Your Favourites
No Favourites Found

Guelph, Ontario
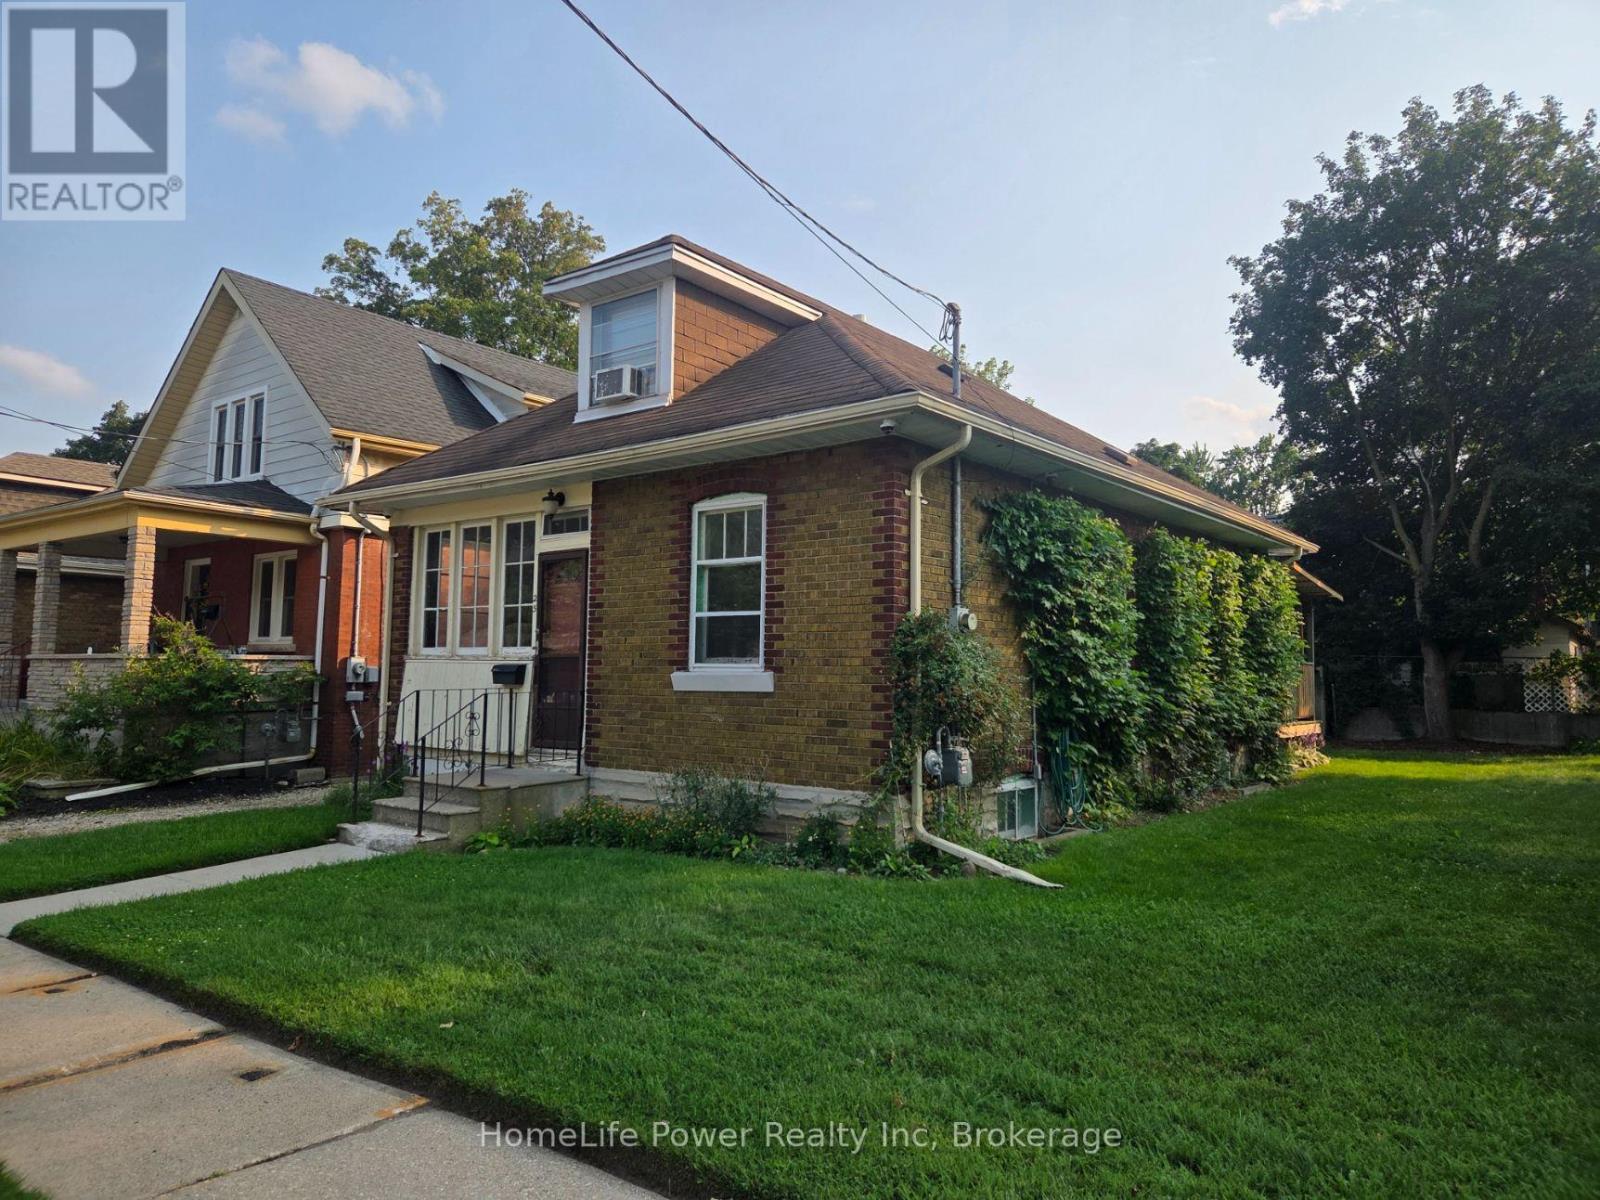
Cute, cozy 3 bedroom character home with hardwood floor. Large enclosed porch, deck and shed. Close to trails, Speed River, downtown and University. 2 bedrooms on the main floor are still available to rent ($800.00 per room with shared kitchen/living/dining/bath and basement area). Rent with a friend or individually. Rent includes internet but balance of utilities are shared 3 ways. Parking is available at no extra charge on the driveway. (id:55026)
Vaughan, Ontario
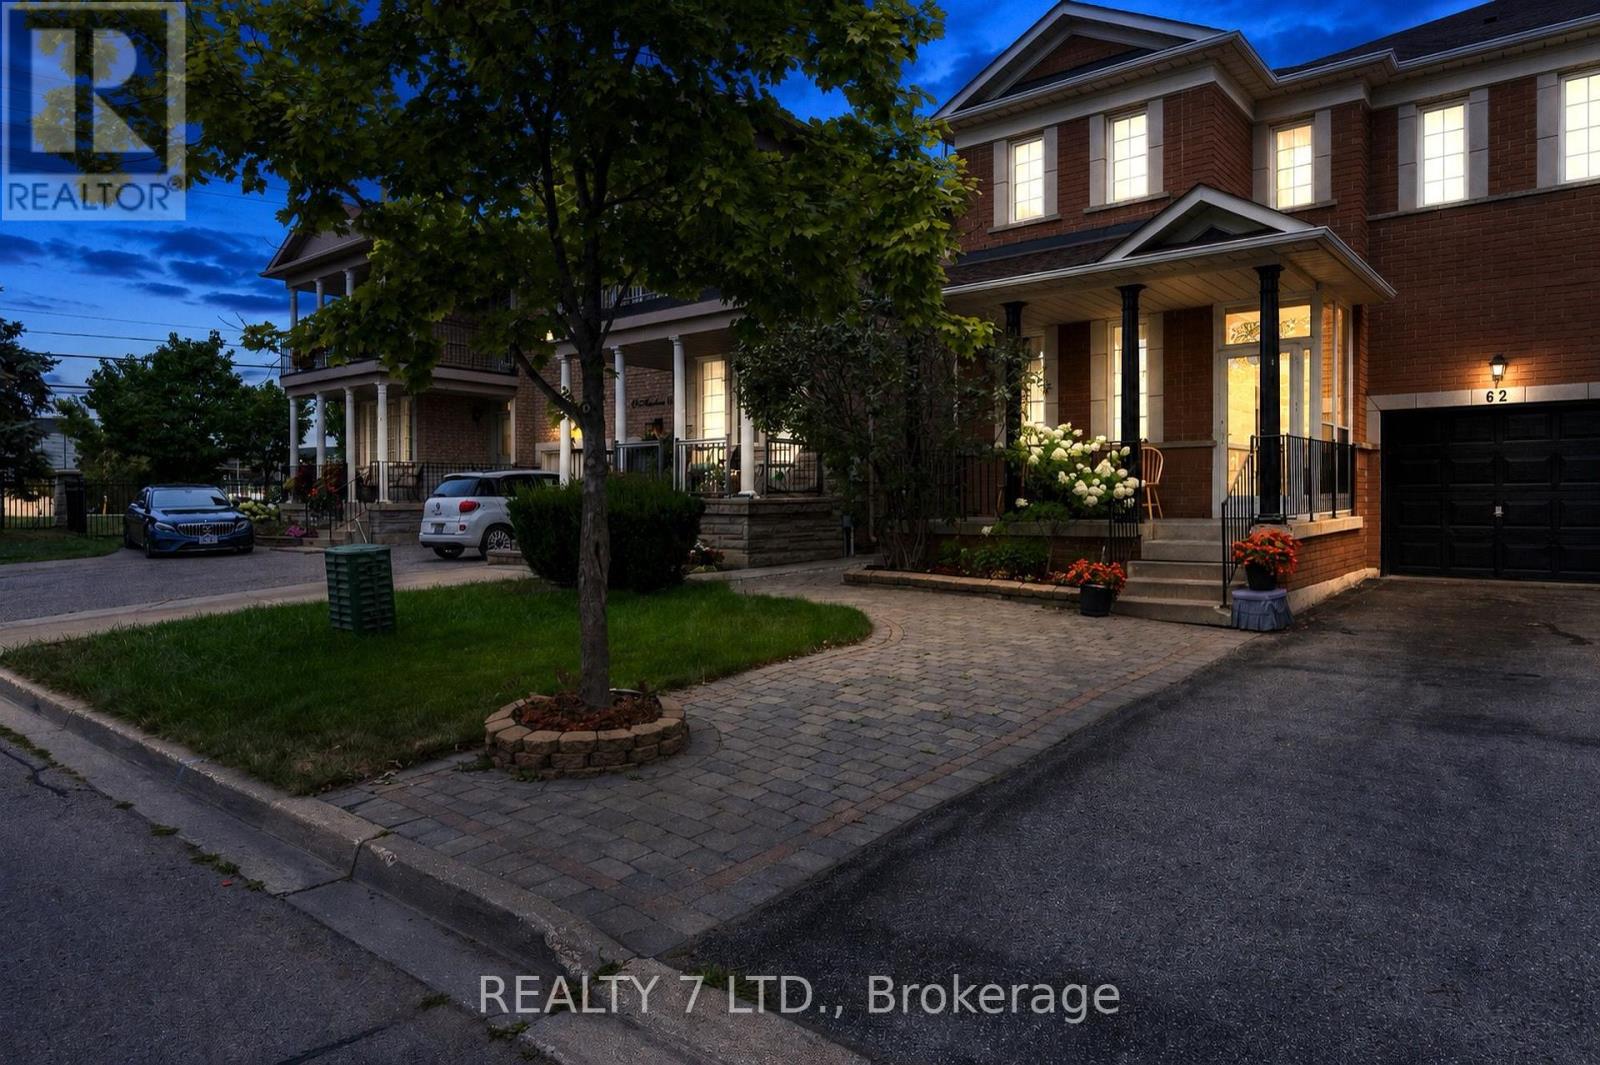
Very Spacious And Bright Two Bedroom, Two Washroom, Basement Apartment, Separate Private Entrance, Your Own Laundry Facilities, New Kitchen cabinets, 1 Parking Spot on interlock area, Perfect Location In Vellore Village, Minutes To Walmart, FreshCo, Longos, No Frills, Banks, 400HWY, Vaughan Mills, Parks, Rec Centre, Library. Spacious Living And Dining Area. Includes Fridge, Stove, Microwave. Freshly Painted. No access on Backyard. (id:55026)
Toronto, Ontario
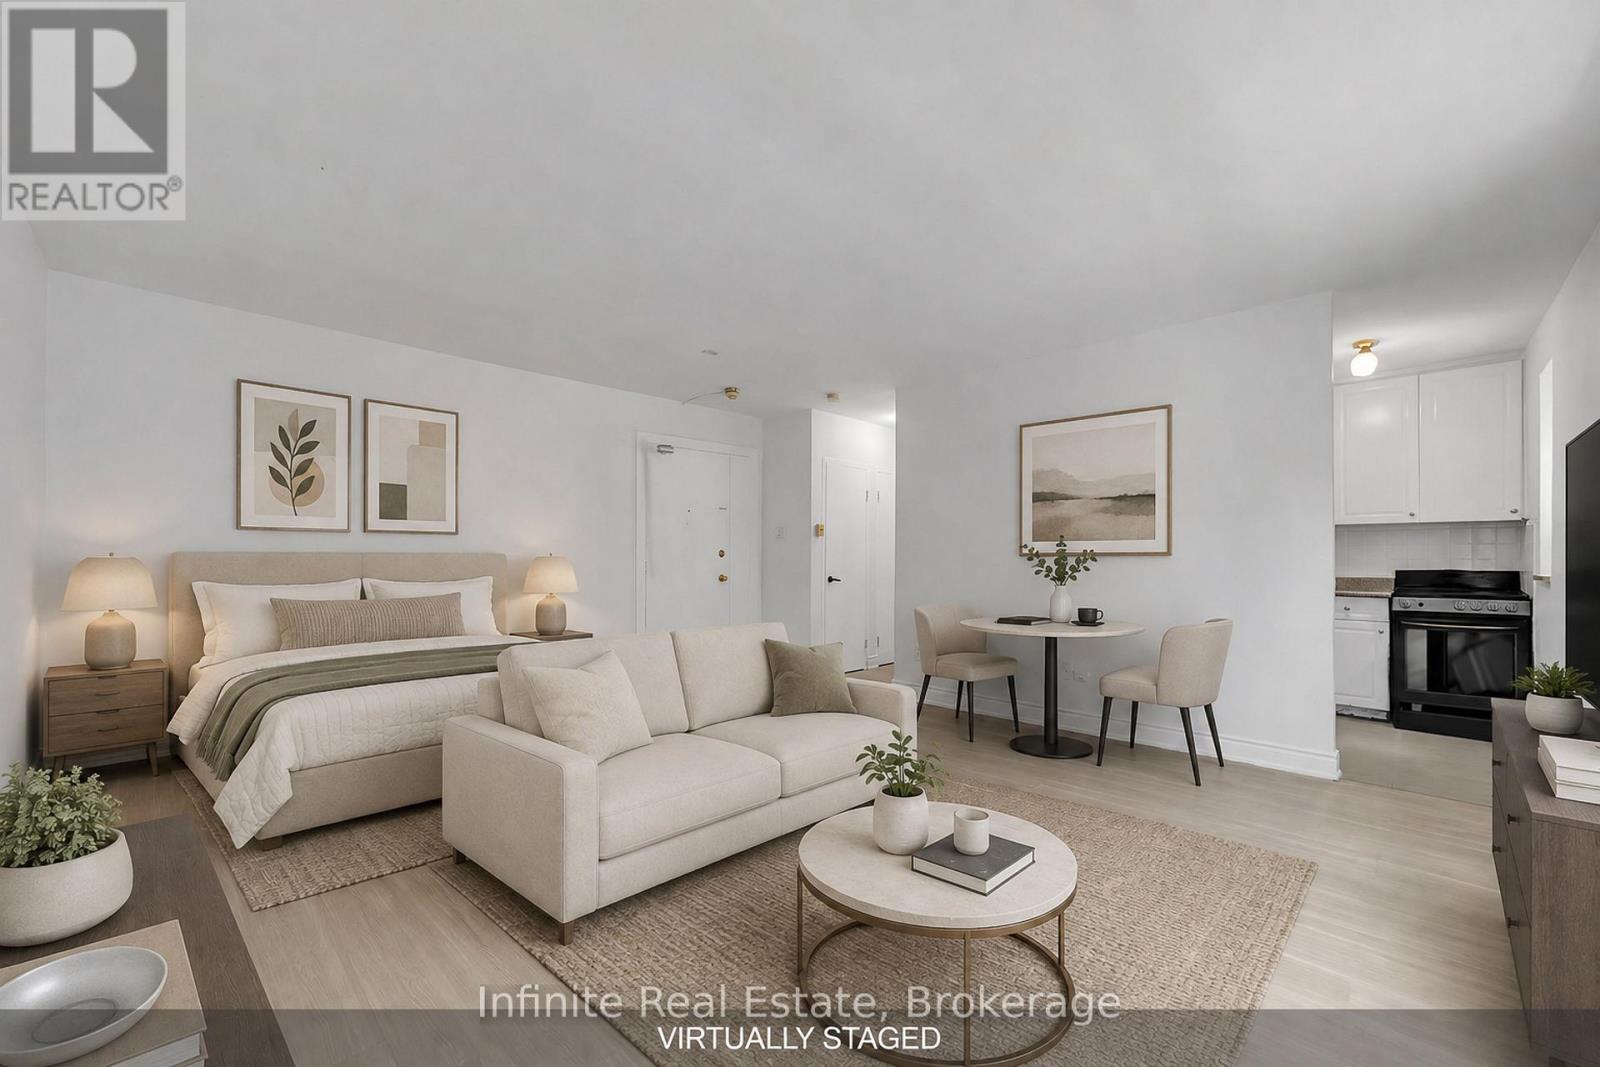
1 MONTH FREE on an 18-month lease for September 1st or October 1st move-in! Welcome to 896 Eglinton Ave E, a boutique-style building offering bright, spacious, and beautifully maintained suites in the sought-after Leaside neighbourhood.This approximately 400sq. ft. Studio suite on the 1st floor features a spacious layout, kitchen with fridge, stove, and a full bathroom. Enjoy the convenience of air conditioning, on-site laundry, and pet-friendly living. Located at Eglinton Ave E and Laird Dr, just steps from the new Eglinton LRT station with 24/7 bus service. Easy access to downtown Toronto, the DVP, and nearby amenities including Sunnybrook Hospital, Sobeys, LCBO, Canadian Tire, banks, schools, library, medical offices, restaurants, parks, and pickleball courts. Parking is available for $100 per month. Don't miss this opportunity to live in a convenient and connected Toronto location. (id:55026)
Ottawa, Ontario
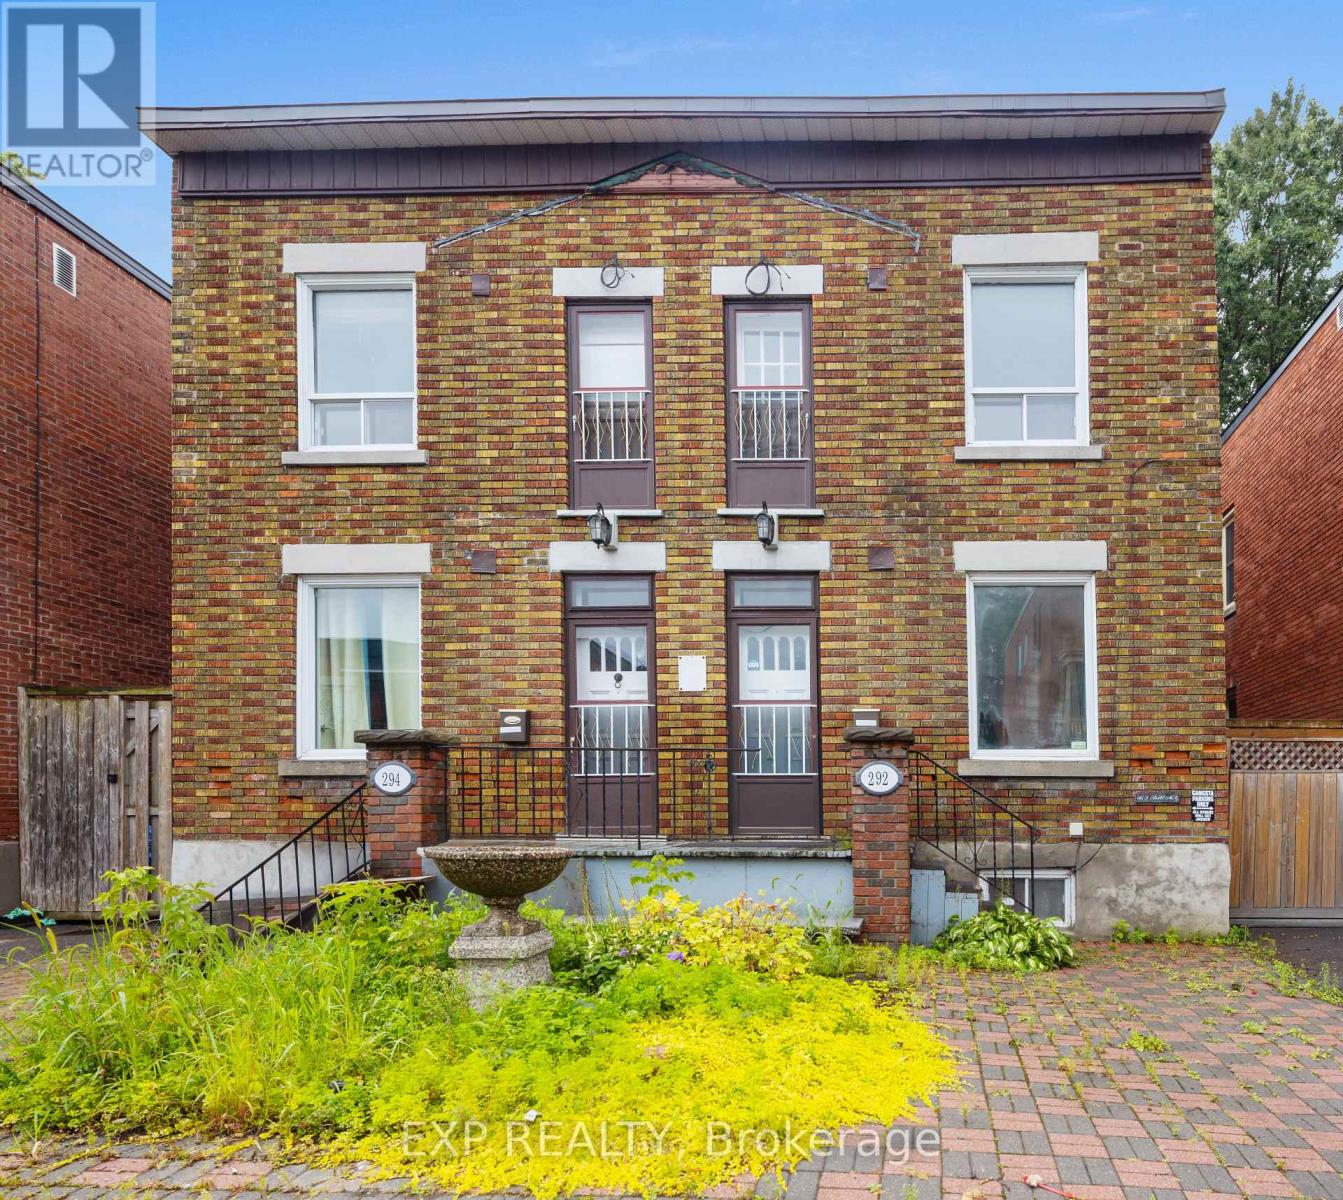
BOTH 292 & 294 Clarence Street for sale together. An exceptional opportunity to own this 2x semi-detached property in the heart of Ottawa's vibrant ByWard Market. Rarely does a full side-by-side building become available in this prime downtown location. Whether you're an investor looking to expand your portfolio, a buyer seeking multi-generational living, or someone wanting to live in one unit while generating rental income from the other, this property delivers flexibility and long-term upside. Situated steps from the Market, restaurants, cafés, public transit, and Ottawa's core amenities, the location ensures strong rental demand and walkability. With two separate units under one roof, the possibilities include: dual income streams, redevelopment, sever the buildings and re-list one half, or future value appreciation in one of the city's most established neighbourhoods. Furnace/AC x2 2005, Roof 2020, total repaint 2025, new flooring in 292 main floor 2025, HWT approx 10yrs old. Re-shoring the cement, parging and brickwork on the east wall of #294 2026. (id:55026)
Oakville, Ontario
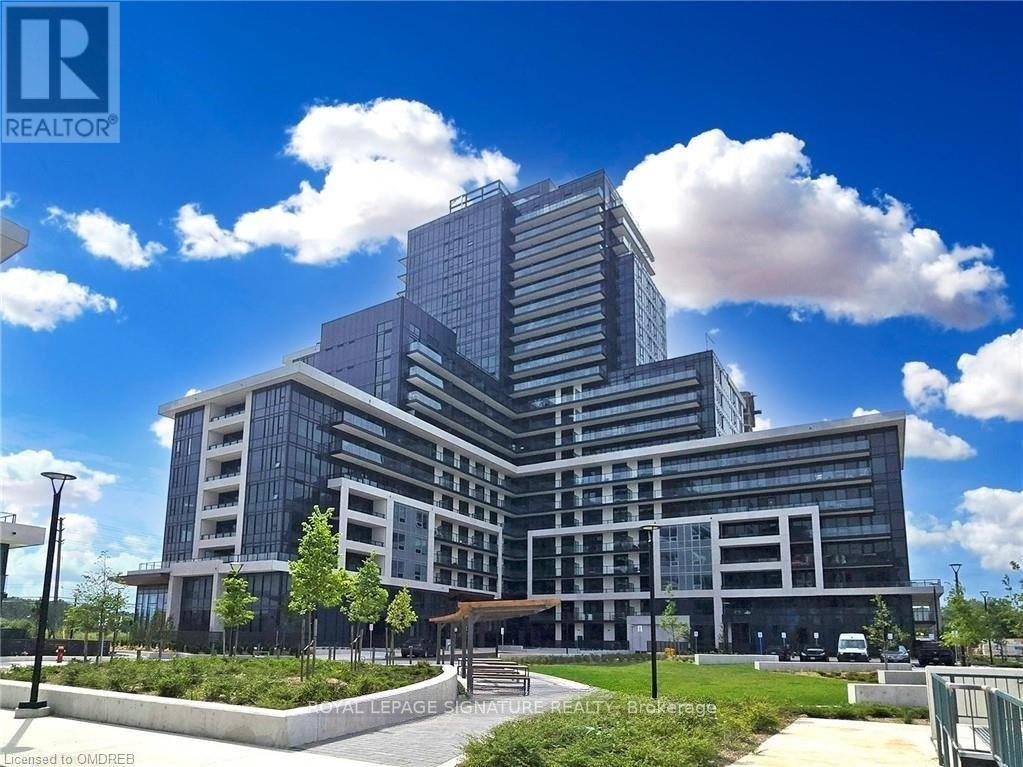
Welcome to luxury living in Oakville's Upper West Side by Branthaven! This bright corner suite sits on an exclusive floor of just eight units, offering 9-foot ceilings, modern wide-plank flooring, and premium finishes throughout. The custom kitchen boasts quartz countertops, full-sized stainless steel appliances, a large center island, and a walkout to a private balcony with stunning sunset views. Includes Smart Connect keyless technology, an eco-friendly geothermal system, 1 EV parking space, and a storage locker. Indulge in resort-caliber amenities: a fitness center, yoga studio, party room with an entertainment kitchen, and a 13th-floor rooftop terrace. Unbeatable location minutes from Sheridan College, Oakville GO Station, Highways 403/407, Oakville Hospital, shopping, and dining. A must-see! (Note: Some photos are virtually staged and taken prior to tenants) (id:55026)
Mississauga, Ontario
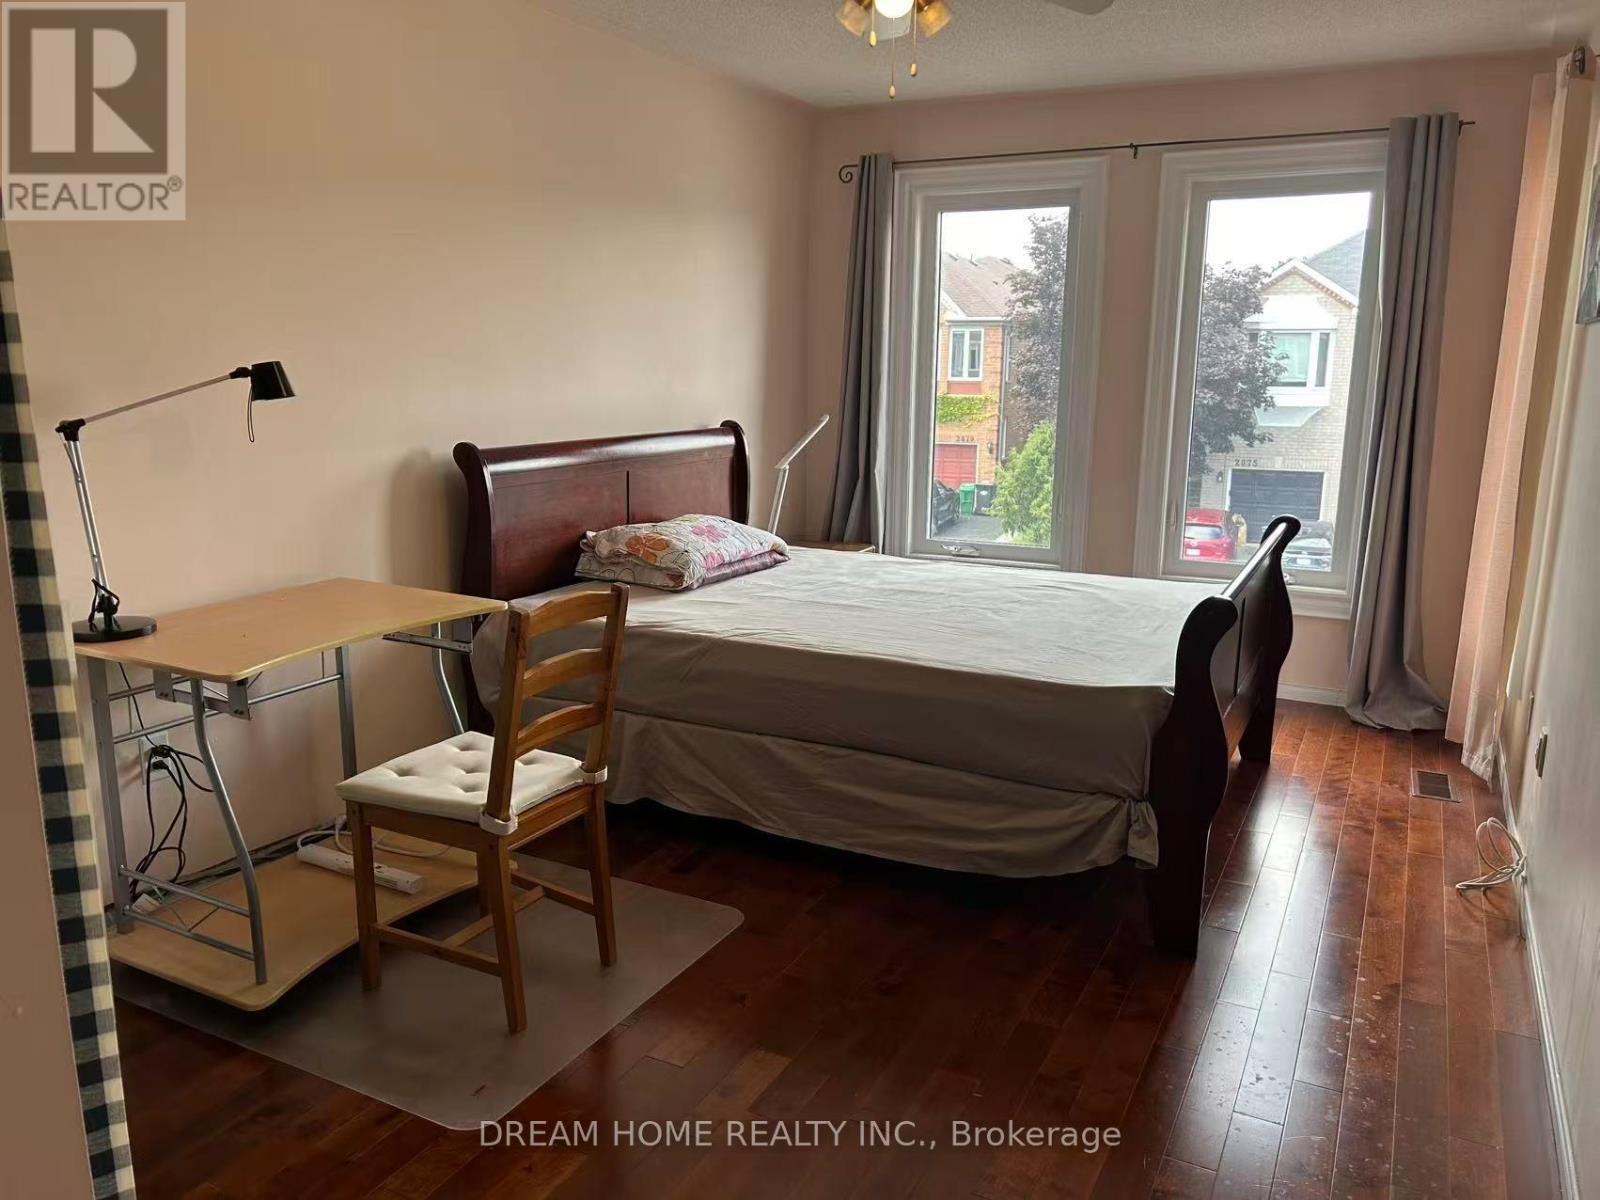
****Only One House-mate Wanted**** A Furnished bedroom and exclusive bathroom in a House situated on a Ravine lot in the Central Erin Mills of Mississuaga. The private Bedroom is spacious and bright with warm hardwood floors and matching Queen-size sled bed. Recently-renovated private bathroom features a large Glass Shower Stall. Share the Ground floor Living Room and Kitchen with only one landlord who travels to work half of the year. The house is on a quiet Cul-de-Sac Court backing on Sugar Maple Woods with walking trails. Walking distance to Erin Mills Town Centre for shopping and entertainment. 94 Walk Score. Quick access to Hwy 403, 401 and 407. Parking available on the driveway. Utilities and Internet WiFi are included. (id:55026)
Toronto, Ontario
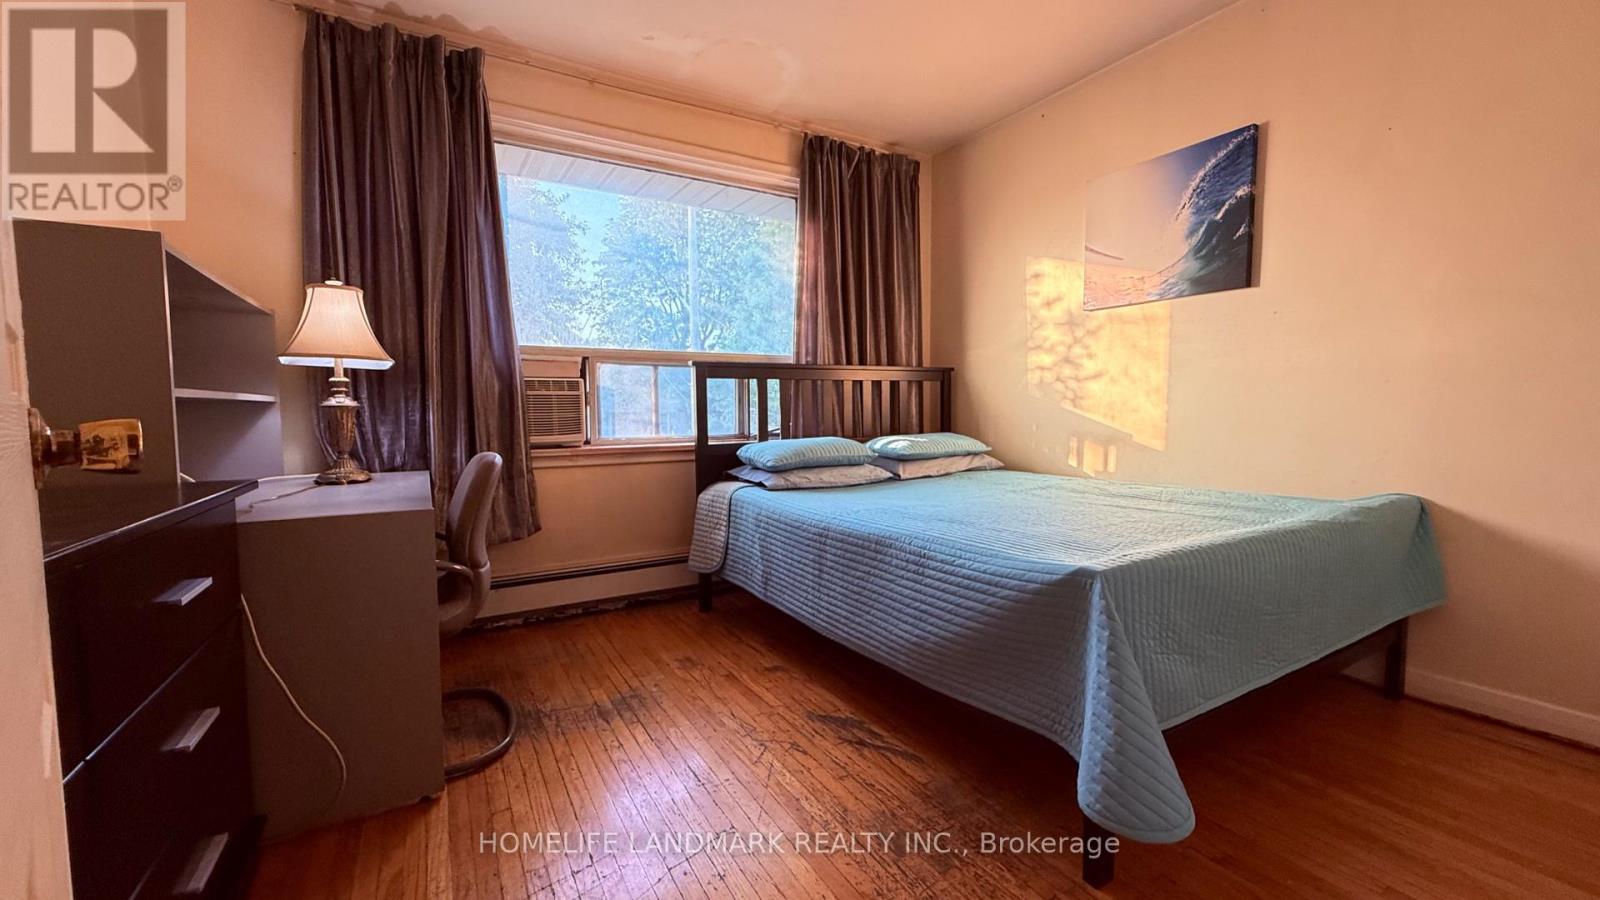
Bright And Clean 1 Bedroom For Rent In The Most Desirable Area Of Scarborough With Large Windows. Good Size Bedrooms In 2nd Floor. Central Location near Hwy 401 & 404, and DVP. Minutes drive to TTC Subway! Minutes walk to TTC Bus Stop. Washroom and Kitchen are Shared With Other 2 Tenants. 1 car Parking Spot available. Close To School, Park, Rec Centre, Restaurant, and Bus Stop. No Smoking. (id:55026)

King, Ontario
Professional Finished Walk-out Basement With 9 Ft Ceiling On A Premium Ravine Lot! Large Windows Providing Plenty Of Lights In Every Room Like The Main Floor, S/S Appliances And LED Lighting, Beautiful Vinal Floorings Through Out, Huge Rain-Escape Deck Providing Outdoor Enjoyment. Minutes To Public/Private School, Library, Go Train, Public Transit, Shopping, And Hwy 400. Ideal For A Small Family. (id:55026)
Toronto, Ontario
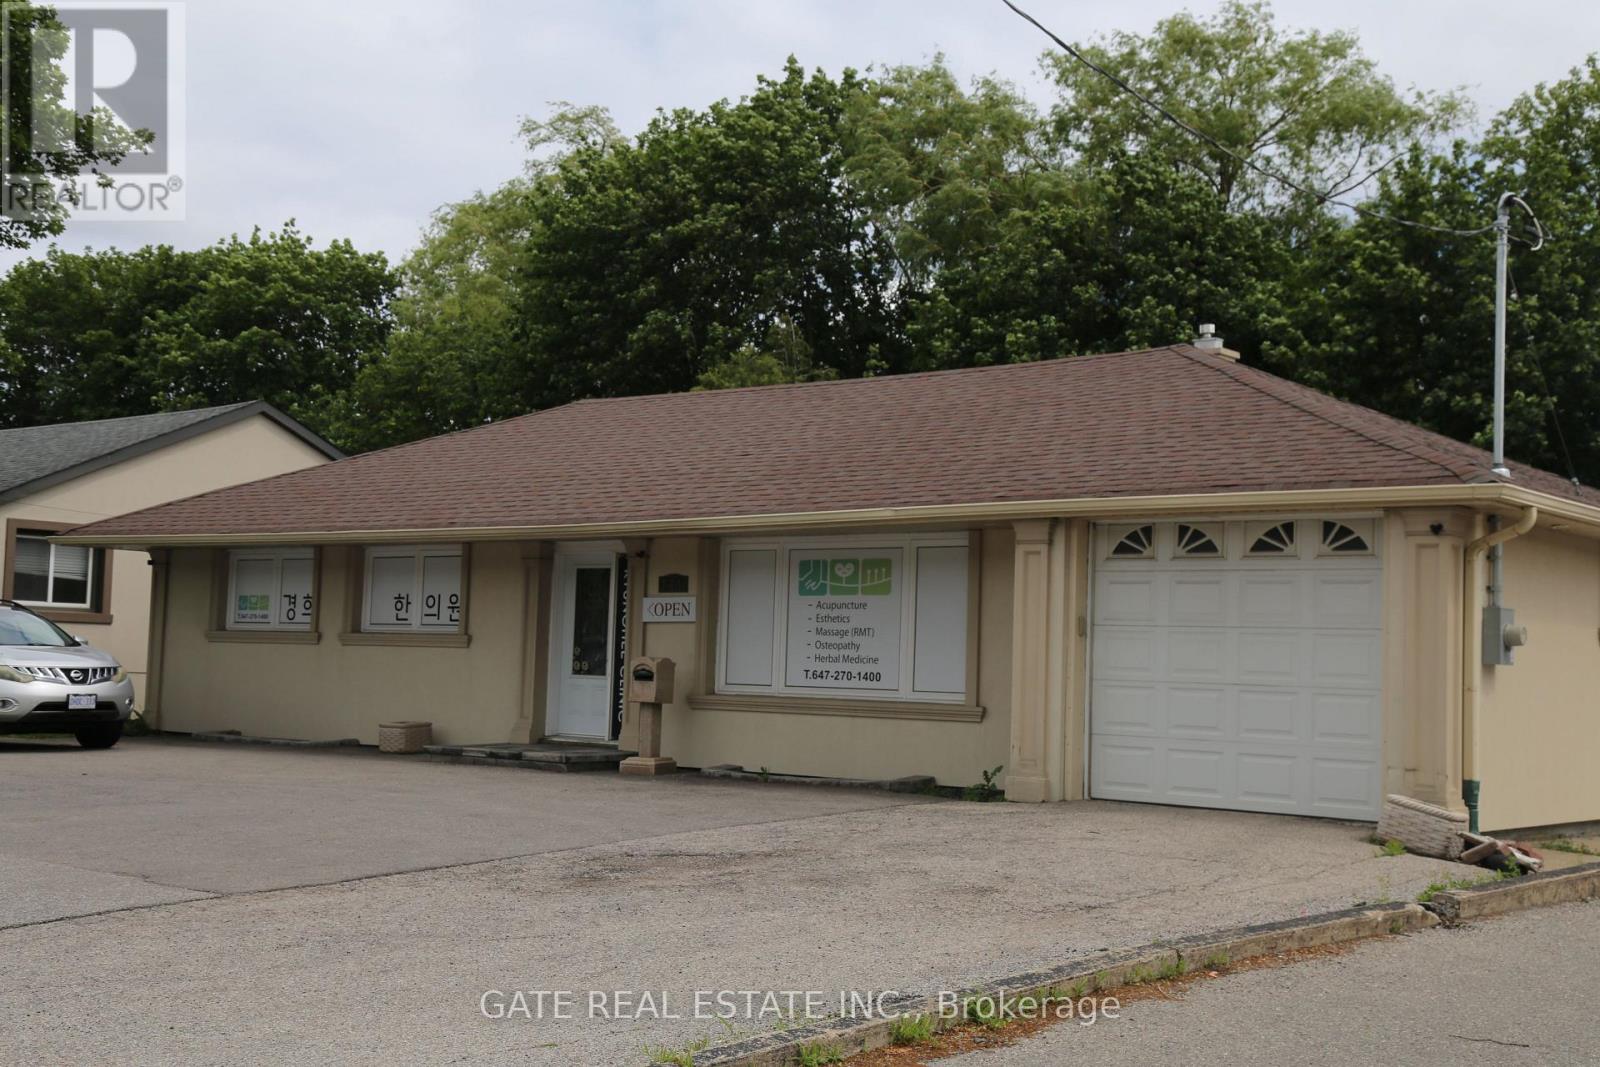
*** Prime location Property with exeptional Connectivity &High Traffic Positioned in a premier,highly accessible transit hub,this property boasts unmatched visibility and heavy pedestrian traffic , making it apowerful asset for both business operations and invest growth, Ex; Retail store ,office prominent street - front exposure , high visibility, massive surrounding residential population, close to major communities, newly renovated, etc.The multi-Room division offers seamless seperation for client consultation, Tratment rooms, And administrative use, maximizing operational efficiency ideal for medical clinics, Specialist offices, Physiotherapy centers , High-end beauty salons ,or luxury day spas seeking a turnkey set up, Designed to provide a private comfortable and professional atmosphere that meets high industry standards right from day one. (id:55026)
Mississauga, Ontario
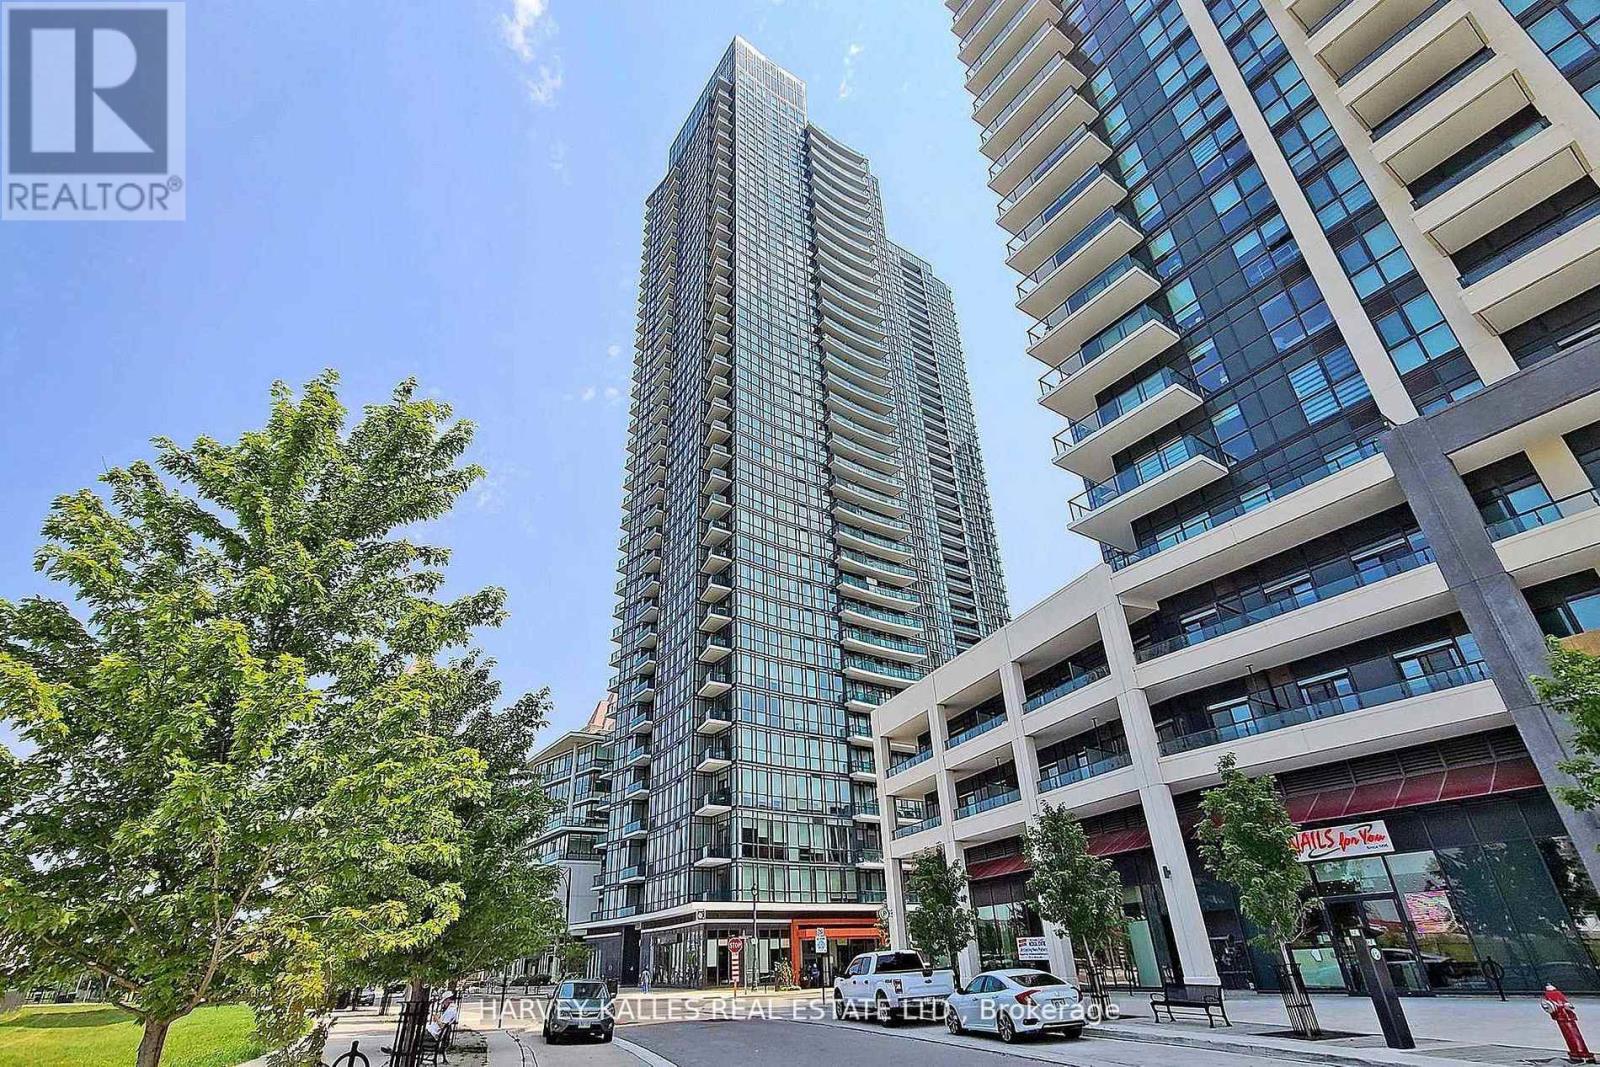
Welcome to this bright and spacious 1-bedroom + den condo at 4099 Brickstone Mews, Unit 505, featuring impressive 10-ft ceilings and floor-to-ceiling windows that fill the space with natural light and offer beautiful outdoor views. Located on the 5th floor, the unit is just one staircase away from the building's extensive amenities, including an indoor swimming pool, sauna, fully equipped gym, yoga room, games room with pool table and ping pong, media room, and event kitchen/party room-making it incredibly convenient to enjoy everything the building has to offer. Inside, the functional layout includes a versatile den, walk-in closet, private balcony, stainless steel appliances, microwave, and in-suite washer and dryer. Thoughtful upgrades include ceiling fans in the living room, bedroom, and den, a SwitchBot smart lock, and a bathroom equipped with a bidet seat and speaker fan. As an added bonus, the unit comes with TWO parking spaces (P2 & P4) plus a storage locker on Level 2-a rare and valuable combination. Modern, comfortable, well-equipped, and exceptionally convenient, this condo is ready to call home. This condo features 50,000 Square Feet of amenities including: Gym, Pool, Jacuzzi, Sauna, Media Room, Roof Top Terrance, 24 Hour Security, Kid's Room, Internet Lounge, Wine Cellar, 2 Party Rooms and this list goes on! Located in downtown Mississauga, you are walking distance To Square One, Living Arts, Sheridan College, Central Library, YMCA, and an elevator ride to all the restaurants below this condo Building. Do not miss out on this great opportunity to own this very functional home! Pictures was before additions were added. (id:55026)
Ajax, Ontario
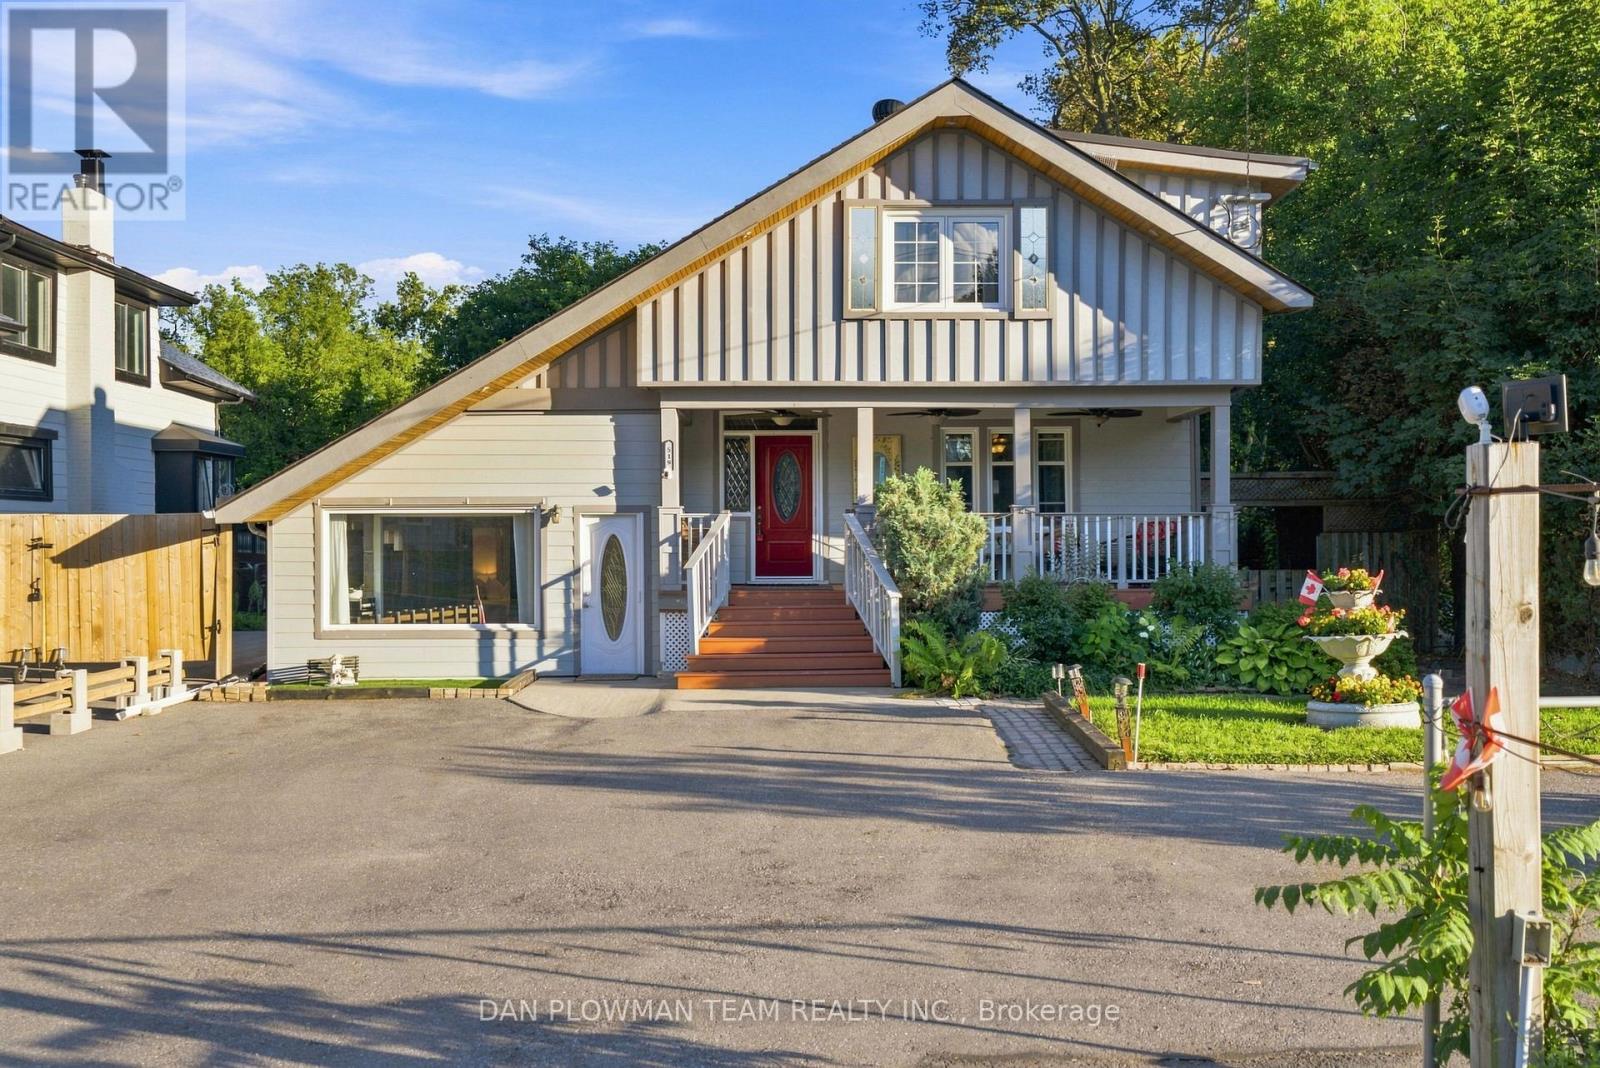
Need Versatility, Or Dreaming Of A Place Where You Can Live And Work? This 3+2 Bedroom, 3 Bathroom Ajax Property Sits On An Extra Deep Lot And Is Zoned For Mixed Residential And Commercial Uses, Opening The Door To A Wide Range Of Possibilities. Inside, The Main Living Space Brings Charm And Warmth Together With Hardwood Flooring, Bay Windows, Detailed Woodwork, And Comfortable Principal Rooms That Feel Inviting From The Start. The Updated Kitchen Adds Function With Granite Counters And A Centre Island, While The Family Room Walks Out To The Deck, Creating An Easy Connection To Outdoor Living. Upstairs, 3 Bedrooms Provide Flexible Private Space, With The Added Bonus Of A Kitchenette That Supports The Property's Adaptable Layout. The Ground Level Offers Even More Versatility With A Separate Entrance, Flexible Living Space, Kitchenette, 3-Piece Bath, And Walkout To The Patio, Making It Ideal For Extended Household Needs, Work-From-Home Use, Or Future Planning. With Its Deep Lot, Multiple Living Zones, And Rare Mixed-Use Zoning, This Ajax Property Is Built For Buyers Who Need Options. (id:55026)

Ajax, Ontario
Need Versatility, Or Dreaming Of A Place Where You Can Live And Work? This 3+2 Bedroom, 3 Bathroom Ajax Property Sits On An Extra Deep Lot And Is Zoned For Mixed Residential And Commercial Uses, Opening The Door To A Wide Range Of Possibilities. Inside, The Main Living Space Brings Charm And Warmth Together With Hardwood Flooring, Bay Windows, Detailed Woodwork, And Comfortable Principal Rooms That Feel Inviting From The Start. The Updated Kitchen Adds Function With Granite Counters And A Centre Island, While The Family Room Walks Out To The Deck, Creating An Easy Connection To Outdoor Living. Upstairs, 3 Bedrooms Provide Flexible Private Space, With The Added Bonus Of A Kitchenette That Supports The Property's Adaptable Layout. The Ground Level Offers Even More Versatility With A Separate Entrance, Flexible Living Space, Kitchenette, 3-Piece Bath, And Walkout To The Patio, Making It Ideal For Extended Household Needs, Work-From-Home Use, Or Future Planning. With Its Deep Lot, Multiple Living Zones, And Rare Mixed-Use Zoning, This Ajax Property Is Built For Buyers Who Need Options. (id:55026)