Your Favourites
No Favourites Found

Toronto, Ontario
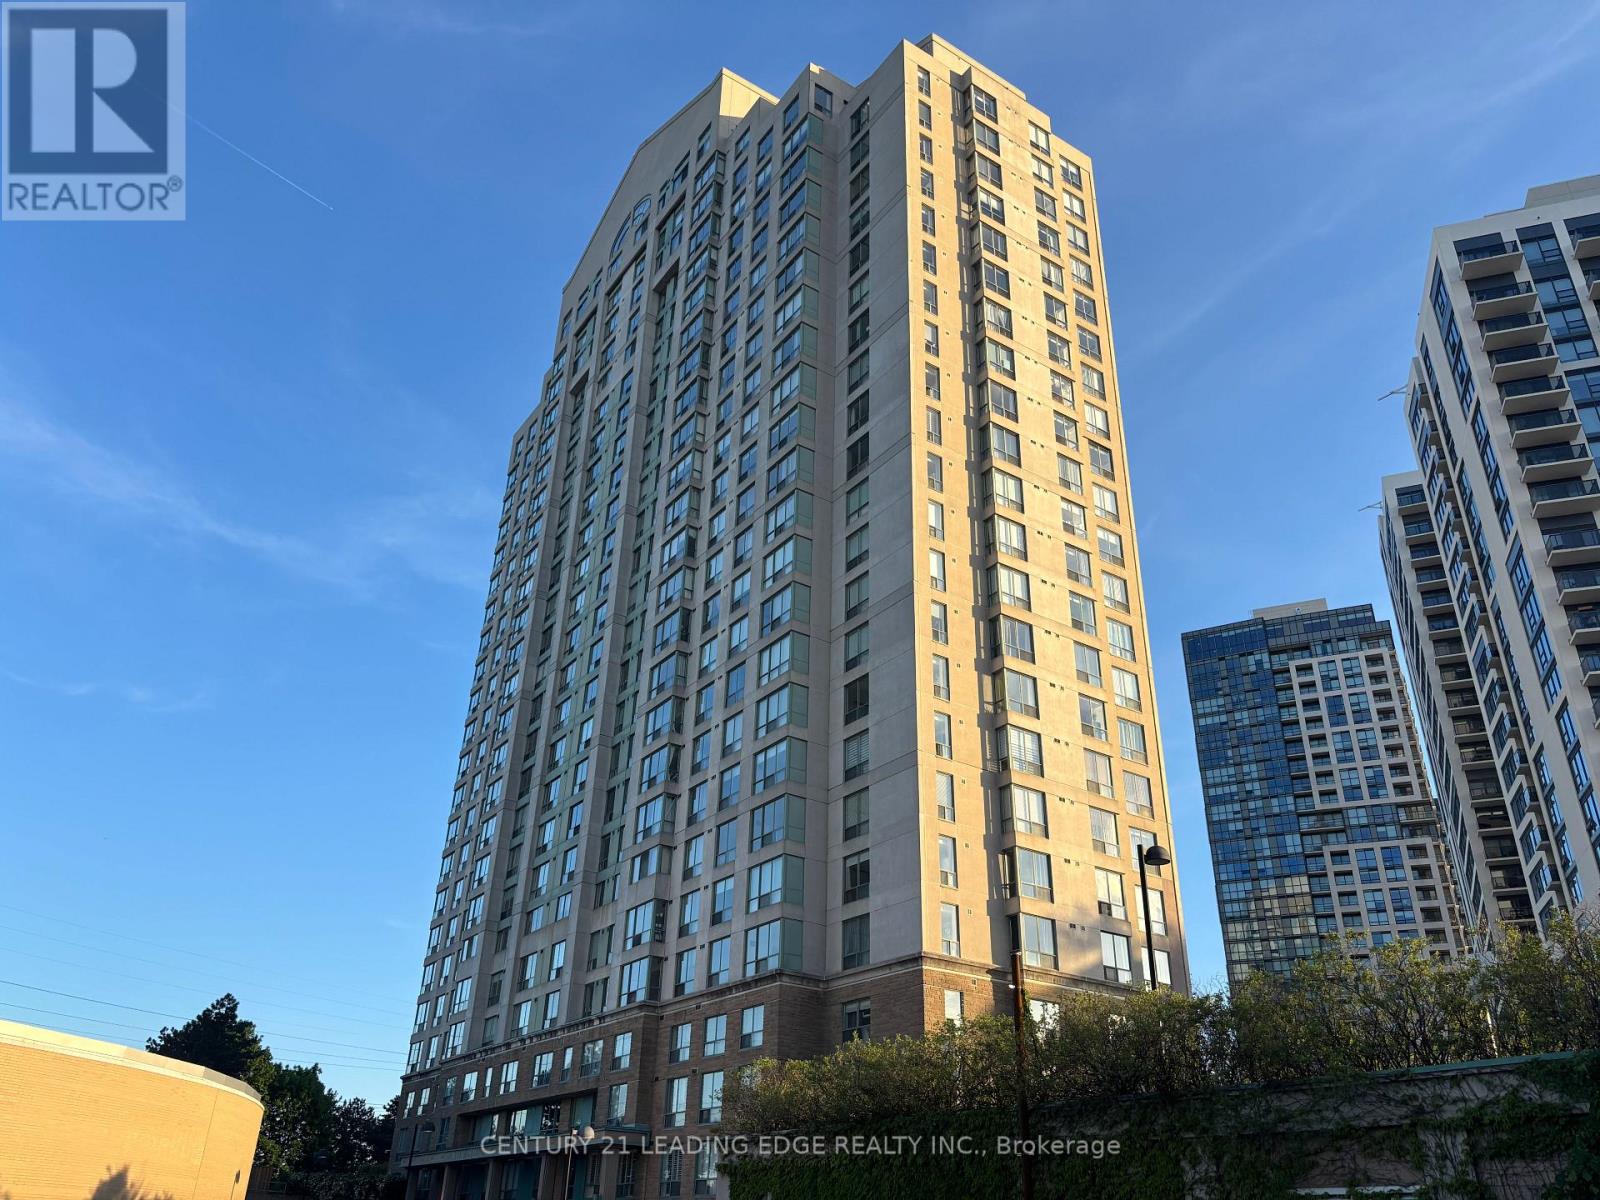
Welcome To "The Residences At Kings Gate!" Located In A Prime Location In Etobicoke, This Sleek And Cozy, Newly Painted 1-Bedroom, 1-Bath Unit Has A Fully Functional, Spacious Open Concept Layout With Large Windows Which Provides Lots Of Natural Lighting. The Property Is The Perfect Place For A Young Professional, Couple, Or Post-Secondary Student Seeking A Vibrant Urban Lifestyle But With The Convenience Of Upscale Amenities That This Building Provides. Unit Includes 1 Reserved, Underground Parking Spot And Numerous Visitor Parking Spots Are Available For Guests As Well. Amenities Include: 24-Hour Concierge, Exercise Room, Indoor Pool & Sauna, Party Room, An Outdoor Terrace/BBQ Area, And More! Located In A Highly Desirable Neighborhood, Surrounded By Shops, Restaurants, Grocery Stores, Entertainment, And Parks. Minutes to Hwy 427/QEW. Public Transit Is At Your Doorstep With TTC Kipling Station, Mi Way, And GO Transit All Just Steps Away. Only 20-25 Minutes Trip To Downtown By Subway. Convenient "All-Inclusive" Maintenance Fees (Heat, Hydro, & Water Included Except Internet & TV Cable). Just Move In And Enjoy! (id:55026)

Toronto, Ontario
Welcome to 33-100 Bridletowne Circle! Discover this **spacious and bright 3+1 bedroom, 2-bathroom townhouse** located in a quiet, small complex in a highly convenient location. Offering a fantastic blend of comfort, functionality, and convenience, this home is ideal for families, first-time buyers, or investors. The home has been **recently painted**, with **new flooring throughout the bedrooms**. The open-concept living and dining area features large windows that fill the space with abundant natural light. The **sun-filled, updated kitchen** offers two large windows, plenty of cabinetry, and excellent storage and workspace. Enjoy generously sized bedrooms, a practical layout, a **fully finished basement**, **private backyard**, and **built-in garage**. The basement also includes a **shower rough-in**, offering excellent potential for future customization. The location is truly unbeatable! **Walking distance to Bridlewood Mall**, with easy access to shopping, groceries, banks, restaurants, schools, parks, libraries, and the hospital. Conveniently located near **Highways 401 and 404**, making commuting throughout the GTA a breeze.**Location, space, and convenience all in one!** Rarely offered in this desirable small complex-don't miss the opportunity to make this lovely townhouse your new home. (id:55026)
Mississauga, Ontario
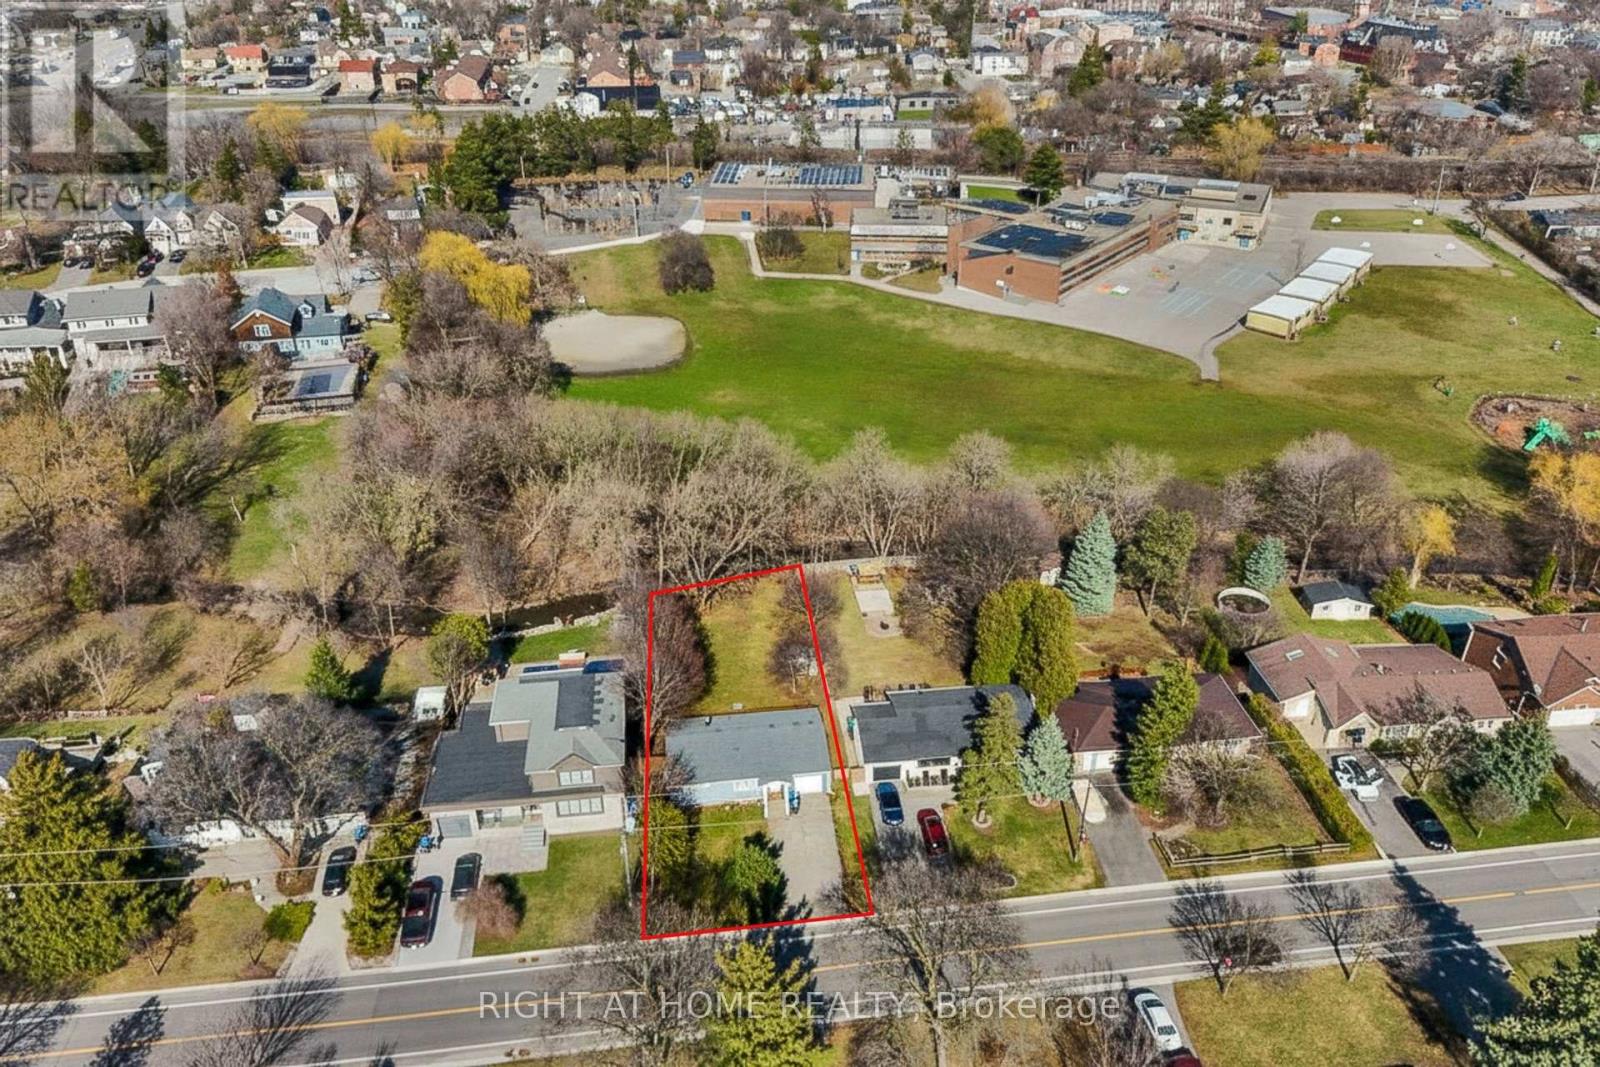
A rare blend of nature and neighbourhood charm. This 60 x 155 ft property backs directly onto Mullet Creek and Frank Dowling Park, offering a peaceful, tree-lined backdrop that feels miles away from city life. Enjoy quiet mornings on the deck as you watch the creek flow and wildlife wander through. Inside, the bungalow layout provides easy living with two bedrooms on the main floor and a third bedroom with its own ensuite on the lower level. The bright eat-in kitchen includes stainless steel appliances, quartz counters, and a walk-out to the expansive deck. Or bring your vision and transform this prime Streetsville address into the home you've always imagined. Steps to shops, cafés, restaurants, and the Streetsville GO. (id:55026)
Vaughan, Ontario
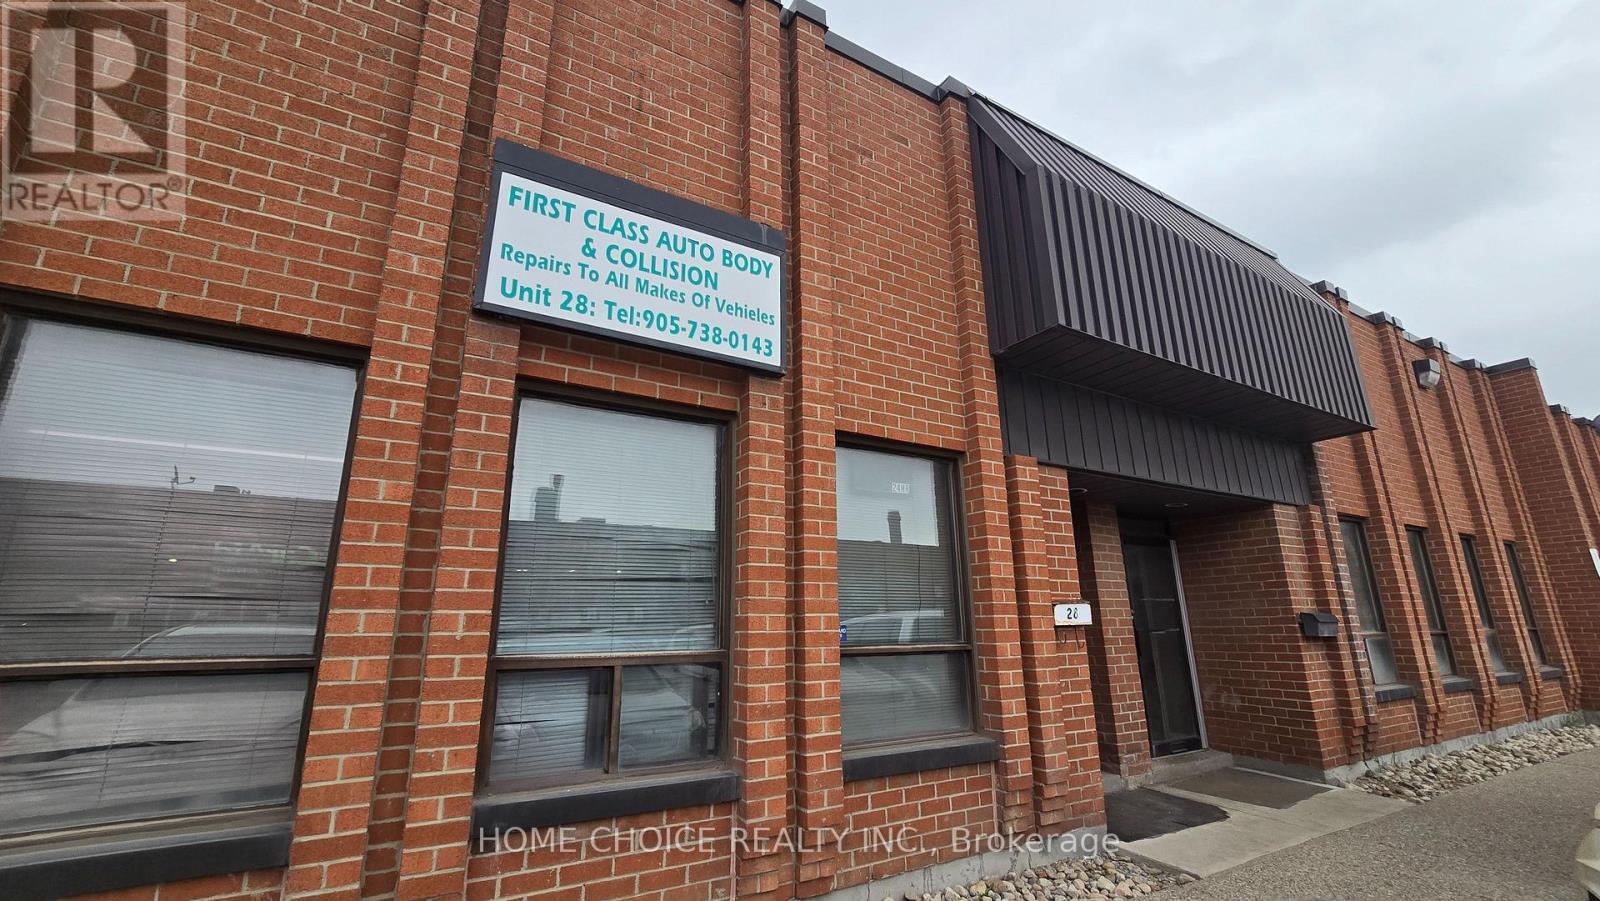
Prime Concord industrial unit for sale! This boasts a highly sought-after location with immediate highway access, making it an incredible opportunity for investors and automotive professionals. Currently a car detailing shop. The layout is exceptionally functional, featuring a drive-in garage, a two-piece washroom, and four tandem parking spots in the rear. It is completely dialed in for automotive use with gas radiant heat and a dedicated wash bay drain system already installed. As a massive bonus, the sale includes heavy-duty equipment: a car paint booth, car paint mixer, hydraulic lift, and an air compressor. Secure an established, income-generating property today and plan for your future business tomorrow. This turn-key, fully equipped asset has the infrastructure already in place and will not last long!!! (id:55026)
Toronto, Ontario
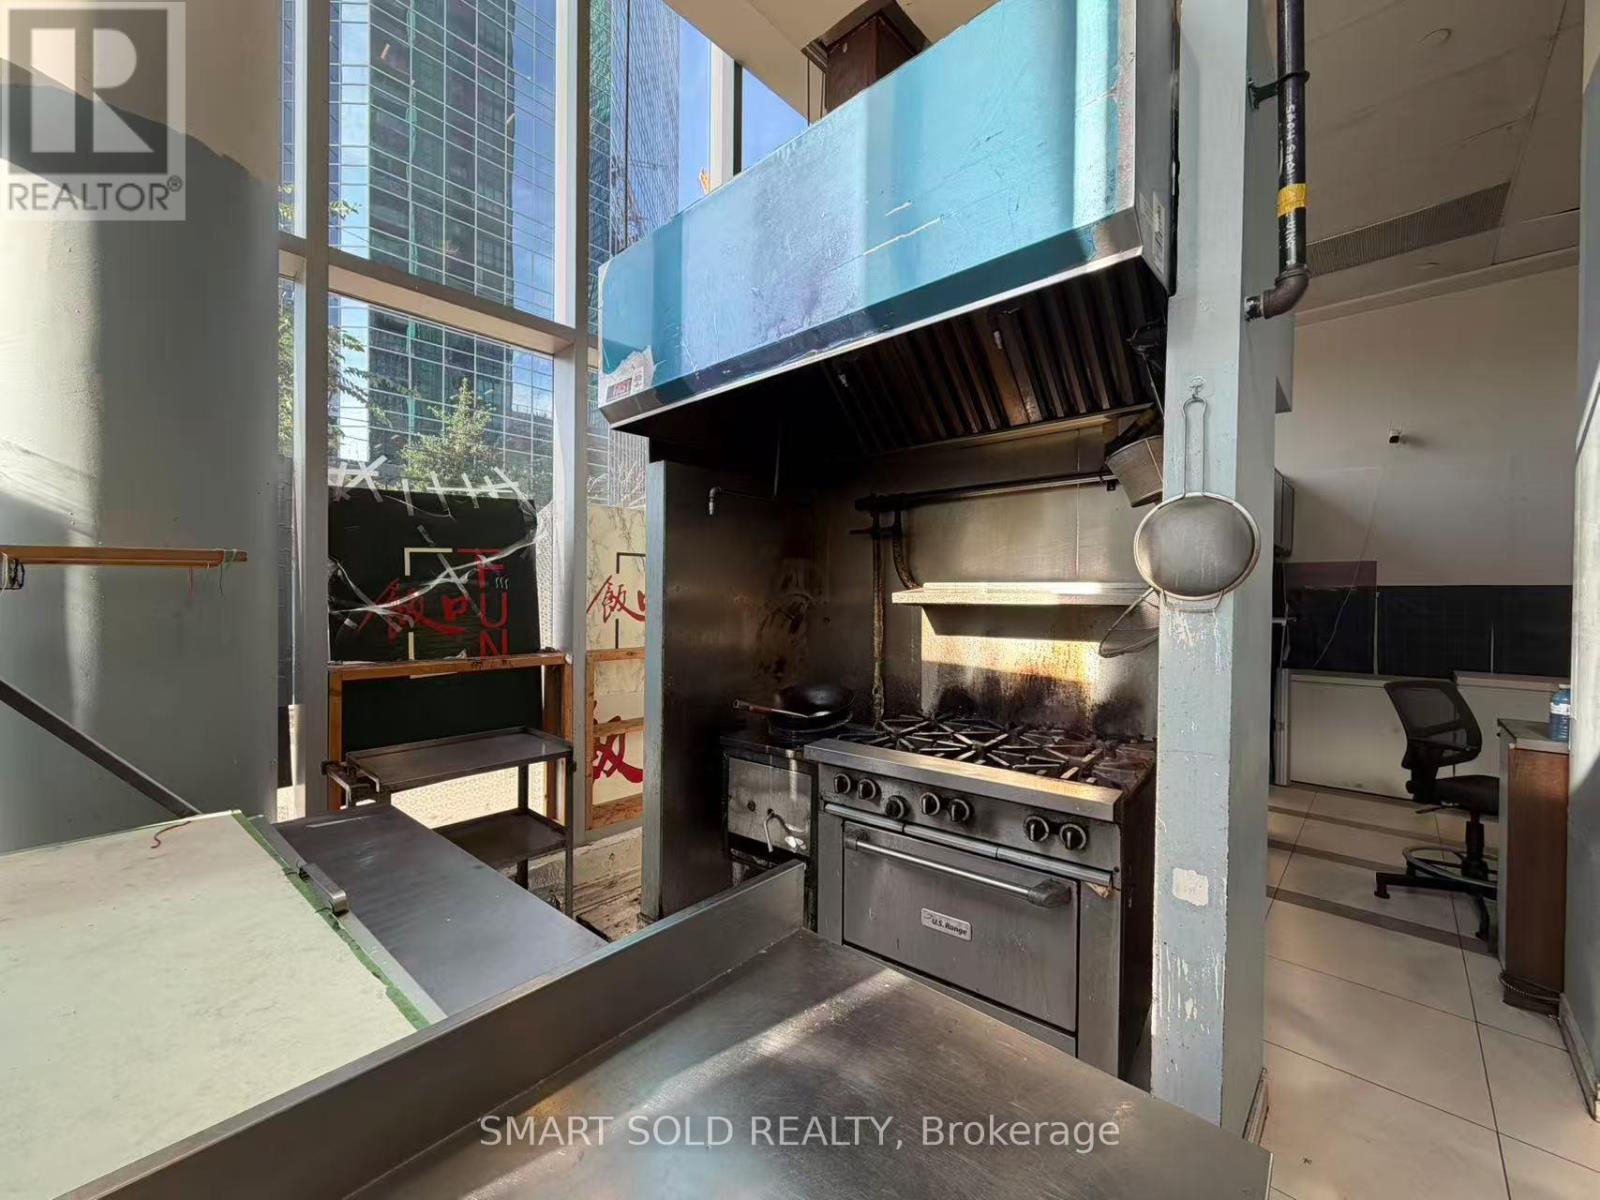
Prime Food Court Location At Prestigious Emerald Park Complex in Sheppard & Yonge. One of The Busiest Food Court In North York. Spacious Commercial Kitchen In Turn-Key Condition. Directly Facing The Customer Traffic And Close To The Entrance. Direct Access to Sheppard Subway Station. Surrounding By Huge Offices And Residential Populations, With Over 200 Residential Units And 60 Office Units. TMI $2768.66/Mo. Ideal For All Kinds Of Food/Take-out Business. (id:55026)
Toronto, Ontario
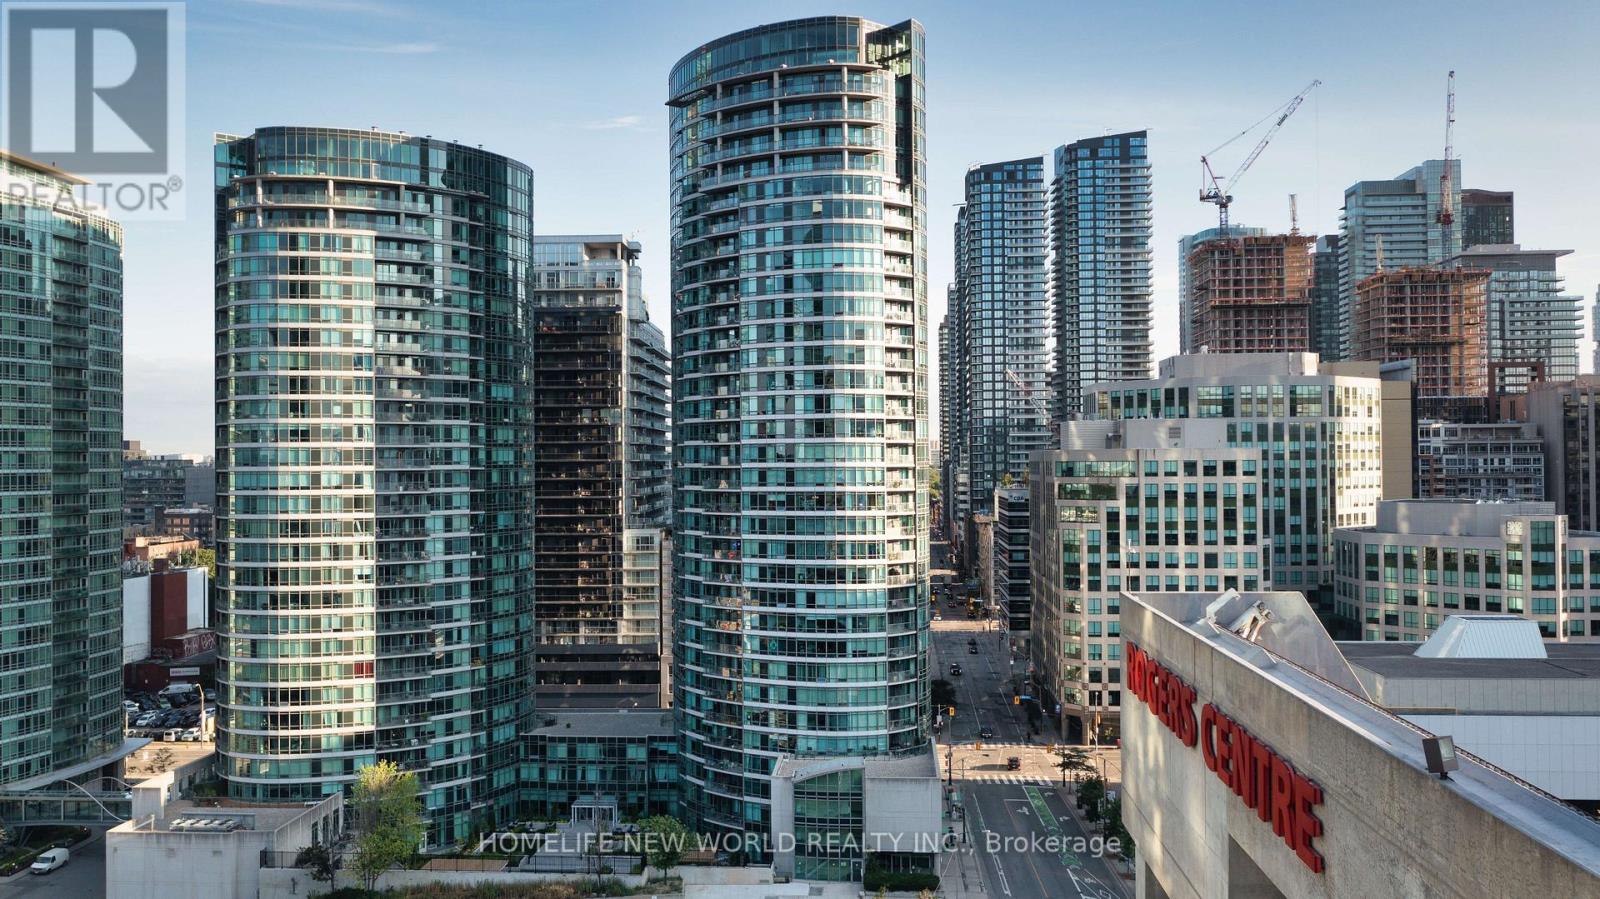
Experience Elevated Downtown Living In This Stunning South-Facing 2 Bedroom + Den Residence At The Prestigious Matrix Condos at Front Street West/Blue jays way. Offering Approximately 873 Sqft Of Thoughtfully Designed Interior Space Plus A Private 54 Sqft Balcony (Total 927 Sqft), This Suite Seamlessly Blends Sophistication, Comfort, And Functionality.Flooded With Natural Light Through Expansive Floor-To-Ceiling Windows, The Open-Concept Living And Dining Area Frames Breathtaking, Unobstructed Panoramic Views Of Toronto's Most Iconic Landmarks-The CN Tower, Rogers Centre, And The Sparkling Lake Ontario Skyline-A Truly Exceptional Urban Backdrop.Designed For Modern Living, This Elegant Suite Features A Highly Sought-After Split Bedroom Layout, Two Full Bathrooms, And A Versatile Den Ideal For A Refined Home Office. The Primary Retreat Boasts A Walk-In Closet, While Both Bedrooms Are Upgraded With Premium Waterproof Vinyl Flooring. Smooth Ceilings And Tasteful Finishes Add To The Home's Contemporary Appeal.Residents Enjoy Exclusive Access To "Club Vista," A Resort-Inspired Amenity Collection Including An Indoor Pool, Hot Tub, Sauna, State-Of-The-Art Fitness Centre, Full Indoor Basketball Court, Spa Facilities, Party Lounge, And 24-Hour Concierge Service-Delivering A True Luxury Lifestyle Experience.Perfectly Positioned In The Heart Of Downtown, Steps To The Financial District, Waterfront, The Well, World-Class Dining, Entertainment, And Transit At Your Doorstep, With Union Station Just A Short Walk Away.Includes One Underground Parking Space And One Locker.An Exceptional Opportunity To Own Or Invest In One Of Toronto's Most Vibrant And Sought-After Communities. (id:55026)
Ottawa, Ontario
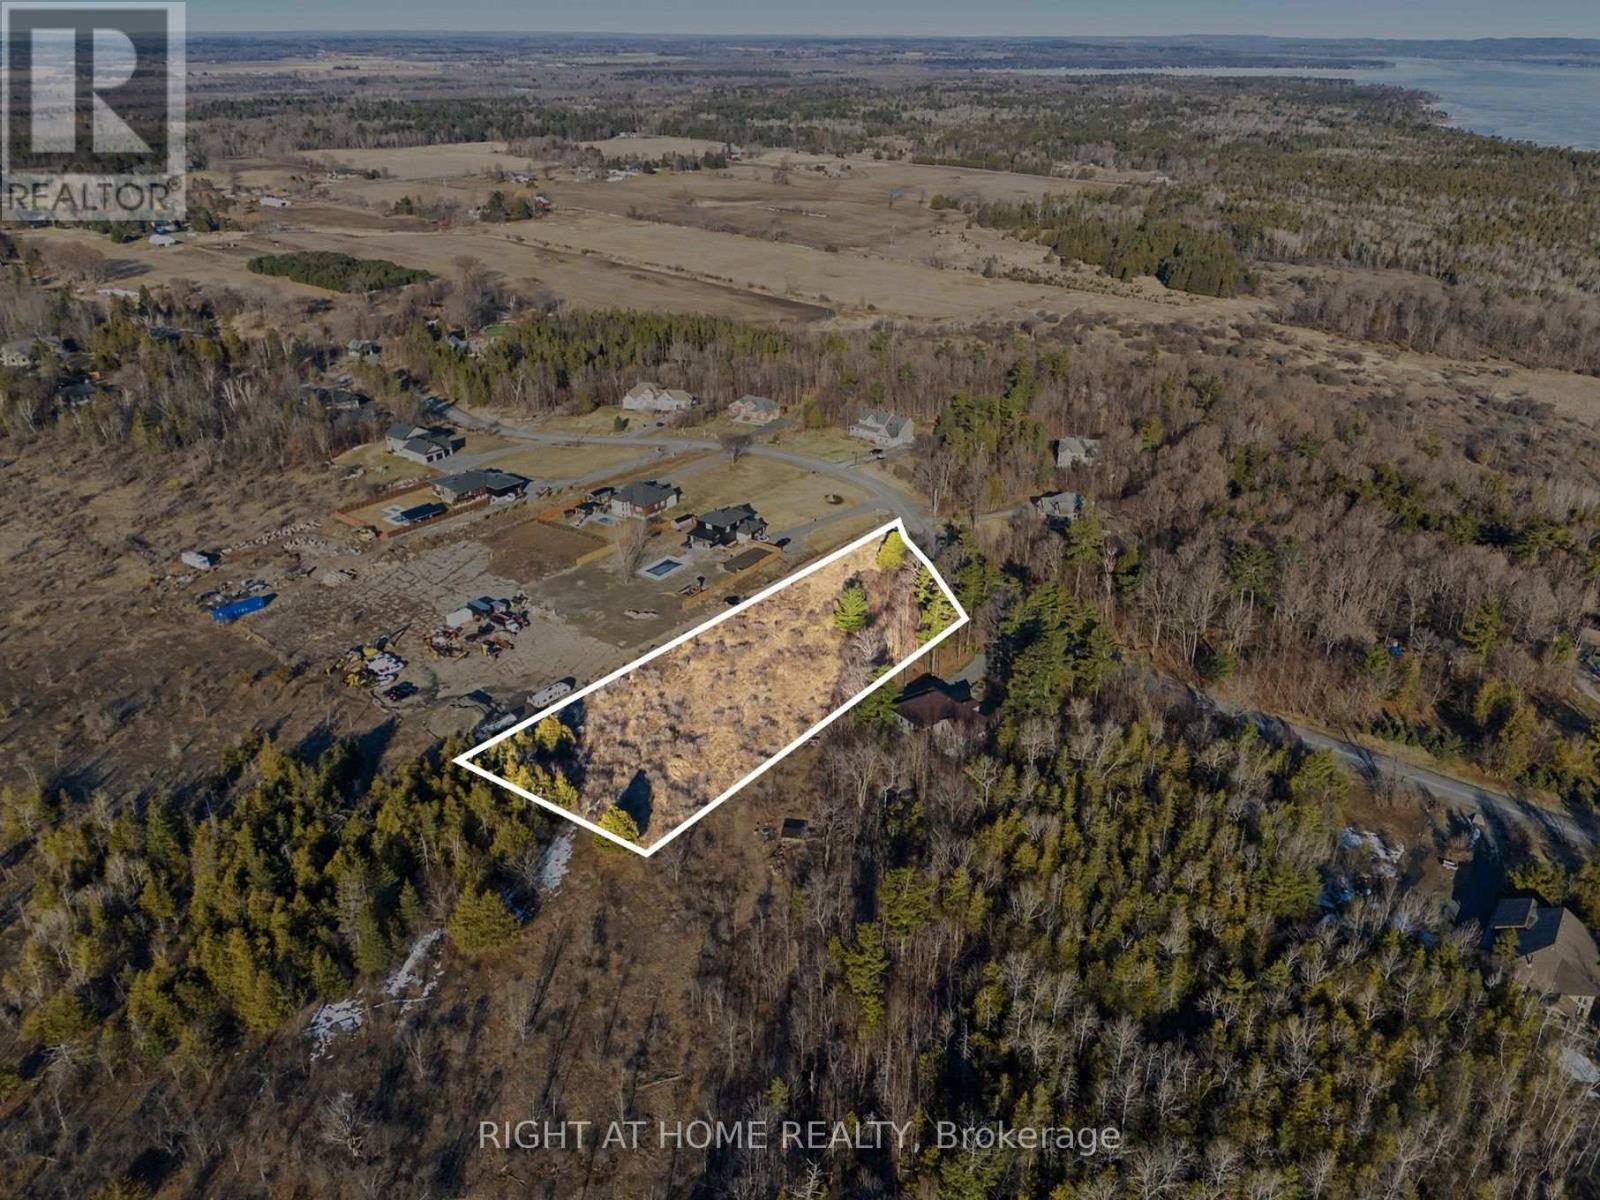
Looking for the perfect spot to build your dream home? Check out this awesome approx. 2-acre residential lot in the charming community of Dunrobin Shore! With about 204 feet of frontage and a depth of around 570 feet, there's plenty of space to bring your vision to life. Whether you want a cozy retreat or a spacious family haven, this land offers tons of possibilities. You are just a short drive from convenient general stores and markets, ensuring your daily needs are easily met. Families will appreciate the proximity to local schools, and outdoor enthusiasts will love being minutes away from Dunrobin Shores Park, perfect for morning walks or enjoying the fresh air. Enjoy the peaceful surroundings and create your ideal living space in a friendly neighbourhood. Start planning your custom build today! (id:55026)
Hamilton, Ontario
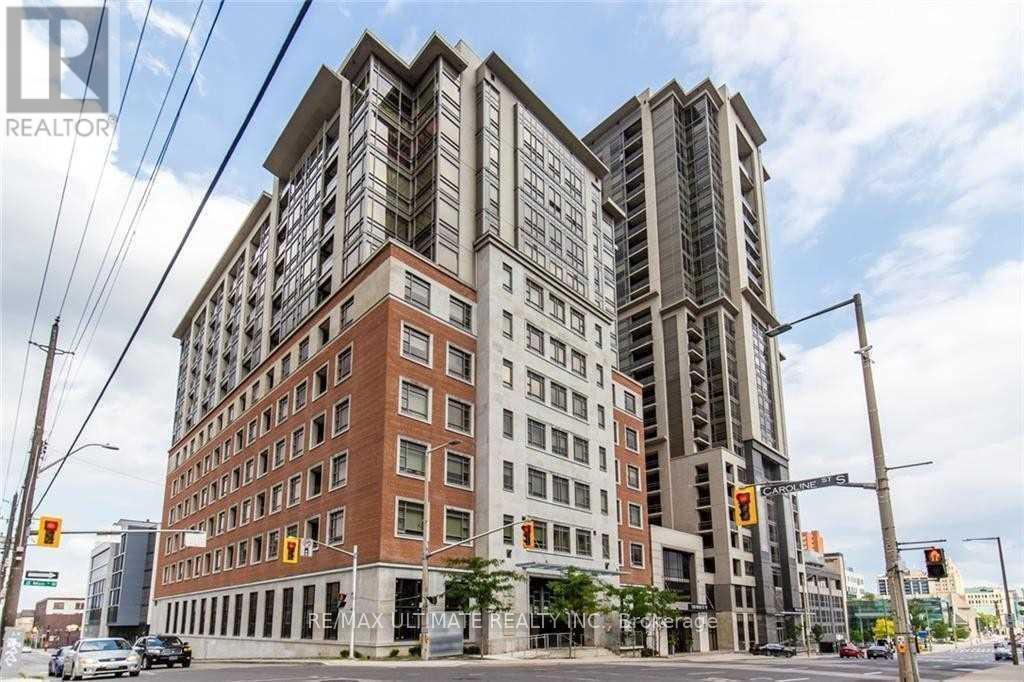
Client RemarksFabulous 1+ Den Unit In Luxury Building In Downtown Hamilton. Secure Building With Amazing Amenities - Available Immediately. Den Is Large Enough For A Great Home Office, Relaxing (And Quiet) Courtyard View From Your Private Open Balcony, 4 Pc En-Suite In Bedroom And En-Suite Laundry Room (Yes An Entire Room!). Close To University, Hospitals And Business District. 1 Parking Included. Newly painted. (id:55026)
Mississauga, Ontario
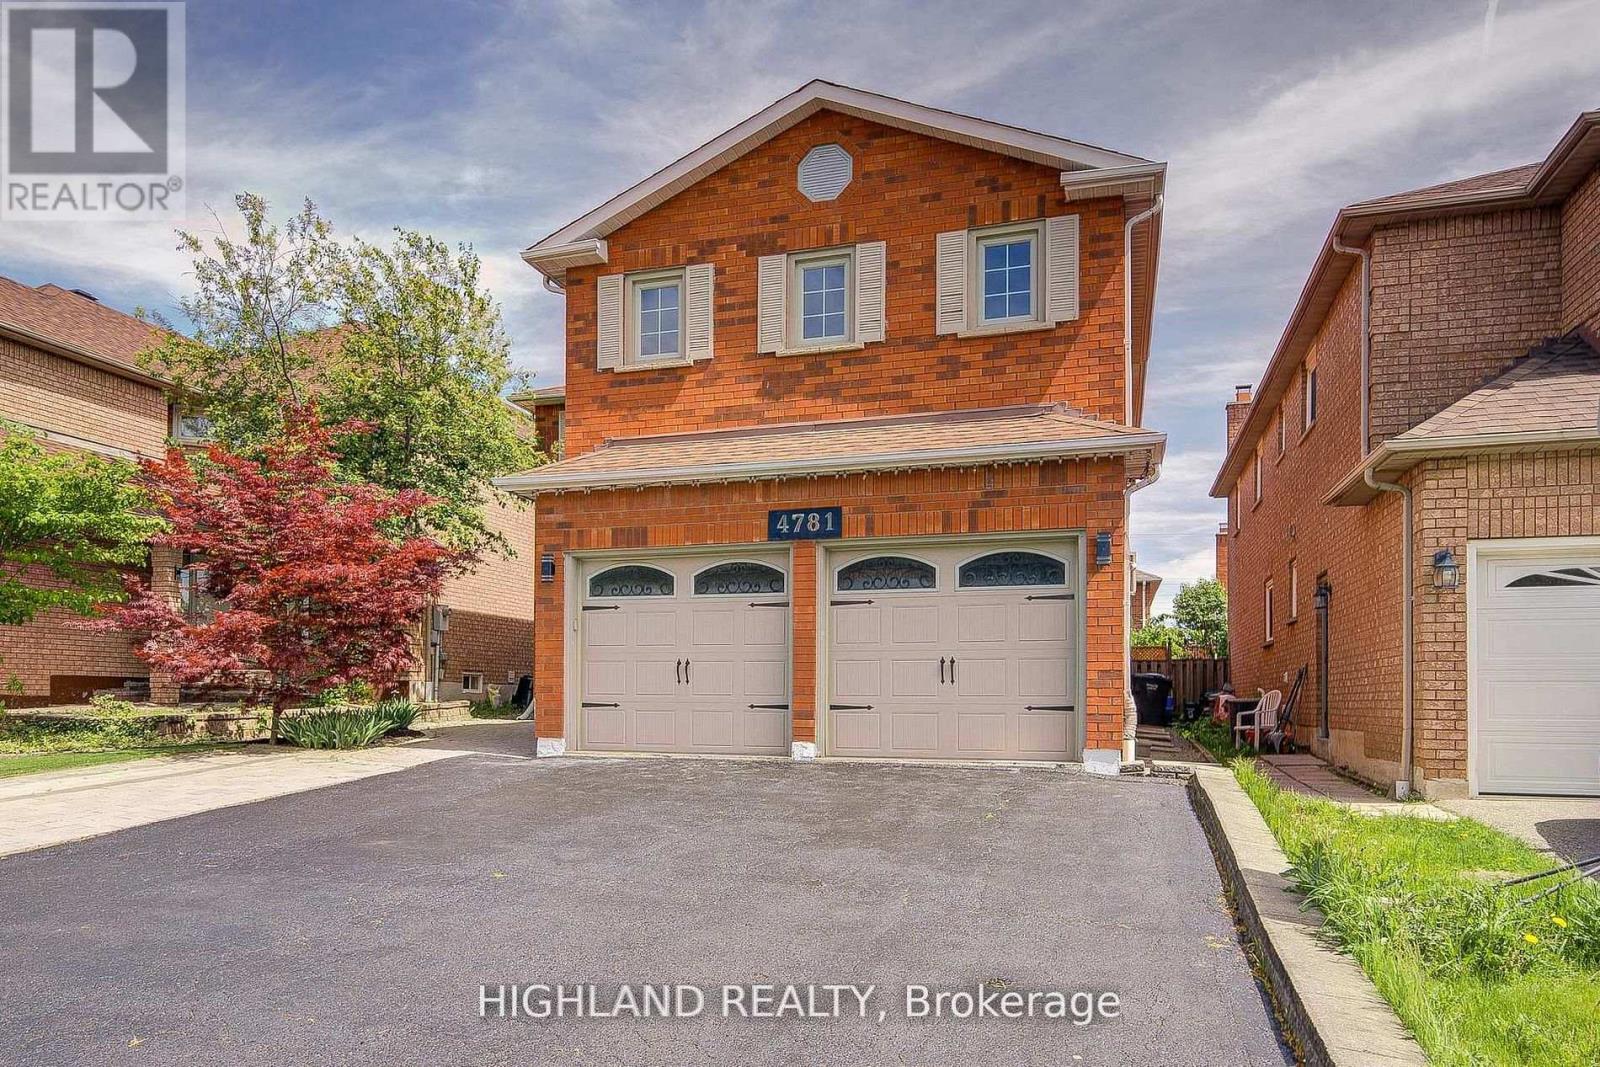
Welcome to This Stunning 4-bedroom Executive Residence Ideally Situated in one of Mississaugas most Highly Sought - After Neighbourhoods! * Beautifully Updated Two-Story Detached Home Offering Over 4,500 SQ. FT. of Professionally Finished Living Space ( MPAC above grade 3,041 SQ.FT plus finished basement) * Thoughtfully renovated with new bathrooms, fresh paint, smooth ceilings, pot lights and high quality Jatoba hardwood flooring throughout. The main floor offers high ceiling grant entrance with a masterpiece chandelier, comfort and function layout perfect for family living, featuring a spacious living room with hardwood flooring, a modern kitchen with stylish backsplash and high quality vinyl flooring, stainless steel appliances and looking out a backyard oasis. A newly updated bathroom, laundry room, and direct access to the double-car garage add to the convenience. Enjoy the versatility of a fully finished basement with a separate entrance and private kitchen, looking out windows, perfect for extended family or rental potential (Cash flow of basement rental close to $4,000 for 4 bedrooms + 4 bathrooms)* Two Sets laundries (Washers & Dryers) and Two Sets of Appliances. Ideally located close to parks, Hwy 403, the GO Station, and everyday amenities. A rare opportunity to own a move-in ready home in a vibrant and family-friendly community. The furniture are available for sell. (id:55026)
East Gwillimbury, Ontario
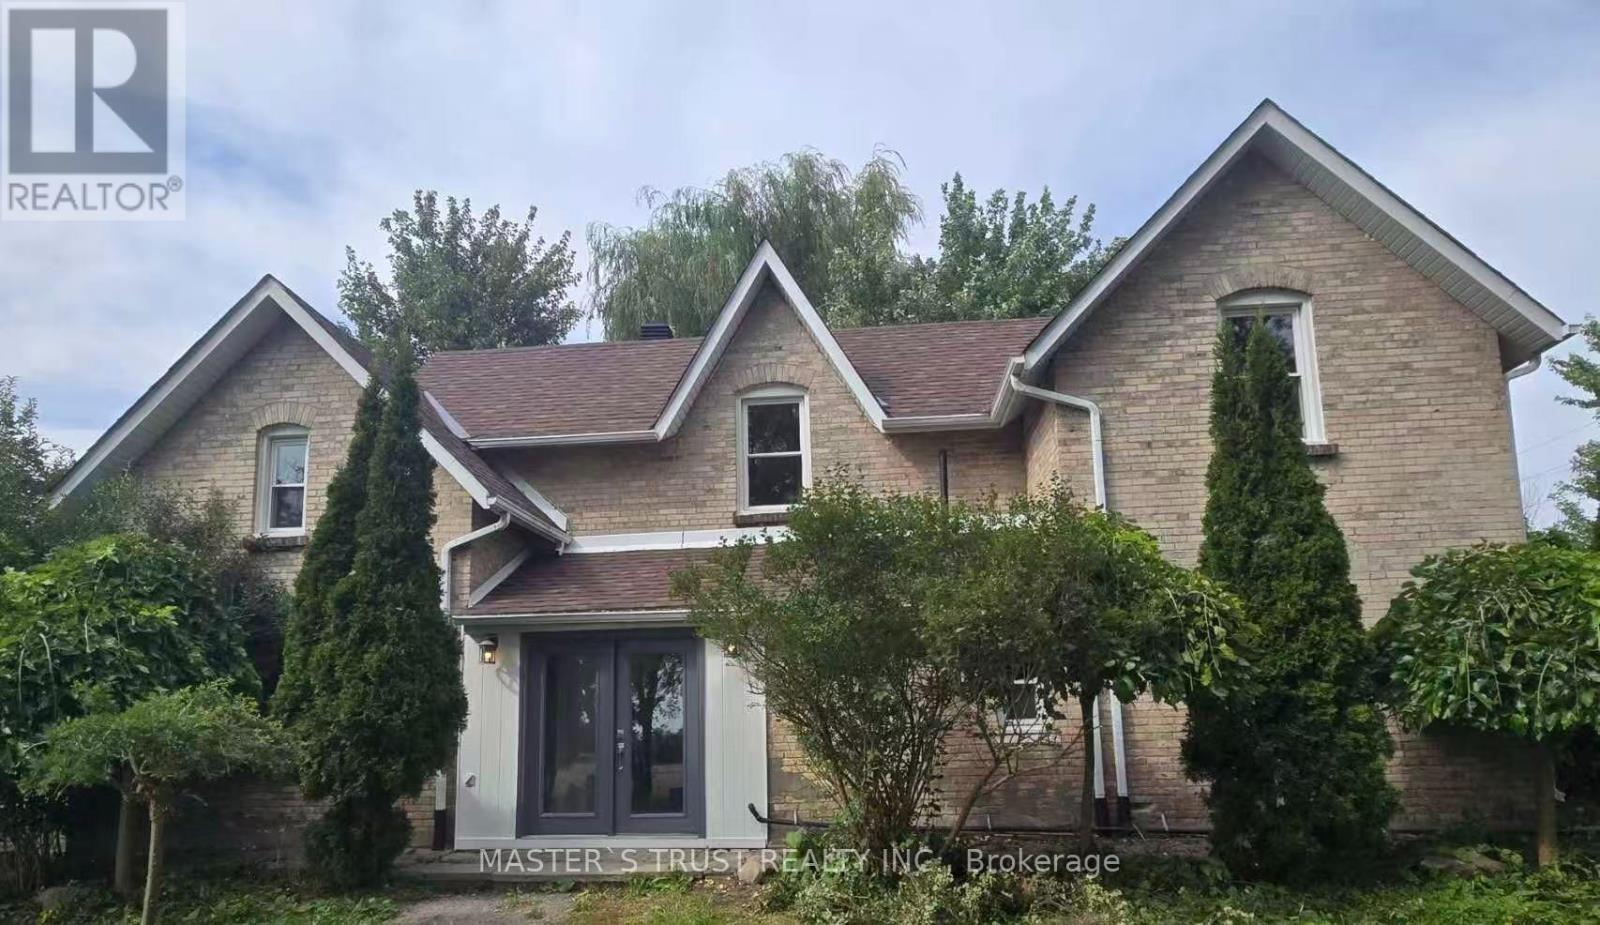
Attention Builders, Investors & End Users! Rare opportunity to own approximately 2 acres in the highly desirable East Gwillimbury area. Existing detached home offers immediate use while planning your future dream home or investment. Excellent frontage with ample parking, surrounded by beautiful country properties and just minutes to Newmarket, Highway 404, schools and amenities. This charming 5-bedroom, 2-washroom residence has been freshly repainted throughout, features a brand new kitchen with all components replaced, brand new laminate flooring on the main floor, and original vintage wood floors on the second floor, preserving the warmth and character of true country living.Bright and spacious interior with a functional layout, ideal for who appreciate a peaceful rural lifestyle. Long private driveway with ample parking, Buyers and Buyer's Agent to conduct their own due diligence regarding future use, permits, zoning and development potential. Easy to show with lockbox. (id:55026)
Toronto, Ontario
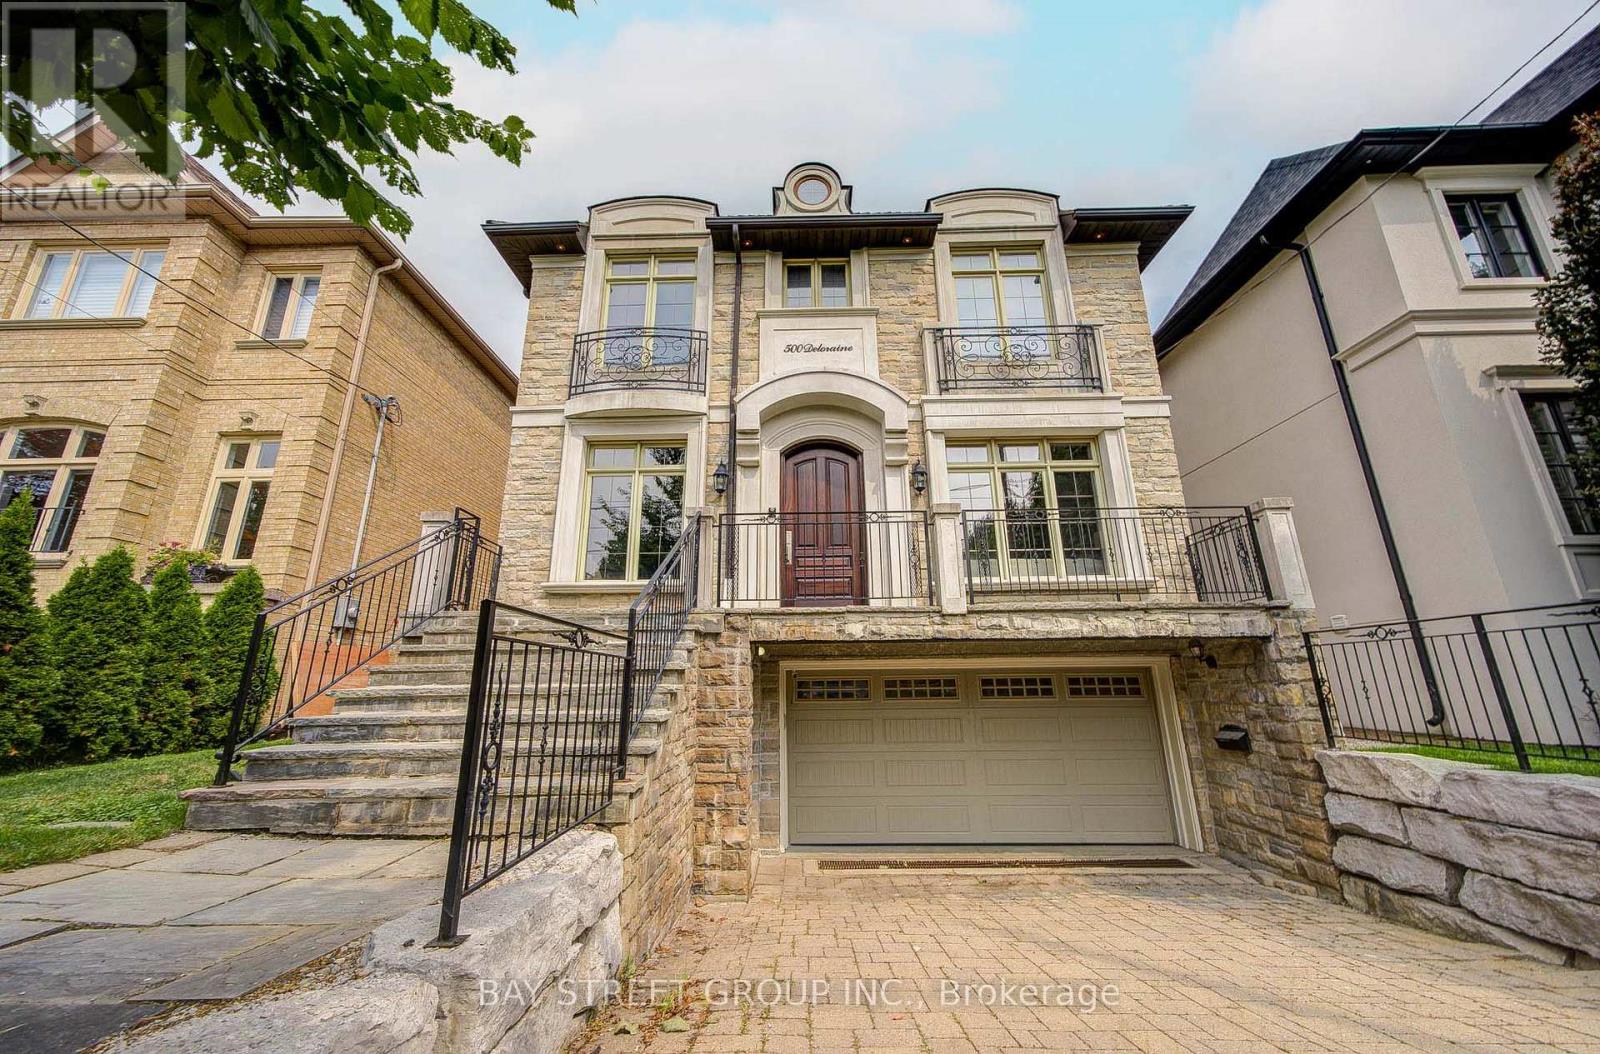
Prepare To Be Dazzled! Exceptional Custom Home In The Heart Of Bedford Park, Offering Over 4,250 Sq Ft Of Luxurious Living Space. Beautifully Updated With Fresh Designer Paint Throughout, Refinished Hardwood Floors And Professionally Refinished Kitchen Cabinetry. This Elegant Residence Features 4+1 Bedrooms, 10' Ceilings On Main & 2nd Floors, Custom Millwork, A Main Floor Office, And A Gourmet Kitchen With Oversized Island, Pot Filler And Extensive Cabinetry. The Stunning Primary Retreat Offers A Fireplace And Spa-Inspired 6-Pc Ensuite. Additional Highlights Include Solid Core Doors, Built-In Speakers, High-Ceiling Basement With Separate Entrance & Walk-Out To Yard, Interlocking Driveway And Beautifully Landscaped Backyard. A Rare Opportunity To Own A Truly Exceptional Family Home In One Of Toronto's Most Desirable Neighbourhoods. (id:55026)
Toronto, Ontario
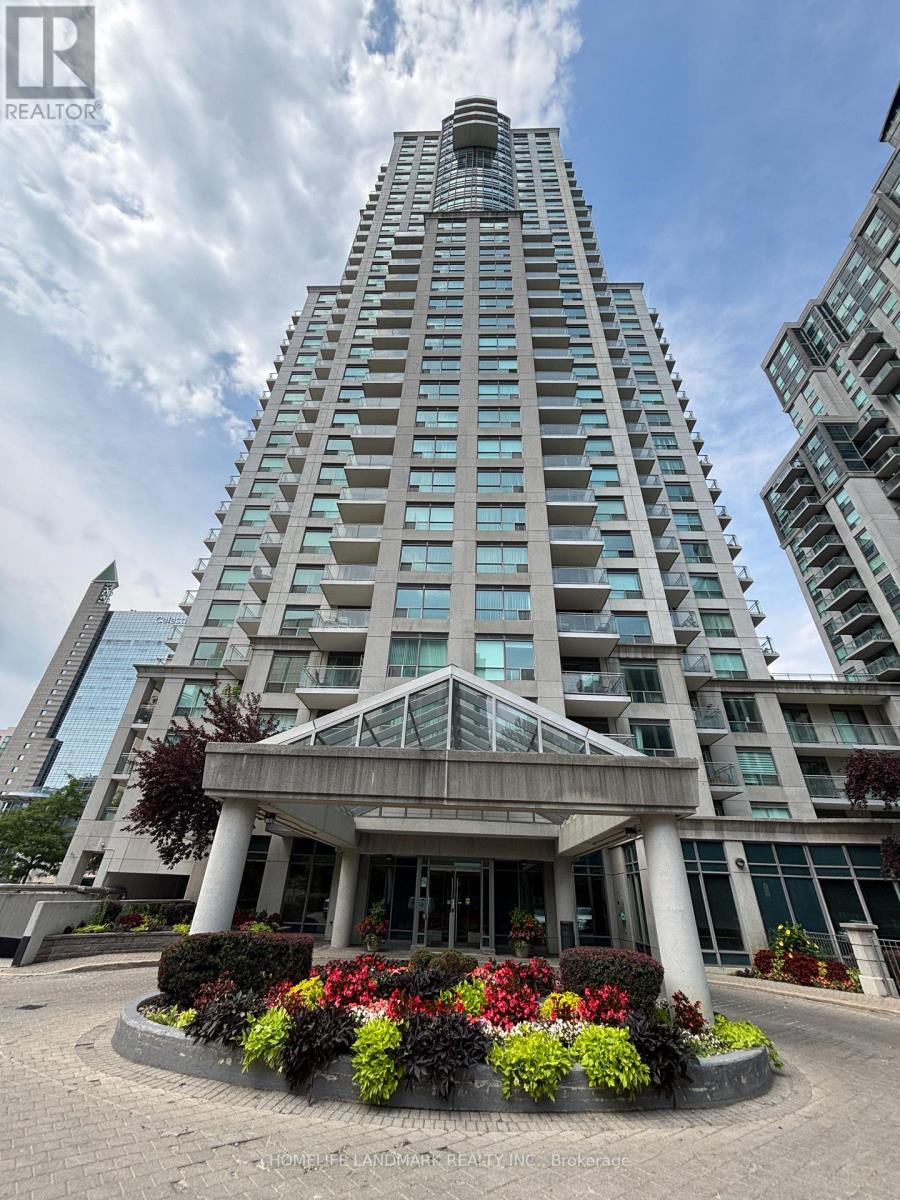
Luxury Monarch Built. Bright And Spacious 1 Bedroom + Den. Approx 745 Sq Ft. Step To Subway, CivicCentre, Lastman Square, Library And All Amenities, Large Kitchen With Mirror Backsplash And Lots Of Pantry Cabinets. 24 Hours Concierge.Extras: All Existing Light Fixtures, Existing (Fridge, Stove, B/I Dishwasher, Washer, Dryer) (id:55026)

Toronto, Ontario
Tridel Built Via Bloor, Beautiful Corner Unit On High Floor With 1 Bedroom + Den & 1 Bathroom, Bright And Spacious Layout With Large Picture Windows, Open Balcony With Panoramic View, Fabulous Amenities, Minutes To Sherbourne And Castle Frank Ttc Subway Station And Dvp. Must See. 567 Sq Ft Per Builder's Plan. (id:55026)
Hamilton, Ontario
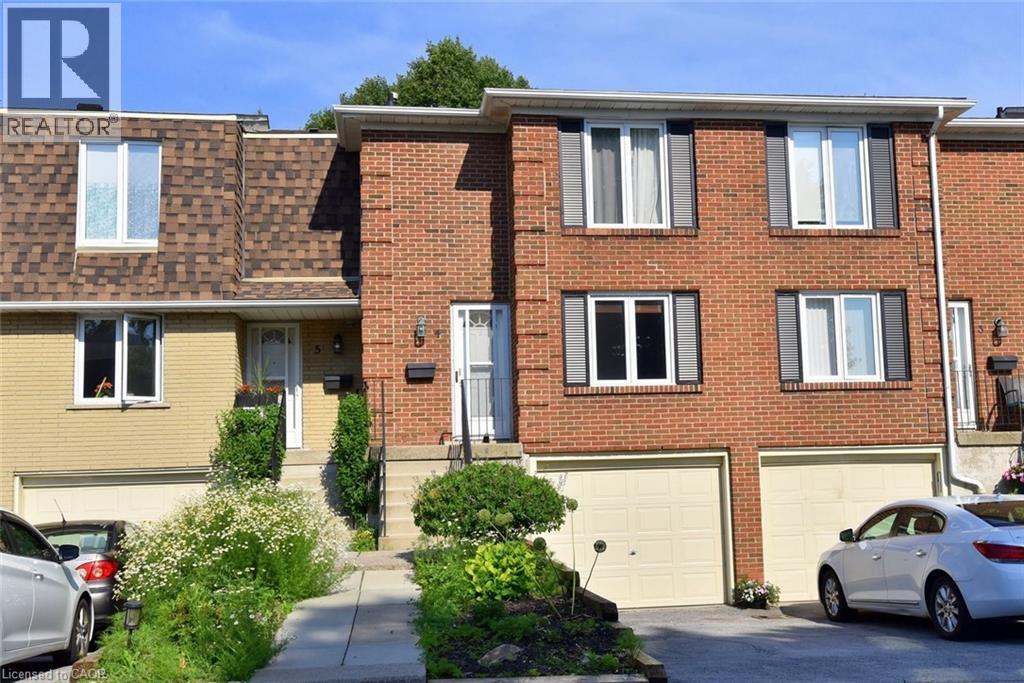
Charming 3 bedroom 1.5 bath home. Functional and inviting layout. Bright, comfortable living spaces, Good sized bedrooms. Newer furnace and heat pump, newer appliances. Partially finished basement was outfitted with pot lights and 2 piece bathroom. Fenced garden that leads to a green space, providing private outdoor living. The home is part of a well-kept condo community. Great location close to all amenities, including public transit, shopping, and highways, This home is a perfect blend of modern updates, outdoor charm, and prime location. (id:55026)
Hamilton, Ontario
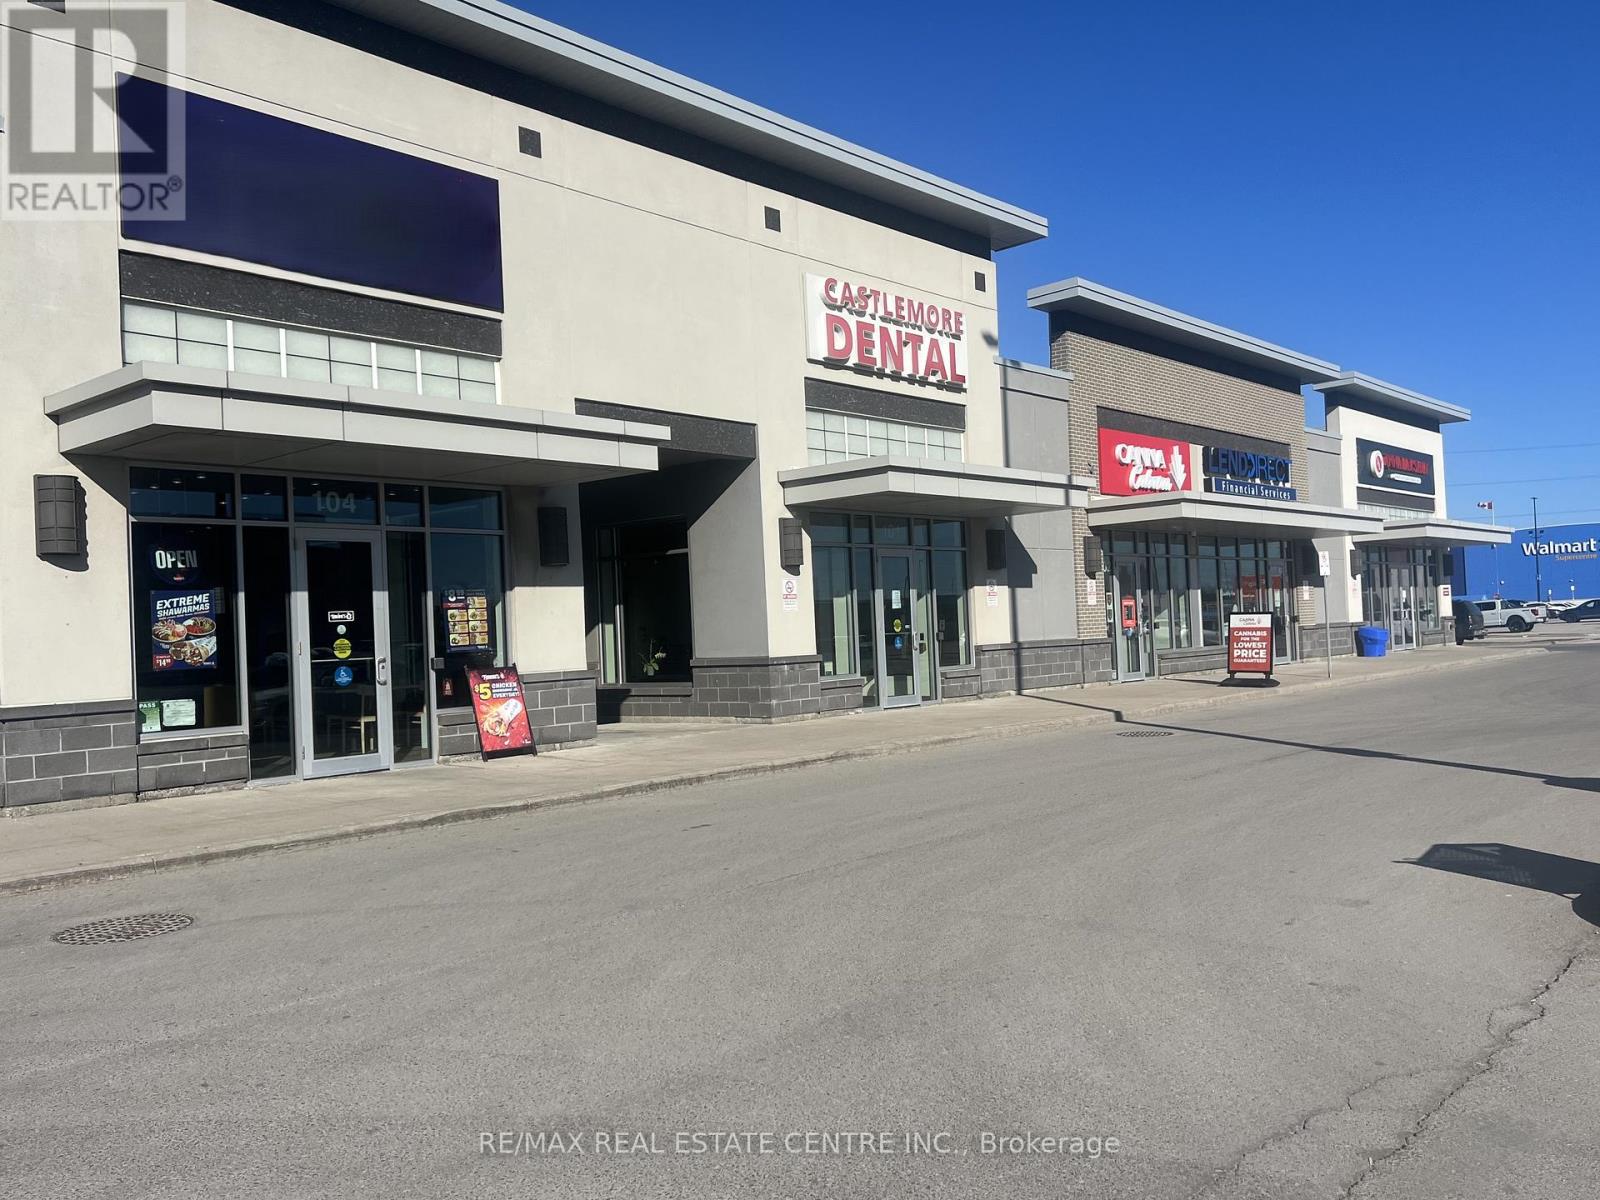
An excellent opportunity to acquire a well-established Mediterranean restaurant located at 516 Centennial Parkway N, Hamilton in the highly desirable Stoney Creek area. Strategically situated in a busy Smart Centre plaza anchored by major tenants including Walmart, McDonalds, Five Guys, Shoeless Joes, South Indian restaurant, Dollar Store, Healthy planet and other strong retailers, ensuring high foot traffic and excellent visibility . This modern restaurant is only 3 years old, featuring well-maintained equipment and leasehold improvements, and operates as a fully turnkey business. The location enjoys strong and consistent sales along with an impressive 4.5-star Google rating, reflecting its loyal customer base and strong brand presence. Ideal opportunity for owner-operators, family operators, or investors looking to step into an established franchise with growth potential. Attractive price point with significant opportunity to further increase revenue through extended hours, catering, and delivery platforms. Favorable lease terms with 5 years remaining and two renewal options of 4 years each. Low rent of $5,063.50 plus TMI. Do not miss this chance to own a successful Mediterranean restaurant in a high-traffic retail plaza. (id:55026)
Hamilton, Ontario
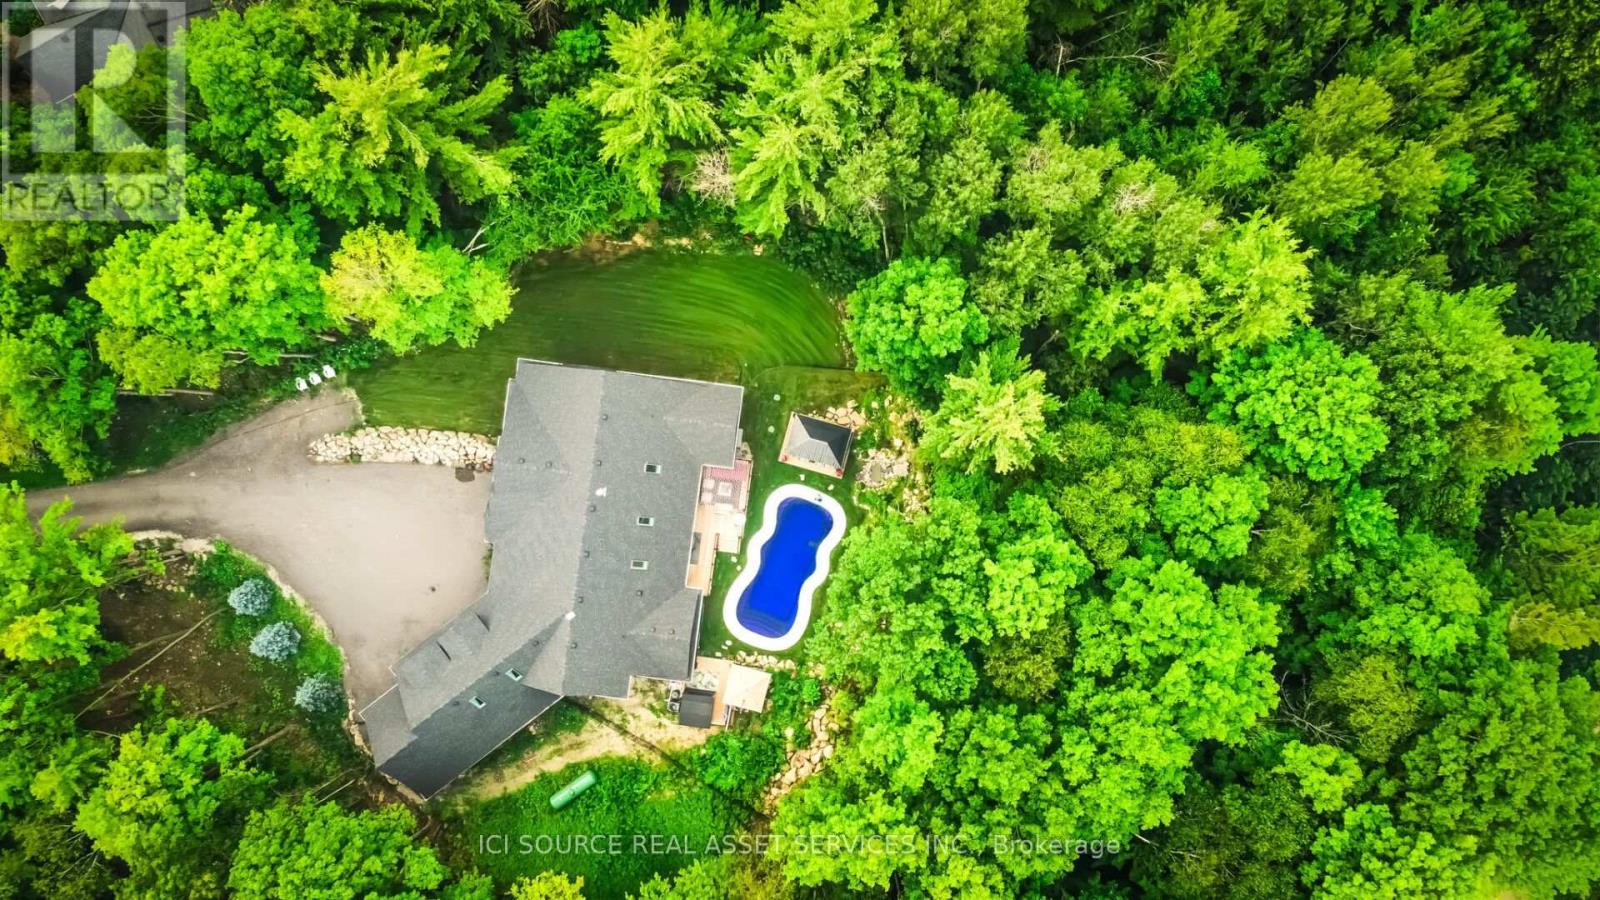
A rare Luxury Retreat on the Halton-Flamborough Border! Minutes to Guelph, KW, Hamilton and Toronto. Nestled on its own private 2-acre ravine cul-de-sac within an exclusive enclave developed by Country Green Homes in early 2000's, This NEW (2024-2025) built with Tarion warranty, energy-efficient bungalow offers timeless estate living with modern craftsmanship in this Muskoka style setting. Extremely challenging to obtain new build permits inside the protected Greenbelt! Boasting apx. 3,300 sq ft on the main level and loft plus potential 2,500 legal sq ft in high ceiling, multi-walkout lower level with rough-ins, ready for an in-law suite or investment space. Showcases 10-15ft vaulted ceilings, 8ft solid core doors, 5 skylights, a 2-way fireplace, and a built-in speaker system. Offers 4 spacious main-floor bedrooms, including a primary bedroom with a 5-pc ensuite and air-jet jacuzzi plus a guest loft suite with a full bath. Enjoy premium living spaces, including a formal dining room, family room, and a sunlit 4-season room. The resort-style backyard oasis features $300K in professional landscaping, large evergreens, a pond with waterfall, a UV-treated large fiberglass inground pool, an 8-seater Jacuzzi, and a 8' red cedar sauna. Includes a 3-car garage equipped with an EV charger. Powered by high-speed Starlink internet, a dual heat pump furnace for low utility bills, certified well water quality and a premium grade solid construction that crafted this forever family home. *For Additional Property Details Click The Brochure Icon Below* (id:55026)
Mississauga, Ontario
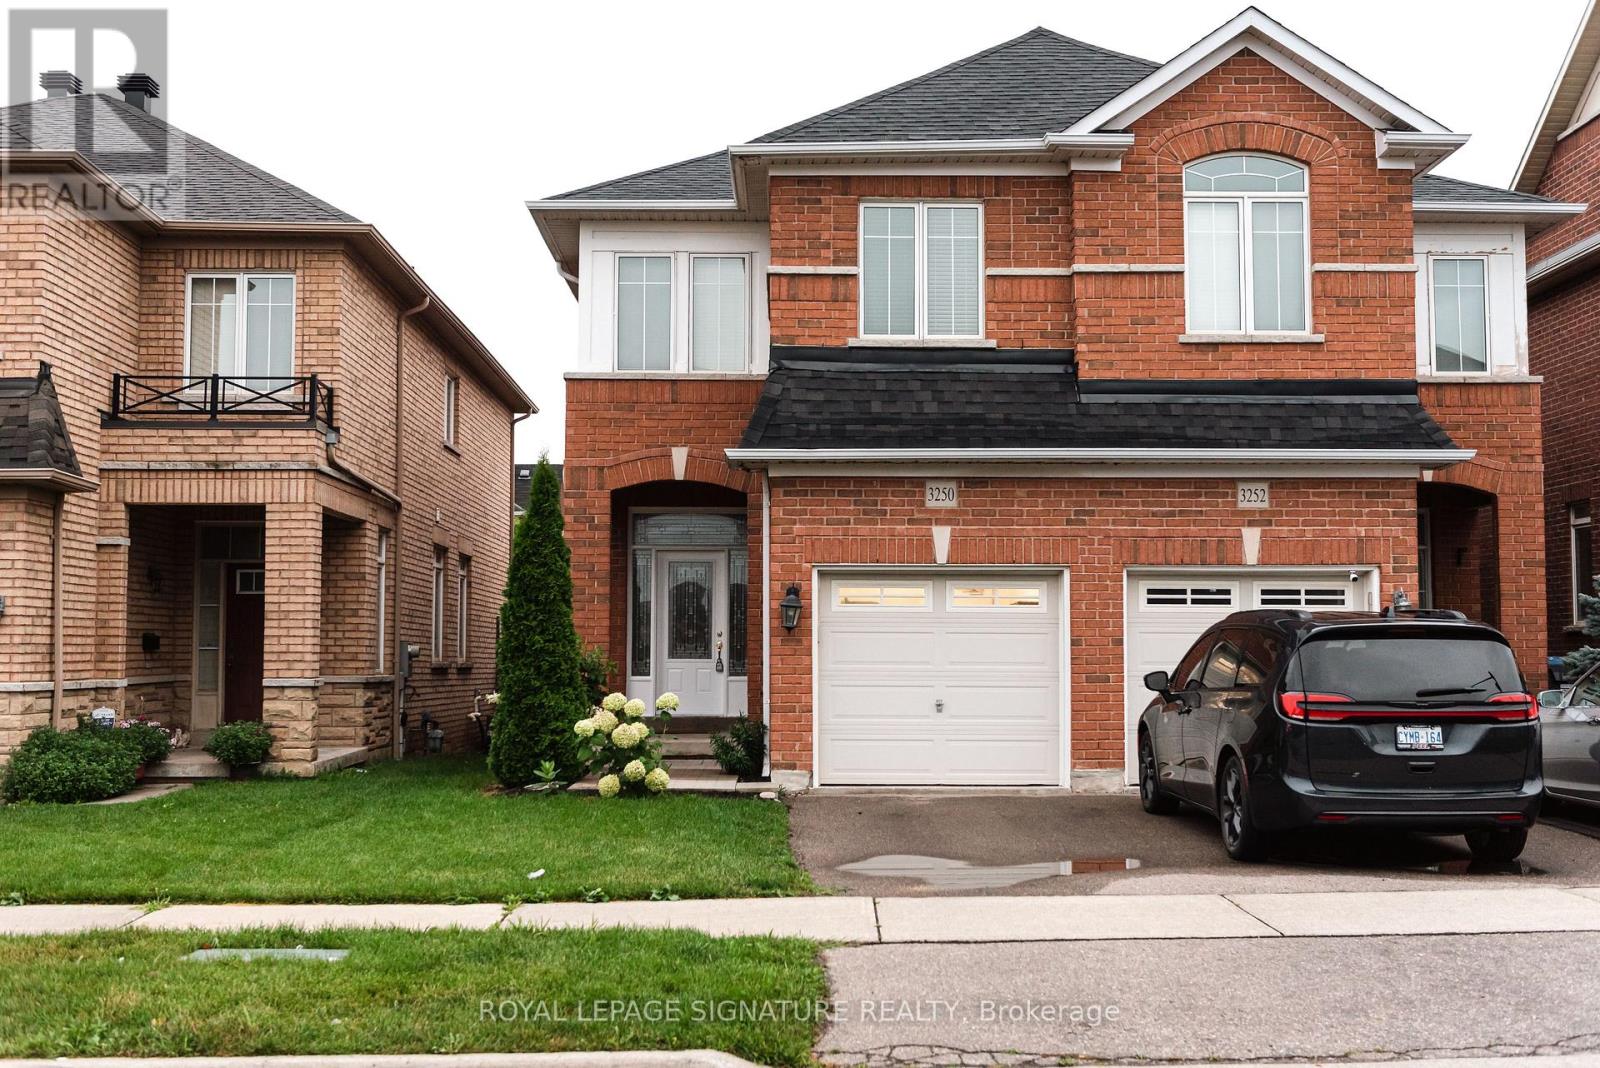
Welcome to this gorgeous 3-bedroom, 3-bathroom home located in the highly sought-after Churchill Meadows community. Featuring hardwood flooring and ceramic tile throughout the main floor, this home offers a spacious kitchen complete with a large centre island, stainless steel appliances, and California shutters, along with a walk-out to a beautiful 2-tier deck, perfect for entertaining. The versatile main floor layout includes a generous area that can be used as either a living or dining room, along with a convenient 2-piece bath and direct garage access. Upstairs, you'll find hardwood flooring throughout, a spacious primary bedroom with a walk-in closet and 4-piece ensuite, plus two additional well-sized bedrooms and another 4-piece bath. The finished basement offers a large recreation area with pot lights and laminate flooring, along with a utility room, laundry, cold room, and ample storage space. Ideally located close to highways, shopping, transit, parks, and top-rated schools. This is a fantastic opportunity to own in one of Mississauga's most desirable neighbourhoods. (id:55026)
Toronto, Ontario
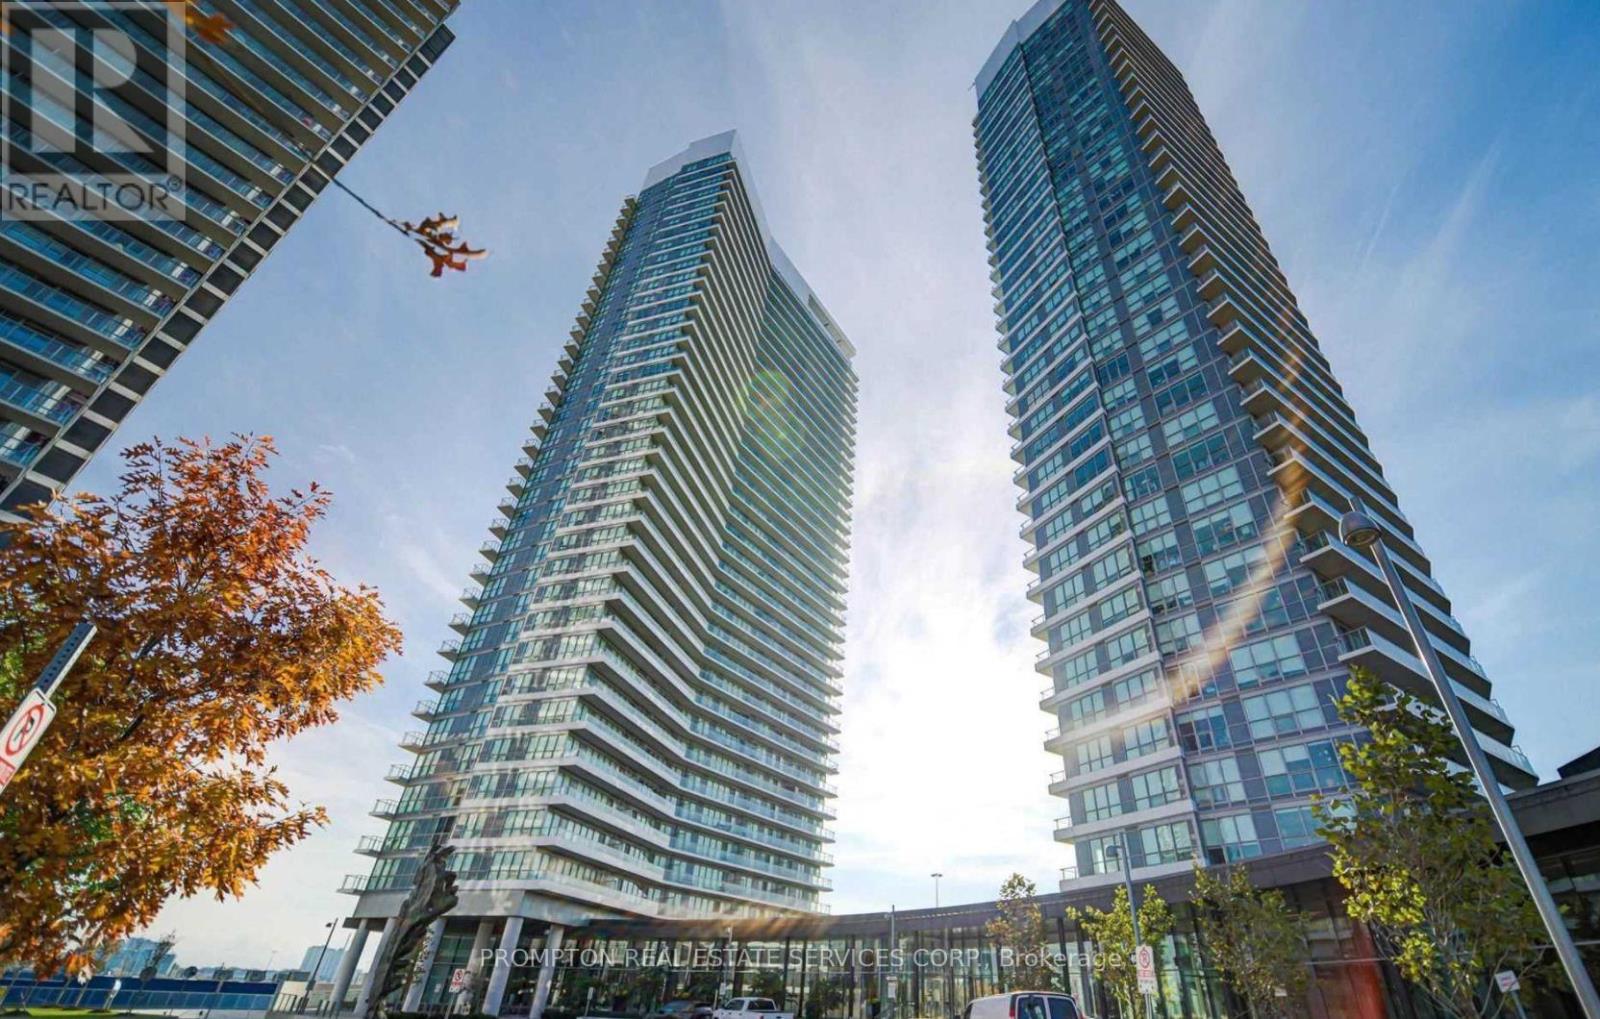
Experience elevated urban living in this luxurious 2-bedroom, 2-bathroom corner suite in the prestigious Bayview Village community. Perched on a high floor, the unit features soaring 9-foot ceilings and floor-to-ceiling windows showcasing breathtaking southwest views of the Toronto skyline and Lake Ontario.The sleek, contemporary kitchen is thoughtfully designed with built-in appliances, quartz countertops, and cabinet organizers, while the spa-inspired bathrooms are elegantly finished with marble tiles. Additional conveniences include a full-size washer and dryer, roller blinds, and professional property management for a seamless living experience.Ideally located within walking distance of Leslie and Bessarion subway stations and Oriole GO Station, with quick access to Highways 401 and 404. Enjoy being steps from North York General Hospital, Canadian Tire, IKEA, and Woodsy Park, and just minutes from Bayview Village Shopping Centre and Fairview Mall. (id:55026)
Toronto, Ontario
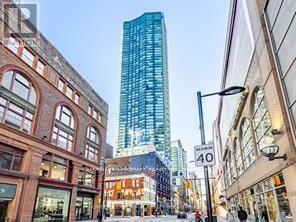
1+1 Luxury Massey Tower On Yonge Street, Den Can Be The Second Bedroom, Steps To Subway, Eaton Centre, TTC. Shopping, Beautiful City Skyline Views, Close To Ryerson University & St Michael's Hospital. U Of T, OCAD, Financial & Entertainment District. Master Bedroom With Semi-Ensuite Bathroom. Three Large Built-In Closets. Modern Kitchen With Center Island. 24 Hour Concierge. (id:55026)
Toronto, Ontario
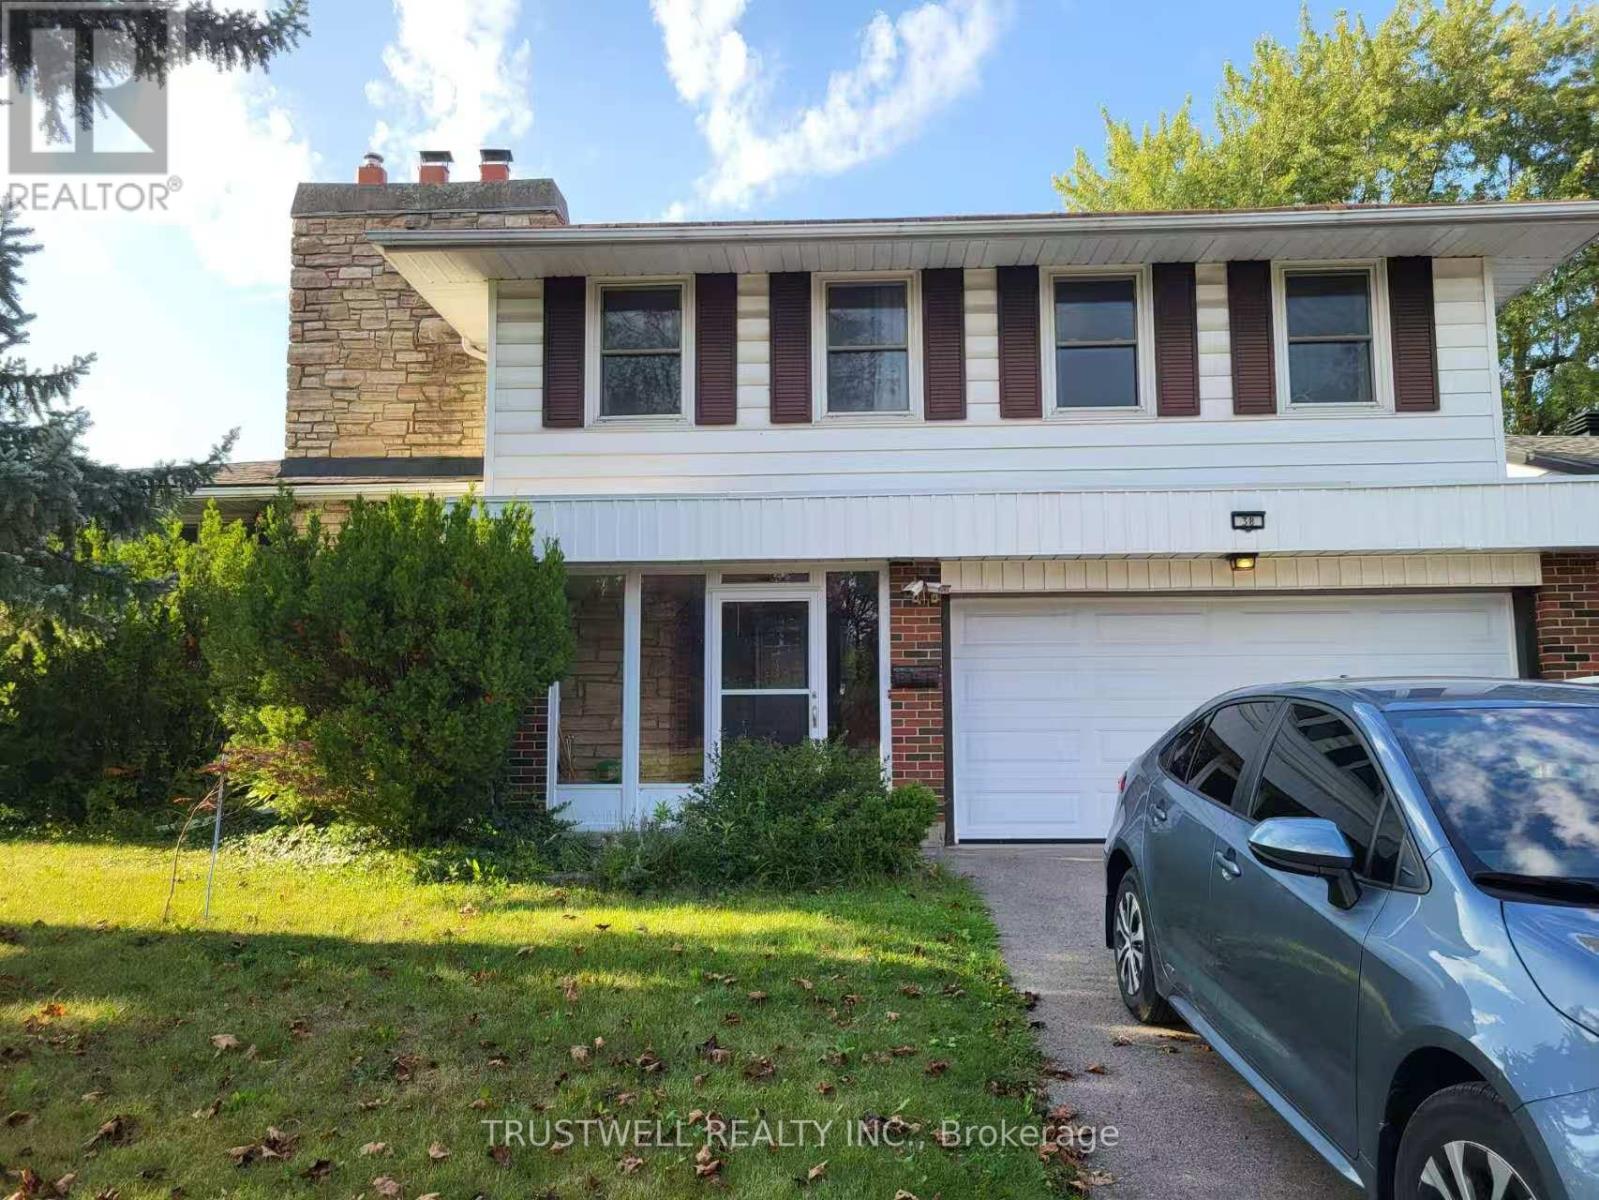
Welcome to The Bright and Spacious Detached House At Affordable Price. Featuring Three Well Sized Bedrooms and Two Bathrooms on Up Floor, Large Living Room and Basement. Enjoy the Sunshine on The Walkout Deck and Backyard. Ready to Move In Status. Quiet Community. Convenience Location. Close to Highway 404, TTC and Everyday Amenities. (id:55026)
Toronto, Ontario
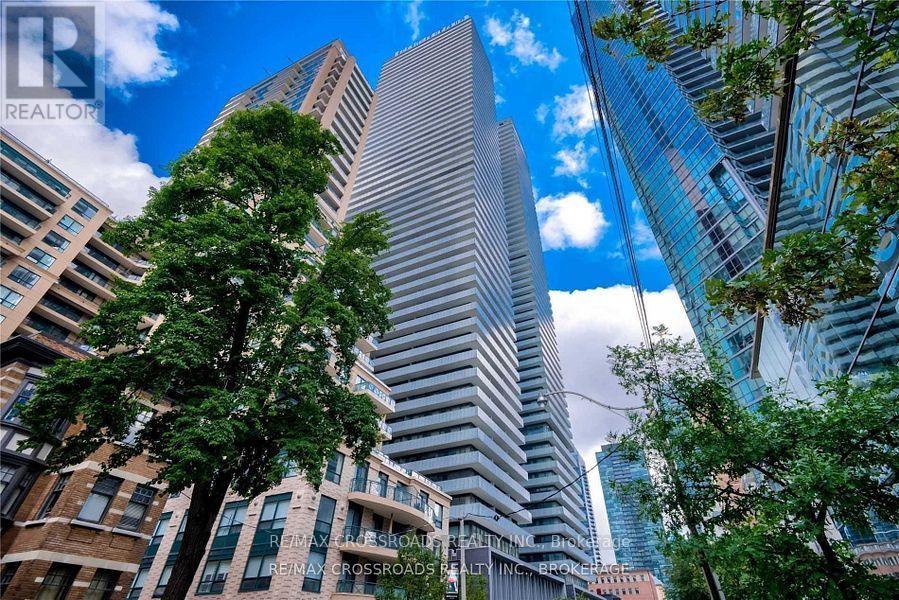
Fully Furnished Studio Unit For Lease. Steps To Two Subway Lines, Banks, Major Hospitals, Restaurants, Shops, Supermarket, U Of Toronto, Etc. Soaring 20 Ft Lobby. State Of The Art, Hotel-Inspired Amenities, Fully-Equipped Gym & 24 Hour Concierge (id:55026)
Toronto, Ontario
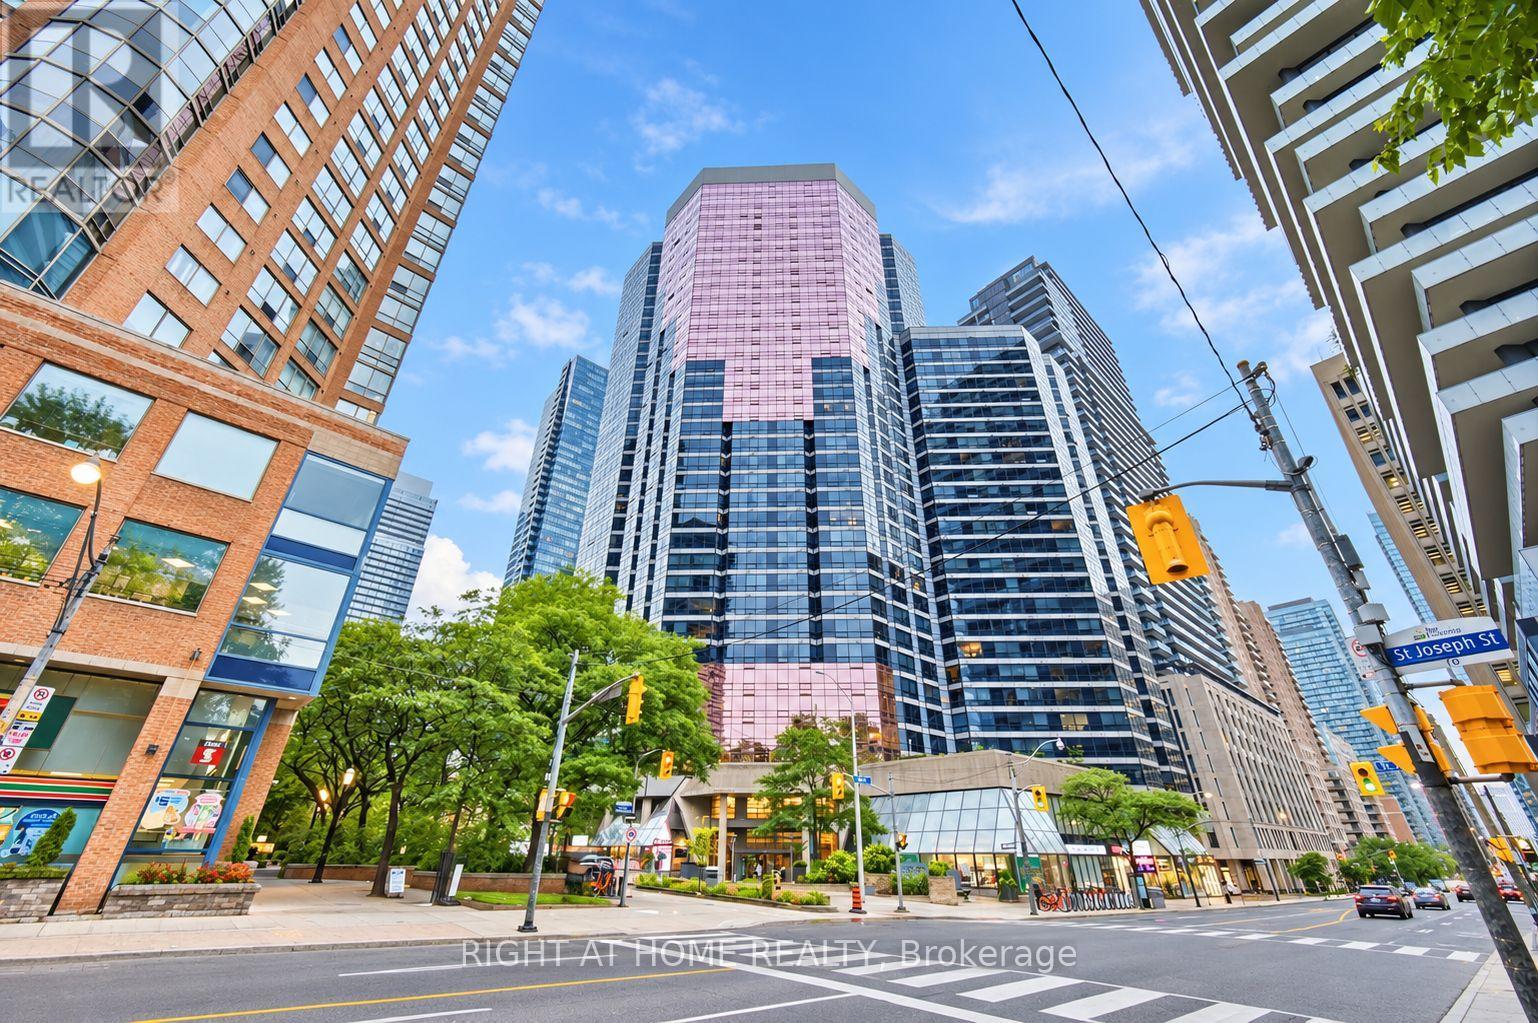
Location! Location! Location! Great opportunity to rent a spacious unit in Prime location at Downtown Toronto. Great layout 1Bed+Den (Sliding Door) can be used as 2nd Bedroom or Office Space. Steps to Wellesley and Bay subway Station. Near Yorkville and Bloor Shops, UofT, Ryerson University, restaurants, hospitals, Queen Park. Ideal for Professionals or Students ... 24Hr Concierge, Laudry in-suite (id:55026)
Toronto, Ontario
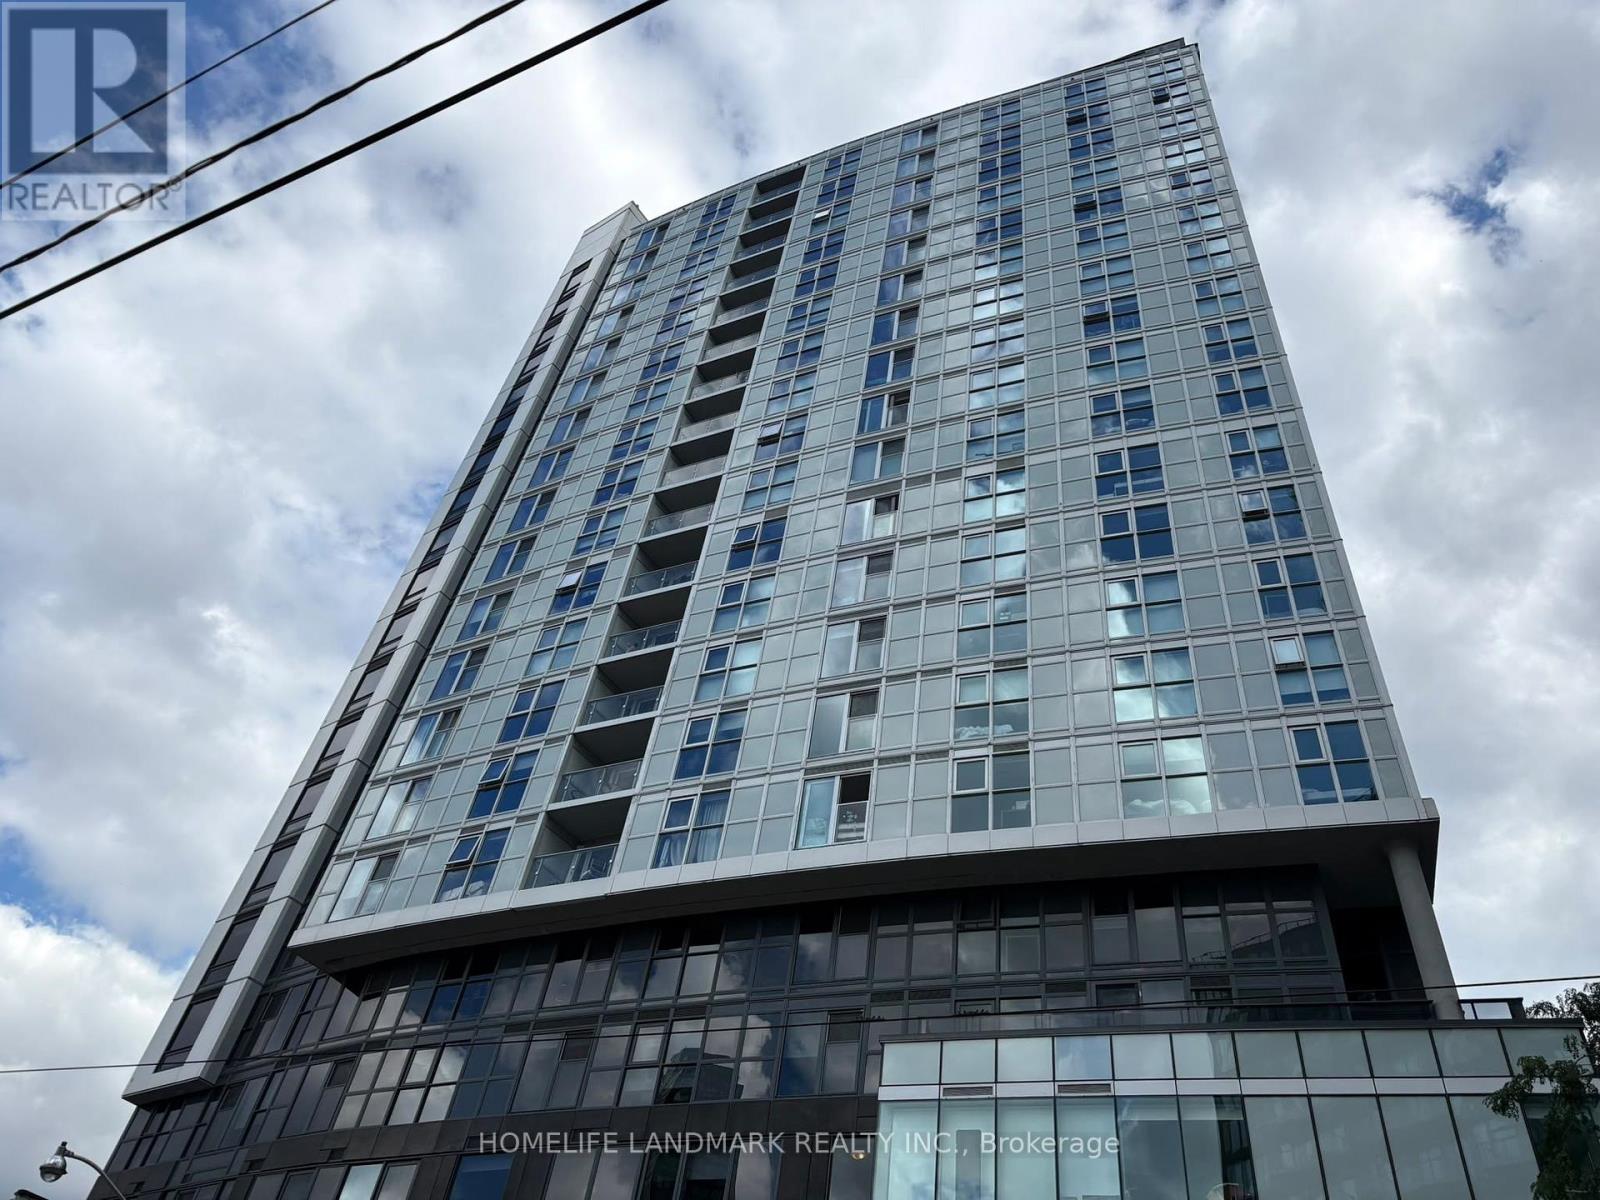
Two-bedroom suite with windows and closets in both bedrooms. Combined living, dining and kitchen area. Kitchen appliances, washer and dryer included. Building amenities include concierge and gym. Located near Toronto Metropolitan University, Eaton Centre and public transit. (id:55026)
Toronto, Ontario
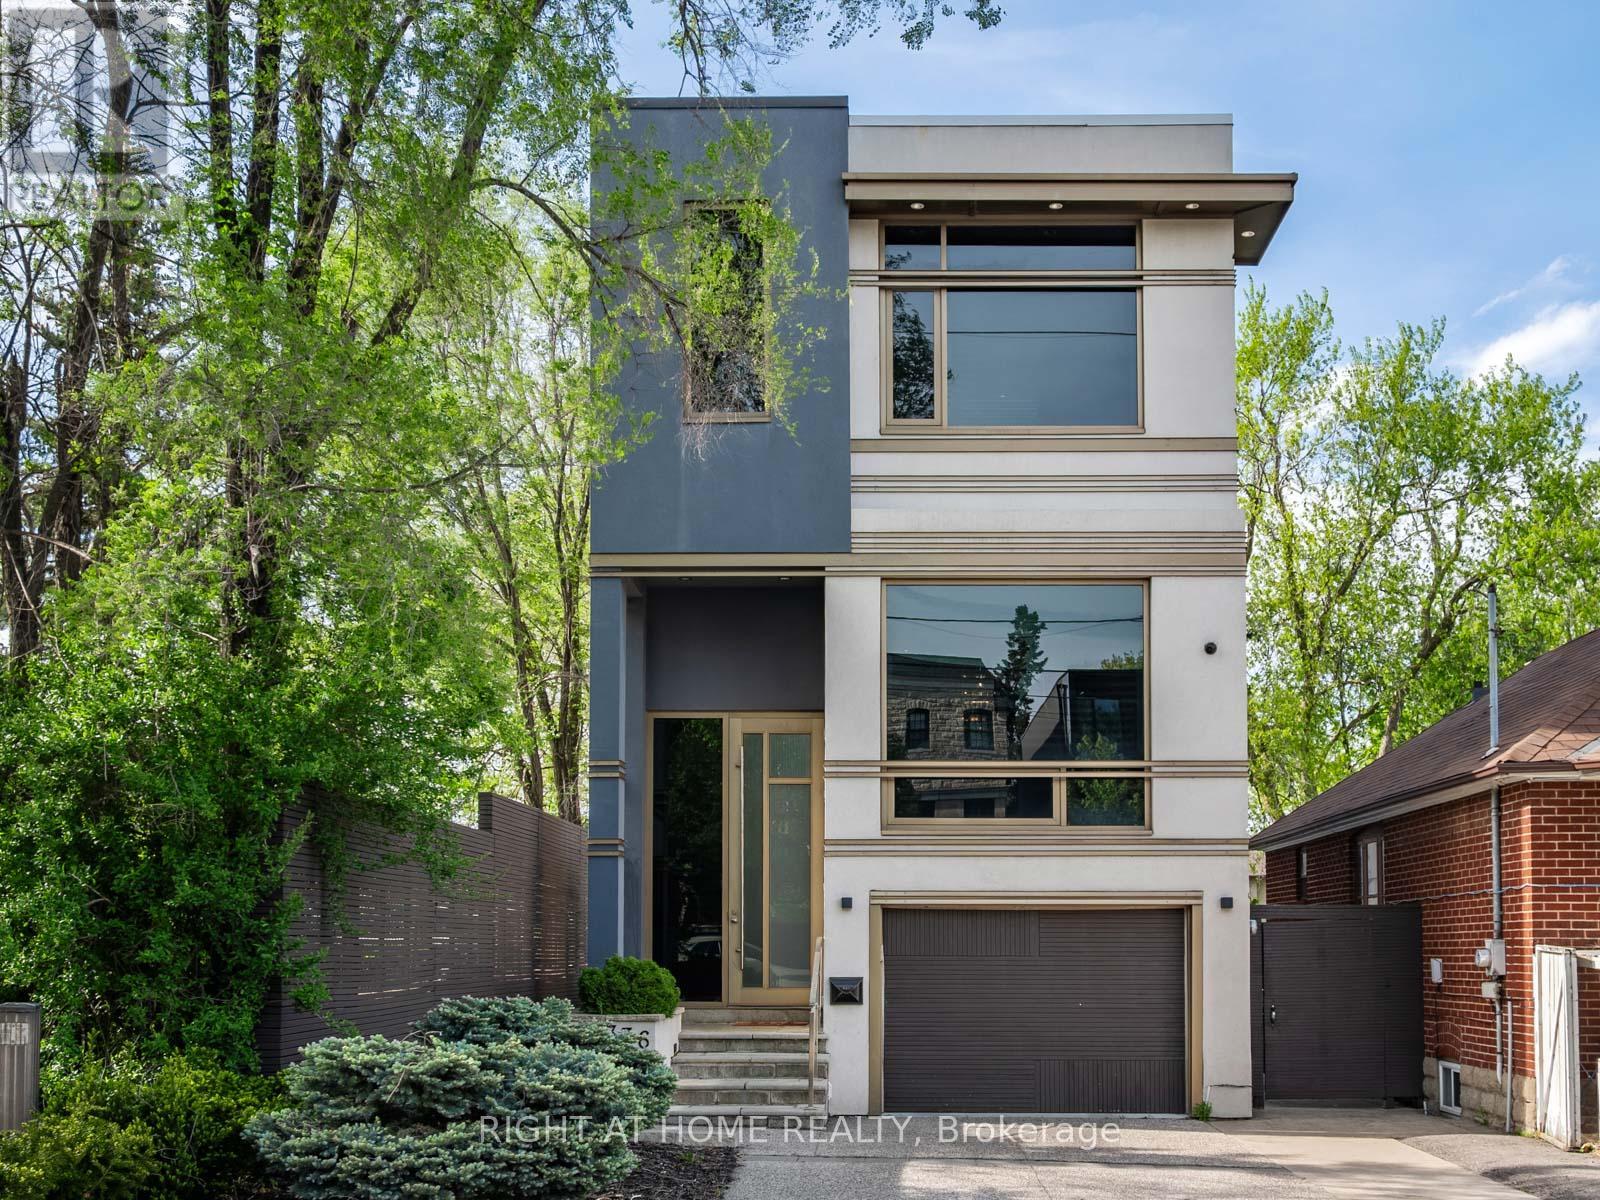
Welcome to 336 Melrose Ave ! This Beautifully Designed Home Showcases Split Level Hardwood Stairs with Glass Railings, Floor to Ceiling Stone Accents, and Impressive Ceiling Height. The Open Concept Design Feels Bright and Spacious, While the Combination Of Warm Wood, Modern Finishes and Statement Lighting Creates a Sophisticated yet Welcoming Atmosphere. A Secluded Outdoor Oasis Nestled Among Mature Trees and Lush Landscaping is Designed for Both Intimate Evenings and Stylish Gatherings. (id:55026)
Ottawa, Ontario
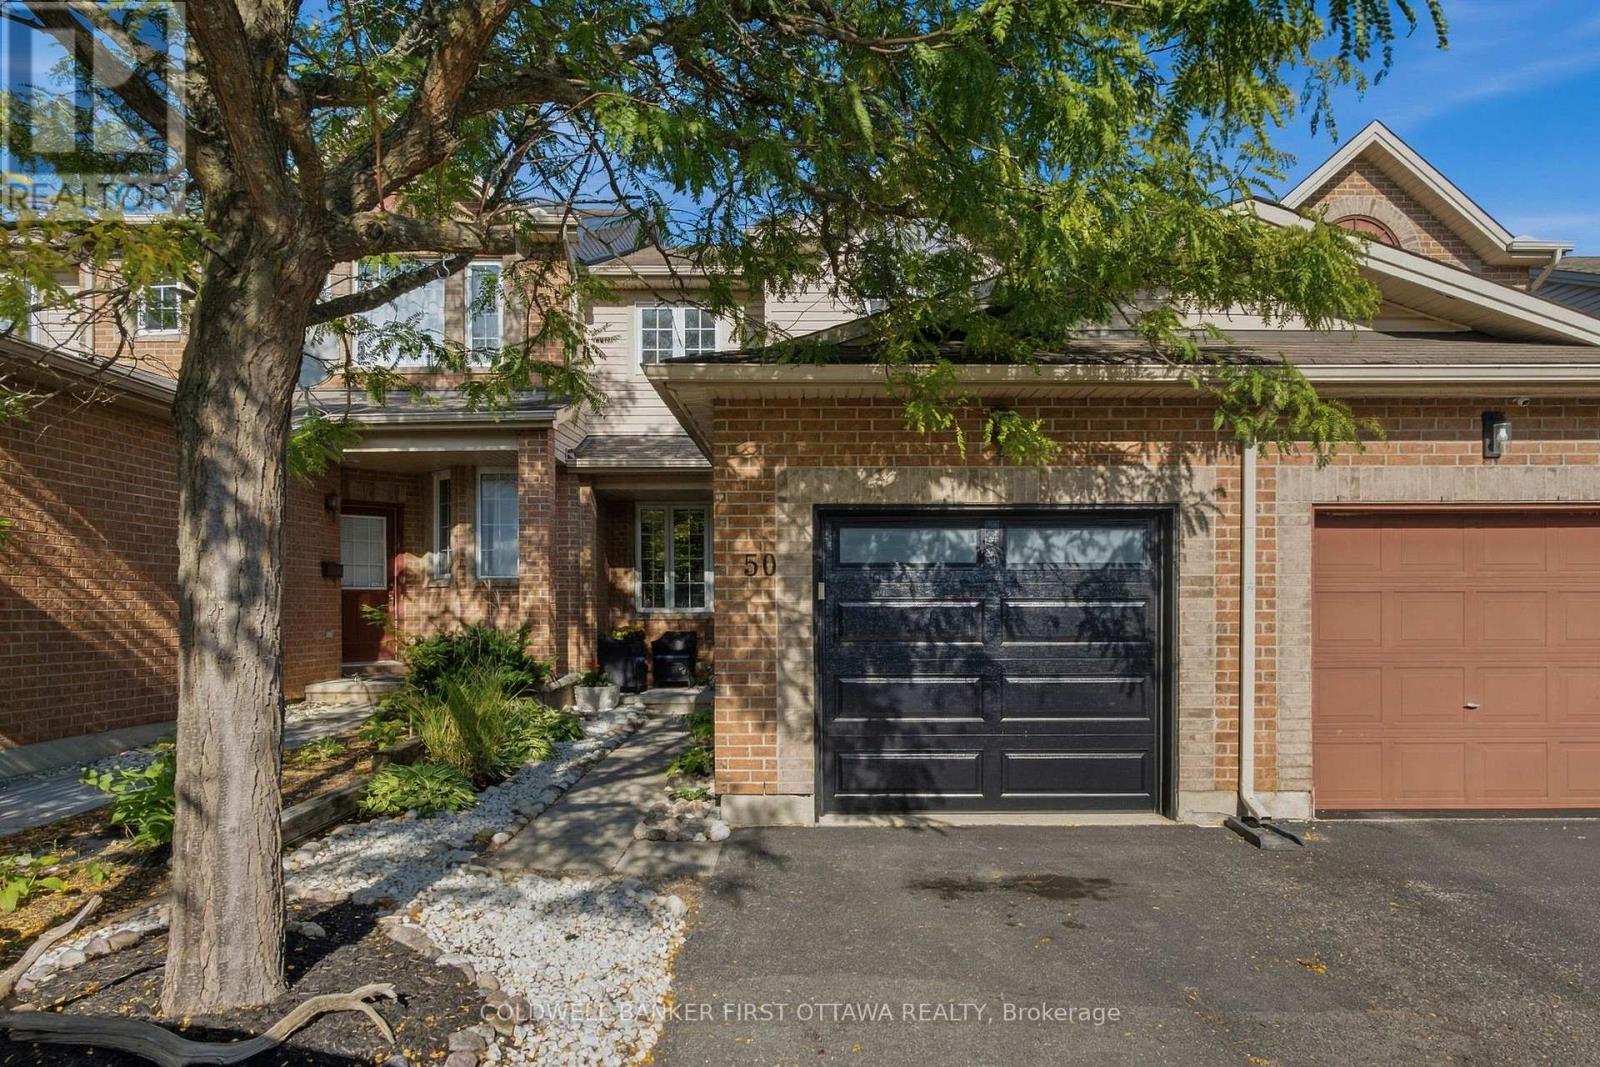
This bright 3 bedroom townhome is ideally located on a quiet street in family-friendly Carson Grove. Backing onto the school yard & greenspace of Collège catholique Samuel-Genest with no rear neighbours, this home offers privacy, natural surroundings & everyday convenience. The foyer features inside access to the garage. The open-concept living/dining area & dramatic floor-to-ceiling wall of windows creates a warm, light-filled setting for relaxed living & entertaining. The updated kitchen features stone counters, stylish backsplash & an expanded pantry. The open shelving & coffee bar adds both function & personality, creating a stylish corner that looks straight out of Pinterest. The layout keeps the entire main floor feeling like one connected space. The primary bedroom is spacious with ample closet space, while 2 other bedrooms offer flexibility for family, guests or a home office. The large bathroom includes a soaker tub & separate shower. The finished lower level extends the living space with a good sized family room, convenient laundry & several storage areas. Downstairs is ideal for movie nights, playtime or a home gym. The fully fenced yard is designed for effortless enjoyment, featuring a deck, patio & artificial turf for a low-maintenance lifestyle. Mature hedging & lush vines create a private, green backdrop, while the school yard & greenspace beyond provide a peaceful outlook with no homes directly behind. With public transit just steps away as well as schools, parks & sports courts nearby, the location makes daily life easy. La Cité Collégiale, Montfort Hospital, CMHC, the shops along Montréal Rd & St. Laurent Shopping Centre are all minutes away. Easy access to the Aviation Pkwy & Hwy 417 makes commuting simple. Offering a bright & functional layout, updated kitchen, finished lower level, low-maintenance backyard & exceptional greenspace setting, 50 Cargrove Pvt is an inviting home that delivers comfort, privacy & outstanding lifestyle appeal. (id:55026)
Ottawa, Ontario
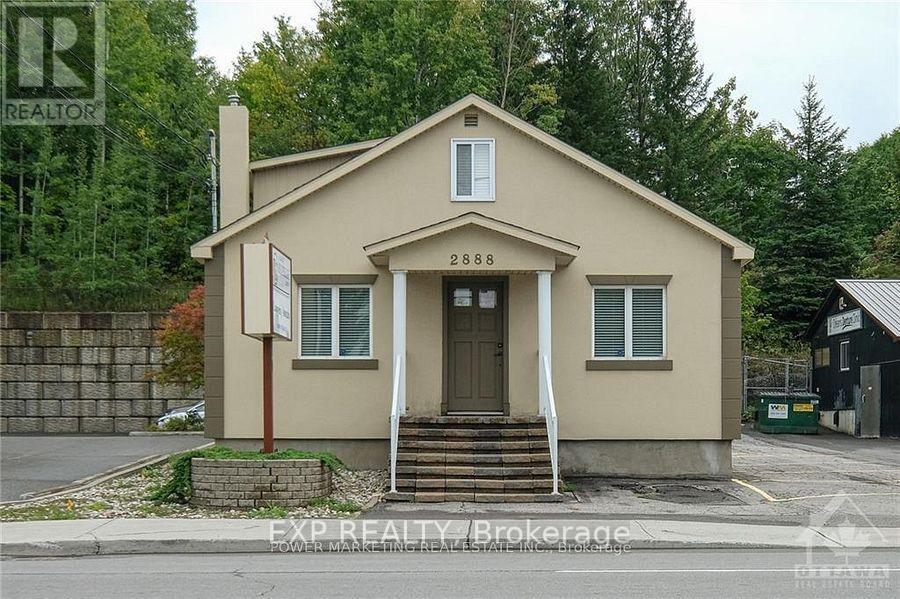
PRIME LOCATION! This office space has great visibility and is easily accessible. Located across from Place'd Orleans mall and the future LRT station, this building currently features a spacious reception area, board rm, 5 offices + bath. Lower level is large and perfect for storage area. This is a stand a lone building in good condition and can accommodate up to 11 parking spots. First and second flr consist of approximately 1300 sqft. Great potential for a variety of businesses! (id:55026)
Hamilton, Ontario
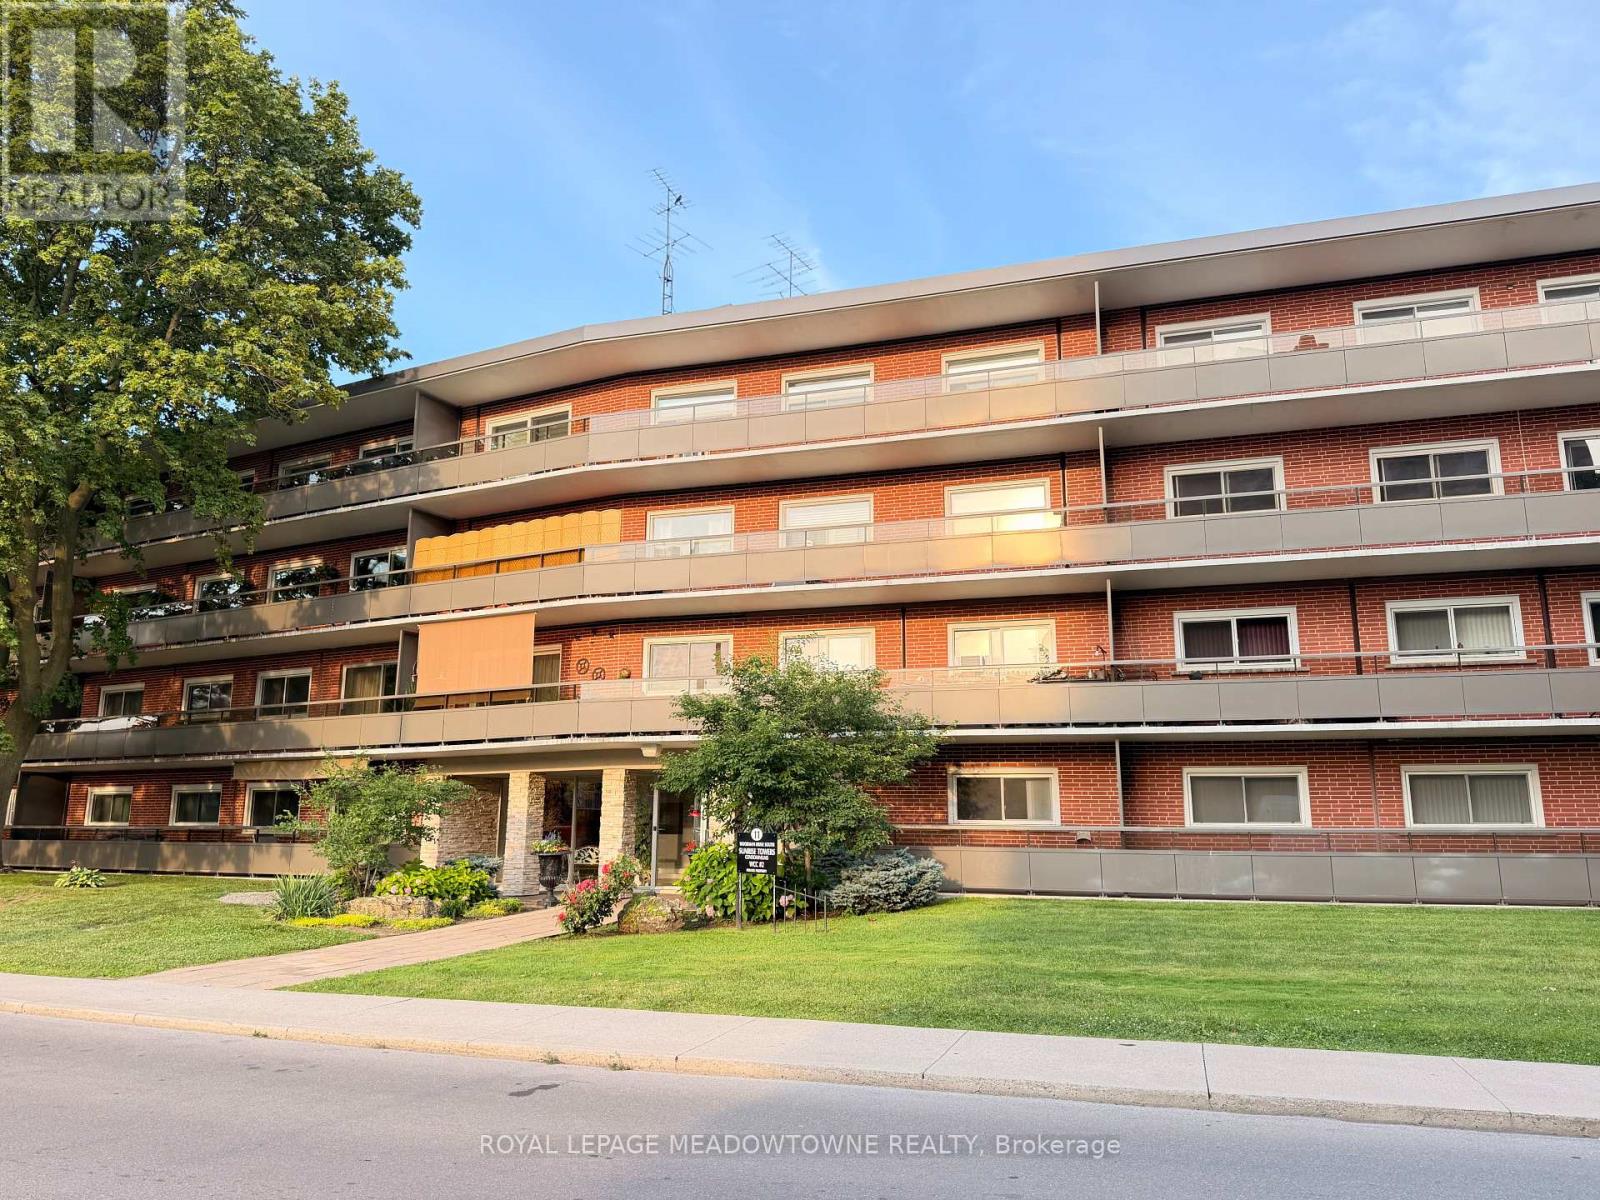
Welcome to this Bright & Spacious Top-Floor Condo for Rent, it features 750 sqft, 1-bedroom,1-bathroom. A great and smart layout with plenty of natural light and updated lighting, thishome is completely move-in ready for fresh tenants.Main Features:Flexible Furnishing: Unfurnished, or available fully furnished for an additional $250/month.Recent Updates: Freshly painted with laminate flooring throughout, brand-new appliances, andquartz countertops.Top-Floor Benefits: Extra privacy, a private balcony, and a handy storage locker located on theexact same floor as the unit.Parking & Location: Includes a dedicated parking spot. Conveniently located near grocerystores, shopping, and fast access to the Red Hill Valley Parkway.An ideal rental choice for working professionals, retirees, or students looking for a clean,well-connected home. (id:55026)
Toronto, Ontario
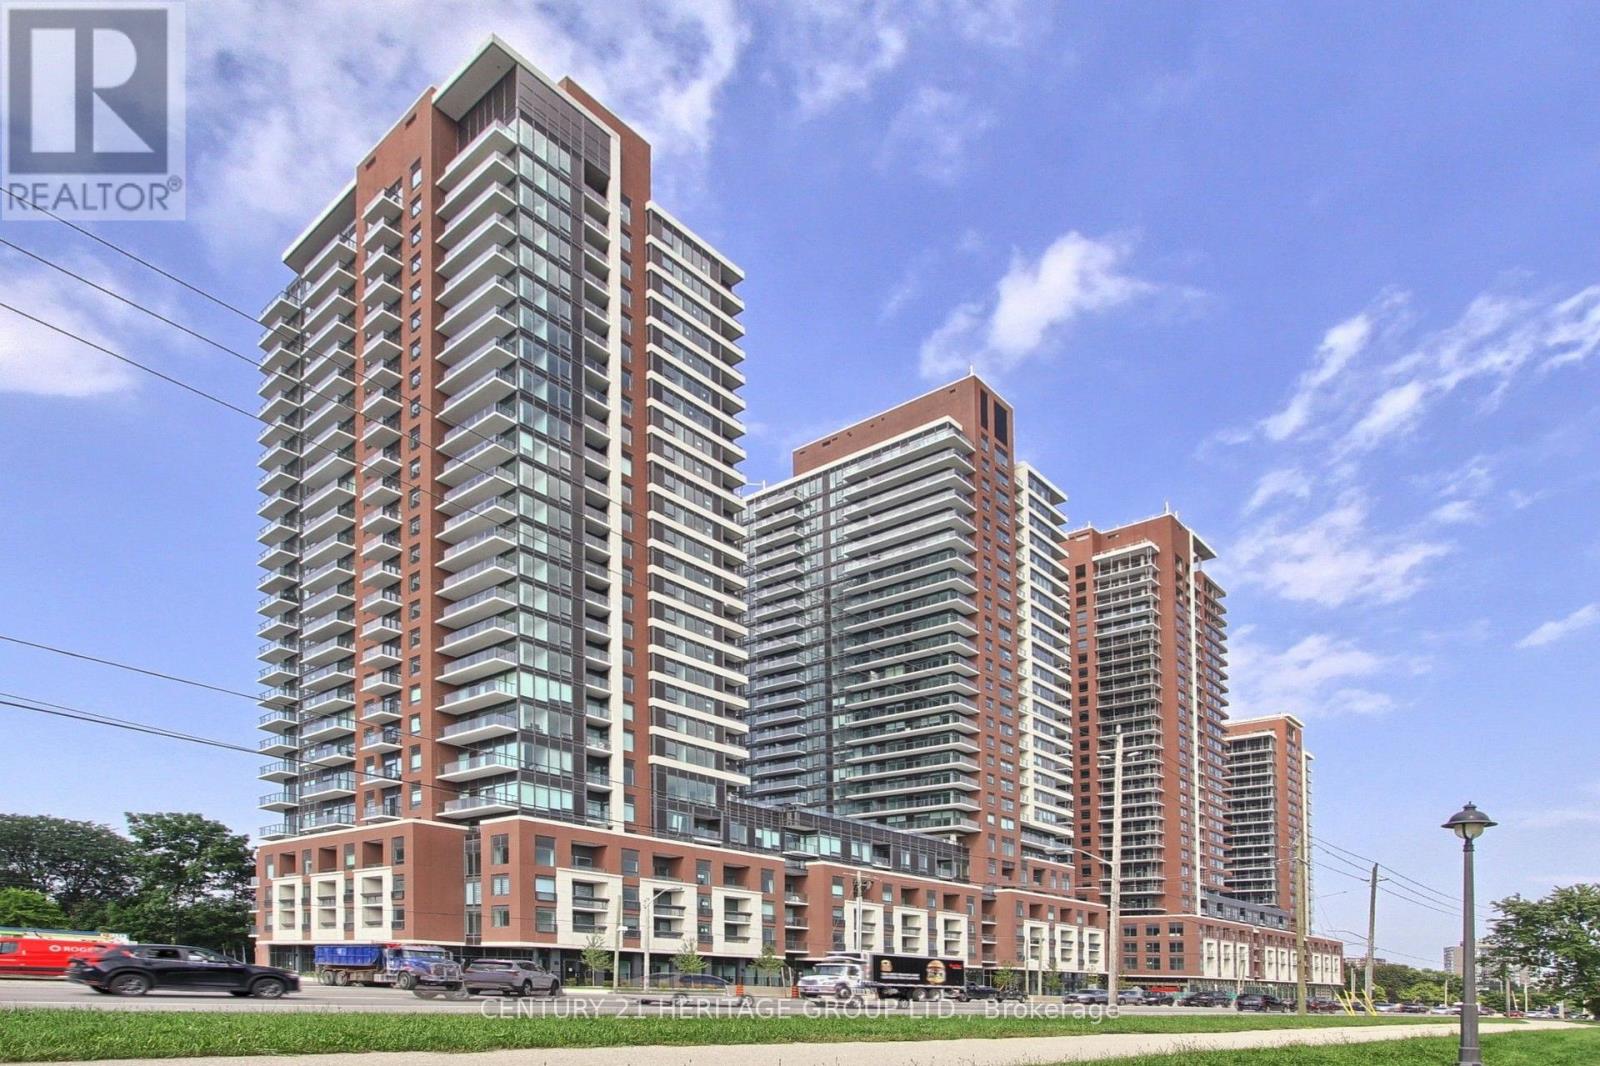
Unique. Elegant. Cosmopolitan. Welcome to Notting Hill, one of Toronto's most anticipated luxury condominium residences. Be the first to experience this brand-new corner suite, where floor-to-ceiling windows, 9-foot ceilings and an abundance of natural light create an elevated and inviting living space. The open-concept layout offers a modern kitchen overlooking the living-dining room area, laminate flooring throughout the entire unit, blinds on all windows, and blackout blinds in both bedrooms. The spacious primary bedroom offers a 4-piece ensuite bathroom, with a second bathroom right across the den-study area. Step outside onto your expansive wraparound balcony and delight yourself with breathtaking northwestern views, while sipping your favourite drink at sunrise or sunset. The in-suite washer and dryer provide everyday convenience. The luxury continues beyond your front door. Notting Hill offers an impressive collection of upscale amenities, including a terrace pool on the 7th-floor, hot tub, dry sauna, outdoor BBQ area, pet spa, workspace Wi-Fi lounge, and 24-7 access gym, along with much more. Conveniently you would also enjoy one-spot parking space underground and one locker space. Situated in one of Toronto's highly sought-after communities, this residence is ideally positioned for commuters, with a TTC stop just steps away, providing convenient access to Mount Dennis Station.Bring your vision to life and be the first to call this new residence home. (id:55026)
Hamilton, Ontario
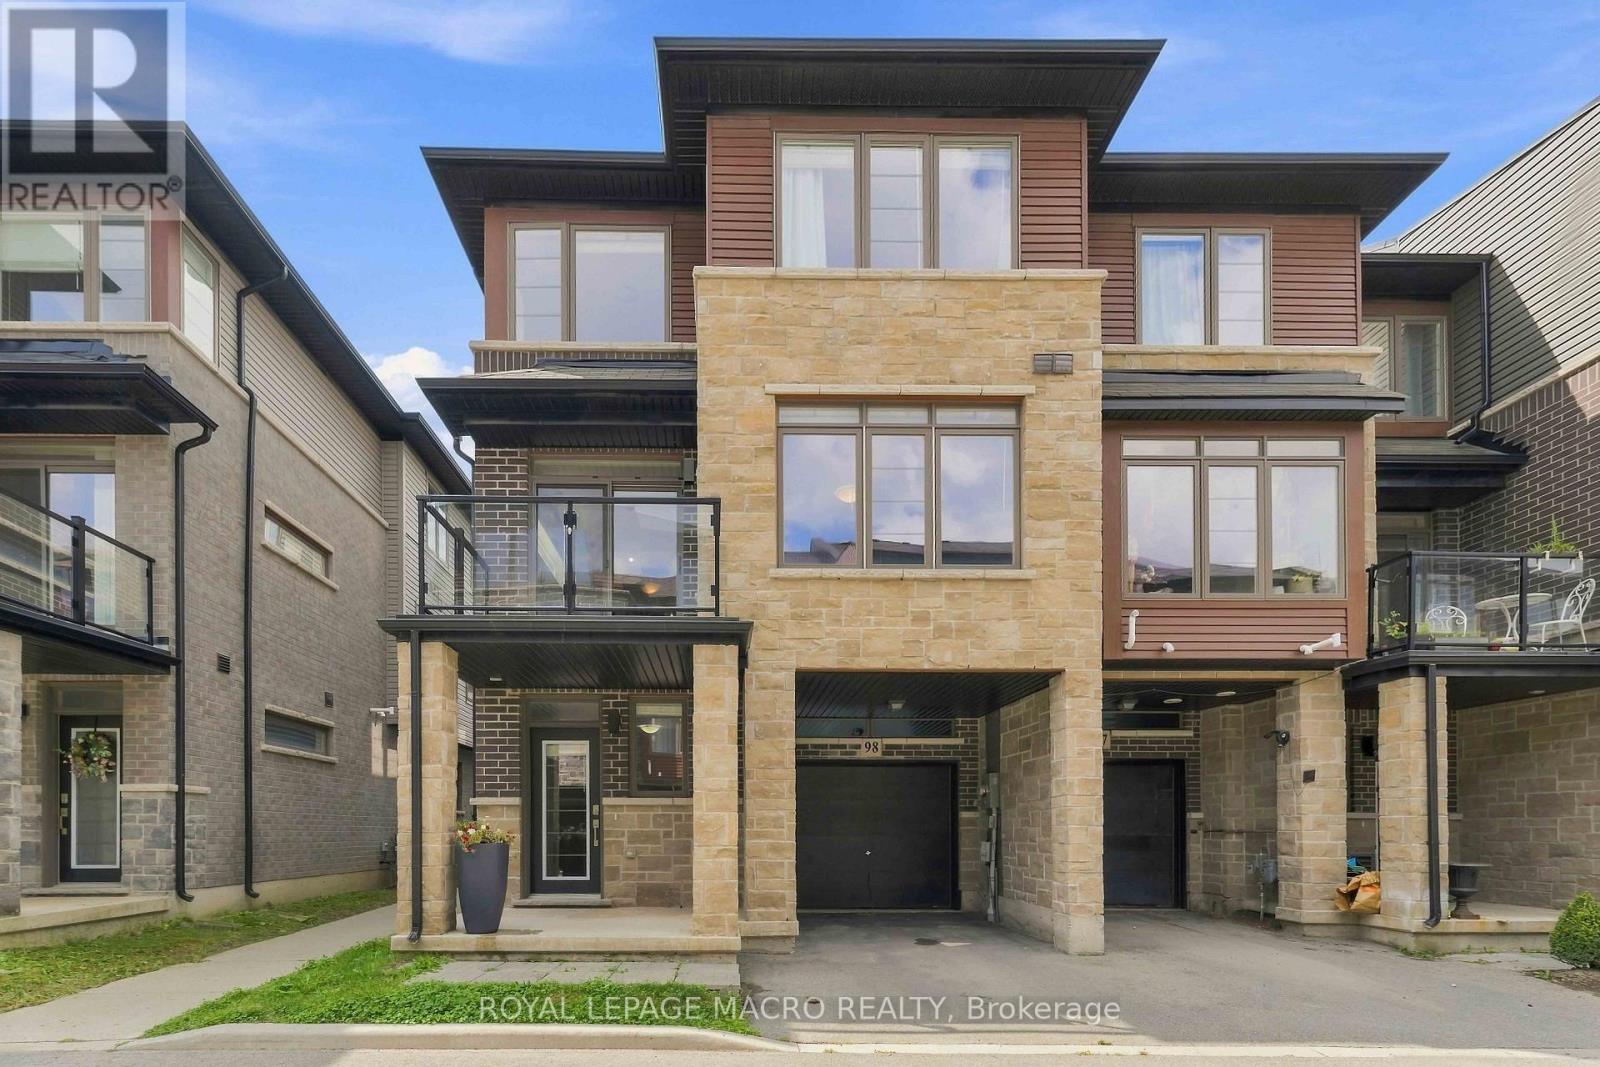
Welcome to this spacious end-unit freehold townhouse in the sought-after Times Square community in Stoney Creek! Offering extra privacy, abundant natural light, and a functional layout, this home is ideal for families, professionals, and investors alike. The main level features a versatile den, perfect for a home office, gym, or playroom, with convenient inside access to the garage. The bright open-concept second floor boasts a modern kitchen overlooking the dining and living areas, with walkout to a private balcony-perfect for entertaining or relaxing. The upper level offers three generous bedrooms, including a primary suite, and two full bathrooms. A walkway beside the home provides quick access to ample visitor parking. Ideally located just minutes from shopping, restaurants, schools, parks, trails, and everyday amenities, with easy access to the Red Hill Valley Parkway, Lincoln M. Alexander Parkway, QEW, and GO Transit for an effortless commute. Situated in one of Stoney Creek's fastest-growing communities, this move-in-ready home offers exceptional value and a fantastic lifestyle opportunity. (id:55026)
Oakville, Ontario
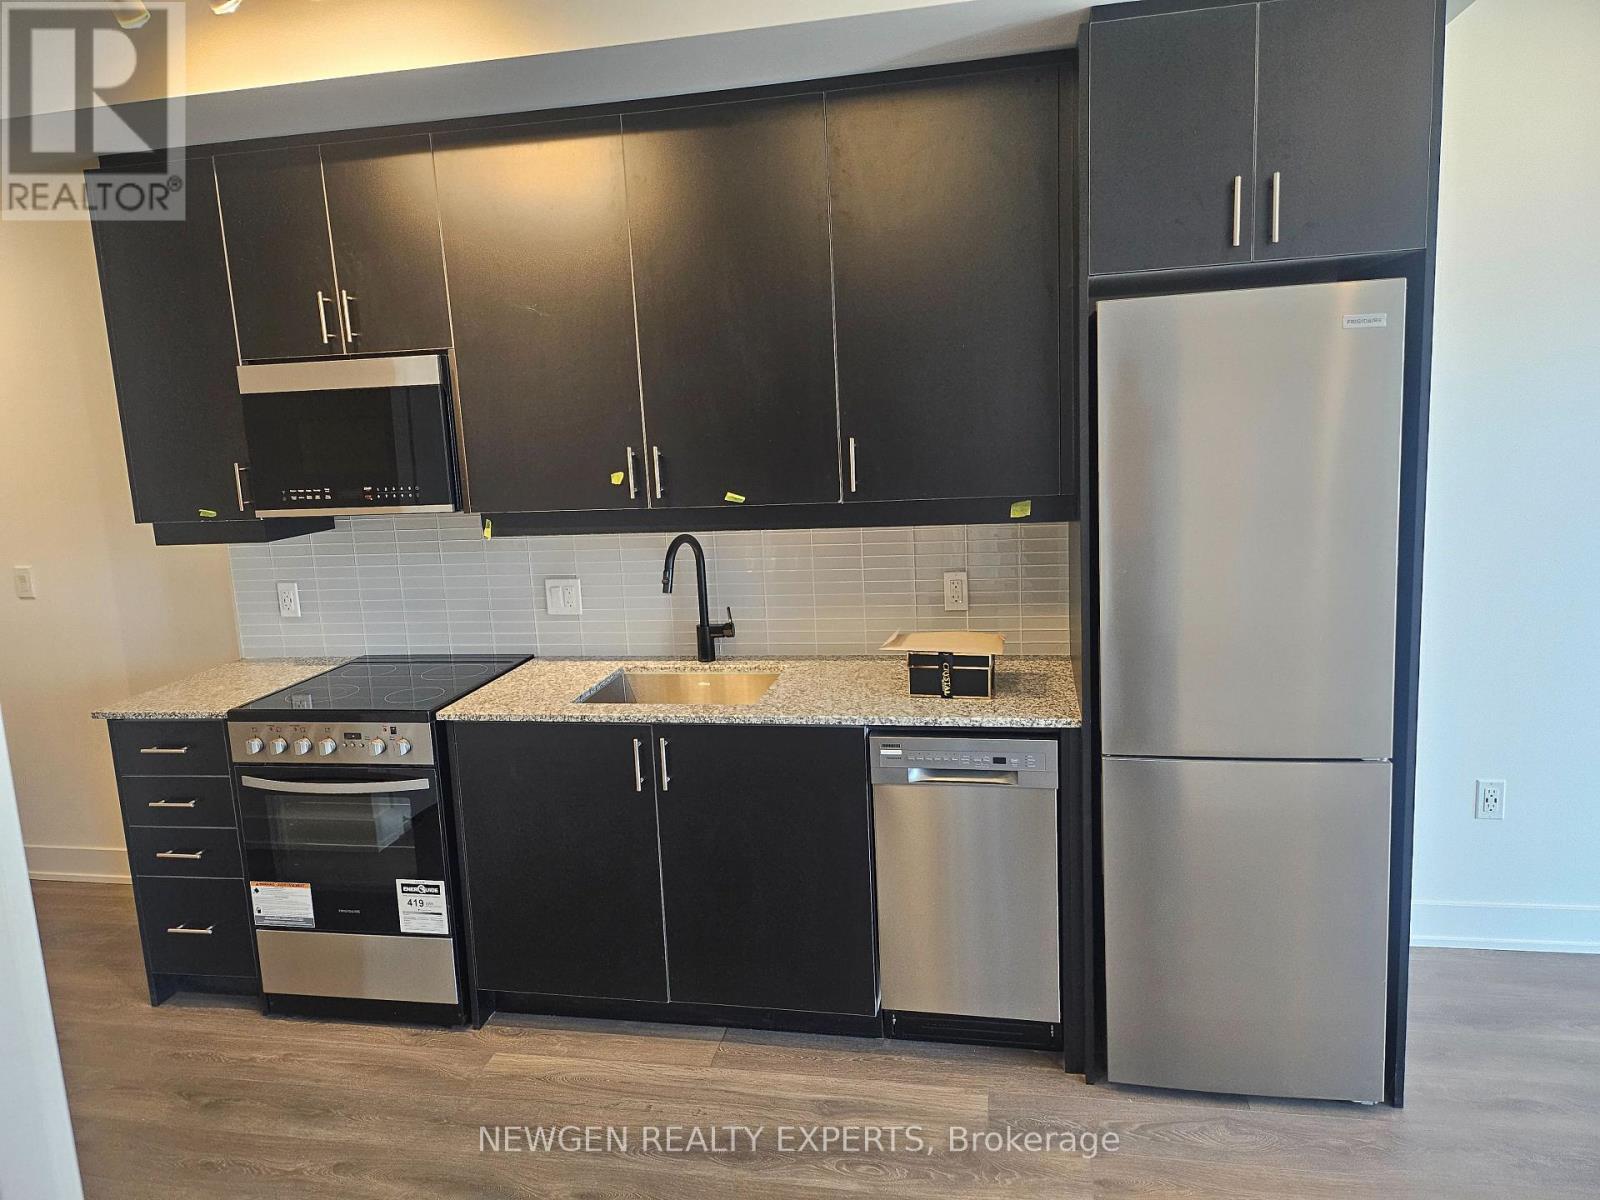
This one-bedroom condo at NOVU Condos in Oakville offers the ideal living space for working professionals seeking modern comfort and convenience. Situated in a newly built, contemporary building, the unit features high-end finishes and a functional layout, providing an excellent living experience. Included with the condo is one parking space and a locker, offering added convenience for those who commute or need extra storage. The building's prime location allows for easy access to major highways, public transit, and a wide range of amenities, making it an excellent choice for professionals who value proximity to work and leisure activities. With top-rated schools, parks, dining options, and shopping centers just minutes away, this is more than just a place to live-it's a lifestyle. Perfect for those who want a sleek, low-maintenance home in one of the most sought-after neighborhoods in the Greater Toronto Area, NOVU Condos offers a perfect blend of style, comfort, and accessibility. (id:55026)
Pickering, Ontario
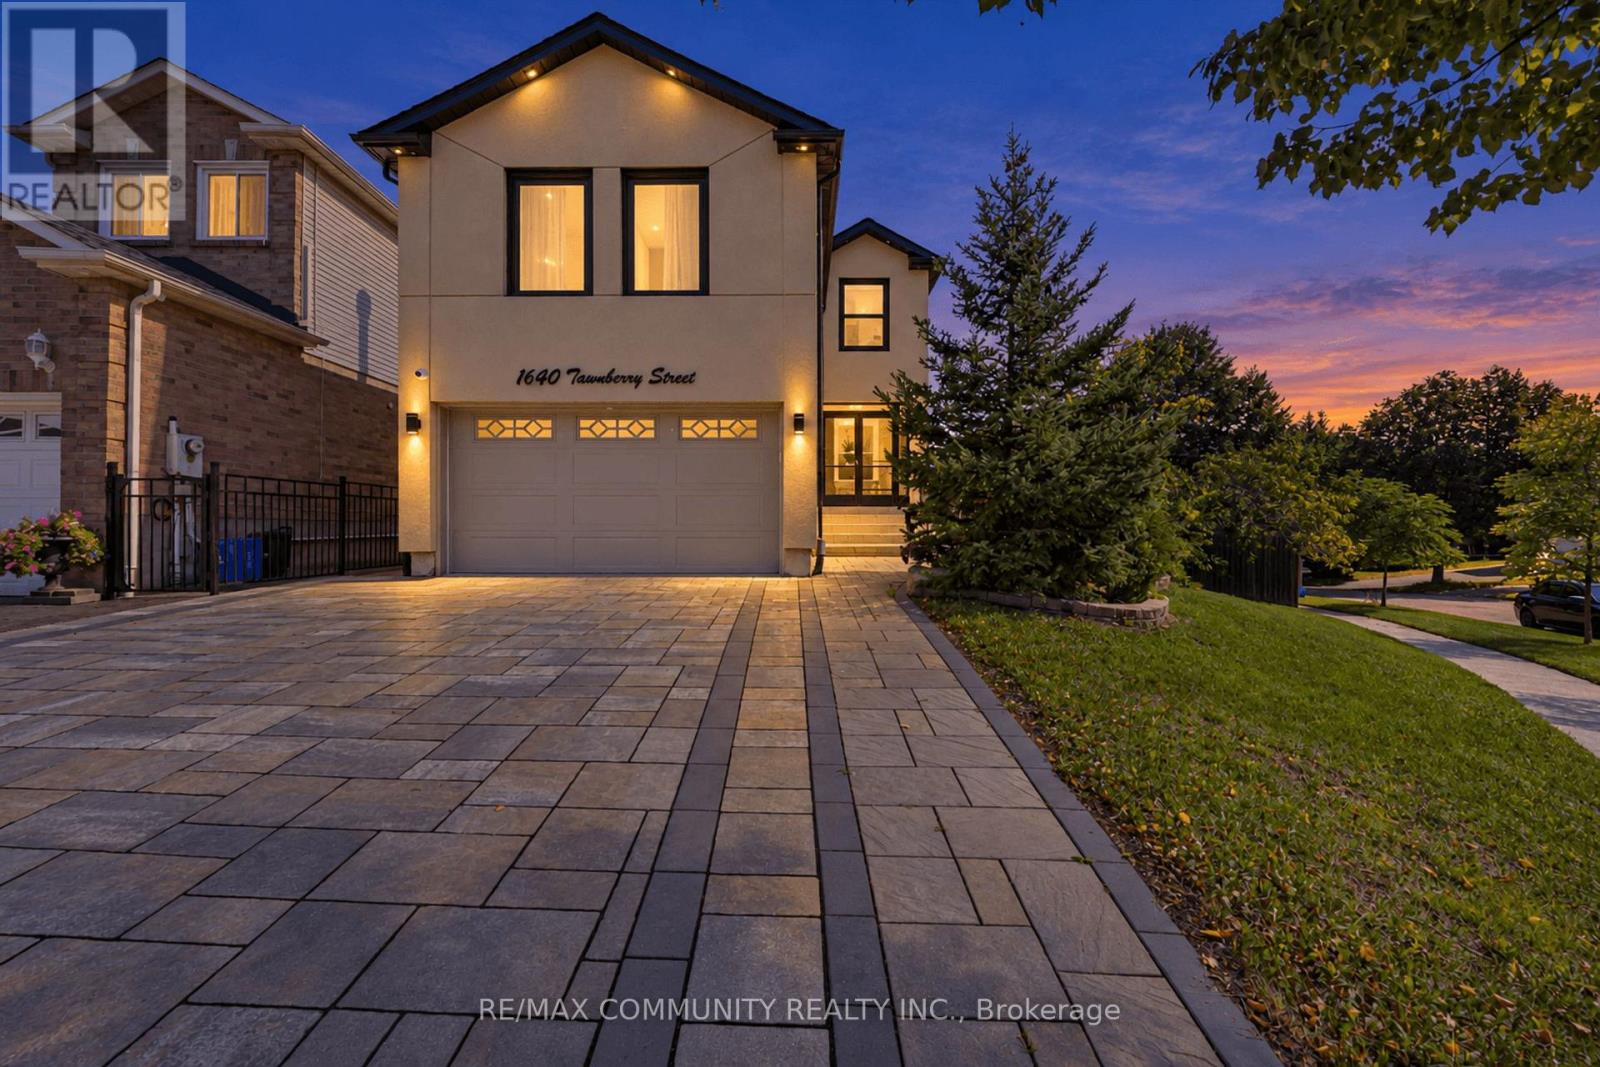
Welcome to this bright and well-maintained 1-bedroom, 1-bathroom basement apartment in a desirable, family-friendly Pickering neighbourhood. Featuring a functional layout with a spacious bedroom, comfortable living area, and plenty of room for everyday living. Conveniently located close to schools, parks, shopping, public transit, Hwy 401/407 and everyday amenities. A great opportunity to lease a comfortable space in a convenient Pickering location! BASEMENT PORTION FOR LEASE (id:55026)
Toronto, Ontario
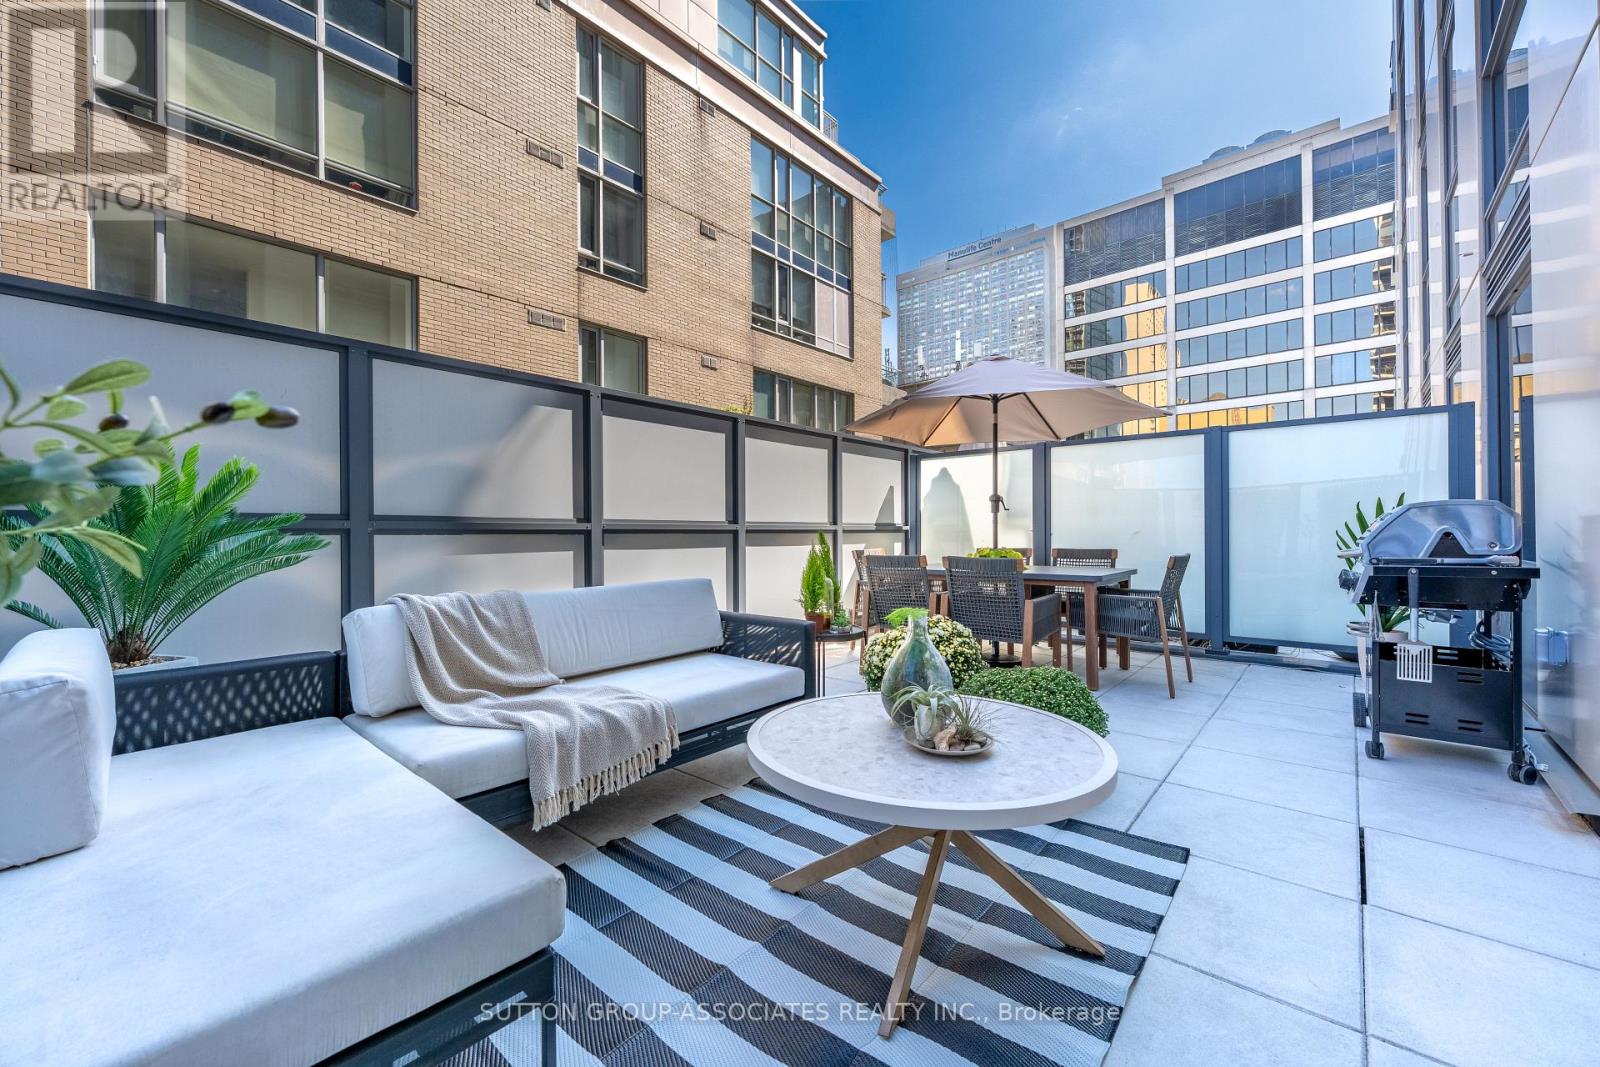
Exquisite, turn-key, luxury living in the heart of Yorkville. A rare opportunity to reside in a truly unique suite in one of Yorkville's most coveted boutique buildings. Suite 1107 is a fully furnished one bedroom unit exuding style and comfort, with a rare, oversized 294 square foot terrace fully outfitted with an outdoor lounge area, dining area, gas BBQ and outdoor LED lighting. An entertainer's dream! Enjoy upscale finishes, airy, functional layout and large windows overlooking the curated terrace. This prestigious address is thoughtfully designed and move-in ready. Residents also enjoy five-star amenities including 24-hour concierge, free WIFI in lobby and amenity levels (2nd and 7th floor), fitness center, rooftop deck, party room and more. Live steps away from Yorkville's finest luxury boutiques, art galleries, Michelin star restaurants and night life. (id:55026)
Toronto, Ontario
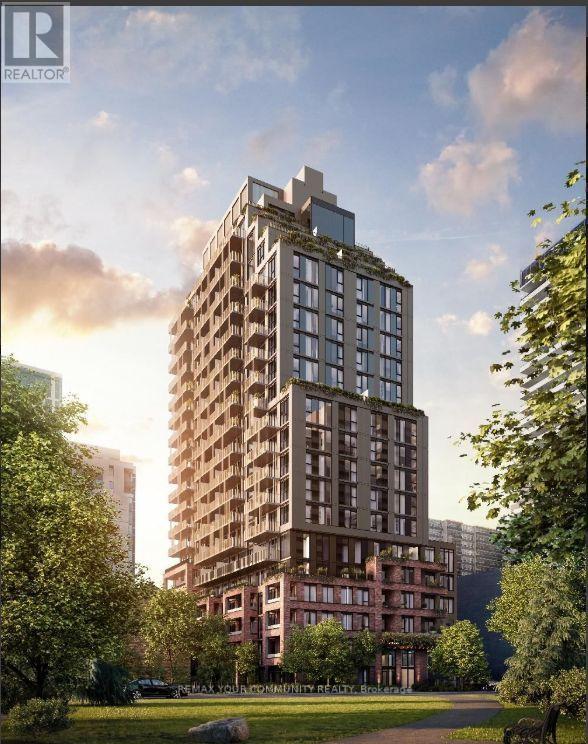
Brand New Never-Lived-In Junior 1 Bedroom Suite At AKRA Living! Functional Open Concept Layout 'With Modern Finishes, Integrated Appliances, Ensuite Laundry And An Expansive 129 Sq. Ft. Balcony. Enjoy Luxury Wellness Amenities Including A Spa With Hot & Cold Plunge Pools, Infrared Sauna, Fitness Studio And More. Ideally Located In The Heart Of Yonge & Eglinton, Steps To TTC, Crosstown LRT, Shopping, Restaurants, Parks And Entertainment. Experience Elevated Midtown Living In One Of Toronto's Most Sought-After Neighbourhoods. (id:55026)
Toronto, Ontario
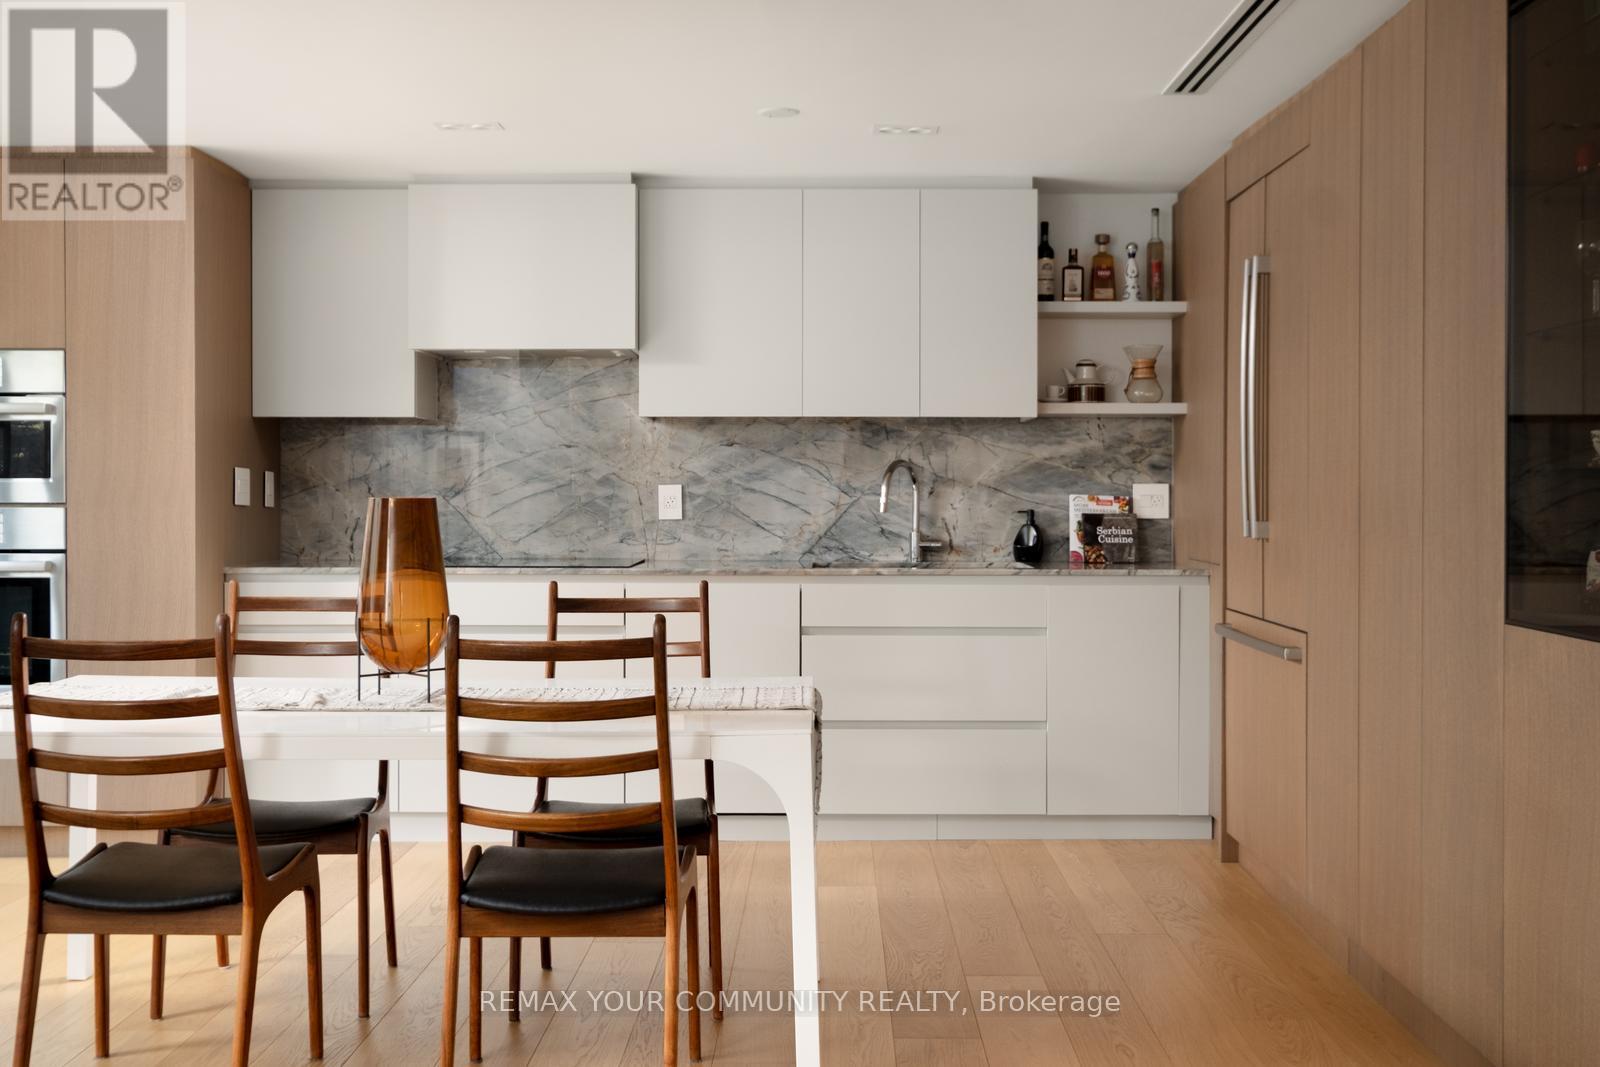
A calming remarkable recently renovated 3-storey suite in a convenient and serene location, next to the Nordheimer Ravine, transit and Forest Hill Village. Facing southwest, light filled and surrounded by trees, birds come to visit on the patio. Warm White oak kitchen and granite counters, wood burning fireplace and updated baths, just come and enjoy a quiet lifestyle in an intimate building. Kitchen appliances are all integrated and by Bosch. (id:55026)

Ottawa, Ontario
Welcome to this bright and beautifully appointed 4-bedroom + office/den executive home, offering over 3,500 sq. ft. of above-grade living space on a premium 50' x 130'+ lot in Barrhaven. Designed for comfortable, refined living, the home features generous room sizes, large windows, 9-ft main-floor ceilings and high-end finishes throughout. Step through the enclosed foyer with walk-in coat closet into a dramatic two-storey living room filled with natural light, complemented by a spacious formal dining room. The expansive gourmet kitchen features stainless steel appliances, gas stove, large centre island, abundant cabinetry, an exceptional walk-in pantry and a generous eat-in area overlooking the backyard. The sun-filled family room with gas fireplace creates a warm gathering space, while a private office/den, powder room and laundry room complete the main level. Follow the elegant curved staircase upstairs, where a floor plan originally designed for five bedrooms was thoughtfully customized to create four exceptionally spacious bedrooms. The impressive primary retreat features a vaulted sitting area with gas fireplace, walk-in closet and luxurious 5-piece ensuite with dual vanities, separate shower and Jacuzzi soaker tub. Three additional generously sized bedrooms full Bath and a private balcony complete the upper level. Outside, enjoy a massive fully fenced backyard with mature landscaping and a large custom deck, freshly stained for entertaining and outdoor living. The unfinished basement offers over 1,600 sq. ft. with large windows and excellent ceiling height, ready to customize to your needs. Double-car garage, interlock walkway and professionally installed blinds complete the home. Close to schools, parks, trails, shopping, recreation and transit. Explore the attached 3D tour and property video to experience the impressive scale, quality and layout for yourselfOPEN HOUSE SUNDAY, SEPTEMBER 13 2-4 P.M. (id:55026)
Kawartha Lakes, Ontario
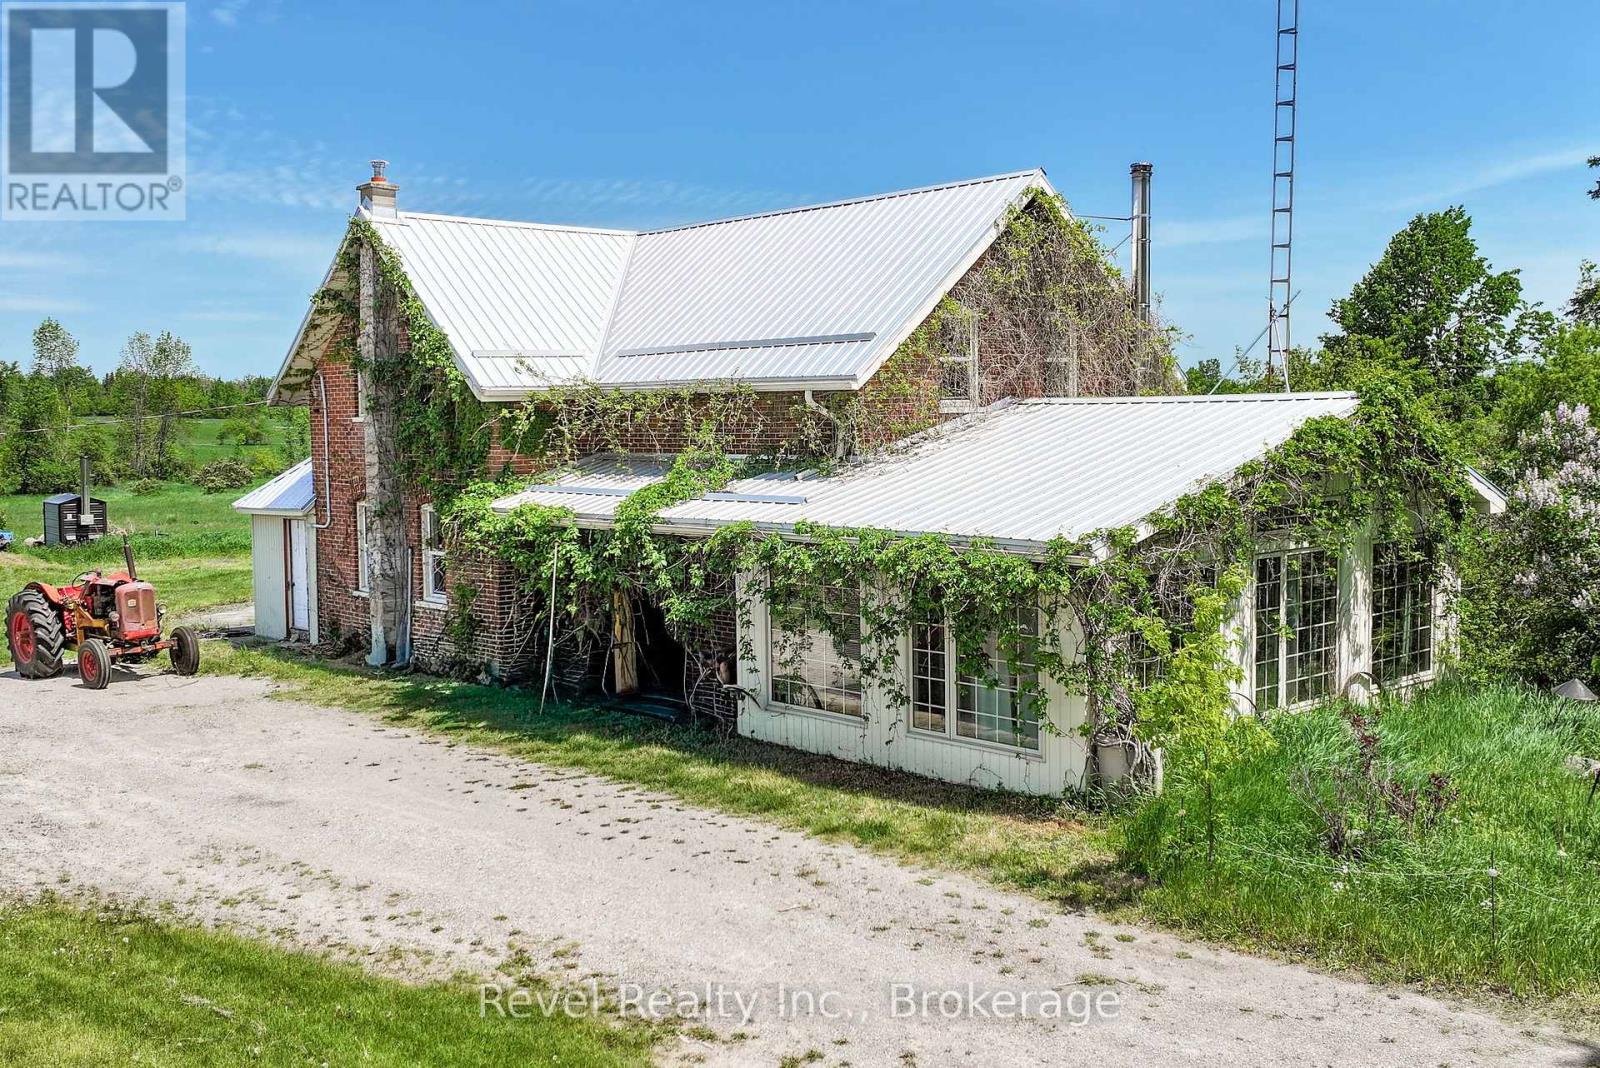
Escape to the countryside and embrace the farm lifestyle on this exceptional 198-acre property. Featuring approximately 85 acres of certified organic farmland and 80 acres of mixed forest, this remarkable estate offers the perfect blend of productivity, recreation, and natural beauty.Explore kilometres of meticulously groomed trails winding through the woods-ideal for horseback riding, ATV adventures, hiking, cross country skiing, and year-round outdoor enjoyment. The mature forest provides an abundant supply of firewood and creates a private sanctuary teeming with wildlife.The impressive century bank barn offers excellent stable height for horses and endless possibilities for hobby farming, livestock, storage, or future agricultural ventures. Large, level fields have been organically cultivated for the past 15 years and are bordered by picturesque fencerows and rare intact stone hedgerows that enhance the property's character while supporting birds, pollinators, and local wildlife.Nature lovers will appreciate that the farm has been maintained as a wildlife sanctuary for many years, with no hunting permitted, creating a peaceful haven for deer, wild turkeys, songbirds, and other native species.Adding to the property's appeal is a MicroFIT solar panel contract with approximately five years remaining, generating roughly $12,000 annually in supplemental income.The home has upgraded electrical panel, plumbing, windows, and a durable steel roof, providing peace of mind for years to come.Conveniently located just minutes from Coboconk and Fenelon Falls, and approximately one hour from Durham Region, this rare offering combines rural tranquility with easy access to amenities. Farm equipment and sawmill are negotiable.A truly unique opportunity to own a productive organic farm, recreational paradise, and private nature retreat all in one. (id:55026)
Hamilton, Ontario
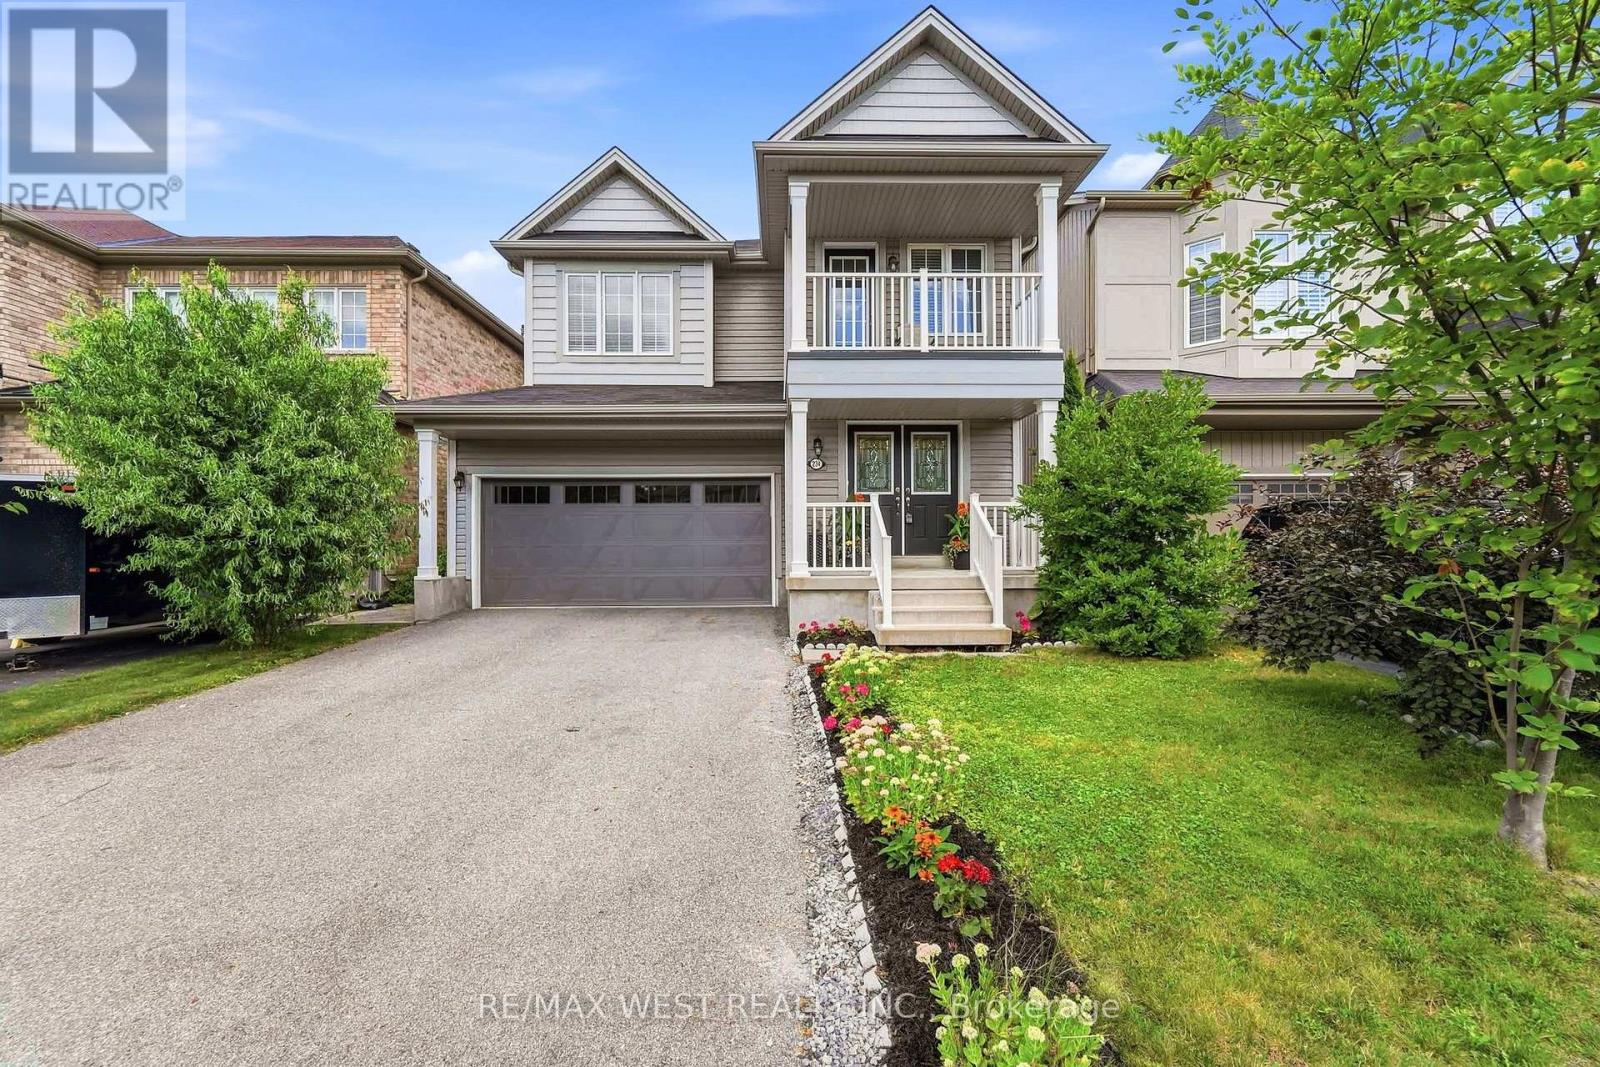
Experience the perfect blend of style, comfort, and family-friendly living in this beautifully appointed home located in the desirable Voyager Pass neighbourhood. Nestled on a quiet, child-friendly street at the back of the subdivision, this beautifully finished 3-bedroom home offers over 2,000 sq. ft. of thoughtfully designed living space in one of the area's most sought-after communities. Step outside and enjoy scenic walking trails, a picturesque pond, and nearby parks where children can play and families can connect. This is the perfect setting to create lasting memories. Inside, you'll be welcomed by a bright, sun-filled family room that offers the perfect place to relax, read, or unwind after a busy day. The spacious open-concept kitchen is the heart of the home, featuring an abundance of cabinetry, generous counter space, and an ideal layout for everyday living and effortless entertaining. The inviting family room showcases a cozy fireplace with custom built-in shelving, while the separate formal living and dining room provides flexible space for hosting guests, family celebrations, a home office, or a children's playroom. Upstairs, you'll find three generously sized bedrooms, including a luxurious primary retreat complete with two walk-in closets and a spa-inspired ensuite featuring a double vanity and a relaxing soaker tub. Convenient upper-level laundry and a large linen closet make everyday living easy and efficient. The unfinished lower level offers endless possibilities-whether you envision a recreation room, home gym, additional bedroom, or simply appreciate the abundance of storage space. Perfectly located within walking distance of a Catholic elementary school, parks, and nature trails, and just minutes from grocery stores, restaurants, coffee shops, the LCBO, pharmacy, daycare, the library, and every essential amenity, this home truly offers the ideal balance of convenience and lifestyle. This exceptional home is one you don't want to miss! (id:55026)
Burlington, Ontario
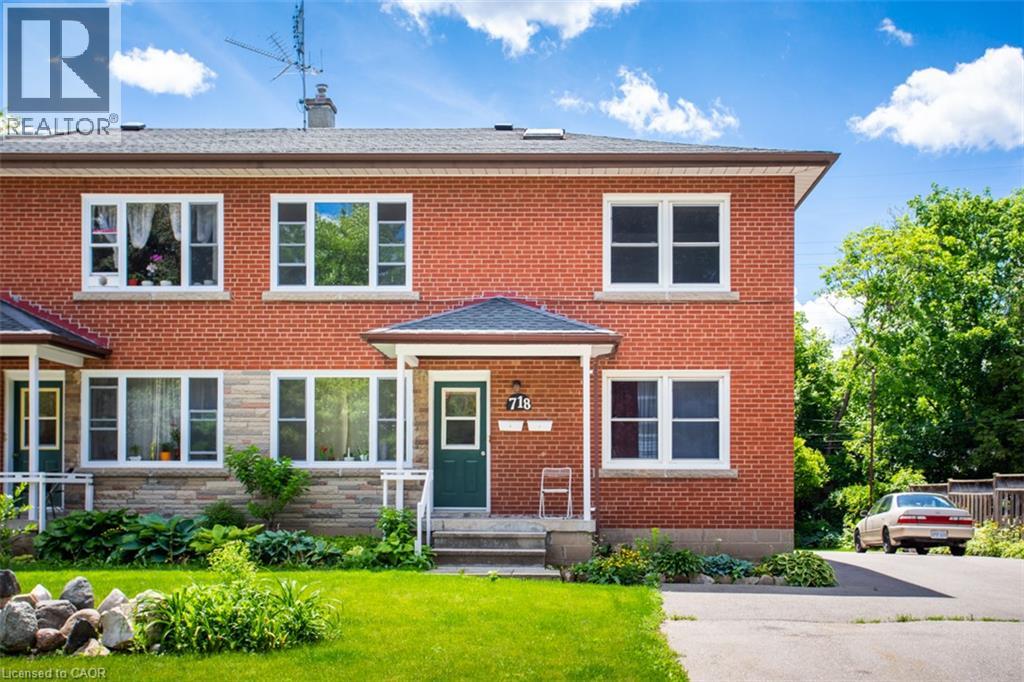
Bright and spacious 2-bedroom apartment, or ideal 1-bedroom plus office, in a fantastic downtown location. This carpet-free unit includes two parking spaces, coin laundry, and a storage locker. Enjoy being just a short walk from shopping, schools, restaurants, and local amenities, with Spencer Smith Park approximately 20 minutes away. Heat and water are included. Non-smokers only. (id:55026)
Toronto, Ontario
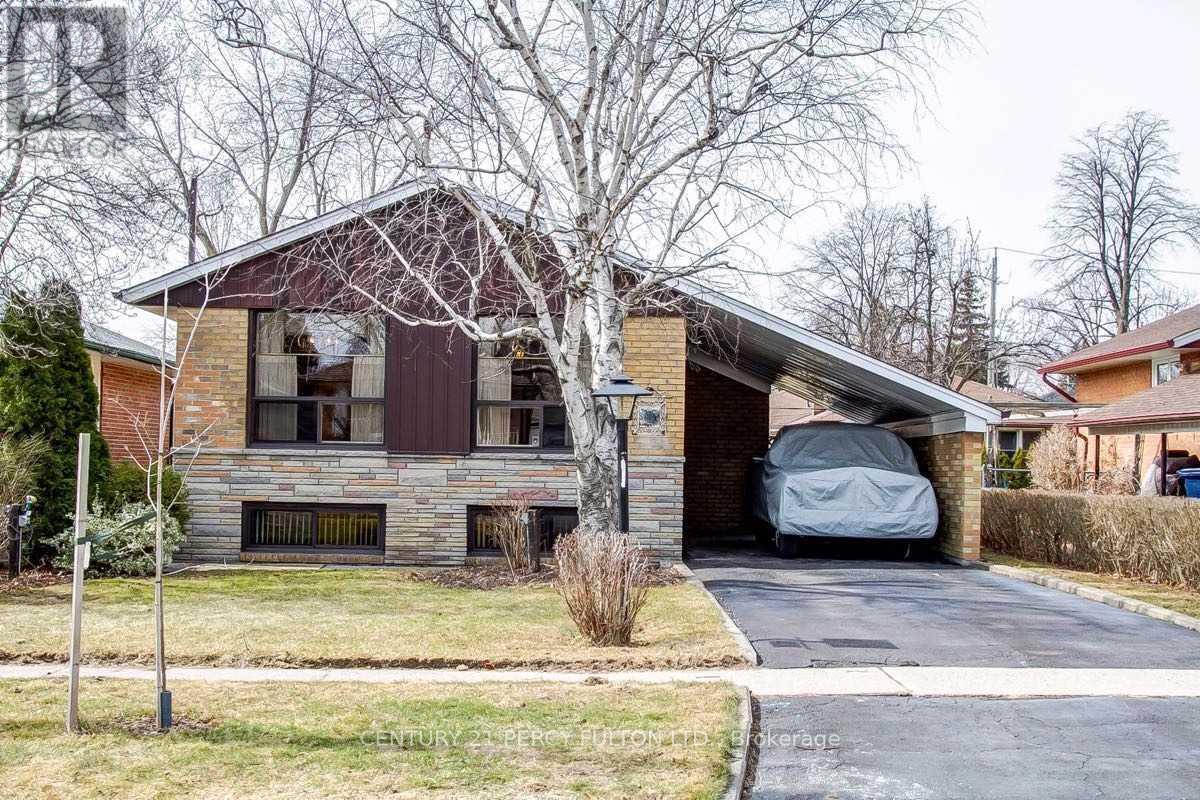
Spacious Legal 2-Bedroom Basement Apartment - Prime Location. Welcome to this spacious and bright legal 2-bedroom basement apartment featuring a private/separate entrance and private laundry, located in a quiet, family-friendly neighborhood. The apartment offers a comfortable layout with a well-appointed kitchen and convenient eat-in area, making it ideal for a small family or working professionals. (id:55026)
Ottawa, Ontario
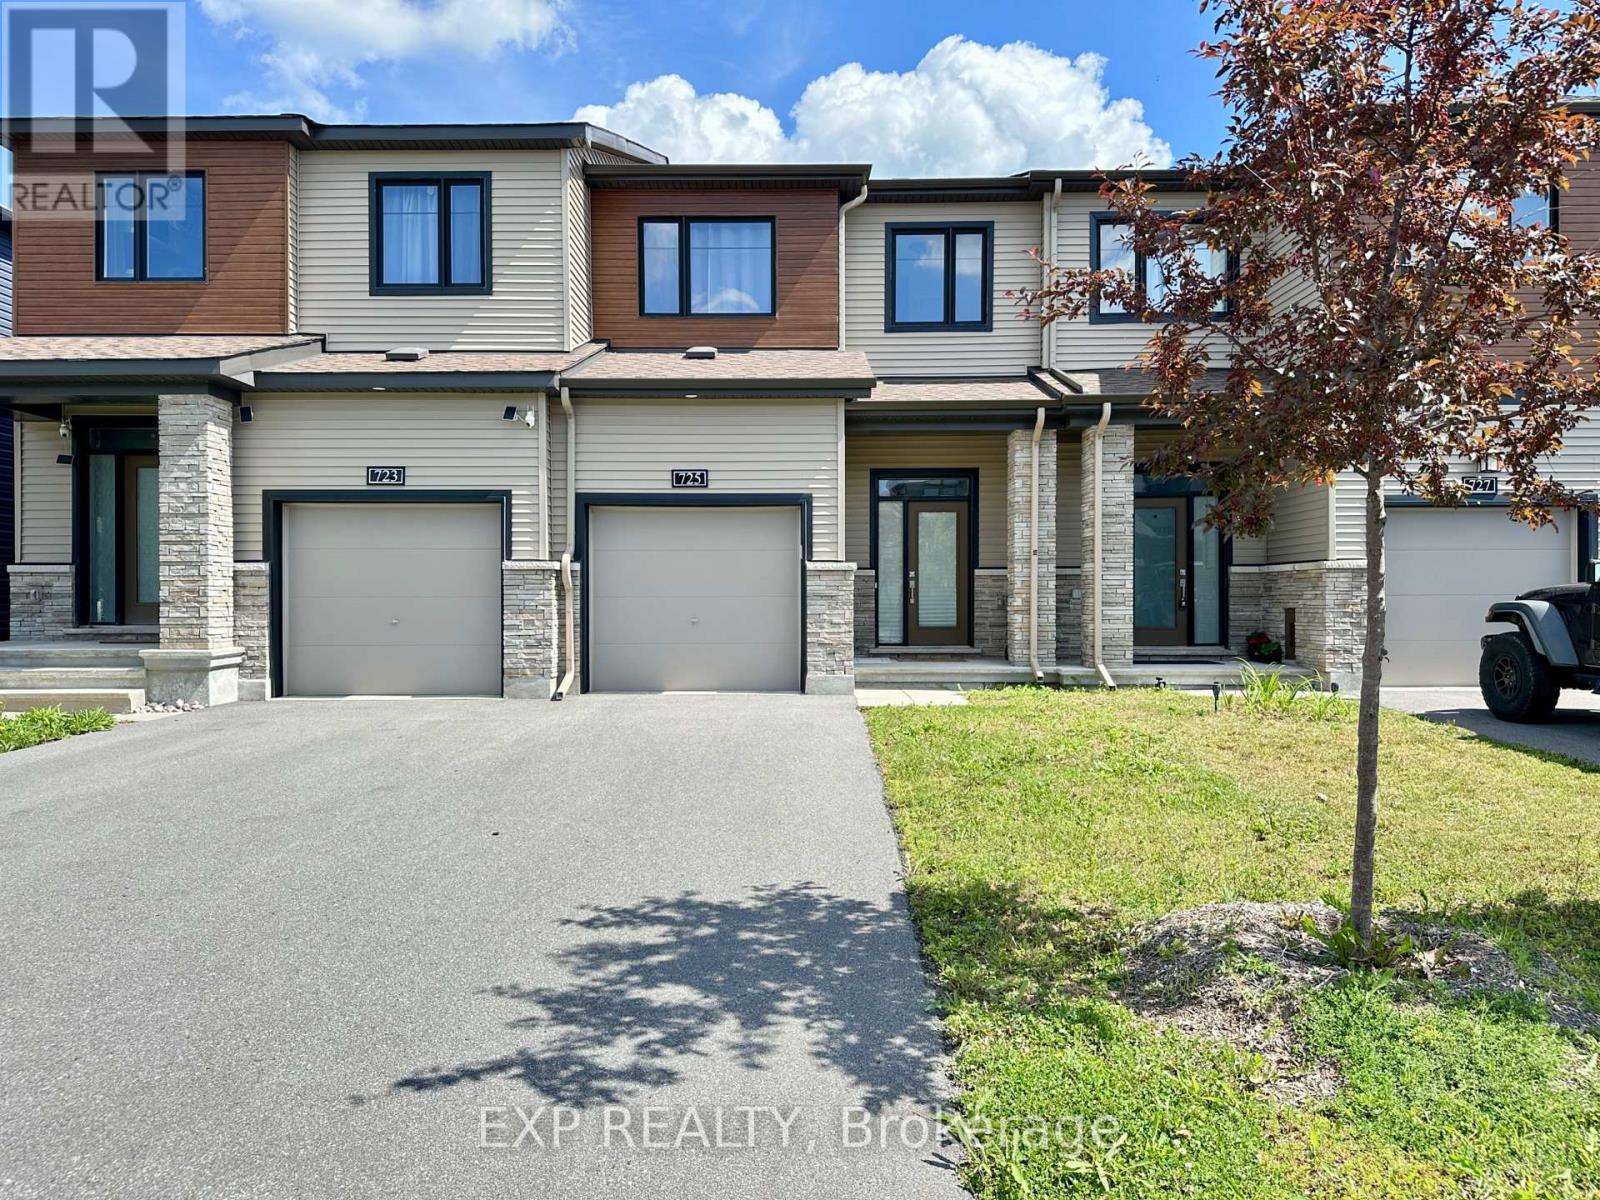
Welcome to this beautiful and spacious Townhouse home located in the heart of highly desirable Barrhaven!This bright and sun-filled home features an open-concept layout with gleaming luxury vinyl plank flooring on the main level. The modern kitchen offers ample cabinetry, stainless steel appliances, quartz countertops, and an inviting breakfast area overlooking the private backyard.Upstairs, you will find 3 generous-sized bedrooms, including a primary retreat with a walk-in closet and a 4pc ensuite bathroom. A fully finished basement provides extra living space, perfect for a home office, recreation room, or gym. Prem location near top-rated school district (John McCrae SS, St. Joseph HS, Longfields-Davidson Heights, etc.). Steps to parks, walking trails and splash pads. Minutes to Marketplace shopping plaza, Costco, Walmart, grocery stores, restaurants, and Chapman Mills transit station. Easy commute via public transit and quick access to Highway. The occupancy is on October 1st. 2026. Landry is in the basement. (id:55026)
Ajax, Ontario
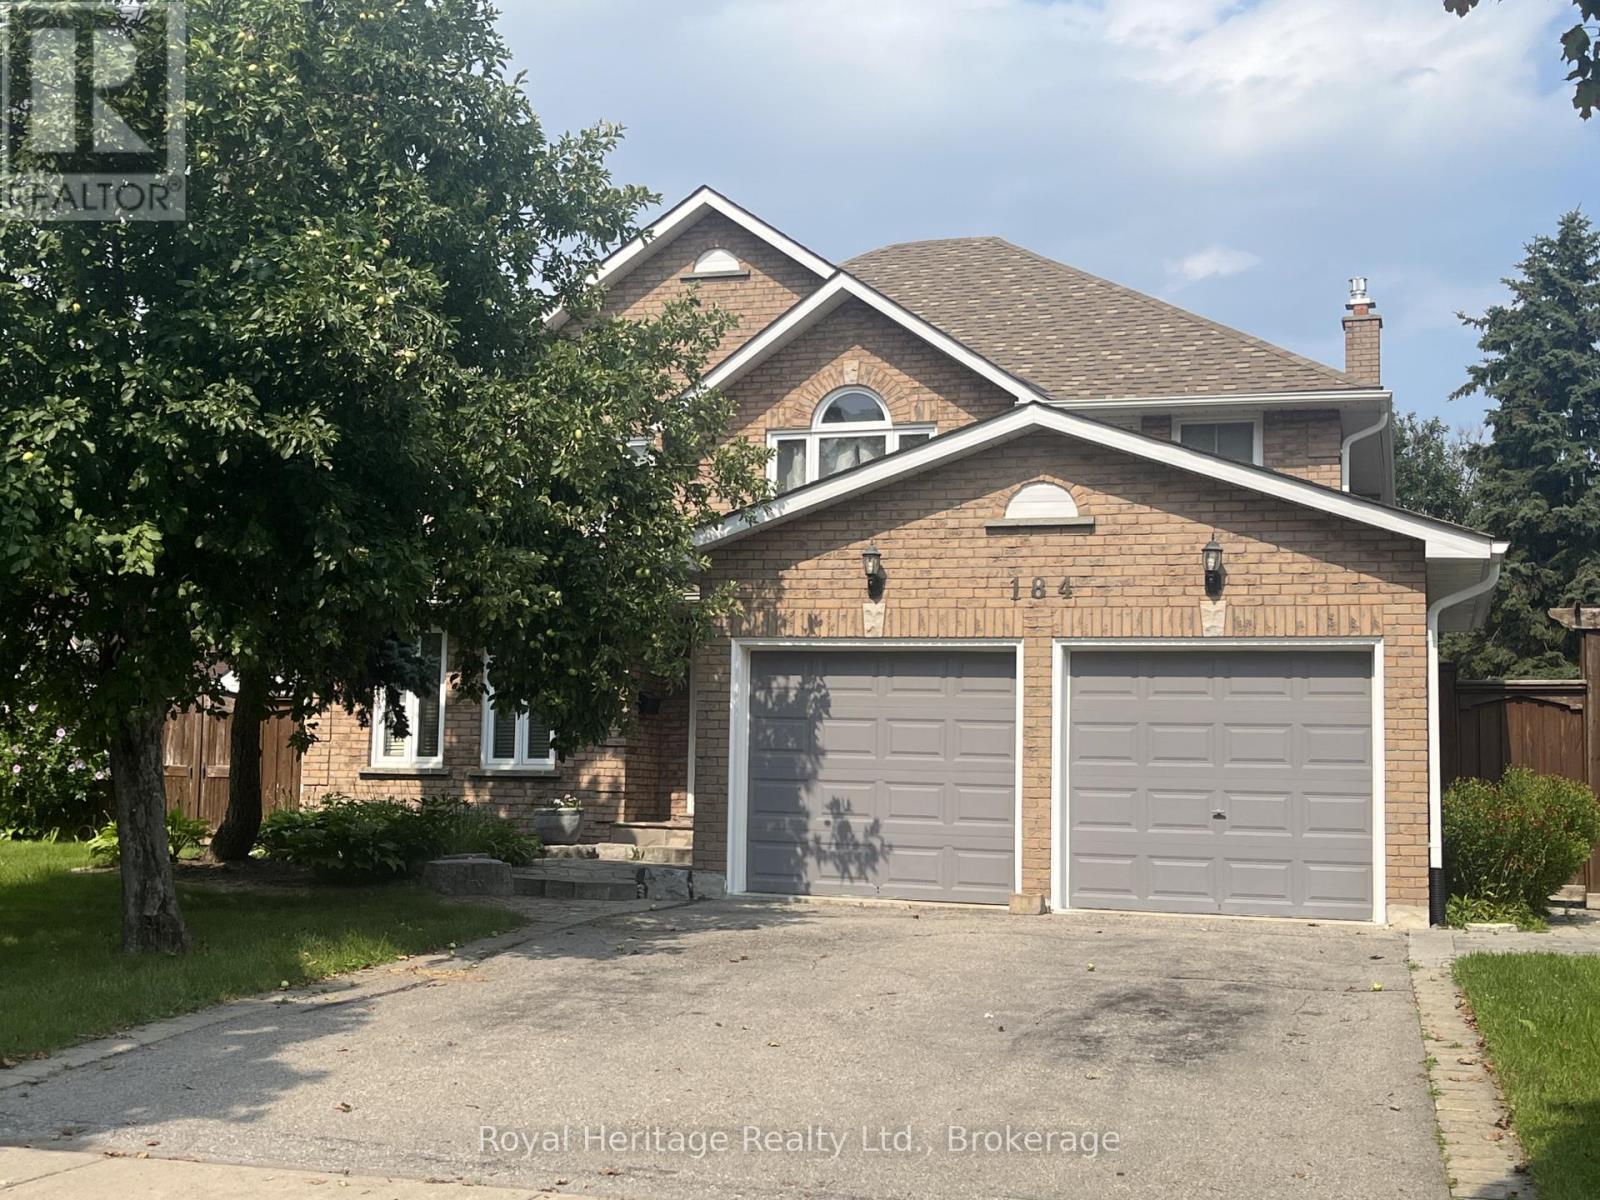
Welcome to 184 Lake Driveway West, an exceptional 4-bedroom home in one of Ajax's highly sought-after communities, ideally located close to the waterfront. From the moment you step inside, the dramatic grand foyer will impress, soaring from the main floor to the second-floor ceiling. Beautiful hardwood flooring with intricate inlay draws your eye to the exquisite open-to-below hardwood spiral staircase with elegant metal pickets.The chef's kitchen is an entertainer's dream, featuring abundant counter space, double oven, large refrigerator, gas range and convenient sliding cupboard shelves. The family room and deck walk out to an expansive outdoor living space with separate seating and cooking areas, including a built-in barbecue area. Overlooking the beautiful backyard, the large deck is perfect for entertaining, dining or relaxing.The backyard offers plenty of room to play, a custom sandbox and three raised garden beds for growing herbs and vegetables, complete with a customized self-watering system.The finished basement is an incredible extension of the home, featuring a spacious entertainment area, children's play area with a built-in treehouse and performance stage, exercise area, hidden office, full bathroom, laundry and cold storage. Whether hosting friends, working from home or keeping the family entertained, this versatile space delivers.With 4 bedrooms, 3 full bathrooms and 1 half bathroom, this home offers exceptional space and flexibility for family living. Every detail has been thoughtfully designed to combine style, functionality and unforgettable entertaining spaces.Located in a high-demand Ajax neighbourhood close to the waterfront, parks, trails and local amenities, 184 Lake Driveway West is a truly distinctive home that needs to be seen to be appreciated. (id:55026)
Kitchener, Ontario
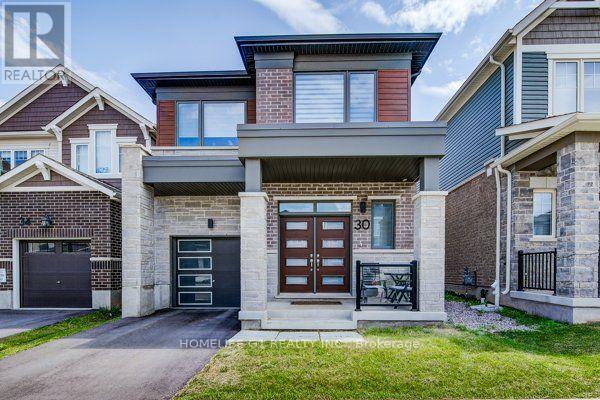
Welcome to this beautiful, modern home where thoughtful design, elegant finishes, and an abundance of natural light come together to create a truly inviting living experience. This spectacular four-year-old detached Mattamy home, featuring the sought-after Oxford model with the Transitional/Modern elevation, offers approximately 2,111 sq. ft. of spacious and exceptionally designed living space in the desirable Huron Park community of Kitchener. This spacious 4-bedroom, 3-bathroom detached home combines contemporary style, quality finishes, and exceptional functionality, making it ideal for modern family living. The bright and welcoming main floor features an open-concept layout with abundant natural light, beautiful hardwood flooring, and a spacious great room that seamlessly connects to the dining area and upgraded kitchen. The modern kitchen is equipped with quartz countertops, stylish cabinetry, stainless-steel appliances, and an executive gas stove, providing an ideal space for everyday living and entertaining. The main floor also offers a convenient office/library and a large walk-in closet at the foyer for excellent storage. Upstairs, the generously sized primary bedroom features a beautiful private ensuite with a glass-enclosed shower, while three additional well-appointed bedrooms provide ample space for family and guests. Convenient second-floor laundry adds to the home's functionality. Numerous builder upgrades throughout include upgraded flooring, doors, elevation and modern exterior finishes, creating a sophisticated and inviting atmosphere. Ideally located close to schools, parks, shopping, restaurants, everyday amenities, and major highways including Hwy 401 and 7/8, this exceptional home offers the perfect combination of modern comfort, convenience, and style. Don't miss the opportunity to lease this beautiful, move-in-ready home (id:55026)
Brampton, Ontario
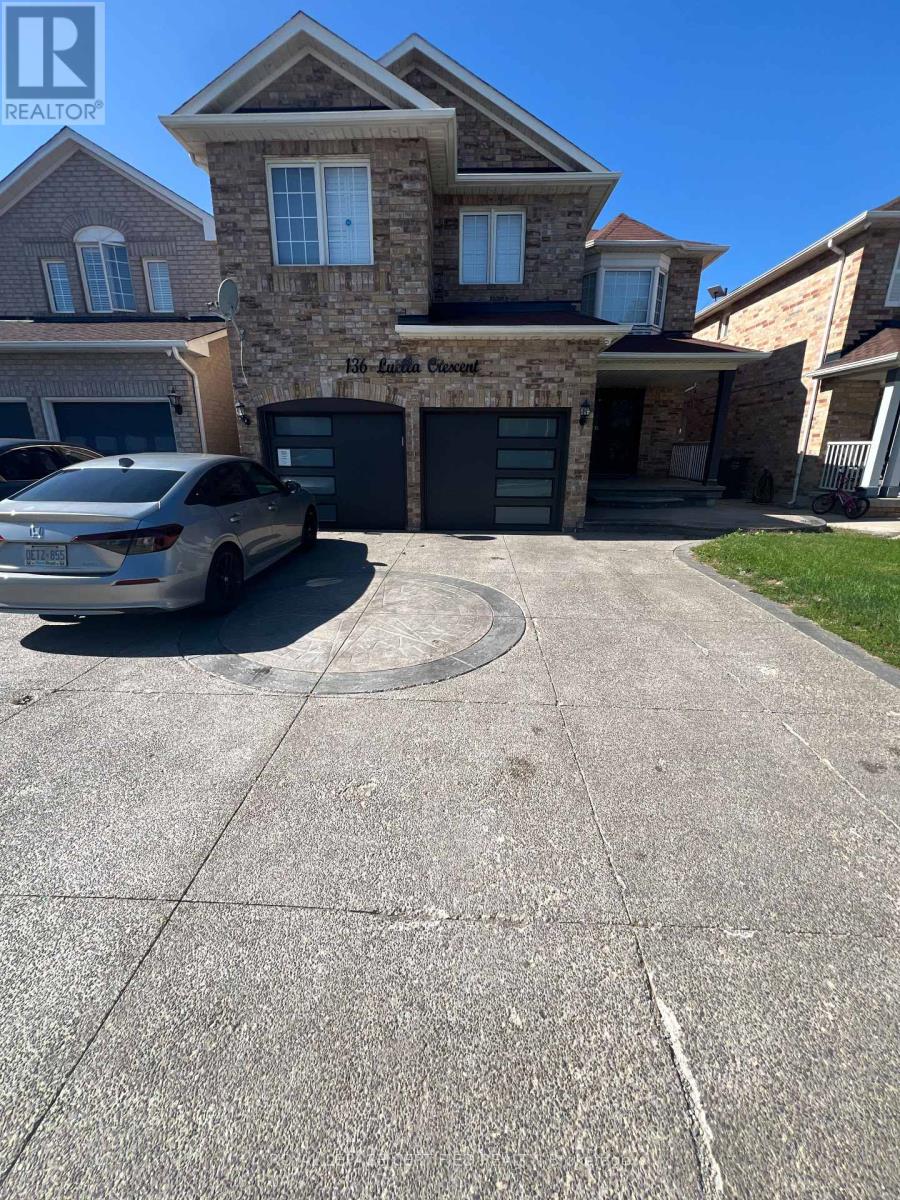
Fully upgraded 4-bedroom detached house with over 3,000 sq. ft. of living space available for lease in the highly desirable Fletcher Meadow area of Brampton. The main floor features separate living, dining and family rooms, along with a fully upgraded kitchen with built-in appliances. The second floor offers 4 spacious bedrooms and 3 full washrooms, with hardwood flooring throughout the home. Enjoy a great outdoor space with a 14' x 24' deck and covered shed, perfect for BBQs and entertaining. The extra-wide driveway accommodates 3 cars in parallel, plus 1 car in the garage. Conveniently located just minutes from Mount Pleasant GO Station, grocery stores, schools, parks and other amenities. Basement is separately rented. Upper-floor tenants are responsible for 70% of utilities. (id:55026)
Toronto, Ontario
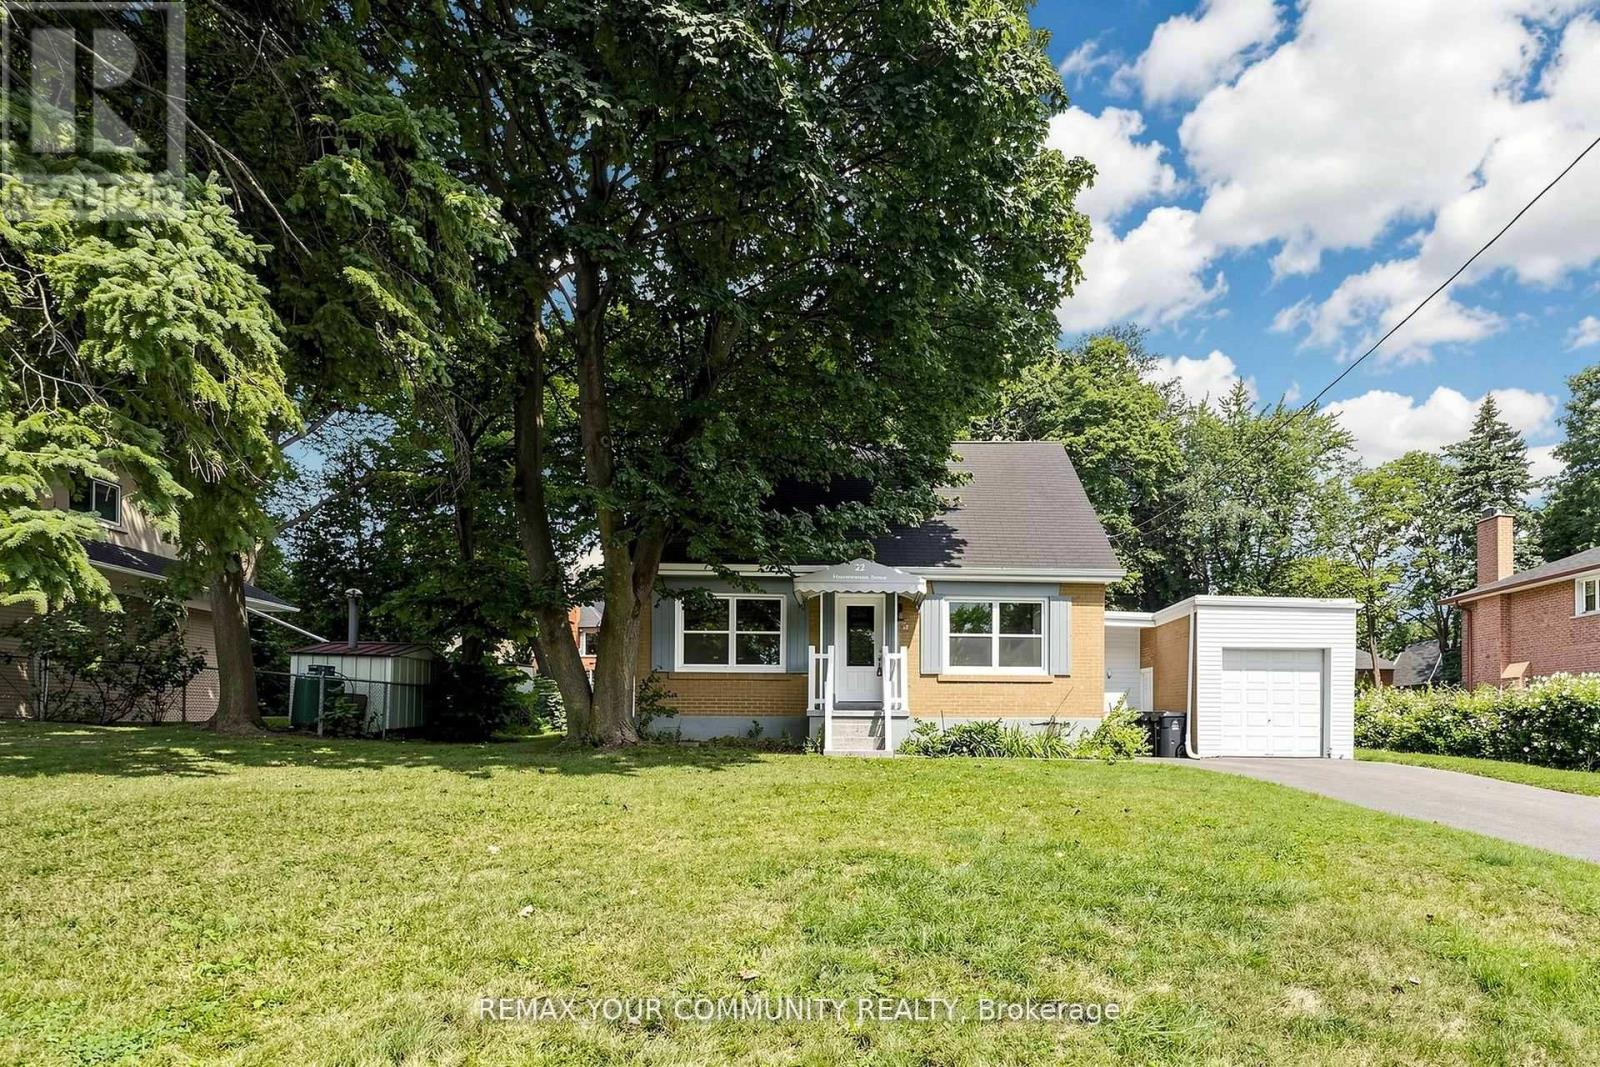
Welcome to this well-maintained one and a half storey, 3+2 bedroom, 3-bathroom home situated on an impressive 84 x 150 t lot in a quiet, upscale neighbourhood. The finished basement features 2 bedrooms, 1 bathroom, kitchen and a separate entrance, offering excellent flexibility for extended family, guests, a home office, or additional living space. The spacious lot provides abundant outdoor space and endless possibilities. Ideally located close to major highways, the airport, golf courses, shopping and everyday amenities. A rare opportunity to own a spacious home on an exceptional lot in a highly desirable neighbourhood. (id:55026)
Toronto, Ontario
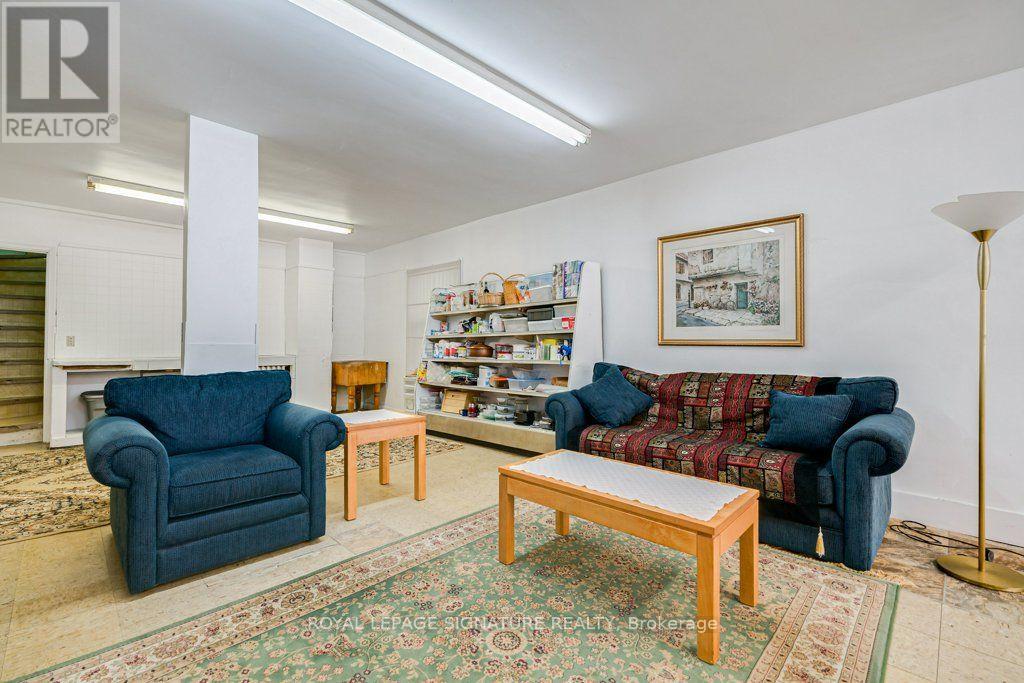
Welcome to 724 Vaughan Rd in midtown Toronto. A unique opportunity. Currently offering single family residence with potential for multiple units all in one property. With a main floor, upper floor and basement you have the flexibility to create a comfortable family home, a live work set up or convert to multiple units (zoned RA*777). Whether you are an end user, entrepreneur or investor, this property offers space, flexibility, and opportunity in one of Toronto's established communities. Where your vision can become your next great investment. (id:55026)

Ottawa, Ontario
Welcome to 216 Gossamer Street, a beautifully upgraded 2018-built end-unit 3 bedroom 2.5 bath townhome offering over 2,300 sq. ft. of stylish, move-in-ready living space in a family-friendly neighbourhood. Featuring 9-foot ceilings on the main floor, freshly painted main level and bedrooms, and a bright, functional layout, this home is designed for both everyday comfort and entertaining. The modern kitchen offers granite countertops, ample cabinetry, and plenty of workspace, while the spacious living room is anchored by a stunning feature wall with a gas fireplace. Upstairs, you'll find three generous bedrooms, two full bathrooms, and a convenient second-floor laundry room. The primary suite includes a large walk-in closet and a luxurious ensuite with a double-sink vanity, stand-up shower, and freestanding tub. The fully finished basement features abundant storage, and flexible space for a family room, gym, or play area. Outside, enjoy a fully interlocked backyard completed in 2025, creating a low-maintenance space for relaxing and entertaining. Basement has a rough in for additional washroom. Fridge 2023, AC 2023, Dishwasher 2025, Hardwood Basement Flooring 2025. All of this is set in a fantastic location, just steps from Fountainhead Park, the Prescott-Russell Trail, and the newly built East Urban Community Elementary School (OCDSB), scheduled to open in September 2026. Book your showing now. (id:55026)
Hamilton, Ontario
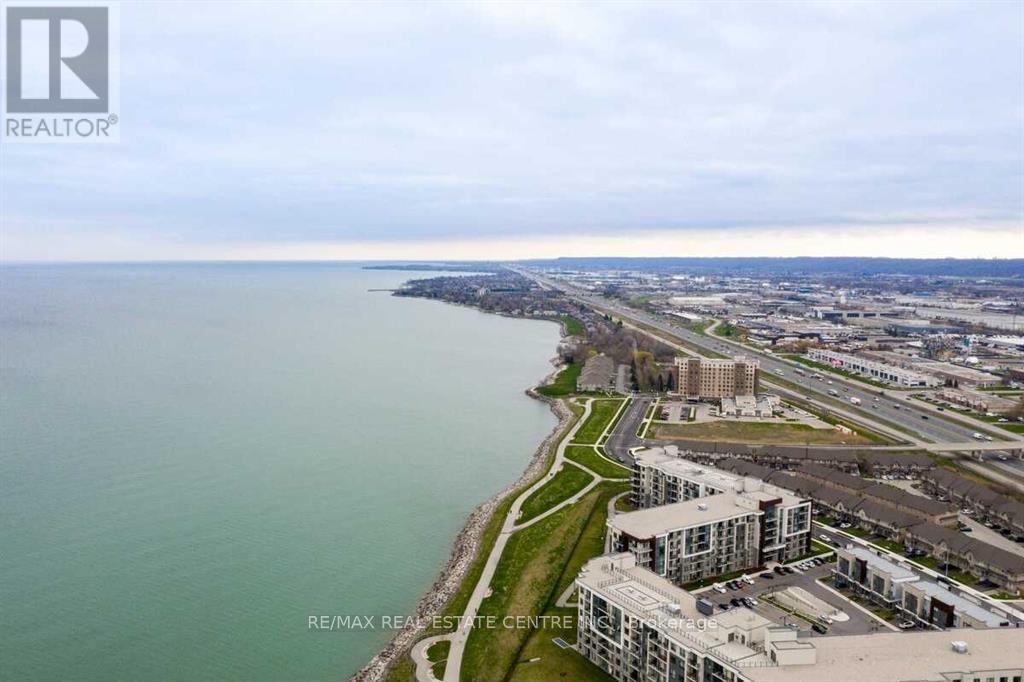
Welcome to this modern executive 2-bedroom+ loft townhouse at 7 Waterview Dr, ideally situated just a 2-minute walk from Lake Ontario and the beach. Enjoy the perfect blend of waterfront living and city convenience in this bright and stylish home.The open-concept main level features a modern kitchen with quartz countertops, gas stove and laminate flooring, seamlessly connecting the dining and family rooms. Walk out to the covered balcony and enjoy year-round outdoor living.The home offers a comfortable and functional layout, making it ideal for couples and young families. Conveniently located just 3 minutes to the QEW, approximately 7 minutes to Confederation GO Station and 15 minutes to Wine Country.Includes built-in microwave, dishwasher, refrigerator, stove, washer, dryer and window coverings. (id:55026)
Mississauga, Ontario
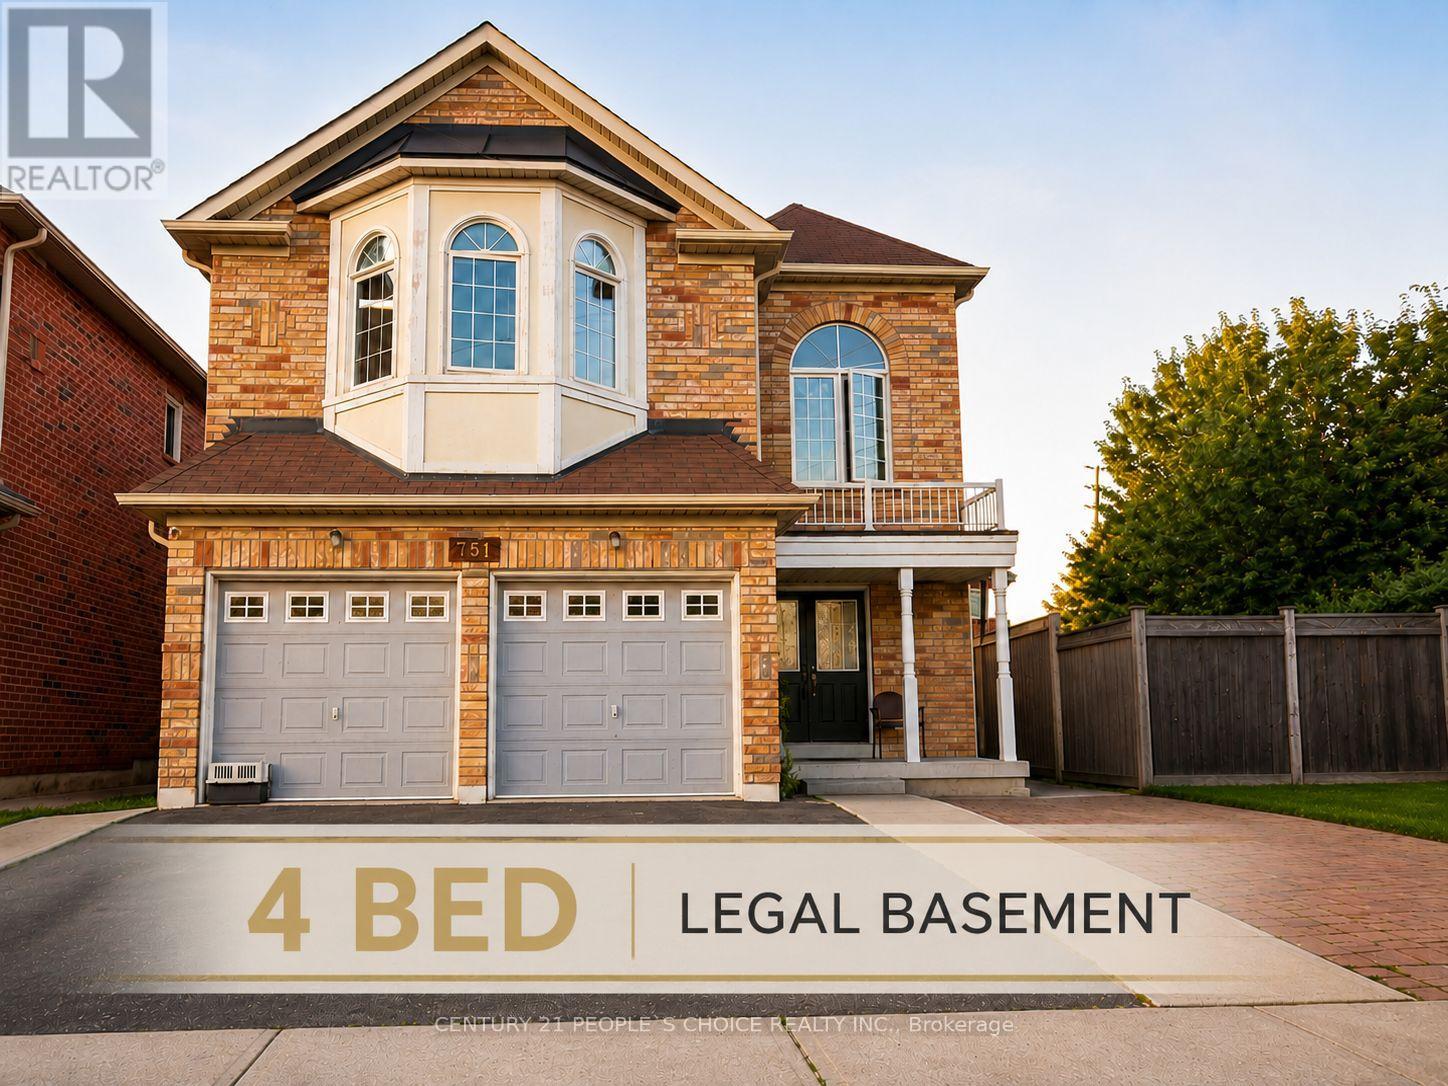
Calling all investors and value-add buyers! Rare CORNER detached home in sought-after East Credit offering exceptional income potential with a LEGAL 4-bedroom basement apartment and the possibility of a second dwelling (subject to buyer verification and municipal approvals). Approximately 3,130 sq. ft. above grade plus a finished legal basement, featuring 9' ceilings, hardwood floors, a main floor den, spacious kitchen, large family room, and 5 bedrooms with 3 full bathrooms upstairs. The legal basement includes 4 bedrooms, 1.5 bathrooms, a family-sized kitchen, large windows, and strong rental income potential. Situated on a generous lot just minutes to Highways 401 & 403, Square One, Heartland Town Centre, GO Transit, Costco, Walmart, top-rated schools, parks, and all major amenities. An outstanding investment opportunity with immediate cash flow and long-term development potential. (id:55026)