Your Favourites
No Favourites Found


Whitby, Ontario
Freehold townhome in the family-friendly Lynde Creek community! Featuring 9-foot ceilings and a bright, open-concept layout. The modern kitchen features a gas stove and opens to a wood terrace area, ideal for enjoying your morning coffee or entertaining guests. The spacious primary bedroom features a private balcony, ensuite bathroom, and walk-in closet. Additional conveniences include direct garage access from inside the home, main-floor laundry, and a versatile den/office, perfect for working from home. The kitchen and living rooms are filled with abundant natural morning sunlight throughout the day, creating a bright and welcoming atmosphere. Enjoy an excellent location just minutes from the GO Station, Hwy 401/412, Harbour Park, Costco, Walmart, the hospital, urgent care, No Frills, Shoppers Drug Mart, library, sports centre, and downtown Whitby. A new community park is also within walking distance. New elementary school-Heartwood public school. (id:55026)

Pickering, Ontario
Located just moments from the beautiful shores of Lake Ontario, 950 Mink St, Pickering offers an exceptional opportunity to own a wonderful home in a desirable and family-friendly community. This spacious bungalow features a warm and inviting layout with comfortable living spaces ideal for both everyday living and entertaining. The property also offers a separate entrance and an additional kitchen, providing excellent potential for an in-law suite or rental opportunity, subject to applicable municipal requirements and approvals. Enjoy the convenience of being close to Lake Ontario, parks, schools, shopping, dining, and major transportation routes, while experiencing all that Pickering has to offer. Whether you are a growing family, a first-time buyer, or an investor, this home offers the perfect blend of comfort, location, flexibility, and future potential. A wonderful opportunity to make this property your own, settle in, and simply move in and enjoy the lifestyle you've been waiting for. (id:55026)

Pickering, Ontario
Stylish, spacious, and move-in ready! This beautifully updated 3-bedroom, 3-bathroom townhome is nestled in the heart of Pickering's sought-after Town Centre. Featuring a thoughtfully designed floor plan and the unique advantage of two separate entrances-private street access and interior building access-this home offers exceptional convenience and versatility. (No carpet in the house) Recently updated with a hardwood staircase and smooth ceilings, this home offers a fresh, modern feel throughout. The main level features a spacious living room and an open-concept kitchen and dining area, creating the perfect space for everyday living and effortless entertaining. The second level offers two sun-filled bedrooms, a full bath, a cozy loft/sitting area, and a balcony for added outdoor space. The third floor is dedicated to a private primary retreat with a walk-in closet and an ensuite bath. A large storage room adds extra practicality. One parking space. Unbeatable location- walk to Pickering Town Centre, library, recreation centre, schools, restaurants, transit, and Pickering GO Station. Minutes to Hwy 401 & 407.Ideal for families, professionals, or anyone seeking style, space, and exceptional convenience. (id:55026)

Toronto, Ontario
A MUST SEE! Welcome to this beautifully renovated bungalow offering the perfect blend of timeless design, modern finishes, and exceptional indoor-outdoor living. With over 2000 Sq ft this home is situated on a spacious, professionally landscaped lot, this move-in ready home showcases outstanding curb appeal with an oversized interlock driveway, manicured gardens, and a welcoming covered front porch. Inside, the thoughtfully designed open-concept layout is filled with natural light and features engineered hardwood flooring throughout the main level, pot lights, elegant custom millwork, and a stunning feature wall with a sleek linear fireplace that creates a warm and inviting focal point. The chef-inspired kitchen is designed to impress, complete with quartz countertops, custom cabinetry, stainless steel appliances, a built-in wall oven and microwave, gas cooktop with a premium range hood, a spacious centre island with breakfast seating, and a skylight that fills the space with natural light. The seamless flow between the kitchen, dining and living areas makes this home ideal for everyday living and effortless entertaining. Generously sized bedrooms provide comfort and versatility, while the beautifully updated bathrooms showcase quality finishes and contemporary design. Large basement with a functional floorplan. The basement is also pre-wired within the walls for a surround sound system, making it ready for the ultimate home theatre or entertainment space. Step outside to your own private backyard oasis featuring a stunning in-ground pool surrounded by low-maintenance concrete decking, beautifully landscaped gardens, a spacious patio for outdoor dining, and a fully fenced yard perfect for relaxing or entertaining family and friends. Located in a desirable family-friendly neighbourhood close to schools, parks, shopping, transit, and major highways, this exceptional home offers comfort, style and convenience in one outstanding package. (id:55026)
Toronto, Ontario
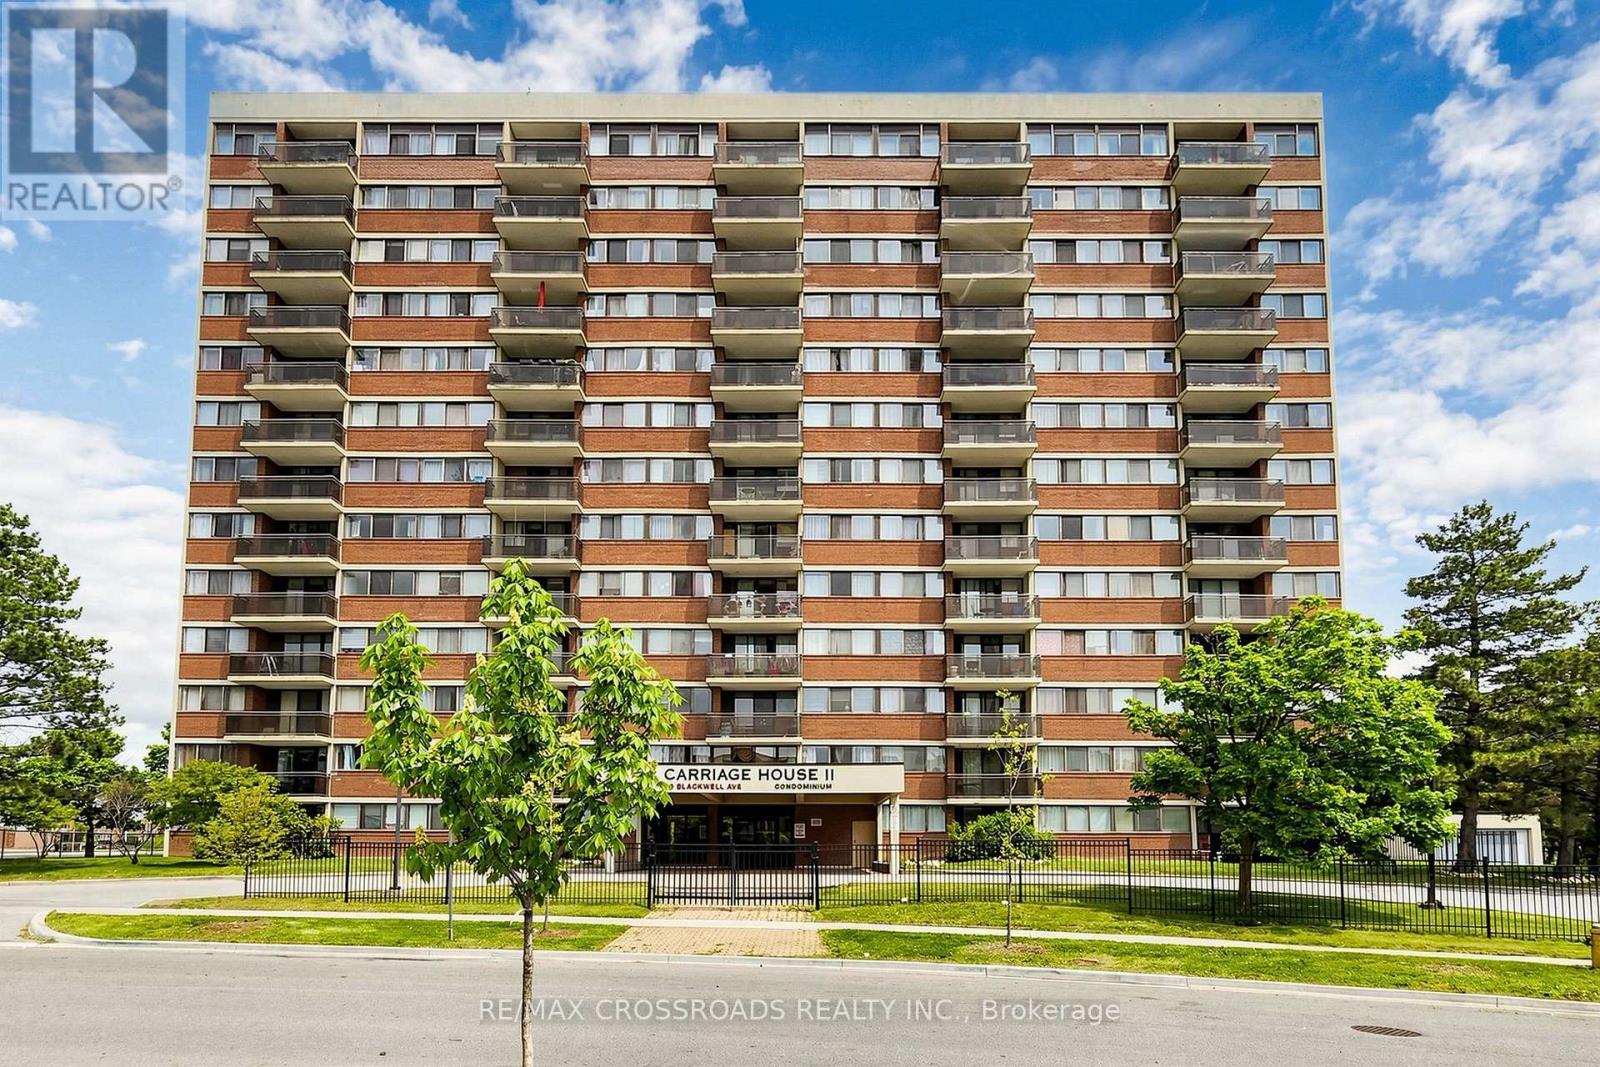
Welcome to this stunning penthouse offering breathtaking panoramic city views! This bright and spacious 2-bedroom suite features a functional open-concept layout, laminate flooring throughout, and a private balcony off the living room-perfect for enjoying your morning coffee or relaxing with spectacular sunsets. The modern kitchen is beautifully updated with a stylish glass backsplash and stainless steel appliances. The primary bedroom features a convenient 2-piece ensuite. Impeccably maintained and move-in ready, this home is ideal for first-time buyers, down sizers, or savvy investors. Conveniently located close to shopping, TTC, Hwy 401, schools, library, medical centre, parks, restaurants, and all everyday amenities. Don't miss this rare opportunity to own a beautiful penthouse in a highly desirable location! (id:55026)

Toronto, Ontario
Welcome to Victoria Gardens, a highly sought-after community ideally situated at Victoria Park & Finch in the heart of North York.This newer, beautifully upgraded residence offers an exceptionally rare and versatile layout featuring two spacious living areas, two dining spaces, two bedrooms with walk-in closets, and two separate entrances with private terraces. Each section of the unit has its own private living space and washroom, making it perfect for multi-generational living, work-from-home flexibility, or as an income-generating rental property.The unit also features an in-suite washer and dryer, with only the kitchen and laundry conveniently shared between both living spaces, giving each occupant maximum privacy and independence.Thoughtfully designed with thousands spent in upgrades, this stunning home showcases modern laminate flooring, upgraded bathrooms, and a chef-inspired kitchen complete with quartz countertops and stainless steel appliances.Enjoy unbeatable convenience just steps to transit, Seneca College, grocery stores, restaurants, and shopping, and just minutes to Highways 404 and 401 and Fairview Mall for effortless commuting and everyday living.A unique opportunity to own a stylish, functional, and income-flexible home in one of North York's most connected neighbourhoods. Don't miss this exceptional property. (id:55026)
Toronto, Ontario
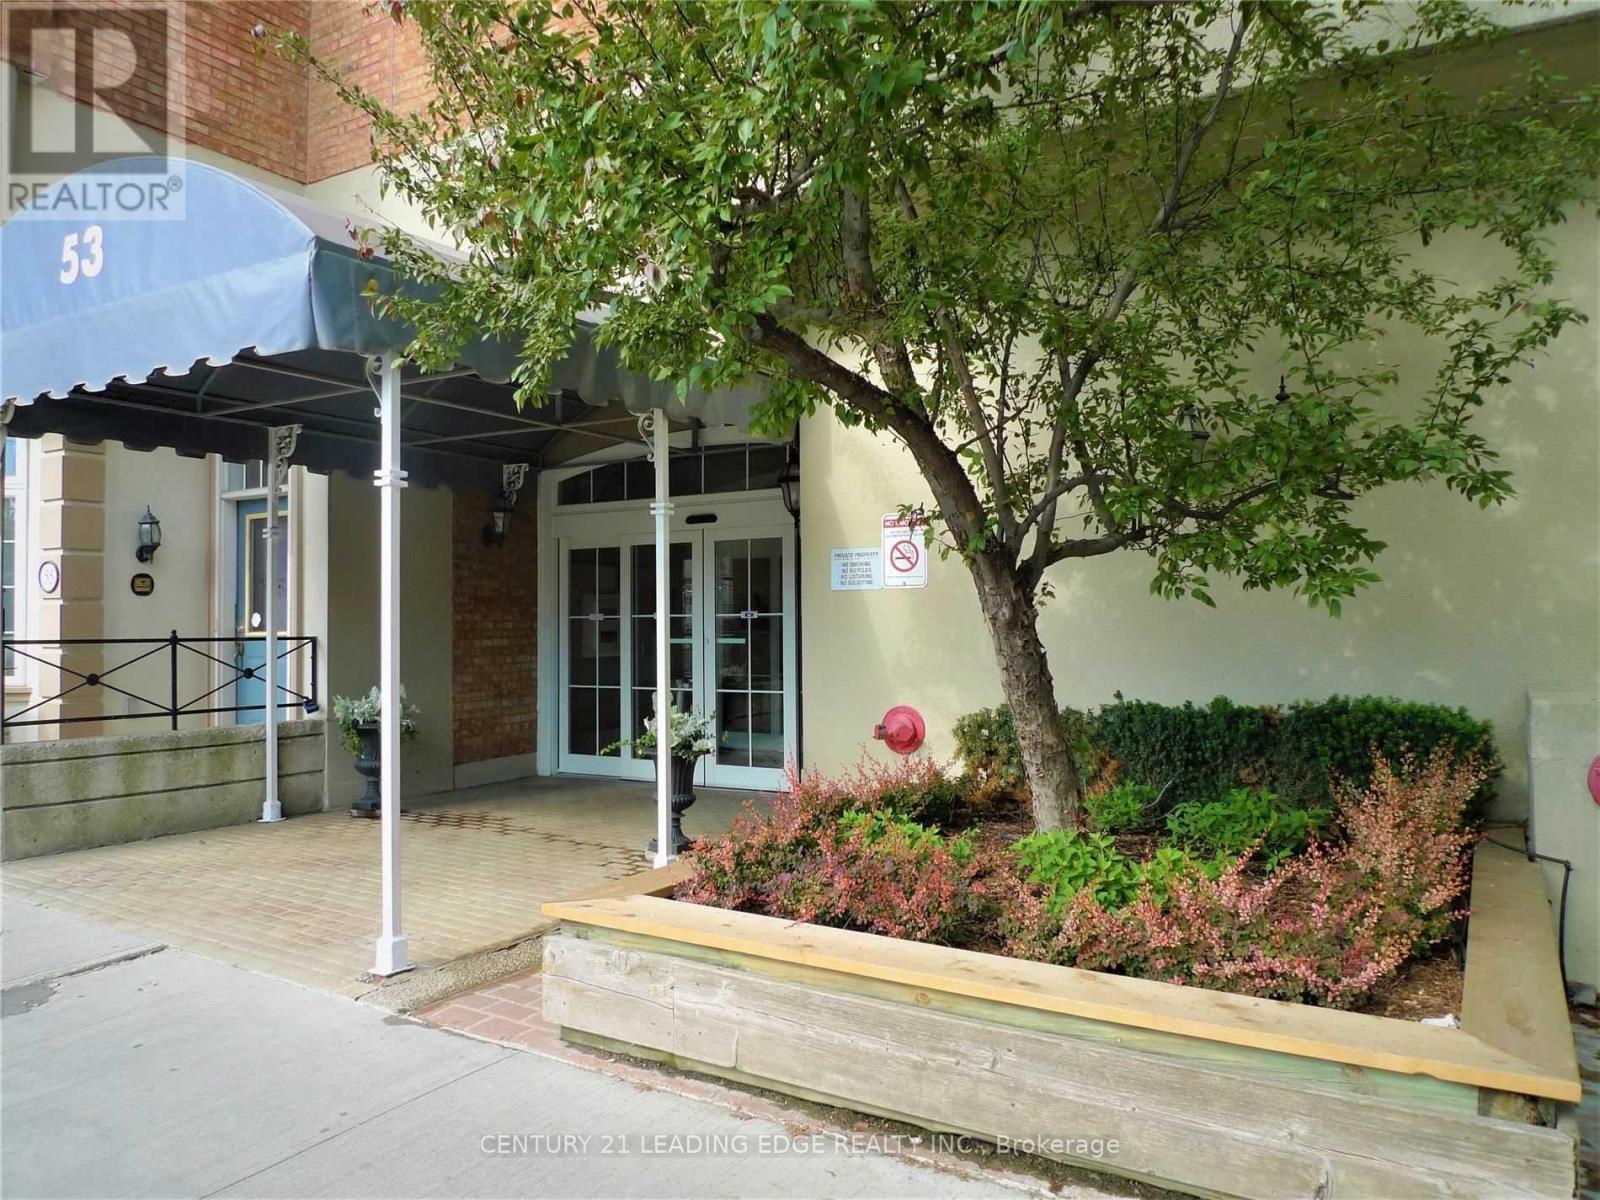
Don't Miss Out! Iconic "Village By The Grange" All-Inclusive 1 Bedroom Luxury Fully Furnished Executive Suites In Heart Of Toronto's Financial/Health District. Walking Distance To Hospitals, Banks, University of Toronto and TMU , Major Shops (Eaton Centre, Trendy Yonge/Queen St) Grange Park, Restaurants, Food Court, Neighbourhood Markets, Walk Score 99, Steps To Transit, Subways. (id:55026)
Toronto, Ontario
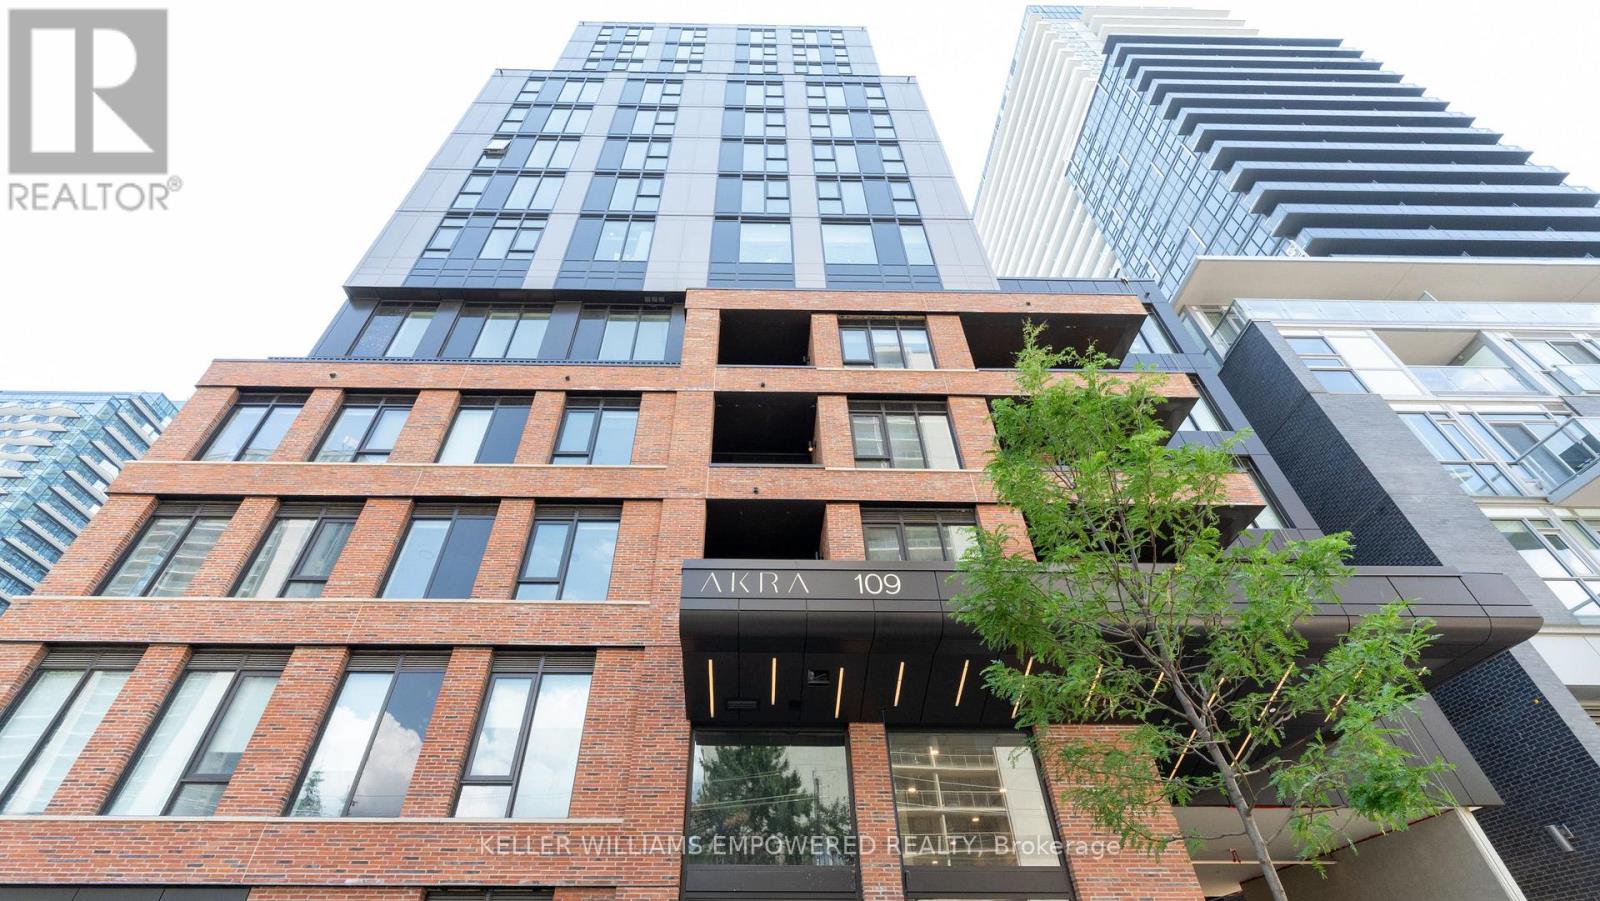
Welcome to Brand New, Never-Lived-In Junior 1-Bedroom Suite at AKRA by Curated Properties in the heart of prestigious Yonge & Eglinton. This thoughtfully designed suite features afunctional open-concept layout with approximately 9' ceilings, premium finishes, integrated appliances, quartz countertops, in-suite laundry, and an expansive 120 sq. ft. private balcony. Bright and efficient, this home offers the perfect blend of style, comfort, and functionality. Residents enjoy an exceptional collection of wellness-inspired amenities, including a state-of-the-art fitness Centre, yoga studio, spa with hot and cold plunge, infrared sauna, concierge, co-working lounge, outdoor terrace, zen garden, social spaces, and smart parcel delivery. Ideally located just steps to Yonge & Eglinton Subway Station, the Eglinton Crosstown LRT, parks, cafés, restaurants, shopping, grocery stores, and everyday conveniences. Experience luxury urban living in one of Toronto's most desirable Midtown communities, where sophisticated design meets unmatched convenience and connectivity. (id:55026)

Toronto, Ontario
Welcome to a true masterpiece of craftsmanship and luxury living. Designed and built by the architect as his own private residence, this exceptional custom home showcases an uncompromising commitment to quality, with meticulous attention paid to every detail and to the thoughtful selection of premium materials throughout. Offering approximately 3,500 sq. ft. of beautifully finished living space, the home features 4+1 bedrooms and 4+1 bathrooms. The open-concept layout creates a seamless flow, while the gourmet kitchen is a chef's dream, appointed with high-end appliances, custom cabinetry, and a generous island with seating. The sumptuous primary suite provides a private retreat, complete with a spa-inspired ensuite and a spacious walk-in closet. Modern conveniences abound, including smart home technology for lighting and climate control. Additional highlights include 10-foot ceilings, a stunning 4' x 8' skylight, heated basement floors, oak hardwood flooring, a theatre room, solid interior doors, a custom mahogany entry door, a hidden-hose central vacuum system, a walk-out basement with wet bar, upper-level laundry, and rough-ins for a basement kitchen and laundry. The beautifully landscaped exterior features a fenced backyard, stone deck, floor-to-ceiling windows, elegant wall panelling, a storage room, and a cold room, completing this extraordinary residence. (id:55026)
Ottawa, Ontario
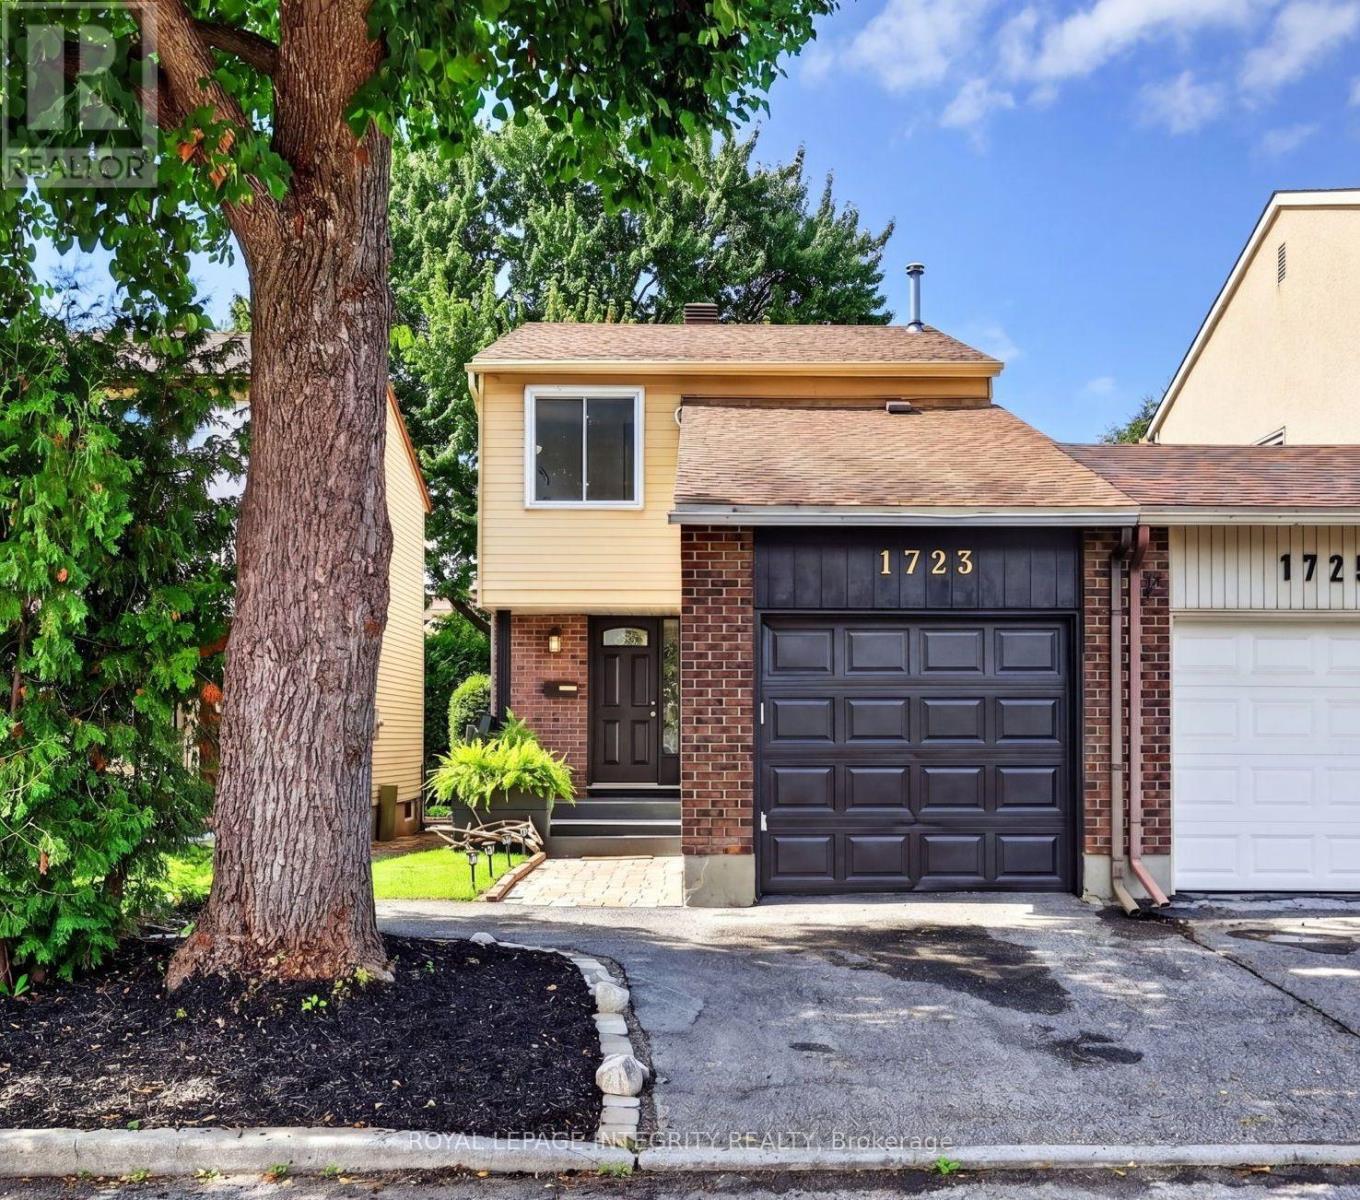
Welcome to this inviting 3-bedroom, 2-bathroom end-unit carriage home, attached only by the garage and tucked into a quiet, established neighbourhood in the heart of Orleans. Surrounded by mature trees and offering a peaceful sense of privacy, the home is ideally located within walking distance of Dunning-Foubert and Our Lady of Wisdom Elementary Schools, Sir Wilfrid Laurier Secondary School, the Ottawa Public Library, GoodLife Fitness, Ray Friel Recreation Complex, grocery stores, restaurants, parks, shopping, and everyday amenities. Inside, the home offers a functional layout with an open living and dining area ideal for everyday living. The kitchen features stainless steel appliances, including a newer refrigerator and dishwasher (2024), along with soft-close cabinetry. Upstairs, engineered hardwood flooring (2021) runs throughout all three bedrooms, including a spacious primary bedroom with upgraded IKEA PAX wardrobes and convenient cheater-ensuite access to the full bathroom. The fully finished basement provides added living space, complete with a second full bathroom and flexibility for a family room, home office, guest space, or gym. The outdoor spaces are a true highlight of the home. The redone, private front porch (2026) offers a welcoming place to relax, while the private and spacious backyard is framed by established trees, including apple and pear trees. A deck and patio stone area create plenty of space for outdoor dining, entertaining, or relaxing, with additional room for gardening and enjoying the outdoors. Additional updates include a new central AC and owned hot water tank, both installed in 2025. A monthly condo fee of $133.90 covers building insurance and convenient snow removal. With its end-unit setting, garage-only connection, inviting outdoor spaces, thoughtful updates, and exceptionally convenient and walkable location, this home offers the perfect combination of privacy, comfort, and convenience in an established Orleans community. (id:55026)
Ottawa, Ontario
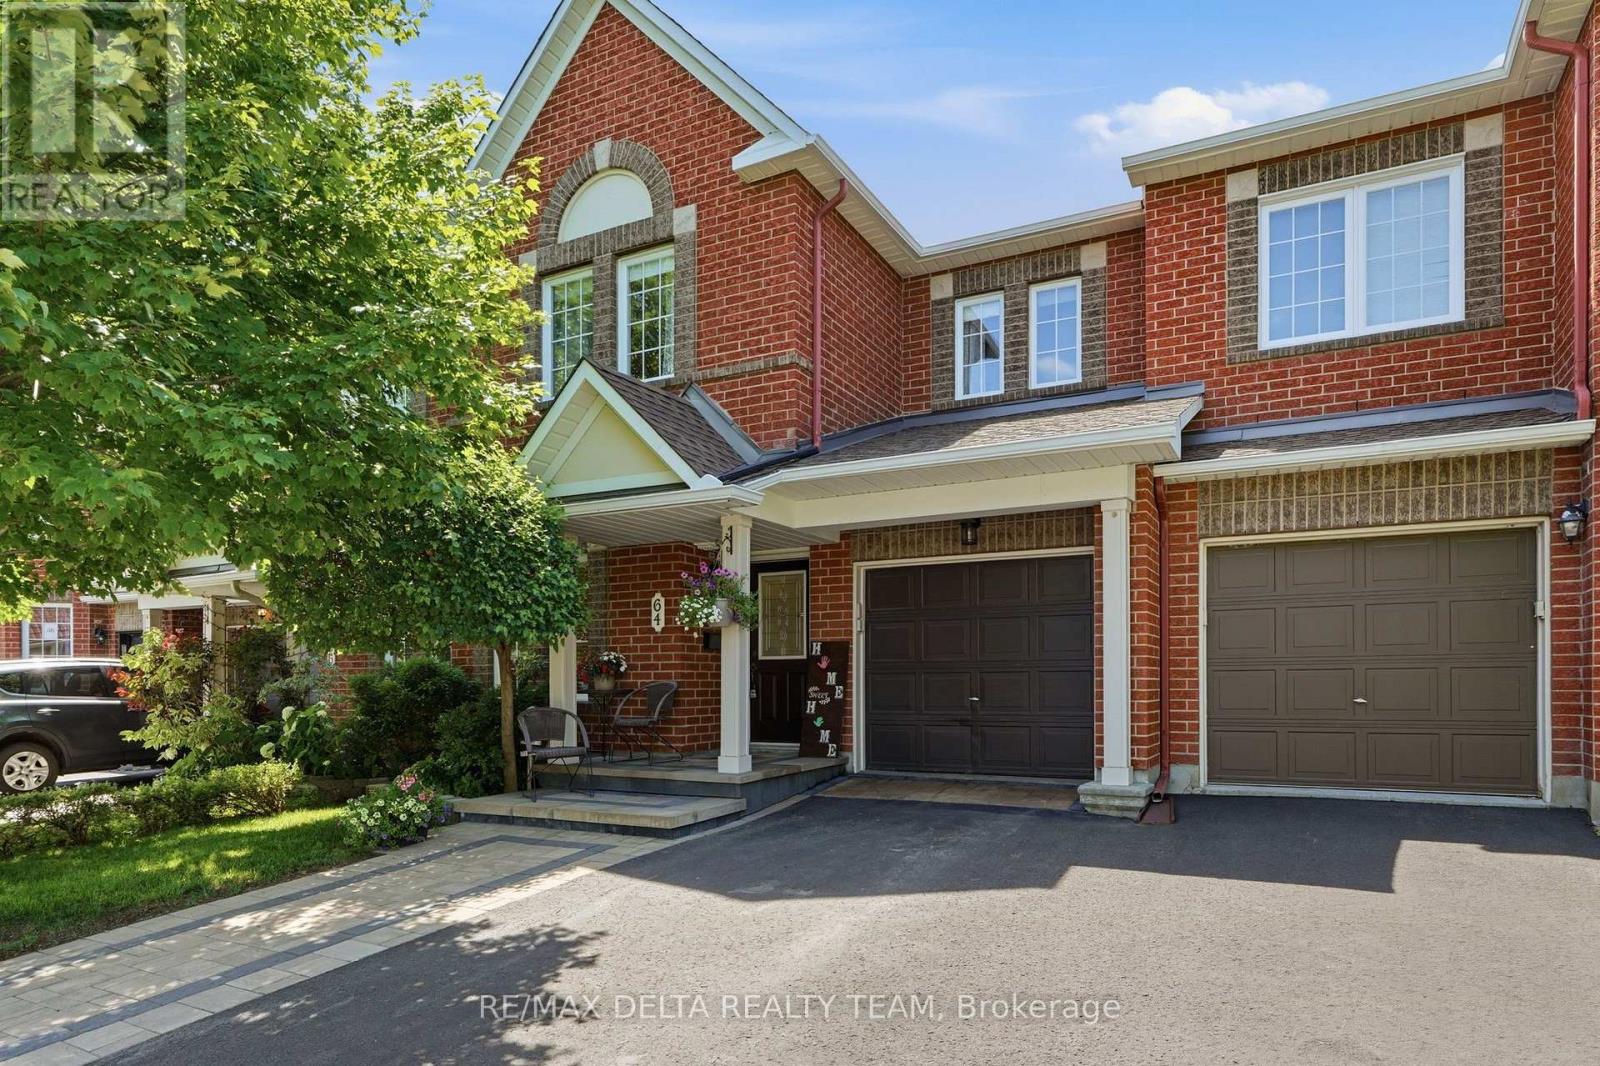
Location, lifestyle, and exceptional pride of ownership! Welcome to this impeccably maintained, nearly 2,000 sq. ft. townhome offering the perfect blend of comfort, style, and functionality. The inviting main floor boasts an open-concept layout designed for both everyday living and effortless entertaining. The spacious kitchen features abundant cabinetry, generous counter space, and overlooks the dining area and impressive living room, where a cozy gas fireplace creates the perfect gathering place for family and friends. A convenient main floor Office/Den is ideal for those who work from home. Upstairs, you'll find a bright and spacious primary retreat complete with a walk-in closet and a luxurious 4-piece ensuite featuring a relaxing Roman tub. Two additional generously sized bedrooms and a well-appointed 4-piece bathroom provide plenty of space for family or guests. The finished lower level offers a welcoming family room, ideal for movie nights, or children's play area. A convenient laundry room with extensive cabinetry and a large storage area add practicality and organization. Step outside to your private backyard oasis featuring a two-tier deck with a gas BBQ hookup, making outdoor entertaining a breeze. This beautifully cared-for home is move-in ready and showcases true pride of ownership throughout. Located close to parks, walking trails, schools, shopping, and everyday amenities, it offers the perfect combination of convenience and scenic surroundings. Napoleon Furnace & Air Conditioner (2020), Interlock front (2022), New Roof (2023), Main Level washroom, Tile & Paint (2025) (id:55026)
Ottawa, Ontario
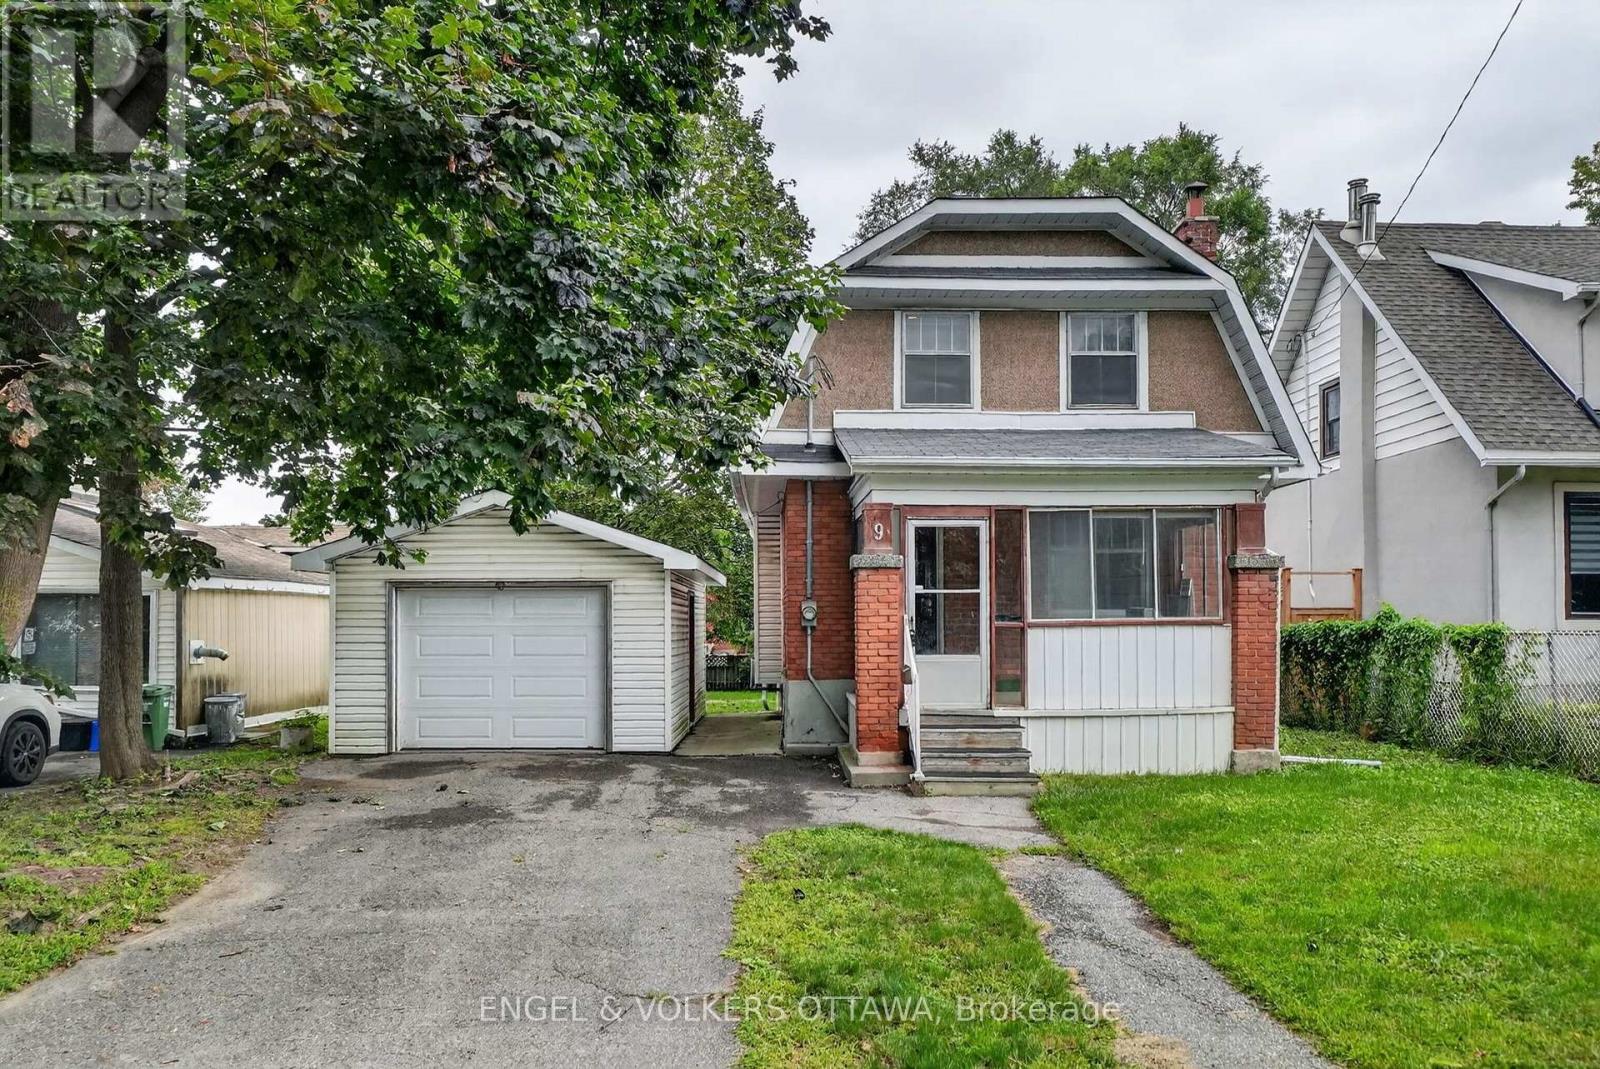
Welcome to 9 Geneva Street, an original Edwardian-era single-family home in the heart of coveted Wellington Village. Situated on a generous 49.8' x 100' lot, this property presents an exciting opportunity for builders, developers, renovators and buyers looking to create something truly special in one of Ottawa's most sought-after neighbourhoods. Offered primarily for its land value, the property provides an outstanding opportunity to build a new custom home in an established, highly desirable setting. For those with a vision for renovation and restoration, the existing home also offers the opportunity to breathe new life into a piece of the neighbourhood's history. The standout lot features a substantial backyard, an oversized single garage in excellent condition and a wooded nature area directly across the street. The existing home retains original character and traditional charm, including a covered front porch enclosed as a sunroom-style entry. Inside, a traditional foyer with a classic side staircase leads to the living room with a wood-burning fireplace and an adjoining dining room overlooking the backyard. The kitchen sits alongside a versatile rear room ideal as a family room, dining area, home office or flexible living space. Upstairs are three bedrooms and a full bathroom. The unfinished lower level provides storage and utility space and currently houses an oil furnace and updated oil tank. Whether your vision is to build new or renovate and restore, 9 Geneva Street offers a rare combination of a substantial city lot, an established neighbourhood, and an exceptional location. Wellington Village is renowned for its walkability, vibrant atmosphere, and easy access to shops, cafés, restaurants, grocery stores, parks, an enclosed dog park, hospitals, and excellent schools, with the Byron walkway, Parkdale market, Westboro, Hintonburg, and central Ottawa nearby. Bring your architect, builder or renovation vision and imagine what could be created here! (id:55026)