Your Favourites
No Favourites Found

Toronto, Ontario
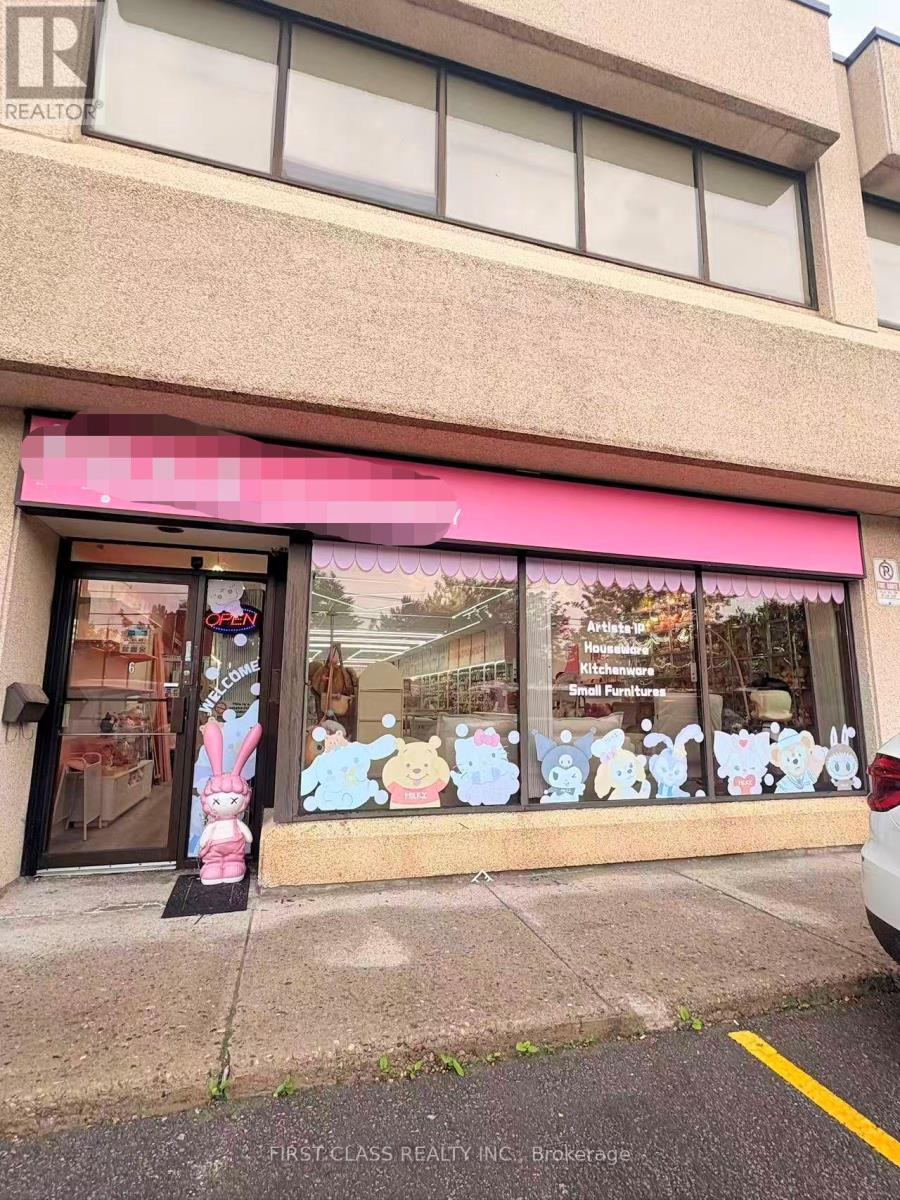
Sublease Until ! lease end AUG 31 2027. option to sign new 5+5 lease . Good Shipping Area - Clean Use. Excellent Kennedy Rd Exposure, Excellent Retail Site On Ground Floor, Close To All Amenities, Prime Location For E-Store, Dental, Phone Accessories, Medical, Ample Parking At Door, Brand New Ceiling Tile And Huge Open Space. Unit W/Drive In Door, Don't Miss Any Kind Of Retail. (id:55026)
Toronto, Ontario
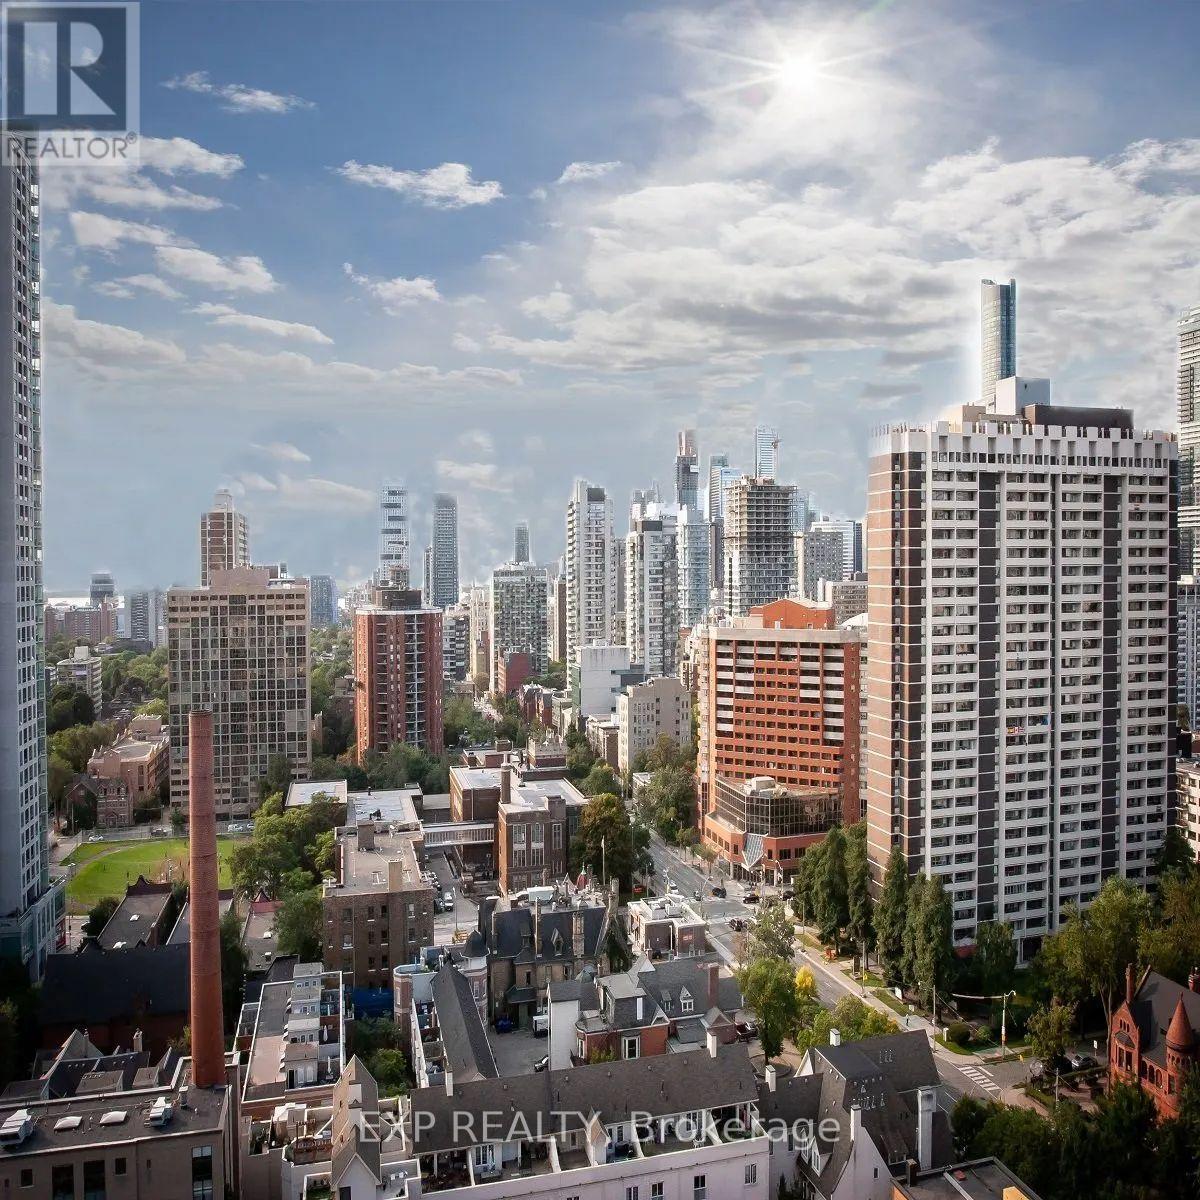
Spacious 1 Bed 1 Bath Suite in Prime Yonge/Bloor | North St. James Town. Experience exceptional urban living in the heart of North St. James Town, just steps from Toronto's most desirable amenities. This well-maintained 20-storey high-rise features only six suites per floor, offering privacy, comfort, and a boutique-style atmosphere. Residents enjoy unobstructed skyline views, abundant natural light, and spacious, well-designed layouts ideal for modern downtown living. Suites are freshly painted in neutral tones and finished with parquet and ceramic flooring. The building itself is professionally landscaped and equipped with updated elevators, a full security camera system, and the convenience of an attentive on-site superintendent. Additional features include well-lit underground parking, visitor parking, and free use of underground bike racks. Located in the highly coveted Bloor/Jarvis and North St. James Town corridor, this address places you minutes from Downtown Toronto, steps from Yonge/Bloor, the TTC, and the subway, and within quick reach of the DVP and Gardiner Expressway. From here, you can easily walk to Yorkville, museums, art galleries, the Manulife Centre, and the Financial District. The Eaton Centre, nearby parks, and scenic bike trails add to the neighbourhood's convenience and charm, while Toronto Metropolitan University, the University of Toronto, and Jarvis Collegiate are all close by. SEE ATTACHED FLOOR PLANS FOR UNIT LAYOUT. Parking Available at an additional cost/month. (id:55026)
Toronto, Ontario
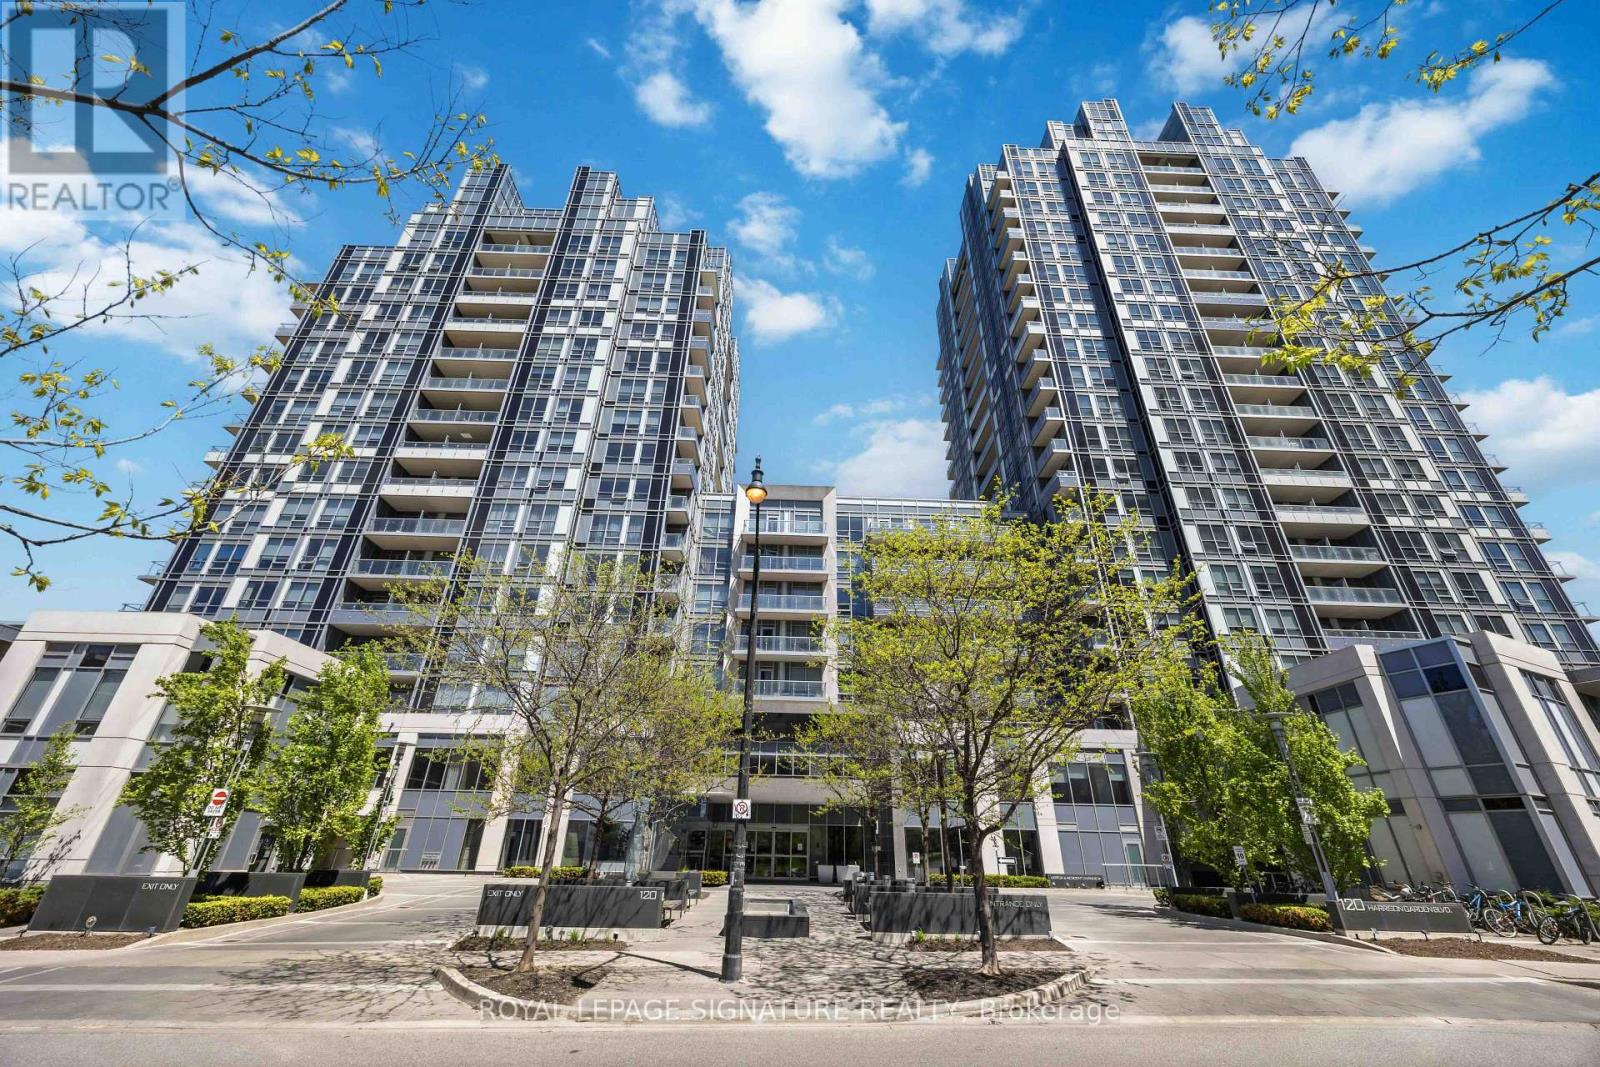
A Must See. Welcome to Aristo by Tridel, offering stylish urban living in the heart of North York! This bright, with lots of sunlight, spacious 2-bedroom, 2-bath corner suite features Beautiful view from three exposures, an open-concept layout, laminate flooring, a modern kitchen with built-in stainless steel appliances and granite countertops, and a walk-out balcony. Steps to Yonge & Sheppard, Hwy 401, subway, shopping and dining. Enjoy exceptional amenities including 24-hour security, fitness facilities, billiards and party rooms, guest suites and BBQ area available by reservation, plus dedicated massage and manicure/pedicure rooms that residents can book and bring their own masseuse, manicurist or pedicurist perfect combination of comfort, convenience and luxury A great opportunity for any buyer for individual use and for investment purposes. Some photos are virtually staged. (id:55026)
Toronto, Ontario
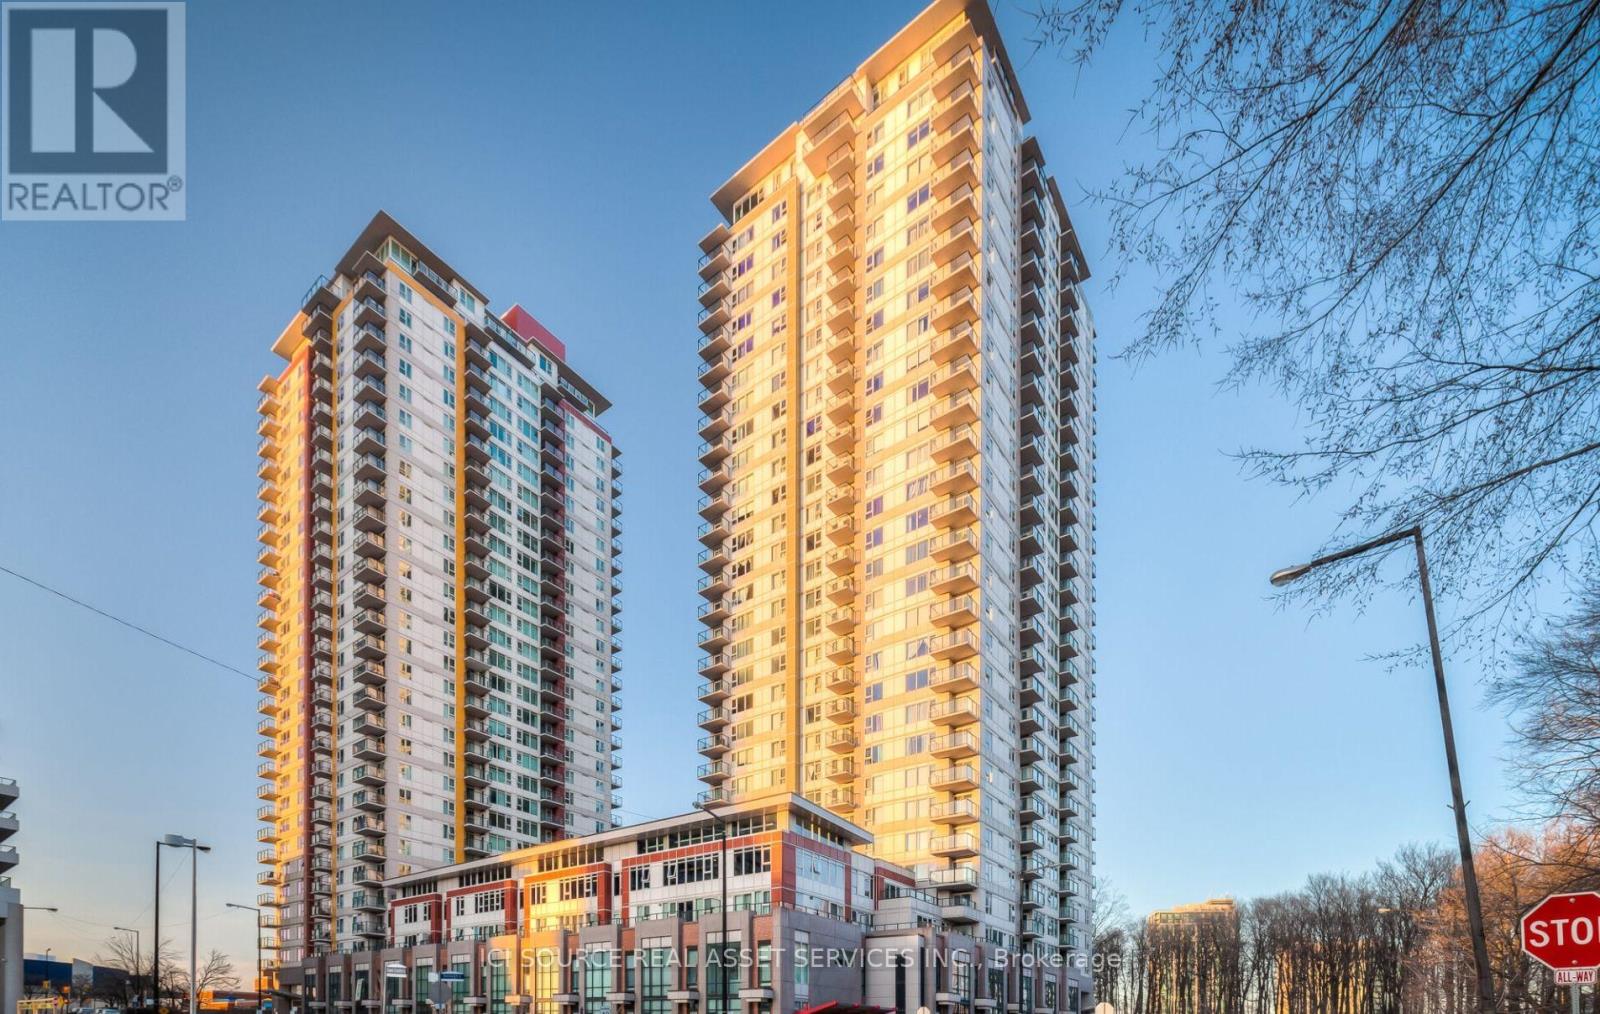
Modern Stylistic Furnished Condo Offering Open Concept Layout, Modern Decor, Lots Of Windows With Natural Light And Walkout Balcony. Queen-Sized Bedroom With Oversized Bathroom. Amenities Include 24 Hrs Security, Gym, Game Room, Indoor Pool, Sauna, Party Room And Theatre. Steps Away From Scarborough Town Centre, Ymca, U Of T Scarborough Library, T.T.C., Go Bus And Close-By Highway 401.This Is A Fully Furnished Rental Stocked With All The Comforts Of Your Home. Full Ensuite Laundry, Hardwood Floors, Granite Countertop And 50' Hd Led Tv. Utilities and unlimited high-speed Fibre Internet included. Hydro is not included. Parking can be made available for an additional $120/month. *For Additional Property Details Click The Brochure Icon Below* (id:55026)
Vaughan, Ontario
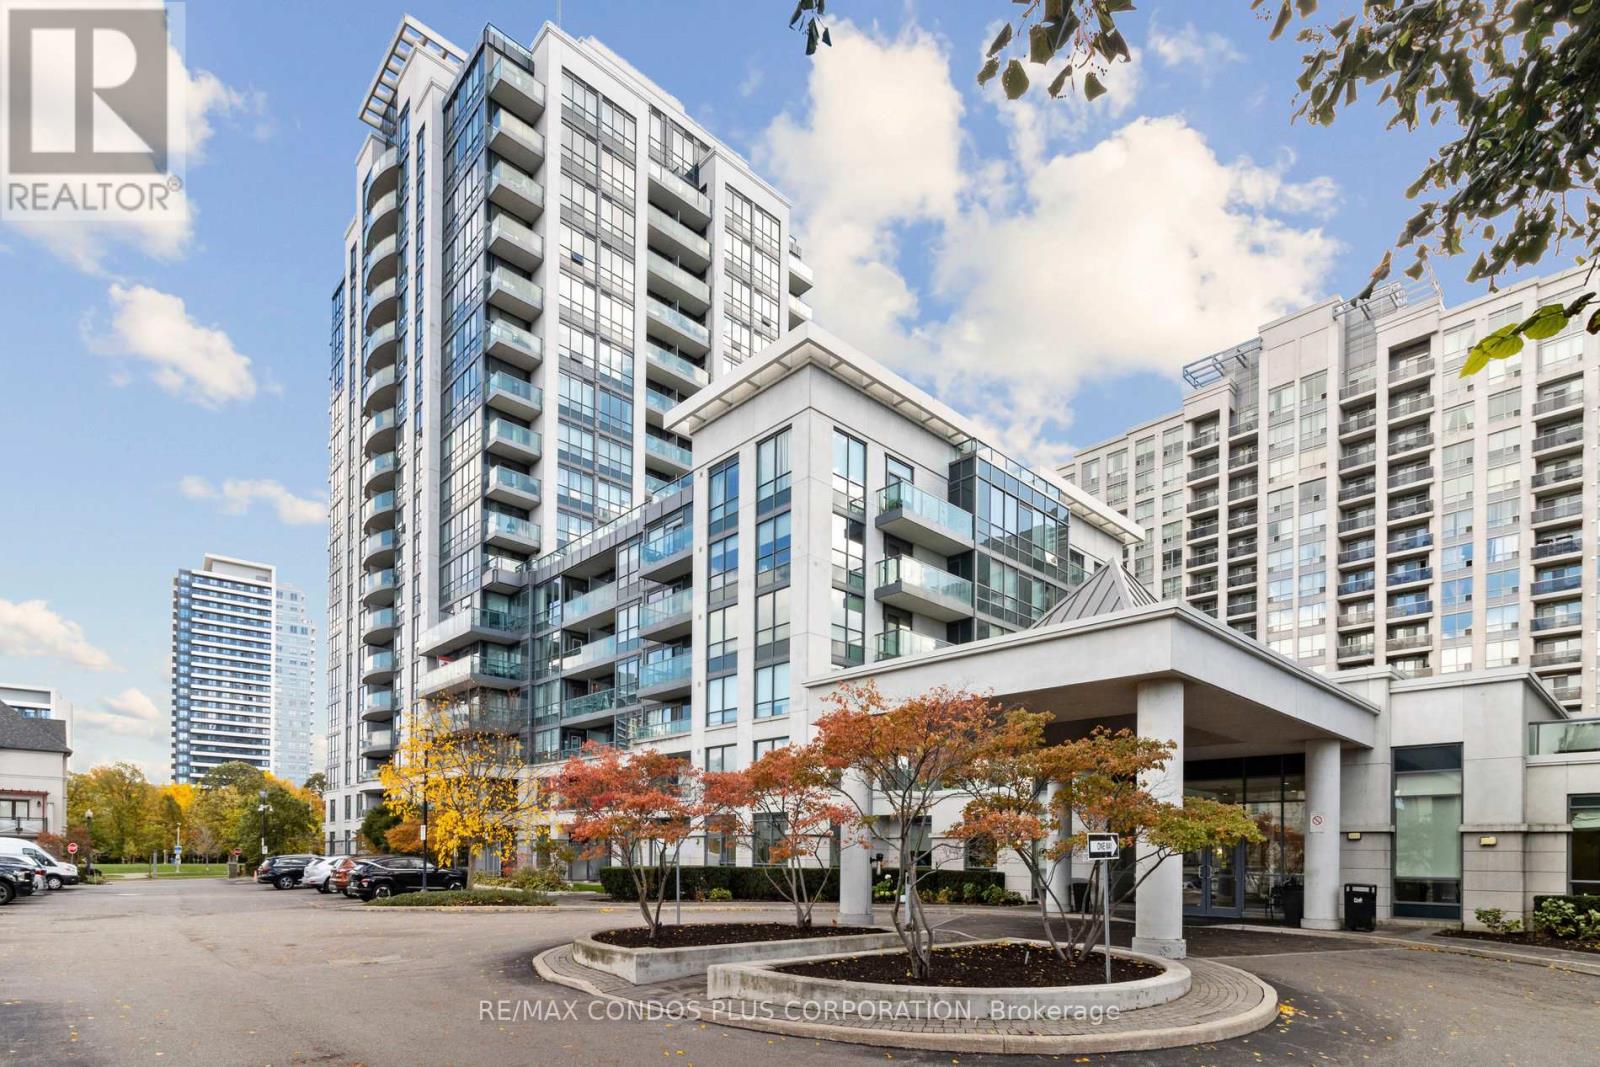
This spacious and stylish split-bedroom corner suite featuring 9 ft ceilings, offers over 889 sq ft of luxury living space, two full bathrooms, two large proper bedrooms, and a versatile den. The open-concept living room and kitchen provide plenty of space to relax and entertain. Unwind on your private balcony with unobstructed southwest views. The suite is adorned with upgraded flooring and elegant California shutters throughout. Experience a strong sense of community with full amenities, including a 24/7 concierge, indoor pool, gym, party room, and rooftop deck, among others. Enjoy a prime location in the heart of Thornhill, just steps away from Promenade Mall, Viva Terminal, multiple grocery stores, Walmart, parks, places of worship, and top-rated schools. Everything you need is within walking distance! (id:55026)
Toronto, Ontario
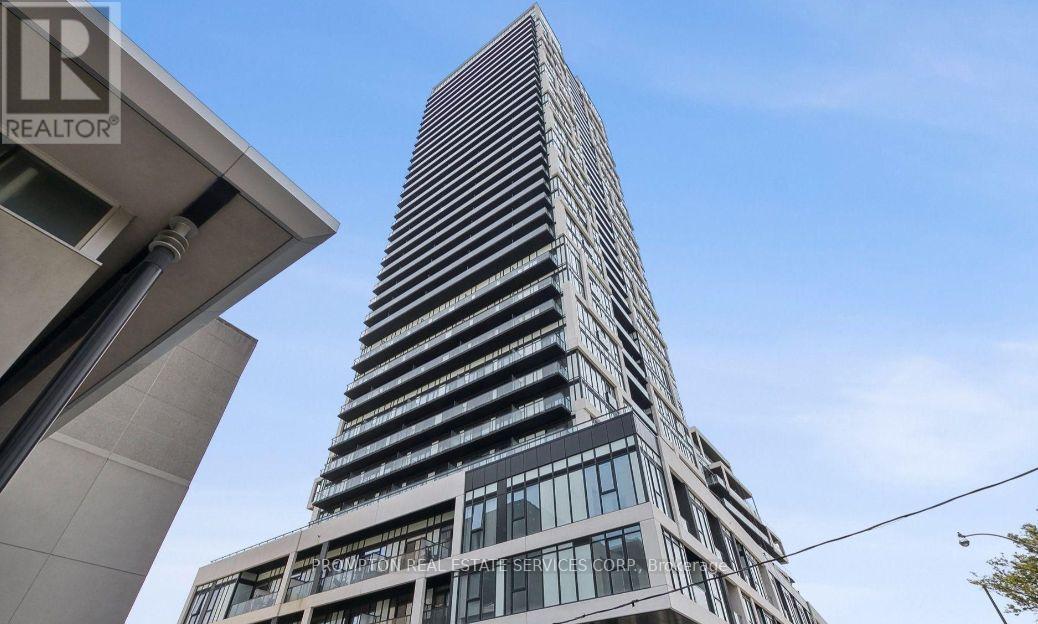
Brand new Luxurious Urban Living with 1 bed 1 Bath Unit with stunning City view! The Newest Smart Home Technology enables living with hotel-like access to your unit. Bright and Functional layout with floor-to-ceiling windows. a variety of amenities to elevate your lifestyle, from a fully-equipped gym, yoga room, study room, meeting room, party room, Kids room to a stylish common area for socializing. Outdoor BBQ swimming pool, streetcars for easy commuting and surrounded by top eateries, restaurants, and cultural hotspots. B/I Fridge, Oven, Cook Top, Dishwasher, Range Hood, Microwave, Stacked Washer & Dryer, All existing Elfs. (id:55026)
Ottawa, Ontario
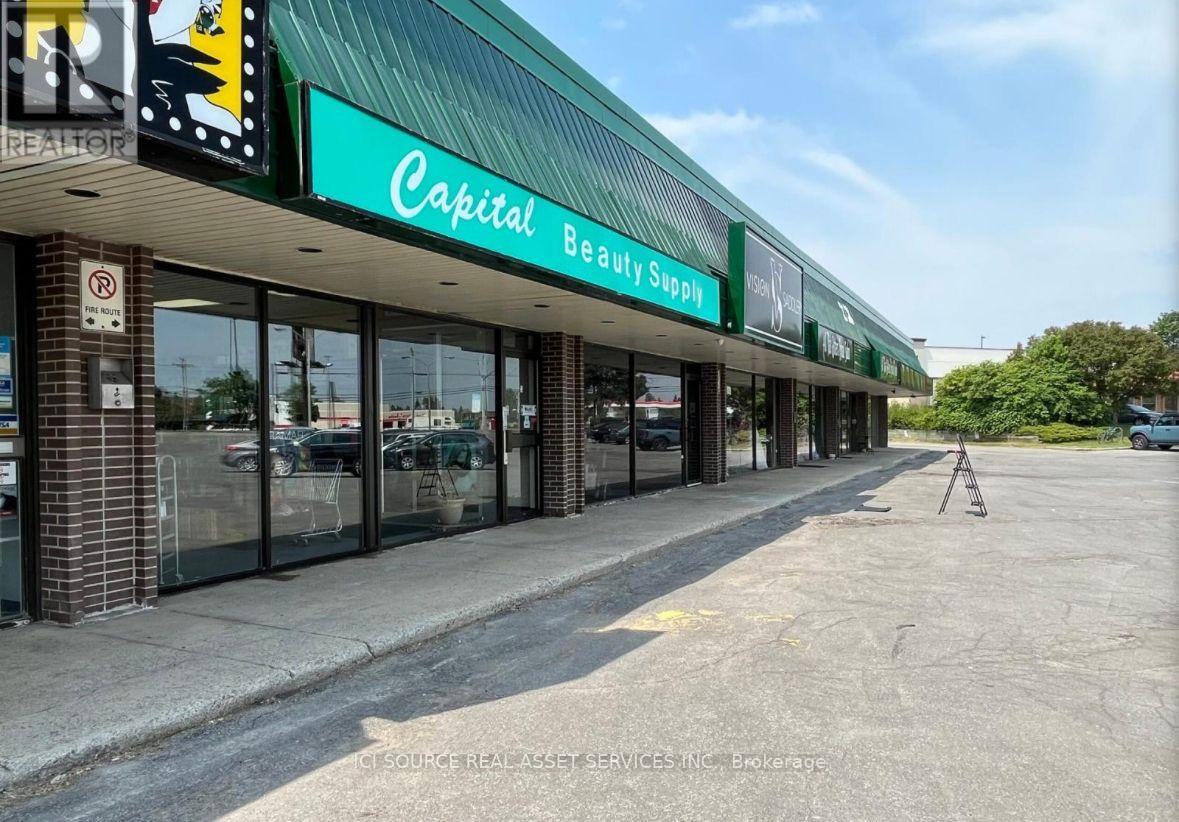
Prime retail space in a bustling commercial retail plaza located at 2130 Robertson Rd, Ottawa. This sought-after location is situated right next to popular establishments such as McDonald's, Canadian Tire, Tim Horton's, Rexall, Hyatt hotel, and FreshCo. Approx 1600 sq ft space available. Key Highlights:* High foot traffic from neighbouring businesses* Large, free, 100+ space parking lot* Excellent visibility with approximately 50,000 cars passing by daily. Easy access to public transportation, the 417 highway, and main arterial routes including Robertson Rd and Moodie Dr. The immediate surrounding area has over 32,000 households. If you're looking to establish or expand your business in a vibrant retail environment, this is the perfect opportunity for you. *For Additional Property Details Click The Brochure Icon Below* (id:55026)
Kawartha Lakes, Ontario
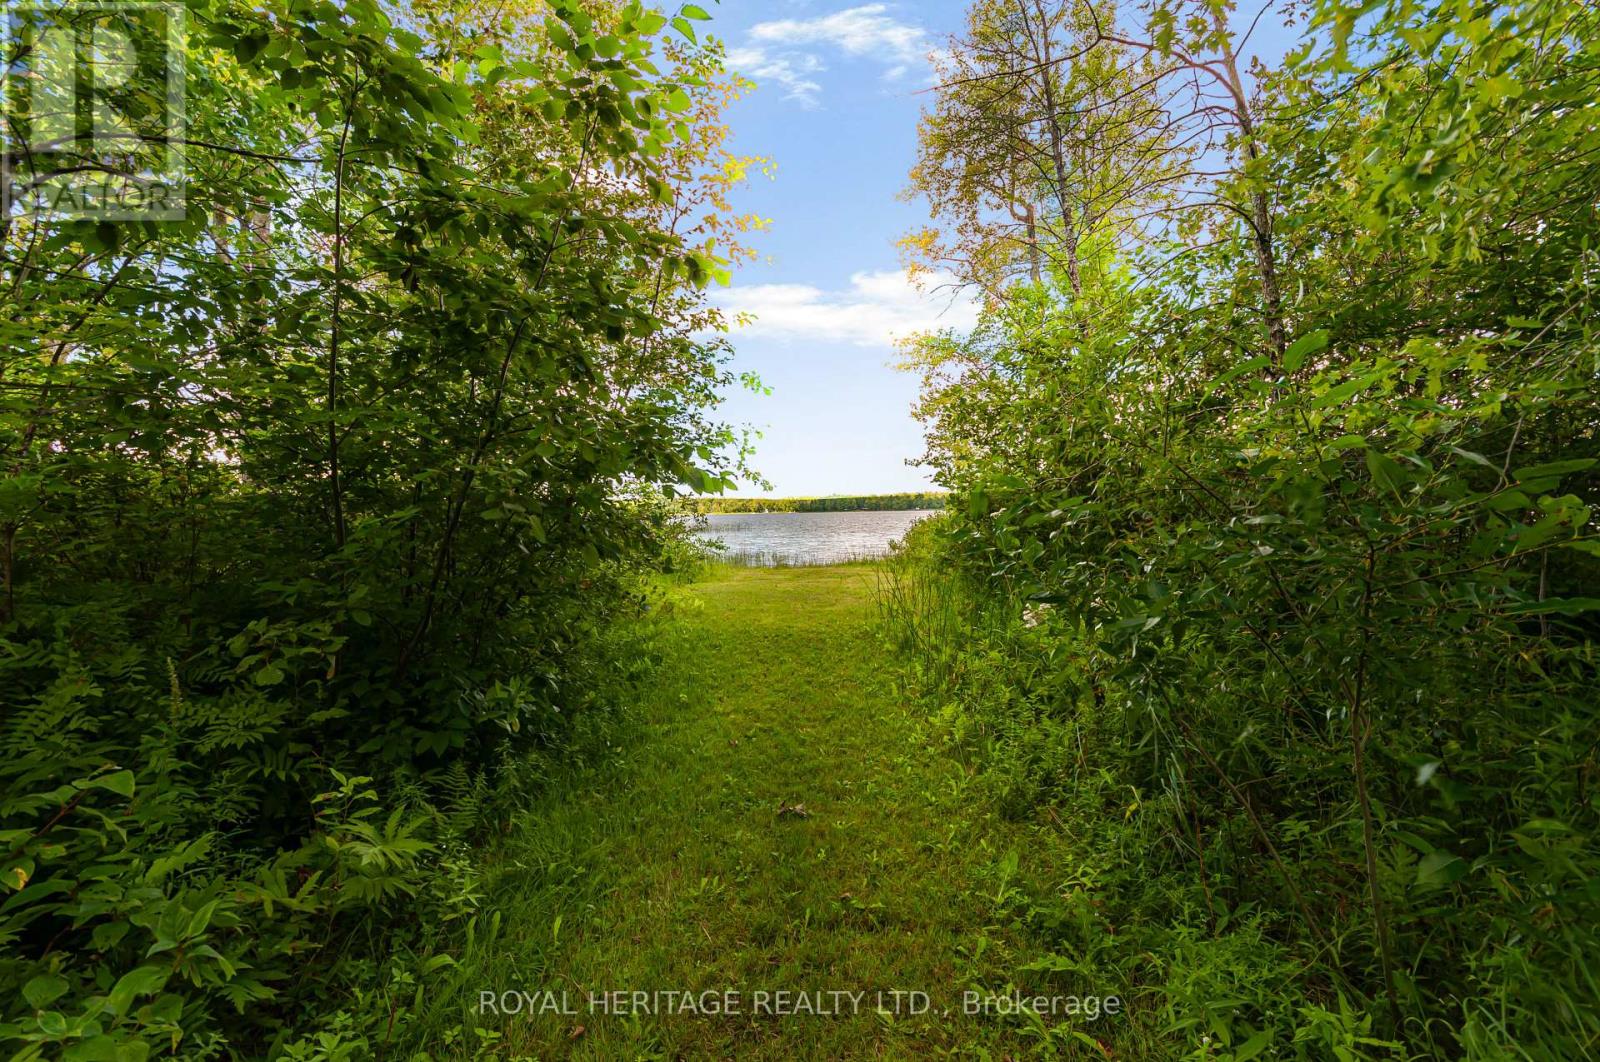
Welcome to your dream family retreat. This large four season cottage on Young Lake sits on a vast, 3.64 acre lot surrounded by tall trees and quiet nature. Step out from this inviting home to an expansive and luxurious green lawn. An idyllic path leads you to one of the largest waterfronts in the area, soft sandy bottom, walk out for ages. You can add a dock to your liking. Enjoy sunsets, boating, canoeing, fishing, swimming, paddle boarding. Quick closing is available to enjoy summer on the water. Outside, relax on your screened porch, 2 tiered deck or the huge front porch. You will find the most adorable pigeon coop among the outbuildings along with sheds and a large storage/ workshop/building. Inside the home, the ample space is bright and well laid out. Huge eat in kitchen, large living area, dining area could serve multiple purposes, perhaps an extended family room, dining or library. Large main floor laundry room with loads of storage. Even bigger bathroom with a soaker tub and separate shower plus 3 good size bedrooms. The bunkie is a whimsical little abode with plenty of windows and it's own front deck, the main floor of the bunkie has a small kitchenette, 2 twin beds and a seating area. Upstairs in the cozy loft you will find sleeping for 2 with a twin bed on either side. Cottage plus bunkie easily sleeps 10. Well maintained, metal roof, updated breakers, pony panel in bunkie, water heater 2025, most windows updated, heat pump. Estate Sale, as such as is. 2 driveways, as you walk along the road frontage you will see a somewhat overgrown 3rd driveway . Huge lot is comprised of 2 lots as per survey, 1 pin 631070264, roll number 165103900122300, con 3 lot 29 part 1, taxes 2026 $4,557.96 plus roll number 165103900122302, con 3 lot 29 part 2, taxes 2026 $197.68. Total 2026 tax $4,755.64 (id:55026)
Toronto, Ontario
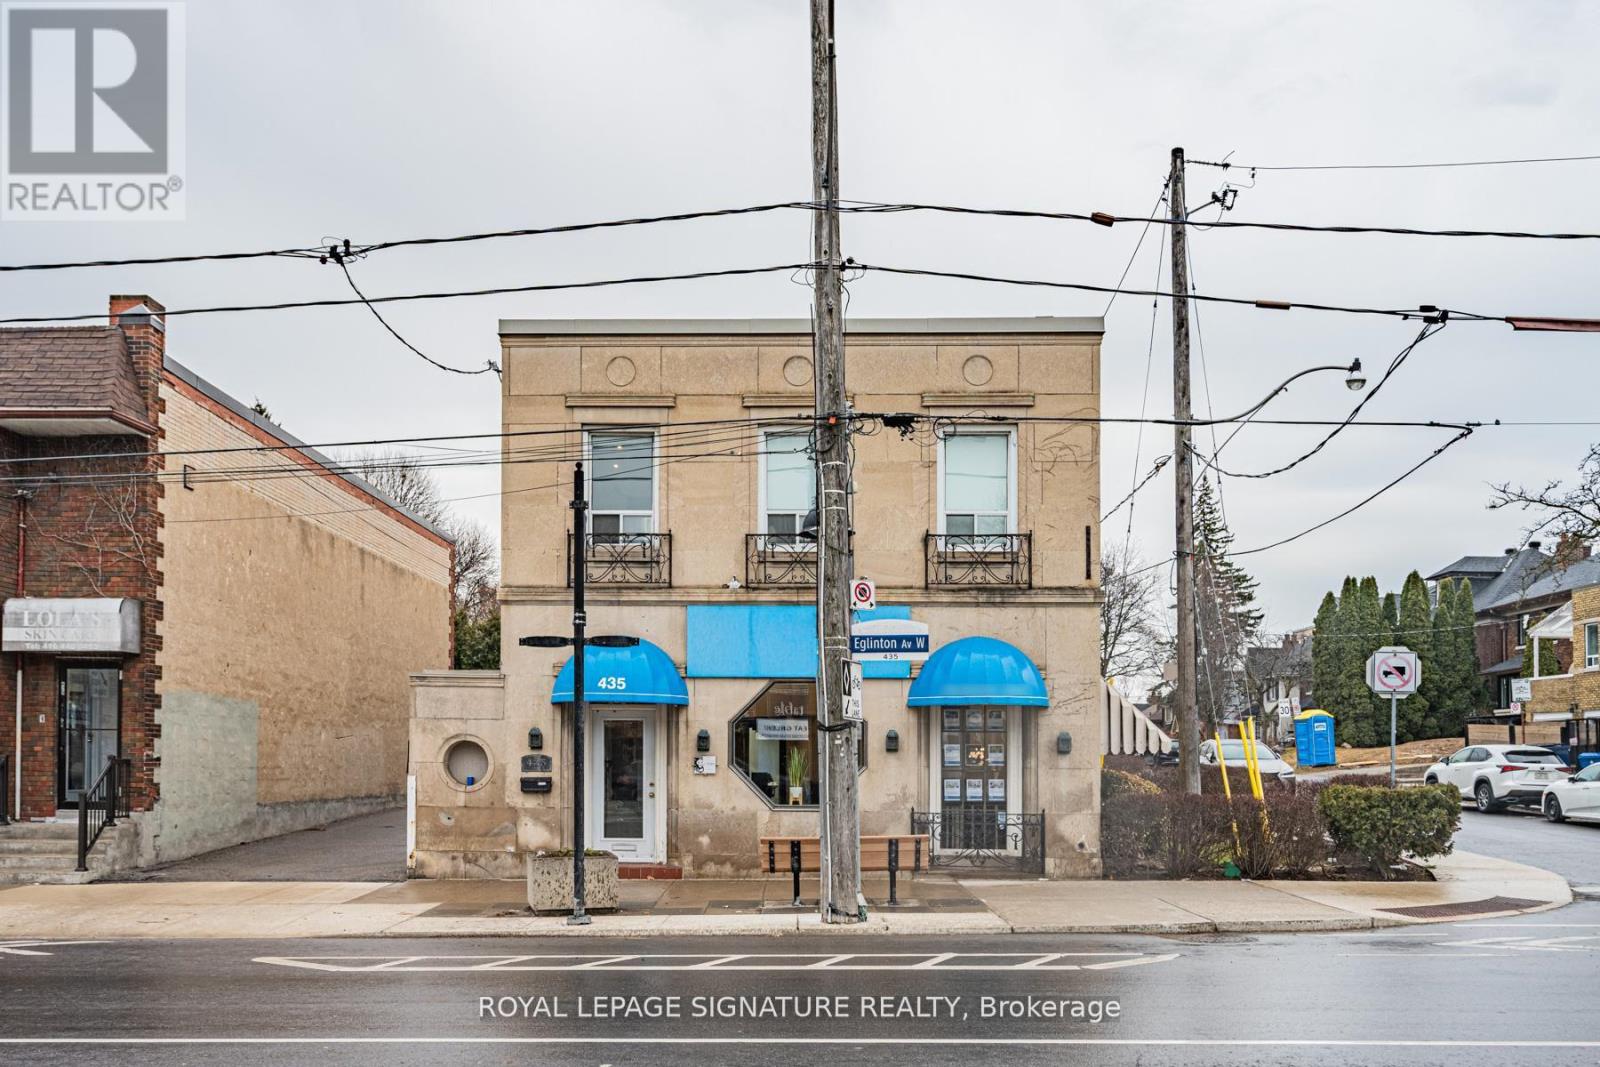
Prominent corner office offering with direct frontage on Eglinton Avenue West, ideally suited for a wide range of professional and medical uses. Positioned along one of Midtown Toronto's most active thoroughfares, the property delivers outstanding visibility and premium signage exposure. The interior benefits from expansive windows on multiple exposures, allowing natural light to flow throughout and creating a bright, professional setting for both staff and clients. This turnkey space is thoughtfully configured with a welcoming reception area, 21 private offices, a boardroom, ample storage, four private washrooms, and a staff kitchen-supporting efficient day-to-day operations. Total square footage is 4,676 sf above grade + 2,064 sf in the lower level. Convenient on-site parking includes multiple tandem spaces accessible via the east laneway, along with additional parking in the garage and driveway off Duncannon Drive. Situated steps from the Eglinton Crosstown LRT and well-served by nearby TTC routes, the location offers exceptional accessibility. Ideal for medical, dental, physiotherapy, educational, financial, and other professional practices seeking a high-exposure, centrally located address. (id:55026)
Toronto, Ontario
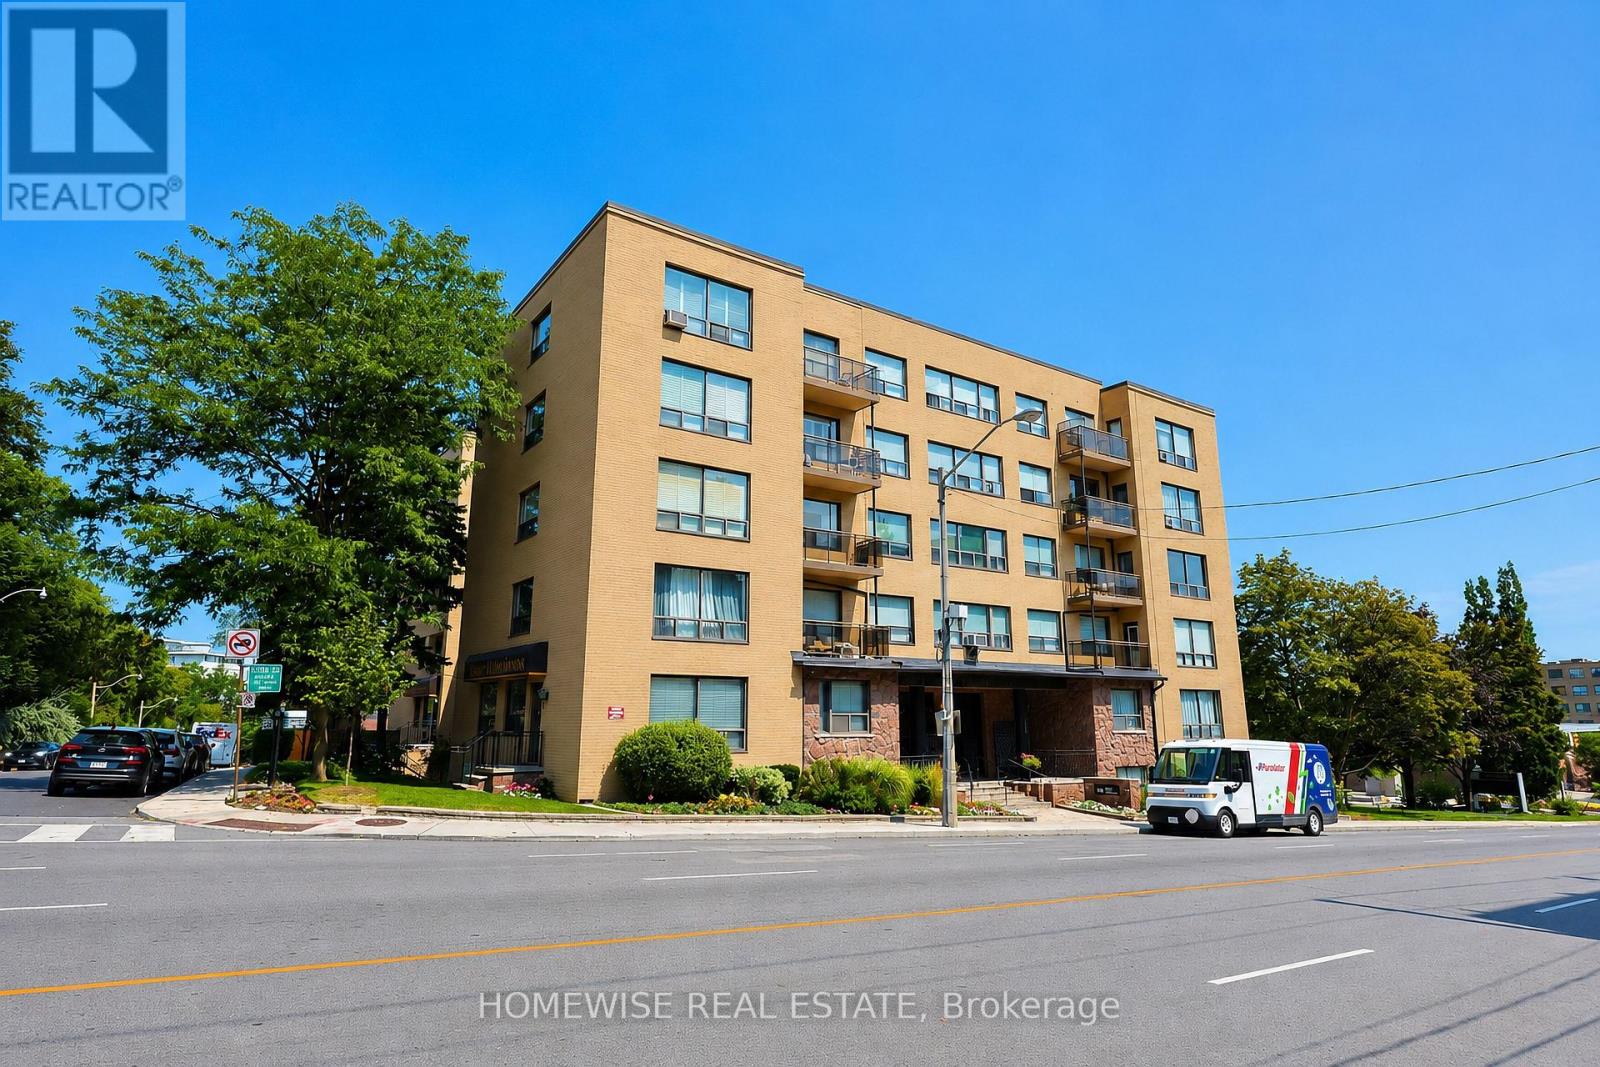
Welcome to this spacious and light-filled 1+1 bedroom, 1 bathroom suite at 740 Eglinton Avenue West, in the desirable Forest Hill North neighbourhood. The thoughtfully designed layout features a generous living and dining area, a comfortable primary bedroom, and a versatile den-ideal for a home office, guest space, or reading nook. Large windows fill the unit with natural light, creating a bright and inviting atmosphere throughout. Conveniently located near shops, cafés, restaurants, parks, transit, and everyday essentials, this charming suite offers comfort, flexibility, and an excellent midtown lifestyle. (id:55026)
Toronto, Ontario
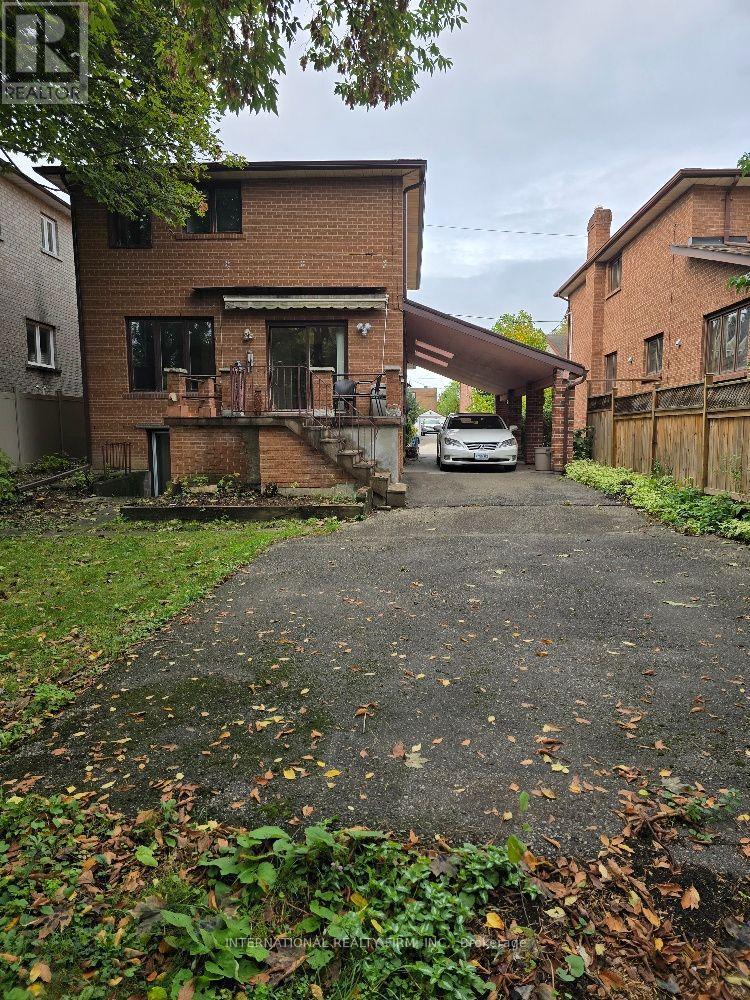
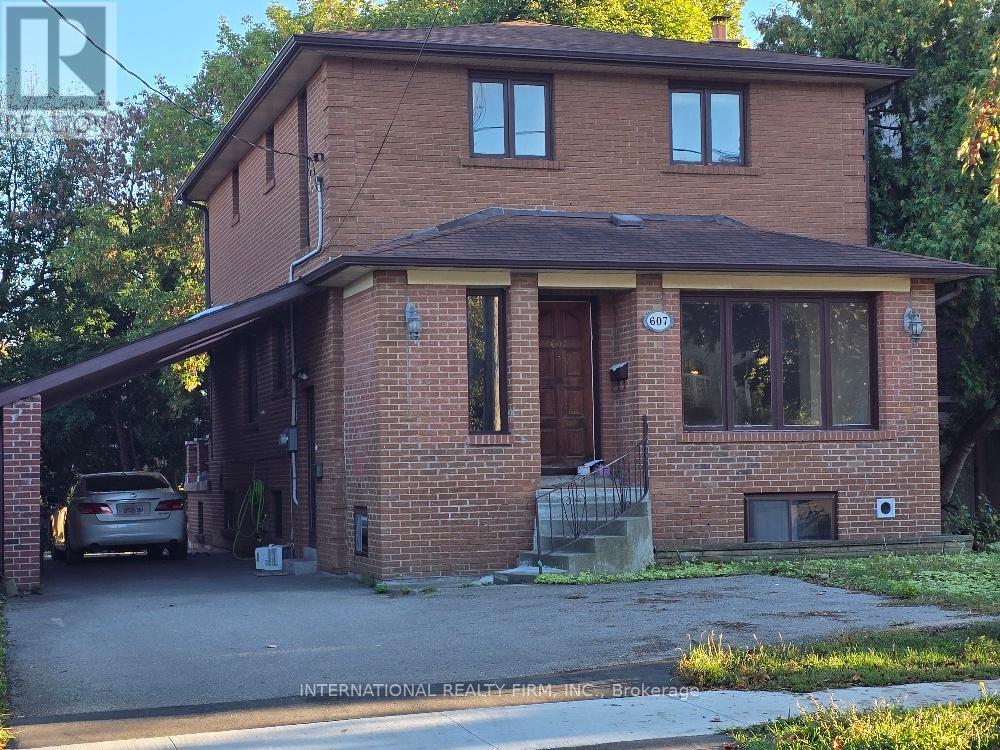
LOCATION!! SIZE!! VALUE!! This attractive house with about 1900 sq.ft. above ground, located in the coveted Englemount-Lawrence pocket is practical, functional and is to be rented for fair value. Huge backyard - good for parties/entertainment , kids playground etc. 7-8 cars can be parked at property. Decent size deck/patio, Loads of storage space, closets with shelving and organizers. Lots of natural light. Kitchen on main floor is adjacent to family room with Walk-Out to deck, as well as to Dining and Living rooms. Laundry room is in the basement. Highly sought after Family friendly neighborhood with the charm of houses built in eghties. Centrally located with quick access to 400 series Highways, Main arteries, Public transit, Downtown. Steps to Excelent Schools, Shuls, Library, Parks, Shops. (id:55026)
Toronto, Ontario
LOCATION!! SIZE!! VALUE!! This attractive house with about 1900 sq.ft. above ground and 2 bdrm appartment of about 700 sq. ft. in the basement with windows above the ground and 2 separate entrances, located in the coveted Englemount-Lawrence pocket is practical, functional and is to be rented for fair value, costing much less than if rented as 2 separate properties - 2-bdrm basement for about $1700 and 2 level 4 bdrm. house for about $4000. Huge backyard - good for parties/entertainment , kids playground etc. 7-8 cars can be parked at property. Decent size deck/patio, Loads of storage space, closets with shelving and organizers. Lots of natural light. 2 kitchens - 1 in basement that can be used as a kosher one. Kitchen on mainn floor is adjacent to family room with Walk-Out to deck, as well as to Dining and Living rooms. Laundry room is in the basement and another one in the basement kitchen (portable washer and smaller dryer). Highly sought after Family friendly neighborhood with the charm of houses built in eghties. Centrally located with quick access to 400 series Highways, Main arteries, Public transit, Downtown. Steps to Excelent Schools, Shuls, Library, Parks, Shops. (id:55026)