Your Favourites
No Favourites Found

Barrie, Ontario
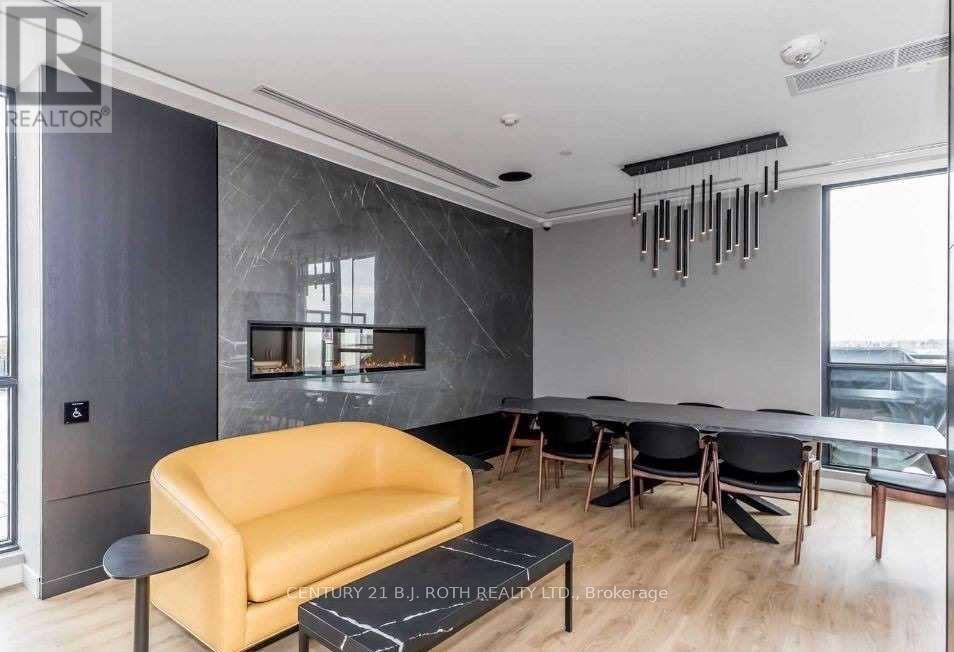
Modern Bachelor Suite In Highly Sought-After South District Condos! Bright North-Facing Unit Featuring 9' Ceilings, Floor-To-Ceiling Window, Quartz Counters, Tiled Backsplash & Stainless Steel Appliances. Includes 1 Underground Parking Space. Exceptional Building Amenities Include Concierge, Fitness Centre, Party Room, Visitor Parking & Stunning Rooftop Terrace With BBQ Lounge Area. Prime South-End Location Just Minutes To Lake Simcoe, GO Station, Hwy 400, Shopping, Restaurants, Parks & Schools. Perfect For Commuters & Professionals Seeking Stylish, Low-Maintenance Living. (id:55026)
Hamilton, Ontario
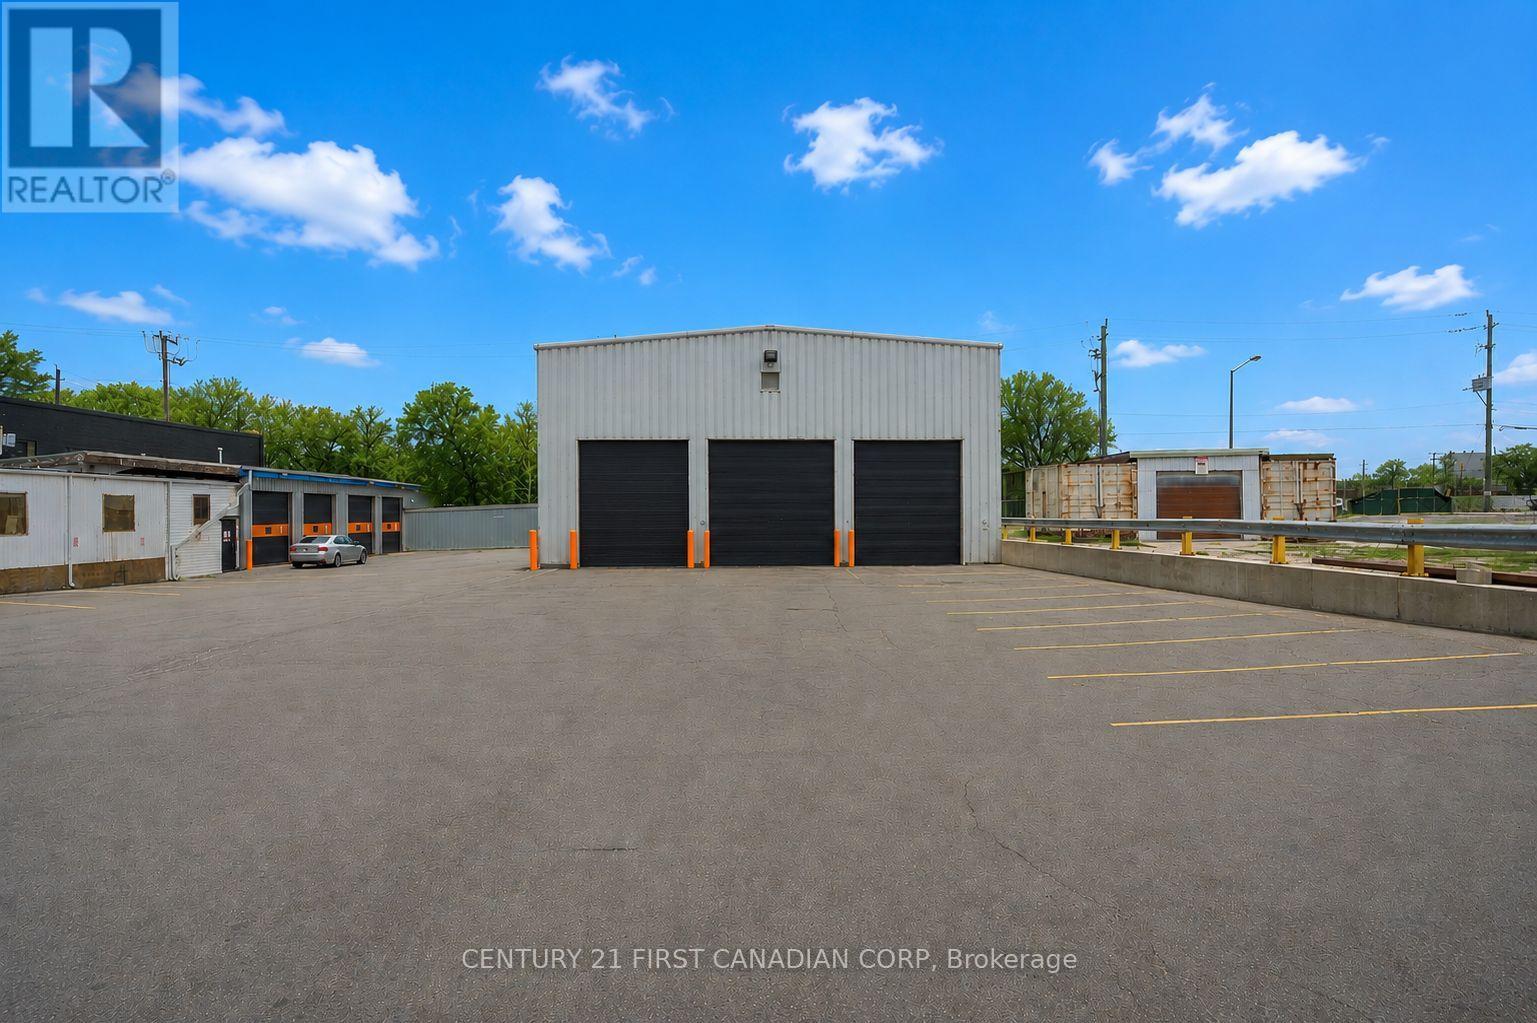
Exceptional opportunity to lease approximately 5,687 SQ/FT of versatile industrial space in the heart of Hamilton's industrial corridor. This freestanding facility features impressive 20+ foot clear heights, three oversized motorized drive-in doors, mezzanine office space, and second-floor washrooms, making it ideal for a wide range of industrial and commercial applications.The functional layout offers excellent flexibility for warehousing, distribution, logistics, contractor operations, manufacturing, storage, fleet services, and more. Ample on-site parking provides convenience for employees, customers, and company vehicles.Strategically located just 300 metres from Hamilton General Hospital and minutes from Burlington Street, Downtown Hamilton, the Port of Hamilton, QEW, Red Hill Valley Parkway, and major transportation routes. Rare opportunity to secure high-clear industrial space with exceptional accessibility, ample parking, and flexible possession options. (id:55026)
Kawartha Lakes, Ontario
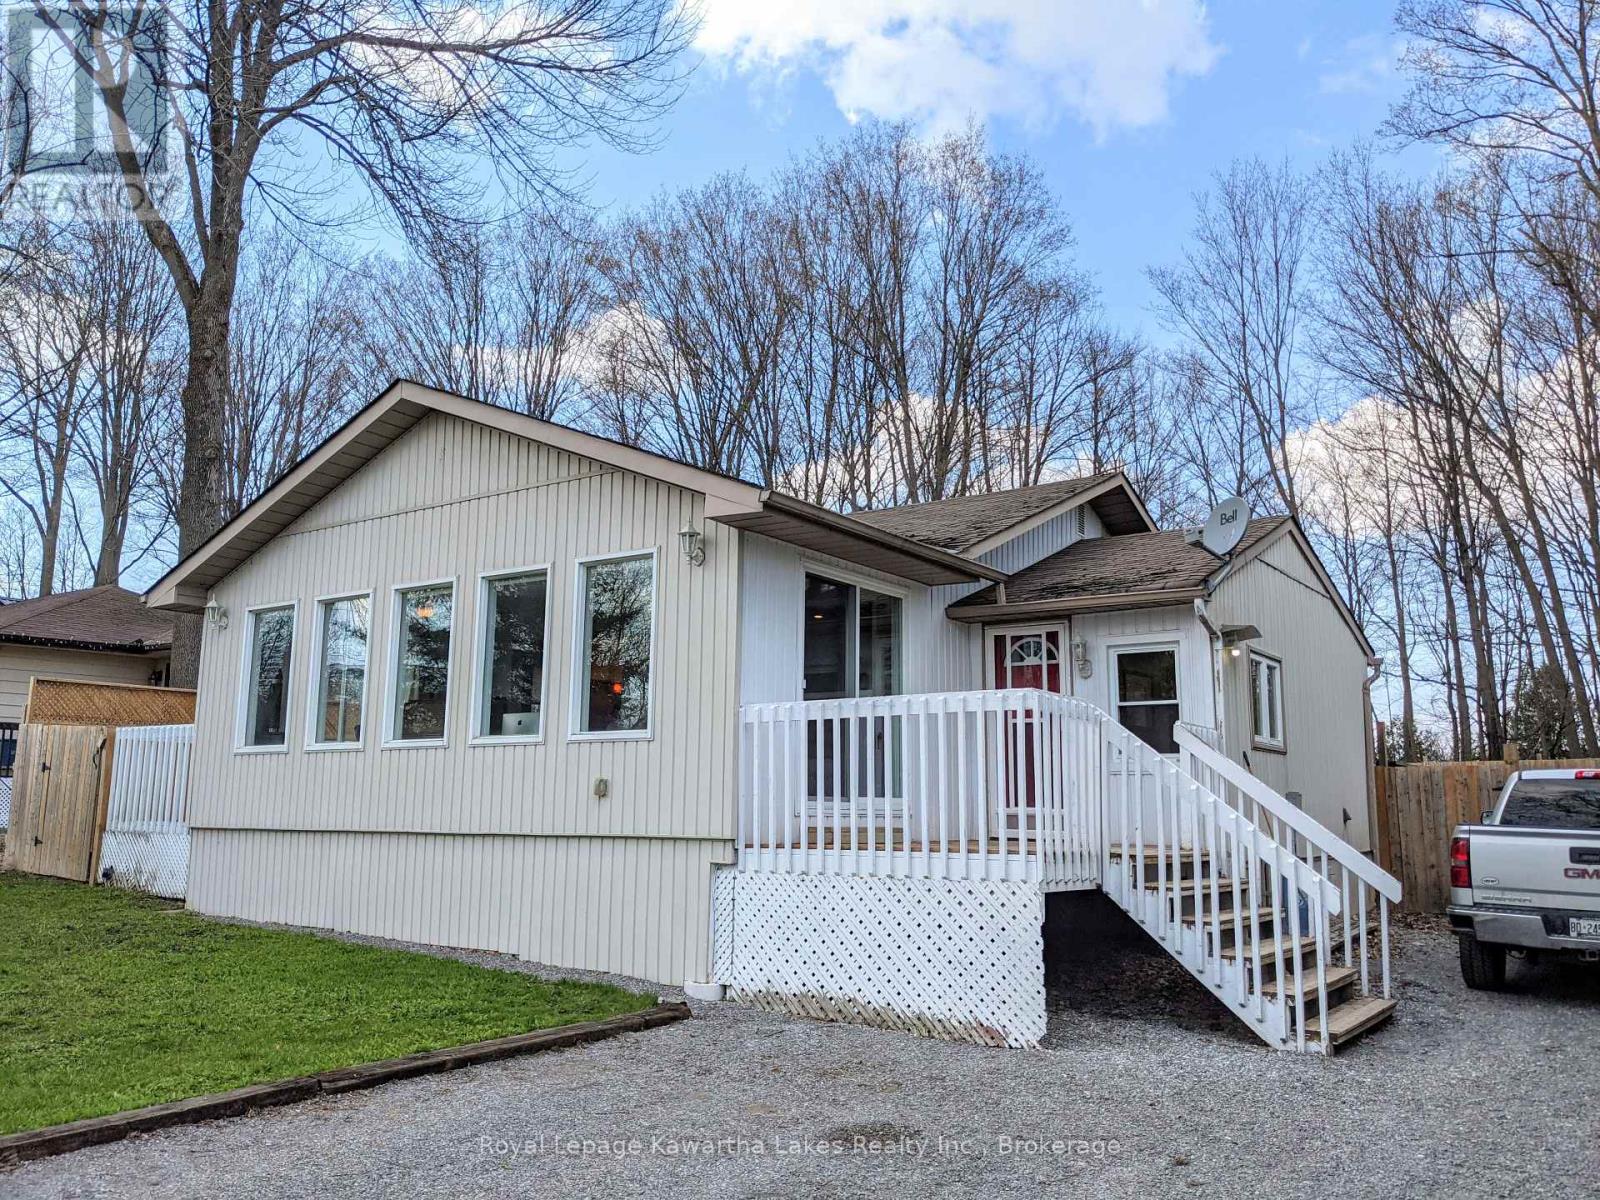
Pristine Totally Renovated 1 Bed 1 Bath Bungalow Off The Shores Of Sturgeon Lake. Brand New Roof (Old Roof Is Shown In Pictures). Updated Open Concept Kitchen / Dining Room. The Living Room / Sun Room Just Around The Corner Spans The Entire Width Of The Home. Sliding Barn Doors Lead To The Master And Ensuite Bath. Private Fenced Backyard Feat. A Deck, Fire Pit, And Garden Shed. 200 amp with ESA Certified 48 AMP Electic Vehicle Charge Port. Access To Beautiful Sturgeon Lake Just Steps Away With Great Clean Swimming! (id:55026)
Kitchener, Ontario
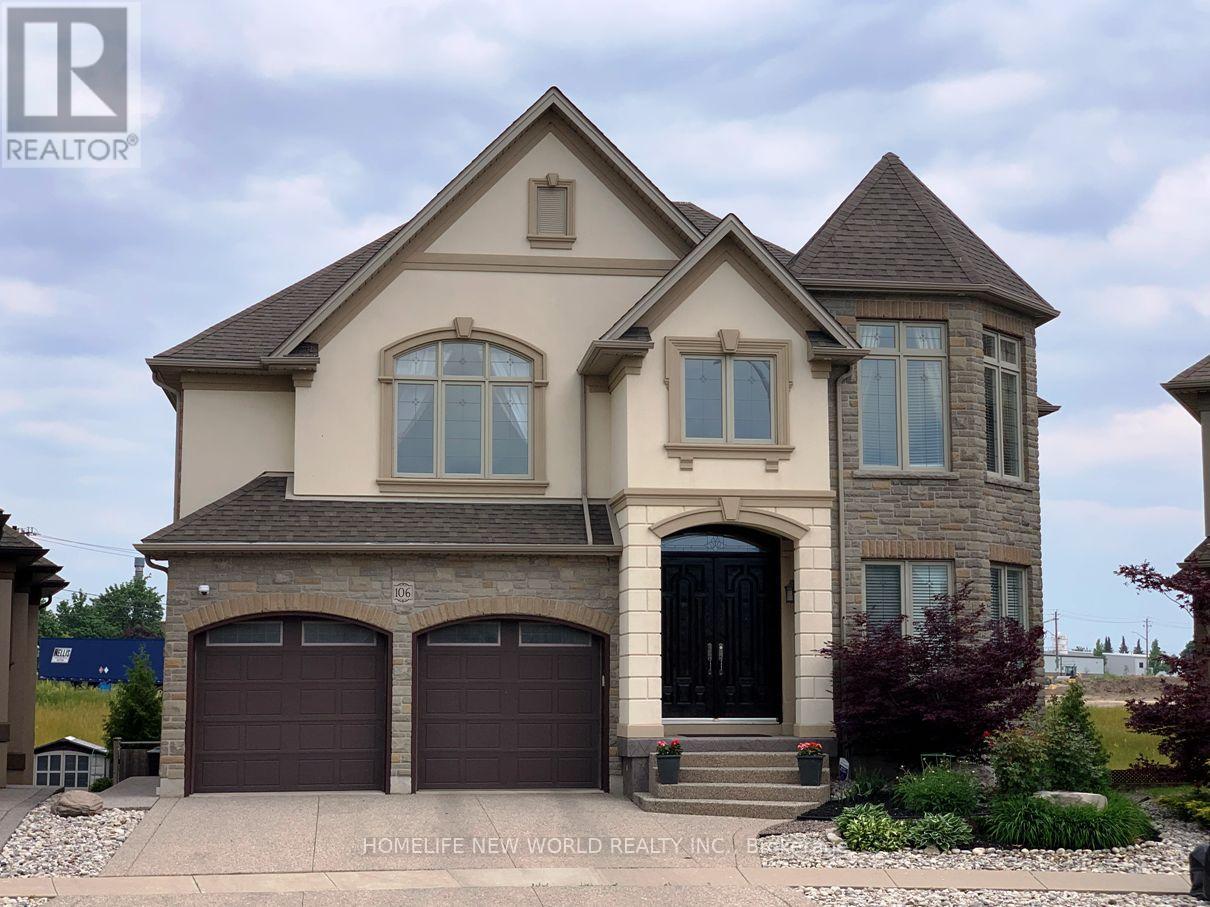
A spectacular luxury custom-built home offering over 5,000 sq ft of living space, featuring 4+1 bedrooms, 5 bathrooms, 3 gas fireplaces, a professionally finished walk-out basement, and a rare large pie-shaped lot in a highly sought-after community. This home offers exceptional space and comfort. Boasting 3,482 sq ft above grade plus approx.1,600 sq ft of finished walk-out basement, presenting a striking rear elevation with a three-storey appearance. Showcasing top-quality craftsmanship and upgrades throughout. The impressive living and family room area features 18-ft ceilings, a grand elegant fireplace, and large windows with abundant natural light, creating a warm ambiance. Solid double entry door. Hardwood flooring throughout main and second floors. Chandelier and lots of pot lights. Spacious kitchen with granite countertops & large island, and ample cabinetry, ideal for everyday living. Main floor office adds functionality. Newer covered decks with glass railings on the main level with panoramic view and ground level (2020) provides great outdoor leisure spaces. The fully finished walk-out basement features large windows, bar, granite counter, wine storage room, and fireplace, ideal for extended family or party entertaining. Situated on a premium pie-shaped lot (7,772 sq ft, widening to over 92 ft at rear) with a private fenced backyard and landscaped gardens. Higher assessed value reflects it is one of the high-level and well-appointed homes in the community. Close to conservative river area, parks, amenities, business hub, and minutes by car to University of Waterloo, Wilfrid Laurier University, and Conestoga College, and schools. Potential for additional residential units (ARUs) such as separate basement secondary suite (buyer to verify with the City). The measurements of rooms for references only. Buyer and buyer's agent to verify all measurements and other details. (id:55026)
Toronto, Ontario
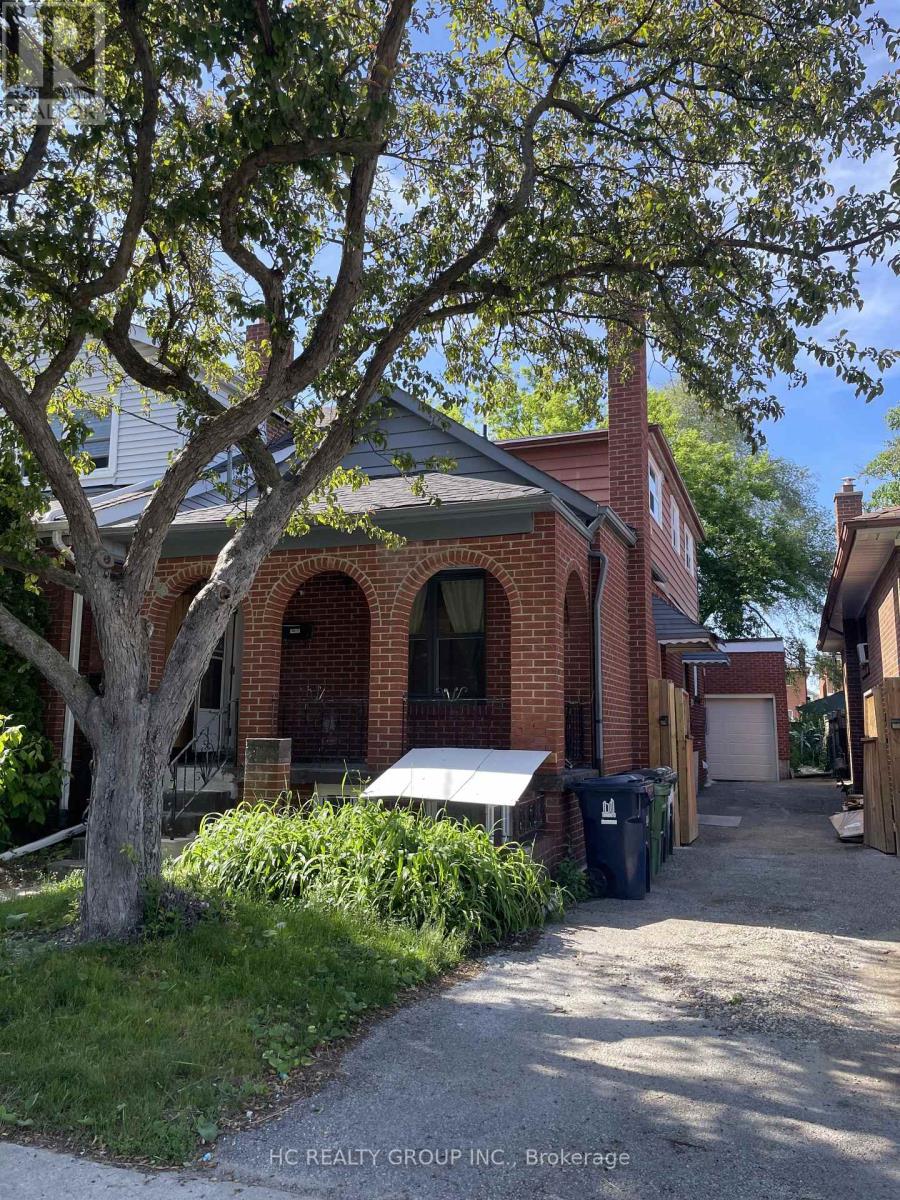
Experience the luxury of a brand new, fully renovated unit with all-new fixtures and fittings. This stunning property offers a separate entrance for the second floor, ensuring privacy and convenience. This unit is perfect for student or young professional. The property features one kitchen and one set of new washer and dryer, making it ideal for comfortable living. Modern Kitchens: Fully equipped kitchens. Laundry Facilities: One set of brand new washer and dryer unit. Convenient Location:14 minutes on foot or 3 minutes by car to Centennial College - Story Arts Centre. Direct bus access at the junction. Easy access to DVP for downtown and midtown commutes. Complete surrounding facilities with convenient transportation. Community Center: 3 minutes walk to a community center, swimming pool, and gym.Shopping & Dining: 5 minutes walk to a supermarket, bank, McDonald's, and a variety of restaurants. Price is for one bedroom. *Private Entrance *Shared washroom and kitchen. *Utilities are divided into total tenants around $50/Month. *Furnituried can be an option. *Single Room for rent (id:55026)
Toronto, Ontario
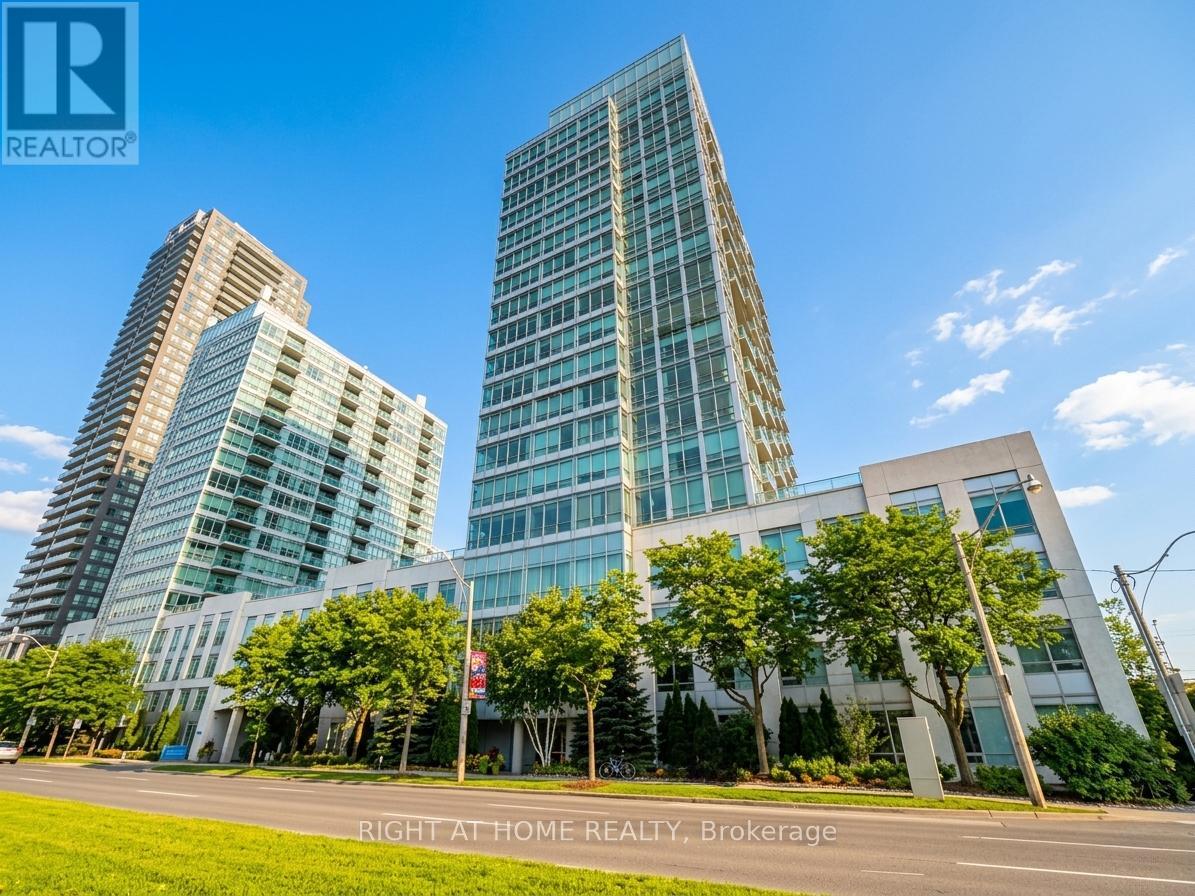
A sweeping panorama of Toronto's most iconic landscapes surrounds this 1+1 bedroom, 1-bath offering 650 sq. ft of bright, functional interior space plus 41 sq ft of balcony. Enjoy east-facing skyline view, shimmering lake vistas to the south, and the tranquil High Park to the north. The beautifully enhanced kitchen features stainless steel GE Profile appliances, solid Bancroft wood cabinetry, quartz countertops, a stone backsplash, and under-cabinet lighting, creating a refined and modern culinary space. This exceptional unit includes one parking space and one locker, adding everyday convenience and value. Steps from Sunnyside Beach, High Park, the Martin Goodman Trail, and TTC at your doorstep, with a quick 15-minute commute to Downtown Toronto, the location blends nature, recreation, and urban access seamlessly. Residents enjoy a 24-hour concierge, gym, yoga/ping-pong room, cards & billiards room, meeting and party spaces, and a rooftop serenity garden with BBQs, picnic tables, and sweeping lake views, plus visitor parking. Offered with select virtual staging and also shown vacant, the suite offers versatility for both end-users and investors. A tenant is currently in place, providing immediate income potential. (id:55026)

Richmond Hill, Ontario
Location! Location! Location! Prime ground-floor corner office unit with exceptional exposure at the high-traffic intersection of Highway 7 and Leslie Street. Building signage available for maximum visibility. Ideal for a wide range of professional and commercial uses, including medical, dental, law firm, insurance, spa, accounting, consulting, and general office use. Conveniently located with ample parking and easy access to major highways, public transit, and surrounding amenities. An outstanding opportunity to establish or expand your business in one of the area's most sought-after commercial locations. (id:55026)
Toronto, Ontario
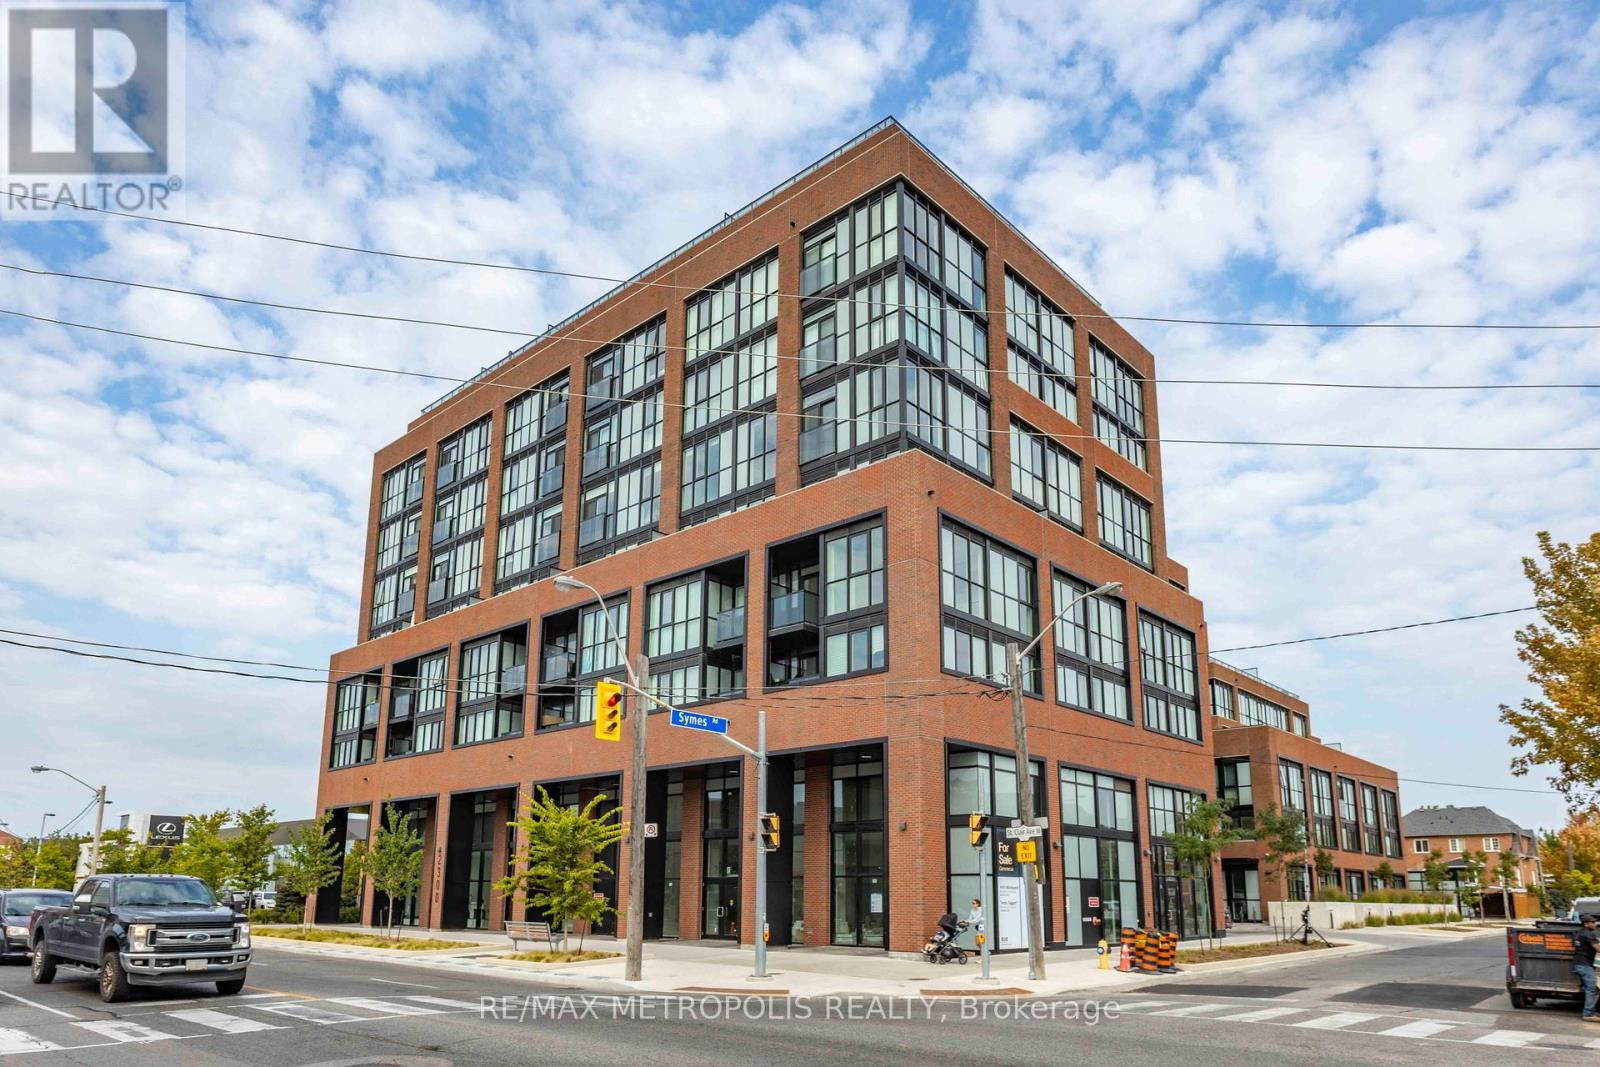
Welcome to Stockyard Condos by Marlin Spring Developments nestled in the heart of The Junction a prestigious Toronto neighbourhood. Located on the 3rd floor with a South exposure, this spacious 2 bedroom suite offers 607 sq ft of living space, tons of natural light, modern finishes, laminate flooring throughout, ensuite laundry and an open concept balcony to unobstructed city views. The inviting open-concept living and dining areas are perfect for relaxation and entertainment. Enjoy the chef's kitchen that's equipped with contemporary stainless steel appliances, quartz countertops, and a stylish backsplash. The spacious bedroom features a sizeable closet and a walk out to balcony. The second bedroom features sliding doors and convenient closet space. The unit comes with 1 locker. Building amenities include a 24-hr concierge, gym/exercise room, party/meeting room, outdoor terrace with BBQ area, visitors parking, electric car charging stations, games room and more. Conveniently located near TTC public transit, Stockyards Village, grocery & shopping plazas, restaurants, cafes, parks, banks & other local area amenities. Building allows short-term rentals. Vendor Take Back (VTB) is available. (id:55026)

Kitchener, Ontario
Welcome to 346 Moorlands Crescent, Kitchener, a beautifully designed family home blending modern comfort and timeless style. Built in 2015 by Hawksview Homes, this stunning contemporary property is tucked away in a quiet, family-friendly neighbourhood. Offering 4 + 2 bedrooms and 3.5 bathrooms across more than 2,600 square feet of total finished living space, it provides an ideal combination of functionality, sophistication, and warmth. Step inside to an inviting open-concept main floor, where natural light fills the living, dining, and kitchen areas. The spacious living room features a striking built-in fireplace framed by custom shelving, creating a cozy yet elegant focal point. Large windows and sliding glass doors lead to the backyard, offering easy indoor-outdoor flow and access to a partially covered rear deck, perfect for relaxing or entertaining. The kitchen is a true showpiece, boasting quartz countertops, a stylish tile backsplash, stainless steel appliances, and a large centre island with a breakfast bar. Pendant lighting and an adjacent dining area make this space perfect for both everyday meals and hosting family gatherings. Upstairs, you’ll find a large family room and four generous bedrooms, each with ample closet space. The primary suite includes a walk-in closet, a 5-piece ensuite bathroom, and a custom feature wall that adds an extra touch of design flair. The finished basement, complete with a separate entrance and look-up windows, expands your living possibilities, perfect for a recreation space, guest suite, or potential in-law setup. Situated in Kitchener’s sought-after Doon South area, this home offers both peace and convenience. You’re within walking distance to schools, parks, and local amenities, while Highway 401 is only about 6 min. away, making commuting simple. The neighbourhood is known for its scenic trails, community vibe, and proximity to shopping, restaurants, and schools. (id:55026)
Toronto, Ontario
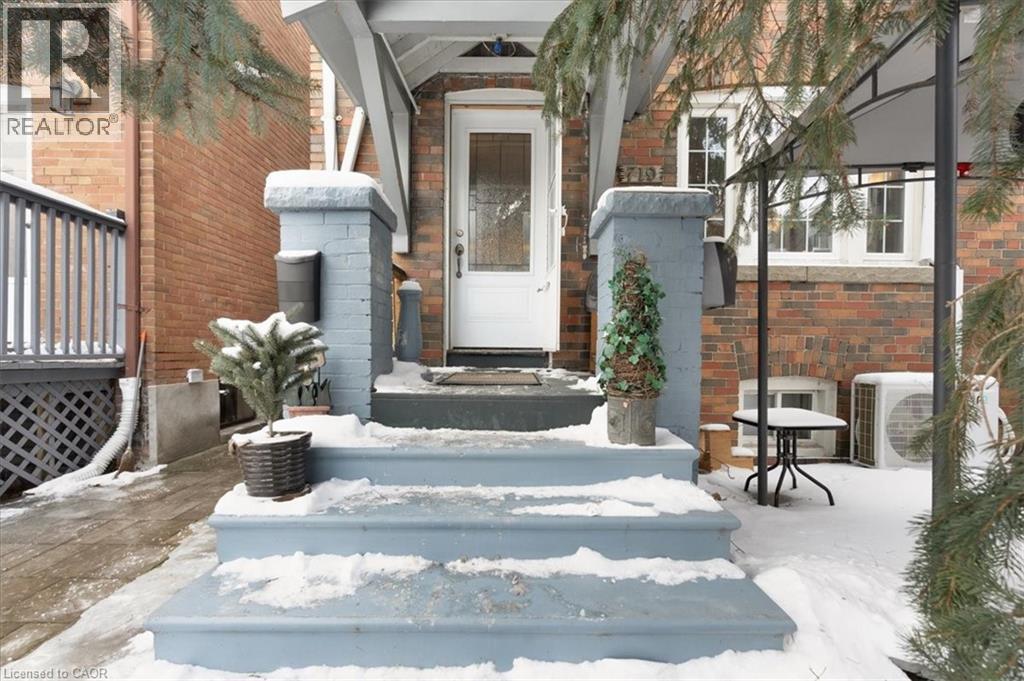
Experience the ultimate blend of city living and serene escape in this stunning home in the Beaches. This charming home offers modern upgrades and an outdoor paradise perfect for creating lifelong memories. Picture yourself relaxing in the backyard oasis with a Jacuzzi, sauna, and Tiki bar - an entertainers delight that can easily double as your own private retreat. The finished basement provides extra space for recreation or relaxation, while the spacious yard, complete with hydro and ample storage invites endless possibilities. The rear laneway with parking for three cars- a rare gem in the city- and zoning for future expansion offers flexibility and future potential. Just minutes to downtown, the beach, parks, trails, and Queen Street's vibrant shops and cafe's, this home combines convenience with a lifestyle that feels like a permanent vacation! Don't miss the chance to call this serene escape your own. (id:55026)
Ottawa, Ontario
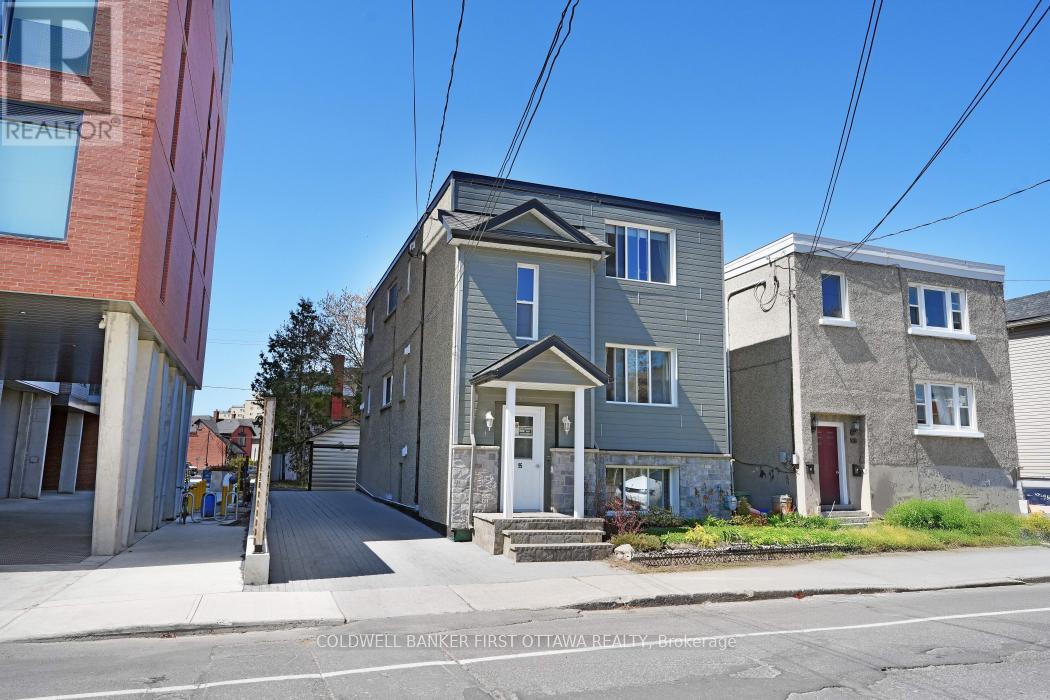
Rare turnkey triplex in the heart of Ottawa's rapidly appreciating Vanier/Beechwood Village corridor. This meticulously maintained income property offers three fully tenanted units sharing a consistent layout across all floors, zero vacancy history, and exceptional long-term upside in one of the city's most sought-after emerging neighbourhoods, steps from vibrant Beechwood Avenue, Rockcliffe Park, and the Ottawa River pathways. With over $293,000 in confirmed capital investment since 2010, this is a property where the heavy lifting has already been done. Major improvements include a brand new high-efficiency boiler (2025), 90% of main cast iron pipes replaced with PVC (2026), full foundation waterproofing with sump pump and French drain system, roof in excellent condition (inspected and reflashed 2023), complete building refacing with Permacon and CanExcel cladding, new concrete front stairs, a fully redone interlock backyard and parking area, and a shed with individual storage lockers, dedicated electrical panel and new roofing. A lifetime pest control contract and updated appliances in all three units round out a truly turnkey asset. All units are occupied by excellent long-term tenants with zero tribunal history. Current gross annual income of $57,140 with significant upside as all three units are below market rent, with stabilized market rents projecting to $72,300 annually. The property is zoned N4B[1322] H(11), permitting low-rise multi-unit development up to three storeys, offering compelling future redevelopment optionality in a neighbourhood where land values are rising. A patient investor acquires strong cash flow today and meaningful appreciation potential tomorrow. (id:55026)
Kitchener, Ontario
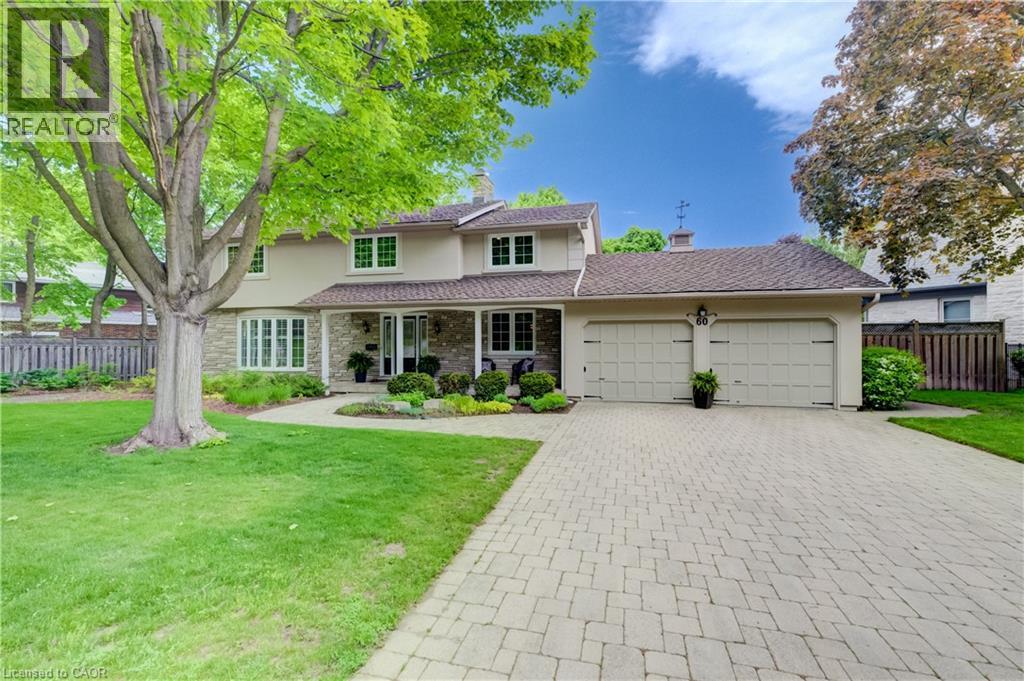
Once in a Generation Opportunity on Huntley Crescent. Walk to the entrance to Westmount Golf & Country Club in under a minute. Live next to one of Stanley Thompsons Masterpieces and a Top 15 Golf Course in Canada. Premier Golf Practice Facility, Putting Green, 5 Light Tennis Courts, Outdoor Winter Skating Rink, 6 Sheet Curling, Golf Simulators, Cross Country Skiing and Dining just around the corner. All that steps away but in a very private location. 2 Storey - 4 Bedroom - 2511 sq ft renovated home on a .262 acre west facing lot with 150.1 ft frontage. Main Floor has been totally renovated and opened to allow for tremendous flow and has stunning Dark Hardwood throughout. 2 gas fireplaces including one in Dining Room with Stone Front mantel. Chefs Kitchen has been renovated to include oversized sit down island, dark wood cabinetry, gas range/oven, stainless range hood and beautifully finished with white stone countertops. Currently used as Dining Room it can function easily as a main floor den or office with sliders to rear deck. Living Room has gas fireplace with custom bookcases on either side and ideal place for large screen viewings and is open to kitchen and large breakfast area with more custom built ins. Perfect space and flow for informal living or hosting friends on game night. Walkout from powder room and mudroom area to a spacious private deck with dining, bbq and seating areas that overlook the heated pool. This truly is ideal space for hosting friends following a round of golf, tennis or as your own private treed oasis in the evening. Gas Heated Pool is surrounded by terraced garden boxes has new liner, back yard shed included to store patio furniture in winter or for outdoor mowers, snowblower or gardening tools, Sprinkler System, extensive perennial Hosta Garden and mature treed lot (id:55026)
Toronto, Ontario
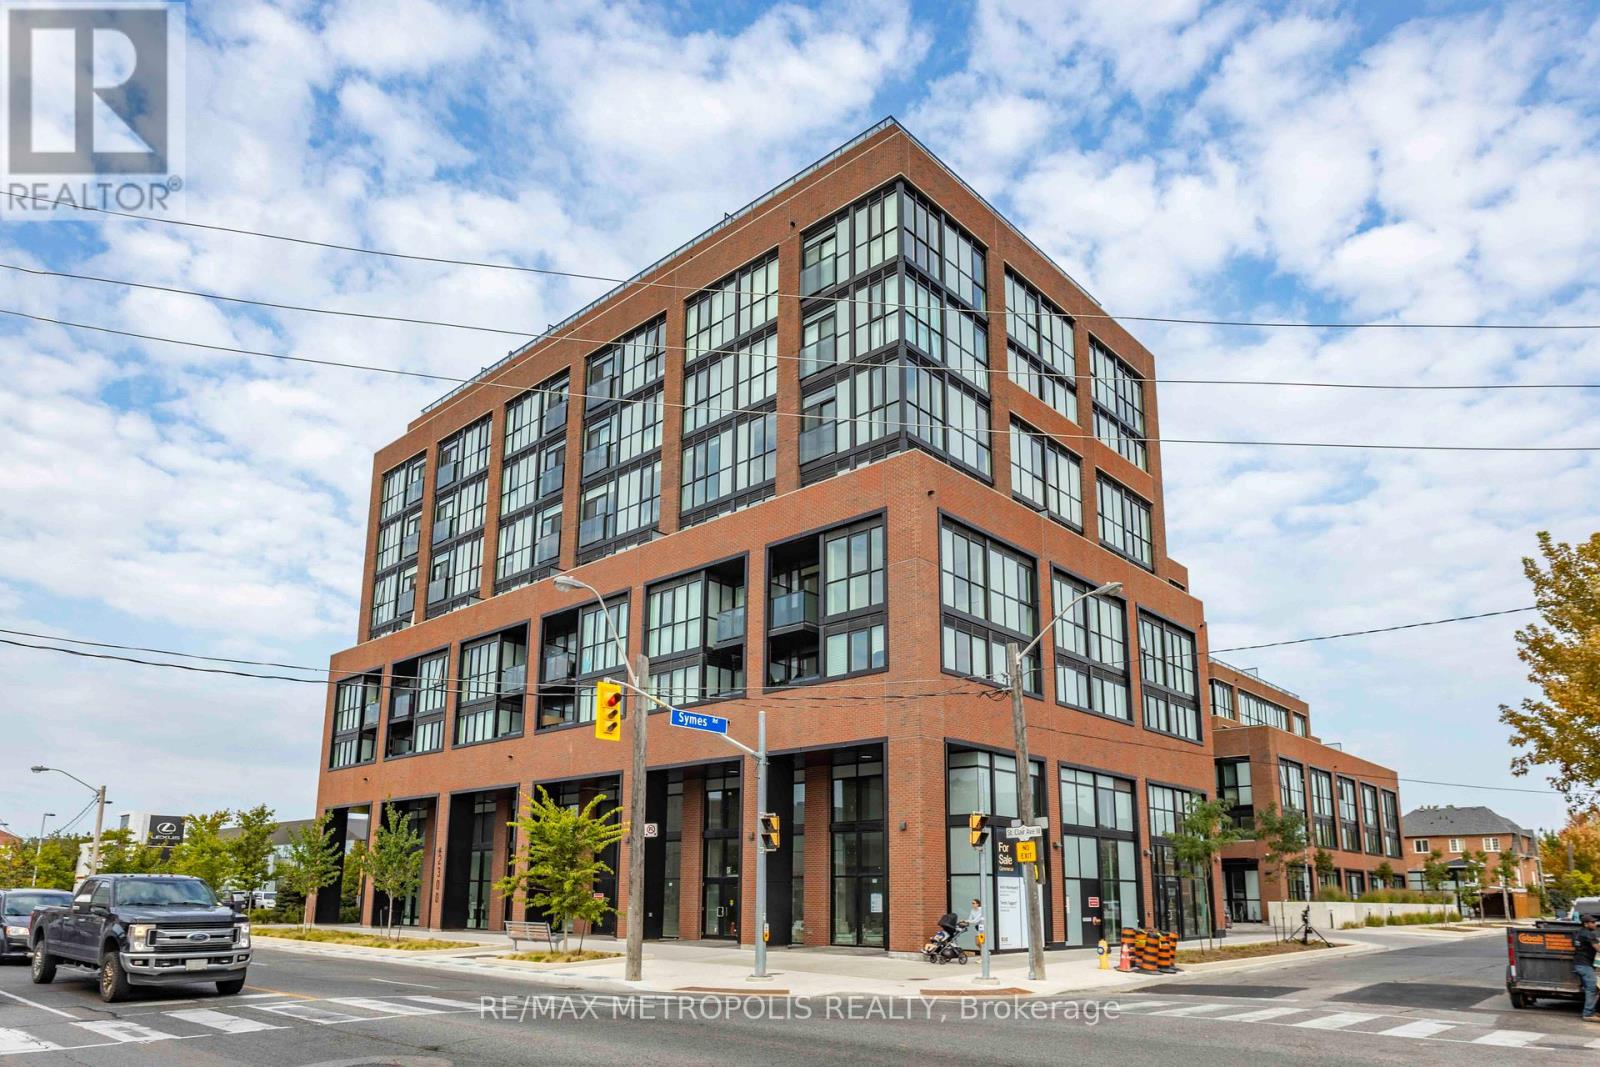
Welcome to Stockyard Condos by Marlin Spring Developments nestled in the heart of The Junction a prestigious Toronto neighbourhood. Located on the 3rd floor with a South exposure, this spacious 1 bedroom + den suite offers 590 sq ft of living space, tons of natural light, modern finishes, laminate flooring throughout, ensuite laundry and an open concept balcony to unobstructed city views. The inviting open-concept living and dining areas are perfect for relaxation and entertainment. Enjoy the kitchen space thats equipped with contemporary stainless steel appliances, quartz countertops, and a stylish backsplash. The spacious bedroom features a large window and a sizeable closet space. An open-concept L-shaped den offers versatility for a home office or guest accommodation. Parking and locker are available at an additional cost. Vacation possession guaranteed. Building amenities include a 24-hr concierge, gym/exercise room, party/meeting room, outdoor terrace with BBQ area, visitors parking, electric car charging stations, games room and more. Conveniently located near TTC public transit, Stockyards Village, grocery & shopping plazas, restaurants, cafes, parks, banks & other local area amenities. Building allows short-term rentals. Vendor Take Back (VTB) available. (id:55026)
Oakville, Ontario
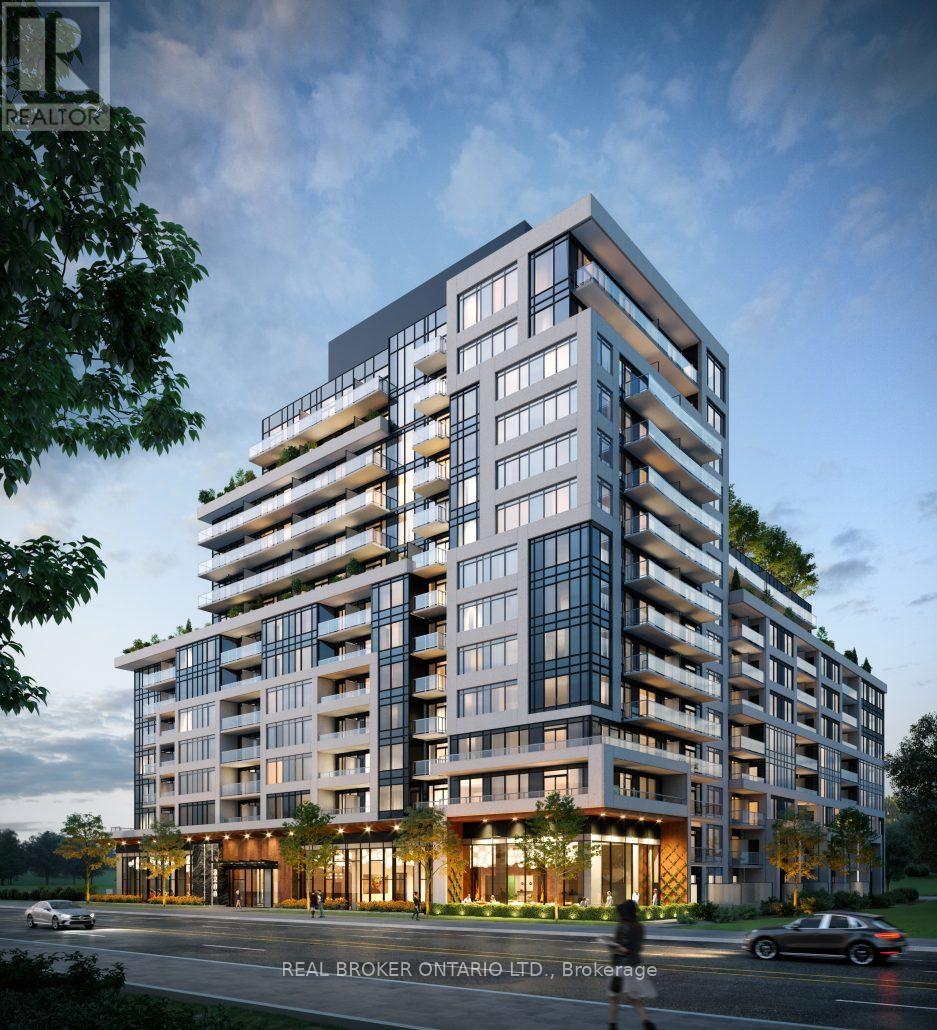
Welcome To Upper West Side Condos By Branthaven Homes, Located In Oakville's Highly Desirable Uptown Core. This Beautifully Designed & Builder Upgraded 1 Bed, 1 Bath Condo Suite Offers a Bright and Functional Open-Concept Layout w/ Contemporary Finishes and Thoughtful Upgrades Throughout. The Modern Kitchen Boasts Quartz Countertops, Builder Upgraded Stainless Steel Appliances, Builder Upgraded Cabinetry, & Tile Backsplash - Perfect For Both Entertaining and Daily Living. The Spacious Bedroom Offers Generous Closet Space and Large Windows That Fill The Room With Natural Light. Bathroom Boasts Builder Upgrades Including Moen Shower System, Marble Vanity & Back & Side Splash, & Upgraded Toilet. This Unit also Features Builder Installed Blinds, Smooth Ceilings & Lighting Upgrades Throughout. Residents Enjoy Access To Premium Building Amenities Including a Fully Equipped Fitness Centre, Party Room, Rooftop Terrace With BBQs and Lounge Areas, Co-Working Spaces, Concierge Service, Pet Wash Station, and Smart Home Technology with Secure Keyless Entry. Conveniently Located Minutes To Oakville Trafalgar Hospital, Sheridan College, GO Transit, Major Highways (403/407/QEW), Shopping, Restaurants, Parks, Trails, Costco, Longos, and More. Perfect Opportunity For First-Time Buyers, Professionals, Downsizers, Or Investors Seeking Stylish Low-Maintenance Living In One Of Oakville's Most Connected And Fastest Growing Communities. (id:55026)
Hamilton, Ontario
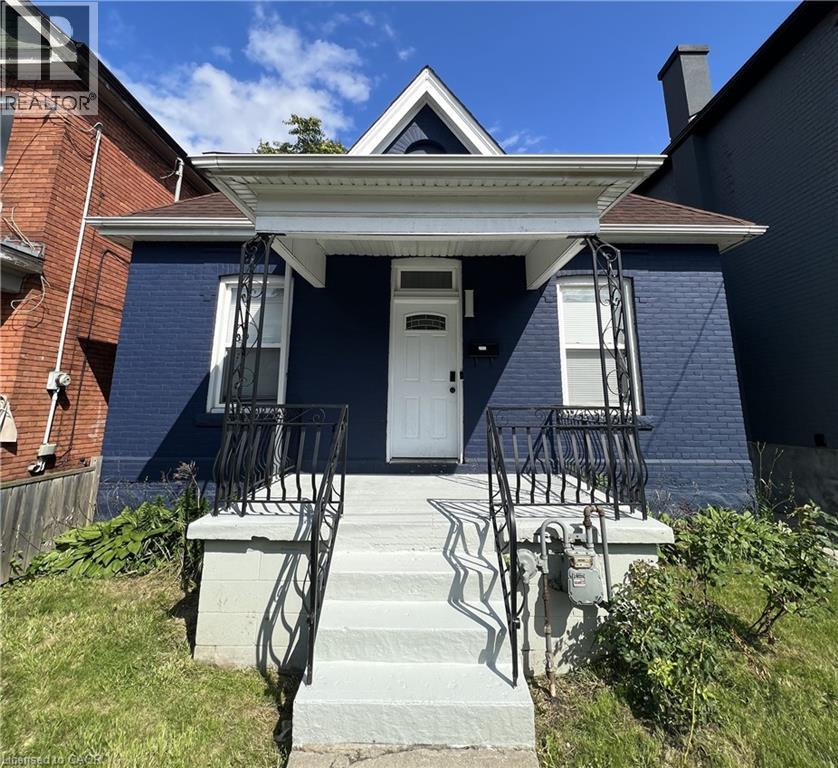
This modernized brick 2-storey home has everything you've been searching for! The main floor features 2 spacious bedrooms and an upgraded kitchen with stainless steel appliances, quartz countertops, and a convenient main-floor laundry. Upstairs, step into a second-floor family and entertaining area with an additional full bedroom, and the option to convert a linen closet into a second bathroom. The currently unfinished but full basement presents potential for an in-law suite or rental unit, ideal for investors or additional income. Centrally located near schools, parks, shopping, and transit, this move-in-ready home is perfect for first-time buyers or investors. (id:55026)
Hamilton, Ontario
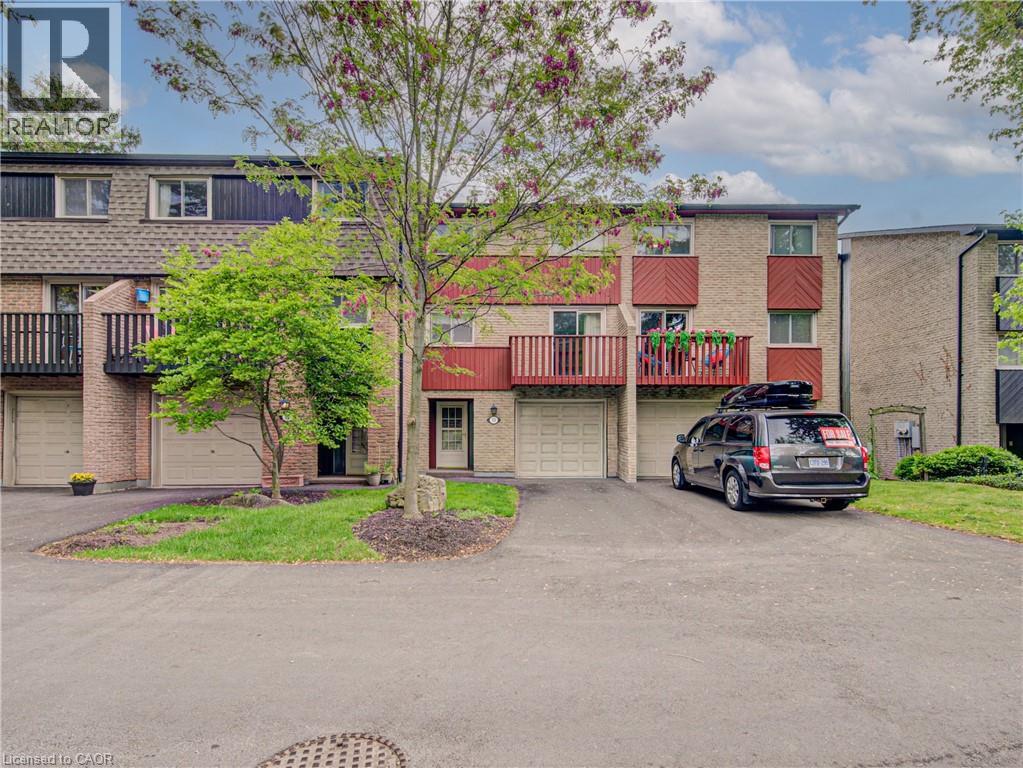
Welcome to this spacious and well-maintained three-storey townhome ideally located in the heart of West Hamilton, just minutes from McMaster University, major bus routes, highway access, and countless everyday amenities. Nestled within a quiet and desirable complex surrounded by the scenic rail trail, this home offers the perfect balance of convenience, comfort, and lifestyle. Featuring 3 bedrooms plus a versatile den, 1.5 bathrooms, driveway parking, and a single-car garage. The bright and open-concept dining and living area creates an inviting space for entertaining or relaxing, while the open balcony provides the perfect spot to enjoy your morning coffee or unwind at the end of the day. Whether you're a first-time buyer, investor, young professional, or growing family, this exceptional location places you close to schools, parks, shopping, restaurants, transit, and everything West Hamilton has to offer. A fantastic opportunity in a highly sought-after community! (id:55026)

Brampton, Ontario
END UNIT Freehold Townhouse!! Approximately' ''2,197 SQ FEET'''. This Meticulously Maintained 3-Story End-Unit Townhouse In East Brampton. Offers Modern Living Space, Featuring 3+1 Spacious Bedrooms And4 Bathrooms. Located At Gore Rd & Queen St, With Easy Access To Vaughan, Mississauga, Bolton, And Toronto, The Home Boasts A Bright Open-Concept Layout With A Large Family Room, Combined Living And Dining Areas, And A Gourmet Kitchen With Stainless Steel Appliances And A Large Center Island. The Main Floor Includes A Generous Office Space, While The Third Floor Features 3 Well-Sized Bedrooms And 2 Full Bathrooms, Including A Primary Bedroom With An Ensuite And His-And-Hers Walk-In Closets. With 9-Foot Ceilings, Premium Laminate And Ceramic Flooring Throughout, And 2 Parking Spots, Including A Garage, This Home Is Ideal For Families Or Investors. Conveniently Situated In A Prime Location Near Shopping, Entertainment, Schools, Places Of Worship, And Hospitals, Plus Easy Access To Highways 427 & All Other Amenities Of Life. (id:55026)
Toronto, Ontario
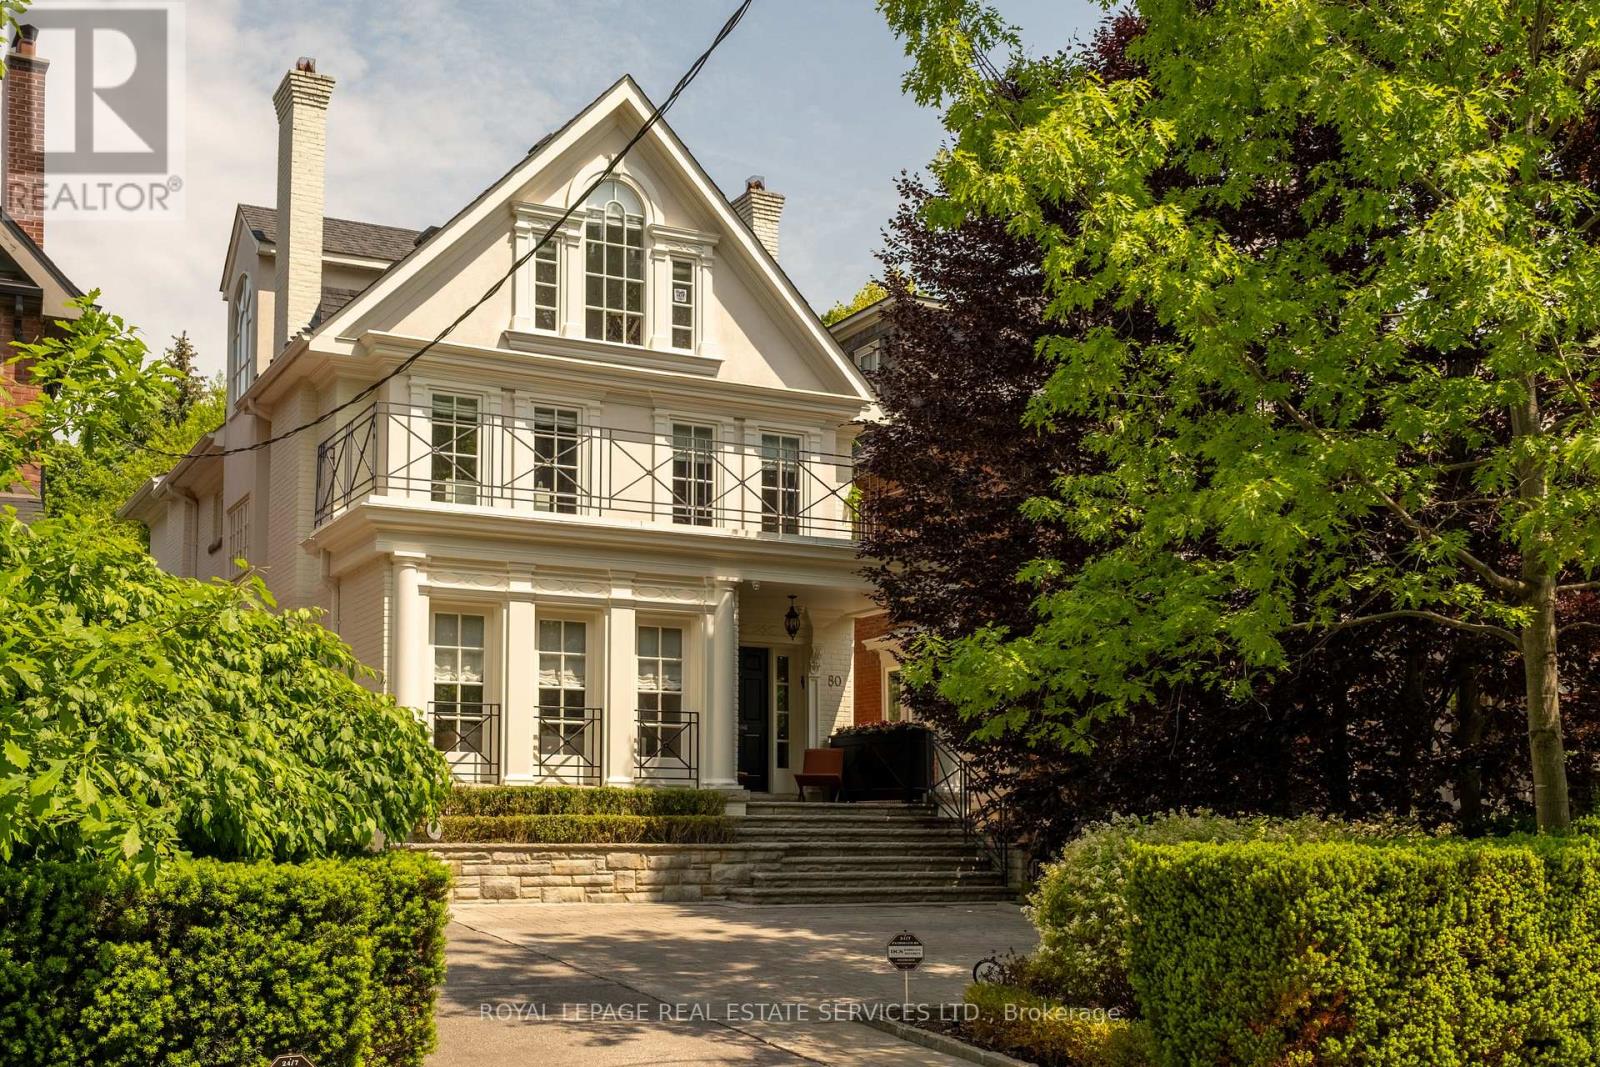
Set along one of Rosedale's most established and private streets, 80 Binscarth Rd offers a rare combination of timeless architecture, contemporary refinement and exceptional family functionality. Set on a deep 31 x 150 ft lot within one of Rosedale's most coveted and tightly held pockets, this detached 4+1 bedroom,5 bathroom residence pairs timeless architecture with calm, contemporary interiors. Defined by quiet tree-lined streets, landmark homes, privacy and enduring long-term value, this exceptional enclave is among the finest in the neighbourhood. The home has been meticulously maintained and extensively renovated over the years with significant investment and a careful commitment to preserving its timeless Rosedale character. A refined Bulthaup kitchen with Gaggenau appliances anchors the main floor, complemented by pale oak floors, custom millwork, both gas and wood-burning fireplaces and oversized windows that flood the interiors with natural light. Formal principal rooms balance warmth and sophistication while offering seamless functionality for family living and entertaining. Upstairs, four spacious bedrooms include a serene primary retreat with a generous dressing room/walk-in closet, garden views and a beautifully updated ensuite. Secondary bathrooms have also been thoughtfully renovated with timeless finishes and exceptional attention to detail. The lower level offers excellent flexibility with a recreation/media space, gym area, additional bedroom or office, full bathroom, laundry and extensive storage. Outdoor spaces feel private and immersive, with mature landscaping, layered gardens and multiple seating areas creating a true urban retreat. A rare offering that combines architectural integrity, exceptional livability, and one of the most prestigious residential settings in Toronto. (id:55026)
King, Ontario
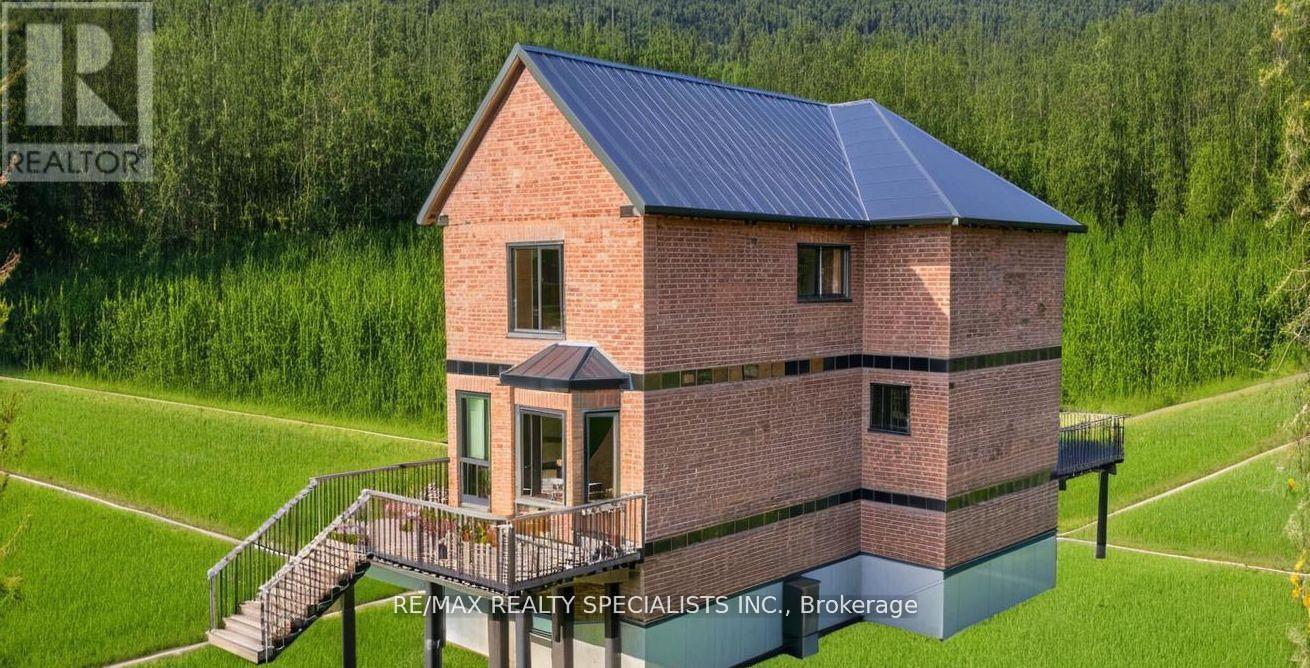
Rare chance to own a property awaiting final approval for construction. Photo is an Artistic Rendering. Property Features Based On Current Construction Design And Not On Existing Structure. Excellent Opportunity For First Time Buyers, Builders, Contractors Or Savvy Investors Looking To Get Into The Market In A Great Area. This Amazing 50X298 Premium Lot Backs Onto Farm Land And Is Serviced With Natural Gas & Municipal Water. Just Mins To Upper Canada Mall In Newmarket, Close To Amenities & Highways... Take Advantage Of This Opportunity While You Can. Wont Last Long! (id:55026)
Vaughan, Ontario
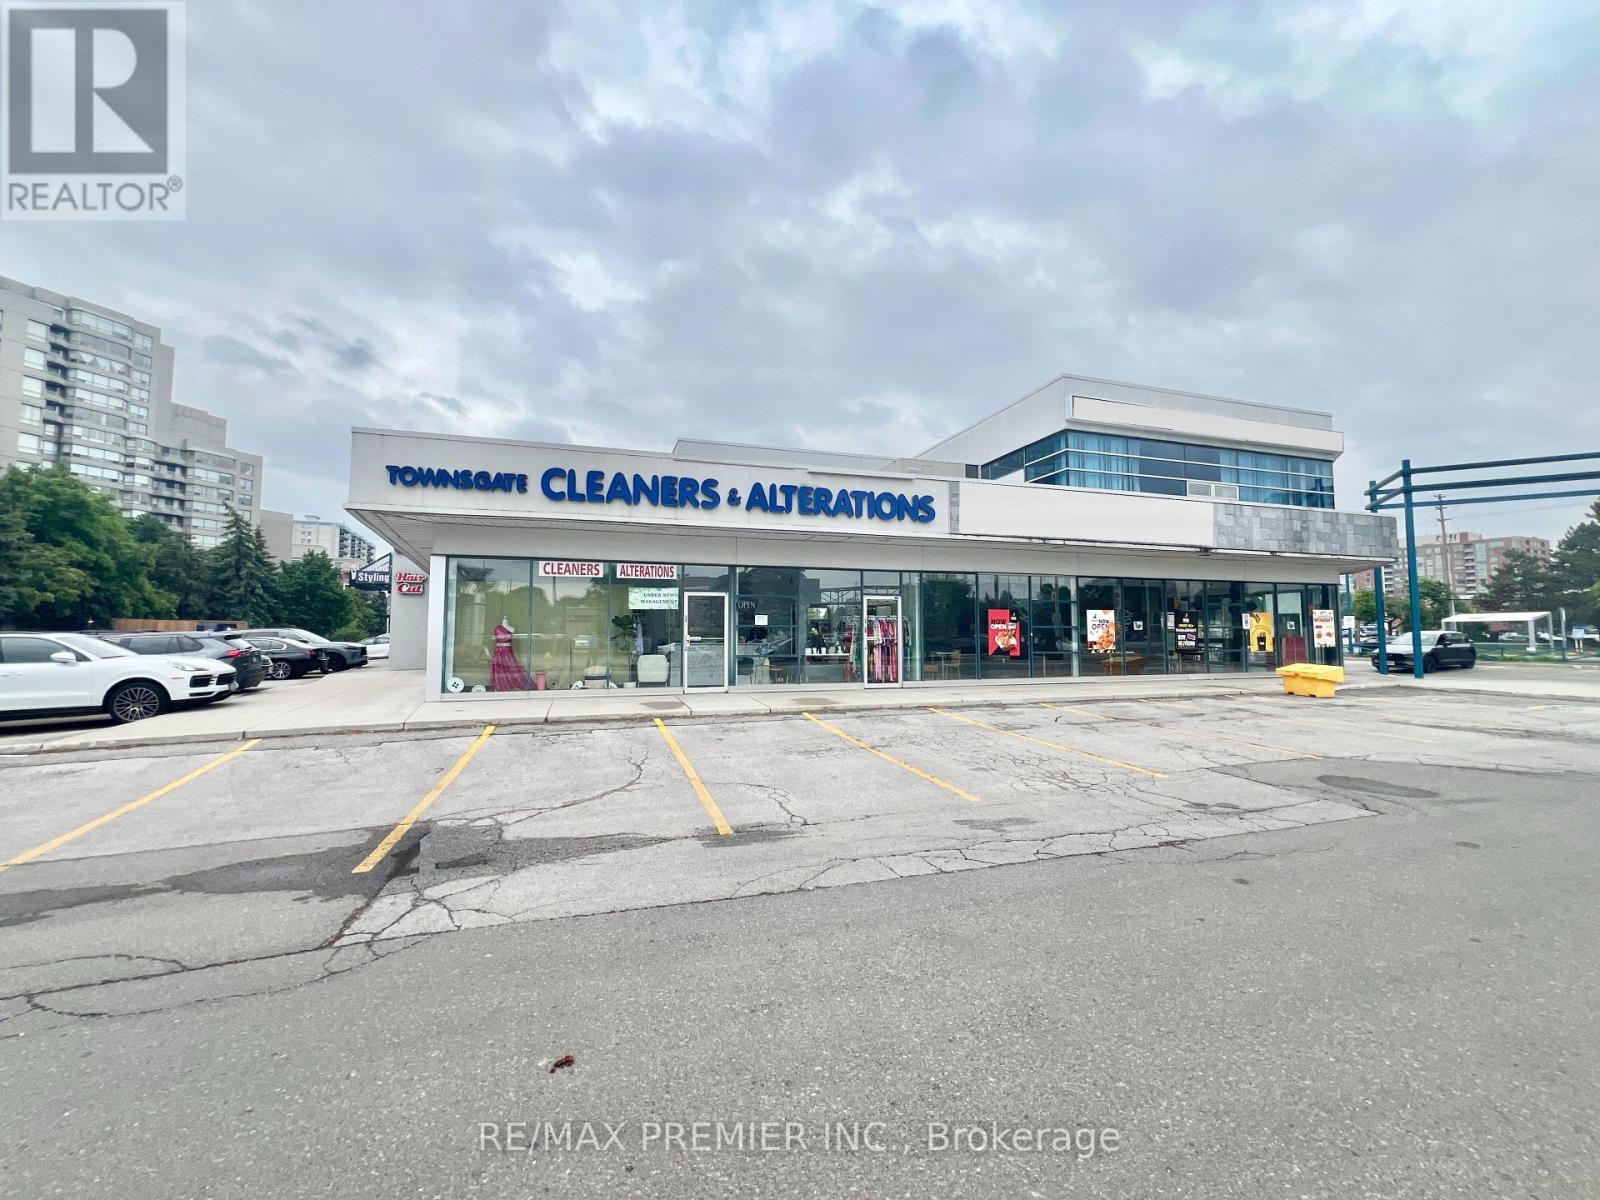
Highly profitable, well-established dry-cleaning and alteration business available in a premier, high-traffic retail plaza at Steeles and Bathurst. This turnkey operation boasts a strong base of loyal, long-term clientele. Featuring consistent revenues and a prime intersection, the business offers exceptional growth potential for an incoming owner. (id:55026)
Waterloo, Ontario
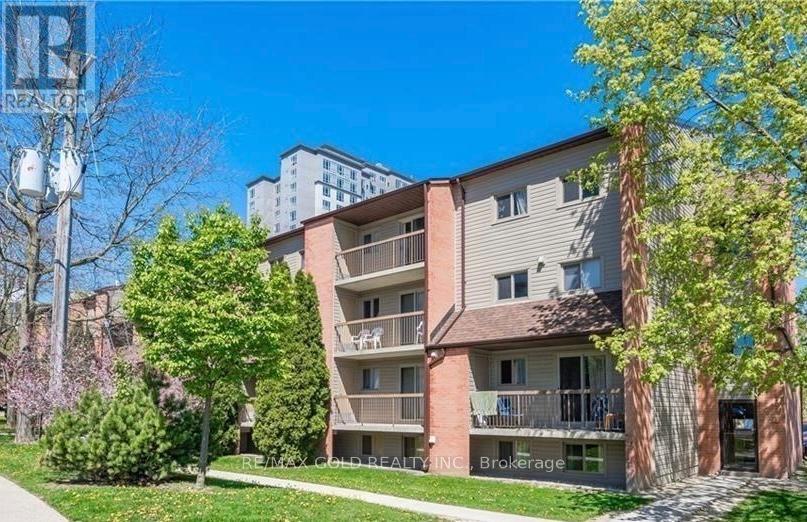
**Welcome to 30 Hickory Street East, Unit #111, Waterloo!**This bright and well-maintained 3-bedroom, 1-bathroom condominium offers 855 sq. ft. of comfortable living space in a highly desirable Waterloo location. Perfect for first-time buyers, investors, students, or professionals, this move-in-ready unit combines affordability, functionality, and convenience. Featuring a practical layout with spacious principal rooms, the home offers a welcoming living and dining area, a well-equipped kitchen with ample storage, and three generously sized bedrooms that provide flexibility for families, roommates, or a home office. Large windows fill the space with natural light, creating a warm and inviting atmosphere throughout. Enjoy the added convenience of **one owned parking space** and an **exclusive storage locker**, providing valuable extra storage and everyday practicality. Located just minutes from the University of Waterloo, Wilfrid Laurier University, Conestoga College Waterloo Campus, shopping, restaurants, parks, transit, and major commuter routes, this property offers exceptional accessibility and lifestyle appeal. Whether you're looking for a place to call home or a smart investment opportunity in a thriving university city, this well-located condo is a fantastic choice.**Property Highlights:*** 3 Bedrooms | 1 Bathroom* 855 Sq. Ft. of Living Space* Bright and Functional Layout* One Owned Parking Space* Exclusive Storage Locker* Excellent Investment Potential* Close to Universities, Shopping, Transit, Parks, and Everyday Amenities* Move-In ReadyDon't miss this opportunity to own a spacious and affordable home in one of Waterloo's most convenient and sought-after communities. (id:55026)
Toronto, Ontario
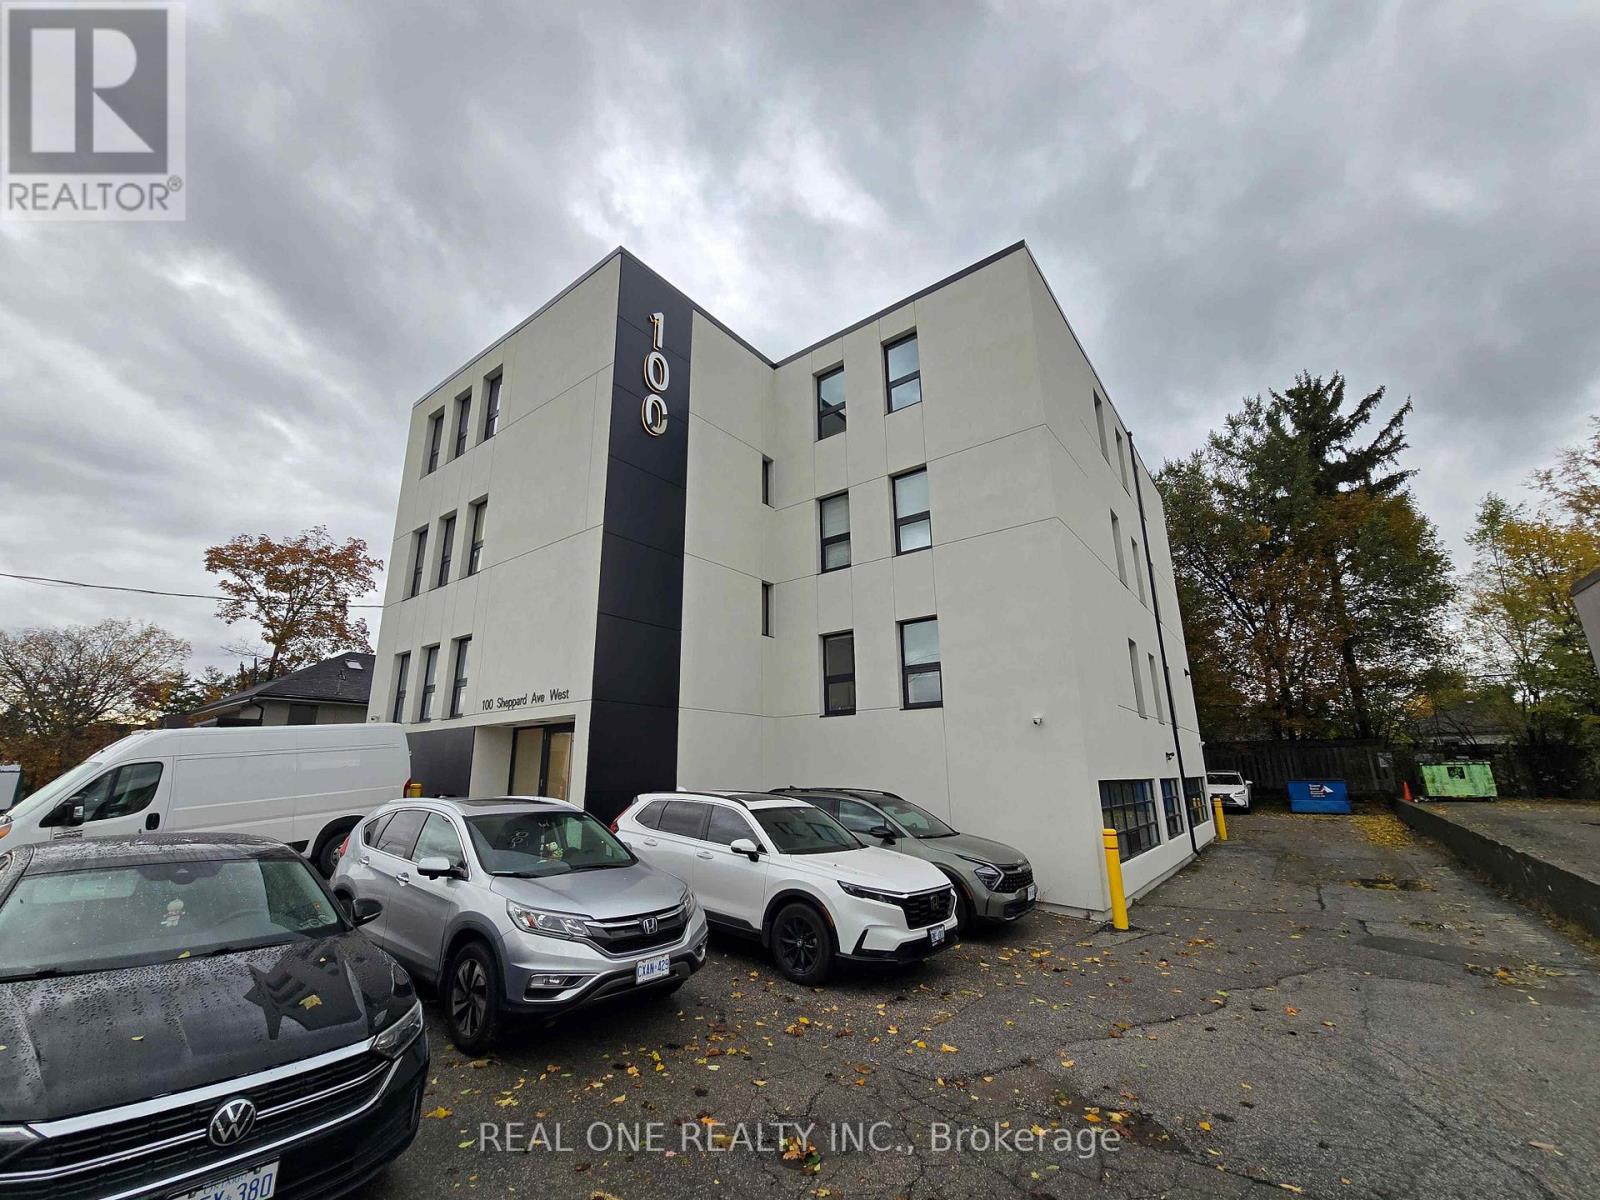
3rd Floor Office Space located in Excellent Location In Prime North York Area, Multiple Private Offices With Reception Area and Boardrooms, Bright with lots of windows, 2 washrooms, Walking Distance To Yonge/Sheppard Subway Station,TTC and Restaurants and Minutes To Highway 401.High Traffic Volume . **EXTRAS**3 Parking spaces included, Hydro, Water and Gas Included In TMI ($10.82/2025). The TMI is very low! (id:55026)
Toronto, Ontario
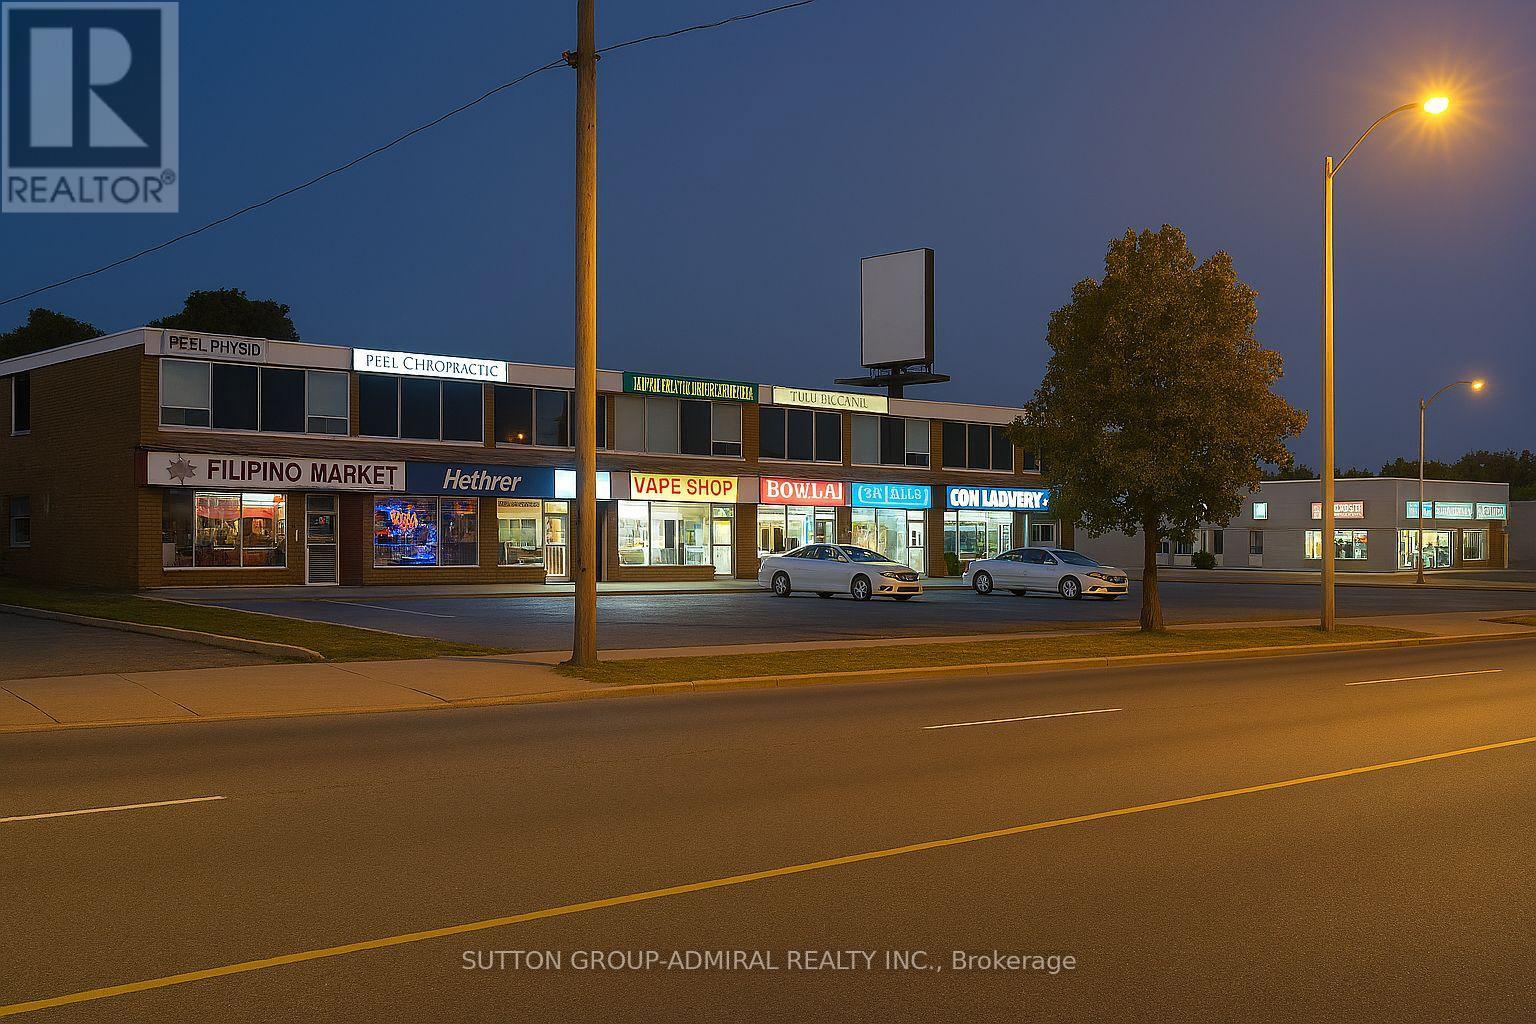
Prime Ground Floor Retail or Office Space - Flexible Use - Great Visibility Street-level units available at 4949 Bathurst Street in a professionally managed plaza with a strong tenant mix including medical offices, legal services, and educational facilities. Perfect for convenience store, cafe, quick-service restaurant, wellness studio, or other retail and service uses. Each unit features a private washroom. Excellent street exposure with high pedestrian and vehicle traffic. Prominent signage opportunities. TTC at the door and free onsite parking. Utilities not included. Please note, the TMI is $18.25 Per Square foot annually. (id:55026)
Toronto, Ontario
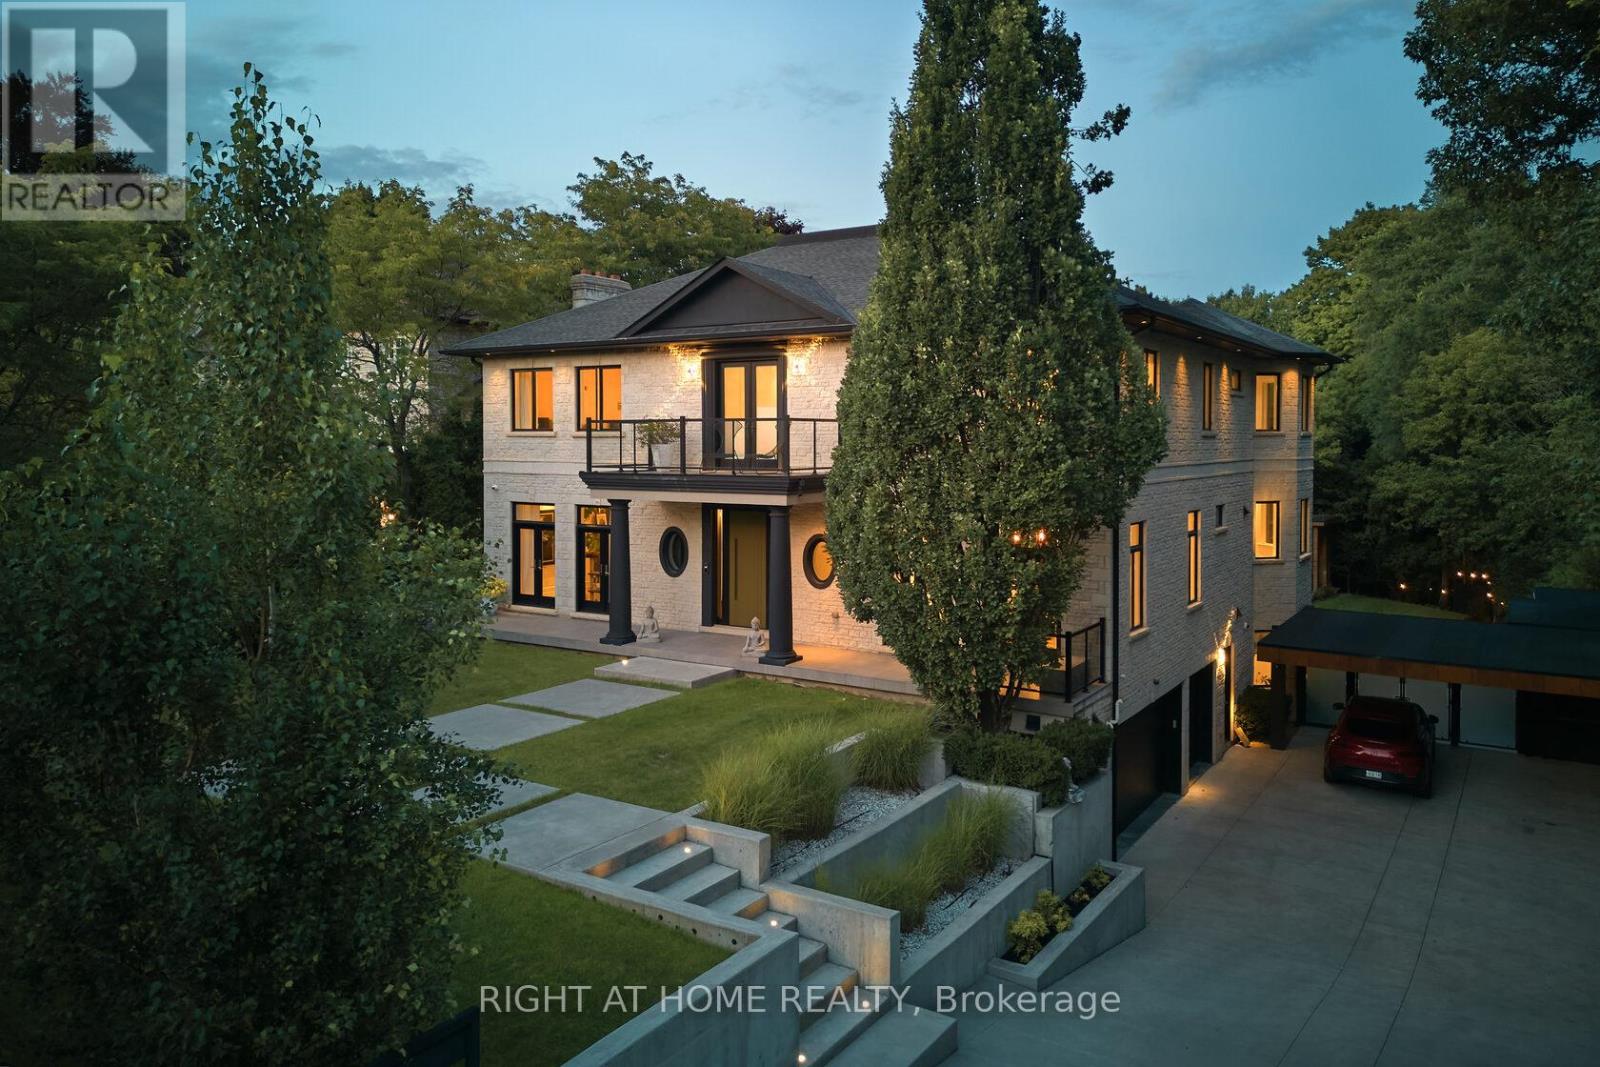
An Architectural Statement of Luxury & Lifestyleare offering in one of Toronto's most prestigious enclaves, this extraordinary custom-built estate is set on a private 91' x 210' lot & offers over 8,300 sq ft of impeccably designed living space. Showcasing 4 beds, 7 baths, & resort-inspired outdoor living, this residence is a masterclass in sophistication, comfort, and modern luxury. Designed with uncompromising attention to detail, the home welcomes you with soaring ceilings, expansive walls of glass, & elegantly curated principal rooms that blend timeless architecture with contemporary functionality. A seamless open-concept layout creates an exceptional setting for both intimate family living & grand-scale entertaining. At the heart of the home, the designer kitchen features premium Miele appliances, custom cabinetry, & an effortless connection to the outdoor oasis. The adjoining family room offers warmth & refinement, enhanced by one of two fireplaces & seamless indoor-outdoor flow. A state-of-the-art Control4 smart home system provides integrated control of lighting, audio, security, & climate throughout the residence. The upper level is anchored by a luxurious primary retreat complete with a spa-inspired ensuite, oversized walk-in dressing room, & private sitting area. Each additional bedroom is thoughtfully appointed with its own ensuite & generous closet space. The fully finished lower level expands the home's lifestyle appeal, offering exceptional flexibility for a home theatre, fitness studio, recreation lounge, or guest accommodations. Outdoors, the estate transforms into a private resort-style sanctuary. Enjoy a spectacular pool & jacuzzi, cabana, manicured grounds, heated driveway, automated gated entrance, & a 3-car garage. An unparalleled offering combining privacy, scale, technology, & elevated design in an exceptional location close to top-rated schools, prestigious Golf Clubs, parks, & the finest city amenities. (id:55026)