Your Favourites
No Favourites Found

Ottawa, Ontario
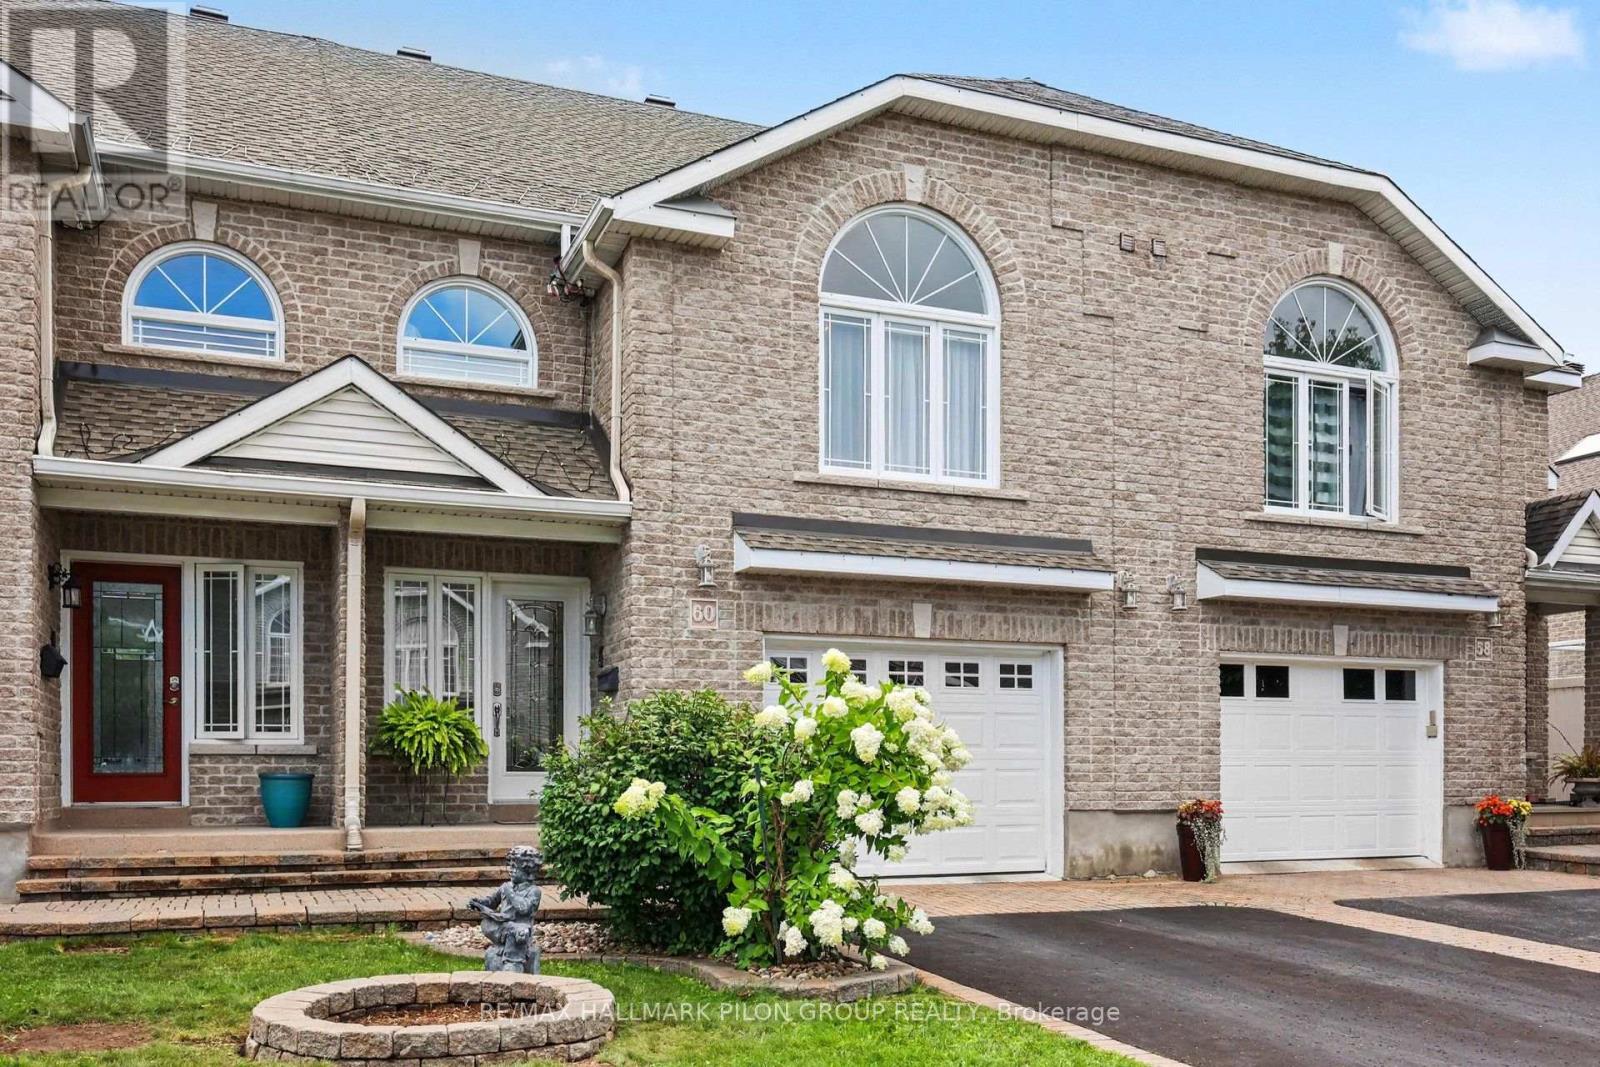
Welcome to 60 Callaway Court, a meticulously maintained home offering a unique layout, stylish finishes, and exceptional living space in a convenient Orléans location. Hardwood and tile flooring flow throughout the entire home, complementing its bright and inviting design. The main level features soaring ceilings and an expansive open-concept layout. The kitchen is both functional and welcoming, with granite countertops and stainless steel appliances, overlooking the dining areas. A powder room and convenient laundry room complete this level. Just a few steps up, the impressive primary suite offers a private retreat with a cathedral ceiling and walk-in closet featuring an oversized window. The spacious four-piece ensuite is complete with granite countertops, a corner soaker tub, and separate shower. The fully finished lower level adds incredible flexibility with two additional bedrooms, a full bathroom, generous storage, and a cozy rec room featuring a gas fireplace, perfect for movie nights, a family hangout, or welcoming overnight guests. Outside, the fully fenced backyard offers a private and low-maintenance space with PVC fencing, a patio, and a stylish brick garden shed. An electric awning installed at the back of the home, above the windows, provides added shade and comfort. The backyard is an inviting space to relax, dine, or entertain throughout the warmer months. A double driveway and oversized single garage provide plenty of parking and additional storage. Stylish, unique, and absolutely move-in ready, this beautifully cared-for home is ideally located close to public transit, shopping, restaurants, recreation, and all the amenities Orléans has to offer. (id:55026)
Ottawa, Ontario
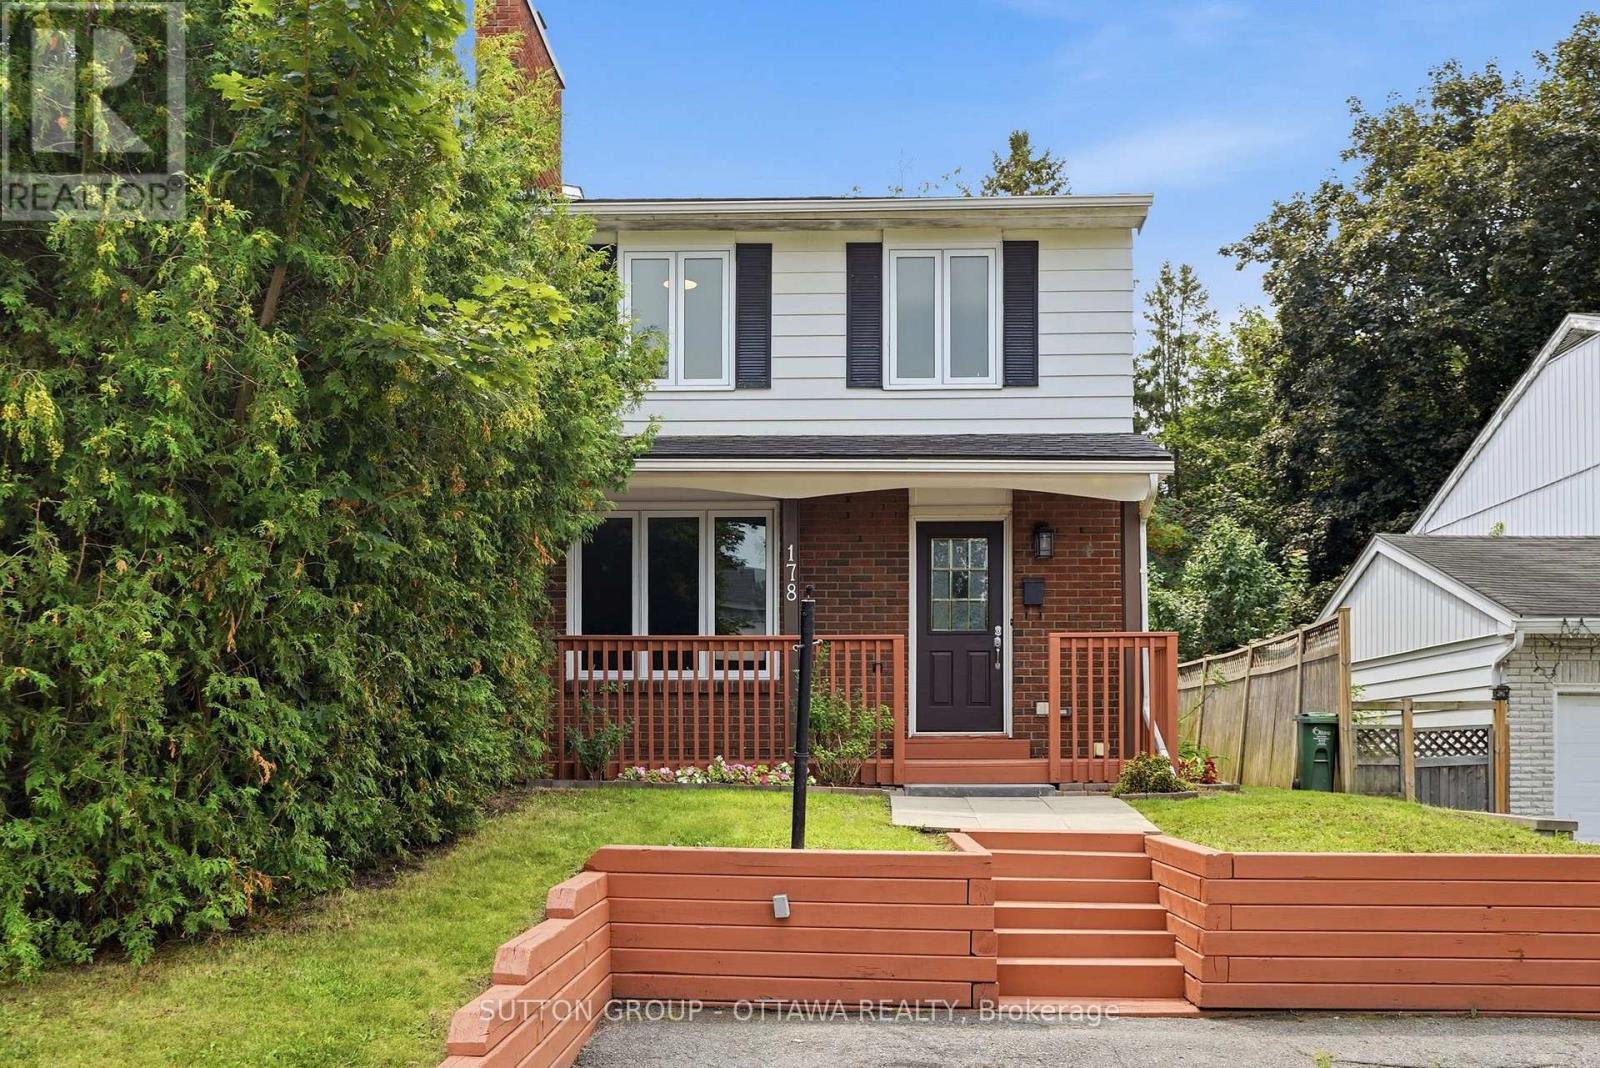
LIVE UPSTAIRS. RENT DOWNSTAIRS. LET YOUR HOME HELP PAY THE MORTGAGE! This fully renovated semi-detached duplex offers TWO separate living spaces, incredible flexibility, and immediate possession. An ideal opportunity for investors, first-time buyers, or anyone looking to combine home ownership with rental income.The spacious upper unit features 3 bedrooms and 3 bathrooms, including a private primary ensuite, a beautifully renovated kitchen with quartz countertops and new appliances, hardwood flooring, and convenient upper-level laundry.The bright lower-level suite has its own private entrance, full kitchen, bedroom, and ensuite bathroom-perfect for Algonquin College students, extended family, a nanny, or a tenant to help offset your monthly mortgage.With over $200,000 invested in renovations, the hard work has already been done. Updates include legal egress windows (2021), electrical panel (2021), central A/C (2021), furnace (2022), plumbing(2025), fully painted (2026), exterior stairs (2026), basement floors and stairs (2026), modern kitchens and bathrooms (2021), quality finishes throughout, and on demand hot water. Roof shingles were replaced in 2012. (id:55026)
Vaughan, Ontario
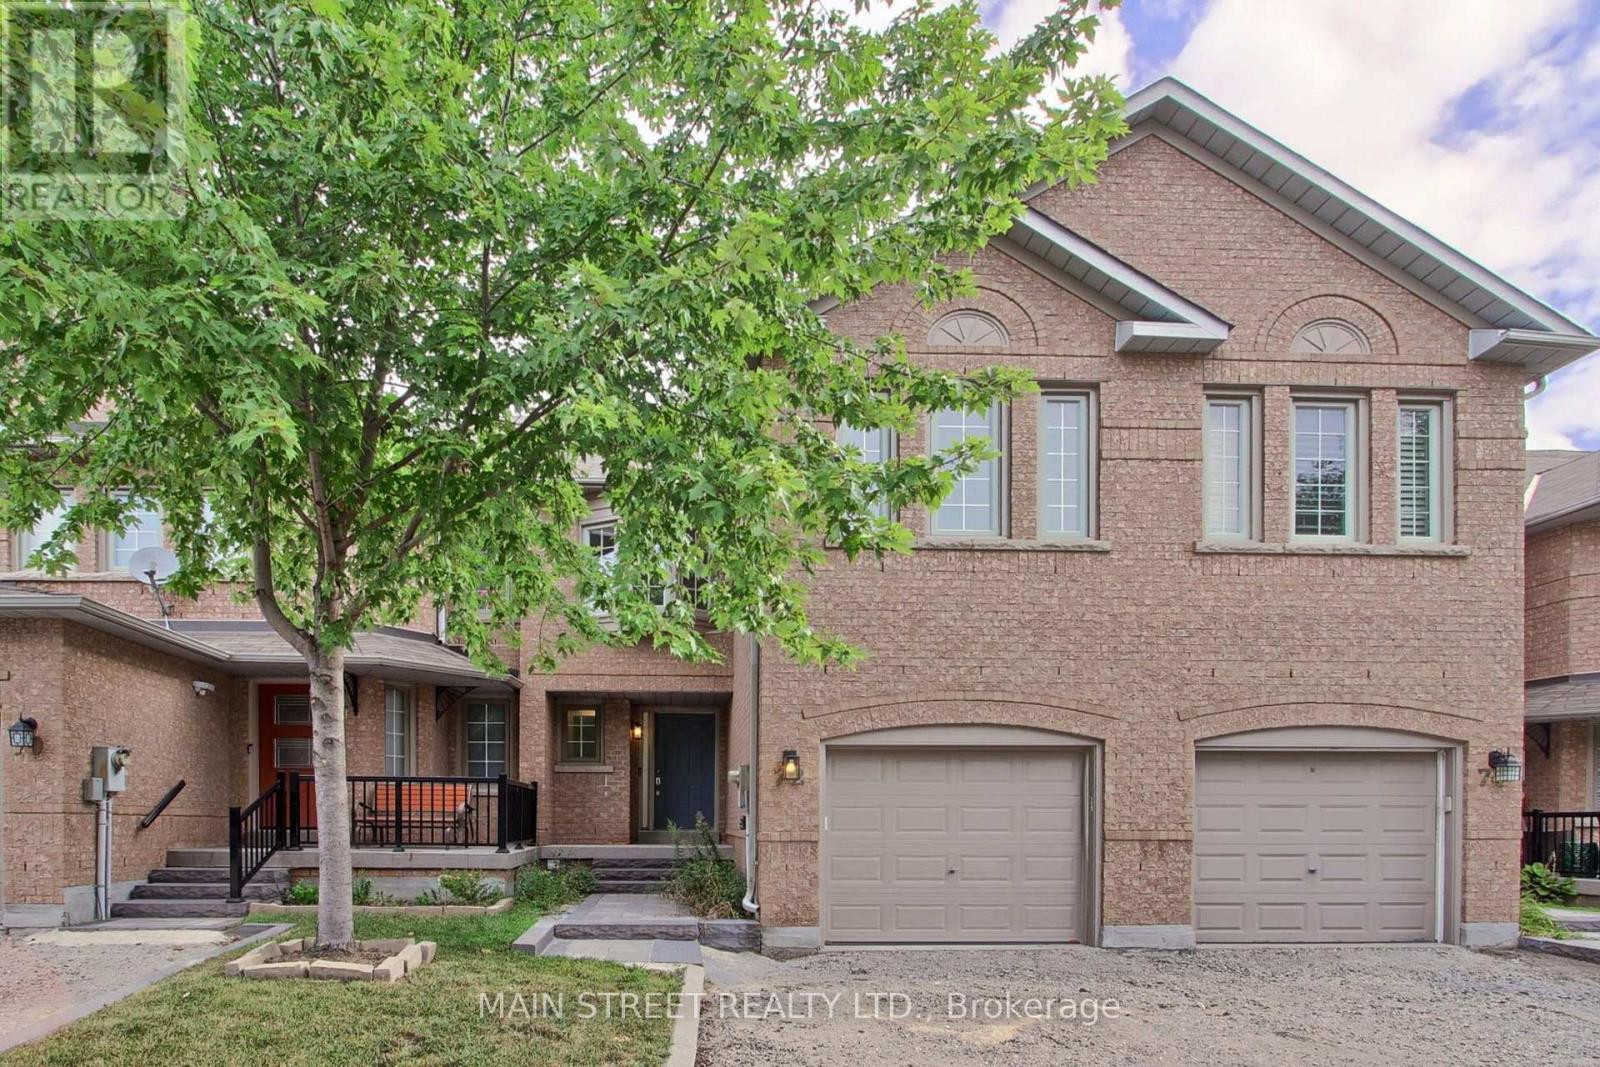
Welcome to 72 Alameda Circ., a beautifully maintained modern townhouse nestled in the sought-after Beverly Glen community. Bright, spacious and thoughtfully designed, this home offers an exceptional open-concept layout with plenty of natural light throughout. The main floor features a stunning kitchen with a large centre island, seamlessly opening to a spacious living and dining area- perfect for everyday living and entertaining. The second level offers a versatile family room that can easily be converted into a fourth bedroom, along with a spacious primary bedroom featuring a walk in closet and private ensuite, two additional bedrooms and a shared bathroom. The lower level provides additional living space with a large recreation room, ideal for entertaining, plus a convenient three piece bathroom. Enjoy hardwood flooring, pot lights and smooth ceilings throughout the home. Ideally located close to top-rated schools, parks, shopping, restaurants and all amenities. A fantastic opportunity to live in one of the areas most desirable communities! (id:55026)
Ottawa, Ontario
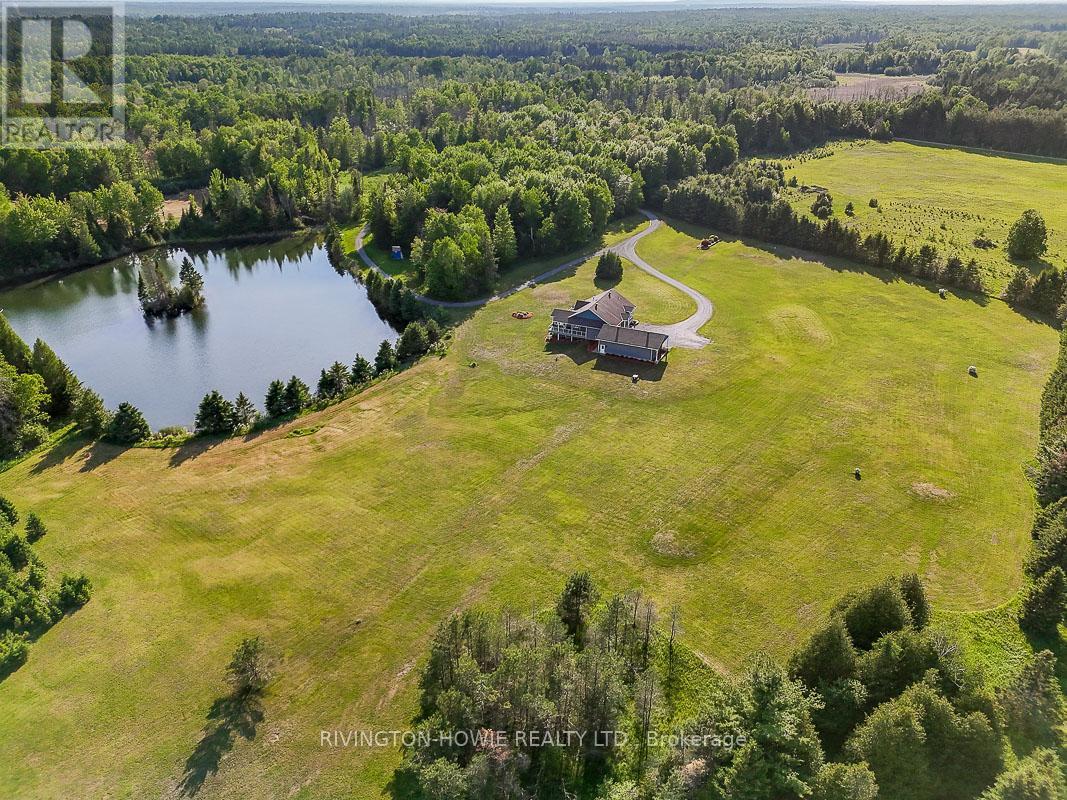
Escape to the perfect blend of luxury, privacy & natural beauty on this breathtaking 27-acre estate. Surrounded by stunning scenery & overlooking a tranquil pond, this custom-built walk-out bungalow offers an exceptional lifestyle in a peaceful country setting. A welcoming covered front porch provides the perfect spot for morning coffee or greeting guests. Designed with comfort & elegance in mind, the open-concept main floor showcases soaring 12-foot ceilings, rich flooring, ceramic tile, skylights & an abundance of windows that flood the home w/ natural light. The stunning kitchen features exceptional custom cabinetry, a built-in workstation & a large centre island, making it ideal for both everyday living & entertaining.The impressive primary suite is conveniently located on the main level & boasts a luxurious spa-inspired ensuite plus two walk-in closets. Both the main-floor laundry room & powder room add everyday convenience. Extra wide elegant oak staircase adds beauty and charm. The walk-out lower level offers two spacious bedrooms, each with its own private ensuite, providing outstanding accommodations for family & guests.Quality craftsmanship is evident throughout with exceptional windows, radiant in-floor heating, an energy-efficient ground-source geothermal system, central air conditioning & reverse osmosis water treatment for year-round comfort & peace of mind.Outdoor living is equally impressive. An expansive composite rear deck overlooks the pond, while the hot tub provides the perfect place to relax & take in the serene surroundings. A separate covered side deck offers additional space for entertaining or quiet retreat. Professionally landscaped grounds enhance the property's natural beauty. Oversized 3-car garage provides abundant space for vehicles, recreational equipment & storage. Convenient access from both March Rd & Howie Rd. An extraordinary country estate combining luxury living, modern efficiency & unmatched natural surroundings. (id:55026)
Oshawa, Ontario
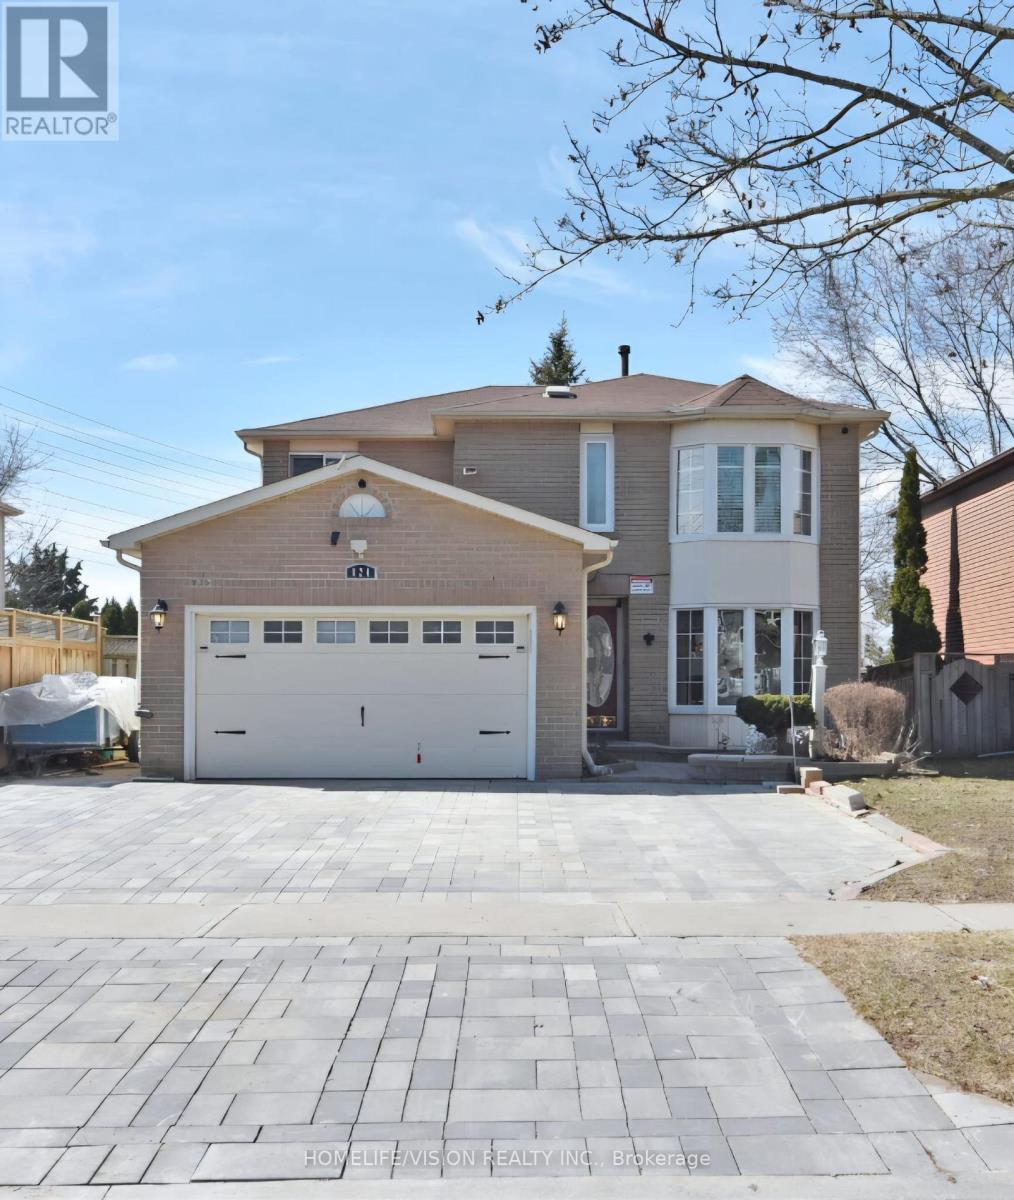
ALL INCLUSIVE LIVING - Be the first to live in this brand-new, completely finished 2-bedroom legal basement apartment in a highly desirable North Oshawa neighbourhood! Available immediately, this bright, lower-level unit boasts a private separate entrance, a functional open-concept layout, modern finishes, and convenient ensuite laundry. Includes 1 dedicated parking space. Family-friendly area close to top-rated schools, parks, public transit, and major shopping centers. Perfect for professionals or small families looking for a pristine, turn-key home! (id:55026)
Toronto, Ontario
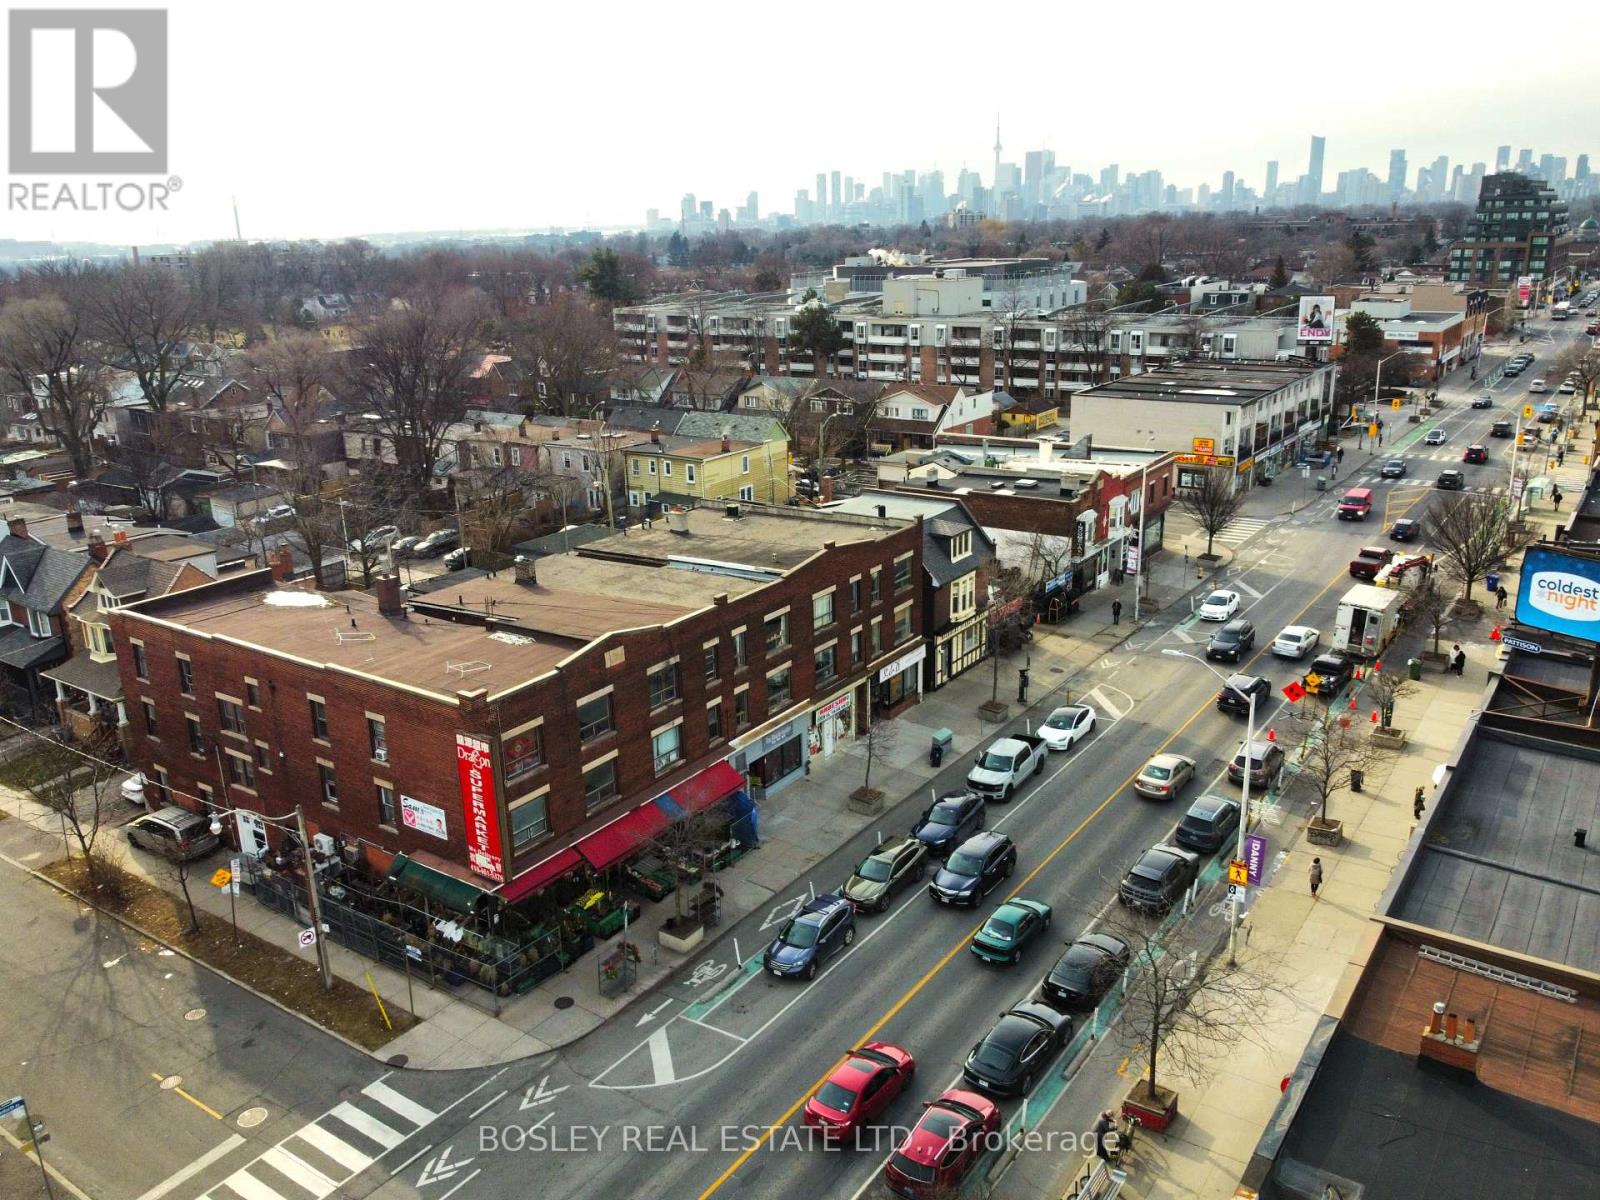
Situated prominently on the southwest corner of Danforth Avenue and Gillard Avenue, this mixed-use property of almost 9,000 sf is priced at under $400.00 psf offering exceptional visibility and long-term upside in a rapidly evolving urban corridor. The building is configured with 10 residential units comprising a total of 28 bedrooms on the 2nd & 3rd floors and rear main floor accessed from 214 Gillard Ave, with ground-floor retail space along the Danforth frontage with steady pedestrian and vehicular traffic. While the property would benefit from updates, it presents a compelling value-add opportunity for investors seeking stable income with significant growth potential, or owner-operators to renovate, reposition, and customize the asset to suit their vision. The corner location offers flexibility for a variety of commercial uses including hospitality with patio potential. Located within the Greenwood Major Transit Area, the property stands to profit from ambitious intensification plans, including a proposed minimum density target nearly double the current population. 1363 - 1367 Danforth is a substantial corner property, on a major artery, and steps to a subway station offering an excellent opportunity for any Buyer. (id:55026)
Toronto, Ontario
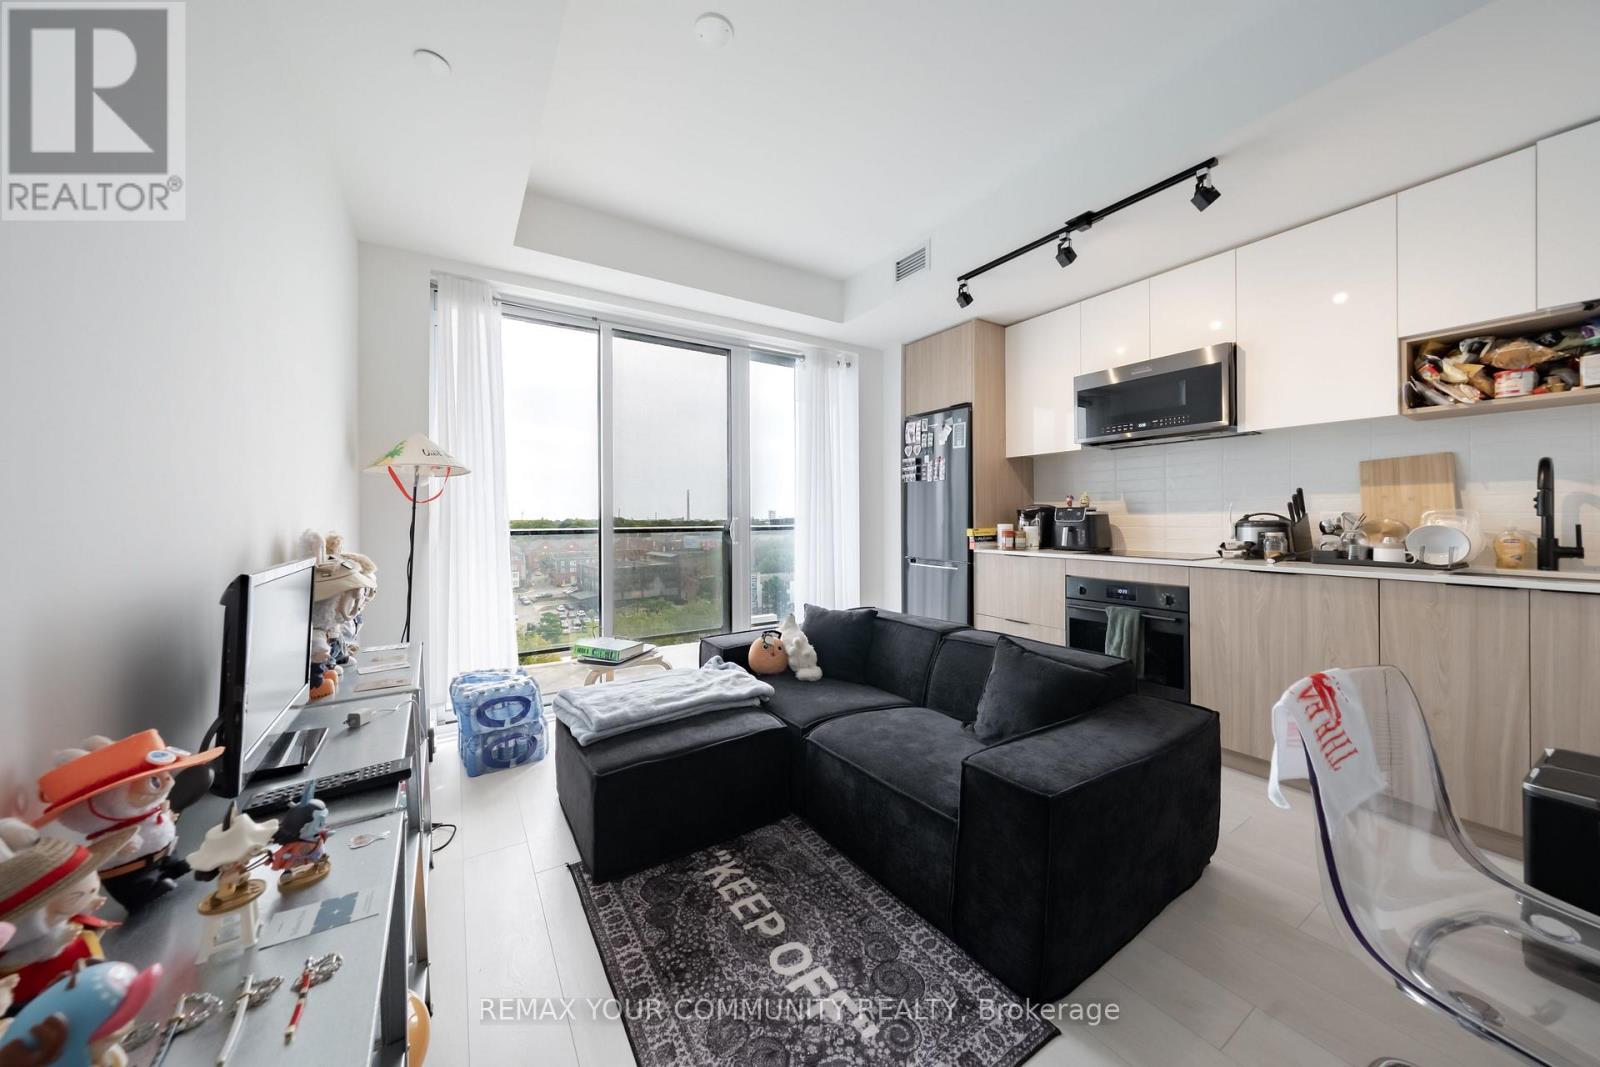
Welcome to River & Fifth by Broccolini. Embrace open-concept living in this bright 1 bedroom +den, 1 bath suite with beautiful unobstructed sunrise views. Contemporary, premium finishes run throughout, with a stylish kitchen, and a versatile den adapts to whatever you need - home office, guest space, or storage. **Storage locker Included on the same floor as the unit** Residents enjoy a full amenity package: 24-hour concierge, a fourth-floor fitness centre with yoga studio and personal training room, co-working lounge, pet spa, hobby room, sports lounge,and kids club. The twelfth floor is the standout - outdoor pool, lounge, dining and BBQ stations, plus private dining, party lounge, bar and steam lounge. Guest suites, on-site property management, and five elevators round it out.Situated in a prime location surrounded by cafes and cultural hotspots, with easy access to Toronto's top universities and hospitals. A Walk Score of 82 and Transit Score of 99 make city living effortless. Make River & Fifth your home and experience a harmonious blend of style,convenience, and contemporary living. (id:55026)
Toronto, Ontario
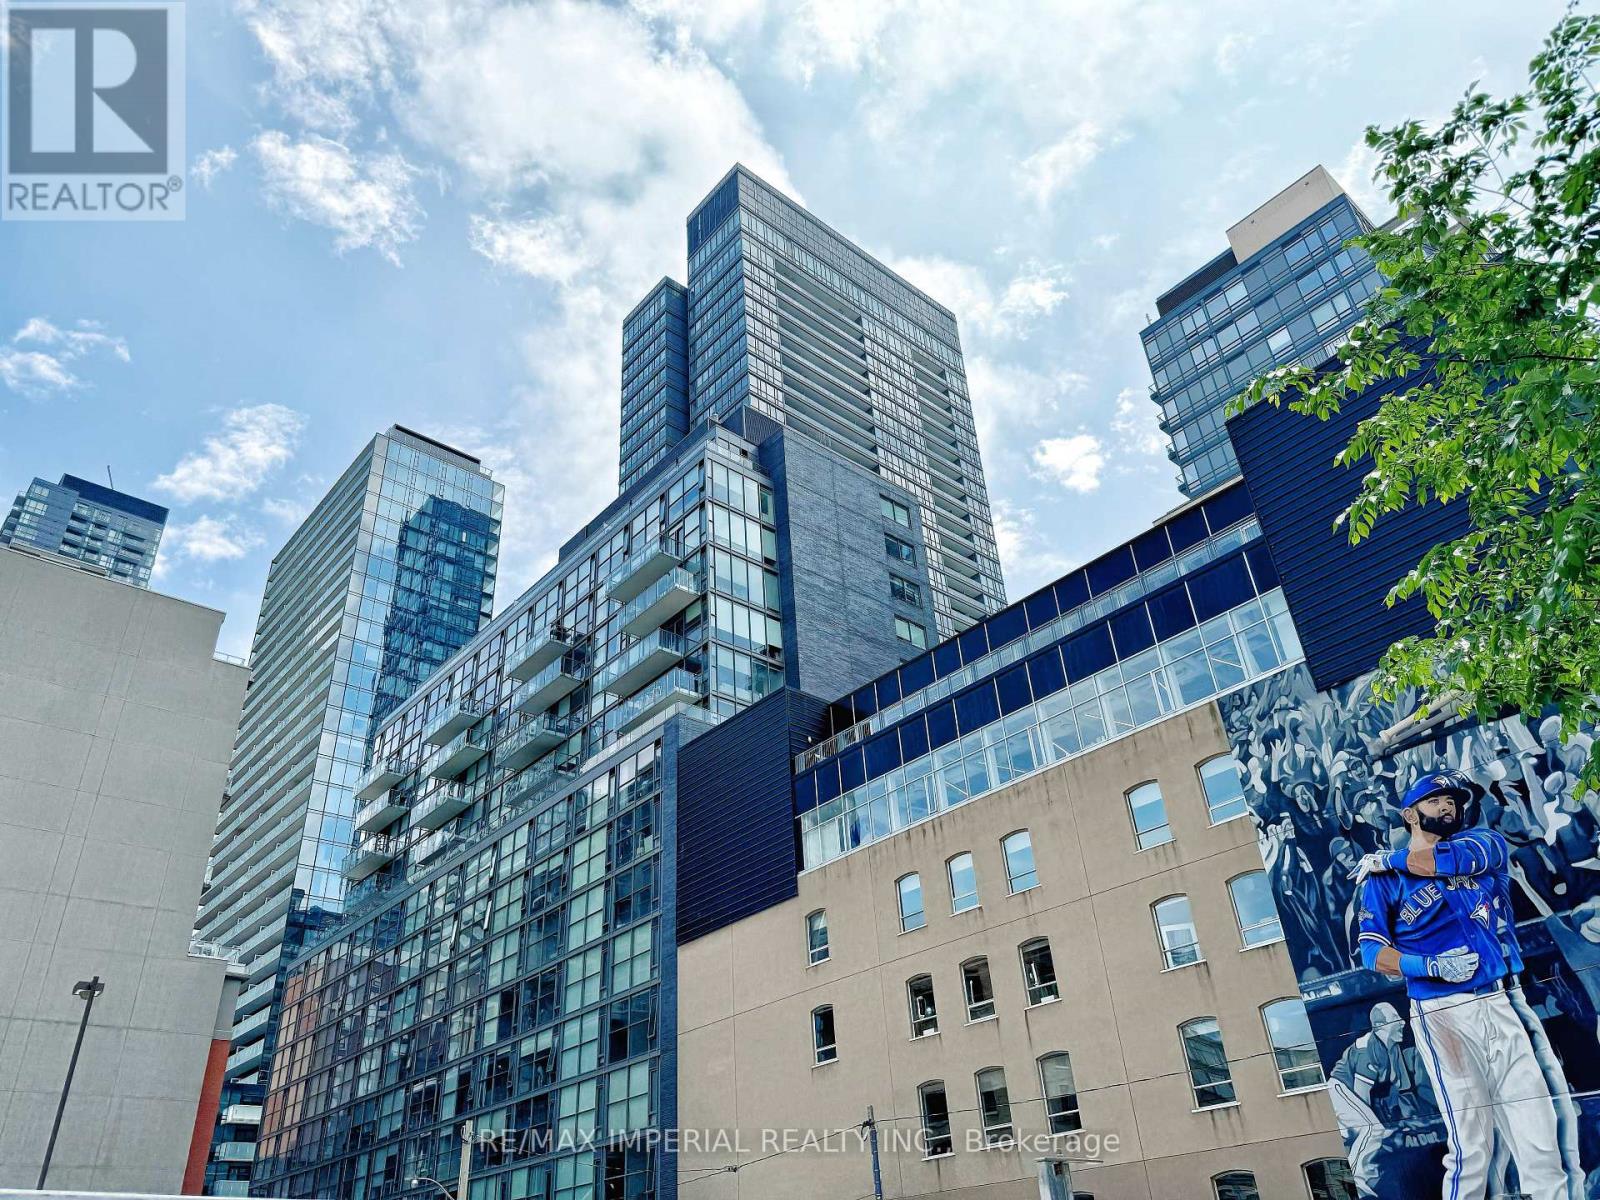
Perfect Loft At Glas, King & Spadina. Boutique Building. Designers Euro Kitchen, Stone Counters & Stainless Steel Appliances W/Gas Cook Top. Bright Spacious & Open Concept. 9Ft Exposed Ceilings, Floor To Ceiling Windows & Hardwood Floors Thru/Out. Spa Like Bathroom.FURNISHED WITH FURNITURE (see pictures). INTERNET SERVICE(WIFI) IS INCLUDED IN THE RENT.Located On A Quiet Street, Steps To King/Queen West Shops, Restaurants, Public Transit & More (id:55026)
Hamilton, Ontario
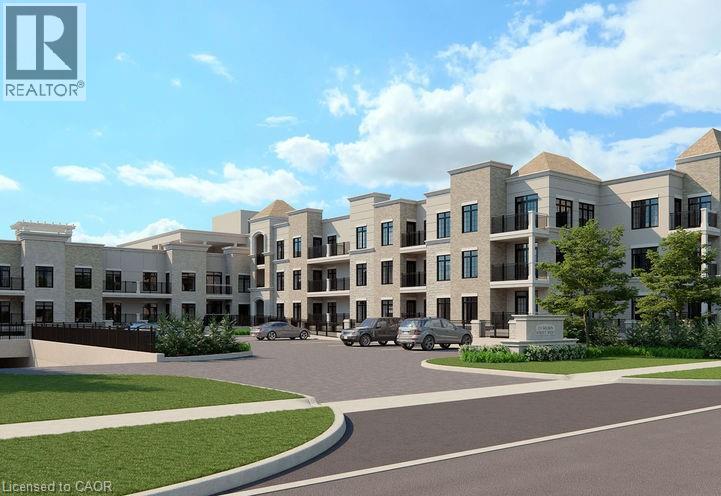
Welcome to this luxury 1058 sqft. 2 bedroom + den, 2 bath condo. This stunning unit boasts vinyl flooring, crisp white kitchen cabinets with tile backsplash and quartz countertops, large kitchen island, and stainless steel appliances. The sun filled living/dining room has access to a beautiful balcony with a view of mature trees and surrounding nature. The primary bedroom has a large ensuite and walk in closet, while the second bedroom offers ample storage space and a large window. A spacious Den allows for many uses such as an office, exercise/yoga space, or children's toy/play area. The tastefully finished main bathroom and separate laundry room round off the features of this 3rd floor unit. This unit comes with 2 underground parking spot #33, #82 and 1 conveniently located locker L3 02. The building is equipped with fantastic amenities such as a gym, roof top terrace, movie/media room, and party room. Located in a great area that is walkable to all amenities Ancaster has to offer. Wont last long. (id:55026)
Toronto, Ontario
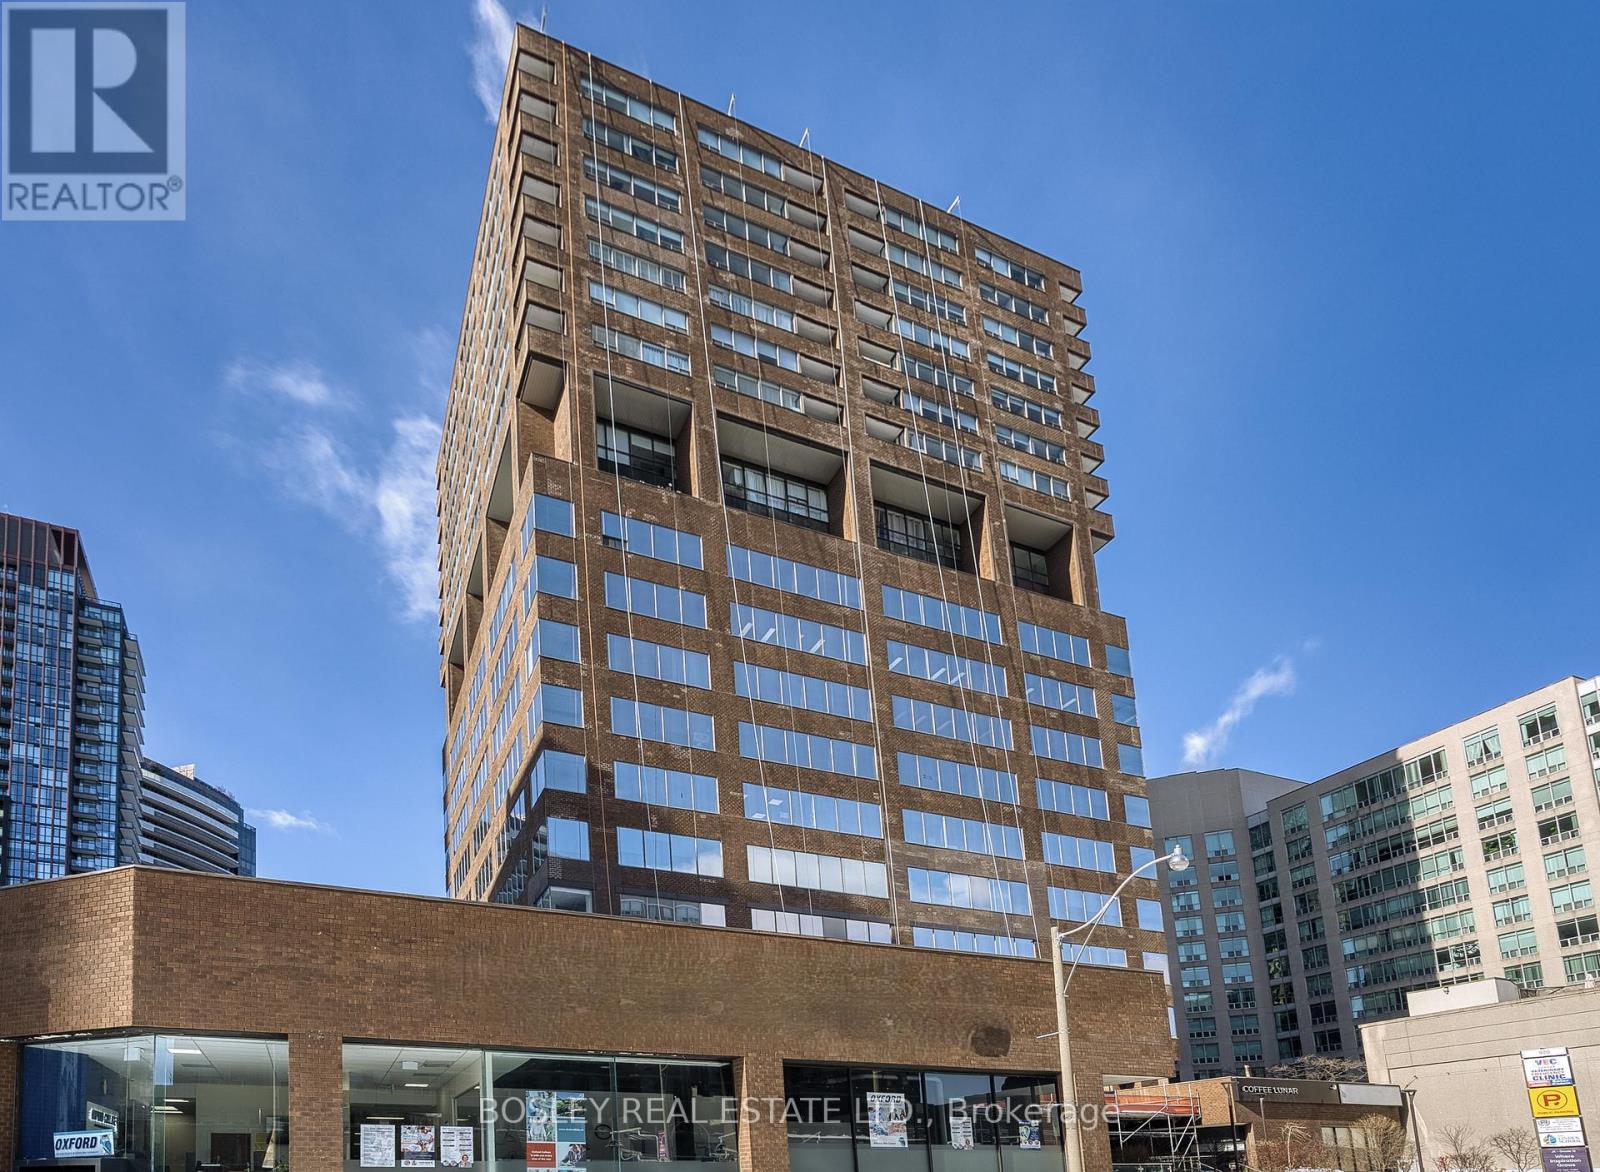
Recently updated unit. Bright space and amazing views over-looking Rosedale. Currently configured as with 5 offices. Many common area updates including recently reno'd foyer and washrooms. Perfect for professional offices. Located on the fringe of Yorkville, 450 meters to the corner of Yonge and Bloor and a 5 minute walk to the Rosedale Subway Station. Easy access to the DVP along Rosedale Valley Road. Ample parking located underneath building available monthly and by the hour. Rent = 1,505 sf x $9.00 psf Net Rent + $25.50 psf TMI = $4,326.88 Monthly Gross including Utilities & Janitorial + HST. $1.50 psf escalations per annum. (id:55026)
Toronto, Ontario
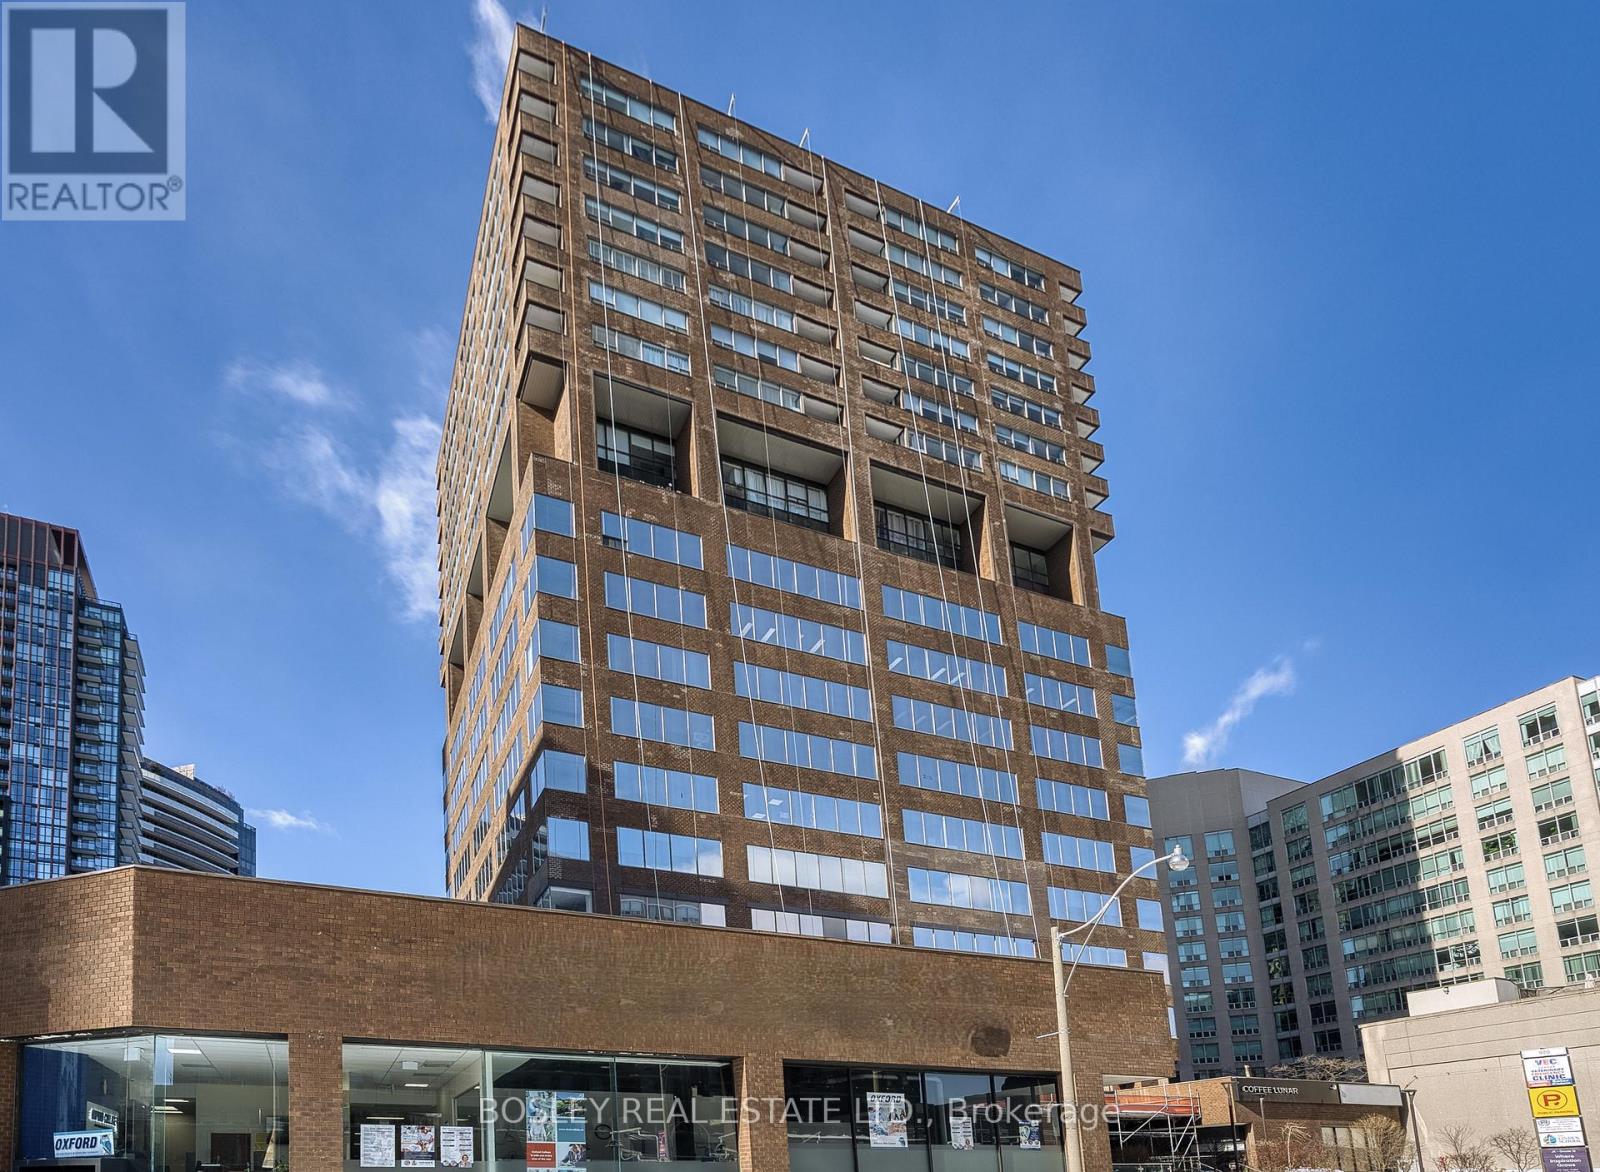
Recently updated corner unit. Bright space and amazing views over-looking Rosedale. Currently configured as mostly open space with board room, 2 offices and kitchenette. Many common area updates including recently reno'd foyer and washrooms, . Perfect for professional offices. Located on the fringe of Yorkville, 450 meters to the corner of Yonge and Bloor and a 5 minute walk to the Rosedale Subway Station. Easy access to the DVP along Rosedale Valley Road. Ample parking located underneath building available monthly and by the hour. Rent = 1,747 sf x $7.00 psf Net Rent + $25.50 psf TMI = $4,731.46 Monthly Gross including Utilities & Janitorial + HST. $1.50 psf escalations per annum. (id:55026)
Toronto, Ontario
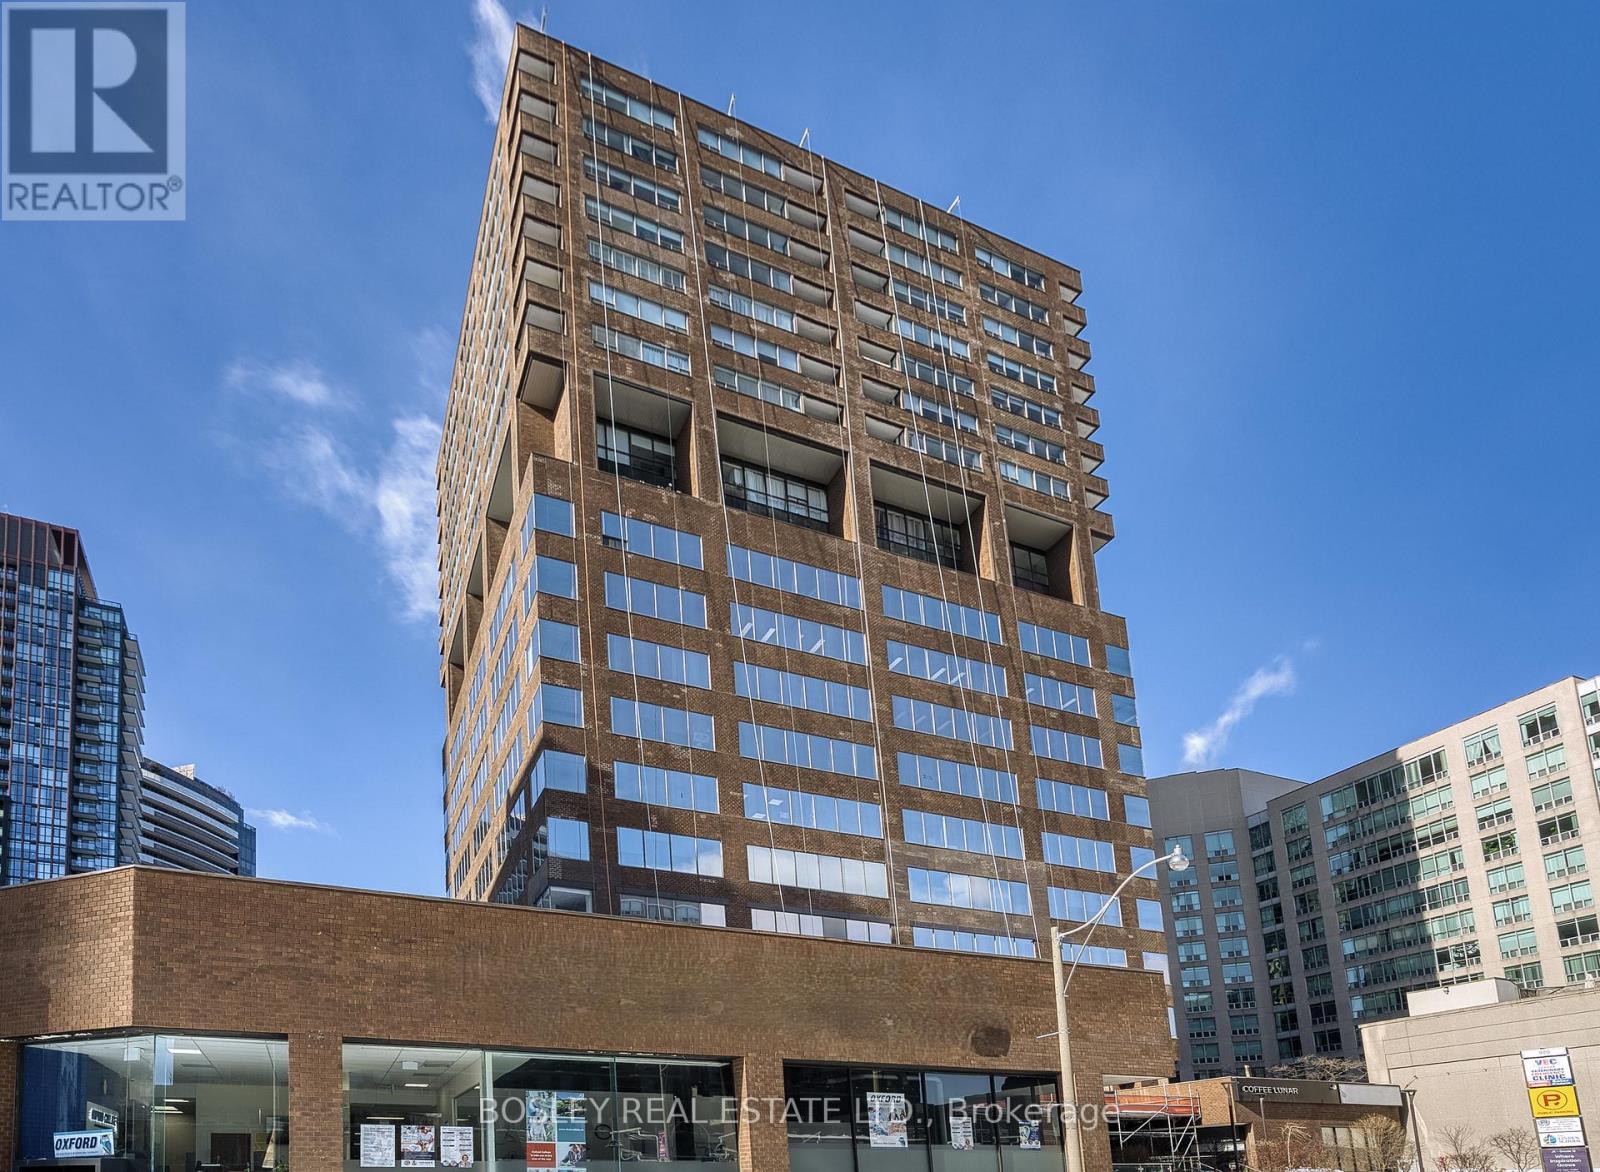
Bright Corner Office w/ South East Views looking over Rosedale and Yonge and Bloor. Currently configured as mostly open space with 1 office and kitchenette. Additional offices can be added. Many common area updates including recently reno'd foyer and washrooms. Perfect for professional offices.Located on the fringe of Yorkville, 450 meters to the corner of Yonge and Bloor and a 5 minute walk to the Rosedale Subway Station. Easy access to the DVP along Rosedale Valley Road. Ample parking located underneath building available monthly and by the hour. Rent = $7.00 sf x psf Net Rent + $25.50 psf TMI = $5,701.04 Monthly, Gross including Utilities & Janitorial + HST. $1.50 psf escalations per annum. (id:55026)