Your Favourites
No Favourites Found

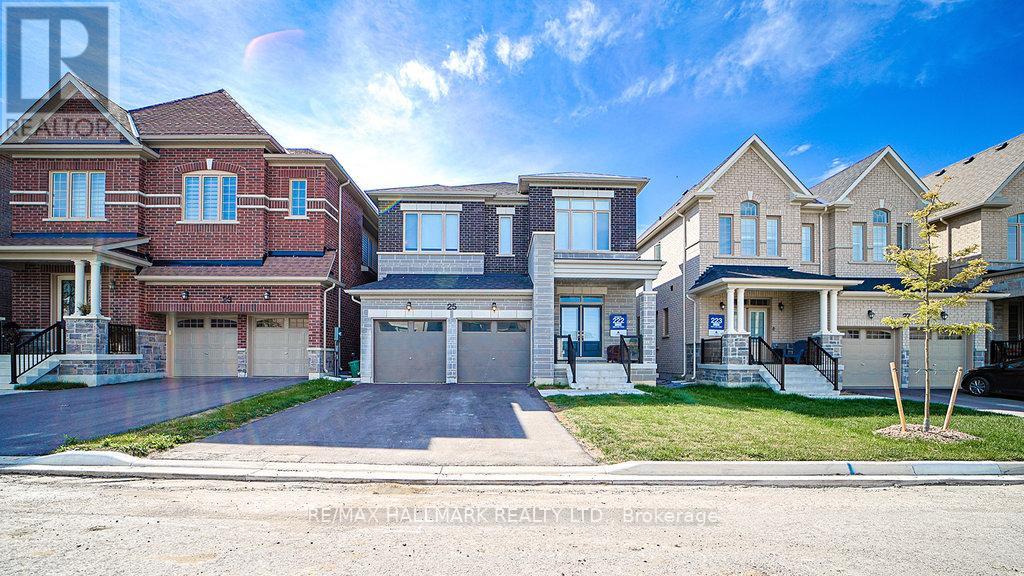
East Gwillimbury, Ontario
Client Remarks\\Welcome To 25 Kentledge Avenue A Stunning Family Home In The Heart Of Holland Landing, EastGwillimbury! Built By One Of Canada's Top Builders Aspen Ridge. Step Into Luxury And Comfort InThis Beautifully Designed Detached Home Featuring 4 Spacious Bedrooms And 4 Modern Washrooms,Perfect For Growing Families Or Those Who Love To Entertain. From The Moment You Enter, You'llBe Impressed By The Bright, Well-Lit Interior And The Thoughtfully Crafted Open-Concept Layout That Blends Style With Functionality. The Best Layout for this Square Footage With Ample Living SpaceThe Heart Of The Home Is The Gorgeous Open Kitchen, Complete With Sleek Stainless SteelAppliances, Ample Counter Space, And A Large Island Ideal For Both Casual Meals And Elegant Entertaining. Upstairs, The Expansive Primary Suite Offers A True Retreat, Boasting His And Hers Walk-In Closets And A Luxurious 5-Piece Ensuite Bathroom Designed For Relaxation. Enjoy Hardwood Flooring Throughout, Adding A Touch Of Sophistication And Warmth To Every Room. Nestled In A Sought-After, Family-Friendly Neighborhood, 25 Kentledge Avenue Is Close To Parks, Schools, And All Amenities, Along With Short Drives. (id:55026)
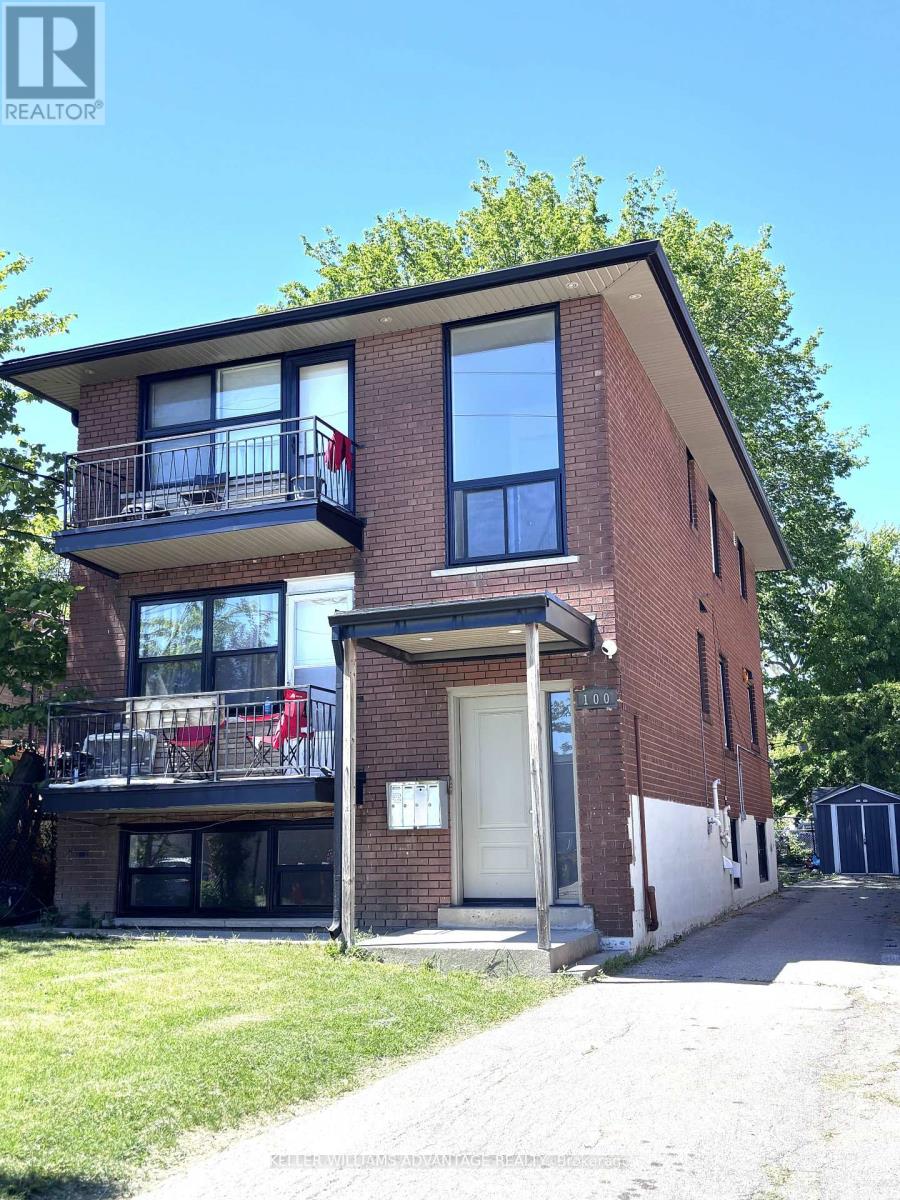
Toronto, Ontario
Beautifully renovated 3-bedroom apartment in a highly desirable location, offering a fresh and modern living experience where no one has lived since the renovation. This sun-filled unit features a brand new kitchen with stainless steel appliances, new flooring throughout, brand new washroom with a spacious, stylish shower.Enjoy an abundance of natural light flowing through the entire space, creating a warm and inviting atmosphere. Ideally located just minutes from everyday essentials including Costco Wholesale and IKEA, and steps to schools, coffee shops, and the well-known SanRemo Bakery & Cafe.Perfectly positioned for quick access to the Lakeshore, this home offers the ideal blend of convenience, lifestyle, and comfort. (id:55026)
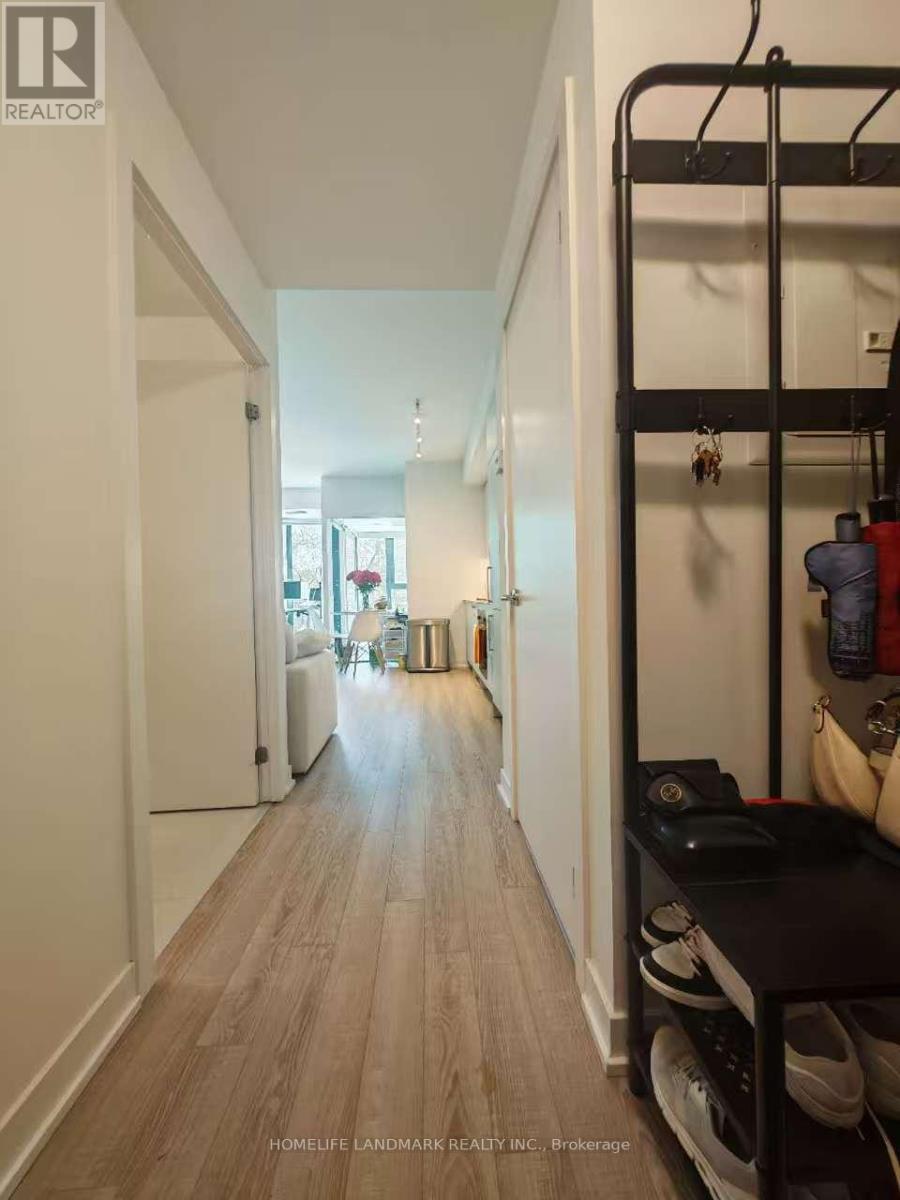
Toronto, Ontario
Location! Location! Luxury Boutique Condo In The Heart Of Prestigious Bedford Park. Bright And Spacious One-Bedroom Suite Featuring A Functional Open-Concept Layout, 9-Ft Ceilings, Floor-To-Ceiling Windows, Modern Kitchen With Premium Finishes. Situated At The Prime Intersection Of Avenue Rd & Lawrence Ave W, Steps To Lawrence Subway Station, TTC, Restaurants, Cafés, Grocery Stores, Banks, And Everyday Conveniences. Across From Havergal College And Surrounded By Some Of Toronto's Most Desirable Public And Private Schools. (id:55026)
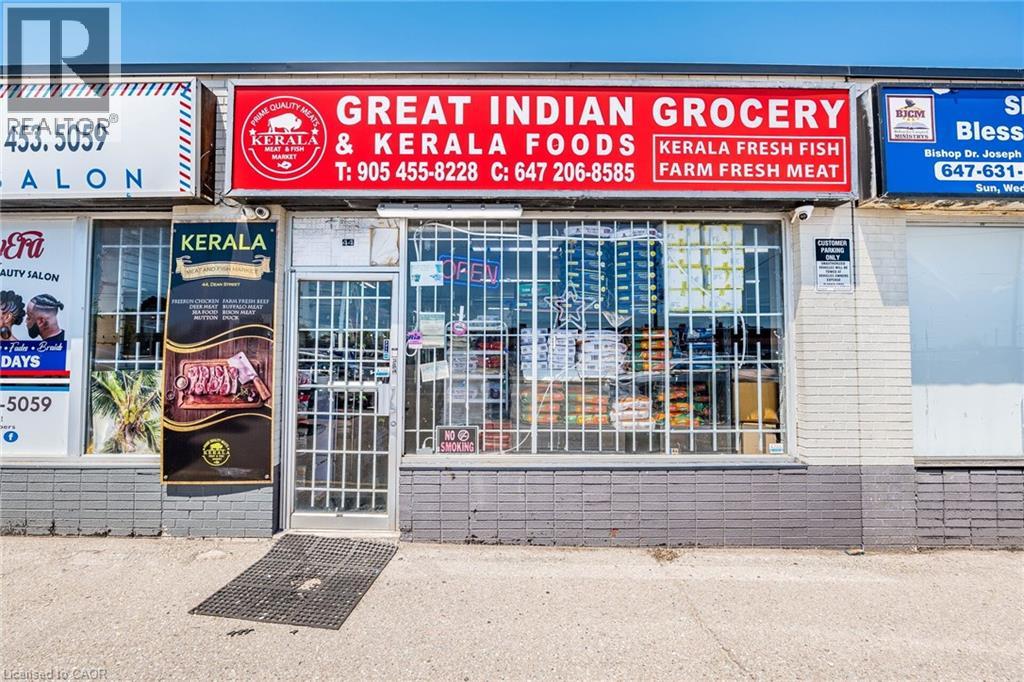
Brampton, Ontario
Turnkey Indian Grocery Store for Sale in a Prime Location! Located in a thriving community with consistent foot traffic, well organized layout ideal for customer convenience and fully operational and ready for immediate takeover. Fully equipped and well-maintained grocery store specializing in Indian & Kerala products. Located on a high-traffic street with excellent visibility, close to major amenities and on a transit route, this store features dedicated sections for general groceries, fresh produce, whole and ground spices, grains and pulses, fresh and frozen fish and meat. Well-organized layout, consistent foot traffic, and ready for immediate / flexible operation. Extensive training will be provided. Excellent opportunity for owner-operators or investors. (id:55026)
Toronto, Ontario
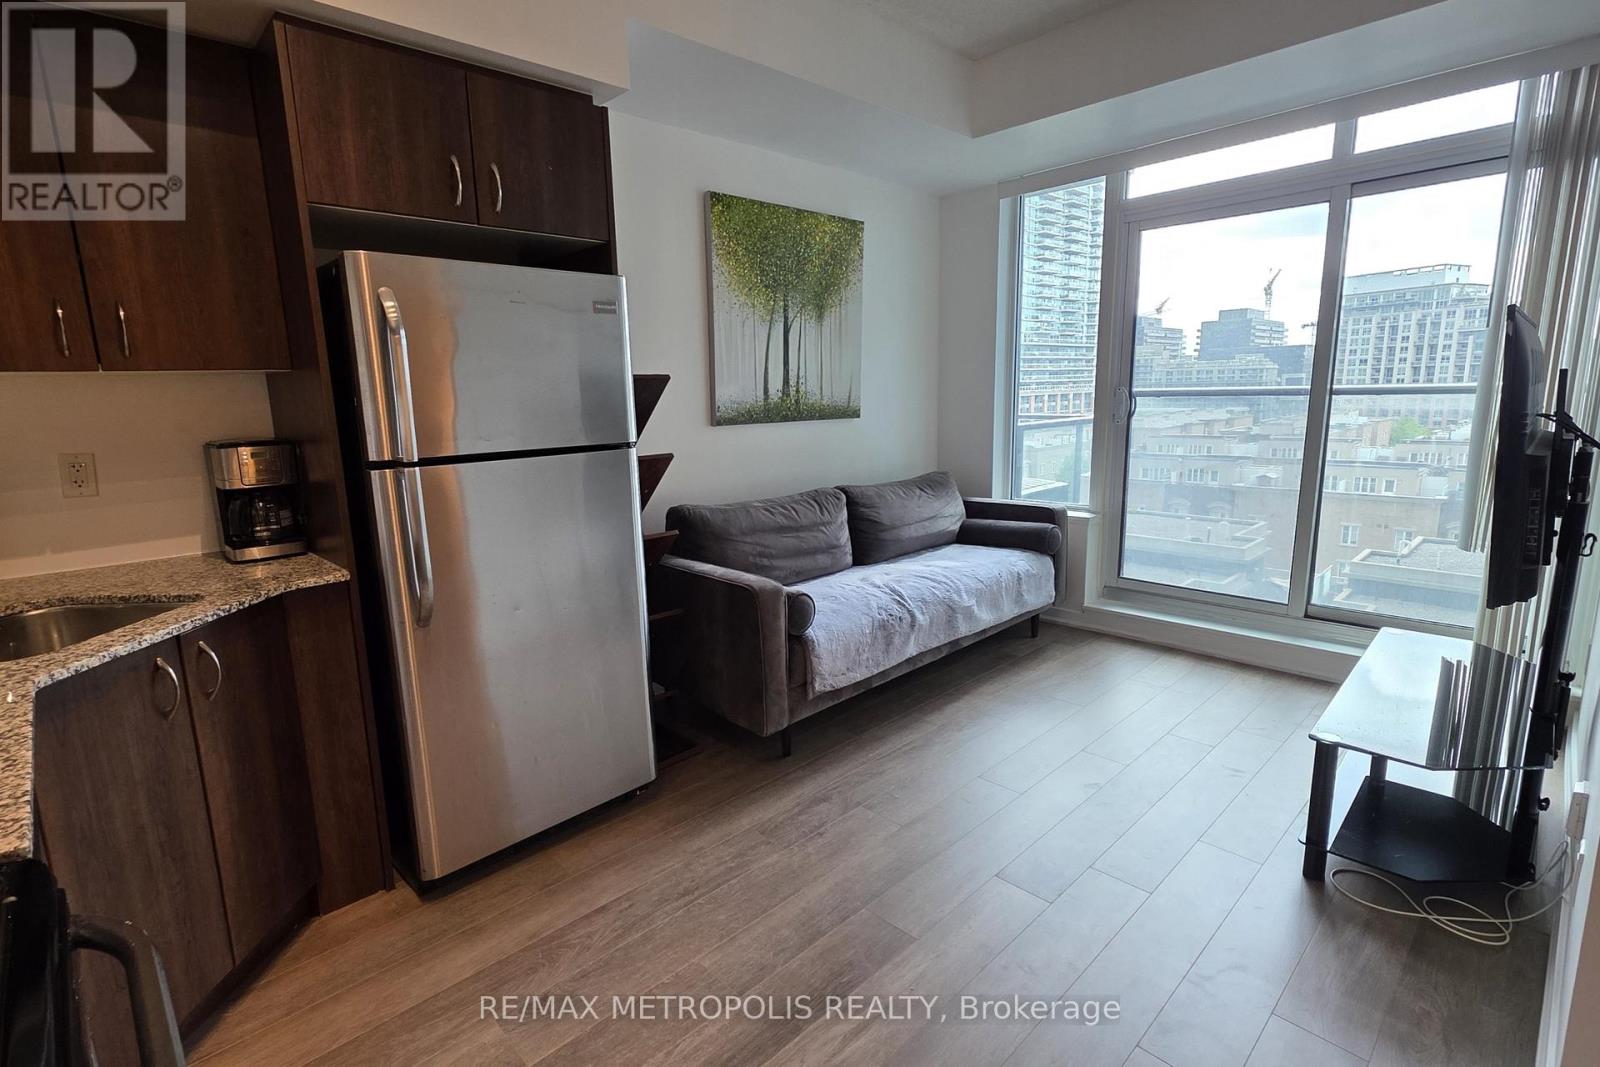
(Open House every Sat/Sun 24pm by appointment). Welcome to your new home in the heart of Liberty Village! This charming 1 bedroom condo at 55 East Liberty St offers 451 square feet of beautifully designed living space, perfect for the modern urban dweller. As you step inside, you'll immediately notice the brand new laminate flooring that extends throughout the unit, giving it a fresh and contemporary feel. The space has been freshly painted and lightly renovated, creating a bright and inviting atmosphere. The kitchen is a true highlight, featuring sleek stainless steel appliances, elegant quartz countertops, and a stylish backsplash. Open concept living and dining area are perfect areas to hangout and relax after a long day. Enjoy the outside from the Juliette balcony overseeing Liberty Village. The bedroom offers ample space and a large closet. Unit features an ensuite laundry closet space. Vacant possession guaranteed. Building amenities including indoor pool, exercise gym, party room, rooftop terrace & concierge. Steps to local amenities grocery stores (metro), restaurants, shops, bars, banks & cafes. 1 parking spot and 1 locker available for purchase, not included in the price. (id:55026)
Toronto, Ontario
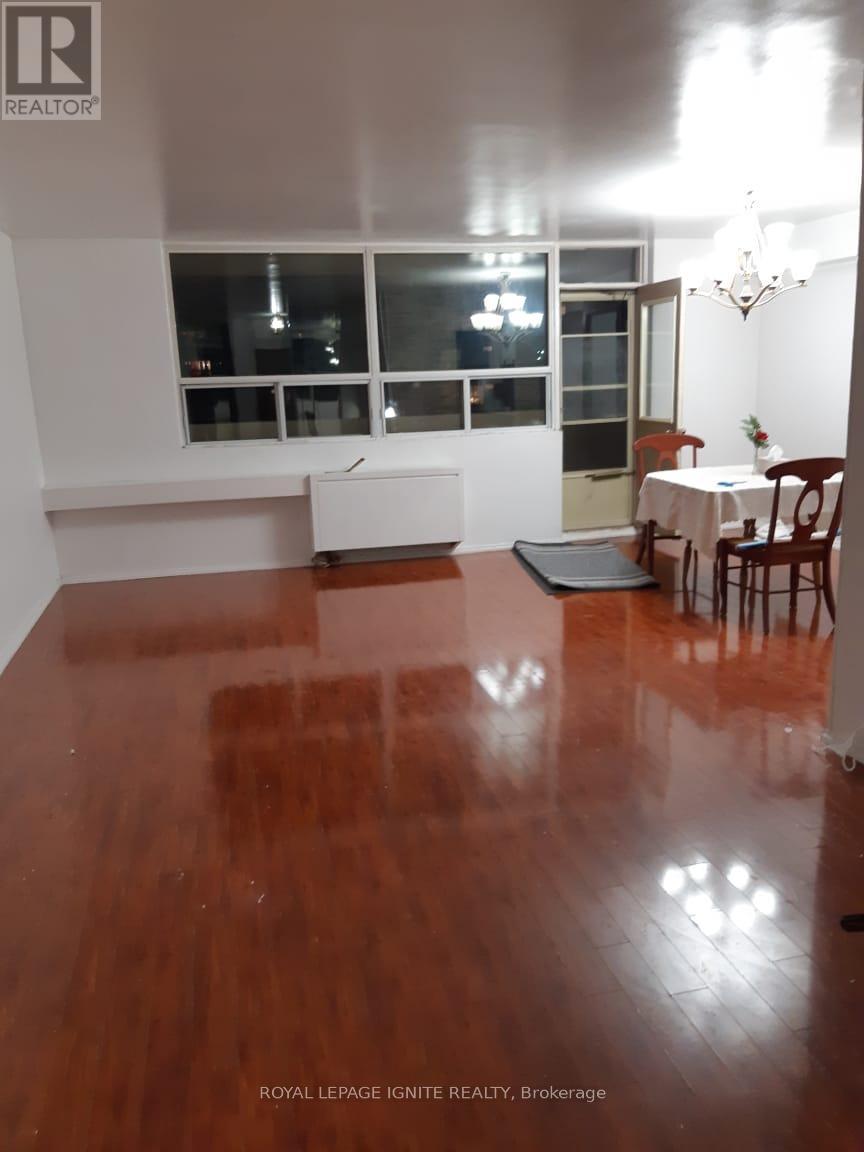
Welcome To 3420 Eglinton Ave East In Scarborough Village! Location! Location! One-Of-A-Kind Building That Offers Large Rooms In A Corner Unit With S & Se Exposure! Master Br Has 2PcEnsuite & Walk-In Closet, Xtra Large Ensuite Laundry And Storage, It's A Bright Unit With Open Large Balcony. Prime Location: Steps To Ttc Bus Stop & Mins To Go Station. Walking Distance To Plaza, Mosque, Church, Rec Centre, Schools & Parks. Minutes To 401 Scarborough Bluffs. (id:55026)
Burlington, Ontario
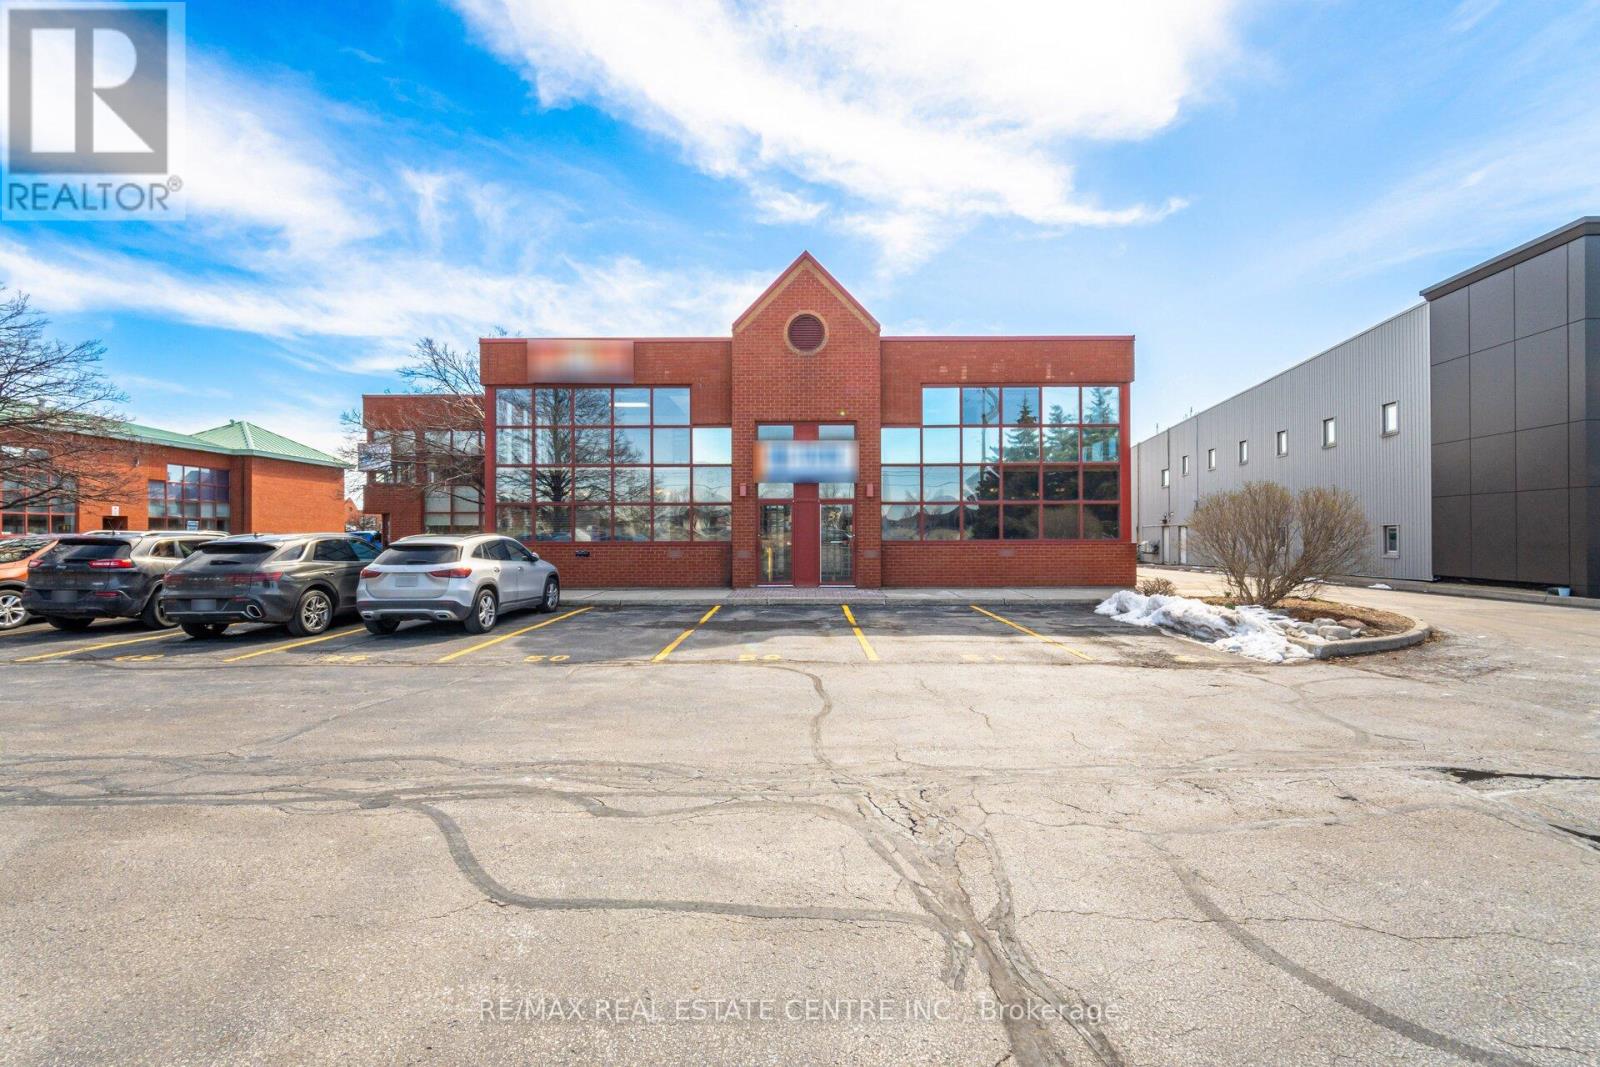
Rare & Unique 6103 Sq Ft Commercial Unit in Burlingtons Twin Towers, with Excellent QEW Exposure and highway access at the Appleby and Walkers Line interchanges. Ideal property for a discreet investor or end user with an option to fully occupy or partially lease the premises. BC1 Zoning (Office & Industrial) permits various uses. Both the units are combined with a designated access to the 2nd Level. Main Level Features 1886 Sq Ft office space&1071 Sq ft Industrial space with 18 ft clear height on 306 Sq Ft Floor area &14 ft drive in loading door. Potential to add 2nd Drive in Door. 2nd Level Features, full of natural light 3146 sq Ft office space. Main Level industrial space can easily be converted to expand office space. Both Levels have private offices, meeting rooms, board rooms ,4 washrooms, Kitchenette. 4 designated parking spaces in front of the building & ample visitors parking in the complex. Please view the media tour.Floor plan and complete feature sheet is available.Electrical-Entry Main Service 600v/200Amp, 75Kva Transformer, Secondary Service 120/208v, Low Condo fee $1039.88(both units) (id:55026)
Mississauga, Ontario
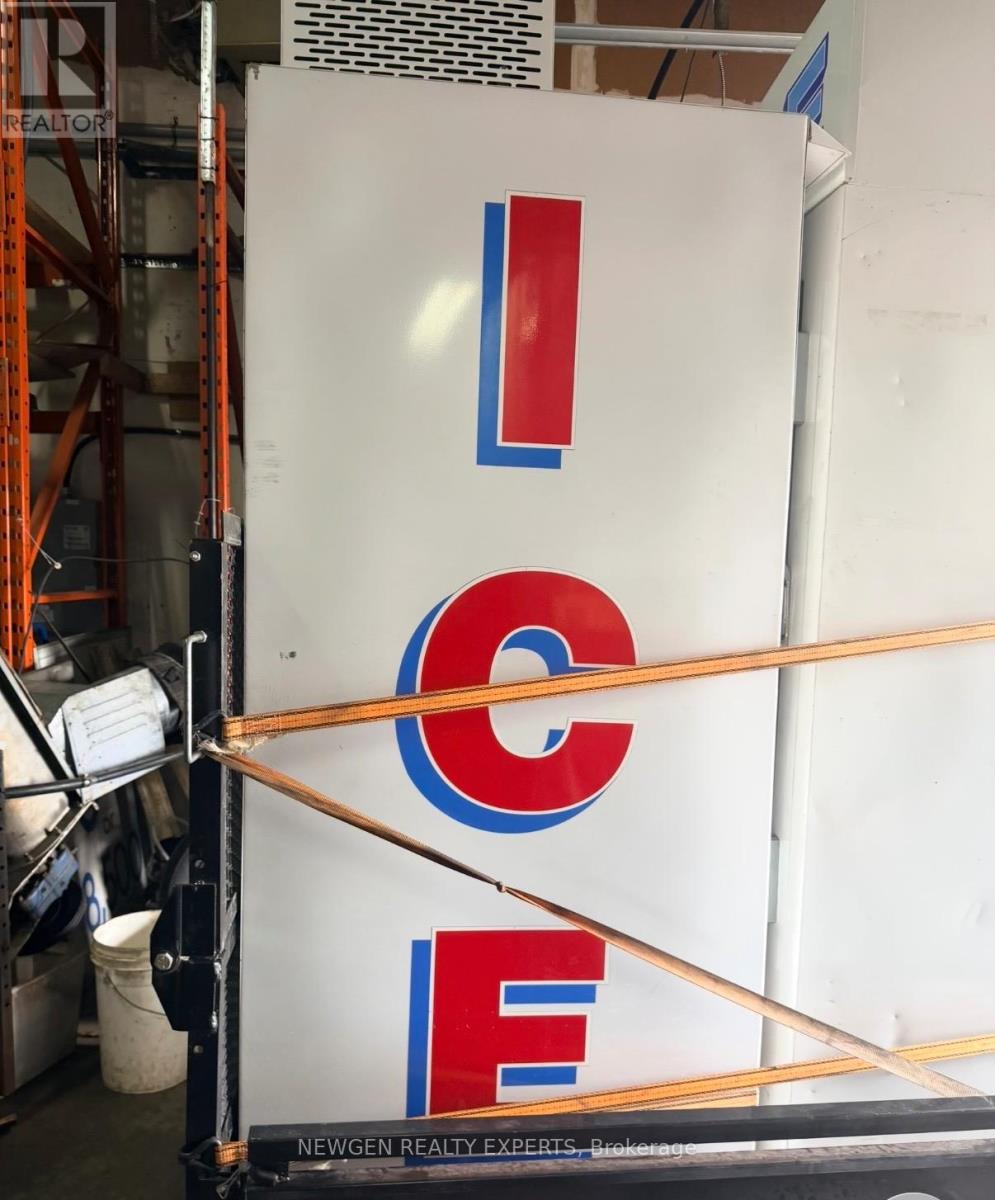
Established Since 2007. Excellent Opportunity To Own A Well-Established Packed Ice Cube Manufacturing And Supply Business In The Heart Of Mississauga's Industrial And Office Belt. Located Close To Major Highways With Convenient Access Across The GTA. Business Is Offered On A Turnkey Basis With Existing Operations, Equipment, Customer Goodwill, Supplier/Distribution Relationships, And Operating Systems. Training Will Be Provided For A Smooth Transition. Doon Ice Supplies Quality Packed Ice Cubes For Commercial, Daily, Event, Grocery Store, and Party Needs, With A Freezer/Merchandiser Network Across The GTA. Low Lease Makes This A Practical And Attractive Business Opportunity. Strong Potential To Grow Through Additional Retail Accounts, Restaurants, Banquet Halls, Convenience Stores, Gas Stations, Events, And Expanded Delivery Routes. Owner Is Retiring Due To Health Reasons. Serious Buyers Only. Do Not Go Direct Or Speak To Staff. 1 washroom included. (id:55026)
Toronto, Ontario
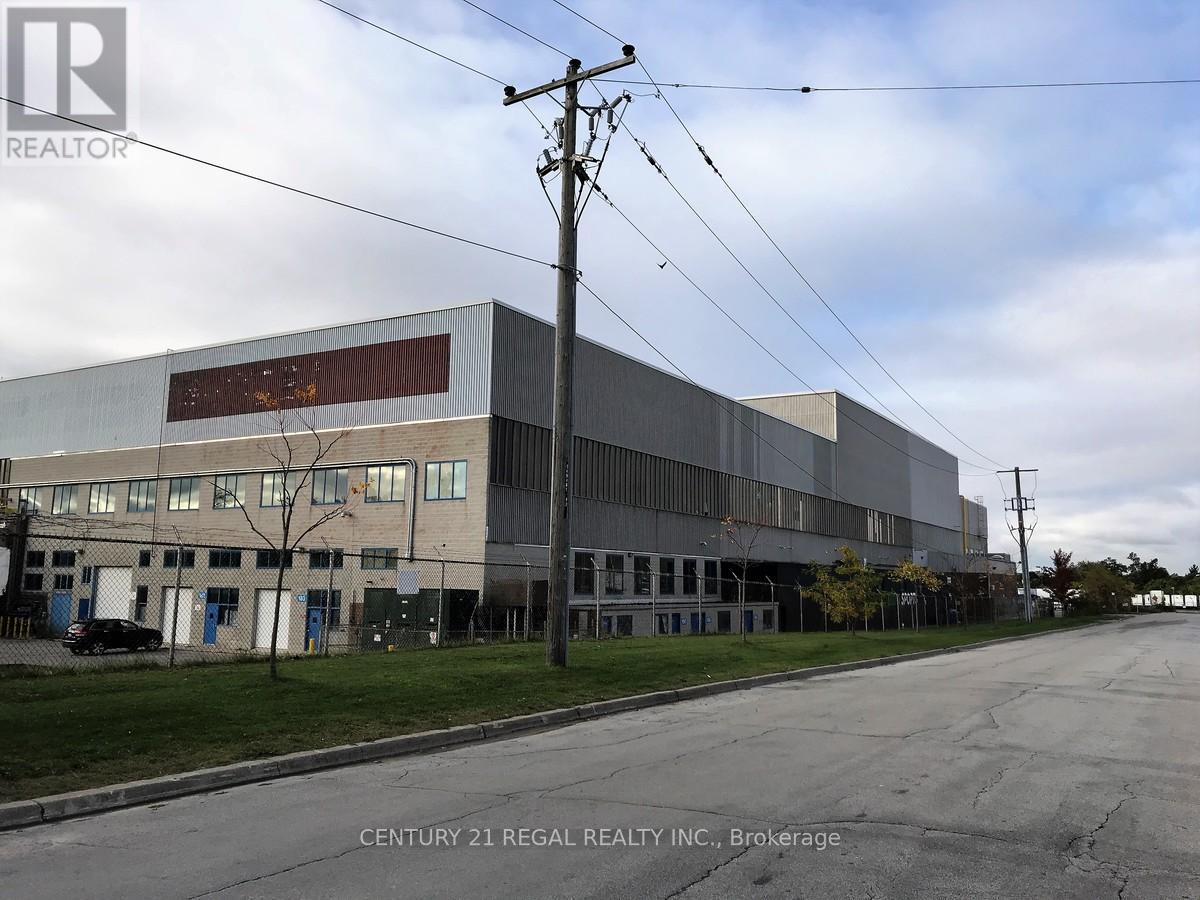
One of many commercial offices part of a professionally managed multi tenanted building in a Prime location just South of Ellesmere Rd. Easy access to TTC and major highways. Easy access for clients, deliveries and employees. Ample onsite parking for tenants and visitors. . BUT any office use is acceptable in this building! **EXTRAS** Bright open space Base condition, this is only one of many offices that I have in this building on 3 floors and I can provide much larger space if needed, TMI, tenant parking and utilities are extra (id:55026)
Toronto, Ontario
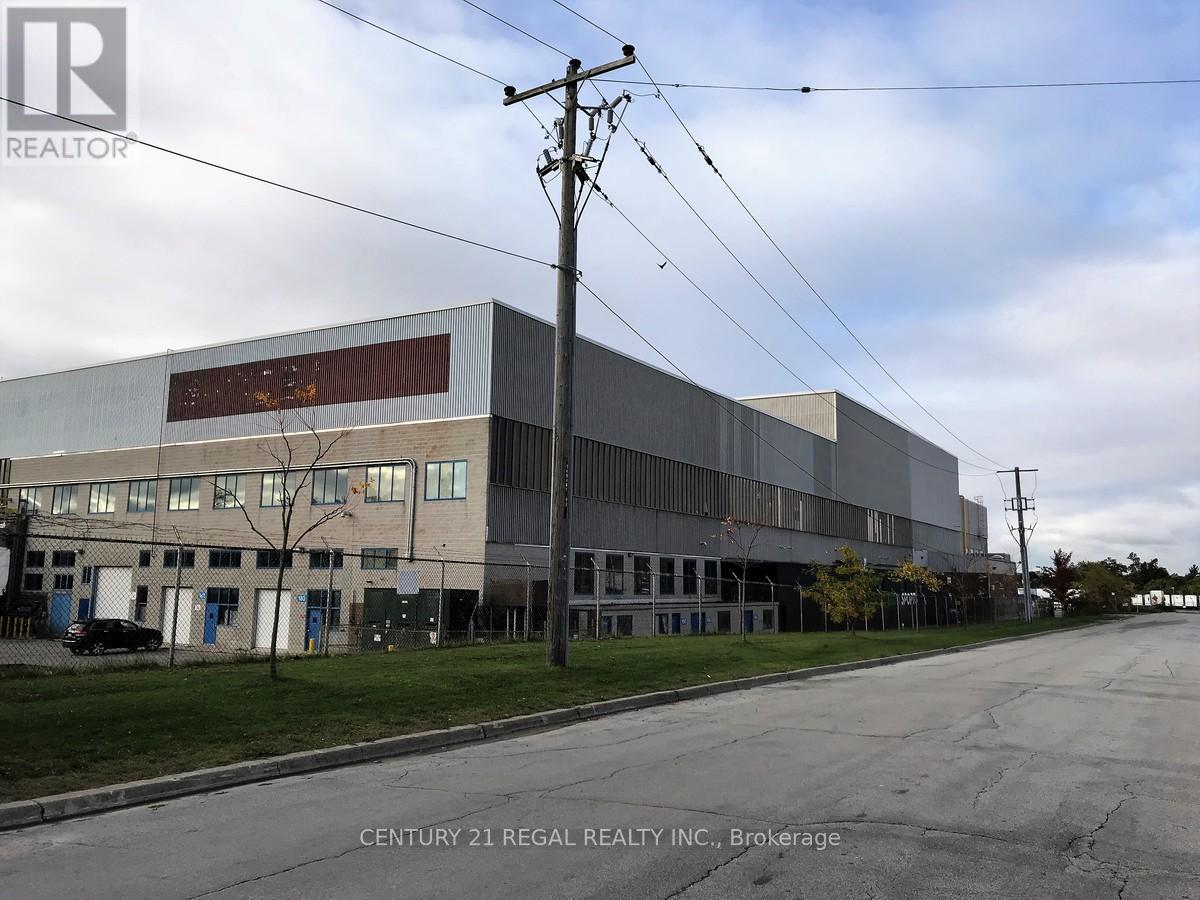
Well maintained commercial offices part of a professionally managed multi tenanted building in a Prime location just South of Ellesmere Rd. Easy access to TTC and major highways. Easy access for clients, deliveries and employees. Ample onsite parking for tenants and visitors. . BUT any office use is acceptable in this building! **EXTRAS** Bright open space Base condition, this is only one of many offices that I have in this building on 3 floors and I can provide much larger space if needed, TMI, tenant parking and utilities are extra (id:55026)
Toronto, Ontario
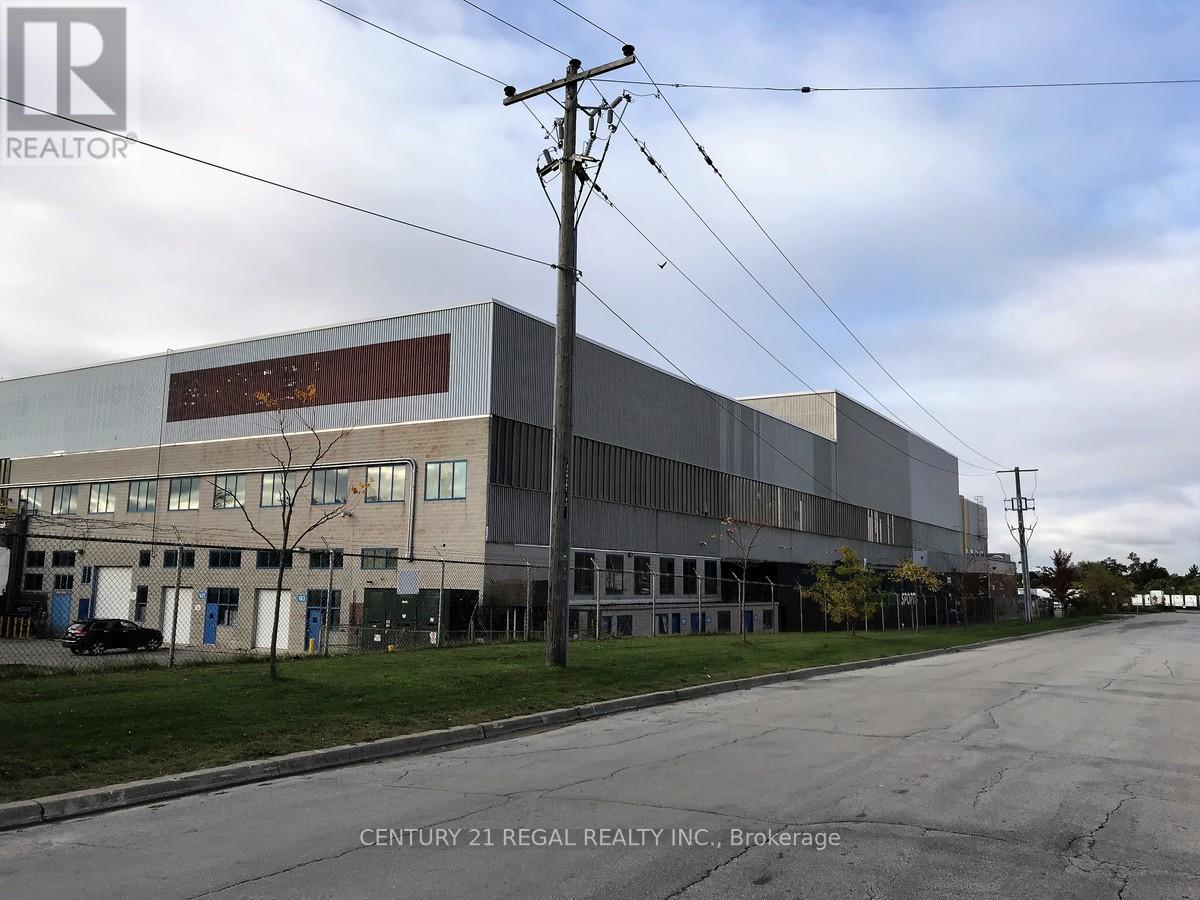
commercial offices part of a professionally managed multi tenanted building in a Prime location just South of Ellesmere Rd. Easy access to TTC and major highways. Easy access for clients, deliveries and employees. Ample onsite parking for tenants and visitors. . BUT any office use is acceptable in this building! **EXTRAS** Bright open space Base condition, this is only one of many offices that I have in this building on 3 floors and I can provide much larger space if needed, TMI, tenant parking and utilities are extra (id:55026)
Kitchener, Ontario
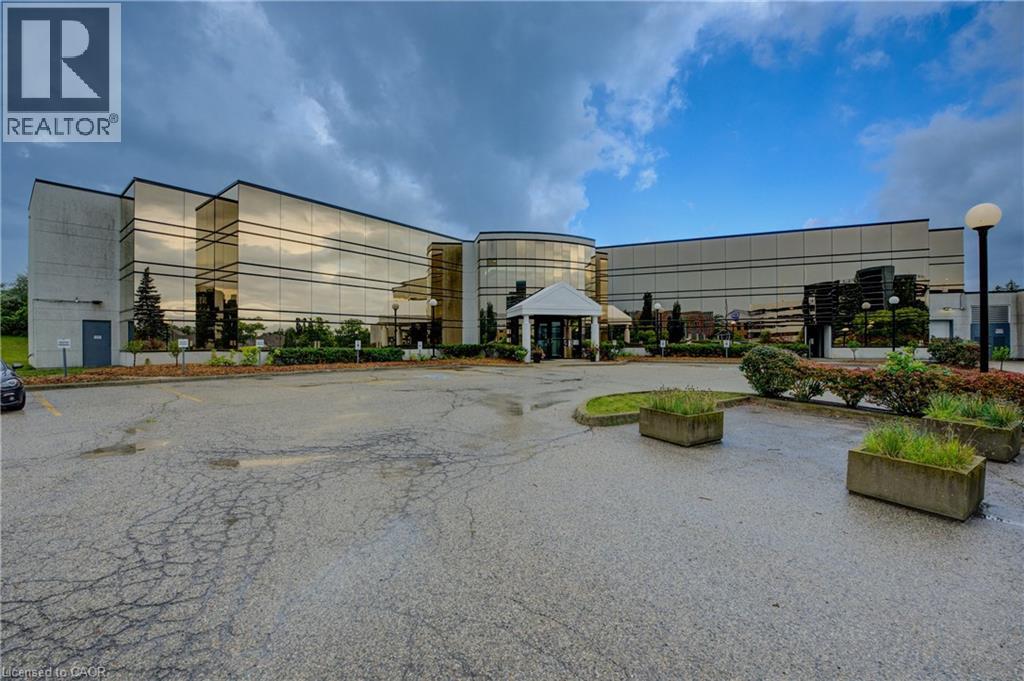
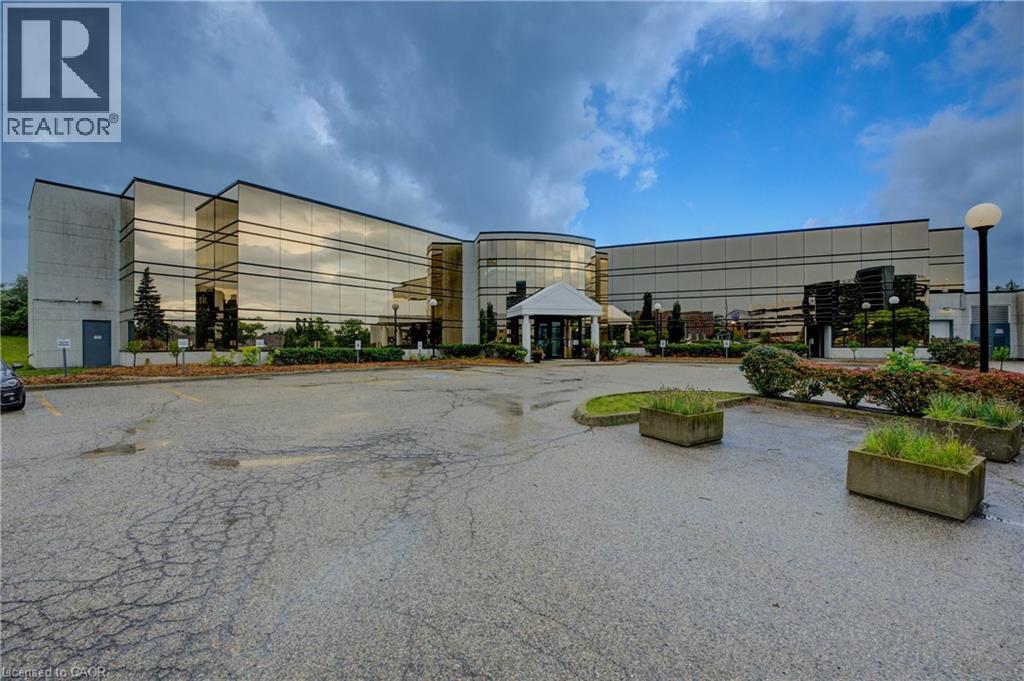
LANDLORD IS OPEN TO TENANT INDUCEMENTS ON LONG TERM LEASE. Drive-in door onsite. Ideal for Research and Development, Office/Industrial, Tech, Computer electronic and data processing, Lab, certain manufacturing, logistics and transportation possibilities. Additional – Potential for 30,000sf Office or 40,000sf Industrial expansion on the property. 5 minutes to Waterloo, 15 minutes to Guelph and Cambridge. 5/1000 parking. Other uses include - sales center, restaurant, fitness center, yoga studio, printing or publishing establishment, general office users, professional office user plus a variety of Industrial uses. High profile and attractive office building in the Riverbend office node. This attractive gleaming-glass building provides an open floor plan and abundance of natural light. Easy access for employees to be close to restaurants and coffee amenities. Ample onsite parking and an elevator in the building. Scenic views are sure to impress anyone who chooses to make this their future work space. (id:55026)
Kitchener, Ontario
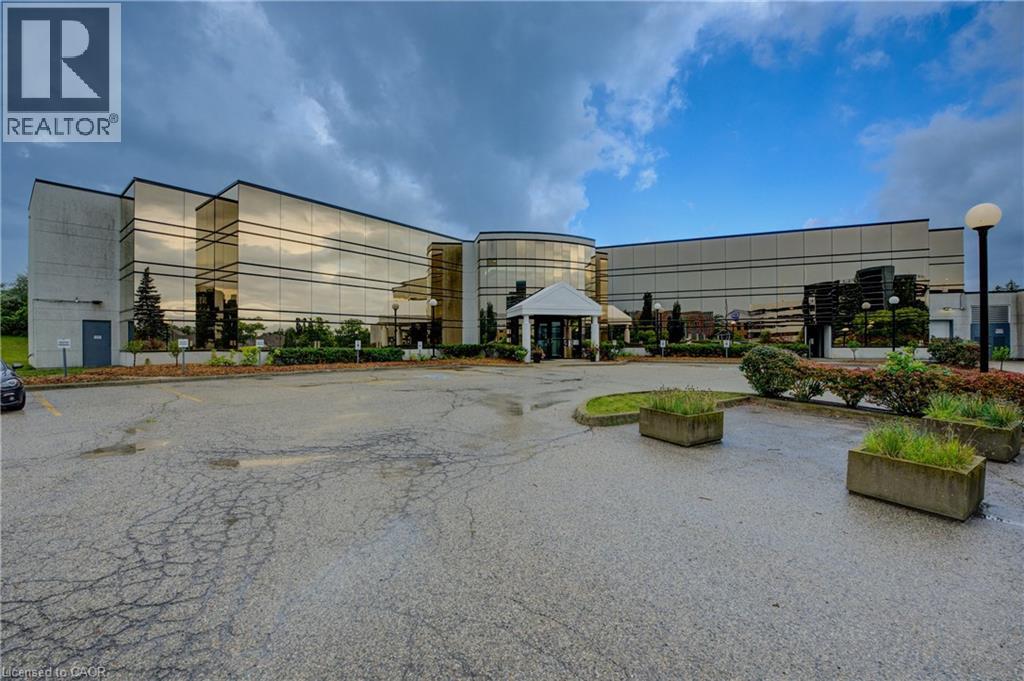
LANDLORD IS OPEN TO TENANT INDUCEMENTS ON LONG TERM LEASE. Drive-in door onsite. Ideal for Research and Development, Office/Industrial, Tech, Computer electronic and data processing, Lab, certain manufacturing, logistics and transportation possibilities. Additional – Potential for 30,000sf Office or 40,000sf Industrial expansion on the property. 5 minutes to Waterloo, 15 minutes to Guelph and Cambridge. 5/1000 parking. Other uses include - sales center, restaurant, fitness center, yoga studio, printing or publishing establishment, general office users, professional office user plus a variety of Industrial uses. High profile and attractive office building in the Riverbend office node. This attractive gleaming-glass building provides an open floor plan and abundance of natural light. Easy access for employees to be close to restaurants and coffee amenities. Ample onsite parking and an elevator in the building. Scenic views are sure to impress anyone who chooses to make this their future work space. (id:55026)
Kitchener, Ontario
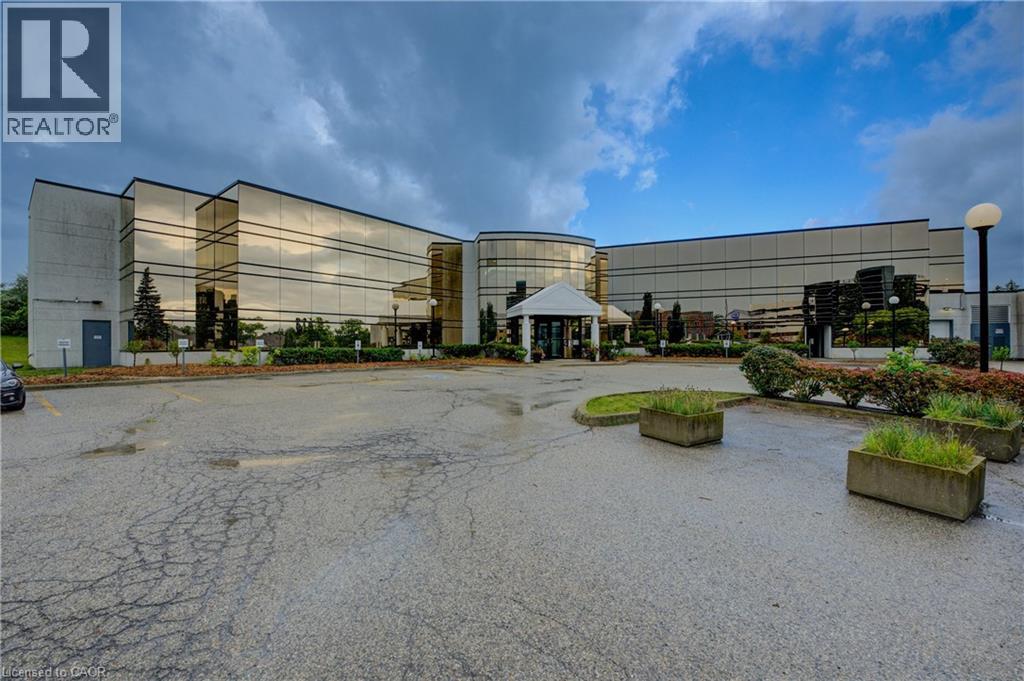
LANDLORD IS OPEN TO TENANT INDUCEMENTS ON LONG TERM LEASE. Drive-in door onsite. Ideal for Research and Development, Office/Industrial, Tech, Computer electronic and data processing, Lab, certain manufacturing, logistics and transportation possibilities. Additional – Potential for 30,000sf Office or 40,000sf Industrial expansion on the property. 5 minutes to Waterloo, 15 minutes to Guelph and Cambridge. 5/1000 parking. Other uses include - sales center, restaurant, fitness center, yoga studio, printing or publishing establishment, general office users, professional office user plus a variety of Industrial uses. High profile and attractive office building in the Riverbend office node. This attractive gleaming-glass building provides an open floor plan and abundance of natural light. Easy access for employees to be close to restaurants and coffee amenities. Ample onsite parking and an elevator in the building. Scenic views are sure to impress anyone who chooses to make this their future work space. (id:55026)
Kitchener, Ontario
LANDLORD IS OPEN TO TENANT INDUCEMENTS ON LONG TERM LEASE. Drive-in door onsite. Ideal for Research and Development, Office/Industrial, Tech, Computer electronic and data processing, Lab, certain manufacturing, logistics and transportation possibilities. Additional – Potential for 30,000sf Office or 40,000sf Industrial expansion on the property. 5 minutes to Waterloo, 15 minutes to Guelph and Cambridge. 5/1000 parking. Other uses include - sales center, restaurant, fitness center, yoga studio, printing or publishing establishment, general office users, professional office user plus a variety of Industrial uses. High profile and attractive office building in the Riverbend office node. This attractive gleaming-glass building provides an open floor plan and abundance of natural light. Easy access for employees to be close to restaurants and coffee amenities. Ample onsite parking and an elevator in the building. Scenic views are sure to impress anyone who chooses to make this their future work space. (id:55026)
Ottawa, Ontario
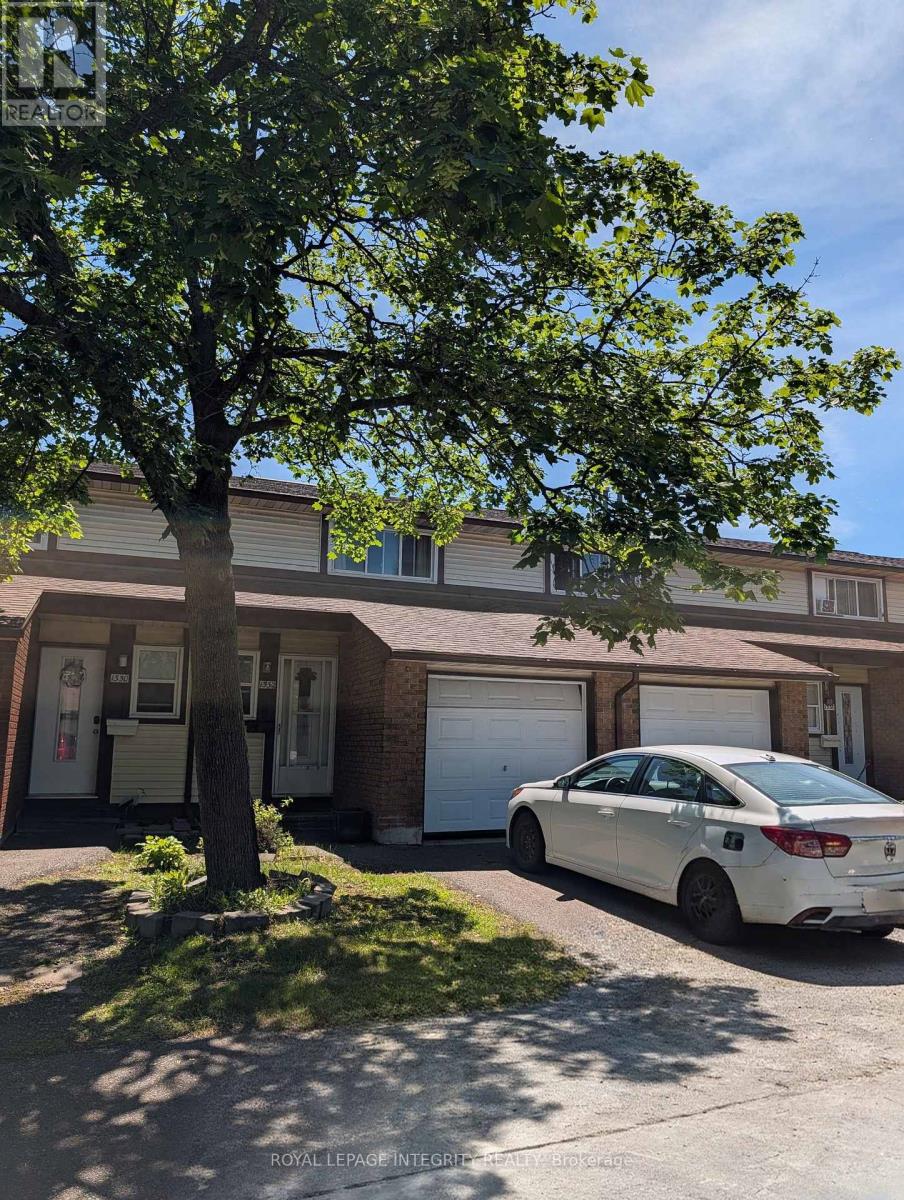
AFFORDABLE. CONVENIENT. MOVE-IN READY. Welcome to 1332 Foxwell Street - an exceptional opportunity for first-time buyers, investors, or anyone looking for outstanding value in Ottawa's east end. Priced aggressively at just $369,900, this well-maintained 2-storey condo townhome offers 3 spacious bedrooms, 2 bathrooms, an attached garage, and no rear neighbours, providing added privacy and peaceful backyard enjoyment. The bright and functional layout is perfect for everyday living, while the private backyard creates the ideal space for summer BBQs, entertaining guests, or simply relaxing outdoors. Located in a family-friendly community with low condo fees and professional management, this home offers unbeatable convenience. Just minutes from Blair Station, Train Yards Shopping Centre, schools, parks, restaurants, transit, and quick access to Highways 417 and 174. With bus stops a hop and a skip away, commuting anywhere in the city is effortless. Whether you're searching for your first home, downsizing, or adding a solid property to your investment portfolio, this is an opportunity you won't want to miss. Outstanding value. Prime location. Priced to sell. Book your showing today! (id:55026)
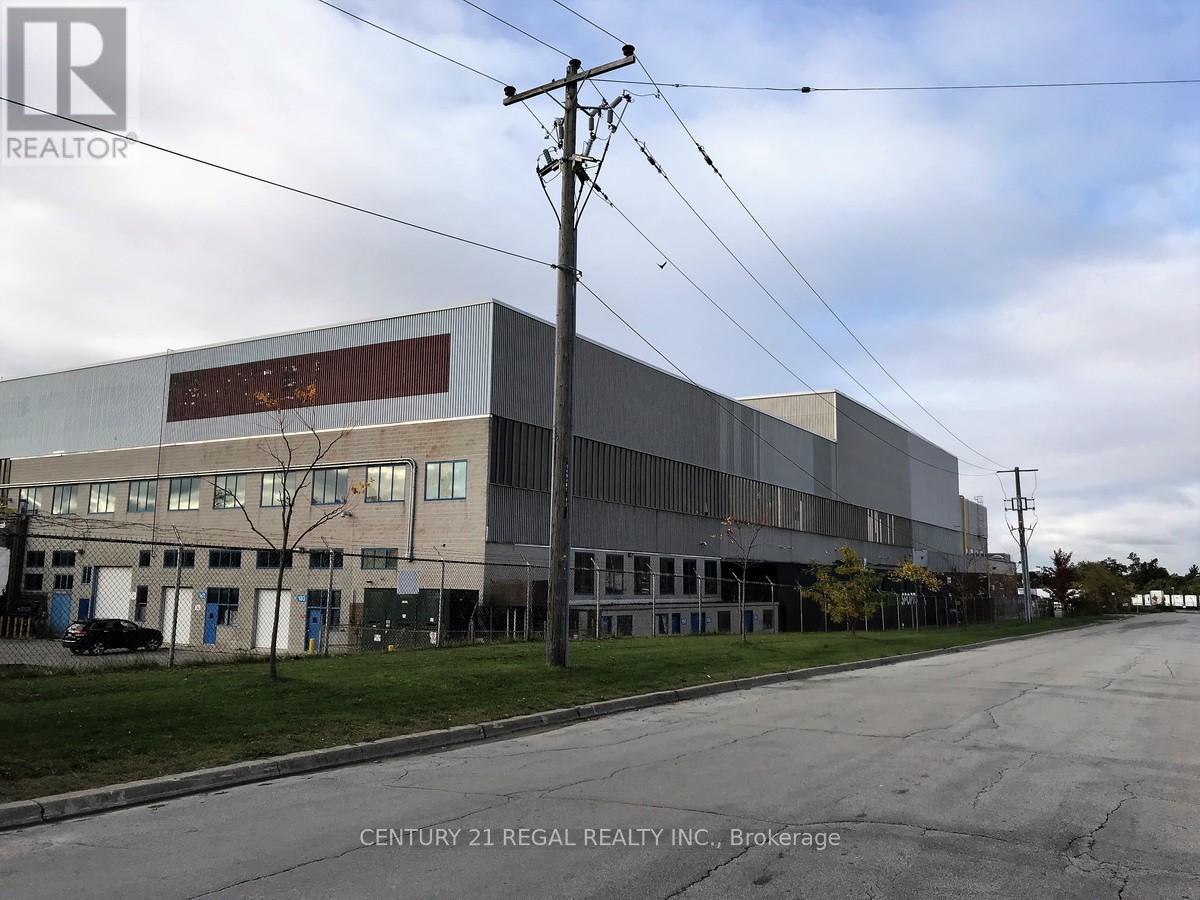
Toronto, Ontario
commercial offices part of a professionally managed multi tenanted building in a Prime location just South of Ellesmere Rd. Easy access to TTC and major highways. Easy access for clients, deliveries and employees. Ample onsite parking for tenants and visitors. . BUT any office use is acceptable in this building! **EXTRAS** Bright open space Base condition, this is only one of many offices that I have in this building on 4 floors and I can provide much larger space if needed, TMI, tenant parking and utilities are extra (id:55026)
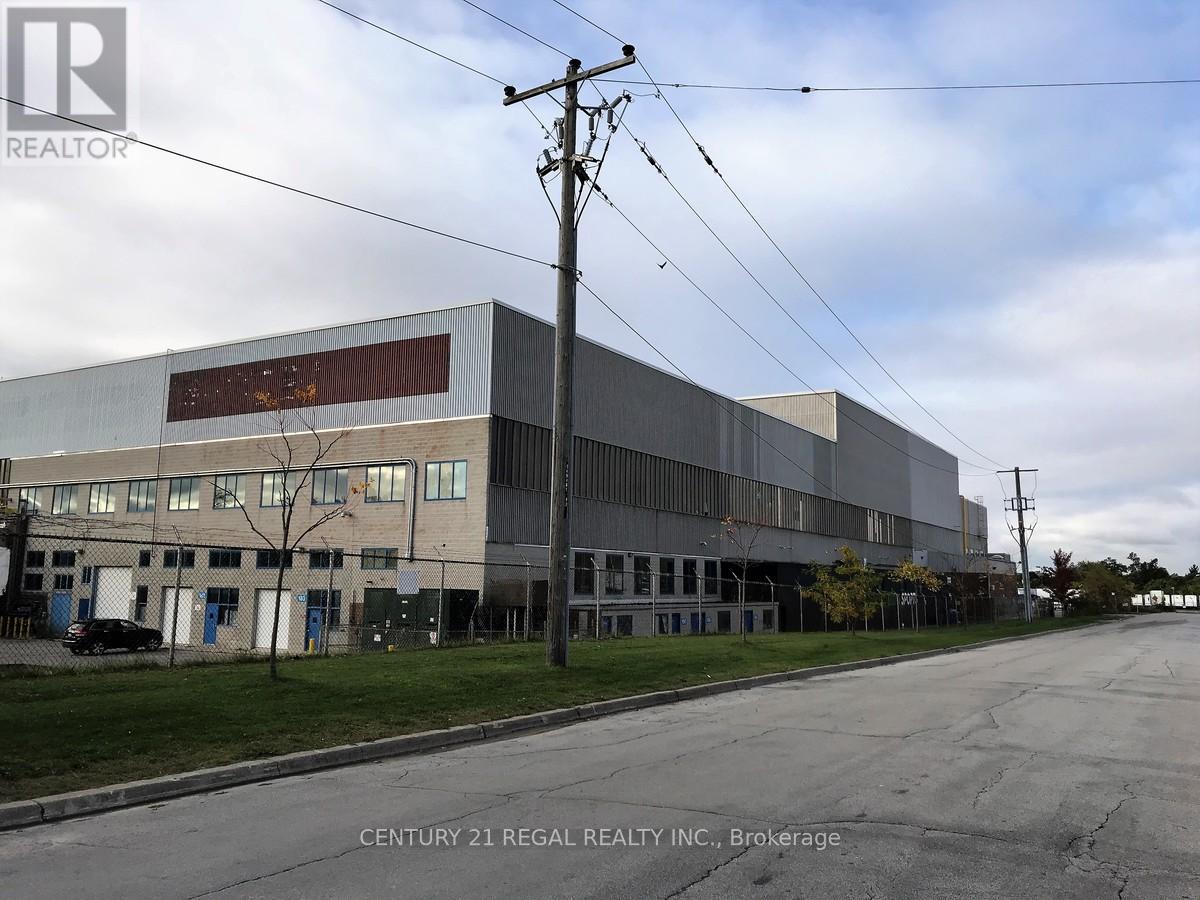
Toronto, Ontario
Just listed this large Ground floor unit with double shipping doors, ceiling 21'6" clear and a 915 ssf mezzanine.Well maintained commercial unit part of a professionally managed multi tenanted building in a Prime location just South of Ellesmere Rd. Easy access to TTC and major highways. Easy access for clients, deliveries and employees. Ample onsite parking for tenants and visitors. **EXTRAS** Bright open space Base condition, this is only one of many units that I have in this building on 4 floors and I can provide much larger space if needed, TMI, tenant parking and utilities are extra. (id:55026)
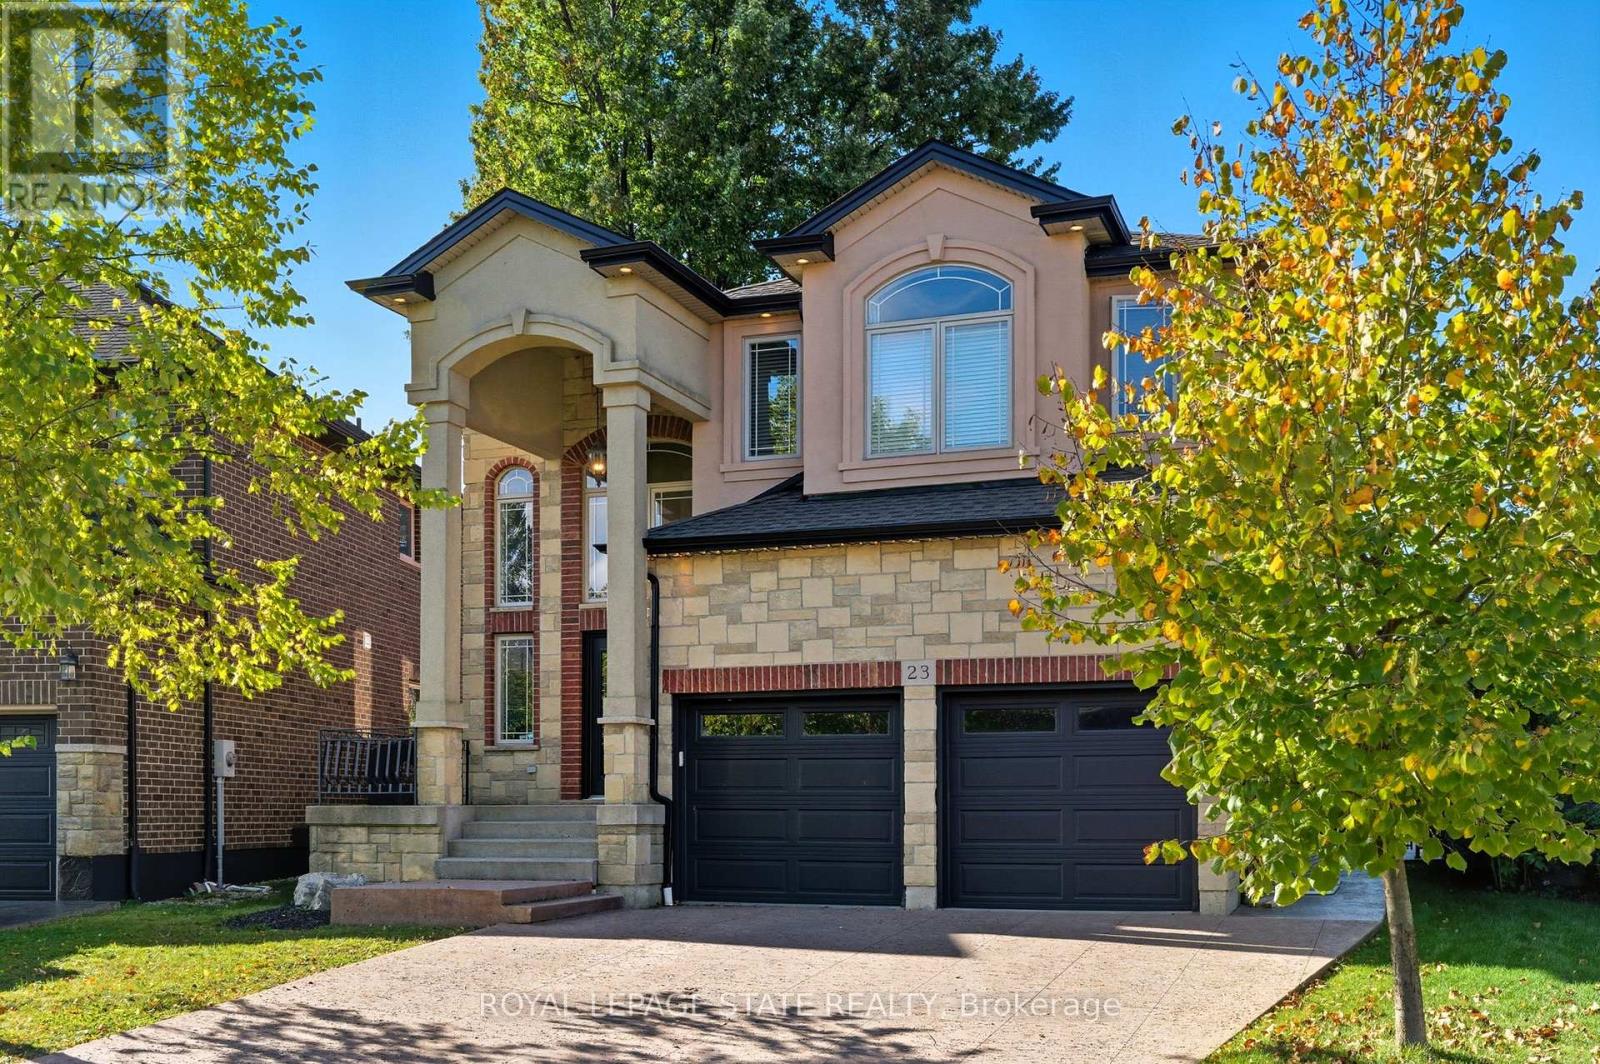
Hamilton, Ontario
THIS BEAUTIFUL WELL MAINTAINED FULL FINISHED 2 STORY HOME APPROX. 2400 SQ. FT. LOCATED IN A QUIET SOUGHT-AFTER MT HOPE NEIGHBOURHOOD. ALL BRICK, STONE & STUCCO FRONT. DOUBLE GARAGE, LARGE ENTRY WITH OAK STAIRS & IRON RAILING. OPEN CONCEPT MAIN LEVEL FLOOR PLAN WITH LARGE EAT-IN KITCHEN WITH GRANITE COUNTER TOPS, PLENTY OF CABINETS, STAINLESS STEEL APPLIANCES AND ISLAND. GARDEN DOORS OFF DINETTE TO FENCED IN REAR YARD. LARGE FAMILY ROOM WITH FIREPLACE, GRANITE & HARDWOOD FLOORING THROUGH-OUT MAIN LVL, 4 BEDROOMS, 2.5 BATHS, 9FT CEILING ON MAIN LEVEL. FINISHED BSMT WITH LARGE RECRM W/ GAS FIREPLACE, 1 BEDROOM AND E PC BATH. THE HOME FEATURES COMFORT, SPACE AND STYLE AND IS GREAT FOR THAT IN-LAW SITUATION OR LARGE FAMILY. SHOWS 10++. RSA (id:55026)
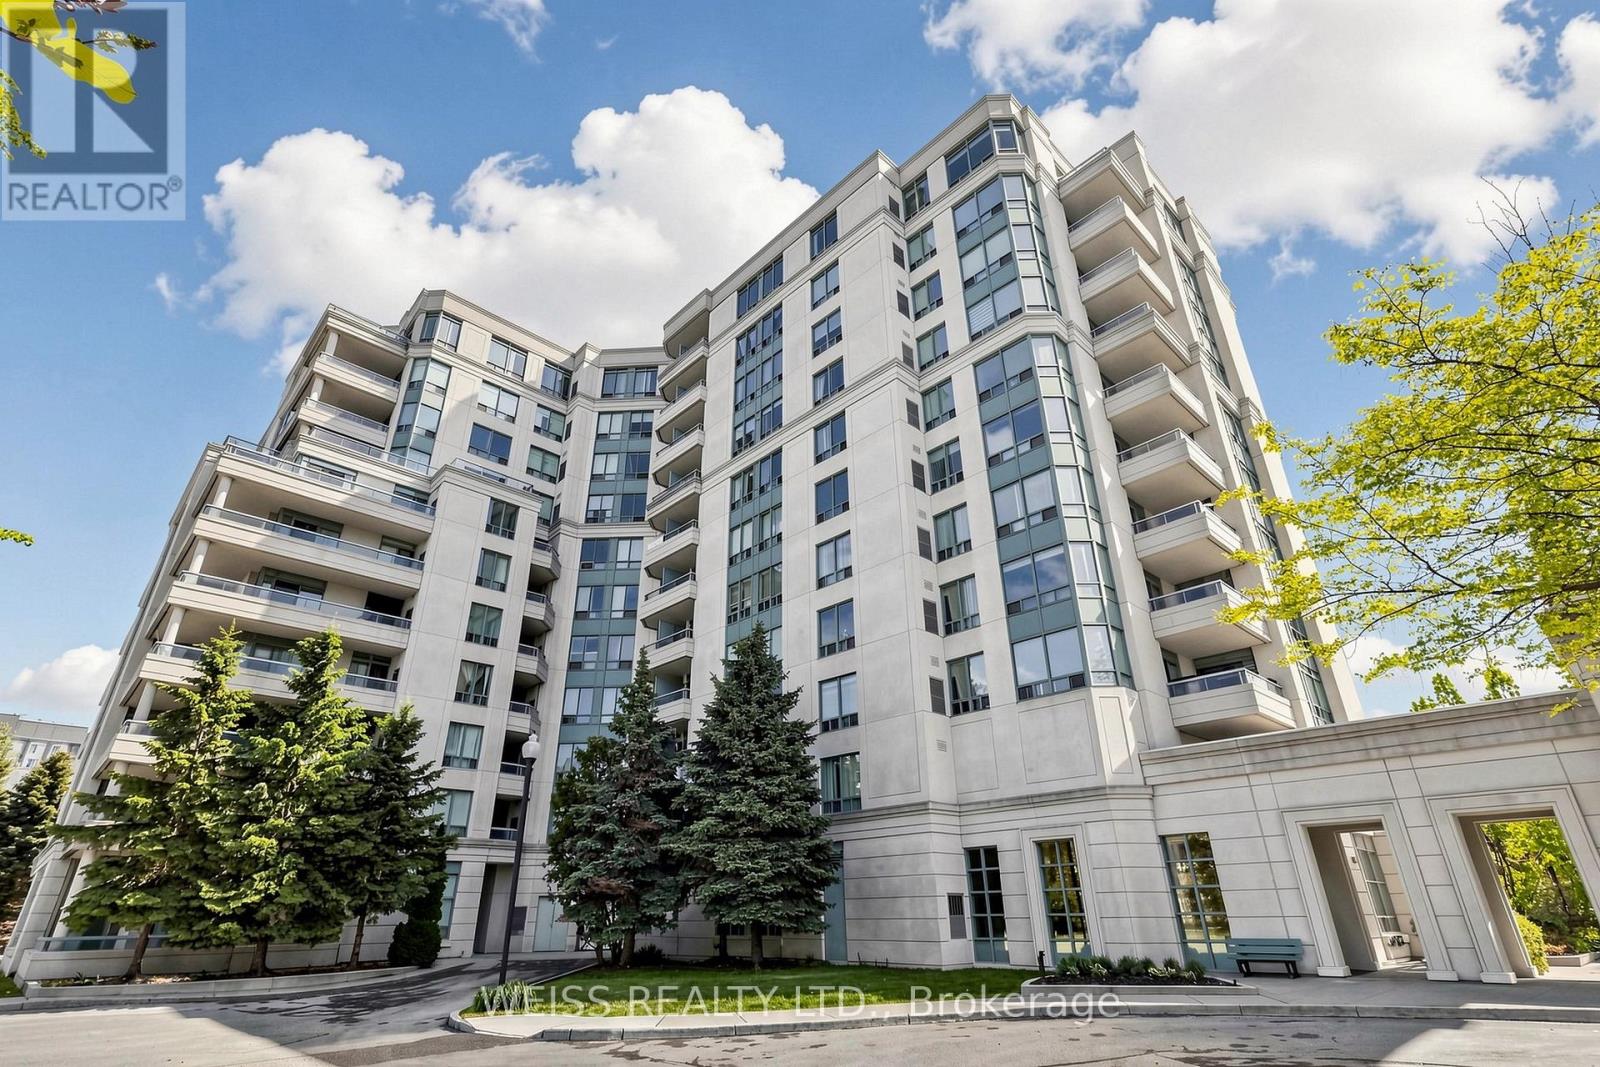
Vaughan, Ontario
Spacious, 1 bedroom condo within walking distance to TTC. grocery stores, parks and minutes to Hwy 407. The unit itself is well laid out with an open-concept layout and a large balcony offering a great view. Very well maintained building with the lobby recently renovated lobby, outdoor swimming pool, gym, games room, guest suite and 24 hour gatehouse for added security. The best part is that the condo is in York Region so no double land transfer tax is applicable. (id:55026)
Pickering, Ontario
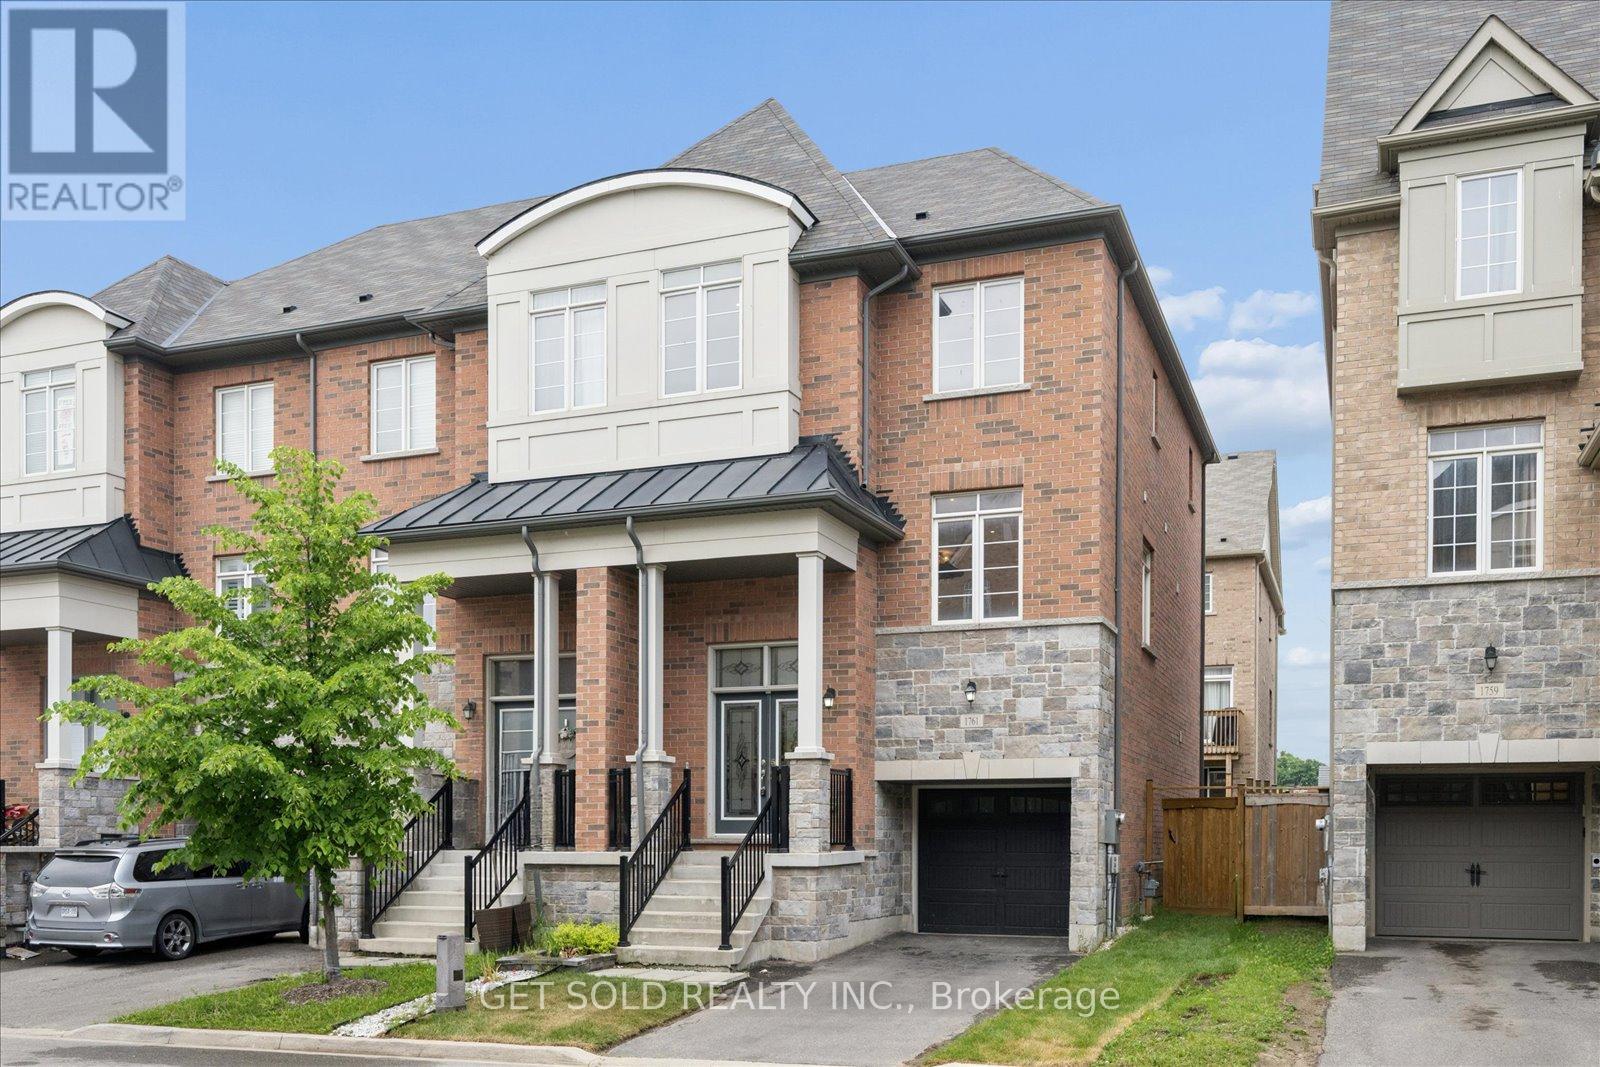
Extremely rare end-unit opportunity in the highly sought-after Brock Ridge community! Welcome to this impressive 3-storey end-unit townhome that lives like a semi-detached, offering over 2,000 sq ft of thoughtfully designed living space in one of Pickering's most desirable family neighbourhoods. Freshly painted throughout, this spacious residence delivers exceptional flexibility for growing families, multi-generational living, or those simply seeking room to spread out. Step inside to discover a bright and versatile layout with generous living space on every level. The main floor features a welcoming family room with direct access to the backyard, a spacious bedroom, and a convenient 3-pc bathroom, perfect for guests, extended family, or a private home office setup. The nearly finished basement offers incredible additional living space and is ideally suited for multi-generational families. Complete with a large bedroom, 3-pc ensuite bath, and a spacious galley-style kitchen with rough-ins already in place, the possibilities are endless. The heart of the home is found on the second level, where an expansive open-concept living and dining area creates the perfect setting for entertaining. The chef-inspired eat-in kitchen overlooks the adjoining family room and features quartz countertops, a large breakfast bar, stainless steel appliances, and abundant cabinetry. A cozy gas fireplace adds warmth and character, while a walkout to the elevated balcony provides the perfect spot to enjoy your morning refreshment. The third floor offers three generously sized bedrooms, two bathrooms, and convenient upper-level laundry. The spacious primary retreat and well-appointed secondary bedrooms provide ample room for the entire family. Location is everything. Situated just steps from the prestigious Masjid Usman Centre and minutes from shopping, restaurants, parks, schools, transit, and major commuter routes, this home offers the perfect blend of space, comfort, and convenience. (id:55026)
Toronto, Ontario
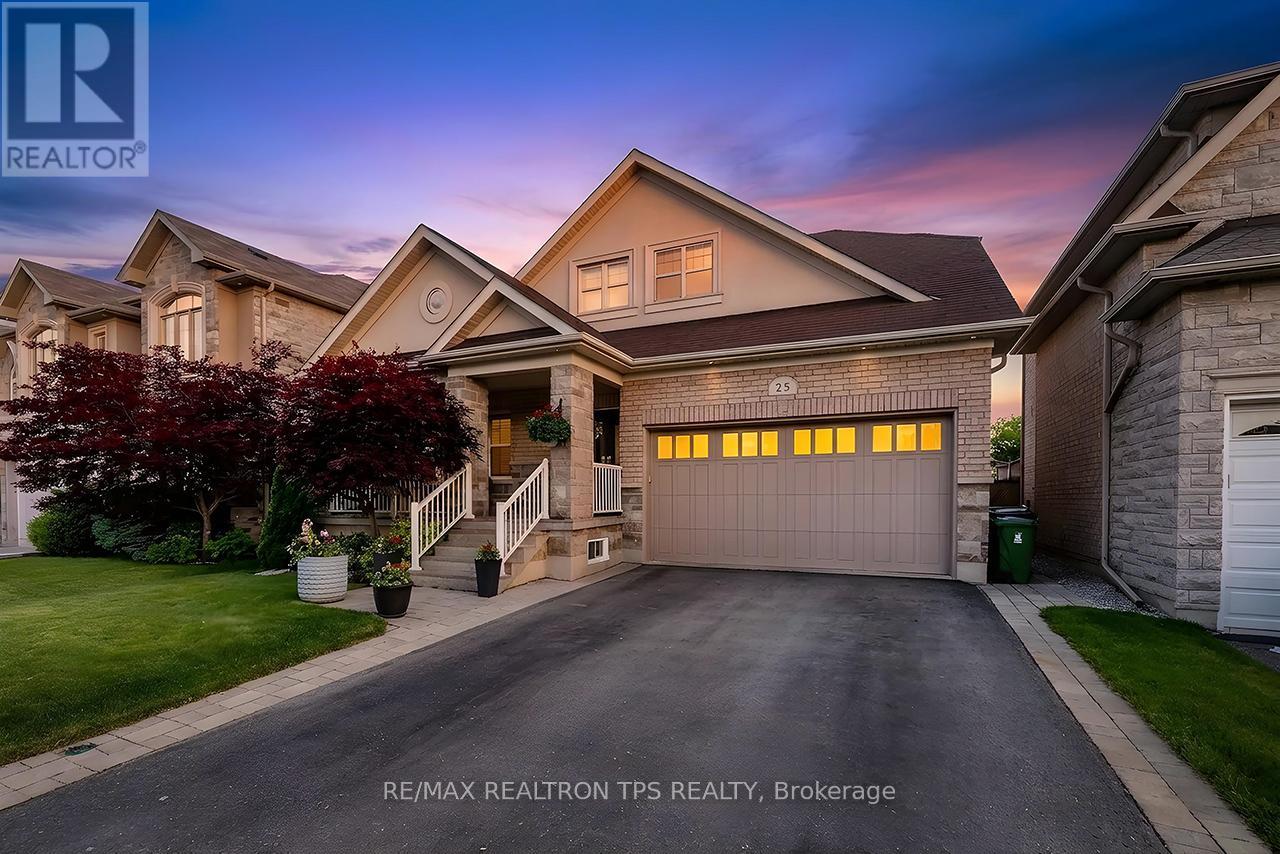
Beautifully maintained by its original owner, 25 Leafield is a rare all brick bungaloft offering the perfect blend of comfort, versatility, and long term value. Designed with downsizers and multigenerational living in mind, this home features 3 plus 1 bedrooms and 3.5 baths, including a main floor primary retreat with a walk in closet complete with built ins and a 5 piece ensuite, plus two spacious additional bedrooms upstairs.The main level and loft boast gleaming hardwood floors and soaring ceilings, while the main floor laundry with garage access adds everyday convenience. The kitchen is a true showpiece, featuring solid wood cabinetry, granite counters, backsplash, stainless steel appliances, extended cabinetry, crown moulding, and a centre island ideal for both cooking and entertaining. Beautiful walk out off kitchen area to fully fenced yard and maintenance free deck. The fully finished basement offers exceptional flexibility with its own separate entrance completed by the builder, full kitchen with granite counters & full size built in appliances, pot lights, two cantinas/cold room, dining area, living room, spacious bedroom with large walk in closet with custom built in storage, and full bath, creating an excellent option for extended family, guests, or independent living. Set on over 47 feet of frontage, this property also includes a double car garage, ample parking, and a large fenced yard with room to live, host, and grow. Centrally located in Toronto, close to schools, shopping, parks, and major transit routes including Highway 401, Highway 404, TTC, and nearby commuter connections, this is a truly special home in a desirable area, offering space, comfort, and opportunity in one complete package. (id:55026)
Brampton, Ontario
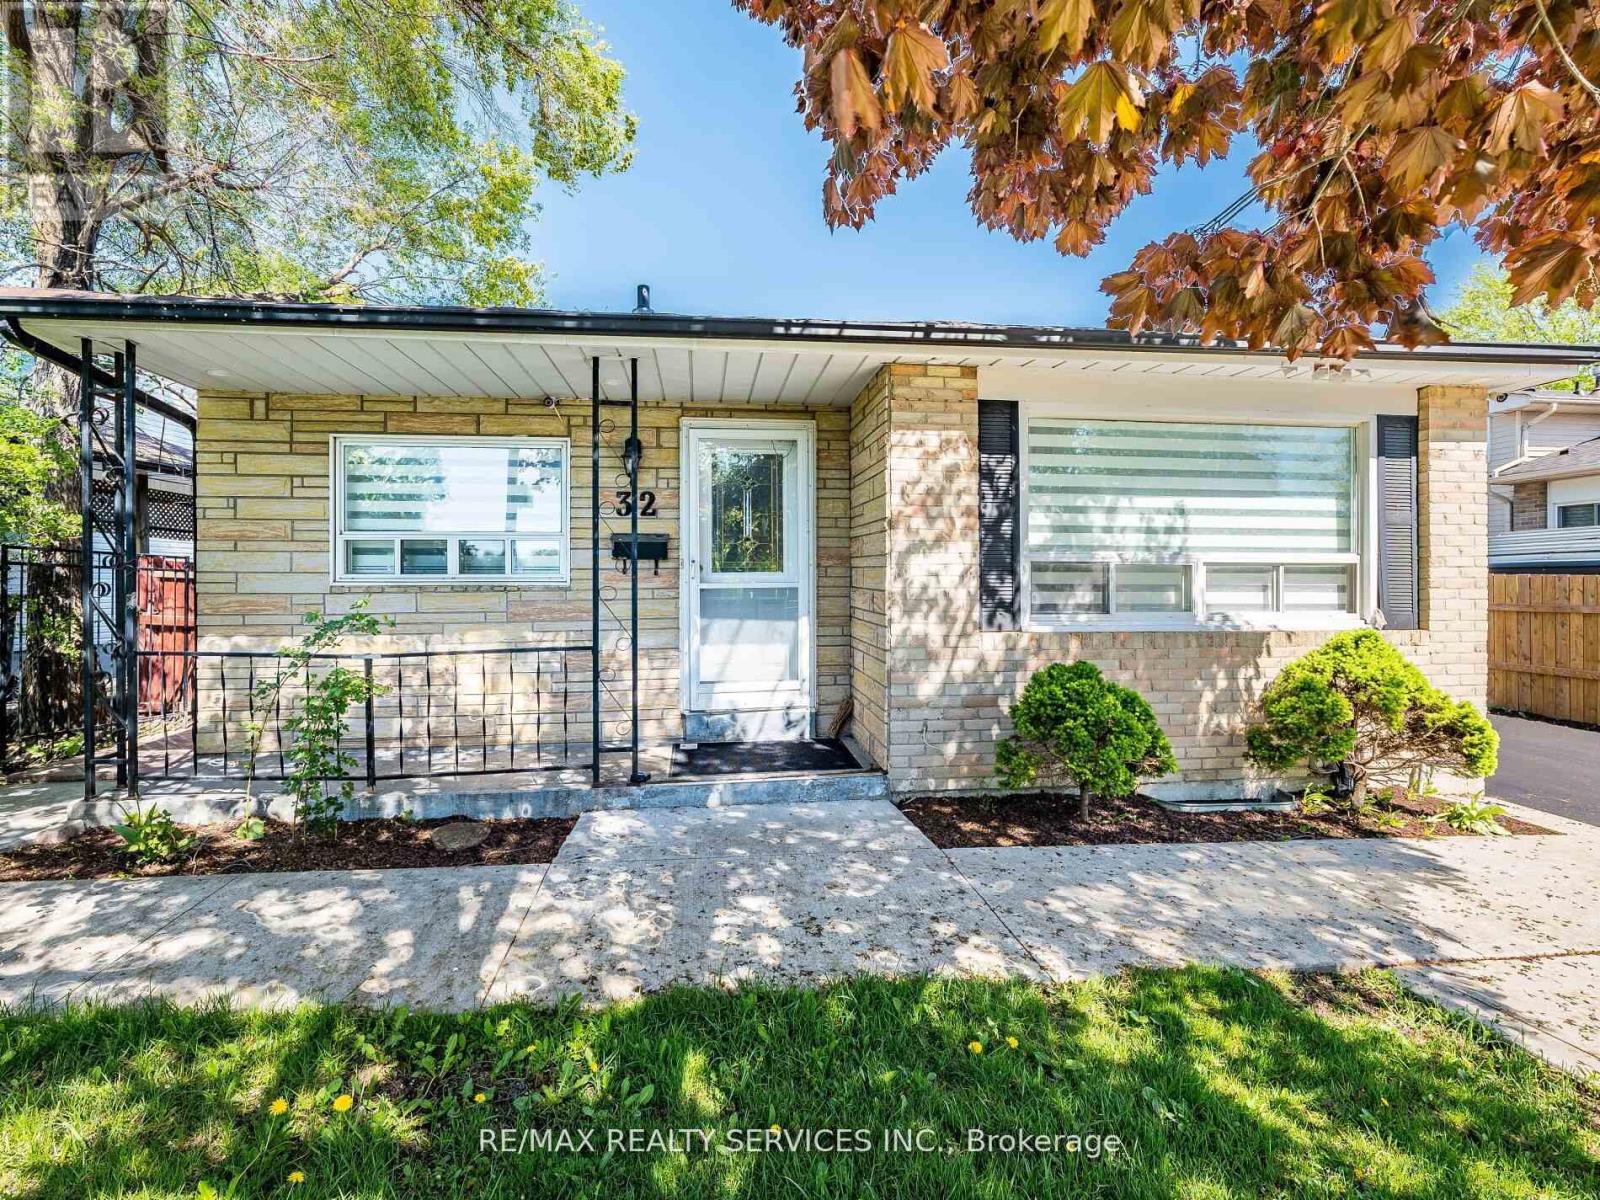
This impeccably renovated detached bungalow on on 52 ft wide lot, fully upgraded from top to bottom, is move-in ready and located in a highly desirable neighbourhood of Brampton. The main level features a spacious layout with separate living and Dining rooms, complemented by an upgraded kitchen(2025) equipped with newly installed quartz countertops(2025) and backsplash (2025), new flooring (2025) on both the main, new pot lights, stainless steel appliances, and new zebra blinds. The property also boasts freshly painted walls, updated light fixtures, and a newly constructed (2025) hardwood staircase to the basement. Main floor washroom fully renovated in 2025 An updated central air conditioning system (2024) ensures cool comfort during warmer months. Basement apartment with separate entrance currently generated $2500 rental income. (id:55026)
Oshawa, Ontario
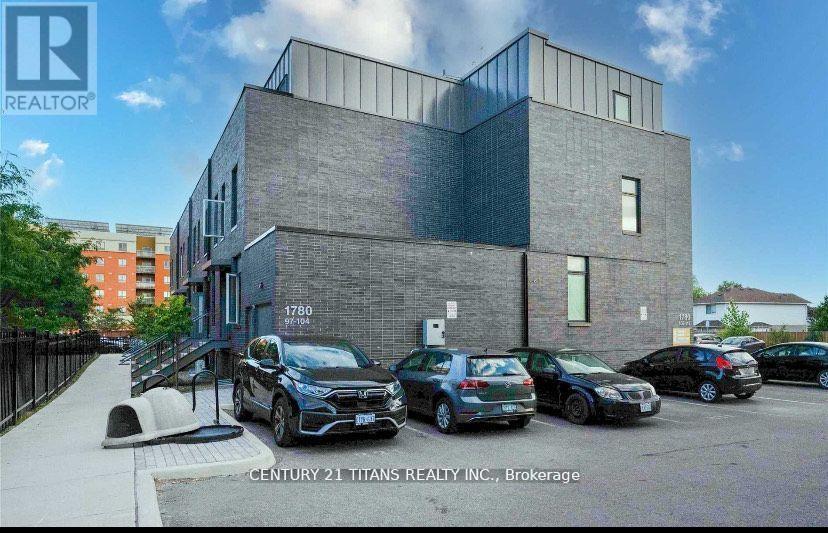
Beautifully Designed And Fully Furnished 3 Bedroom Townhouse With Steps To Public Transit, Ontario Tech University & Durham College! Each Bedroom Is Designed With W/ 4Pc En-suite. Walk Out To Balcony From Upper Bedrooms. Open Concept Layout, Kitchen With Granite Counter Top, Stainless Steel Appliances. Gym, Restaurants & Coffee Shops, Close To Hwy 407, Shopping, Park,. Open Concept Kitchen, Ss Appliances. Open Main Floor, Immaculately Kept And Ready To Move In. Largest size unit and separate building. Ideal Place For Student & Family to live! (id:55026)