Your Favourites
No Favourites Found


Brampton, Ontario
Great opportunity to own successful Famous Bar and Grill Franchise Business "Chuck's Roadhouse" located busy shopping plaza at Steels and Hurontario. Easy Operation and Good Income. (id:55026)

Toronto, Ontario
Welcome to 671 Scarlett Road, a beautiful freehold gem in the heart of Humber Heights, offering the rare combination of turnkey comfort and genuine income potential.The main residence was fully renovated in 2013 and shines with an open-concept layout, spacious living and dining areas, and a sleek modern kitchen featuring stainless steel appliances and quartz countertops. Gleaming hardwood floors flow throughout, leading out to a private bi-level deck, perfect for relaxing or entertaining, plus a shared backyard. Bright pot lights and stylish finishes complete this move-in-ready main level.Downstairs, a charming bachelor apartment with its own separate entrance and walkout adds exceptional flexibility. This bright, open-concept suite features a sleek kitchen with stainless steel appliances, warm bamboo flooring, and a space-saving Murphy bed, ideal for a tenant, extended family, or extra income to help offset your mortgage.Set on a generous 30 x 117 ft lot, this home is just steps from public transit, top schools, shopping, parks, and the scenic Humber River Trail, with easy access into the city and beyond.Whether you're searching for a place to put down roots and start building your dream home, or seeking a smart addition to your investment portfolio, 671 Scarlett Road delivers on both fronts. First-time buyers get a beautifully finished home with built-in rental income potential, while seasoned investors gain a turnkey freehold property in a sought-after, transit-friendly neighbourhood.A rare opportunity to own a property that works as hard as you do. (id:55026)
Mississauga, Ontario
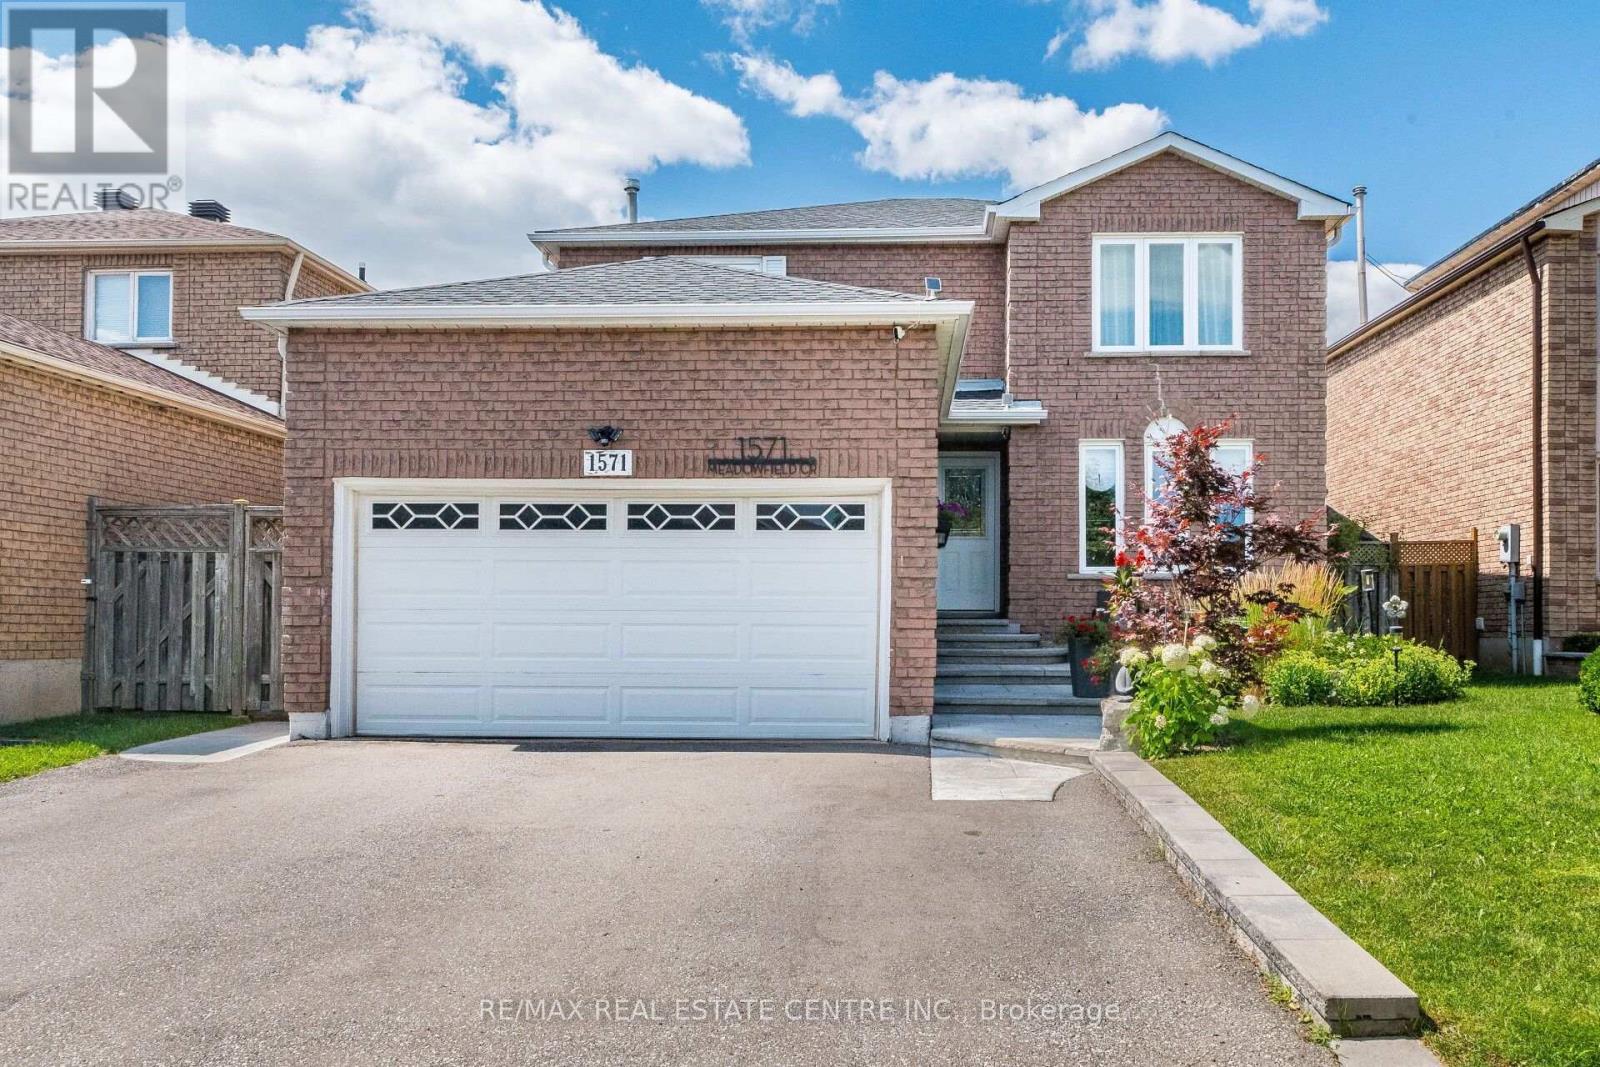
>> Renovated in Yr. 2020, Approx. $157,000.00 in Quality Upgrades, Engineering Wood Flooring Thru Out. Upgraded 200 AMP Electrical Panel. (Roof Yr. 2023), Gazebo, Shows 10+++>>>Very Well-Maintained Home with Excellently Designed & Functional Floor Plan >> Close to To All Amenities, Schools, Shops, Parks, Grocery Store, Community Centre, Hwy 403/401 & Pubic Transit. DON'T MISS OUT! (id:55026)
Toronto, Ontario
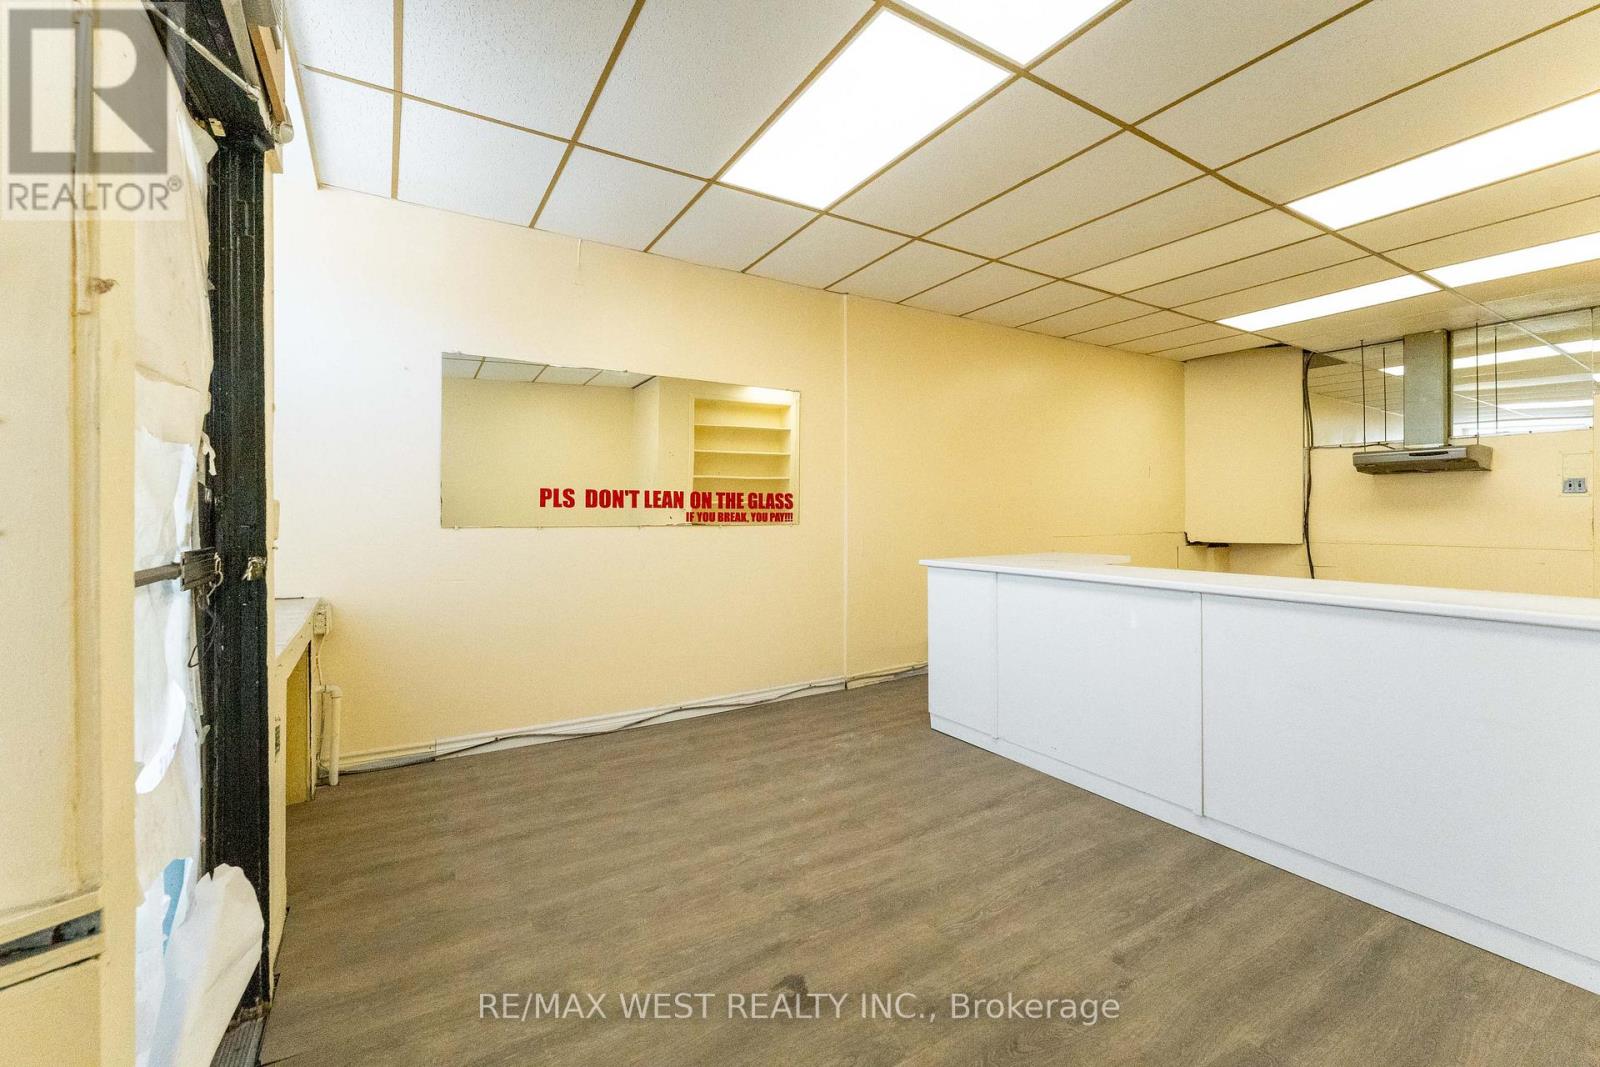
Opportunity to Renovate, Invest, or end users of Residential/legal non-conforming Commercial space in one of Toronto's most desirable west-end neighbourhoods of Parkdale community, just steps to Roncesvalles Village and the Lake. This unique property features a main floor storefront and a spacious 3-level apartment with 5 bedrooms, 1.5 bathrooms, and an eat-in kitchen with a second staircase to second floor. Two Hydro Meters and 2 Hot Water Tanks. Separate basement entrance from 2 laneway parking spots. Situated close, parks, shops, restaurants, St. Joseph Hospital, schools, Lake Ontario, places of worship, Lake Shore Blvd West, Gardiner Expy, and public transit (TTC). (id:55026)
Mississauga, Ontario
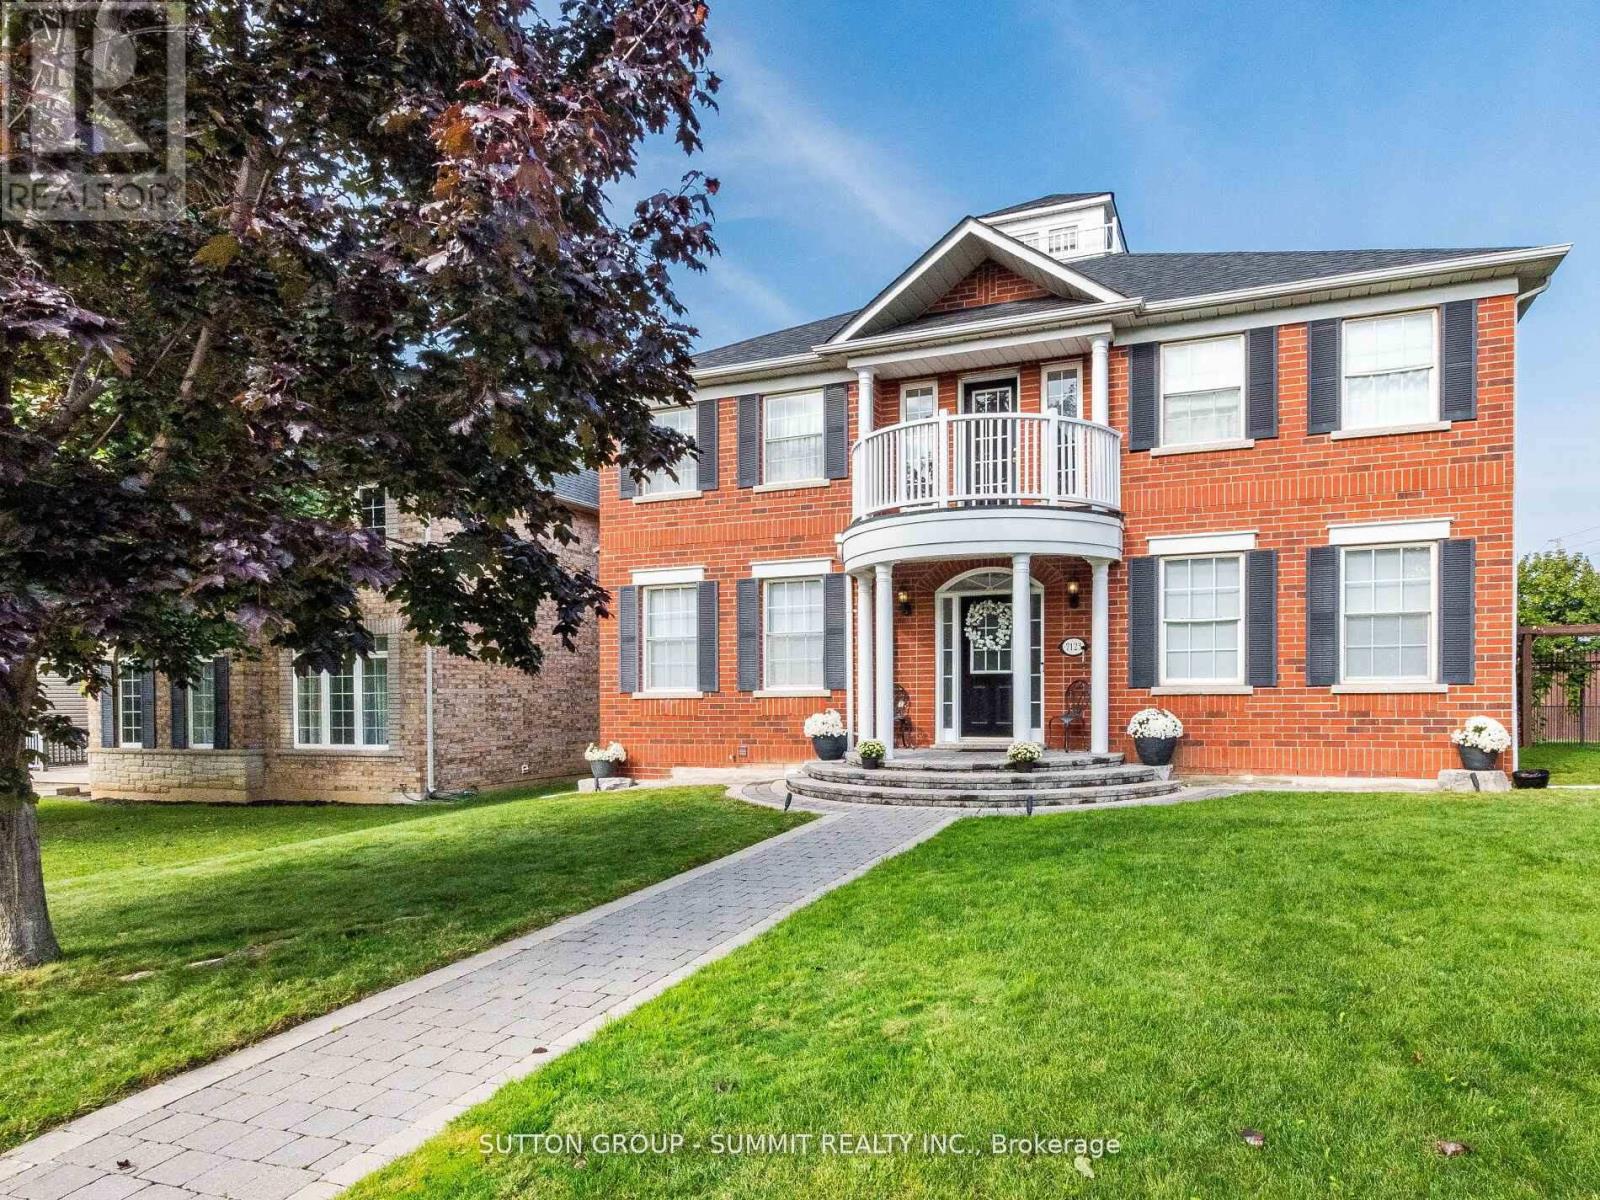
Welcome To 7123 Gillespie Lane, Nestled In The Highly Sought-After Family Friendly Neighbourhood Of Gooderham Estates In Meadowvale Village. This Beautiful 2471 Sq Ft, 4 BedroomHome Plus A Professionally Finished Basement On A Large Premium Corner Lot Has Been LovinglyMaintained By The Original Owners For 25 Years.Step Through The Grand Front Entrance Of This Home And Enter The Elegant And Spacious Foyer.Standing In The Foyer You'll See An Absolutely Breathtaking Layout Featuring Soaring 9FtCeilings, A Stunning Custom Centre Hall Solid Wood Oak Staircase And An Open-Concept DesignFlooded With Natural Light. The Warmth And Beauty Of Hardwood Floors Through-Out The Main FloorWill Make You Never Want To Leave. The Kitchen With Granite Counters, Stainless SteelAppliances, Custom Backsplash And Double Undermount Stainless Steel Sink Is Every Chef's Dream.The Mudroom (Already Roughed In To Convert To A 2nd Laundry Room) At The Back Of The House IsPerfect For Family Members Coming In From The Garage And Backyard.Upstairs You'll Find The Primary (Master) Bedroom. Your Own Private Retreat, A Place Of RefugeWhere Opulence And Luxury Blends With Peace And Tranquility. The 5-Piece Ensuite With His AndHers Sinks, Deep Soaker Tub And A Separate Shower Is The Perfect Place To Begin And Finish EachDay.Three More Generous Sized Bedrooms And A Main 5-Piece Bathroom Completes The 2nd Floor.Downstairs You'll Find A Professionally Finished Basement With A Massive Recreation RoomFeaturing A Gas Fireplace, A 2nd Full Kitchen And Breakfast/Eating Area And A 3-Piece Bathroom. This Laneway Style Home Features A Detached 2-Car Garage With Storage Loft, Inground Sprinkler System, A Large Fenced-In Backyard With Interlock Patio For Dining/Entertaining With Ample Room For The Kids To Run Free And Play. Close To Hwy 401 & 407, Shopping, Restaurants, Parks & Walking Trails, Credit Valley Conservation, & Schools. This Is The Perfect Home For Your Family. (id:55026)
Barrie, Ontario

1,107 s.f. of office space in Cedar Pointe Business Park. Fantastic location with exposure to Dunlop St W and easy access to Highway 400 and the rest of the City. 798 s.f. additional mezzanine at no charge. $12.00/s.f./yr & $9.09/s.f./yr + HST. Pylon sign additional $60 per month, per sign. (id:55026)
Barrie, Ontario
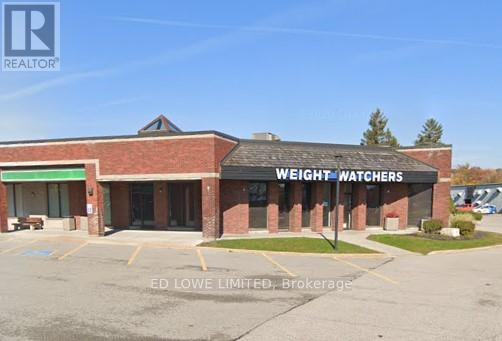
Excellent opportunity to lease 2,603 sq. ft. in the sought-after Cedar Pointe Business Park. This well-located space offers outstanding visibility in a busy commercial area and is ideally positioned in central Barrie with quick access to Highway 400. Formerly occupied by Weight Watchers, the unit is well suited for a variety of commercial uses. Competitive lease rate of $12.00 per sq. ft. plus $9.09 TMI, HST extra. Utilities are the responsibility of the tenant. Pylon signage available for added exposure at $60 per month, per sign. (id:55026)
Barrie, Ontario
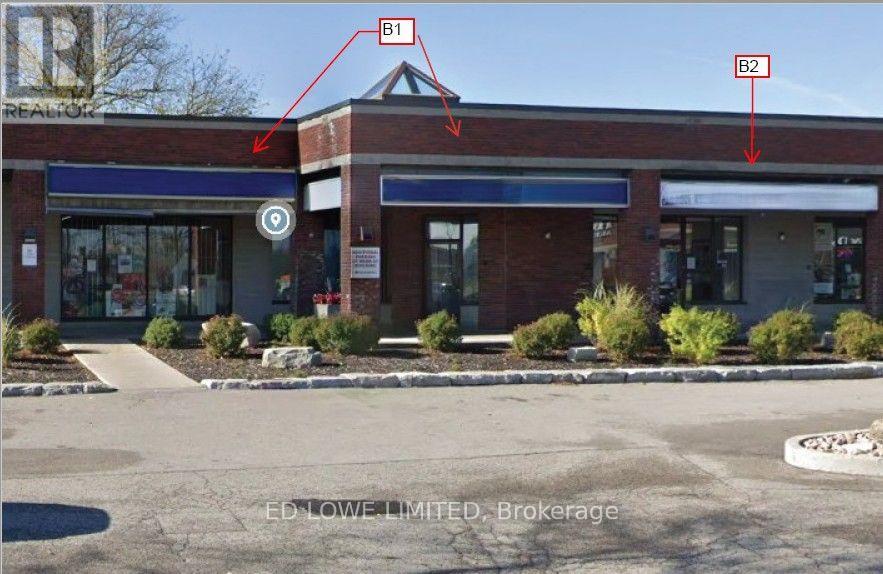
896 s.f. of excellent Office or Retail space in Cedar Pointe Business Park. Multiple private offices, boardroom and kitchenette. Ideal for professional or corporate tenants seeking turnkey office space in a prime business hub. Fantastic location with exposure to Dunlop St W and easy access to Hwy 400 and the rest of the City. Tenant pays utilities $12.00/sf/yr and TMI $9.09/s.f./yr + HST. Pylon Signage: additional $60/month per sign. Can be combined with Unit B2. (id:55026)
Barrie, Ontario
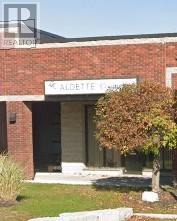
1509 s.f. of combined Office or Retail Space in Cedar Pointe Business Park. Multiple offices, reception area, kitchenette and washroom. Fantastic location with exposure to Dunlop St W and easy access to Highway 400 and the rest of the City. Pylon sign additional $60 per month, per sign. $12.00/sf/yr & $9.09/sf/yr + HST, utilities. (id:55026)
Richmond Hill, Ontario
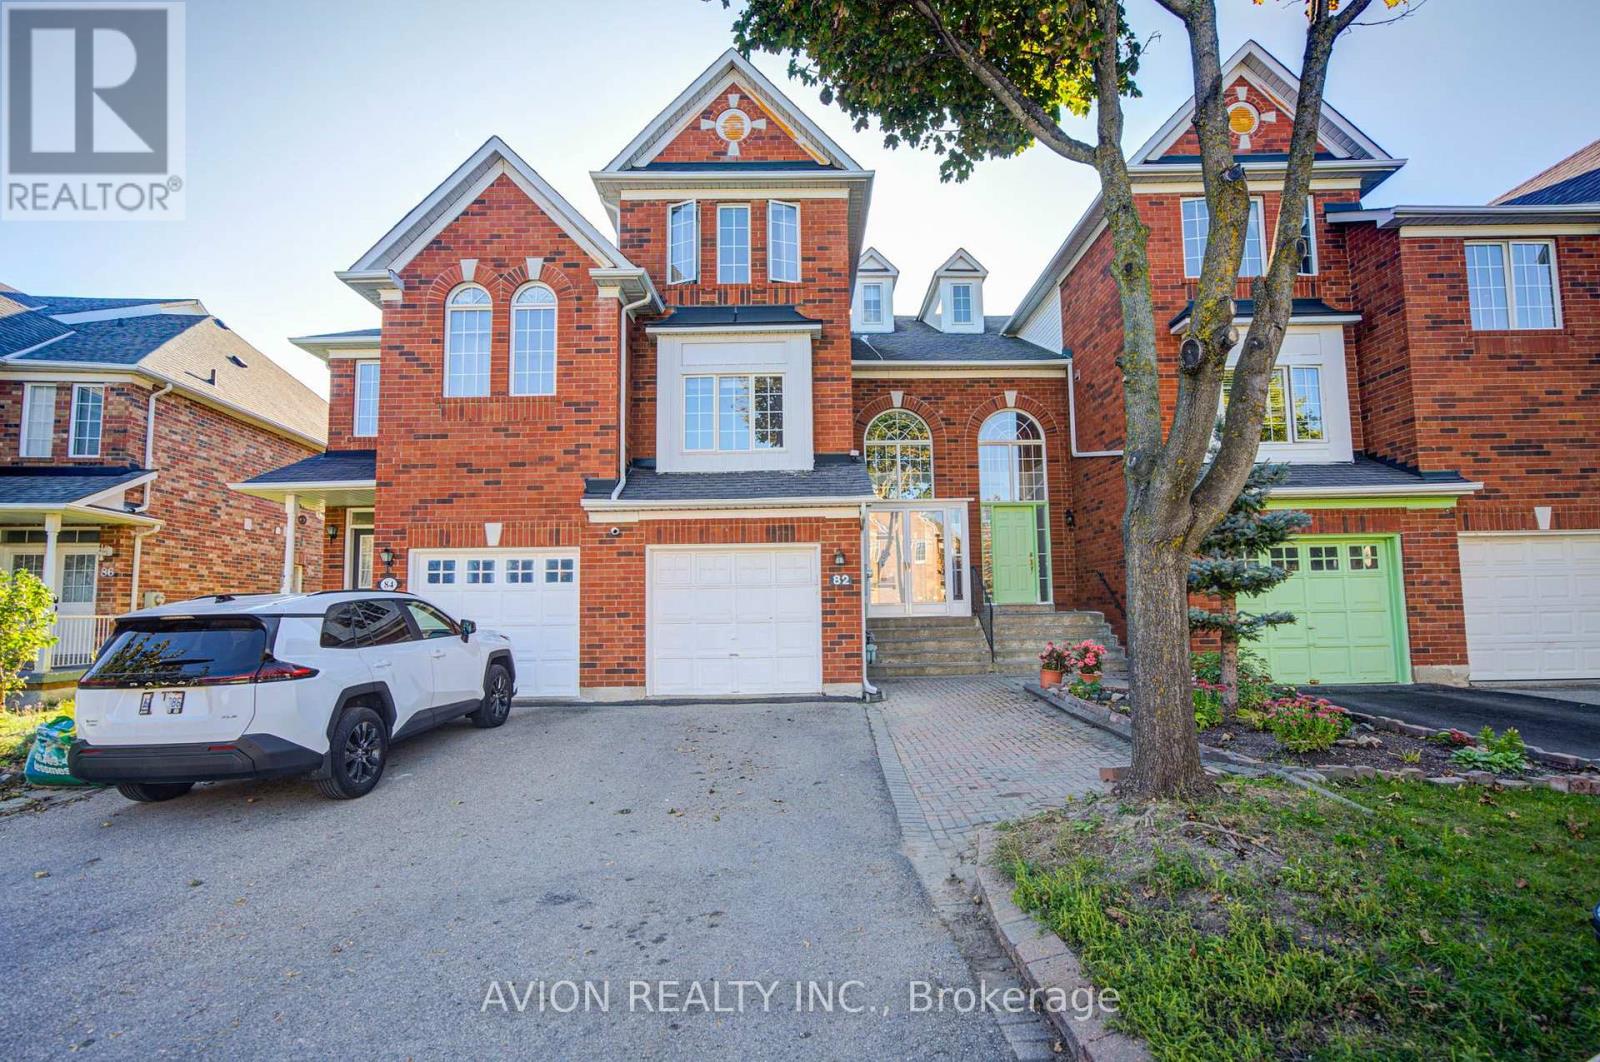
Beautiful, spacious, and extensively upgraded, this over 2,000 sq. ft. freehold townhouse in Richmond Hill's prestigious Rouge Woods neighborhood is situated in an elite school zone within comfortable walking distance to top-ranked Bayview Secondary School and close proximity to Silver Stream Public School. Featuring 9-foot ceilings, upgraded windows, and abundant natural sunlight throughout, this home offers a well-appointed layout with 3 bedrooms, 4 bathrooms, and a functional galley kitchen with a generous walk-in pantry. Major recent mechanical and home improvements provide complete peace of mind, including a recent renovated walk-out basement complete with laminate flooring and a 3-piece bathroom-ideal for an in-law suite, home office, or recreation area-along with a brand-new dryer and a recently replaced central A/C system. Situated on a premium lot with unobstructed views from the private deck, parking for up to 4 vehicles with no sidewalk, and minutes from Highway 404, transit, parks, and everyday amenities, this move-in ready residence offers the perfect blend of location, comfort, and modern convenience. (id:55026)
Toronto, Ontario
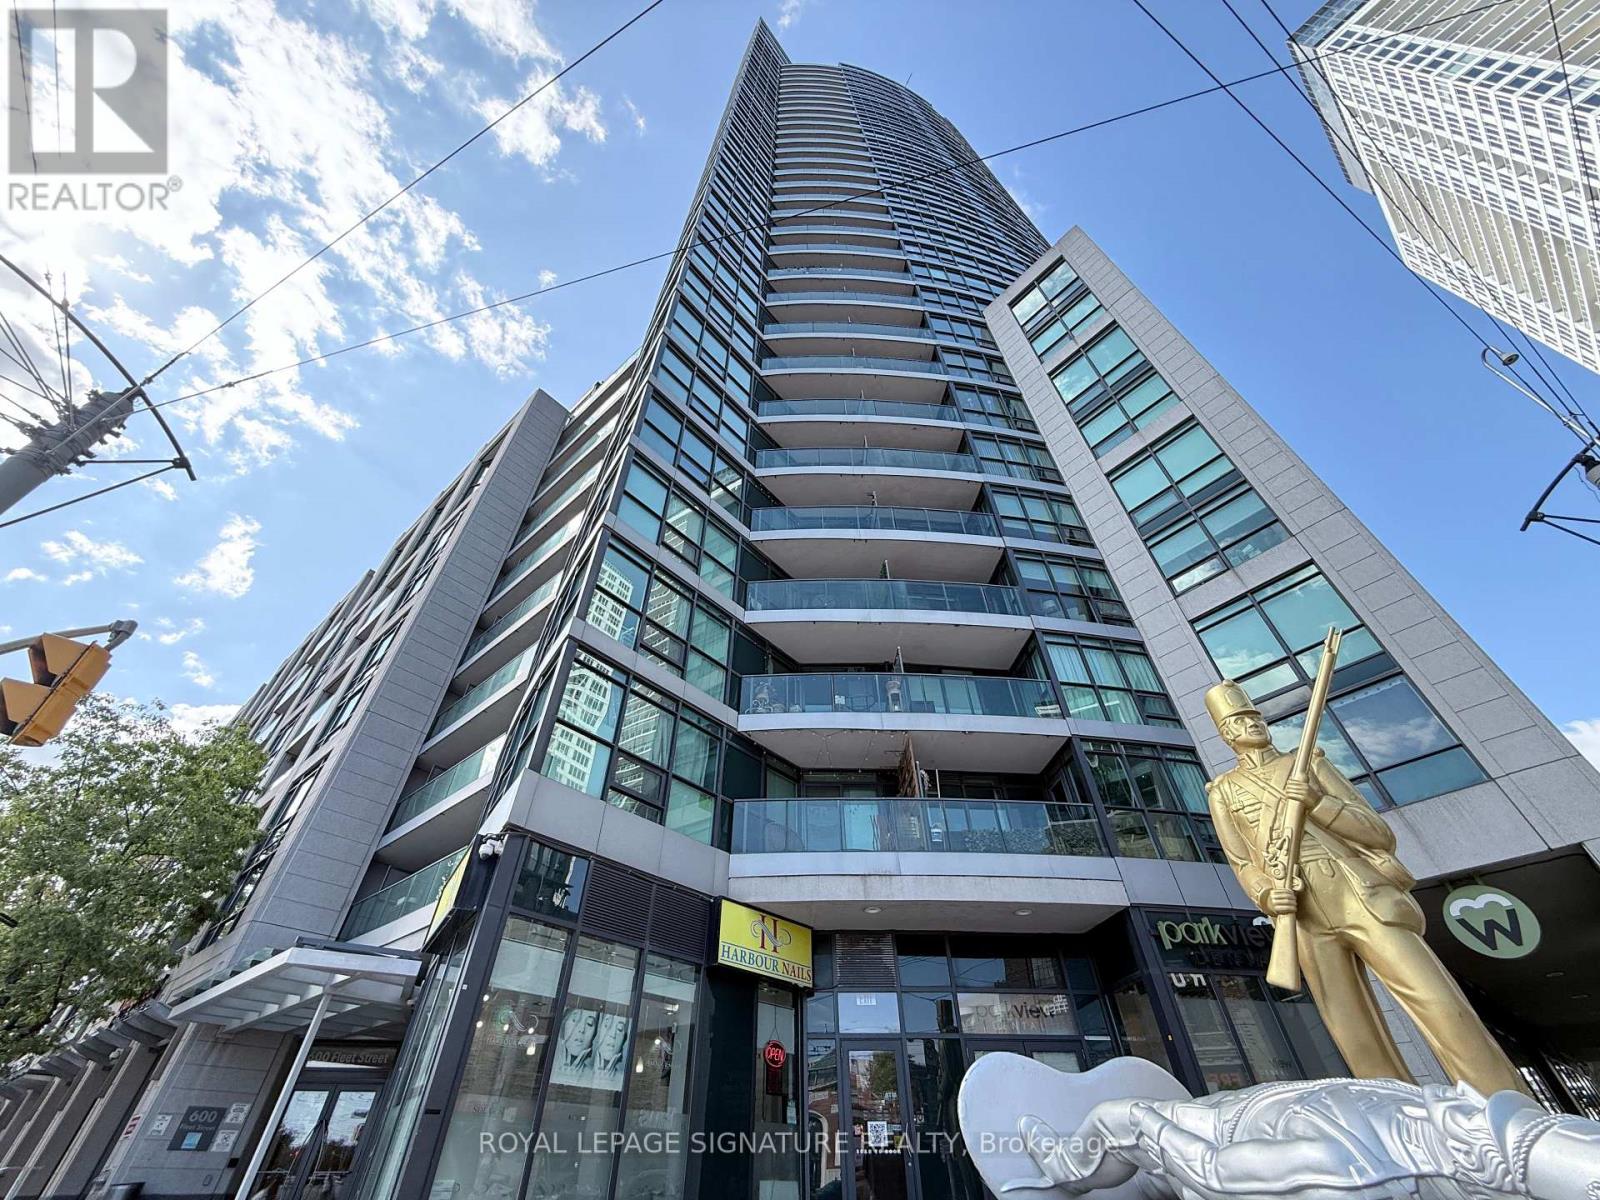
One Of the Largest Bachelor Suites Available At Malibu Condos - This Spacious Home Offers Bright Natural Light And Access ToWell Appointed Condo Amenities. 24 Hour Concierge And Ample Visitor Parking Provides Safety And Comfort For You And YourGuests. This Well Situated Studio Suite Covers All Your Work Life Balance Needs - Transit At Doorsteps, Walking Distance ToBilly Bishop Airport, Flagship Loblaws Grocer, Farm Boy, Coffee Shops - You Name It! Partially Furnished For YourConvenience, This Home Should Check All The Boxes - Just Move In And Enjoy! (id:55026)

Toronto, Ontario
Experience luxury at Ten York by Tridel! Bright & spacious 1 Bed + Den unit featuring stunning, beautiful South views. Open-concept layout featuring a modern kitchen with integrated appliances, versatile den space ideal for a home office, and a large washroom with a sleek glass standing shower. In-suite laundry & Tridel Connect Smart Home technology. Steps to Union Station, the Waterfront, parks, shopping, dining, and the Financial District. World-class building amenities include a 24-hr concierge. (id:55026)
Toronto, Ontario
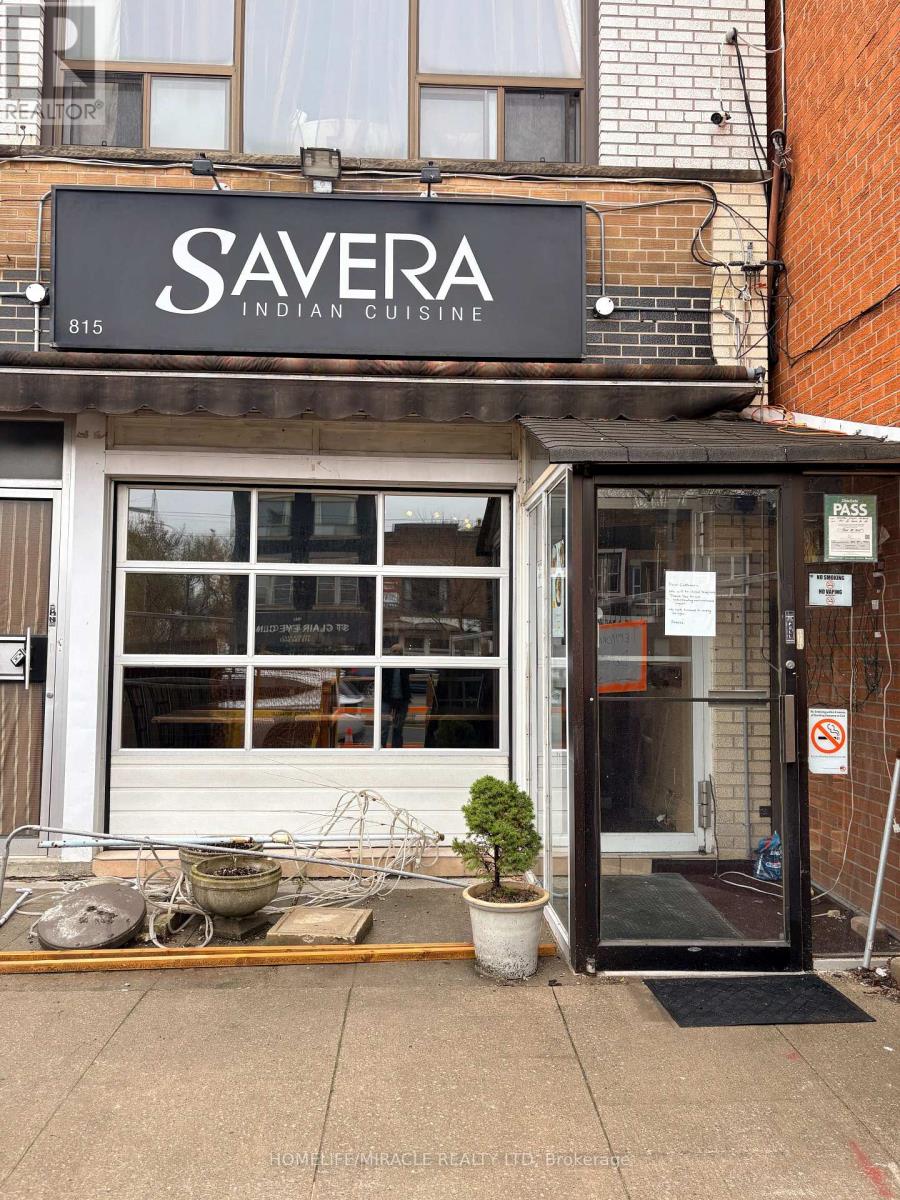
Don't miss this opportunity to own a well-known restaurant in a densely populated, high-traffic location surrounded by thriving residential and commercial developments. This turnkey operation features a fully equipped kitchen, dine-in area, and efficient take-out setup, making it ideal for both experienced restaurateurs and first-time owner-operators. Known and loved by the local community, the restaurant offers a warm and inviting atmosphere, a loyal customer base, and a strong brand recognition. With low overhead costs, low rent, attractive lease terms, and excellent growth opportunities through catering, extended hours, or delivery expansion, this business offers outstanding value and long-term earnings potential. (id:55026)
Toronto, Ontario
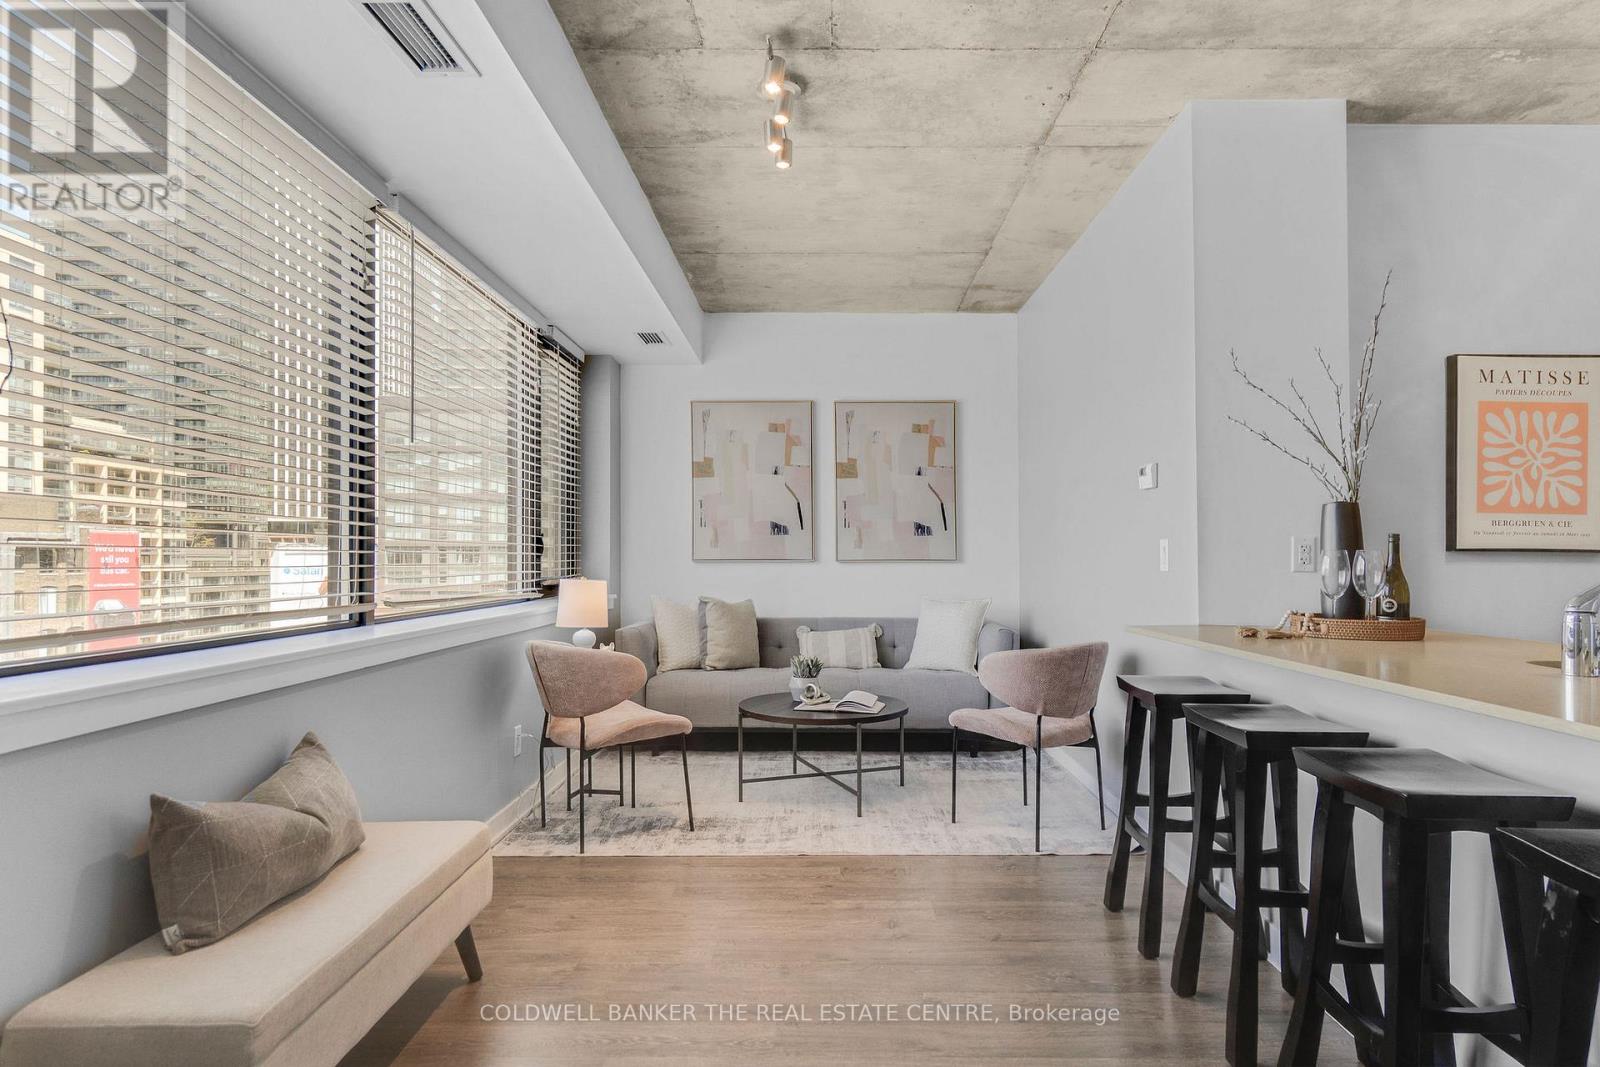
Welcome to stylish boutique living in the heart of vibrant King West. This beautiful 1 bedroom suite is nestled in one of Toronto's most sought after boutique buildings on prestigious Millionaire's Row. The thoughtfully designed 616 sq ft layout features 9 foot ceilings and a sleek modern kitchen with stainless steel appliances, creating a bright and contemporary space perfect for everyday living. Step out onto the spacious north facing balcony and enjoy open city views an ideal spot for morning coffee or evening relaxation. This suite also includes the convenience of ensuite laundry, parking, and a locker. Perfectly positioned directly across from The Well, you'll have Wellington Market, Indigo, Shoppers, banks, cafes, and shops right at your doorstep. Enjoy being steps from Toronto's premier dining, shopping, and nightlife, while remaining just minutes to the Financial District, Queens Quay, and Spadina. Experience chic downtown living where style, comfort, and convenience come together. (id:55026)
Ottawa, Ontario
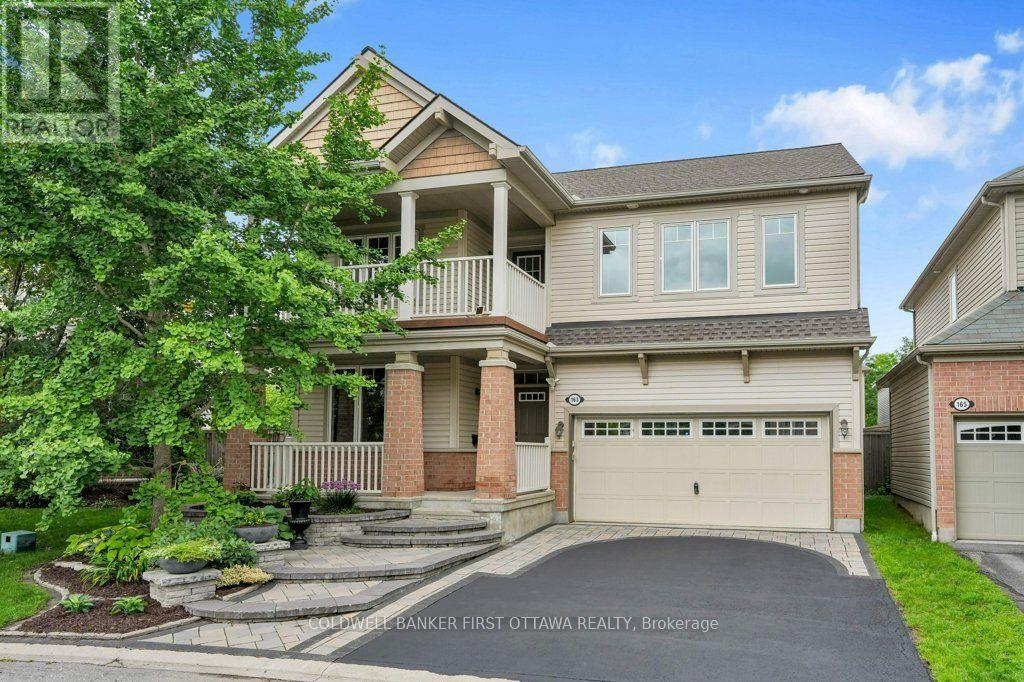
Beautiful Family Home on a Quiet, Family-Friendly Street. Welcome to this beautifully maintained, 4-bedroom, 2.5-bathroom two-storey family home, ideally situated on a quiet street with a children's park just steps from your door. From the gorgeous front garden and welcoming front porch to the upper-level balcony, beautiful interlock and spacious 2-car garage, this home offers exceptional curb appeal and plenty of space for the whole family. The main level features gleaming hardwood and tile flooring, a private den, convenient powder room, and an elegant dining room with coffered ceiling. The spacious kitchen is equipped with stainless steel appliances, including a cooktop and built-in wall ovens, along with a centre island and direct access to the backyard with shed. The inviting family/living room is highlighted by a natural gas fireplace, creating the perfect gathering space. A practical mudroom provides access to the garage and unfinished basement. Upstairs, hardwood stairs lead to a spacious hallway with access to the upper balcony. All four bedrooms feature comfortable carpeting, while tile flooring is found in the laundry room and bathrooms. The impressive primary suite boasts two walk-in closets with built-in cabinetry and a spacious ensuite complete with soaker tub and separate shower. The main bathroom features a convenient double-sink vanity. Enjoy the perfect combination of comfort, functionality and location, close to shopping, parks, transit and everyday amenities. A wonderful family home on a quiet, family-friendly street-freshly painted and ready to move in and enjoy! (id:55026)
Ottawa, Ontario
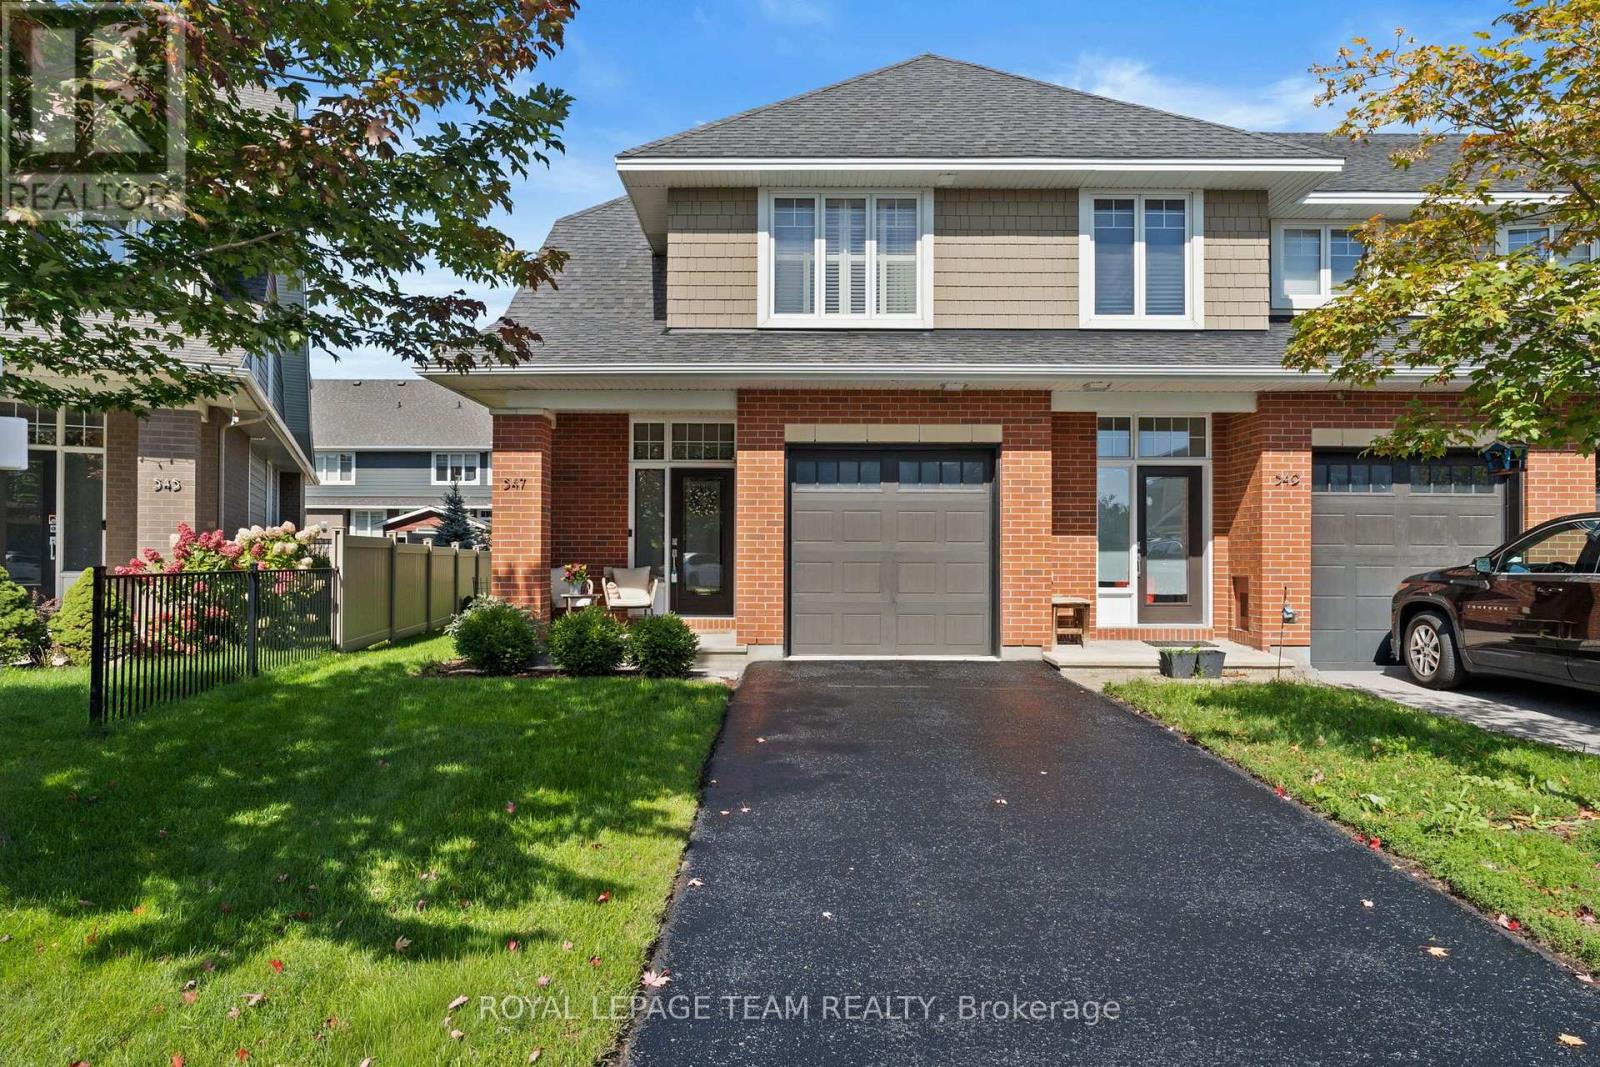
Set on a premium pie-shaped lot in Stonebridge's Orchard community, this beautifully maintained Uniform END-unit Palmer model offers over 2,300 sq. ft. of finished living space, including a fully finished lower level. A spacious foyer & elegant hardwood staircase create an impressive first impression. Rich hardwood flooring, 9-foot smooth ceilings with crown molding and oversized windows enhance the open-concept main floor, while the kitchen features granite countertops, an island with breakfast seating, abundant cabinetry and generous prep space. Overlooking both the dining area and the living room with its cozy gas fireplace, it's a space designed for everyday living and entertaining. Upstairs, hardwood continues through the hallway, leading to three generously sized bedrooms. The spacious primary suite features a walk-in closet and a 5-piece ensuite, while two additional bedrooms share a full main bathroom. Convenient second-floor laundry completes the upper level. The fully finished lower level extends the home with a spacious recreation room and a 3-piece bathroom, offering flexibility for a home office, fitness area, playroom or media room. Outside, the backyard widens to nearly 40 feet across the rear, w/no access easement, creating outdoor space that's more commonly associated with a detached home. Fully fenced on three sides with a removable gate to enclose the yard, there's plenty of room for children, pets and outdoor entertaining. Combined with a non-shared driveway and an open outlook with no direct front neighbours, it's a setting that offers both privacy and everyday comfort. Just steps to parks, walking trails, schools, shopping and everyday amenities, this home offers an exceptional lifestyle with everything you need close at hand. Whether you're starting out, growing your family, or looking for a home that offers room to simplify without compromise, 547 Kilspindie Ridge delivers the comfort, flexibility and quality to fit your lifestyle. (id:55026)
Oakville, Ontario
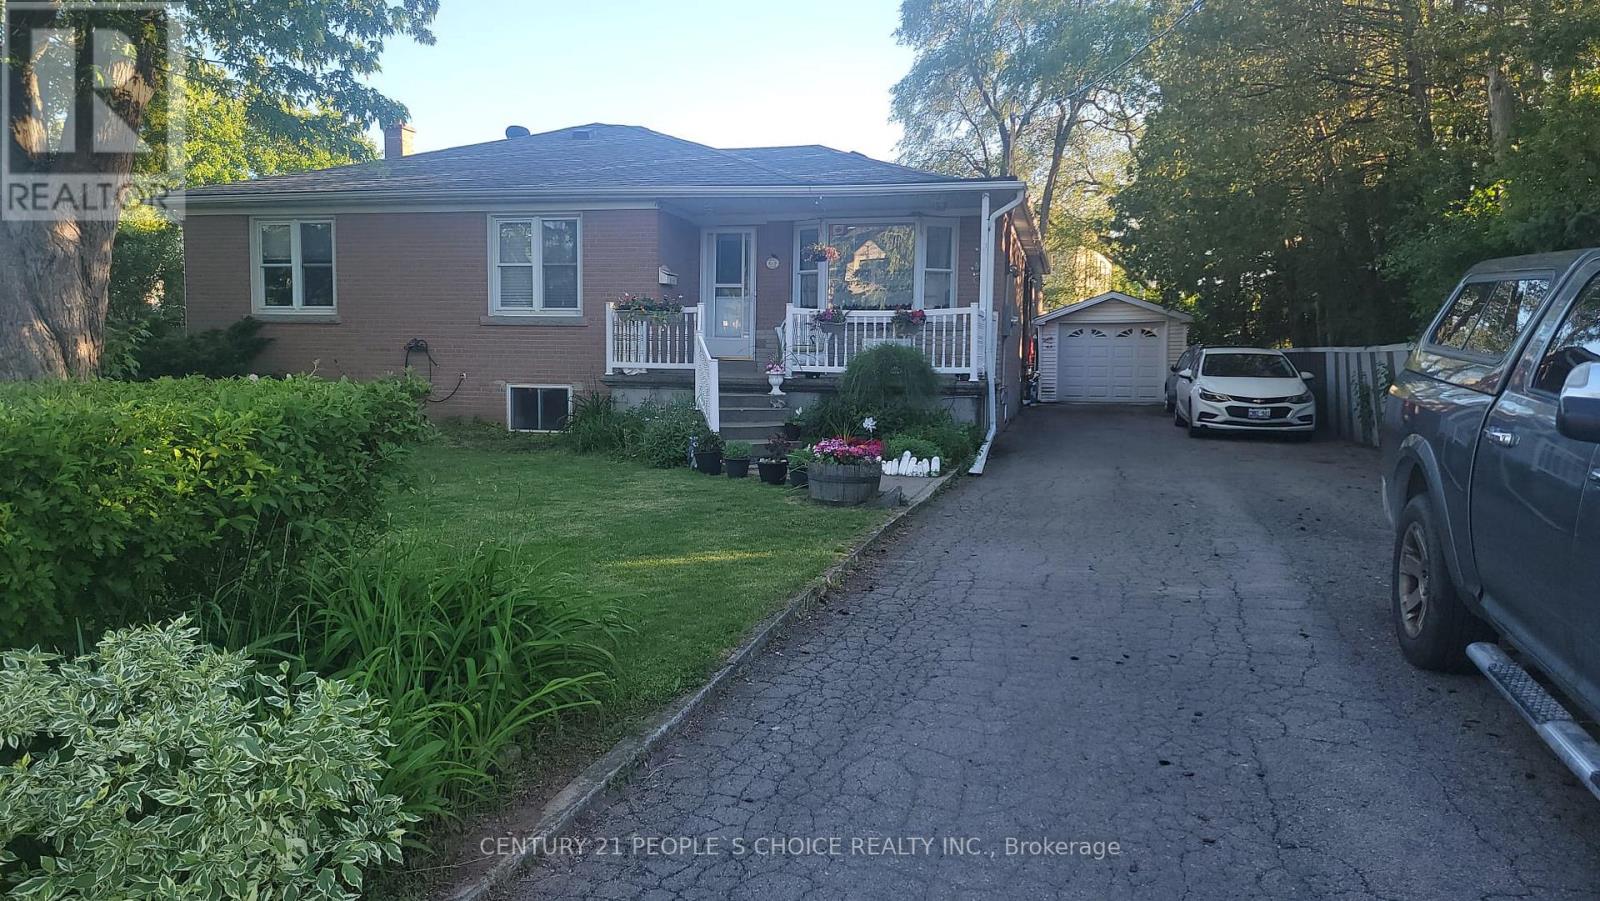
Beautifully updated 2 bedroom basement apartment located in a family-friendly, quiet crescent. This bright and spacious unit features an open-concept living area and kitchen, offering a comfortable and functional living space. Large above-grade windows provide abundant natural light and excellent ventilation throughout. Conveniently situated close to Bronte GO Station, shopping, parks, and other amenities, with easy access to the QEW for effortless commuting. Ideal for professionals or couples seeking a well-maintained home in a desirable neighbourhood. (id:55026)
Brampton, Ontario
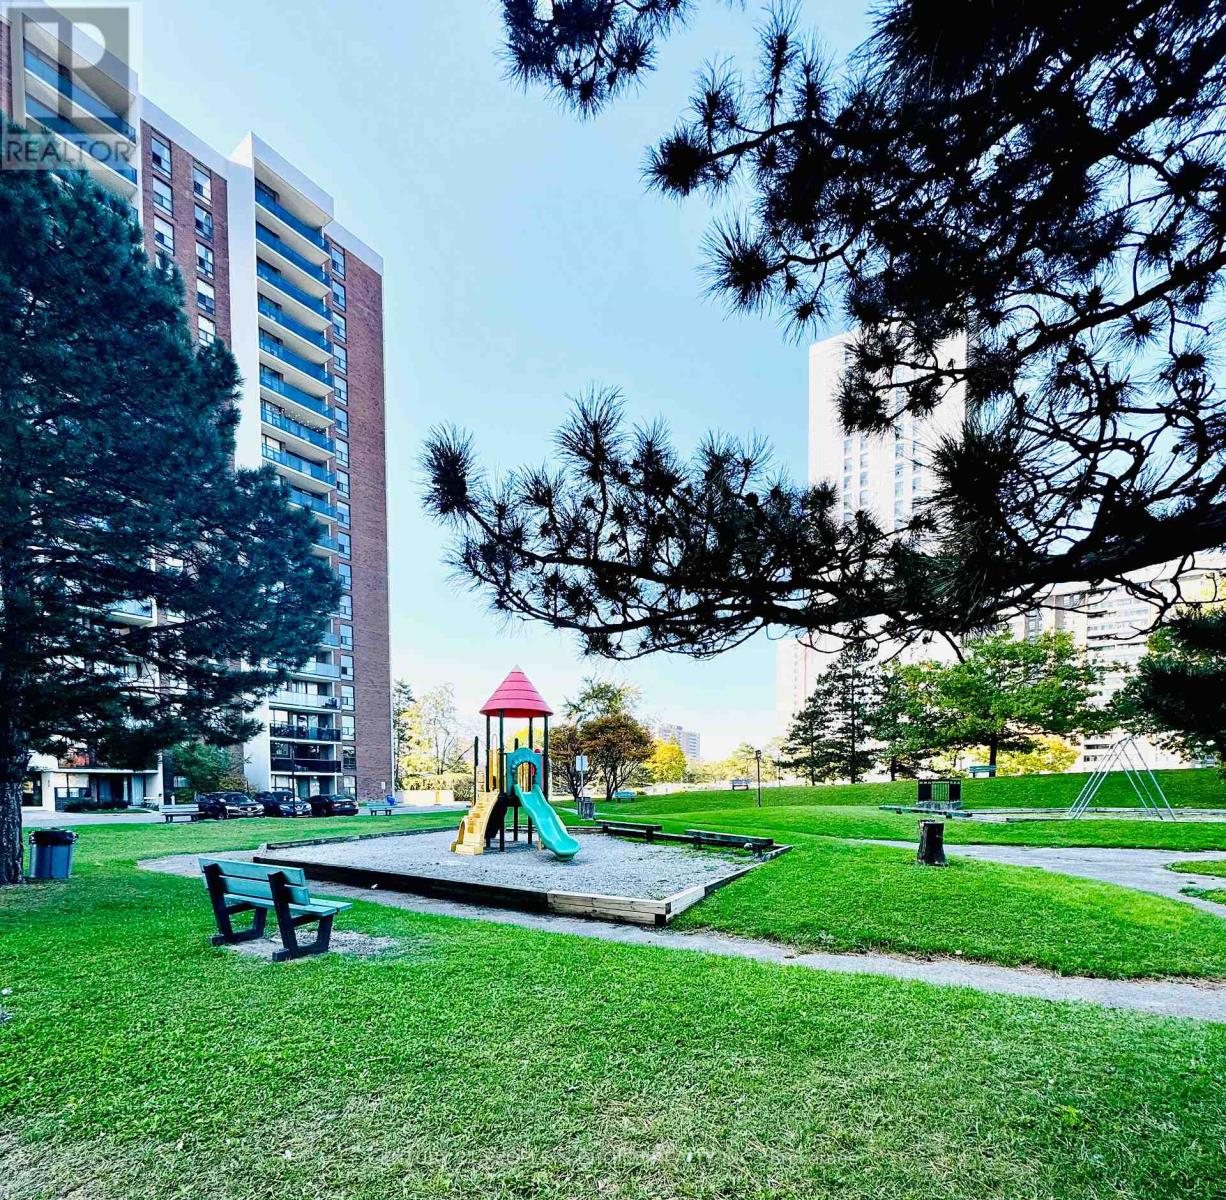
Great opportunity for investors and first-time buyers! This beautifully maintained one-bedroom, one-bathroom condo features a bright and spacious open-concept living and dining area, with no carpet throughout for easy maintenance. Enjoy stunning views from the large private balcony - an ideal space to relax and unwind. The unit also offers an ensuite storage room, one underground parking space, and convenient main-level laundry facilities. The all-inclusive maintenance fee covers heat, hydro, water, air conditioning, and Rogers high-speed internet, making monthly costs simple, convenient, and predictable while offering exceptional value and peace of mind. Residents can also enjoy excellent building amenities, including an outdoor pool and party room. Ideally located within walking distance to Bramalea City Centre, major retail stores, medical facilities, the library, and public transit. With easy access to Highway 410 and Highway 407, this property offers outstanding convenience for commuters and everyday living. Excellent value - priced to sell. (id:55026)
Barrie, Ontario
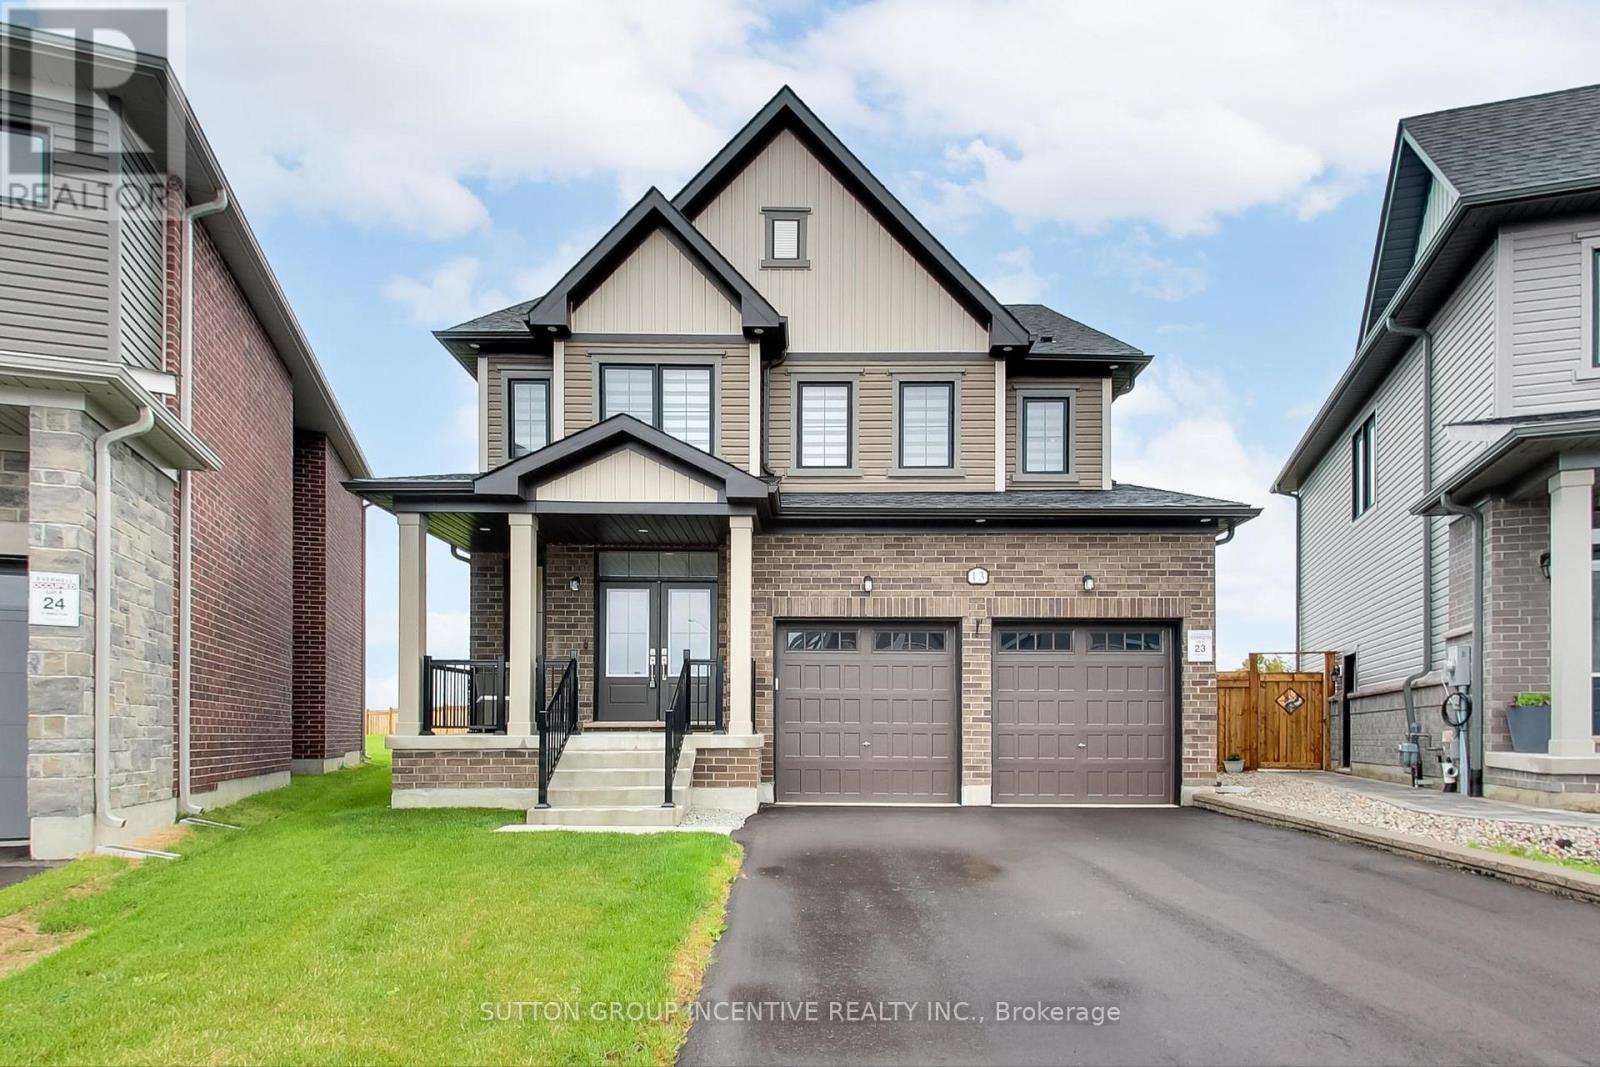
Welcome to an exceptional open-concept family home offering 4 spacious bedrooms, 4 bathrooms, and premium finishes throughout. The heart of the home is the spectacular chef's kitchen, featuring an oversized island, quartz countertops, a stylish new backsplash, under-cabinet lighting, ultra-premium Miele appliances, and a designer range hood. The kitchen seamlessly flows into the generous dining area and inviting family room, complete with a cozy gas fireplace and expansive windows that fill the space with natural light while overlooking the impressive backyard. One of this home's standout features is the backyard, which is one of the largest lots in the development. Now fully fenced for added privacy and security, offering endless possibilities for entertaining, a future pool, or your own private outdoor retreat. The main floor boasts 9-ft ceilings, rich hardwood flooring, elegant pot lighting, stylish window coverings, and a versatile bonus room that's perfect as a home office, children's playroom, or den. Direct garage access leads into a practical mudroom/laundry room, while a convenient 2-piece powder room completes the main level. A stunning hardwood staircase leads to the upper level, where you'll find 4 generously sized bedrooms. The luxurious primary suite is a true retreat, featuring a spa-inspired 5-piece ensuite with a freestanding soaker tub, glass walk-in shower, private water closet, double vanity, and an oversized walk-in closet. The remaining bedrooms are equally impressive, with 2 bedrooms sharing a beautifully appointed Jack and Jill bathroom, while the 4th bedroom enjoys the privacy of its own ensuite. Perfectly situated in desirable South Barrie, this home is just minutes from Highway 400, the GO Station, excellent schools, parks, shopping, and restaurants. Combining luxury, functionality, and an unbeatable location, 13 Abbey Crescent truly has it all and offers the perfect place to call home. (id:55026)

Oshawa, Ontario
Beautiful 2 bedroom home in a high demand Pinecrest community. Bright and spacious with 1 EV parking spot available. Upper floor with separate entrance and ensuite laundry. Open concept kitchen and living space with large, bright windows and dishwasher. Exclusive use of the backyard and tenant responsible for backyard maintenance. Ideally situated near all shops and amenities and minutes to the 401. 2 minute walk to public transit and 7 minute walk to grocery store, pharmacy and coffee shops. Hydro is separately metered. (id:55026)
Ottawa, Ontario
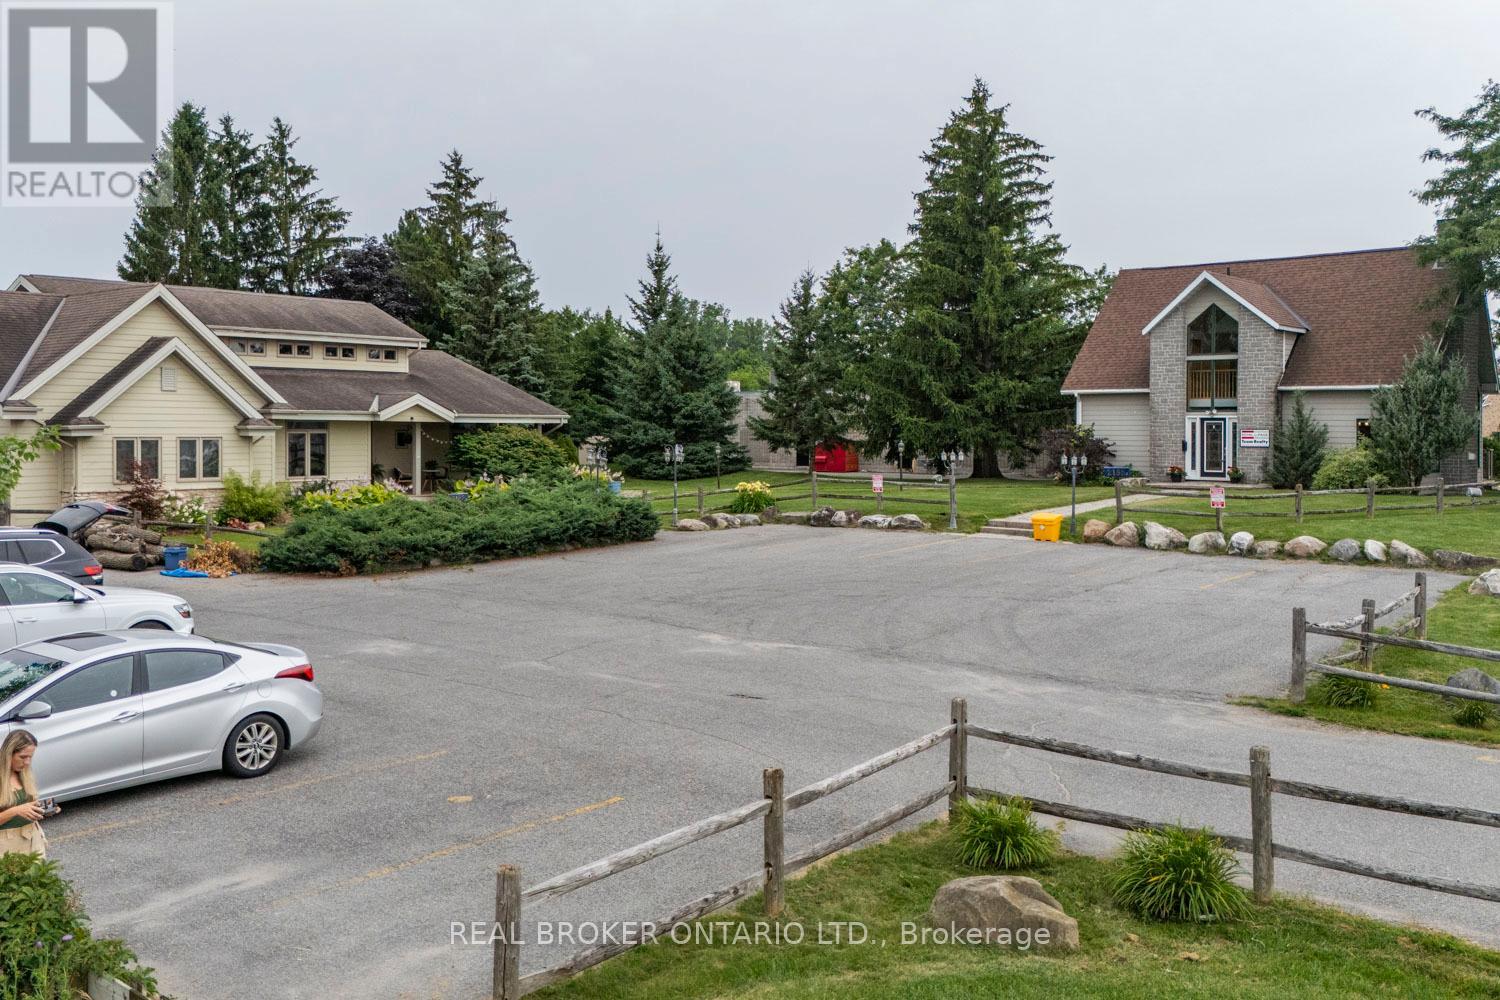
Discover the immense potential of this prime Arterial Mainstreet (AM) zoned property, located on one of the main arteries running through the vibrant Bells Corners area. Spanning approximately 63,657 square feet, this expansive lot offers a wealth of possibilities for developers and investors alike. This property boasts exceptional visibility and accessibility, making it an ideal choice for a wide range of commercial ventures. The AM zoning type permits a multitude of potential uses, offering unparalleled flexibility to suit your business or development plans. The property includes two tasteful buildings one owner-occupied (approx 2210 sq ft.) and vacant building (approx. 1460 sq ft), an abundance of lush green space at the back, and a large parking lot. Whether you're looking to expand your business, invest in a prime commercial property, or embark on a new development project, 2188 Robertson Road is the perfect canvas to bring your vision to life! (id:55026)
Ottawa, Ontario
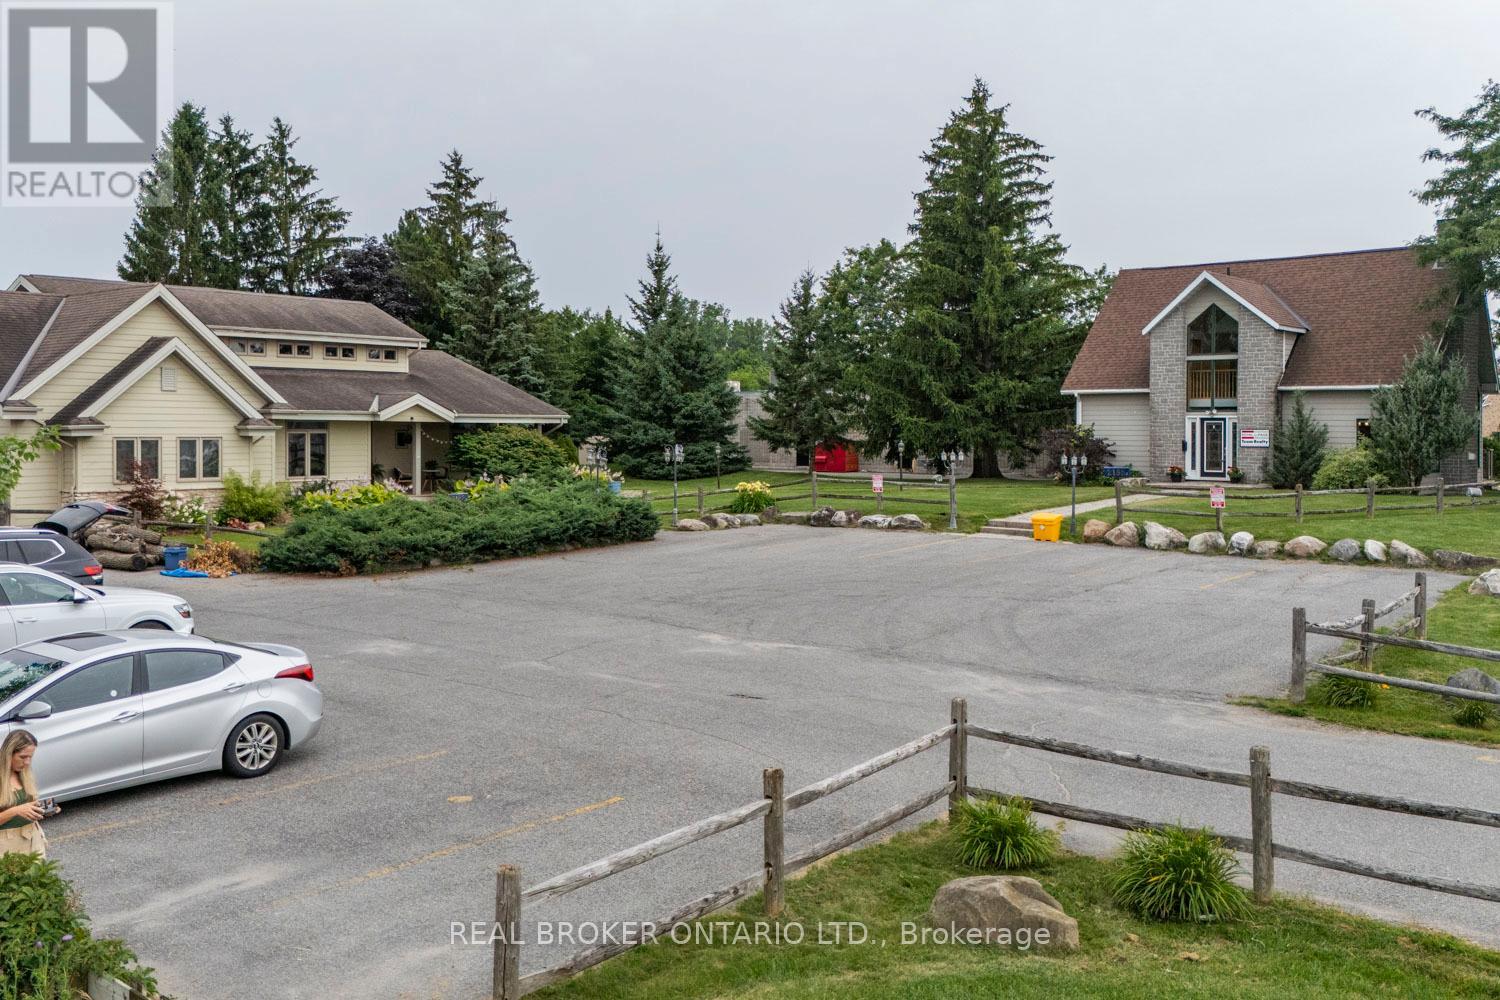
Discover the immense potential of this prime Arterial Mainstreet (AM) zoned property, located on one of the main arteries running through the vibrant Bells Corners area. Spanning approximately 63,657 square feet, this expansive lot offers a wealth of possibilities for developers and investors alike. This property boasts exceptional visibility and accessibility, making it an ideal choice for a wide range of commercial ventures. The AM zoning type permits a multitude of potential uses, offering unparalleled flexibility to suit your business or development plans. The property includes two tasteful buildings one owner-occupied (approx 2210 sq ft.) and vacant building (approx. 1460 sq ft), an abundance of lush green space at the back, and a large parking lot. Whether you're looking to expand your business, invest in a prime commercial property, or embark on a new development project, 2188 Robertson Road is the perfect canvas to bring your vision to life! (id:55026)
Ottawa, Ontario
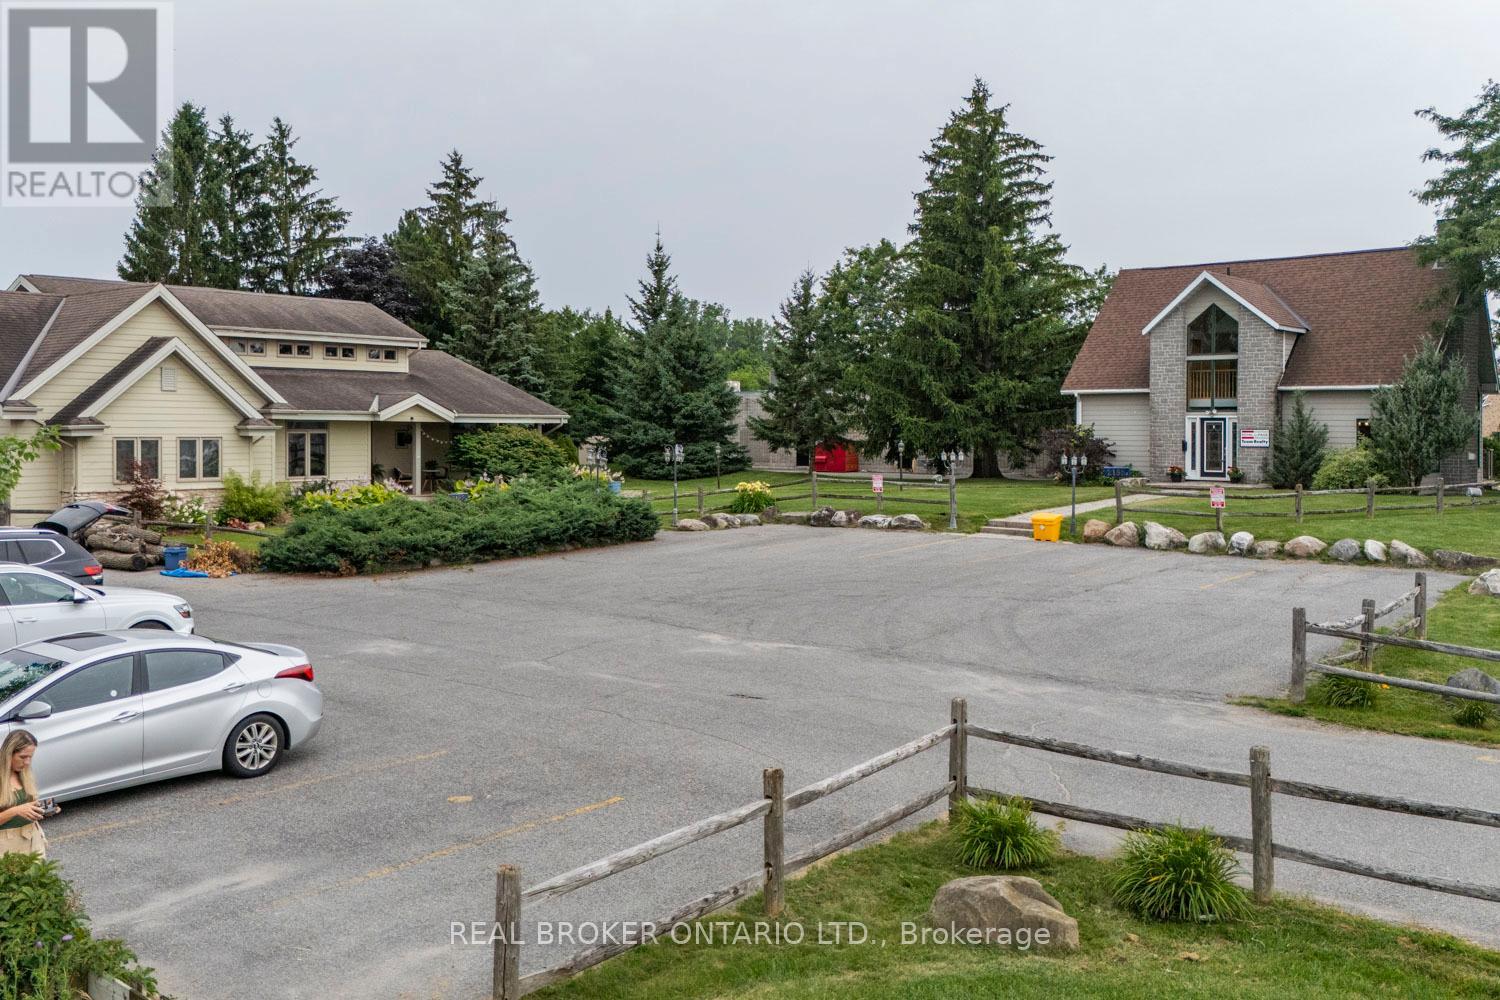
Discover the immense potential of this prime Arterial Mainstreet (AM) zoned property, located on one of the main arteries running through the vibrant Bells Corners area. Spanning approximately 63,657 square feet, this expansive lot offers a wealth of possibilities for developers and investors alike. This property boasts exceptional visibility and accessibility, making it an ideal choice for a wide range of commercial ventures. The AM zoning type permits a multitude of potential uses, offering unparalleled flexibility to suit your business or development plans. The property includes two tasteful buildings one owner-occupied (approx 2210 sq ft.) and vacant building (approx. 1460 sq ft), an abundance of lush green space at the back, and a large parking lot. Whether you're looking to expand your business, invest in a prime commercial property, or embark on a new development project, 2188 Robertson Road is the perfect canvas to bring your vision to life! (id:55026)
Ottawa, Ontario
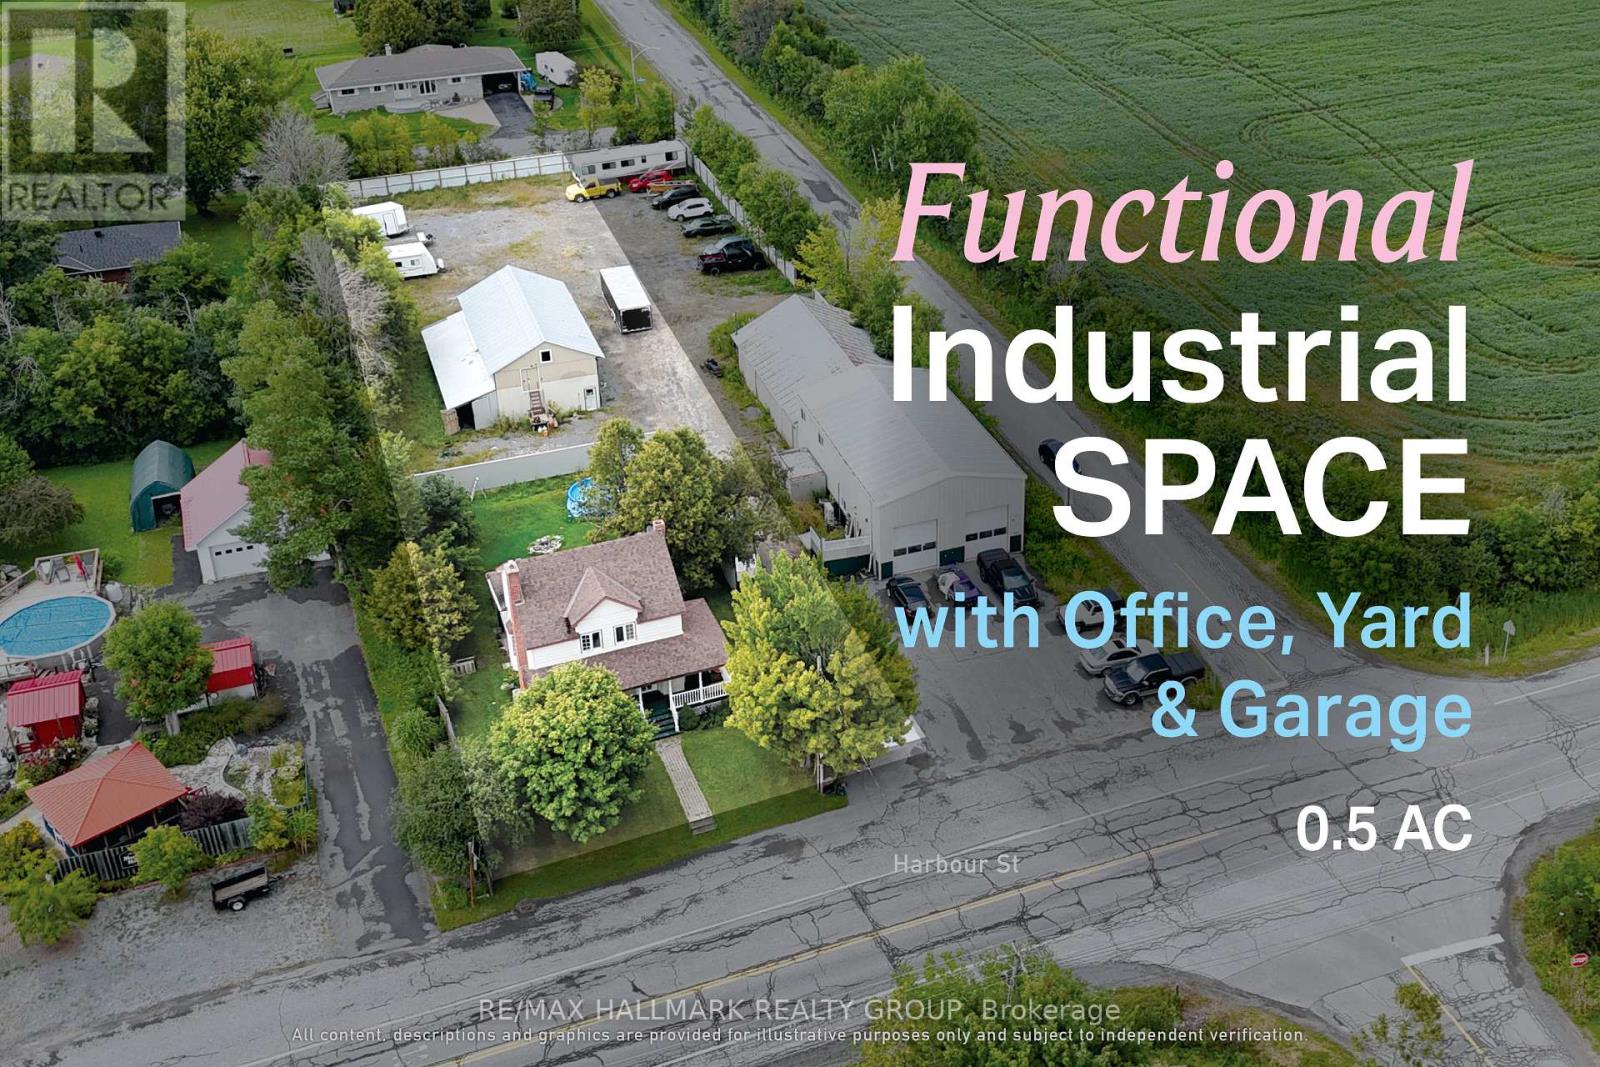
Versatile commercial lease opportunity in Fitzroy Harbour, combining three-bay garage space, outdoor compound area, and flexibility for automotive, storage, or service-based operations. The property provides a functional base for businesses requiring both enclosed workspace and exterior operating or storage area, with direct access from Harbour Street and room to accommodate day-to-day commercial activity. With a permitted use supporting automotive service, office and storage functions, it offers a flexible setup for operators seeking a practical location to establish or expand their business. (id:55026)
Kitchener, Ontario
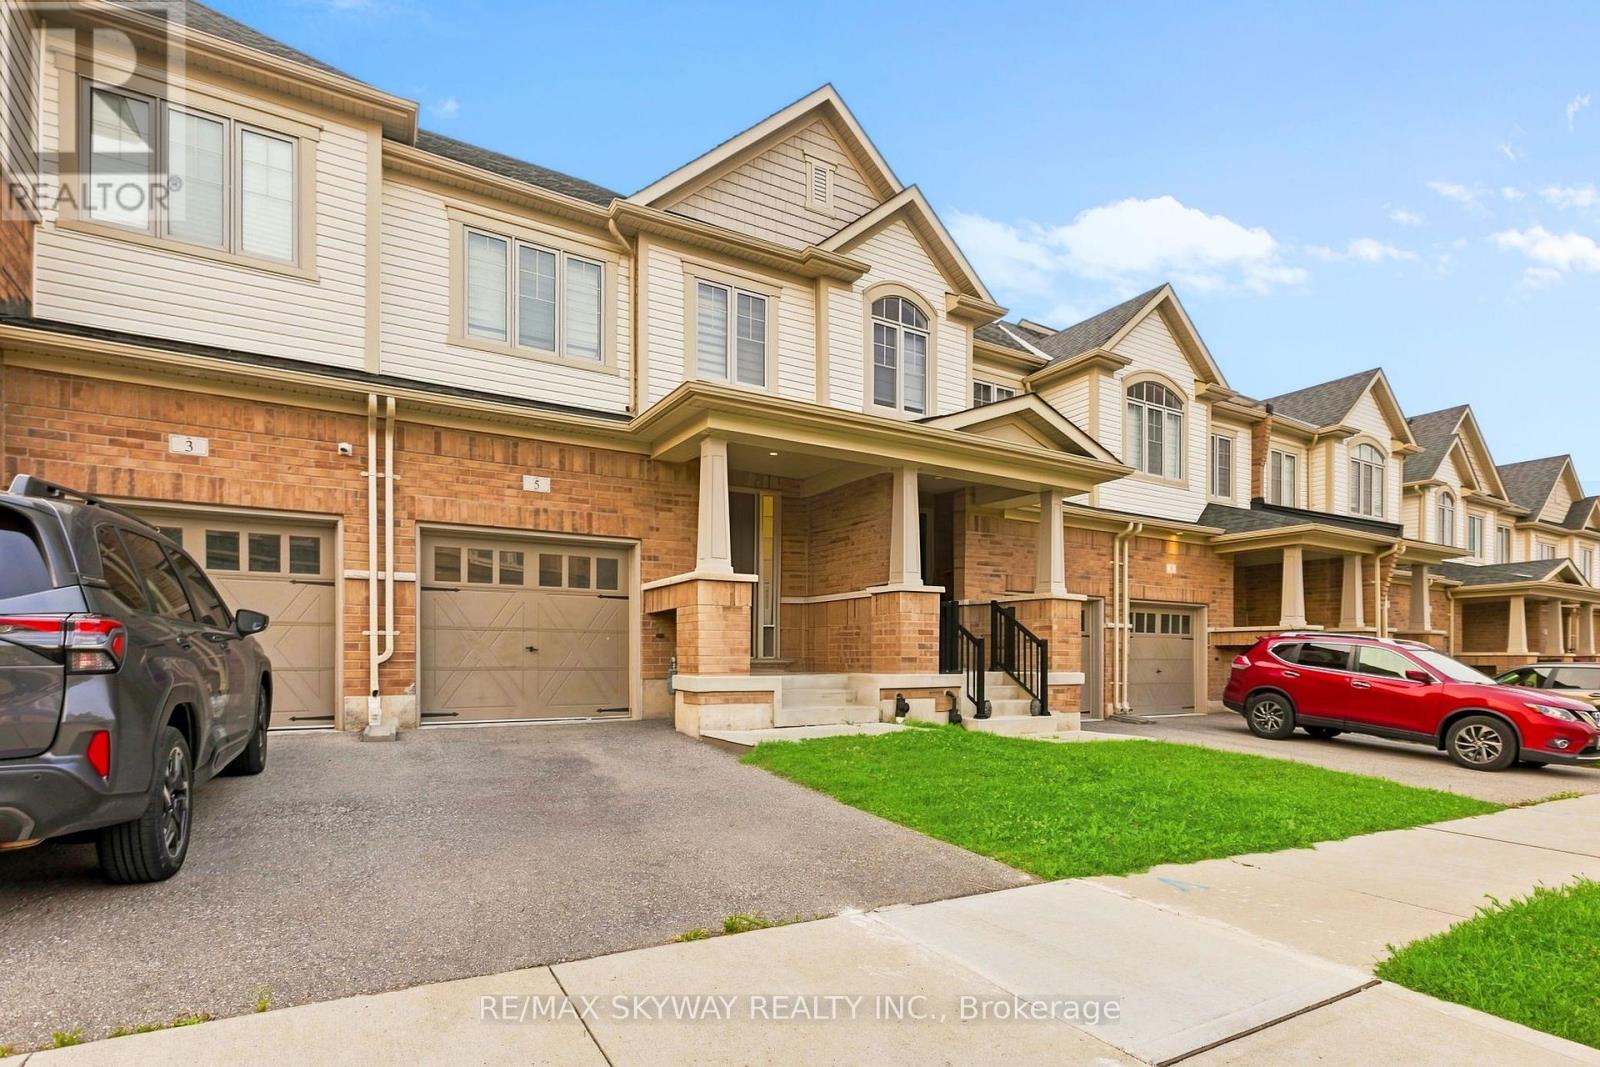
One of the most spacious sqft townhomes with modern finishes in the neighbourhood. Featuring 3 spacious bedrooms and 3.5 bathrooms along finished basement with huge rec room. Tastefully enhanced with premium finishes, the main level features elevated ceilings and hardwood flooring. Stainless steel appliances with huge island in the kitchen. Whole house has modern zebra blinds & laundry is upstairs for added convenience. This townhouse features a huge backyard which is a rare find in this category. Located close to top-rated schools, scenic trails, and the highly sought-after RBJ Schlegel Park, which offers sports fields, a cricket pitch, courts, playgrounds, splash pad, and an upcoming state-of-the-art indoor recreation facility, this home delivers exceptional lifestyle and convenience in a rapidly growing community. Please note- House will be delivered professionally deep cleaned at closing date! (id:55026)
Vaughan, Ontario
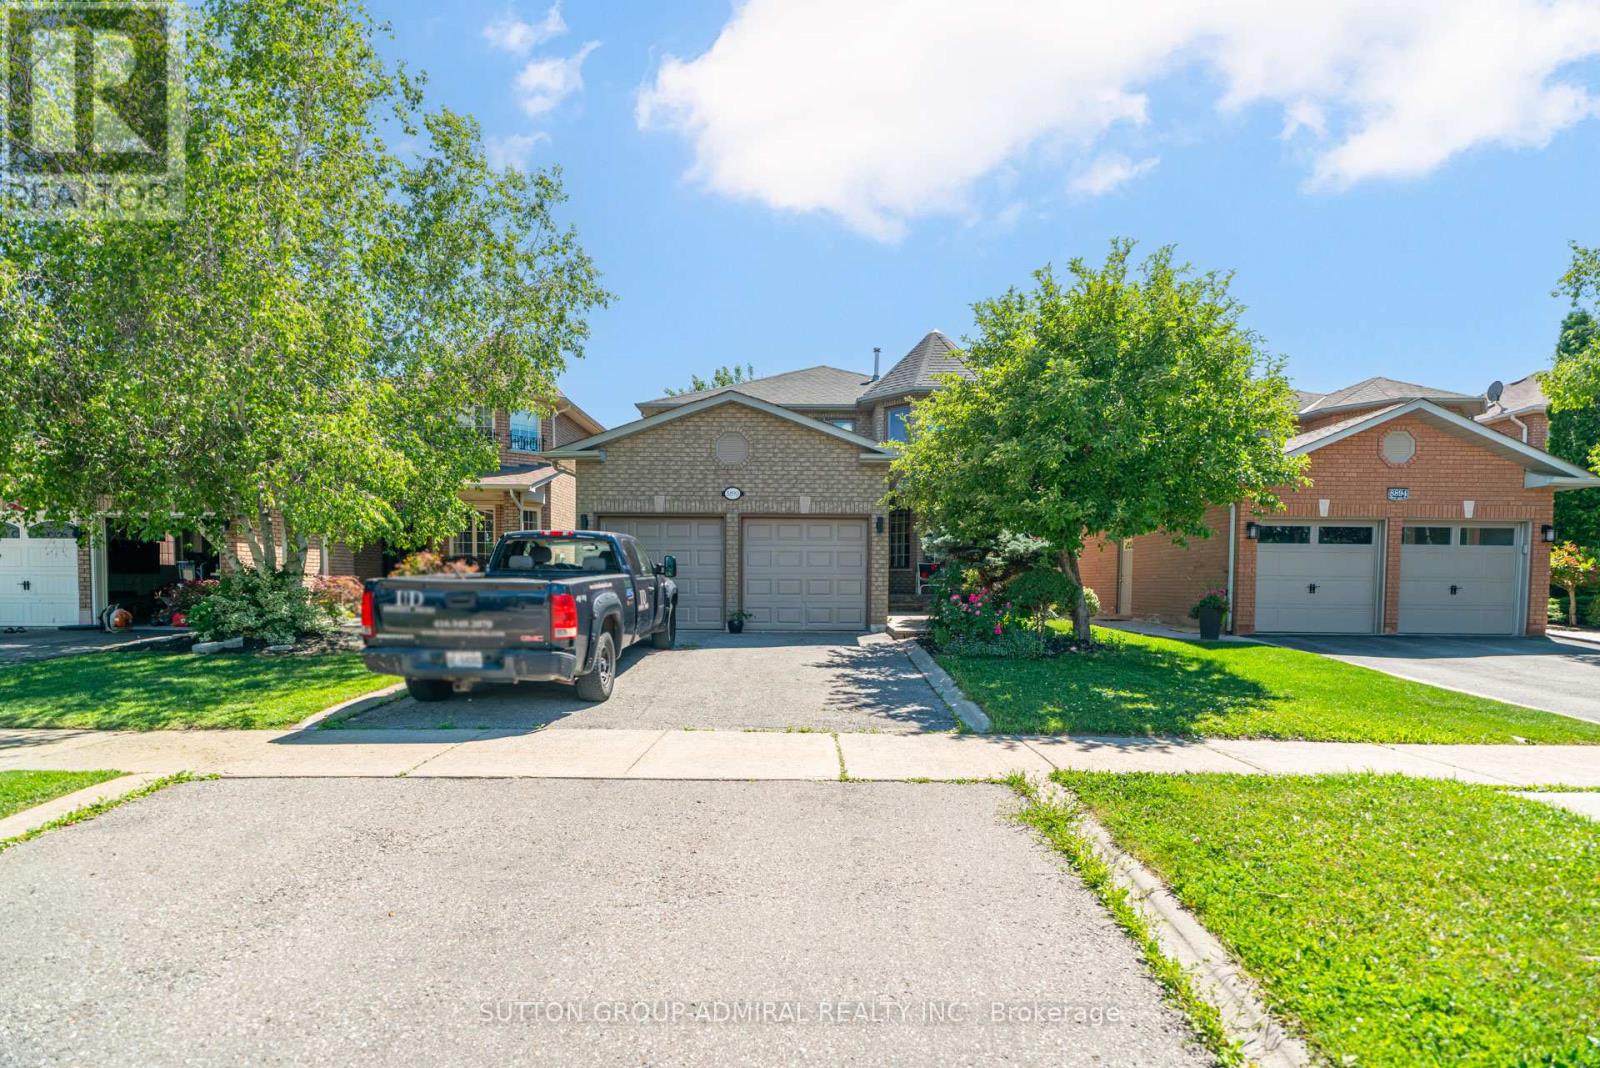
**Can Come FURNISHED** Welcome to the heart of Woodbridge - a spacious 4-bedroom home (PLUS main floor office/bedroom) offering over 2,600 sqft of living space, an exceptional floor plan, and effortless flow throughout. Designed for both everyday living and entertaining, this home features a bright, well-connected layout with seamless transitions between the living and dining areas, creating a warm and inviting atmosphere. The large kitchen is thoughtfully positioned with access from multiple sides, making it as functional as it is spacious. Generously sized bedrooms provide comfort for the whole family, while the beautiful backyard offers the perfect setting to relax, unwind, and enjoy summer evenings outdoors. Prime location near Costco, Elder Mills Nature Reserve, parks, HWY 427 and more. (id:55026)
Toronto, Ontario
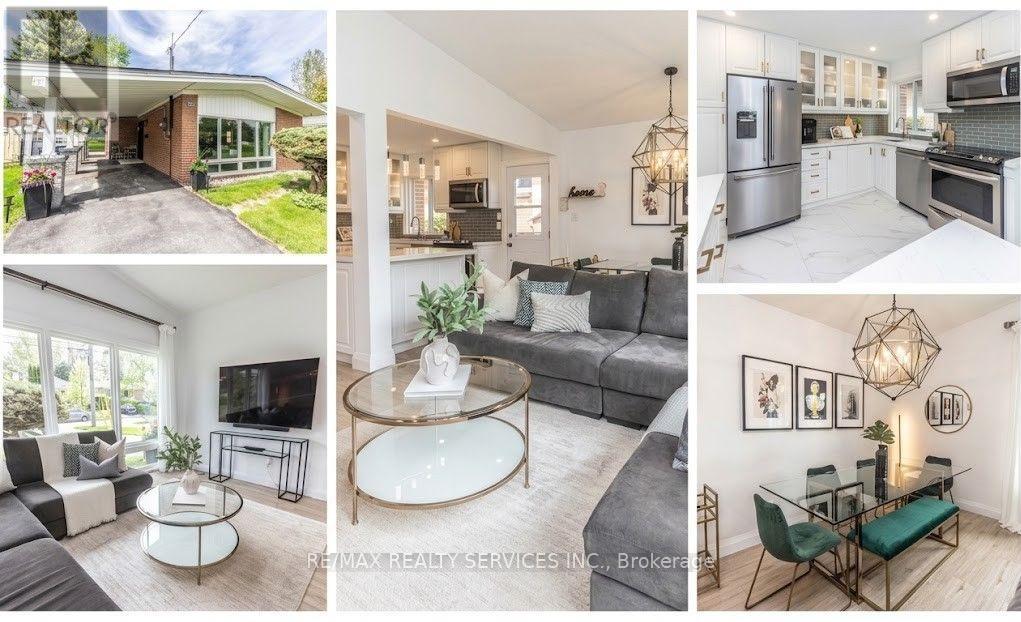
126 Roebuck Drive is a fully updated, detached backsplit on a premium 40 x 145 ft lot in one of Kennedy Park's most sought after pockets. Three bedrooms, two full bathrooms, and one of the deepest backyards in the neighbourhood set this home apart. The main level features a refreshed kitchen with modern fixtures and floor to ceiling windows that flood the space with natural light, plus a built in kick plate vac pan tied to a new central vacuum system. The fully renovated main bathroom includes heated floors and a towel warmer, and updated trim and moulding run throughout. The finished lower level offers a spacious rec room and a second full bathroom, ideal as a family room, gym, or guest suite. The split level layout provides abundant storage. The tankless water heater is owned, and security cameras are already installed. Outside, the fully fenced backyard features mature trees, a large shed, a new interlock patio, and a natural gas BBQ hookup. The exceptional lot depth creates real potential for a pool, garden suite, or nanny suite. Parking is covered too, with an EV ready carport plus a 4 car private driveway. Walk to Kennedy Station for TTC subway, GO Transit, and the Eglinton Crosstown LRT, with top rated schools, parks, and Eglinton Avenue shops and restaurants close by. This combination of lot size, recent upgrades, and transit access is hard to match. Do not miss it. PLEASE NOTE: Two images in the photo gallery (Backyard) have been digitally altered/virtually enhanced to illustratively demonstrate the future potential layout of a backyard pool or a garden suite. These features do not currently exist on the property. Any future additions or structures are subject to city zoning, bylaws, and independent buyer verification. (id:55026)
Toronto, Ontario
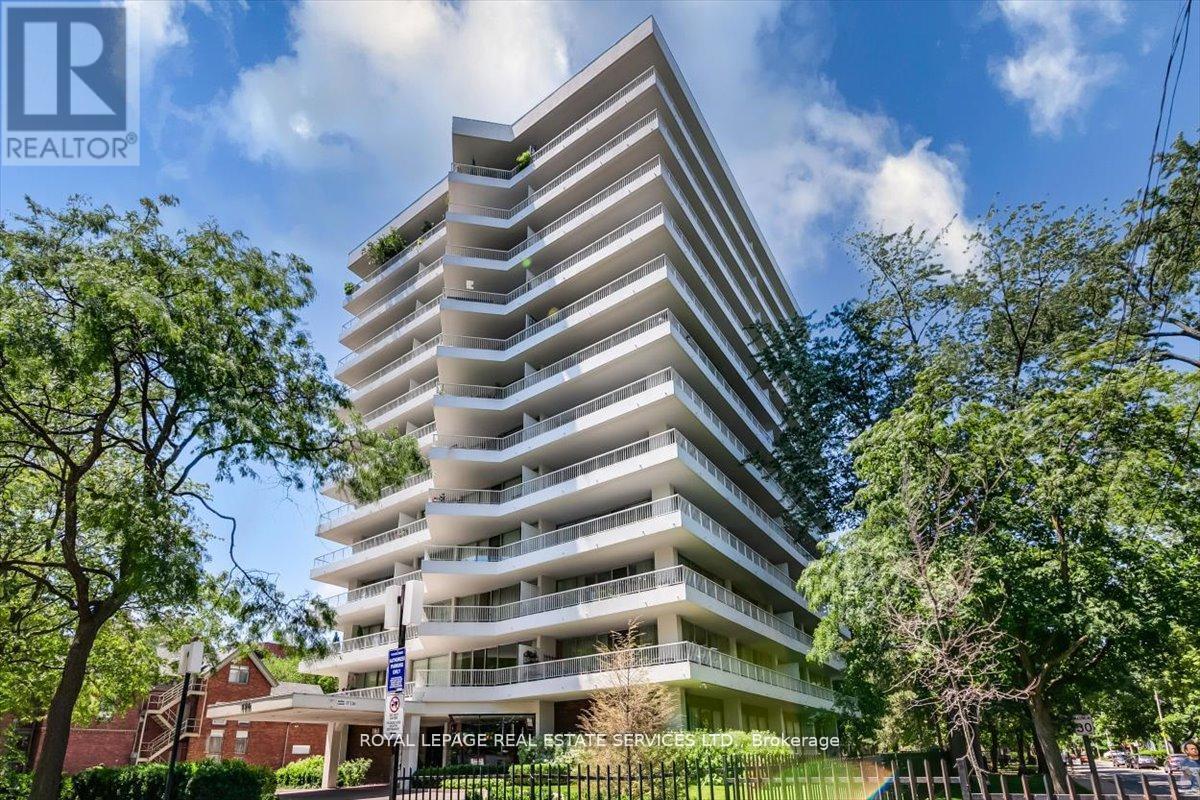
Annex - Sophisticated living with Yorkville at your door. Welcome to this expansive 2 bedroom, 2 bathroom corner suite offering tranquil vistas, wrap around terrace of approx. 355 s.f. with walk-out from the living room/dining room and primary bedroom. This sought after suite, as mentioned in The National Post as one of the top ten Annex Condominiums offers buyer a spacious open concept living and dining room, Two bedrooms, the primary bedroom has a 3 piece ensuite. This residence offers approximately 1100 s.f. (interior space). The spacious second bedroom is conveniently adjacent to a 4 piece bathroom, the floor to ceiling windows affords the suite with natural light throughout the suite. Exceptional ANNEX Location, steps from the Two Subway lines at the Bloor/St George Subway line. Steps to Yorkville shopping, Entertainment and Dining. Steps to the University of Toronto. Exceptional value in this well managed Boutique Bldg., 190 St George voted as, one of the Top 10 Annex Condominiums by the National Post. Check-out Photography of the suite! **ENSUITE LAUNDRY IS CONNECTABLE WITH BOARD APPROVAL** Note: All Hallways & Corridors being refurbished. Finishes chosen and approved. Desinger and Contractor approved by board. See attachement photos. Note: Two sets of photography one showing the Suite Painted all white. (id:55026)
Toronto, Ontario
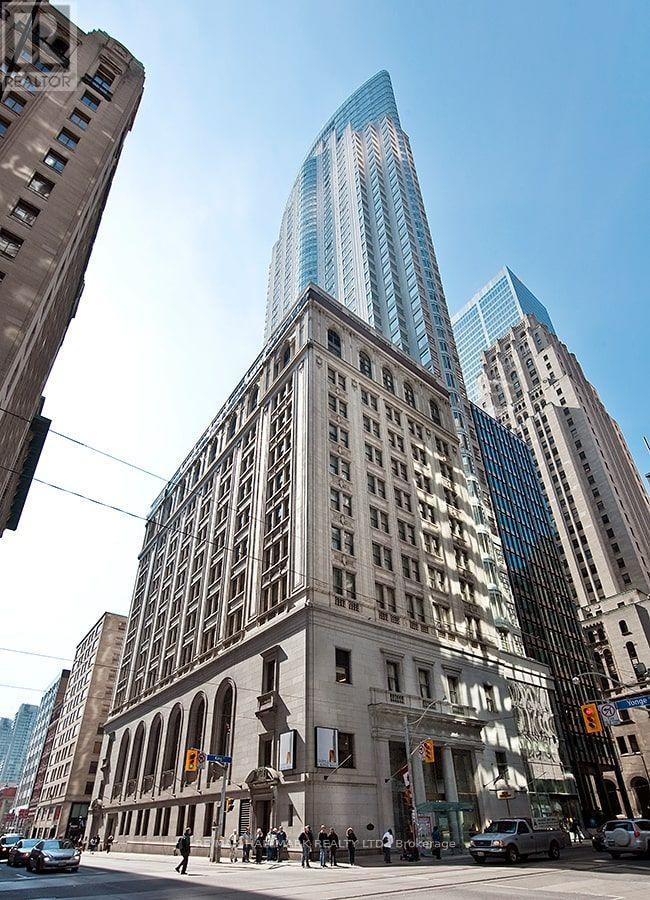
The exquisite and highly coveted residences at One King West where historic elegance meets modern luxury. A beautifully restored 1914 Dominion Bank heritage building with a striking 51-storey tower. This one bedroom boasts approximately 600 sqft with soaring 12 ft ceilings. Unit 824 is part of Hotel Rental Pool with a 1.3 factor. Owner can occupy the unit themselves (with restrictions). A great buy for savvy investors. Most appealing for buyers who appreciate hotel-style living and services. Residents and guests benefit from a number of hotel-style conveniences, including: 24-hour concierge services, Rooftop fitness centre with panoramic views, Whirlpool and saunas, Valet parking, Direct access to Toronto's PATH network, Immediate access to King Subway Station, On-site dining and bar, Historic event spaces including the Grand Banking Hall and Vault. Don't miss this opportunity to own/live in one of Toronto's most iconic addresses. (id:55026)
Toronto, Ontario
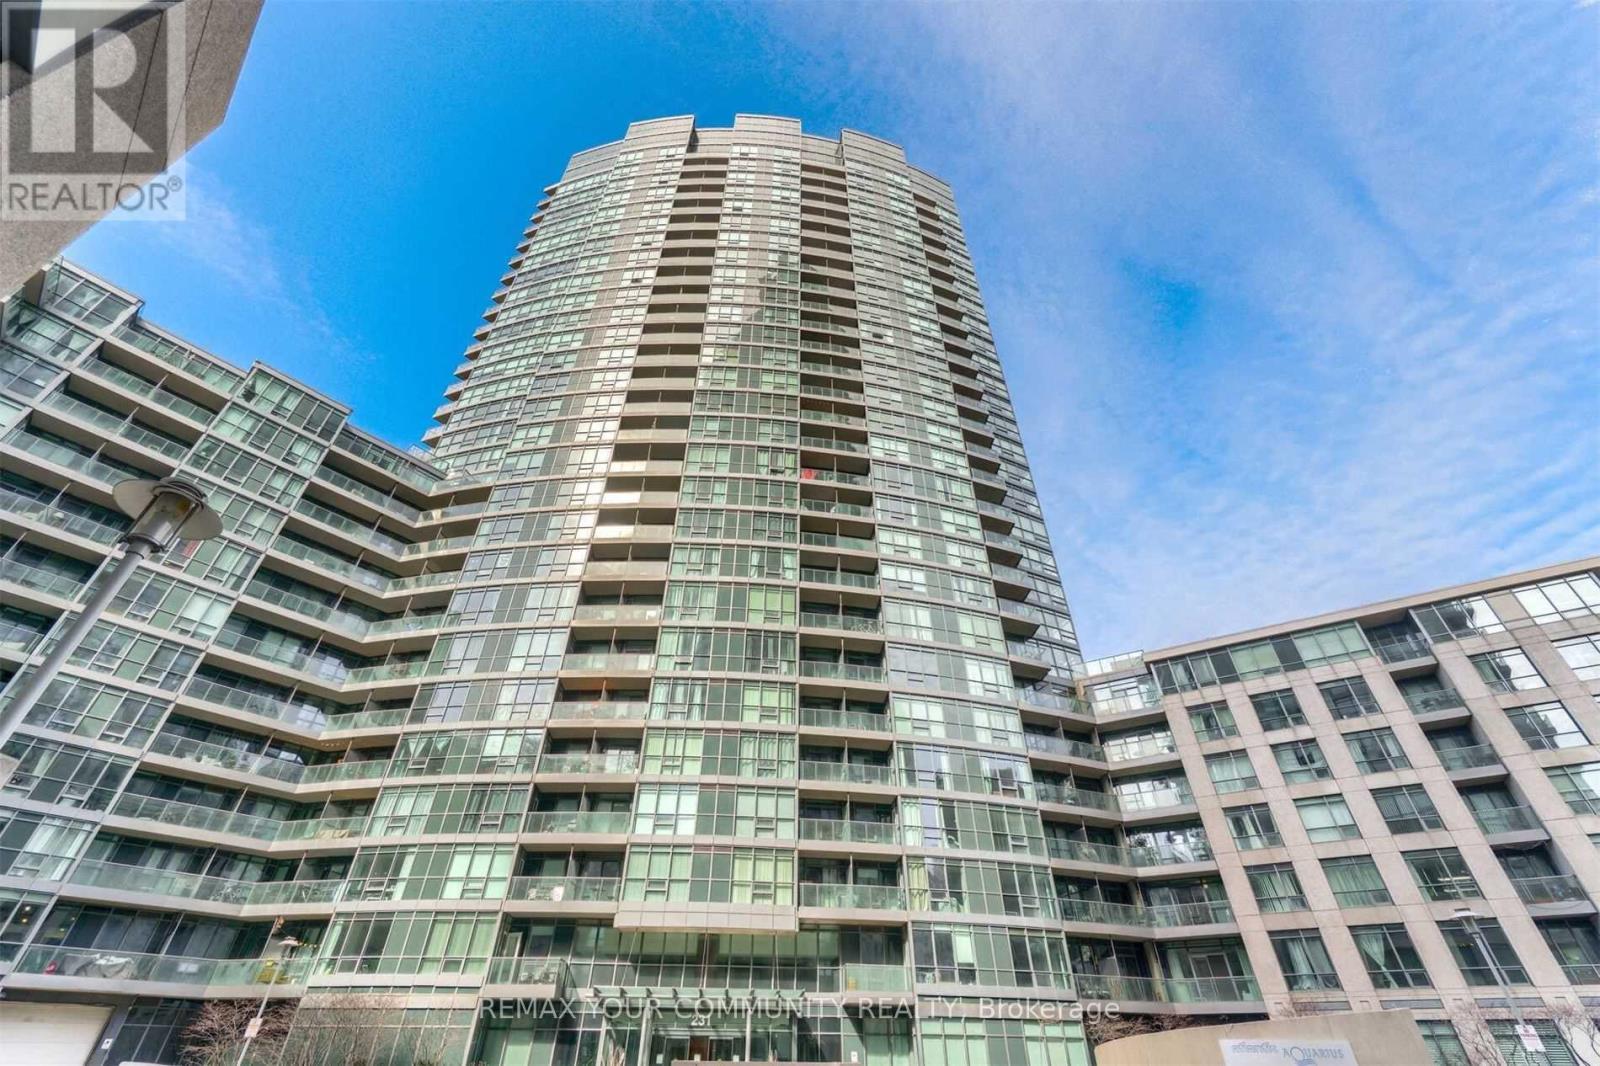
Great Opportunity To Live At The Atlantis At Waterpark City In A Nice 2 Bedroom Corner Suite! Open Concept Kitchen With Breakfast Bar, Living/Dining Room With Floor To Ceiling Windows That Offer Both City & Lake Views! One Parking Spot Included. Great Amenities Include A State Of The Art Fitness Facilities, 24/7 Concierge, Billiards Room & BBQ Area. Available Oct. 1. (id:55026)
Toronto, Ontario
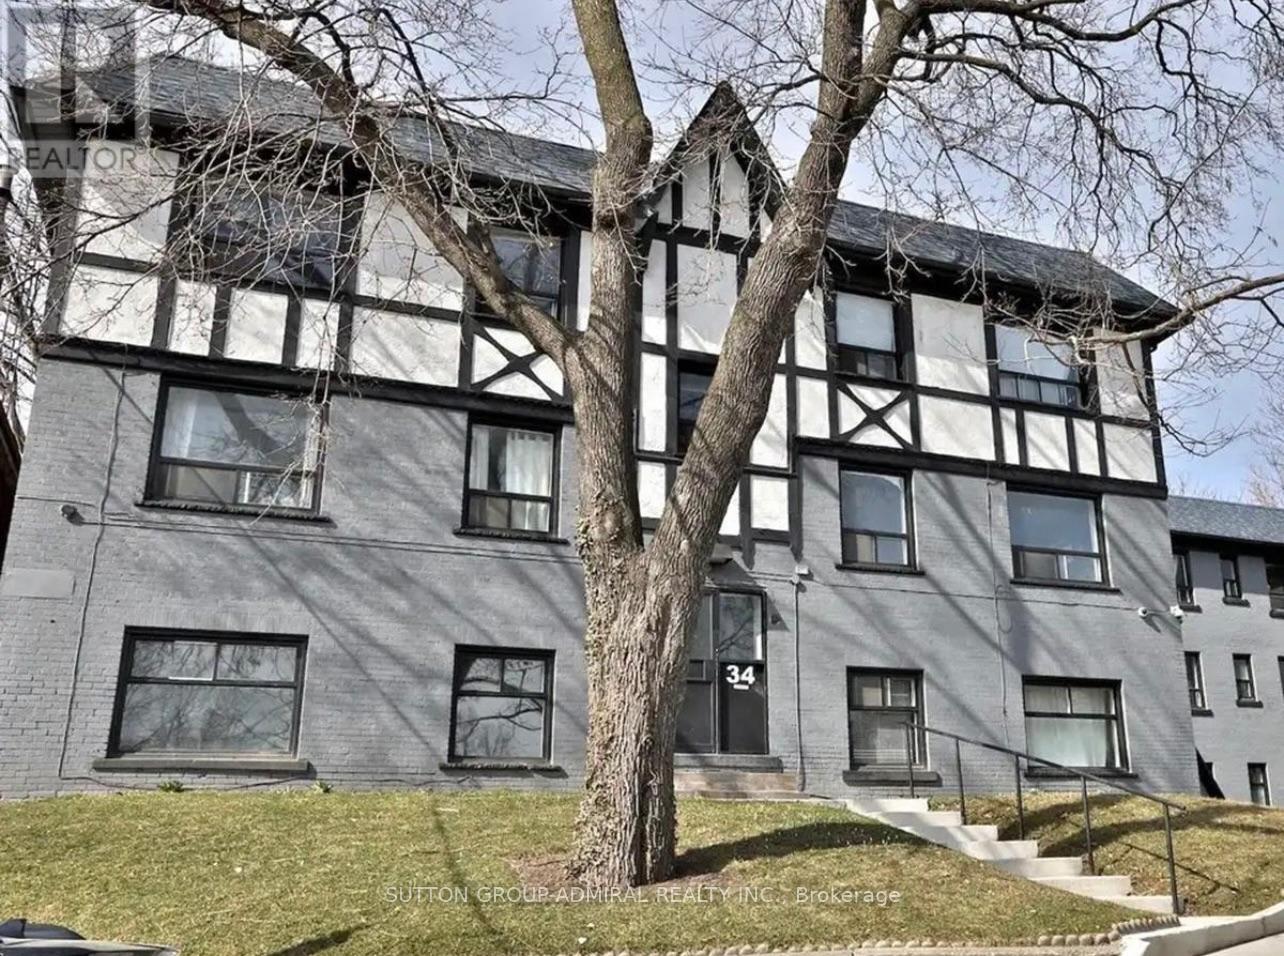
Welcome to 34 Heydon Park, steps to College and Dovercourt. Close Proximity To Restaurants, Ttc, Shops, Schools, steps to the west end YMCA with a Gym, Childcare, Swimming etc, And Much More! Brand new heating and cooling controlled from your suite! Photos Not Exact, Taken From A Similar Unit Prior To Occupancy. (id:55026)
Toronto, Ontario
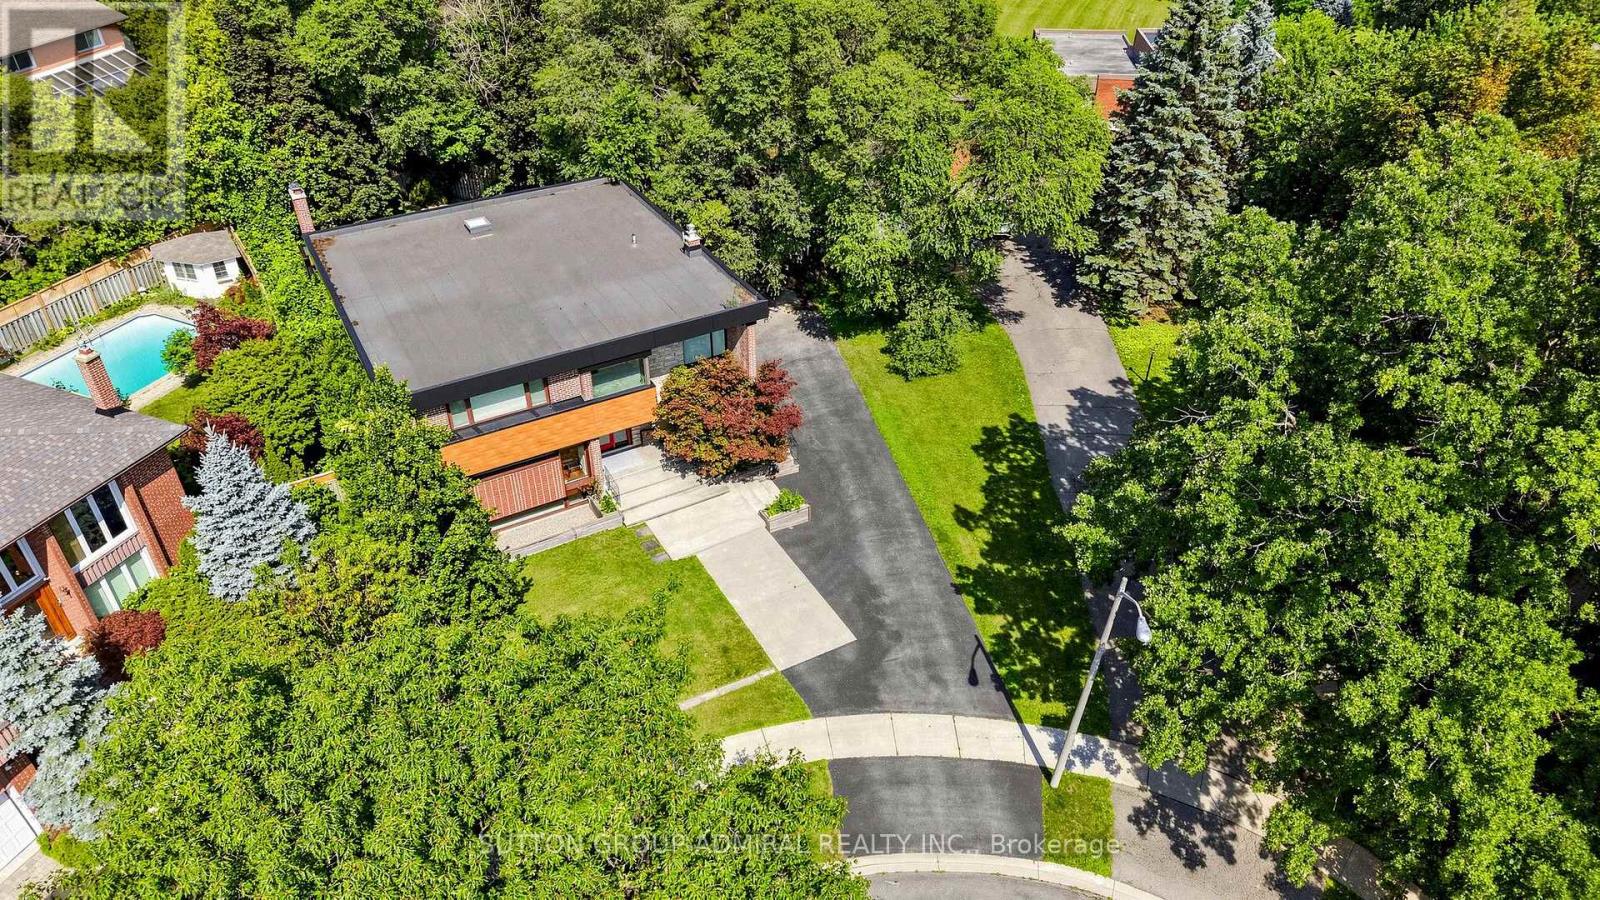
Welcome To This Exceptional 3744 sqft Fully Reimagined Luxury Detached Residence, Nestled On A Quiet Court And Set On A Premium Oversized Lot Backing Onto Lush Green Space, Offering Ultimate Privacy While Being Just Moments To The Amenities Of Bayview Ave. Boasting 4 Spacious Bedrooms & 6 Elegantly Designed Bathrooms, This Home Has Undergone Extensive Recent Renovations, With Every Detail Thoughtfully Curated To Blend Modern Luxury With Functional Design. The Main Floor Has Been Expertly Redesigned With A Stunning Open-Concept Layout, Sophisticated Chef's Kitchen with a 36" cooktop and full size double ovens, Expanded Mudroom, And Beautifully Appointed Powder Room. Premium Upgrades Include Bamboo Hardwood Flooring Throughout All Levels, Designer Tile In The Foyer, Bathrooms & Laundry, And Luxury Vinyl Flooring In The Basement Mudroom & Powder Room. Enhanced With Spray-Foam Insulation And Contemporary ACM Panel Exterior Detailing, This Home Combines Energy Efficiency, Durability & Striking Modern Design. Thoughtfully Designed For Today's Lifestyle, The Fully Finished Lower Level Offers Exceptional Flexibility For Multi-Generational Living, Separate Living Zones, Or A Private Family Retreat. Abundant Storage, Including Convenient Crawl Spaces, Keeps Seasonal Items And Household Essentials Organized. Step Outside To Your Private Backyard Retreat With A Huge Azek Composite Deck & Sleek Glass Railings, Perfect For Entertaining Or Enjoying The Peaceful Natural Surroundings. Additional Features Include An EV Charger Outlet In The Double Garage. Located In A Prestigious, Quiet, Family-Friendly Enclave, This Turnkey Masterpiece Offers The Rare Combination Of Privacy, Luxury & Convenience. A Must See! (id:55026)

Ottawa, Ontario
A rare opportunity to own in Strathcona Place, one of Ottawa's most exclusive boutique condominium residences. Tucked away on a quiet cul-de-sac with just 17 suites, this exceptional top-floor residence offers 1,818 square feet of thoughtfully designed living space with two bedrooms, two bathrooms and breathtaking easterly views over the Rideau River. Hardwood flooring flows throughout the main living areas, where spacious principal rooms are designed for both comfortable everyday living and elegant entertaining. Walls of windows and patio doors frame the ever-changing waterfront scenery, while the expansive main balcony provides the perfect vantage point to relax and take in the spectacular river views. The well-appointed kitchen opens seamlessly to the living and dining areas, while the generous primary suite offers a private retreat with its own ensuite bath and a second, more intimate balcony, ideal for enjoying a quiet morning coffee. A second bedroom and full bathroom provide flexibility for guests or a home office. An extraordinary feature rarely found in condominium living, this residence includes tandem underground parking for two vehicles and a storage locker. Residents enjoy access to a fitness room, sauna, party room/guest suite, all within a meticulously maintained building where opportunities to purchase are exceptionally rare. Residents enjoy an active and welcoming community, with regular social gatherings including popular Friday evening cinq à septs. Enjoy an exceptional Sandy Hill lifestyle, just steps from the University of Ottawa, the Rideau Centre, Strathcona Park, the ByWard Market, the Rideau Canal, walking/biking paths and public transit, all while enjoying the peace and privacy of one of Ottawa's most coveted boutique condominium communities. Note: Condominium fees include water and the building's water-source heat pump heating and cooling system. Supplemental baseboard heat, if used, is paid by the owner. (id:55026)
Ottawa, Ontario
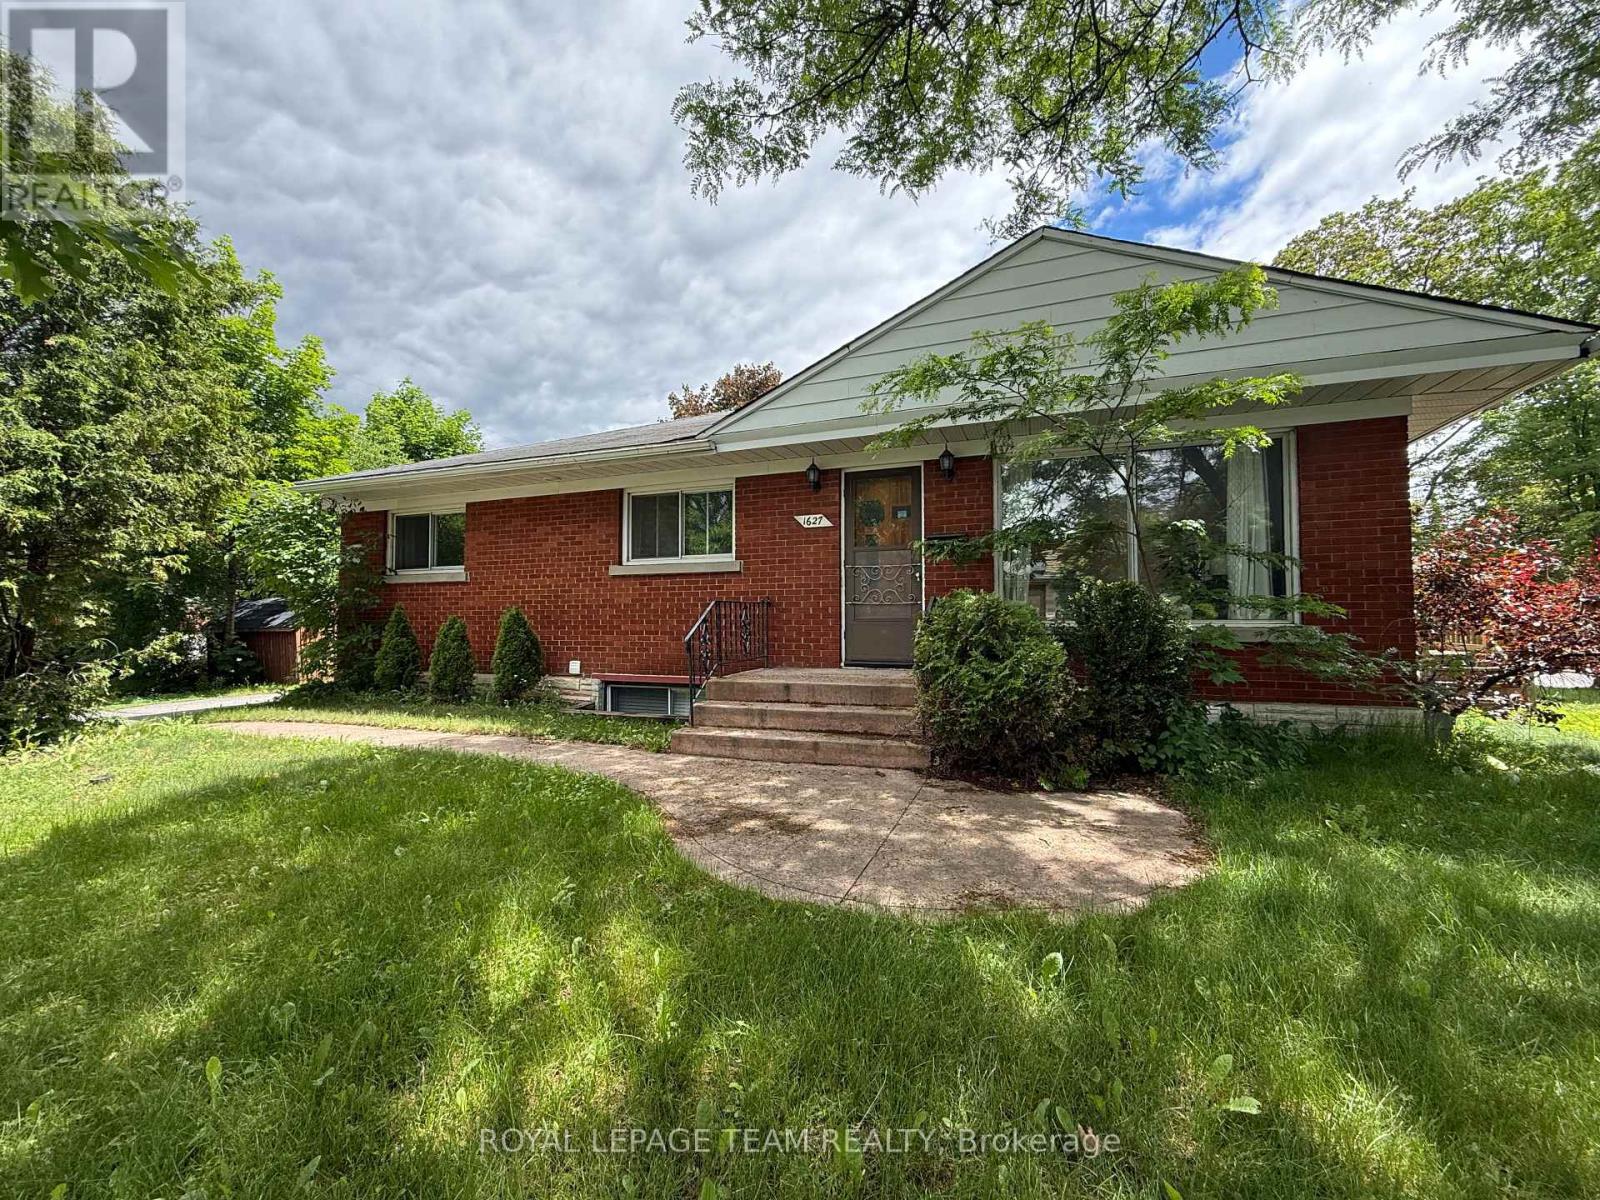
Multi-Unit and Legal Secondary dwelling 2016, on a corner lot. Great investment close to CHEO and Ottawa Hospital. 6 Rooms, 2 full Baths, 3 parking and a separate entrance. Total Lot size 4,897.57 ft(0.112 ac). TWO UNITS, separate entrance and two electric meters. Always fully rented due to excellent location. Approx more than $100K in renovations from 2015 to today. The MAIN LEVEL: renovated 2015 living/dining room floor with cozy electric fireplace, 3 bedrooms, a full bathroom and open concept kitchen, patio door, deck, and own washer/dryer. The SECOND UNIT has 3 bedrooms, one full bathroom, a kitchen, its own laundry room, and a separate entrance. Fully renovated in 2015, all floors, one big window with a deep window well, deck, fresh paint in 2026, just like a separate in-law suite. Roof 2007 and singles 2024, Gas Furnace 2015, HWT 2015, few Windows 2021-2015, Eavestroughs and downspouts 2015, 2016 SuperSump pump system installed to ensure a dry basement, water guard sub-floor drainage system. Separate Hydro meter installed. Both units are fully rented and getting good income. Perfect for INVESTORS. The buyer can rent both units or live in one and rent the other to help pay the mortgage. The options are endless! Walking distance to General Hospital and CHEO, and 5 min drive to Train Yard shopping centre. Income property with capital growth opportunity. In the desirable and safe community of Riverview Park. See the attached list and the income and expenses provided to investors. Roof will be replaced before closing date. Windows in the bedrooms and kitchen for both units will be replaced before the closing date (id:55026)
Ottawa, Ontario
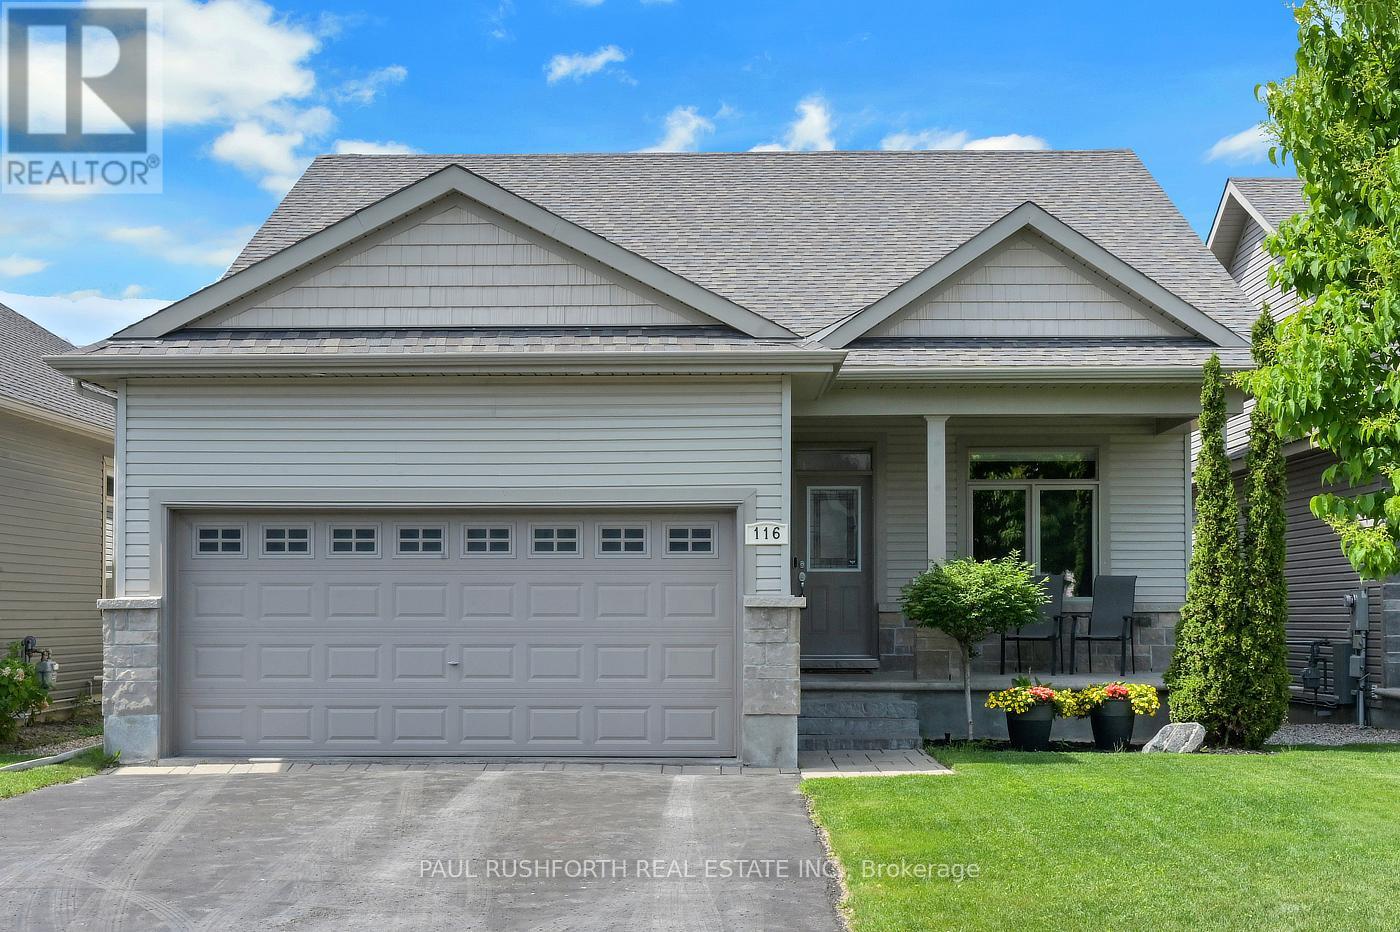
Welcome to 116 Elfin Grove, a quiet little crescent enclave in the desirable Blackstone development of Stittsville, a street lined entirely by bungalows with manicured yards-gardens and friendly neighbours. Some homes are designed for entertaining, others are built for slowing down after a long day. This beautifully maintained Stittsville/Kanata bungalow manages to do both effortlessly. From the moment you step inside, warm hardwood floors and the glow of a gas fireplace create the kind of atmosphere that makes gatherings feel easy. This thoughtfully designed bungalow offers the convenience of main-floor living paired with the extra space buyers are searching for in Ottawa's west end. The finished basement expands the home with a generous rec room perfect for movie nights, a home gym, games area, or space for guests to spread out comfortably. A sizeable lower-level bedroom complete with a walk-in closet and adjoining 3-piece bathroom creates an ideal retreat for guests, teenagers, multi-generational living, or a private home office setup. Outside, summer takes centre stage. The fully fenced yard offers privacy for kids, pets, and outdoor entertaining, while the double car garage provides everyday practicality through every Ottawa season. Located in the highly sought-after Stittsville/Kanata area, this home places you close to parks, schools, shopping, restaurants, transit, and the growing Kanata tech sector, while still offering the quieter pace and community feel buyers love about bungalow living. A rare blend of comfort, function, and backyard escape - this is the kind of home people wait for. *Seller has removed the pool and surrounding deck. Yard will be re graded and new sod added once all work is complete* Backyard photos are virtually enhanced to show new grass (id:55026)
Burlington, Ontario
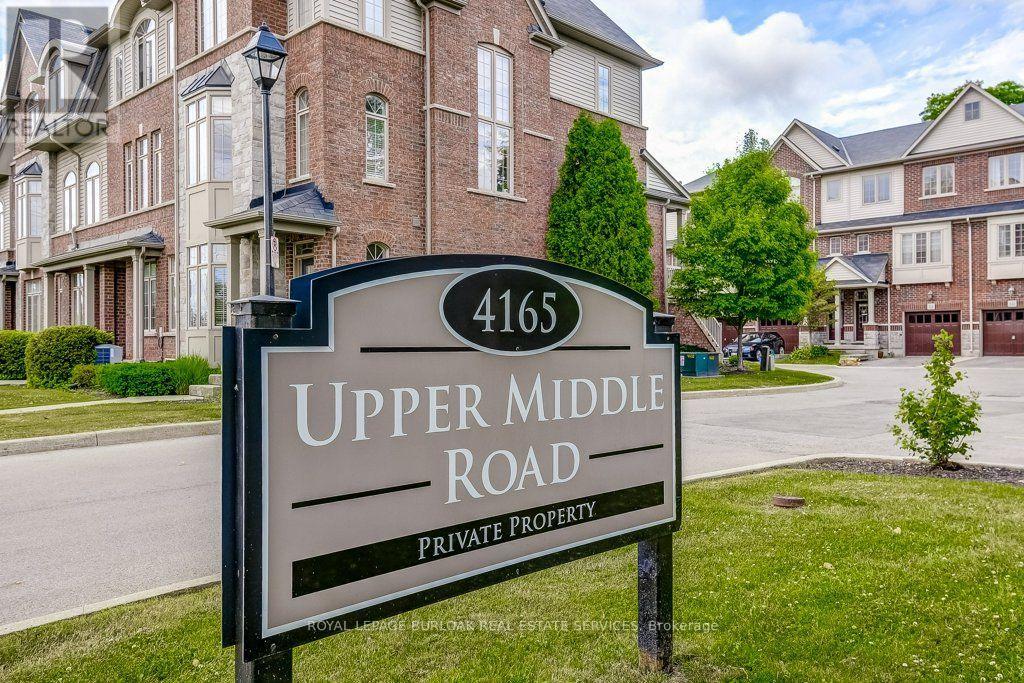
Welcome to 13-4165 Upper Middle Rd, a bright & spacious 2-bed, 2-bath end unit townhouse nestled in Burlington's sought-after Millcroft community. With 1,848 sq ft of stylish living space, this home boasts soaring ceilings, abundant natural light, & low condo fees. The main floor features a versatile family room with walk-out to a private patio and backyard setting-ideal for relaxing or entertaining. Upstairs, enjoy open- concept living with an eat-in kitchen, dining area & cozy living room, 2-piece bath, and a walk-out to balcony overlooking mature trees, perfect for quiet mornings. The upstairs features two large bedrooms with double closets, 4 piece bath with ensuite privilege and convenient upper-level laundry. An unfinished basement awaits your personal touch-ideal for a gym, home office, or extra storage. Tucked away in a quiet enclave with quick access to Tansley Woods, parks, schools, shopping, and the QEW/407, this home is perfect for professionals, downsizers, or young families seeking comfort, space, and community in one of Burlington's most desirable neighbourhoods. (id:55026)
Kitchener, Ontario
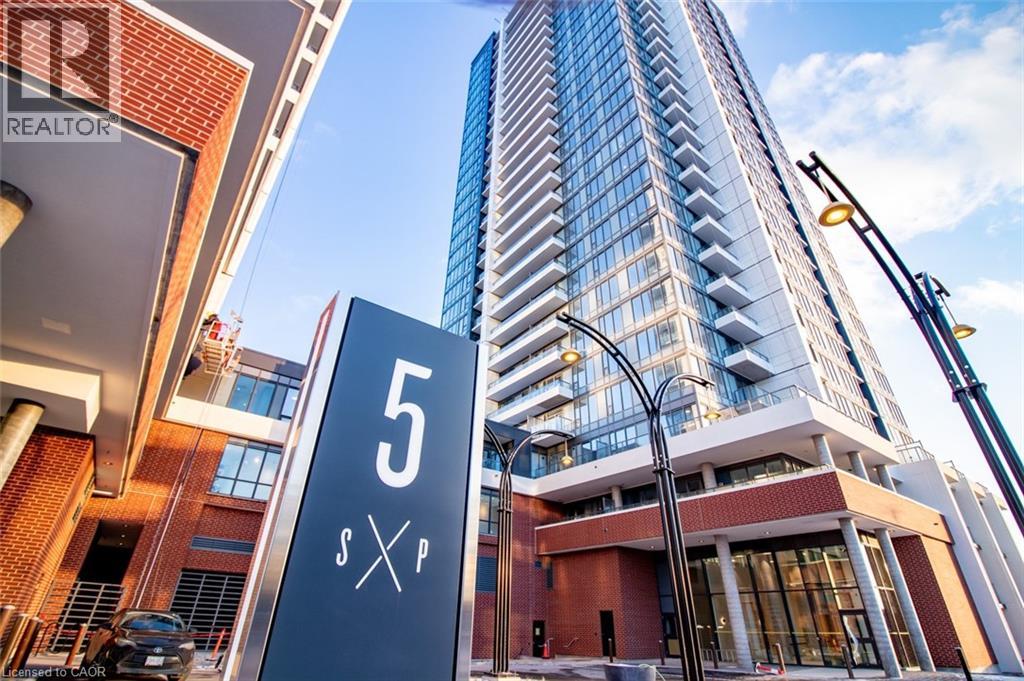
Welcome to luxury living in the heart of Midtown Kitchener. This stylish 2-bedroom, 1-bathroom podium unit at Station Park offers a rare blend of modern design, everyday comfort, and exceptional convenience — highlighted by an impressive 205 sq. ft. private terrace that extends your living space outdoors. Inside, the suite features a well-appointed layout with thoughtful upgrades throughout, including stainless steel appliances, quartz countertops, an elegant backsplash, upgraded wide-plank flooring, and high-quality window coverings. Station Park is one of Kitchener’s most exciting new communities, offering a standout collection of amenities rarely found in the region. Residents enjoy access to a two-lane bowling alley with lounge, private hydrotherapy pool, swim spa, sauna, hot tub, fully equipped fitness centre, Peloton studio, yoga and Pilates rooms, pet spa, and a smart Snaile parcel delivery system. Ideally located steps from the Tannery, Google, the University of Waterloo School of Pharmacy, Grand River Hospital, and the shopping, dining, cafés, and entertainment of Downtown Kitchener, this address places you at the centre of the Innovation District. The ION LRT is right outside your door, with convenient access to the future transit hub and the broader Region of Waterloo. An excellent opportunity to lease in one of Kitchener’s most dynamic urban communities. Includes one parking space. (id:55026)
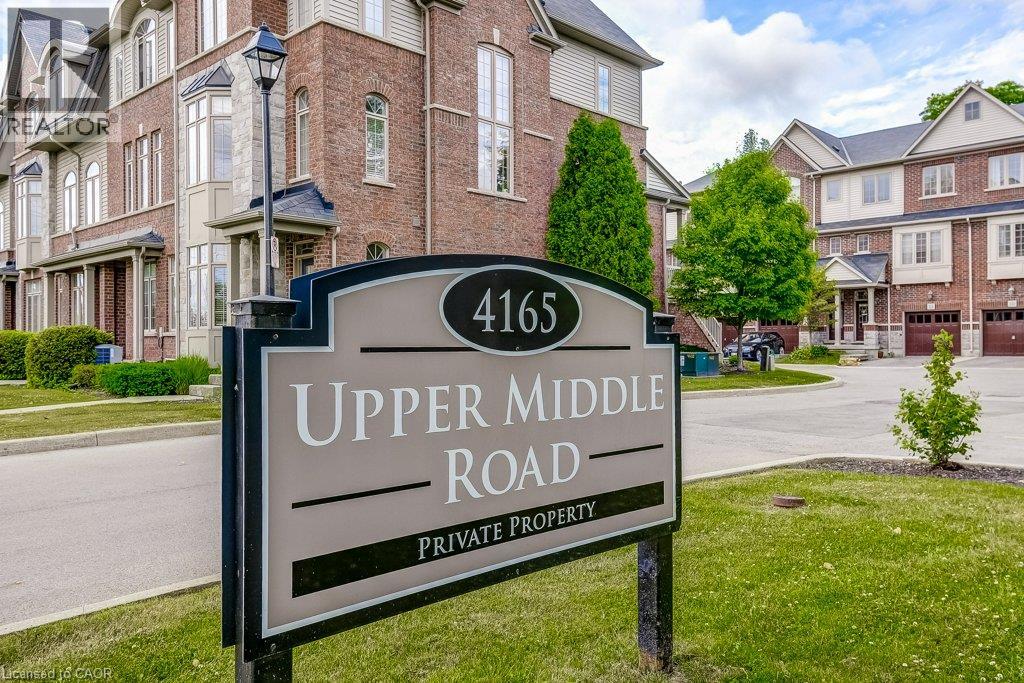
Burlington, Ontario
Welcome to 13-4165 Upper Middle Rd, a bright & spacious 2-bed, 2-bath end unit townhouse nestled in Burlington’s sought-after Millcroft community. With 1,848 sq ft of stylish living space, this home boasts soaring ceilings, abundant natural light, & low condo fees. The main floor features a versatile family room with walk-out to a private patio and backyard setting—ideal for relaxing or entertaining. Upstairs, enjoy open- concept living with an eat-in kitchen, dining area & cozy living room, 2-piece bath, and a walk-out to balcony overlooking mature trees, perfect for quiet mornings. The upstairs features two large bedrooms with double closets, 4 piece bath with ensuite privilege and convenient upper-level laundry. An unfinished basement awaits your personal touch—ideal for a gym, home office, or extra storage. Tucked away in a quiet enclave with quick access to Tansley Woods, parks, schools, shopping, and the QEW/407, this home is perfect for professionals, downsizers, or young families seeking comfort, space, and community in one of Burlington’s most desirable neighbourhoods. (id:55026)
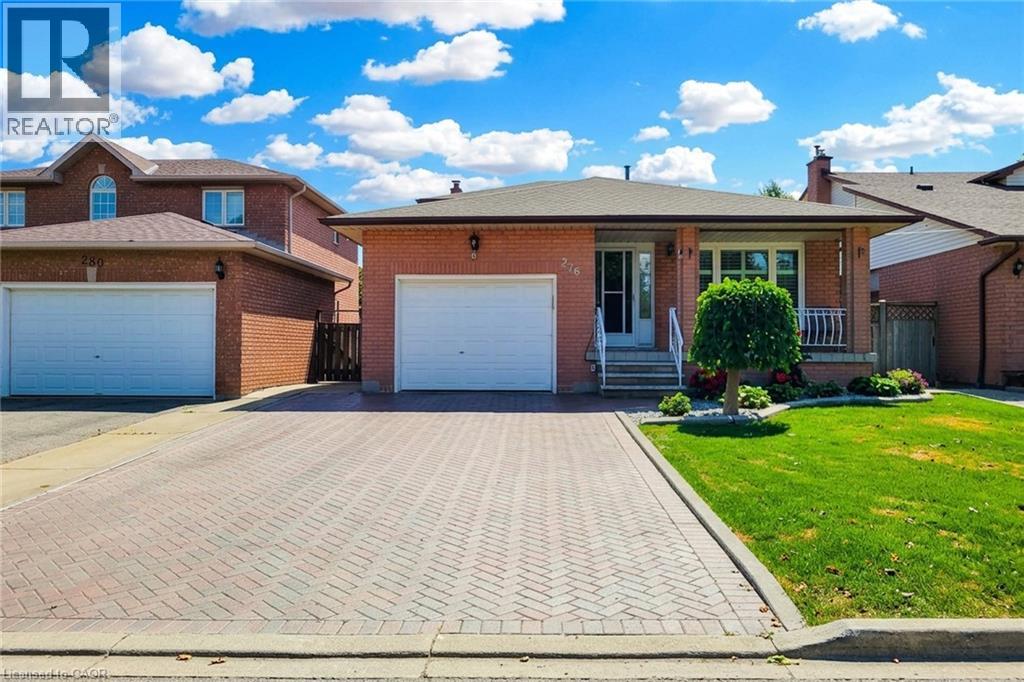
Hamilton, Ontario
Welcome to this beautifully maintained and tastefully renovated original-owner home in the family-friendly Gurnett neighbourhood on Hamilton Mountain. With pride of ownership evident throughout, this spacious and thoughtfully designed 5-level backsplit offers an abundance of room for every stage of family life. Inside, you’ll find generously sized rooms with a layout that provides the perfect spaces for relaxing, working from home, watching TV, or entertaining family and friends. The home is carpet-free, featuring a combination of beautiful hardwood and newer vinyl flooring throughout the living and family rooms. Two fireplaces add a rustic, cozy touch — perfect for warming up and unwinding on those colder days. The lower levels offer even more versatility, including a fully functional eat-in kitchen, media room, laundry room, cold cellar, and hobby room. A convenient entrance from the garage adds even more functionality and flexibility to the space. Step outside to a clean, tidy backyard that’s ready for your next garden. The awning provides welcome shade on hot summer days, while the shed offers practical additional storage. Located within walking distance to schools, parks, shopping, and convenient bus routes, this is a home that truly combines comfort, space, and community. Homes like this don’t come around too often — don’t miss your chance to make it yours and become part of this wonderful Hamilton Mountain neighbourhood! (id:55026)
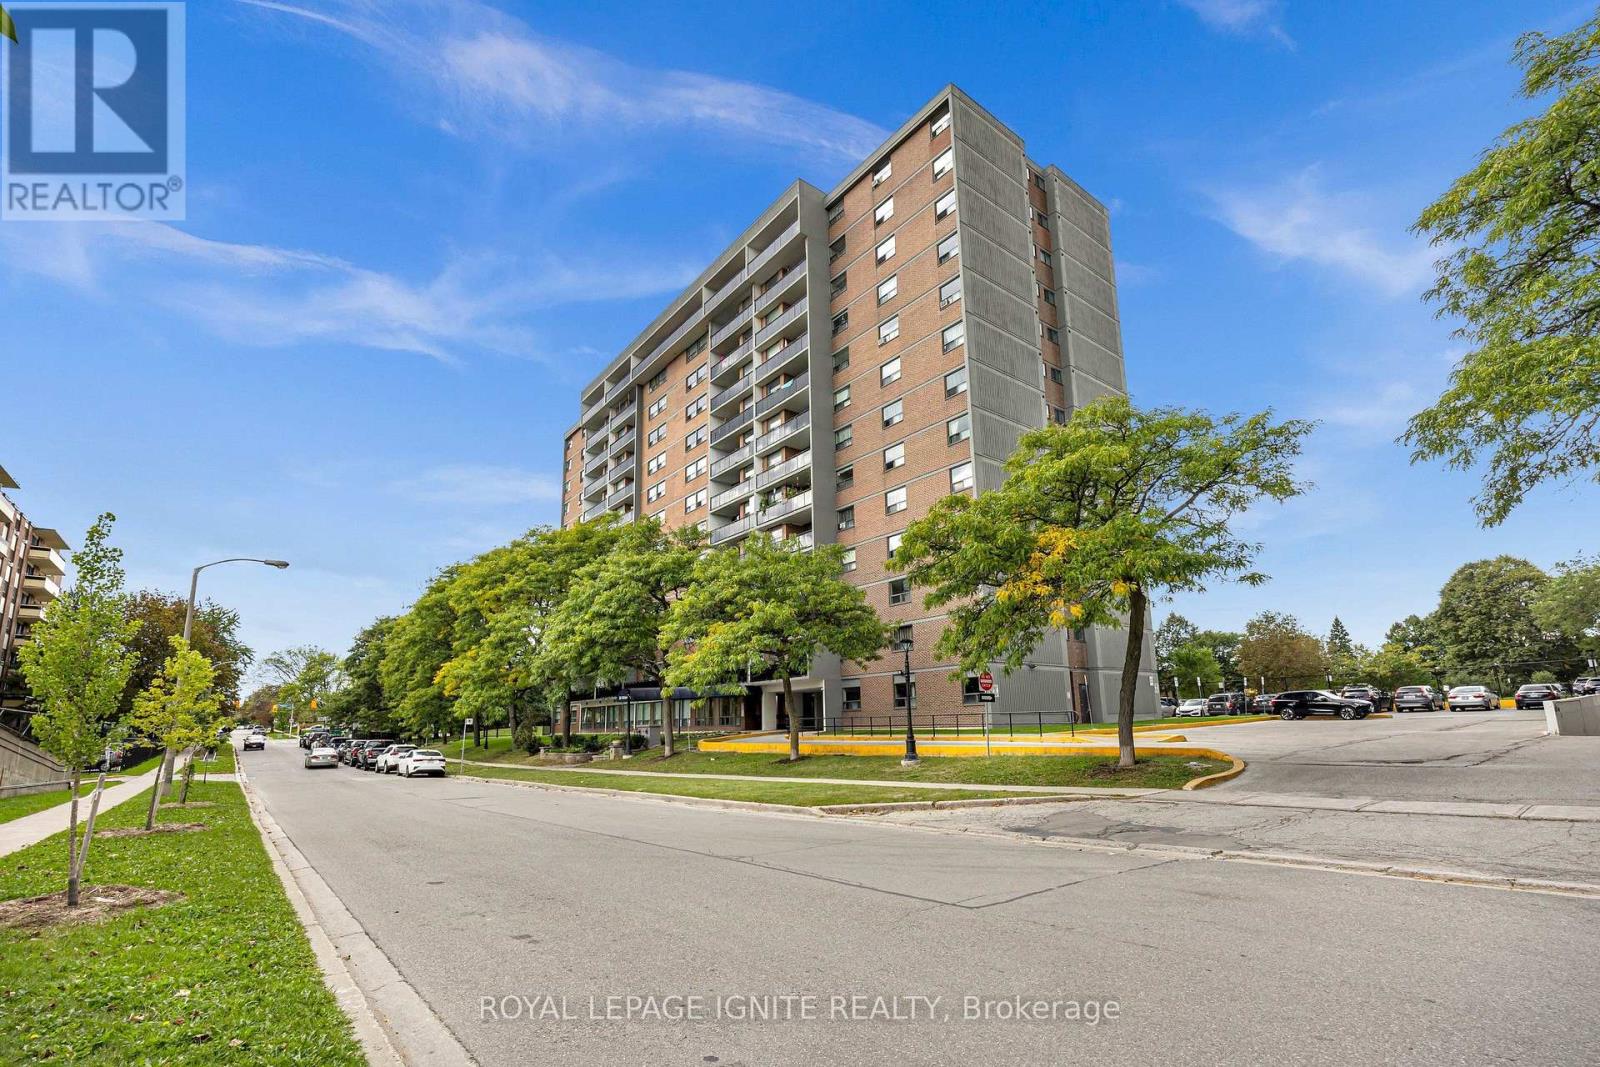
Toronto, Ontario
Newly renovated 3-bedroom, 2 full bathroom suite! Rare full ensuite in the primary bedroom. Completely updated throughout with a brand-new kitchen, stainless steel appliances, modern flooring and renovated bathrooms. Spacious, bright and move-in ready. Maintenance includes heat, water & cable. Close to Kennedy Station, transit, shopping, schools & parks. (id:55026)
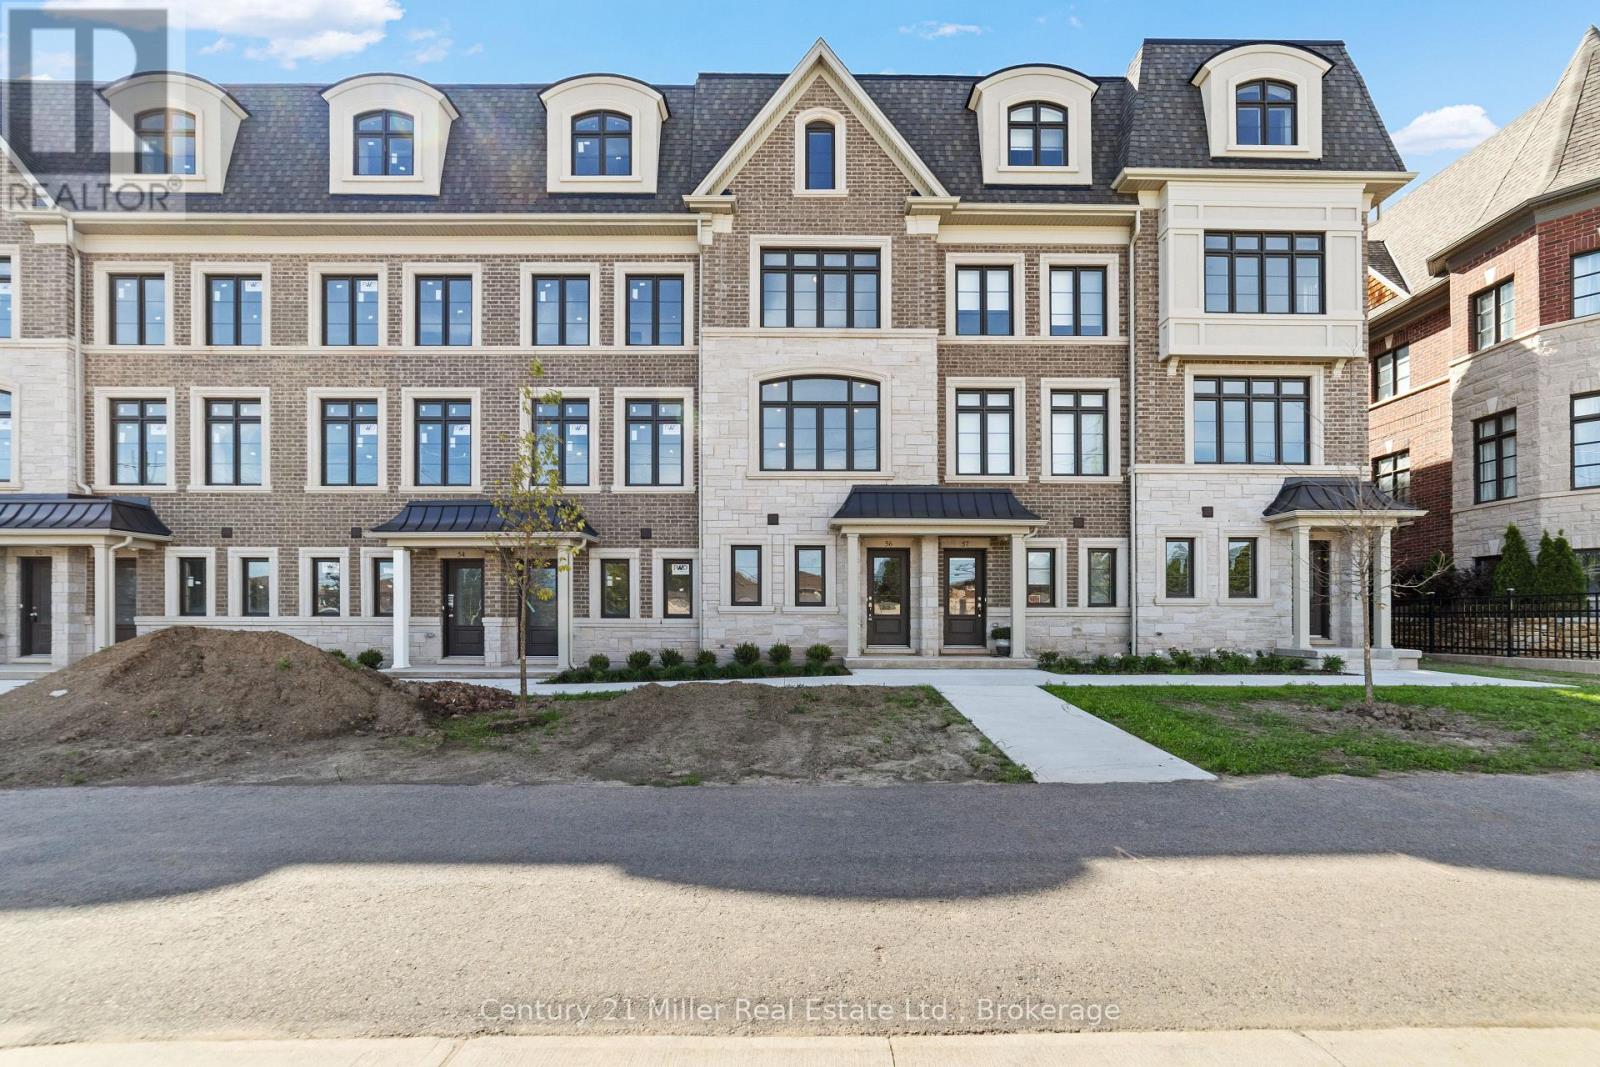
Oakville, Ontario
Unit 56 at Uptown Oakville introduces the Morrison model, a beautifully designed townhome built by boutique builder DiCarlo Homes, whose 35 years of experience shine through in every detail. This home is thoughtfully enhanced with finishes that blend function and style, making it a truly move-in ready opportunity. The kitchen is elevated with Level 2 quartz countertops, an optional pantry for added storage, a deep upper fridge cabinet with side gable, and an optional breakfast bar that creates the perfect casual dining space. A stylish tile backsplash adds character, while engineered finishes extend throughout with Level 2 tile in the kitchen, foyer, W/C and powder room, and Level 1 tile accenting the master ensuite shower walls. Bathrooms are further refined with a Vichy chrome faucet suite, tying together modern design and everyday practicality. Beyond the upgrades, the Morrison reflects DiCarlo's signature craftsmanship with soaring ceilings, extended height cabinetry, engineered hardwood in principal spaces, and spa-inspired bathrooms designed for comfort and elegance. Energy efficiency and peace of mind are built-in, with modern mechanical systems and the protection of Ontario's New Home Warranty program. Unit 56 is an exceptional opportunity to own a thoughtfully finished townhome in one of Oakville's most desirable neighbourhoods, offering the perfect balance of style, convenience, and lasting quality.*Note List Price is inclusive of HST Rebate however, rebate eligibility may vary, and the final amount payable should be confirmed with the buyer's lawyer. (id:55026)
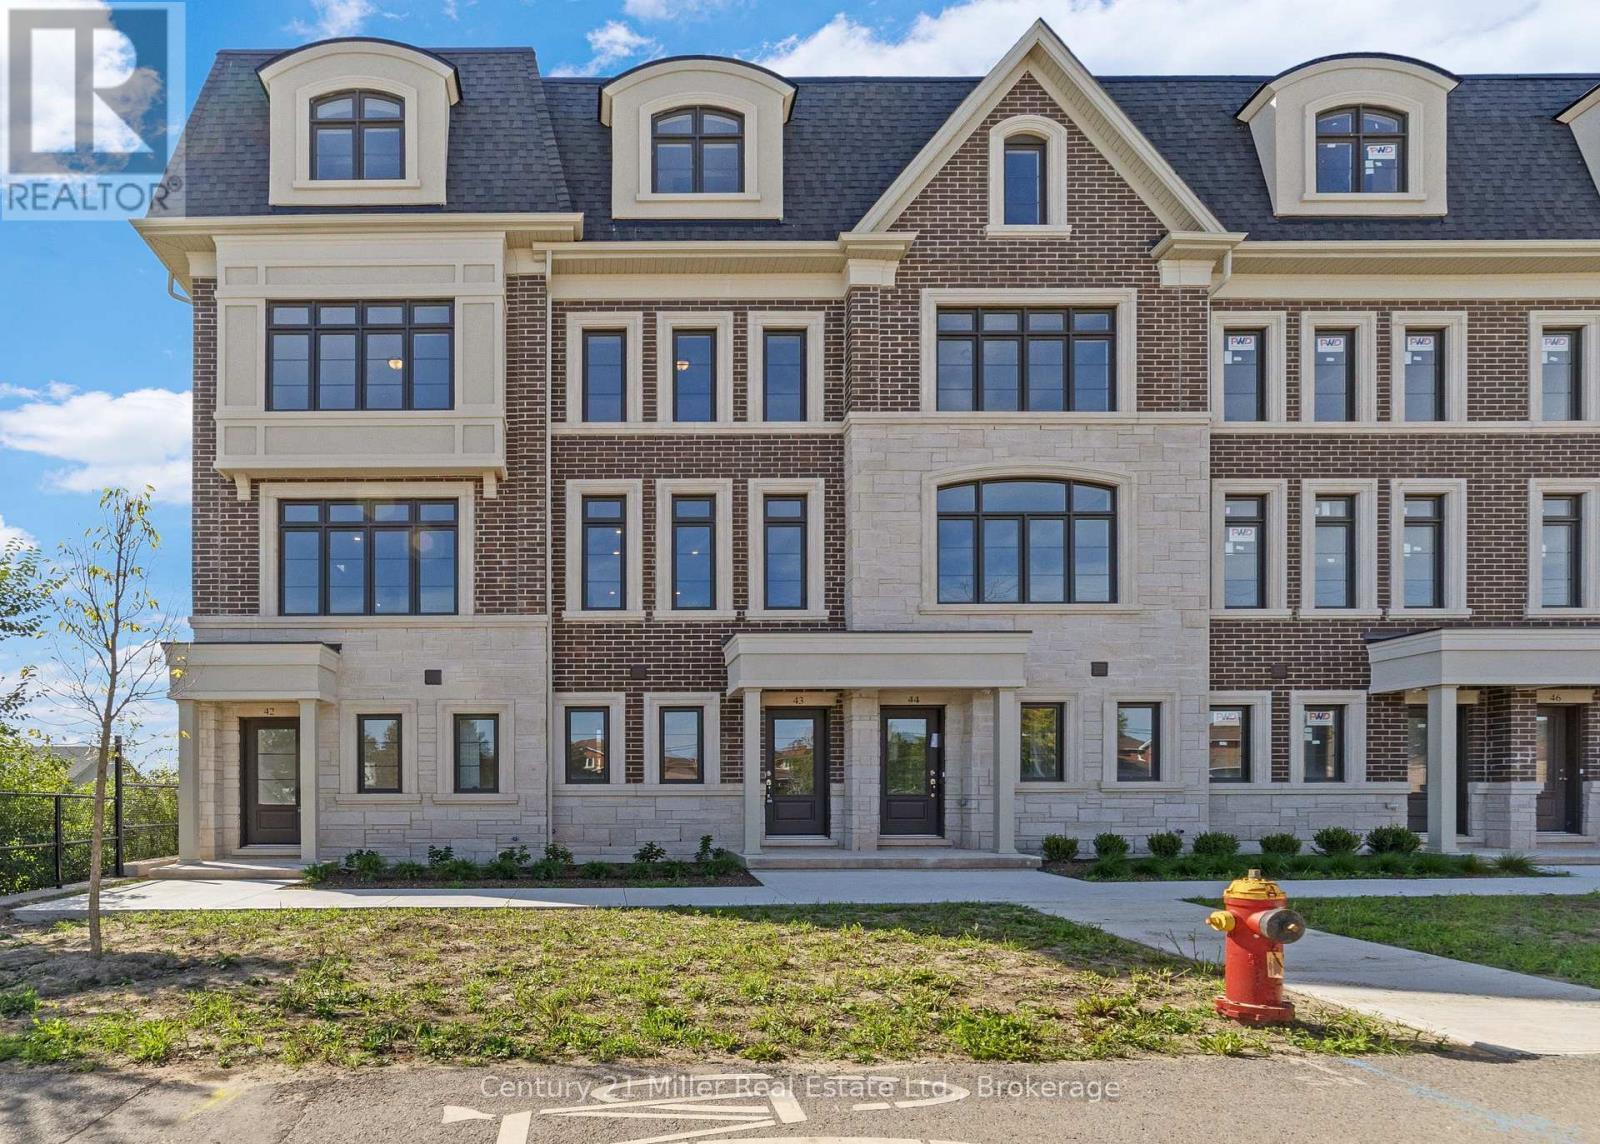
Oakville, Ontario
Unit 43 at Uptown Oakville offers the Grenville model, a beautifully designed townhome built by boutique builder DiCarlo Homes, whose 35 years of experience show in every thoughtful detail. This home includes premium finishes and enhancements that bring both style and convenience to everyday living. The kitchen is a true showpiece, featuring extended 42-inch upper cabinets with crown moulding and riser to the ceiling, deep upper fridge cabinetry with a side gable, and tray dividers with 1/2 shelf in the deep upper above the fridge - providing both elegance and smart storage solutions. The look is elevated with engineered hardwood flooring and Level 2 quartz countertops in the kitchen, main bath, and ensuite, while Black Halifax lever hardware adds a modern edge throughout. For added ease, a keyless entry system is included, blending security with convenience. Beyond these upgrades, the Grenville showcases all of the hallmarks of DiCarlo craftsmanship: spacious layouts with soaring ceilings, designer kitchens with extended cabinetry and under-cabinet lighting, spa-inspired bathrooms with custom vanities and glass shower enclosures, and energy-efficient comfort with dual-zone climate control and central air. Backed by Ontario's New Home Warranty program, this is a home that balances beauty, function, and peace of mind. Unit 43 is an exceptional opportunity to own a move-in ready townhome in one of Oakville's most sought-after communities, where timeless finishes meet modern living.*Note List Price is inclusive of HST Rebate however, rebate eligibility may vary, and the final amount payable should be confirmed with the buyer's lawyer. (id:55026)

Oakville, Ontario
Unit 42 at Uptown Oakville presents the Laurelwood Enhanced model, a modern townhome that blends style, comfort, and functionality in every detail. Built by boutique builder DiCarlo Homes, with over 35 years of experience crafting exceptional residences, this home is thoughtfully finished with upgrades that elevate daily living. The kitchen is the heart of the home, featuring extended 42-inch upper cabinets with crown moulding and riser to the ceiling, deep upper fridge cabinetry with side gables, and soft-close doors and drawers throughout. Premium finishes include sleek Level 2 quartz countertops, engineered hardwood flooring, and Black Halifax lever hardware, all working together to create a contemporary and polished aesthetic. A fridge water line and laundry upper cabinets add convenience, while the inclusion of an electrical rough-in for a future electric car wall connector ensures this home is as forward-thinking as it is functional. Comfort extends across all living spaces, supported by DiCarlo's hallmark attention to craftsmanship and design. The Laurelwood Enhanced offers spacious interiors with soaring ceilings, energy-efficient construction, and the reassurance of Ontario's New Home Warranty program. With keyless entry and modern smart-home ready features, Unit 42 is designed for how people want to live today beautiful, practical, and move-in ready in one of Oakville's most desirable neighbourhoods.*Note List Price is inclusive of HST Rebate however, rebate eligibility may vary, and the final amount payable should be confirmed with the buyer's lawyer. (id:55026)
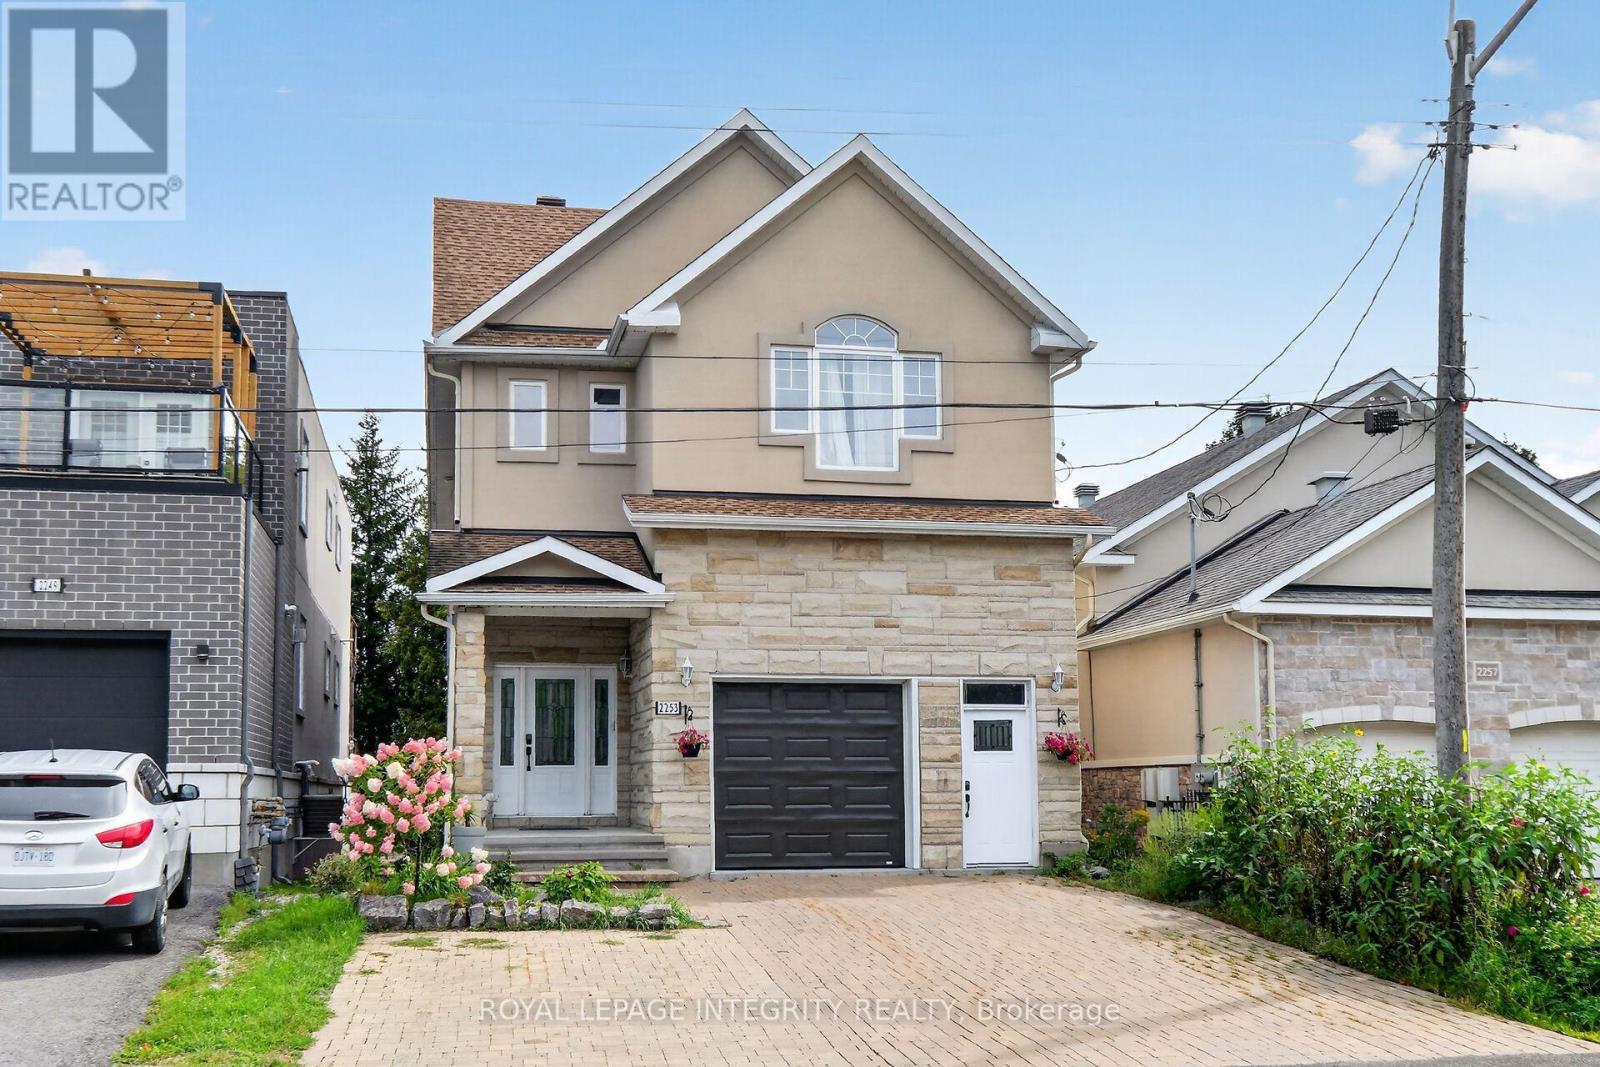
Ottawa, Ontario
Welcome to this bright and spacious fully furnished 2-bedroom lower-level rental at 2253 Page Road in Ottawa. This move-in-ready rental features a comfortable living room, dining area, open-concept kitchen, 2 bedrooms, 1 full bathroom, and convenient laundry. One driveway parking space and internet are included. Conveniently located near parks, public transit, schools, and a school bus route, this furnished Ottawa rental offers comfort and convenience in a great location. An additional flat fee of $250/month covers utilities, including heat, hydro, and gas. (id:55026)
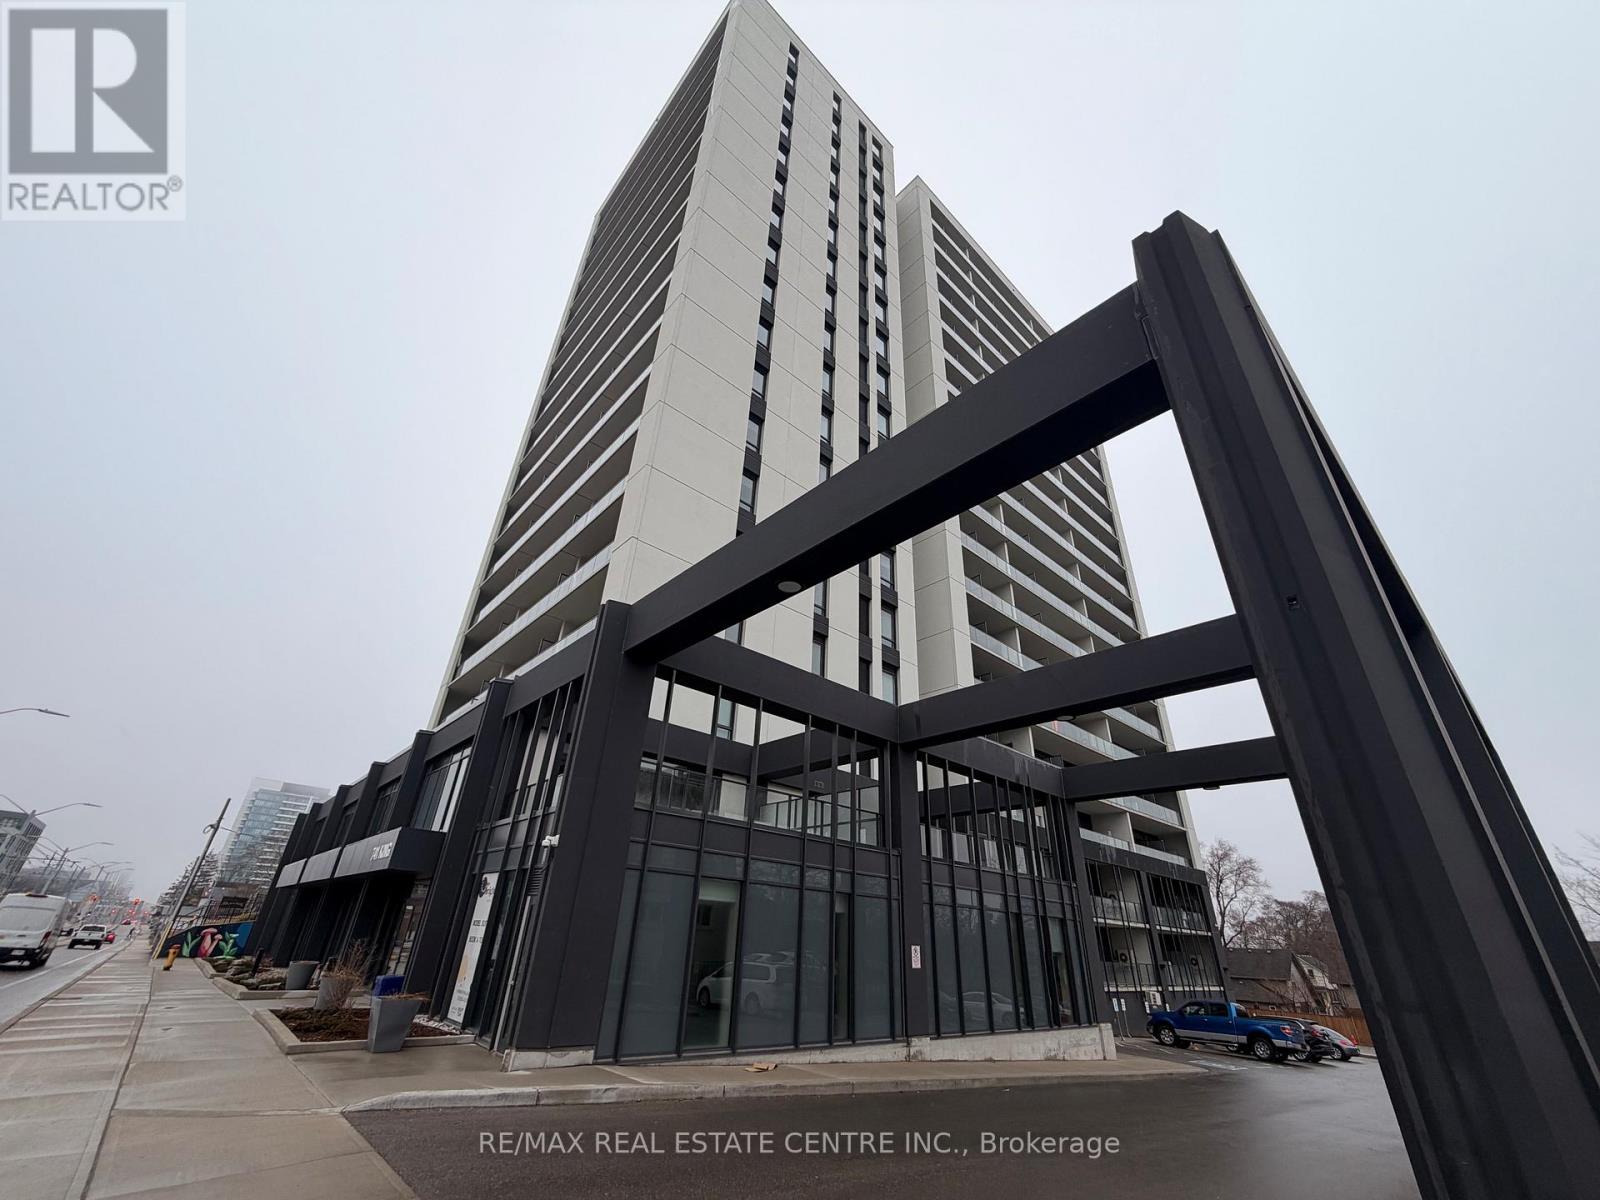
Kitchener, Ontario
Welcome to the exceptional ORI+ suite-an uncommon offering that seamlessly blends modern design with intelligent living. Spanning 730 sq ft of thoughtfully designed interior space, this two-bedroom residence features spacious, well-appointed closets that double as efficient storage solutions, keeping your home effortlessly organized. The elegant full bathroom showcases premium finishes, including porcelain tiles with in-floor heating for year-round comfort. Step outside to your expansive 350 sq ft private terrace-an impressive extension of your living space, ideal for hosting guests or enjoying quiet outdoor moments. Inside, floor-to-ceiling windows flood the suite with natural light, enhancing the open and inviting atmosphere. The upgraded kitchen is both stylish and functional, complete with quartz countertops, sleek European-inspired cabinetry, and integrated appliances for a clean, contemporary look. This suite is equipped with advanced smart home features, including keyless entry and a centralized control system for lighting, climate, and security-delivering convenience and peace of mind at your fingertips. Perfectly positioned along the LRT corridor, this location places you between major employment hubs and healthcare facilities, while just steps from the Innovation District and a wide range of urban amenities. Situated within one of Kitchener-Waterloo's most sought-after developments, this building reflects the vision of a highly regarded developer known for shaping vibrant, community-focused spaces. (id:55026)
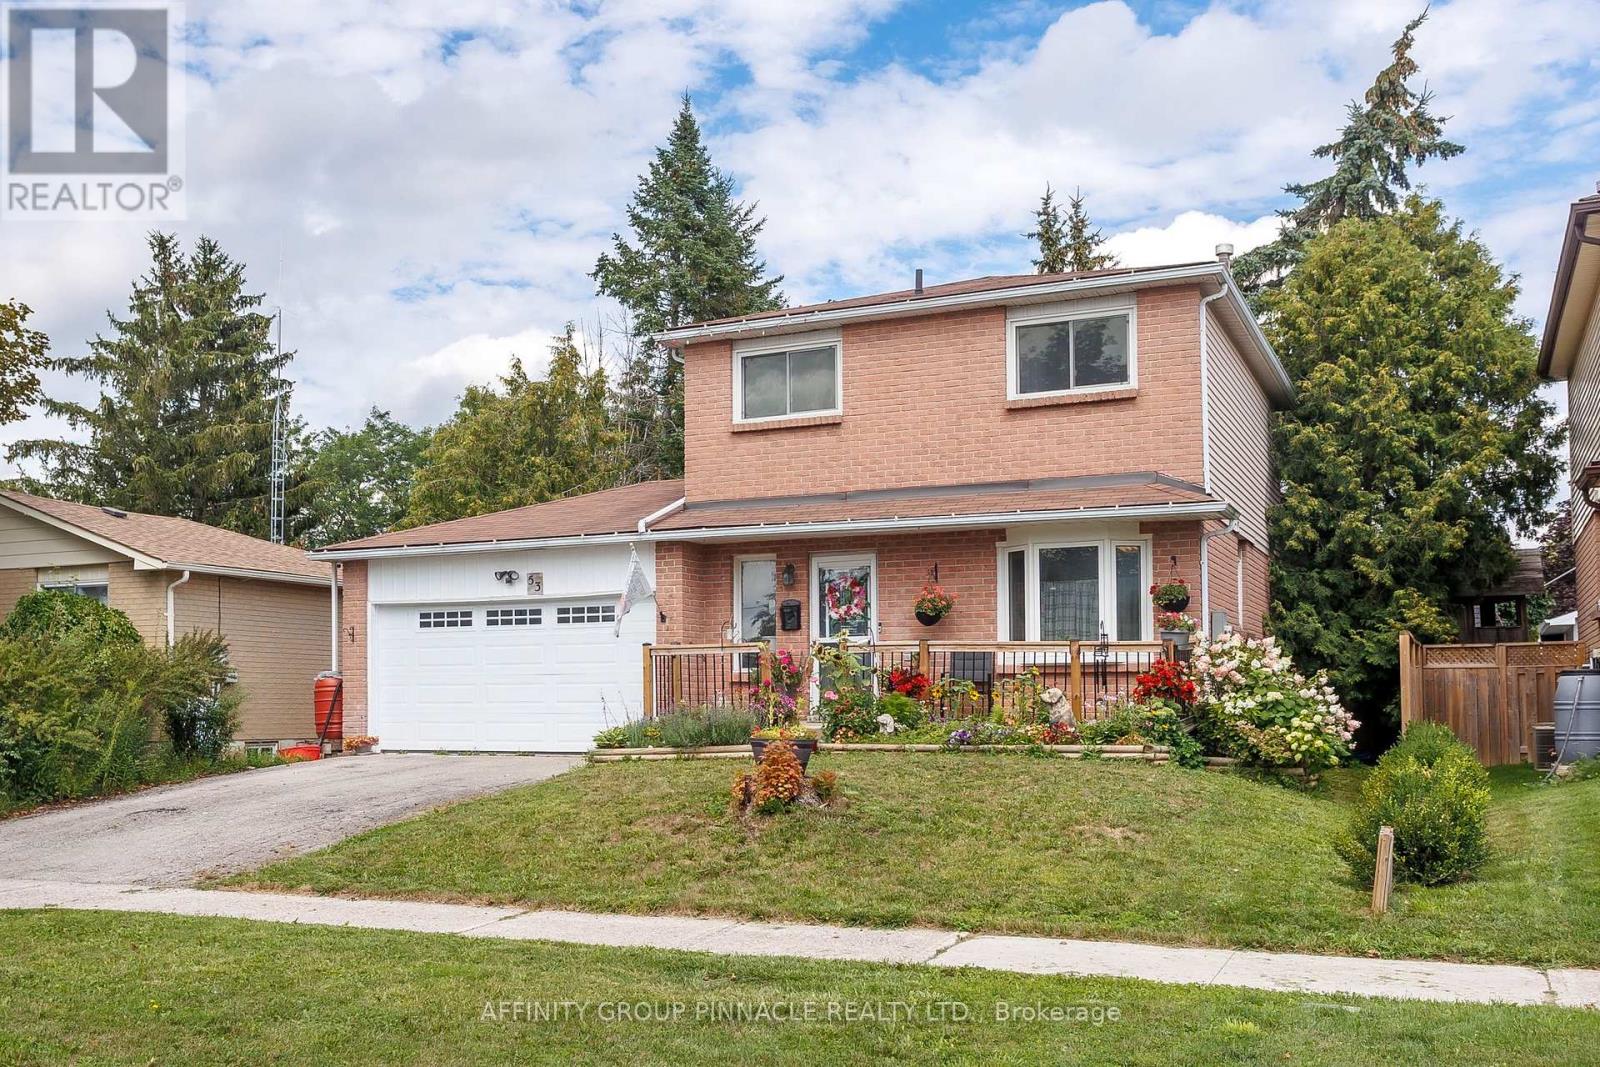
Kawartha Lakes, Ontario
This three-bedroom, two-storey home is situated in an excellent, established neighborhood. The main floor features a galley-style kitchen, a functional living room with a walkout to the rear yard, a powder room, and direct access to a double-car garage. The upper level comprises three spacious bedrooms and a four-piece bathroom. The basement is partially finished, offering a recreation room space, a utility room, and storage. The backyard offers exceptional privacy during the summer months, complete with a patio and a pergola. The property is conveniently located in close proximity to parks and shopping amenities. This residence represents an ideal opportunity for first-time homebuyers, young families, and investors. (id:55026)
Oakville, Ontario
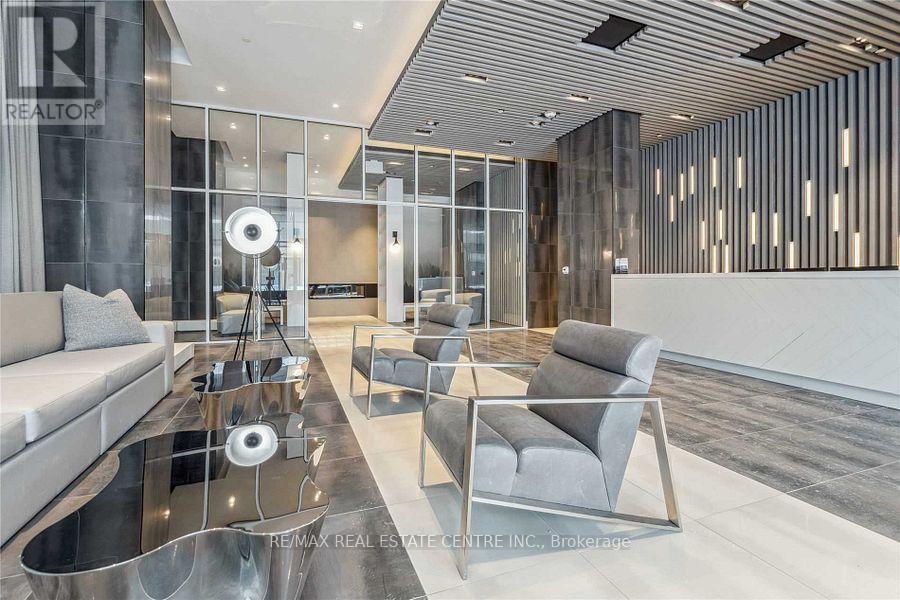
Modern 1 Bedroom+DEN with 2 FULL BATHROOMS! Stunning/Upgraded Suite Features Open-Concept Layout W/Floor-To-Ceiling Window, And Rare High Ceilings making the Suite feel more like a Townhouse than a Condo. Upgraded Kitchen W/Built-In Integrated Appliances. Separate Extra Large Den is the perfect size for an Office/Guest Lounge/Guest Room. Primary Bedroom with Walkout to Balcony, 3pc private Ensuite, and a Walk-In Closet! Includes Parking and Locker! Bonus: Locker is conveniently located on the same floor as your suite! Amenities: Fitness Centre, Outdoor Pool with sundeck and lounging areas, Sauna, Yoga Room, Party Room, Chef Tasting Room, Theatre, Concierge, EV Chargers & more. Situated In Oakville's Most Convenient Uptown Core. It Offers Proximity To Essential Amenities Including GO Transit, a Bus Terminal, Hospital, Shops, Sheridan College, Walmart & Loblaws Super Store. Minutes Away From Major Highways (QEW/ 403 / 407), And Shopping Mall. Photos taken before the Tenant moved in. (id:55026)
Barrie, Ontario
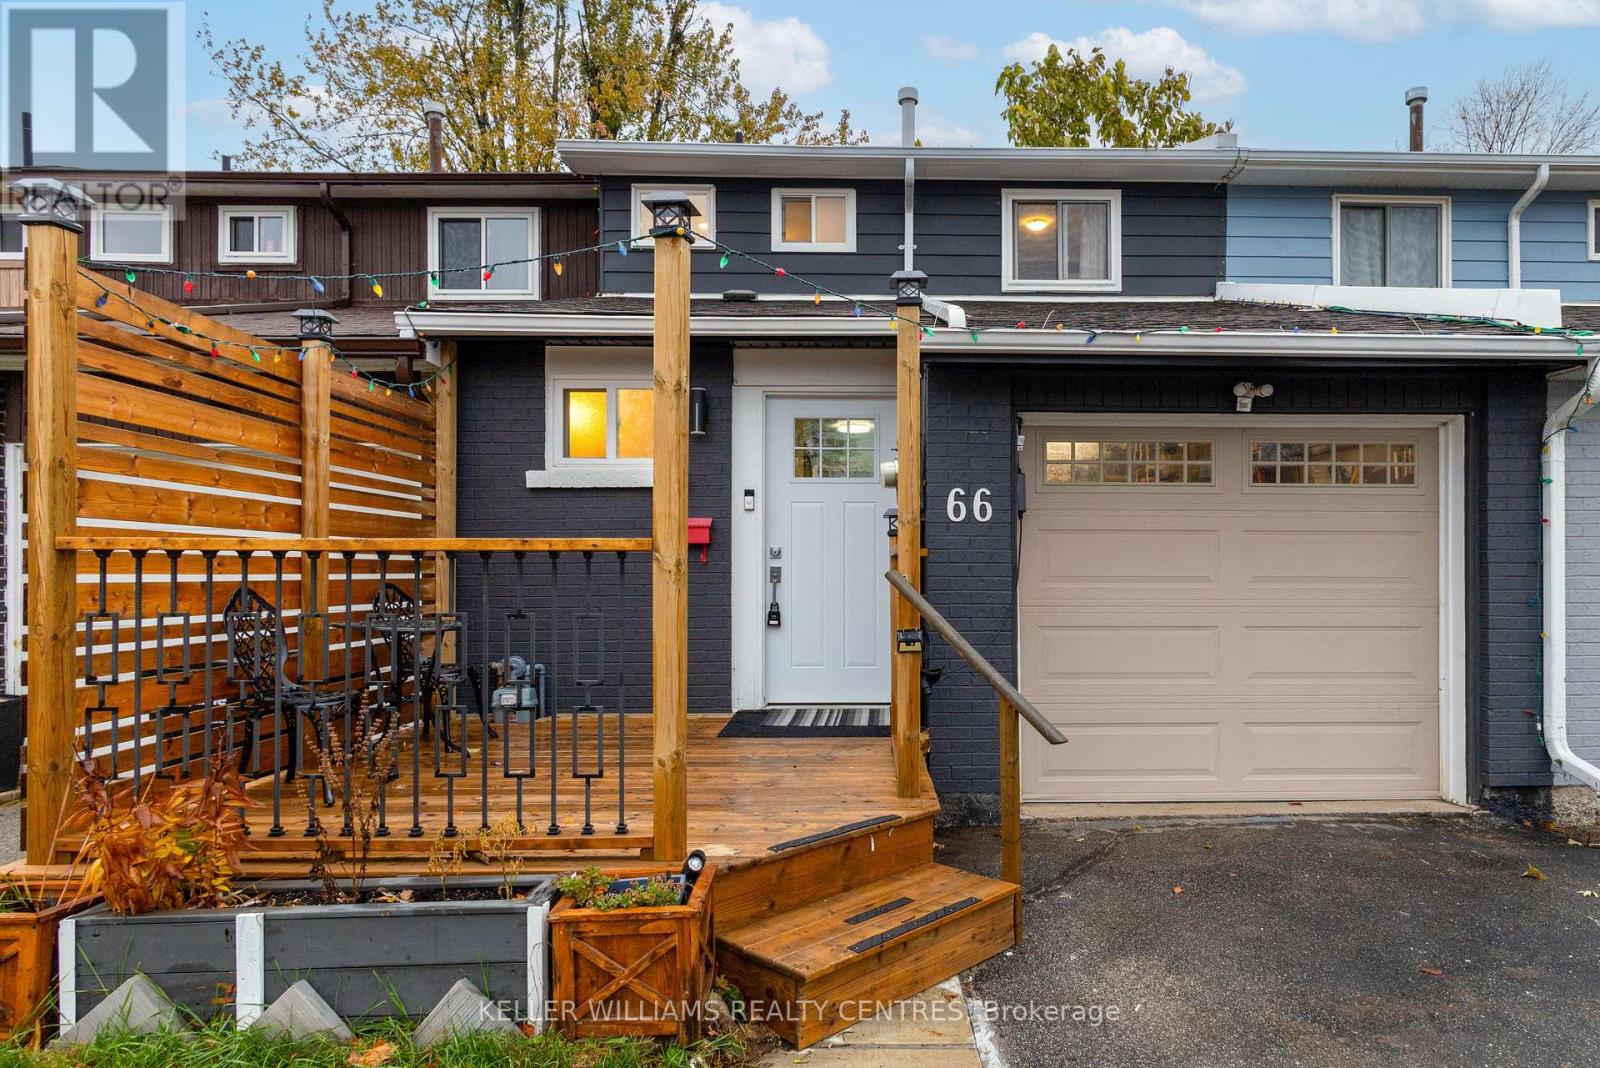
Perfect Family Home!Welcome to this well-kept 3-bedroom townhouse located in a fantastic, family-friendly neighbourhood! This home offers comfortable living space, a walk-out basement, and plenty of potential for a growing family. 3 spacious bedrooms Walk-out basement Well-maintained home Great family-friendly neighbourhood Convenient location close to schools, parks, shopping, and amenitiesWhether you're a first-time buyer, growing family, or looking for a great investment opportunity, this townhouse is definitely worth exploring! Come take a look and see if this could be your next home! (id:55026)