Your Favourites
No Favourites Found

Guelph, Ontario
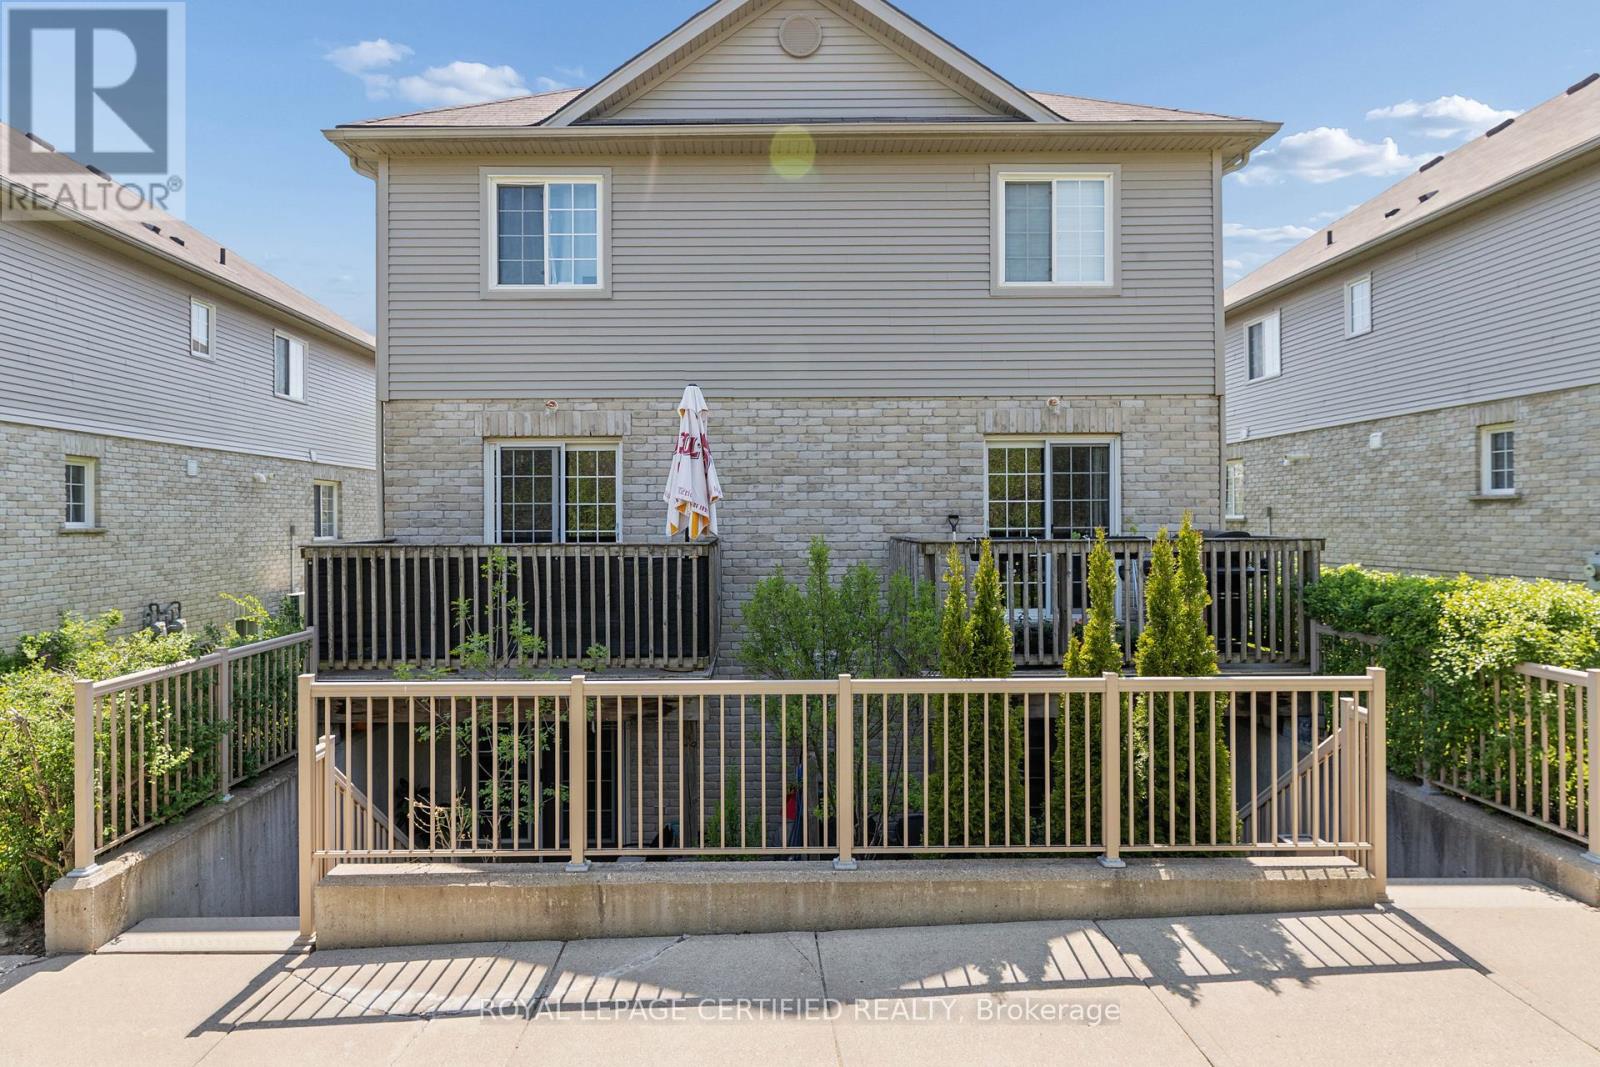
Welcome to 60 - 35 Mountford Drive, a bright and spacious one-bedroom condo located in Guelphs sought-after East end. Experience a hassle-free condo living with the perfect blend of convenience & comfort, without the burden of high condo fees. This 650 sqft well-maintained 1-bedroom unit offers a comfortable and functional layout that makes the most of every square foot. The open-concept layout features a large bright and airy living room with a kitchen with ample storage and prep space, and a cozy breakfast bar big enough for those mornings on the go. It is a fantastic space for anyone looking to entertain while cooking or wanting to continue the conversation from the kitchen. The generously sized primary bedroom offers a large window & closet. There Is a 4-piece bathroom with a large vanity & shower/tub. This unit comes with in-suite laundry & 1 parking spot. 35 Mountford Drive Unit 60 is situated just down the street from Peter Misersky Park, which offers a fenced off-leash dog park, softball diamond, soccer field, community garden and walking trails. (id:55026)
Mississauga, Ontario
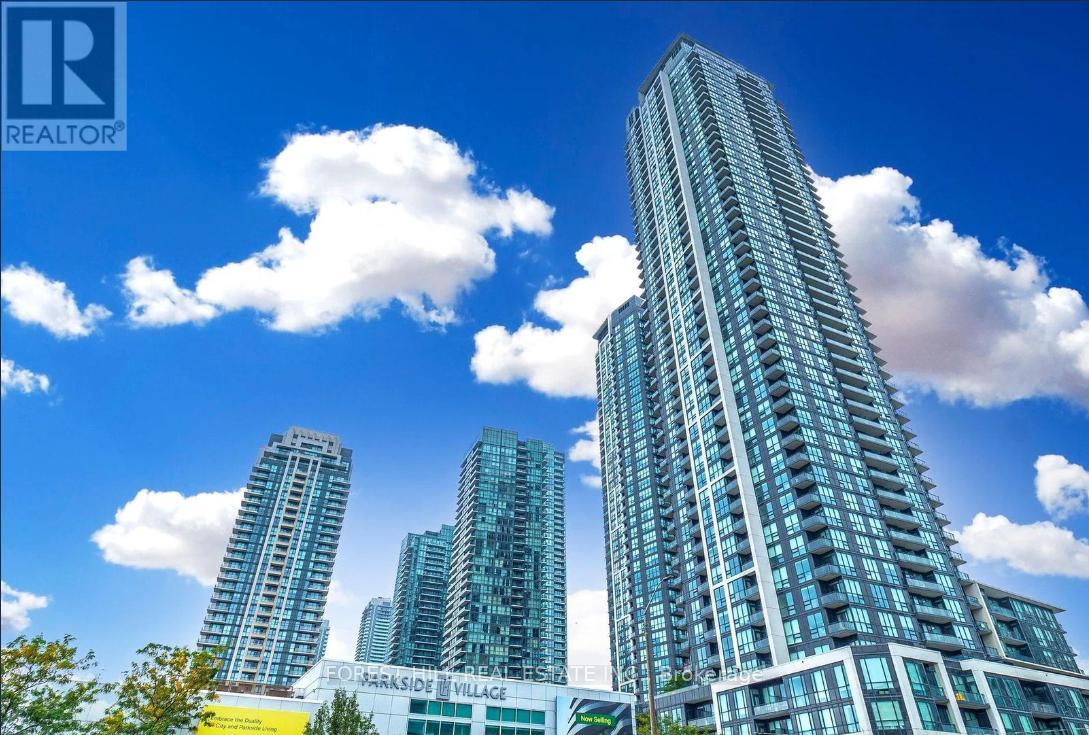
In The Heart Of Square One Area, Beautiful Two Bedrooms Plus Den With A Great Large Dining/Living Rooms, Excellent Amenities In The Building, Walking Distance To Square One Shopping Center, Ymca, Central Library, City Center, Living Art Center, Banks, T&T Supermarket, Minutes To Hwy 403. (id:55026)
Caledon, Ontario
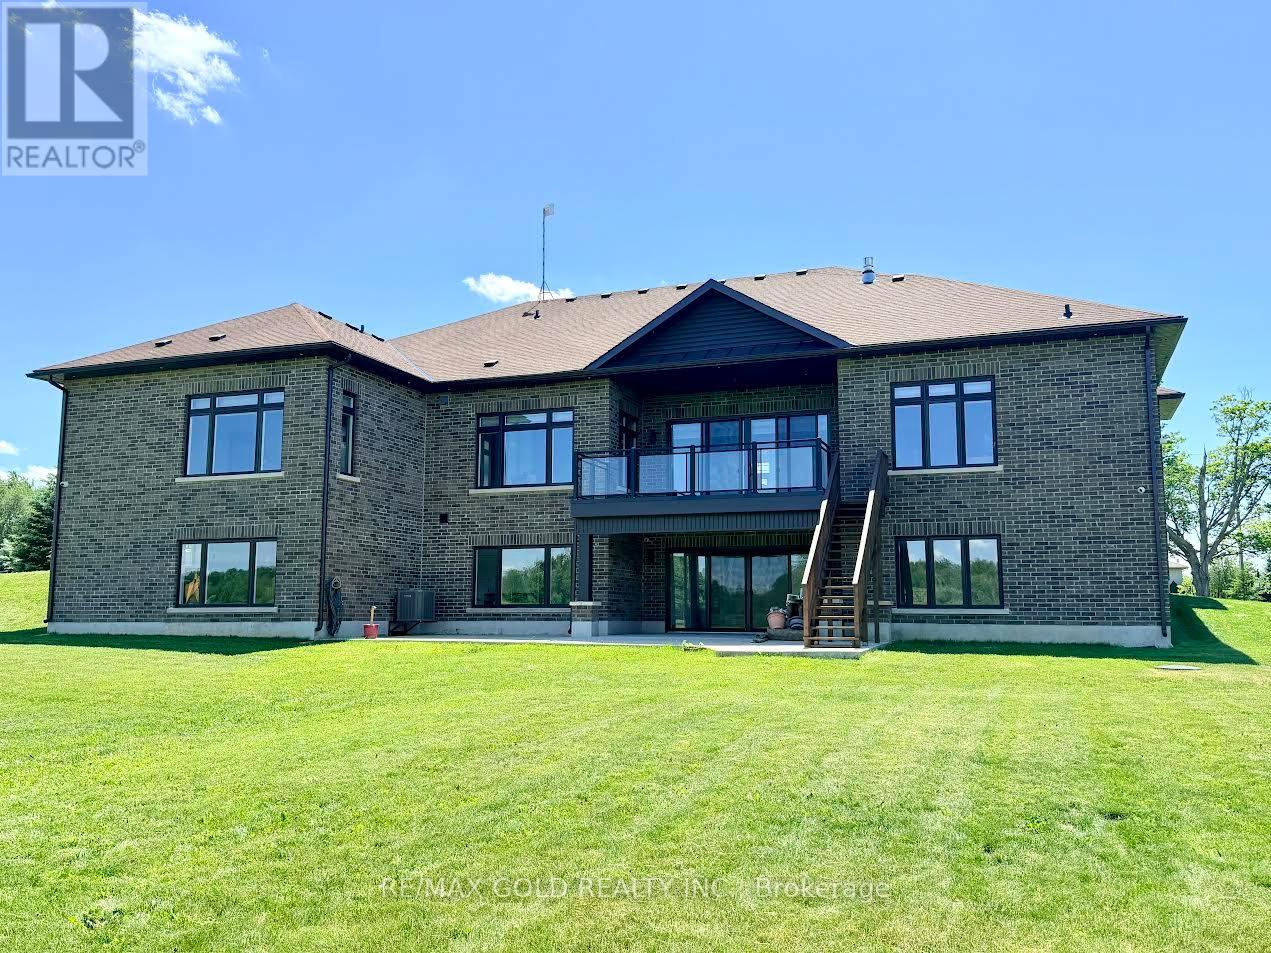
Stop searching for your dream home-this is the one! Situated on a premium 1+ acre lot, this stunning custom-built bungalow showcases exceptional craftsmanship and luxury upgrades throughout. A grand foyer with over 12-foot ceilings and double-door entry welcomes you into elegant living and dining spaces featuring coffered ceilings and recessed lighting. The impressive family room boasts soaring 14-foot ceilings with cove lighting, while the chef-inspired kitchen is equipped with premium appliances, a gas range, oversized panel-ready fridge and dishwasher, servery, full pantry, oversized island, and abundant cabinetry. Large windows with custom blinds flood the home with natural light. The luxurious primary suite offers a custom walk-in closet and spa-like ensuite with a designer tub, towel warmer, and glass shower, while a second primary bedroom includes its own private ensuite. The thoughtfully designed mudroom features custom cabinetry, shoe storage, and a built-in bench. The walk-out basement provides an incredible opportunity to add approximately 3000 sq. ft. of additional living space and is already partially completed with drywall, electrical, plumbing, and heated floor rough-ins. Planned for 9-foot ceilings, a full kitchen, living area, two bedrooms, theatre room, gym, sauna, and two bathrooms, this remarkable home is built far above standard code requirements and offers the perfect blend of luxury, comfort, and future potential. (id:55026)
Mississauga, Ontario
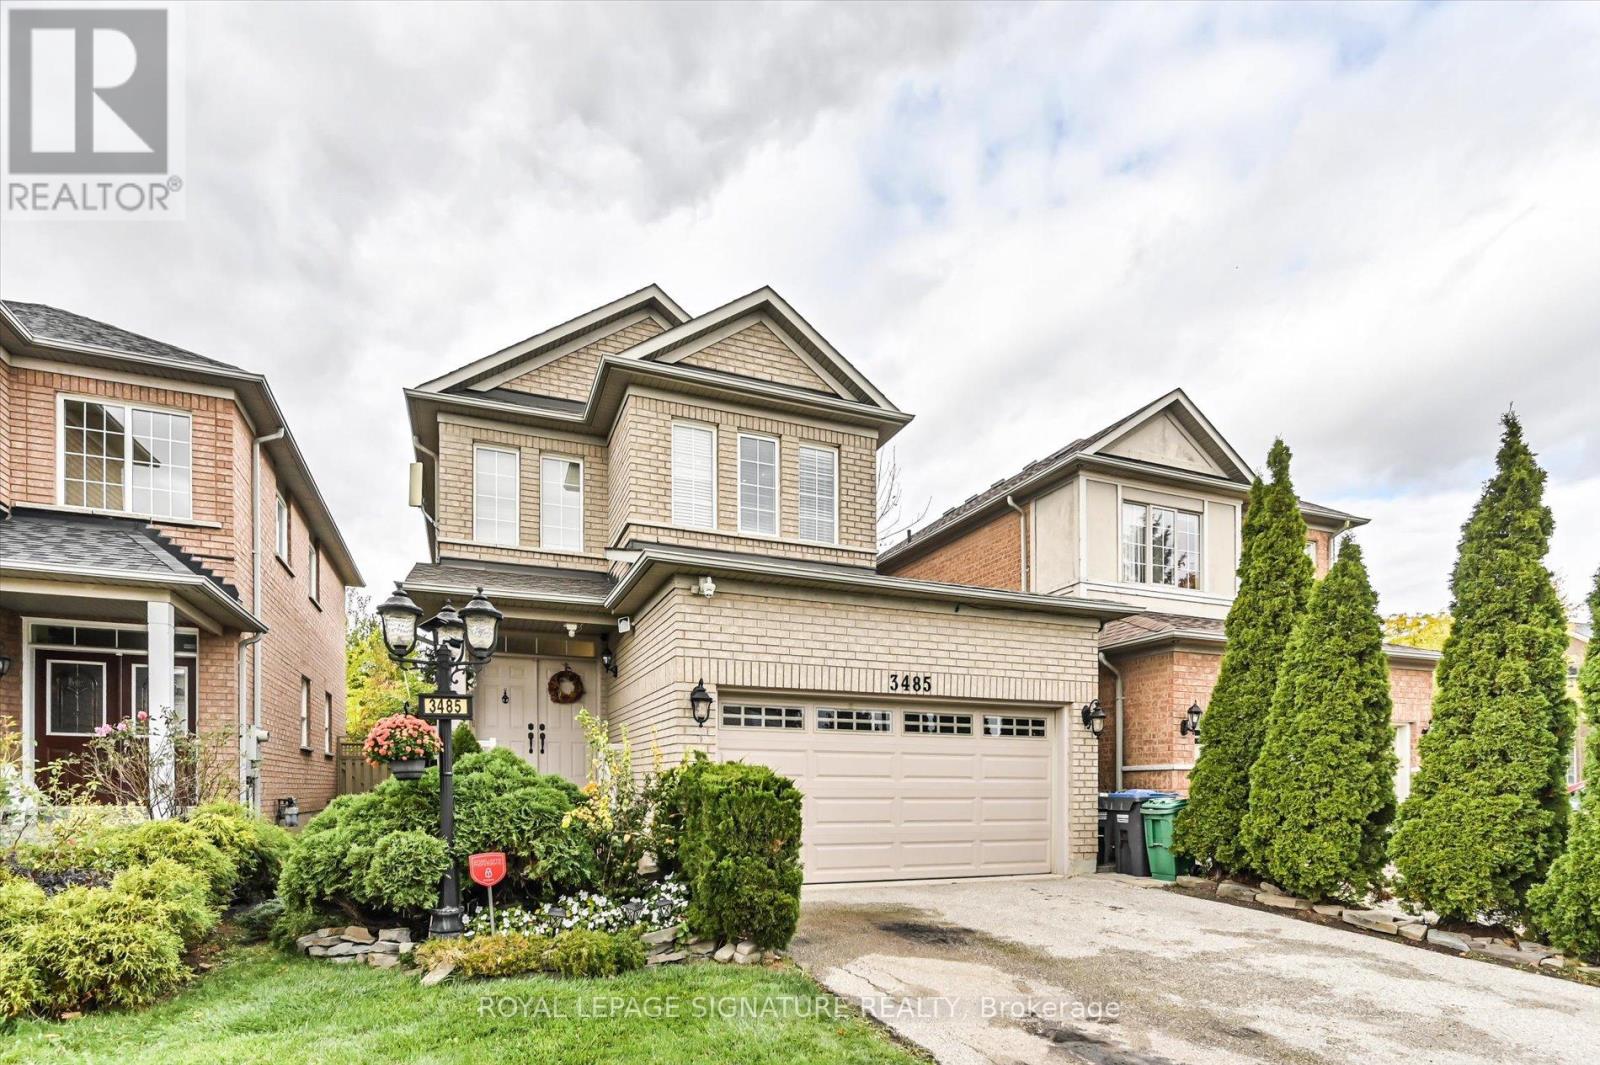
A truly elegant property featuring nine foot ceilings on the main floor with crown molding throughout. The open concept kitchen offers a breakfast bar and a walkout to a private garden, perfect for entertaining or relaxing. The spacious living room is highlighted by a gas fireplace, complemented by a large formal dining area. An impressive seventeen foot foyer sets the tone for the home's sophisticated design. Upstairs offers four generous bedrooms, while the finished basement includes an additional kitchen, ideal for extended family or guests. This home is beautifully maintained and move in ready. Simply unpack and enjoy refined living at its best. (id:55026)
Toronto, Ontario
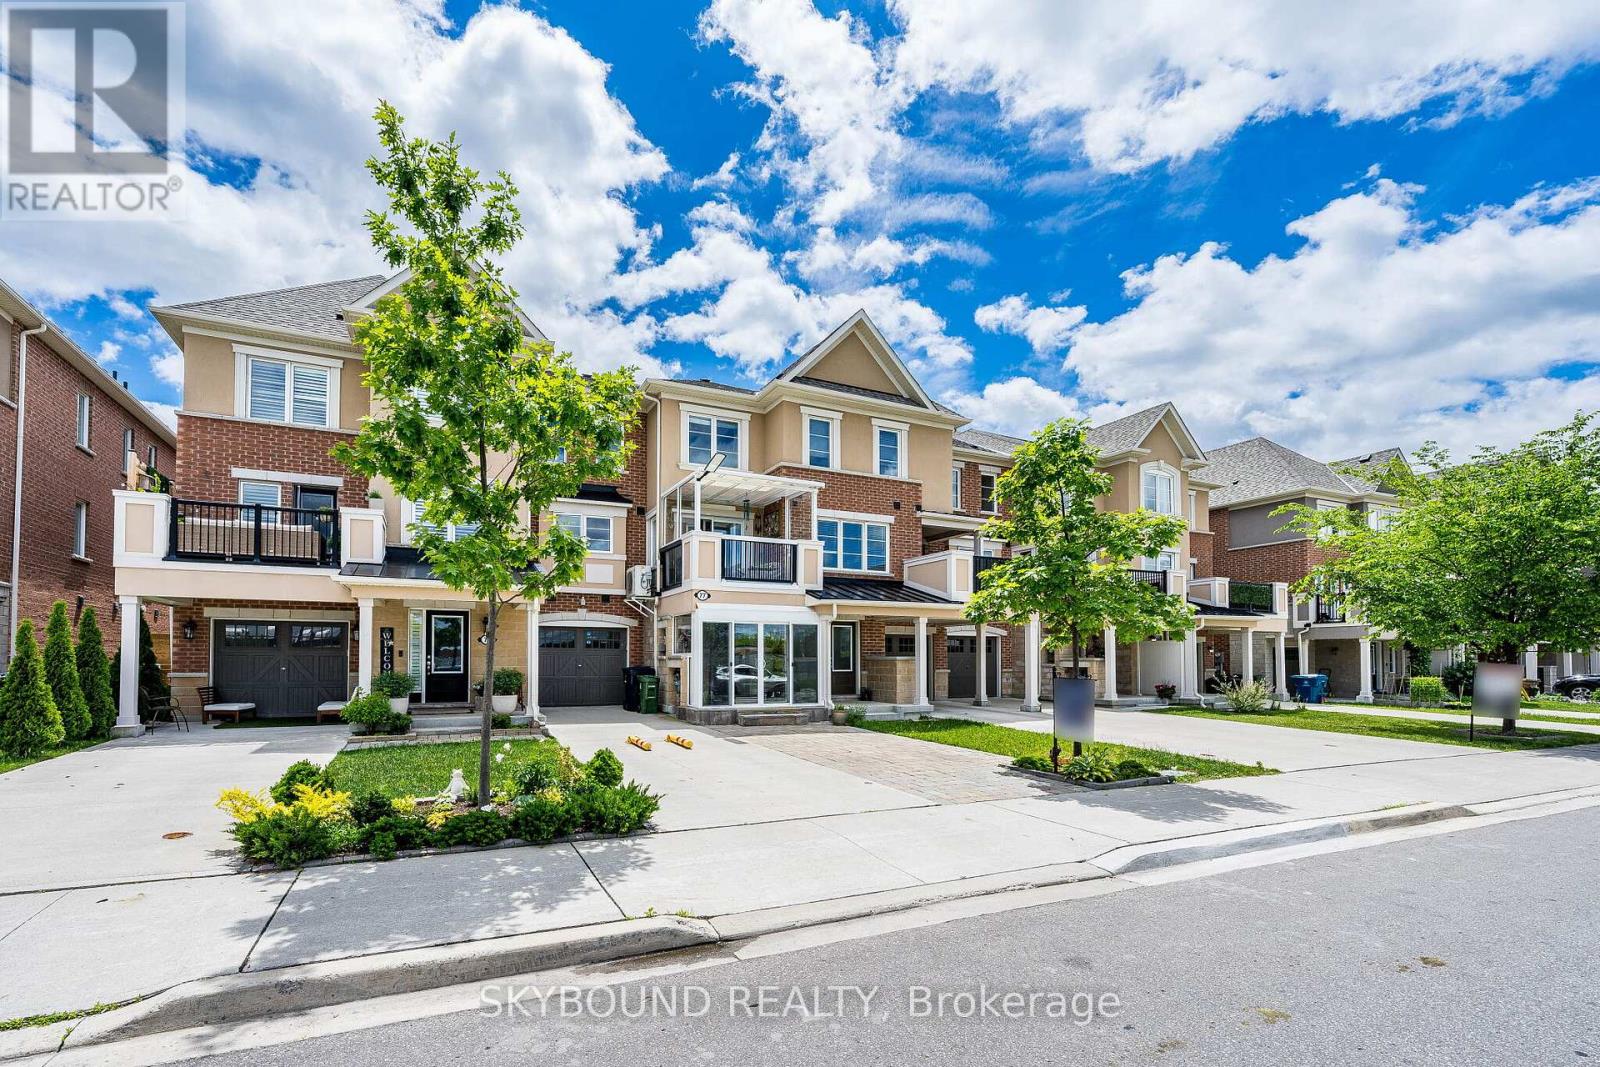
Welcome to this bright and beautiful freehold townhome with no POTL fees, offering a perfect blend of style, functionality, and convenience in a desirable family-friendly neighbourhood. Featuring a welcoming enclosed porch, private driveway parking for three cars, and an attached garage, this home provides exceptional comfort with ample storage.There are beautiful hardwood floors and stairs throughout and upgraded light fixtures to add a modern touch.Main level consists of foyer, entrance to the garage, lots of built-in storage and finished utility room with a vanity.The second level showcases a beautiful thoughtfully designed custom white kitchen featuring newer upgraded appliances, quartz countertops, backsplash, and a matching servery for added elegance and functionality. The dining area opens through a large glass sliding door to a generous covered balcony, creating a seamless indoor-outdoor living experience. The air conditioning unit was moved to the side of the house from the balcony to create more space.The powder room is conveniently located off the living room.The upper level offers two generously sized bedrooms, including a spacious primary bedroom that features a walk-in closet and private 4-piece ensuite.Both bedroom are spacious enough to fit king size bed. Laundry is conveniently located on the 3rd floor. Bright and airy with a well-designed layout, this home is ideal for families, professionals, or first-time buyers.Ideally located near Warden Station, transit, schools, parks, shopping, and everyday amenities.All updates/upgrades were completed in the last few years. (id:55026)
Toronto, Ontario
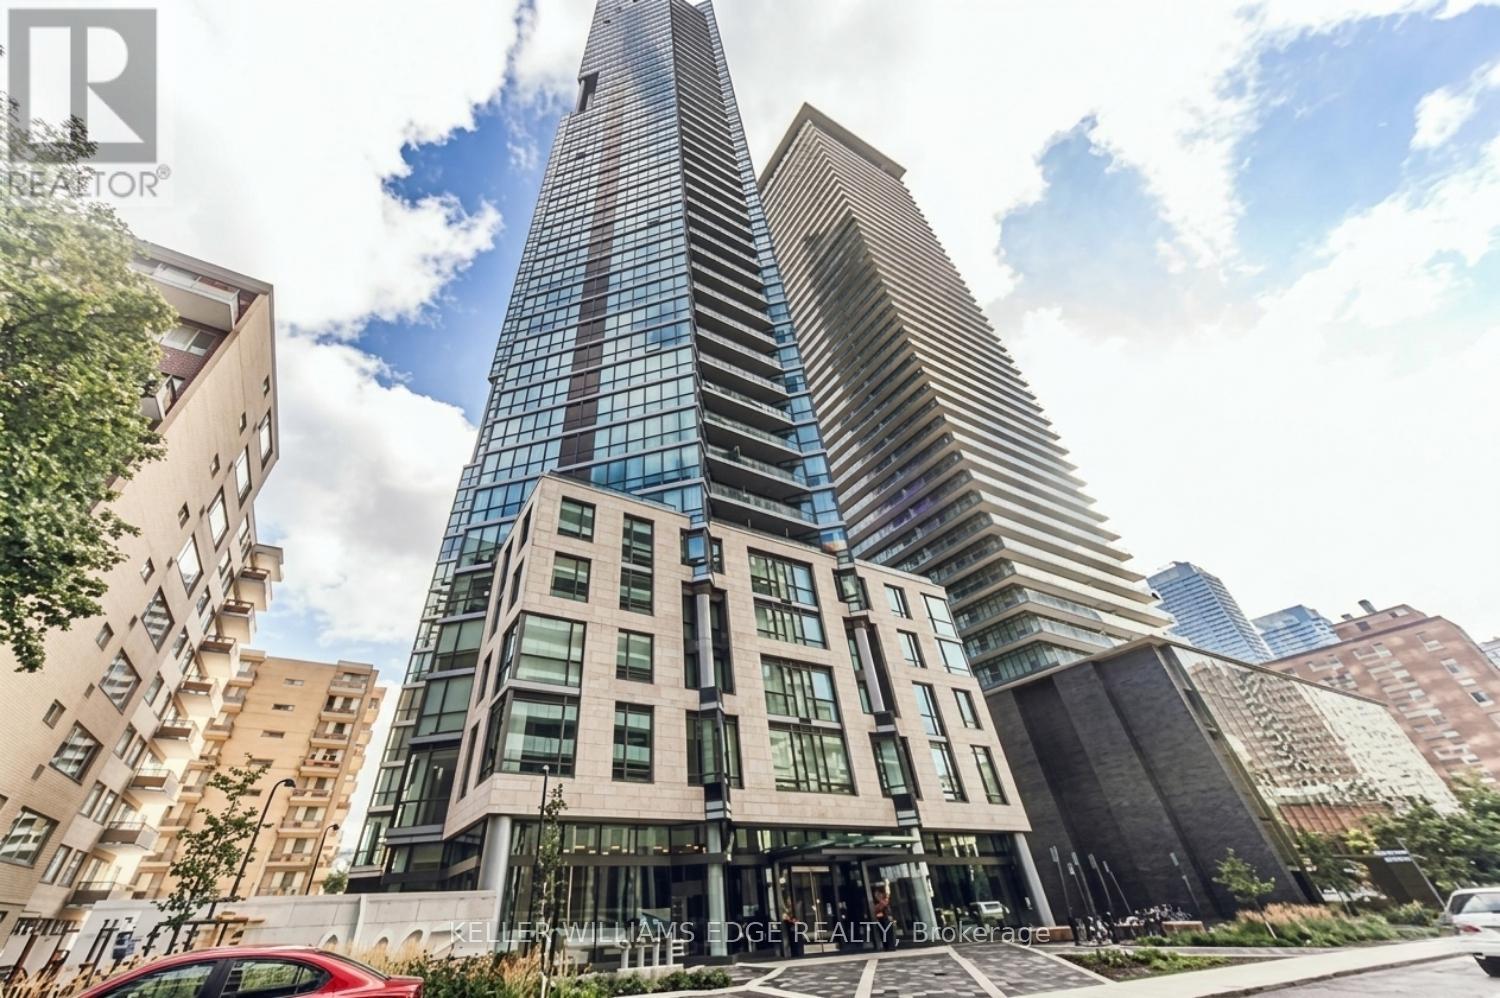
Welcome to Chaz Yorkville, where modern design meets an unbeatable downtown location. This spacious one-bedroom suite features an efficient open-concept layout, hardwood flooring throughout, and expansive floor-to-ceiling windows that fill the space with natural light while showcasing spectacular city views.The contemporary kitchen is complete with stone countertops and integrated appliances, seamlessly blending style and functionality. Designed for comfortable urban living, this suite offers both sophistication and convenience in one of Toronto's most sought-after neighbourhoods.Residents enjoy premium building amenities and a prime location just steps from Yorkville, the University of Toronto, TTC subway access, grocery stores, dining, shopping, and entertainment. (id:55026)
Kawartha Lakes, Ontario
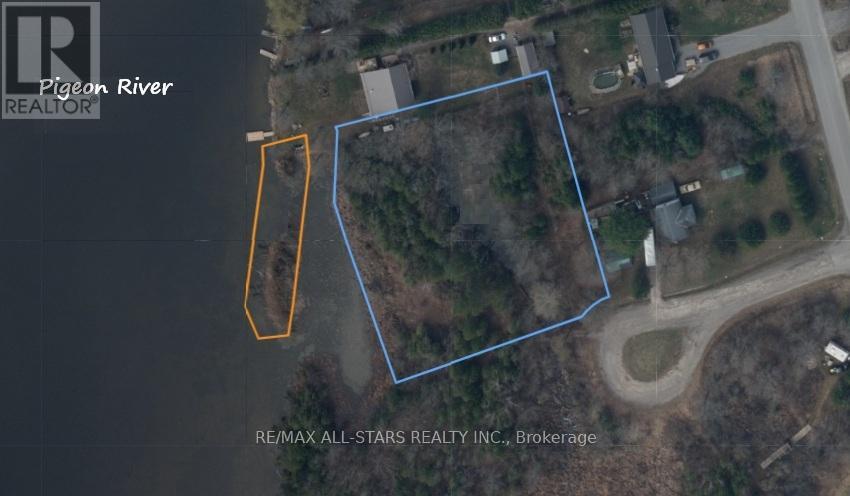
Enjoy the best of waterfront living with this beautiful acre property located in the heart of charming Omemee. Offering a picturesque setting along the water, this rare parcel provides the perfect opportunity to enjoy the natural beauty and relaxed lifestyle that the Kawarthas are known for.Conveniently located close to shops, restaurants, schools, parks, and other everyday amenities, you'll enjoy the perfect balance of privacy and accessibility. Commuters will appreciate the easy access to Lindsay, Peterborough, and Highway 115, making travel throughout the region simple and convenient.Whether you're looking for a peaceful waterfront escape or a long-term investment in a desirable community, this exceptional property offers endless possibilities in an unbeatable location. (id:55026)
Hamilton, Ontario
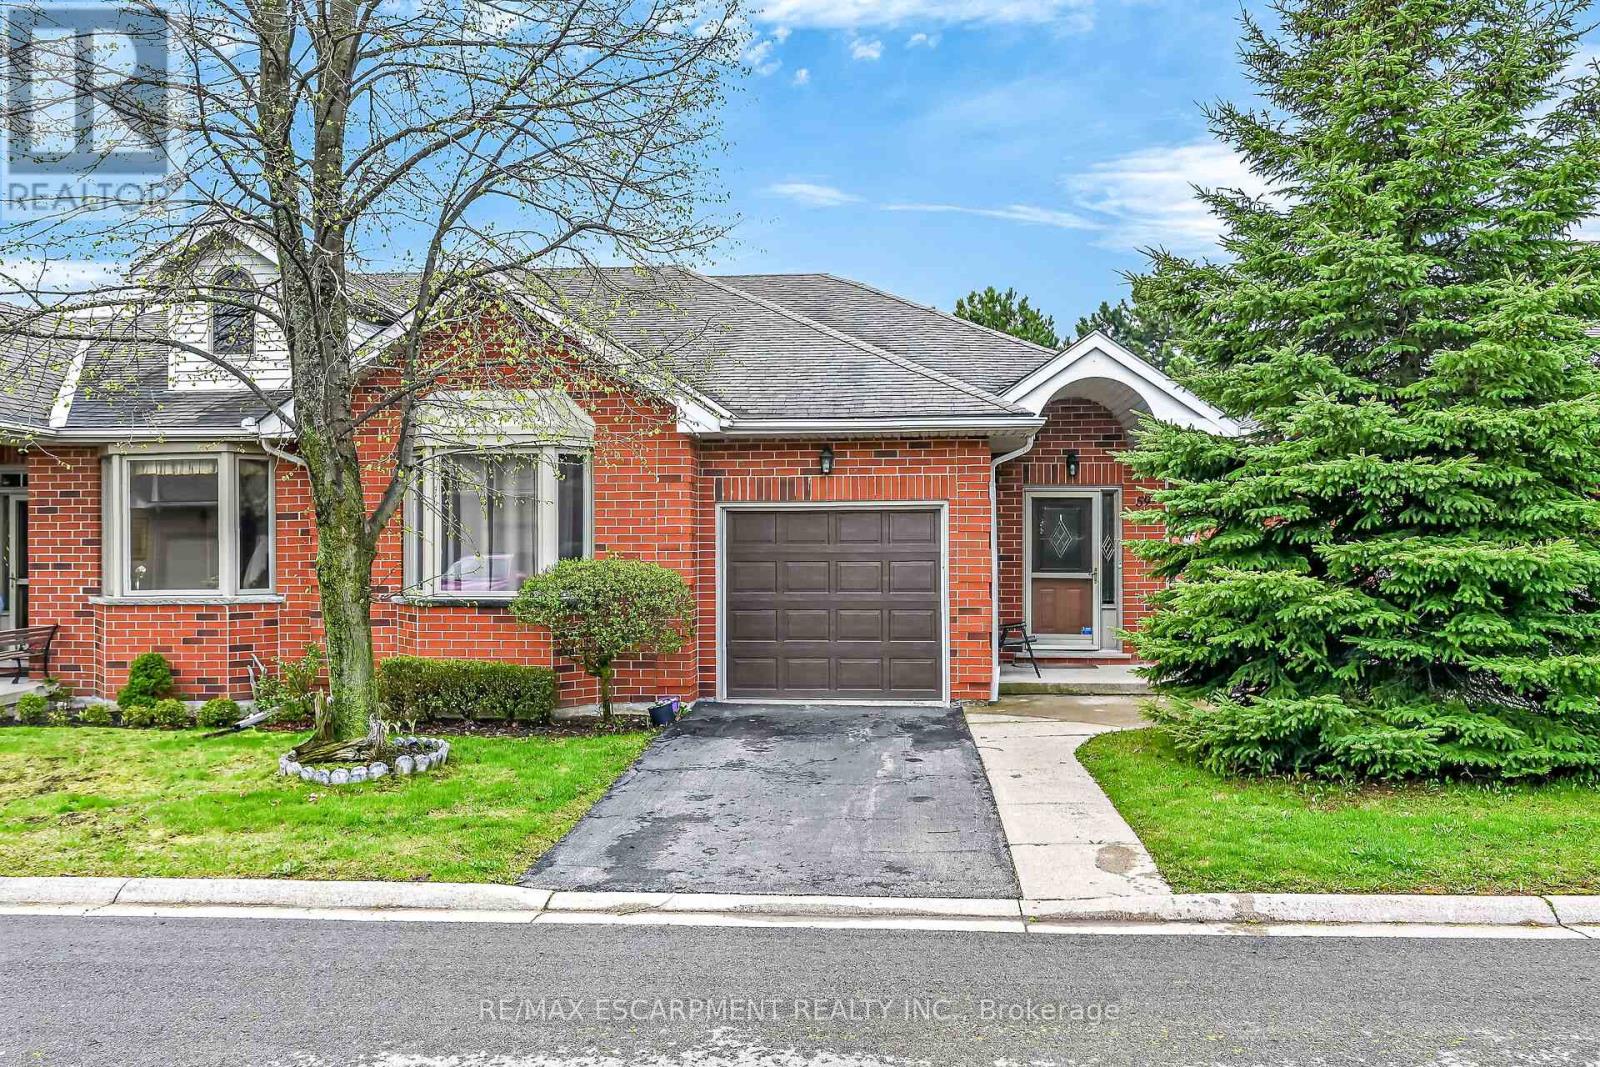
Welcome to this beautifully maintained end-unit bungalow located in the highly sought-after Twenty Place community, known for its adult leisure lifestyle and exceptional amenities. Offering a bright and functional layout, this home features hardwood flooring throughout the main floor living areas, bedrooms, and hallways. The spacious living room is highlighted by a cozy corner gas fireplace and oversized windows that fill the space with natural light. The eat-in kitchen offers plenty of cabinetry and convenient access to the private rear patio. The primary bedroom features a bay window, double closets, and a private 4-piece ensuite. A second bedroom and nearby 3-piece bathroom provide comfortable space for guests or family. Main floor laundry with inside access from the garage adds to this functional layout. The finished lower level includes a generous family room, third bedroom with abundant closet space, a 2-piece powder room, and extensive storage areas. A fantastic opportunity to enjoy low-maintenance living in one of the area's most desirable adult communities. (id:55026)
Richmond Hill, Ontario
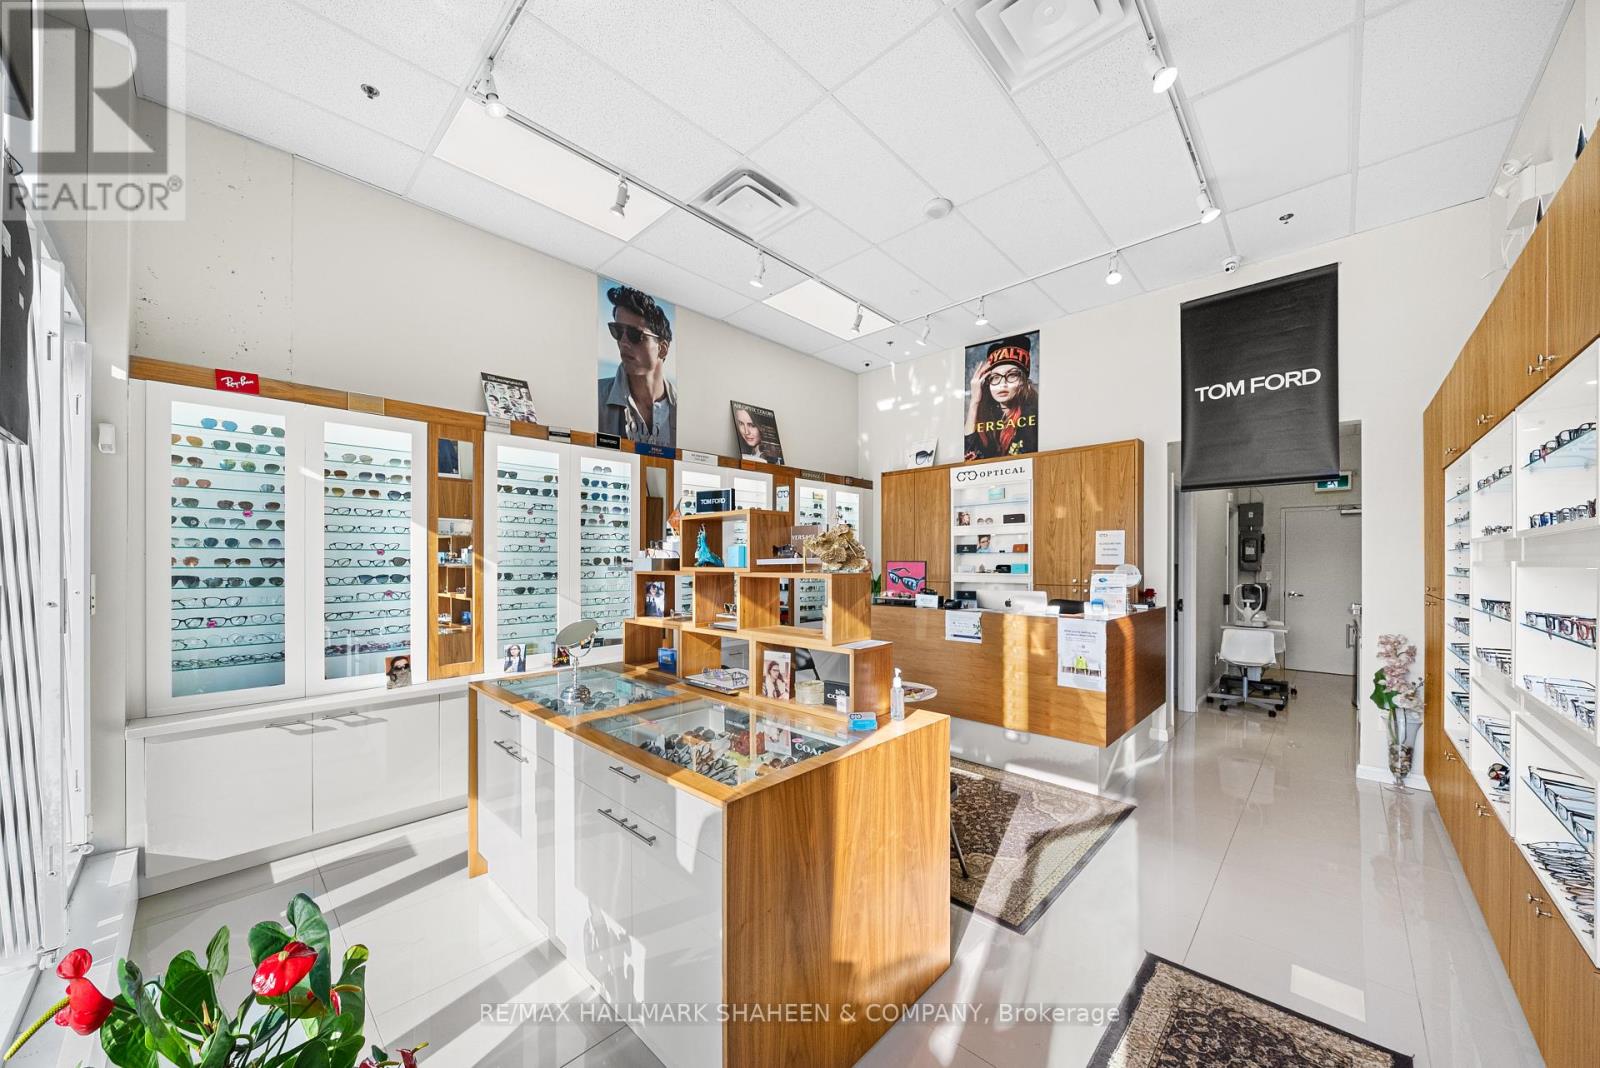
A rare chance to step into business ownership at a fraction of the typical startup cost-without starting from scratch.Located on vibrant Yonge Street in the heart of Richmond Hill, this 579 sq. ft. retail condominium is fully built out and already set up, allowing you to open your doors immediately. Currently operating as a turnkey optical store, the space includes all existing improvements and is ideal for optometrists, eyewear brands, or health-focused concepts. With general commercial zoning, it also adapts easily to a variety of other professional or retail uses.The layout features an exam room, accessible washroom, and convenient rear customer parking. A Walk Score of 89, steady foot traffic, and strong surrounding residential and commercial growth create long-term upside. Whether you're a young entrepreneur launching your first venture or an investor seeking a plug-and-play space, this is a move-in-ready opportunity where the hard work is already done. (id:55026)

Mississauga, Ontario
Absolutely Show Stopper!!!This Stunning 3 bedrooms condo townhouse with 3 washrooms and Rooftop Terrace to Entertain Big Gathering On Top Level and sweeping sky views, ideal for outdoor living and entertaining. Nestled in the highly sought-after Erin Mills neighborhood, Mississauga. This Unit Offer Second Floor With Open Concept Trendy Layout With Separate Living/Dining Room with one bedroom for the older parents (Can be converted to open living area Upgraded Kitchen With S/S Appliances/Granite Counter/ Backsplash/Pot Lights, Lot Of Natural Light and3rd Floor comes with Master & 4 Pc Ensuite,2nd Good Size Room With 4 Pc Bath and second floor laundry. Laminate Floor On2nd & 3rd Floor, One Underground Parking, Minutes to Erin dale Go Station, South Common Mall, Walmart,Trail,GO Station, Library, Community Centre, Public Transit, Erin dale Middle School and Access to Hwy 403. (id:55026)
Ottawa, Ontario
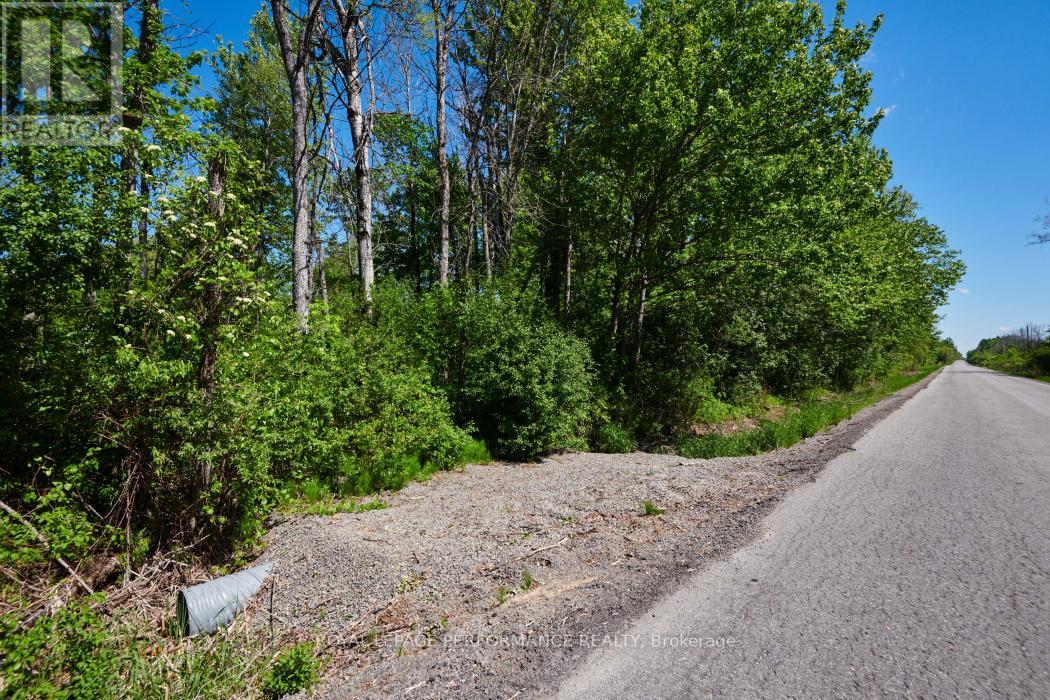
Embrace the tranquil lifestyle you've always imagined on this stunning 2-acre lot, nestled on a quiet country road surrounded by breathtaking natural beauty. Envisioned for those who value privacy without isolation, you'll be in excellent company alongside beautiful, high-end neighboring properties that offer endless inspiration for your own build. Nature truly awaits at your doorstep, with a convenient boat launch just minutes away on the nearby river. Golf nearby. Best of all, a well is already installed, giving you a fantastic head start on your construction. Enjoy the peace of rural living with the comfort of knowing that the vibrant amenities, shops, and restaurants of Kemptville are just a short 10-minute drive away.Don't just dream it-come see it. Take a scenic drive by the property today, and reach out to us for more details! Please do not trespass book an appointment to walk the land with your agent. (id:55026)
Mississauga, Ontario
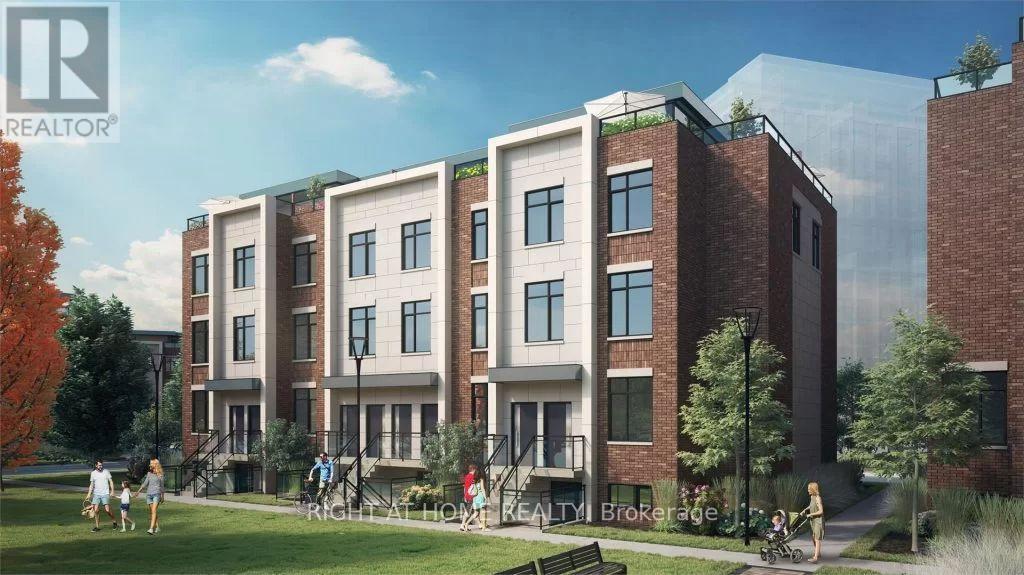
Gorgeous Urban 2 Beds and 2 Baths Townhome in the Sought-after Lakeview. 9 Ft Ceiling on Both Levels. Enjoy an Abundance of Natural Light and Space. A Modern and Stylish Living Experience. Huge Roof Top Terrace. Steps to Public Transit, Port Credit GO, a Short Walk to Lakefront Promenade Park and Water Front Trails, Minutes to QEW, Close to Restaurants, Parks. Includes One Underground Parking Spot. Internet Included. (id:55026)
Ottawa, Ontario
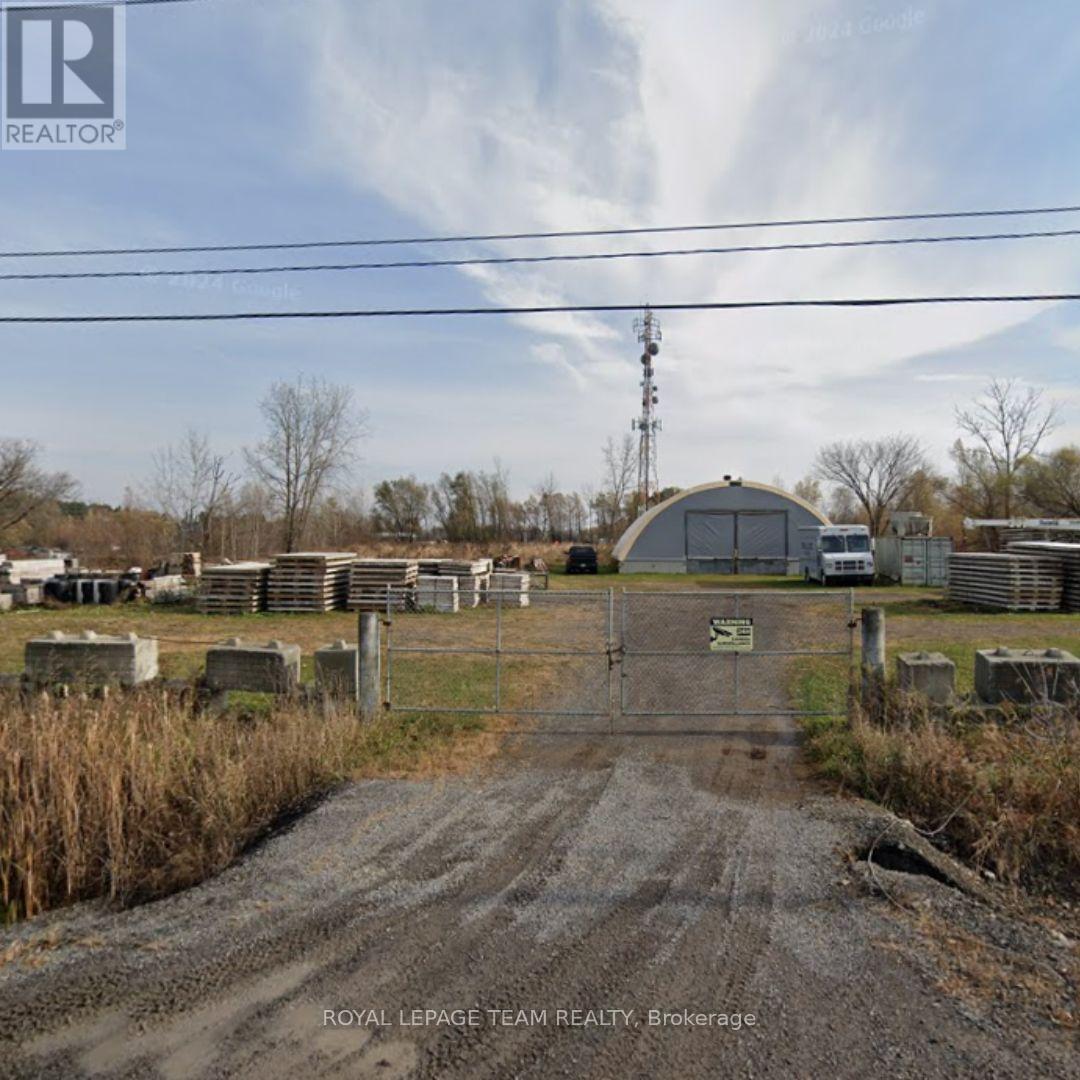
Open storage lot for lease on Hawthorne Road, conveniently located close to Leitrim Road and Bank Street. RH zoning allows for a wide range of industrial uses. Landlord is looking for a minimum of 3-5 year lease. Tenant pays hydro. (id:55026)
Ottawa, Ontario
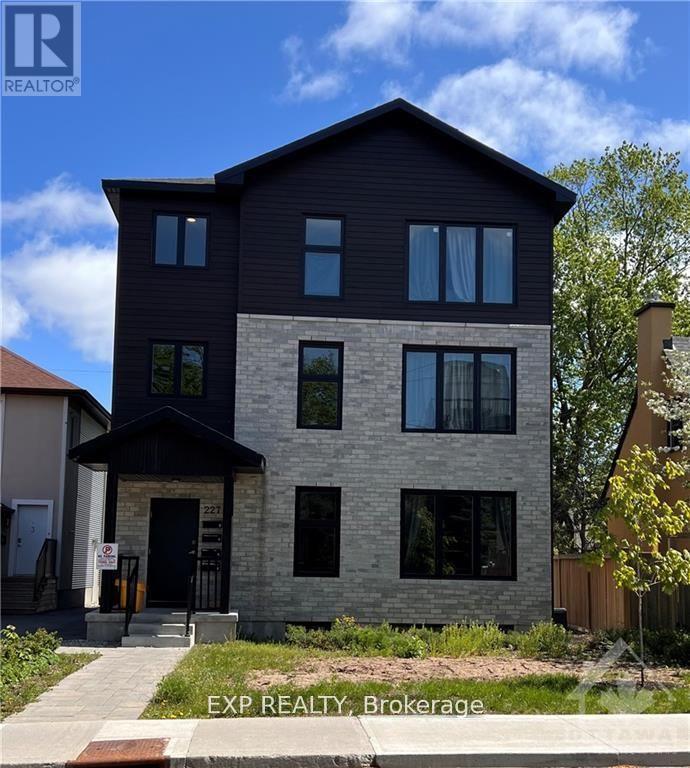
Modern Fourplex located in Sandy Hill, offering fully furnished 4 bedrooms and 2 bathrooms with a washer & dryer in every unit. Built in 2020, in a prime rental location, close to downtown, the By-ward Market, the Rideau Canal and more specifically, the University of Ottawa, this property is a CASH-COW with with one of the lowest vacancy rates in the City. The security & keypad system allows the Tenants to have peace of mind and easy access. These units offer modern amenities not found in other rental properties. Net Income $116,709.03/2025 (id:55026)
Toronto, Ontario
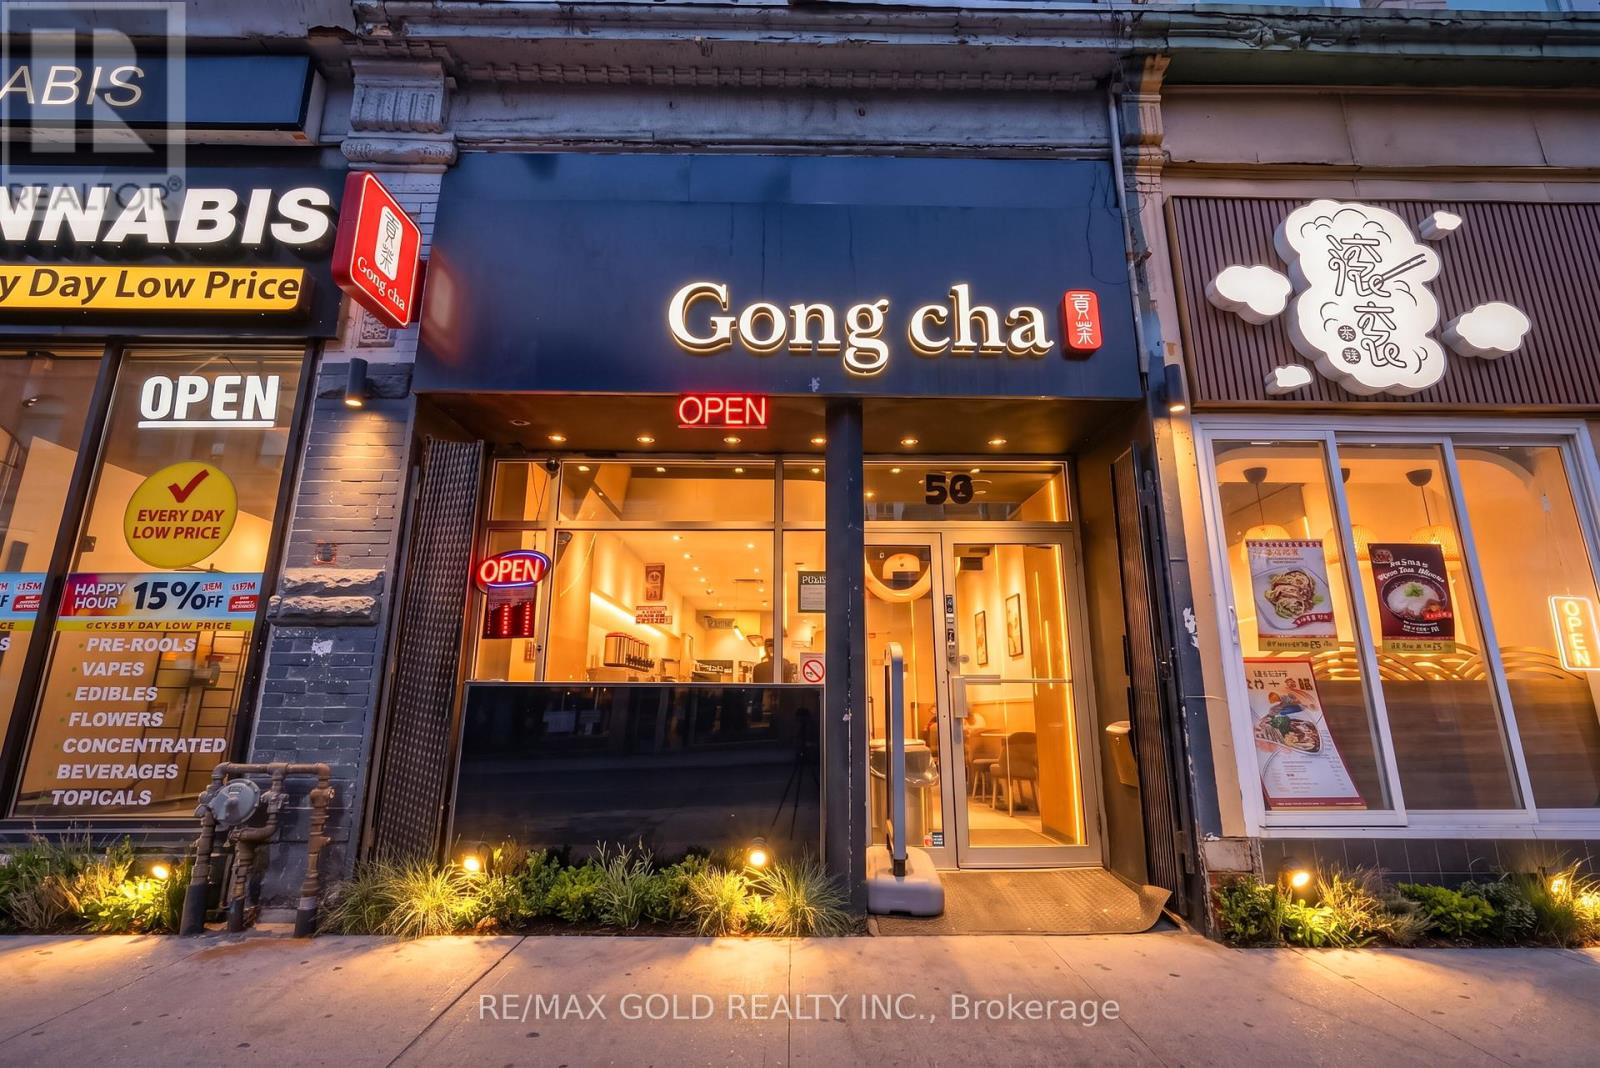
Excellent opportunity to take over profitable franchise bubble Tea Store in the heart of Downtown Toronto. well-located retail unit on busy Yonge St. Approx. 750 sq.ft. Well known Gong Cha Franchise. Very Good Sales record, available from last 3years legitimate sales record. 3 employees working in 2 shifts. open from 11am till 2am. very busy store, close to TMU and University of Toronto. After all expenses Owner take home good profit. Turn key operation. (id:55026)
Kawartha Lakes, Ontario
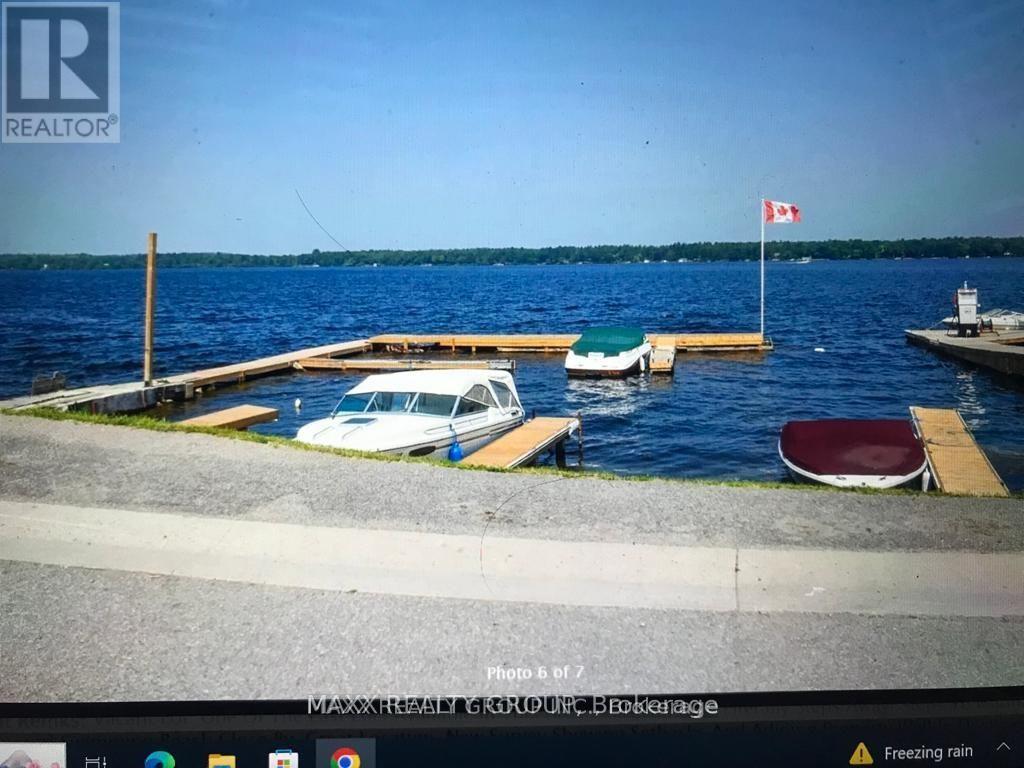
Located In A Waterfront Community On Sturgeon Lake. Have Access To The Trent Severn To Enjoy Swimming, Fishing, And Miles Of Boating. One Of The Last Lots Available In This Area! Sturgeon Lake Literally Steps Away! Steps To Marina And Restaurant! Swimming, Beach Close By. Great Location. New Survey Showing Setbacks And Adjoining Property Well In Documents. Easy To Show! Great Price For This Sturgeon Lake Area Lot (id:55026)
Vaughan, Ontario
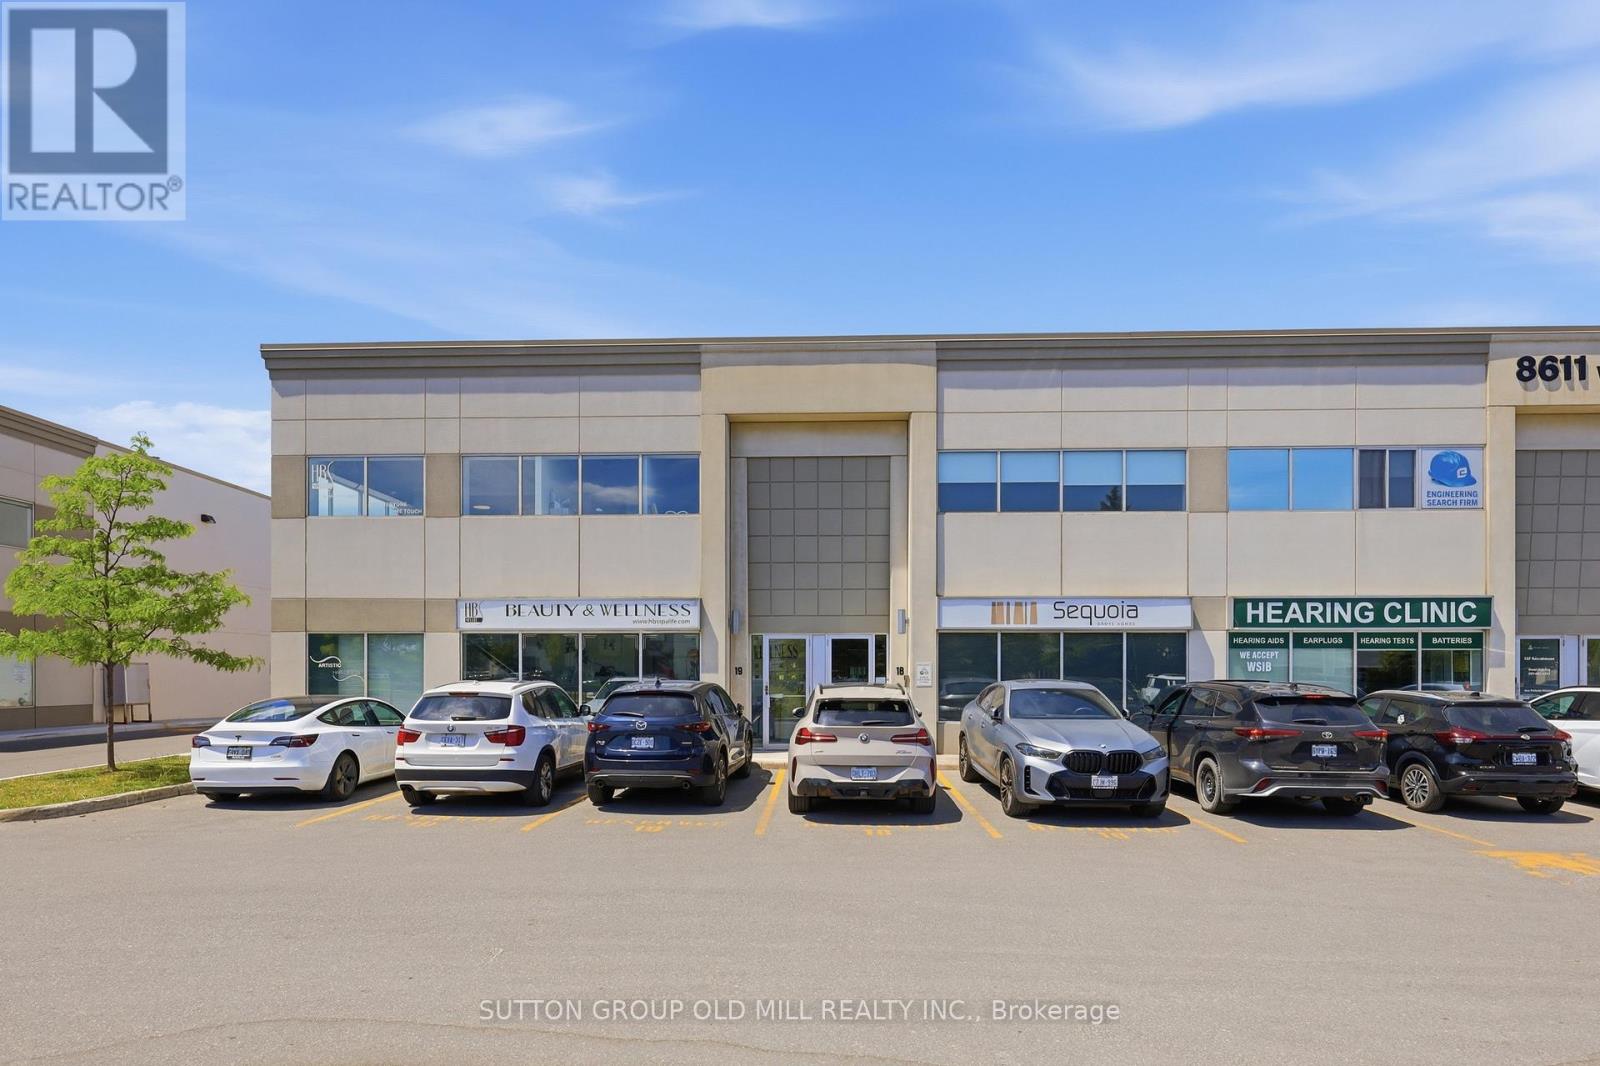
Private professional suites available on the first and second floors for sublet within a large, well-established wellness centre in Vaughan. Ideal for a small business owner seeking a clean, quiet, and impeccably maintained space to see clients. The centre features multiple dedicated waiting areas and a calm, organized environment that appeals to even the most discerning clientele. All-inclusive rent covers utilities, internet, common area maintenance, building security, and shared facilities - tenant responsible for rent, business insurance and HST only. Perfect for RMTs, aestheticians, psychotherapists, naturopathic doctors, acupuncturists, laser specialists, or consultants. A polished, professional setting your clients will love coming back to Alterations are allowed with approval from the landlord, and tenant is responsible for restoring the suite to its original condition. . (id:55026)

Oakville, Ontario
WELCOME TO GREENWICH CONDOS BY BRANTHAVEN. THIS BEAUTIFUL OPEN CONCEPT 1 BEDROOM SUITE IS 495 SQFT OF LIVING SPACE. FEATURES A MODERN KITCHEN WITH LOTS OF COUNTER AND CABINET SPACE AND THE BENEFITS OF A BREAKFAST BAR. LOTS OF UPGRADES! HOTEL INSPIRED CONDO AMENITIES SUCH AS COURTYARD ENTRANCE, LOBBY/CONCIERGE, COWORKING SPACE, MEDIA & SOCIAL LOUNGE, DINING BAR, PRIVATE DINING ROOM, GYM/STUDIO AND YOGA STUDIO AND A CHIC PET SPA.LEVEL 13 HAS OUTDOOR BAR LOUNGE, BBQ/ AL FRESCO DINING, FIREPITS, SMART TECHNOLOGY SUCH AS LOBBY ENTERPHONE, SUITE SECURITY, IN-SUITE SYSTEM CONTROL TOUCH PAD, IN-SUITE INTELLIGENT PARTNER SMART APP AND KEYLESS ENTRY. PARKING SPOT HAS EV ROUGH INS. GREENWICH CONDOS HAS GEOTHERMAL HEATING AND COOLING Additional Monthly fees: Parking maint. fee: $59.07;Locker maint. fee: $26.82;Bulk Internet and Smart Home: $66.81Water Separately Metered Electricity Separately Metered WORLD CLASS LOCAL AMENITIES, CLOSE TO SHOPS, SCHOOLS, PUBLIC TRANSIT, RESTAURANTS, GROCERIES AND MORE!" (id:55026)
Burlington, Ontario
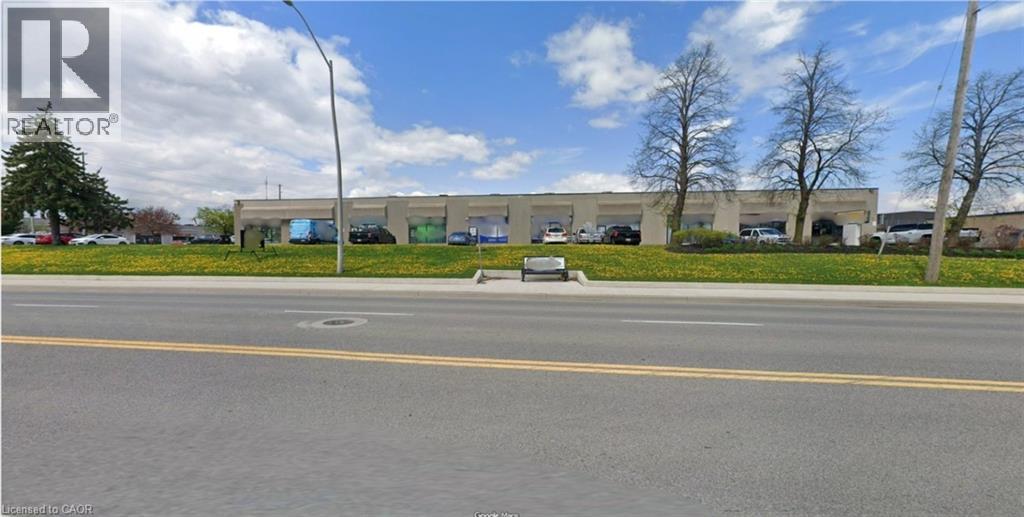
Prime location for your business on Harvester Road 2460 sq ft unit featuring 1- 10'x12' drive-in door. Maximize your storage space with 18' clear height in the warehouse. Unit is available July 1st. Currently set up as showroom and industrial storage with 2 washrooms and a bonus mezzanine office. TMI includes HVAC coverage and Major Expense coverage for a total estimated TMI of $6.08 (2026) = worry free tenancy. Tenant pays separately metered utilities. (id:55026)
Oshawa, Ontario
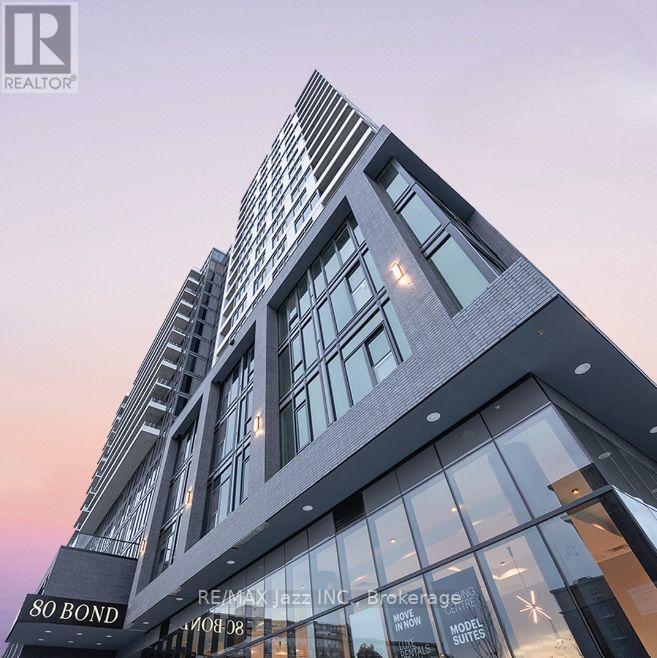
Meet the New Bond. 80 Bond is a new luxury accessible building in downtown Oshawa. Unit 1202 is an incredibly finished One Bedroom space with Northern Exposure and Juliette balcony. Your suite will have it all: smart floor-to-ceiling windows, individually controlled HVAC system, hi-speed internet ($50 per month), stainless steel appliances (including dishwasher and microwave), in-suite washer and dryer, 9 feet ceiling, 24-hour security, underground parking ($150 per month), lockers, and onsite Property management team. Amenities include Gym with showers, Party Room, Terrace, Dog Wash and Business center. Pet friendly. 80 Bond features a spacious double height lobby enclosed in glass offering that creates an impressive entrance with security desk and ample seating, as well as a lobby lounge separated by a double-sided fireplace that is ideal for informal gatherings and a great place to hang out with your favourite book. Do it all in 80 Bonds 3,100 sq.ft. ground floor Gym featuring state-of-the-art facilities and equipment, an expansive mirror wall, fantastic street view, televisions to keep you entertained and more. Events big or small fit in nicely in this beautiful double height space featuring a double-sided fireplace, kitchen/bar area and plenty of room for all your friends and family. The Lounge is also a great place to enjoy a little quiet time while cozying up to the fireplace. Just off the Lounge & Party Room, laze in the sun, take in the view or fire up the bbq and cook up a meal on the 5th floor Terrace, a great place to entertain or relax solo or with friends; plenty of room, lots of seating options and 2 bbqs for convenience. And if Fido needs a bath! Conveniently located on the ground floor near the buildings secondary entrance, you can quickly clean up the pup before those muddy paws get anywhere near your front door. (Photos may not be of exact unit) (id:55026)
Toronto, Ontario
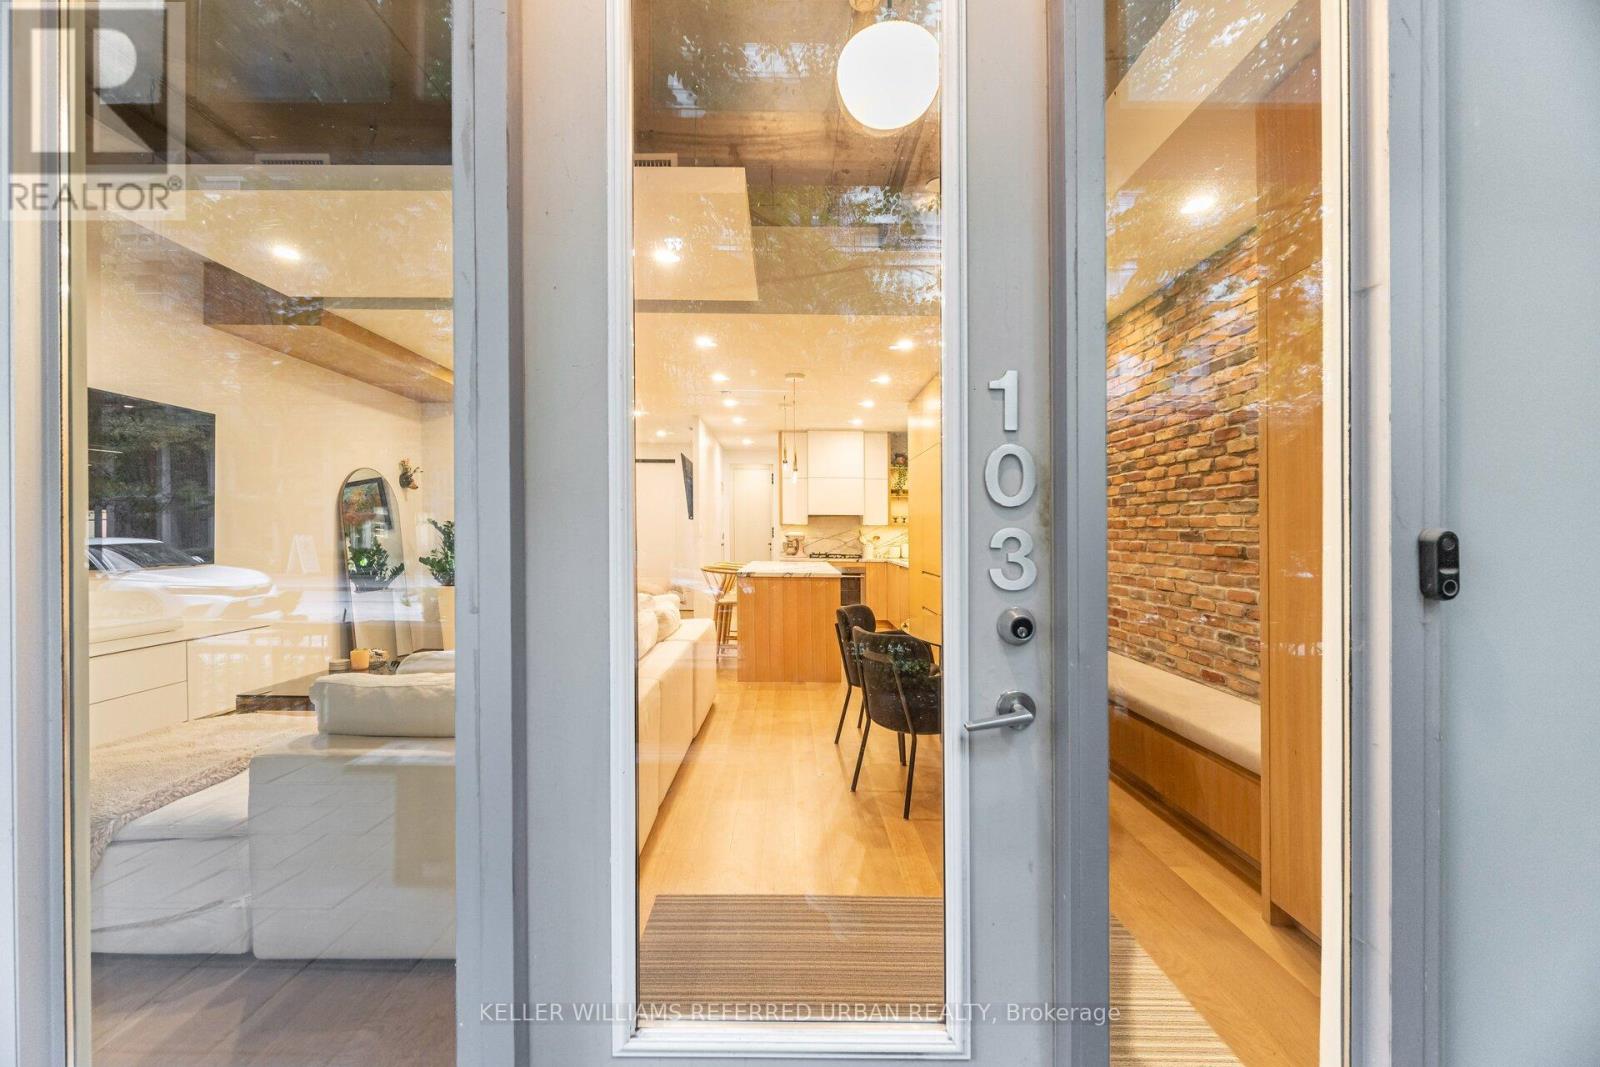
Step into this rare live-work opportunity in the heart of King West at Twenty Stewart Lofts, which offers the flexibility to operate your business or enjoy boutique loft living - all with private front-door access directly from Stewart Street. Beautifully finished in warm white oak, this modern suite features solid wood oak flooring, 11-foot exposed concrete ceilings, 9-foot finished ceilings with potlights throughout, and full-height windows that flood the space with natural light. Thoughtfully designed custom millwork throughout provides exceptional style and abundant built-in storage. The kitchen is equipped with quality European built-in and panelled appliances, a large island with a separate drink fridge, and book-matched marble throughout with exposed shelving and LED lighting. The hotel-inspired bathroom offers heated flooring, large-format black tiles, shower with black privacy glass and a floating vanity with an LED mirror. Enjoy seamless indoor-outdoor flow with a spacious private terrace, perfect for work breaks, entertaining, or quiet relaxation. Whether you're an entrepreneur seeking a polished storefront-style presence or someone wanting a sophisticated home in King West, this unit delivers unmatched versatility and style. Situated in the bustling King West area, this neighbourhood is a hotspot for culture, dining, nightlife, and downtown living. Once a warehouse and industrial zone, the area has been transformed into one of Toronto's trendiest corridors, lined with upscale restaurants, sleek condos, and designer retail. (id:55026)
Hamilton, Ontario
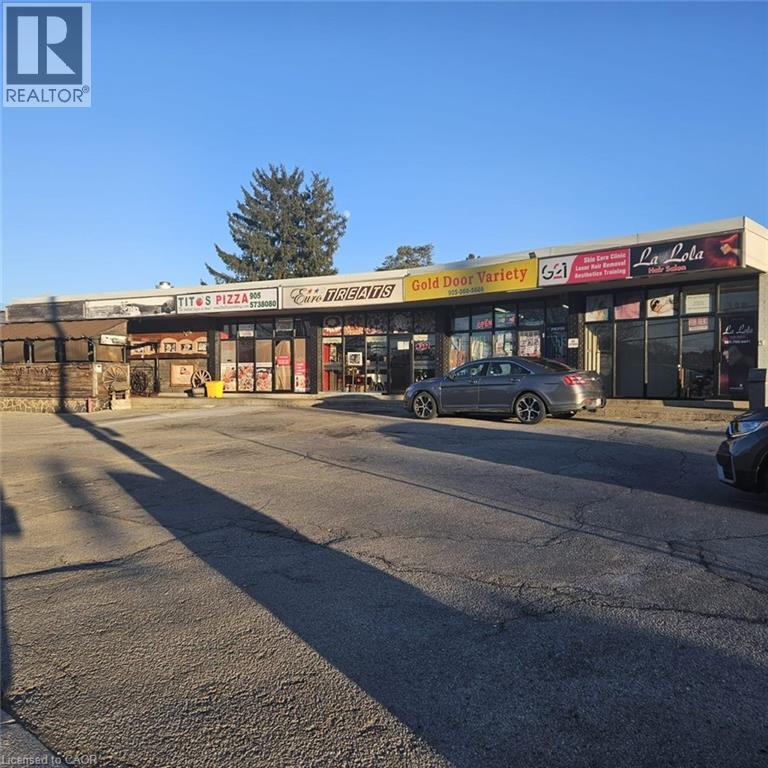
Great opportunity to lease a nicely finished approximately 260 square foot lower-level space in a clean, professional building. This unit offers flexible space for a variety of uses. A great opportunity to start your own business at an affordable price. Includes utilities in the lease. Ample Parking, Good Traffic Area. (id:55026)
Hamilton, Ontario
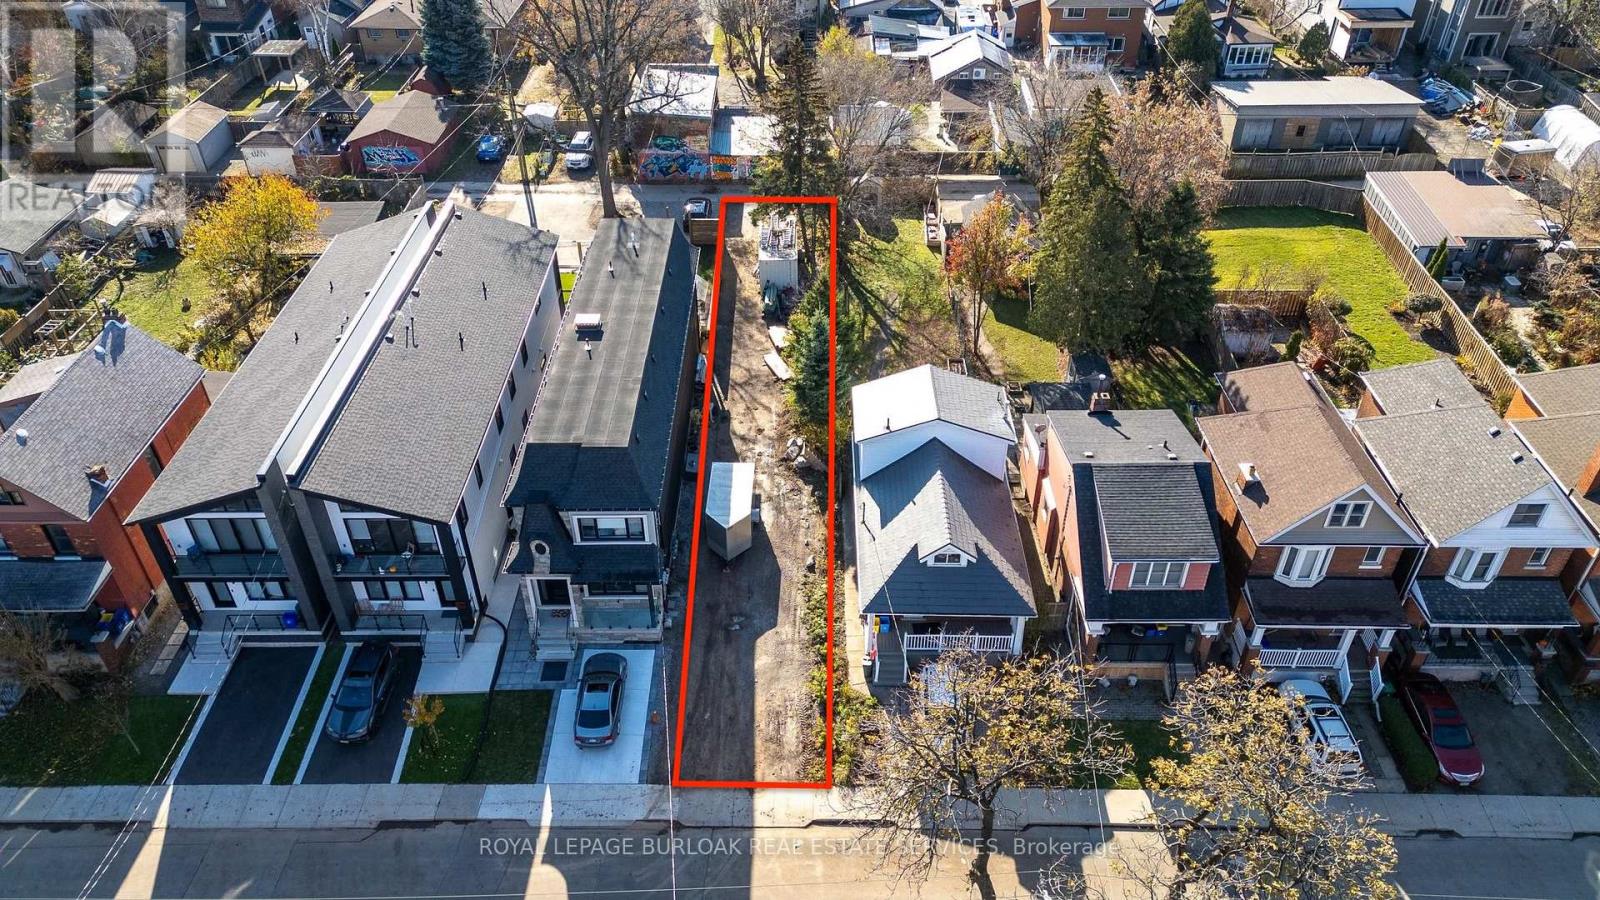
Prime residential building lot in the heart of the highly sought-after Kirkendall neighbourhood. This 24.21 x 151.60 ft SERVICED property offers proposed plans for a legal duplex w/ in-law suite, featuring approximately 2,400 sq ft of above-grade living space. An exceptional opportunity to create your dream home or a profitable investment property in a mature, thriving area with significant development underway. Ideally situated between Dundurn St S and Locke St S, just minutes from shops, restaurants, parks, trails, McMaster University, hospitals, and with directaccess to Highway 403. (id:55026)
Ottawa, Ontario
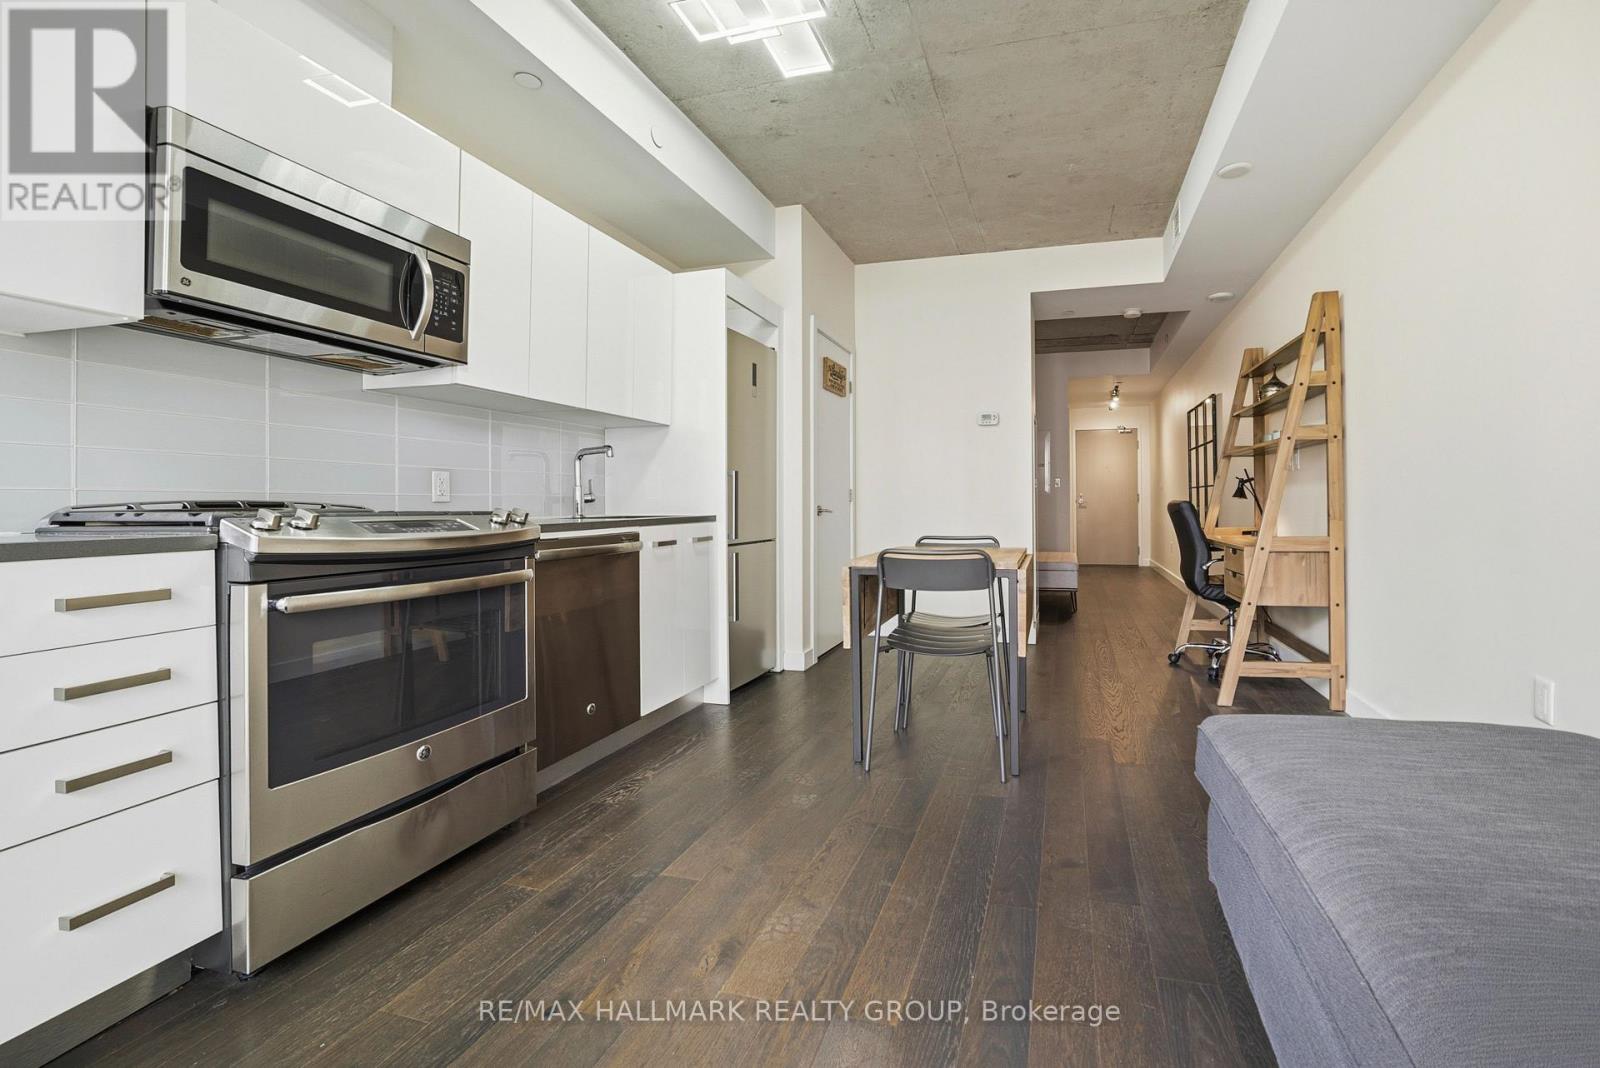
Experience urban sophistication at 224 Lyon Street in the iconic Gotham building, where this meticulously designed studio apartment offers a functional layout that stands out from the rest. The interior features elegant dark hardwood floors and a modern white kitchen equipped with premium stainless steel appliances and sleek quartz countertops, complemented by the convenience of in-suite laundry and a full bathroom with a tub-shower combination. While the separate den is a signature Gotham feature that provides a distinct sleeping area for improved privacy, this specific unit is further distinguished by a patio door that is thoughtfully offset from the wall. This unique architectural detail maximizes usable floor space compared to other models, allowing for additional furniture placement along the exterior wall and a private balcony that enjoys the afternoon sun. Beyond the unit, residents enjoy a huge party room with a sunny south-facing balcony and BBQ area, an on-site concierge for secure package handling, and enhanced peace of mind with secure access featuring an after-hours second security door. This clever use of space and comprehensive building service package make this property a premier choice for those seeking style and spatial efficiency in the heart of the city. (id:55026)