Your Favourites
No Favourites Found

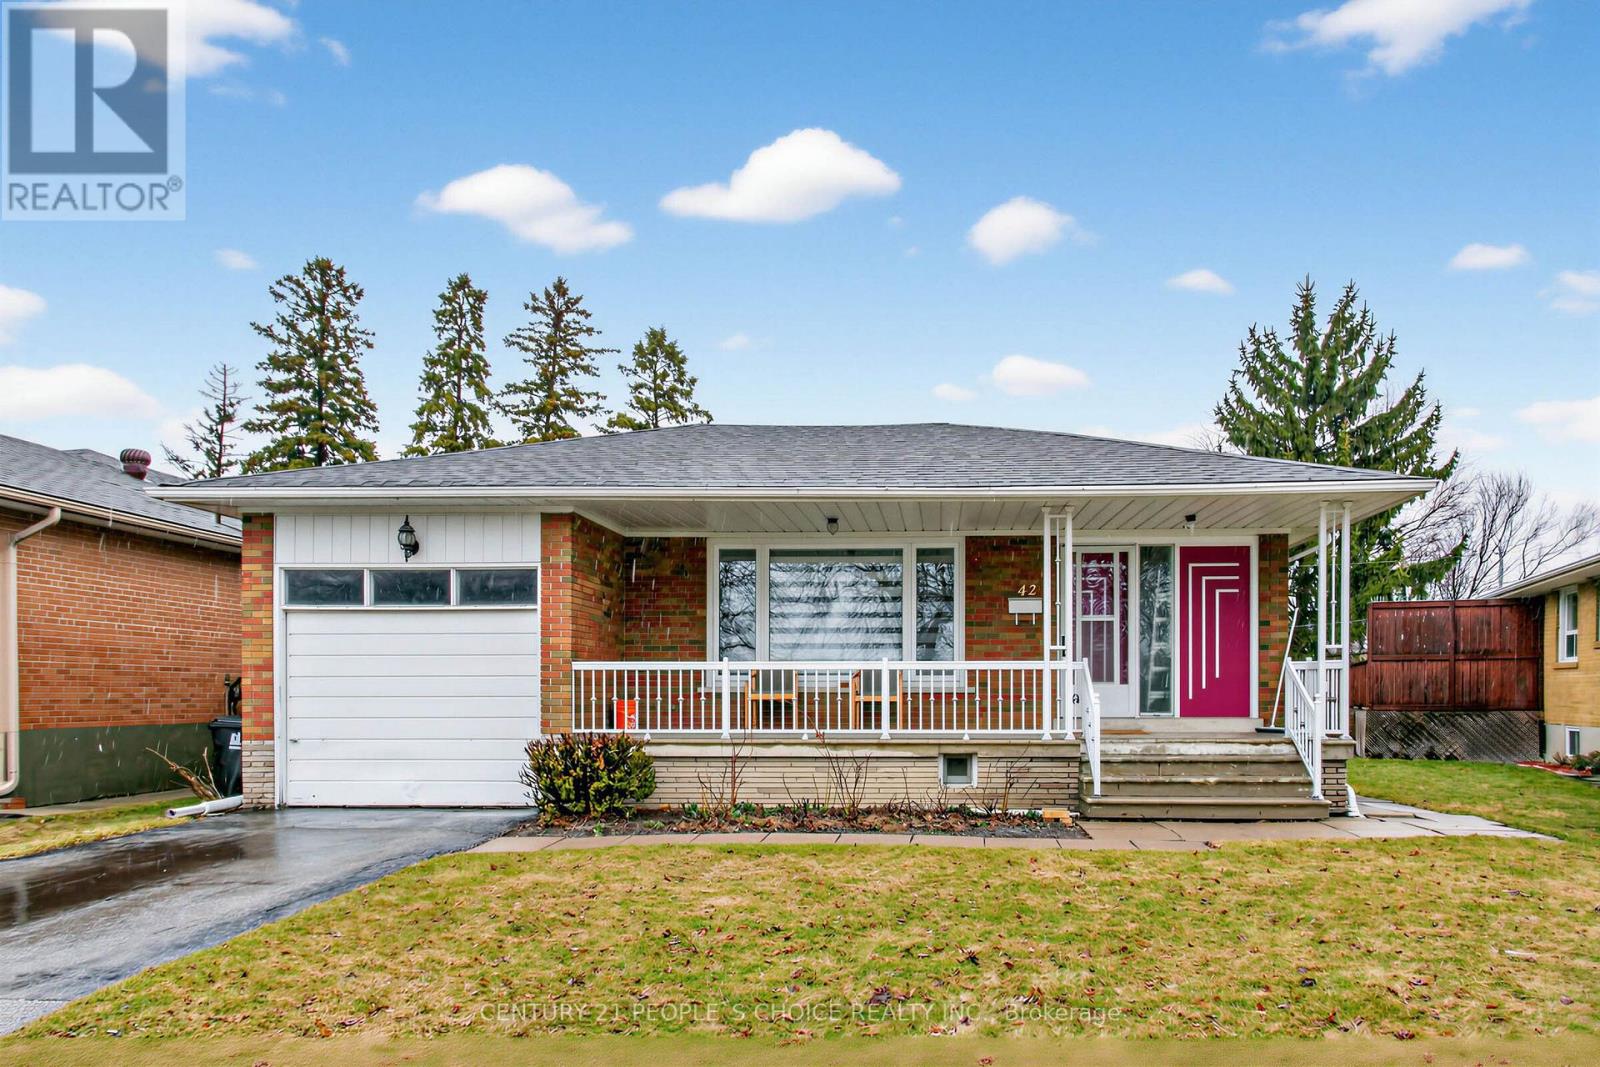
Toronto, Ontario
Recently renovated 3-bedroom, 1-bathroom unit in the desirable Eringate-Centennial Park neighborhood! This bright and spacious home features a large modern kitchen with quartz countertops, while all three bedrooms offer above-grade windows with an abundance of natural light. Conveniently located close to parks, schools, major highways, public transit, and Pearson International Airport. Enjoy a quiet, family-friendly neighborhood and convenient access to everything you need. Shared laundry with the upstairs owner. A wonderful opportunity for comfortable living in a prime Etobicoke location! (id:55026)
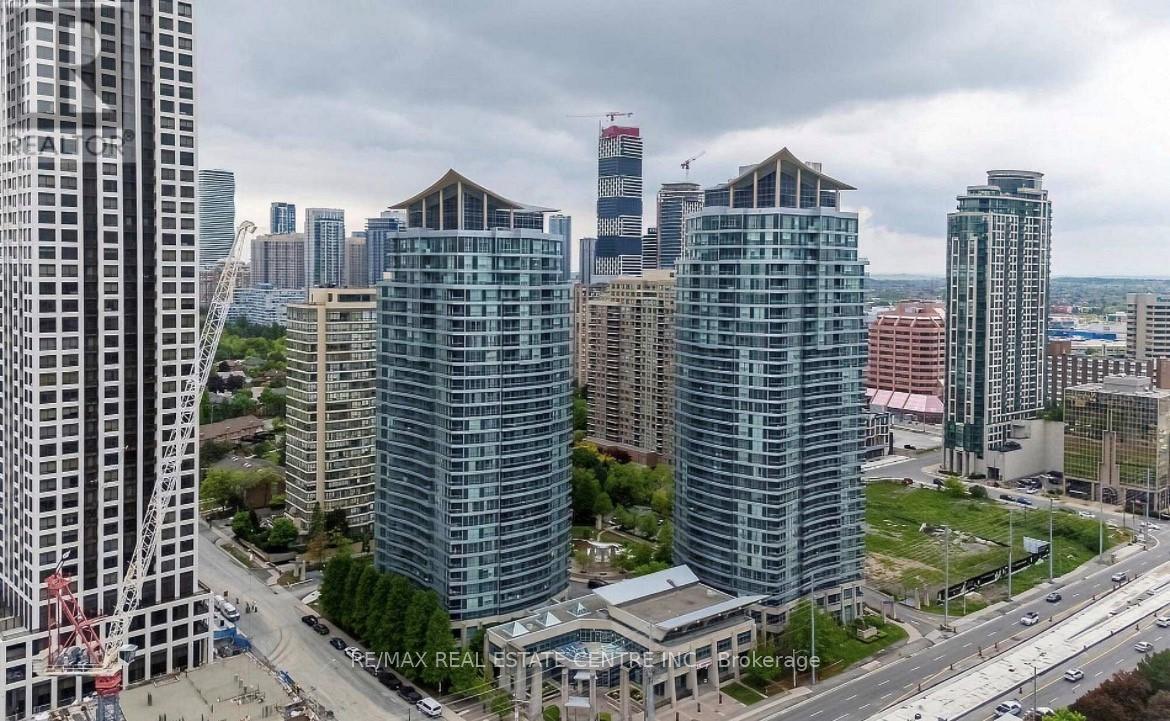
Mississauga, Ontario
Well Maintained Condo in the Heart of Mississauga City Centre With All Amenities and Low Maintenance Fees, Bright Spacious 1 Bedroom Plus Spacious Den which can be Used as Second Bedroom, Spacious Living Room, Good Size Kitchen with Pantry Room And 2 Full Washrooms. Big Balcony With Great View. Enjoy the Convenience from Square One, Close to 403, Celebration Square, Restaurants, New LRT Coming Soon. It has All Amenities like Indoor Swimming Pool, Gym, Party Room, Sauna, Yoga Room, Table Tennis, Pool, Fuss ball Room. . One Parking and One Locker included.. (id:55026)
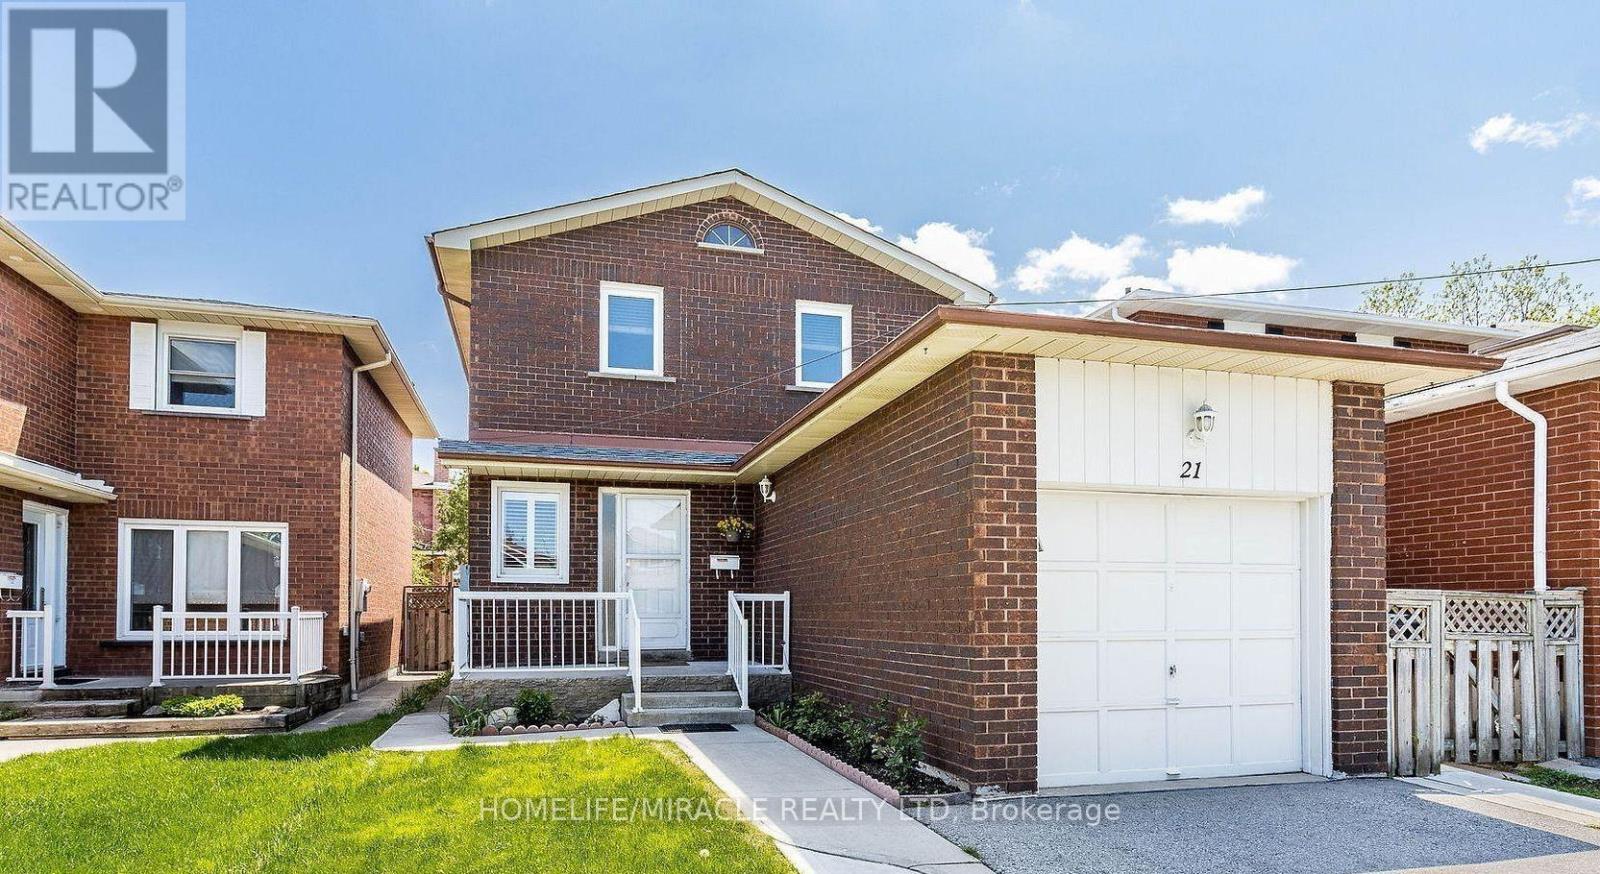
Brampton, Ontario
Gorgeous fully detached home in Brampton's sought-after Heart Lake community, ideally located near Hurontario & Bovaird with quick access to Hwy 410, transit, schools, parks, and shopping. This meticulously maintained 3-bedroom, 3-washroom residence offers a bright, functional layout enhanced by pot lights throughout the main floor. The finished basement with separate side entrance provides excellent in-law suite potential or additional living space. Extensive upgrades include a new roof (2020) and professionally poured concrete surrounding the home and backyard (2020), offering low-maintenance outdoor living. The tankless water heater is owned-no rental contracts. Roof (2020), concrete around the house & backyard (2020), owned tankless water heater, pot lights on the main floor, finished basement with a separate side entrance. Close to Hwy 410, Trinity Common, schools & transit. A true turnkey opportunity for families and investors alike. Don't miss this one! (id:55026)
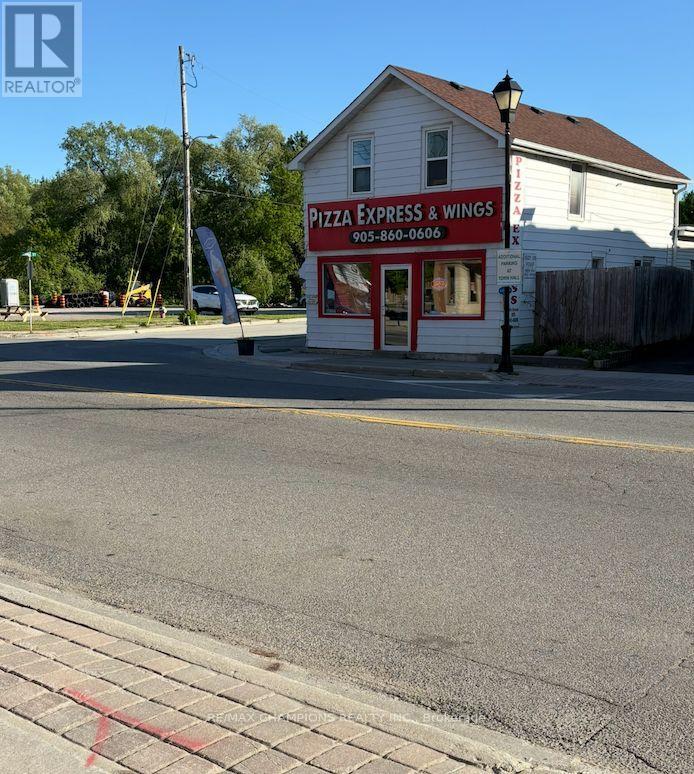
Caledon, Ontario
Once-in-a-lifetime opportunity in the heart of Caledon East! Prime high-visibility corner location with direct access from Airport Rd, surrounded by shopping centres, schools, medical offices, banks, conservation areas, and the Caledon East Community Complex, delivering constant traffic and maximum exposure. Well-established pizzeria with over 14 years of proven success and a strong, loyal customer base. Located in one of Caledon East's most desirable and growing communities, this thriving business benefits from continued residential development and increasing demand throughout the area. A highly desirable live/work setup with 1100 sq ft retail / commercial space and 700 sq ft residential space upstairs. Ideal for owner-operators, investors, or entrepreneurs looking to expand an existing operation. This exceptional opportunity offers strong income potential today while also providing future possibilities for renovation, expansion, enhancement, or redevelopment. With the current owners are retiring after many successful years in business, this presents a rare opportunity to establish your own business in a prime location with an established commercial presence, strong visibility and continued growth in the surrounding community-an exceptional investment opportunity in one of Caledon East's most sought-after commercial hubs. (id:55026)
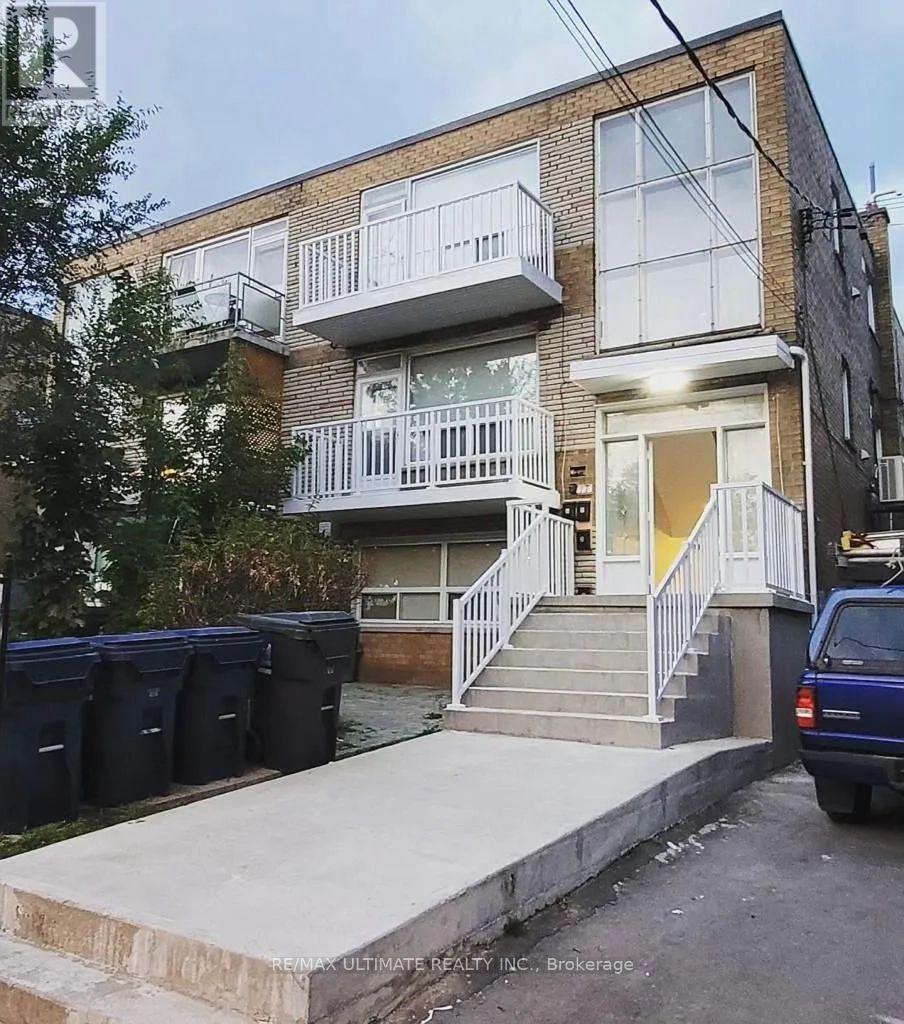
Toronto, Ontario
Fully upgraded 3-bedroom unit in a well-maintained building. Totally renovated, this spacious suite features vinyl flooring, upgraded pot lights, and an elegant electric fireplace. The kitchen boasts quartz countertops and new stainless-steel appliances. The bathrooms are also fully updated with a modern design. In-unit laundry, 3 pc Mitsubishi split A/C wall units, private balcony. Prime location near Lawrence Allen Centre, Glencairn, and Lawrence West Subway Station, Allen Rd, HWY 401, Yorkdale Mall, great schools, parks, and everyday essentials. Tenant pays hydro. Parking is included. Showings 24 hours notice. (id:55026)
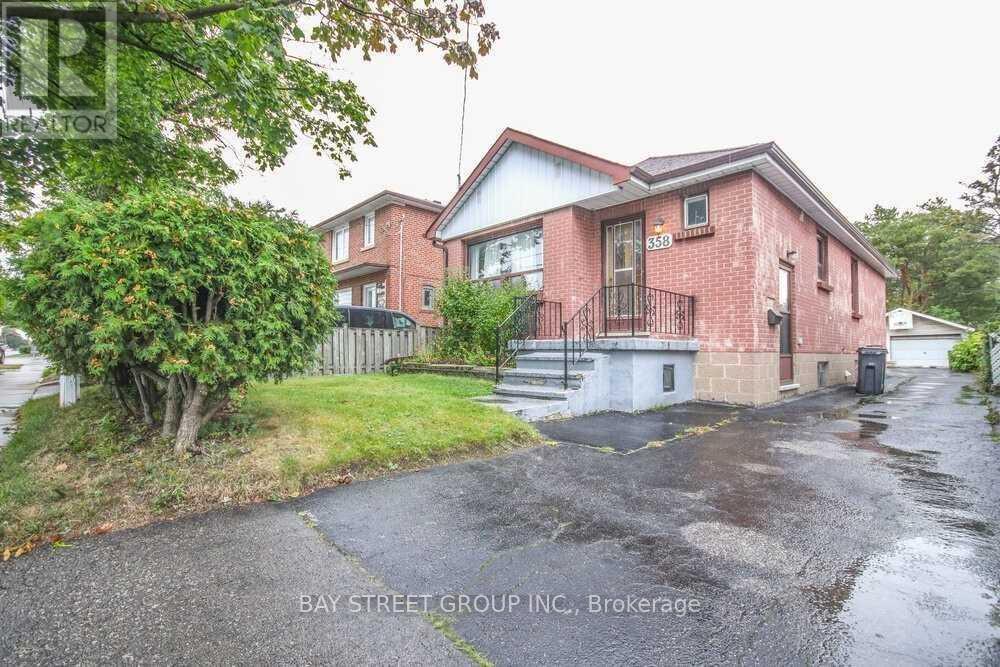
Toronto, Ontario
Hardwood Floor Through Out! Soundproofed Floor Keeps Noise Out! Great Family Neighborhood & Great Location! Close To Go Station, Qew, 427. Minutes To Sherway Gardens And All Other Amenities. Additional Storage At Hallway. Basement Not Included. (id:55026)
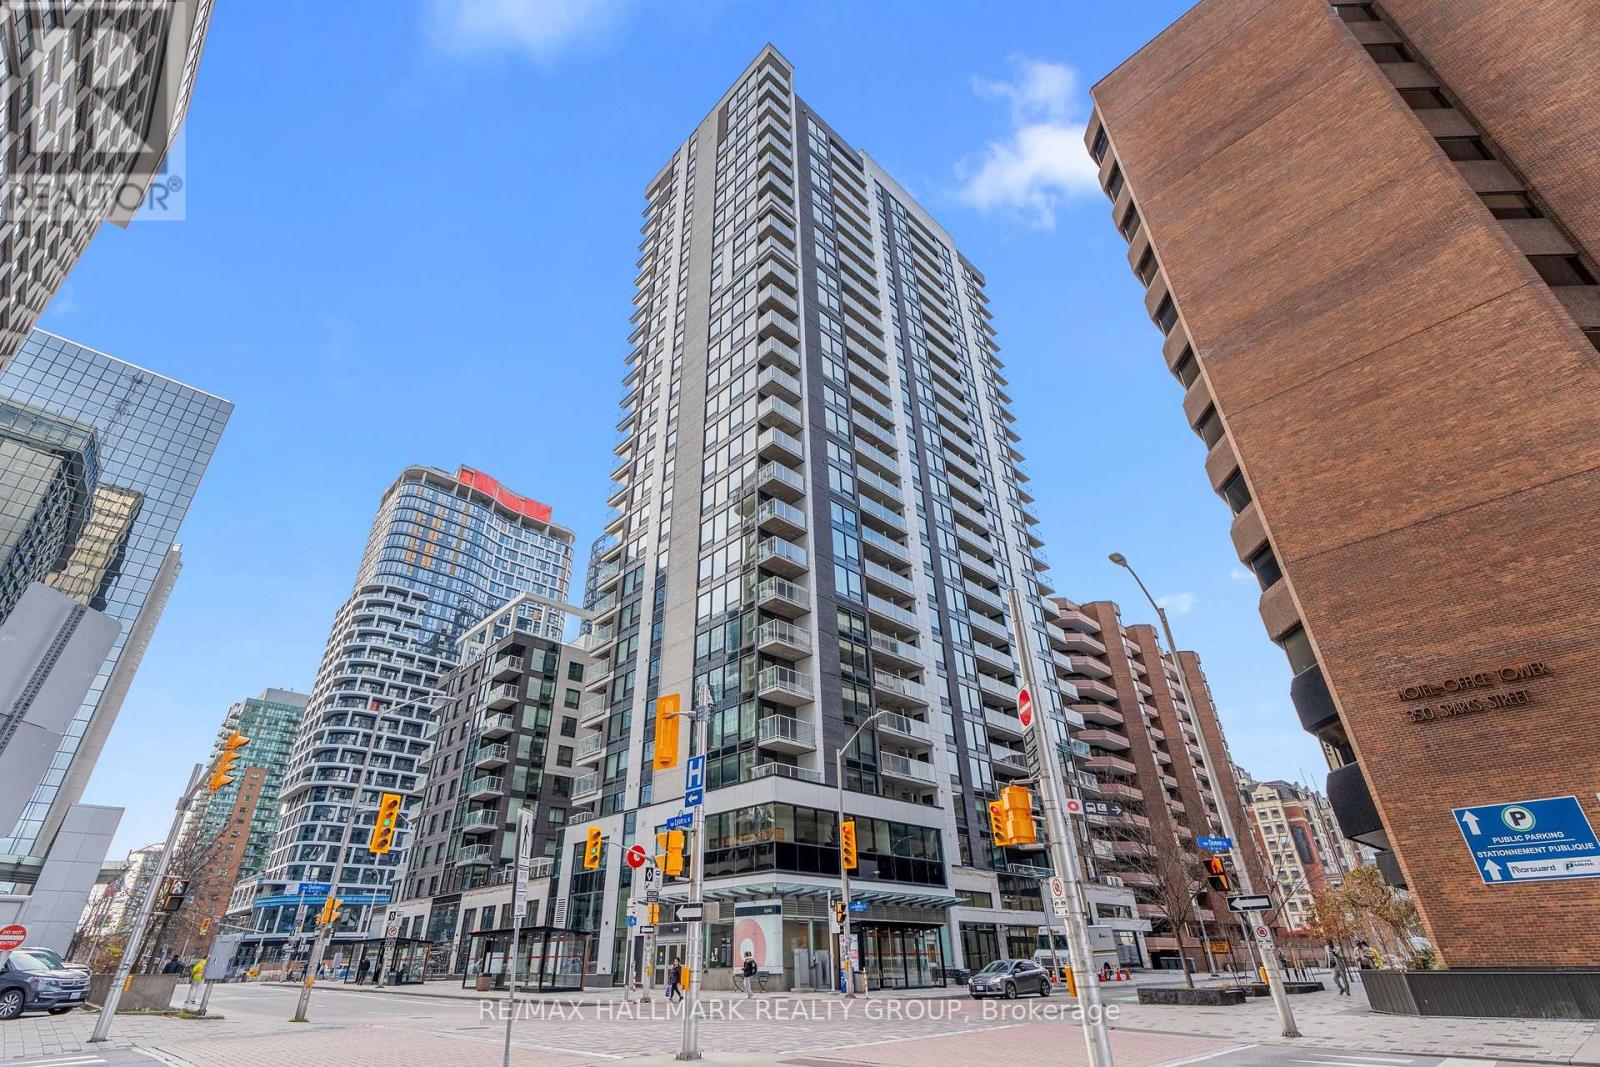
Ottawa, Ontario
BEAUTIFUL and Modern 1 Bed, 1 Bath Condo on the 14th FLOOR! VAREIL Model 630 SQFT Luxury Condominium in Claridge Moon right Downtown Ottawa offers a Bright Open Concept with beautiful North VIEWS including the OTTAWA RIVER! All High-End hardwood/tile and finishes throughout. The Kitchen offers gorgeous Quartz Countertops, Modern Backsplash, tons of Soft-Close Cabinets and Stainless Steel Appliances. Full Bathroom with bright tile and Glass Shower. Living Room/Dining Room is a generous size for a table and living space! Balcony offers a spacious outdoor area to unwind at the end of the day with River Views and privacy! Convenient In-Unit Closet LAUNDRY! LOCKER SPACE INCLUDED! Affordable Condo Fees include a Gym, Indoor Pool, Party Room, Theatre Room, Rooftop Terrace, 24 hour Concierge + Security & More! Located in a prime location CONNECTED & right ABOVE the LYON LRT Station, Food Basics Groceries, close to the Highway, Shopping, Restaurants, and walking distance to all Amenities! Walking Score: 98! MOVE-IN Ready and Available Immediately. BOOK A SHOWING TODAY! (id:55026)

Brock, Ontario
Enjoy the best of lakeside living in this beautifully updated home or four-season cottage. Complete with 2 full bathrooms, stainless steel appliances, and contemporary finishes, it is perfectly situated within walking distance to Lake Simcoe, the marina, parks, waterfront trails, and everyday amenities. (id:55026)

Uxbridge, Ontario
Country living at its best! Don't miss this one in Zephyr, approx. 48.84 acres of land with a lovely bungalow (approx. 1747 sf) and a huge barn with a 3rd garage (approx. 1836sf) suitable live stock or storage. Offered for the first time by the original owner since 1972, this custom built bungalow has been lovingly cared for and offers a rare opportunity to own a truly special piece of countryside. The home features 3 bedrooms and 2 full bathrooms, including a spacious primary bedroom with its own 4-piece ensuite. Hardwood floors run throughout most of the main level, while the bright heated family room, complete with a fireplace, is sure to become your favourite place to unwind. With direct access to the double-car garage, a large deck with two walkouts, and panoramic views of the surrounding property, it's the perfect space to enjoy every season. The living room features a wood burning fireplace that adds even more warmth and charm to the home. The partially finished basement offers additional space for a recreation room, workshop and plenty of storage. Step outside and you'll discover what makes this property truly unforgettable, surrounded by mature trees offer incredible privacy, beautiful scenery, and endless possibilities. Whether you're looking to keep horses or livestock, start a hobby farm, grow your own crops, or simply enjoy the open space the barn is ready for your vision. Properties like this don't come along often. Peaceful, private, and full of potential, it's a place where you can slow down, enjoy nature, and create the country lifestyle you've always imagined; all within easy reach of Uxbridge, Stouffville, and Newmarket. Just 20 Mins to Highway 48, Local Schools Include Scott Central PS, Uxbridge PS, and Uxbridge SS. ** No Survey Available ** (id:55026)
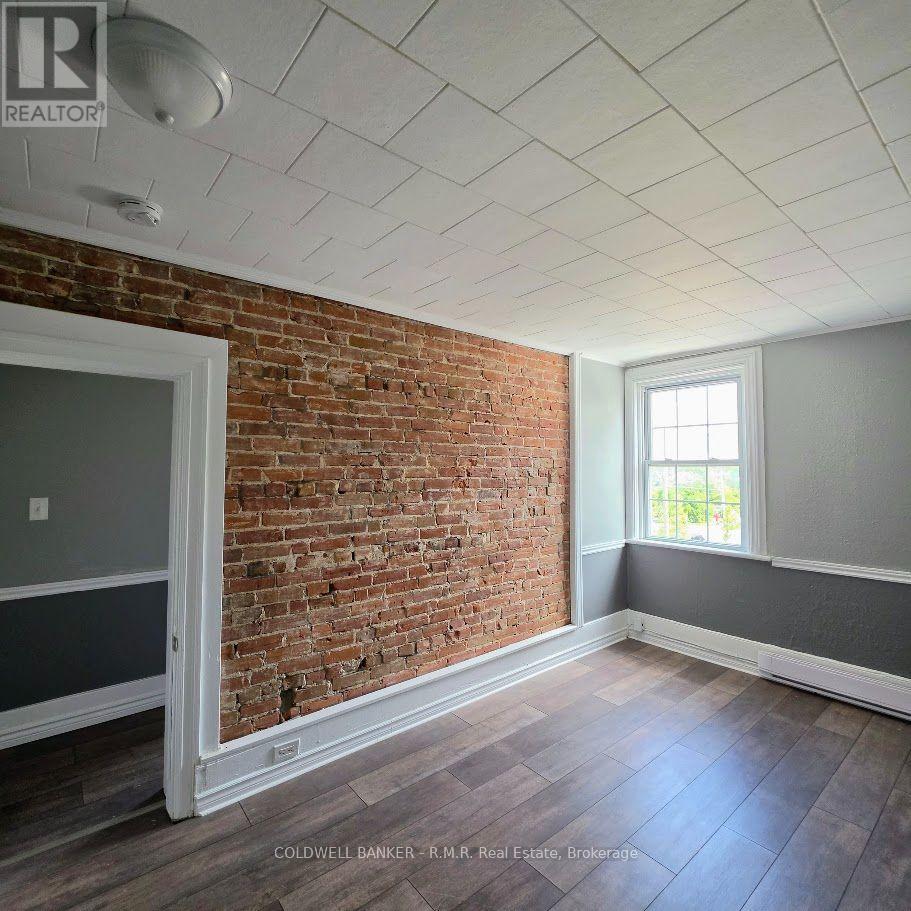
Kawartha Lakes, Ontario
Bright and well-maintained 2-bedroom, 1-bathroom apartment located on the second floor of a centrally situated building in Lindsay. Offering a practical floor plan and excellent access to downtown amenities, shopping, dining, parks, and public transit. A fantastic opportunity for tenants looking for a clean, comfortable home in a convenient and walkable location. (id:55026)
Kawartha Lakes, Ontario
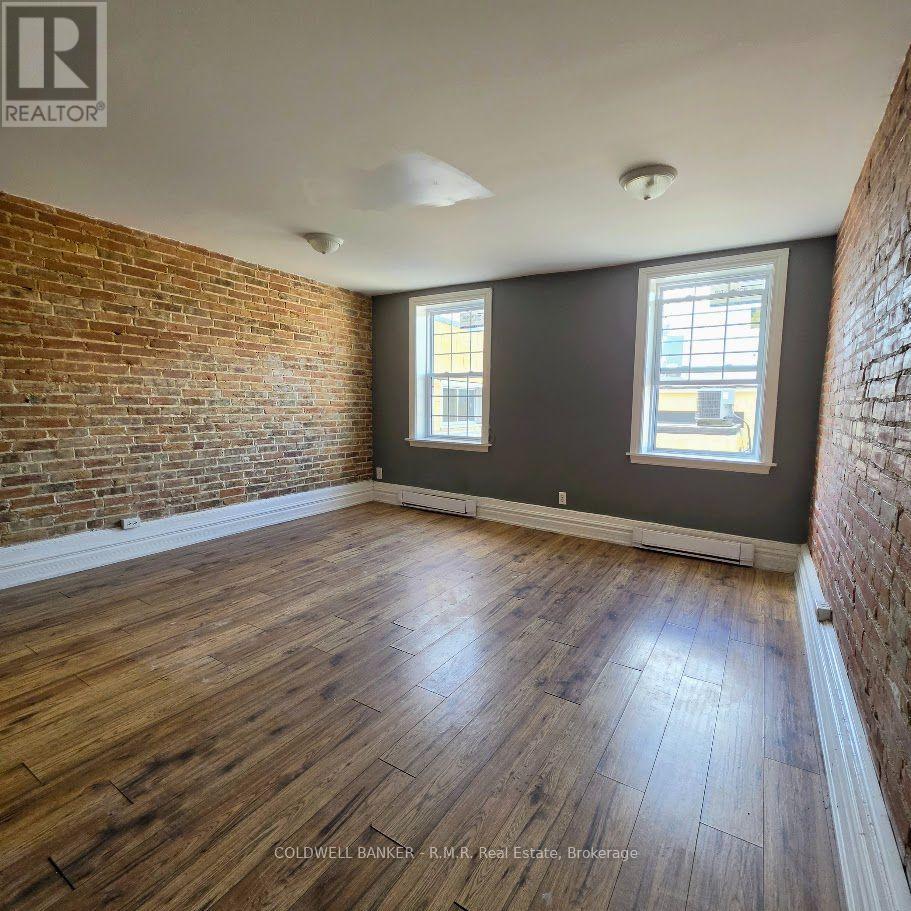
Bright and well-maintained 2-bedroom, 1-bathroom apartment located on the second floor of a centrally situated building in Lindsay. Offering a practical floor plan and excellent access to downtown amenities, shopping, dining, parks, and public transit. A fantastic opportunity for tenants looking for a clean, comfortable home in a convenient and walkable location. (id:55026)
Kawartha Lakes, Ontario
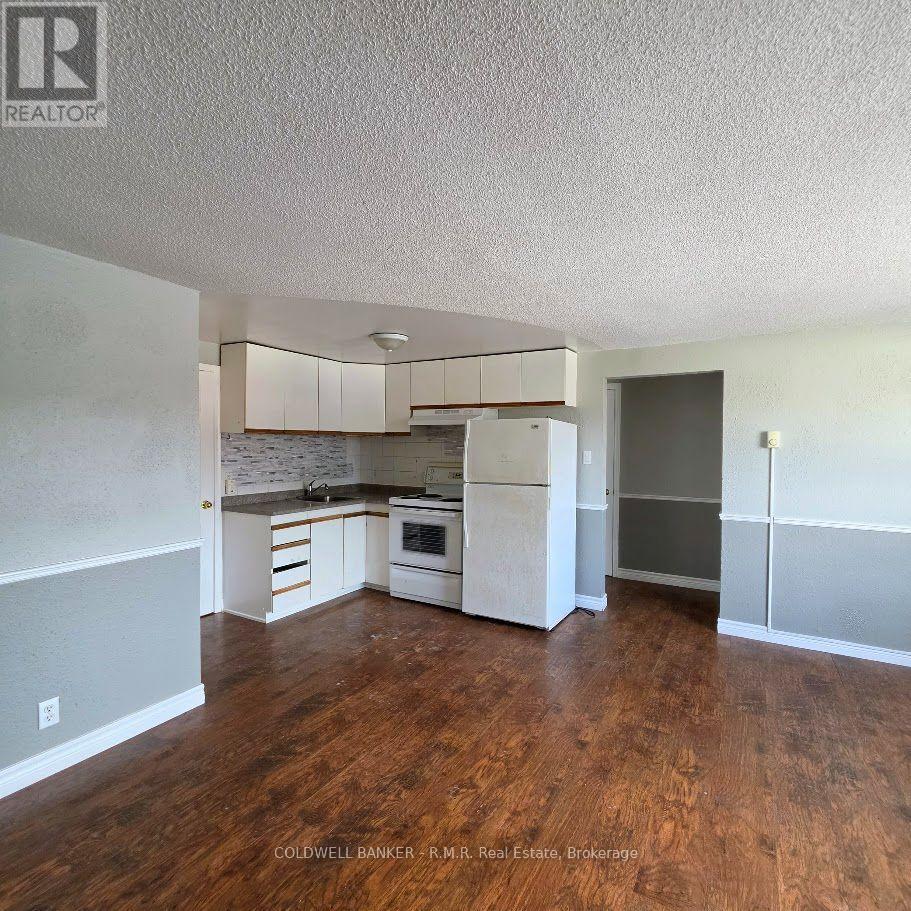
Bright and well-maintained 2-bedroom, 1-bathroom apartment located on the second floor of a centrally situated building in Lindsay. Offering a practical floor plan and excellent access to downtown amenities, shopping, dining, parks, and public transit. A fantastic opportunity for tenants looking for a clean, comfortable home in a convenient and walkable location. (id:55026)