Your Favourites
No Favourites Found

Toronto, Ontario
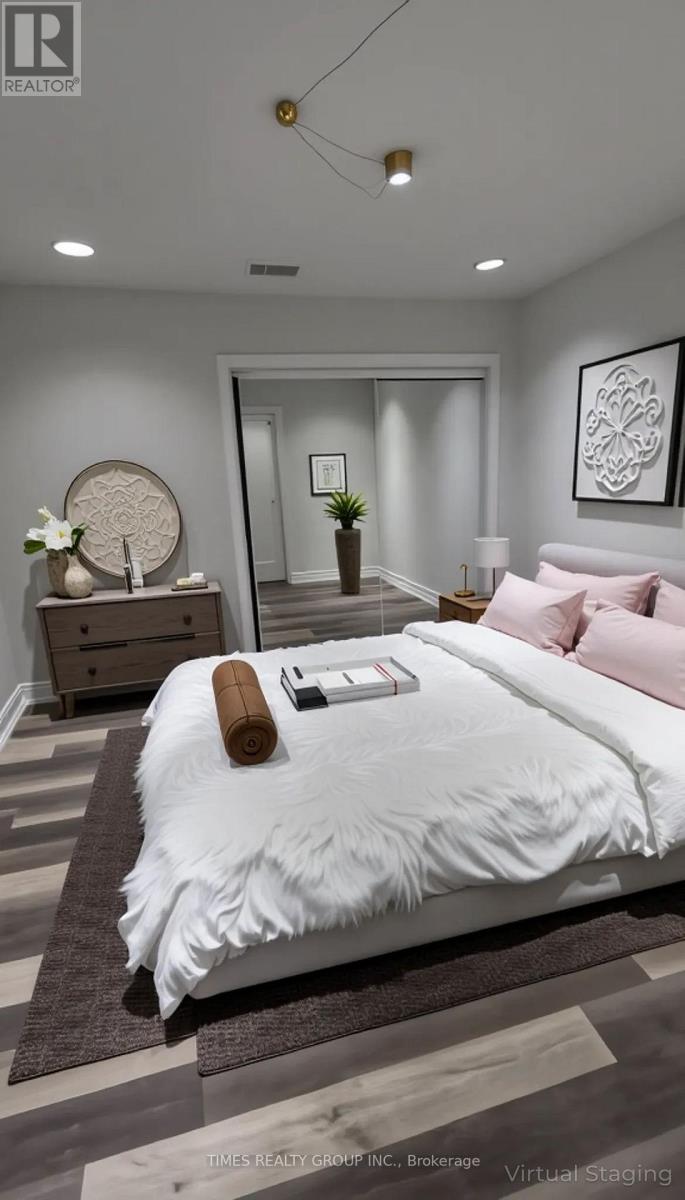
Available October 1! Cute and affordable 1 bed, 1 bath in the heart of the Church and Wellesley village, steps away from Wellesley subway and Yonge Street. Newly renovated with bright east facing windows. Suit a student or professional couple. Utilities included. Entrance from the back of building. Laundromat close by. Parking garage available at $250/mo. Some photos may be virtually staged. (id:55026)
Hamilton, Ontario
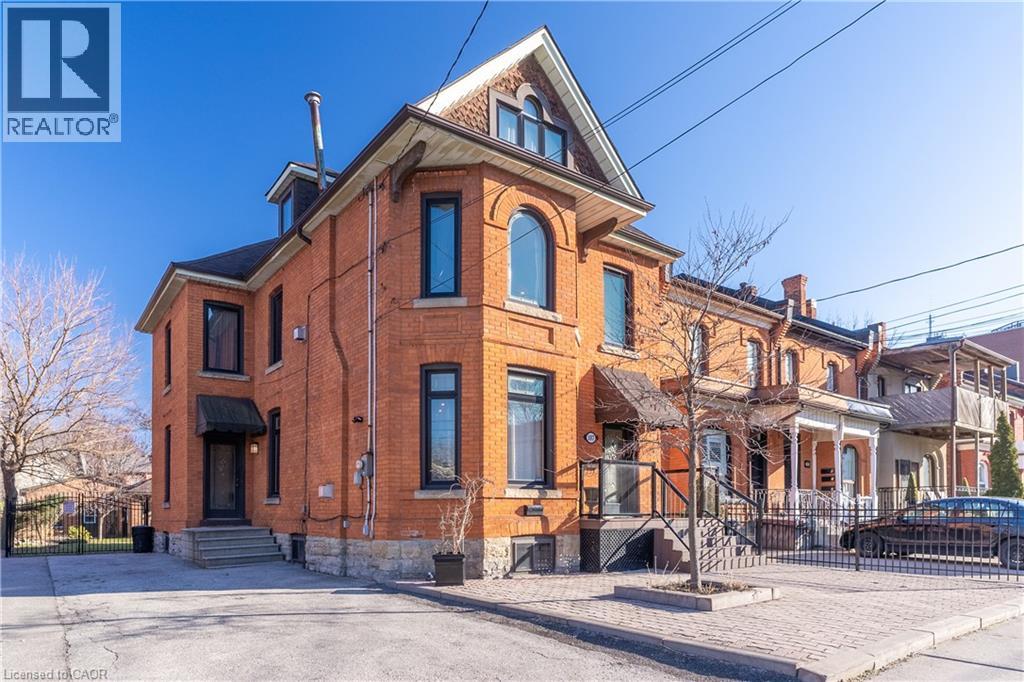
Discover the charm of this restored 1900 character home in the sought-after Corktown neighbourhood. Perfect for professionals that enjoy a walk-able lifestyle and easy commute. This renovated self-contained 1 bedroom main floor unit offers approximately 1050 sq ft features high ceilings, transom windows, hardwood floors, a gas fireplace with restored mantle, renovated eat-in kitchen with stainless steel appliances & granite counters. Front parking, private entry, and back deck overlooking the beautiful large fenced in yard. Located close to restaurants & public transit. No Pets, No Smoking. Utilities are extra. (id:55026)

Ottawa, Ontario
The perfect home for entertaining, the Cambridge has a spacious open concept Second Floor that is ideal for hosting friends and family in either the Dining area or in the Living space that is overflowing with an abundance of natural light. On the Third Floor, you have 2 bedrooms and full bathroom. All Avenue Townhomes feature a single car garage, 9' Ceilings on the Second Floor, and an exterior balcony on the Second Floor to provide you with a beautiful view of your new community. Don't miss your chance to live along the Jock River surrounded by parks, trails, and countless Barrhaven amenities. March 11th 2027 occupancy! (id:55026)

Ottawa, Ontario
The Burnaby was designed so you can have it all. The First Floor features a spacious Laundry Room and an inviting Foyer. The Second Level includes a kitchen overlooking the Living/Dining area, but also a Den, perfect for working from home, or a quiet study area. The Third Level features 2 bedrooms, with the Primary Bedroom featuring a walk-in closet. The Burnaby is the perfect place to work and play. All Avenue Townhomes feature a single car garage, 9' Ceilings on the Second Floor, and an exterior balcony on the Second Floor to provide you with a beautiful view of your new community. Don't miss your chance to live along the Jock River surrounded by parks, trails, and countless Barrhaven amenities. March 3rd 2027 occupancy! (id:55026)
Kitchener, Ontario
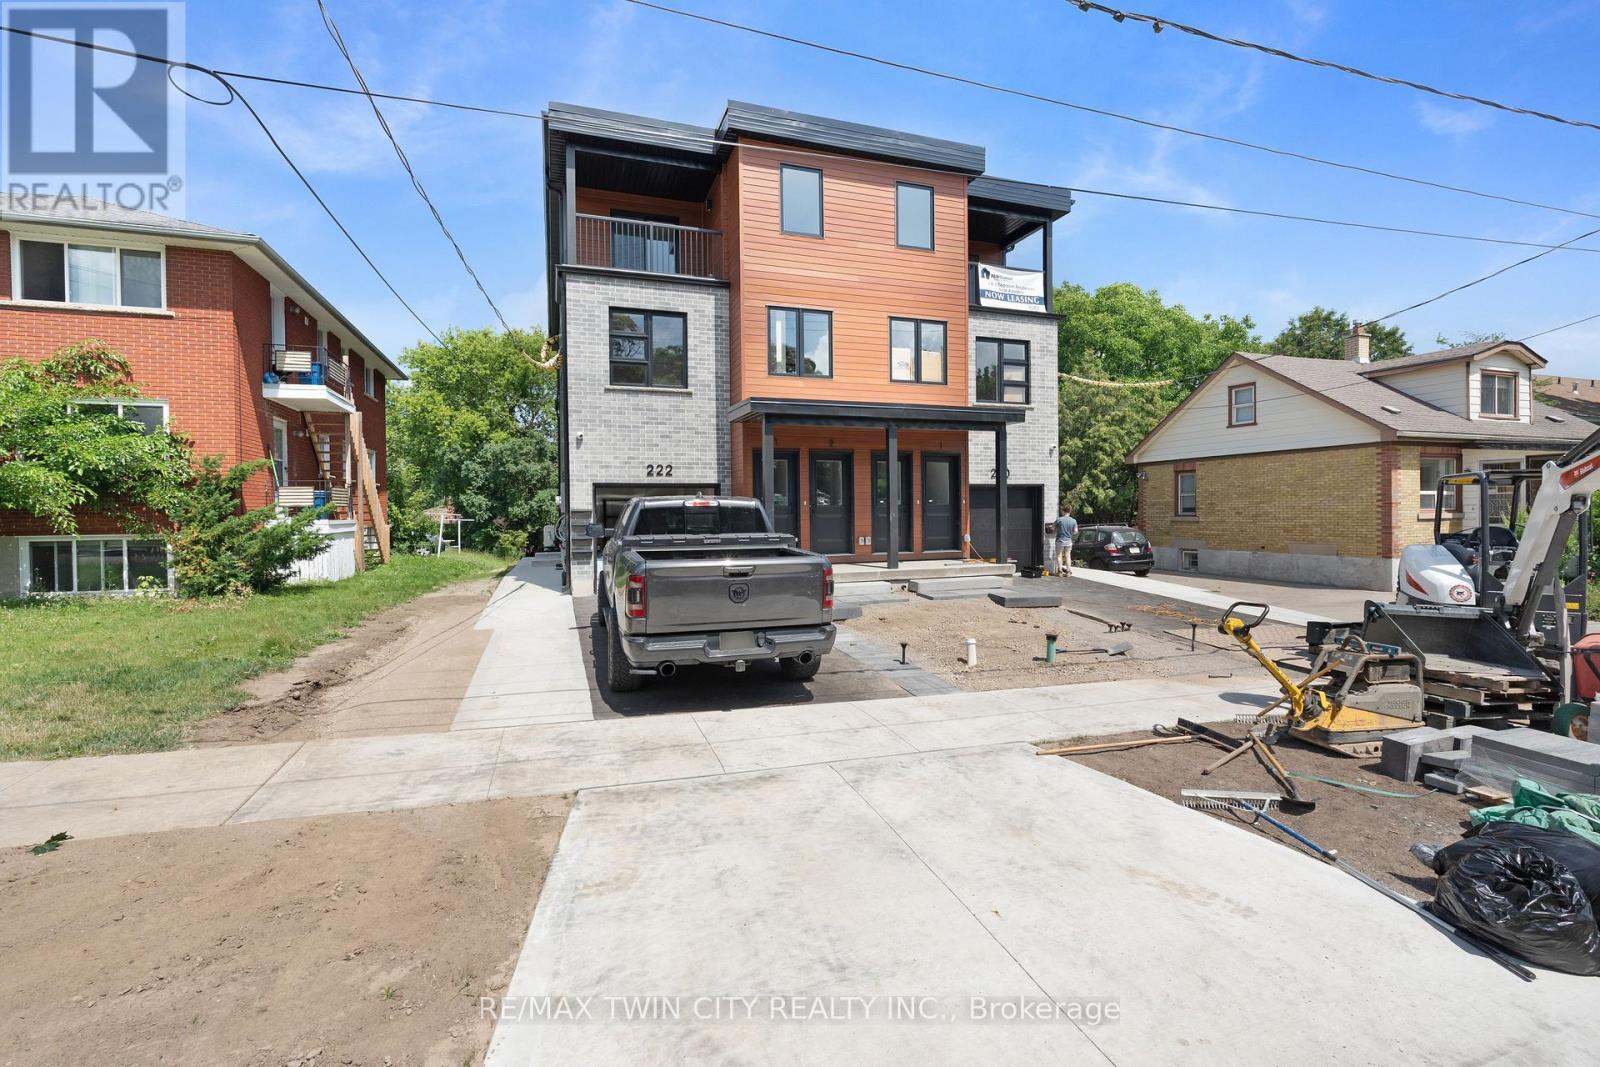
Brand-new 2-bedroom basement stacked townhouse offering modern, comfortable living in a convenient Kitchener location. This bright, approximately 1,000 sq. ft. unit features an open-concept layout with 9-foot ceilings, large windows, and quality finishes throughout. The modern kitchen is equipped with quartz countertops, stainless steel appliances, a dishwasher, and ample cabinet space, while the spacious living area provides plenty of room to relax and entertain. Additional features include ensuite laundry, a personal thermostat, a stylish bathroom, durable vinyl flooring, and plenty of natural light. The hot water tank is included in the rent. Conveniently located close to downtown Kitchener, parks, shopping, public transit, and major highways. Move in and enjoy this brand-new home today! (id:55026)
Kitchener, Ontario
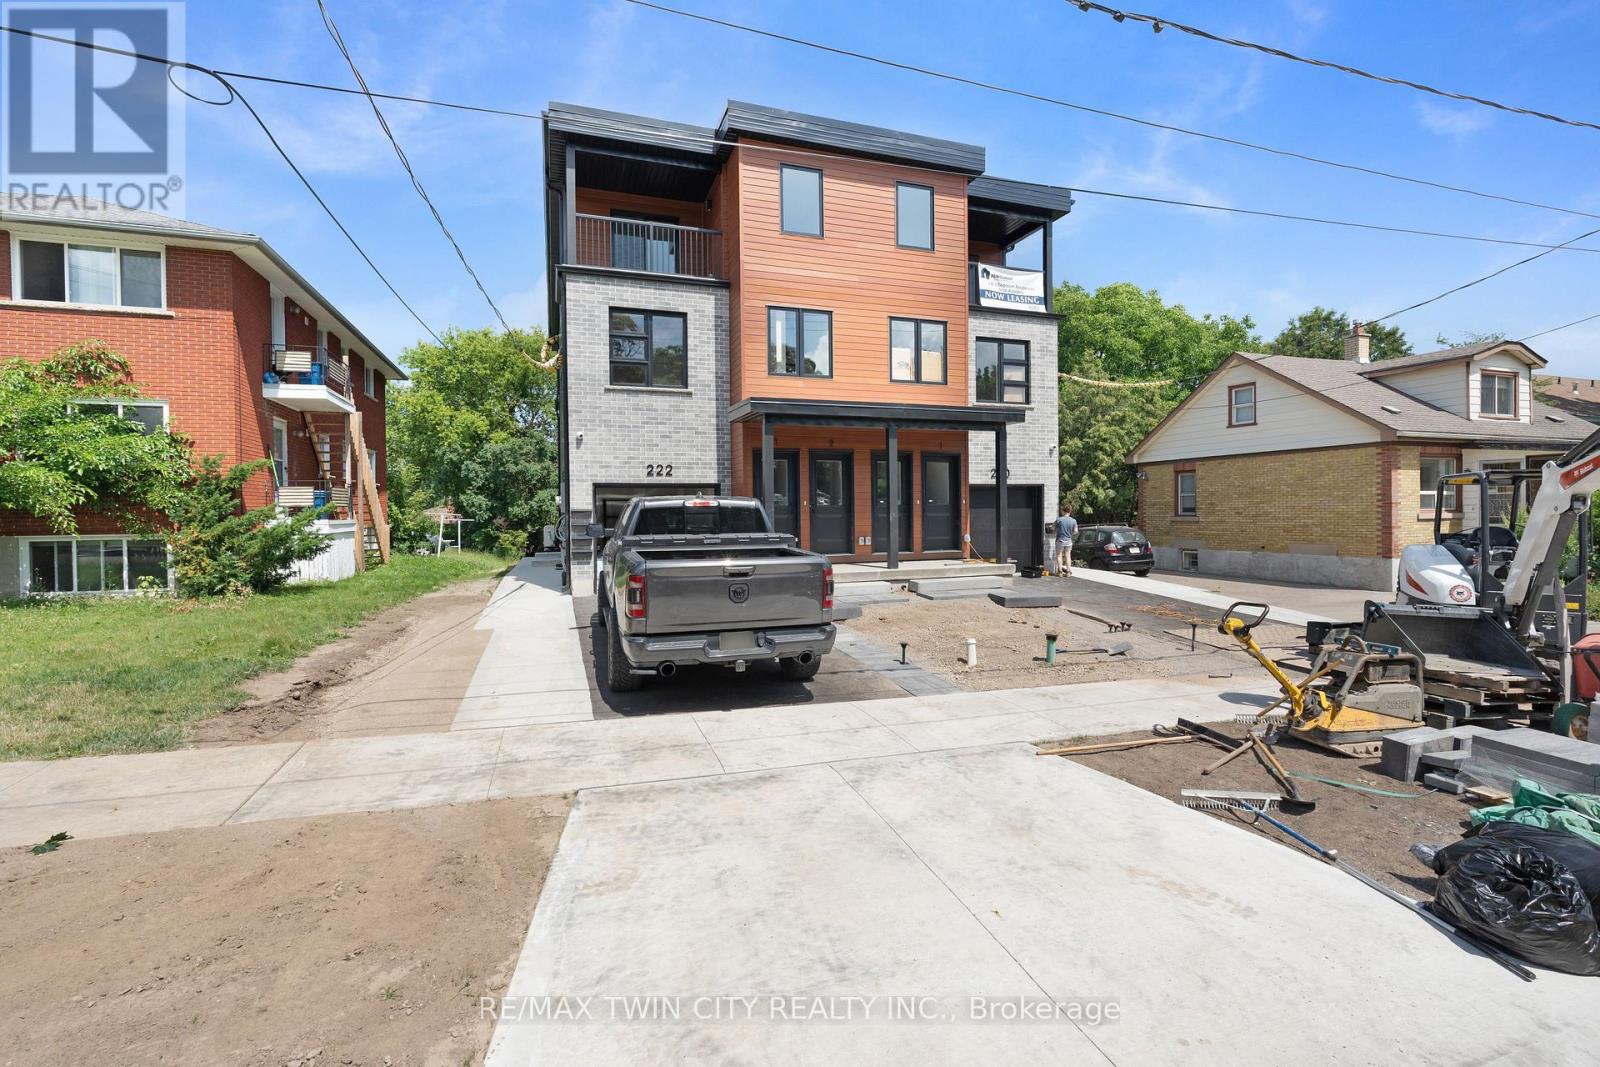
Brand-new 3-bedroom stacked townhouse offering spacious, modern living in a convenient Kitchener location. This bright, approximately 1,200 sq. ft. unit features an open-concept layout with 9-foot ceilings, large windows, and quality finishes throughout. The modern kitchen is equipped with quartz countertops, stainless steel appliances, a dishwasher, and ample cabinet space, while the generous living area opens onto a private balcony, perfect for relaxing or enjoying some fresh air. Additional features include ensuite laundry, a personal thermostat, 1.5 upgraded bathrooms, durable vinyl flooring, and full-size closets throughout. The hot water tank is included in the rent. Conveniently located close to downtown Kitchener, parks, schools, shopping, public transit, and major highways. Move in and enjoy this brand-new home today! (id:55026)
Kitchener, Ontario
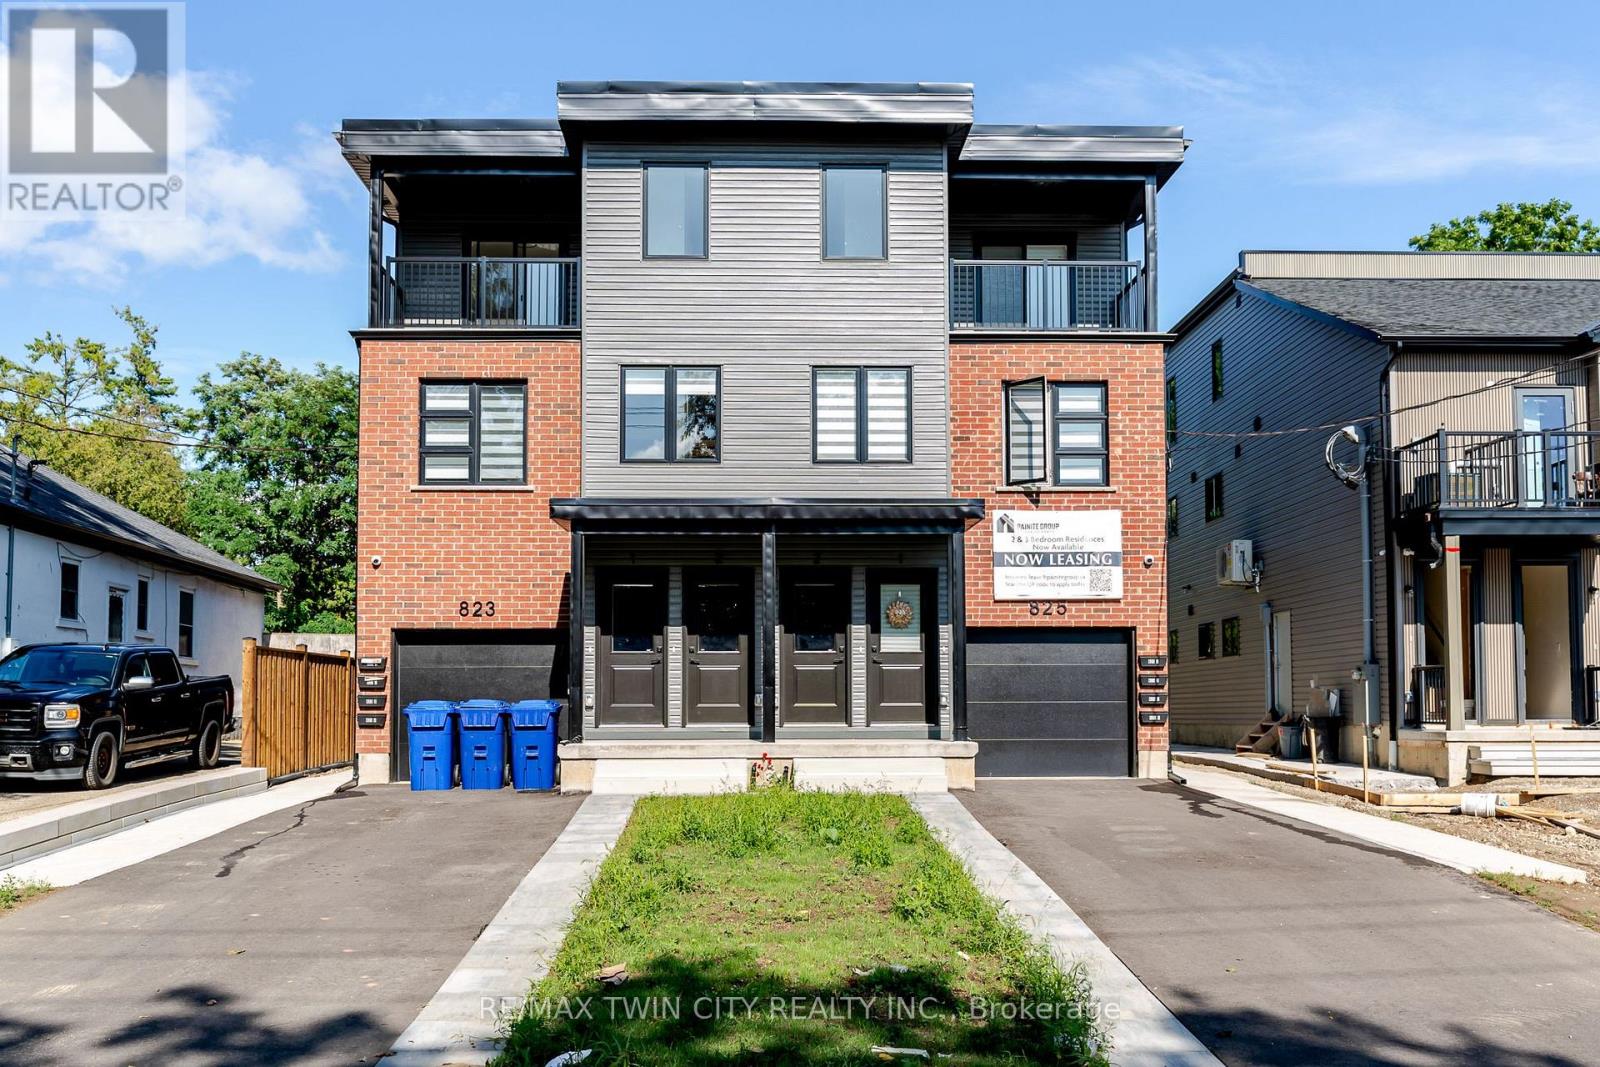
Brand-new 2-bedroom basement stacked townhouse offering modern, comfortable living in a convenient Kitchener location. This bright, approximately 1,000 sq. ft. unit features an open-concept layout with 9-foot ceilings, large windows, and quality finishes throughout. The modern kitchen is equipped with quartz countertops, stainless steel appliances, a dishwasher, and ample cabinet space, while the spacious living area provides plenty of room to relax and entertain. Additional features include ensuite laundry, a personal thermostat, a stylish bathroom, durable vinyl flooring, and plenty of natural light. Free outdoor parking for 1 vehicle is included, and the hot water tank is included in the rent. Conveniently located close to downtown Kitchener, parks, shopping, public transit, and major highways. Move in and enjoy this brand-new home today! (id:55026)
Oakville, Ontario
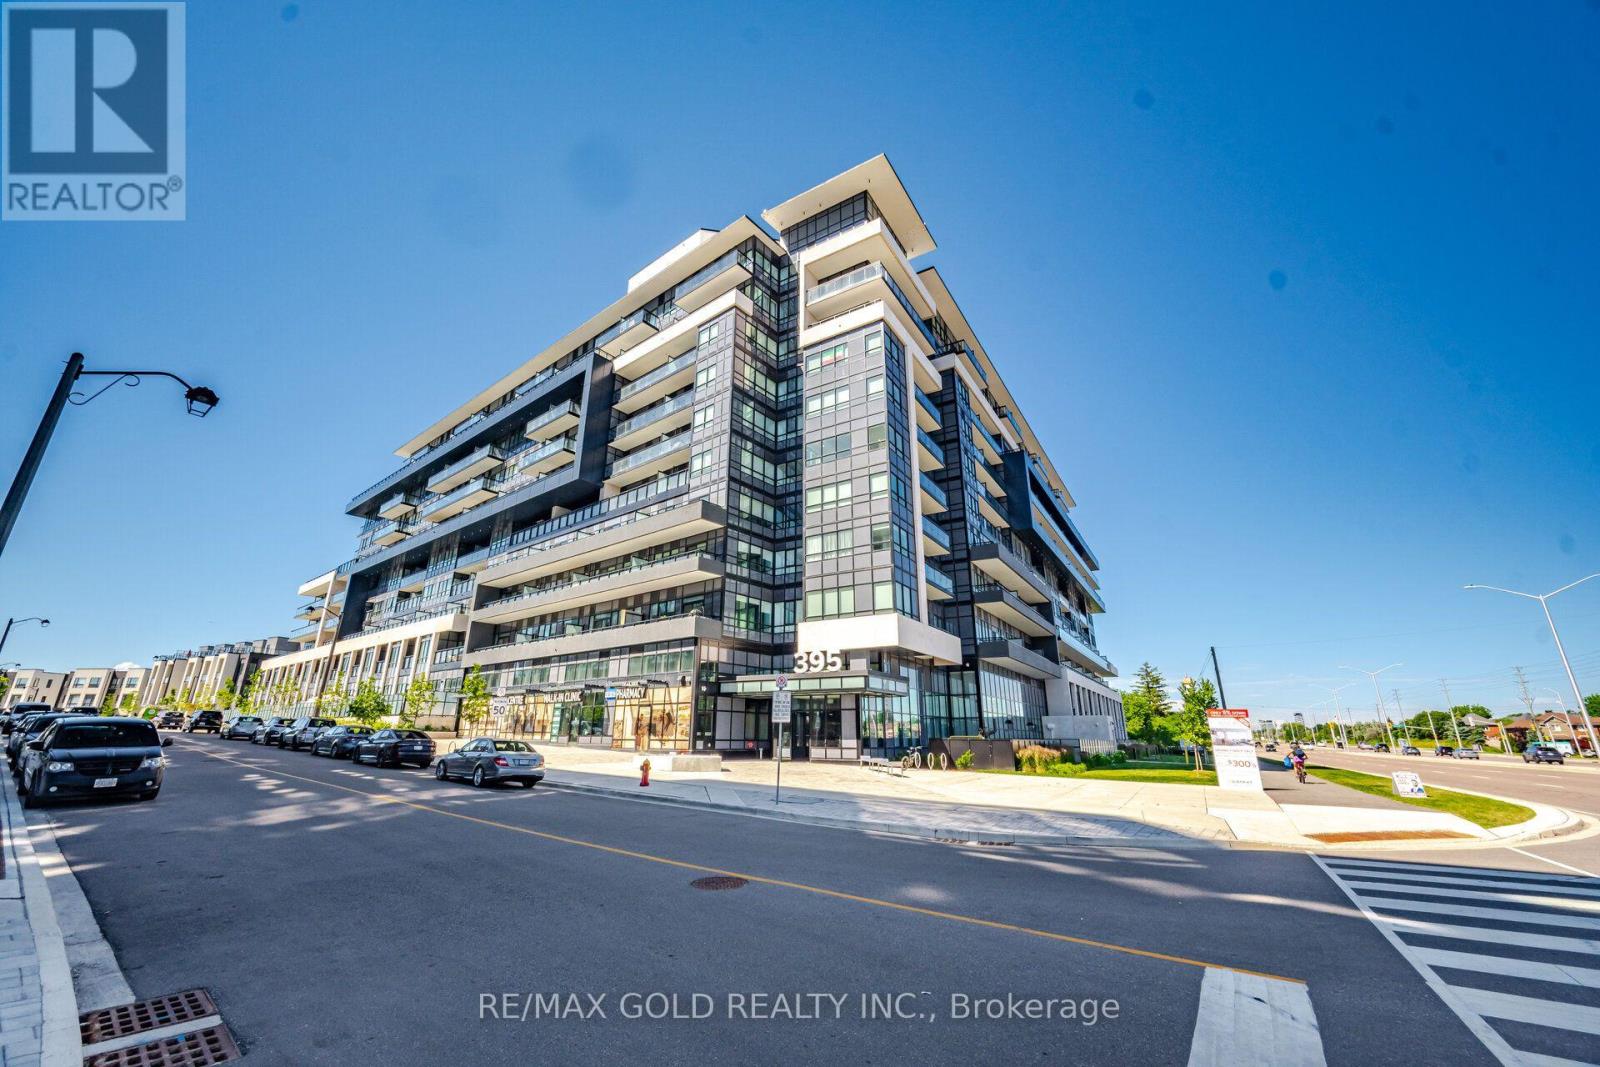
Welcome to Distrikt Trailside 2.0! This beautifully designed 1 bedroom plus den, 2 bathroom suite offers a functional open-concept layout with contemporary finishes throughout. Featuring a modern kitchen with sleek cabinetry, spacious living and dining area, a versatile den ideal for a home office, and a generous primary bedroom with ensuite bath. Enjoy seamless indoor-outdoor living with an oversized private terrace, perfect for entertaining or relaxing. Includes 1 parking space and 1 locker. Situated in one of Oakville's most sought-after communities, close to parks, trails, shopping, restaurants, schools, transit and major highways. (id:55026)
Toronto, Ontario
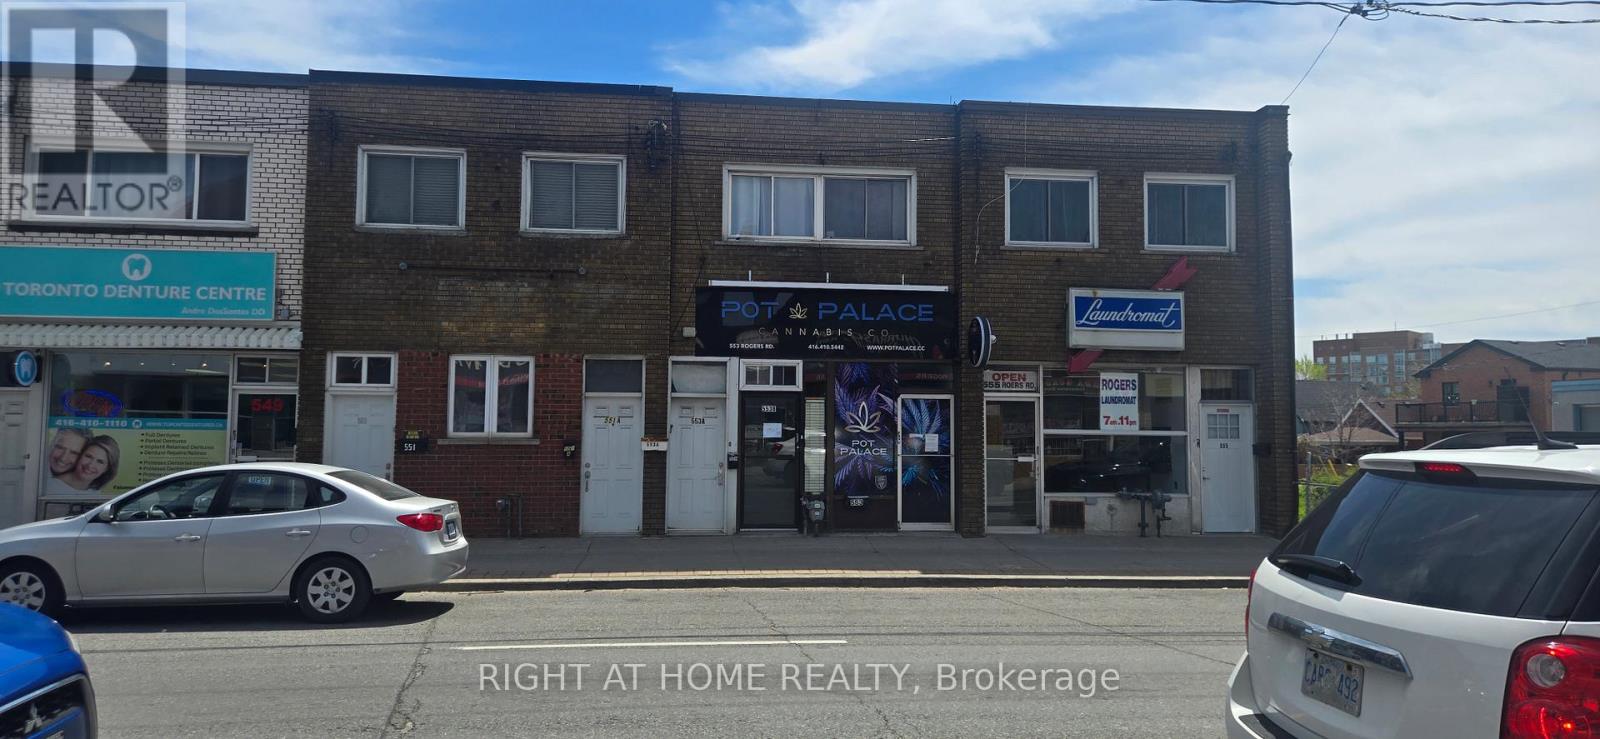
High visibility commercial bldg. with 3 self contained residential apartments and 1 smaller retail unit. Ideal for many owner/occupier uses. 2 exclusive parking spaces in rear, many upgrades, ttc and most other amenities within walking distance. Low taxes! (id:55026)
Mississauga, Ontario
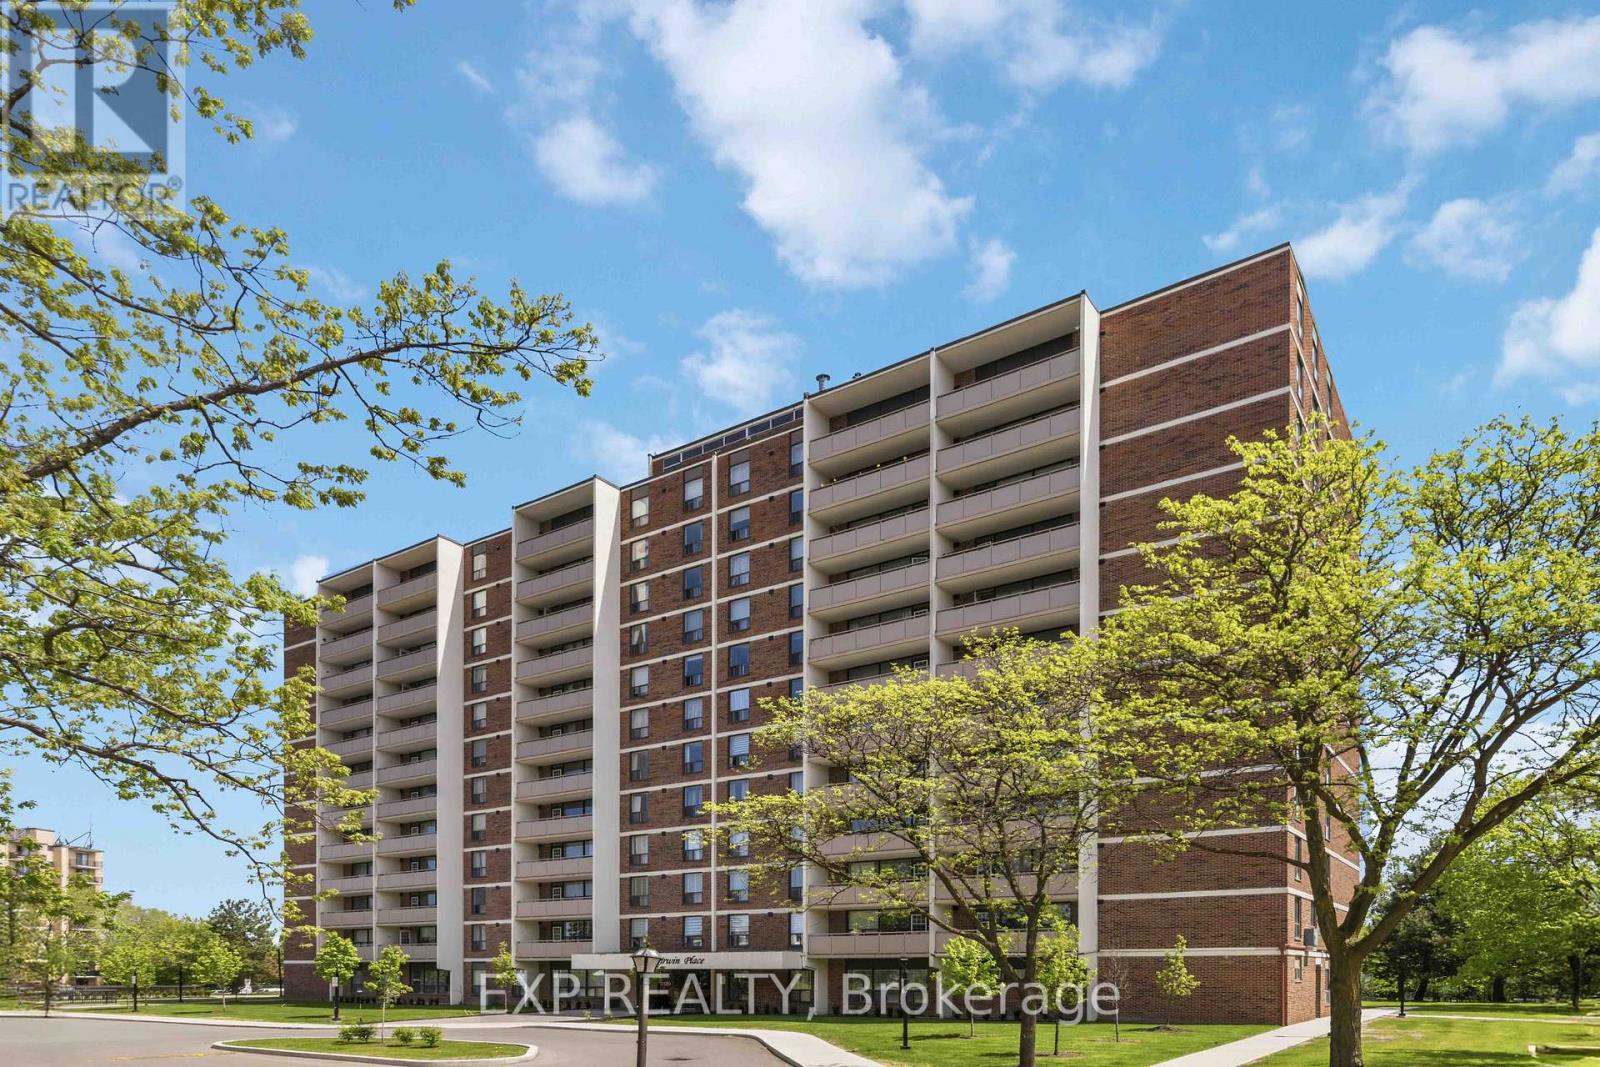
STILL AVAILABLE -- A-F-F-O-R-D-A-B-L-E......925 sq feet of well-laid-out space. Two bed, one bath condo on the 5th floor. Well maintained building that has undergone recent improvements. Enjoy carpet-free living. Amazing SE exposure. Schedule your in-person viewing and come feel the good energy! (id:55026)

Richmond Hill, Ontario
Spacious, Renovated 1 Bedroom, Ground Floor Suite W' W/o To Private Patio From L/R + Bedroom. Hardwood, Ceramic Floors + Marble Foyer. Replaced S/S Fridge + Stove In '24. Washer, Dryer '23. B/I DW. No Waiting For Elevators Here. Resort-like Amenities Include Indoor Pool, Sauna, Gym, Party Room, Tennis Court, Children's Play Area + 24Hr. Gatehouse Security. (id:55026)
Kitchener, Ontario
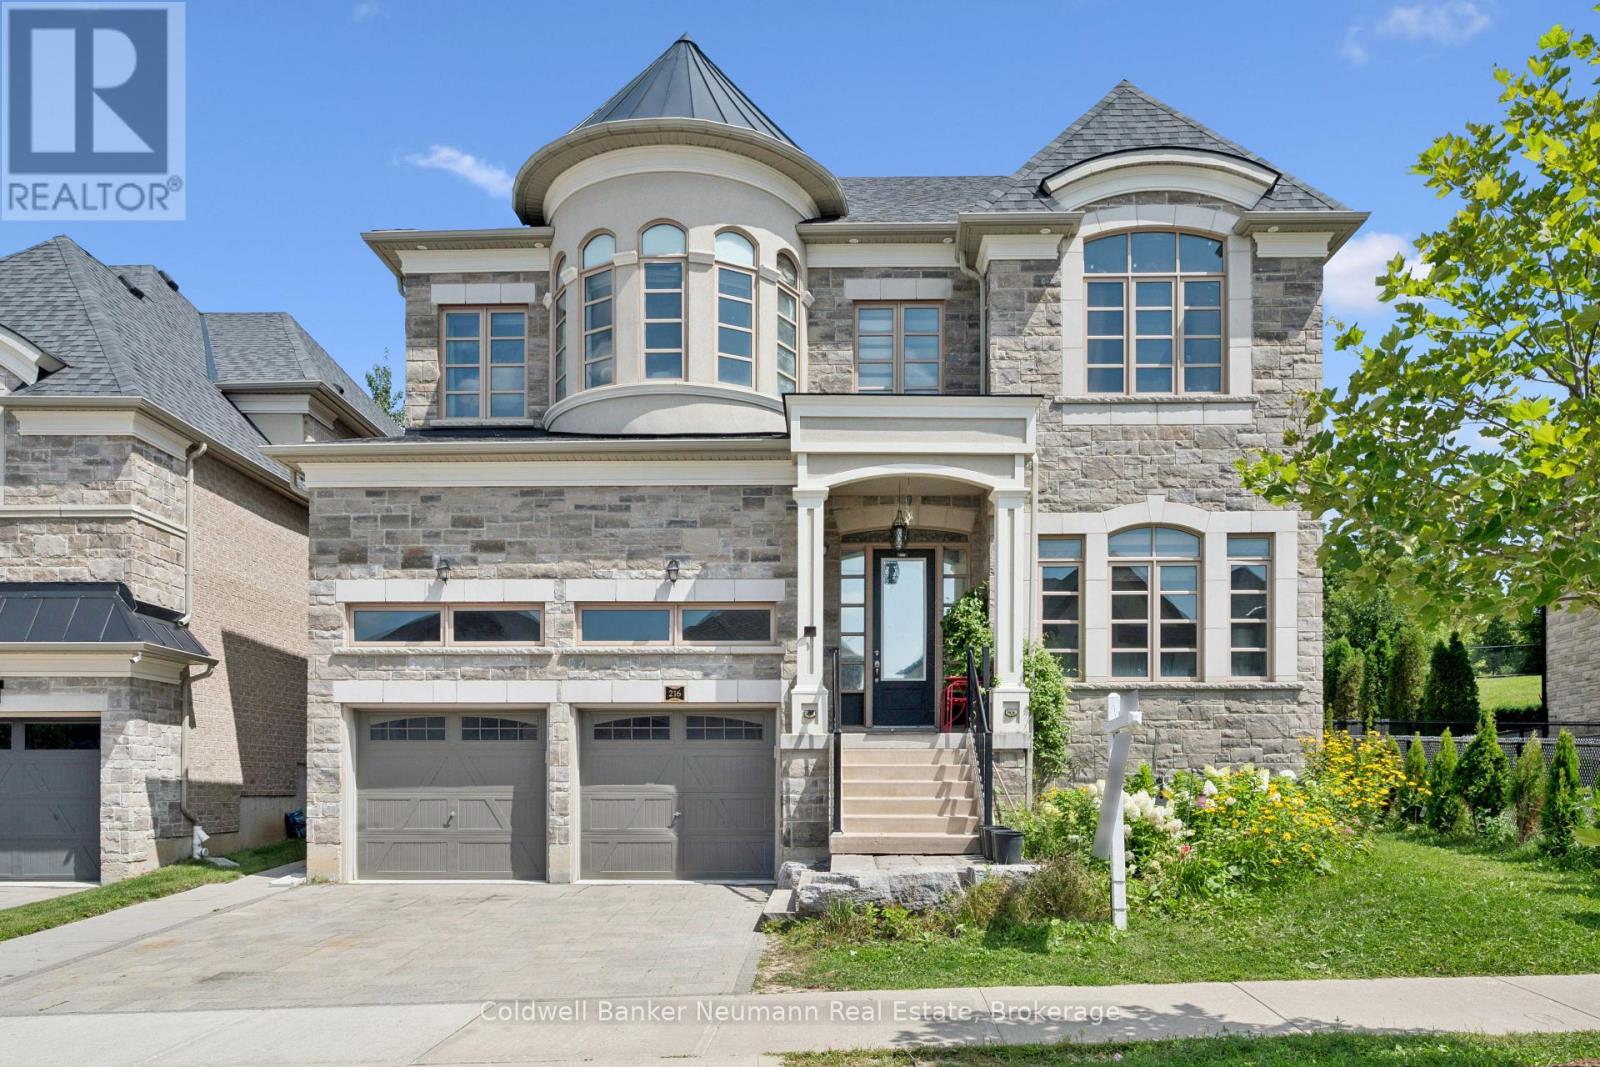
Majestically located on one of Doon South's most prestigious and quiet streets, surrounded by spectacular custom executive homes, welcome to 216 Forest Creek Drive, Kitchener - an original 2018 Fernbrook-built masterpiece offering 4,147 sq ft above grade and over 6,000 sq ft of exquisite finished living space with 6 bedrooms and 5 bathrooms. Distinguished by its elegant stone and brick exterior, professional landscaping and impeccable curb appeal, this estate is more than extra space, it's a brilliant, zero-waste layout perfect for modern luxury and multi-generational living with room for a main-floor suite or private guest quarters for adult children or aging parents. Enter to a bright, open-concept design flooded with natural light, rich hardwood floors, soaring ceilings and an upgraded sculptural staircase, with a cozy yet grand Great Room anchored by a fireplace and oversized windows capturing landscaped backyard and greenspace views. The chef-inspired kitchen features a large island with bar seating, updated counters, high-end stainless appliances, abundant cabinetry and access to your kitchen garden. Upstairs offers four generous bedrooms including a huge primary retreat with double closets and spa-inspired ensuite with freestanding soaking tub and glass shower, one bedroom with private ensuite and two sharing a Jack and Jill bath, plus main-floor laundry. A separate entrance leads to an incredibly versatile lower level - a fully legal, code-compliant, self-contained 2-bedroom apartment finished to the same high standard with full kitchen, full bath, spacious living area and excellent privacy and sound separation, ideal for family or premium rental income. Minutes to trails, parks, Doon Valley Golf, coveted Groh PS and Hwy 401, where legacy, luxury and logic converge. (id:55026)