Your Favourites
No Favourites Found

Kawartha Lakes, Ontario
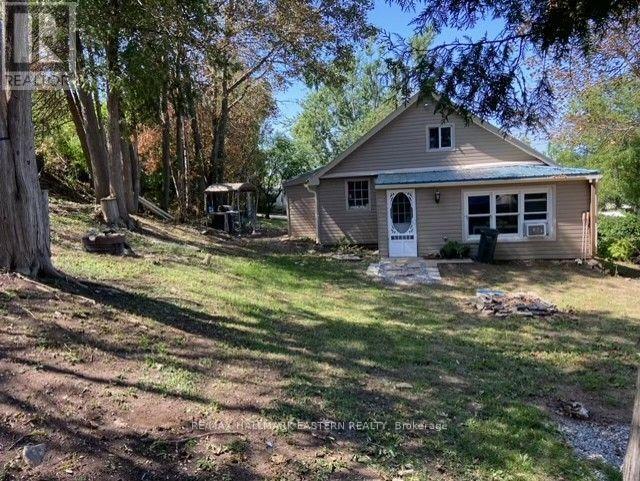
Amazing opportunity in Thurstonia on the shores of Sturgeon Lake. Located a short drive outside Bobcaygeon, awaits your first time home buying opportunity or fantastic cottage getaway. This 4 season cutie is a stones throw from Sturgeon Lake, where you are on the Trent System, with bountiful summer and winter activities! This 3 bdrm plus loft features soaring cathedral ceilings, separate dining area with lots of windows to allow the views and sun to shine in! Lots of parking with entrances on 2 roads, guarantees parking for your weekend guests. A little more work to make this diamond in the rough your own and you'll enjoy many family memories watching the constellations of Bobcaygeon. Great project home for the handyperson to work on while enjoying cottage life! Don't wait on this one, you can be lakeside, or enjoying a cool beverage on your deck before schools out! (id:55026)
Kitchener, Ontario
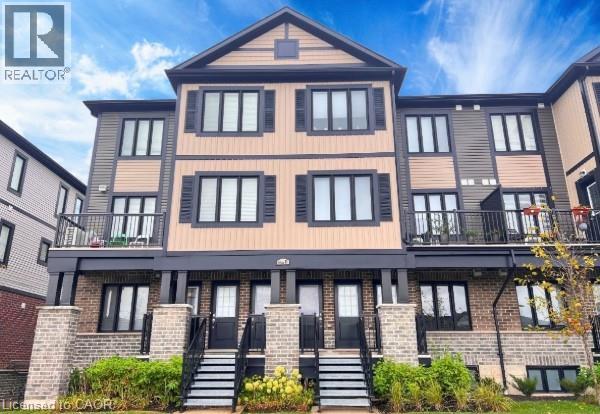
Welcome to this exquisitely appointed 2-bedroom, 2-bathroom residence at 160 Rochefort St, situated in the coveted Huron Park community of Kitchener West. This meticulously designed 1,054 sq ft home offers an elevated, refined atmosphere throughout, highlighted by an open-concept living space, a sleek chef-inspired kitchen with stainless steel appliances, and premium finishes that create a truly elegant retreat. The expansive primary bedroom and generously sized second bedroom both offer exceptional proportions, while two full 4-piece bathrooms add a touch of everyday luxury and convenience. Step outside to your own private enclosed balcony — an idyllic setting to unwind, entertain, or savour the fresh air in refined comfort. Ideally located near downtown, hospital, parks, trails, and public transit, this home combines sophisticated living with an unbeatable address. Available September 1, 2026. This is the perfect opportunity to make this distinguished residence your own. (id:55026)
Hamilton, Ontario
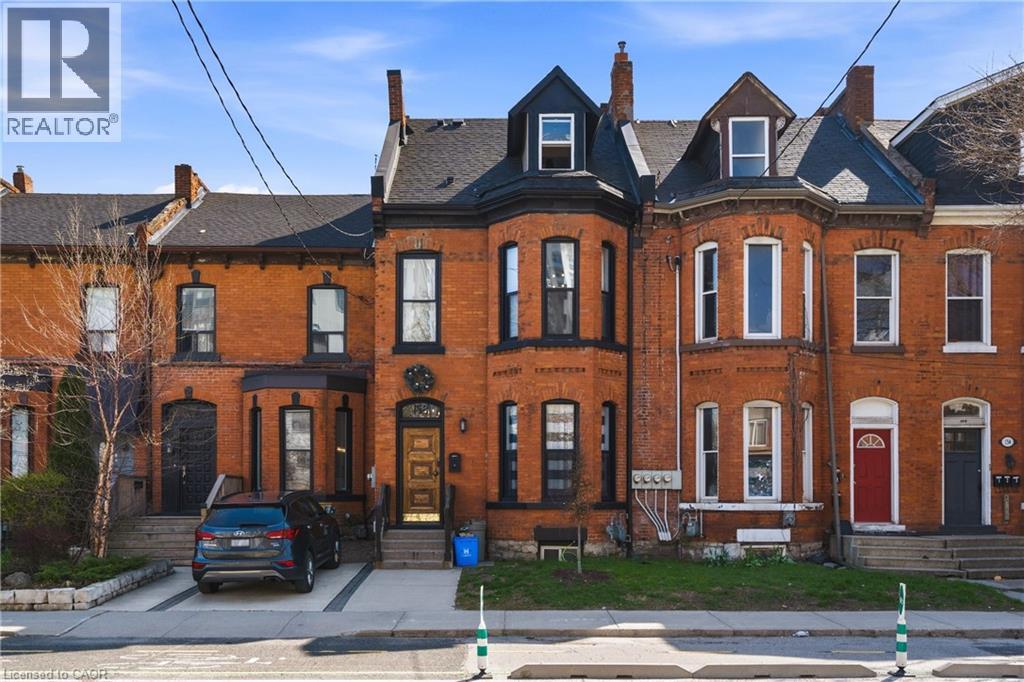
OVER $90,000 PER YEAR IN RENTAL INCOME! Completely renovated top to bottom, inside and out. Incredible ready-to-go 4 unit asset. As much original character preserved or replicated as possible. Each unit offers distinct appeal: soaring ceilings, exposed brick, & functional layouts. High-spec’d kitchens with stainless steel appliances, dishwashers, large islands, and durable finishes; plus updated bathrooms (many w/ walk-in custom showers) & in-suite laundry throughout. Select units offer vaulted ceilings, private outdoor space w/ deck + stone patio, and flexible two-level layouts. Major renovations completed between 2016–2021 include permitted full gut & rebuild of multiple units (insulation, fireproofing, plumbing, electrical w/ 200amp & separate panels, windows, kitchens, baths), new HVAC distribution, updated entrance foyer, and professionally restored foundation and exterior elements. Inspected by city to comply with multi-res fire code. Key infrastructure upgrades: new roof, furnace & A/C, updated copper water line, backwater valve, and new sewer line to the city. Backyard regraded and redesigned w/ deck, awning, and proper drainage. Approx. 2385 sq ft (MPAC). Turnkey condition. The Corktown location delivers: steps to the Hamilton GO Centre, St. Joseph's Healthcare Hamilton, parks, rail trail, & the restaurants and energy of Augusta Street. Easy access to downtown, transit, & major routes: a walkable, connected urban pocket that continues to grow in demand. Many designer furniture items included. A clean, well-executed investment with the character people want, and the infrastructure they don’t have to worry about. (id:55026)
Burlington, Ontario
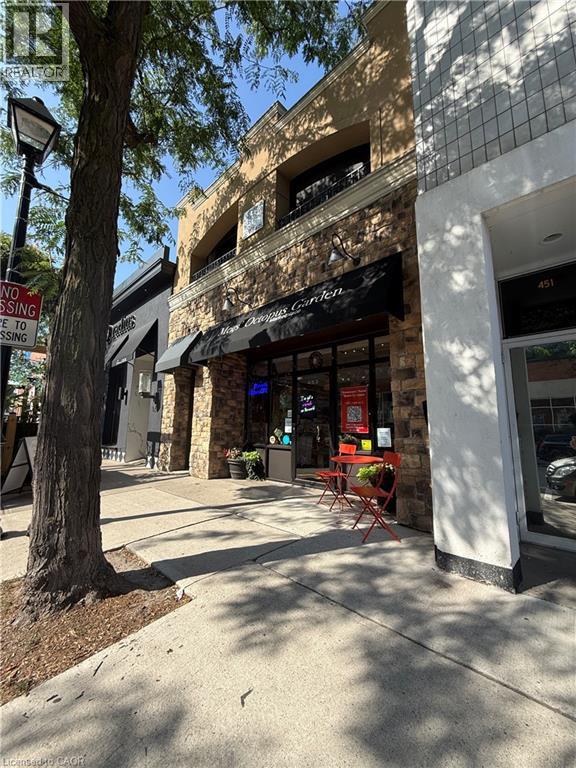
Rarely offered opportunity to acquire a beautifully maintained mixed-use property on one of the most desirable and tightly held blocks of Brant Street, in the heart of downtown Burlington. Offering approximately 3,970 SF across two levels, the building can be delivered fully vacant on closing—providing exceptional flexibility for an owner-user, investor or business seeking a flagship downtown location. The approximately 1,985 SF ground floor offers prominent street frontage, excellent visibility and an attractive retail environment featuring high ceilings, original pine plank flooring, reclaimed brick accents, abundant natural light and a kitchenette. The approximately 1,985 SF second floor is currently finished as an upscale two-bedroom, two-bathroom residence with an open-concept layout, custom kitchen, built-in office, laundry and a large covered terrace. The upper level may also accommodate office or retail uses, subject to zoning and municipal approvals. Ideally positioned among downtown Burlington’s restaurants, boutiques, professional services and amenities, and only steps from the waterfront, transit and public parking. The property also includes a basement, rear access and on-site parking. An exceptional opportunity to operate your business, establish a live/work environment, lease one or both levels, or reposition the entire building for commercial use in one of Burlington’s most sought-after locations. (id:55026)
Kitchener, Ontario
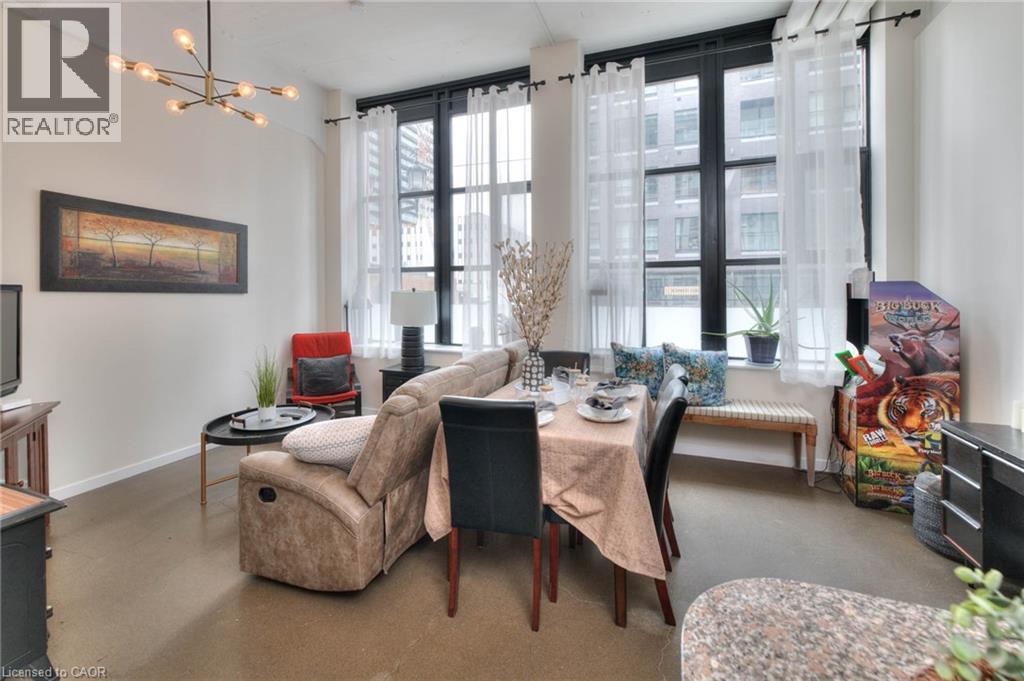
Modern 1-Bedroom Loft for Lease at Kaufman Lofts. Live in the heart of downtown Kitchener in this stylish 1-bedroom loft at the iconic Kaufman Lofts. This bright, open-concept unit features soaring ceilings, polished concrete floors, and oversized windows that fill the space with natural light. Located steps from the LRT, GO Station, Google, Communitech, shops, cafes, and all the best downtown amenities. This is ideal for young professionals, commuters, or anyone looking for an urban lifestyle. Building Features: Rooftop patio & garden with BBQs, Visitor parking, Secure entry & modern common areas! (id:55026)
Kitchener, Ontario
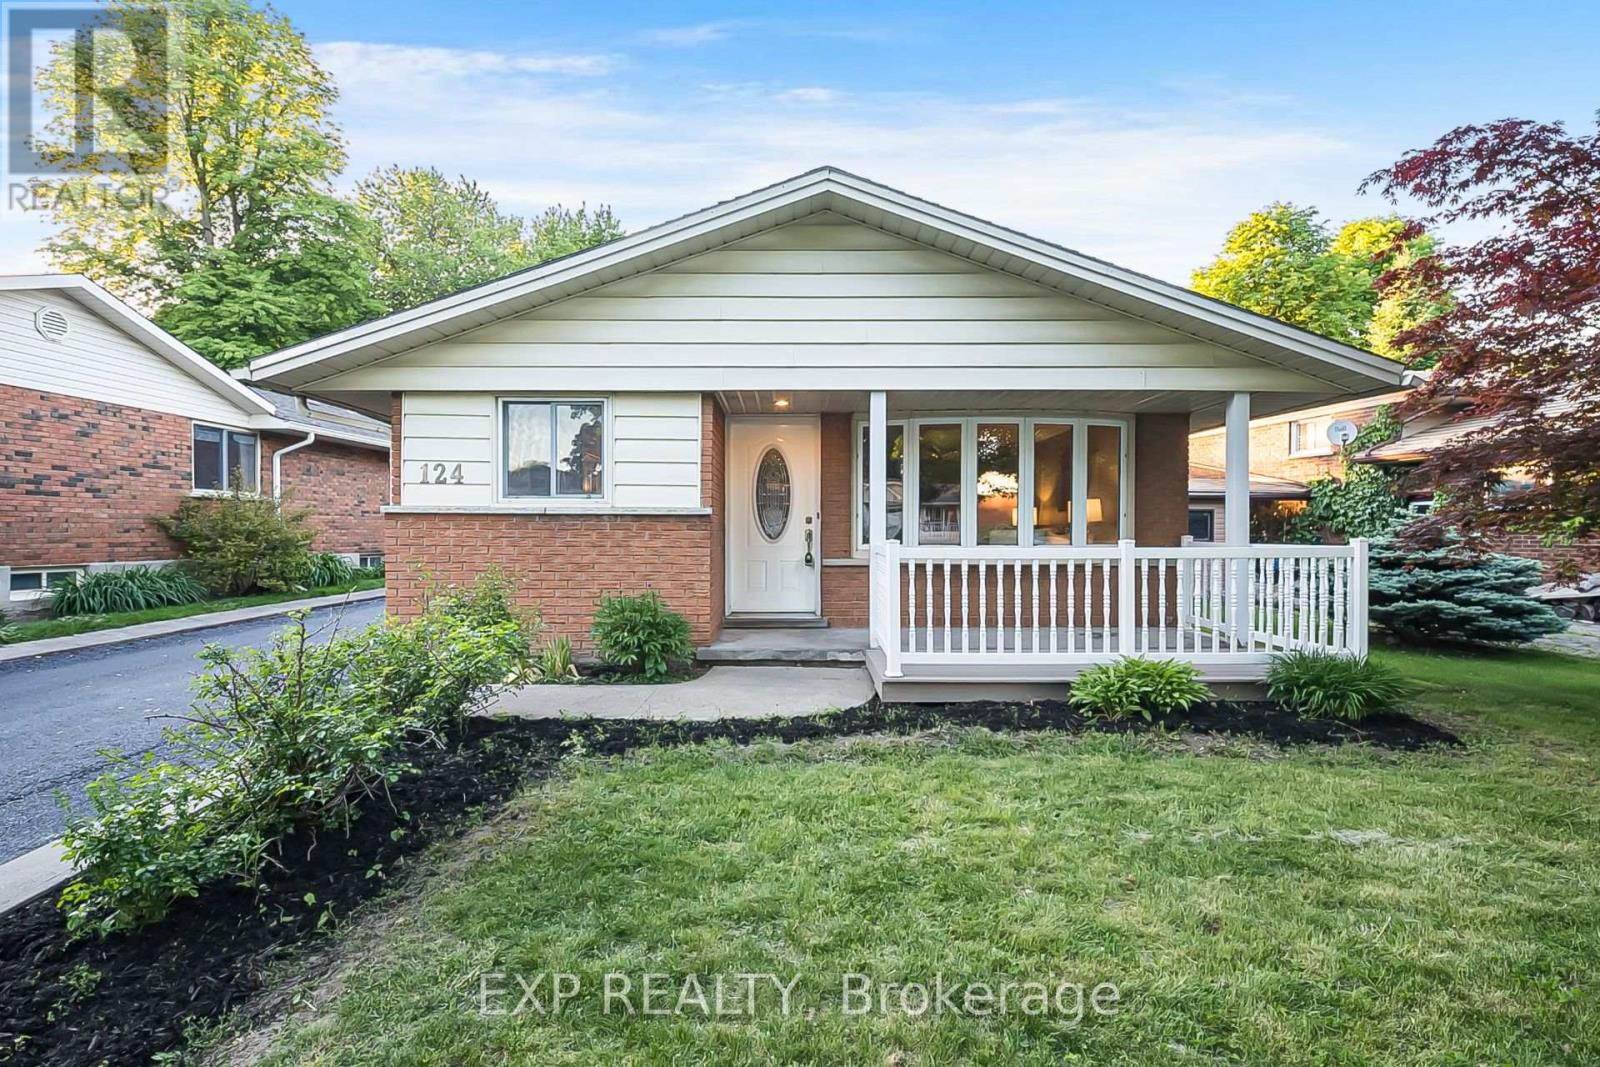
Welcome to 124 Dunsmere Drive! This beautifully updated 3-bedroom, 2-bathroom backsplit is nestled in a mature, family-friendly neighbourhood and conveniently located close to schools, parks, shopping, and other everyday amenities.Step inside to find a bright and inviting open-concept living and dining area, complemented by ceramic flooring, hardwood throughout the main and upper levels, elegant oak trim, and stately crown moulding. The well-appointed kitchen features a large island and stunning natural stone countertops, perfect for both everyday living and entertaining.Outside, enjoy a raised private deck overlooking the backyard, an oversized detached garage, and a long driveway with parking for up to five vehicles. This move-in-ready home offers the perfect blend of comfort, style, and functionality. (id:55026)
Kitchener, Ontario
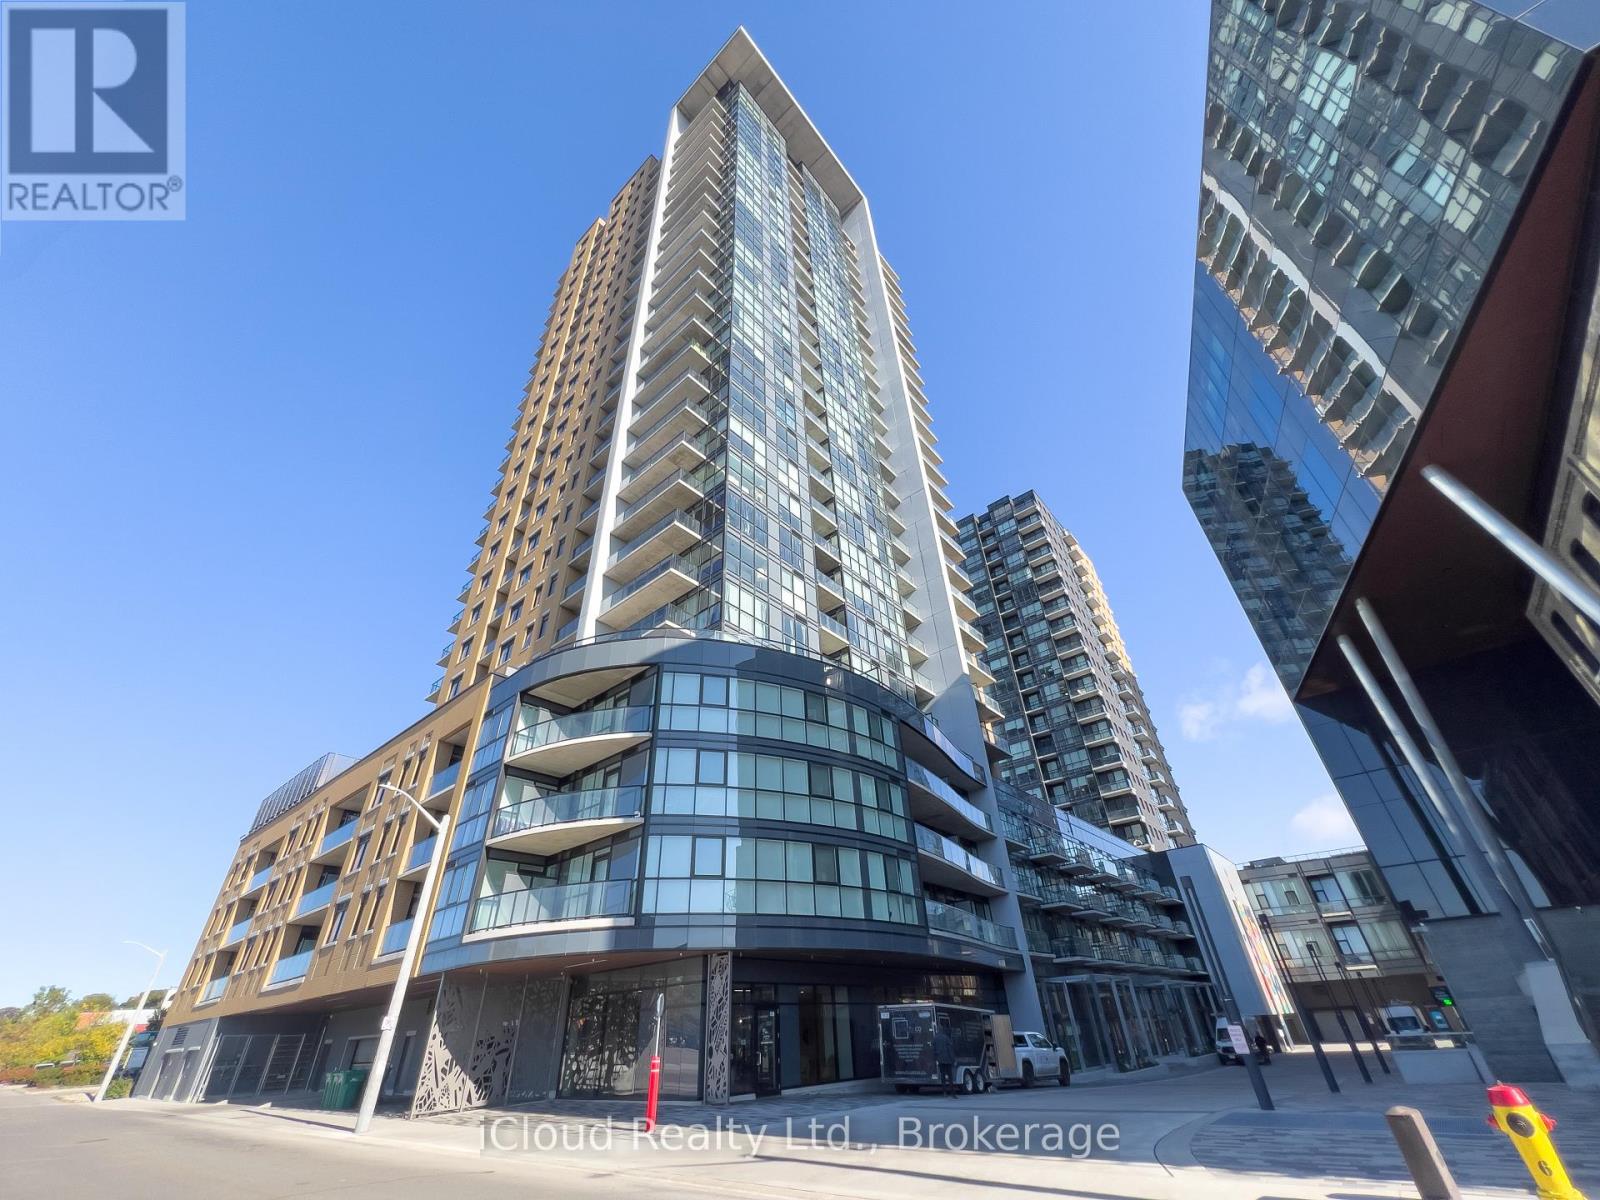
RARELY AVAILABLE PENTHOUSE IN Garment Street Condos! Don't miss this opportunity to own a unit with breathtaking views Located in Kitchener's Innovation District, you will find yourself within steps of Kitchener's vibrant downtown, restaurants, tech companies, university and college campuses, Victoria Park, and light rail transit. This 1 bed + den unit features an open concept kitchen with peninsula and quartz counters, stainless steel appliances, engineered flooring, soaring 10 ft. ceilings, and a 49 sq. ft. balcony with a western exposure. The building features luxury amenities, including entertainment room, landscaped BBQ terrace, fitness room, yoga studio, and outdoor pool and sports court to name a few. Parking for one vehicle included. (id:55026)
Toronto, Ontario
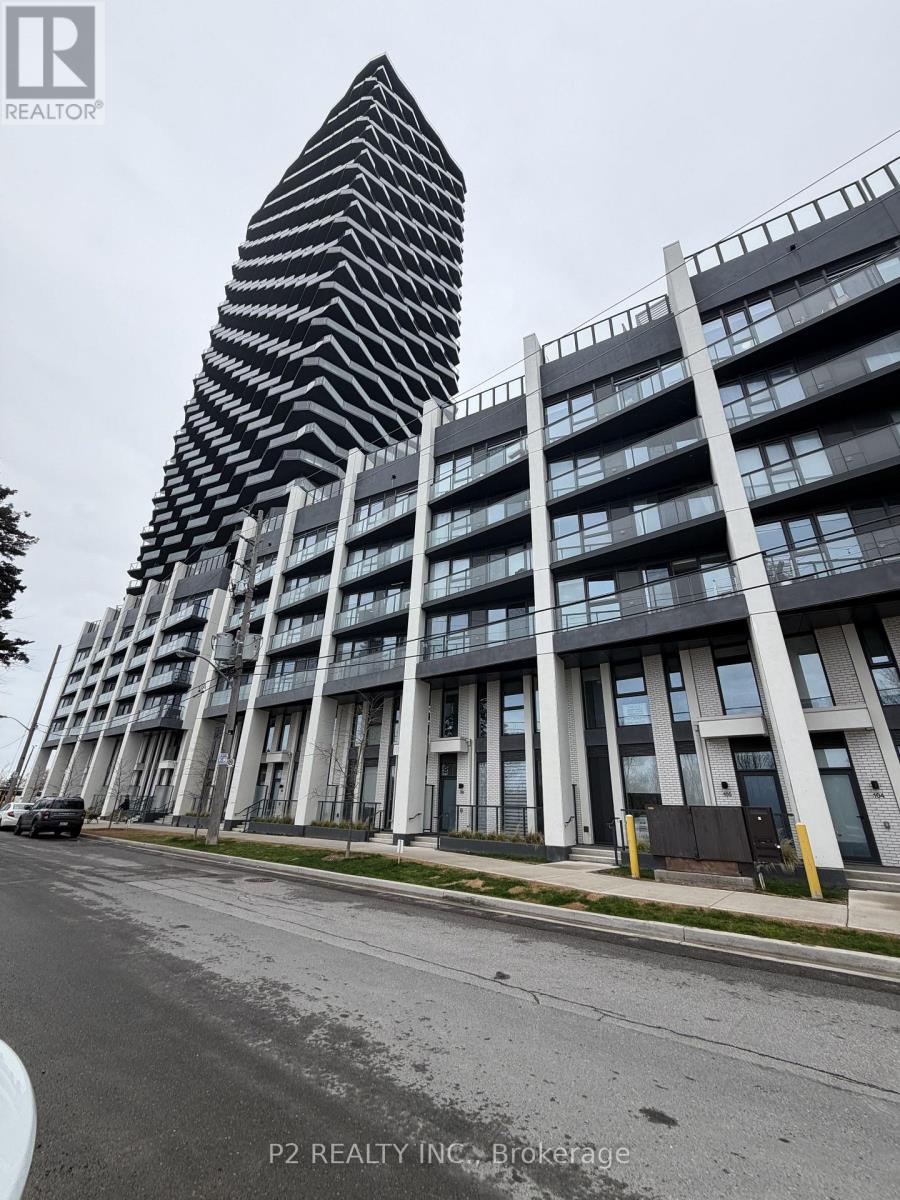
Stunning 2-Bedroom suite in the INCREDIBLE BUILDING AT Thirty-Six Zorra! Modern open-concept living with premium finishes and quartz counters. Located in a vibrant and rapidly evolving South Etobicoke community, 36 Zorra Street offers easy access to transit, major highways, shops, dining and everyday amenities, making it an exceptional place to call home! (id:55026)
Oakville, Ontario
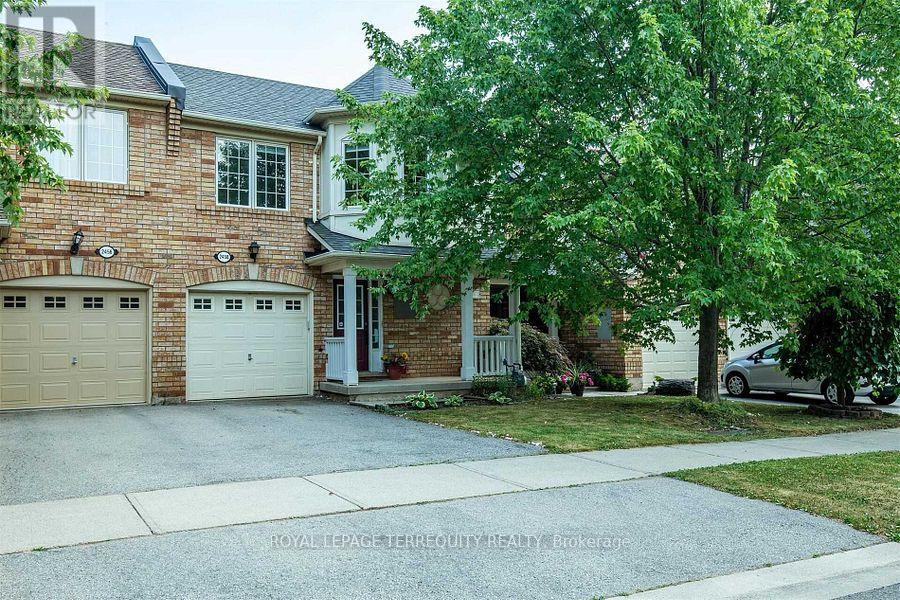
Beautiful 3-bedroom freehold townhouse in the highly sought-after Westoak Trails community! This bright and inviting home features a spacious open-concept layout with a generous family room overlooking the private backyard, an updated kitchen with stainless steel appliances, a dedicated dining area, and a stylish brick veneer feature wall that adds warmth and character. Upstairs, the spacious primary bedroom offers a walk-in closet and convenient semi-ensuite access. Ideally located within walking distance to excellent schools, parks, shopping, and everyday amenities. A wonderful opportunity for a family looking to call Westoak Trails home. Available October 15th. Tenant to pay all utilities. (id:55026)
Toronto, Ontario
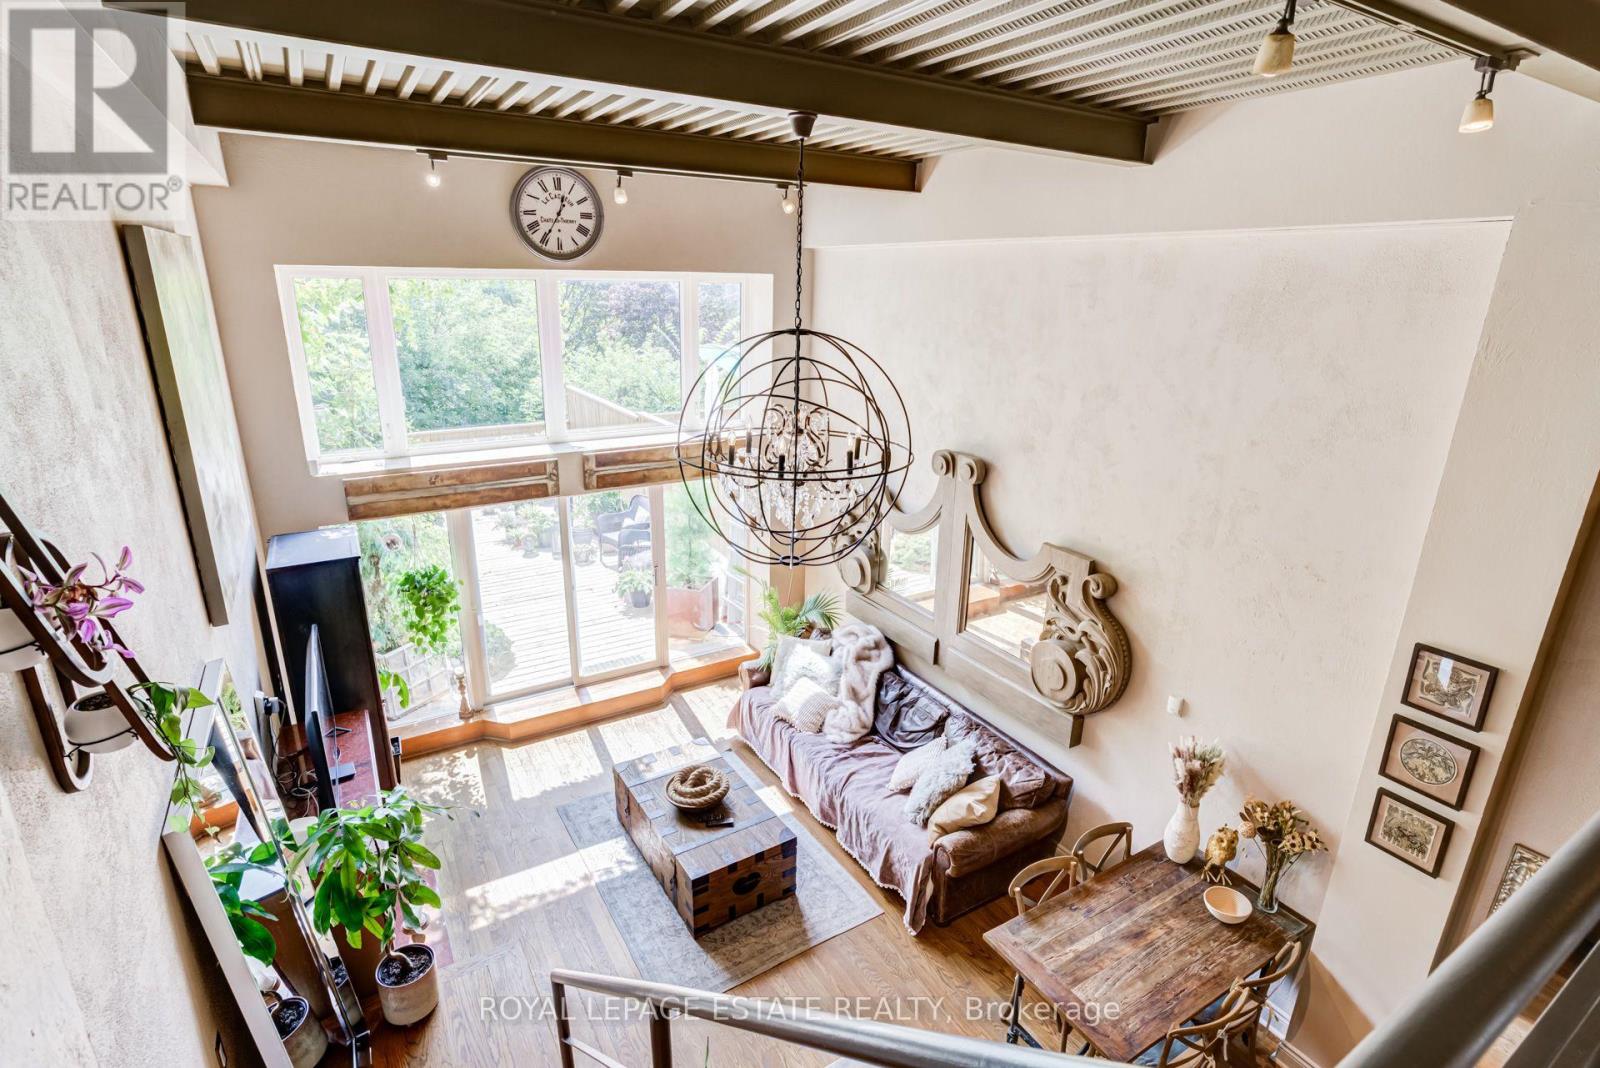
Nestled in the heart of The Beaches and just a short walk to the lake, this end-unit two-storey condo loft offers an expansive open-concept layout with soaring high ceilings and a massive south-facing private terrace. Floor-to-ceiling windows flood the home with natural light, opening directly from the living area onto an exceptionally private terrace complete with BBQ and water hookups-perfect for outdoor relaxation and entertaining. Designed for maximum privacy, the two bedrooms feature their own ensuite bathrooms and are thoughtfully separated across two floors; the main floor features a wall to wall closets and a three-piece bathroom with a built-in Murphy bed, that easily transitions into a home office, guest suite, or yoga/meditation room. The second floor features a large closet, laundry facilities and a four-piece bath with Jacuzzi. This property is fully furnished with Restoration Hardware pieces and top-of-the-line appliances, this turn-key residence is remarkably well-planned, offering the convenience of walk-up access with no elevator waits, an in-suite storage room, and a secure open-air parking garage with remote entry and an adjacent storage locker. Perfectly positioned steps from Kingston Road Village, everyday commuting is effortless with quick transit options to Main Street station or the Kingston Road streetcar right outside your door-come see it for yourself! *Other = Terrace Dimensions. (id:55026)
Hamilton, Ontario
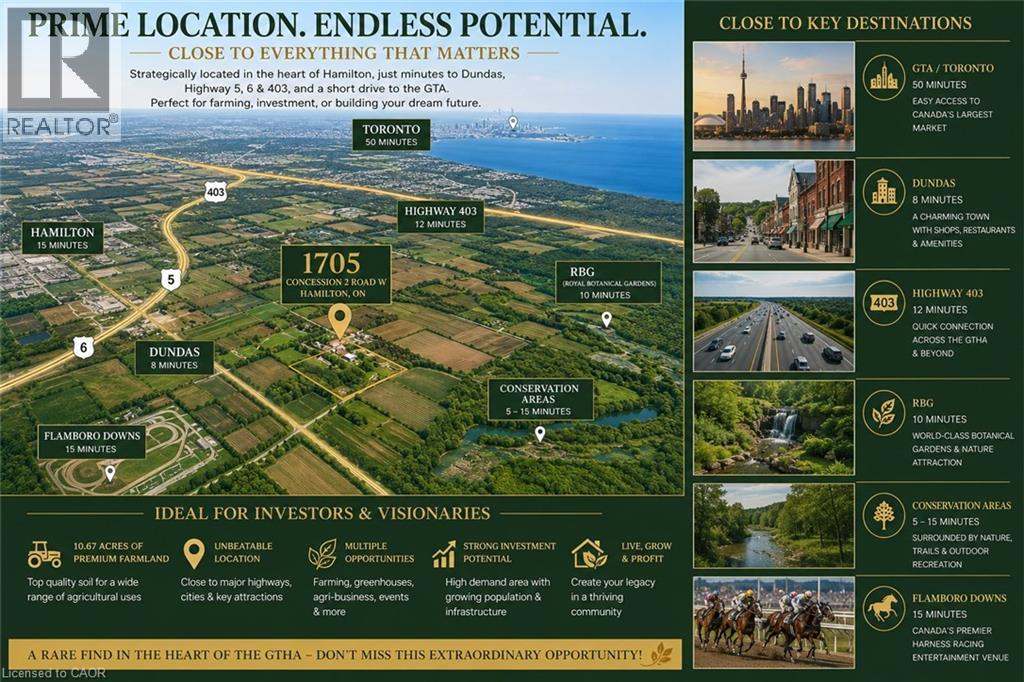
Rare 10.67-acre farm opportunity in a prime Hamilton location near Dundas, Hwy 5, Hwy 6, Hwy 403, Burlington, RBG, conservation areas, and Flamboro Downs. A unique blend of country living, agricultural potential, and urban convenience within the Greater Toronto and Hamilton Area. The property features a spacious 5-bedroom, 3-bathroom home with a half finished basement and separate entrance, ideal for extended family living or additional flexibility. Excellent farm infrastructure includes large warehouse/barn space suitable for poultry, livestock, equipment storage, or agricultural use, plus a hoop greenhouse for growing fresh produce. A natural spring-fed pond provides a valuable water feature with potential for irrigation, hobby farming, or fish farming. Approximately 8.67 acres of premium top loam soil offer outstanding potential for vegetables, nursery stock, flowers, fruit trees, greenhouses, market gardening, or future agri-business operations. Connected to natural gas and electricity, and surrounded by established vegetable farms and flower greenhouses. An exceptional opportunity to live, grow, invest, and build long-term value in one of the GTHA’s most desirable rural corridors. (id:55026)

Toronto, Ontario
Welcome to this beautifully updated 2-storey stacked condo townhouse in the sought-after Chelsea Gate community at Yonge & Finch. This rare ground-level layout offers direct street access interior facing and access with ease. Enjoy hardwood flooring throughout both levels, a fully renovated kitchen (2024) with quartz countertops and custom cabinetry, and pot lights throughout. No rental equipment - high-efficiency water heater (2022) is fully owned. Direct indoor access to underground parking and garbage room - no stepping outside, even in winter. Just minutes walk to Finch Subway, with Edithvale Community Centre and bus stop directly across the street. Includes 1 parking spot. An exceptional opportunity for first-time buyers, families, professionals, or investors in one of North York's most connected neighbourhoods. (id:55026)