Your Favourites
No Favourites Found

Mississauga, Ontario
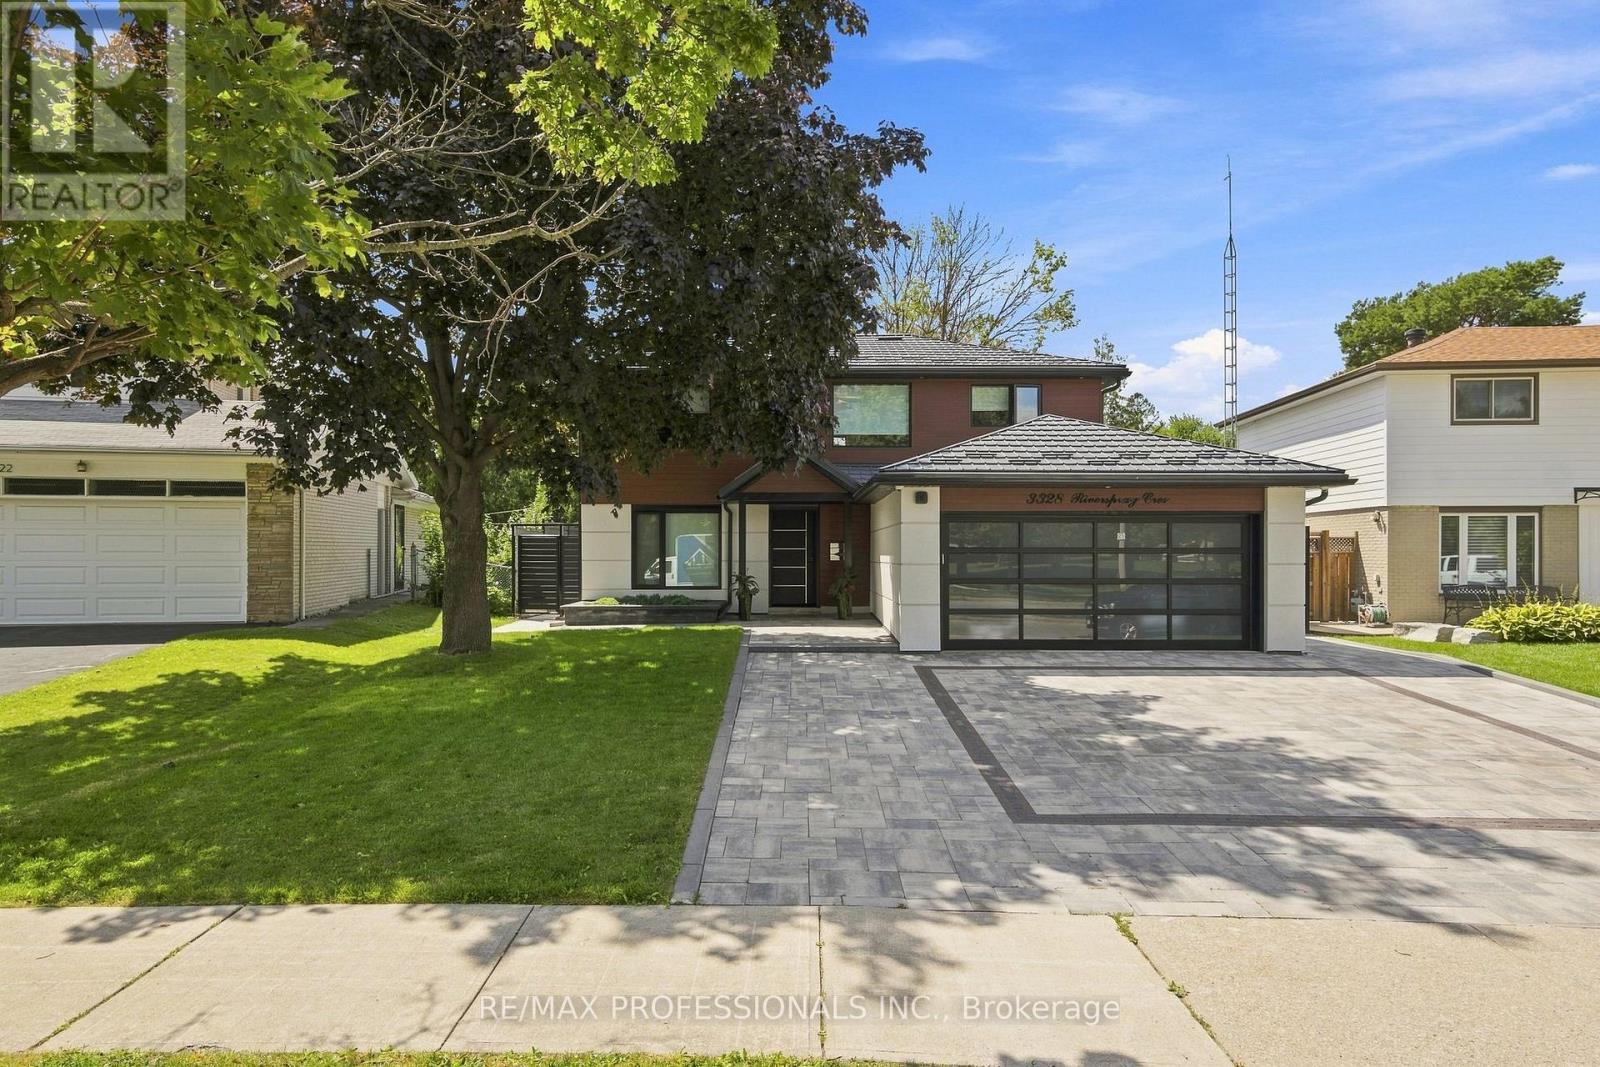
An Exceptional opportunity to buy a completely renovated charming 2 story house located in prime Mississauga neighborhood. This architectural masterpiece was designed and renovated with attention to detail inside and out. New doors, windows, new electric wires, new engineered hardwood, heated tiled floors in foyer, basement and second floor washrooms. First floor motorized automatic blinds, new outlets, switches, USB outlet plugs. Three + 1 bedrooms, two kitchens, two laundry, four washrooms. Kitchen with Onyx countertop and backsplash, luxurious natural stone. Island, pot lights, double door fridge, cooktop, separate oven and microwave, dishwasher, double sink. Dining- separate room, Livingroom with three way gas fireplace. Four season Sunroom addition with wall unit air conditioner. Prim. bedroom with 5pc Ensuite and W/I Closet, Bedrooms with custom build closets. Incredibly finished waterproofed basement, sump pump, backwater valve. Kitchen, laundry, bedroom with W/I closet, 3pc washroom and huge recreation and sport area. New gas furnace, tankless water heater, 200 Amps. electrical panel, electric car charger. New metal roof, security camera system, New garage door, new aluminium siding, stucco, new soffits, pot lights, gutters. Interlock driveway and backyard patio. Amazing huge and private landscape backyard with BBQ, fire pit area, metal fence. Close to schools, parks, shopping and public transport. (id:55026)
Toronto, Ontario
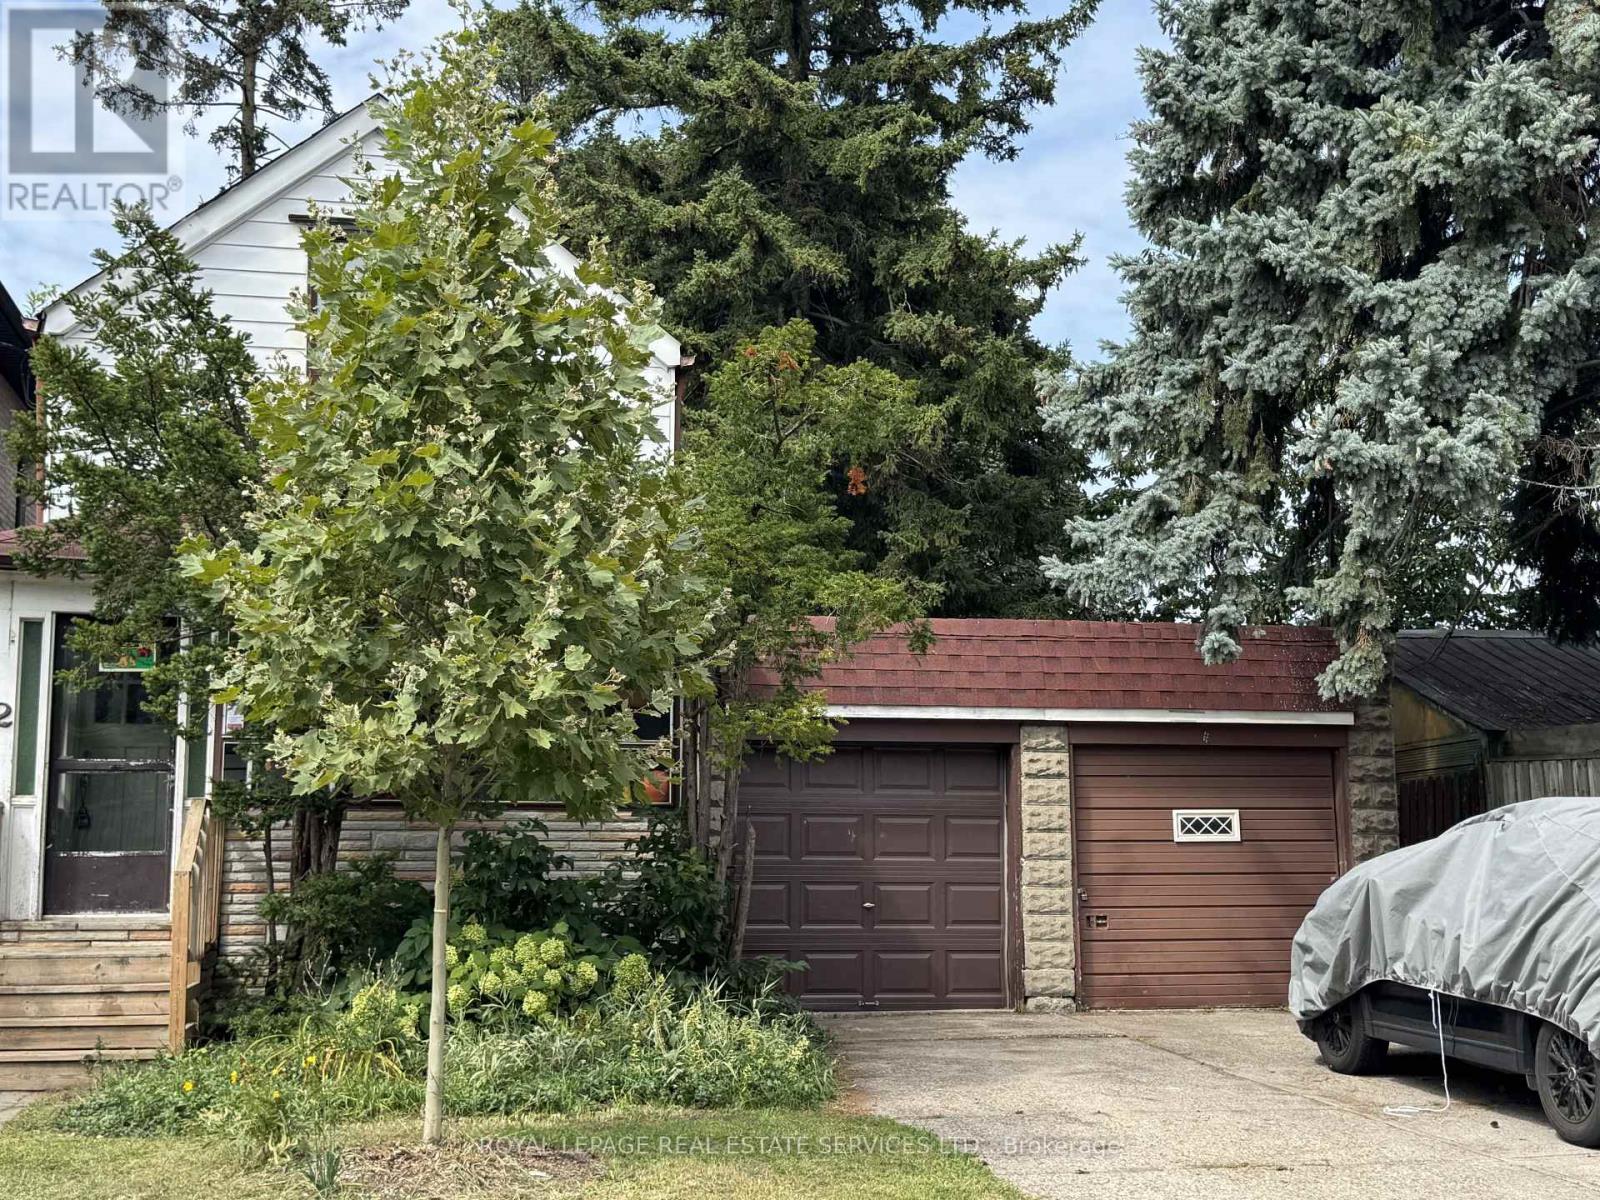
An opportunity with options- invest, live, hold or plan for the futture. Currectly tenated and being offered as-is, where-is, 2 Saint Marks Rd presents an increasingly hard to find opportunity i Toronto's desirable west end. Whether you're looking for an income-producing property to hold, a home you may eventually occupy yourself, or a unique piece of land for a future building propject, this property offers flexibility today and intriguing possibilibies for tommrow. The real story here is the land. Unlike a typical narrow Toronto property, this unique irregular L-shaped lot offers approximiatly 37.05 ft of combined street frontage (27.54'+9.51') and extends approximately 125 feet along its longest side. The additional portion of the L-shaped property is currently occupied by a second garage, creating a unusual configuration with potential for a creative buyer, builder or investor to explore. Keep the existing tenant and hold the property as an investment while considering your -longterm plans. Alternatively, a purchaser looking for a future home may choose to explore personal occupancy in accoradance with appplicable tenancy requirements, while retaining the opportunuty to consider a larger renovation, new build or redevelopment down the road. For builders and design-minded buyers, the combination of approx 37' street frontage, substantial depth and the distinctive L-shaped configuration is particularly compelling. It is the kind of property that invites you to think beyond the existing house and consider how the site might ultimately be used. And then there is the location. Situated at the edsge of the sought-after Baby Point Area, St. Marks offers the feel of an Established residential neighbourhood while keeping you connected to some of the west end's most popular communities. Enjoy easy access to the shops, cafes, restuarants and everyday conveniences along Jane and Annette, with Bloor West Village nearby. The amount of green space for an urban location. (id:55026)
Mississauga, Ontario
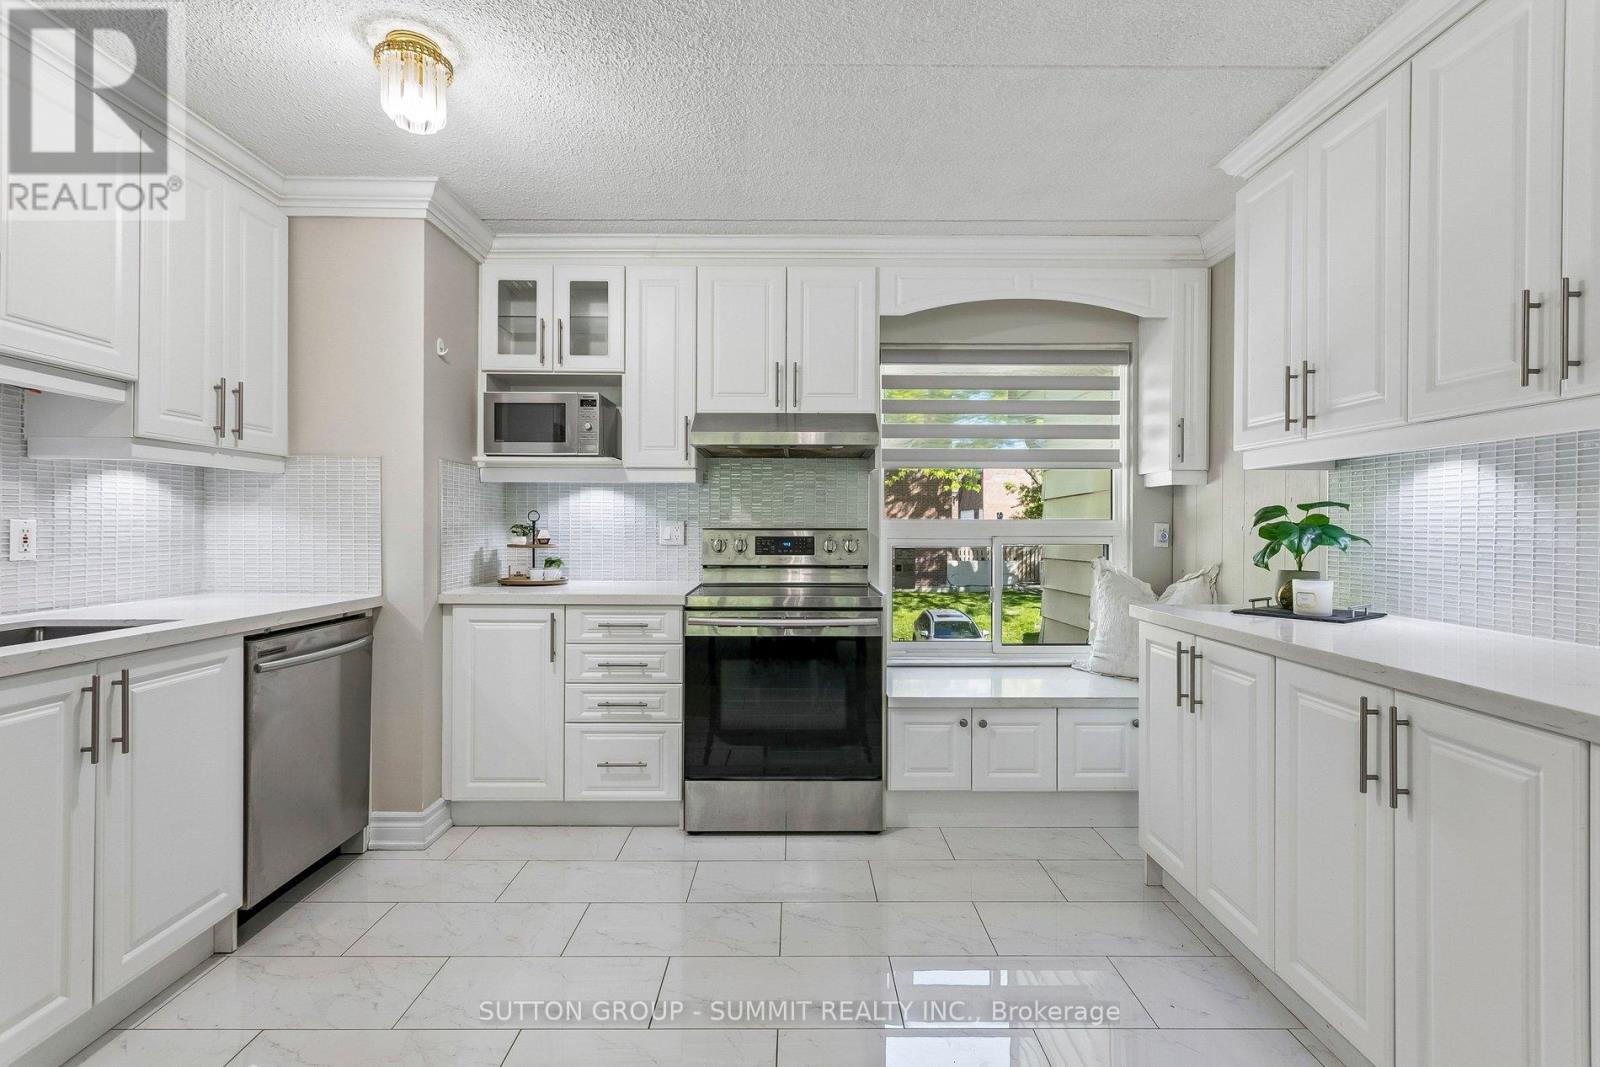
Welcome to 180 Mississauga Valley Blvd, Unit 211-an exceptional corner-unit condo townhouse ideally located in the heart of Mississauga. This spacious and beautifully maintained home offers 5 bedrooms, Yes 5 bedrooms!!! This is an excellent opportunity for growing families, first-time buyers, or investors seeking generous living space. Filled with natural light, the home features a grand foyer and a large main-floor family room complete with a natural gas fireplace, oversized windows, and a walkout to a fully fenced backyard overlooking a park and playground-perfect for relaxing or entertaining. The second floor showcases an upgraded kitchen with stainless steel appliances, quartz countertops, and a functional open-concept layout that flows seamlessly into the dining area. This level also includes a well-appointed 3-piece bathroom and a generously sized bedroom with a large window. On the third floor, you will find four additional bedrooms along with another 3-piece bathroom. Each bedroom offers large windows and ample closet space, providing comfort and practicality for the entire household. The newly finished basement adds valuable additional living space and can easily be adapted as a sixth bedroom, home office, or recreation area. Maintenance fees offer excellent value, covering water, building insurance, roof, windows, exterior doors, and lawn mowing for both the front and backyard. Residents also enjoy access to a well-maintained outdoor pool-perfect for the hot summer days! Recent upgrades include: Front and back doors (2023) Energy-efficient heat pump system for heating and cooling (2023) Fresh paint and updated flooring (2023) Gas fireplace (2018) Renovated kitchen (2018) Updated bathrooms (2018) Finished basement (2026). Minutes form Square One Mall, UTM, Trillium Hospital, upcoming LRT, Shopping, great Schools. Parks & Walking trails, Port Credit, and much more. (id:55026)
Toronto, Ontario
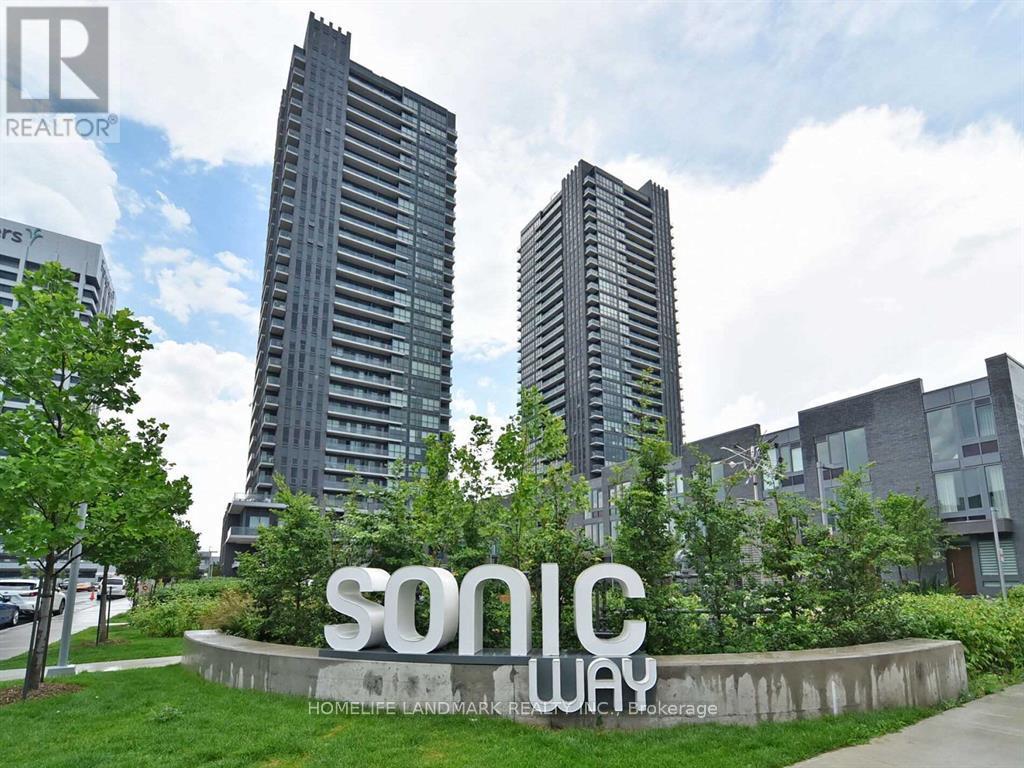
Freshly Painted Stunning And Spacious 2 Bedroom, 2 Full Bathroom Suite In Fabulous Sonic Condos. Bright And Beautiful Layout With Floor To Ceiling Windows, Large Balcony And Gorgeous Views. Amazing Building In Highly Desired Location Close To Ttc, Shops At Don Mills, Dvp, Science Center & Aga Khan Museum, Trails, Schools, And More! 1 Parking And 1 Locker Included. (id:55026)
Toronto, Ontario
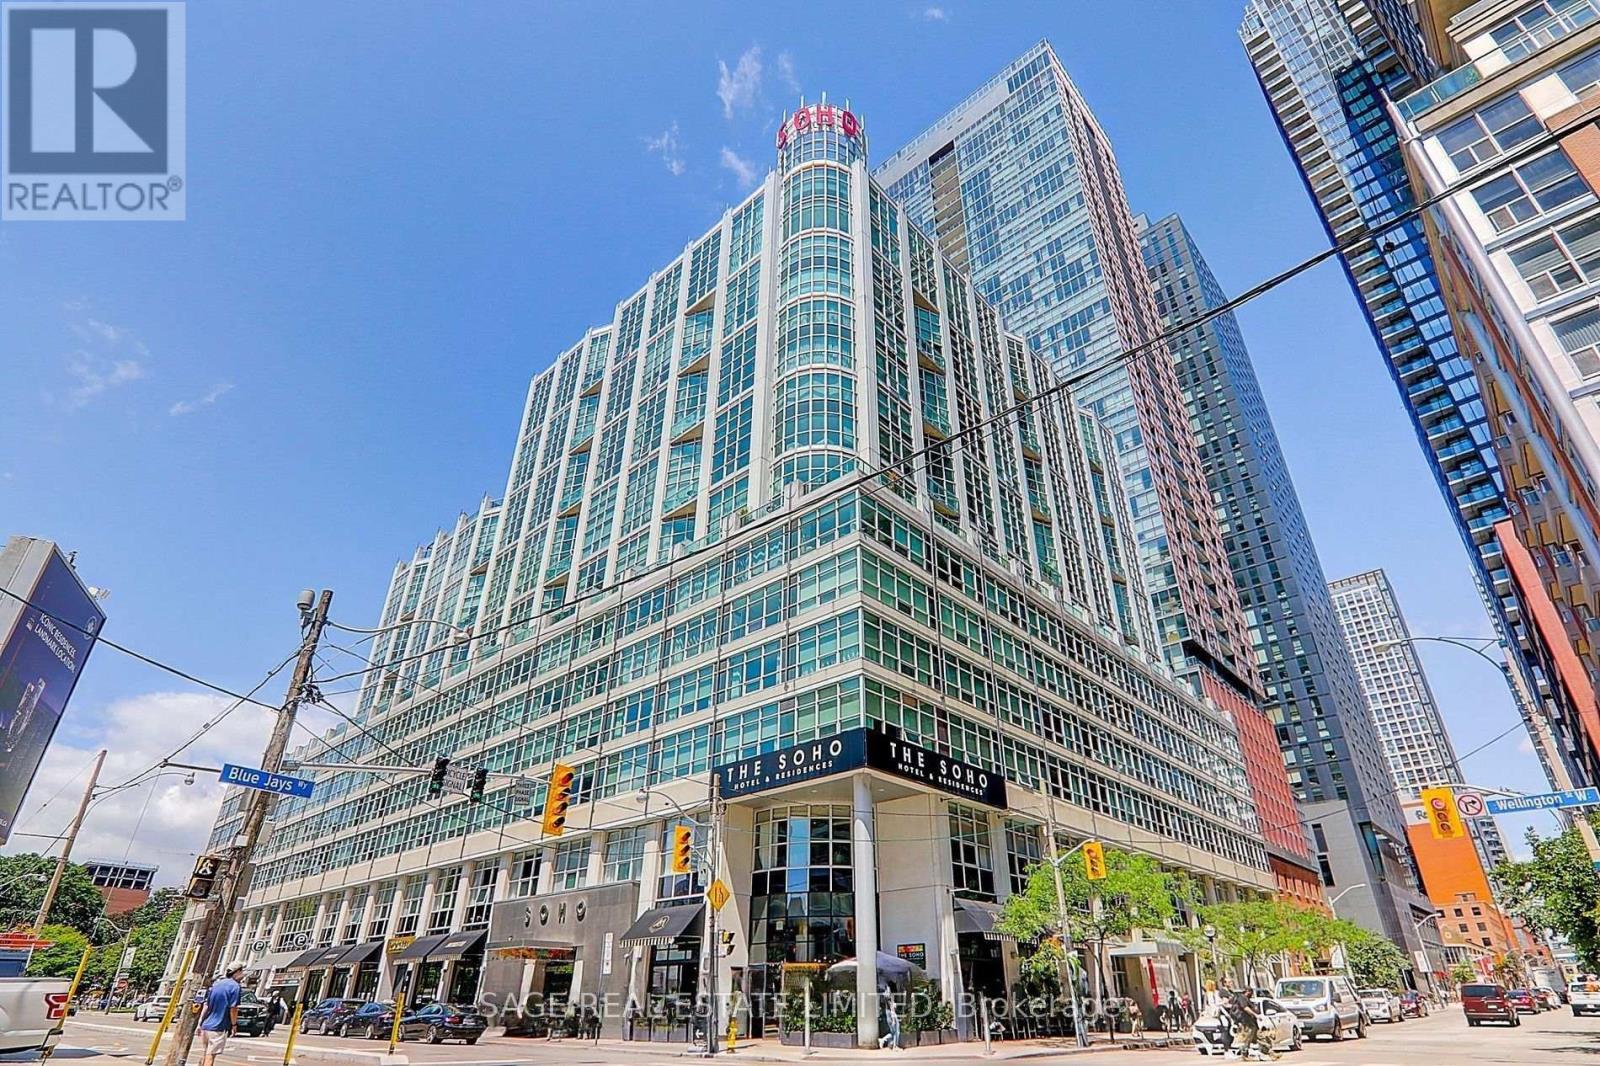
Live in the heart of Toronto's Entertainment District at the SoHo Metropolitan. Enjoy access to hotel-inspired amenities including an indoor pool, fitness centre, steam room, rooftop terrace with BBQs and 24-hour concierge. An unbeatable downtown location steps to King West restaurants and nightlife, the Financial District, Rogers Centre, CN Tower, theatres, shopping and everyday conveniences. Walk to Union Station, the PATH and the waterfront, with TTC nearby and easy access to the Gardiner Expressway. (id:55026)

Ottawa, Ontario
Welcome to this clean white bright and spacious 2-bedroom, 1.5-bathroom condo townhome, constructed with tall windows, and complete with covered parking and a peaceful setting tucked away from the main road. Offering the convenience of one-level living, this home is perfect for first-time buyers, downsizers, professionals, or investors. The open-concept layout features a welcoming living room with a cozy wood-burning fireplace, creating the perfect space to relax or entertain. The spacious kitchen offers ample cabinetry and workspace, flowing seamlessly into the dining area and an oversized laundry room with abundant storage and pantry potential. The generous primary bedroom enjoys convenient cheater access to the beautifully renovated 4-piece bathroom, while a well-sized second bedroom and separate powder room provide comfort and privacy for family or guests. Step outside and enjoy a location that's hard to beat. Backing onto parkland with walking and cycling trails, you'll appreciate the natural surroundings while remaining just minutes from shopping, restaurants, transit, and everyday conveniences. Algonquin College is also nearby, making this an excellent opportunity for students, faculty, or investors seeking a desirable rental location. Covered carport parking is included, with the option to rent a second parking space through the condominium corporation. Condo fees include water and exterior maintenance, providing worry-free, low-maintenance living. Immediate possession is available, allowing you to move in and enjoy everything this fantastic home and location have to offer. (id:55026)
Brampton, Ontario
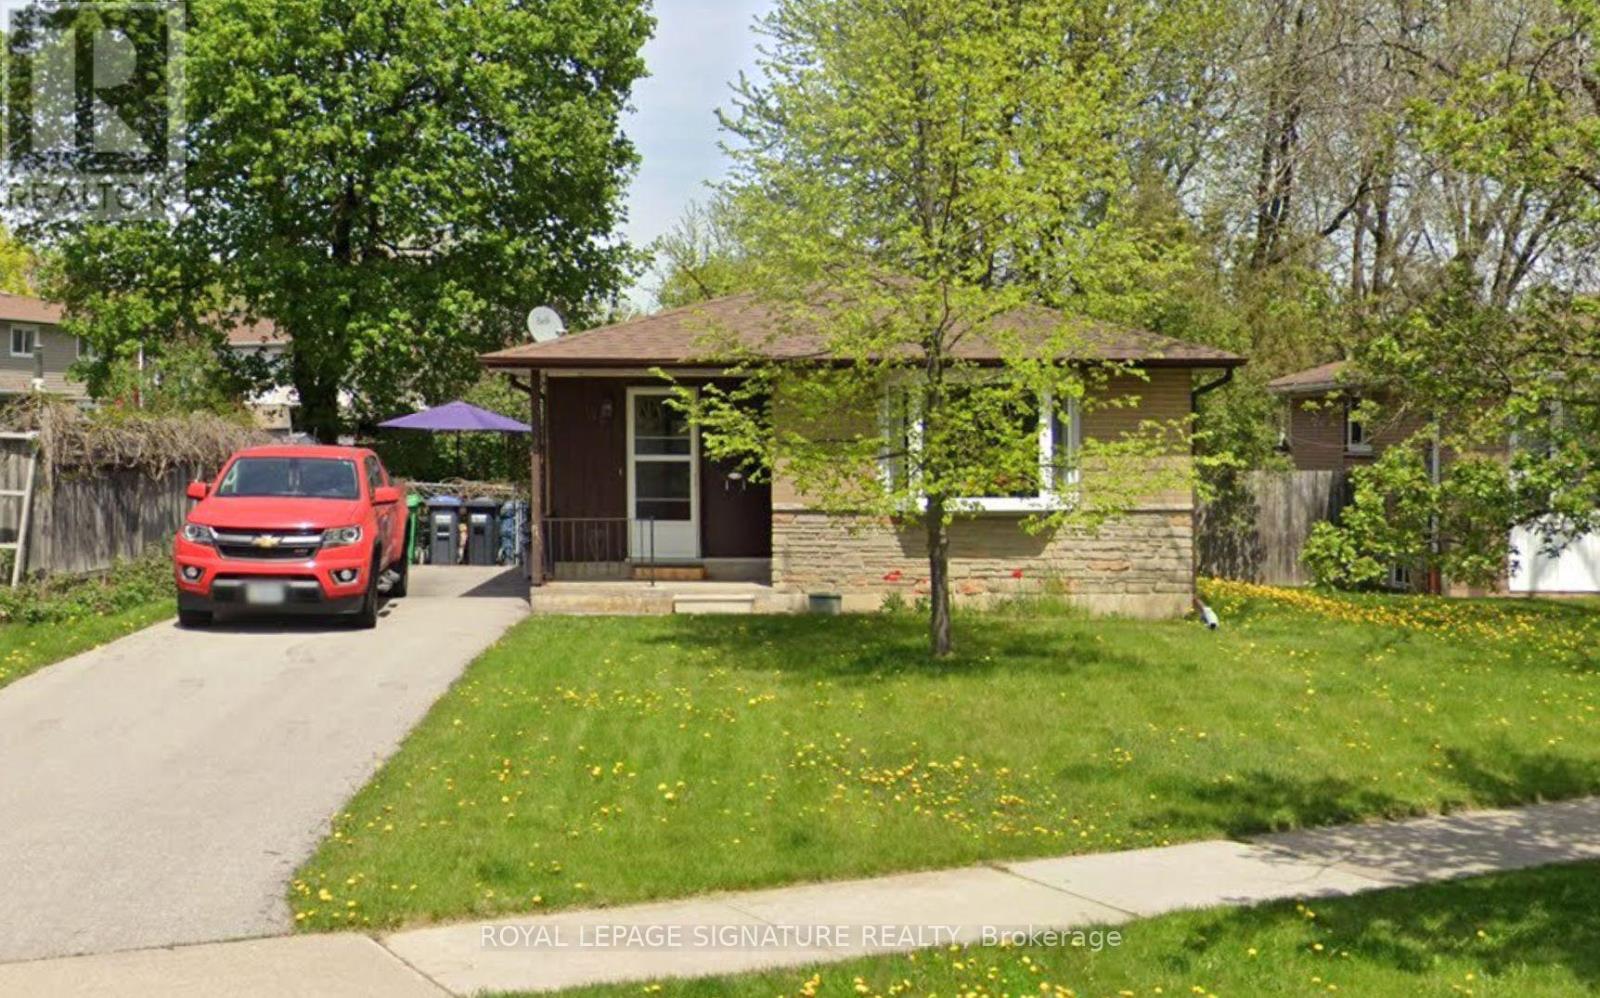
Beautifully maintained bungalow situated in a desirable, family-friendly neighbourhood with excellent potential for extended family living or a future 2-bedroom in-law suite. The main floor features a bright and spacious living/dining area with a large bay window, hardwood flooring beneath the carpet, a generous eat-in kitchen with pantry storage, and three well-sized bedrooms. A separate side entrance leads to the finished lower level offering a large recreation room, wet bar, bathroom, two additional rooms with above-grade windows, and plenty of storage. Sitting on an impressive 61-ft frontage with a fully fenced backyard and parking for up to four vehicles. Conveniently located close to schools, shopping, transit and major highways. (id:55026)

Toronto, Ontario
Welcome to 40 Kirk Bradden Rd E - a solid brick bungalow on a quiet, tree-lined street in the heart of Sunnylea/Stonegate-Queensway. Set back on a deep, mature lot with a private drive and attached garage, this 3+1 bedroom, 2-bath home offers over 2,100 sq ft of finished living space across two levels. The sun-filled living room features a wood-burning fireplace and large window framing the front gardens, dining area with walkout to the rear deck. The eat-in kitchen includes a bright breakfast nook and generous cabinetry - ready for your own vision. Three well-proportioned bedrooms sit on the main floor, including a 14'7" primary, with hardwood throughout and a 4-piece bath. The lower level is a genuine second living space: a 24-foot recreation room with a second wood-burning fireplace and built-ins, a dry bar, a fourth bedroom, 3-piece bath, oversized laundry room, workshop and abundant storage. A separate side entrance provides excellent in-law capability, with the layout already in place for extended family or future conversion (buyer to verify permitted uses with the City). Outside, a private backyard framed by mature trees offers an interlock patio and room for gardens, play, or a future addition. Impeccably maintained and offered in original condition - a rare chance to renovate, add on, or build new in one of Etobicoke's most established family pockets. Steps to parks, tennis and pool, top-rated schools, Bloor West shops and cafés, Royal York and Old Mill stations, and minutes to the Gardiner, QEW and downtown. Furniture will remain; buyer responsible for removing unwanted items. Move in, renovate over time, or start fresh. Opportunities like this rarely surface. (id:55026)
Hamilton, Ontario
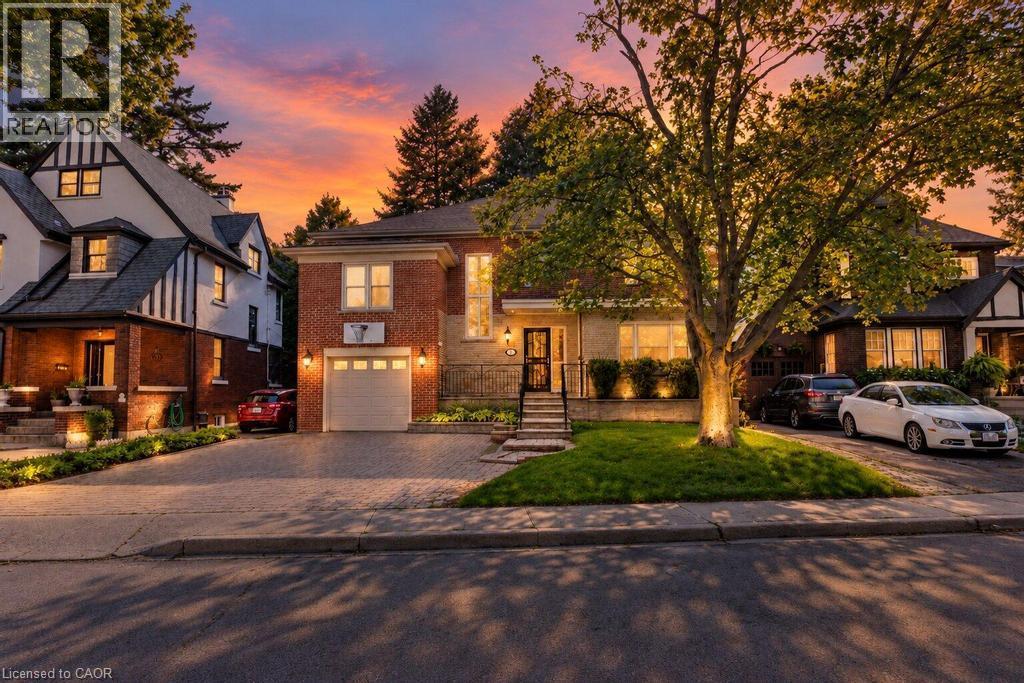
Welcome to 31 Fairleigh Crescent, a beautifully appointed home located in Hamilton’s highly desirable St. Clair neighbourhood. Set on a quiet, tree-lined street surrounded by character homes and mature landscaping, this property offers the perfect blend of timeless charm, modern updates, and exceptional space for today’s family. Inside, you’ll find 5 bedrooms and 4 bathrooms, with a layout designed to offer both comfort and flexibility. The home showcases a warm mix of original character and thoughtful updates throughout, creating inviting living spaces that are ideal for both everyday living and entertaining. The fully finished basement with a separate side entrance adds even more versatility, providing excellent space for a recreation room, home office, extended family, or additional living needs. Outside, the home continues to impress with its attractive brick exterior, attached garage, interlock driveway, and welcoming front entrance. Located just minutes from the Niagara Escarpment, Gage Park, Ottawa Street, trails, schools, transit, shopping, and downtown Hamilton, this is a rare opportunity to enjoy the charm of an established neighbourhood without sacrificing convenience. (id:55026)
Vaughan, Ontario
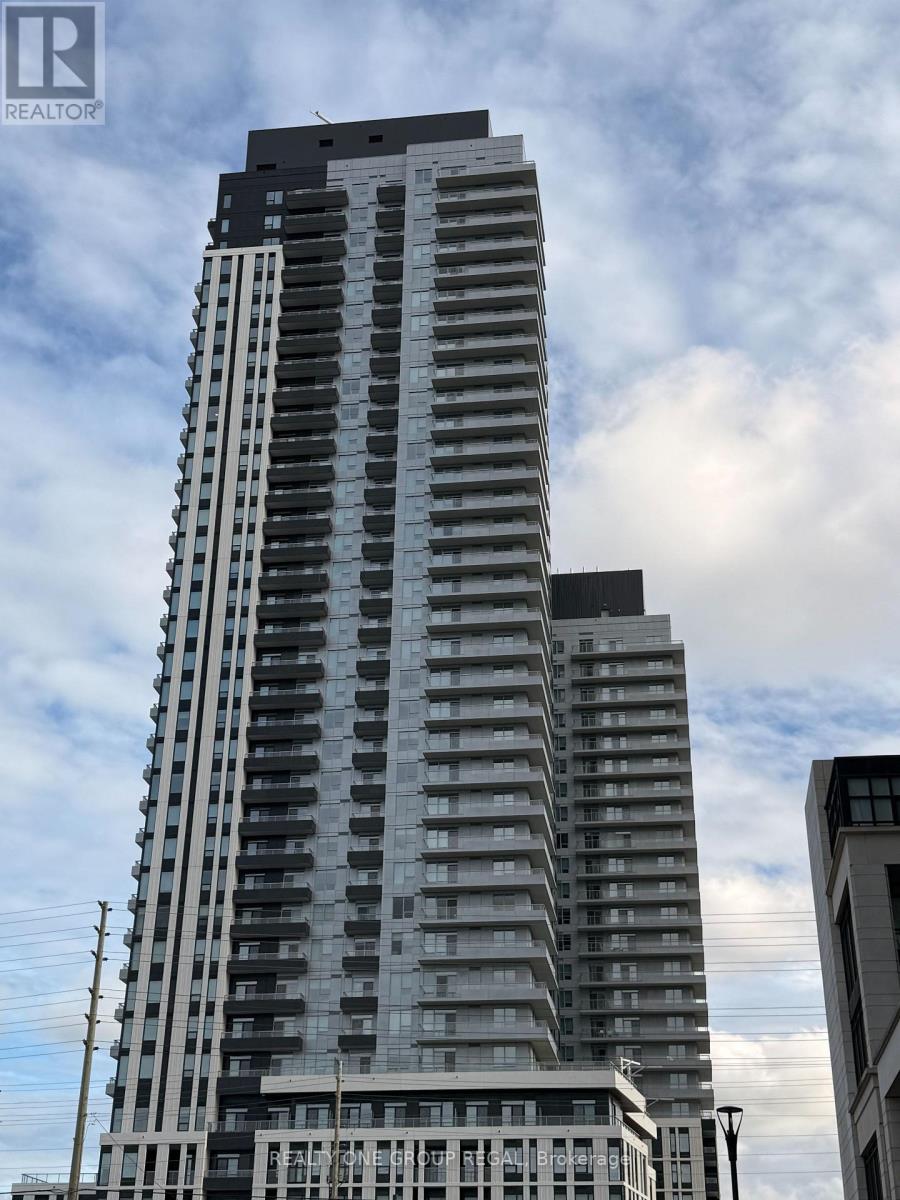
Brand New & Never Lived In! Welcome to The Vincent Condo in the heart of Vaughan's Metropolitan Centre. This bright South-West facing corner 1+1 Den suite offers 571sq. ft. of interior living space + 35 Sq. ft. balcony, with 9' ceilings, an open-concept layout and plenty of natural light. Enjoy 1 underground parking space included. Rogers High-speed Internet included. Excellent builidng amenities include a 60" rooftop pool, co-working space and outdoor courtyard, and exercise room. Top Grade Amentities included Private cabanas. Outdoor firepit, BBQ stations, Fitness centre with cardio & weights, Yogo studio, Billiards table, Sports/golf simulator, Private dining room, Children's playroom, Smart parcel lokers, Landscaped courtyard and outdoor seating. Steps to VMC Subway Station, Viva Transit, restaurants, cafes, shopping, Costo and IKEA, with easy access to Hwy 7, 400 & 407. Close to York University and Niagara University. (id:55026)

Ottawa, Ontario
A 3 bed, 2.5 bathroom detached home with finished basement for less than the price of a townhome! Ideally situated in Blossom Park close to schools, parks, transit, the airport and all amenities. The main floor features a fabulous kitchen with stainless steel appliances, breakfast nook and pass through window to the formal dining room. The living room offers a cozy fireplace and opens to the large, fenced rear yard. The second floor offers 3 large bedrooms and two full bathroom including a spacious primary suite with walk in closet and ensuite. Enjoy more great space in the finished basement offering a large versatile finished area plus storage. Updates include roof (2018) and windows (2020). An incredible opportunity to own a detached home in one of the City's prime neighborhoods for under $600,000! A monthly common fee of $125 applies for maintenance of common areas. (id:55026)
Vaughan, Ontario
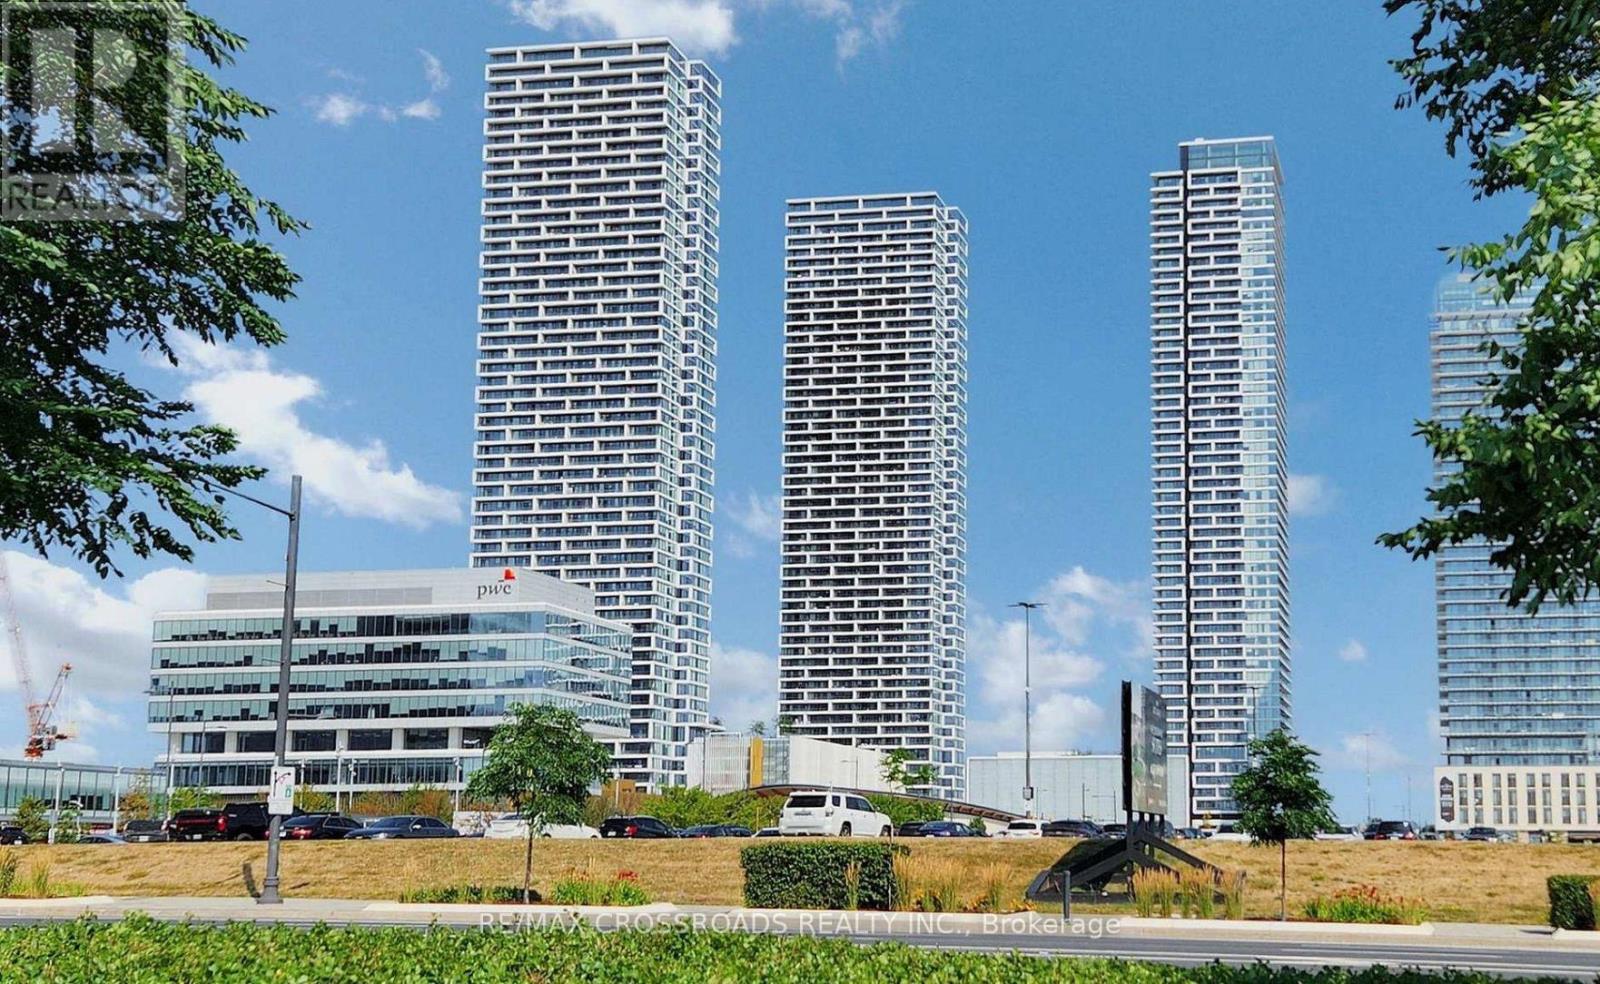
Luxurious 2 bedroom, 2 bathroom unit located at the esteemed Transit City 3 East Tower in the heart of Vaughan Metropolitan Centre. Bright and spacious, this home features 665 sq ft of living space plus a 114 sq ft balcony, . The residence boasts durable laminate flooring and a modern kitchen equipped with integrated stainless steel appliances, quartz countertops, and a sleek backsplash. Perfectly positioned just steps from Viva bus terminal & the VMC Subway Station, just three subway stops from York University, door steps to YMCA, this location ensures you're connected to essential amenities and recreational facilities. Nearby, you can explore a variety of shopping and dining options, public library and IKEA. Easy access to Highways 400 and 407 facilitates quick commutes. (id:55026)