Your Favourites
No Favourites Found

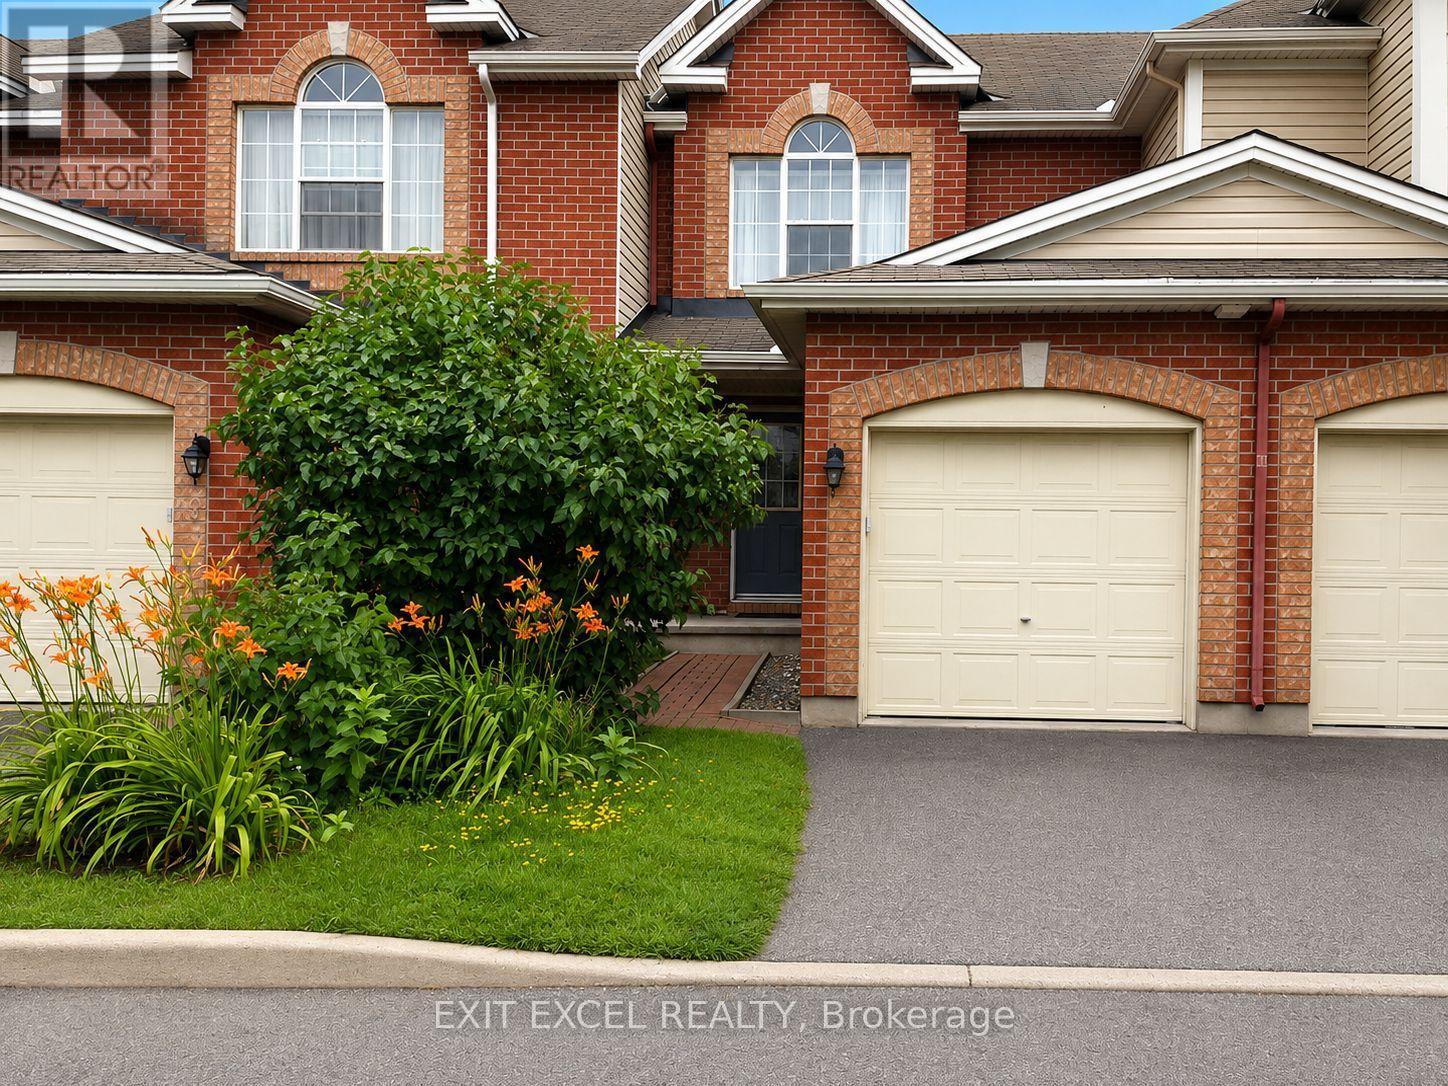
Ottawa, Ontario
Cozy 3-bedroom, 2-bathroom townhome ideally suited for first-time buyers, growing families, downsizers, or investors. Situated on a quiet street in a small enclave. The thoughtfully designed open-concept main level offers an inviting living and dining space with direct access to a private patio and shade tree in the back yard, perfect for BBQing, entertaining or just simply relaxing outdoors. Main level boasts hardwood flooring in living and dining rooms, a generous sized kitchen with a gas stove for the chef in you! Fully finished basement offers greater space and flexibility. Can be set up as a spacious family room or optional fourth bedroom and ample storage. Ideally located close to the Greenboro Community Centre, parks and greenspaces, schools, public transit and amenities. Freehold property with a small shared road maintenance fee of $85/month for snow removal and maintenance (id:55026)
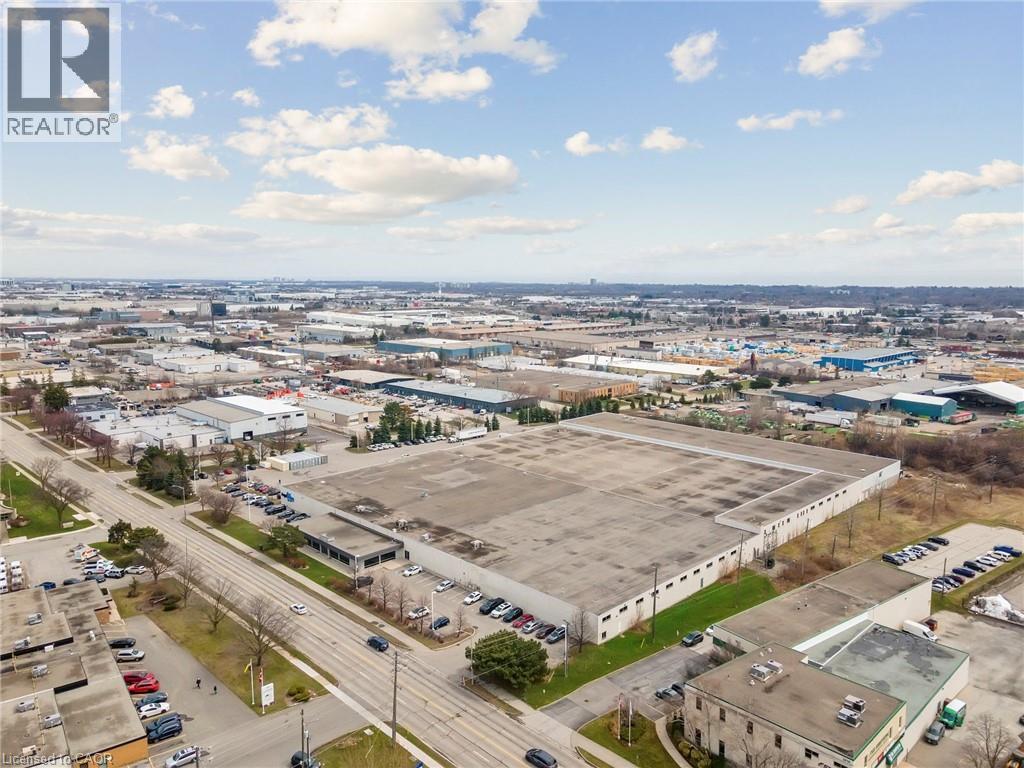
Burlington, Ontario
Very well-maintained freestanding building with fantastic exposure onto Mainway. Clean warehouse with 18 truck-level loading doors and 1 drive-in door. Clear height ranges from 16'-20'. The building features very nice, functional office space and a wooden roof deck, providing thermal and acoustic insulation, moisture resistance, and aesthetic appeal. Available January 2026. (id:55026)
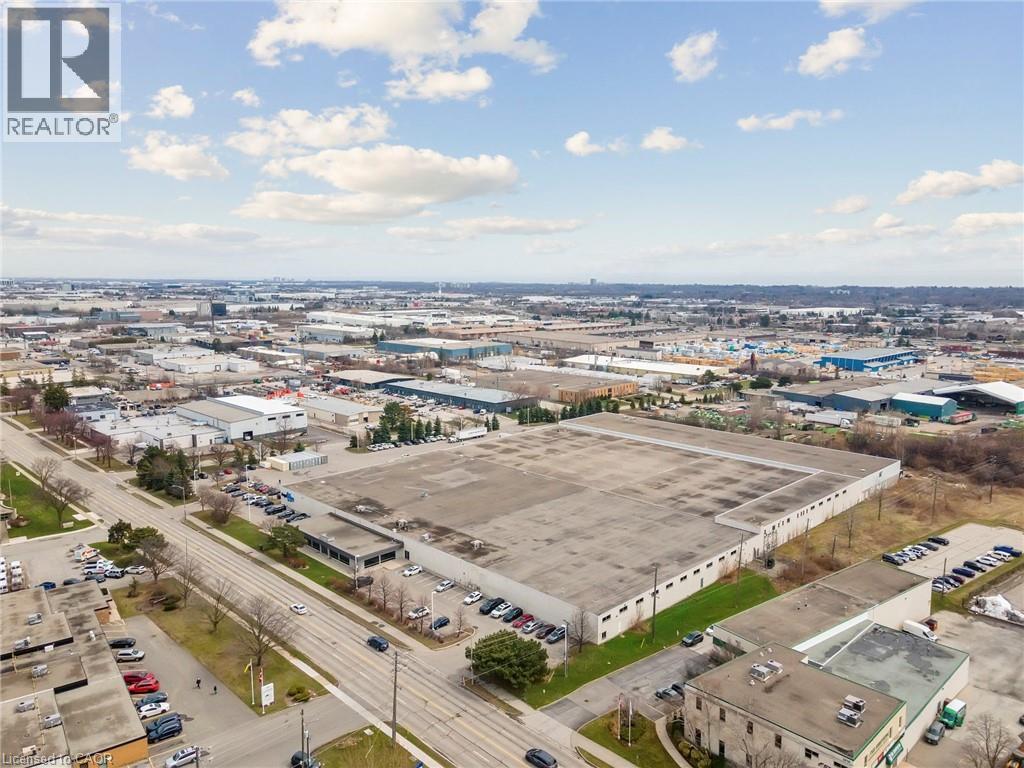
Burlington, Ontario
Very well-maintained building with fantastic exposure onto Mainway. Clean warehouse with 6 truck-level loading doors. Clear height of 16'. The building features nice, functional office space and a wooden roof deck, providing thermal and acoustic insulation, moisture resistance, and aesthetic appeal. Available January 2026. (id:55026)
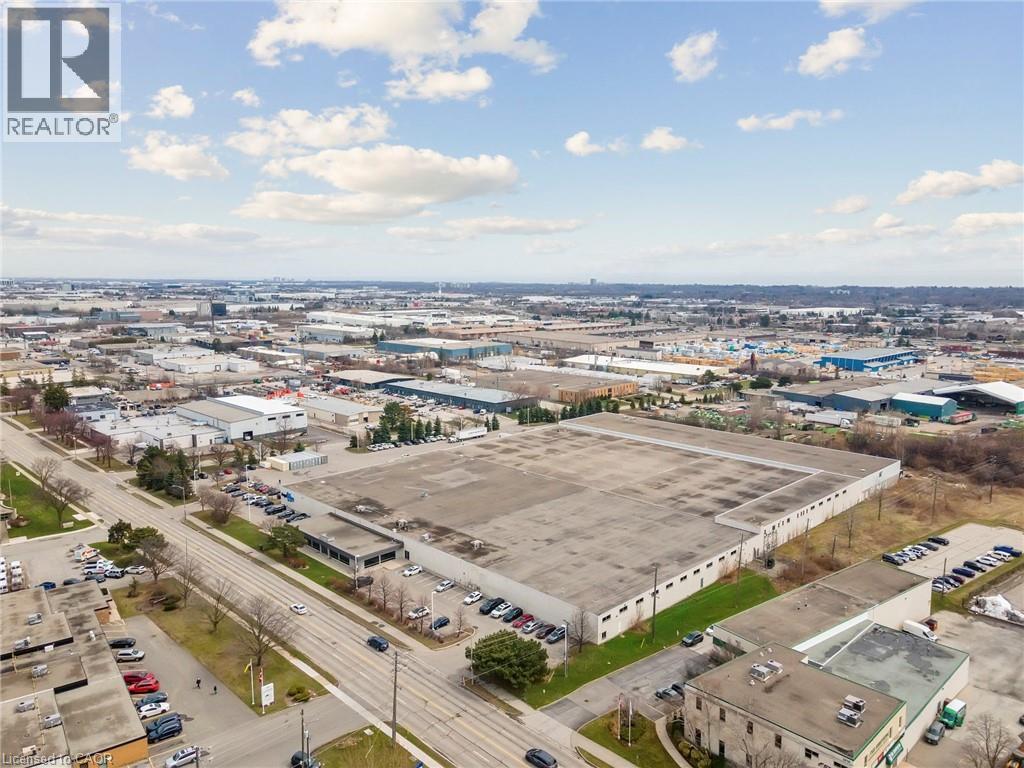
Burlington, Ontario
Very well-maintained building with fantastic exposure onto Mainway. Clean warehouse with 8 truck-level loading doors and 1 drive-in door. Clear height of 16'. The building features very nice, functional office space and a wooden roof deck, providing thermal and acoustic insulation, moisture resistance, and aesthetic appeal. Available January 2026. (id:55026)
Newmarket, Ontario
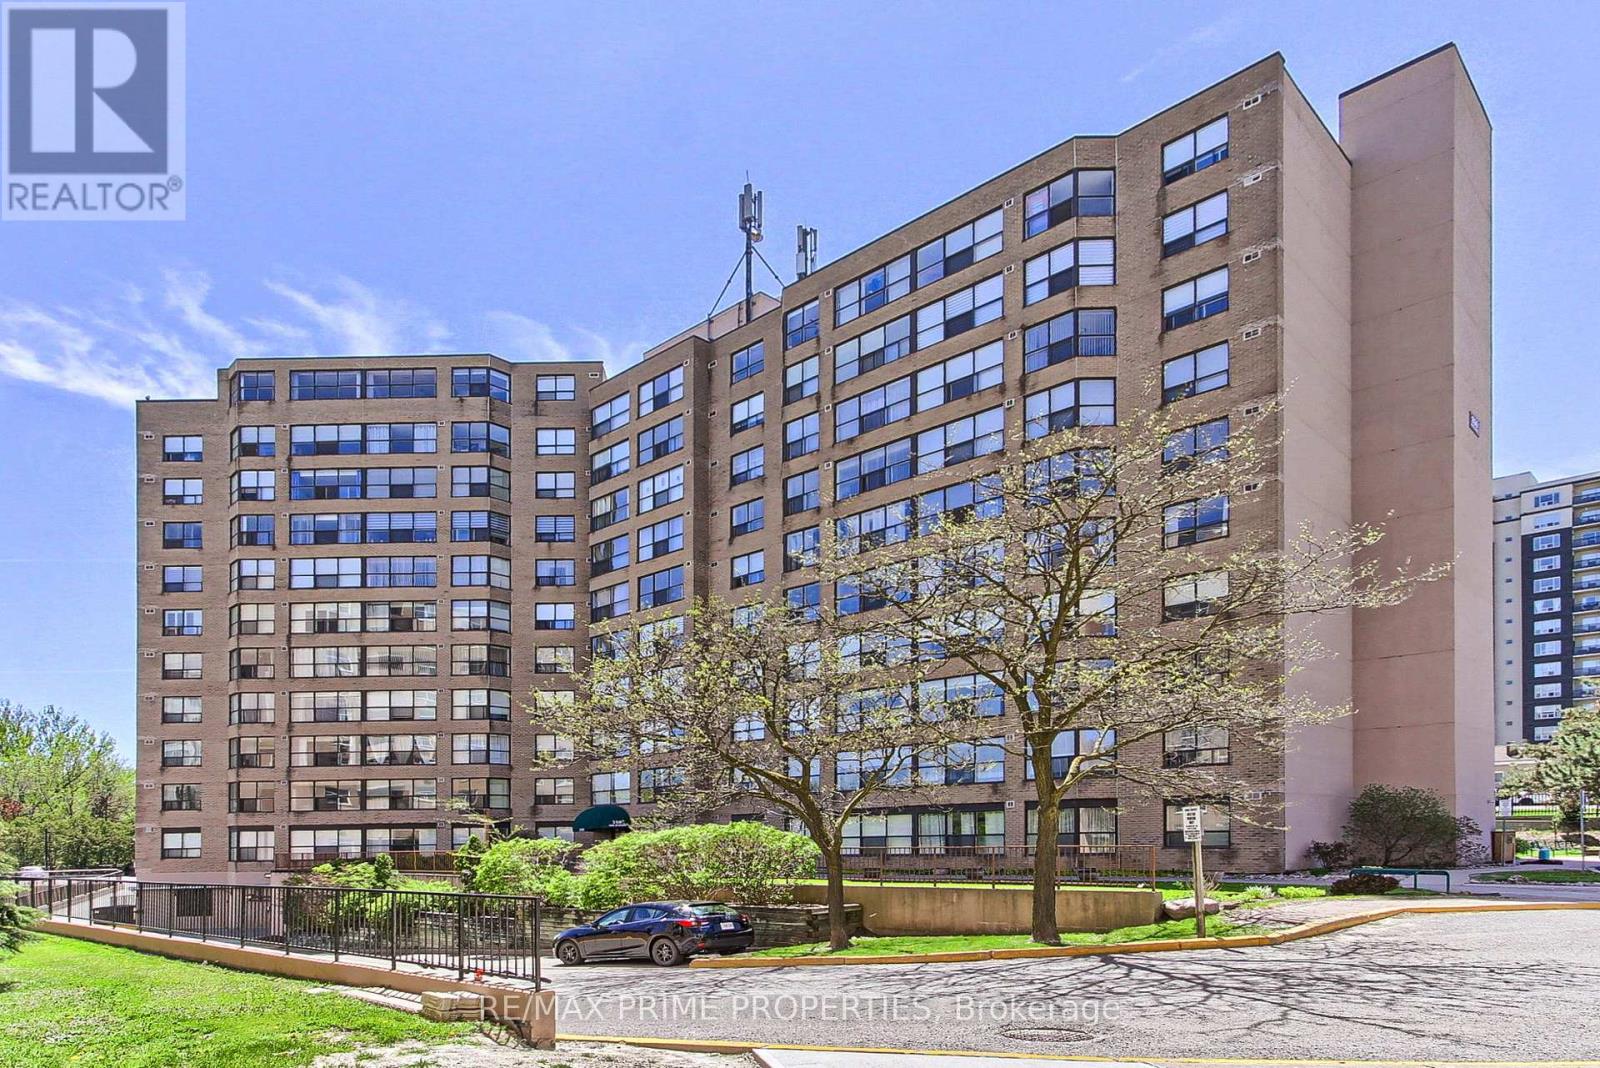
Welcome to The Atwood at 250 Davis Drive! This bright and spacious condo offers a functional open-concept layout with a generous living and dining area showcasing beautiful southwest views. The kitchen features a convenient pass-through to the dining room, making entertaining easy and keeping the space open and connected. A versatile solarium provides the perfect spot for a home office, reading nook, or additional sitting area. The unit also includes the convenience of in-suite laundry. The large primary bedroom features double closets and oversized windows. Residents of The Atwood enjoy excellent building amenities including a library, spacious party room, and underground parking. Ideally located just steps to historic Newmarket, this prime location offers quick access to Southlake Regional Health Centre, Upper Canada Mall, scenic parks and trails, public transit, shopping, dining, and more. (id:55026)
Toronto, Ontario
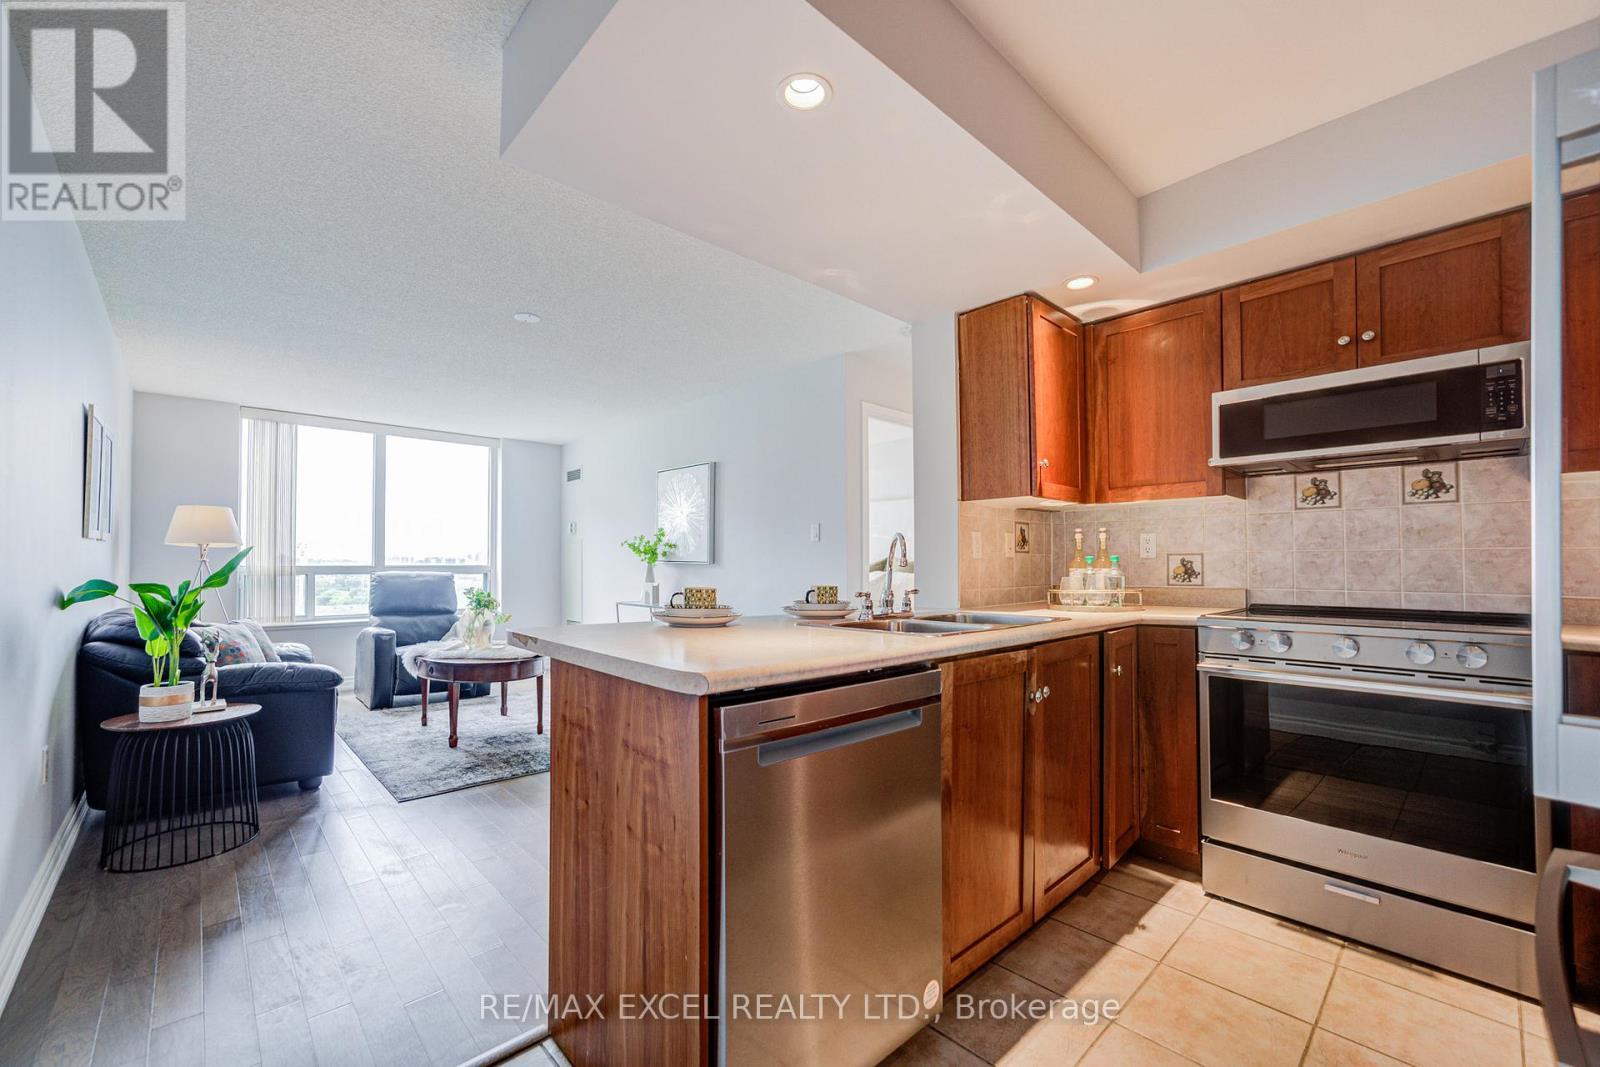
Welcome to this rarely offered 1-bed, 1-bath suite in the prestigious Tridel-built Forest Mansion community, offering exceptional comfort, security, and convenience in the heart of Scarborough. Bright, spacious, and thoughtfully designed, this home is ideal for first-time buyers, professionals, downsizers, investors, or parents seeking housing near university campuses. The suite features a sun-filled living and dining area, stainless steel appliances, and a large walk-in closet with excellent storage. A standout feature is the extensively upgraded bathroom, to create a modern spa-inspired retreat, complete with a sleek glass-enclosed shower, built-in bench, premium fixtures, and custom storage solutions. Enjoy worry-free ownership with maintenance fees that include **all utilities**, providing outstanding value and convenience. Residents also enjoy 24-hour gatehouse security and resort-style amenities, including an indoor pool, hot tub, sauna, fitness centre, games room with pool table and ping pong, party room, and visitor parking. Ideally located just steps to TTC, Scarborough Town Centre, library, restaurants, parks, and everyday amenities, with quick access to Highway 401. The property is also just **one bus ride to the University of Toronto Scarborough campus**, making it an excellent option for both end-users and investors. A fantastic opportunity to own a quality Tridel residence in a highly sought-after community where location, lifestyle, and value come together. (id:55026)
Toronto, Ontario
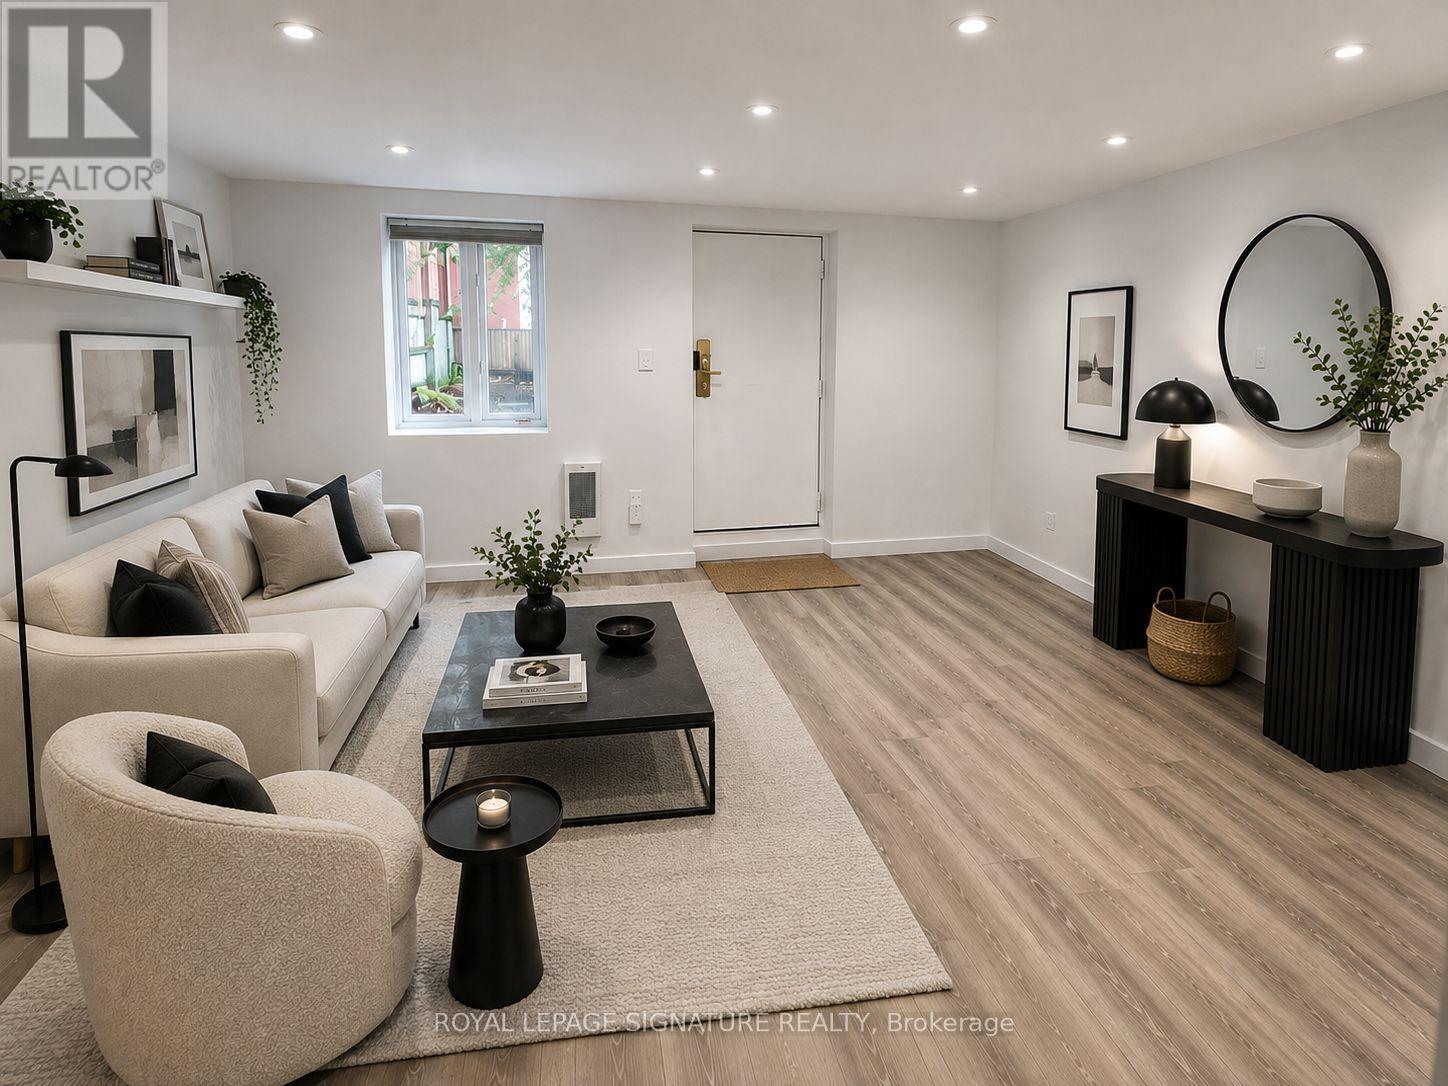
Modern lower-level living in the heart of Leslieville. Welcome to 22 Curzon Street, a bright and well-designed two-bedroom apartment offering comfort, convenience, and an easy connection to one of Toronto's most vibrant east-end communities - with all utilities included for simple, stress-free living. With a thoughtfully graded private entrance leading directly to the backyard, this home offers seamless, stair-free access and a practical layout that works beautifully for everyday life. The space is clean, functional, and easy to enjoy, with shared bike storage adding extra convenience for city living. Step outside and you are moments from the best of Leslieville - beloved restaurants, independent coffee shops, local boutiques, neighbourhood parks, and everyday amenities, with Nodo just at the end of the street. A wonderful opportunity to enjoy a low-maintenance home in a dynamic, walkable, community-minded neighbourhood. (id:55026)
Toronto, Ontario
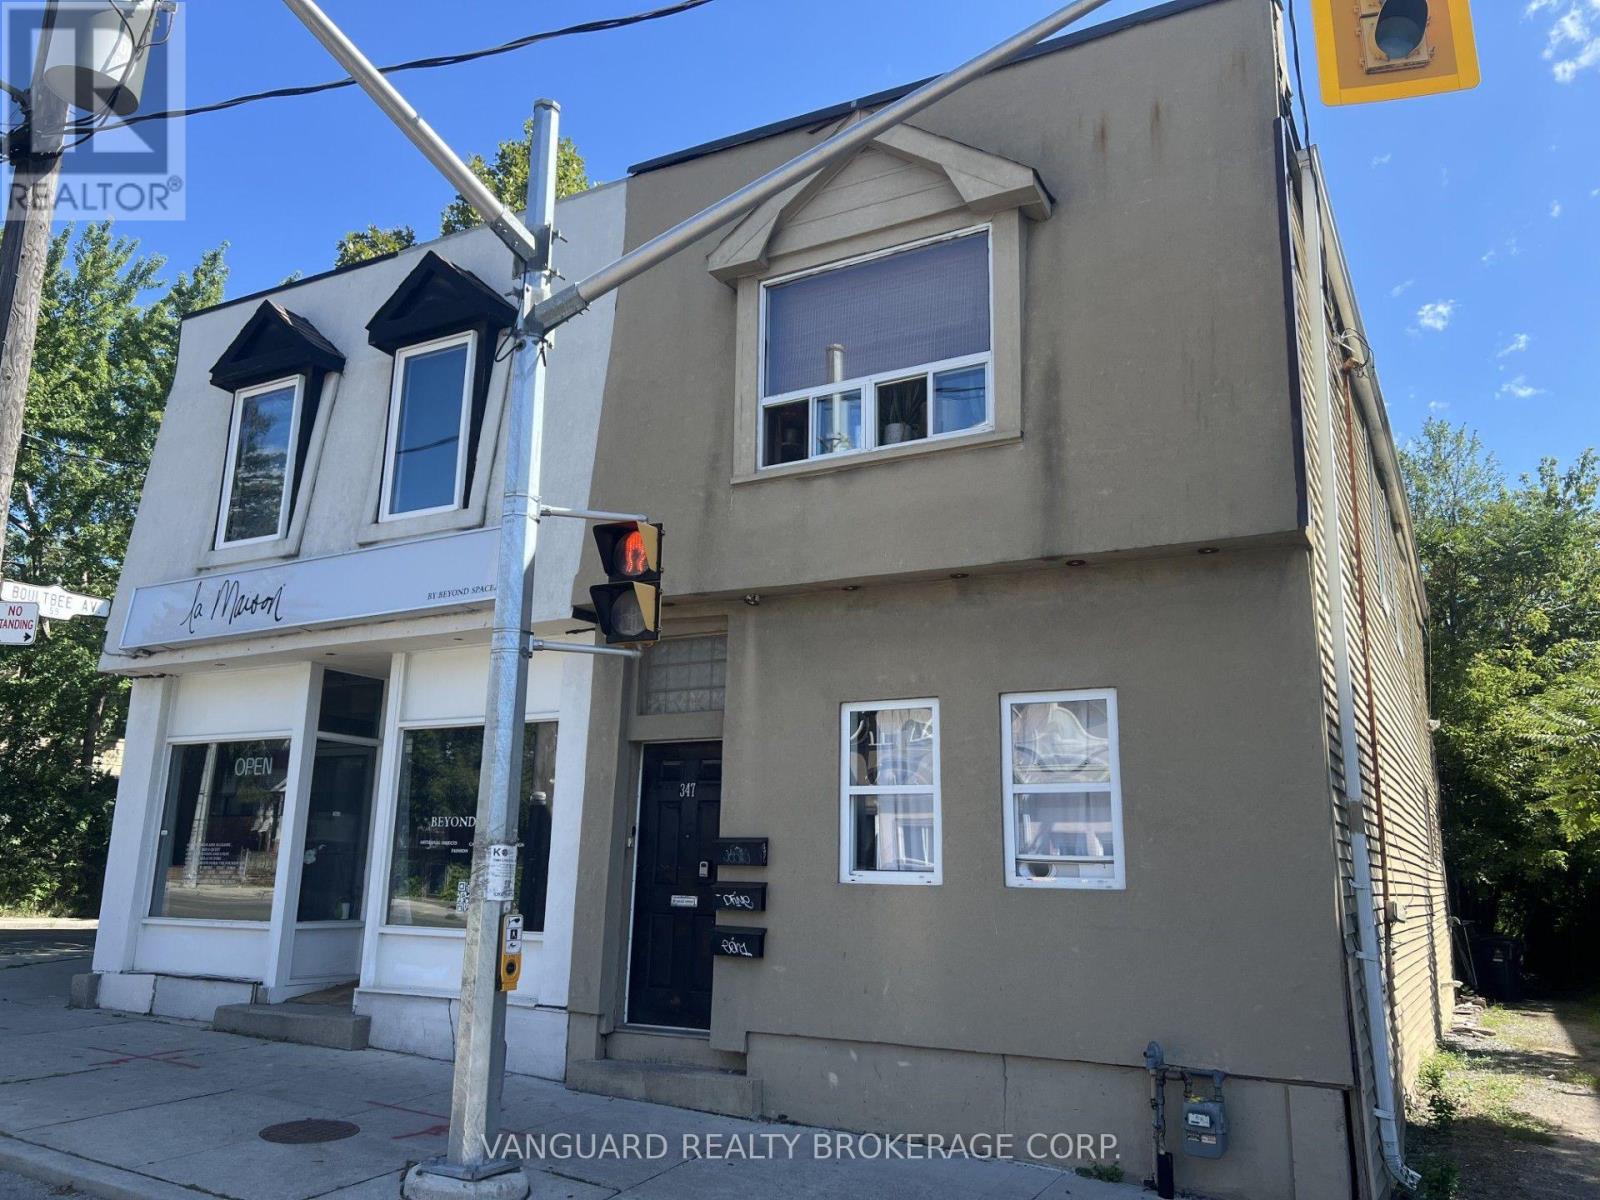
A turnkey mixed-use investment opportunity in a fully renovated (2025)residential-with-storefront building, offering strong, diversified income across 5 units with combined monthly rent of $8,450. Beyond its current stable cash flow, the property offers significant upside through approved plans for a new 8-unit building - 2 units in the basement and 4 units on each of the main and second floors - presenting a rare opportunity to substantially increase density and long-term returns. Situated in a well-established, walkable neighborhood with strong rental demand and steady foot traffic for the ground-floor commercial space, this property combines the stability of residential income today with a clear path to expanded value tomorrow - an ideal opportunity for an investor seeking a renovated,low-maintenance asset with immediate cash flow and real room to grow. (id:55026)
Toronto, Ontario
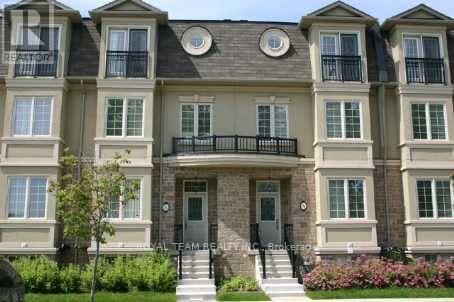
Welcome to this exceptional executive townhouse, ideally situated overlooking the beautiful and serene Ellerslie Park. This stunning model-unit-inspired home offers a sophisticated blend of luxury, comfort, and thoughtful design, with numerous unique upgrades throughout. The beautifully designed kitchen is the heart of the home, featuring custom cabinetry, quality finishes, and elegant hardwood flooring. The impressive third-floor primary suite offers a private retreat, complete with a charming Juliet balcony overlooking the park. Ideally located near Bathurst and Sheppard, this home provides convenient access to transit, shopping, restaurants, schools, parks, and major transportation routes, while offering easy access to downtown Toronto. A rare opportunity to live in a spacious, beautiful upgraded executive townhouse in a highly desirable location. Elegant, comfortable, and move-in ready! (id:55026)
Toronto, Ontario
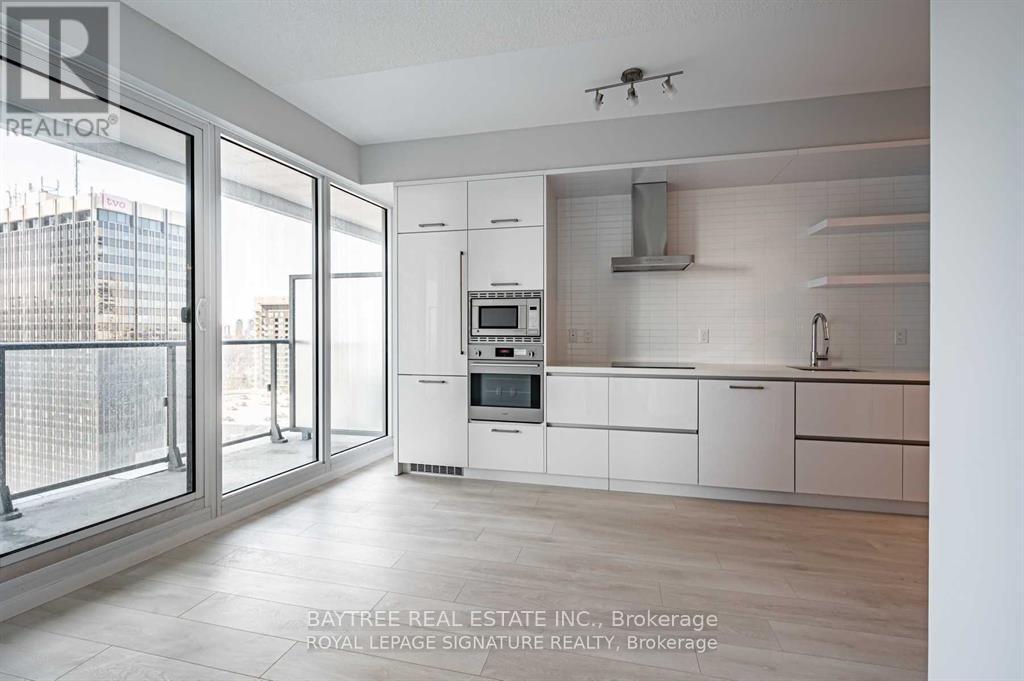
Welcome to 2221 Yonge, the gem in the iconic Yonge & Eglinton corridor long celebrated as the vibrant heart of Midtown Toronto and a benchmark for exceptional urban living in the GTA. This stylish residence effortlessly combines the spacious, timeless layouts of the past with sleek, modern design features tailored to todays lifestyle. Step outside and enjoy the standout feature of this home: a stunning wraparound balcony, offering sweeping views and a private outdoor oasis in the city. Just moments away from the TTC, top-rated restaurants, cafes, and everyday essentials, this location offers unparalleled convenience and connectivity. Inside, you'll find expansive sun-filled windows, meticulously crafted interiors, and access to world-class amenities that redefine condo living. Discover why 2221 Yonge is more than just an address it's a lifestyle. Schedule your viewing today! (id:55026)
Oakville, Ontario
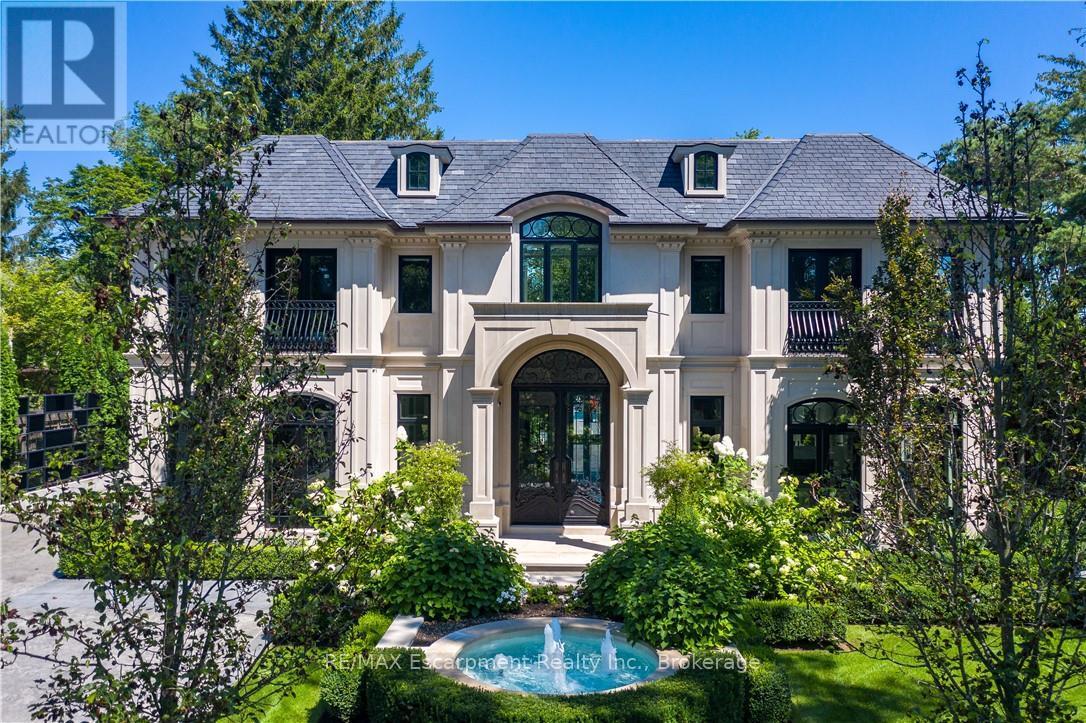
15 Chartwell Rd offers a lifestyle of unparalleled luxury. Drive through the gates & discover the grandeur of this palatial estate. South of Lakeshore,1 door from the lake on a HALF ACRE LOT. Painstakingly curated, the contemporary limestone masterpiece you've been waiting for. Solid iron doors lead to a grand foyer revealing the opulent book matched marble floors. Floor to ceiling wdws & French doors flood the house with light. Cascading waterfalls fank the hall.The Dining Room has statement lighting & servery making hosting a breeze. Soaring 18-ft ceilings & a grand gas f/p are focal points of the Great Room,w/captivating views of the resort style yard. Experience culinary excellence in the black lacquer& glass kitchen by NEFF that features top of the line appliances & a B/I coffee machine & butlers pantry. The intimate Living Room with f/p is the ideal retreat. A main floor office w/built-in cabinetry.2 powder & 2 laundry rooms. The backyard oasis has a gunite pool, waterfalls, fire bowls, covered terrace & outdoor kitchen & f/p.The pool house has a change room,3-pc bath & servery. Towering trees surround the home & are positioned to create privacy. A stone driveway,circular fountain & lush gardens create a breathtaking landscape.Floating marble stairs divide the 3 levels of this home or, you can take the elevator. Skylights make the upstairs airy & bright.The principal suite has nearly 13-ft ceilings, an exquisite 6-piece ensuite & 2 W/I closets. A private balcony overlooks the yard.3 add'l bdrms have 10-ft ceilings,private ensuites & W/I closets. The LL caters to all family members. A 5th bdrm/ensuite makes an ideal guest suite.Gym,R/I Golf Simulator,home theatre,Wine Cellar& doggie Spa. The Games & Rec Rooms have a 2nd kitchen & W/O.Heated garage,baths &LL flrs.Automation. Designed by Bill Hicks & features the artistic creativity of the KT Design Group. Located on Oakville's Street of Dreams, this is an iconic living space designed to impress! LUXURY CERTIFIED (id:55026)
Kitchener, Ontario
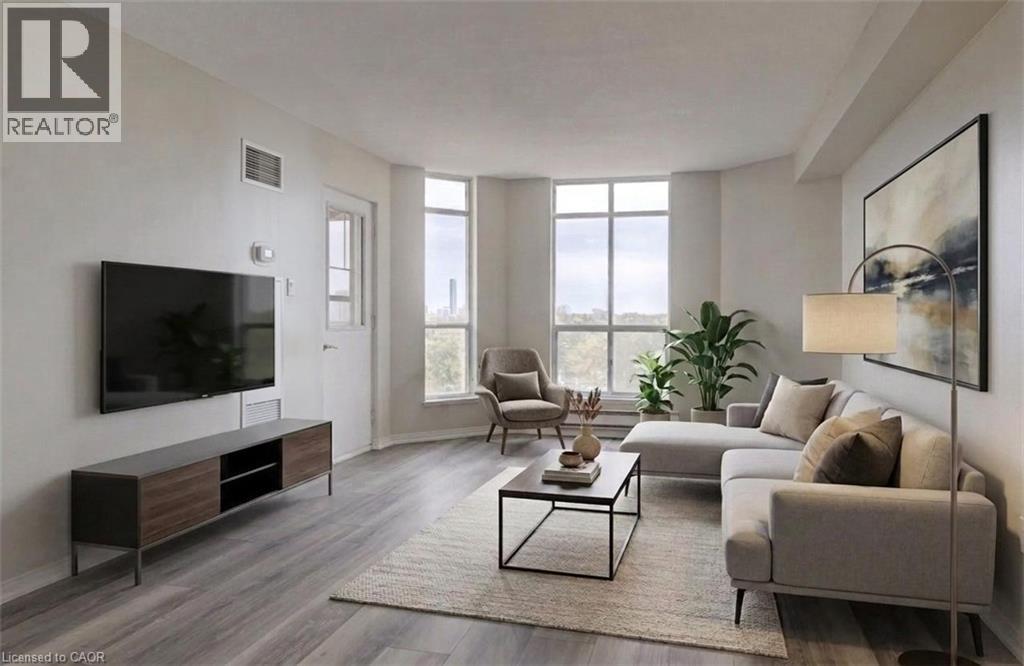
OWN for LESS than many rentals! AFFORDABLE HOME OWNERSHIP where ALL UTILITIES ARE INCLUDED with your maintenance fees! Well established, well managed, Eastwood Community Condo. Welcome to Unit 802 at 1414 King St E in Kitchener. Updated and stylish, this beautiful one bedroom condo features in-suite laundry, lovely 4 piece bathroom, gorgeous updated kitchen with stainless steel appliances, living-dining room combo and an open balcony to watch the sun set. There is a storage locker on the 8th floor for your convenience. There is a spacious parking lot with lots of open parking. Enjoy Amazing Social Opportunities with all the amenities featuring bowling, shuffleboard, fitness, billiards, library, games room, quilting room, workshop and more. Rockway Community Centre, Rockway Gardens and Rockway Golf Course are also at your door step. TAKE ADVANTAGE OF THIS OPPORTUNITY AND COME SEE IT TODAY! (id:55026)