Your Favourites
No Favourites Found

Ottawa, Ontario
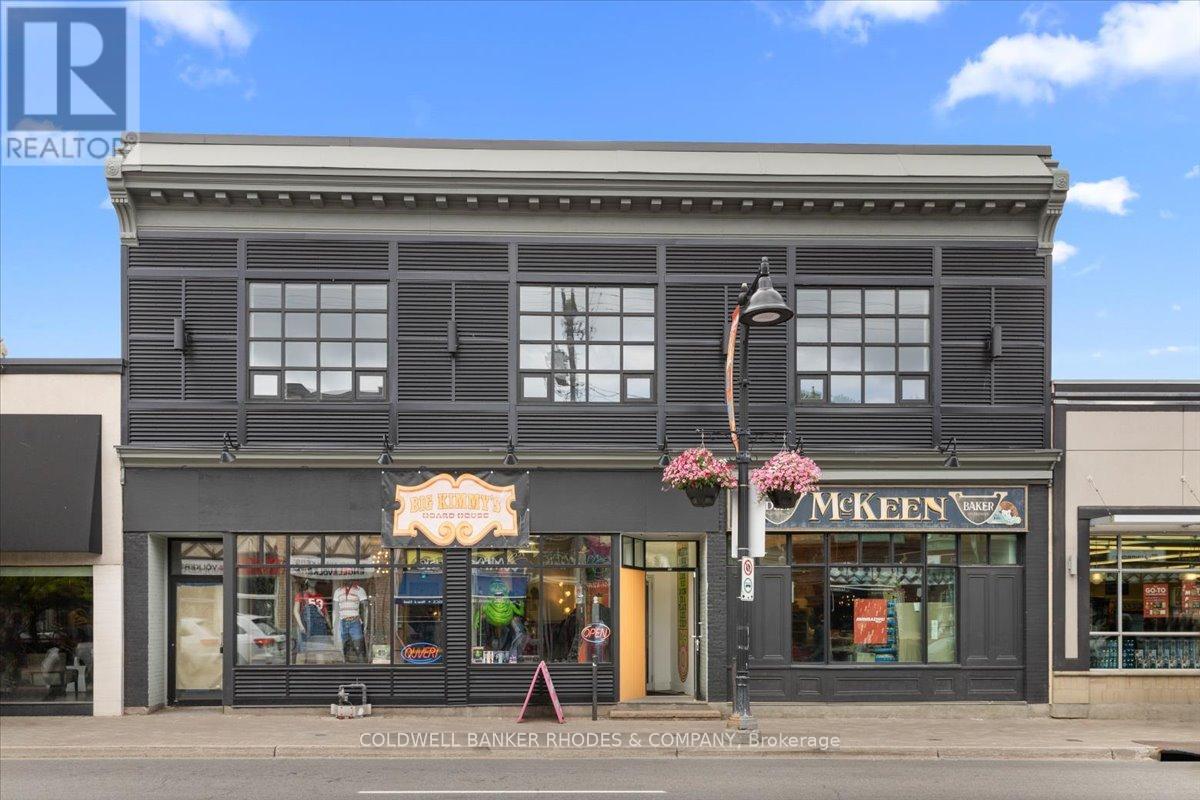
Prime opportunity to lease a beautifully restored second-level commercial space in a high-exposure main street location at 780 Bank Street. Completely renovated and restored in 2024 following a fire, with all restoration work professionally completed through insurance. This vacant space offers a clean slate and is ready for tenant fit-up, allowing you to customize the layout to suit your business needs. Featuring a completely open-concept floor plan, the space offers excellent flexibility for a variety of commercial uses including office, retail, wellness, studio, or professional services. Private street-level entry provides direct and convenient access exclusively to the second floor, creating a welcoming and professional presence for clients and customers. An excellent opportunity to establish your business in a vibrant, high-visibility location. (id:55026)
Brampton, Ontario
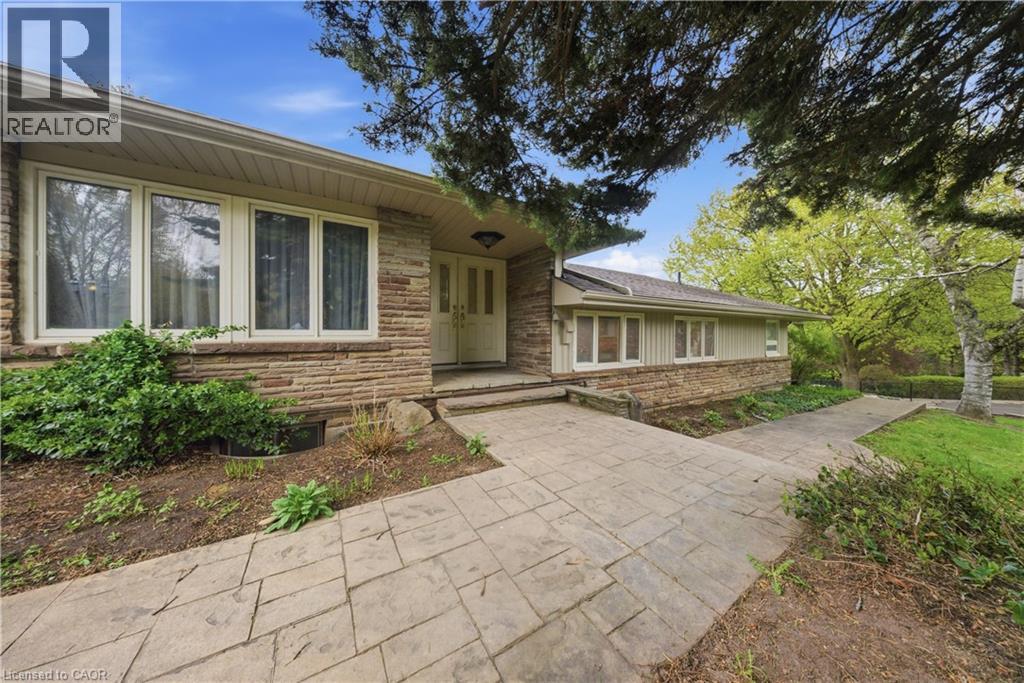
Life moves a little slower here - and honestly? That's the whole point. Nestled in one of Brampton's most peaceful neighbourhoods, this Heart Lake North gem backs directly onto the lake, offering the kind of stillness you didn't know you were missing. We're talking 5 bedrooms. A 4-car garage. Over 4,000 sq ft. The lake and green spaces right at your doorstep. Loads of potential This isn't just a home - it's a lifestyle upgrade for the family that's done settling. (id:55026)
Toronto, Ontario
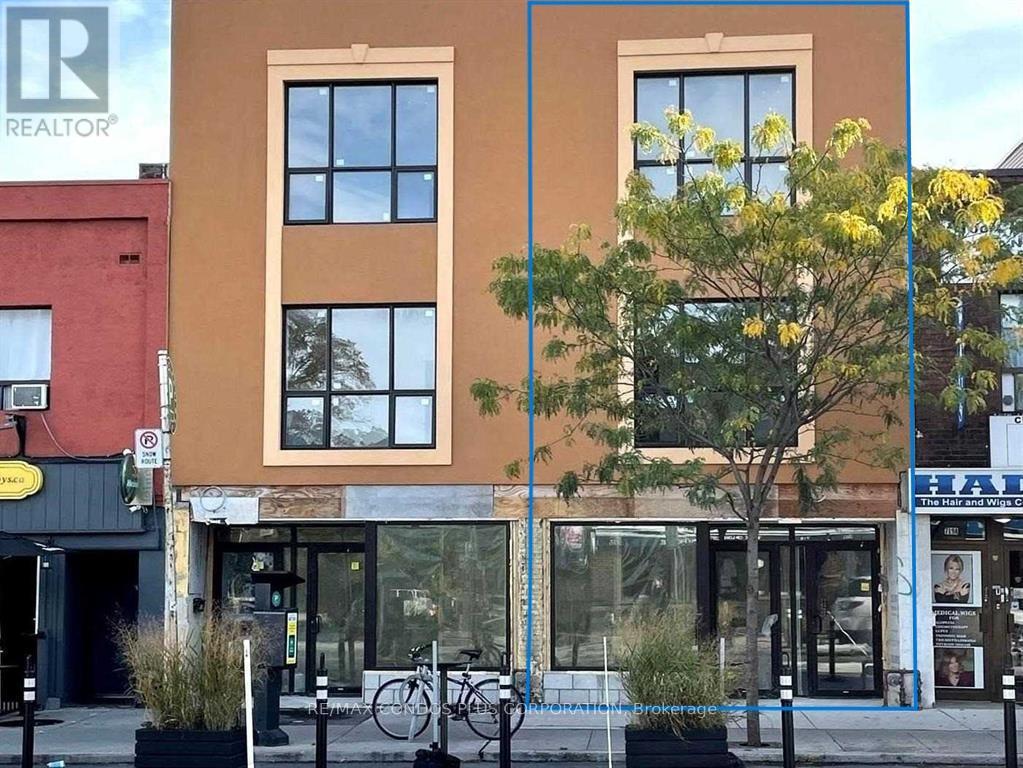
We Are Excited To Present This Exceptional Investment Opportunity, Featuring A Commercial Unit Of Approximately 1,420 Sqft, Complemented By An Underground Space Of About 789 Sqft, Currently Leased To A AAA Tenant, Ensuring A Stable Income Stream. Additionally, There Are Four Newer Residential Apartments, Each Around 700 Sqft, Boasting One Bedroom Plus A Den And 1.5 Baths, With The Separate Dens Providing Added Flexibility And Appeal, Which Enhances Tenant Desirability. All Units Are Separately Metered For Gas And Electricity, Significantly Reducing Administrative Costs. The Property Includes Heating And AC, Along With One Surface Parking Space Dedicated To The Commercial Tenant, Ensuring Convenience And Satisfaction. Its Prime Location Near Pape Subway Station Positions The Property For Long-Term Growth, Particularly With Its Future Hub Status Connecting Major Areas. The Increased Demand In The Region, Coupled With The Proposed Development Project Across The Street, Further Enhances Appreciation Potential. Lastly, Close Proximity To Toronto's Finest Restaurants And Bars Adds To The Property's Appeal, Making It Attractive To Both Current Tenants And Prospective Buyers. This Opportunity Combines Solid Investment Fundamentals With The Promise Of Future Growth, So Dont Miss Your Chance To Capitalize On This Prime Asset In A Thriving Area! (id:55026)
Toronto, Ontario
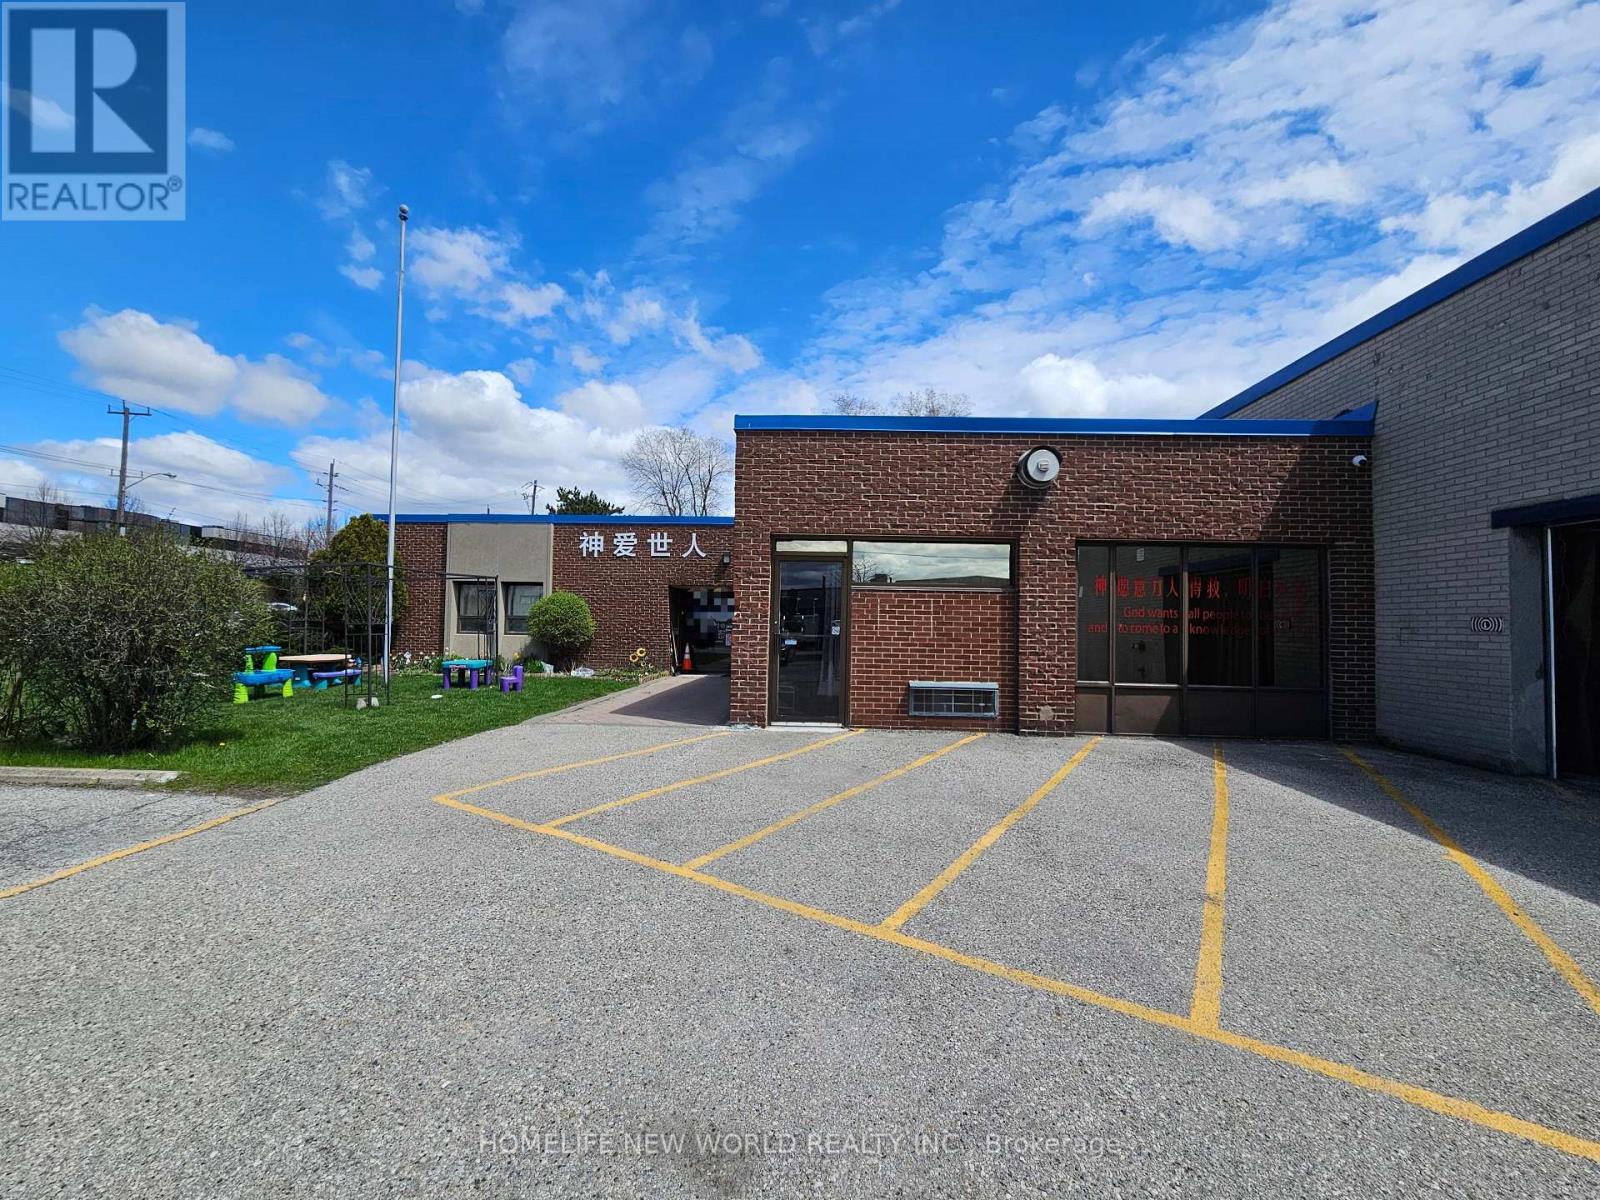
Excellent Exposure. Fronting Onto Progress Avenue. Exit to 2 streets. Large Showroom and Office with Warehouse Option. Large Showroom And Office. Available space = 12,000 sq ft warehouse + 4309 sq ft office. Office Portion. Currently used as a church office. Can be converted back to a regular office at the landlord's cost depending on the offer price. Office ceiling height 9'. Warehouse (industrial) portion. Negotiable with a range of 0 - 12,000 sq ft. Various usage acceptable. Warehouse ceiling height 14'. Loading ranges from nothing to 2 truck-level plus 1 drive-in. Lots of parking. 1 full kitchen. Proportionally share gas cost. Hydro may be included depending on the usage and offer price. (id:55026)
Ottawa, Ontario
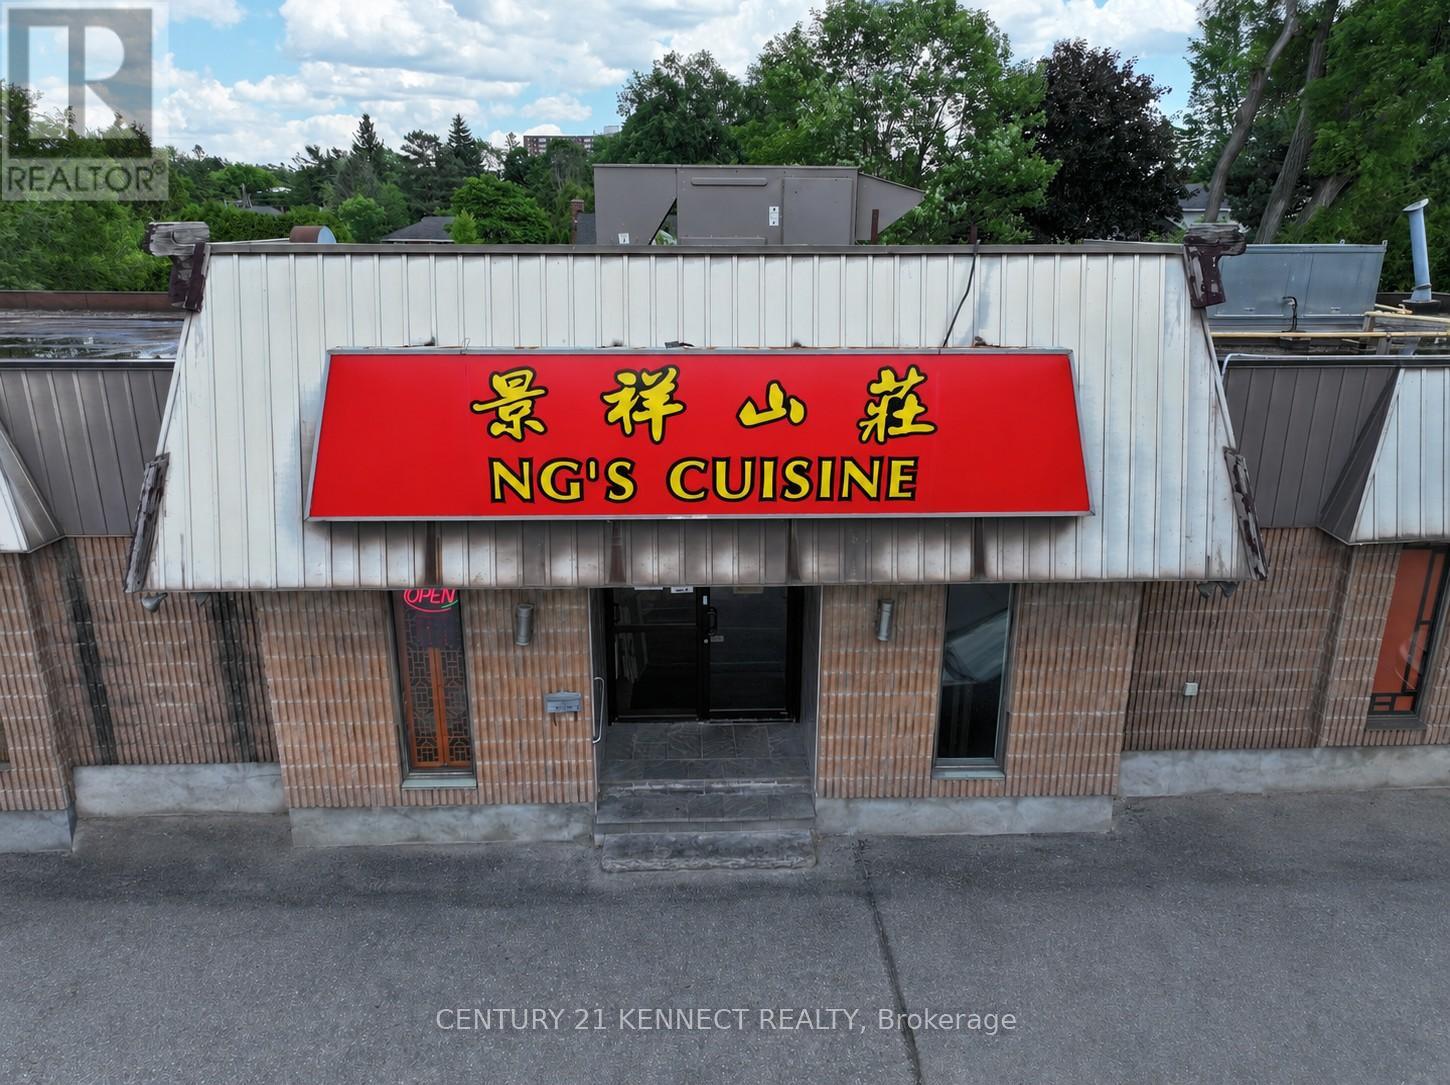
Ng's Cuisine has been a fixture in Ottawa for over 22 years and can now be yours! An amazing restaurant opportunity!The premises feature a large and functional layout, 2,300 sq. ft with a bright, open licensed dining space with seating for 110patrons, served by a fully-equipped, spacious commercial kitchen designed for high-volume service. Another 900 sq. ft.is available in the lower level for private dining service. Ample storage is available, along a prep kitchen, 2 walk-in freezers, 1 walk-in cooler, live seafood tanks in the basement. This listing price includes all existing fixtures, equipment, goodwill,transfer of liquor licence, leasehold improvement, and remaining inventory on closing to ensure a truly turn-keyoperation from day one. Situated in a prime location with heavy vehicular traffic, close to other retailers, groceries andresidential hubs. 25 parking spaces available. Full details, inventory list, and lease terms available to qualified buyers. (id:55026)
Hamilton, Ontario
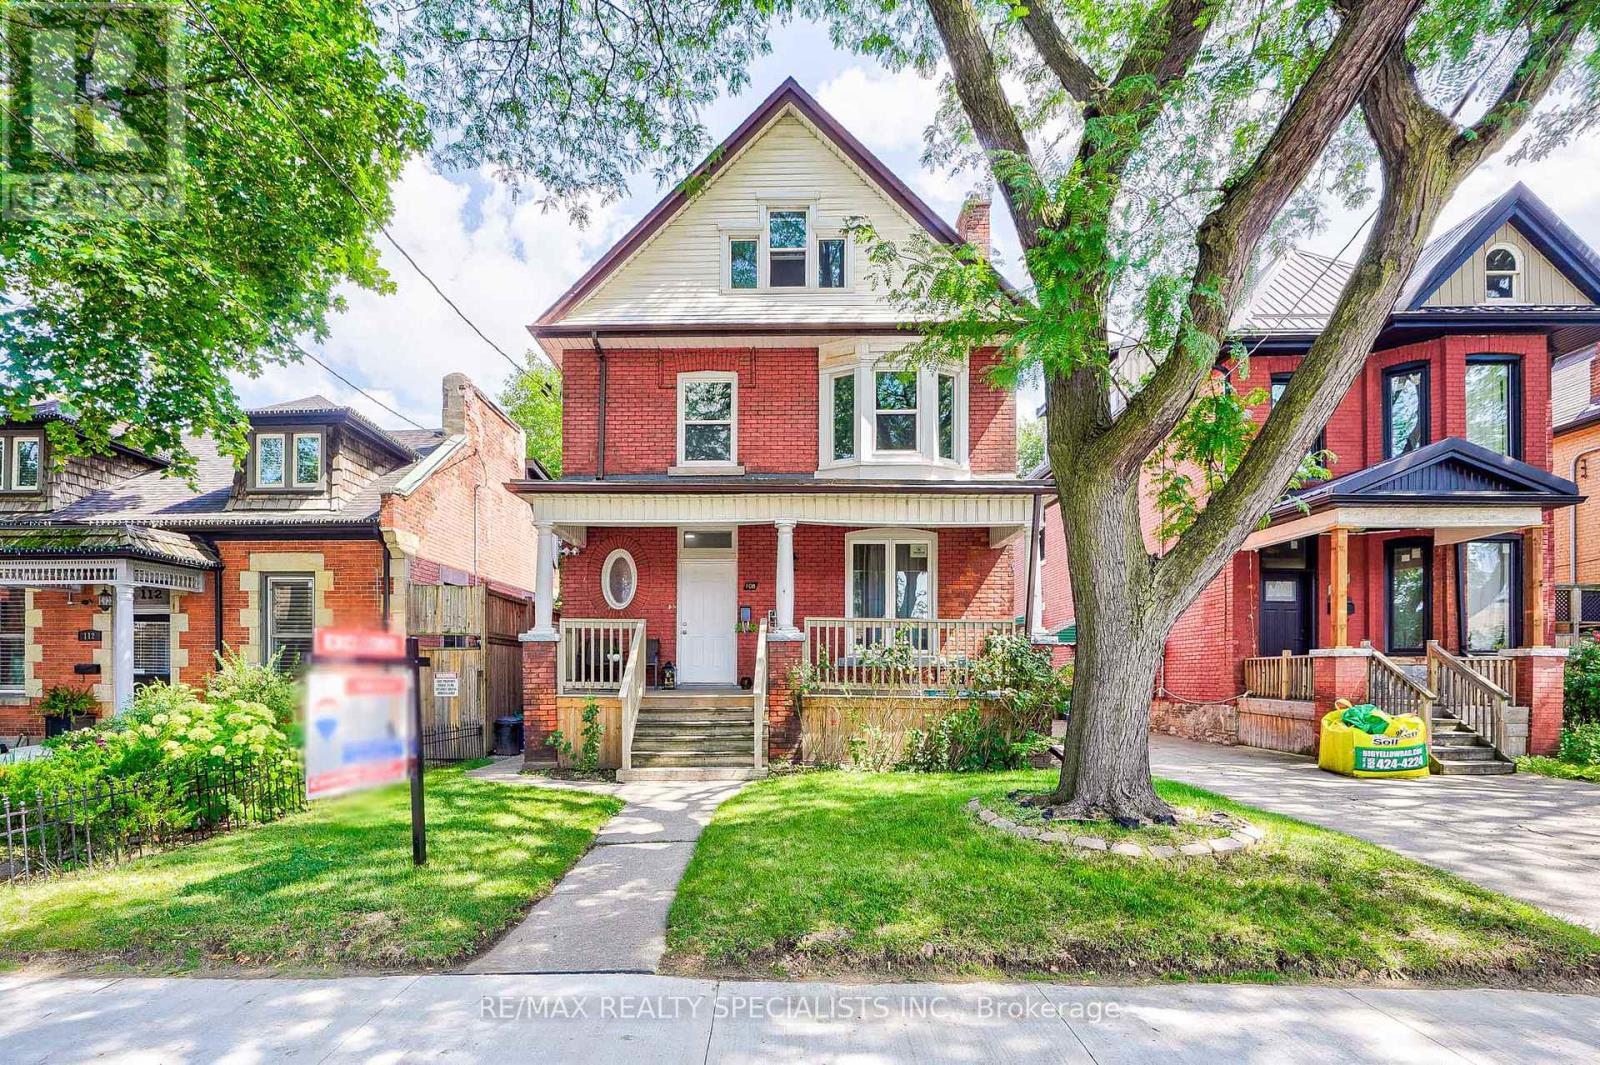
ATTENTION INVESTORS! Turnkey, fully tenanted property generating $6,100 per month ($73,200 annually) in gross rental income, plus additional revenue from coin-operated laundry. This exceptional income-producing property offers immediate cash flow with all three self-contained units currently leased and occupied. Extensively updated and well maintained, the property features numerous capital improvements including a renovated lower-level apartment, updated kitchens, bathrooms, flooring, appliances, windows, eavestroughs, fencing, security system, high-speed internet infrastructure, and fiber optic capability. Additional updates include central air conditioning (2020), furnace component upgrades, Nest thermostat, coin-operated laundry machines, refinished front deck, upgraded rear railing, and extensive PEX plumbing throughout much of the property. Tenants enjoy modern amenities, reliable mechanical systems, and convenient rear-lane parking with space for three vehicles. The professionally maintained building offers strong rental appeal and stable income in a growing Hamilton market. Ideally situated close to downtown Hamilton, hospital, public transit, schools, shopping, restaurants, parks, and major commuter routes. Whether you're an experienced investor looking to expand your portfolio or seeking a high-performing income property with immediate returns, this fully leased home is a rare opportunity not to be missed. Gross Rental Income: $73,200 Annually Additional Coin Laundry Income Three Self-Contained Units Three Parking Spaces Extensively Updated Throughout (id:55026)
Mississauga, Ontario
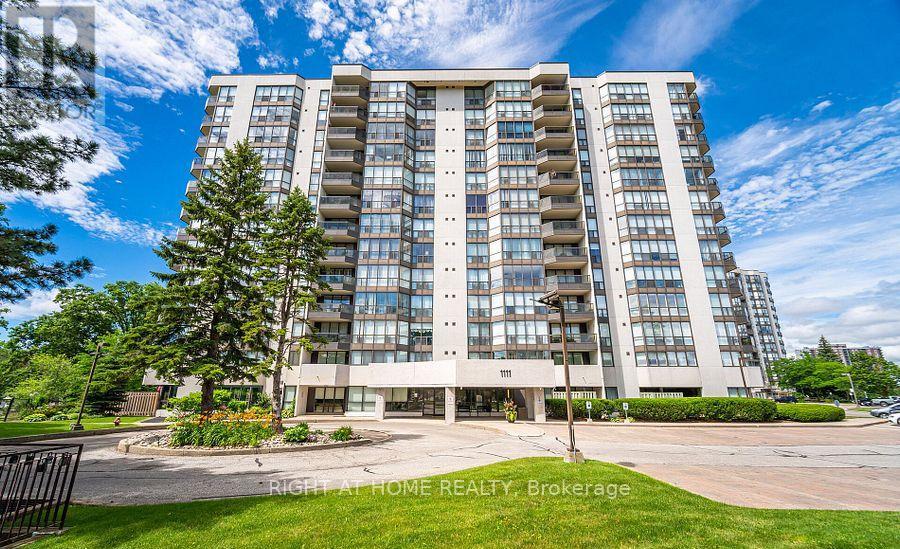
Rare Opportunity in Mississauga's Desirable Orchard Place! Welcome to this sun-drenched approx. 1,000 sq ft suite in the prime Rathwood/Rockwood community. Perfectly blending house-sized proportions with effortless condo living, this bright, carpet-free home features classic hardwood and ceramic flooring throughout, making it ideal for first-time buyers, downsizers, or investors. Flooded with natural light from floor-to-ceiling windows, the living and dining room offers unobstructed south-to-west sunset views. The primary bedrooms features a walk-in closet and ensuite bathroom. The second bedroom has a double closet and sits right next to the main 3-piece bathroom. Incredible convenience is built-in laundry, a P1 storage locker, and an underground parking. Maintenance fees are truly all-inclusive, covering all utilities, Cable TV, and High-Speed Internet! Enjoy great building amenities: indoor pool and party room. Walk to Rockwood Mall, public transit, local delis, and Burnhamthorpe Community Centre (state-of-the-art pool & fitness). Commuters will love being one bus to the subway, close to Dixie & Kipling GO, and minutes to Hwy 401/403/410/QEW. Extremely bright, spacious, and perfectly located-don't miss out! (id:55026)
Toronto, Ontario
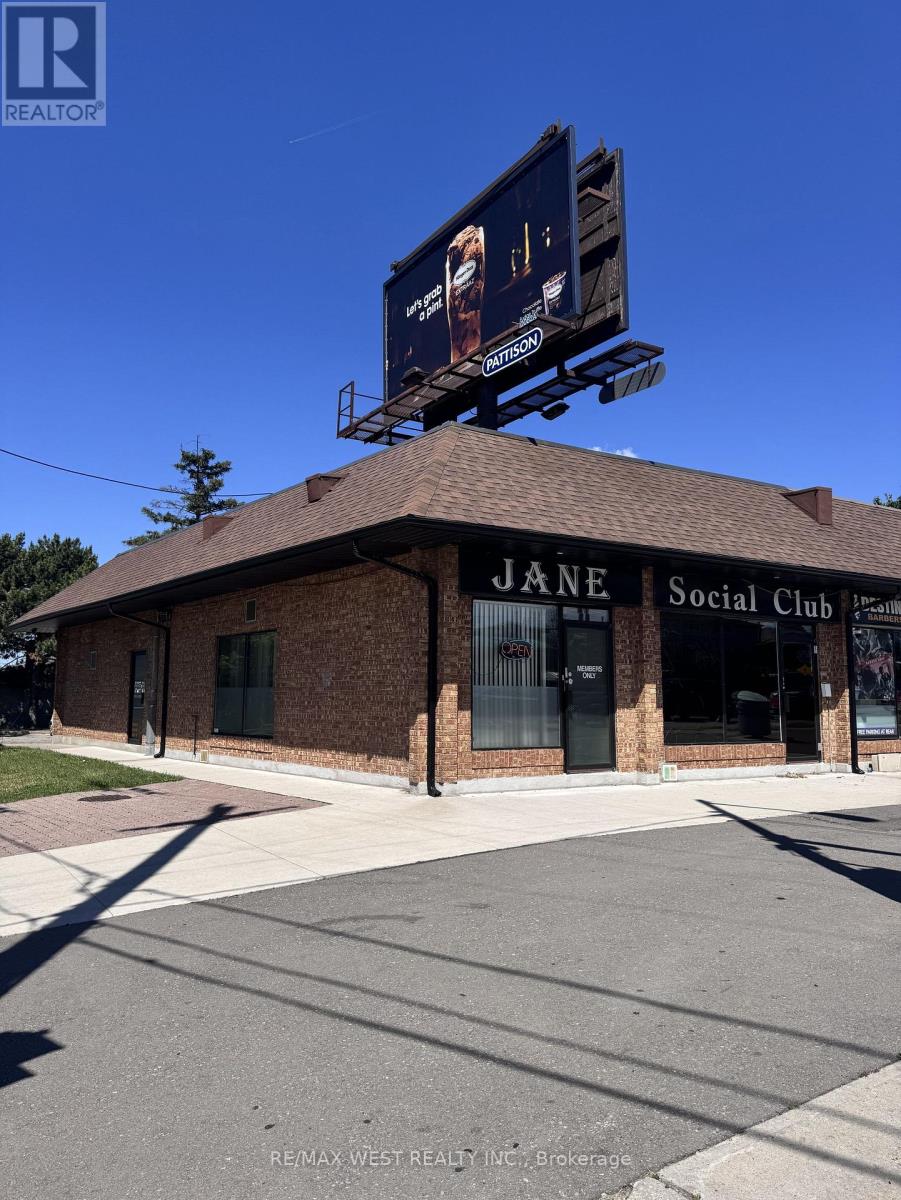
Rare opportunity to own two connected commercial units on a prominent corner lot with exceptional visibility along the high-traffic Jane Street corridor. This updated, turnkey unit offers a spacious layout featuring retail space, office area, and a full basement, providing flexibility for a wide range of business operations. Zoned to accommodate numerous permitted uses, this versatile property is ideally suited for entrepreneurs, investors, or established businesses looking to serve the surrounding community. Excellent exposure, strong street presence, and endless potential make this a standout investment opportunity. 12 parking spots and a billboard on roof that generates additional income. (id:55026)
Toronto, Ontario
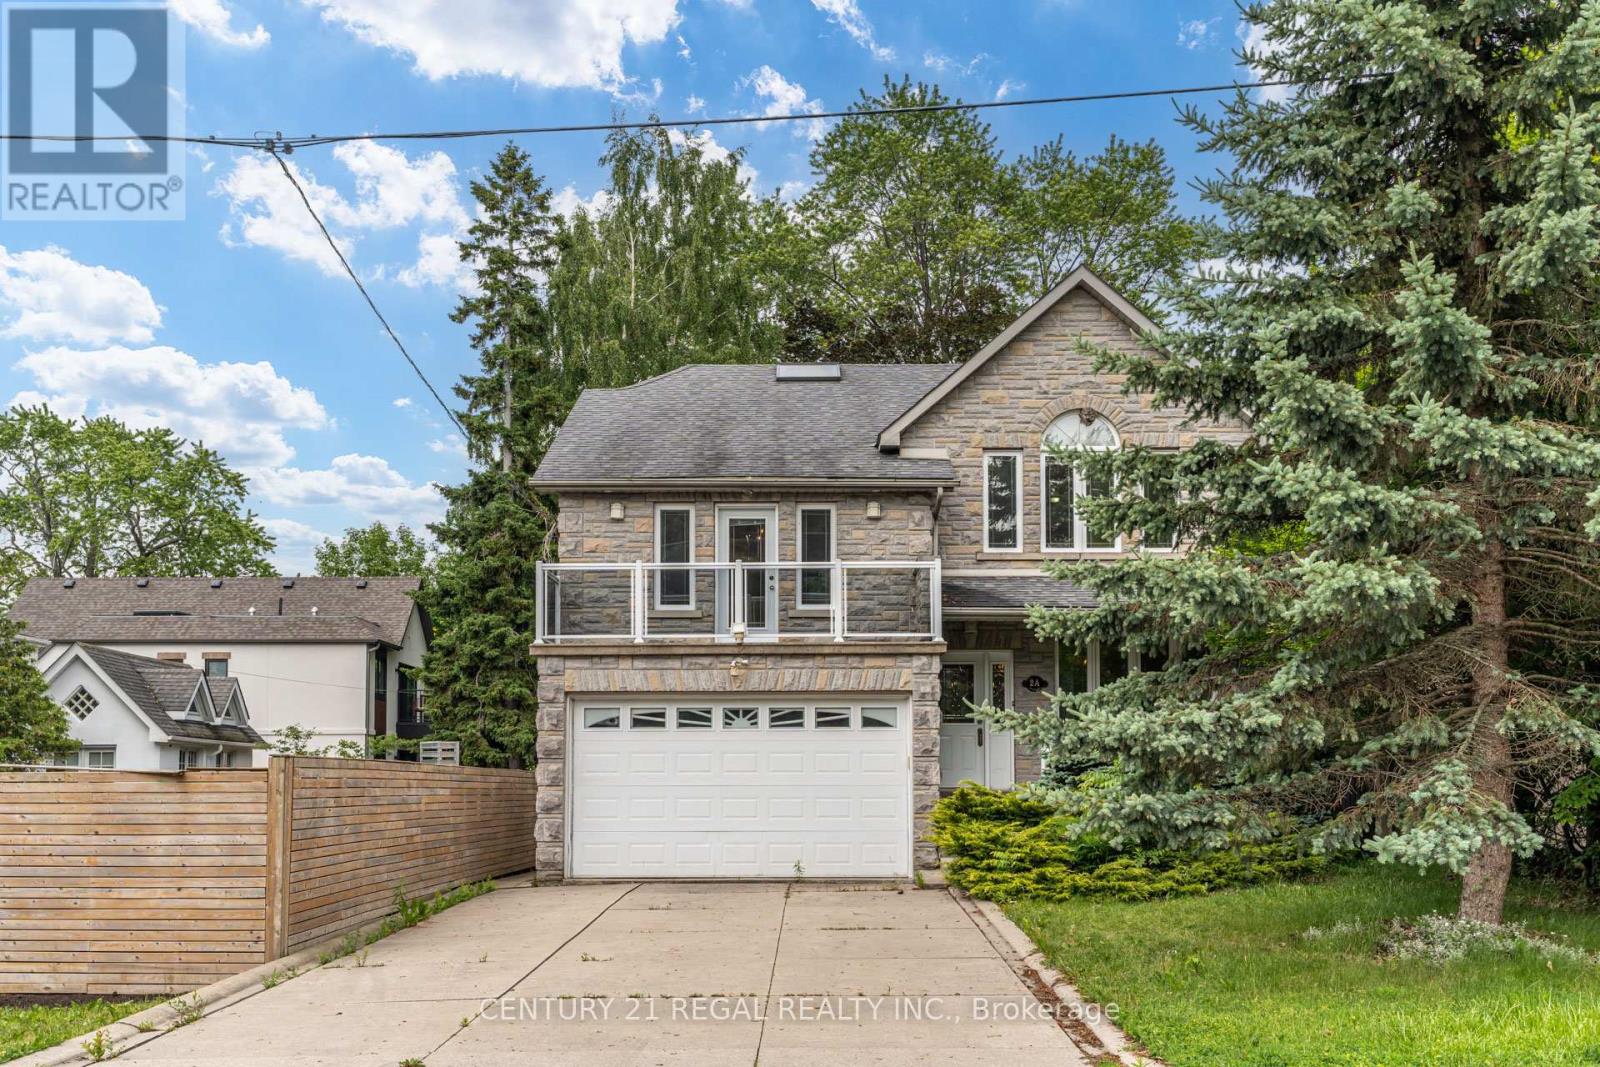
Bright and spacious 1-bedroom basement apartment located in a desirable neighbourhood. This well-maintained unit features a functional layout with a full kitchen, private bathroom, and ample storage space. Separate entrance provides added privacy and convenience. Close to transit, parks, schools, shopping, and all essential amenities. Ideal for a single professional or couple seeking a comfortable place to call home. (id:55026)
Toronto, Ontario
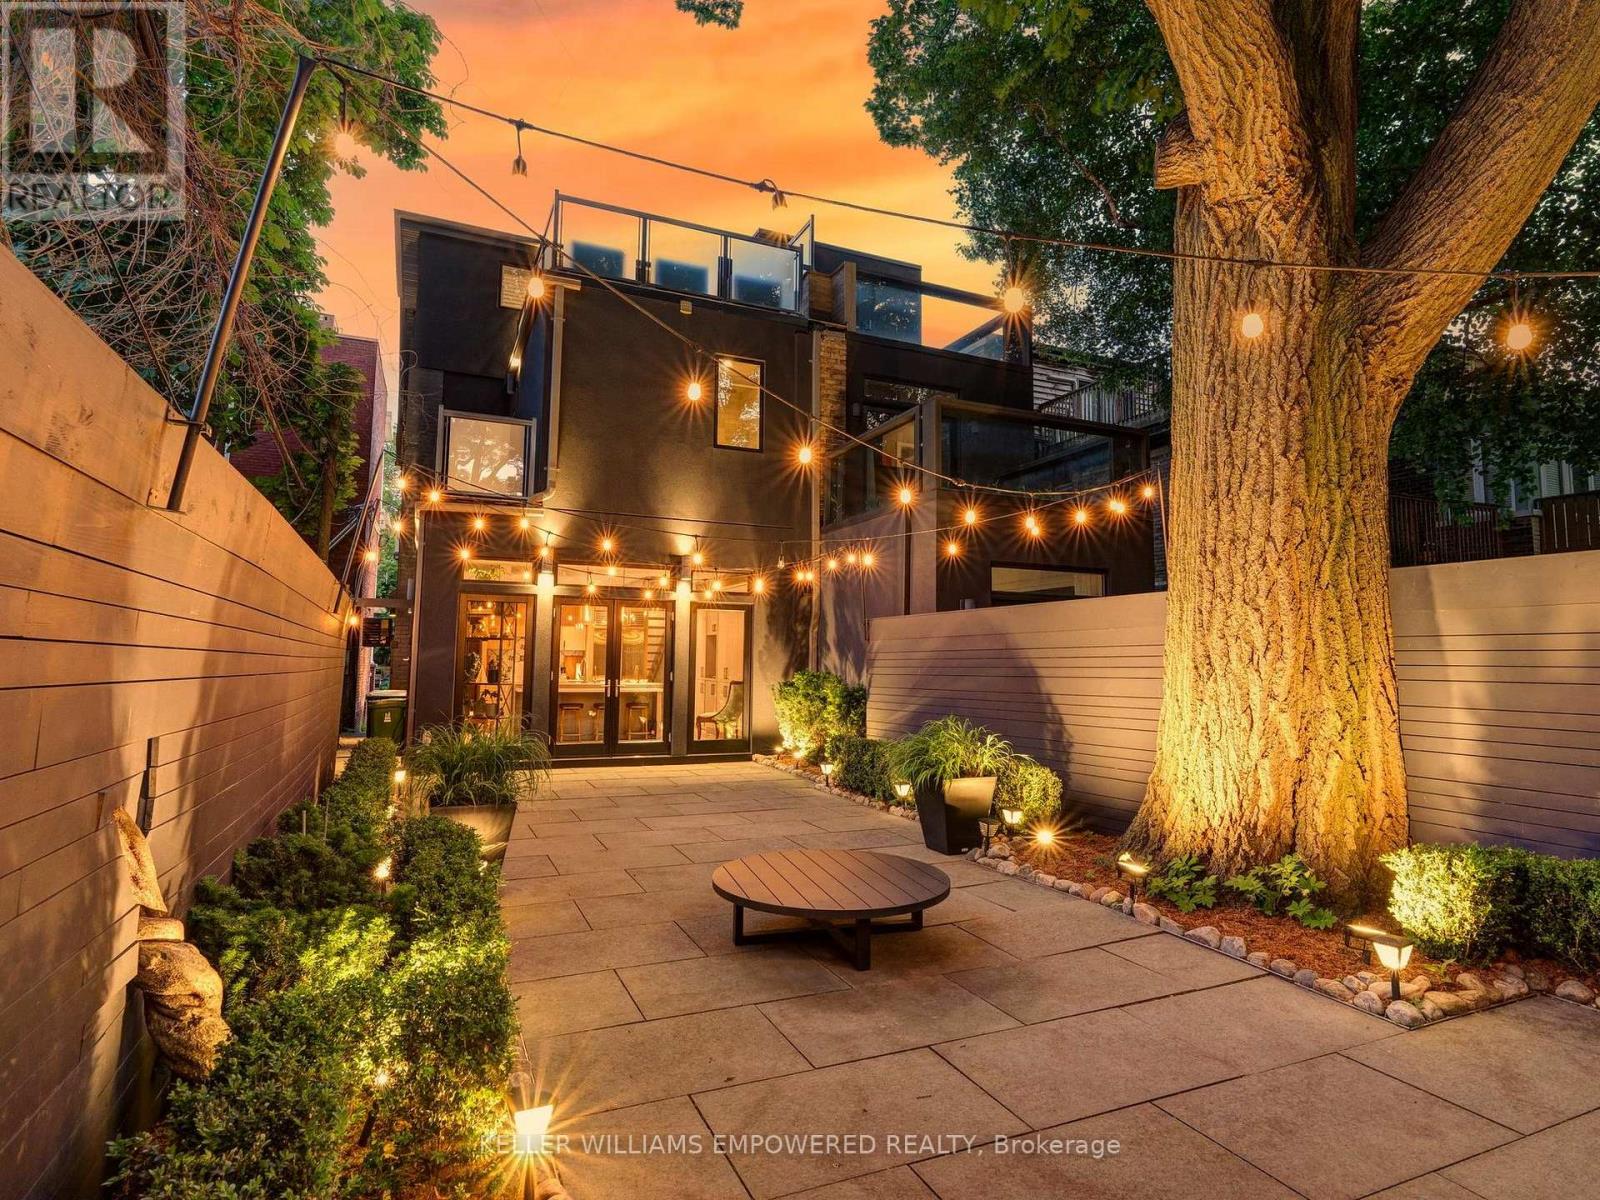
Modern luxury meets urban convenience in this exquisitely renovated home. Situated on a premium lot shaded by a majestic 250-year-old oak tree, this property offers meticulously renovated living space across three levels plus lower level. You'll adore the showpiece dual-tone kitchen featuring Wolf/Sub-Zero appliances, Caesarstone counters, and an oversized island with room for four bar stools. The open-concept main floor boasts soaring 9'8" ceilings, a floor-to-ceiling leatherback finished stone fireplace, phenomenal kitchen w/ dovetail drawers, pull-out drawers, reverse osmosis, instant hot water prepatory kitchen w/ sink, and seamless access to the entertainer's rear grounds. Upstairs, the primary suite stuns with a custom dressing room w/ automatic LED lights in cabinets and spa-like ensuite plus w/o to private balcony. Two additional bedrooms on the third level share access to a stylish bathroom and the incredible third-floor terrace - your private treehouse retreat. The lower level includes an oversized laundry room with dual wine fridges and abundant storage. Outside, the professionally landscaped grounds feature crushed granite flooring, nightscape lighting and an oversized storage shed. Just two blocks from Yorkville shopping, cafes and streetcar service & much more! This turnkey home combines luxury finishes, traditional charm and an unbeatable downtown location! Video and Audio may be on during viewings. (id:55026)
Kawartha Lakes, Ontario
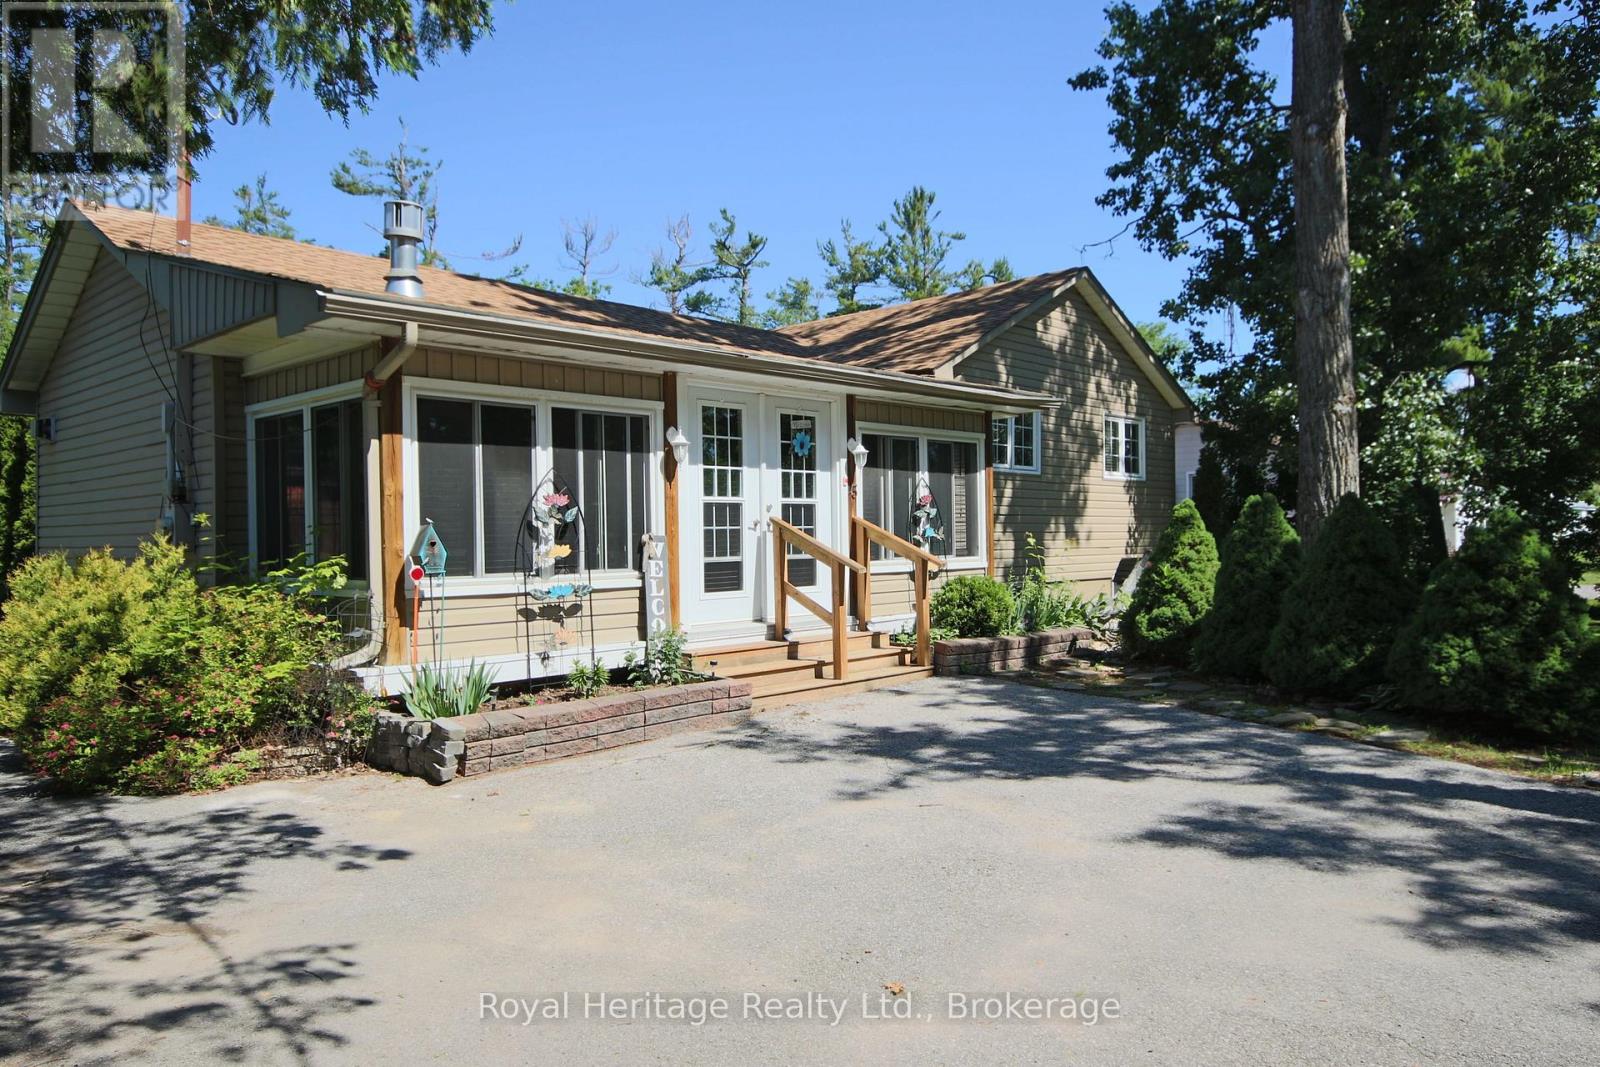
Welcome to 15 Oakwood Drive, located in the desirable Hickory Beach community of Kawartha Lakes. Situated on a spacious 75 ft x 200 ft lot, this charming two-bedroom bungalow offers the perfect blend of comfort, privacy, and small-town living in the heart of cottage country. This well-maintained home features beautiful hardwood floors throughout, newer casement windows, a cozy gas fireplace, and an enclosed porch with propane heat, creating the perfect space to relax and enjoy the property in every season. Major updates provide peace of mind, including a furnace (2020), roof (2021), and tankless water heater (2025).Whether you're looking for a year-round residence, weekend getaway, or investment opportunity, this property offers exceptional value and potential. The generous lot provides plenty of room for outdoor entertaining, gardening, family activities, or future improvements while enjoying the tranquility of this established lakeside neighbourhood. Hickory Beach is well known for its proximity to Sturgeon Lake, offering easy access to boating, fishing, swimming, and countless outdoor recreational opportunities. Residents enjoy nearby parks, beaches, trails, and community amenities that make the Kawartha Lakes lifestyle so appealing. Families will appreciate access to local schools, while everyday conveniences are just a short drive away in nearby Fenelon Falls, Bobgaygeon and Lindsay, where you'll find grocery stores, restaurants, shopping, healthcare services, golf courses, community centers, and year-round events. If you've been searching for a property that combines modern updates, a spacious lot, and a sought-after location, 15 Oakwood Drive is an opportunity not to be missed. Enjoy the best of Kawartha Lakes living with easy access to the water, recreational amenities, and the charm of surrounding communities. (id:55026)
Ottawa, Ontario
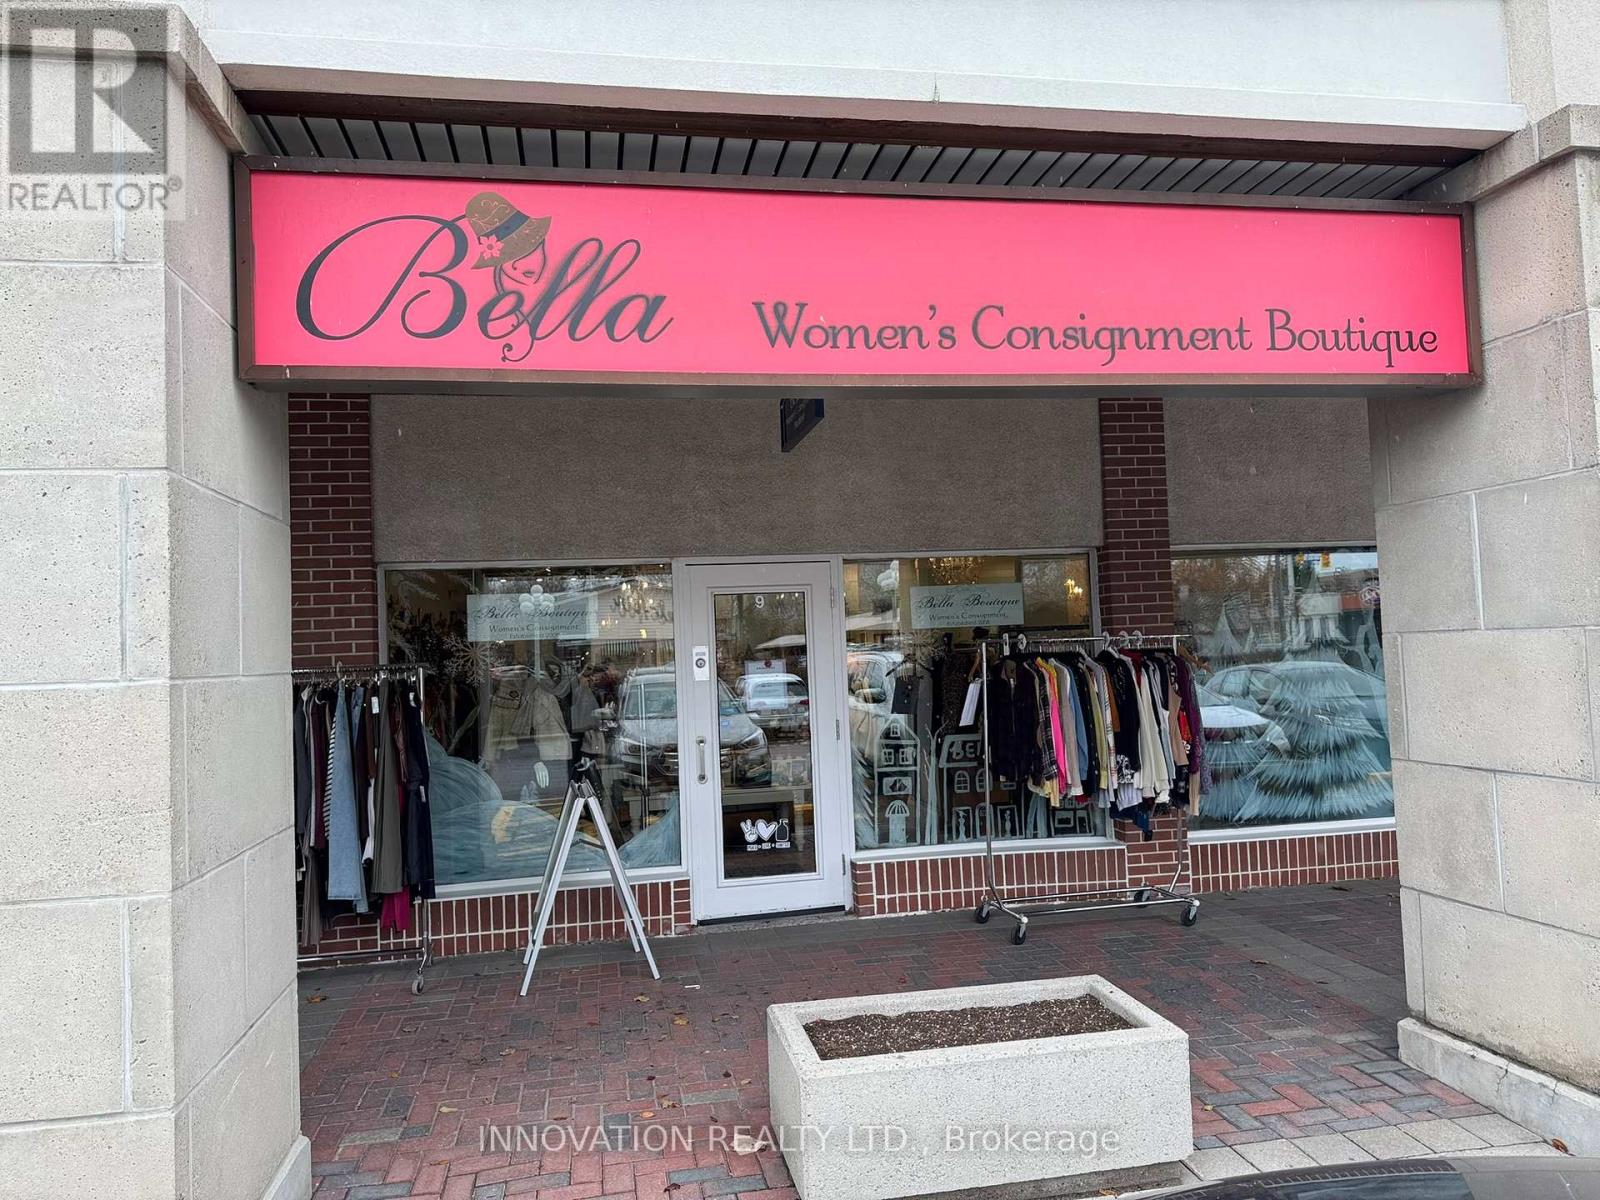
Bella Women's Consignment Boutique is a well-established retail business now available for purchase. The boutique offers a strong brand identity, a loyal customer base, and a proven revenue model. The business benefits from established supplier and consignment relationships, a solid online presence, and an active social media following. Fully trained staff may be available, and transition support can be provided to help ensure a smooth handover to the new owner. This is an ideal opportunity for an entrepreneur seeking to acquire a profitable, well-loved boutique with meaningful potential for continued growth. (id:55026)
Waterloo, Ontario
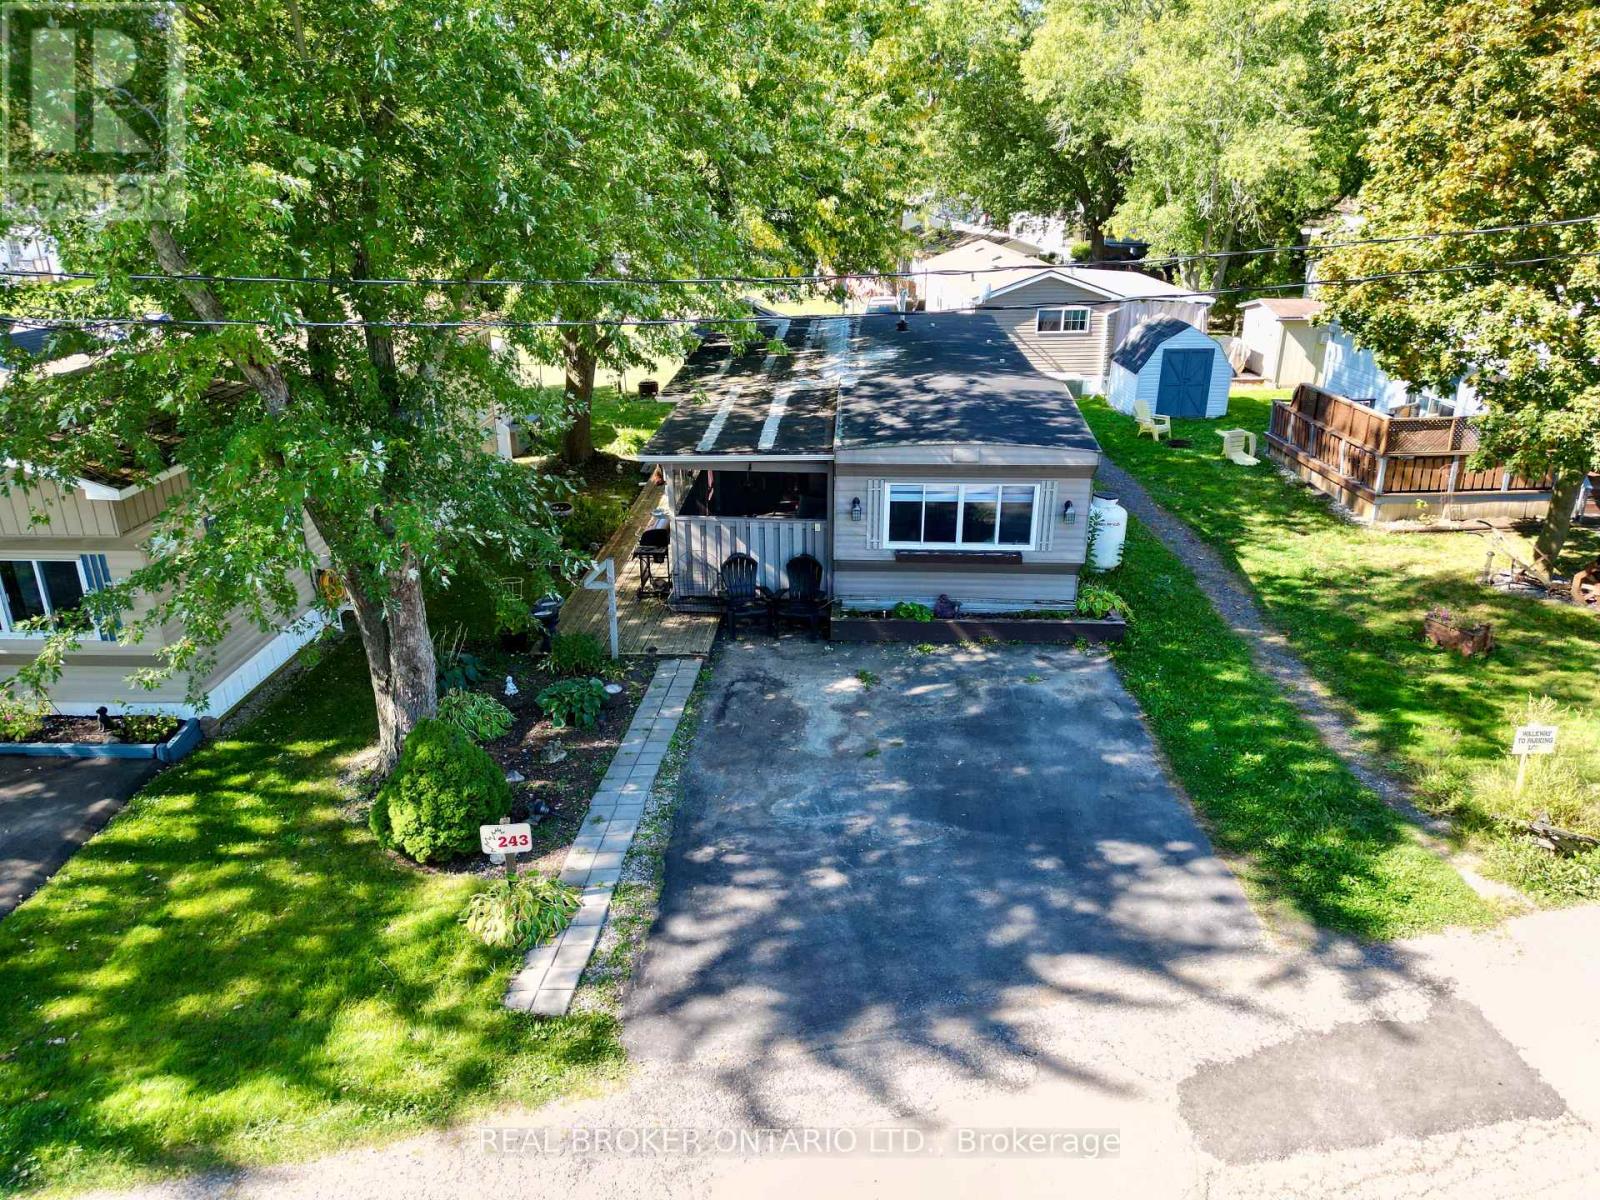
We are excited to present this incredible opportunity! This sought-after 2-bedroom trailer offers 888 sq. ft. of comfortable indoor living space, complete with a spacious addition and several recent updates, including a new furnace and water heater (2024).Large windows fill the space with natural light, while the open-concept living, kitchen, and dining areas create the perfect setting for everyday living and easy entertaining. The oversized kitchen island/table provides ample prep and gathering space, adding to the home's functional and welcoming layout.Step outside and enjoy peaceful outdoor living with room to garden or relax on the back patio beneath the 10' x 12' steel-top gazebo. A 7' x 7' shed offers convenient additional storage. The park itself is exceptionally well maintained and ideally located beside the beautiful Laurel Creek Conservation Area, offering easy access to hiking, biking, and nature trails. Enjoy peaceful sunsets over surrounding farmland while remaining just minutes from shopping, the St. Jacobs Farmers' Market (5.1 km), and HWY 85 (5.5 km). Residents enjoy an impressive list of amenities, including a heated pool, two hot tubs, playground, mini golf, recreation hall, games room, fishing pond, seasonal tractor rides, and activities for all ages. Book your showing today! (id:55026)
Toronto, Ontario
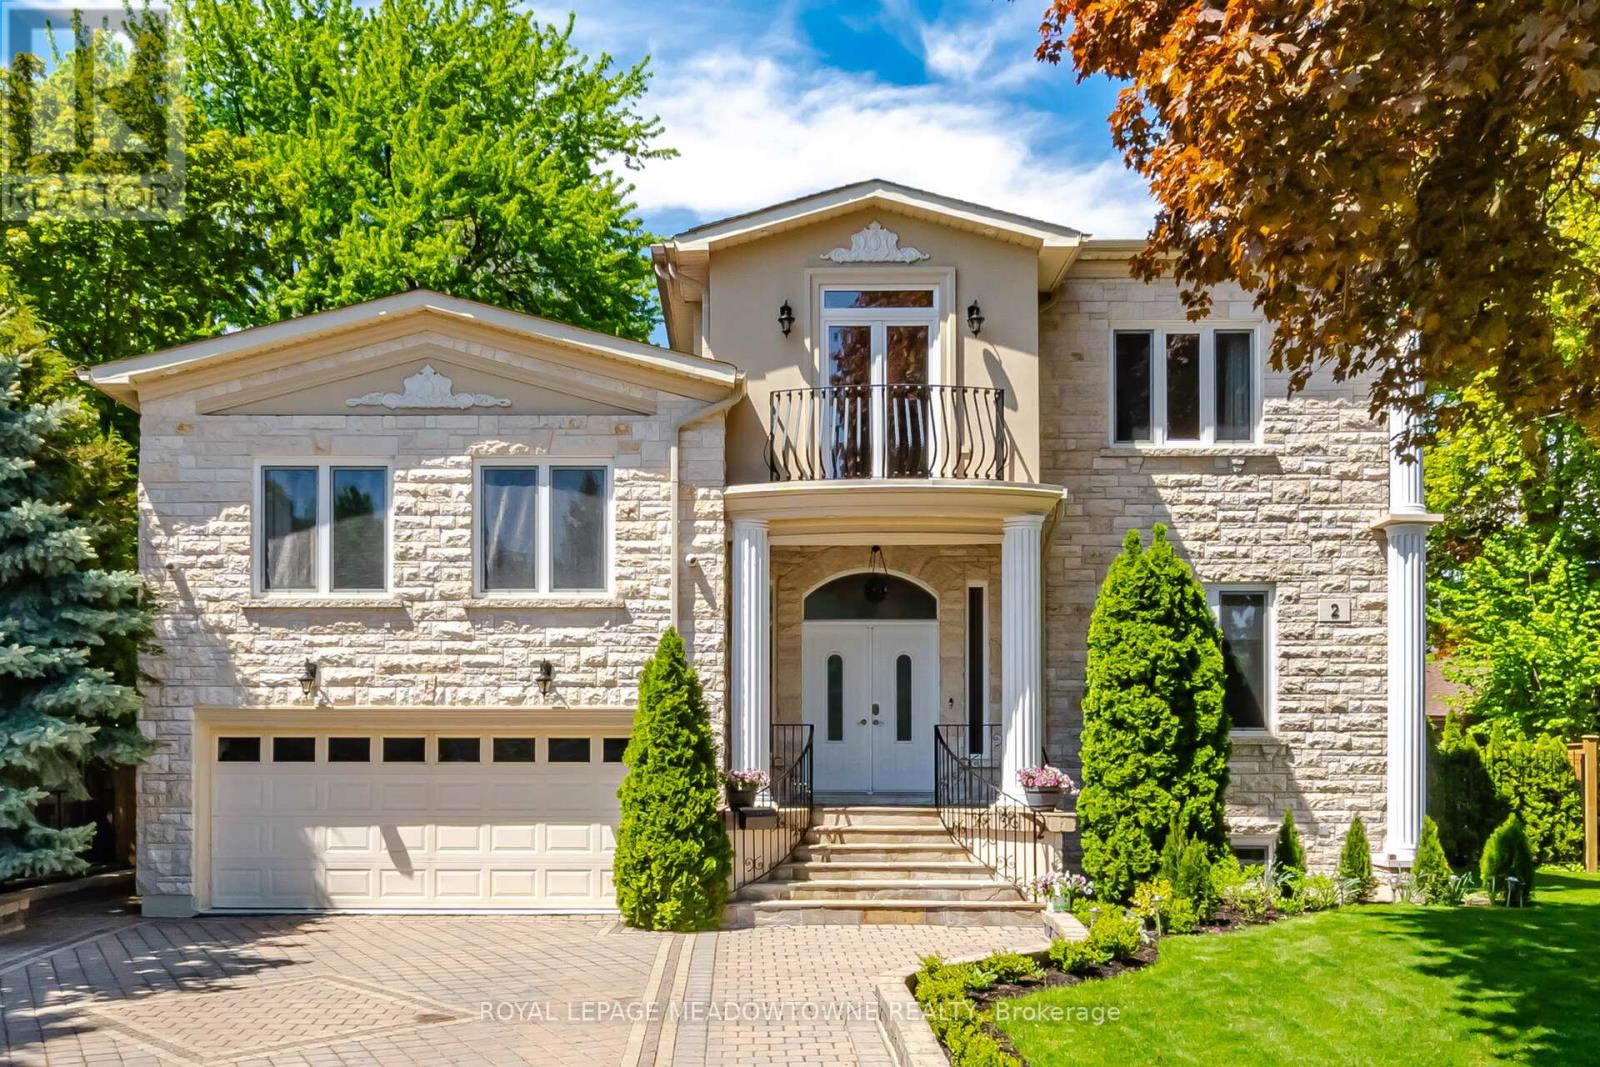
Exceptional Renovated 5-bedroom, 7-bathroom residence Move-in Ready, situated in a highly sought-after Toronto location.5 generously sized bedrooms come with an ensuite bath, and French double doors. 3 of the bedrooms feature balconies, providing the perfect space to relax and enjoy the surroundings. Showcasing elegant hardwood floors, this house is enhanced by refined crown moulding, stylish pot lighting, a bright skylight, and 2 fireplaces. The main floor showcases a bright, open-concept stainless steel kitchen layout, featuring spacious living, dining, and family rooms anchored by a fireplace. Enjoy a fully fenced, professionally landscaped backyard designed for outdoor enjoyment and entertaining. This house offers exceptional storage throughout, featuring generous walk-in closets. Located steps to Glen Park, situated in a highly sought-after neighbourhood, close to transit, schools and shopping. (id:55026)
Richmond Hill, Ontario
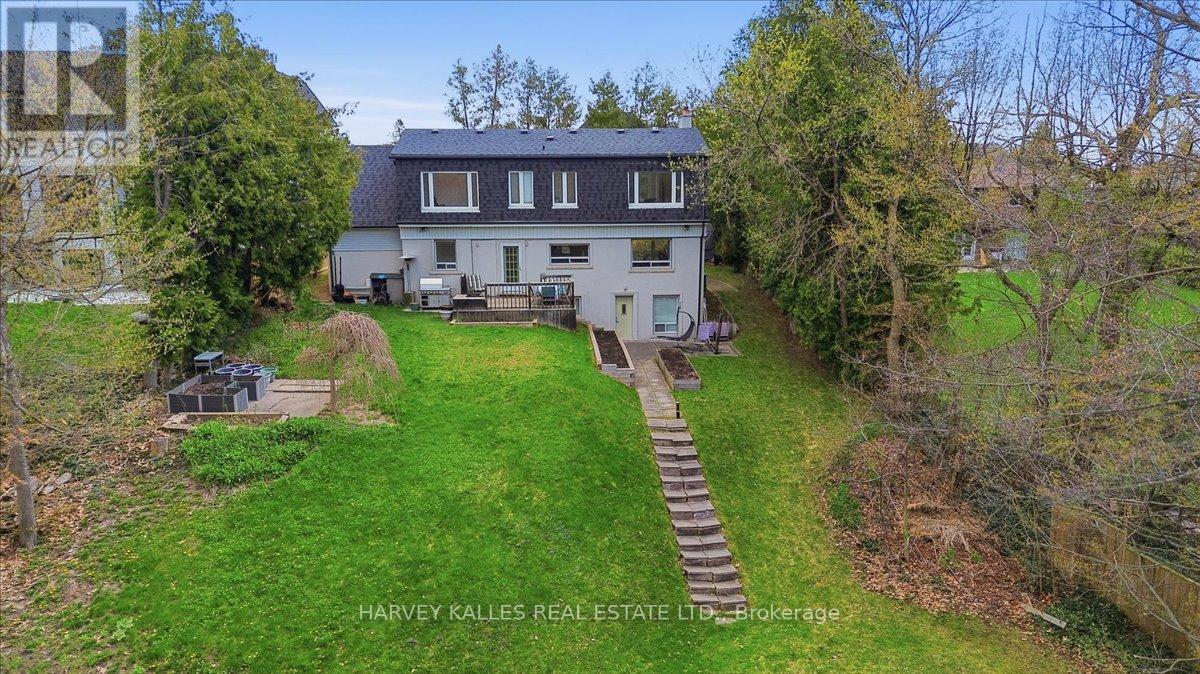
Rare 328' Ravine Lot on Quiet Cul-de-Sac - Build or Renovate" premium lot on a quiet cul-de-sac in one of Richmond Hill's most sought-after neighbourhoods, this rare premium ravine lot presents an exceptional opportunity for homeowners, builders, and investors alike. While the frontage appears modest, the lot expands dramatically to an impressive 75.33 feet across the rear, offering a generous, flat building envelope ideal for a custom dream home. Surrounded by mature trees and backing onto a picturesque ravine, the property provides outstanding privacy, tranquility, and breathtaking natural views throughout the seasons. The existing well-maintained 3-bedroom residence is comfortably livable, allowing you to move in, rent out, or hold the property while planning and designing your future home. Whether you envision a contemporary architectural showpiece or a timeless estate residence, this expansive lot offers the perfect canvas to bring your vision to life. Enjoy the serenity of ravine living combined with convenient access to top-rated schools, parks, shopping, and transit. Premium ravine lots of this caliber are rarely offered for sale. Secure your place on one of Richmond Hill's most coveted streets and create the home you've always imagined. Lot is Irregular. Dimensions (as per MPAC) : 8.36 ft x 16.63 ft x 33.83 ft x 37.86 ft x 217.51ft x 45.87 ft x 40.49 ft x 11.61 ft x 18.93 ft x 1.54 ft x 328.38 ft x 16.73 ft x 18.36 f.** (id:55026)
Toronto, Ontario
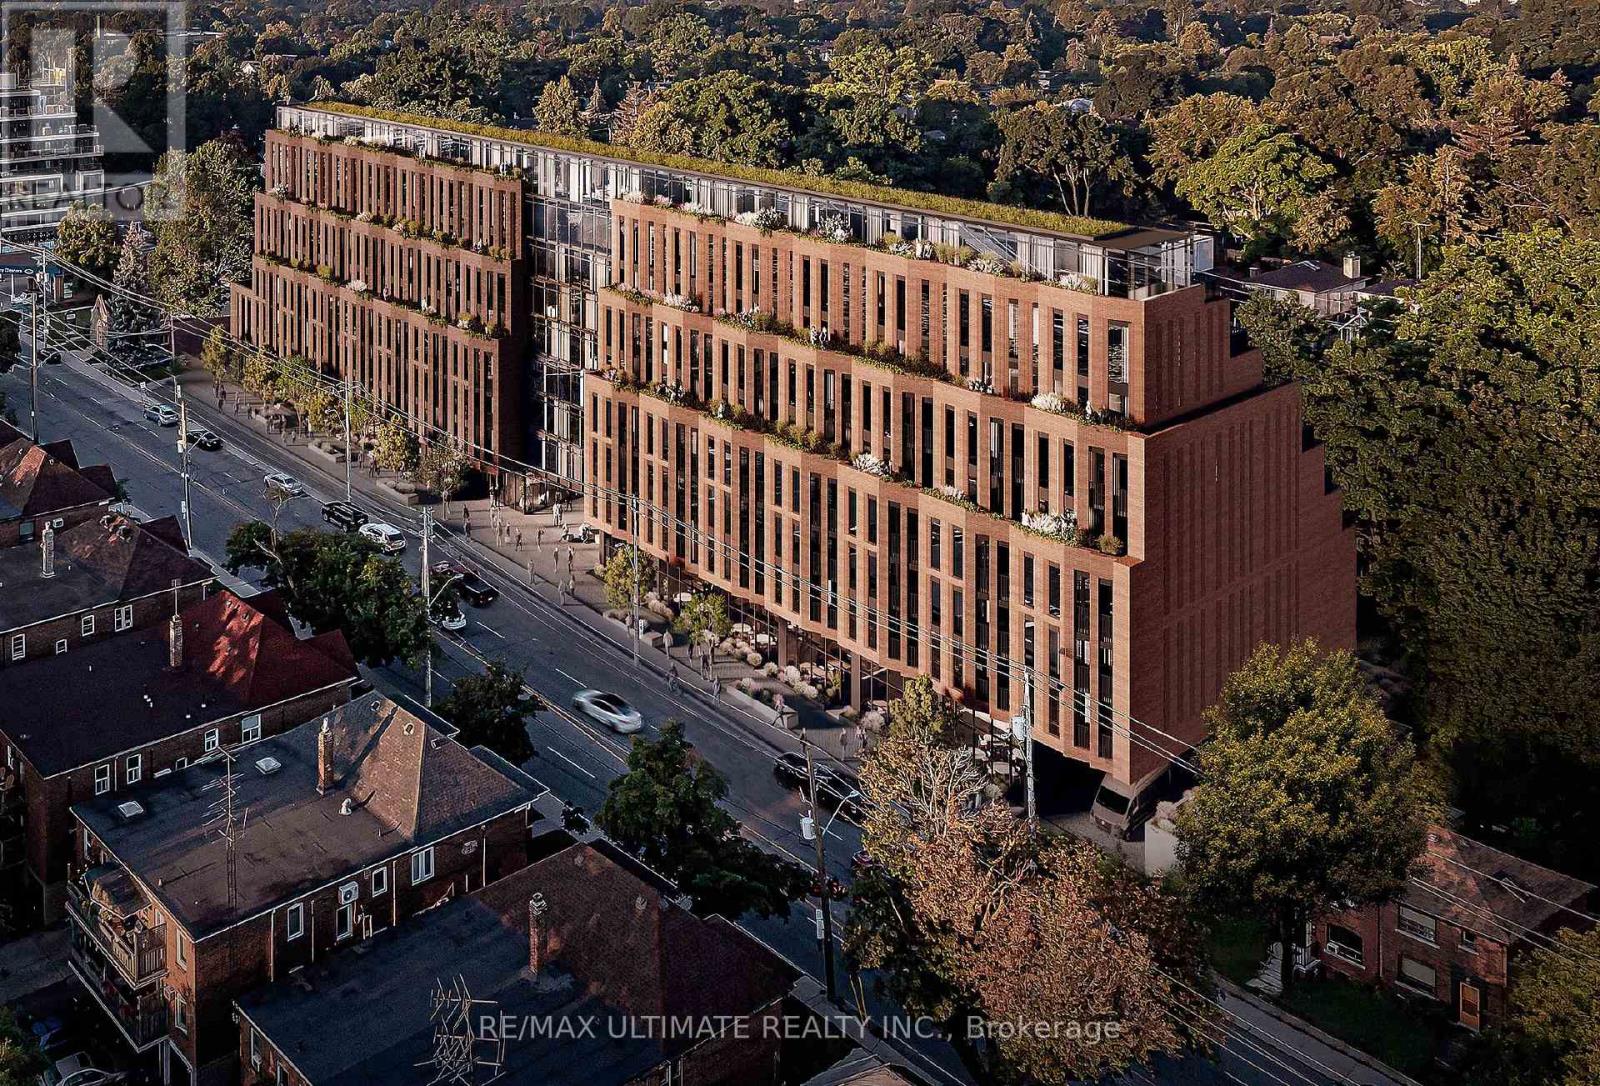
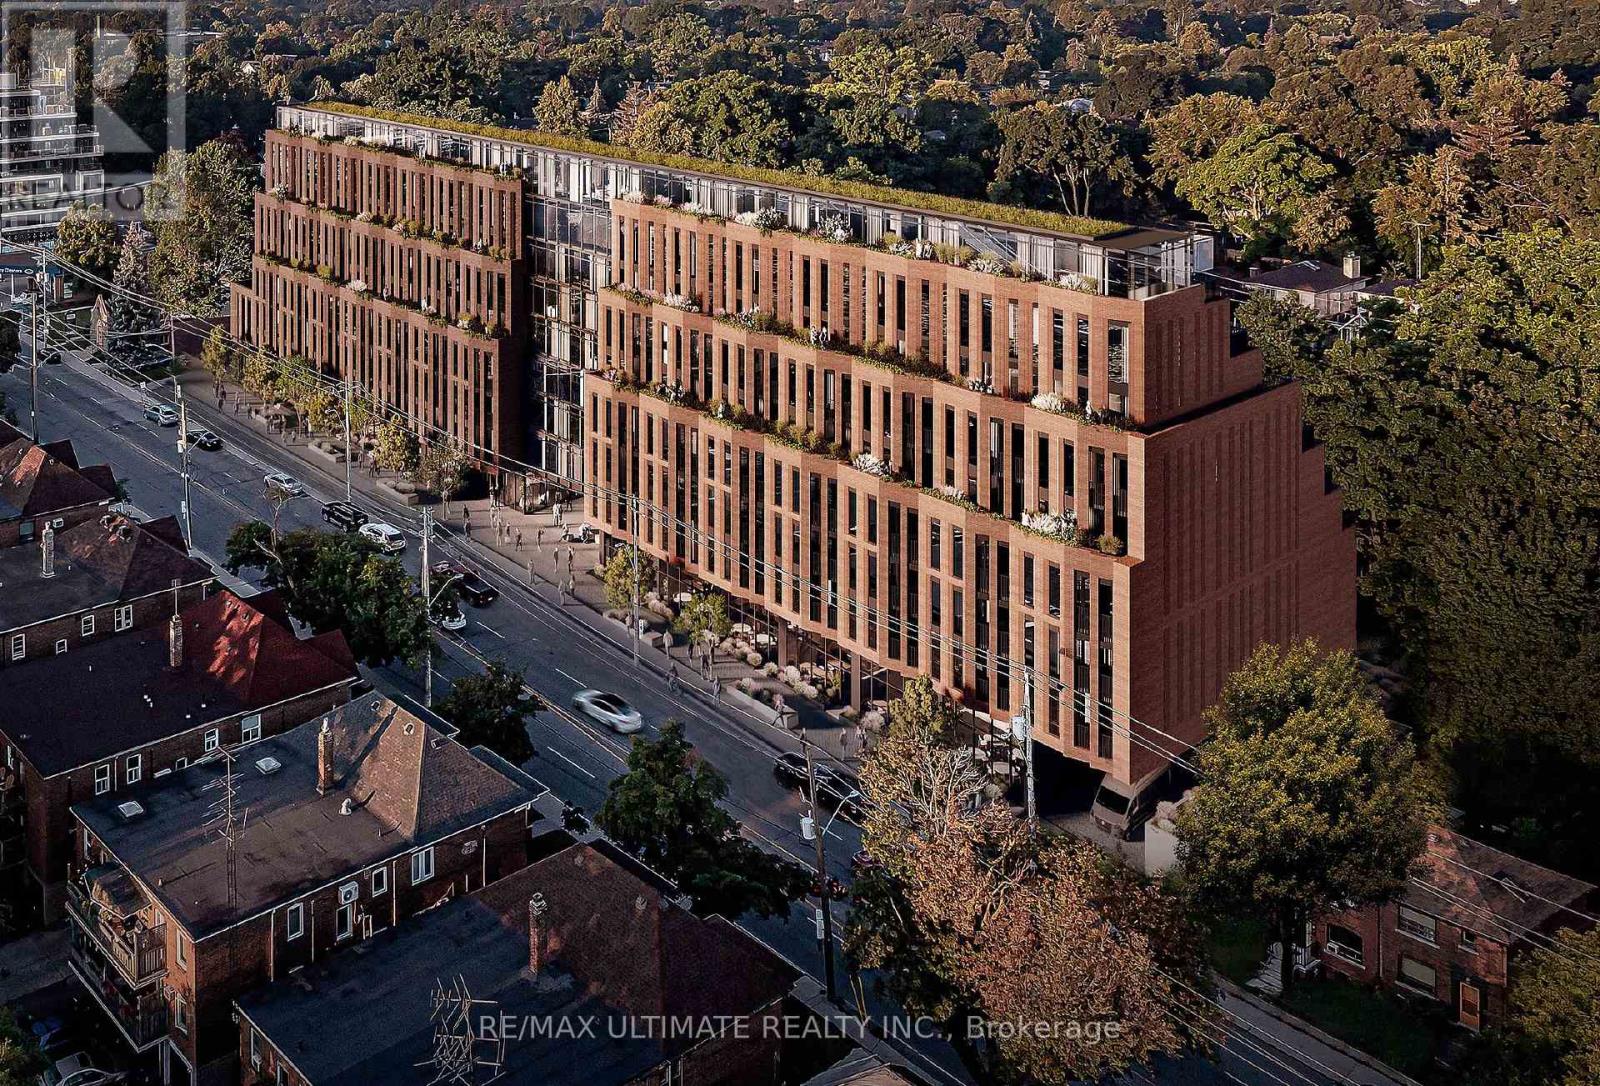
Beautiful mixed-use development currently under construction. Steps away from Eglinton Ave E and LRT station. Once completed it will be 9 storeys tall, 198 condo suites with retail at grade. Estimated delivery Q4 2025. Building 2 (south building) has 2 retail units. Only 1 unit remaining in the South Building - Retail 3 which is 1,393 SF in size with 19 foot ceiling height. The unit also has interior access to the residential lobby. Preferred uses; boutique fitness, specialty store (food or non-food related), fashion, household goods etc. (id:55026)
Toronto, Ontario
Beautiful mixed-use development currently under construction. Steps away from Eglinton Ave E and LRT station. Once completed it will be 9 storeys tall, 198 condo suites with retail at grade. Estimated delivery Q4 2025. Building 1 (north building) has 2 retail units. Retail 1 is 1,266 SF in size with 15' foot ceiling height. Retail 2 is 984 SF with 15'8 ceiling height. Both units can be combined to equate 2,250 SF in size. Preferred uses; boutique fitness, specialty store (food or non-food related), fashion, household goods etc. (id:55026)
Oshawa, Ontario
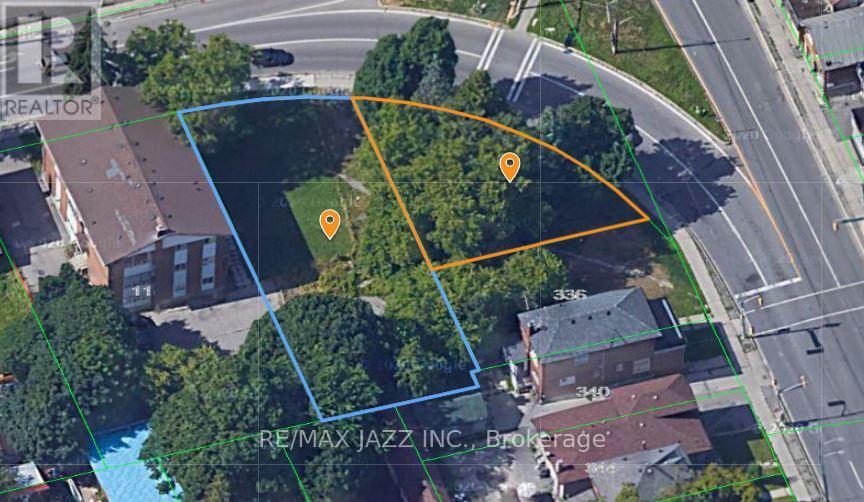
2 Lots For The Price Of One! Centrally Located In Oshawa, Right Off Of Highway 401! Property is located in City of Oshawa's "Central Oshawa Major Transit Station Area Study" which may provide for larger density, commercial comments, etc. Large 0.27 Acre Lot Zoned R3-A/R5-B/R7-A Which Allows For Ample Opportunities For Building Potential! The Lots Can Support Diverse Building Projects! Potential For Multiplex Apartment Building, Rental Building, Potential For Commercial Building With Commercial Units At Bottom And Apartments On Top! Steps Away To Public Transit And Major Highway 401 West and the Proposed and yet to be built Metrolinx Go East Transit Station. (id:55026)
Toronto, Ontario
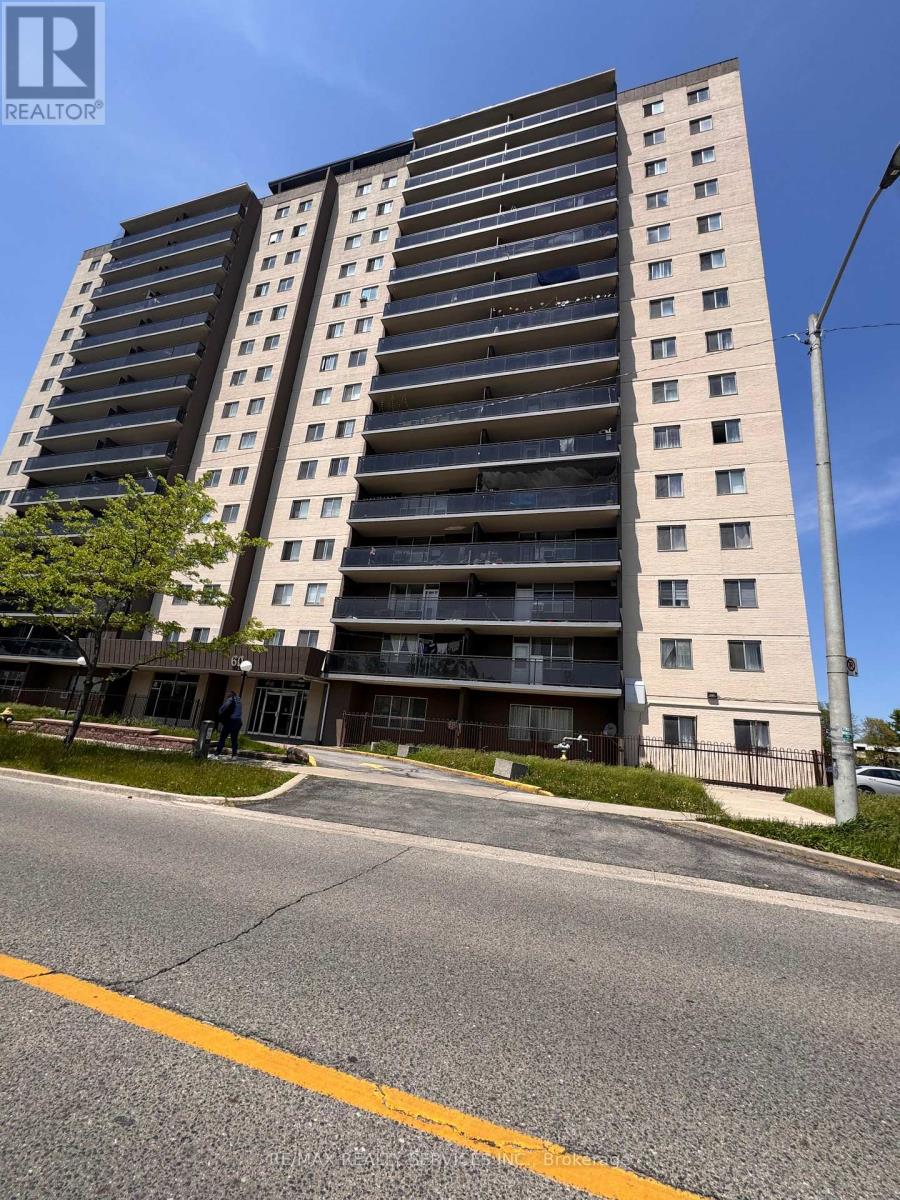
Rare Opportunity! Largest 1260 SqFt 3-Bed Corner Suite. Offers bungalow-sized living with condo convenience. Rare 1.5-Bath layout features massive living/dining room & king primary bed. Enjoy sweeping, unobstructed NW views from your private balcony-perfect for stunning sunsets & bright afternoon light. Unbeatable Location: Steps to Stevenson LRT Station (Line 6), Humber College & Hospital. Walk to Albion Mall & Library. Quick 427 access. Kitchen, breakfast bar, and tiles in great condition. Laminate flooring also in great condition. Great opportunity to refresh the unit with new paint, and bedroom flooring.Sold 'As-Is'! (id:55026)
Burlington, Ontario
Turnkey takeout Restaurant Opportunity in the heart of BURLINGTON DOWNTOWN AT BRANT STREET offered at $1779/month INCLUDING TMI. Located on busy Street, one of the city's main arterial routes with exceptional daily traffic exposure, this well-established and highly profitable business has built a loyal customer base over 15 successful years in operation. A favourite destination for families, sports teams, music festival and special events, the on Brant street continues to grow year over year with strong repeat clientele and strong community presence. The freestanding building is fully equipped and licensed, plus an additional patio. Ample on-site parking with 25 parking spaces provides convenience for customers and staff. This is a true turnkey opportunity, with the lease including the use of all owned fixtures and chattels. Exceptional opportunity to take over a thriving business in a high-visibility location. 24 HRS NOTCE TO GET SHOWING. (id:55026)
Toronto, Ontario
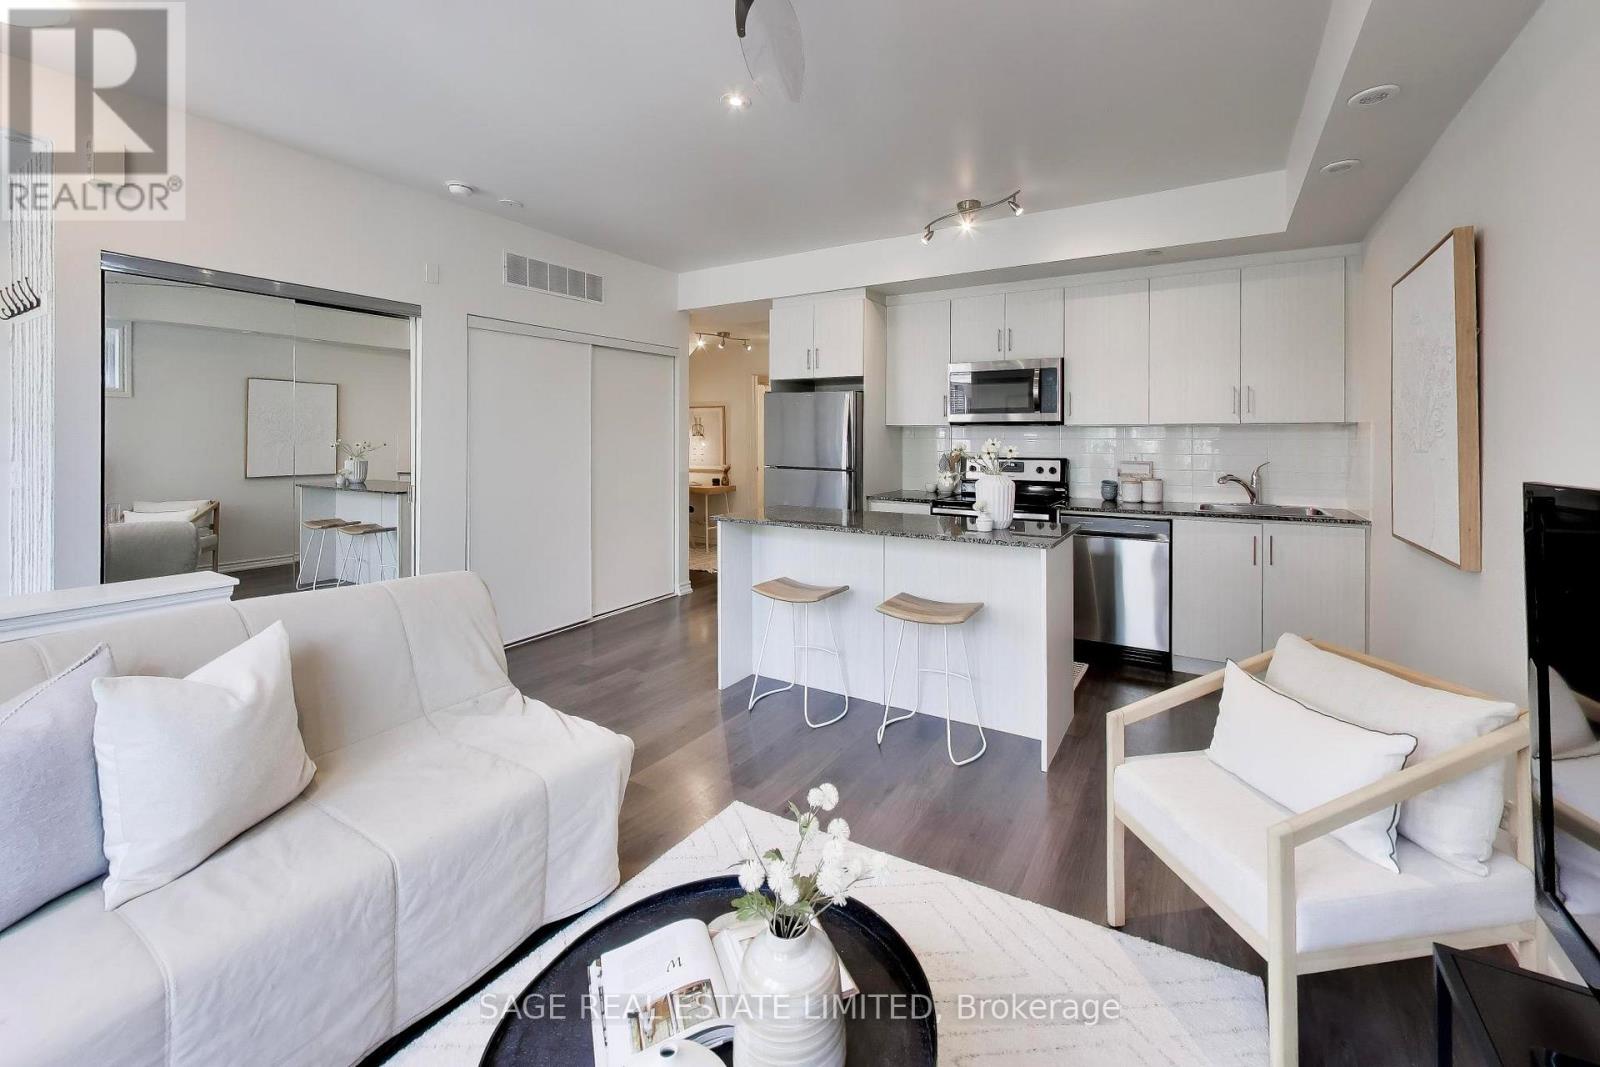
For the first time in forever..the most perfect one bedroom + den is hitting the market! When we say rarely available, it's not just for fun- this layout NEVER hits the market, so today is a very lucky day. This sun-filled northwest facing corner unit is located on the main floor (no basements here!) with sun coming in from every angle. Step inside to your true foyer, allowing you to leave your worries (and shoes) at the door. The open concept living/dining/kitchen provides ample space for entertaining the summer evenings away, all while you enjoy the cross breeze from your oversized windows and open balcony doors. The separate den makes the perfect work from home space or add a sleeper sofa for guests to stay the night. The bedroom is HUGE showing that you truly don't have to sacrifice space in a one bedroom. You really can have it all! Outside, your super cute balcony overlooks gorgeous landscaping and with no neighbours to the west, it feels like you're in your own little slice of private paradise. For the buyer who loves active living, you're within a short walk to endless trails including directly along the waterfront or you can bike Downtown in less than an hour. For the commuters, you're less than a 15 minute walk to Long Branch GO, brining you only three stops away from Union Station. For the social butterflies, you're within a hop, skip and jump to great restaurants, salons, coffee shops, yoga studios, gyms and grocery stores. Low maintenance fees and parking and rare locker included. (id:55026)

Oshawa, Ontario
Spacious corner all brick house nestled in a prime sought after McLaughlin Community, this double garage property comes with practical layout, main floor offers good size living room , family room and an office room, approximately 2100sqft above the ground; Nearly $100K spent on upgrades, including brand new stairs and floors upstairs, three fully renovated washrooms, newly upgraded kitchen , laundry room, Pie shape corner lot offers huge space for driveway parking and a potential backyard oasis; 4 spacious bedrooms upstairs , master bedroom comes with walk in closet and suite washroom, Finished basement adds extra living space, you'll discover convenient features like main floor laundry, garage with side door access, this property is surrounded by parks, shops, restaurants, schools, public transit and so much more. Look no further! (id:55026)
Kitchener, Ontario
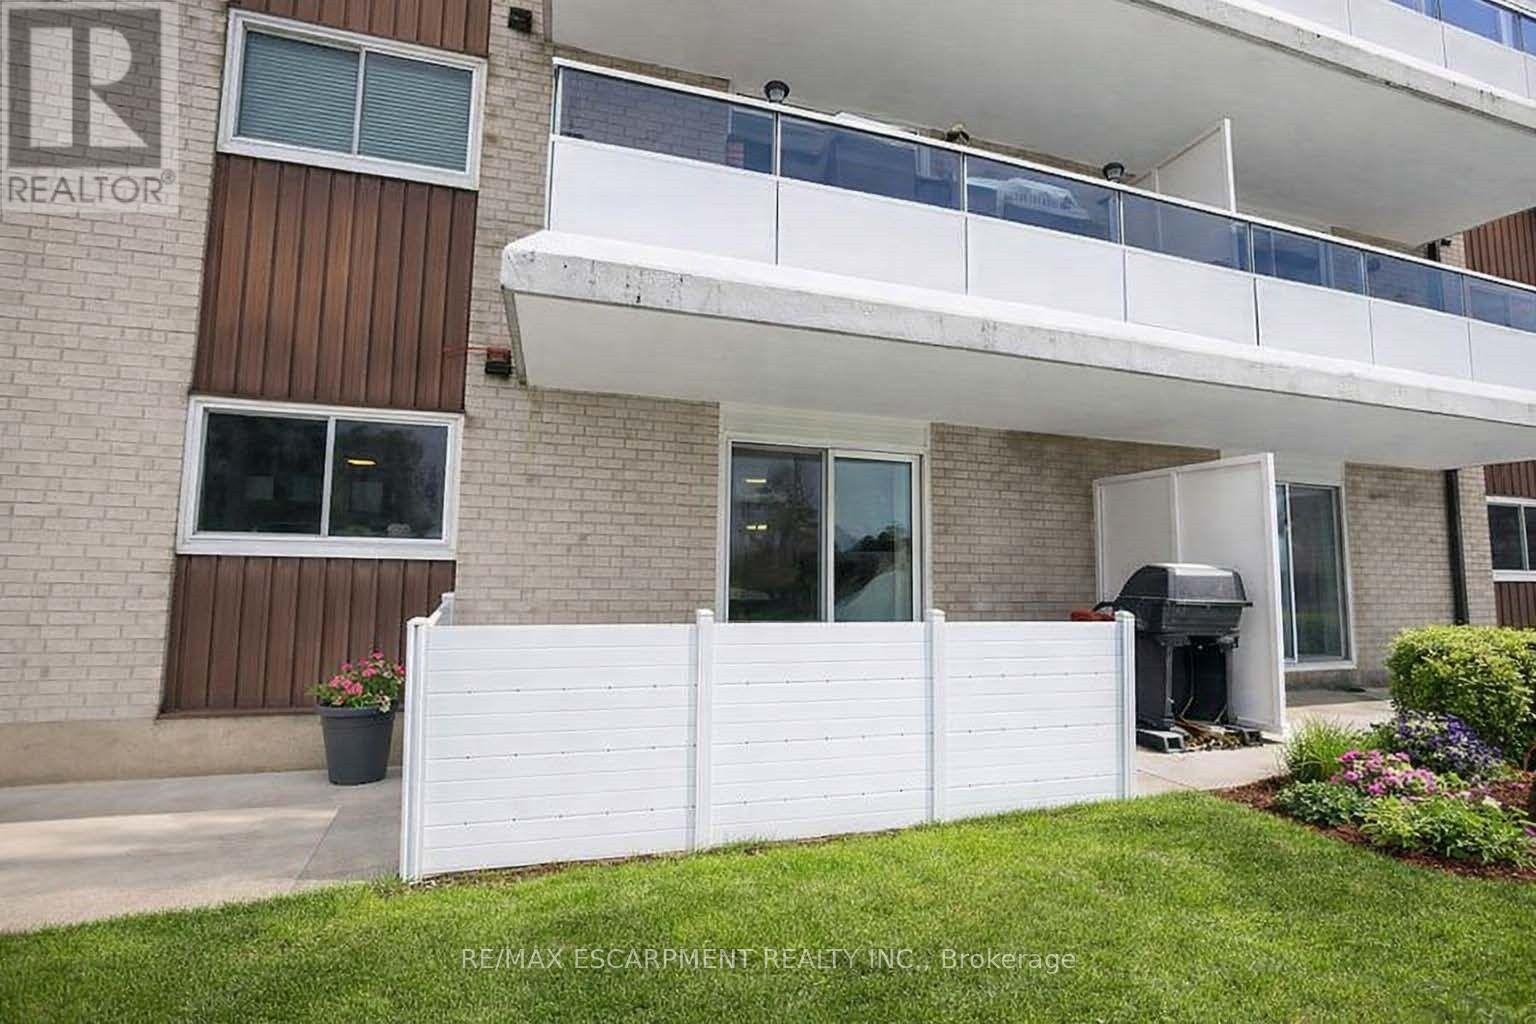
Convenient Main Floor Condo Living with Utilities Included! Short or Long Term Lease- Move in ready unit with a spacious terrace/ main level balcony- Updated Kitchen- Stainless Steel Appliances- Undermount Sink- Quartz Counters- Carpet Free with Spacious Living Room that opens up to the Outdoor Space- Large Dining Area- Primary Bedroom with Walk in Closet and In suite Laundry with Washer & Laundry Sink, Updated Main Bathroom-Utilities Included: Heat, Hydro, Water, Exterior Maintenance, Building Insurance & Management Fees- 1 parking space & 1 Locker- Close to All Highways- Hwy 7-Hwy8 & the 401, the LRT, Transit Stop Right across the Street- 5 minutes from Fairview Park Mall- 15 mins from University of Waterloo and walking distance to Parks and Schools- Rental Application, Employment Letter, References, Valid ID and Credit Check Required (id:55026)
Kawartha Lakes, Ontario
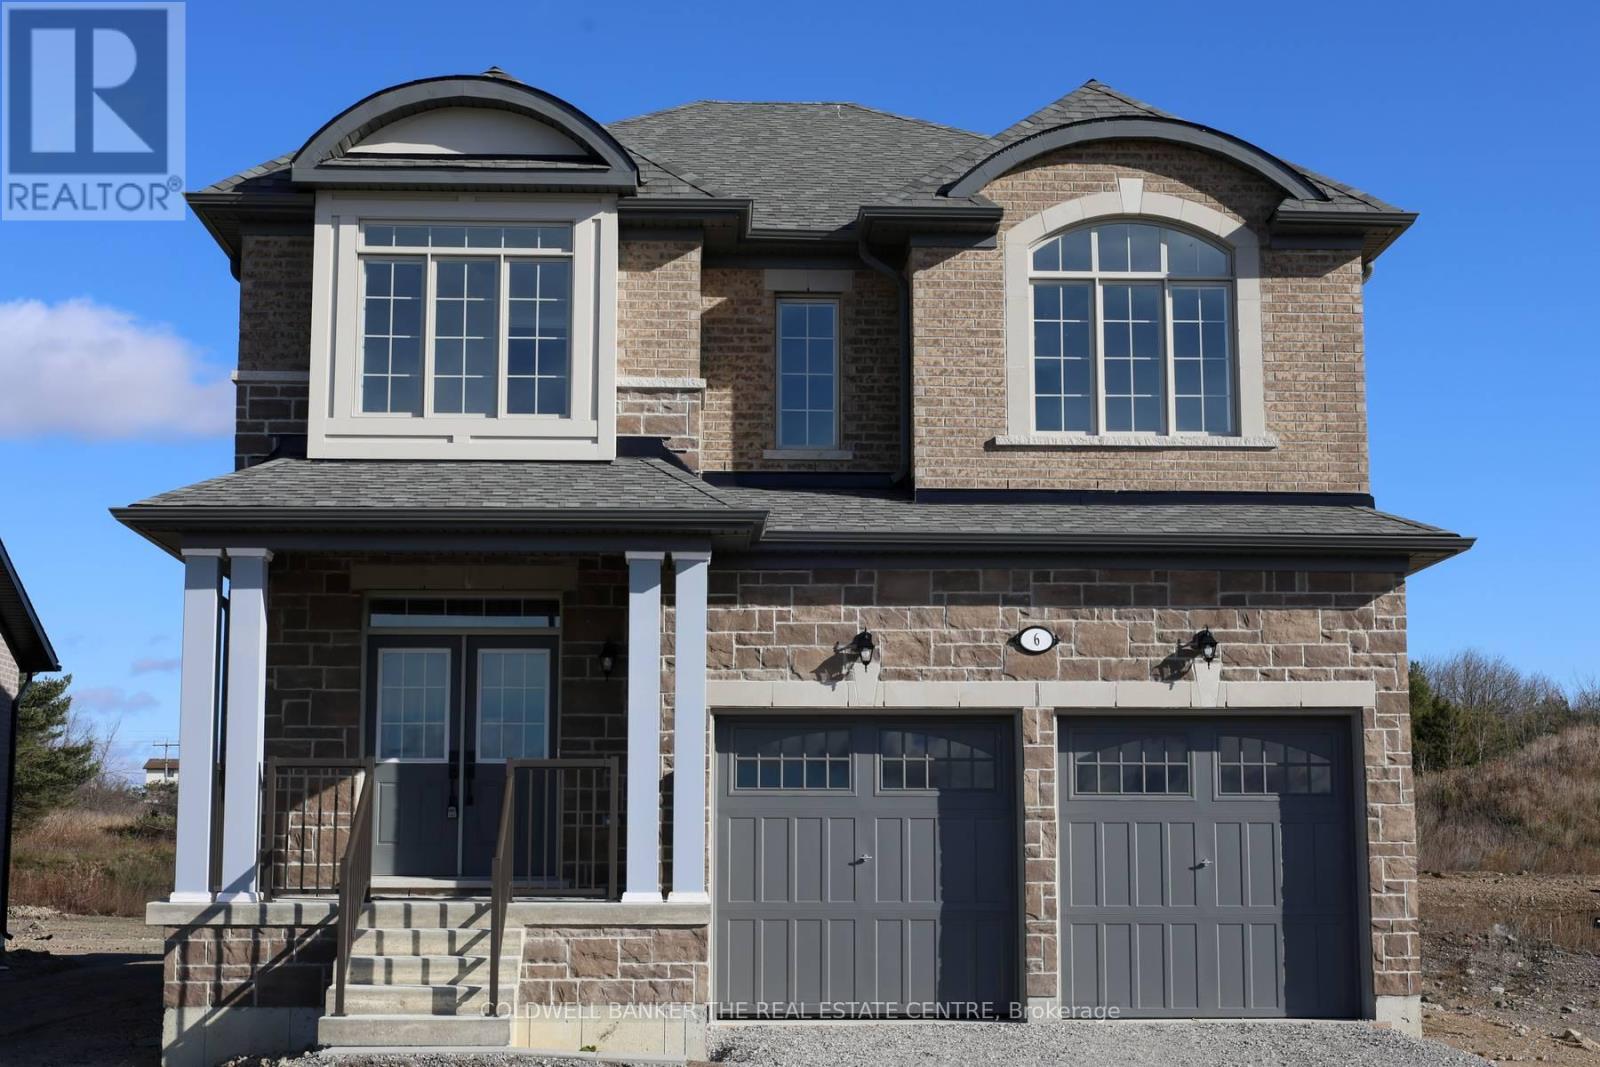
Priced to reflect Ontario rebate (conditions apply). INVENTORY SALE!! Welcome to The Newcastle at Morningside Trail in Lindsay built by Maplebrook Homes - a growing community close to schools, amenities and public parks. This 2,709 sq ft 2 storey had 4 bedrooms, 3.5 bathrooms and an open concept layout that combines the kitchen, breakfast and great room. Brick and stone exterior with 25 year shingles and upgraded windows provide timeless curb appeal. Desirable feature such as a gas fireplace, 9' ceilings on the main floor, a spacious primary suite with 6ft x 12ft walk in closet awaits. The side entrance to the basement offers excellent rental or in-law suite potential. A beautiful blend of comfort, function and flexibility in a sought- after community, where other pre-construction lots are still available as well. Backed by the Tarion Warranty program for peace of mind. Start earning equity in your home today! Ask about our 3.88% financing if you close in 30-60 days! (id:55026)