Your Favourites
No Favourites Found

Toronto, Ontario
One Underground Parking Spot. Available for short or long term rental! Must be a Resident of 30 Old Mill Rd. (id:55026)
Mississauga, Ontario
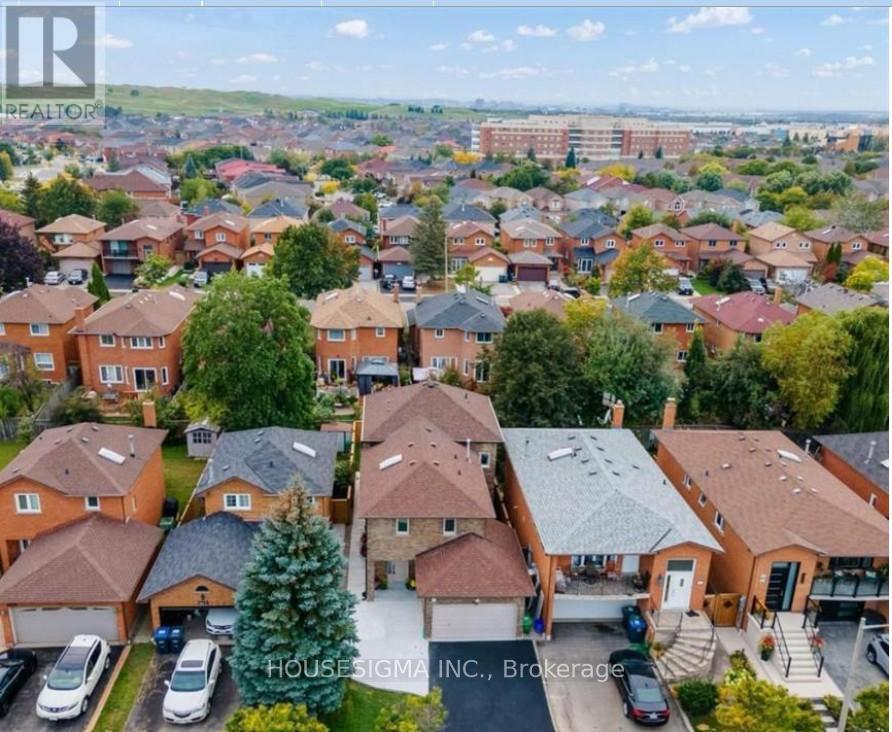
Beautifully renovated 4-bedroom, 3-bathroom detached home located in a highly desirable Mississauga neighborhood.The main floor features a spacious living room, dining area, and a modern kitchen equipped with stainless steel appliances. A rare and convenient main-floor primary bedroom includes a newly renovated 3-piece ensuite bathroom. A skylight above the staircase fills the home with abundant natural light.The second floor offers three generously sized bedrooms with double-door closets and a 4-piece bathroom.Additional features include two driveway parking spaces. Conveniently located just minutes from public transit and within walking distance to grocery stores, restaurants, shopping, and other amenities. The basement is not included. (id:55026)
Toronto, Ontario
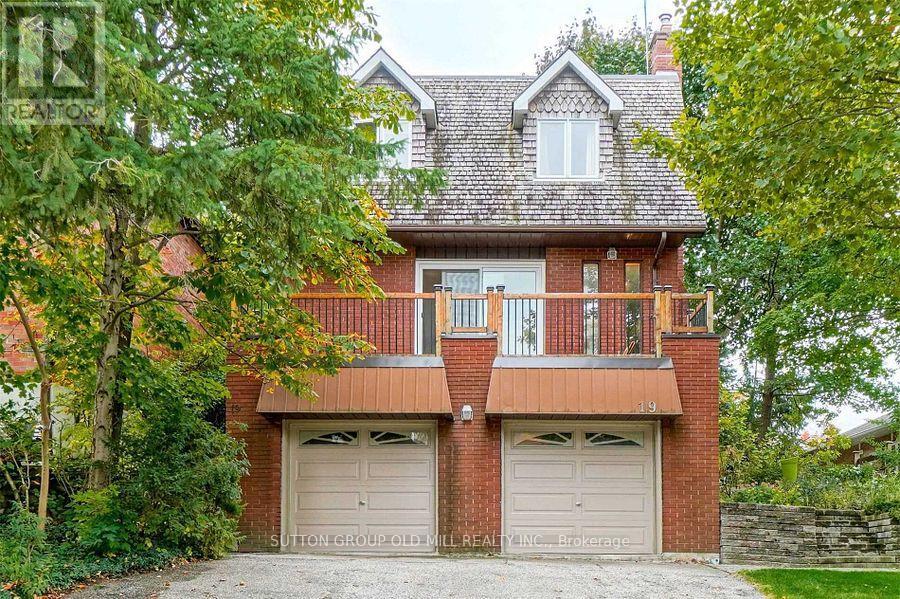
Great opportunit for a large family dreaming of building their own home in the future. Weather you are a small contractor or an end users here is your opportunity. Lot has been Severed into 2, 25 x 103 FT lots! They include Plans, Survey, Committee of Adjustment Approvals for 2 Detached, Two-Storey, 3 bedroom homes, approx 2000 sq ft of living space with walk out basement suites. Existing home is rented at the moment with very cooperative tenants ( ask LA for details) Vacant possession possible. Across from Shopping, close to Highways401/400 and Public transit. Steps to Crawford Jones Memorial Park. (id:55026)
Toronto, Ontario
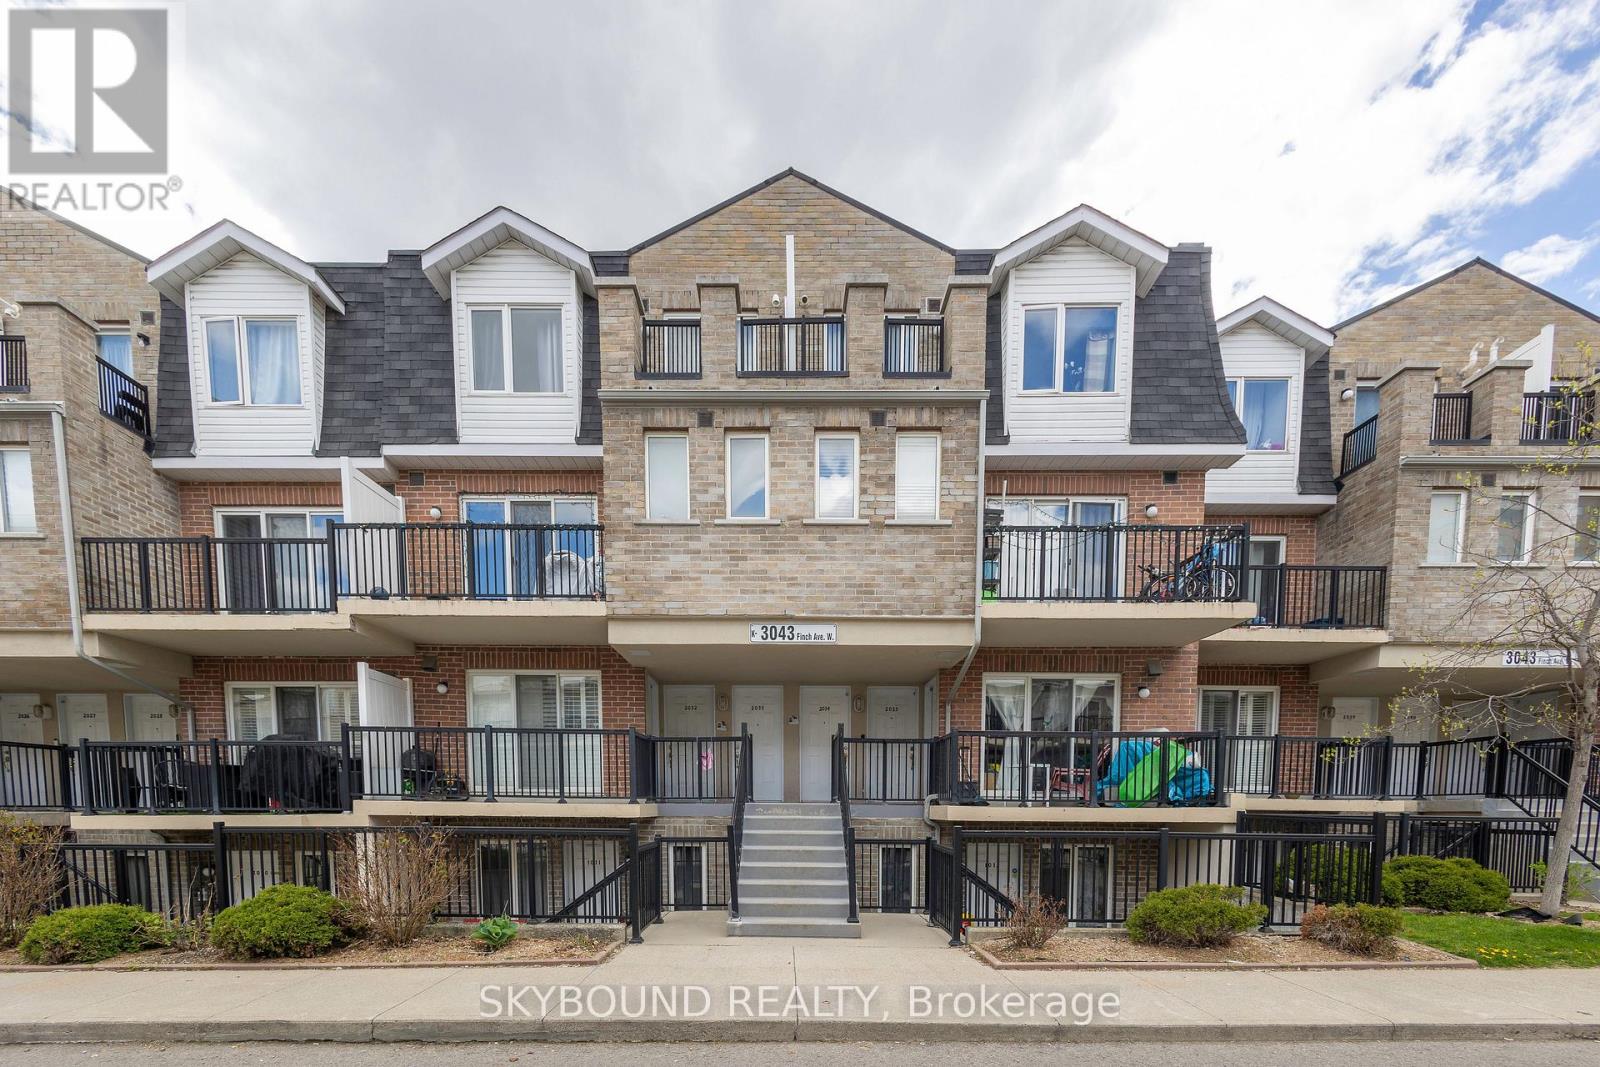
Priced To Sell! After 15 Wonderful Years Filled With Love And Happiness, This Growing Family Is Ready To Move On To A Larger Home. This Well-Maintained 1-Bedroom + Den Condo Townhouse Offers Comfort, Convenience, And Thoughtful Upgrades Throughout. Freshly Painted And Featuring A New Range Hood, Tankless Hot Water System, And Smart Digital NET Thermostat Controlled Right From Your Phone. Enjoy Your Morning Coffee On The Private Balcony Overlooking The Children's Playground - Perfect For Young Families. Ideally Situated In One Of North Etobicoke's Most Convenient And Family-Friendly Communities, With CENTRA Supermarket Directly Across The Street, Steps To Finch LRT Transit, TTC, And Scenic Humber River Trails. Minutes To Costco, Walmart, Schools, Parks, Humber College, York University, Albion Mall, Medical Clinics, Restaurants, And Everyday Essentials. Easy Access To Highways 400, 401 & 407 Makes Commuting Across The GTA Simple And Efficient.Residents Will Love The Nearby Walking & Cycling Trails, Community Centres, Sports Facilities, And Abundance Of Green Space, Offering The Perfect Balance Of Urban Convenience And Outdoor Living. An Excellent Opportunity For First-Time Buyers, Young Families, Downsizers, Or Investors. Looking For A Move-In Ready Home In A Growing Transit-Oriented Neighborhood! (id:55026)
Toronto, Ontario
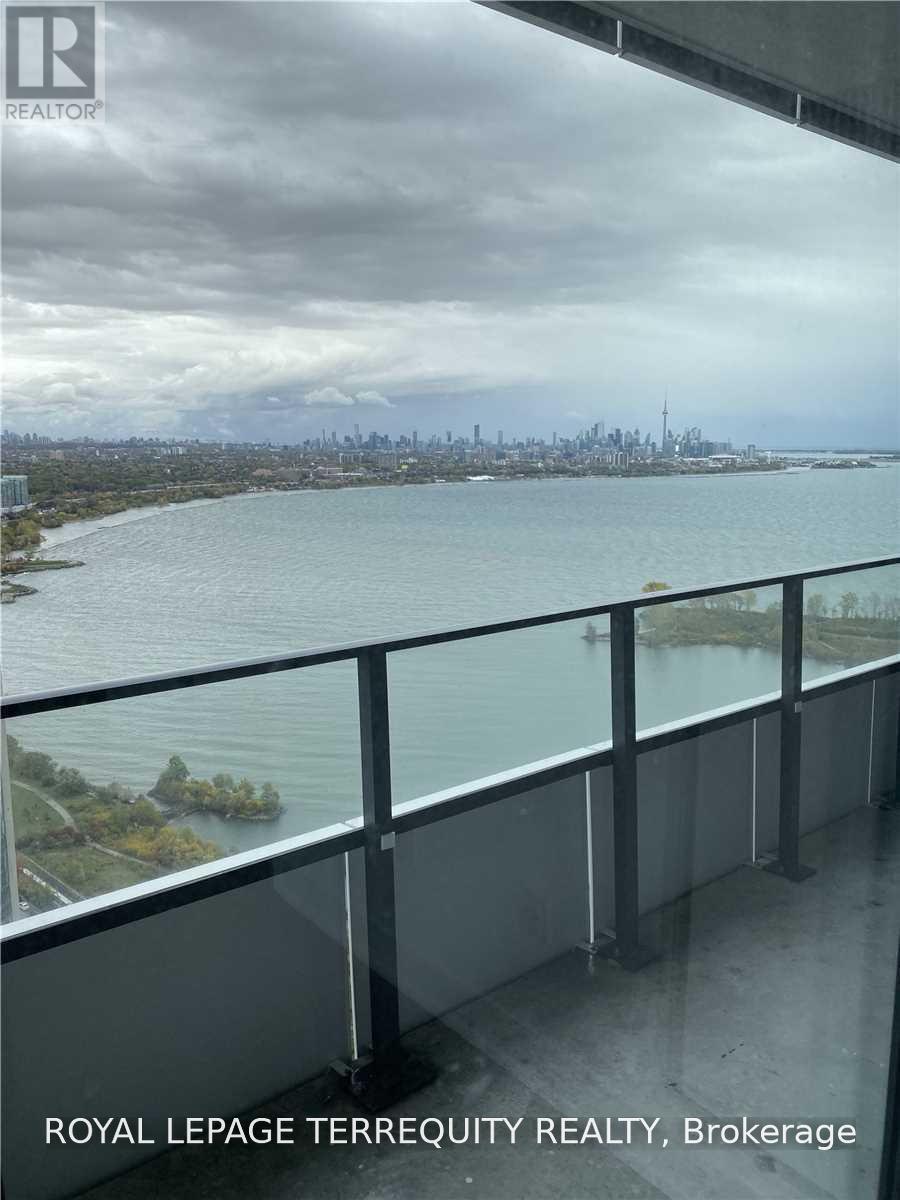
Welcome to Eau Du Soleil, one of Toronto's premier waterfront communities in the heart of Humber Bay Shores. This stunning corner suite offers 757 sq. ft. of thoughtfully designed living space with 2 spacious bedrooms, 2 full bathrooms, parking and locker. Enjoy beautiful lake and city views from the expansive wrap-around balcony with 3 separate walkouts. The upgraded interior features quartz countertops, stainless steel appliances, engineered hardwood flooring, window shades, frameless glass shower and ensuite laundry. Resort-style amenities include a saltwater pool, fitness centre, yoga studio, games room, lounge, party room and more. Steps to Humber Bay Park, waterfront trails, restaurants and cafes along Marine Parade,with convenient access to TTC, GO Transit and the Gardiner. Available October 1st. Currently tenanted. Tenant to pay all utilities. (id:55026)
Toronto, Ontario
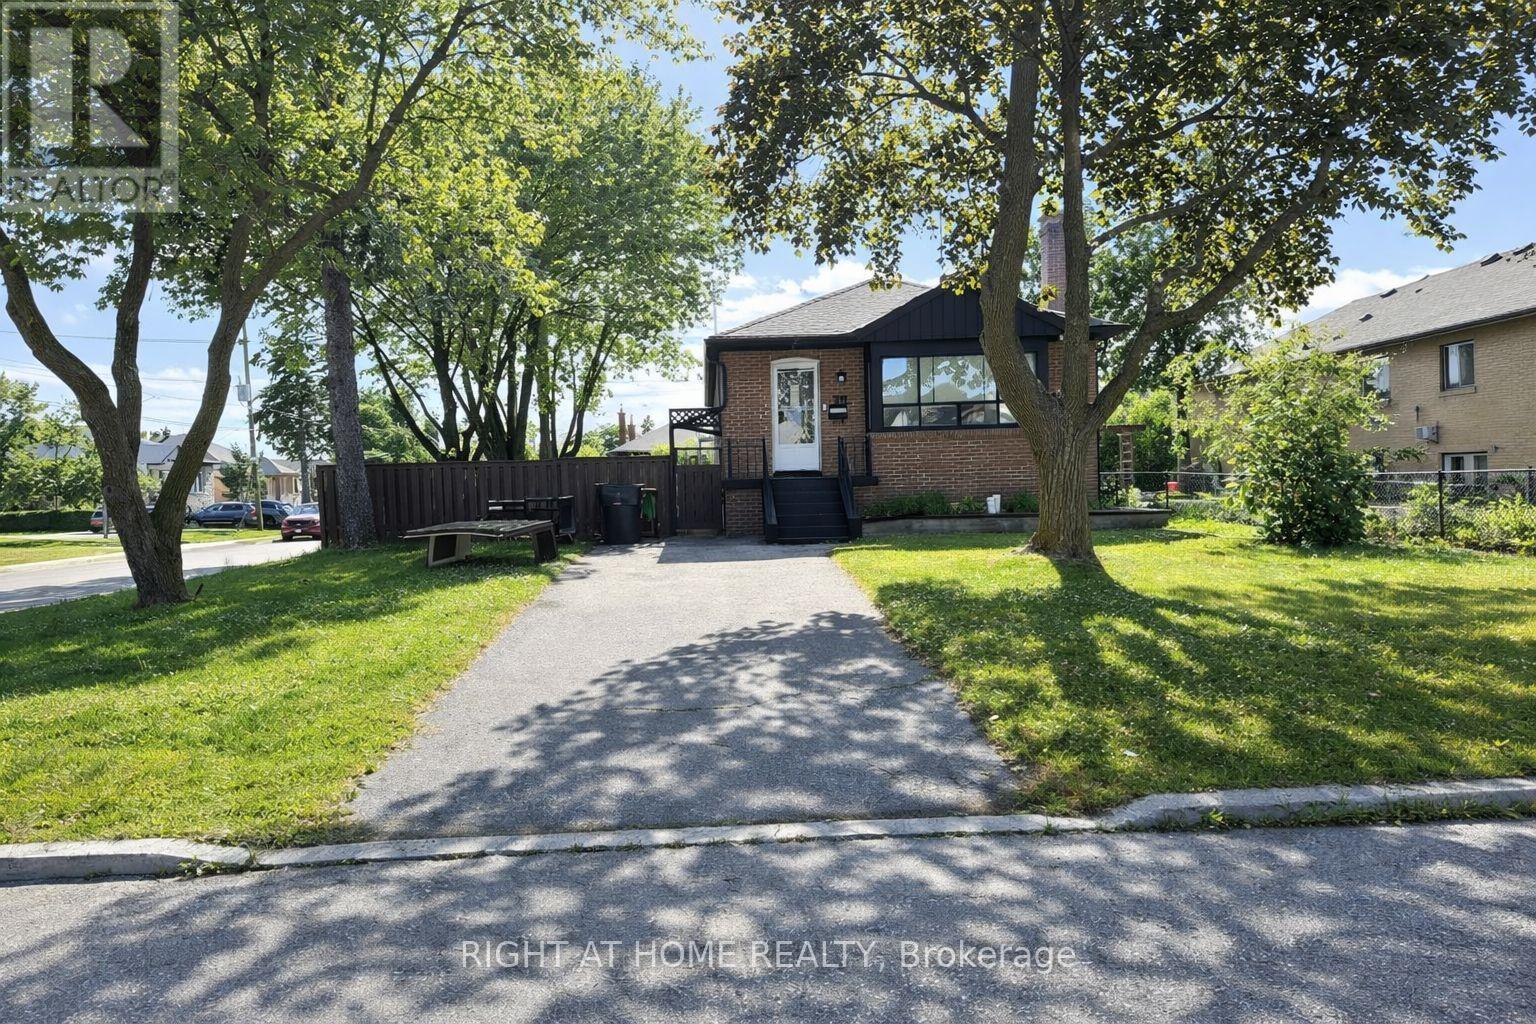
Attention Builders/Developers, Great Opportunity to build your dream project such as a Rental building or a low rise/stack townhouse. This Charming Bungalow with Endless Potential on a Prime Corner Lot! Welcome to this beautifully maintained 3-bedroom, 2-bathroom bungalow, perfectly situated on a spacious corner lot in a desirable, family-friendly neighbourhood. This charming home features a bright and inviting main floor layout, complemented by a fully finished basement ideal for extended family, a home office, or recreation space. Enjoy the convenience of a detached garage, plus two private driveways, offering ample parking for multiple vehicles. The generous backyard presents a fantastic future opportunity for a garden suite (subject to city approvals), making this property not just a wonderful place to call home, but also an excellent long-term investment. Whether you're a first-time buyer, downsizer, or investor, this home offers incredible value and future potential in a growing community. schedule your private showing today! Photos are staged virtually. (id:55026)
King, Ontario
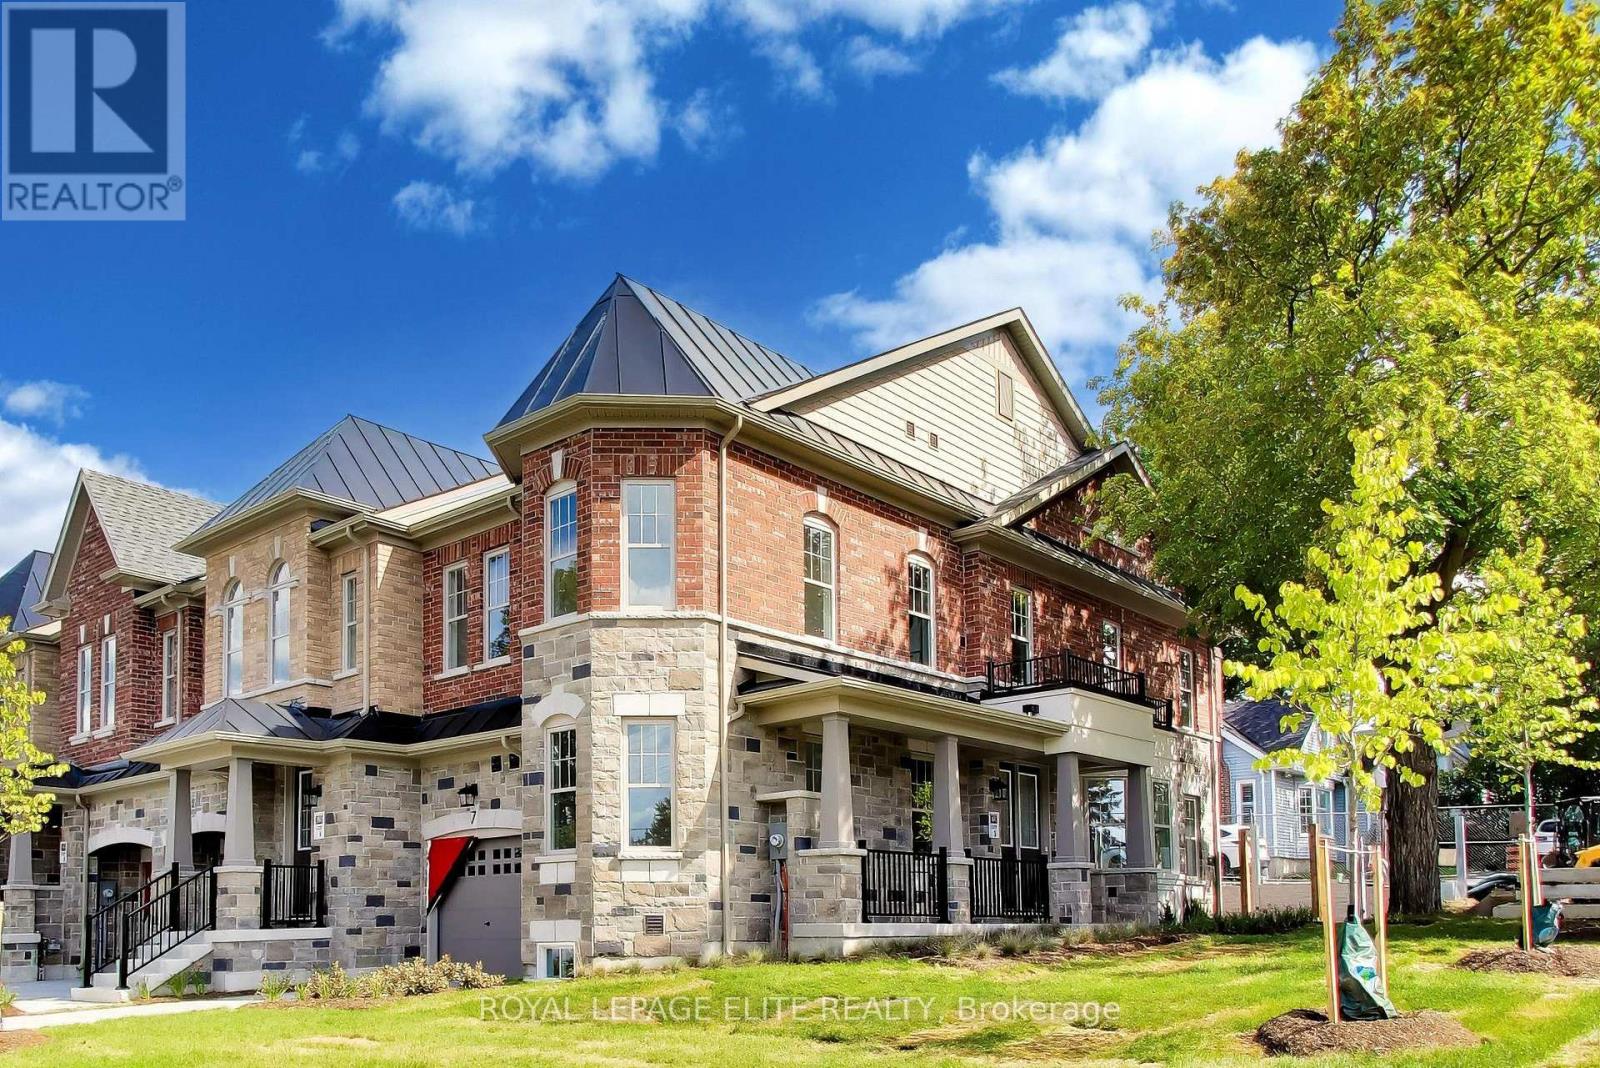
An exceptional two-storey freehold executive townhome in prestigious King City, meticulously crafted by Townwood Homes-an established builder with a proud tradition of excellence since 1974. Thoughtfully designed to blend seamlessly with the surrounding community, the distinguished exterior showcases an elegant stone-and-brick façade, professional landscaping and a partially interlocked driveway. Inside, exceptional craftsmanship and sophisticated finishes are evident throughout. Impressive 9-foot ceilings extend across the basement, main and second floors, complemented by vintage hardwood flooring, 8-foot interior doors on the main and second levels, a contemporary trim package and a striking oak staircase with wrought-iron pickets. The designer kitchen is beautifully appointed with premium Fisher & Paykel appliances, quartz countertops, an undermount sink, full quartz backsplash and a dramatic waterfall island. Luxurious bathrooms feature quartz countertops, undermount sinks and sleek black plumbing. Fixtures. The spa-inspired ensuite offers a freestanding tub and an elegant glass shower enclosure. The partially finished basement includes a full bathroom, providing additional living space and flexibility. Every element of this residence has been carefully considered and tastefully selected, reflecting the time, care and attention invested in creating a truly distinguished home where no detail has been overlooked. (id:55026)
Vaughan, Ontario
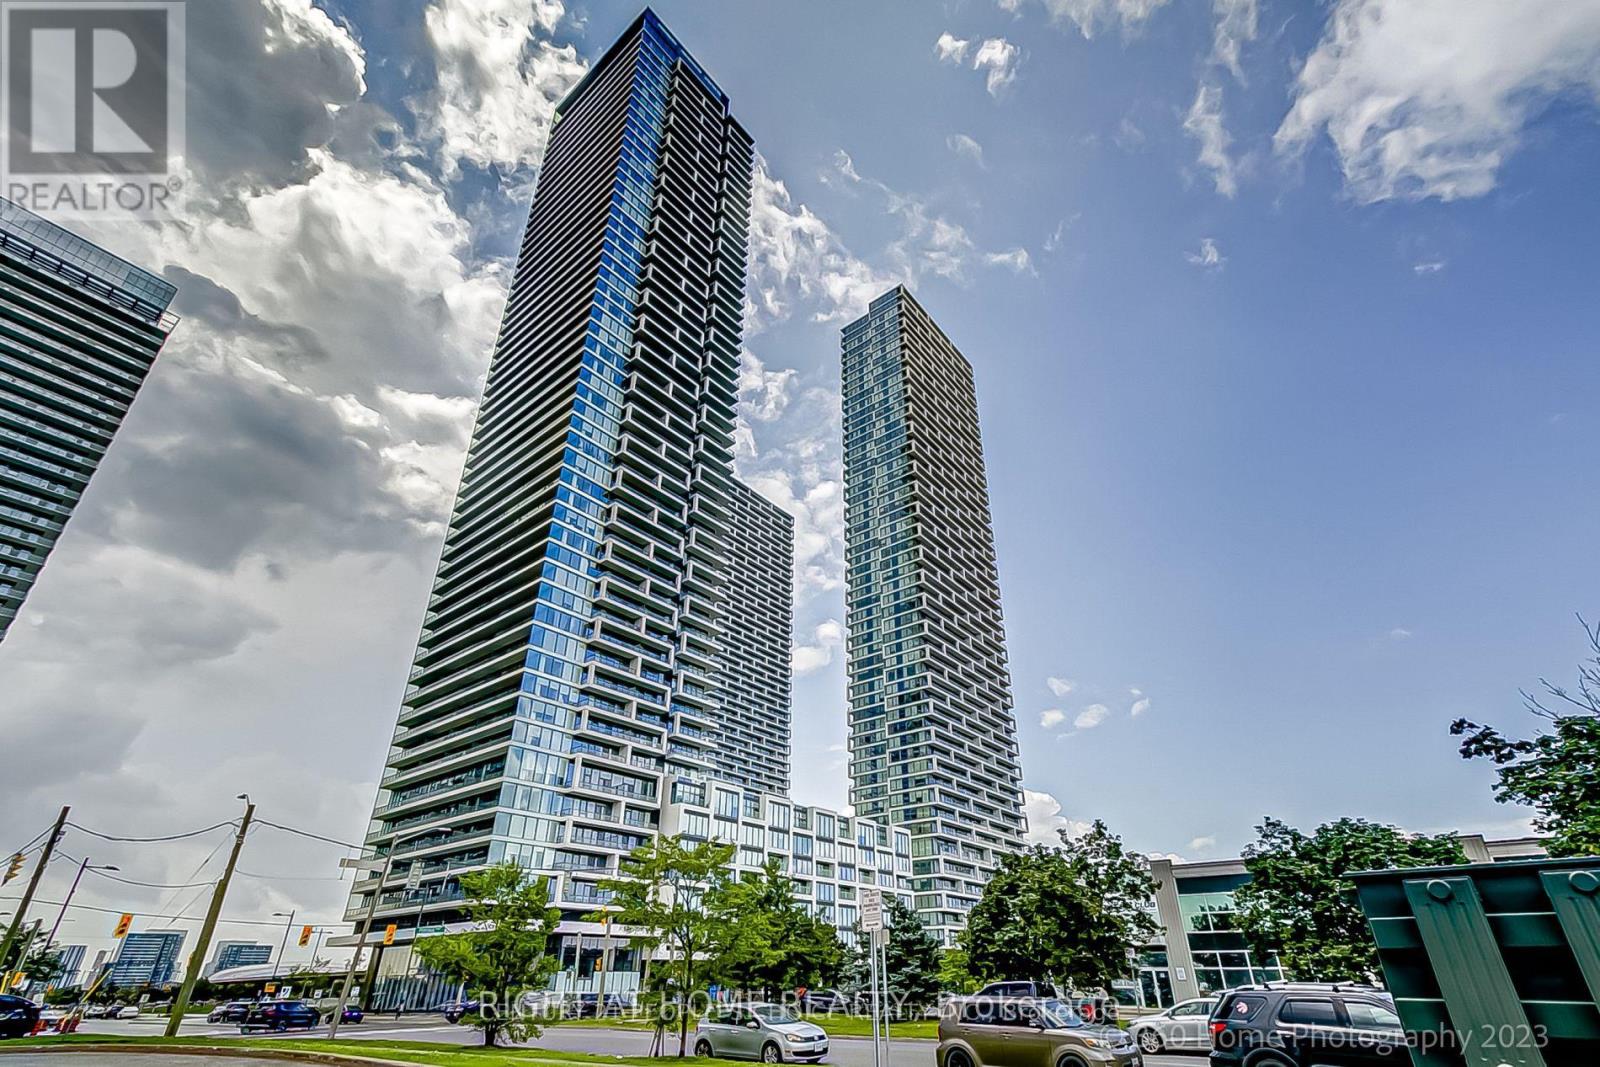
Welcome To Transit City 3, Located In Transportation Hub And The Most Vibrant Surrounding With Nine Acres Of Park And Cultural Space. 9' Ceiling, 2 Good Sized Bedrooms With Windows, 2 Full Bath + Study, 770 Sf + 317 Sf Balcony Corner Unit. Elegant, Modern Finishes, Integrated Appliances With Carpet Free Flooring. Wrap Around Balcony Can Be Accessed From Both Bedroom & Living Rm. 1 Parking, Bell Fibe Internet, Ymca Membership Included. Vaughan Metropolitan Centre, Library, Ymca, Walmart, Costco, Fine Dining, Cineplex And Much More. Easy Access To Hwy 400 & 407, Downtown Toronto, York U, Vaughan Mills Etc. (id:55026)
Vaughan, Ontario
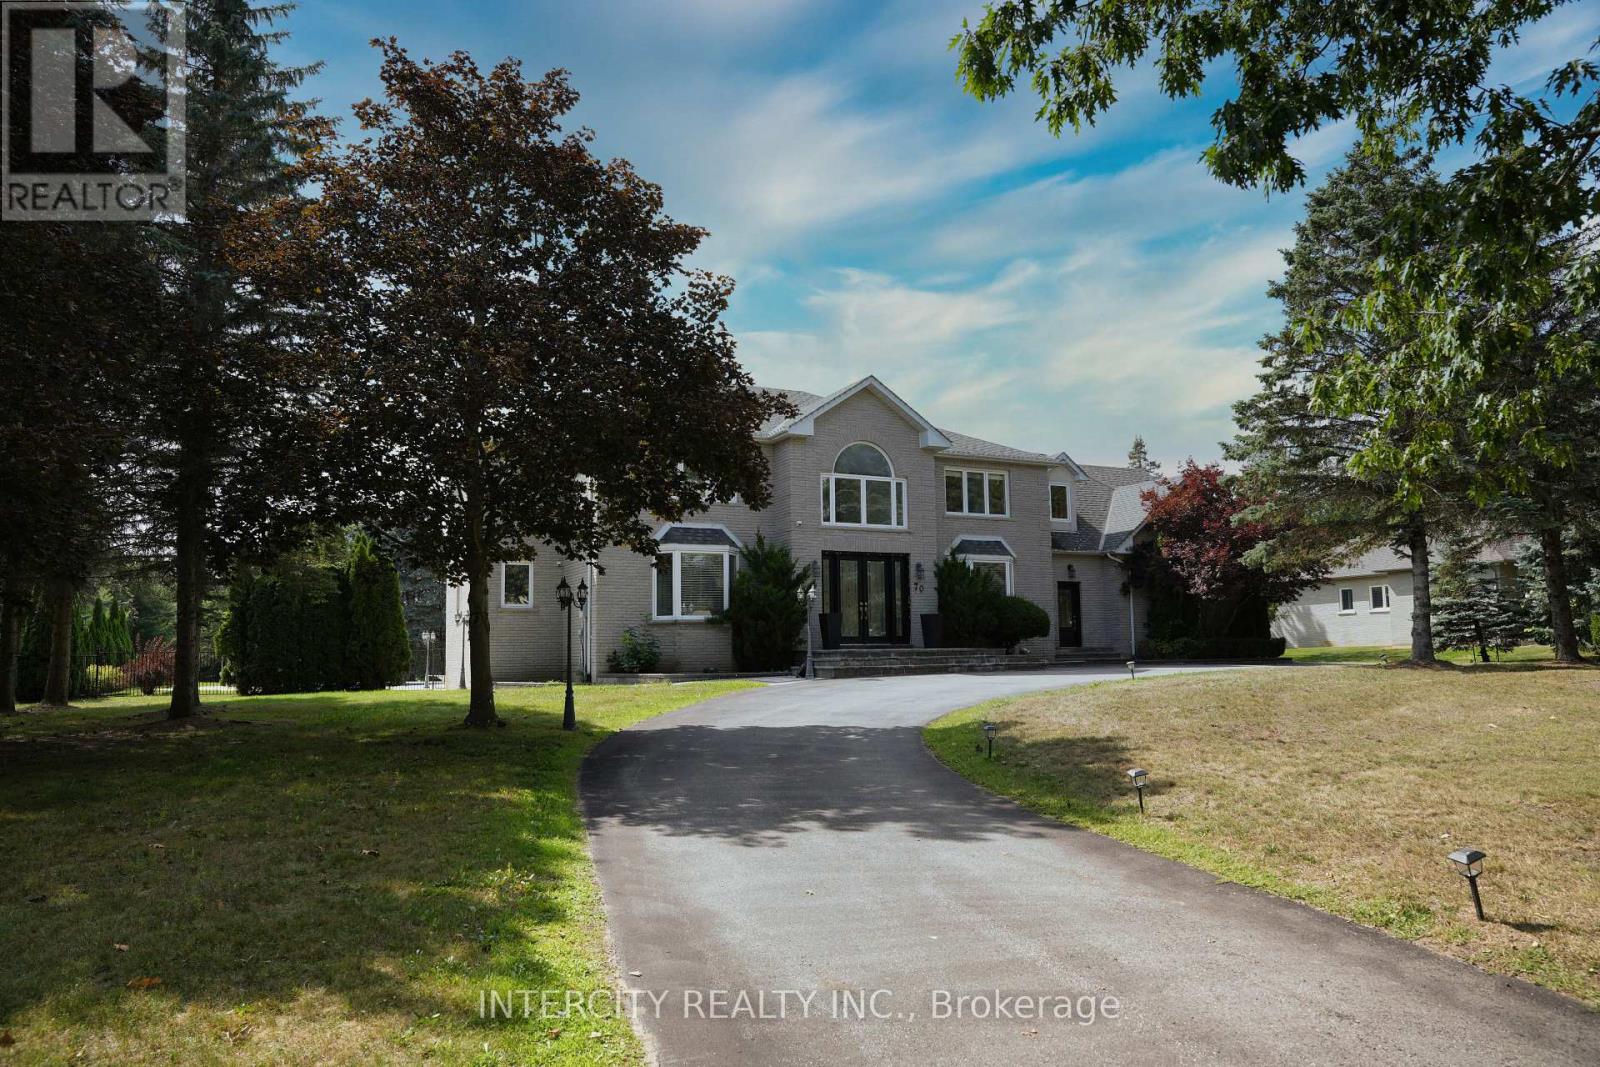
Welcome to 70 Belsite Court, a custom Kleinburg estate set on over an acre of private, landscaped grounds. This spacious detached residence offers 4+1 bedrooms, 6 bathrooms, and a functional layout for everyday living and entertaining. Each bedroom features an ensuite bathroom. The finished walk-up lower level provides flexible living space, including a recreation area for entertaining. Outside, enjoy a private retreat with a saltwater in-ground pool, cabana/change room, gazebo, and mature landscaping. A three-car garage and circular driveway with parking for up to seven additional vehicles provide exceptional convenience. Tucked away on a quiet court, the property offers convenient access to Kleinburg Village, parks, shopping, and major routes- a rare opportunity to lease an exceptional estate residence in Vaughan. Photos are virtually staged. (id:55026)
Ottawa, Ontario
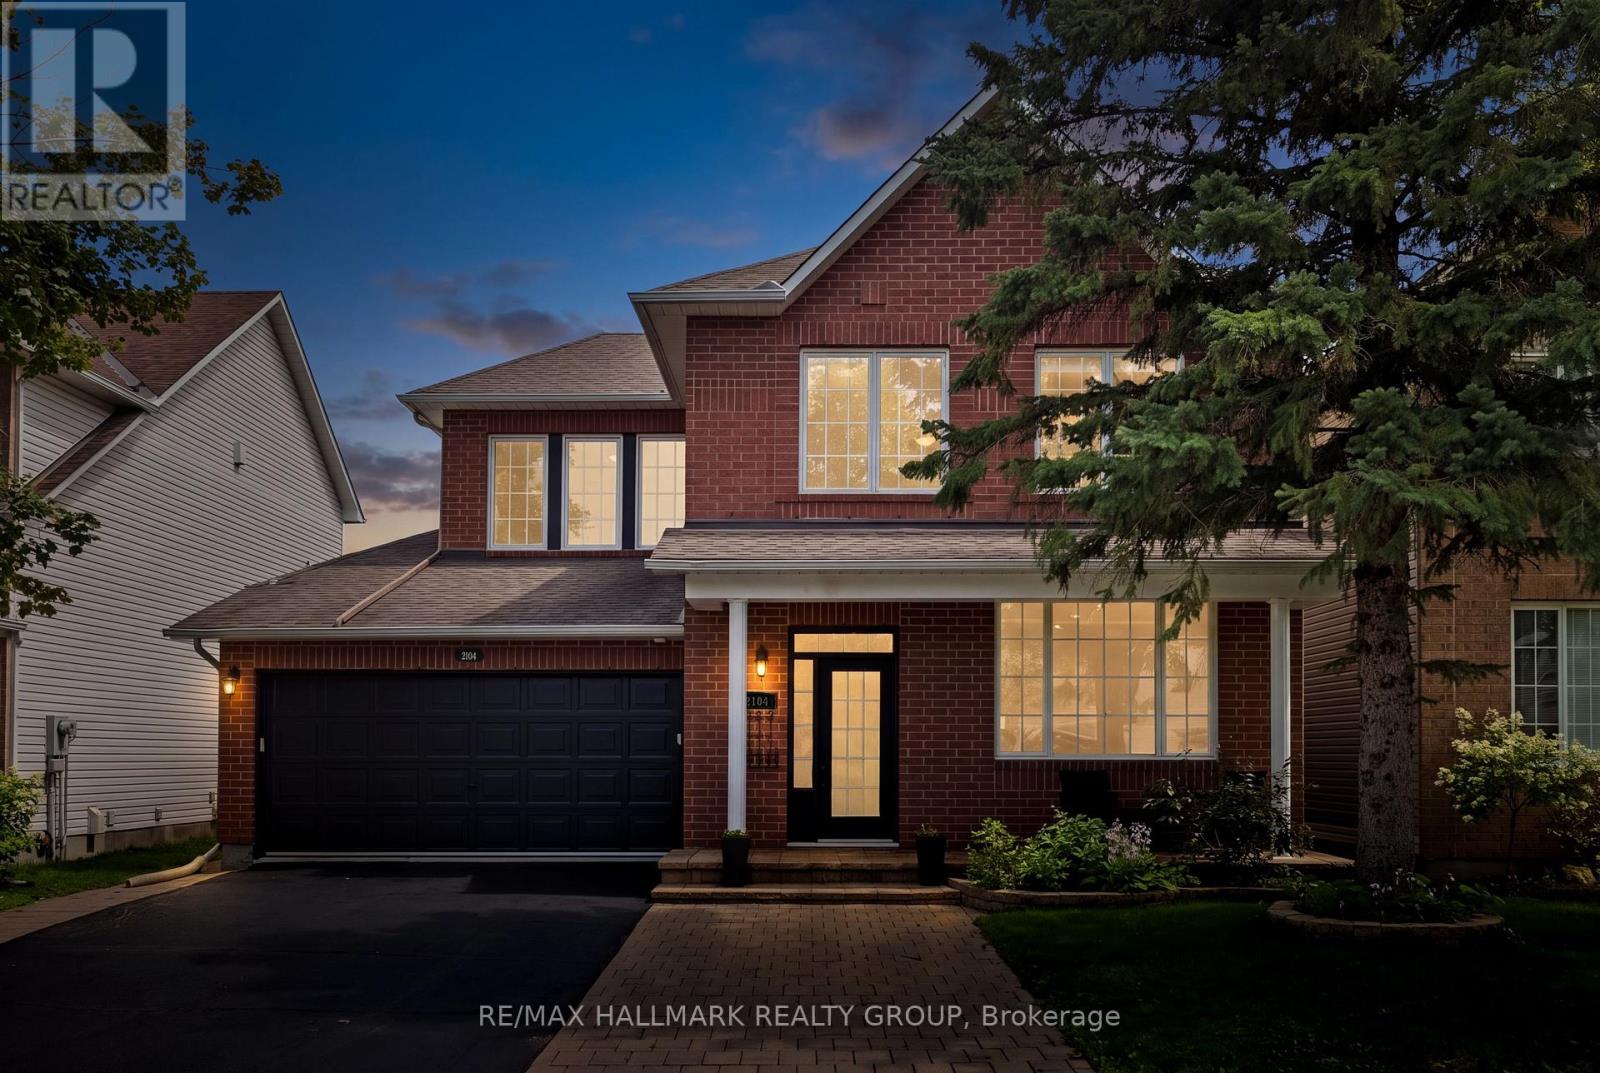
Welcome to this beautifully maintained Minto Mariposa, offering 4+1 bedrooms and 3+1 bathrooms, with elegant hardwood flooring throughout the main and second levels. The main floor features a spacious, light-filled living and dining area, complemented by an inviting eat-in kitchen complete with stainless steel appliances, a double undermount sink, and direct access to the rear yard. The adjacent family room provides a warm and comfortable setting, highlighted by a cozy gas fireplace. Upstairs, the generously sized primary suite includes a walk-in closet and a well-appointed 4pc ensuite with a soaking tub and separate shower. Three additional bedrooms, a stylish full bathroom with walk-in shower, and the convenience of second-level laundry complete this level. The fully finished lower level offers exceptional versatility, featuring a recreation room with a home theatre projector screen and built-in speakers, an additional bedroom with nook and closet space, a 3pc bathroom, a dedicated office area, and ample storage, including a separate utility room. Step outside to a private, fully fenced and hedged backyard, thoughtfully landscaped with a deck, garden area, and a charming water fountain - perfect for both relaxation and entertaining. Additional highlights include a double garage with inside entry and an unbeatable location close to shopping, recreation, public transit, the public library, and a variety of restaurants in sought-after Chapel Hill South. (id:55026)
Ottawa, Ontario
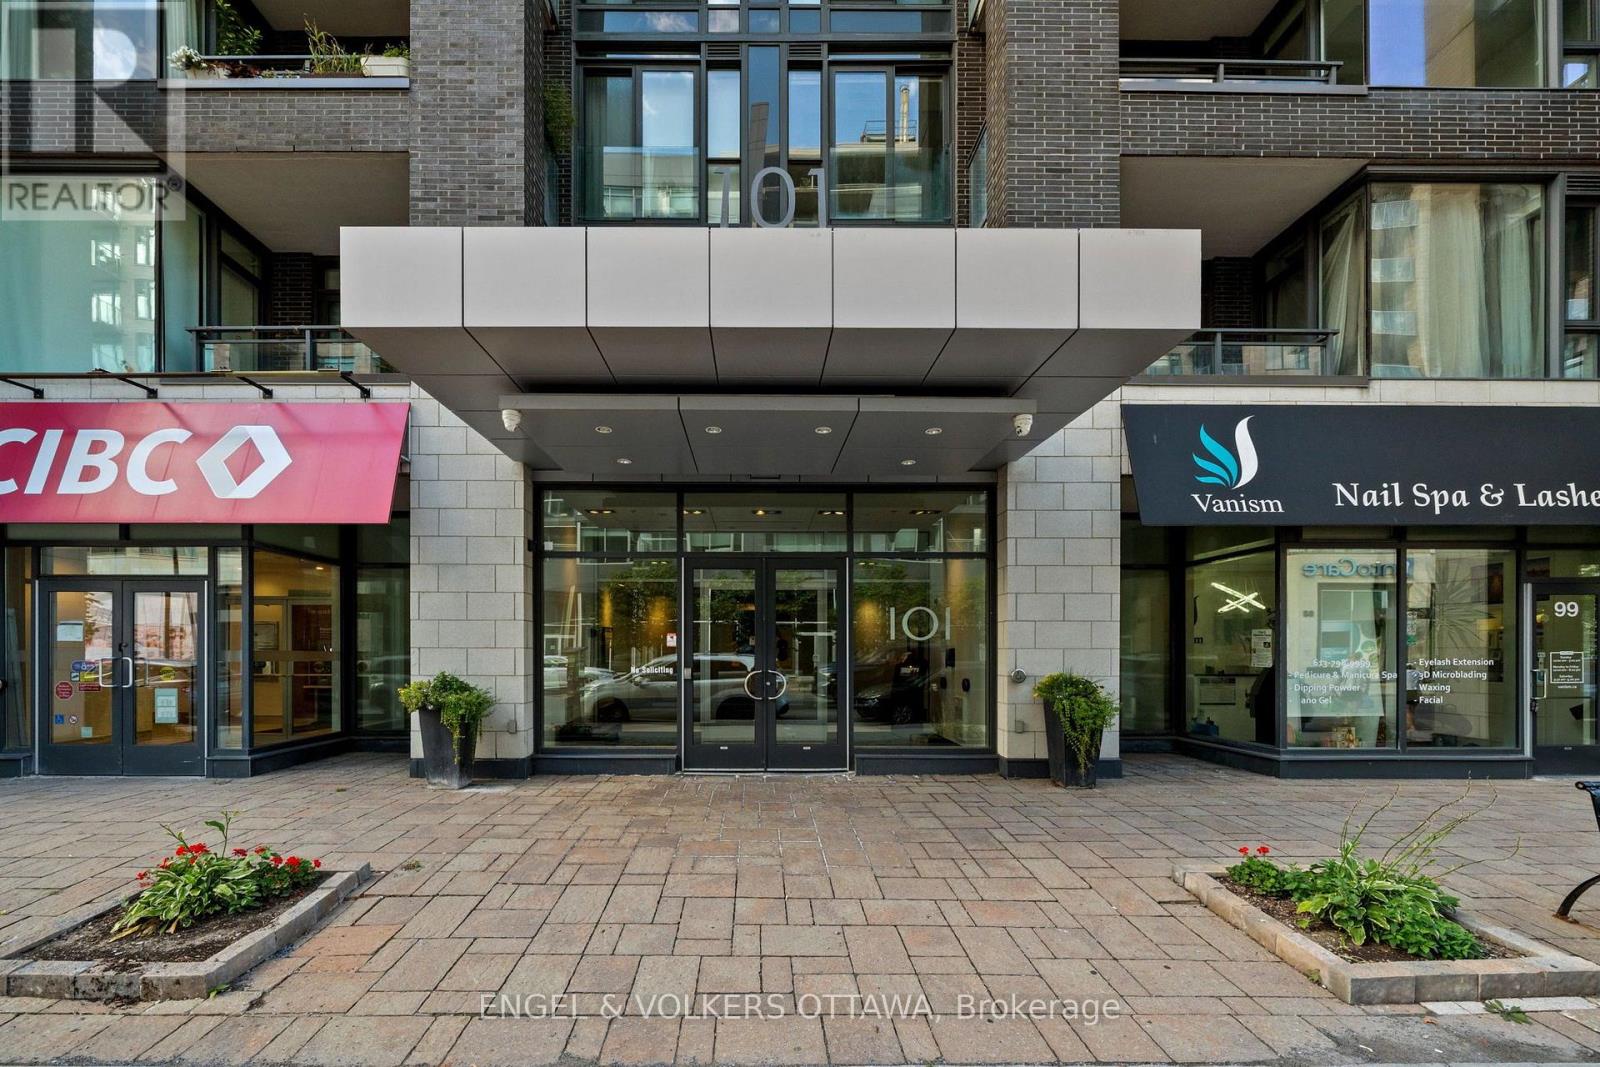
Welcome to Q West, where modern condo living meets one of Ottawa's most vibrant and walkable neighbourhoods. This bright and beautifully designed two-bedroom, two-bathroom suite offers a comfortable open-concept layout with high ceilings, hardwood flooring and large windows that fill the home with natural light. The contemporary kitchen features quartz countertops, stainless steel appliances and a generous island-perfect for casual meals or entertaining. The spacious primary bedroom includes a walk-in closet and private three-piece ensuite, while the second bedroom and full bathroom provide wonderful flexibility for guests, a home office or everyday living. Enjoy the convenience of in-suite laundry, a private balcony and underground parking. Residents of Q West also enjoy an impressive collection of amenities, including a rooftop terrace with BBQs and sweeping views, a fitness centre, theatre room, party room, car wash and pet-washing station. Ideally located between Wellington Village and Westboro, just steps from exceptional restaurants, cafés, shops, transit and scenic pathways along the Ottawa River. An easy, stylish lifestyle in an exceptional location. (id:55026)
Ottawa, Ontario
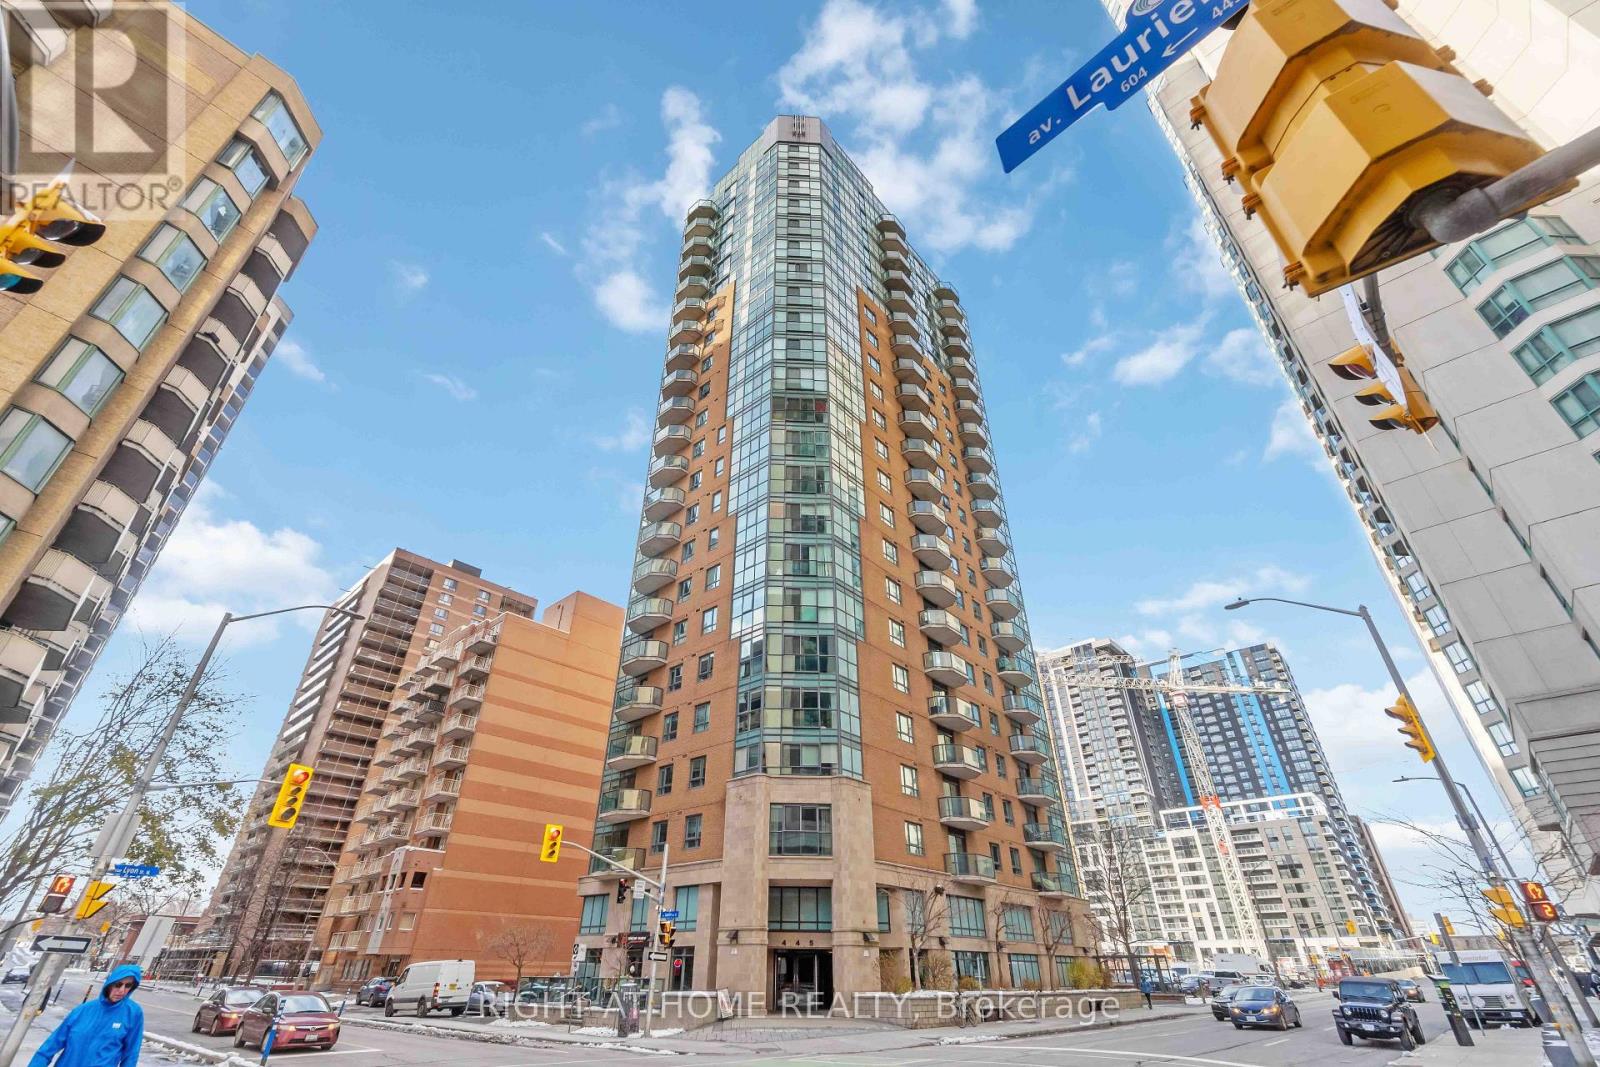
Gorgeous 2-bedroom, 2-bathroom in the heart of downtown Ottawa. Lovely corner unit. Brand new appliances: stove (2022), dishwasher (2022), Washer (2022), dryer (2022). New Flooring (2022), new microwave (2025). Paint(2026). One owned large and good location underground parking. Also included is one owned locker. This is ready to move! Enjoy an urban lifestyle within walking distance of the Hill, NAC, restaurants, shopping, transit, walking/bike paths along the canal, and much more. Includes one underground parking space and a locker. 24-hour irrevocable on all offers (id:55026)