Your Favourites
No Favourites Found

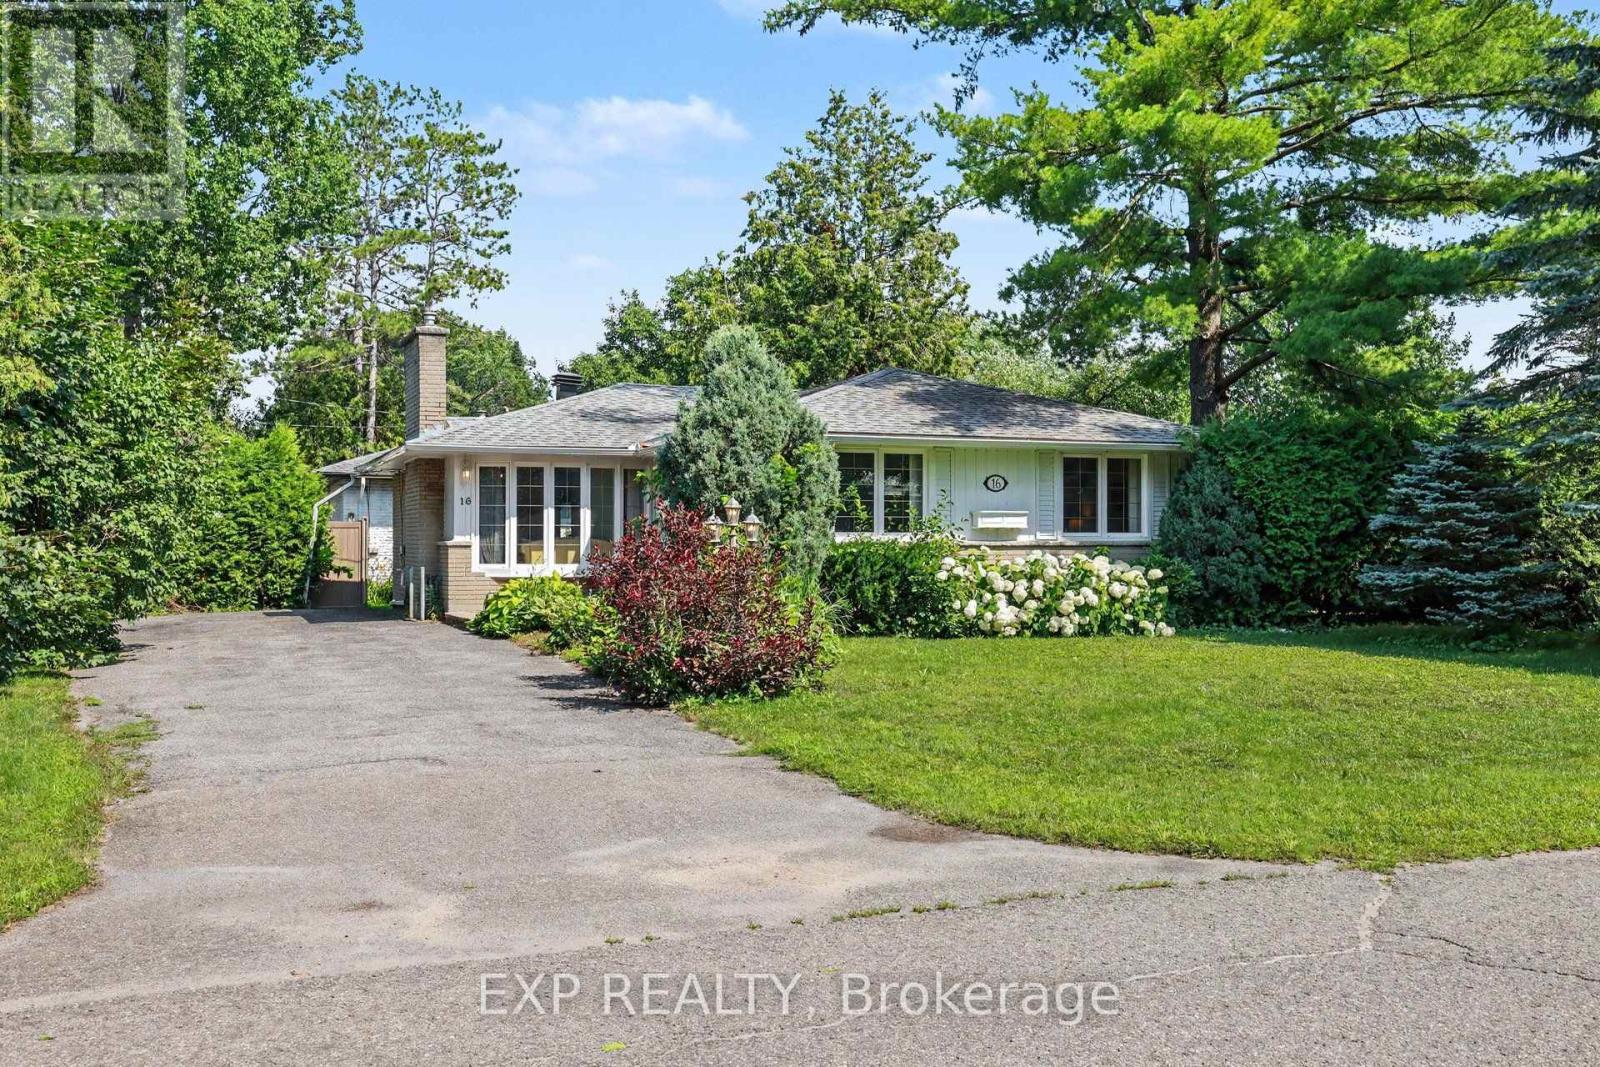
Ottawa, Ontario
Located in the heart of a well-established Nepean neighbourhood, this 3 bedroom bungalow offers the convenience of nearby parks, schools, recreation facilities, shopping, public transit, and quick access to Highway 417 and downtown Ottawa. Set on a spacious corner lot surrounded by mature trees, this property presents an excellent opportunity for buyers looking to add their own personal touch. The main level features hardwood flooring throughout the principal living areas, ceramic tile in the kitchen and bathroom, a bright living room with a wood-burning fireplace, and a versatile den with convenient side yard access. Step outside to the small side deck, a great spot to enjoy your morning coffee or unwind while taking in the peaceful outdoor setting. The partially finished basement offers excellent potential for future expansion, with space that could accommodate two additional bedrooms, a recreation room, and plenty of storage. Additional features include a Venmar HEPA filtration system, 100-amp electrical service, furnace (2011), several windows replaced in 1999, and driveway parking for up to six vehicles. An excellent opportunity to customize a home in a sought-after, established community. Property is being sold as-is, where-is. (id:55026)
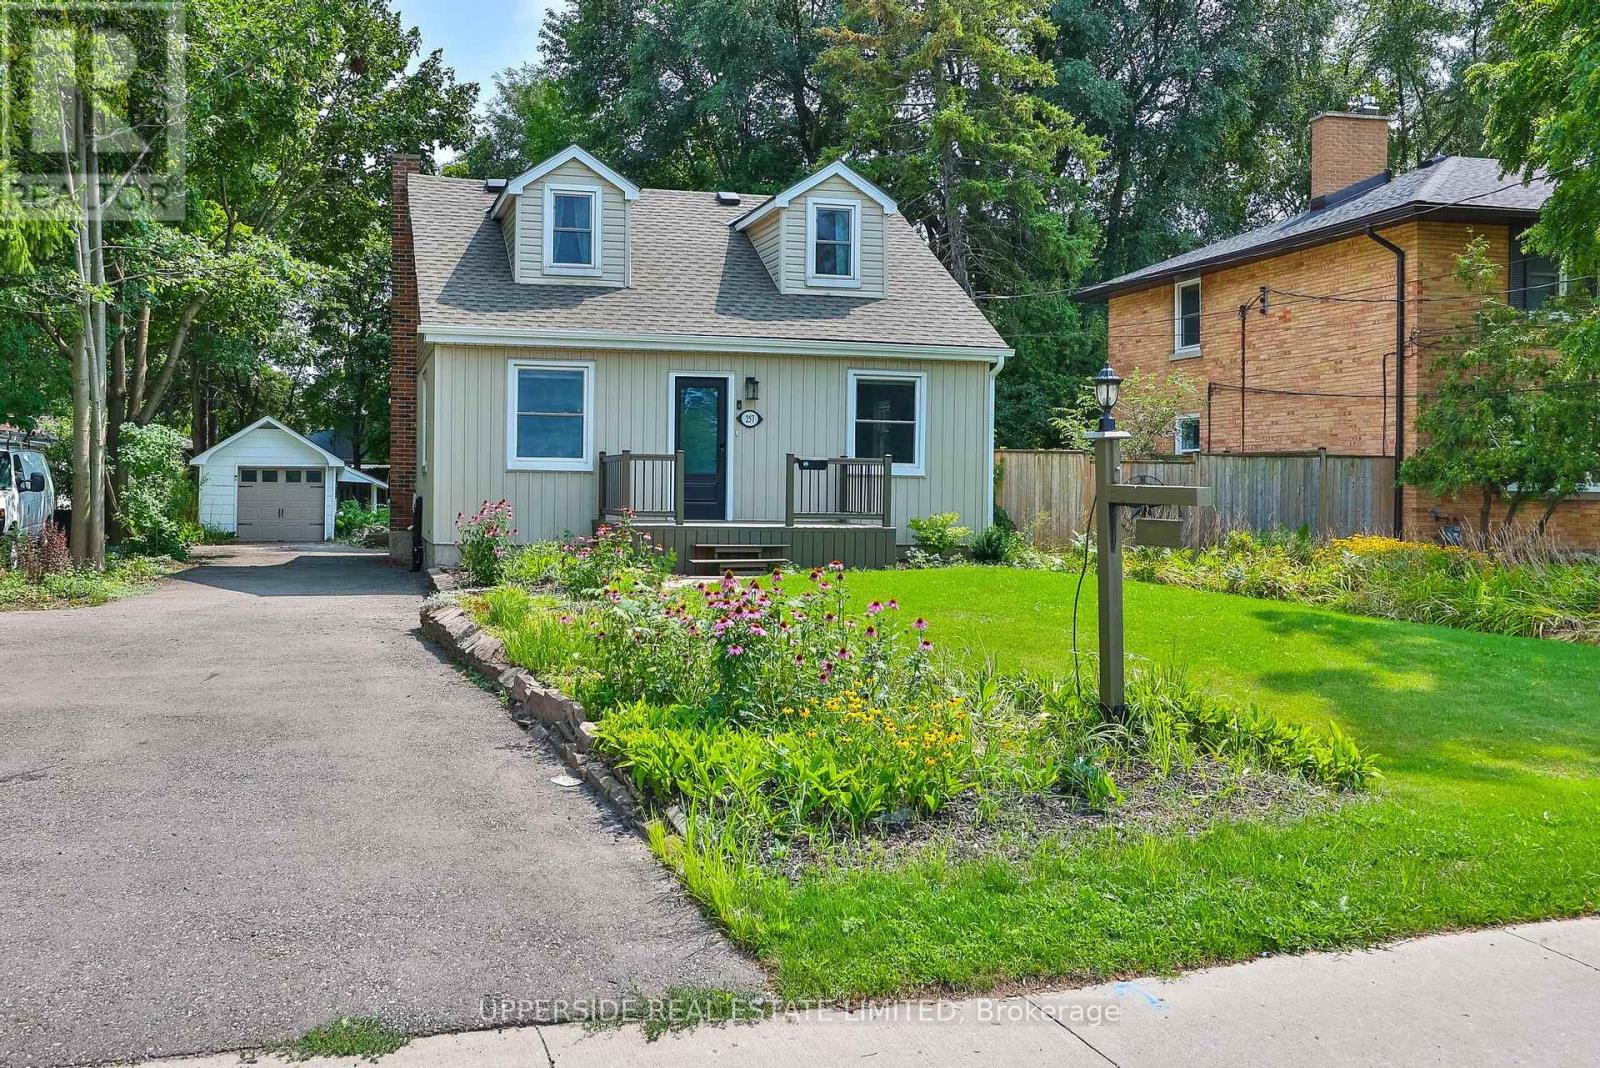
Kitchener, Ontario
Welcome to 257 Ottawa Street N, Kitchener - a beautifully updated detached home offering comfortable living spaces, thoughtful improvements, and a backyard that gives you even more space to relax, entertain, and enjoy being outdoors. The welcoming front porch and picturesque front yard lead into a bright main level featuring luxury laminate flooring, updated light fixtures, fresh paint, and abundant natural light. The updated kitchen offers quartz countertops, stylish backsplash, under-cabinet lighting, updated flooring, dual pantries, and high-end stainless steel appliances installed in 2023. The adjoining dining area is ideal for family meals and entertaining, with a convenient 2-piece powder room nearby. The living room flows seamlessly into the dining area and the comfortable family room. A main-floor bedroom offers flexibility for guests, a home office, or convenient one-level living. Upstairs features three additional bedrooms with built-in closet storage and a updated 4-piece bathroom with glass-enclosed tub. The lower level offers flexible additional space and a 1-piece bathroom with standing shower, ready for the next homeowner to personalize. Outside, the generous backyard features a deck, firepit, partially fenced yard, and repaired front and rear rock walls - plenty of space to relax or entertain. The current owners have also completed several practical updates, including: New electronic locks on front & back doors; Front, rear & garage decks stripped and painted; Professional arborist assessment and tree maintenance; Professional plumbing and drain clean-out to the city connection; Furnace venting replaced to bring it up to code; New carpet runner on stairs; New blinds in living room, office & primary bedroom; Front & rear rock walls repaired. A 1-car garage and generous driveway provide ample parking. Conveniently located near public transit, major expressways, shopping, restaurants, schools, and everyday amenities. (id:55026)
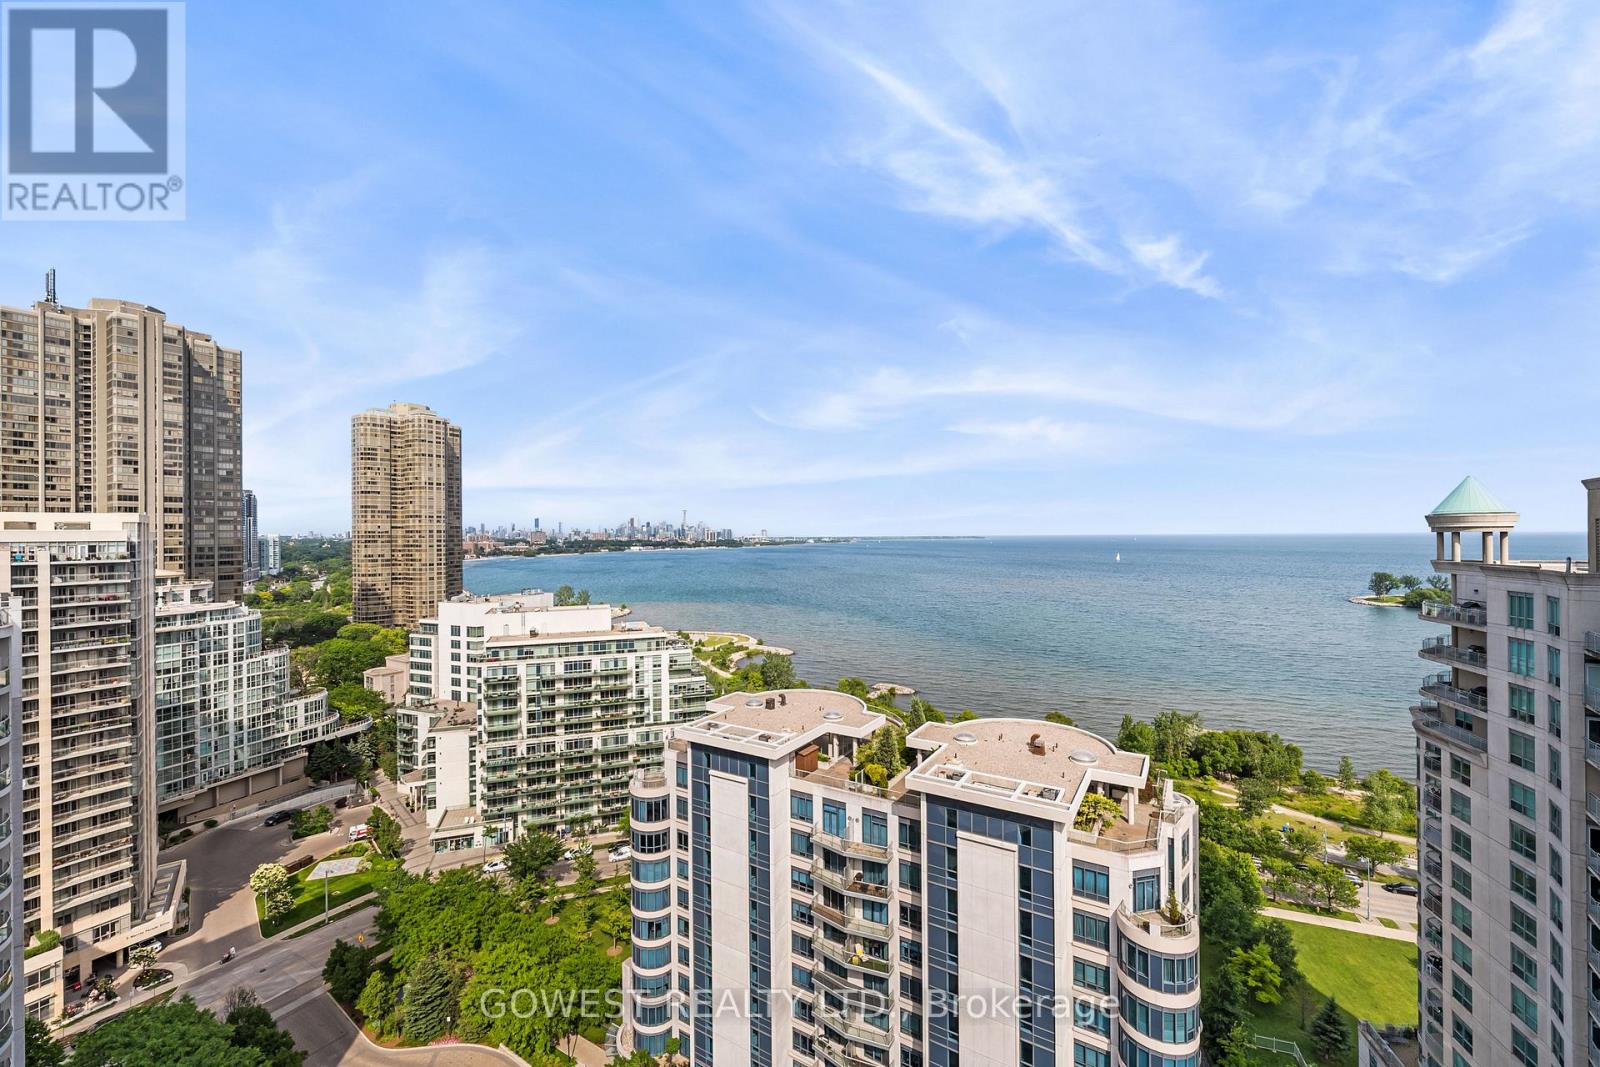
Toronto, Ontario
Experience luxury waterfront living at its finest in this spectacular, fully renovated estate on the shores of Lake Ontario. /W over $400,000 in premium renovations, this exceptional home offers breathtaking lake views from nearly every room & an unparalleled blend of elegance, comfort & resort-style living.Enter through the grand foyer /w a dramatic tall entry door into an open-concept floor plan filled /w natural light, soaring ceilings & stunning architectural details. The spacious living & dining areas, family room /w a marble gas fireplace & custom imported Italian Muti entertainment unit, & private home office /w French doors all overlook the water, creating a seamless connection to the spectacular waterfront setting.At the heart of the home is a state-of-the-art imported Italian Muti kitchen featuring an oversized centre island, premium Thermador appliances & a walkout to the expansive wraparound terrace-perfect for entertaining while enjoying breathtaking sunsets & panoramic lake views. The luxurious primary suite is a private retreat /w a spa-inspired ensuite, custom closets & serene waterfront vistas. Wake up to sweeping lake views & step onto your private covered terrace to enjoy your morning coffee or unwind while taking in the peaceful shoreline. A spacious second bedroom, beautifully appointed bathrooms, main floor laundry & mudroom /w custom California Closets cabinetry complete the thoughtfully designed layout. Step outside to your private waterfront oasis where the expansive terrace invites you to relax, entertain & enjoy the tranquil beauty of nature. Bathed in natural light, this extraordinary residence offers sophisticated lakeside living in one of the area's most desirable settings. Every detail has been thoughtfully curated to deliver timeless elegance, exceptional comfort & the ultimate waterfront lifestyle, making this a rare opportunity to own an extraordinary home on the shores of Lake Ontario. (id:55026)
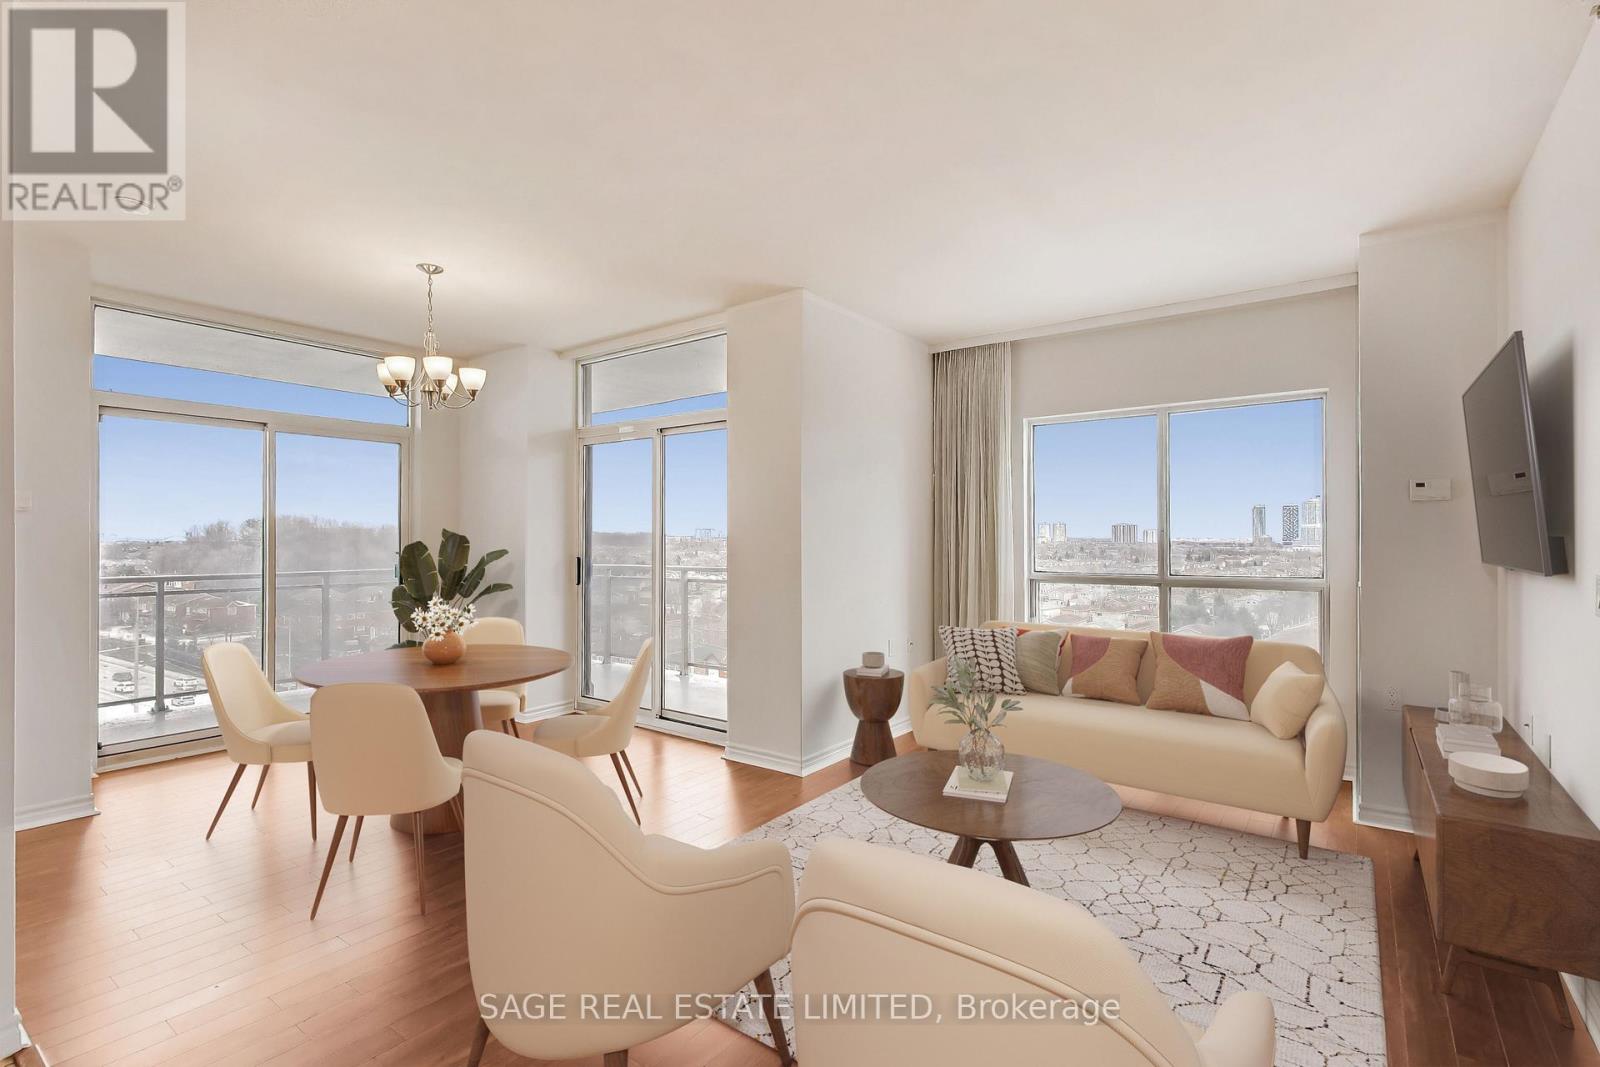
Mississauga, Ontario
Welcome to Origin Evergreen. A fabulous lifestyle residence designed for comfort, and ease of living. This corner suite offers two generous bedrooms, two full bathrooms, and almost 1000sqft of comfortable living space. Large picture windows throughout invite abundant natural light throughout the day, while the open living and dining areas are perfect for nestling in or easy entertaining. The living and dining areas feature 2 walkouts onto the spacious wrap-around balcony, where you can enjoy the view while enjoying your morning coffee. The view from this suite overlooks a quiet, family-friendly neighbourhood. Residents enjoy 40,000 square feet of amenities including on-site restaurants and cafes that offer dining options just steps away, while spa and hairdressing services make it easy to enjoy a little pampering close to home. To help residents connect, the building offers two fully equipped fitness centres, an indoor saltwater pool, and a social games room complete with billiards and a bowling alley. For quieter moments, there is a welcoming library, an art studio and craft kitchen for creative pursuits, and a gardening centre for those who love tending to plants. Private seating areas and beautifully maintained gardens throughout the grounds provide peaceful places to relax, read, or connect with friends. This is truly adult lifestyle living at its finest-where thoughtful design, vibrant amenities, and a welcoming community come together to create a place that truly feels like home. Note: High speed Internet ($150 value), Cable, Gas,Water, Common Elements, Building Insurance and Parking are included in maintenance fees. (id:55026)
Oshawa, Ontario
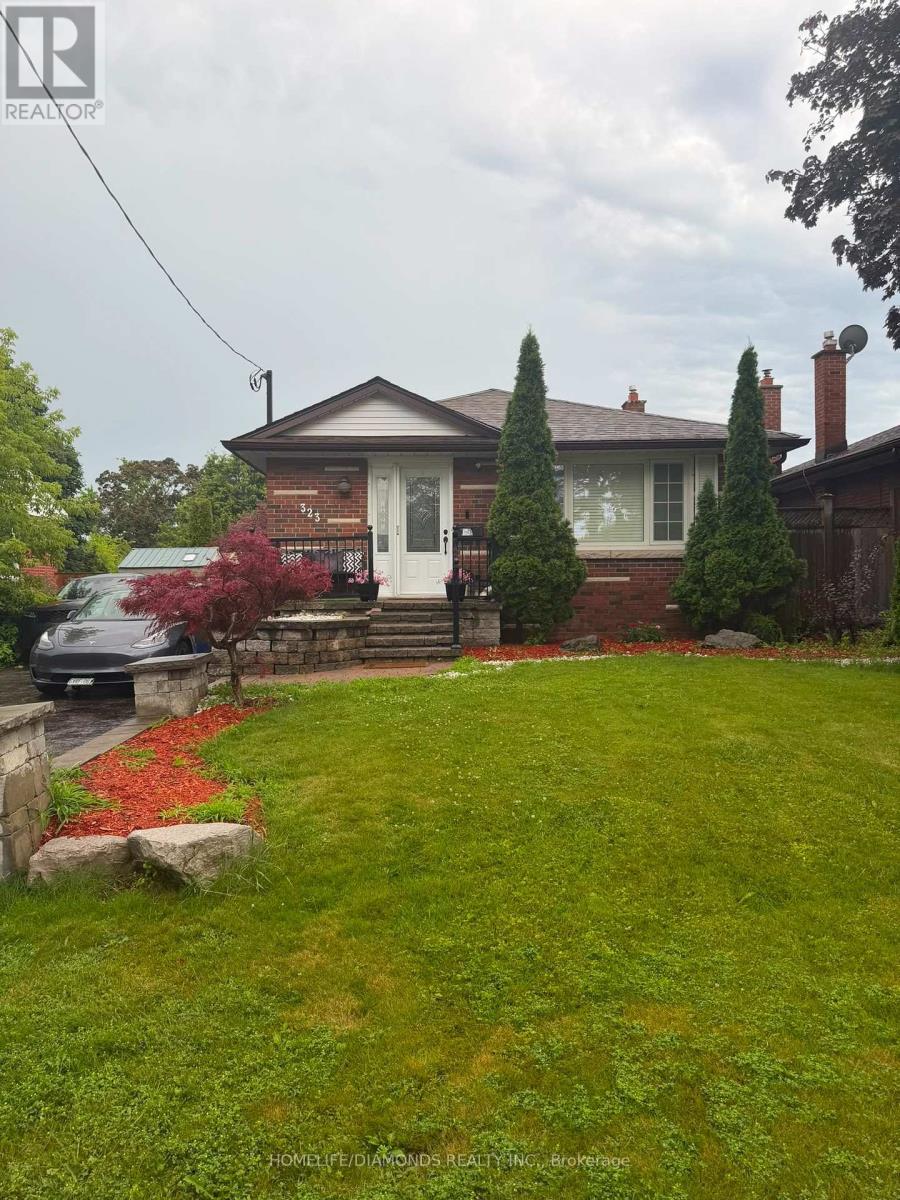
Charming Detached Bungalow with a Finished Basement & Separate Entrance! This well-maintained home offers comfortable living with a functional layout and a finished basement featuring a separate entrance-ideal for extended family or additional living space. Conveniently located close to schools, parks, shopping, public transit, major highways, and all essential amenities. A fantastic opportunity for first-time buyers, downsizers, or investors! (id:55026)
Oshawa, Ontario
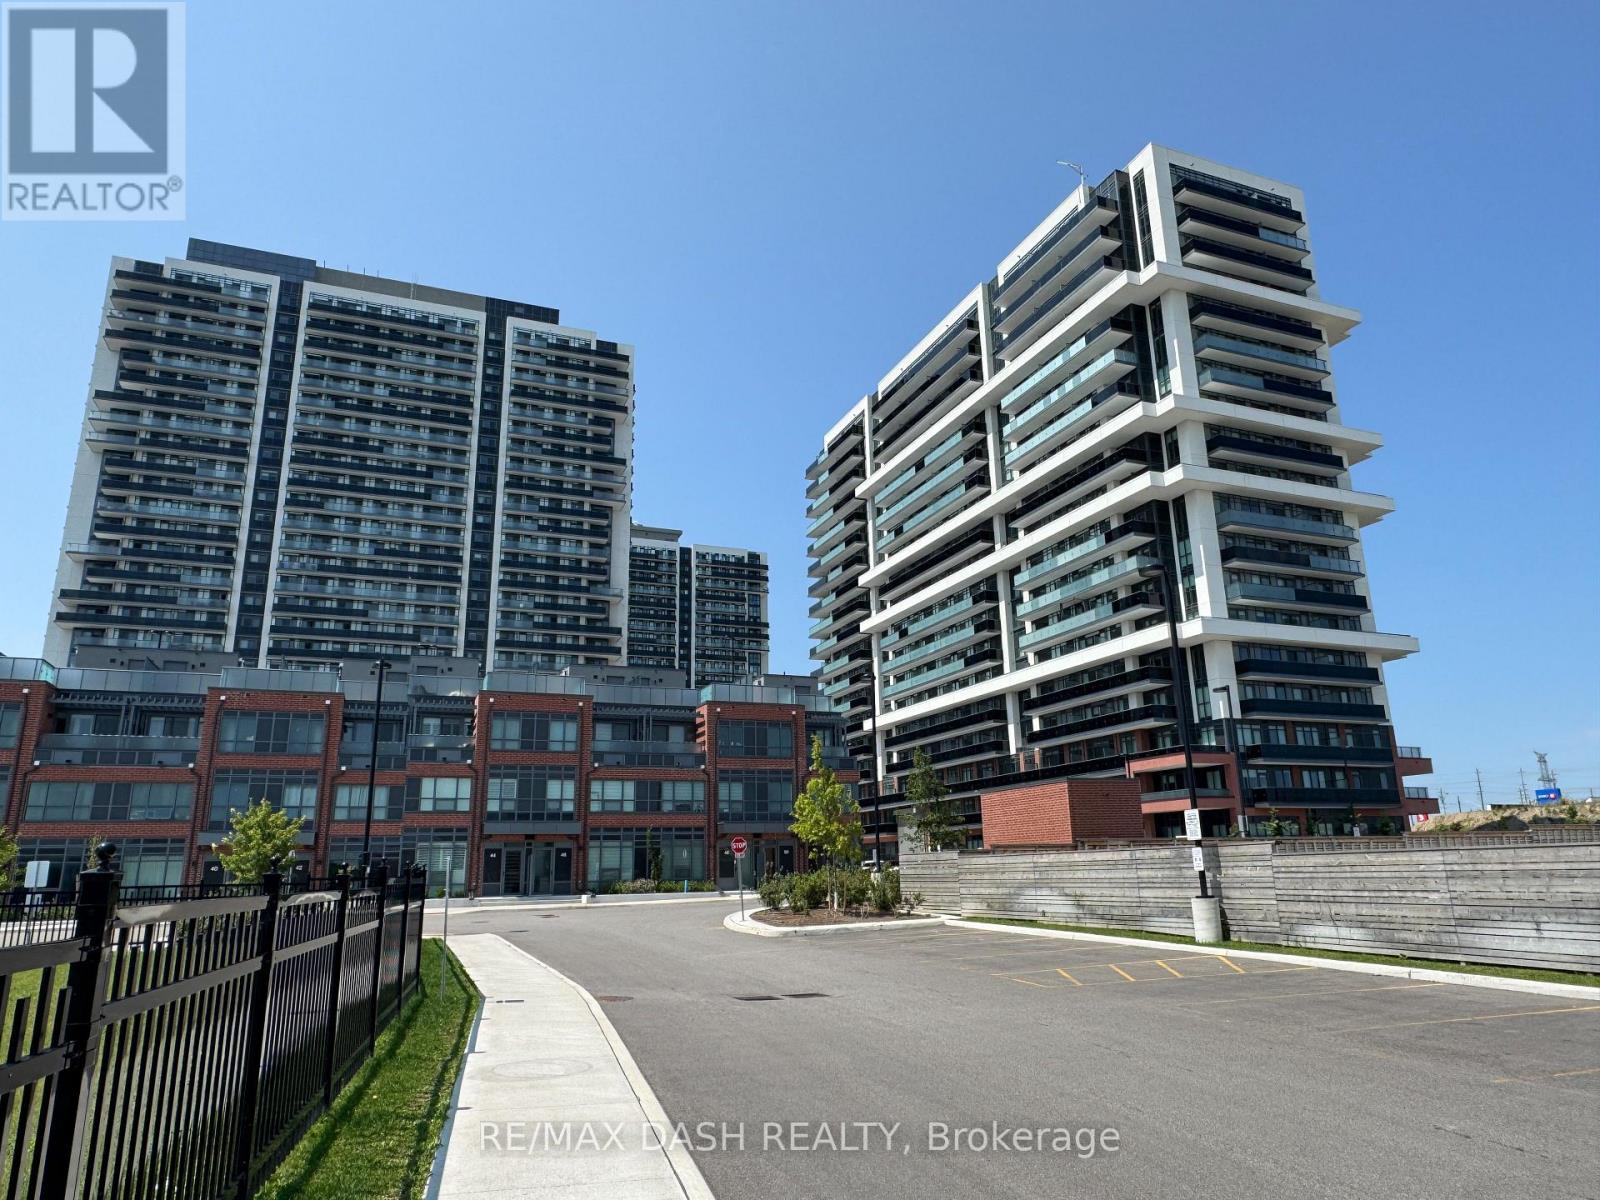
Discover your new home in this brand-new, never-lived-in, full-service condominium by award-winning Tribute Communities, located in one ofNorth Oshawa's most vibrant and evolving neighbourhoods. This modern building boasts a prime location just steps from Durham College andOntario Tech University, with over 27,000 sq. ft. of outstanding amenities including two fully equipped gyms, a theatre room, a spin studio, arooftop terrace, sound studio, yoga studio, bar, private dining room, pet wash station, workspace, event lounge, outdoor BBQs, and 24-hourconcierge service.Walk to shops, restaurants, and Costco, and enjoy being directly across from FreshCo. Easy access to all major transit options- steps from the bus stop, minutes to Highway 407, and within close reach of Highways 401 and 412. Whether you drive, walk, or take publictransit, everything you need is at your doorstep. Ideal for students, professionals, and investors alike - experience the best of urban living in ahighly desirable, rapidly growing neighbourhood. ***PARKING AVAILABLE AT ADDITIONAL COST *** (id:55026)

Pickering, Ontario
*Brand New* Spacious Freehold Townhome by Tower Hill Homes offering approx. 1,937 Sq. Ft. Beech Model in the sought-after New Seaton community, currently at drywall stage. Bright open-concept main floor with spacious kitchen and great room, large windows for abundant natural light, and oak staircase. Enjoy a private backyard-perfect for relaxing or entertaining. Generous bedrooms including a primary retreat with walk-in closet and ensuite, plus convenient second-floor laundry. Optional 4th bedroom layout available. Close to Seaton trails, schools, Pickering Town Centre, and minutes to Hwy 401/407 & GO Station. No condo fees. *** The advertised price does not include any applicable sales taxes. The purchaser shall be liable to pay any applicable sales taxes including H.S.T. if applicable *** (id:55026)
Toronto, Ontario
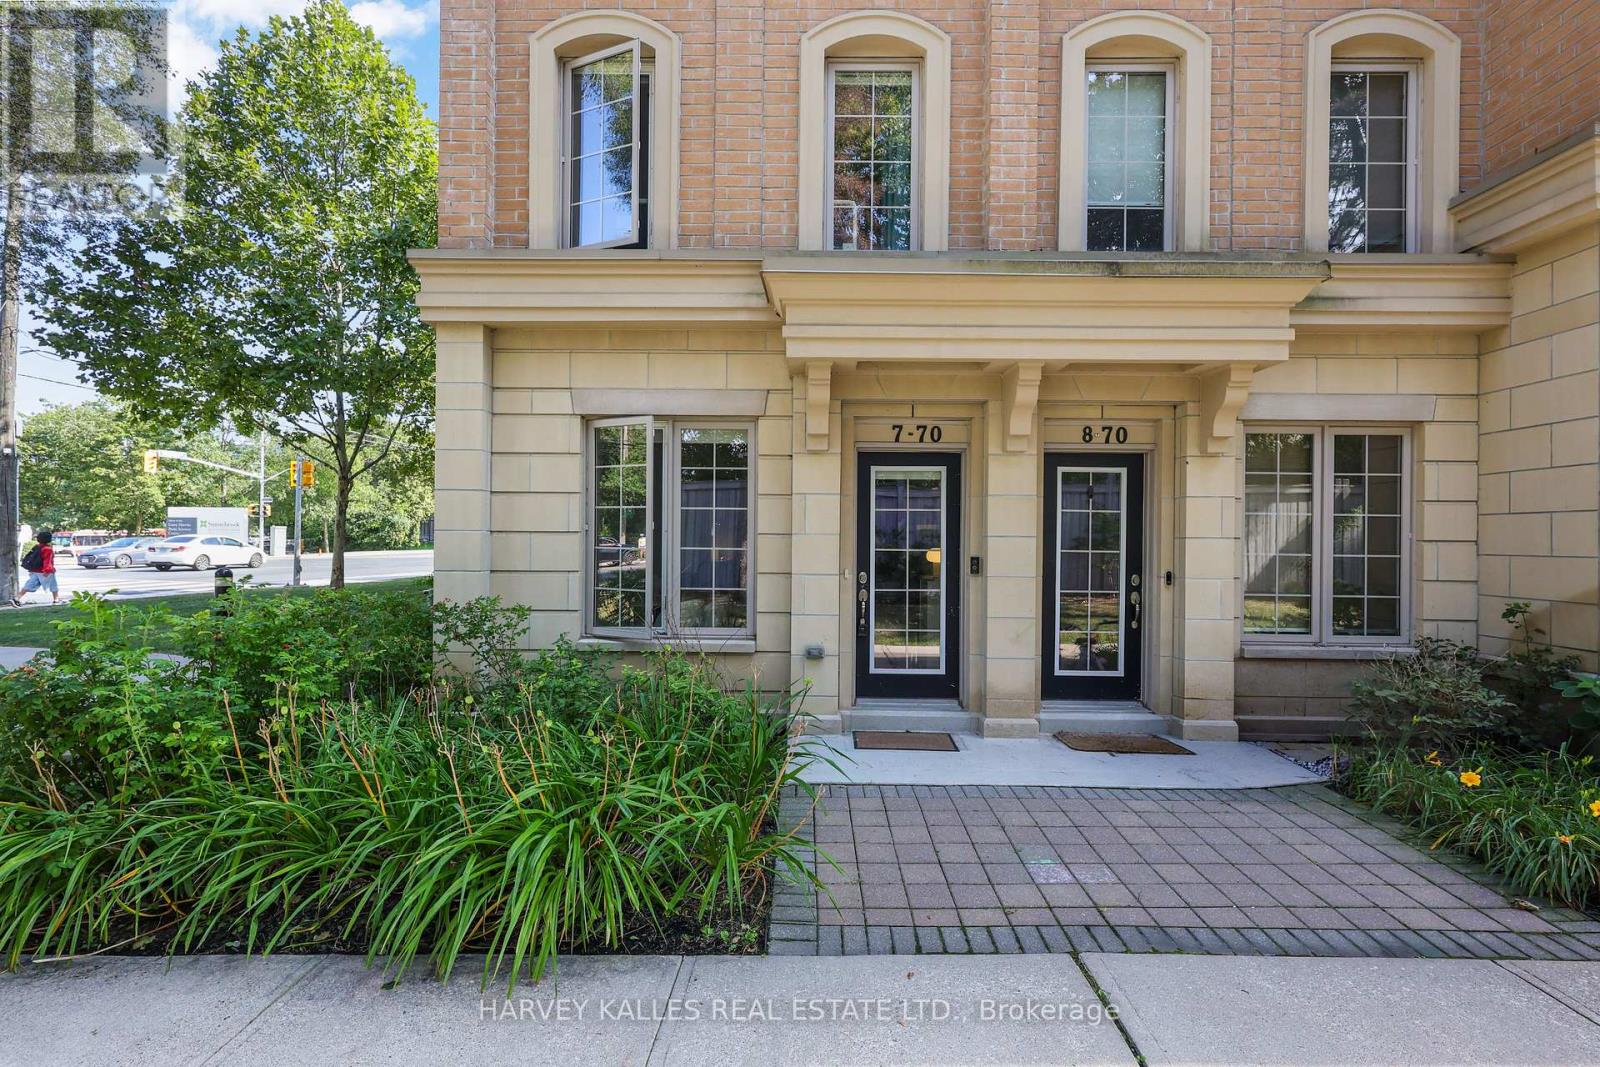
Experience Elevated Living In This Exceptional Three-Storey End-Unit Townhome In The Heart Of Prestigious Lawrence Park. Offering An Expansive And Thoughtfully Designed Layout, This Residence Combines The Feel Of A Detached Home With The Convenience Of Low-Maintenance Living. The Sun-Filled Main Floor Features 9-Foot Ceilings, Generous Living And Dining Spaces, And A Beautifully Appointed Kitchen With Stainless Steel Appliances, Ideal For Both Everyday Living And Entertaining. The Upper Levels Offer A Spacious Primary Retreat With A Private Ensuite, Two Additional Bedrooms, And A Dedicated Office, Providing Exceptional Flexibility For Families And Professionals Alike. Crowning The Home Is A Spectacular Private Rooftop Terrace With Extraordinary Views, Creating The Perfect Setting For Morning Coffee, Sunset Cocktails, Or Outdoor Entertaining. The Lower Level Includes Direct Garage Access, Abundant Storage, And A Large Recreation Room That Offers Endless Possibilities As A Media Room, Gym, Or Play Space. Set Amidst The Lush Trails And Parkland Surrounding Sunnybrook, And Just Moments From Top-Rated Schools, Transit, Restaurants, And Everyday Amenities, This Is A Rare Opportunity To Enjoy Generous Space, Stunning Views, And One Of Toronto's Most Sought-After Neighbourhoods (id:55026)
Toronto, Ontario
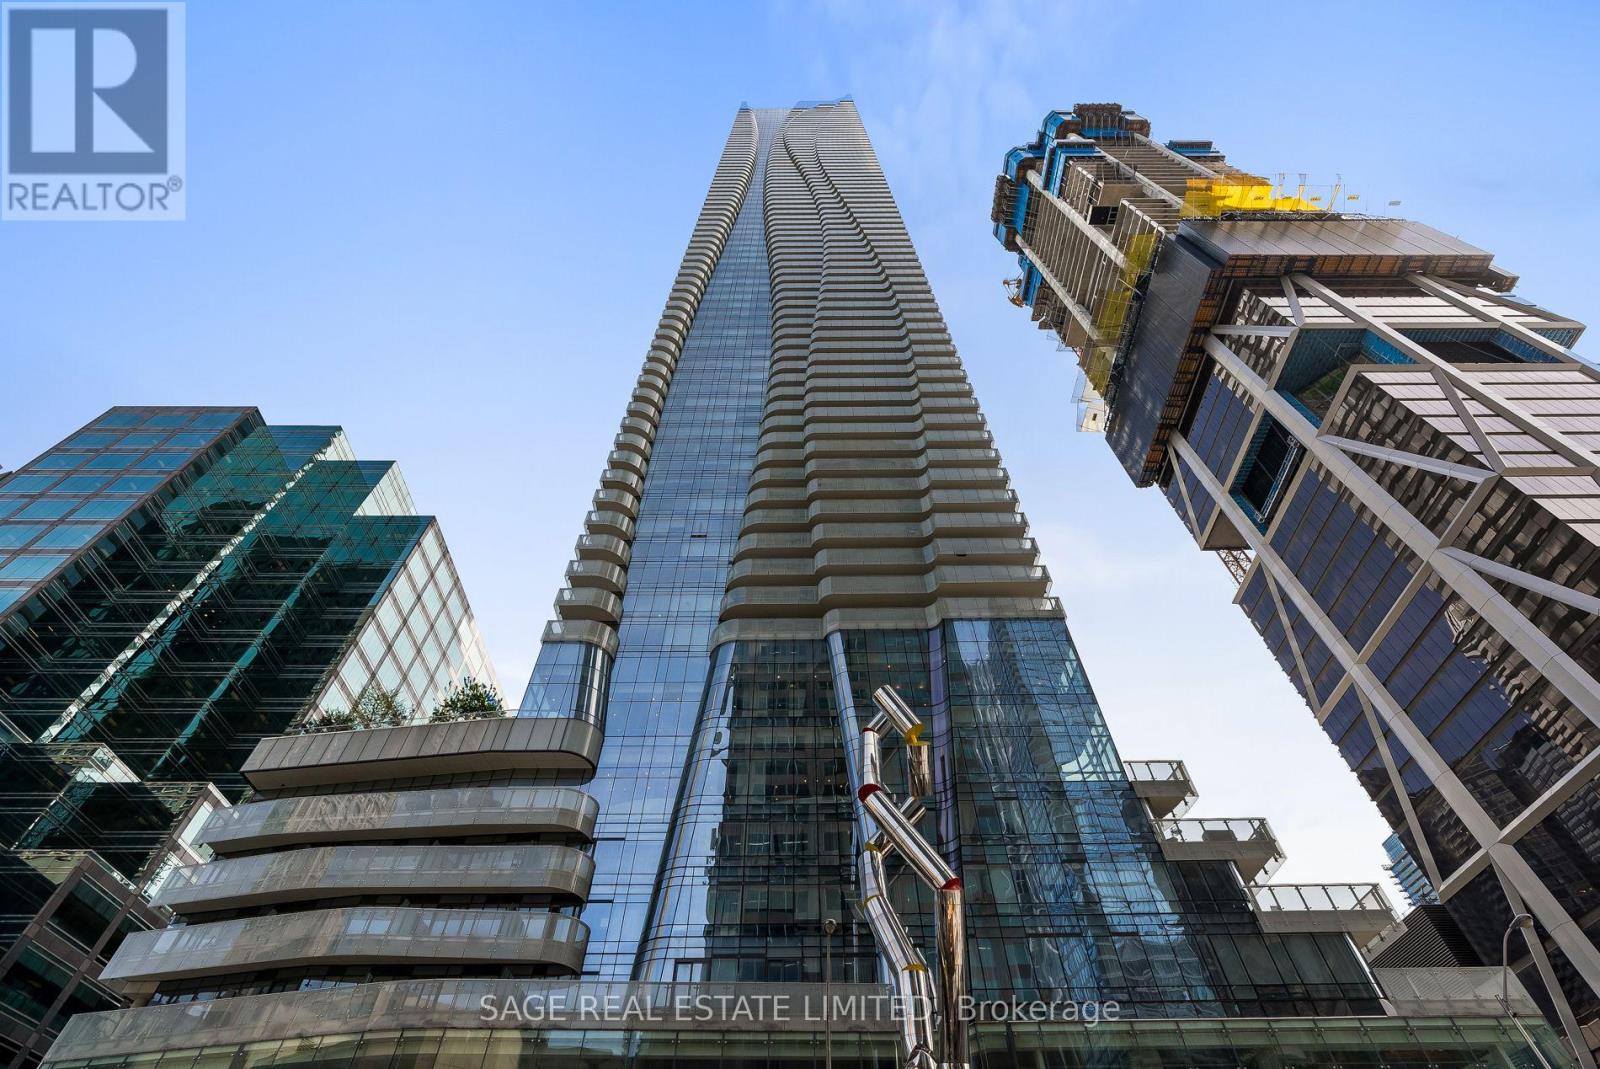
Experience the essence of urban living in this sun-drenched executive suite located at the heart of the city, Yonge and Bloor. Boasting a loft-style design, this South-east facing corner unit offers a spacious open-concept layout on the main floor, complete with floor-to-ceiling windows that flood the space with natural light and a generously sized terrace facing south east. The contemporary kitchen features top-of-the-line built-in appliances, perfect for culinary enthusiasts. The bedrooms are cleverly separated for privacy, each bedroom on a different floor with its own ensuite. Upstairs, you'll find a large den and a primary bedroom with walk-in closets, adding to the allure of this luxurious abode. Prime location, easy walk to Yorkville, Village, shops, restaurants, the library, Subway stations, and more. Discover the epitome of city living at its finest. Parking spot and locker are located close to the elevator. (id:55026)
Oshawa, Ontario
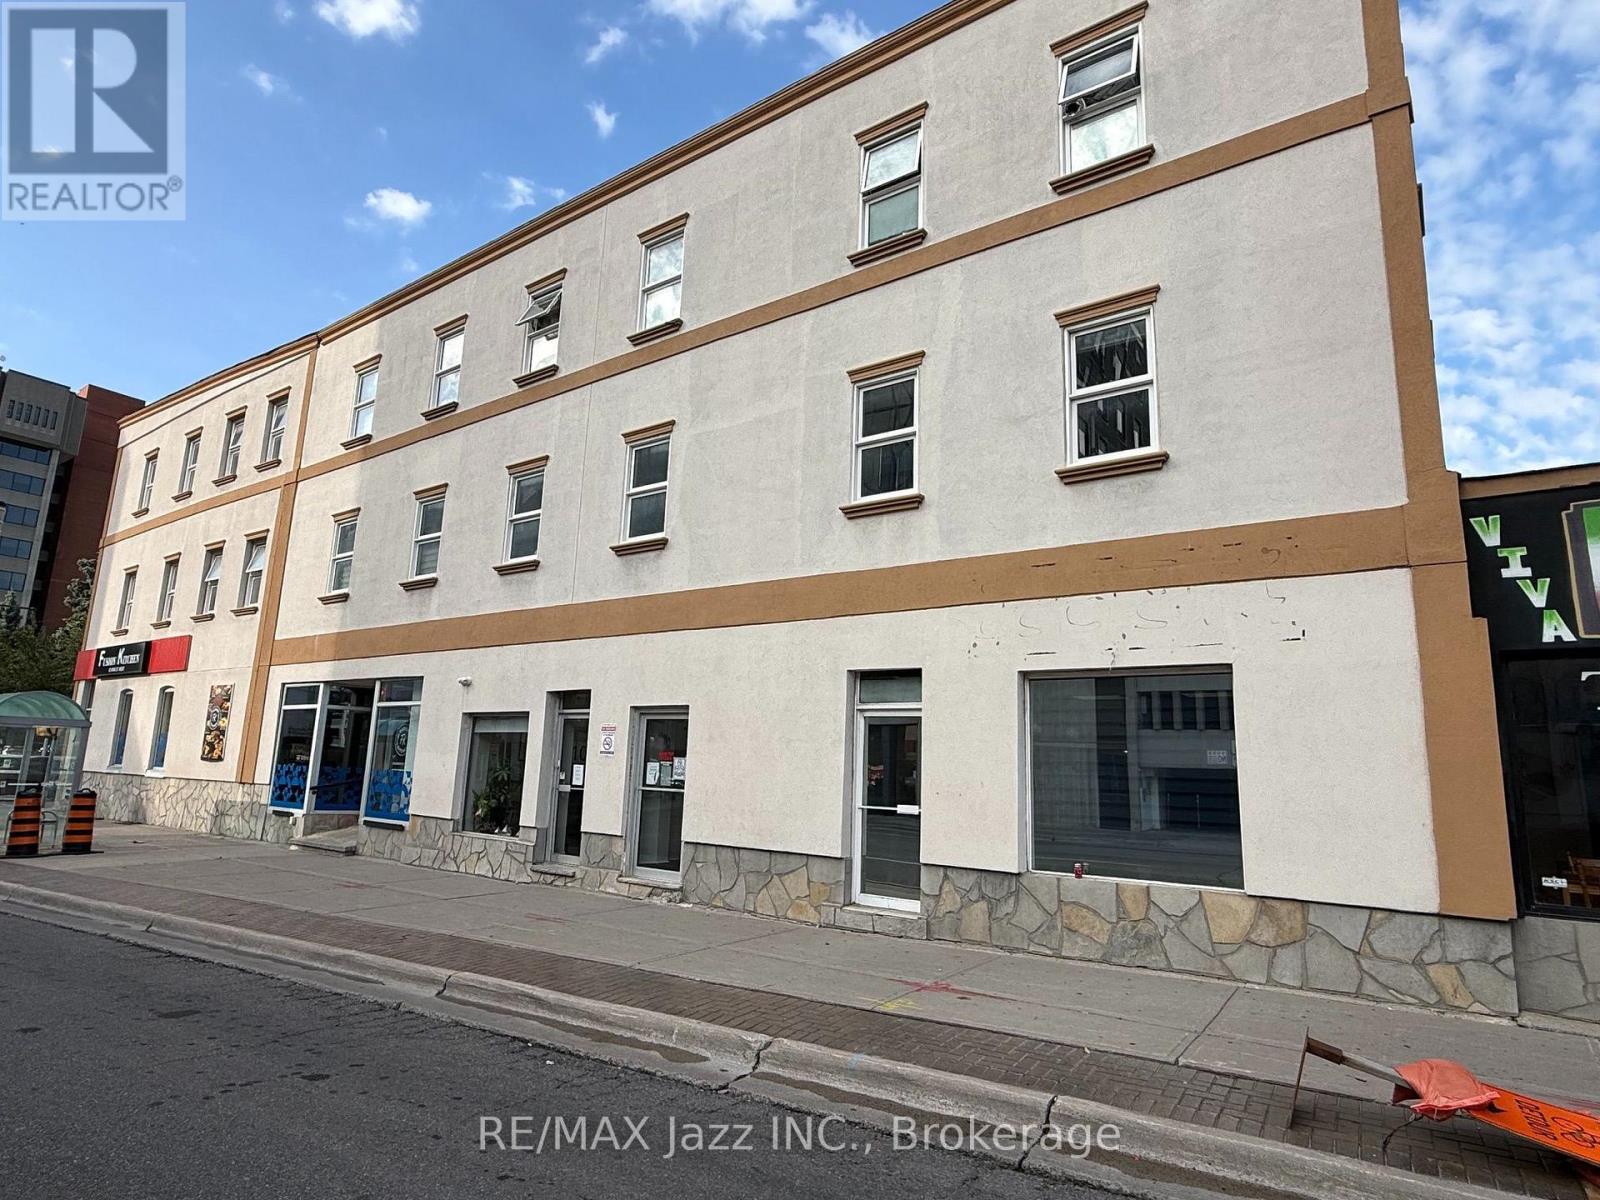
Flexible Downtown Oshawa Office Space at the corner of King and Centre. Excellent layout with reception area, two large offices and a large boardroom, kitchenette and two washrooms. Very well maintained, close to City Hall, Financial Institutions and Dining. Also located on bus route. Space can be divided in half for two 600 sqft units. Total rent for space is $2800 per month plus HST and Utilities. (id:55026)
Hamilton, Ontario
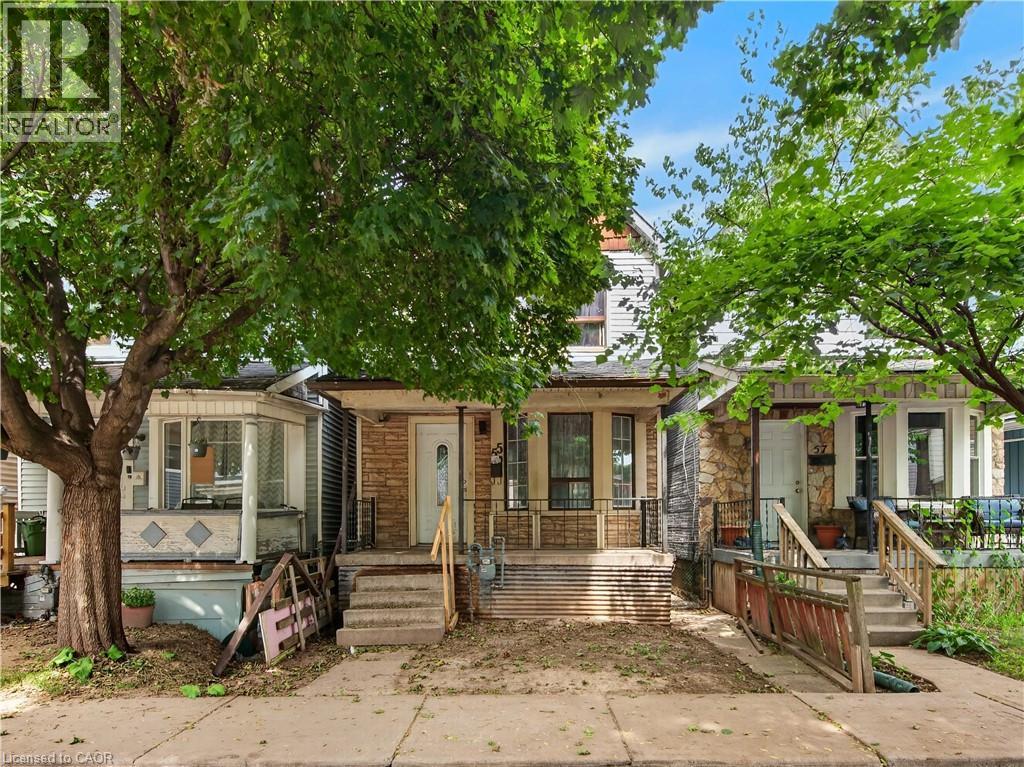
Spacious 3-bedroom home conveniently located close to all amenities with easy highway access. Features include 2.5 bathrooms, a partially finished walk-up basement, and a deck off the kitchen, ideal for everyday living and entertaining. Laneway access at the rear of the home provides parking for two cars. An excellent opportunity for first-time buyers or investors. (id:55026)
Burlington, Ontario
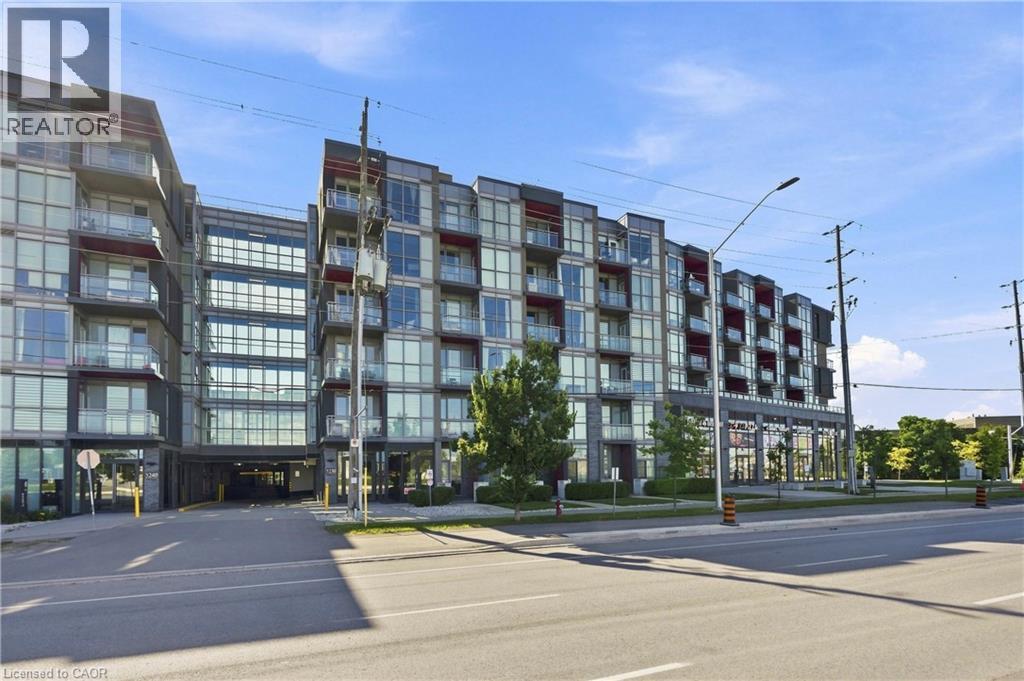
Experience refined condominium living in The Orchard, one of Burlington’s most desirable communities. This pristine, move-in-ready two-bedroom, two-bathroom residence offers a sophisticated blend of contemporary design, thoughtful upgrades, and an exceptional location. The open-concept interior features upgraded hardwood flooring throughout, 9' ceilings, expansive windows, and an abundance of natural light. The designer kitchen is beautifully appointed with granite countertops, a central island, and built-in appliances, creating an elegant and functional space overlooking the living area. Sliding doors extend the living space to a private balcony, perfect for enjoying your morning coffee or unwinding outdoors. The spacious primary bedroom features a walk-in closet and floor-to-ceiling window, while the second bedroom offers flexibility as a guest suite, home office, or additional living space. Two beautifully finished bathrooms include a modern three-piece main bath and convenient four-piece ensuite. In-suite laundry with an upgraded washer and dryer adds everyday convenience. Residents enjoy an exceptional collection of amenities, including a wellness centre with sauna, steam room and plunge pools, fitness centre, party room, rooftop terrace, and more. Ideally situated near parks, walking trails, cafés, restaurants, shopping, Bronte Creek, and the Escarpment, with convenient access to the GO Train, QEW, and 407. One underground parking space and locker included. An exceptional opportunity for professionals, downsizers, or anyone seeking elevated, low-maintenance living in a vibrant community. (id:55026)