Your Favourites
No Favourites Found

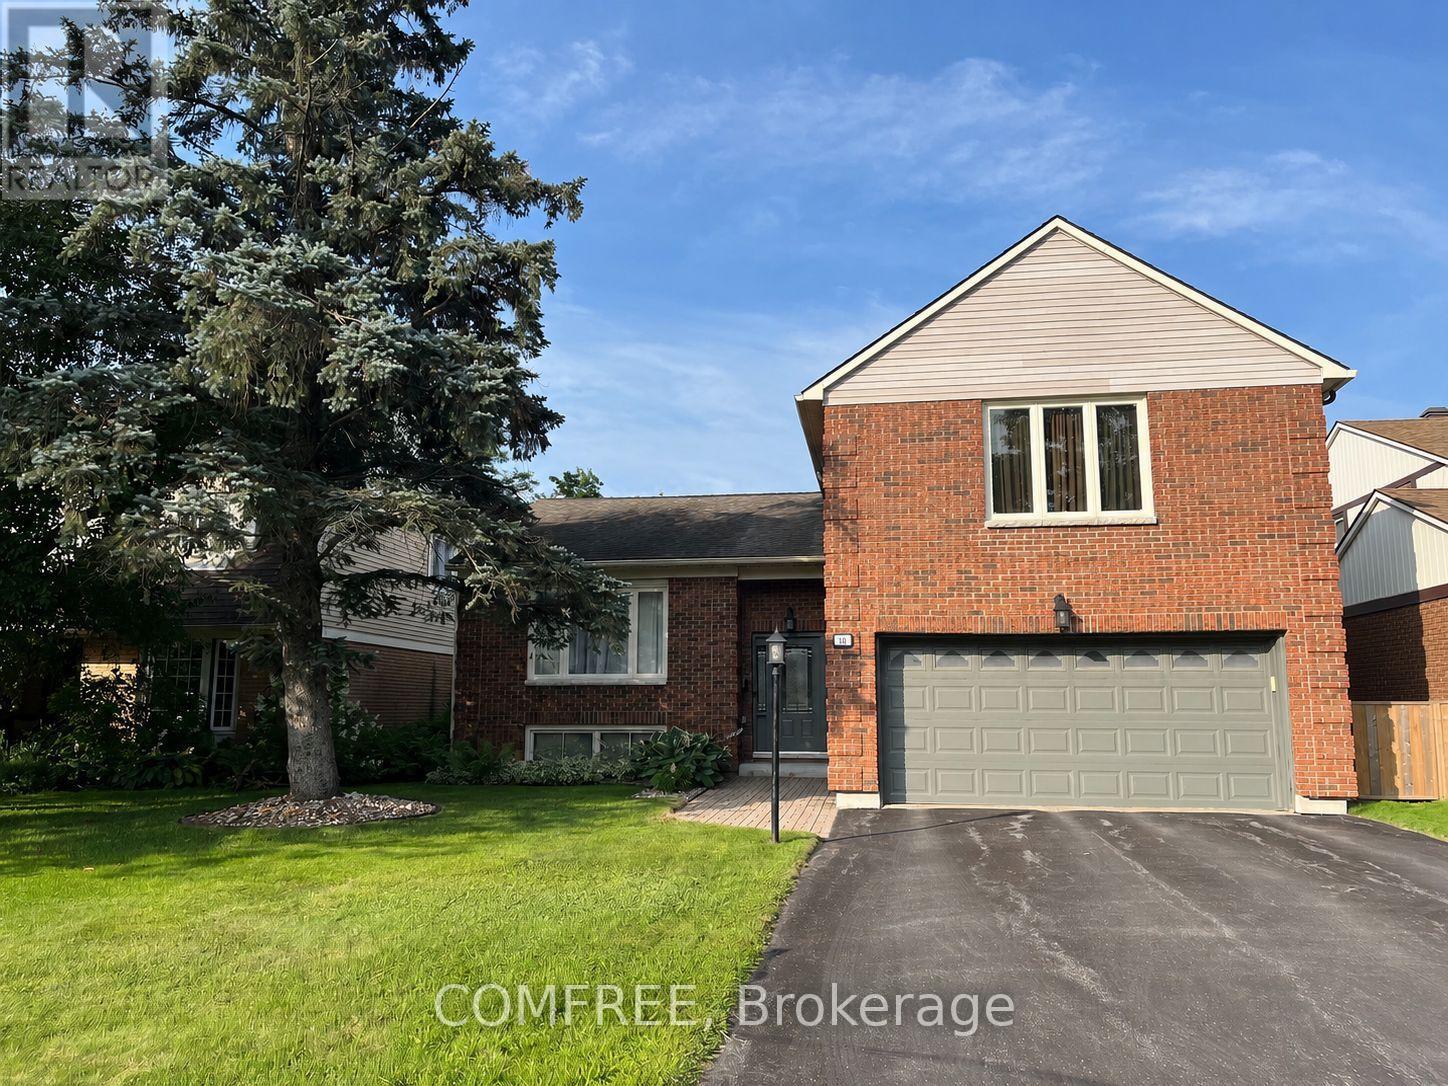
Ottawa, Ontario
Welcome to this beautifully updated 4-bedroom, 2.5-bathroom family home on a quiet street in the highly desirable Bridlewood community of Kanata. Offering approximately 2,400 sq. ft. of finished living space on a landscaped 50' x 120' lot, this move-in ready home combines quality updates with exceptional indoor and outdoor living. Originally built in 1979 and extensively renovated in 2007, the home has been meticulously maintained and features bright, spacious principal rooms, a functional family-friendly layout, updated flooring throughout, and replaced windows and exterior doors. Heated tile floors add comfort and luxury to select areas of the home. Step outside to your private backyard oasis, complete with an in-ground swimming pool featuring a Rubaroc pool surround, a new pool liner (2023), new pool heater (2026), new safety cover (2026), and generous green space for relaxing or entertaining. Front and rear underground sprinkler systems help keep the landscaping lush and low maintenance. Ideally located close to parks, schools, shopping, recreation, and transit, this is a fantastic opportunity to own a beautifully updated home in one of Kanata's most established family-friendly neighbourhoods. (id:55026)
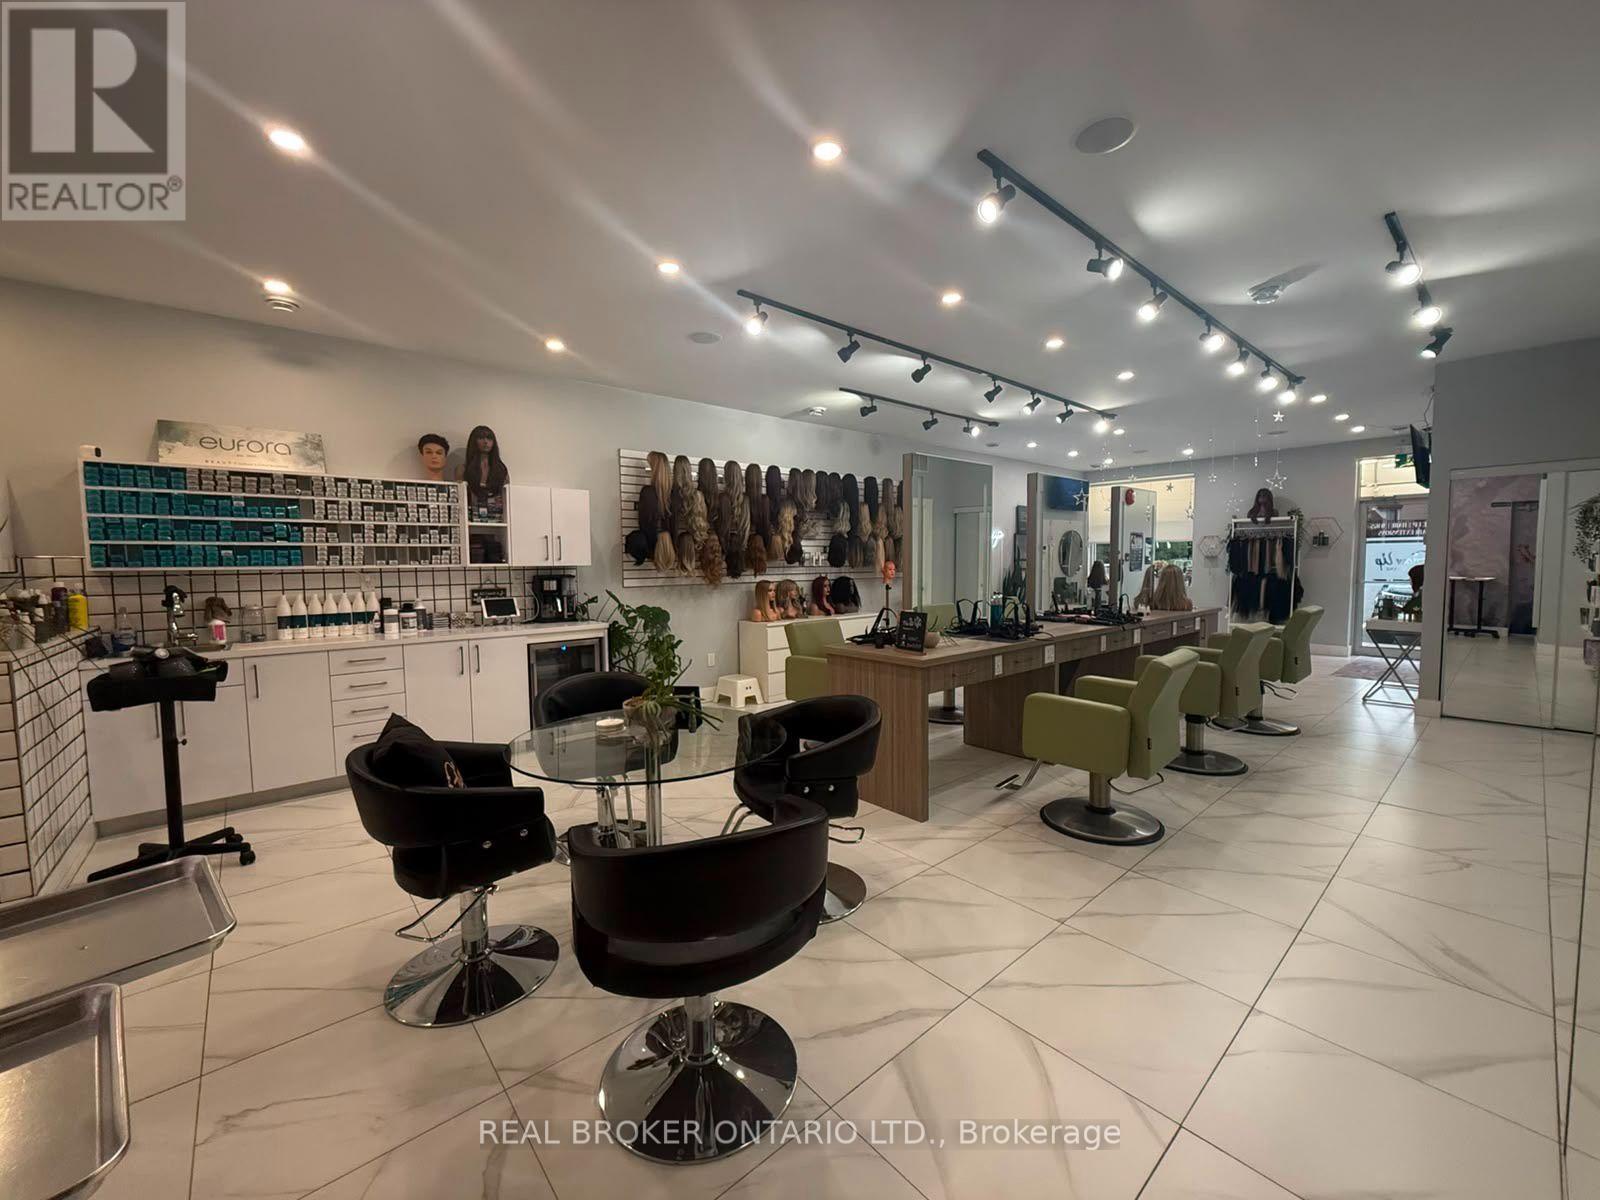
Hamilton, Ontario
Elevate your business with this exceptional turnkey salon opportunity in one of Hamilton's high-traffic locations. Perfect for established salon owners looking to expand, home-based stylists ready to take the next step, or entrepreneurs entering the beauty and wellness industry. This beautifully renovated, upscale space is fully equipped with 6 styling stations plus a private styling suite, premium Italian furnishings, custom LED-lit stations, professional shampoo and colour areas, elegant reception, retail display shelving, and modern finishes throughout. Three additional treatment rooms with sinks offer endless potential for medical aesthetics, skincare, massage, injectables, laser treatments, or other revenue-generating services. Skip the time, cost, and uncertainty of a build-out and step directly into a polished, income-ready salon designed to impress clients and support business growth. Asset sale only. No inventory included. (id:55026)
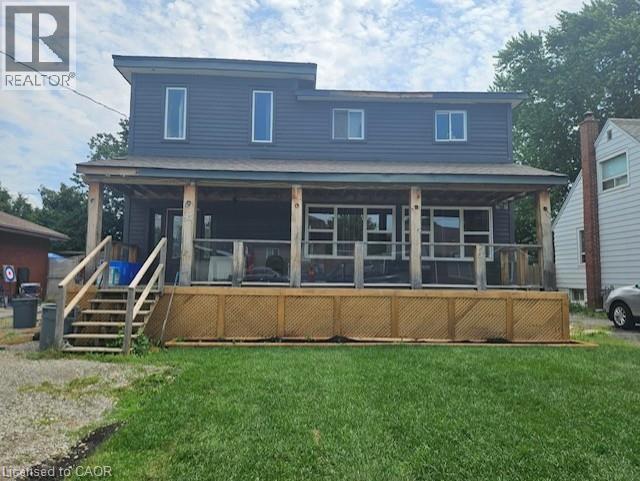
Hamilton, Ontario
This 2 storey 3-bedroom 2.5 bathroom home with garage (22'3X 12') is conveniently located close to Mohawk College, Walmart, shopping and transit. Offering second-floor laundry, a basement unit, and plenty of opportunity to update and personalize, this property is well suited for investors or buyers with vision. Two of the upper bedrooms have 10ft ceilings. Home has 2 Gas fireplaces. Oak staircases to upper and basement. 200AMP Service. Flexible 30–60 day closing. Sold As is where is. (id:55026)
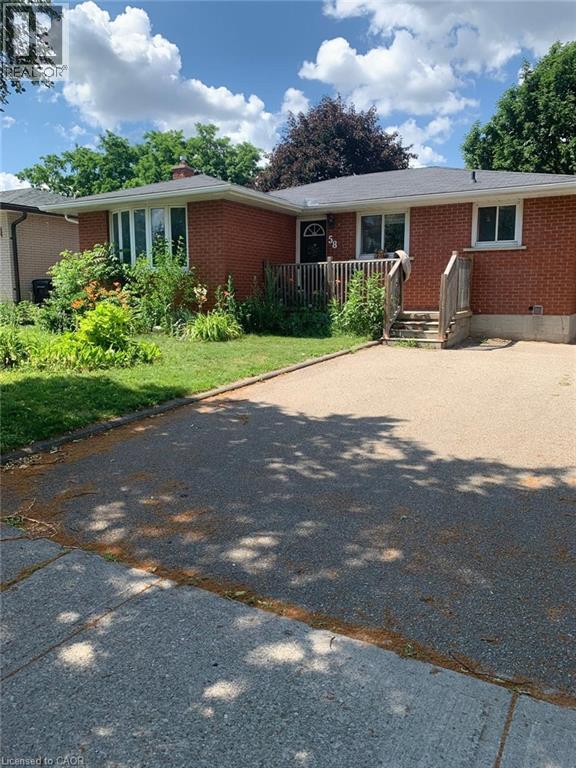
Kitchener, Ontario
58 Farrier Dr, Kitchener Available ASAP! Welcome to this spacious lower-level duplex unit offering approximately 1,000 square feet of comfortable living space in a desirable Kitchener neighborhood. Featuring a functional layout and modern amenities, this home is ideal for professionals, couples, or small families seeking a well-located residence. The property offers 3 bedrooms, 1 full bathroom, in-unit laundry, central air conditioning, and central heating for year-round comfort. One parking space is included for added convenience. Conveniently situated close to schools, parks, shopping centers, restaurants, public transit, and major commuter routes, this property offers easy access to a wide range of amenities and everyday services. Property Features: • Lower Duplex Unit • 3 Bedrooms • 1 Full Bathroom • Approximately 1,000 Sq Ft • 1 Parking Space Included • In-Unit Laundry • Central Air Conditioning • Central Heating (id:55026)
Vaughan, Ontario
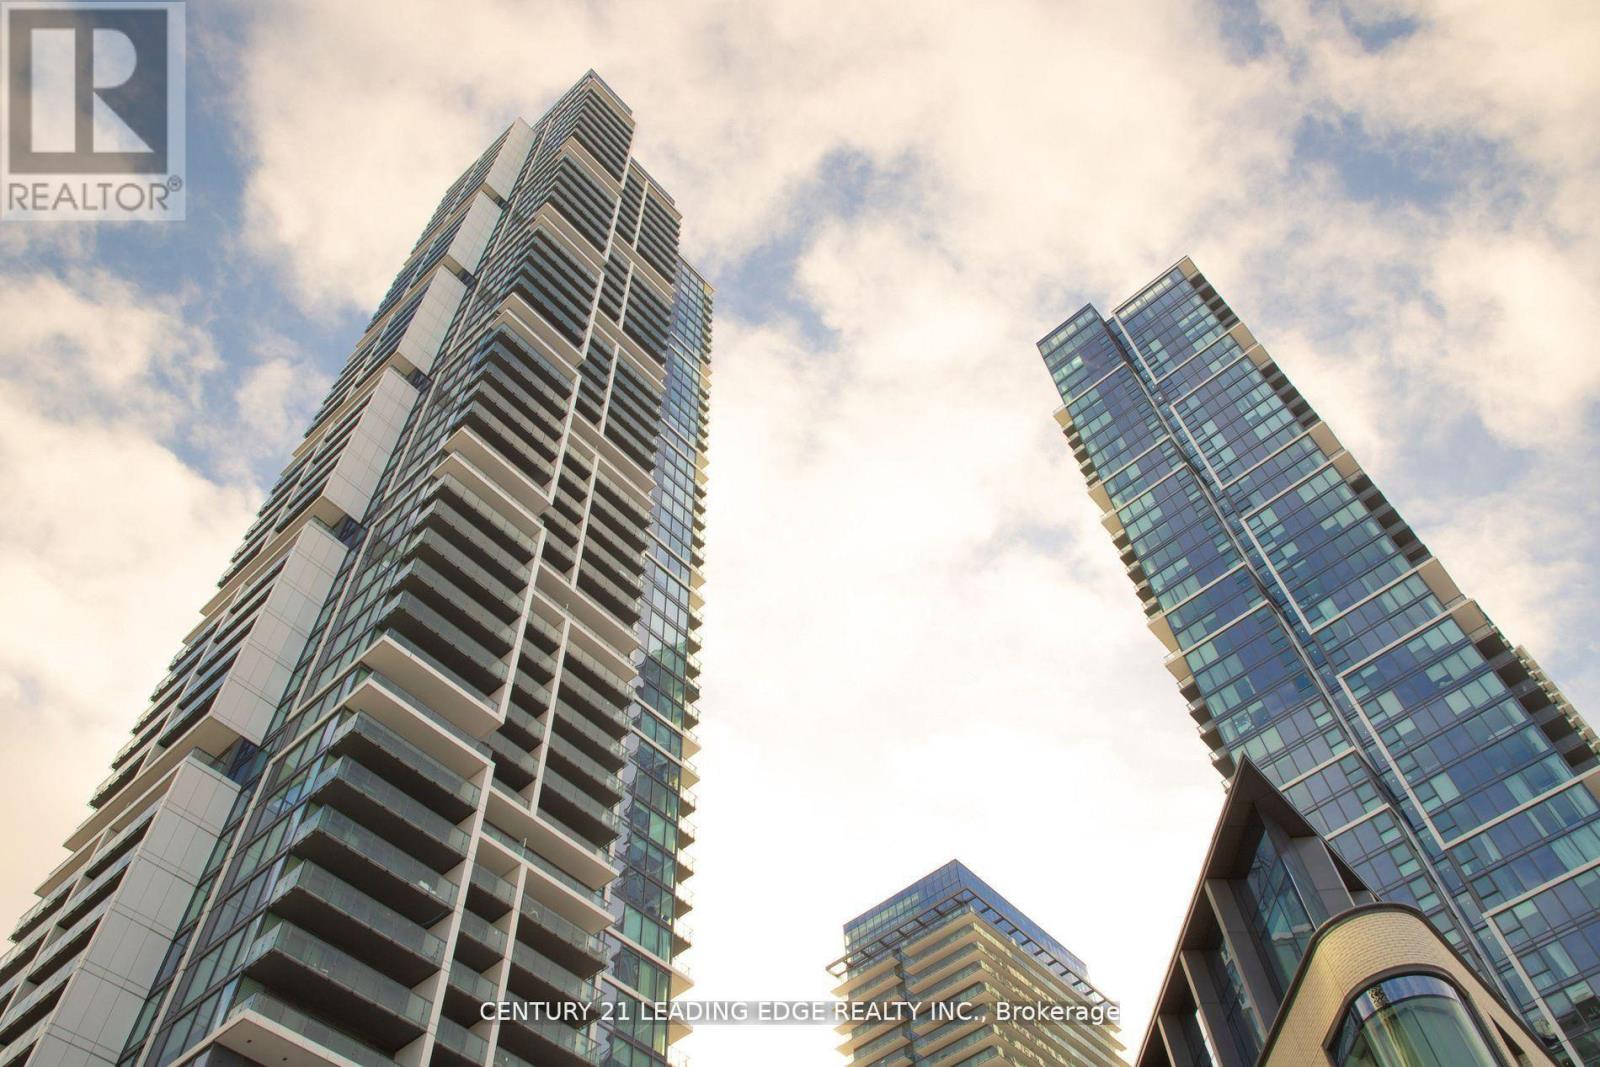
Welcome to this beautiful and bright penthouse apartment at 7890 Jane Street in the heart of Vaughan. This top-floor, one-bedroom home is in excellent condition and offers amazing, open views of the sunrise and city from its large balcony. It's in a newer, well-built building with modern finishes. Laminate floors throughout, combined living and modern design Kitchen. floor to ceiling windows in living room and bedroom as well. The location is incredibly convenient-right next to the Vaughan Metropolitan Centre subway station, close to highways 400 and 407, and just minutes from York University, Vaughan Mills Mall, Canada's Wonderland, and many shops and restaurants. This is a great find for anyone looking to buy their first home, make an investment, or enjoy an easy commute. Don't miss out on this special penthouse. (id:55026)

Toronto, Ontario
The same family has meticulously maintained this residence. This property is being offered to lease for the first time with brand new stainless steel kitchen appliances and full size washer and dryer. It is a clean, inviting space that offers a comfortable and practical layout, while located in an established, quiet and safe neighborhood with large trees and a beautiful garden. Your own cottage in the city and a great space to enjoy with family. Excellent connectivity with several TTC bus routes nearby; A short drive or bus ride to the Agincourt GO Station, providing a fast and direct commute into Union Station and downtown Toronto; Minutes away from Scarborough Town Centre, Kennedy Commons, and HWY 401. (id:55026)
Toronto, Ontario
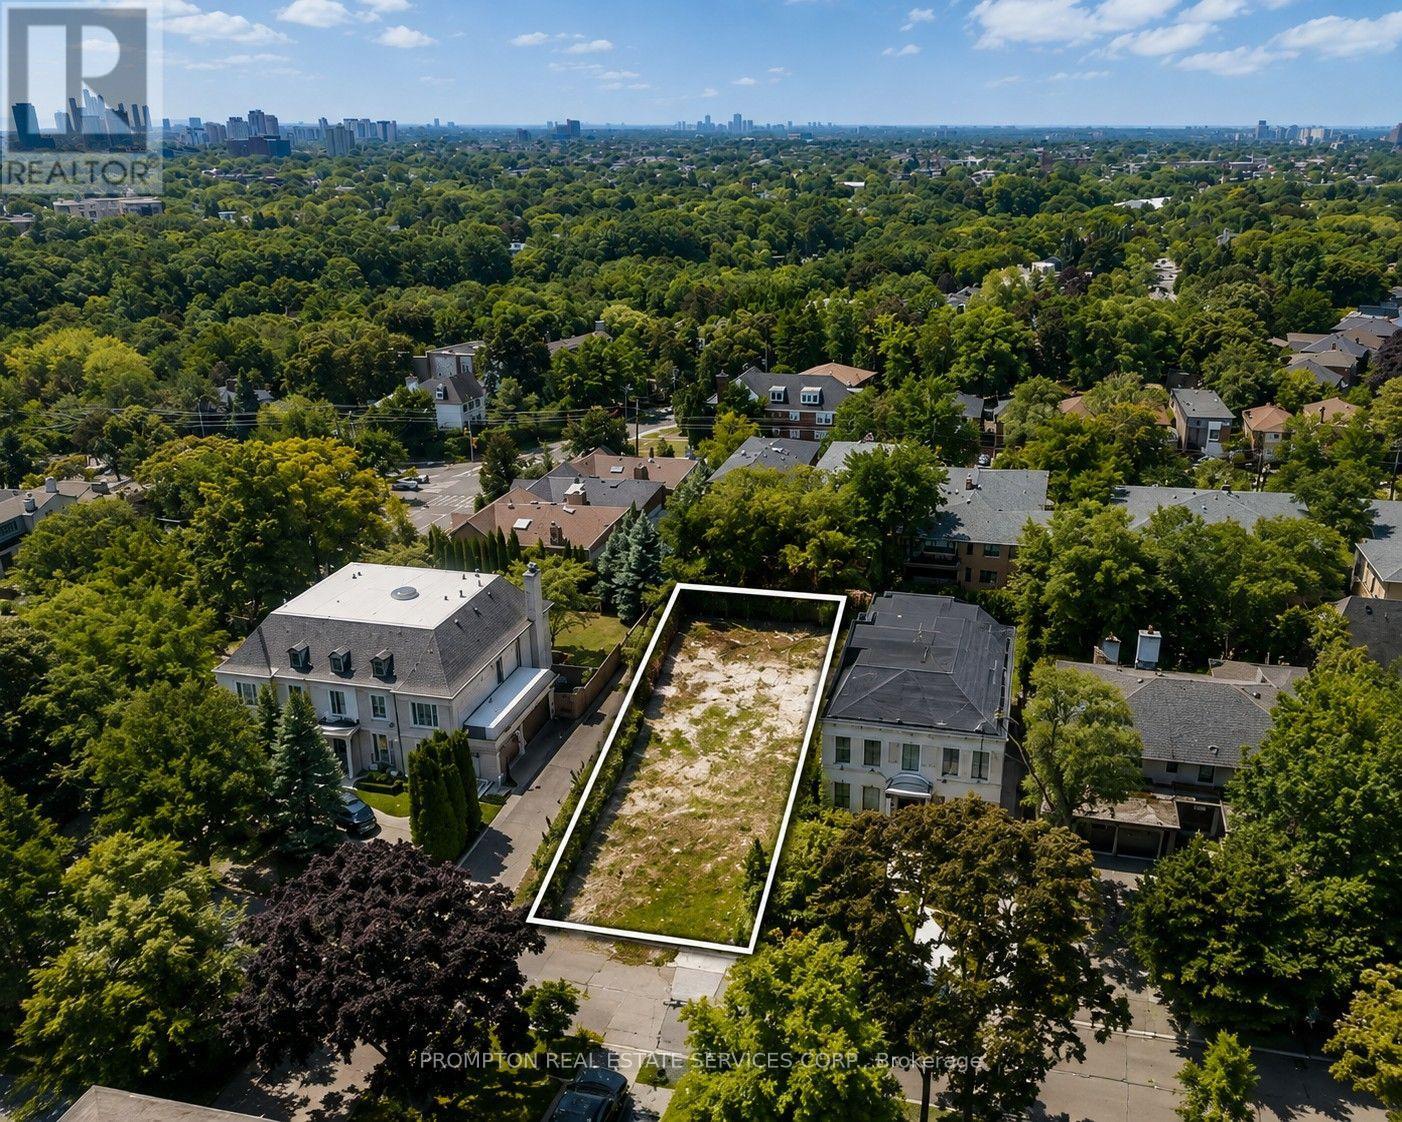
Exceptional opportunity to build in prestigious Forest Hill South. This property is being offered with fully approved and issued building permits for a spectacular modern residence designed by acclaimed architect Richard Wengle, allowing construction to commence immediately. The approved plans feature approximately 7,719 sq. ft. of total living space, including approximately 2,485 sq. ft. on the lower level, with a thoughtfully designed 4+1 bedroom, 6 bathroom layout featuring a private elevator, gym, sauna, spa area, recreation room and striking contemporary architecture. A rare opportunity to bypass the lengthy design and municipal approval process and begin building a remarkable custom home in one of Toronto's most coveted neighbourhoods. Ideally located near UCC, BSS, Forest Hill Jr. & Sr. PS and FHCI, with convenient access to Forest Hill Village, parks, transit and downtown. Architectural plans, approved permit drawings and comprehensive interior design drawings available to qualified purchasers upon execution of an NDA. VTB financing may be available to qualified purchasers. Property is currently vacant land. Images depicting the proposed residence are architectural renderings for illustration purposes only and do not represent an existing structure. (id:55026)
Toronto, Ontario
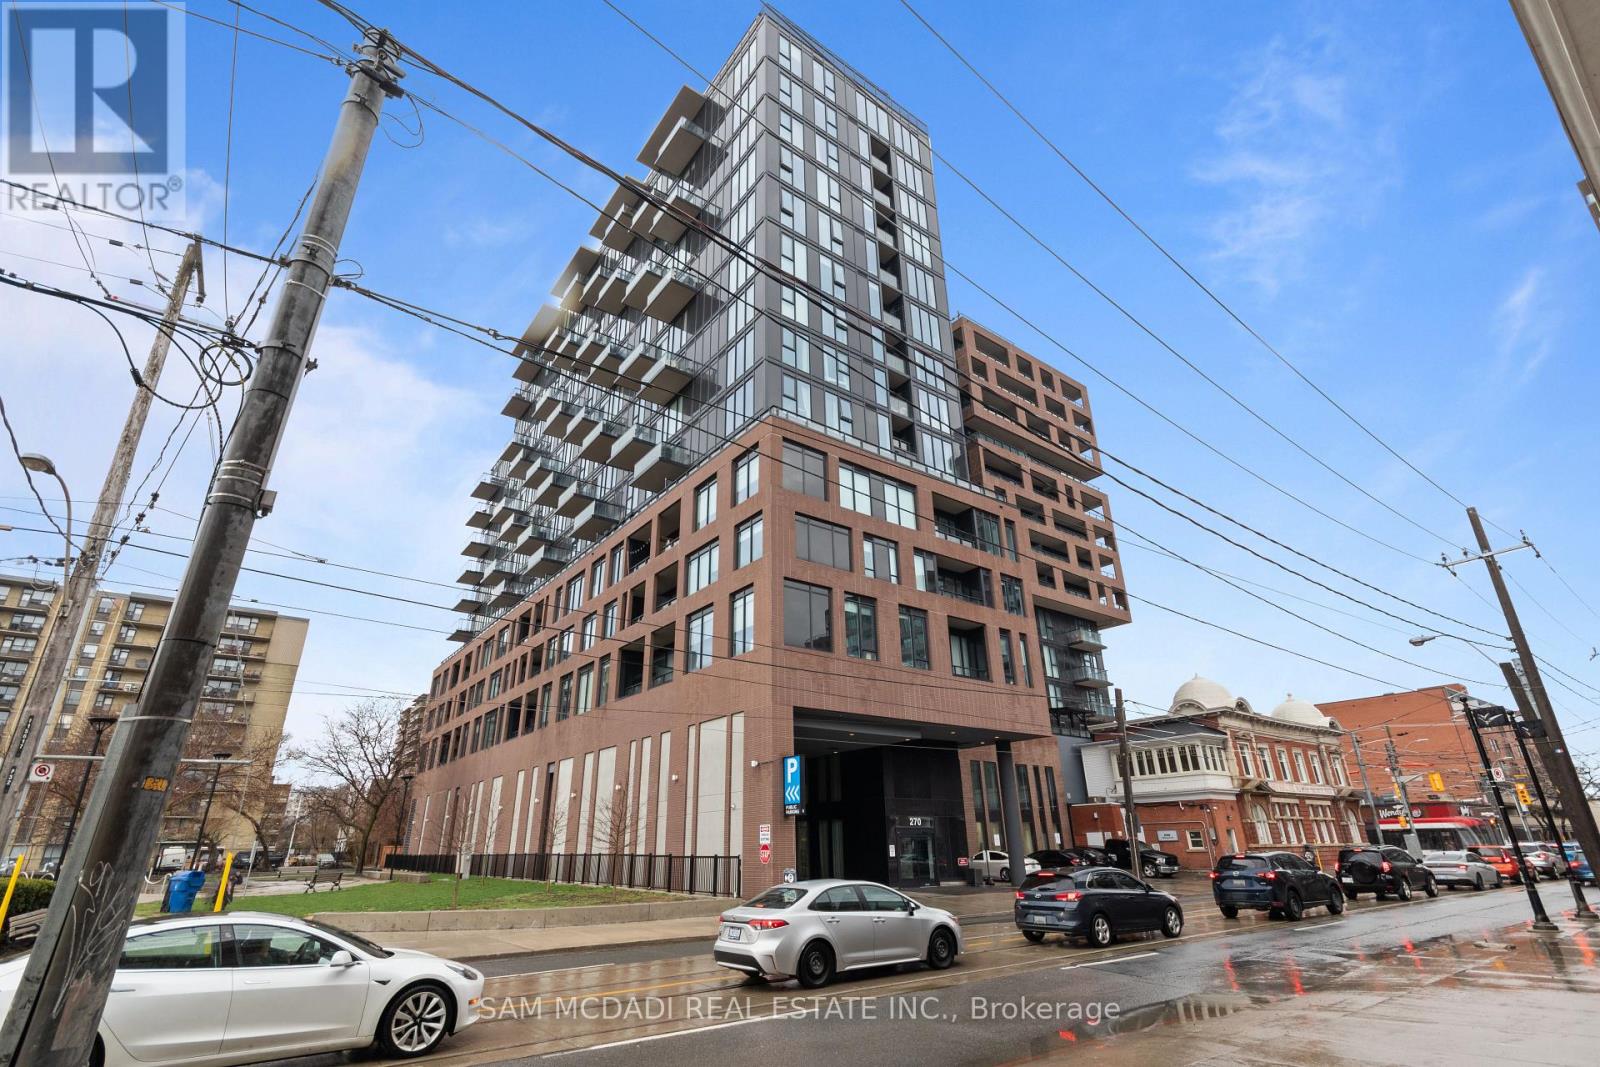
Step into Penthouse 1 at XO Condos and experience elevated city living. This bright and expansive 2 -bedroom, -2 bathroom residence offers unobstructed skyline views from a thoughtfully designed layout that blends comfort with style. Built by Lifetime Developments, the suite showcases premium finishes, sleek laminate flooring throughout, and soaring 9-foot ceilings that enhance the sense of space. The open-concept design is both practical and inviting, making it ideal for everyday living and hosting guests. A contemporary kitchen anchors the home, complete with integrated appliances and elegant quartz countertops. Residents enjoy access to a full range of amenities, including a 24-hour concierge, fully equipped fitness centre, media room, outdoor terraces, indoor children's play area, and a dedicated yoga studio. With TTC transit right at your doorstep, commuting is effortless, while nearby shops, dining, and entertainment options add to the convenience. You're also within walking distance to the GO Station, CNE grounds, and Liberty Village.This exceptional suite includes one parking space and one locker, offering both luxury and practicality in a prime location. (id:55026)
Hamilton, Ontario
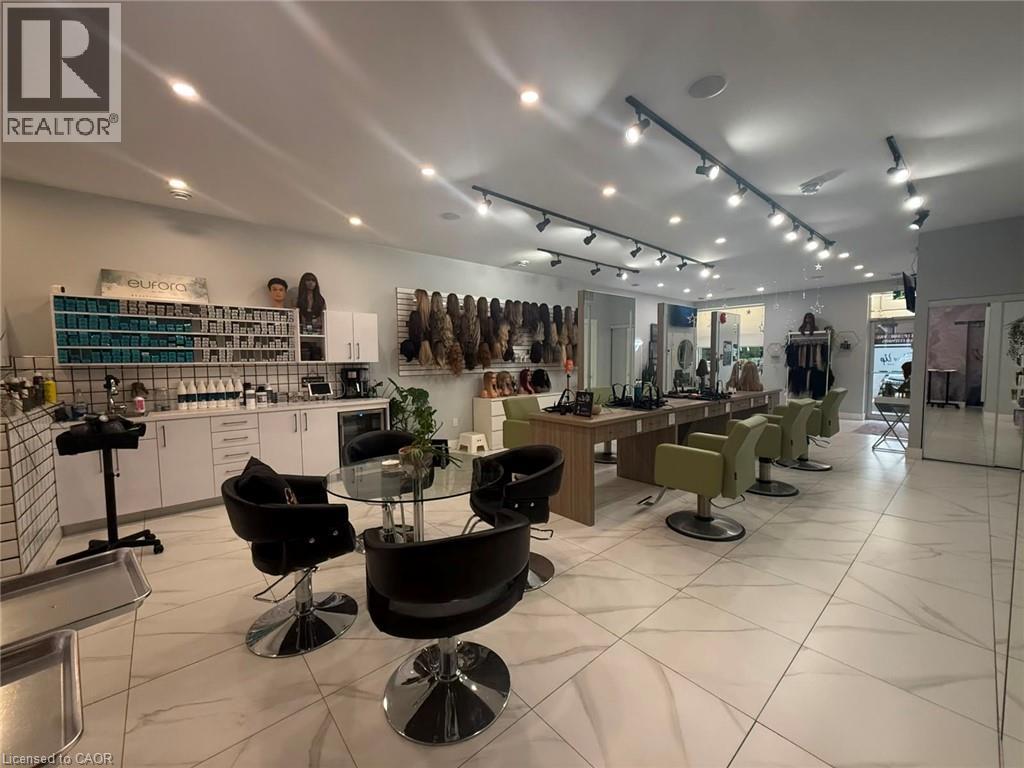
Elevate your business with this exceptional turnkey salon opportunity in one of Hamilton’s high-traffic locations. Perfect for established salon owners looking to expand, home-based stylists ready to take the next step, or entrepreneurs entering the beauty and wellness industry. This beautifully renovated, upscale space is fully equipped with 6 styling stations plus a private styling suite, premium Italian furnishings, custom LED-lit stations, professional shampoo and colour areas, elegant reception, retail display shelving, and modern finishes throughout. Three additional treatment rooms with sinks offer endless potential for medical aesthetics, skincare, massage, injectables, laser treatments, or other revenue-generating services. Skip the time, cost, and uncertainty of a build-out and step directly into a polished, income-ready salon designed to impress clients and support business growth. Asset sale only. No inventory included. (id:55026)
Waterloo, Ontario
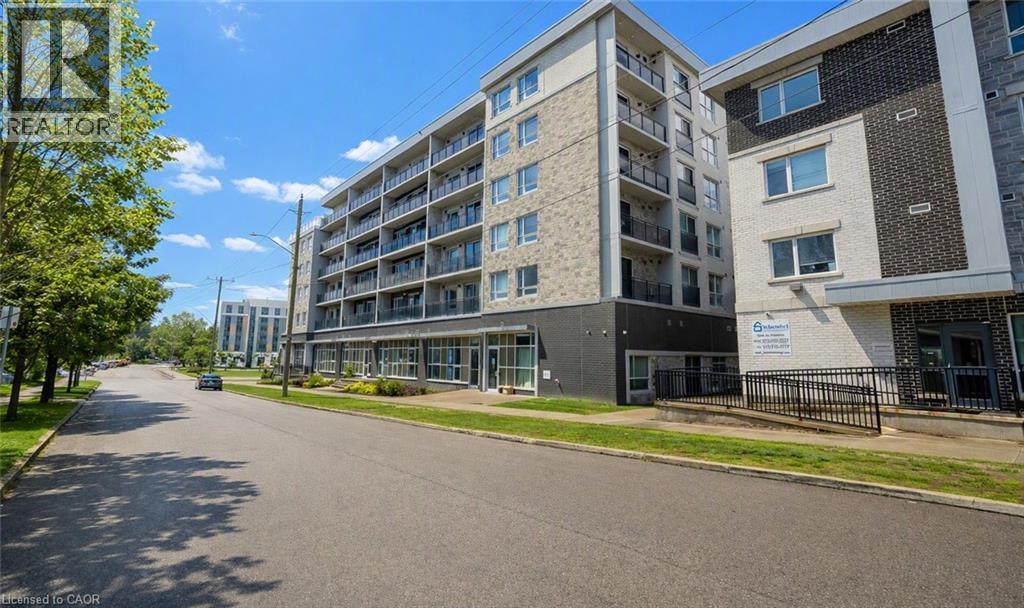
This unit is steps away from the University. Step outside and you are literally minutes from campus, offering total convenience. This vacant, move-in-ready unit is primed for the right buyer and is accepting offers anytime. It’s a rare opportunity in Waterloo’s student district for students, investors, or young professionals. This unit, located in the 275 Larch building, offers a bright, clean, and efficient space in one of Waterloo’s most prominent student locations. The building is well-kept and carries lower fees than many nearby options, with water and Wi-Fi included, making it a practical choice for comfortable living in the heart of Waterloo’s vibrant University District. Inside, you’ll notice how the soaring ceilings transform the feel of the entire unit compared to others, making the space feel much larger and more open. Features include stainless steel appliances, chic kitchen cabinets, a well-designed layout that makes great use of space, and the added bonus of being furnished for an easier transition. Included are a microwave, TV, stand, couch, coffee table, bed, dining table with chairs, and a desk. It’s modern, easy to maintain, and just minutes from the University of Waterloo, Laurier, transit, restaurants, and everyday amenities. A simple, smart option for students or young professionals who want reliable living in a neighbourhood that’s always in demand. Schedule a private viewing today to experience everything this unit has to offer. (id:55026)
Toronto, Ontario
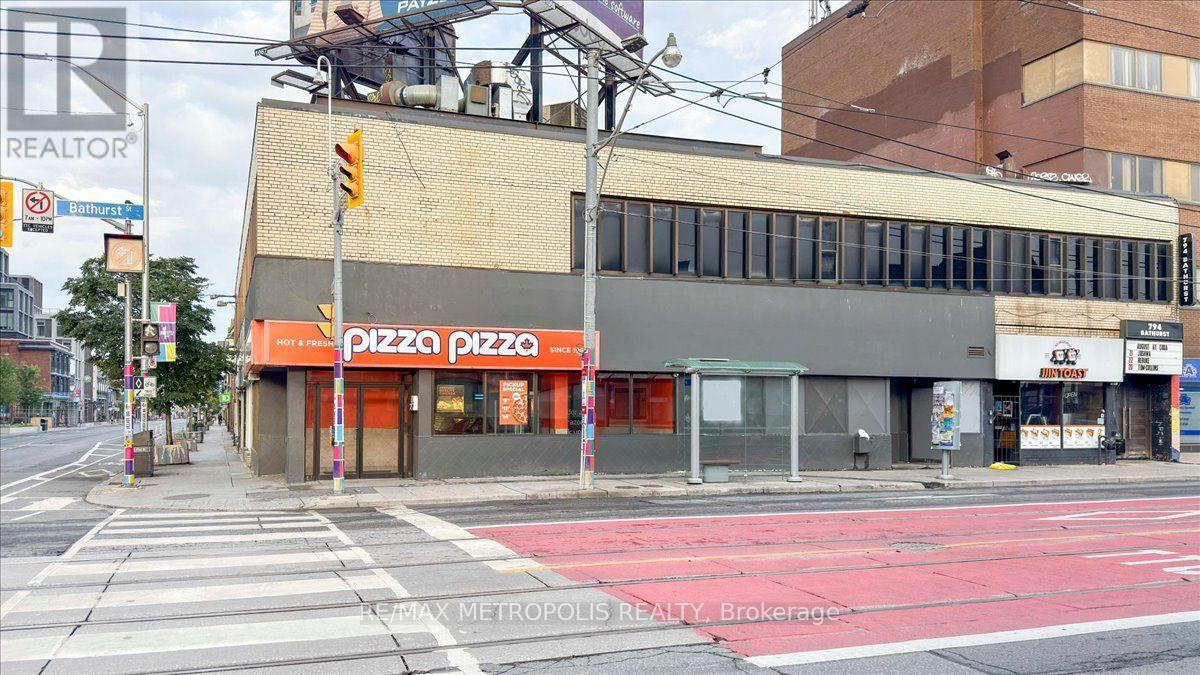
Well-Established Pizza Pizza Franchise for Sale in a prime Bloor Street West location near Bathurst Street. Excellent visibility and high pedestrian traffic, just steps from Bathurst Subway Station and across from the thriving Mirvish Village community. Surrounded by residential buildings, offices, retail, Central Technical School, and minutes from the University of Toronto. Strong customer base and excellent growth potential. Full training will be provided to the new buyer. Don't miss this opportunity! Please do not go directly to the store; all inquiries through the listing representative. (id:55026)
Ottawa, Ontario
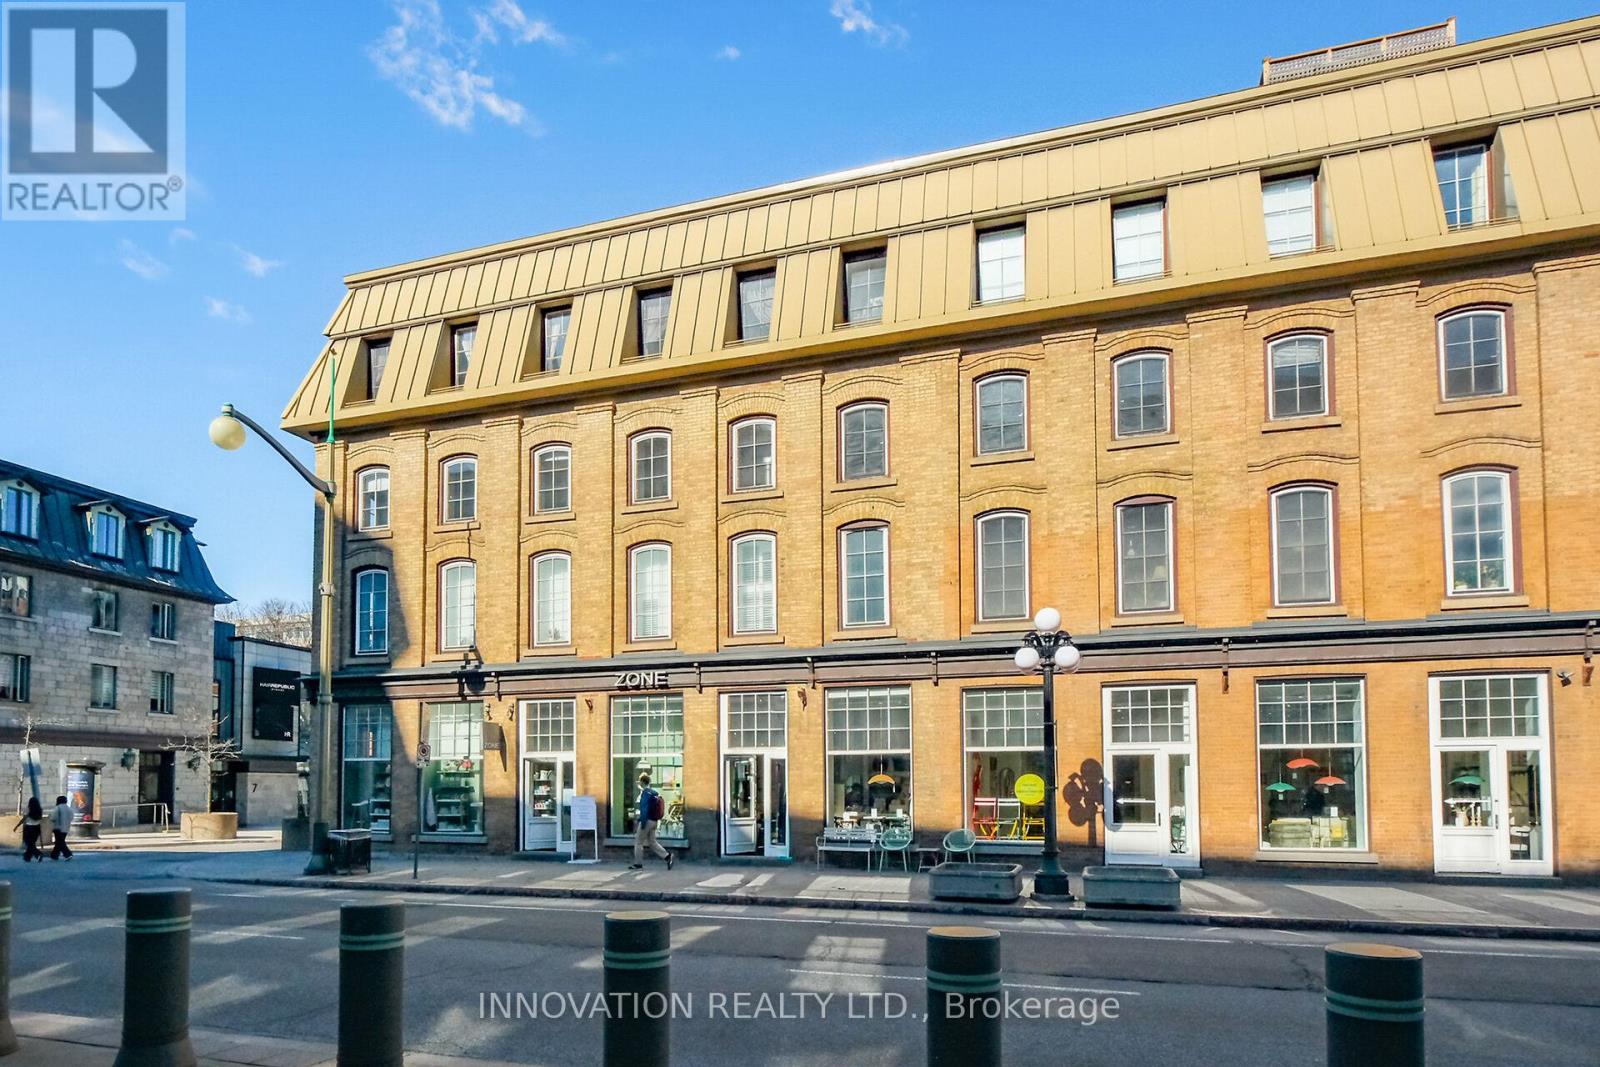
Welcome to urban living in the heart of Ottawa! This bright and stylish 1 bed 1 bath condo apartment is located in the Byward Market, one of the city's most vibrant and walkable neighbourhoods. Set within a beautifully preserved heritage building, the exterior charm blends seamlessly with a fully reimagined interior core completed in 1998. Soaring 9ft ceilings and beautiful windows create an airy and inviting atmosphere. Engineered hardwood flooring runs throughout, adding warmth and modern elegance. Unit is equipped with a hydronic radiator heating system, providing efficient and consistent warmth throughout.The kitchen is thoughtfully designed with quartz countertops and full-height cabinetry offering exceptional storage and clean lines. Additional conveniences include custom vanity and bathroom storage cabinet shelf, in-suite laundry, automatic entry doors, an underground parking space and private locker, adding rare value in this central location. Just steps to Ottawa's best restaurants, boutique shopping, cultural landmarks, and transit, including the O-Train Confederation Line, this home delivers unmatched accessibility and lifestyle appeal. Perfect for professionals, investors, or anyone seeking a low maintenance home in a dynamic urban setting. Buyers: Please see the attached Outlay Cost Comparison, providing a side-by-side look at the monthly carrying costs of this unit compared with 15 comparable properties in the area! (id:55026)