Your Favourites
No Favourites Found

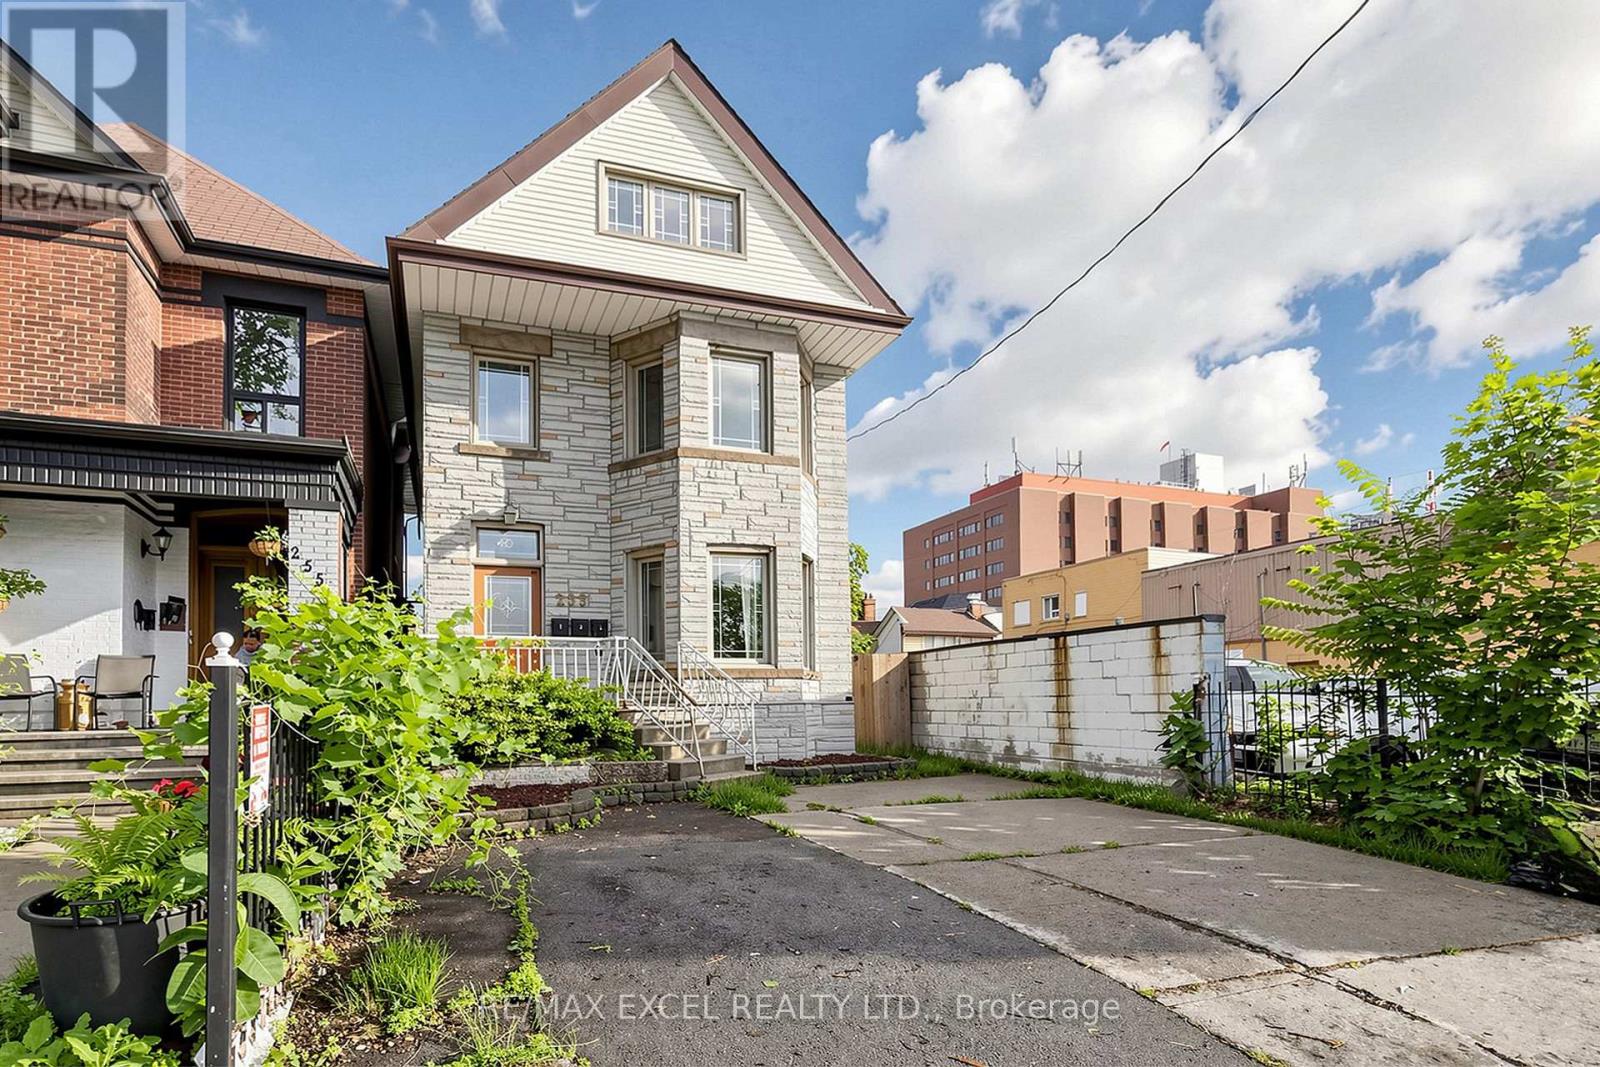
Hamilton, Ontario
2 Bedroom Plus Den For Lease in Prime Location. Separate Entrance. Basement not included For Use. Freshly Painted. Newer Flooring and updated Bathroom and Kitchen. Spacious Living and Dining Area. Extra Parking $50/mo. Water Included. Tenant to pay Hydro. Coin Laundry in Basement. Located just steps from Hamilton General Hospital and Ron Joyce Children's Health Centre, Conveniently close to Shoppers Drug Mart, Food Basics, Canadian Tire, public transit, schools, parks, and other everyday amenities, with easy access to major highways and downtown Hamilton. (id:55026)
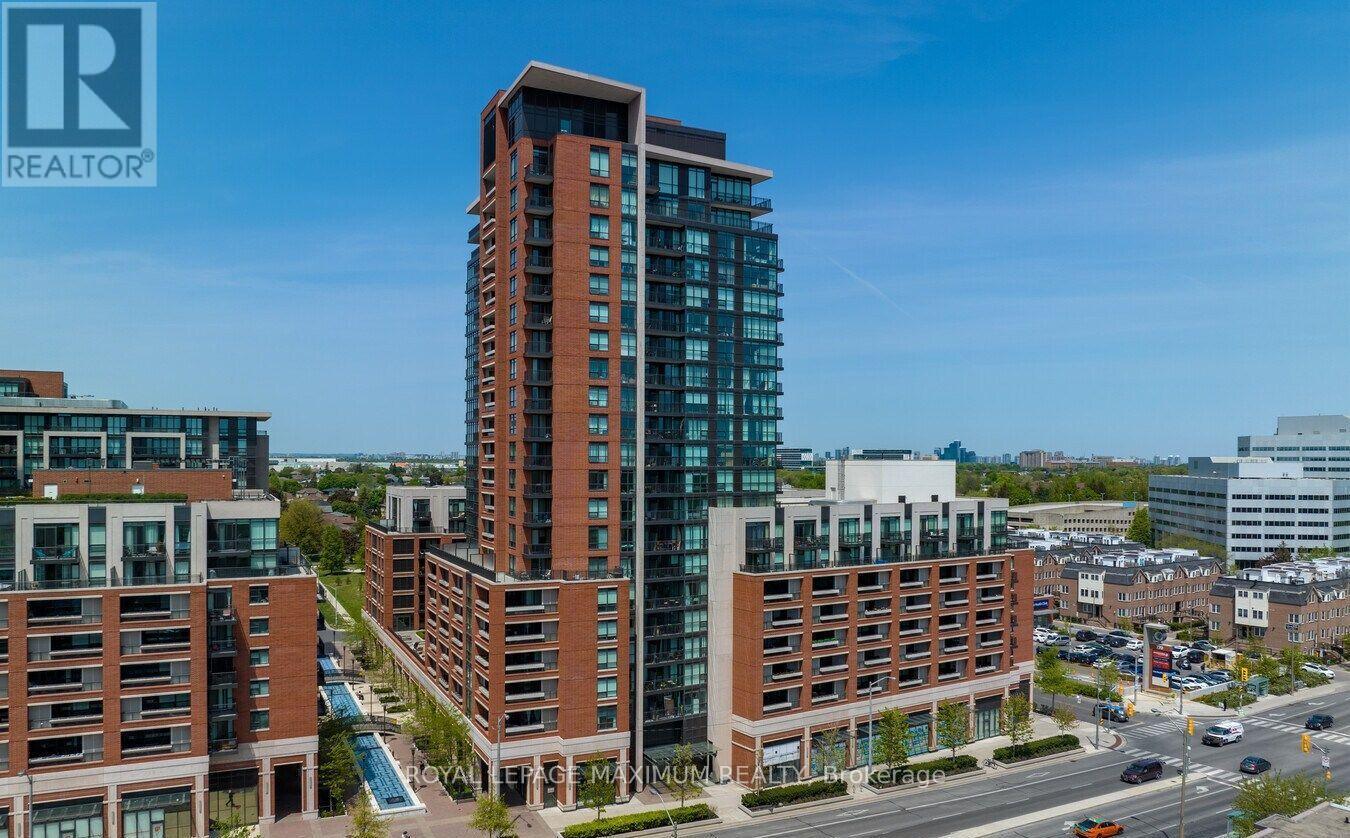
Toronto, Ontario
Welcome to the Treviso Condominiums! This Spacious and Customised Unit Includes Custom Floors, a Kitchen Island, and an Added Dining Room. This is One of the Best Units in the Building. With South City Breathtaking Views from the Oversized Balcony. This Unit is Located in One of the Best Locations, with Access to Transit, Shops, Highways, and More. Truly a Must-See if Looking for a Spacious Unit in the City. (id:55026)
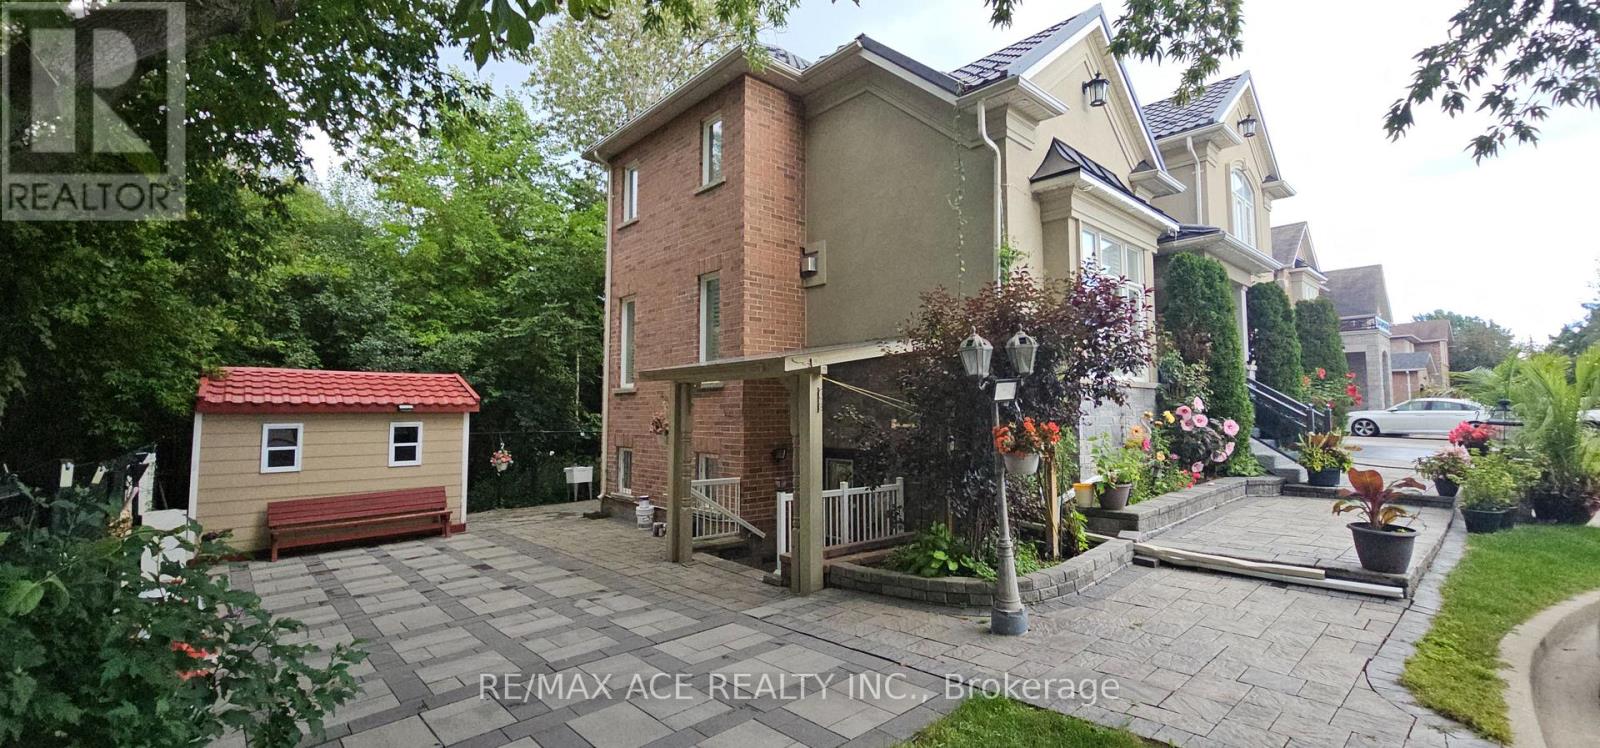
Toronto, Ontario
Spacious walkout 1+1 Bedroom Lower Suite W Separate Entrance Extra Large Open Concept Living And Dinning Area. Ensuite Laundry And One Parking Included. In the Most Desirable Family Neighborhood, Highland Creek, 24 Hrs Bus, Minute To 401, Uoft, Cen-College... Much More. (id:55026)
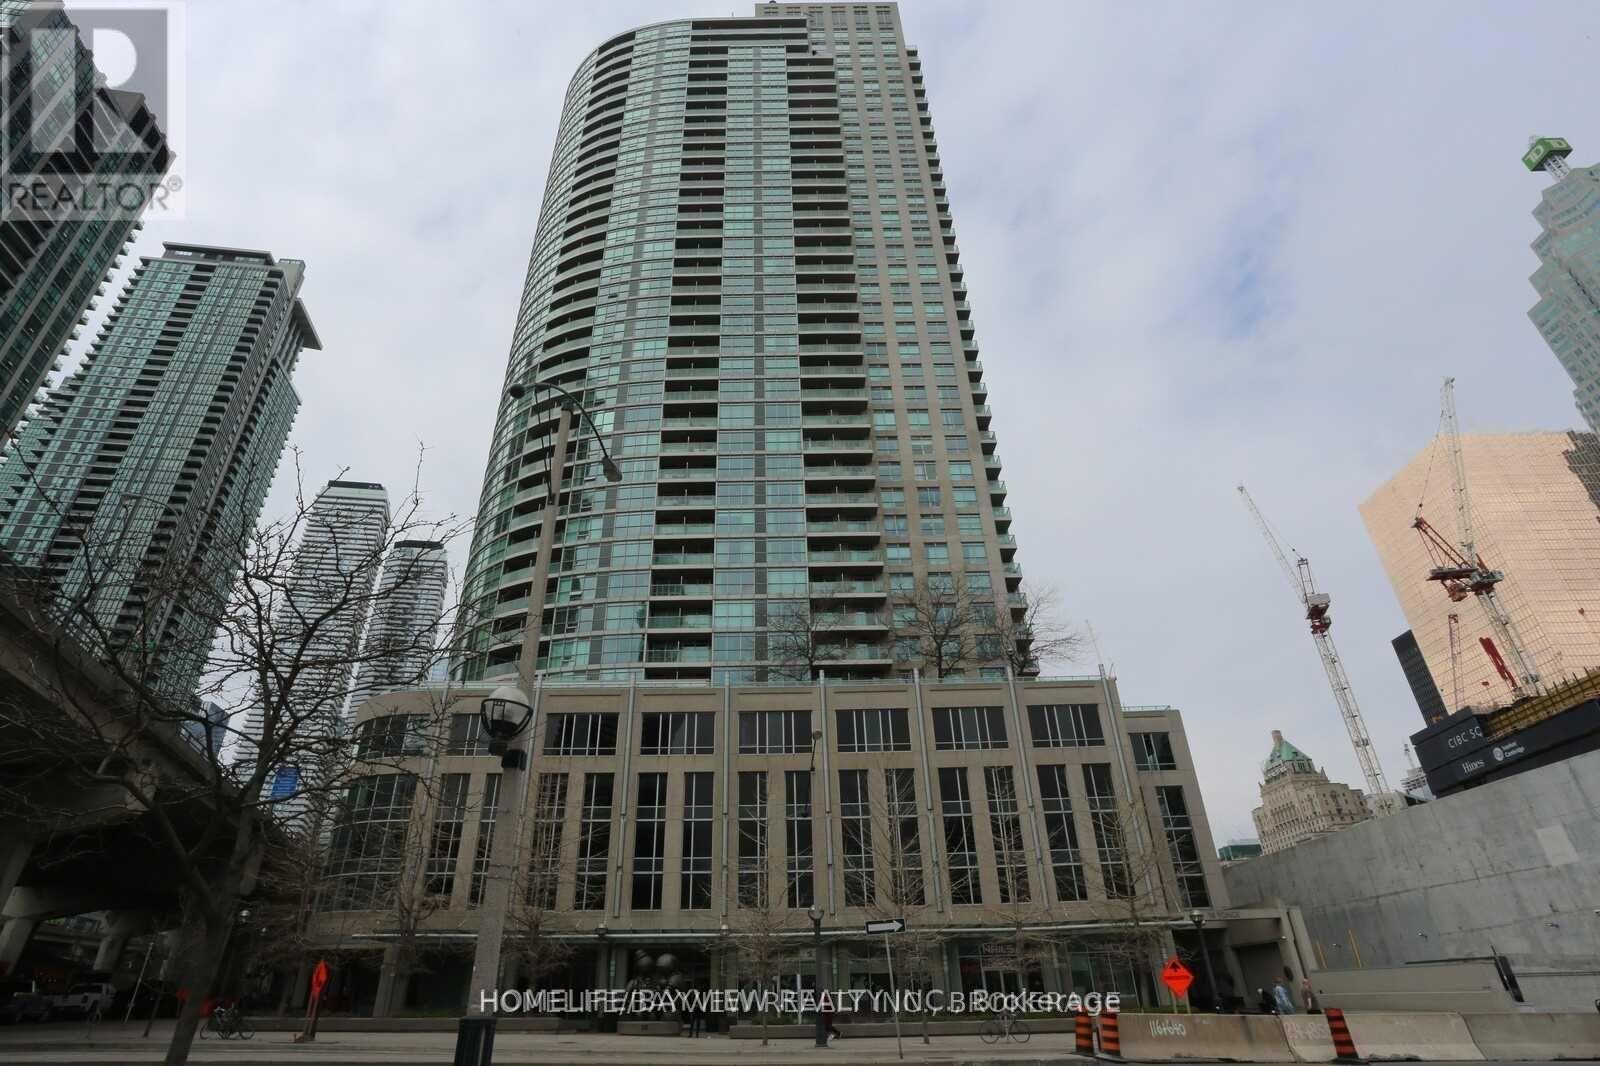
Toronto, Ontario
Big space. Prime location. Incredible value. This executive oversized 1+den offers 748 sq ft, 2 full bathrooms, parking & locker in one of downtown Toronto's most convenient locations. Featuring updated flooring, a bright open-concept layout, walk-out balcony & a modern quartz kitchen with full-size appliances. Spacious primary bedroom easily fits a king-size bed plus additional furniture. Perfect for first-time buyers, professionals or investors looking for space, comfort & lifestyle at 18 Yonge. Close to Harbourfront, the Financial District, St. Lawrence Market, Rogers Centre, Union Station & much more. Easy access to the Gardiner Expressway. (id:55026)
Toronto, Ontario
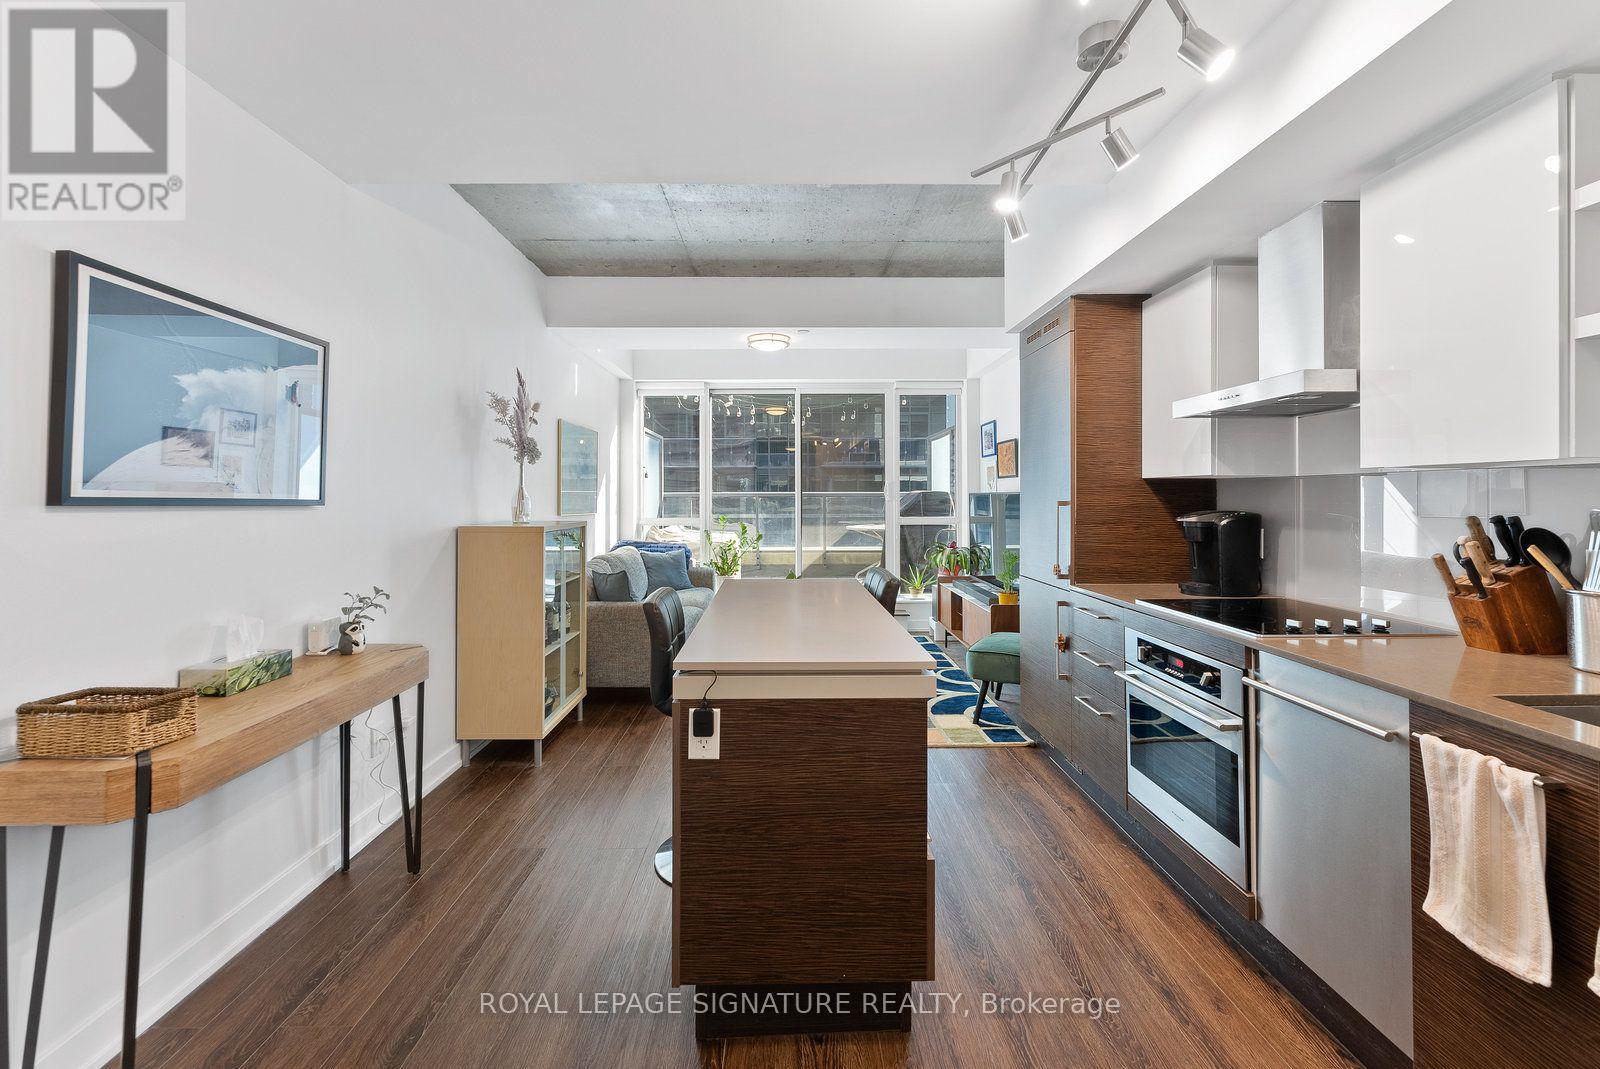
A rare offering at the coveted DNA3 Condos - one of only a handful of two-storey loft-style residences in the building. Soaring 9-to-18-foot exposed concrete ceilings and dramatic floor-to-ceiling windows anchor the space, finished throughout in rich, deep-toned laminate.The kitchen features quartz counters, built-in high-end stainless steel appliances, and a seated centre island, flowing seamlessly into an open-concept living and dining area - ideal for entertaining. A spa-like powder room adds convenience on the main level. Step out to a generous terrace with a gas BBQ hookup and east-facing sunrise views over the landscaped sundeck. Upstairs, the loft-style primary suite overlooks the living space through a glass railing and two-storey windows, complete with a double closet. A light-filled den - perfect as an office, studio, or nursery - sits alongside a spa-inspired 4-piece bath with a 2-in-1 shower/tub and rainfall head. Ensuite laundry and parking included. A true architectural statement in one of the city's most sought-after addresses. (id:55026)

Toronto, Ontario
Bright, spacious, and thoughtfully designed, this 3-bed, 2-bath suite at the coveted One Park Place - South Tower offers the perfect blend of comfort and urban style in one of Toronto's most vibrant neighborhoods. Featuring extra-high ceilings and brand-new floors throughout, the expansive open-concept layout is flooded with natural light from floor-to-ceiling windows. The space extends effortlessly to a rare, expansive, nearly 300 sq. ft. private terrace-a true downtown luxury that offers stunning city views and the perfect setting for morning coffees or relaxed evenings under the downtown skies. The modern kitchen is both stylish and functional, featuring sleek cabinetry, under-cabinet lighting, stainless steel appliances, ample storage, and a large island that offers generous space for meal prep and dining. The primary bedroom includes a 4-piece ensuite, generous closet space, and large floor-to-ceiling windows. Two additional spacious bedrooms feature closets and large floor-to-ceiling windows, with one offering a direct walkout to the terrace. No extra bills or hidden costs - maintenance fees are all-inclusive! Residents enjoy over 45,000 sq. ft. of premium amenities, including squash courts, a basketball gym, a state-of-the-art fitness centre, steam room, yoga studio, and a beautifully landscaped terrace with BBQ lounges. Built to LEED Gold Certification standards, this residence promotes sustainable living with water-saving systems and a green rooftop. Just steps to TTC, TMU, parks, community centres, shops, cafes, and more-this is downtown living at its finest. **Some photos have been virtually staged (id:55026)
Waterloo, Ontario
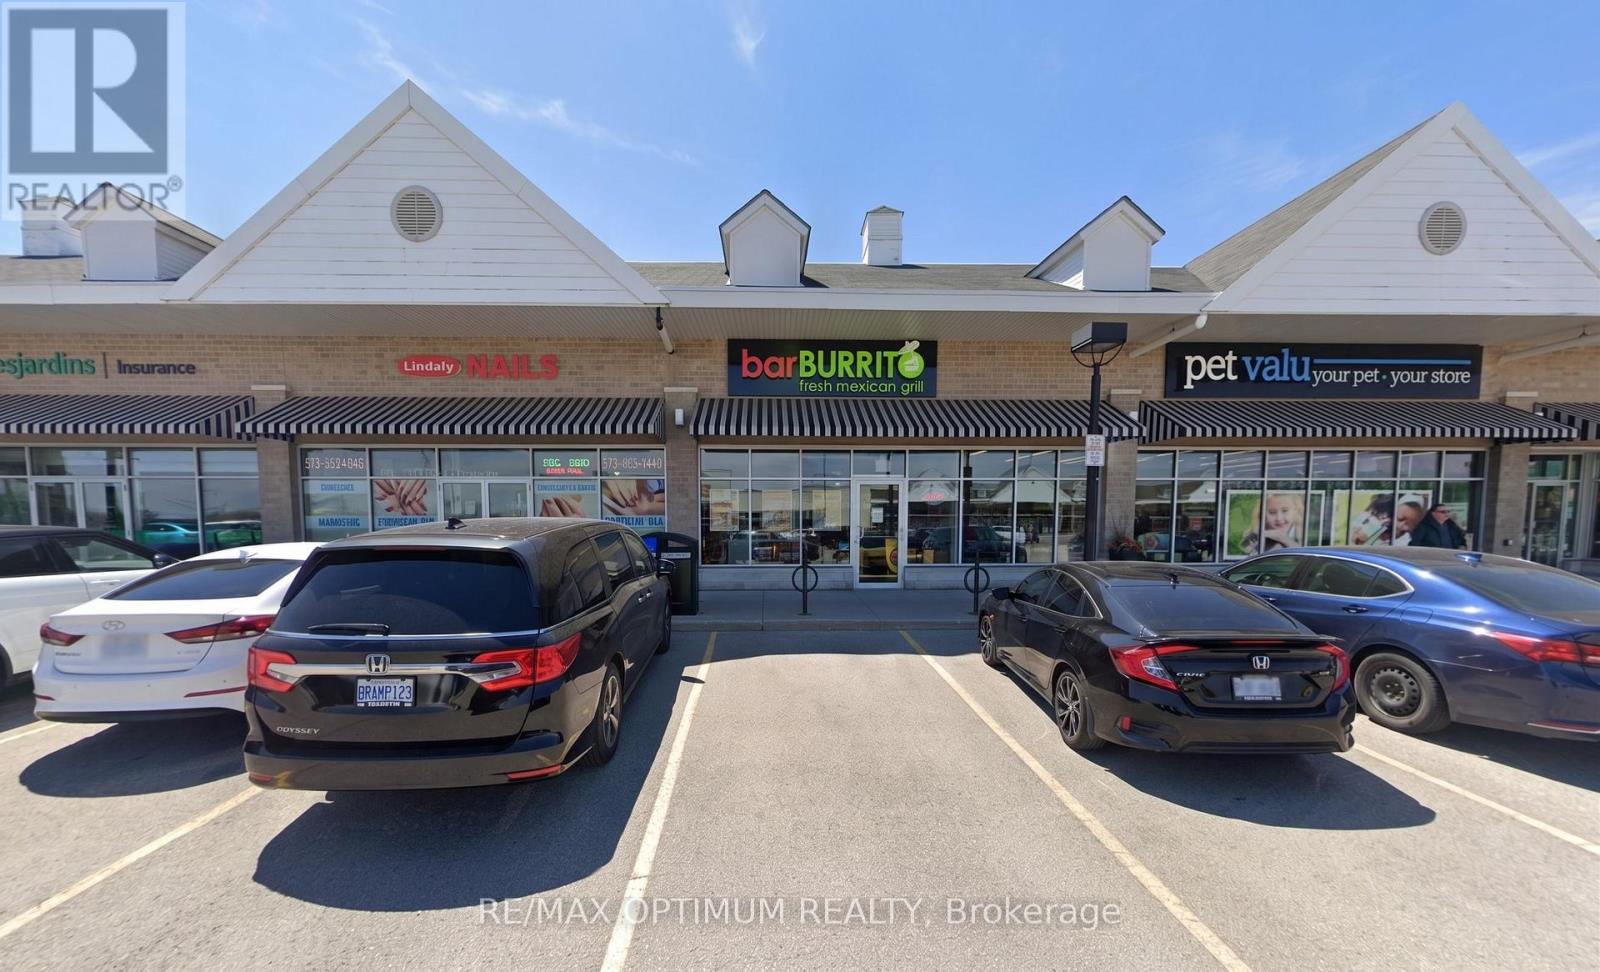
Sale of a successful BarBurrito franchise in a prime high-traffic plaza! Property boasts of a tastefully completed modern kitchen, stylish dining area, premium leasehold improvements with high open ceilings and abundant Natural Light. Plaza with ample parking & National tenants: Shoppers Drug Mart, Dollarama, Food basics, DQ, Subway, Kumon and many more. Across Laurel Heights High School enabling high lunch and evening traffic. Perfect for first-time business owners, families, new immigrants, or experienced investors seeking a reliable, cash-flow. To increase revenue, buyer can also get a halal certification done for the store.Currently operated by trained staff, Absentee Owner, location has option to obtain LLBO lic. Lease Term 10-year + Two 5-year renewal options. Low Gross Rental: 3,696 per month approx. Franchise royalty fees 6% + 1.25% Marketing. (id:55026)
Oakville, Ontario
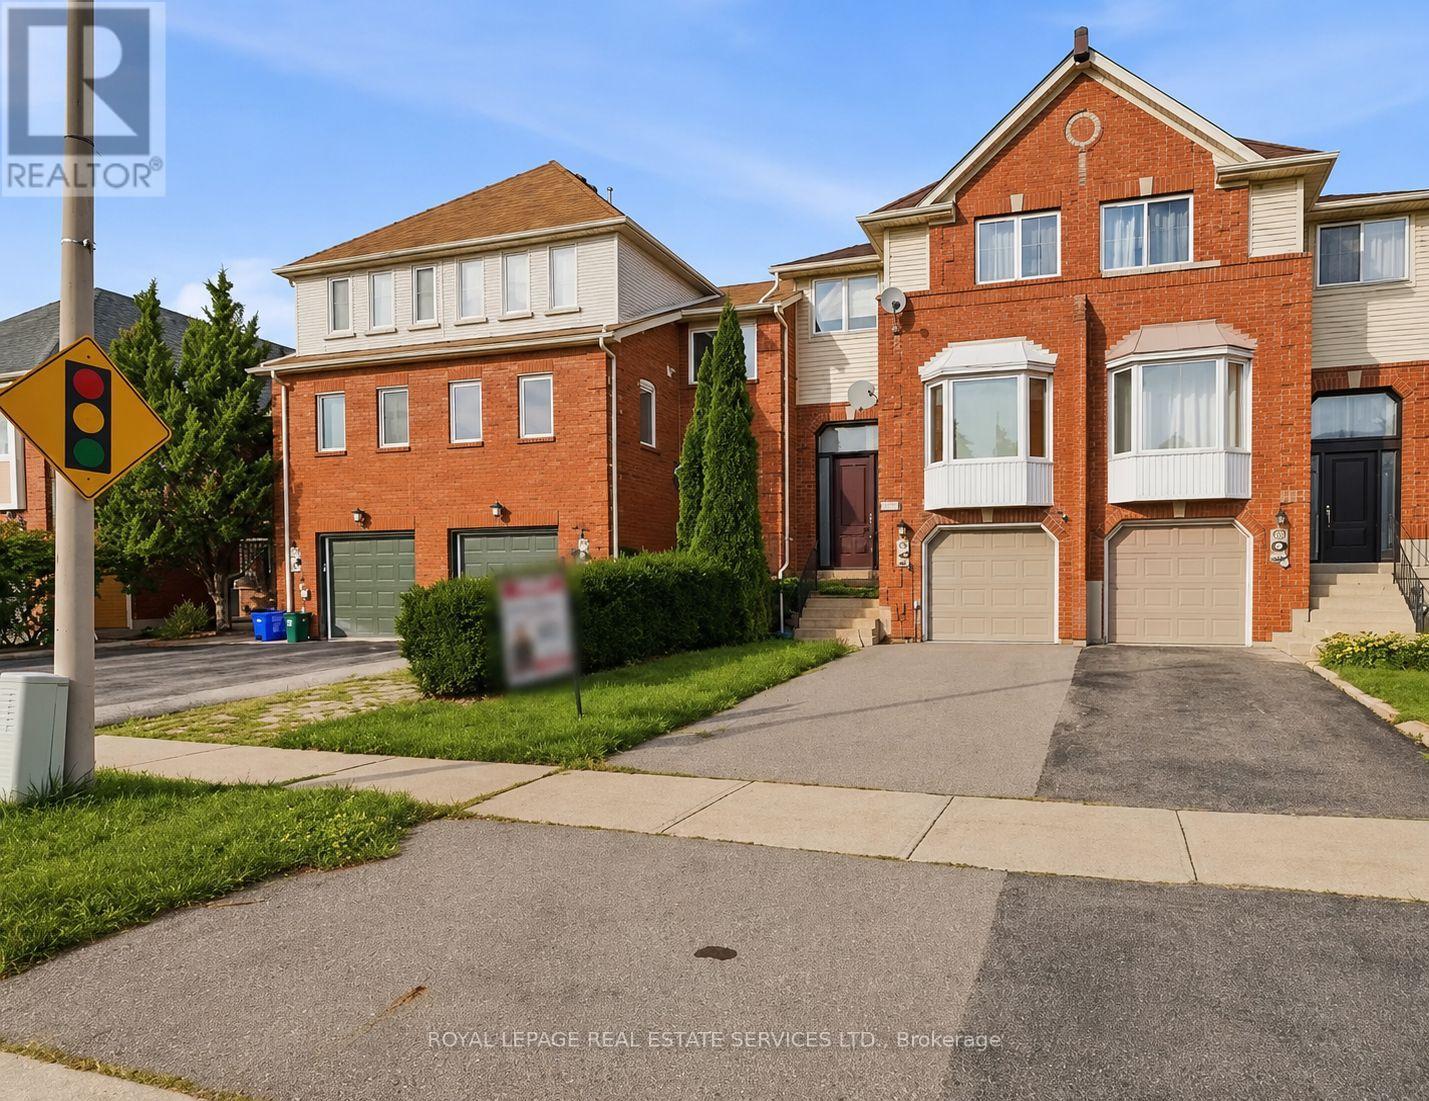
Renovated Glen Abbey Gem Backing Onto Parkette! Welcome to this beautifully renovated freehold townhome in sought-after Glen Abbey! Set on a premium lot backing onto a parkette, this inviting home combines stylish updates, spacious living a an unbeatable family-friendly location. Step through the 8' custom door & 1.5 storey entry, featuring subway tile flooring. This open-concept main floor is designed for both everyday living & entertaining. The spacious living & dining rooms showcase hardwood flooring & flows seamlessly into the heart of the home-the stunning custom kitchen.The solid-wood cream kitchen is both beautiful & functional, featuring soft-close cabinetry, gorgeous quartz countertops & backsplash, stainless steel appliances, a custom island with breakfast bar a a convenient pantry with sliding drawers.The large eat-in area offers plenty of space & new sliding doors that open to a newly built deck overlooking the private backyard-perfect for morning coffee or summer entertaining. Stylish staircase leads to the upper level, where the spacious primary bedrm offers a peaceful retreat with a walk-in closet complete with organizers a a private 3-piece ensuite. Two additional generous bedrms shares 4-piece main bathrm. The finished lower level adds even more living space with a grand recreation room featuring a cozy electric fireplace a walk-out access to the backyard. Outside, enjoy the fully fenced ,private yard with a covered patio area, creating an inviting extension of your living space. Gated access to open space & parkette will keep the little ones occupied for hours.Recent updates include custom solid wood kitchen, LED pot lights, sliding doors a deck, lower level hardwood flring. Furnace & A/C 2023.Perfectly located in the heart of family-friendly Glen Abbey, surrounded by scenic trails a close to top-rated schools, shopping, recreation, the GO Station, highways a the new Oakville hospital. A wonderful opportunity to enjoy the best of Glen Abbey living! (id:55026)
Vaughan, Ontario
Bright and spacious basement suite. Separate entrance and private living space (id:55026)
Vaughan, Ontario
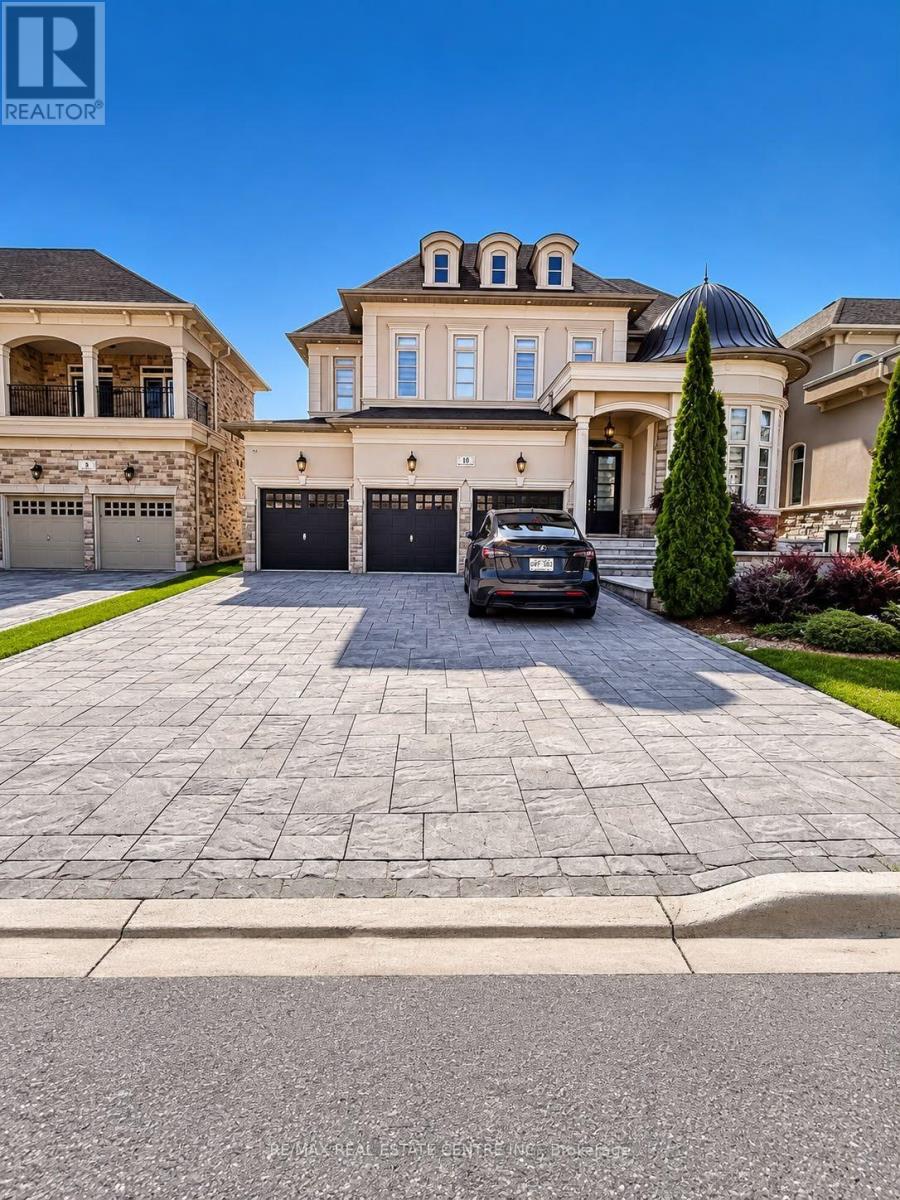
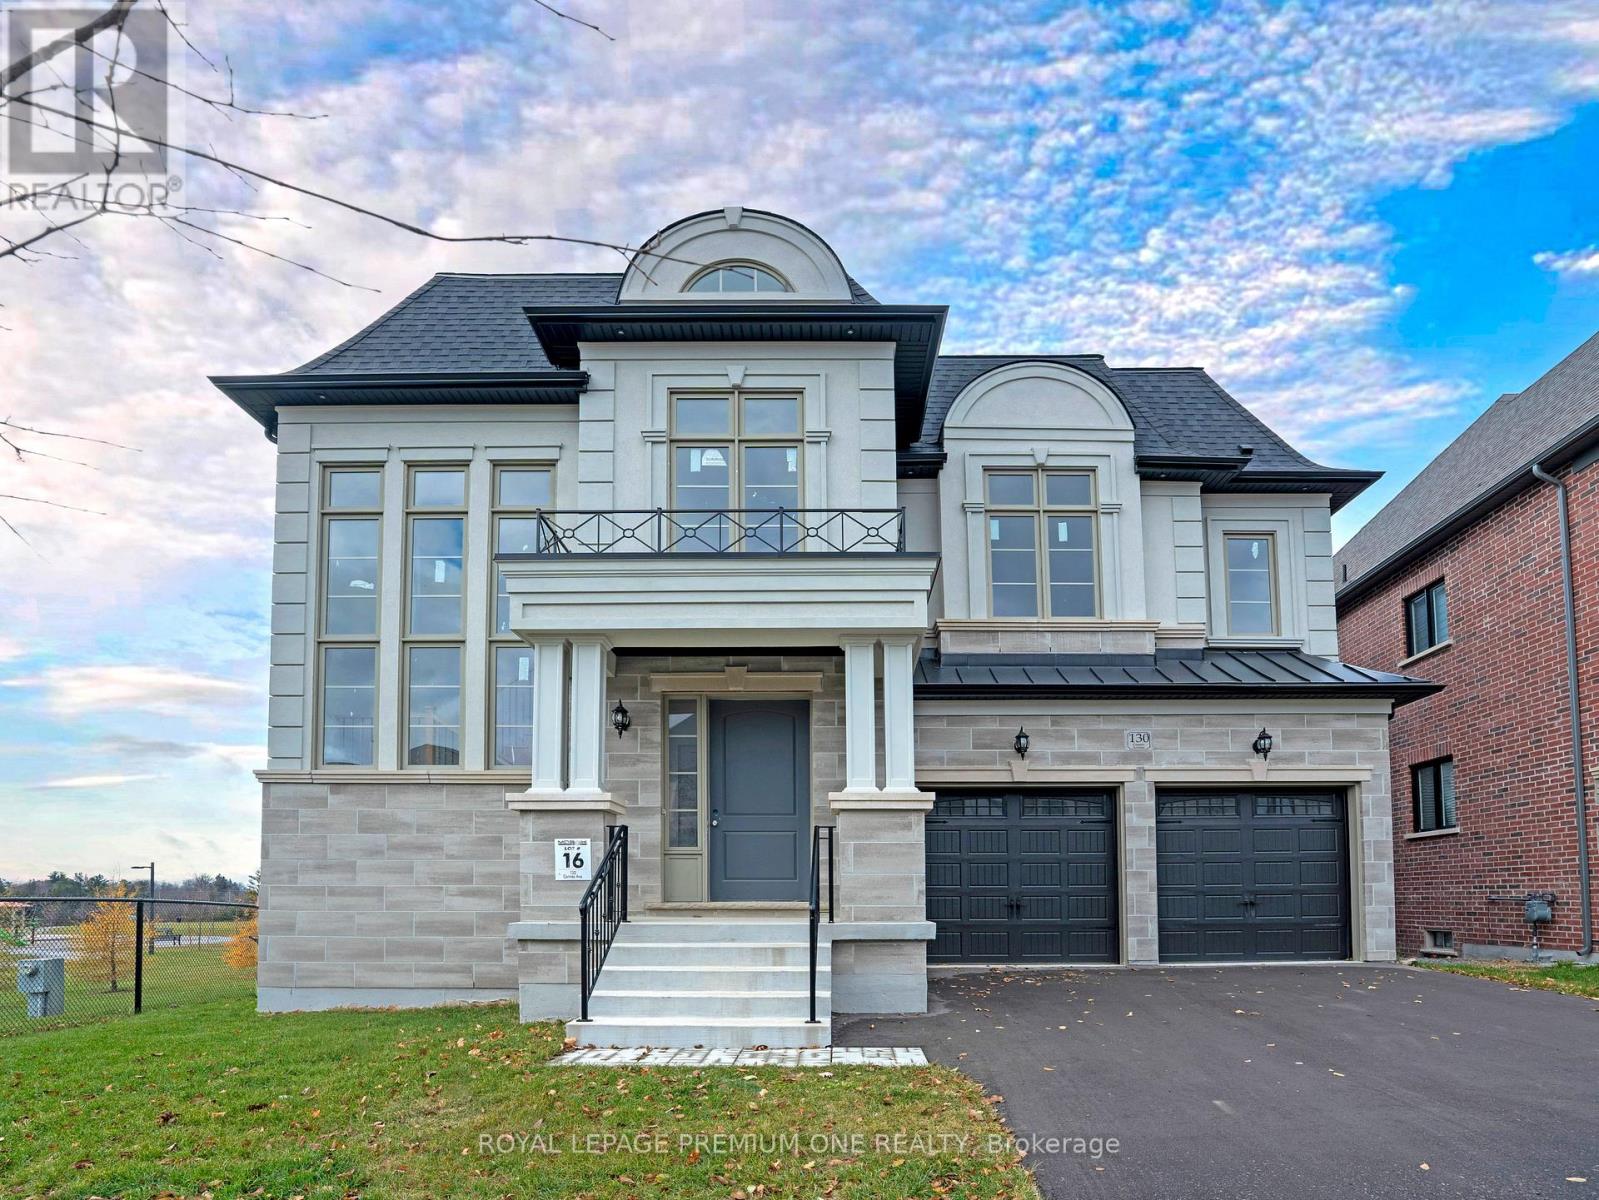
Step into unmatched luxury with this 4,400 sq. ft. Oxford Elevation "B" by Mosaik Homes, nestled in The View on Vaughan. This is the very last remaining lot in the entire community, making it a rare and exceptional opportunity to own in Vaughan's most prestigious enclave. Positioned on an extraordinary 50 ft x 258 ft deep lot, this home backs onto protected conservation lands and sits beside a beautiful park, offering total privacy and an environment that feels serene, open, and exclusive. With a pool-sized yard, the outdoor potential is limitless. Inside, the home is elevated with designer-selected premium finishes and a layout focused on space, sophistication, and functionality. Designer Tile Package Includes: Grand Foyer: 48x48 Marvel Calacatta Extra Polished Mud Room: 24x24 Classici Calacatta Gold Powder Room: 48x48 Black Marvel Gala Polished Servery: 24x24 Classici Calacatta Gold Basement Landing: 24x24 Classici Calacatta Gold Laundry Room: 12x24 Journey Natural Sarek. Luxury Ensuite & Bathroom Finishes; Primary Ensuite:48x48 Black Marvel Gala Polished (Floor)24x24 Purity of Marble Statuario Lux (Shower Walls & Ceiling) 1x3 Marble Mosaic Chevron Oriental White (Shower Floor)Shared Bath 2/3:48x48 Marvel Gala Crystal Polished (Floor)12x24 Eterna Series Volkas White Polished (Tub Wall) The home further impresses with:5 spacious bedrooms & 3.5 bathrooms Convenient second-floor laundry room Tandem 3-car garage Second-floor hardwood flooring Custom fireplace as a dramatic focal point Oak staircase, custom tiles, and premium interior/exterior pot lights, Large basement windows and a walk-up basement-perfect for future luxury finishing A gourmet kitchen with full decor customization available. Every element has been thoughtfully chosen to create a home that combines elegance, warmth, and modern living. This is the final opportunity to own the crown jewel of The View on Vaughan-an irreplaceable lot, a stunning design, and a lifestyle that stands in a league of its own (id:55026)
Toronto, Ontario
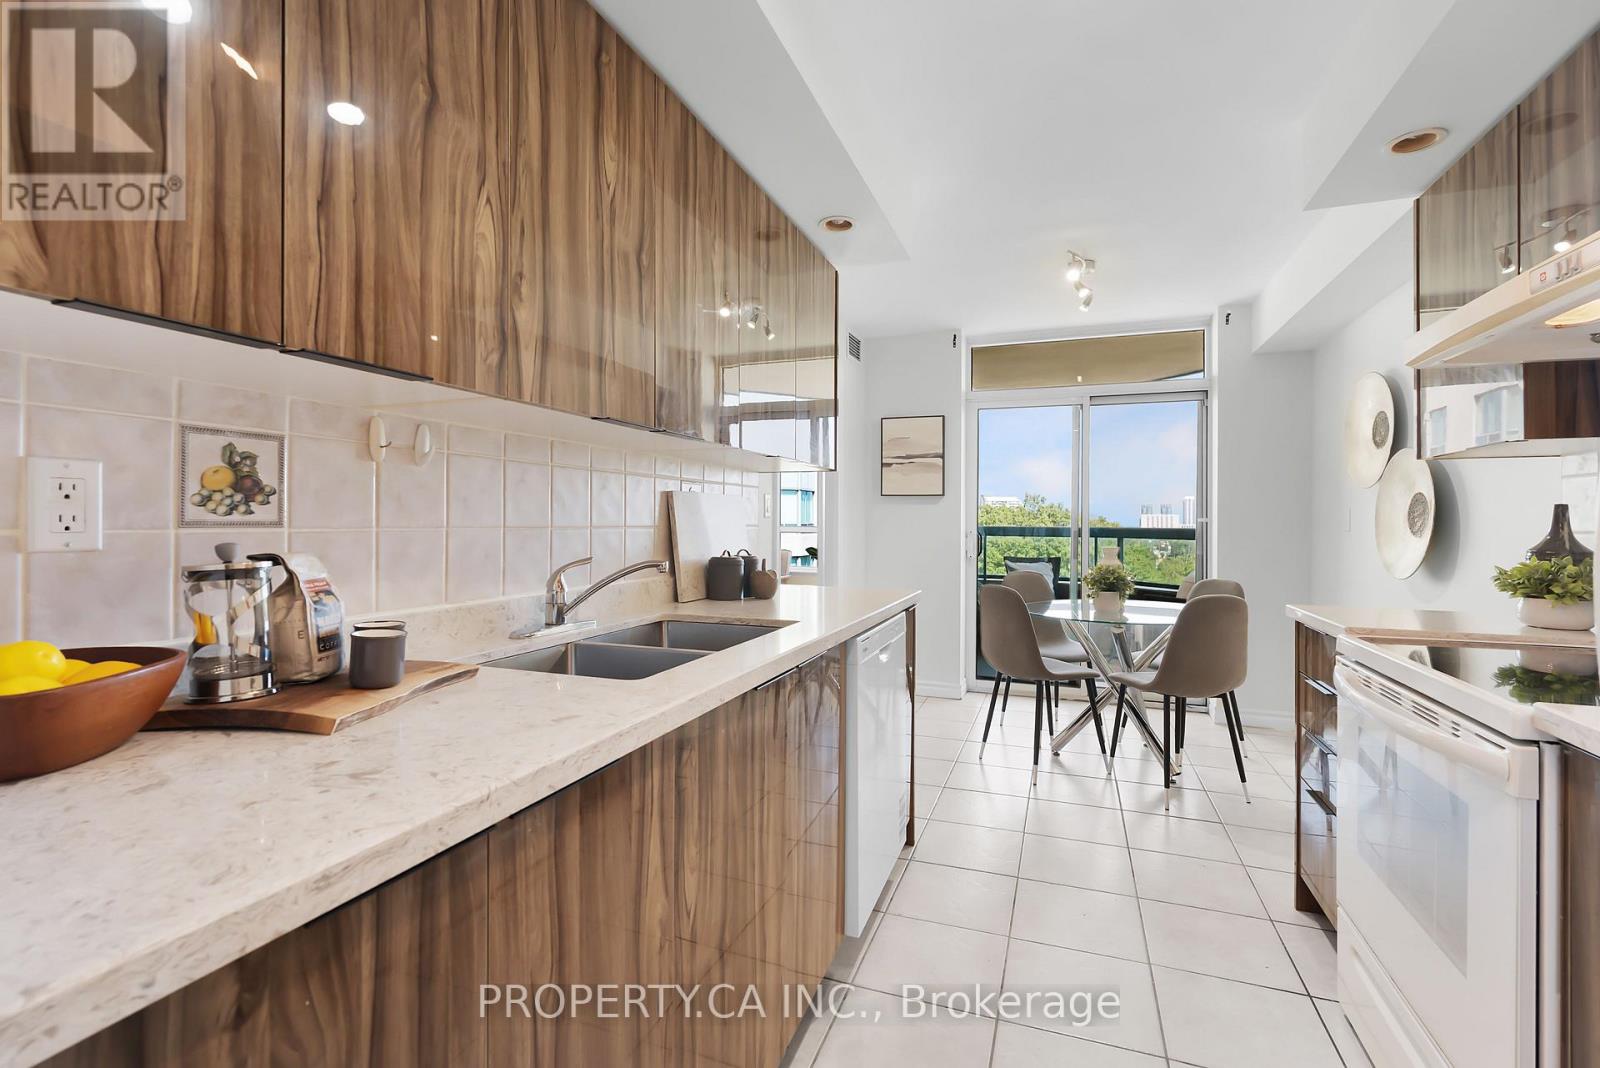
Welcome to Forest Mansion Two by Tridel! If you've been searching for a condo that doesn't leave you wanting more space, this unit is worth a look. With over 1,000 square feet, this generously sized unit is one of the best layouts you'll find in the building, and it shows the moment you step inside. The open-concept living and dining space is anchored by hardwood floors and large south facing windows giving it a bright, elevated feel. Two full-sized bedrooms and two 4-piece bathrooms offer real separation and privacy. The primary bedroom features a walk-in closet and ensuite bathroom! Ideal for families needing realistic bedrooms, a home office setup, or extra storage space. Also, great for investment, offering the kind of space tenants desire. The kitchen has been thoughtfully updated with brand new appliances and updated cabinetry! A rare eat-in area makes the kitchen as functional as it is stylish. Comfort is fully customizable here too, with brand new thermostats offering separate heating controls for the bedrooms and living area. Step out onto your own private balcony for a quiet retreat above the city. No shortage of storage with generous closet space. Maintenance fees includes your utilities, so no extra cost for higher usage occupants! Residents enjoy access to an impressive amenity package: indoor pool, fitness centre, party room, visitor suites, BBQ/picnic area and more! Set in a convenient location close to schools, a short walk to Scarborough Town Centre, TTC transit, and quick access to Hwy 401. Convenience, lifestyle and value! (id:55026)
Toronto, Ontario
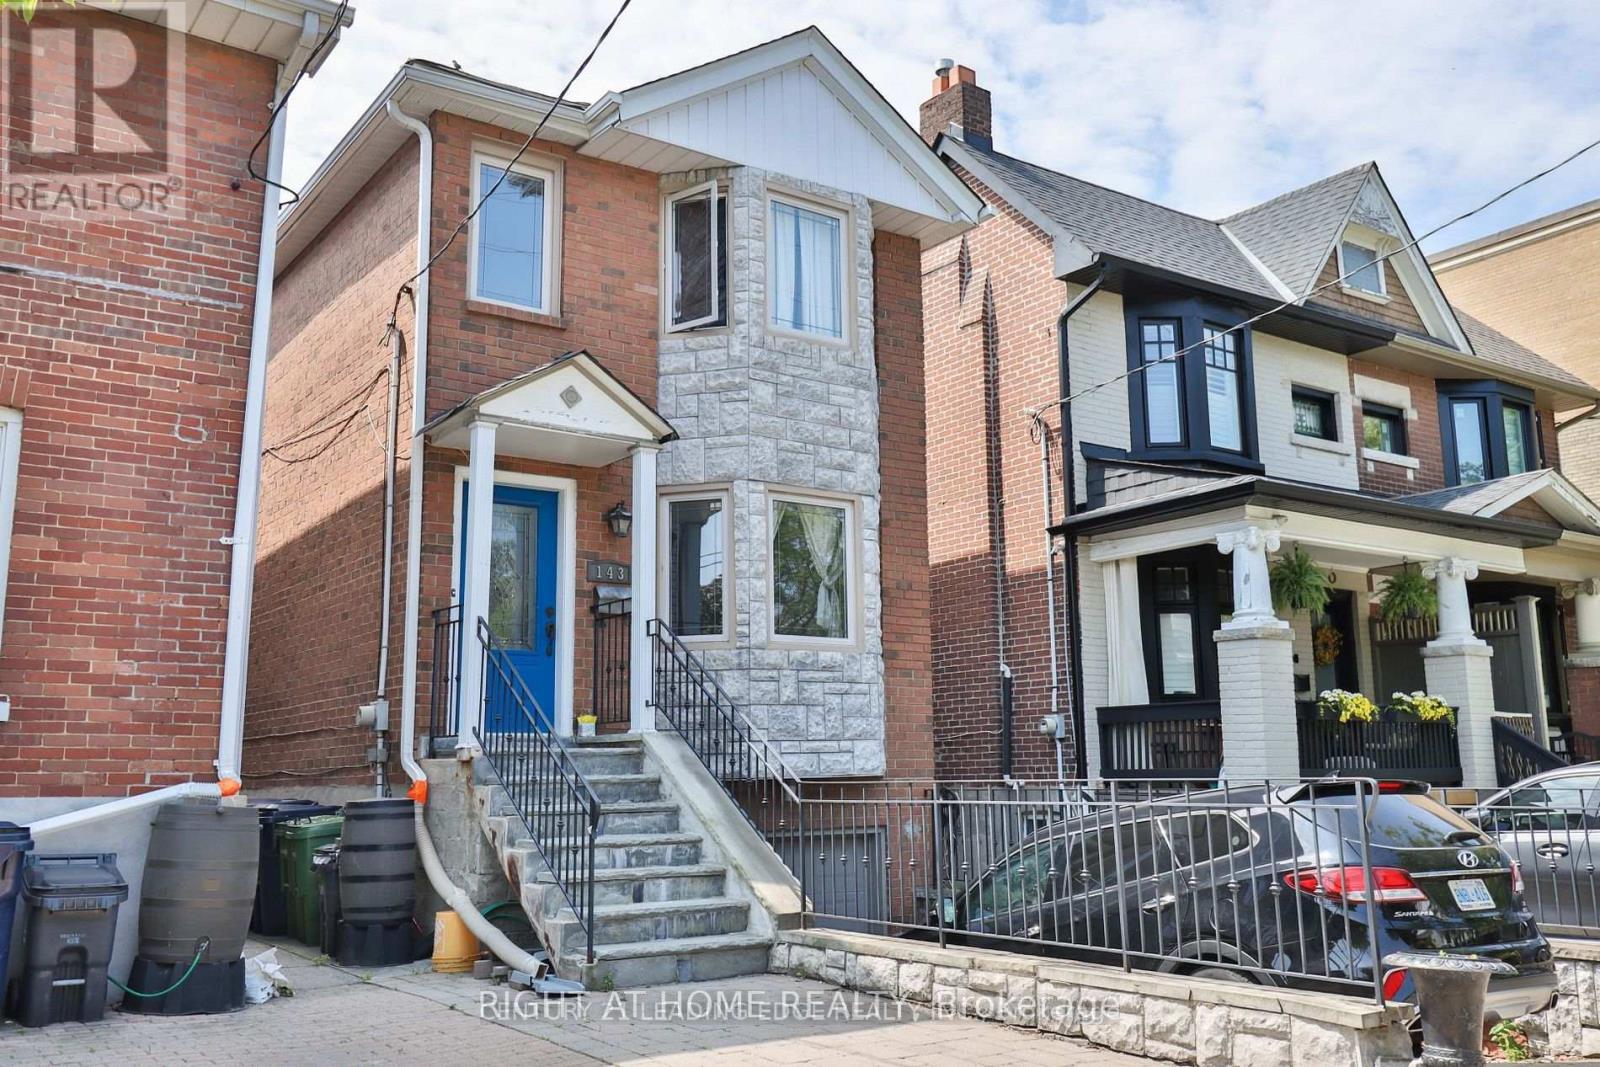
Discover urban living at its finest in this beautifully finished, partially furnished East York basement apartment. Featuring a contemporary open-concept layout, nice finishes, and modern fixtures thorughout, this inviting space offers both comfort and sofistication. The serene bedroom provides a private retreat, complemented by a 3-piece bathroom. Ideally located just a 2-minute walk to Pape Avenue, with a laundromat only steps away. A wonderful opportunity to enjoy a move-in-ready home in a convenient East York location. ** This is a linked property.** (id:55026)