Your Favourites
No Favourites Found

Whitby, Ontario
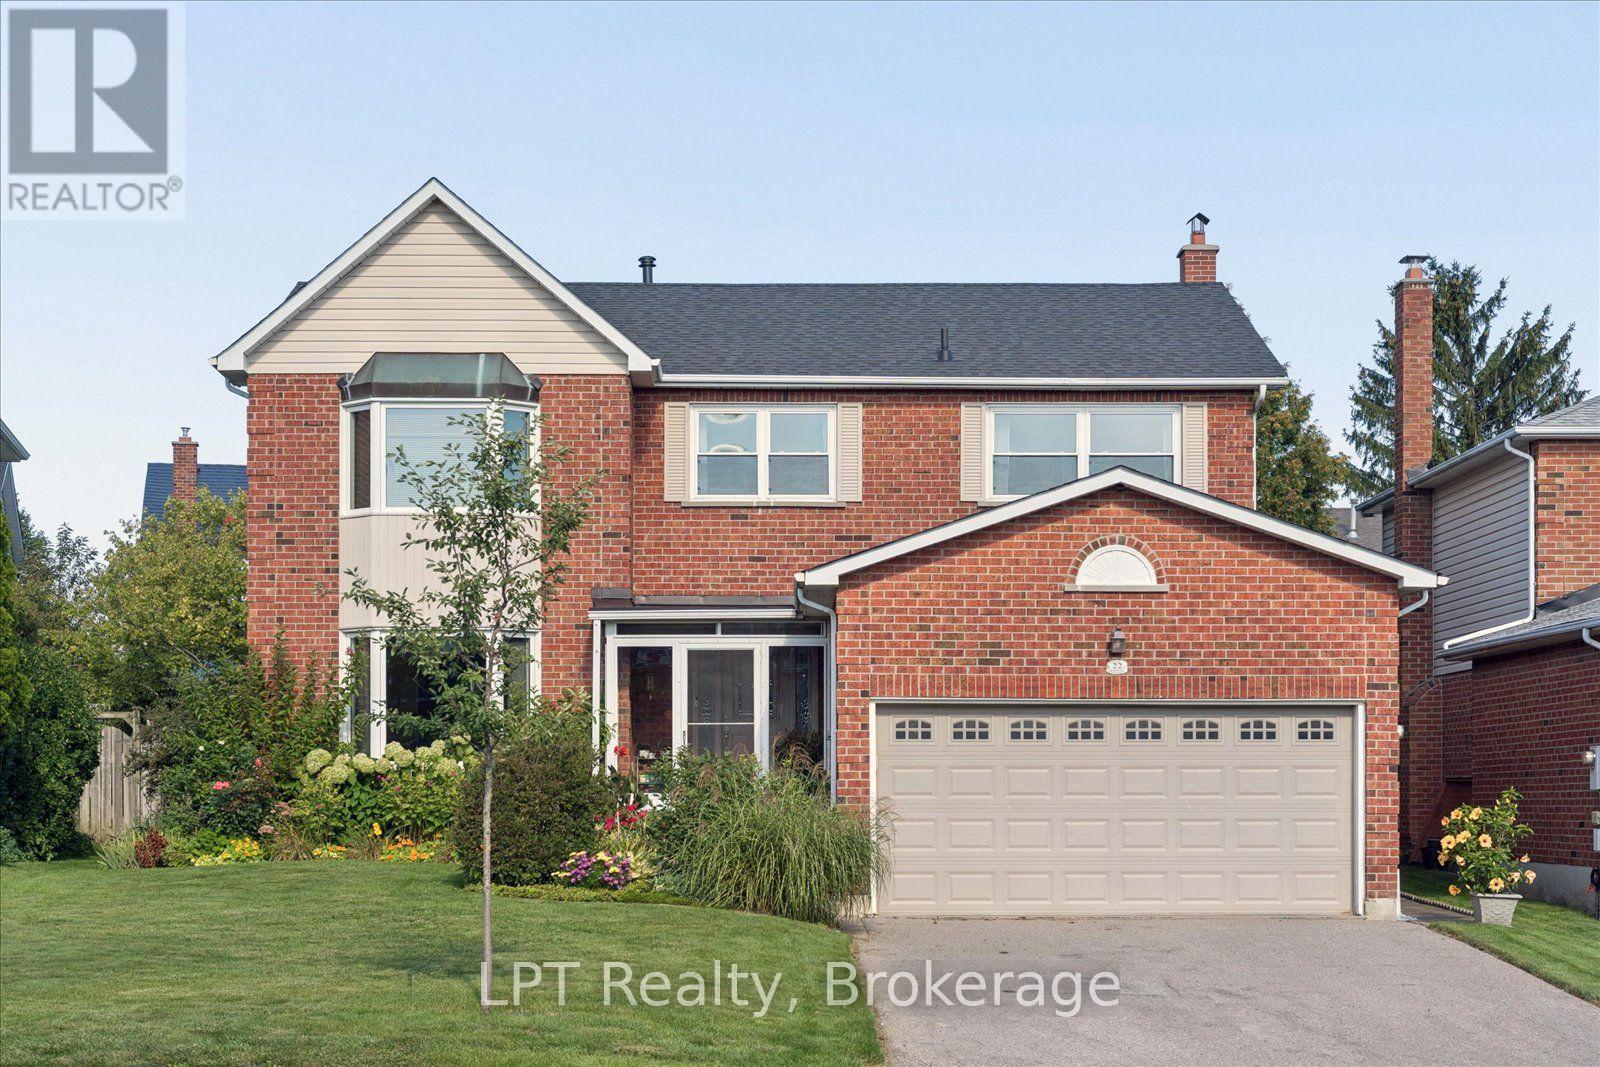
Welcome to this meticulously maintained home on a quiet cul-de-sac in the highly sought-after Fallingbrook neighborhood.On a wide, family-friendly st,this spacious home has the perfect combination of quality construction,updates,generous living spaces,& a private backyard.When you arrive,you'll appreciate the pride of ownership.Unlike many neighboring homes,this home was built with 2x6 construction,providing enhanced insulation and energy efficiency,keeping heating&cooling costs lower.This home has been lovingly maintained and offers updates-new roof in 2026,windows appx 10 yrs old,egress window(2023),furnace(2021),hot water tank(2020).The main floor offers an ideal layout for both everyday&entertaining.The spacious living room flows into a formal dining area,while the family room features a wood-burning fireplace,creating a warm space.The heart of the home-a large,naturally lit kitchen,offering an abundance of space for cooking,&entertaining,with views overlooking the backyard.And what a backyard it is!Step outside to your own private retreat featuring beautiful flower gardens,deck and gazebo.Whether enjoying your morning coffee,hosting friends&family or simply relaxing,this is a space you'll look forward to coming home to.Upstairs,you'll find 4 generously sized bdrms,all offering excellent closet space.The oversized primary bdrm features an ensuite and walk-in closet.The finished basement extends living space,with a large rec room,1 bdrm,3-piece bathroom,2 storage rooms&cold cellar-perfect for guests,teenagers,home office or additional living space.Main floor laundry room with double closet.The 2 car garage offers plenty of shelving&storage,providing excellent room for cars,tools&seasonal items.A rare opportunity to enjoy space,quality construction&a beautiful outdoor lifestyle in one of Whitby's most desirable family neighborhoods,with parks,schools,shopping,transit all within easy reach.This is more than a house-it's a home you'll be proud to call your own! (id:55026)
Toronto, Ontario
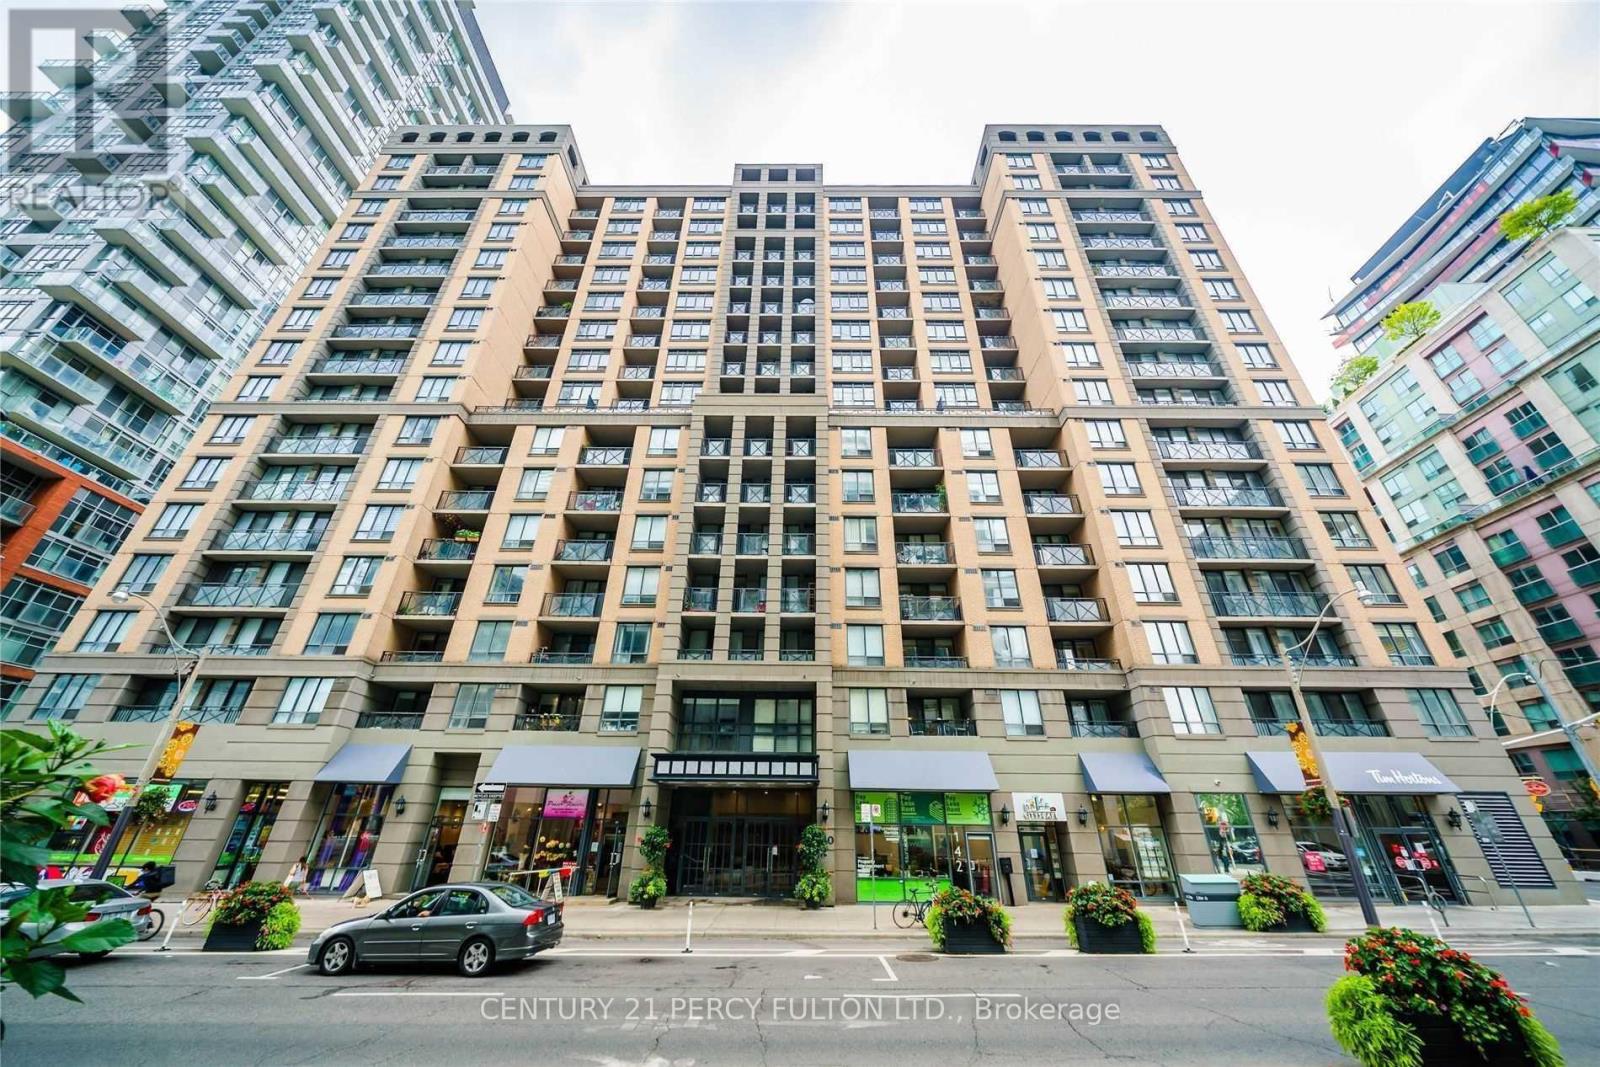
Welcome to an exceptional 1,176 sq. ft. 2+Den corner suite in the heart of downtown Toronto. Sun-filled and beautifully renovated, this spacious open-concept residence offers a rare combination of size, functionality and style, with two private balconies, three sliding-door walkouts and sweeping city views overlooking the Four Seasons Centre for the Performing Arts. The modern kitchen features stainless steel appliances, granite counters and a breakfast bar, while the living area is anchored by a striking custom media wall and smart-home automation. The king-sized primary retreat features a walk-in closet and luxurious 5-piece ensuite with double vanities and a freestanding tub. Generous queen-sized second bedroom with semi-ensuite access, plus a versatile den ideal for a home office. Includes an extra-large parking space and storage locker. An unbeatable downtown location just steps to Osgoode Station, Queen West, the Financial District, restaurants, shopping and entertainment. Pictures are from previous listing. (id:55026)
Toronto, Ontario
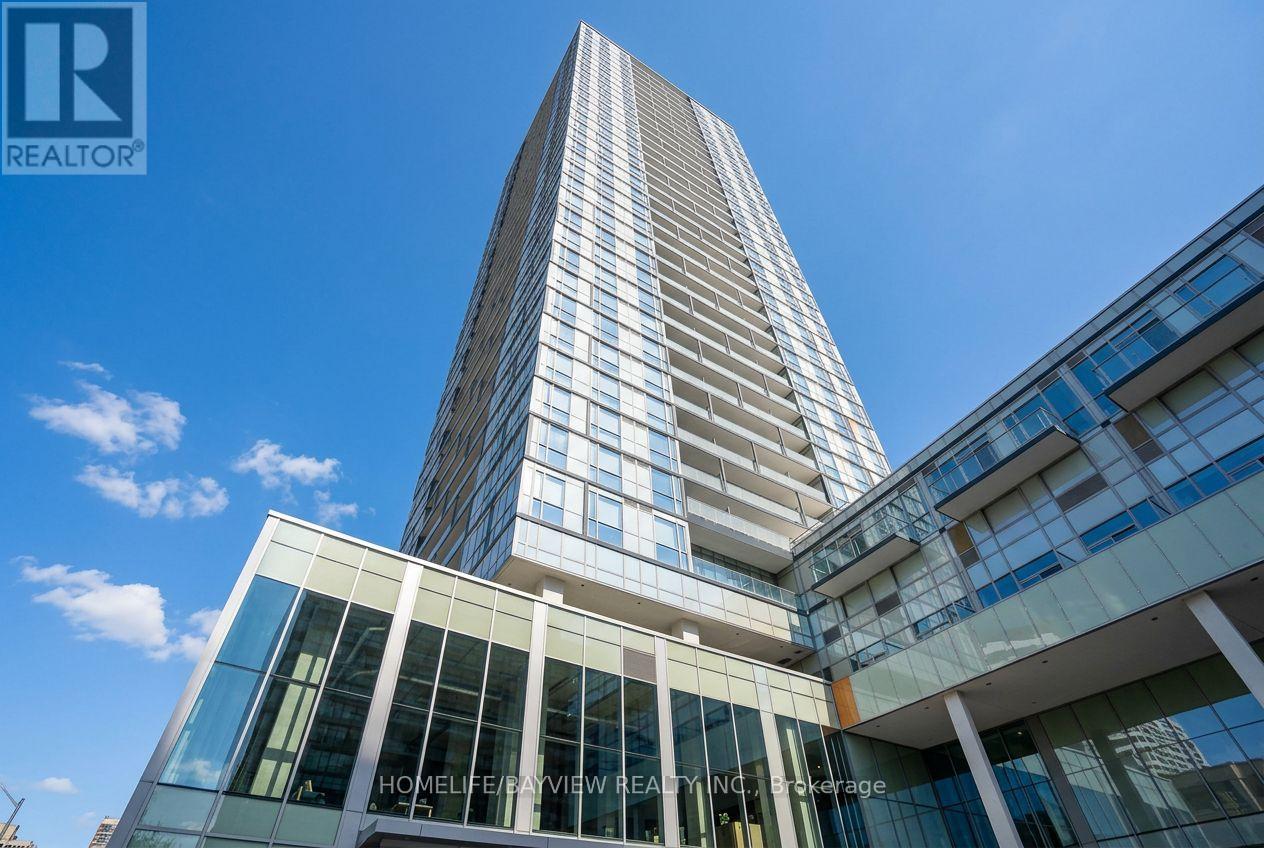
* Gorgeous Beacon Residences Located in the Heart of North York. *1 Bedroom + Den, 641 SqFt of Spacious Open Concept Space w/Large Balcony. *9 Ft Ceilings, Functional Layout, Floor to Ceiling Windows, Modern Kitchen, Granite Counter. *24 Hour Concierge, Yoga Studio, Spa Lounge, Gym, Roof Top Garden. *Direct Underground Subway Access to North York Centre Station. *Step Library, Loblaws, Parks. (id:55026)
Hamilton, Ontario
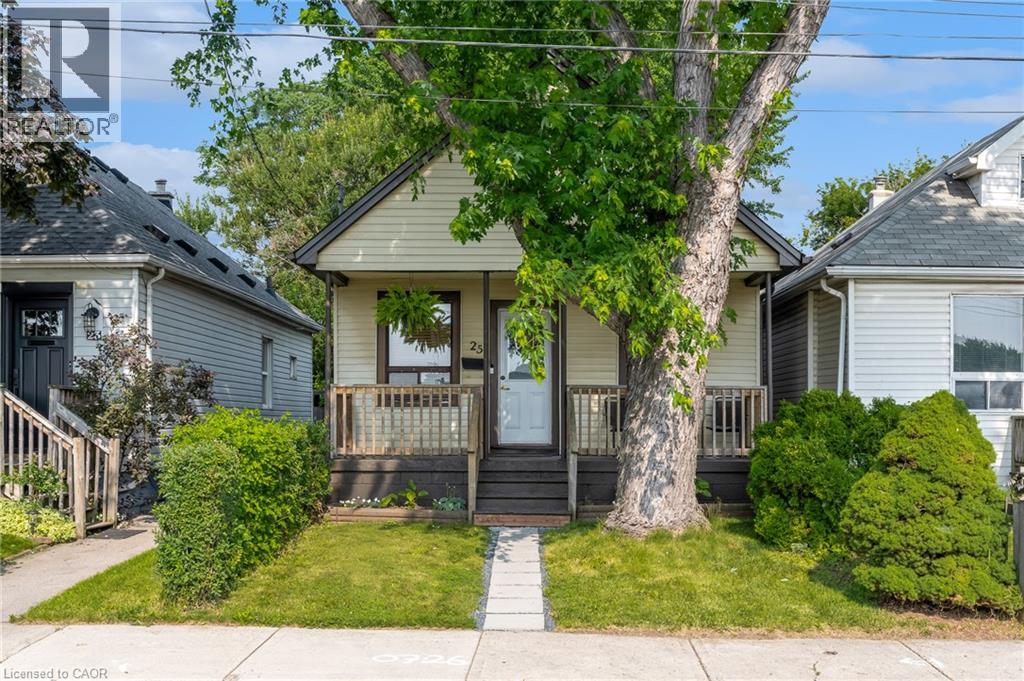
Tucked away on a quiet street in Hamiltons Industrial Sector neighbourhood, this charming 1.5-storey detached home is full of character and modern updates. Step inside to find a bright, semi-open concept layout with an inviting living space, 2 cozy bedrooms, and 2 stylish 3-piece bathrooms. The home has been thoughtfully upgraded with a newer furnace, windows, and electrical (2016), plus a brand-new A/C in 2024 making it move-in ready for its next owners. The unfinished basement provides plenty of storage or future finishing potential, while outside you'll enjoy a large, fully fenced backyard with a handy storage shed perfect for pets, gardening, or summer entertaining. Conveniently located near parks, schools, shopping, and easy highway access, this property offers both comfort and practicality in a central Hamilton location. Whether you're a first-time buyer, downsizer, or investor, this cozy home is a fantastic opportunity. (id:55026)
Toronto, Ontario
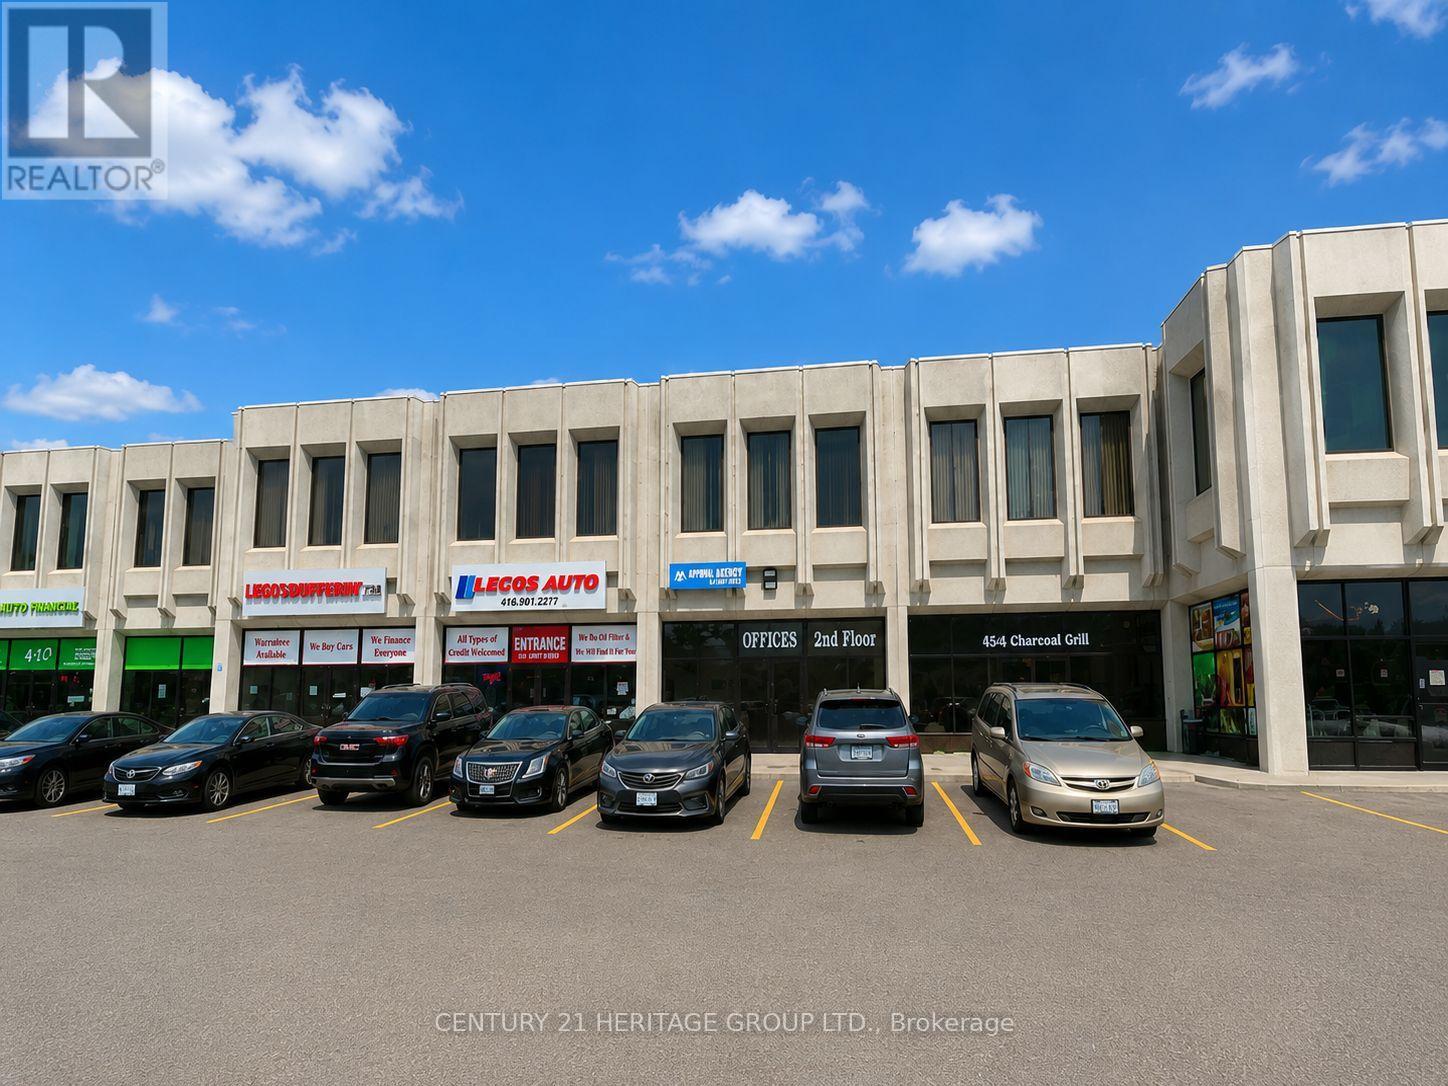
Excellent leasing opportunity at 4544 Dufferin Street, ideally located near Dufferin Street & Finch Avenue West. This approximately 2,151 sq. ft. unit offers excellent street exposure and visibility along Dufferin Street and is situated within a busy commercial plaza. The unit features two pedestrian access doors (front and rear), plus one rear drive-in roll-up door measuring approximately 10' high x 8' wide, providing convenient vehicle access directly into the unit. Includes 3 designated parking spaces at the front and 3 at the rear for the exclusive use of this unit. Suitable for a variety of potential uses, including automotive-related uses, retail, restaurant, place of worship/church, and other commercial uses, subject to zoning and municipal approvals. Offered at $8,600/month Gross Lease. Water is included in the rent; tenant is responsible for gas, hydro, internet, and all applicable HST. Liability and contents insurance are mandatory. Unit is being leased in strictly As-Is, Where-Is condition. Tenant and Tenant's Agent to conduct their own due diligence regarding permitted use, zoning, licensing, and all required municipal approvals. (id:55026)
Barrie, Ontario
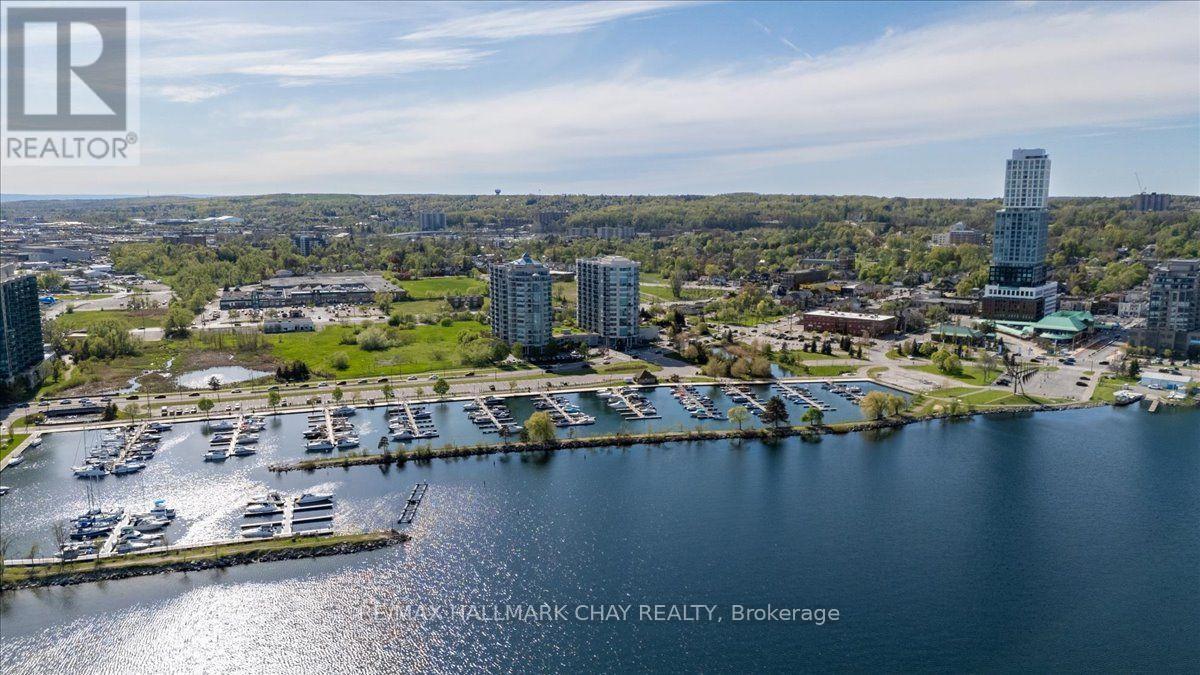
OPEN HOUSE TOUR Sun September 27th 2pm sharp or 3pm sharp at 6 Toronto St. Welcome to Grand Harbour, one of Barrie's most sought-after waterfront condominium communities. Step into this bright and spacious 1,340 sq. ft. suite, offering 2 bedrooms and 2 full bathrooms, thoughtfully designed for comfortable everyday living and entertaining. The beautifully renovated kitchen features crisp white cabinetry, stunning stone countertops, stainless steel appliances, ample storage, and generous workspace, all overlooking the separate dining room and expansive living area. The open and inviting layout creates a seamless flow, perfect for hosting family and friends or simply relaxing at home. Floor-to-ceiling windows fill the suite with natural light while showcasing beautiful views of Kempenfelt Bay, spectacular sunsets, and the meticulously maintained rooftop gardens. Neutral décor, spacious bedrooms, and a large primary walk-in closet with impressive built-in shelving add to the comfort and functionality of this exceptional home. The spacious living and dining areas provide the perfect setting to entertain or unwind and enjoy the view. The primary suite offers a peaceful retreat, complete with its own ensuite bathroom, while the second bedroom is ideal for guests, hobbies, or a home office. Grand Harbour is renowned for its beautifully maintained common areas, welcoming community atmosphere, and exceptional amenities, including an indoor pool, hot tub, sauna, fitness centre, games room, party room, library, guest suites, underground parking, secure entry, and stunning rooftop gardens. Perfectly positioned across from the marina and the shores of Kempenfelt Bay, you are just steps from waterfront walking trails, Centennial Beach, downtown Barrie restaurants, cafés, shopping, and the GO Station. Enjoy an exceptional combination of space, comfort, amenities, and an unbeatable waterfront lifestyle. A fantastic place to call home! (id:55026)
Vaughan, Ontario
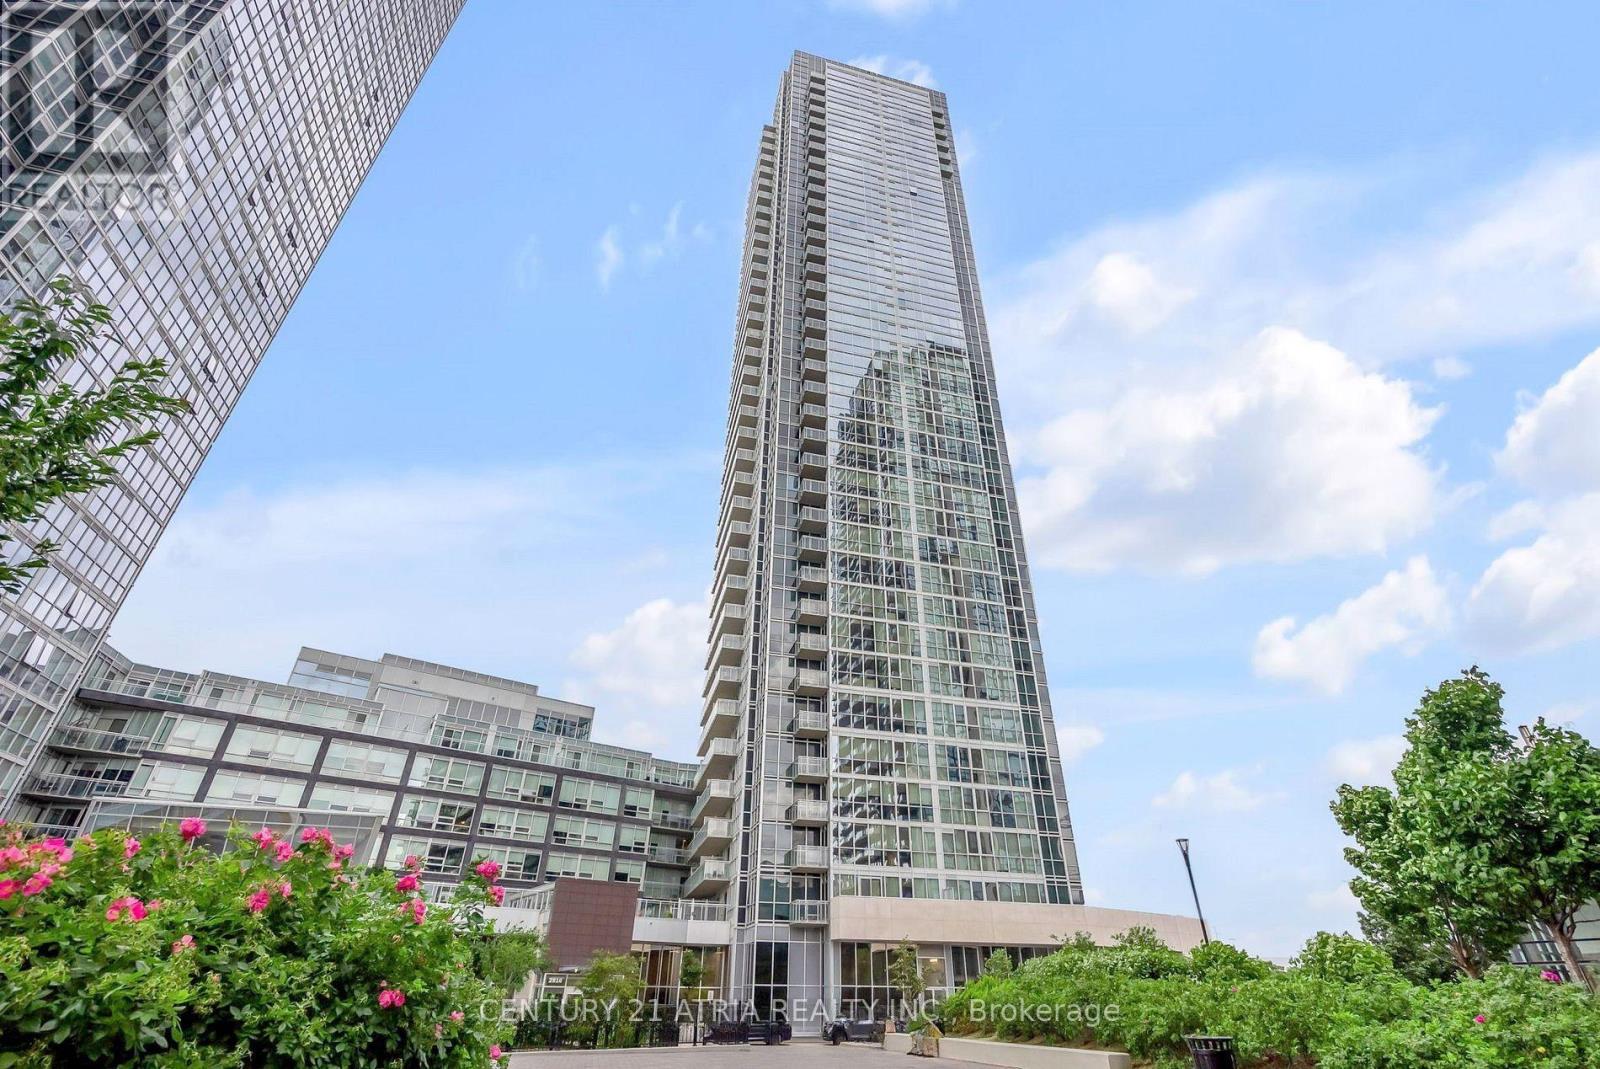
Welcome to Nord Condos located in the heart of Vaughan! This exceptionally maintained 1 + Den suite offers a thoughtfully designed layout featuring a modern kitchen with quartz countertops, breakfast bar, and stainless steel appliances. Enjoy 9-ft ceilings and large windows, offering plenty of natural light throughout. A generously sized bedroom with ample closet space. The den features sliding doors and its own closet, offering versatility and privacy, making it an ideal home office or second bedroom. An impressive selection of building amenities, including an indoor pool, fitness centre, media room, billiards room, outdoor terrace, and more. Prime location just minutes from the VMC Subway Station and transit hub, with convenient access to major highways, shopping, restaurants, entertainment, and your everyday needs. A fantastic opportunity to live in one of Vaughan's most connected communities! (id:55026)
Kitchener, Ontario
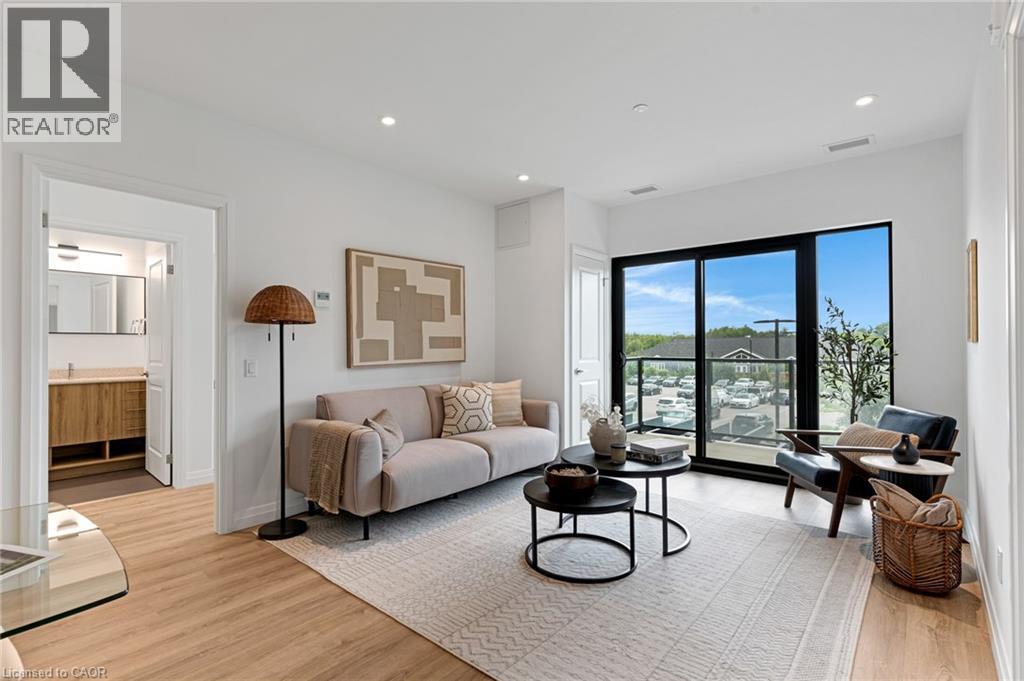
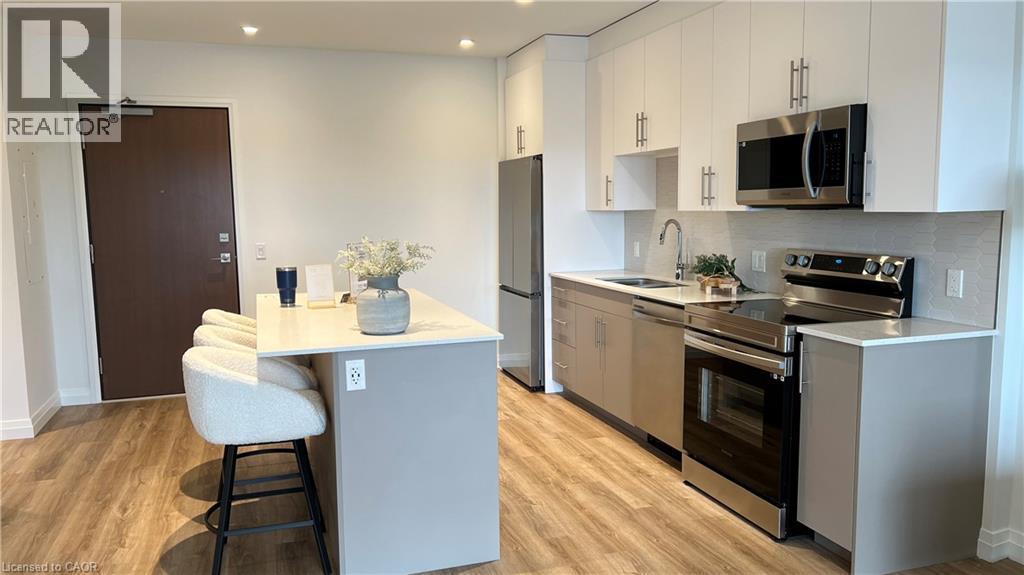
Welcome to Rainbow Lake Retreat, a peaceful sanctuary! This 2 bedroom, 2 bathroom condo has a perfect combination of style, comfort, and natural beauty. This suite, which is located at 525 New Dundee Road, features 1004 square feet of living space that has been carefully planned to provide an elegant and convenient lifestyle. The living, dining, and kitchen spaces are all open to one another in a seamless concept that creates a large, cozy space that's perfect for relaxing and socializing with guests. The well-equipped kitchen has plenty of cabinet space and contemporary stainless steel appliances to meet and exceed your culinary need. Both bedrooms feature large closets, and the master suite features a 3 piece ensuite. Step outside onto your expansive balcony, offering additional living space for you to personalize and make your own. This outstanding property boasts an array of amenities such as a gym, yoga studio with sauna, library, social lounge, party room, and pet wash station. With it being situated beside the private conservation Rainbow Lake, it gives you easy access to the lake, trails and more. Don't miss the chance to reside in this prime locale, offering serenity, contemporary living, and exciting facilities. Make this exceptional condominium your next residence in Kitchener at Rainbow Lake! (id:55026)
Kitchener, Ontario
Nestled within the sought after Rainbow Lake community in Kitchener, this one bedroom, one bathroom condo at 525 New Dundee Road offers 723 square feet of thoughtfully designed living space that truly feels like home. The open concept layout connects the living, dining, and kitchen areas in a way that feels both spacious and inviting, whether you are settling in after a long day or having friends over for the evening. The kitchen is well appointed with stainless steel appliances and generous cabinet storage that makes everyday living effortless. Step through the balcony door and you are greeted with peaceful views of Rainbow Lake, a backdrop that makes this unit genuinely special. The building itself is packed with amenities that support an active and balanced lifestyle, including a gym, yoga studio, sauna, library, social lounge, party room, and a pet wash station. Residents also enjoy exclusive access to the Rainbow Lake conservation area, where kayaking, canoeing, swimming, and fishing are all right at your doorstep. This is a wonderful opportunity to live surrounded by nature without giving up the comforts and conveniences of a well maintained modern building. (id:55026)
Toronto, Ontario
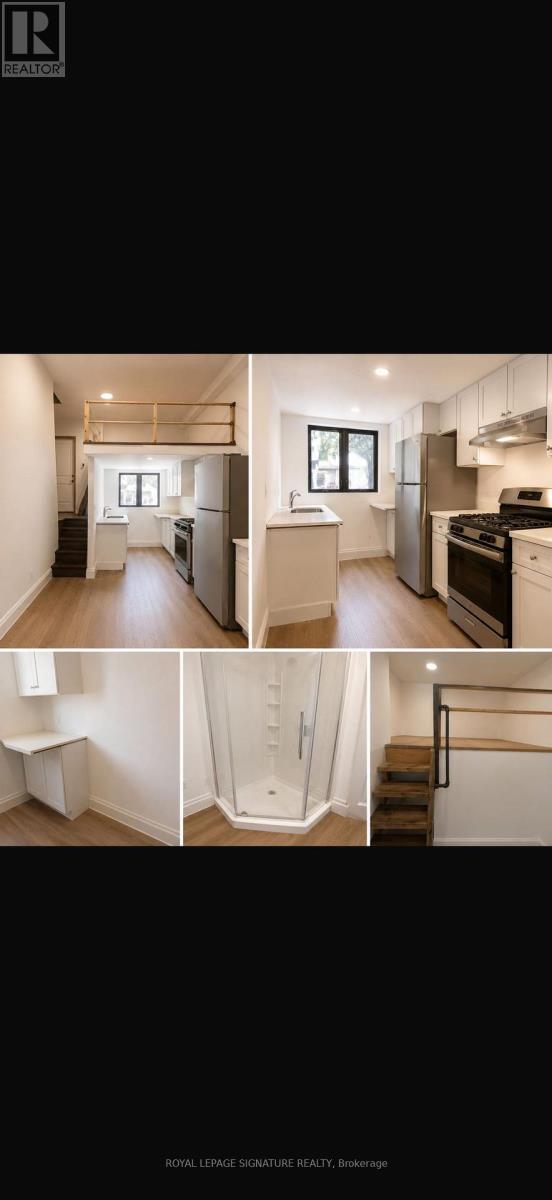
Welcome to 21 Scarboro Ave, a Newly renovated bachelor pad with a loft style bedroom. This space is approximately 400 sq feet, full bathroom, separate entrance steps to transit and minutes away from University of Toronto. Perfect for a student or single person. All inclusive rent. A must see. Pictures are a rendering but very close to actual space. (id:55026)
Mississauga, Ontario
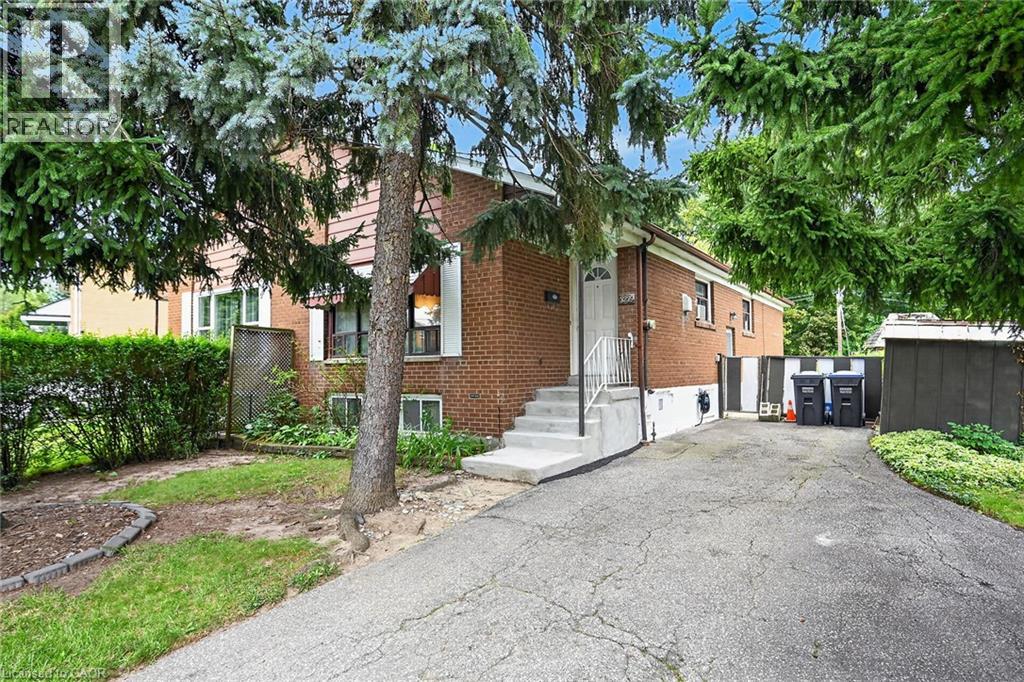
Opportunity knocking! Spacious 3 Bedroom 2 bath Semi-detached bungalow with a ravine lot in the heart of Mississauga's desirable Applewood community, perfect for families or investors! This Bungalow is being offered for sale for the first time in 41years and it is time for a new family to make it their own. This home is waiting for the handy and creative person to come and give it the TLC it needs. The bones are good including a new roof in 2021. Great property with a blank slate to renovate it with the finishes of your liking or do a clean up with fresh paint and live in as is. Nice high ceilings in the basement that is mostly finished with a large rec room, bathroom with a sauna and another room that has the potential of a 4th bedroom. Nestled in the quiet family friendly community. Conveniently located close to parks, schools (elementary and high schools) Burnhamthorpe Community Centre and Carmen Corbasson Community Centre. Steps to everyday amenities including grocery stores, LCBO, banks, Dollarama, Shoppers Drug Mart and more. Easy access to public transit, Dixie GO Station, QEW, Highway 427 and Highway 403. (id:55026)
Ottawa, Ontario
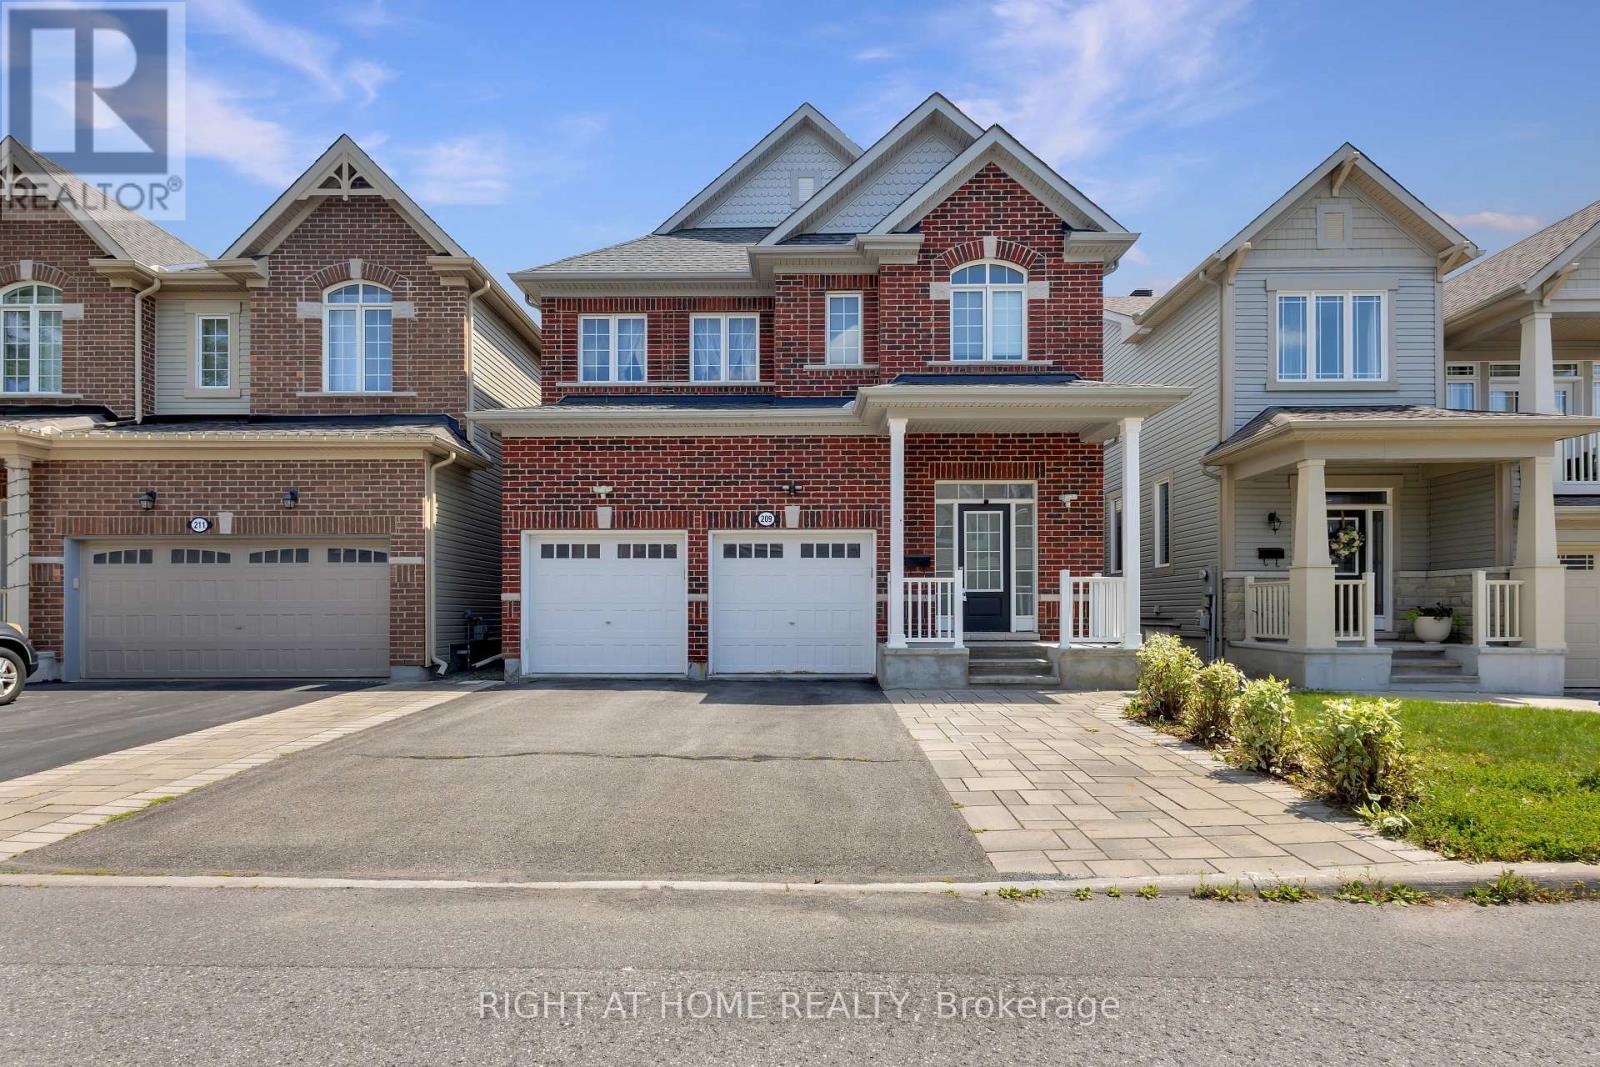
Welcome to this beautifully maintained 4-bedroom, 4-bathroom home with 2880sqft of above ground living space in the heart of Kanata, featuring a double-car garage with a total of 5 parking spaces, a professionally interlocked front driveway, and motion-sensor solar lighting that enhance both curb appeal and security. The fully finished basement with a full bathroom adds exceptional versatility, making it perfect for extended family, guests, a recreation room, home office, or gym. The bright and spacious main floor offers two separate living areas centered around an upgraded fireplace, creating the perfect space for both everyday living and entertaining. A generous dining area flows seamlessly into the upgraded kitchen, showcasing quartz countertops, a stylish backsplash, abundant cabinetry, stainless steel appliances, five elegant chandeliers, and ample prep space. Custom window blinds and elegant curtains throughout the home add warmth and sophistication. Upstairs, the spacious primary suite features a walk-in closet and a luxurious 4-piece ensuite, while three additional generously sized bedrooms, a full bathroom, and a convenient second-floor laundry room provide comfort and functionality for the entire family. Step outside to your private, low-maintenance backyard oasis featuring a fully interlocked yard with a gazebo, sectional seating set, charming garden swing, and plenty of space for entertaining or relaxing with family and friends. Ideally located close to top-rated schools, parks, shopping, restaurants, recreation facilities, and public transit, this move-in-ready home offers the perfect combination of style, comfort, and convenience in one of Kanata's most desirable neighbourhoods. All measurements are approximate and as per the builder's floor plan. Some areas have been virtually staged. Don't miss this incredible opportunity-book your viewing today! (id:55026)