Your Favourites
No Favourites Found

Toronto, Ontario
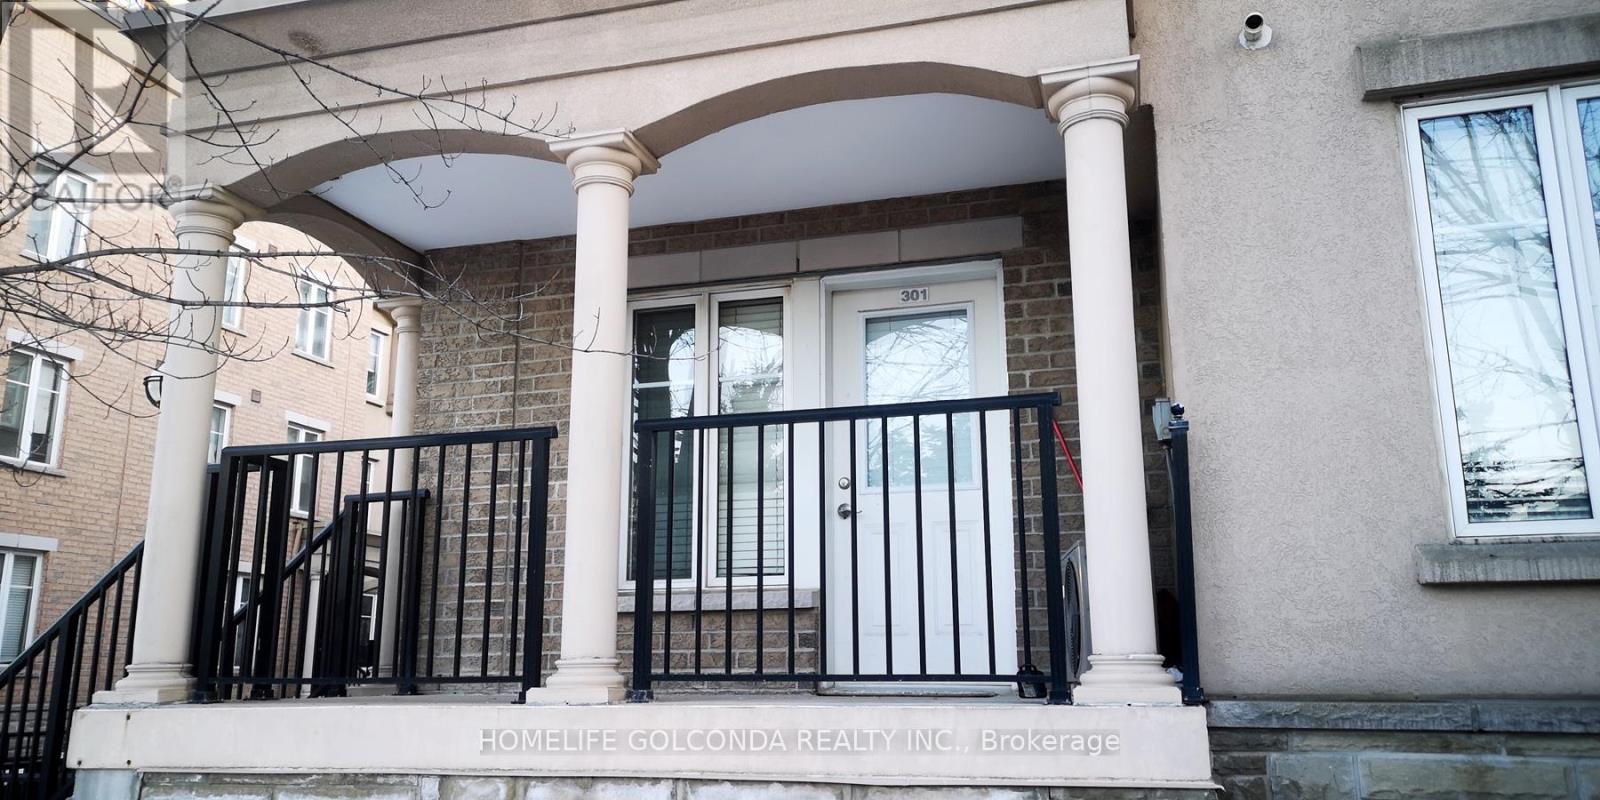
Corner Townhouse In The Heart Of Liberty Village, Well Kept Cosy 1 Bedroom Unit With Modern Kitchen, Walk-In Closet. Unblocked Two Direction Big Windows Offer You Lots Of Natural Light. Private Entrane, Functional Layout. Relax Sitting At The Front Porch. Walk To Trendy Restaurants, Bars, Coffee Houses, Shops, Grocery Stores, Gym, CNE, Lake, Parks, Transport & Bikeway And More. Great Walking Scores With All Convenient Elements. Previous Pictures For Layout Reflection, Maybe Discrepancies. (id:55026)
Hamilton, Ontario
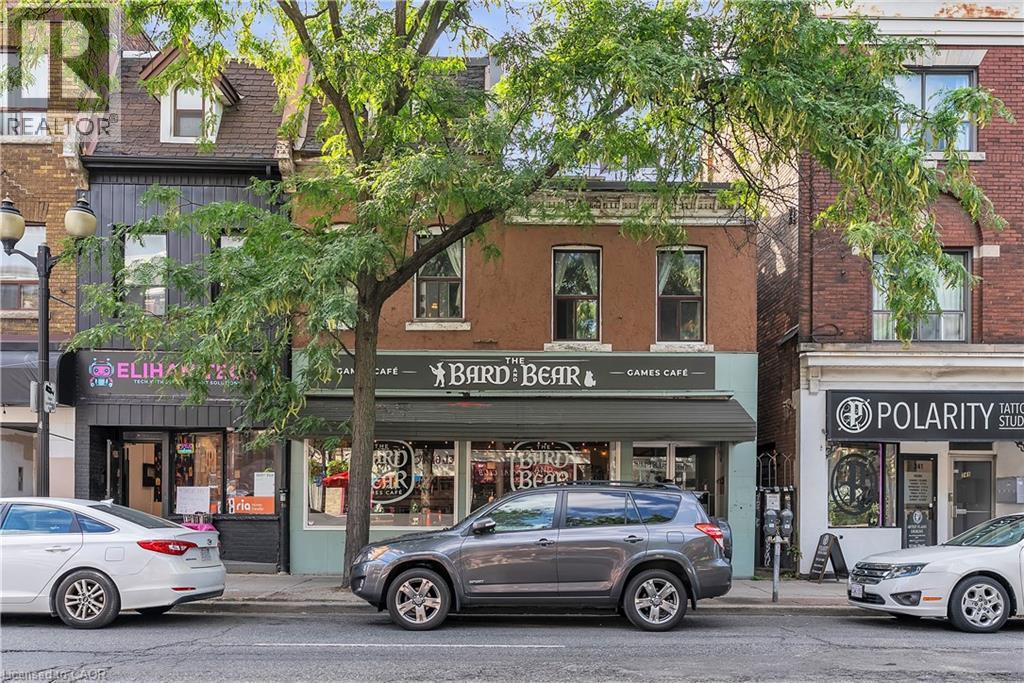
Strategically positioned on a through lot with exposure and access from both James Street North and Severn Street, offering two ground-floor commercial units and four residential units above.This diversified income profile may be suitable as a holding strategy for purchasers interested in properties within growing urban corridors. An abutting parcel located at 29 Severn Street is also available for purchase under separate ownership and representation (MLS#40797994). The availability of two side-by-side properties presents a rare opportunity. Acquiring adjacent parcels may increase total land area and frontage, consolidate lot lines, and provide optionality for improved access, servicing, circulation, parking, site layout, and massing. Paired with applicable zoning permissions, an assembly of this nature may unlock a unique potential development pathway that is independent of — and incremental to — the existing income-producing investment property. 29 Severn Street is a vacant parcel that previously had conceptual drawings prepared for a mixed-use building consisting of 1 commercial unit at grade and 6 residential units above under Permit No. BP-125643; the permit has since expired. The Seller of 29 Severn Street may have drawings or related materials available for purchaser's assistance. James Street North is a vibrant cultural and commercial district known for independent shops, restaurants, galleries, and Art Crawl events that draw strong local and regional foot traffic. The corridor has also benefited from sustained institutional and private investment, including the redevelopment of the TD Colosseum, which has emerged as a major economic contributor to Hamilton’s downtown by attracting international touring acts, large-scale events, and hundreds of thousands of new visitors and potential customers annually. Recent features include wiring upgrades, a Laars FT Series boiler/tankless system (2005). (id:55026)
Kitchener, Ontario
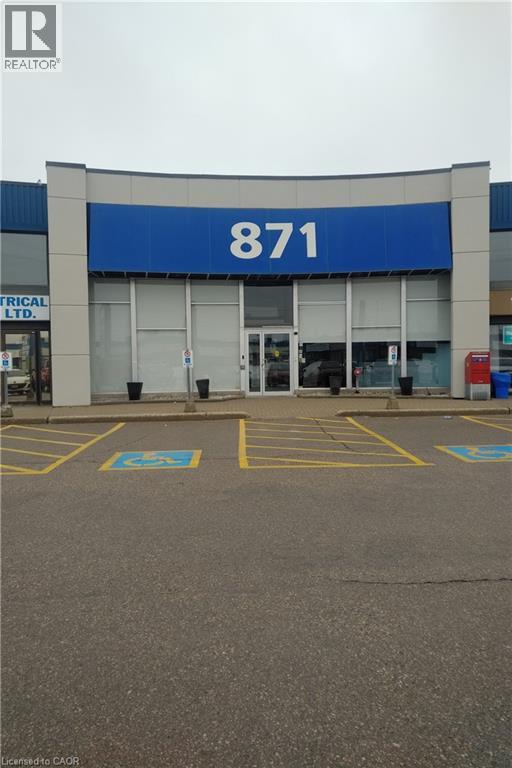
BRIGHT OFFICE SPACE IN THIS POPULAR OFFICE/RETAIL COMPLEX. KITCHEN AND BOARD ROOM AVAILABLE TO TENANTS AT NO CHARGE. LOTS OF PARKING, CLOSE TO ALL AMENITIES, FULLY ELEVATORED. (id:55026)
Kitchener, Ontario
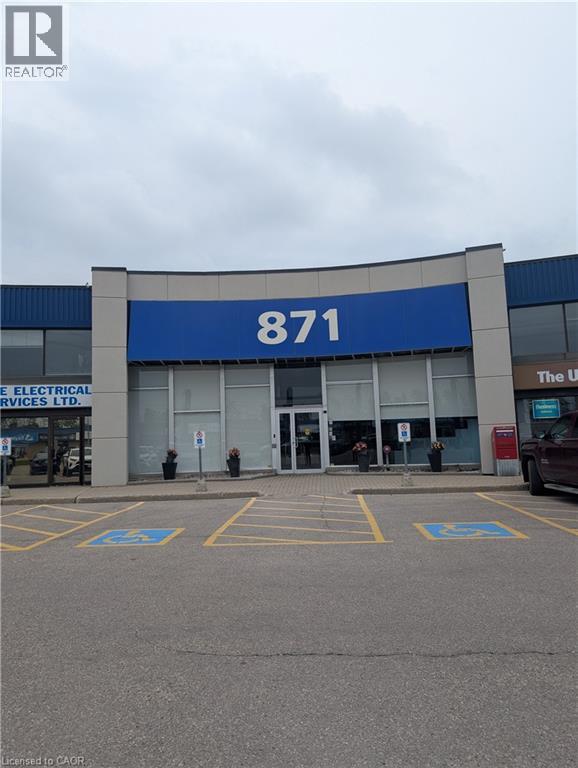
OFFICE SPACE AVAILABLE IN THIS POPULAR OFFICE/RETAIL COMPLEX. FREE USE OF BOARDROOM AND KITCHEN FOR ALL TENANTS, PLENTY OF PARKING, CLOSE TO ALL AMENITIES AND HIGHWAY ACCESS. NOTE THIS IS A SEMI-GROSS LEASE AND MONTHLY RENTS WILL VARY SLIGHTLY AFTER THE LANDLORD DETERMINS THE TMI AT THE END OF THE YEAR. (id:55026)
Oshawa, Ontario
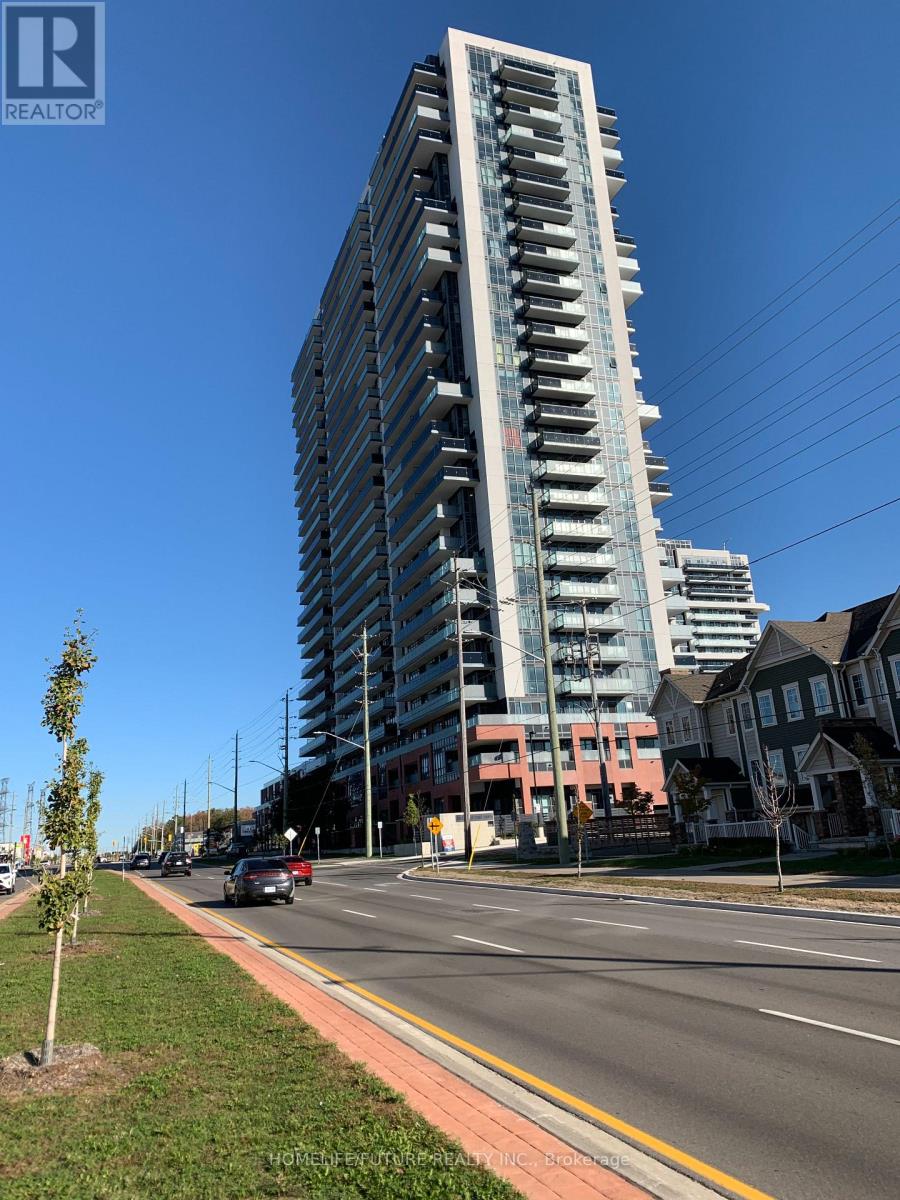
Experience Modern Urban Living In This Brand-New 1+1 Bedroom Condo Apartment In The Highly Sought-After Windfields Community. Enjoy Carpet-Free Living Space With Upgraded Flooring. The Open-Concept Design Seamlessly Integrates The Kitchen, Dining, And Living Areas, Creating A Modern And Inviting Atmosphere. The Bedroom Features A Private Ensuite, While The Versatile Den Provides Ample Space For Your Home Office, Reading Nook, Or Additional Living Space. Elegant Kitchen Features Stainless Steel Appliances And Quartz Countertops. Conveniently Located On Simcoe Street N Across Costco. Minutes To Ontario Tech University, Durham College, Highway 407, 412 And 401. This Home Offers Unparalleled Accessibility And Convenience. Don't Miss Your Chance To Live In The Most Dynamic And Vibrant Communities Of Oshawa. Pictures Are Not Current. B (id:55026)
Kitchener, Ontario
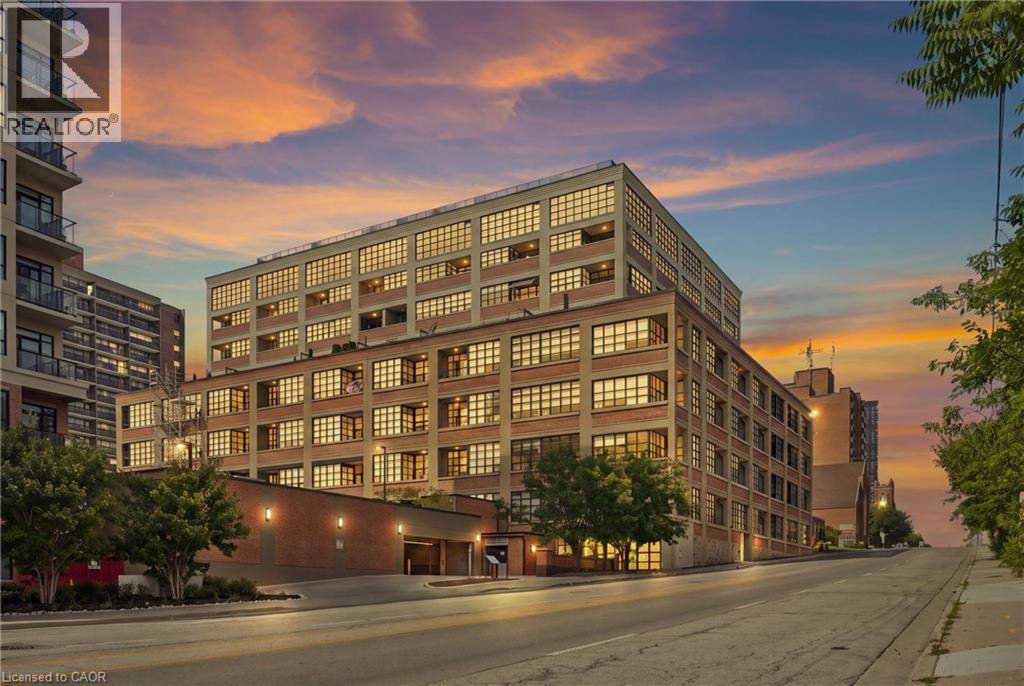
Welcome to 112 Benton Street Unit 417, a stylish one bedroom loft in the highly sought after Arrow Lofts. Located just steps from the LRT, Victoria Park, Iron Horse Trail, the Innovation District, Kitchener Market, TheMuseum, and all the energy of downtown Kitchener, this location offers an unbeatable mix of convenience and urban lifestyle. Step inside and you’ll immediately notice the soaring ceilings, oversized factory windows, and modern industrial design that make this historic building so unique. Once known as one of Kitchener’s famous daylight factories, the space is filled with natural light and character throughout. Offering 814 square feet of living space, this loft features a spacious bedroom, a 4 piece bathroom, walk in closets, generous storage, and in suite laundry. The kitchen is finished with stone countertops, a modern backsplash, and island seating perfect for entertaining. The open concept living area extends to a private balcony for additional outdoor space. Residents also enjoy access to exceptional building amenities including a party room, games room, rooftop terrace with BBQs, media room, fitness centre, and ample visitor parking. Book your private showing today. (id:55026)
Mississauga, Ontario
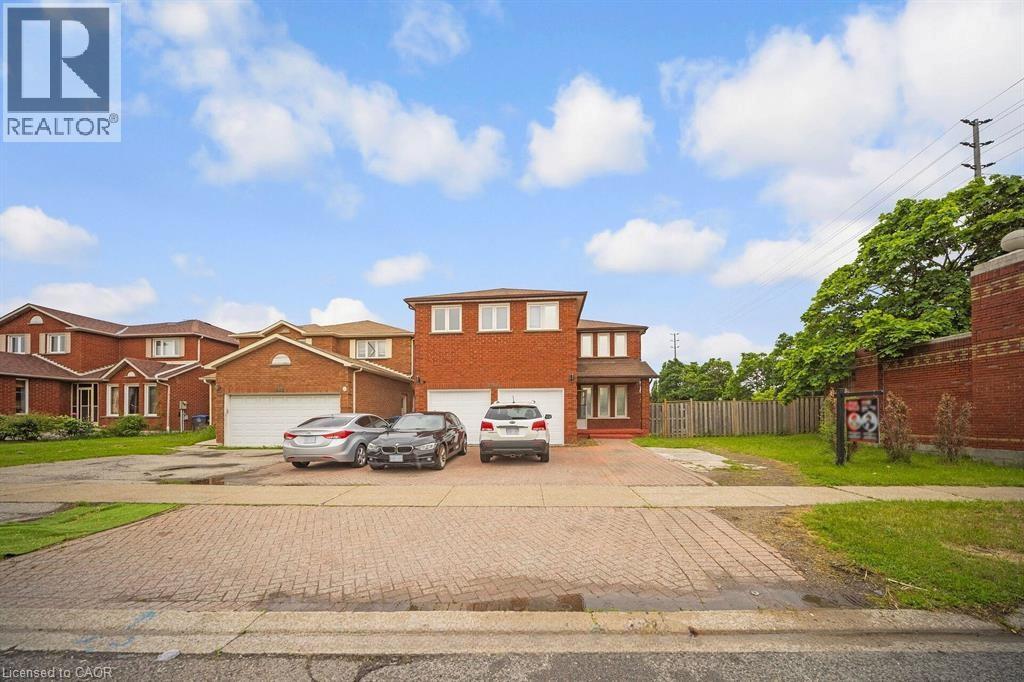
Welcome to this stunning all brick, two storey home situated on the largest corner lot on the street in one of Central Mississauga's most sought-after neighbourhoods. Set on a premium pool-sized lot with additional land, this move in ready residence offers approximately 3,300 sq. ft. of thoughtfully designed living space. Featuring 8 spacious bedrooms (5 upstairs, 3 in the finished lower level) and 6 bathrooms, this home is ideal for large or multi-generational families. Two oversized primary suites each include private ensuites, providing exceptional comfort and flexibility. The bright main floor boasts beautiful hardwood flooring, a formal sitting room, a cozy family room with a fireplace, and a spacious dining area that walks out to the deck overlooking the fully fenced backyard. Numerous pot lights throughout add warmth and a modern touch, while the expansive backyard offers endless possibilities for entertaining or a future pool. Located in the highly desirable Heritage Hills community, you'll enjoy unbeatable convenience just minutes from Square One, Heartland Town Centre, Cooksville GO Station, MiWay Transit, Highways 401, 403 & QEW, Celebration Square, Living Arts Centre, parks, restaurants, and everyday amenities. Everyone can appreciate the close proximity to excellent schools, including Rick Hansen Secondary School, Sheridan College, the University of Toronto Mississauga, and Mohawk College. Offering an exceptional combination of space, location, and an oversized premium lot, this is a rare opportunity to own an outstanding home in the heart of Mississauga. (id:55026)
Richmond Hill, Ontario
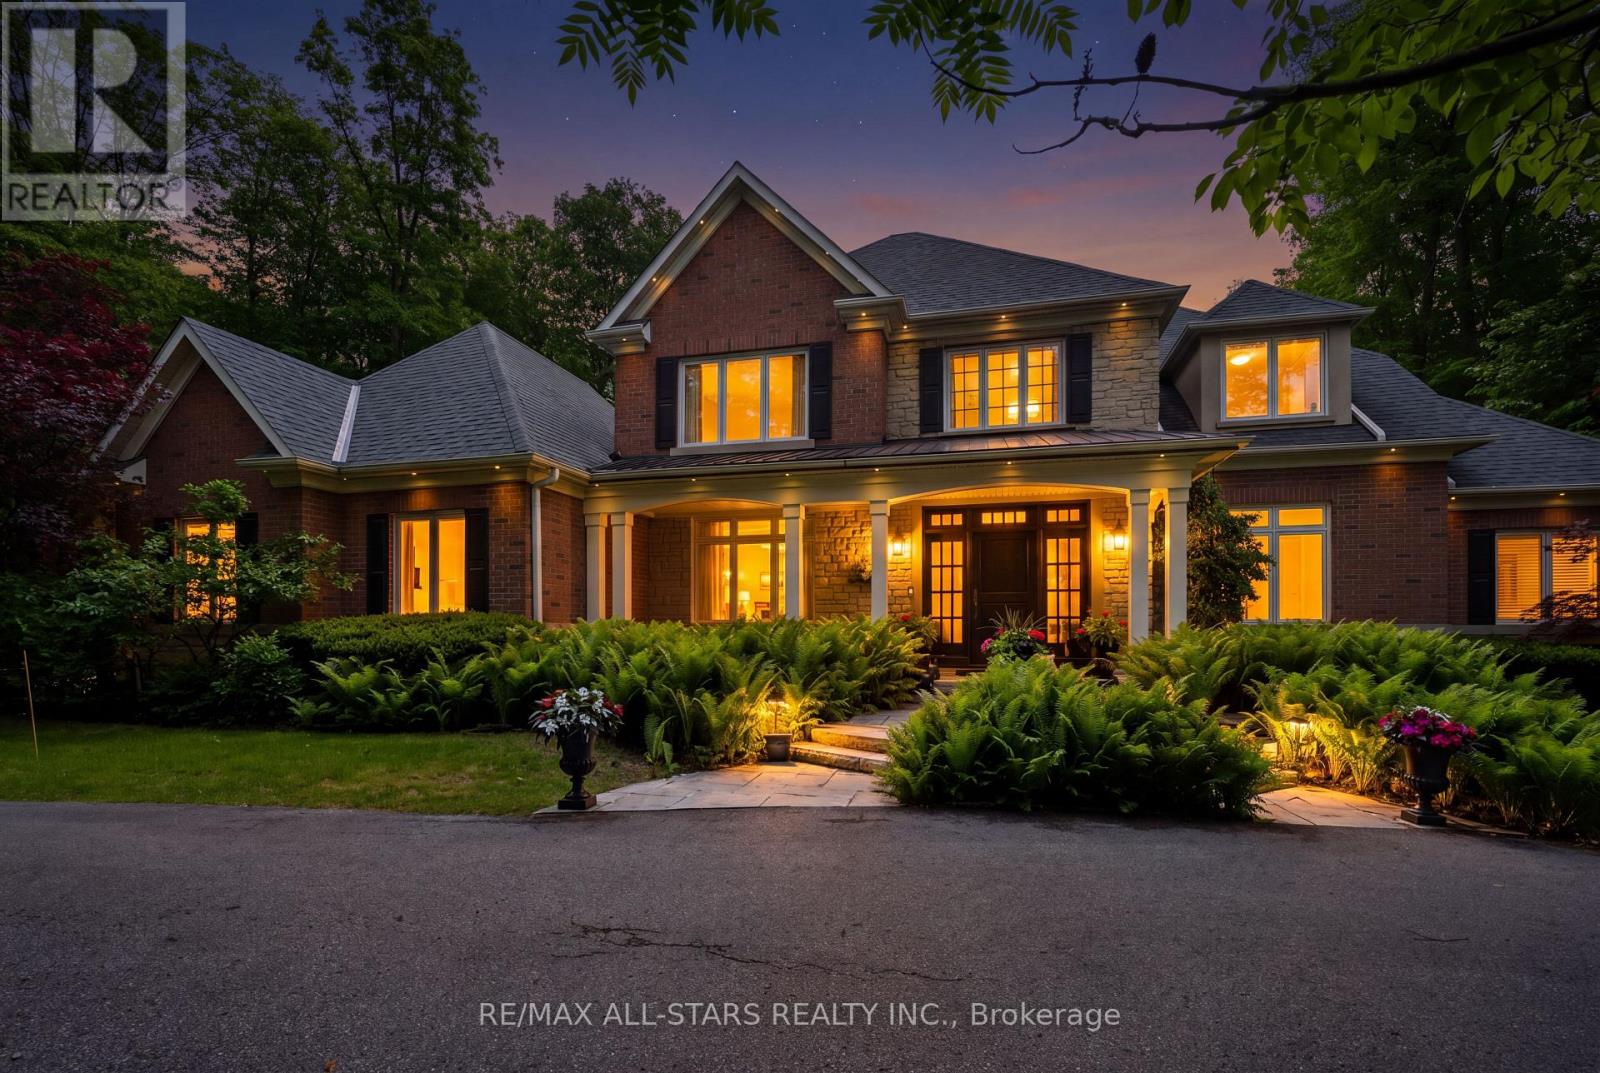
Your inviting, scenic & serene Cottage-In-The-City Awaits! This warm, family-friendly, ultra-private, custom estate is your dream oasis surrounded by year-round forested beauty. The ideal layout provides sought-after open concept living while boasting defined and oversized principal rooms. The rarely-offered main level principal bedroom offers two walk-in closets, a spa-like ensuite and a walk-out to a private deck overlooking the dreamy backyard. The main level comes complete with a cathedral vaulted ceiling great room overlooking the private backyard and a stunning gas fireplace with floor to ceiling stone and built-in cabinetry; a chef's kitchen with an eat-in area, additional large sitting area and a walk-out to a large family-sized covered porch/deck; a grand dining area with direct access to the kitchen; a main-level home office/den with custom built-ins; a convenient side entry/mud room with direct access to the three-car garage with epoxy floor; one of two laundry areas ++ Step upstairs to find a grand overlook to the great room below; 3 additional large bedrooms with ensuites as well as another that can be used as an oversized upper level den/bonus room or 5th bedroom. The bright, recreational-style walk-out lower level offers an oversized open concept space with media-built-ins and wet bar as well as an additional large bedroom, full bathroom and home gym. Your second-to-none dream backyard is the ultimate in privacy complete with a recently converted salt-water pool, cabana, large covered porch/deck, smaller porch/deck off the primary bedroom, ground-level covered interlock patio area with hot tub, garden shed and a large usable greenspace area++ Four seasons of stunning scenery! The true forever home. Less than 5 minutes from the 404, The Gormley Go Station, directly across sought after Jefferson Forest hiking trails, 5 minutes to Lake Wilcox, Oak Ridges Community Centre, excellent schools & amongst all conveniences++ (id:55026)
Guelph, Ontario
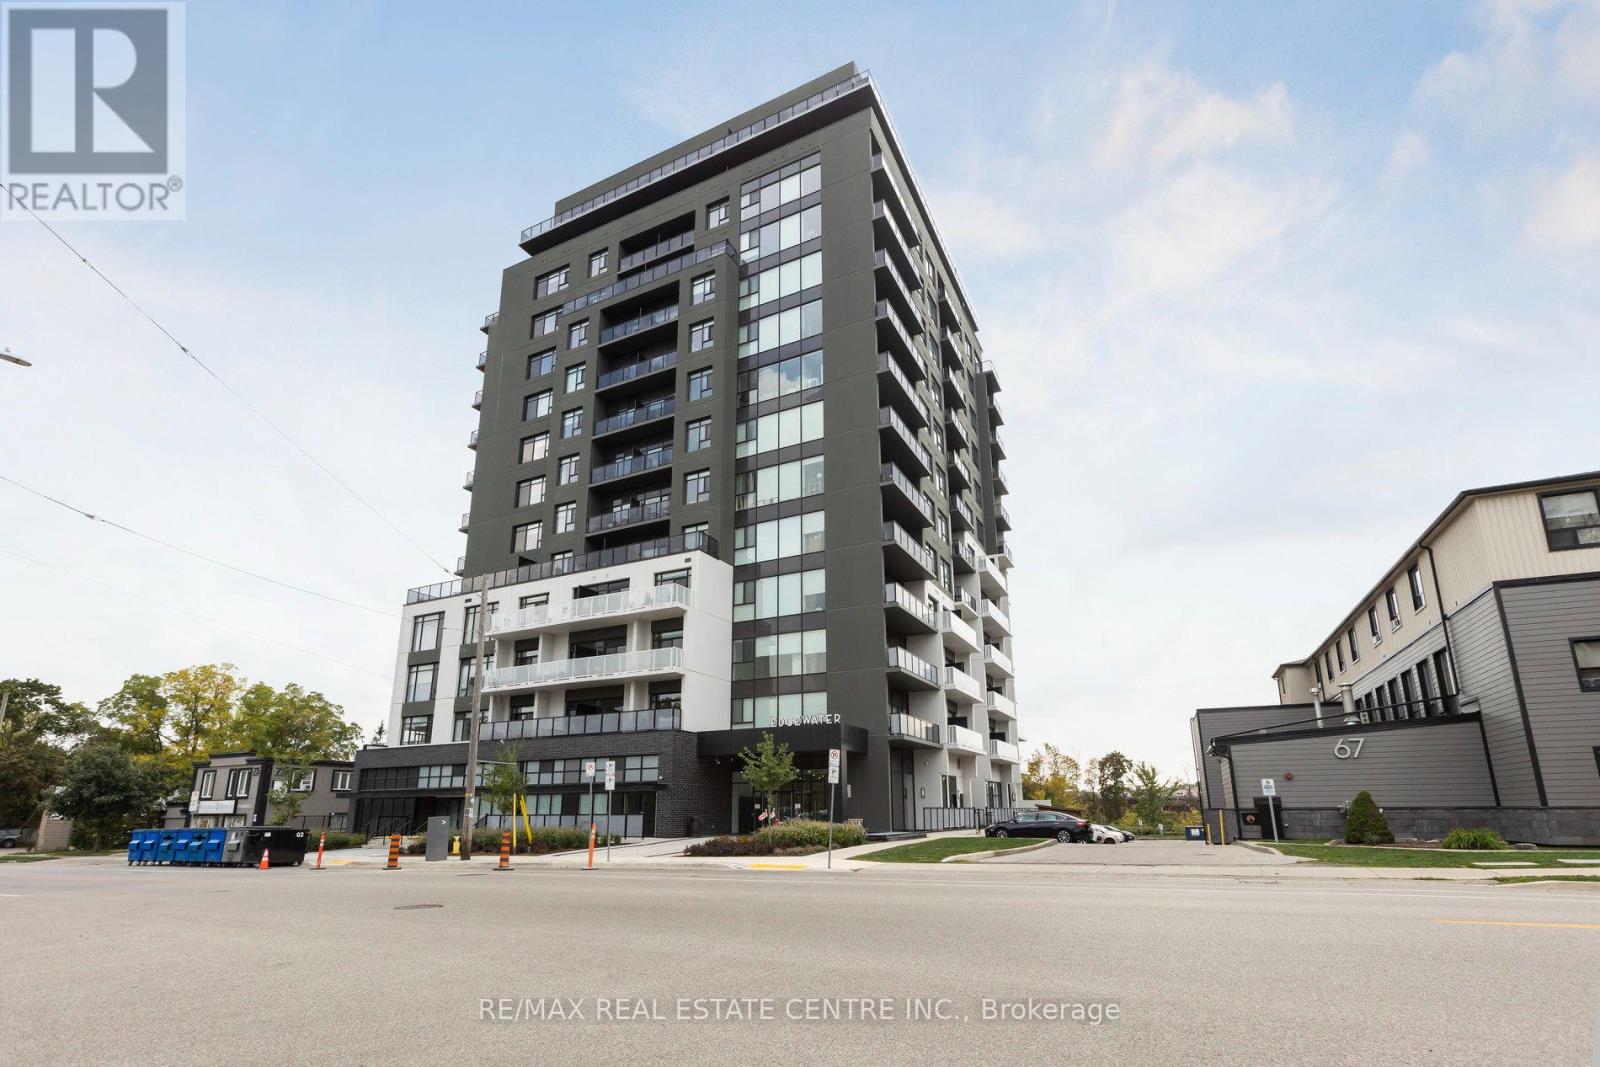
For rent at the sought-after Edgewater this impressive approximately 1,720 sq. ft. 3-bedroom condo offers the perfect combination of space, sophistication, and effortless downtown living. The bright, spacious layout features a large primary bedroom with a generous walk-in closet and luxurious 4-piece ensuite, two additional well-appointed bedrooms, a spacious living room, separate dining area, additional 4-piece bathroom, and a large private balcony-ideal for morning coffee, evening sunsets, or entertaining friends and family. The home also offers the convenience of a separate pantry and spacious laundry room, providing excellent storage and functionality. Enjoy an exceptional lifestyle with Edgewater's impressive amenities, including a fitness centre, social lounges, billiards room, golf simulator, outdoor terraces, library, guest suite, and more. Located just steps from downtown Guelph's restaurants, cafés, shopping, parks, riverside trails, and convenient GO Station, this is more than a rental-it's a place to truly enjoy the best of Guelph living. Don't miss your opportunity to call Edgewater home! (id:55026)
Toronto, Ontario
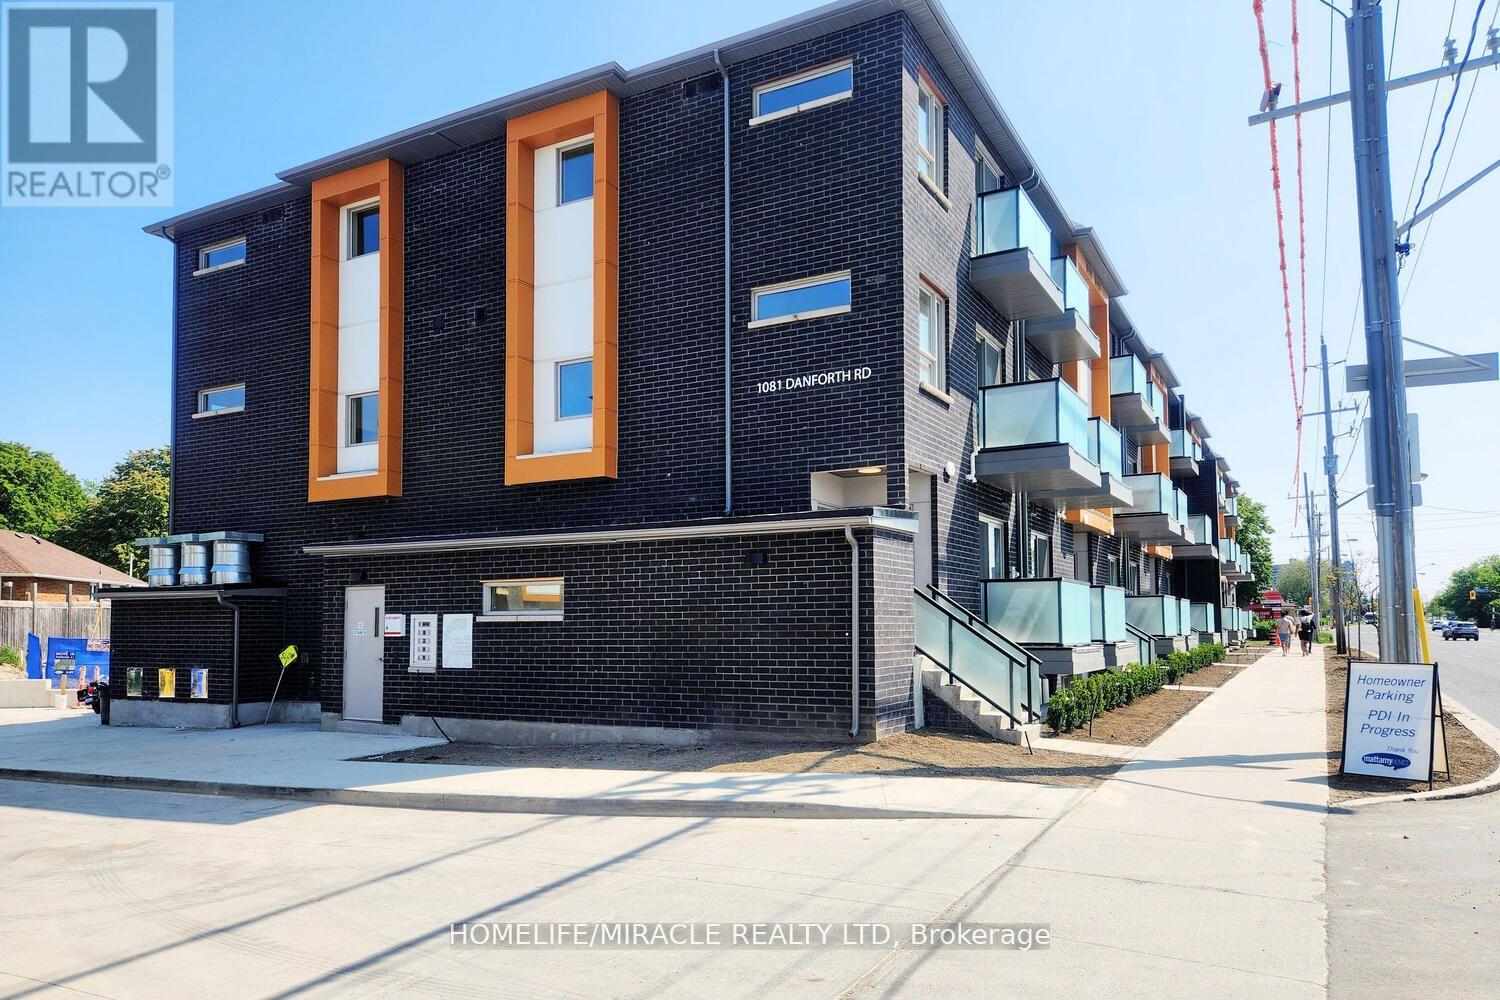
2 Bedrooms And 2 Washrooms Condo Townhouse For Lease Mattamy East Station The Mosaic Model 952 Sqft At Danforth And Eglinton , 5 Minutes From Kennedy Subway, 9" Ceiling In The Whole House,Stainless Steel Appliances , Granite Kitchen Countertops, Smart Home Package, Rogers Ignite High Speed Internet, 1 Underground Parking And Much More, Price To Sell,Steps To Ttc , Kennedy Subway , Upgraded Vinyl Flooring.Great Location! Mins From Schools, Parks, Scarborough Town Centre, Scarborough Bluffs, 5 Mins From Kennedy Station Ttc, Minutes to new LRT, 10 Mins From 401, 25 Mins To Downtown. 1 Underground Parking. (id:55026)
Brampton, Ontario
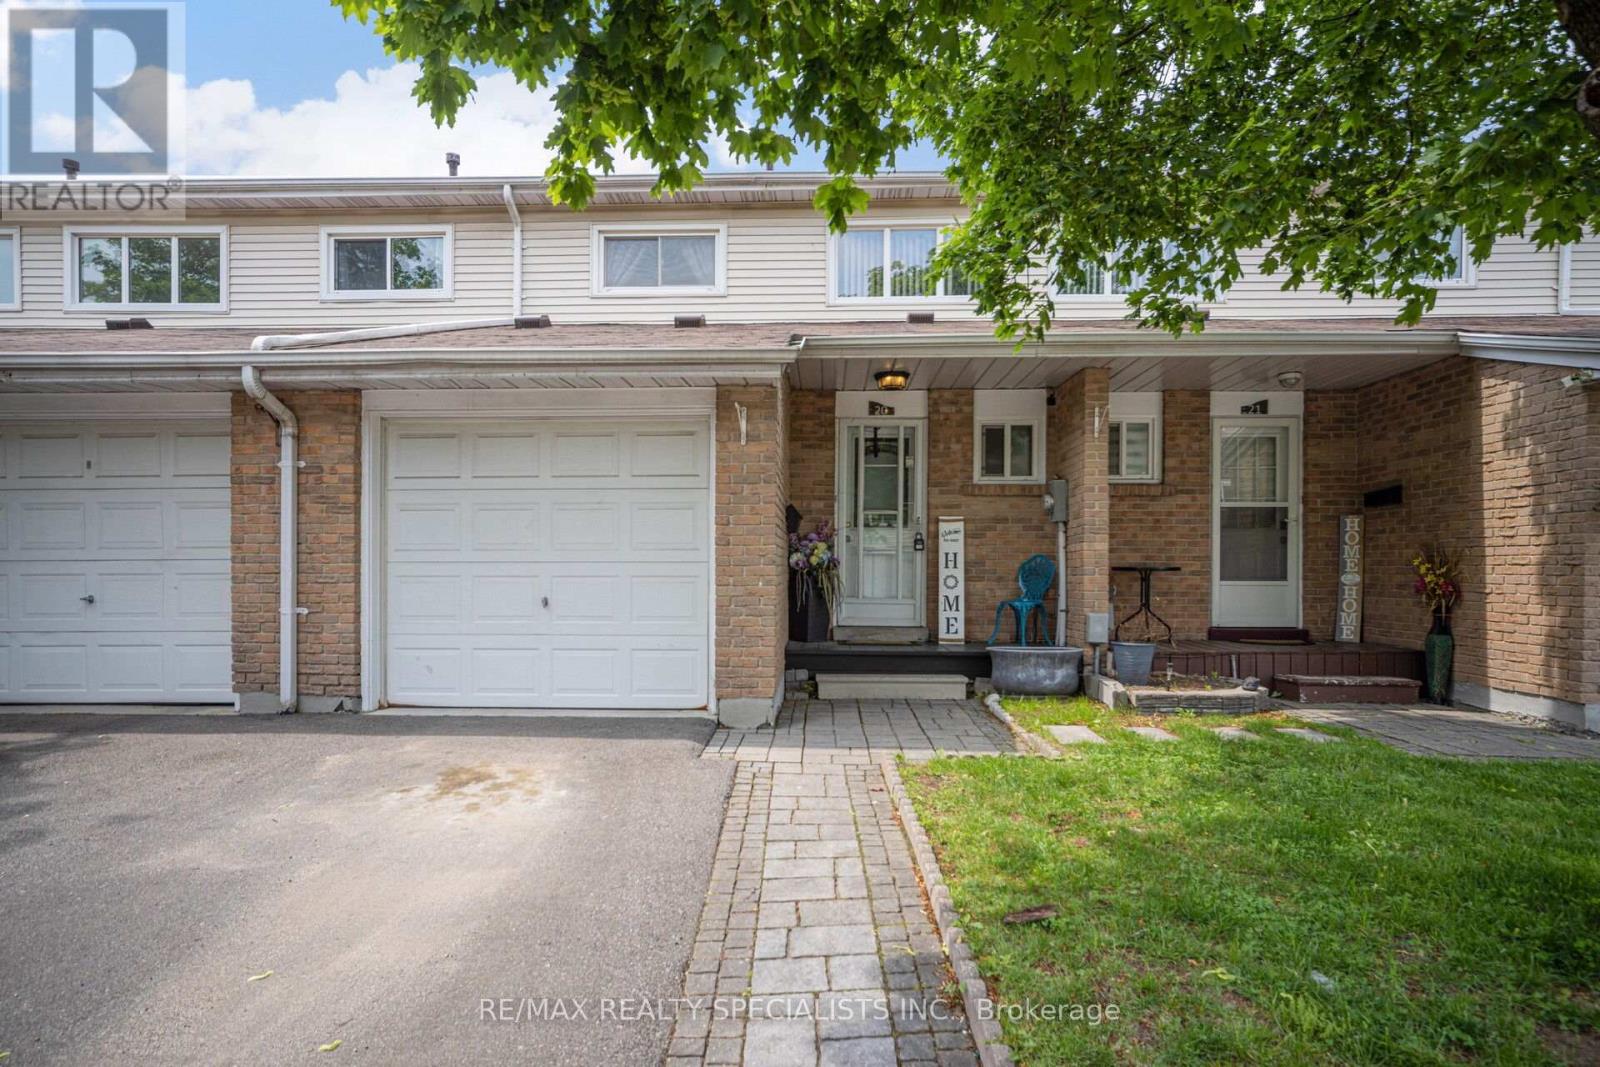
Absolutely stunning and welcoming 3-bedroom condo townhouse in a well-managed, family-friendly complex in the heart of Brampton! This immaculate home offers a spacious and functional layout with separate living and dining areas, a family-sized kitchen, and 2+1 bathrooms. Recently upgraded and move-in ready, the home features laminate flooring throughout, fresh paint, pot lights, an upgraded bathroom, and a powder room with a brand-new vanity. The bright family-sized kitchen boasts a ceramic backsplash and ceramic tile flooring, while the finished basement offers a spacious open-concept recreation area, full bathroom with Jacuzzi tub, and separate laundry room. Enjoy the convenience of direct garage access into the home, perfect for those snowy winter days. Large windows fill the home with natural light, while the rear yard opens onto a large common green space, providing an ideal setting for kids to play and for summer BBQs and outdoor enjoyment. No house directly behind, offering added privacy and an open feel. Located close to Bramalea City Centre, recreation facilities, parks, schools, grocery stores, transit, and major amenities. A safe, welcoming, and kid-friendly community in a highly convenient location. Perfect for first-time home buyers, families, or investors-this one is a must-see! (id:55026)
Toronto, Ontario
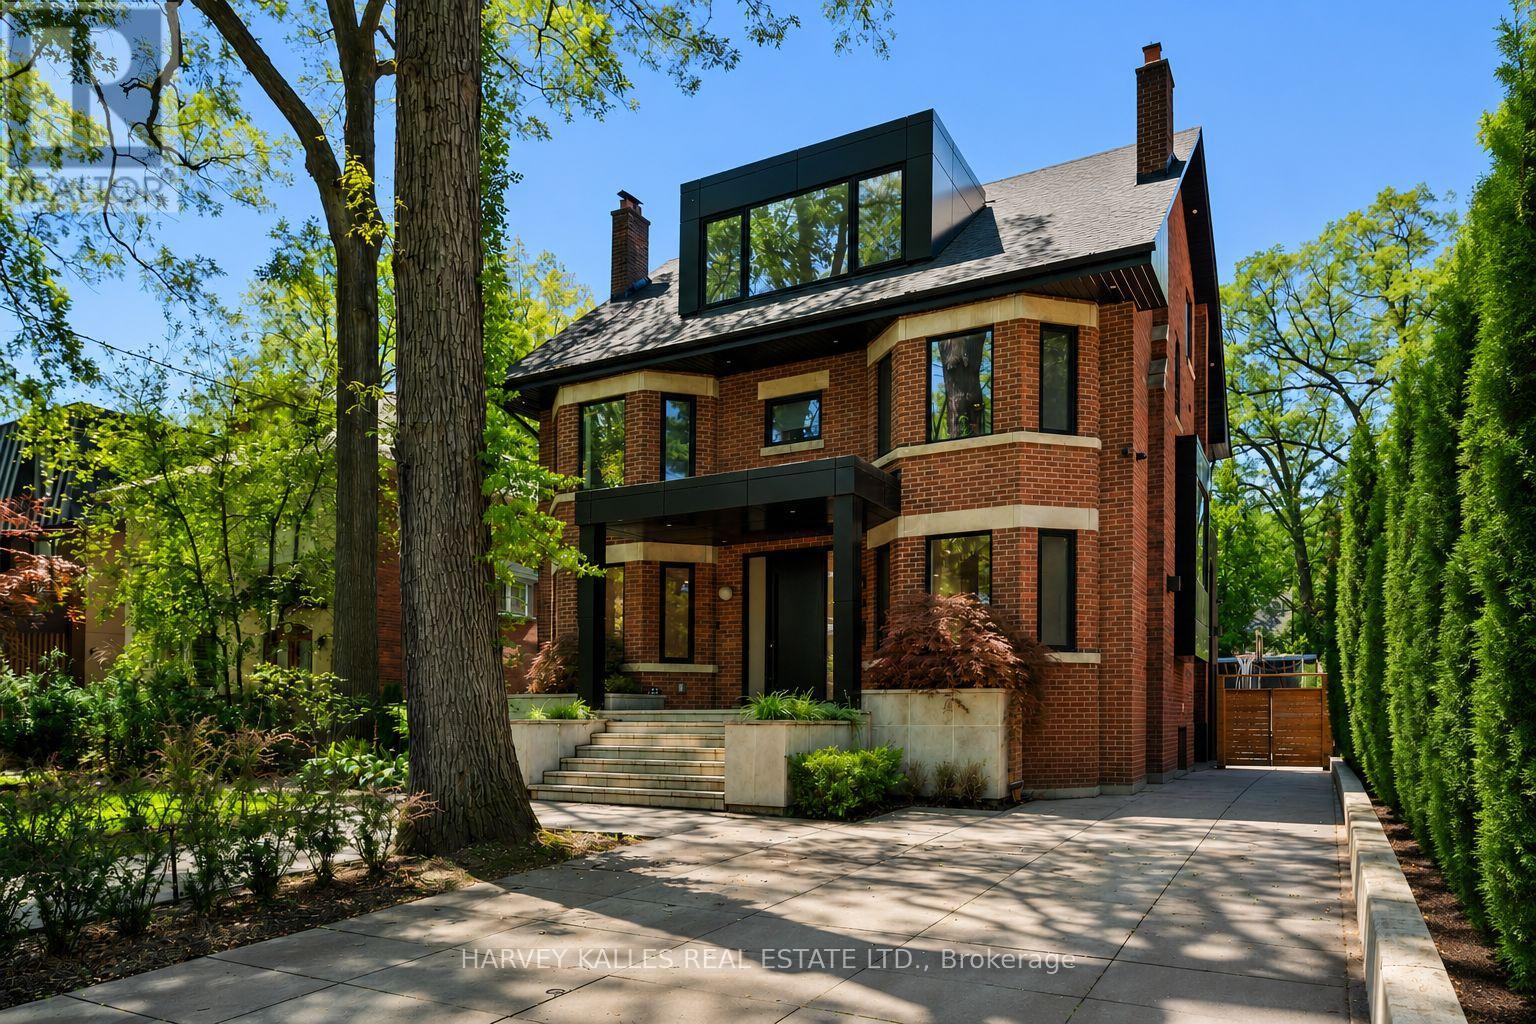
Welcome to 128 Lyndhurst Ave, a designed and renovated residence where Scandinavian-inspired design meets comfort and technology. Reimagined in 2020 with custom Millwork and furniture design by Toronto firm MSDS. Offering principal rooms and comfort, this home features over 7,000 sq. ft. of total interior living space, including six bedrooms, five bathrooms, plus an additional full bathroom in the pool house. The kitchen features custom cabinetry, Miele appliances, quartz countertops, a large island, hidden pantry, servery with pocket doors and wet bar. A primary retreat with a wrap-around private terrace, his and hers closets, and ensuite with a steam sauna and deep soaker tub. Designed for indoor-outdoor living and entertaining, the landscaped backyard with lighting and sprinkler system, is a private oasis. Enjoy a saltwater fibre glass pool with water fountain feature and integrated lighting, along with multiple composite decks perfect for hosting gatherings, gas BBQ, fire table, turf play area and wired outdoor speakers. A pool house, completed in 2021, provides an additional 1200 sqft of living space and offers a full kitchen, full bathroom, full size laundry and storage. Additional highlights: glass enclosed gym, heated bathroom floors for enhanced comfort, stunning pool view, built-in wired speakers throughout, smart home technology with seamless connectivity, monitored alarm system, and CAD5 wiring so you always have perfect wifi. Energy efficient home with spray foam insulation and aluminum window and doors. Separate entrance connecting to the mudroom where you will find ample storage space. Designed with the potential to install an elevator shaft for future use. Also, never worry about yard maintenance, this home is equipped with an irrigation system for your lawn and heated driveway and walkways so you never have to shovel again! An opportunity to own a residence offering design, technology and resort-style living in the neighbourhood of Casa Loma. (id:55026)