Your Favourites
No Favourites Found

Vaughan, Ontario
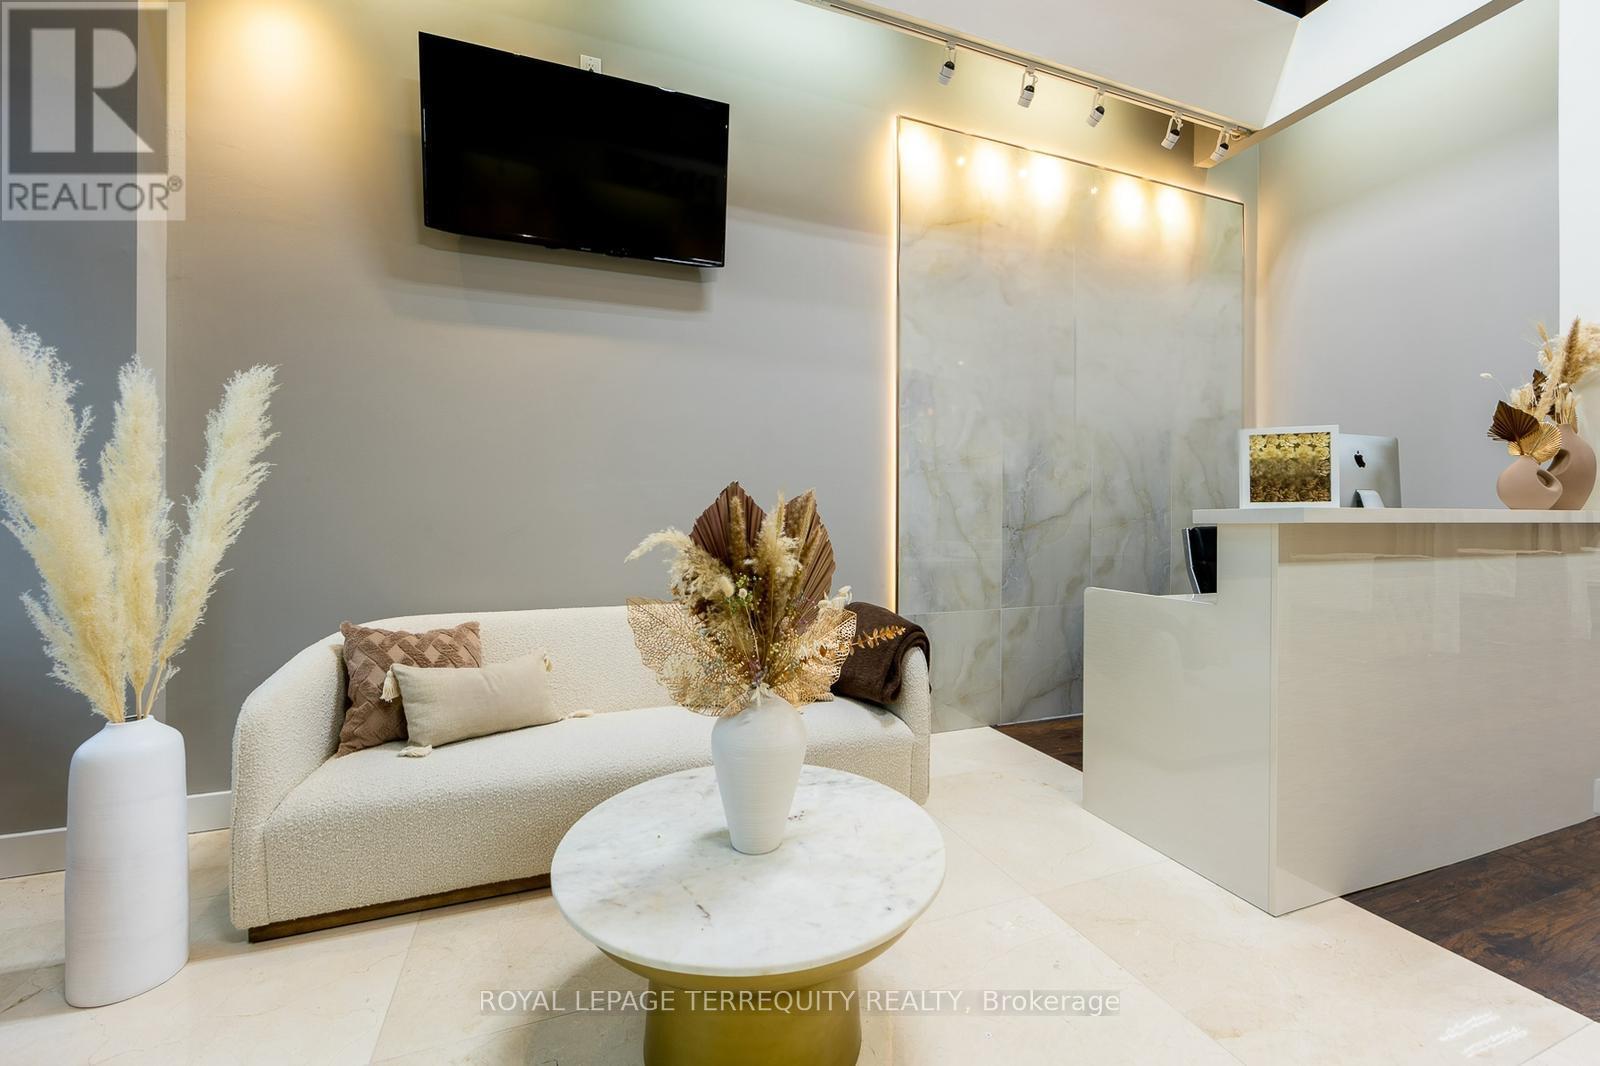
TURN-KEY LUXURY BEAUTY SPACE IN THE HEART OF VAUGHAN An Unparalleled Opportunity to Acquire a Fully Improved, Designer-Level Studio Space Step into a meticulously curated environment where luxury meets functionality. This sophisticated space has been professionally transformed with high-end leasehold improvements,offering a seamless transition for a premium beauty, wellness, or aesthetic brand. From the soaring industrial-chic ceilings to the warm wood-look flooring, every detail has been executed to provide an elite client experience. Don't miss this chance to position your business in a high-traffic, prestigious location. $4,793.08 includes TMI and HST. *DO NOT go directly to business. (id:55026)
Toronto, Ontario
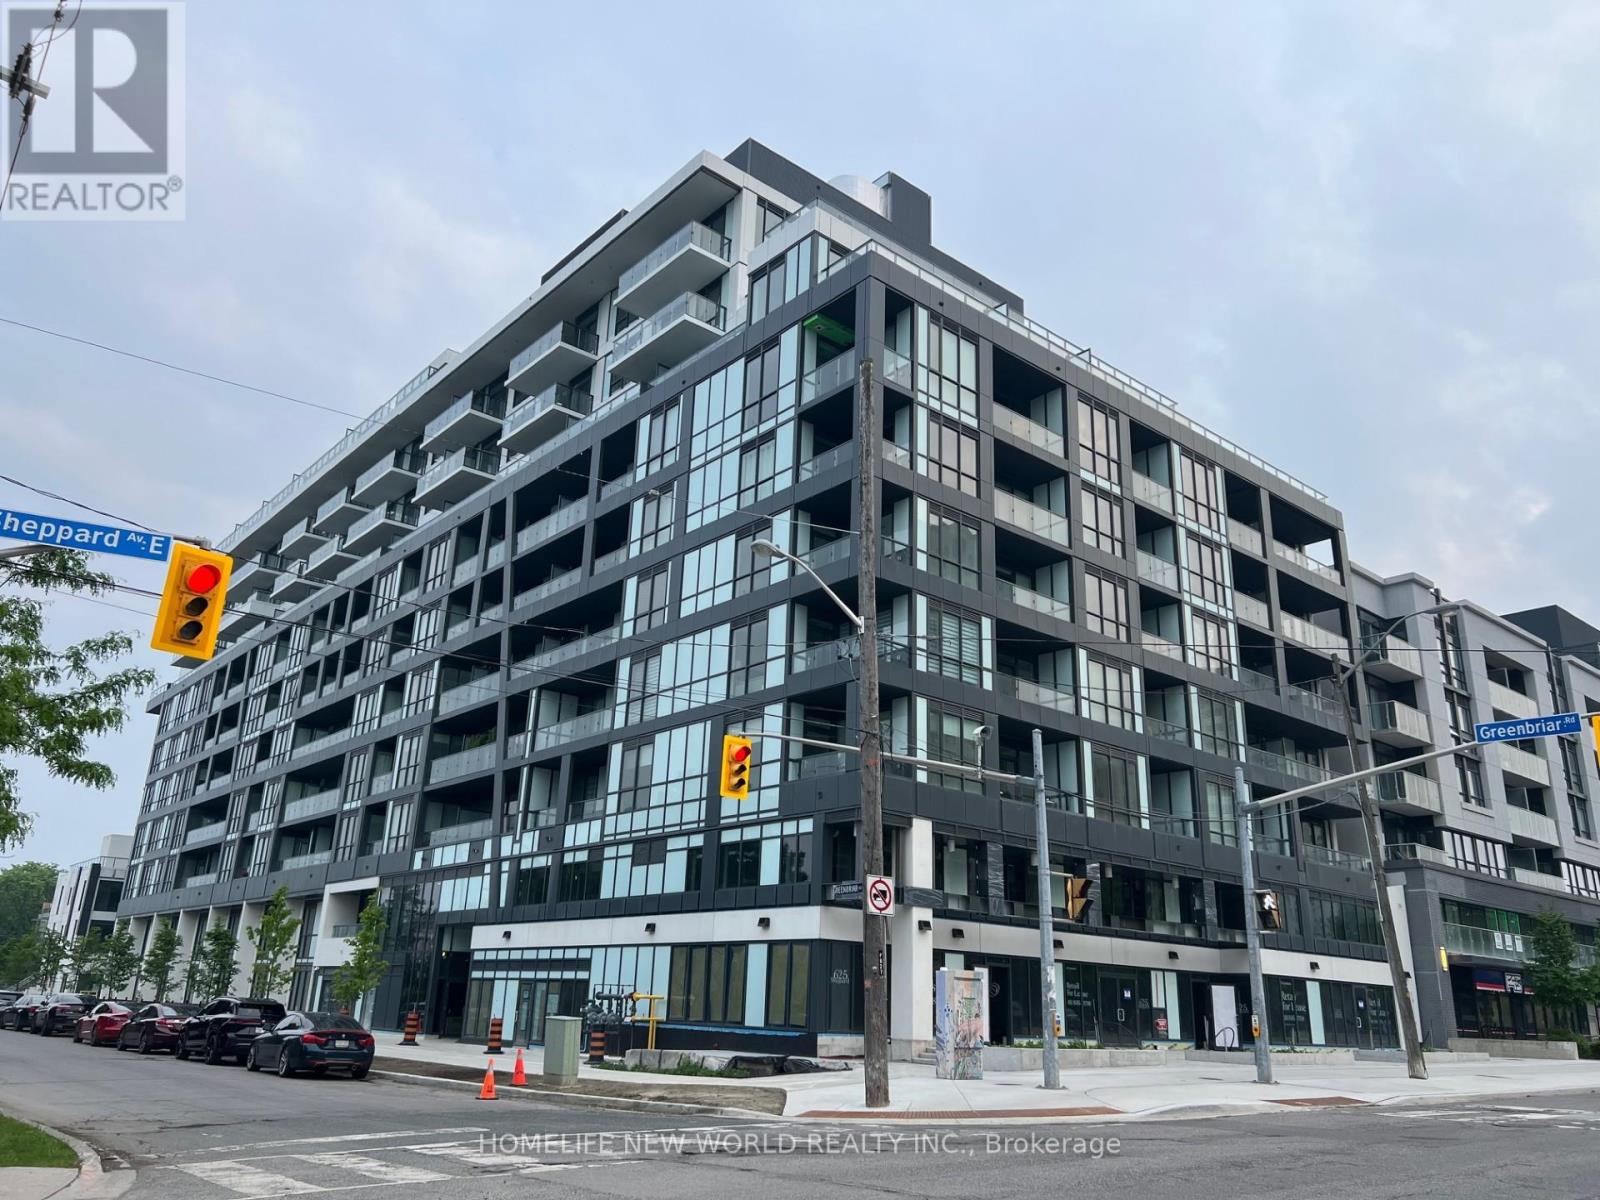
Prime high demand location in North York Bayview Village! Modern condo one bedroom w/one bathroom featuring 9 feet ceiling & hardwood flooring all through the unit approximately 511 square feet plus the balcony! Modern kitchen equipped W/ High-End B/I S/S Appliances! Living room walk-out to balcony w/the glass sliding door! Separated laundry room provides front-load washer & front-load dryer w/more quiet environment! Close to school: Crestview PS; Bayview MS, & Georges Vanier SS, TTC, Bayview Subway Station, Bessarion Subway Station, Bayview Village Shopping Centre, Restaurants, Parks, Grocery Stores: Loblaw; Sunny Supermarket, LCBO, Shoppers Drug Mart, Rec Center (YMCA), North York General Hospital, and HWY 401 & HWY 404 & DVP. ******ONE LOCKER: Unit 27, Level 1****** (id:55026)
Toronto, Ontario
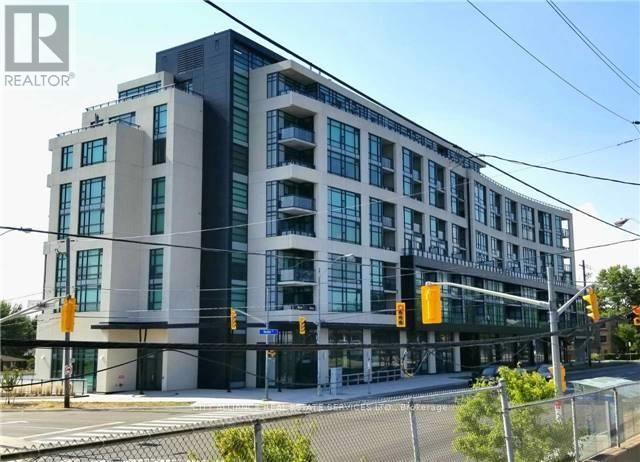
Client RemarksWelcome to Visto Condos in the Heart of the City. This 897sq ft. 2 Split Bedroom + Den, 2 Bathroom suite offers all the luxuries of home. This Condo provides an Excellent to Downsize and remain in this Incredible, Sought After Community. This Home Features 9' Ceilings, Laminate Floors; Upgraded Kitchen W/Granite Counter Tops, Stainless Steel Appliances, Double Sink, Track Lighting; Floor To Ceiling Windows And Private Balcony. One Parking Space. One Locker plus 10'x10' Storage Room conveniently located behind parking space. Amenities Include Roof Top Terrace, Gym, Party Room, Visitor Parking, Lounge And Unobstructed Views Of The City. New Street Level Retail includes: Supermarket, Dog Groomer, Dentist Office, etc. Located Just South Of The 401 at Maple Leaf Dr. Minutes to Yorkdale, Humber Hospital, Schools, Shopping and Churches. Ttc At Front Door. (id:55026)
Burlington, Ontario
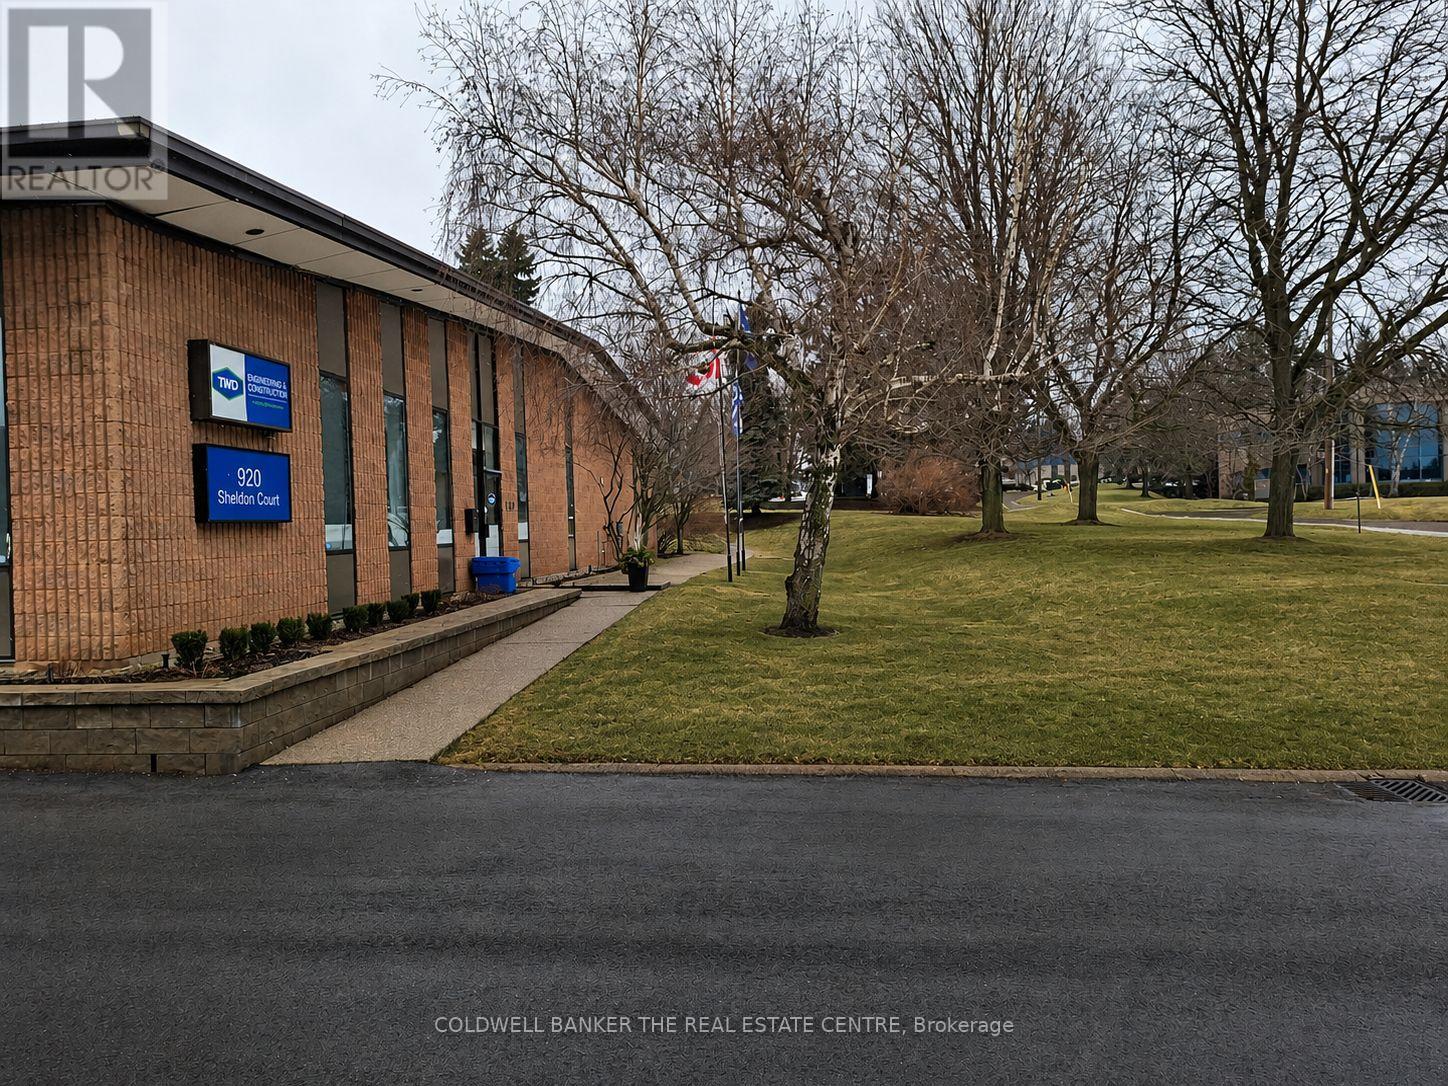
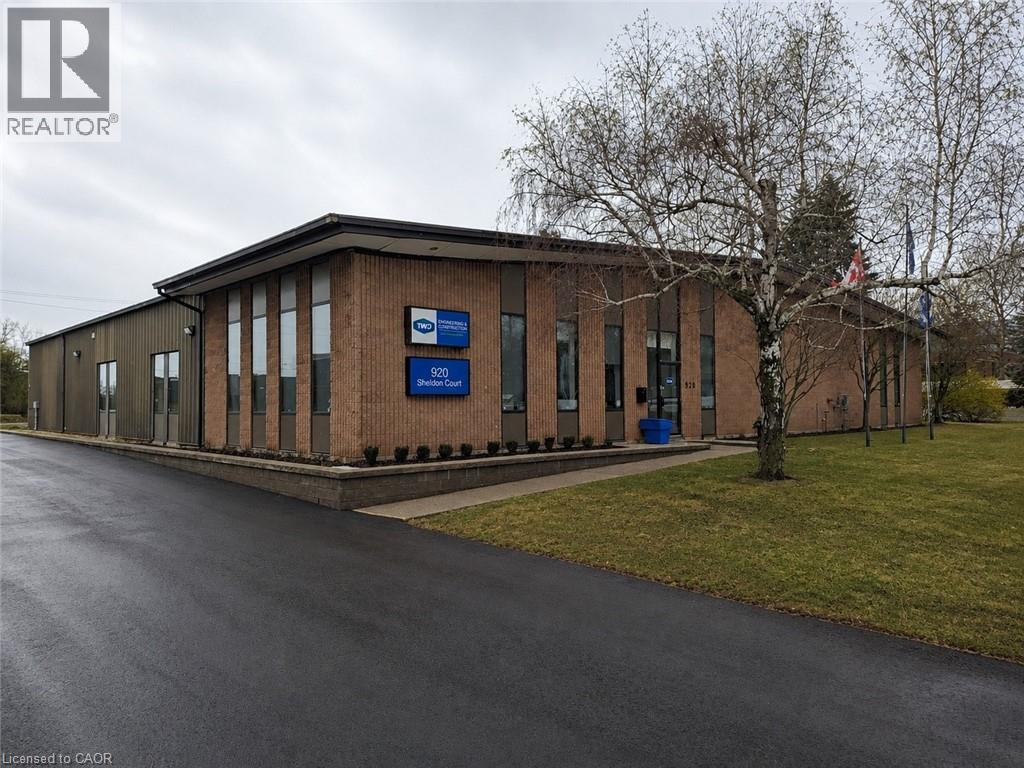
Freestanding 1 story office building on a 1.248 acre lot in a highly accessible Burlington location, just minutes from Appleby Line, Burloak Drive, and the QEW. The property offers approximately 10,000 sq. ft. of total space, including 9,500 sq. ft. of well-appointed office area and 500 sq. ft. of functional warehouse/workspace featuring both drive-in and truck-level shipping. Designed for efficiency and flexibility, the building includes three separate entrances, making it ideal for single or multi-user occupancy. The interior layout features a mix of private offices, open work areas, a dedicated training/presentation room, and a full lunchroom, supporting a wide range of professional, and corporate uses. Fully air-conditioned throughout, the building ensures year-round comfort. The site accommodates 42 parking spaces, providing ample on-site parking for staff and visitors, along with a bonus summer patio area. Zoned GE-1 (General Employment), the property permits a broad range of uses including office, light industrial, research and development, training facilities, medical and professional offices, and limited accessory retail, offering flexibility for a variety of business operations. With excess land and favorable site configuration, the property presents a rare opportunity for future building expansion or redevelopment. Ideal for owner-occupiers, investors, or businesses seeking a professional standalone presence in a prime employment corridor. (id:55026)
Burlington, Ontario
Freestanding 1 story office building on a 1.248 acre lot in a highly accessible Burlington location, just minutes from Appleby Line, Burloak Drive, and the QEW. The property offers approximately 10,000 sq. ft. of total space, including 9,500 sq. ft. of well-appointed office area and 500 sq. ft. of functional warehouse/workspace featuring both drive-in and truck-level shipping. Designed for efficiency and flexibility, the building includes three separate entrances, making it ideal for single or multi-user occupancy. The interior layout features a mix of private offices, open work areas, a dedicated training/presentation room, and a full lunchroom, supporting a wide range of professional, and corporate uses. Fully air-conditioned throughout, the building ensures year-round comfort. The site accommodates 42 parking spaces, providing ample on-site parking for staff and visitors, along with a bonus summer patio area. Zoned GE-1 (General Employment), the property permits a broad range of uses including office, light industrial, research and development, training facilities, medical and professional offices, and limited accessory retail, offering flexibility for a variety of business operations. With excess land and favorable site configuration, the property presents a rare opportunity for future building expansion or redevelopment. Ideal for owner-occupiers, investors, or businesses seeking a professional standalone presence in a prime employment corridor. (id:55026)
Brampton, Ontario
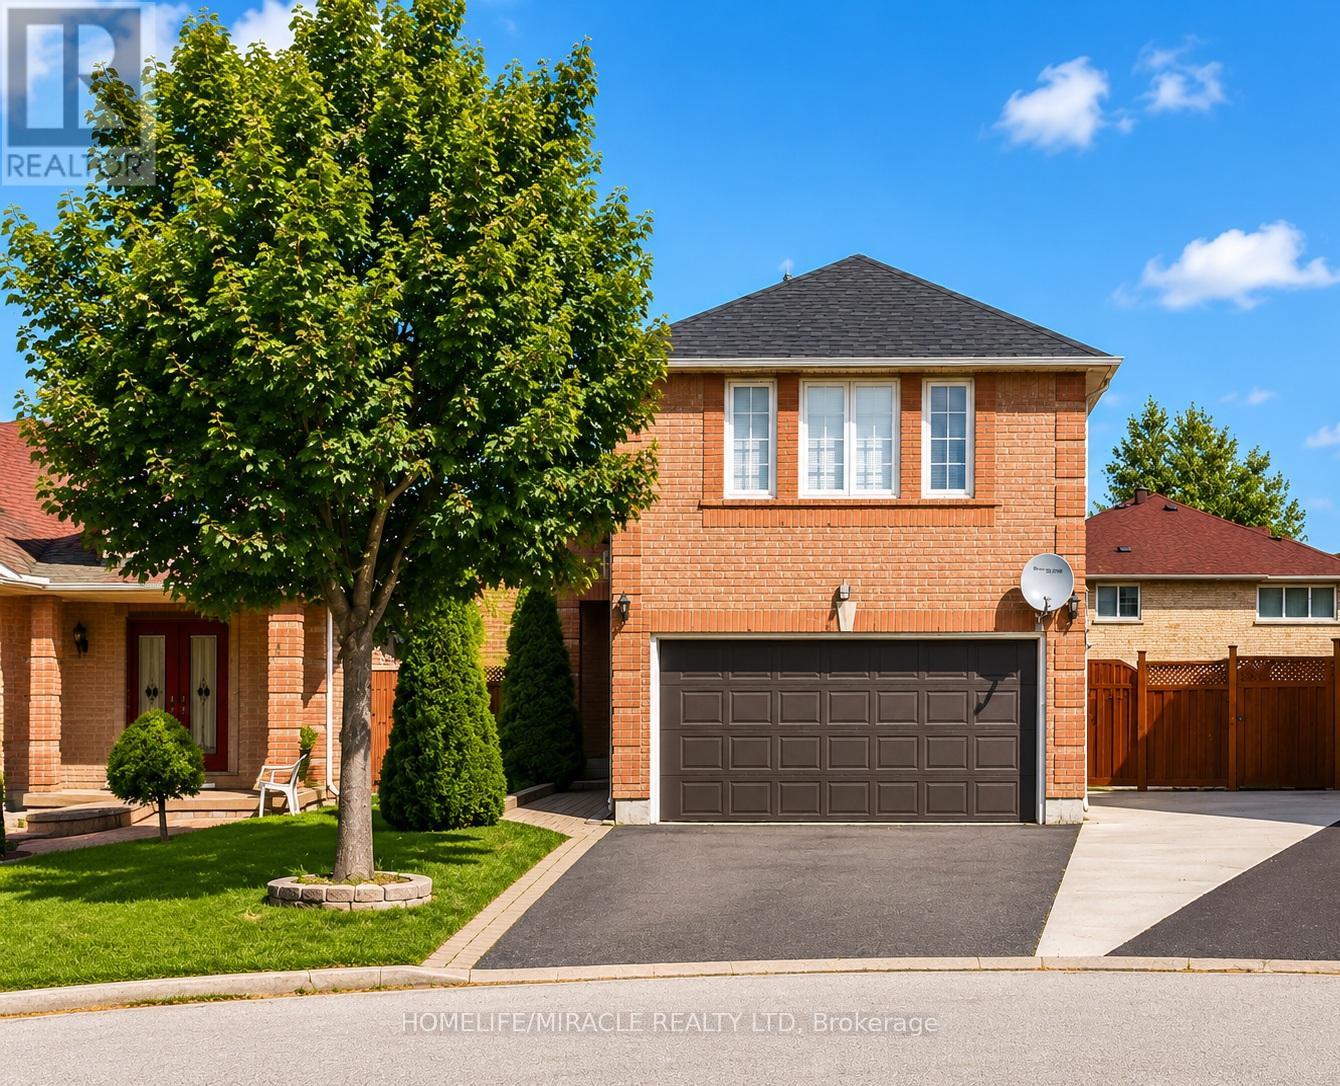
Welcome to 6 Flaming Oak Ct in the desirable Fletcher's Creek South community of Brampton.Well-maintained Detached home offers 4+2 bedrooms and a finished basement with a separate entrance.Spacious 4-bedroom and a fireplace on 2nd Floor. The main floor offers a bright, open layout. Also features finished basement With Separate entrance for Rental income Located close to Sheridan College, the Sportsplex, schools, shopping, and public transit. (id:55026)

Halton Hills, Ontario
Motivated seller ,, Vtb being offered ..Listed at a very attractive Price . Renowned franchisee business *MUCHO BURRITO* FRESH MEXICAN GRILL for sale. Located at an attractive TORONTO PREMIUM MALL IN HALTON HILLS. LOCATION LOCATION LOCATION. Turn key project for new Buyers. Its under same owner for a long time. Fully Equipped Kitchen, Close To Hwy 401, 407. THIS IS OUTSIDE FOOD COURT LOCATION.. Good amount of sales for the business and an opportunity to increase more. Take out business and delivery services offers by the location through uber eats and door dash. Perfect for investors, established restaurateurs and designed for efficiency and low operational costs. Seller to introduce buyer to landlord. Training will be given by the head office. Financials to be given on condinal offer acceptance. (id:55026)
Toronto, Ontario
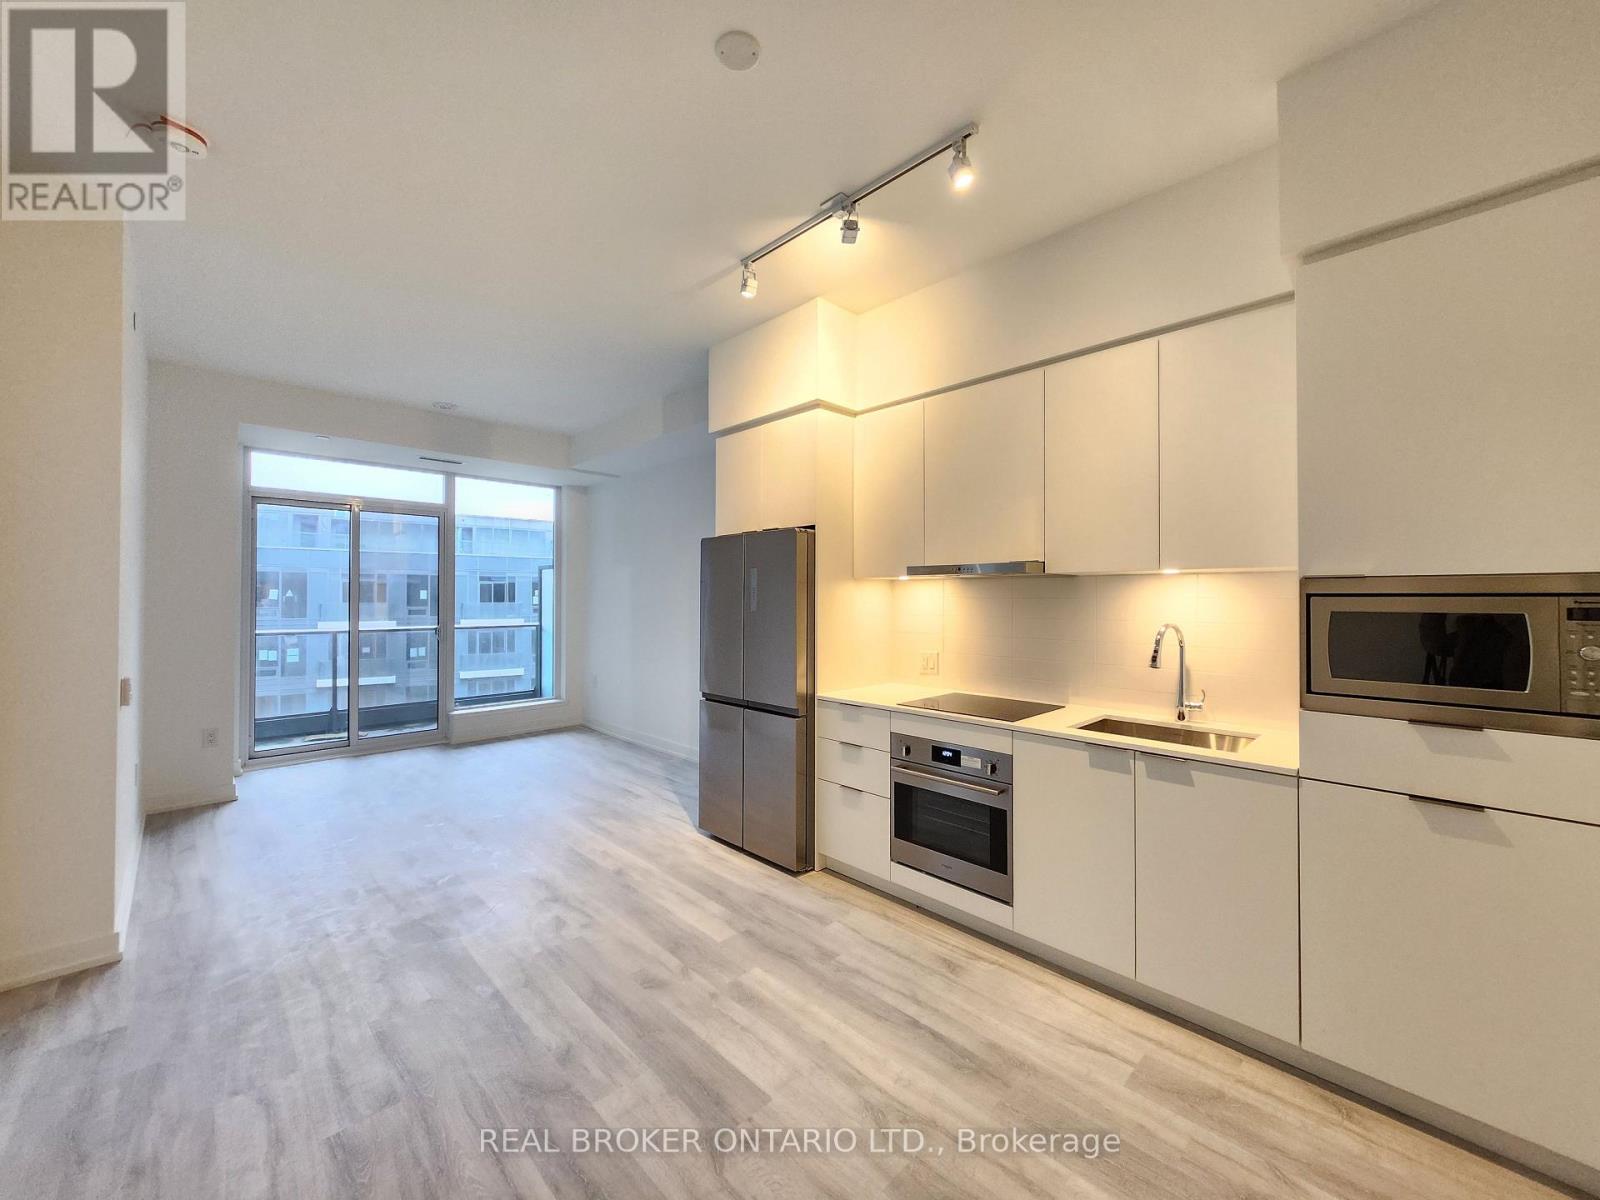
Experience Modern Urban Living at M2M Squared Condominiums in the Heart of North York. This Bright and Spacious 2-bedroom + Den, 2-bathroom Suite Offers Approximately 760 sq. ft. of Thoughtfully Designed Interior Space Plus a 50 sq. ft. Full-width Balcony With Stunning Garden Facing Views. Featuring 10-ft ceilings, Pot Lights, Laminate Flooring Throughout & a Functional Open Concept Living And Dining Area, This Suite Is Designed For Both Comfort And Style. The Contemporary Kitchen Showcases Built-in Appliances, Quartz Countertops And Sleek Cabinetry. Exceptional Building Amenities Include 24-hour Concierge, Fitness Centre, Wellness Area, Yoga Studio, Saunas, Infinity-edge Pool, Party Rooms, Business Centre, Movie Theatre, Games room, Guest Suites, Landscaped Courtyard, Outdoor Lounge & BBQ Areas and Visitor Parking. Unbeatable Location Just Minutes to Finch Station, GO Bus, Parks, Schools, Restaurants And Shopping. A Fantastic Opportunity to Enjoy Vibrant City Living With Unmatched Convenience. 1 Parking is included (id:55026)
Mississauga, Ontario
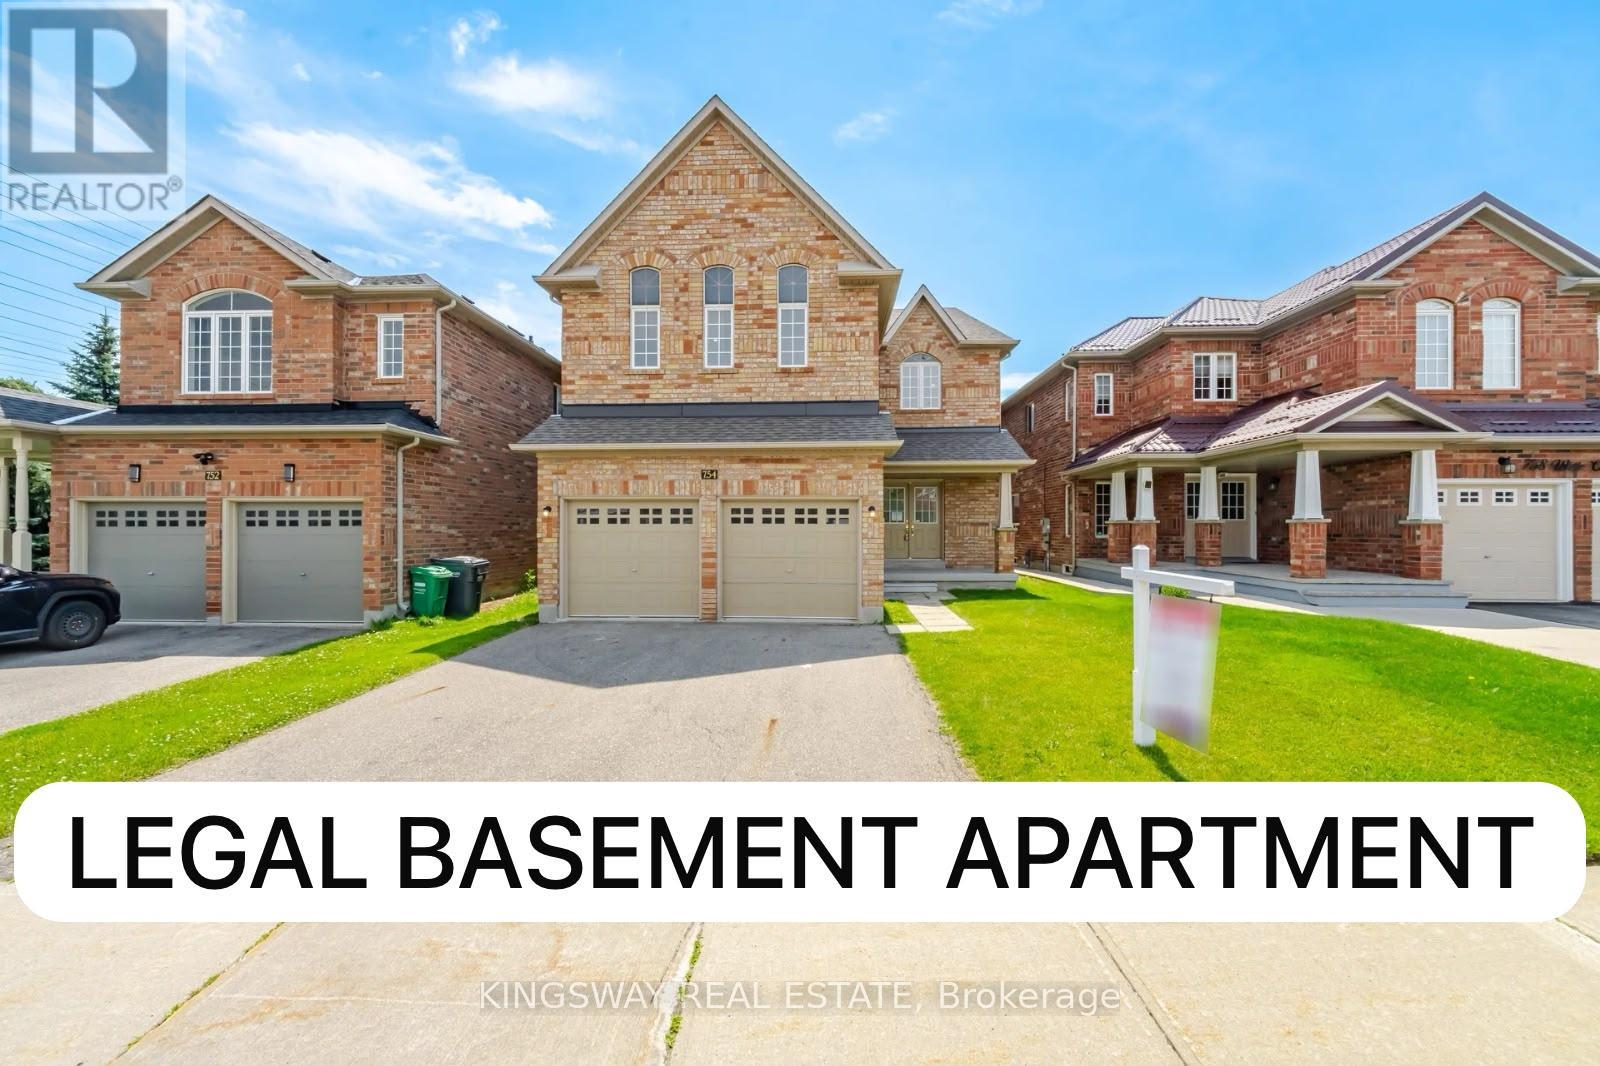
Beautiful 5 Bedroom Detached home with ***LEGAL BASEMENT APARTMENT*** located in a high demand neighborhood, Prime Location of East Credit Area near Mavis and Eglinton, 3,180 Sq Ft above Grade + Finished Legal Basement apartment, Main floor with 9Ft Ceiling, Hardwood Floor, Separate Den can be used as office or bedroom for elderly parents, Open concept Kitchen, Upgraded Granite counter top, Great size Family Room with Gas Fireplace, Pot lights all over, upper floor 5 Bedrooms and 3 Full Washrooms, Newly renovated Legal Basement apartment for rental potential, basement has 3 bedrooms and 2 full washrooms, family size kitchen, Large Windows, Pot light and open concept, Good size backyard, minutes to Hwy 430 & 401, Square one shopping mall, Go transit, Heartland Area, Walmart, Costco, banks, restaurants, school, parks and much more! (id:55026)
Toronto, Ontario
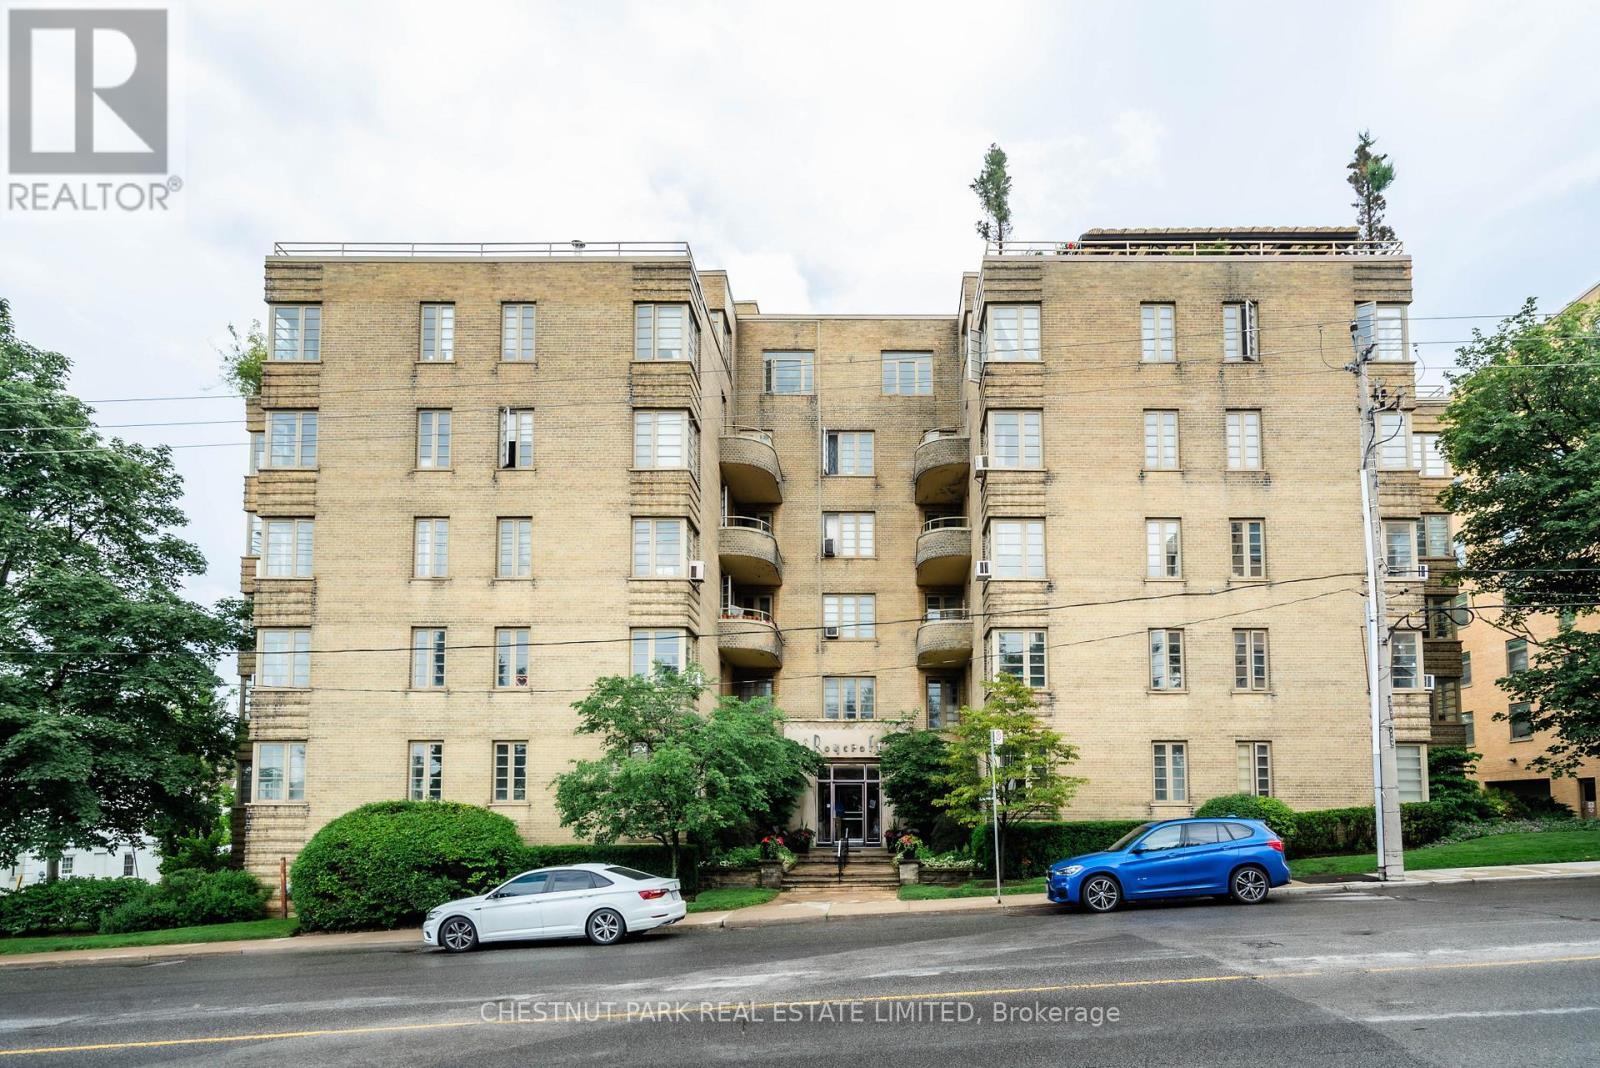
Step into serenity at " The Roycroft," a landmark vintage New York-style Art Deco building in Forest Hill. Designed by prominent architect John Edward Hoare, this prime south-east corner suite beautifully blends contemporary and vintage styles, while natural light pours in throughout the day. This serene corner suite features oak strip hardwood floors throughout, along with a separate windowed contemporary kitchen. The 2017 renovation includes white lacquer cabinetry, grey stone countertops, and luxury stainless steel appliances by Bosch, LG, and Samsung. Enjoy spectacular south- and east-facing open treetop views overlooking the picturesque Forest Hill skyline. Step right back into the city action with the newly completed Eglinton LRT, and with the Chaplin underground station, you are just one stop from the Yonge subway line. Co-ownership monthly fee covers all utilities, including cable/internet, as well as property taxes! (id:55026)
Toronto, Ontario
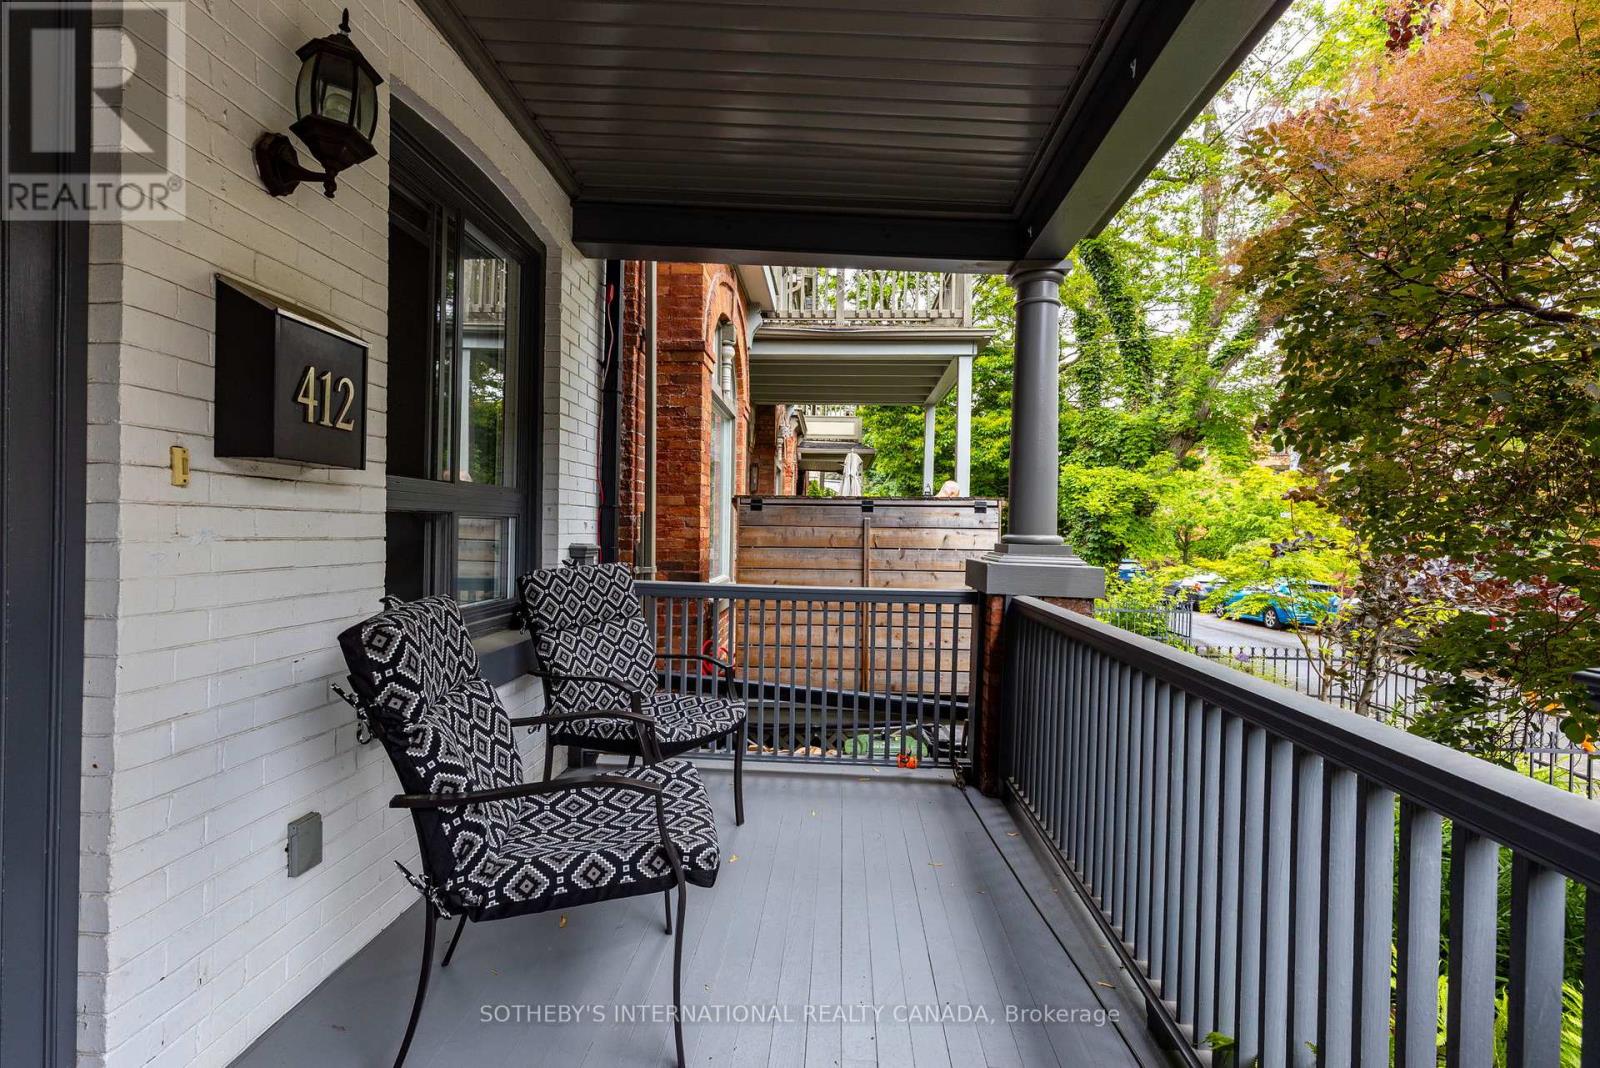
Perfectly located on the superior side (East of Parliament) of Toronto's iconic Cabbagetown, this exquisite semi-detached character home offers a picturesque living experience akin to residing within a lush park. Surrounded by charming Victorian heritage homes, well-manicured lawns, whimsical laneways, parks & walking paths, you'll find peace & tranquility alongside hip restaurants & shops. Proper duplex with separate metering makes for a savvy investment opportunity with a net annual income of approx. $60k (gross $77k).Excellent opportunity to live in one unit & rent out the other for extra income. Upper level is vacant, while the main level is occupied by market rate tenants on a month-to-month basis, ensuring flexibility for the new owner to take full possession. Elegant interior is adorned with oak hardwood floors, crown mouldings & high ceilings create a warm & inviting ambiance, while newer kitchen features chic cupboards, stylish backsplash, granite countertops & stainless steel appliances. Breakfast/dining area is a true highlight overlooking a front porch which provides a delightful view of Wellesley St, perfect for enjoying morning coffee. The living area features a cozy built-in bench window bench. Walk-out to private backyard for outdoor relaxation & entertaining, while conveniently located main floor powder room is both stylish & functional. Oak staircase leads down to generously sized bedrooms. Lower level is a true retreat, showcasing high ceilings & spa-like 4-piece bathroom with marble, heated flooring for cozy comfort. Ample closet spaces in both rooms & separate laundry area. 2nd level apartment has 2 large bedrooms, 4pc washroom & modern kitchen combined with a living area that flows seamlessly to oversized New Orleans style balcony looking over the tree lined heritage district (grants available). Separate furnace, air conditioning and laundry for each unit. Easy access to highways & transit. Main Unit Photos Are Virtually Staged (id:55026)
Toronto, Ontario
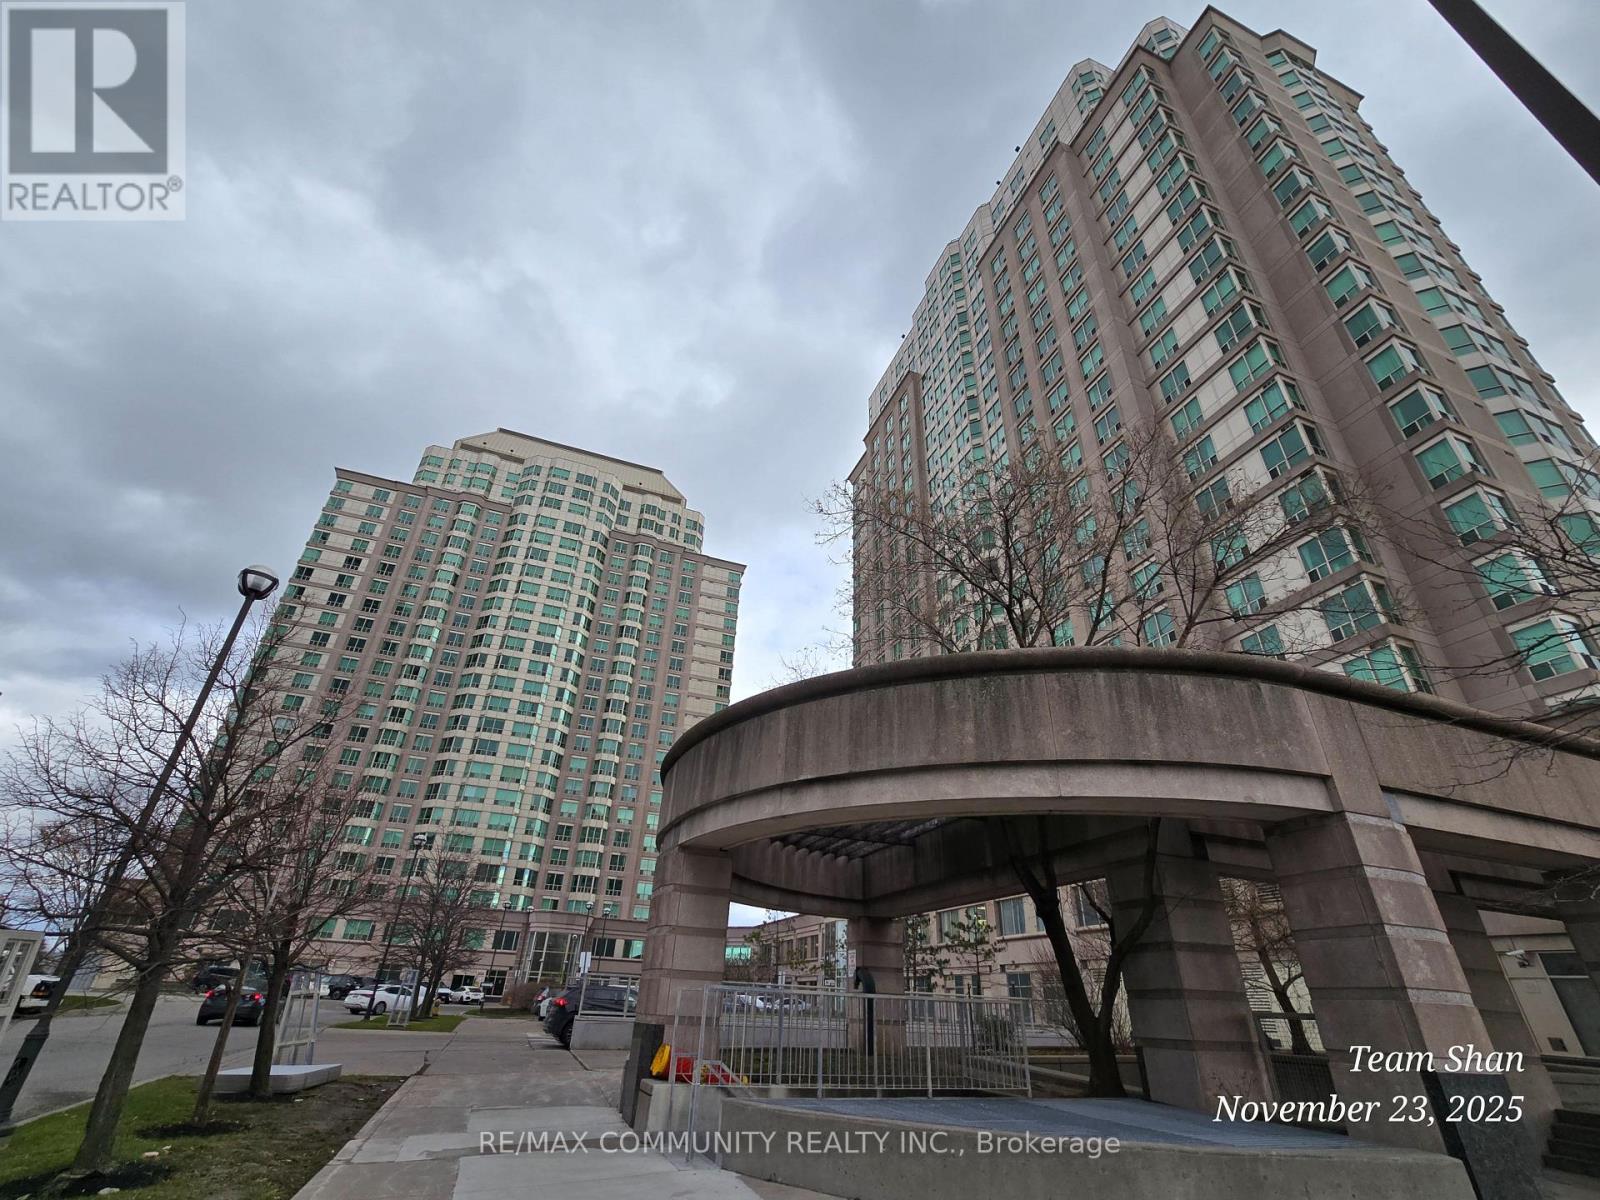
Experience luxury living in this stunning penthouse suite perched high above the city in abeautifully maintained building at McCowan & Hwy 401. This bright and spacious two-bathroomunit features an open-concept living area with a stylish breakfast bar, professionally finishedflooring, and floor-to-ceiling windows offering breathtaking panoramic views. Thewell-appointed kitchen includes ceramic tile flooring and a convenient breakfast bar, perfectfor casual dining. The primary bedroom boasts a private ensuite and a generous walk-in closet,providing both comfort and functionality. Enjoy resort-style amenities including an indoorpool, state-of-the-art gym, guest suites, and ample visitor parking. Ideally located justminutes from Scarborough Town Centre, top-rated restaurants, and entertainment, with immediateaccess to Highway 401 for effortless commuting. Maintenance fees include: Hydro, Heat, Water,Parking, Locker, Common Elements & Building Insurance-offering exceptional value and peace ofmind. (Virtualy Staged). (id:55026)
Toronto, Ontario
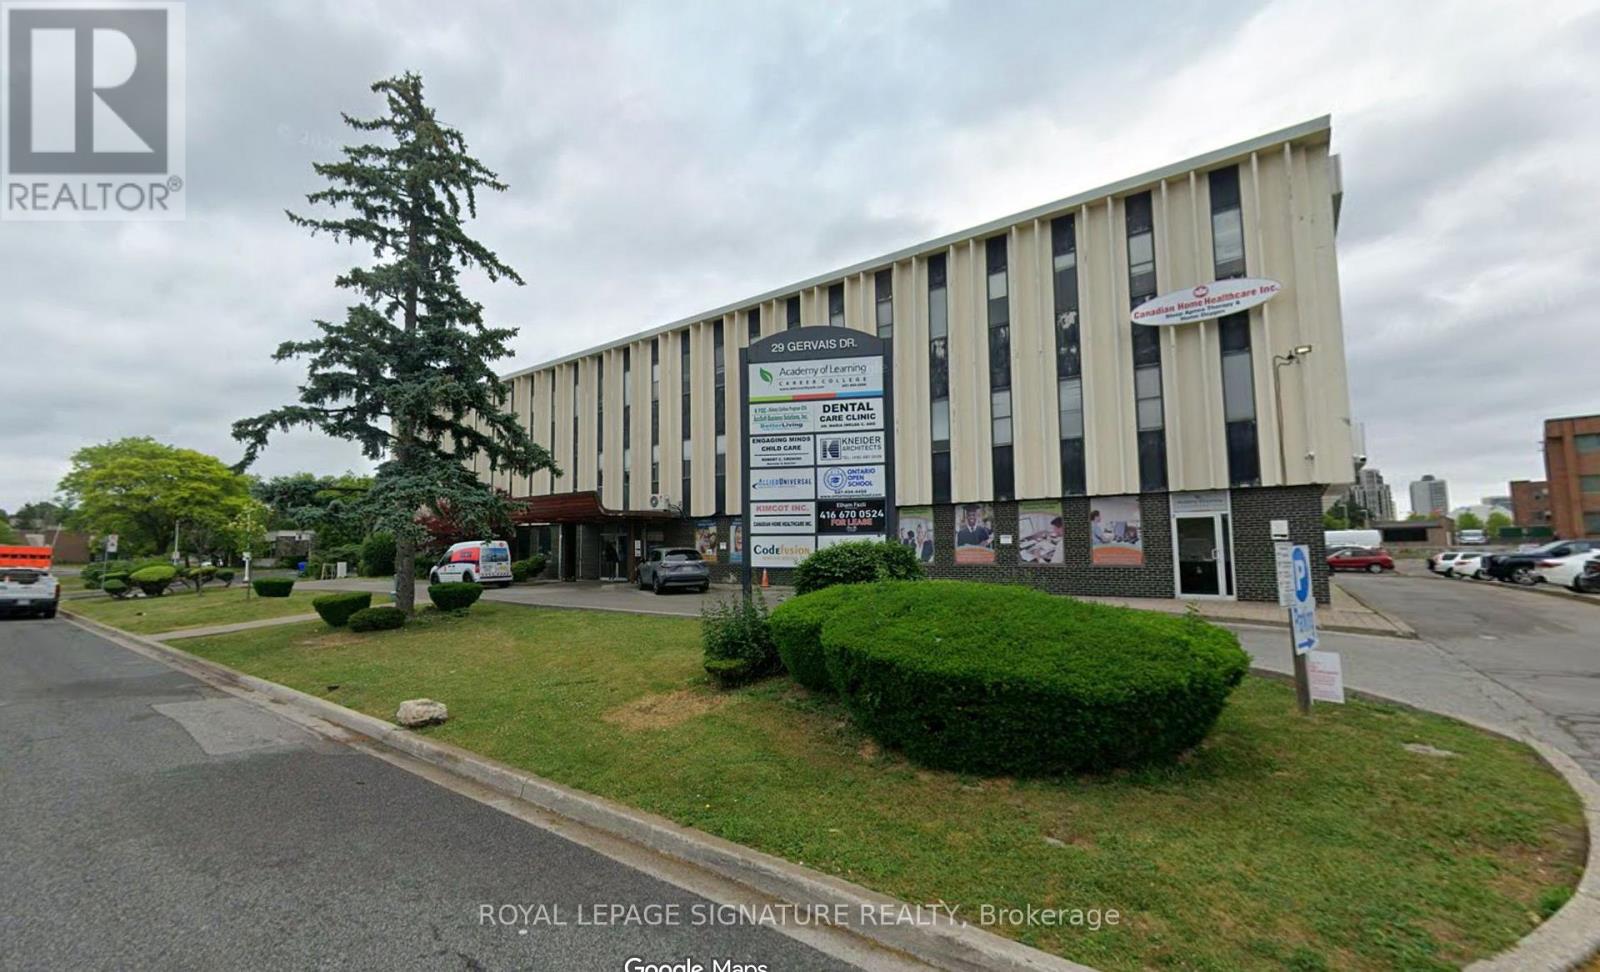
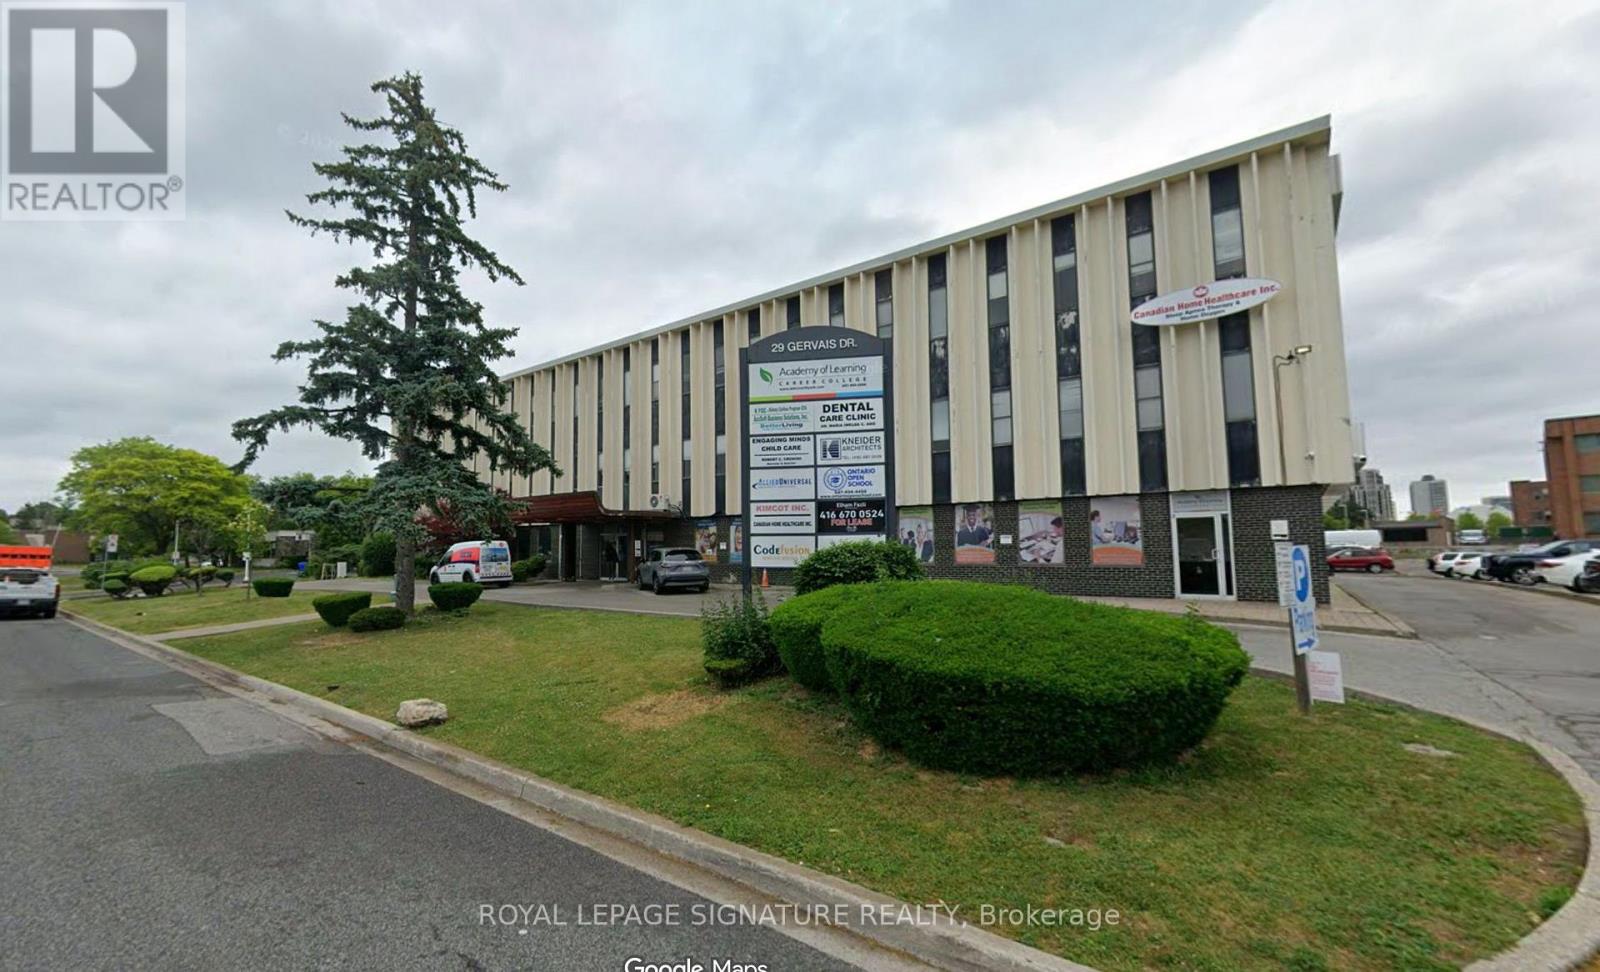
Establish your business in a prominent office location just moments from Eglinton and Don Mills, where exceptional connectivity meets everyday convenience. With the newly opened LRT nearby and quick access to several major highways, this property offers outstanding accessibility for both employees and clients. Set within a thriving business community that includes healthcare, education, and corporate office users, the location supports a wide range of professional tenants. Multiple units and square footages are available in this building to meet every need and imagination you may have for your business. (id:55026)
Toronto, Ontario
Establish your business in a prominent office location just moments from Eglinton and Don Mills, where exceptional connectivity meets everyday convenience. With the newly opened LRT nearby and quick access to several major highways, this property offers outstanding accessibility for both employees and clients. Set within a thriving business community that includes healthcare, education, and corporate office users, the location supports a wide range of professional tenants. Multiple units and square footages are available in this building to meet every need and imagination you may have for your business. (id:55026)
Toronto, Ontario
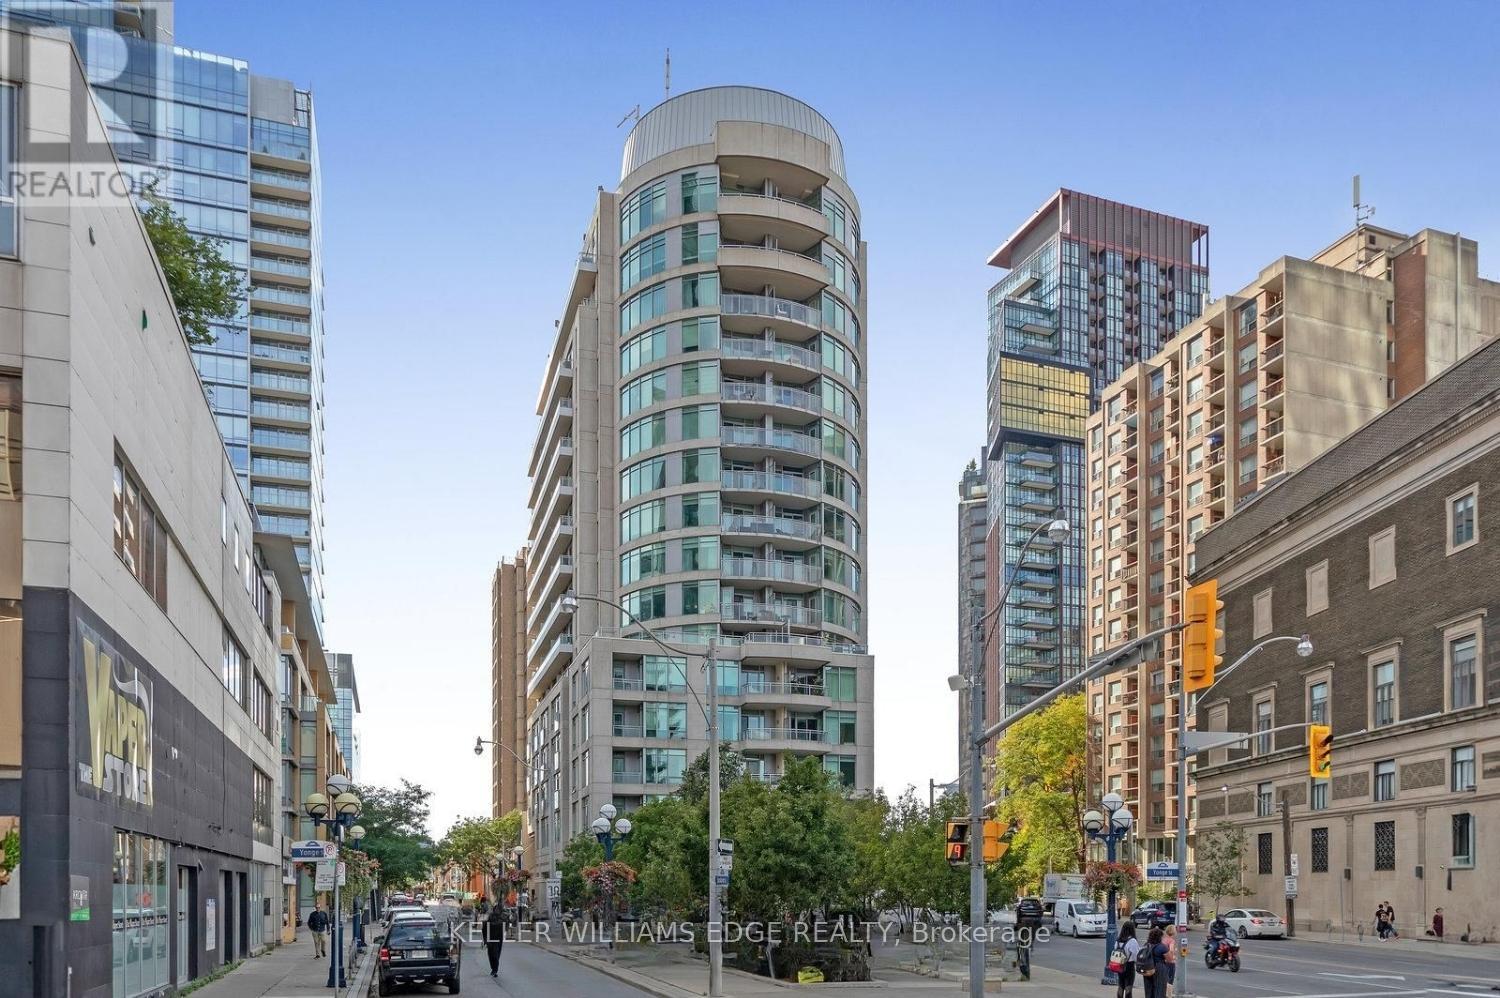
Discover the perfect blend of location, convenience, and lifestyle in this stylish studio suite situated in one of Toronto's most sought-after neighbourhoods. Located on the edge of Yorkville, this residence places you just steps from world-class shopping, dining, cafés, and entertainment along Bloor Street and Yorkville Avenue.The thoughtfully designed suite features full-sized kitchen appliances, in-suite laundry, modern finishes, and an efficient layout that maximizes every square foot. Ideal for first-time buyers, students, or young professionals looking to enjoy the best of downtown living.Enjoy unparalleled access to the University of Toronto, Queen's Park, the Royal Ontario Museum, and Yonge-Bloor Station, connecting you seamlessly to both subway lines. Residents also benefit from premium building amenities including a 24-hour concierge, fitness centre, and party room. (id:55026)
Hamilton, Ontario
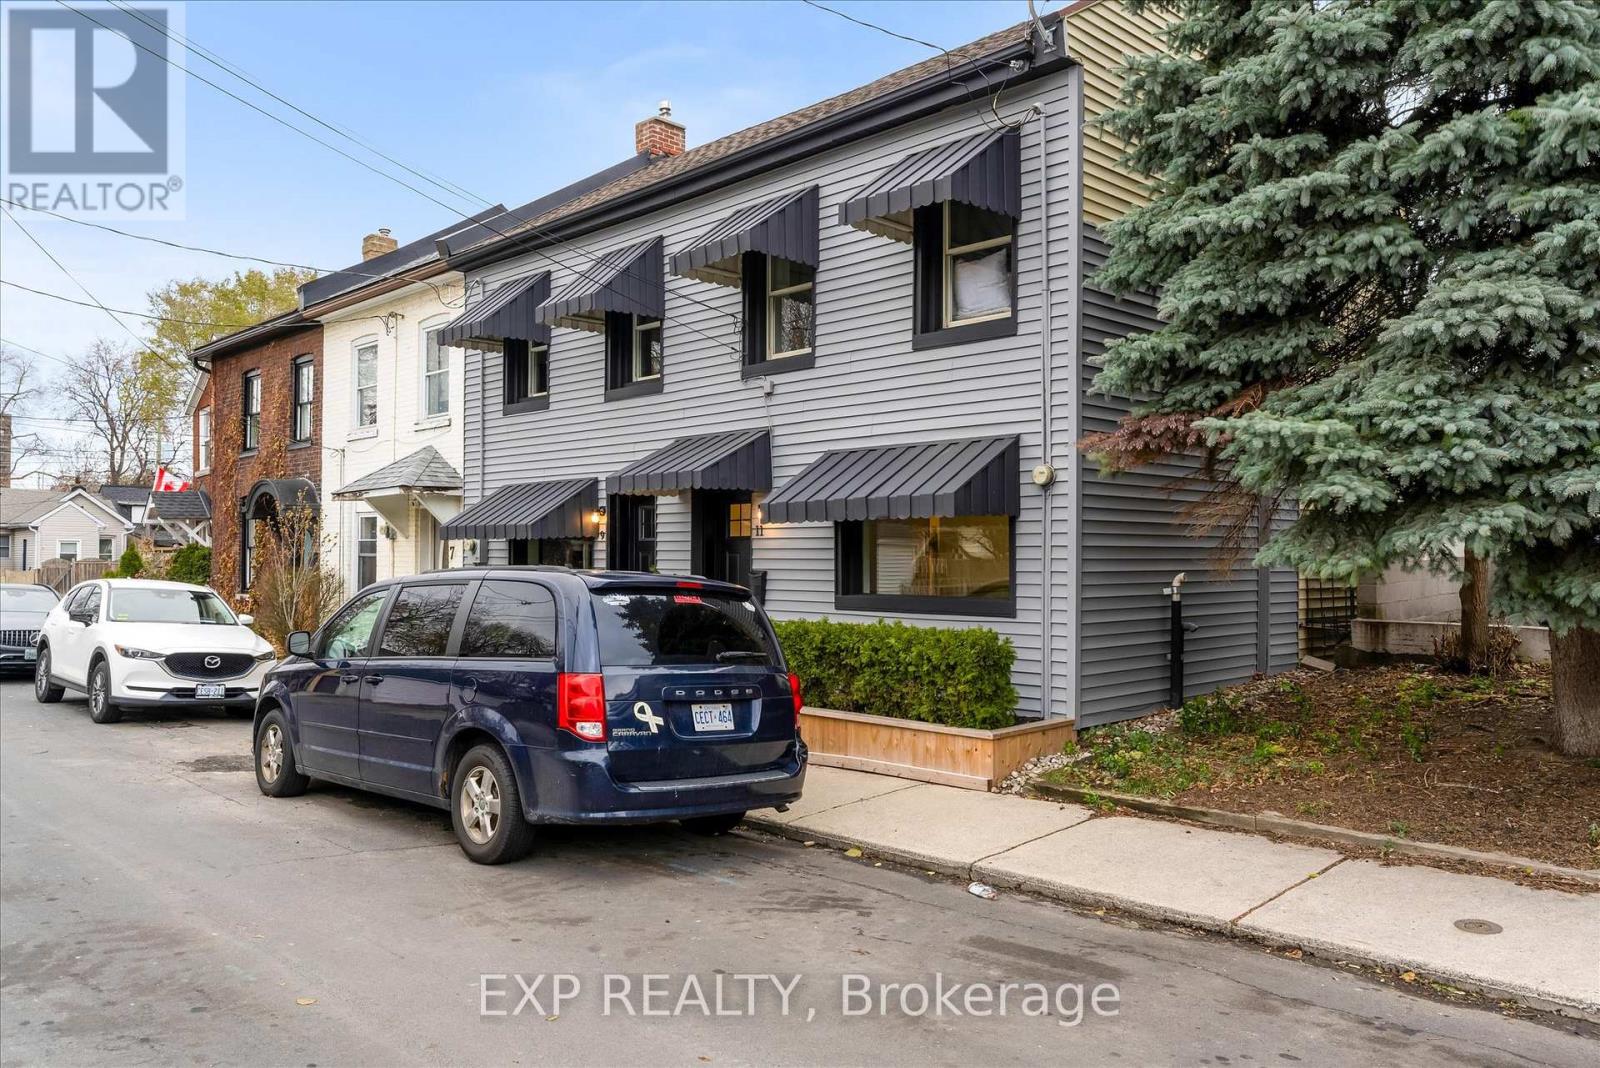
FREEHOLD TOWNHOUSE that's been Updated inside and out. BEST PRICED 3 BED FREEHOLD. Enjoy peace of mind with UPDATED PLUMBING, WATERLINE, ELECTRICAL & HVAC. Modern FINISHES throughout the home with updates to the kitchen, flooring and more. Outside, the EXTERIOR IS REDONE FRONT & BACK, featuring a Detached GARAGE or WORKSHOP with HYDRO/GAS in a LANEWAY for storage/work. EXTRA PARKING (RARE) . A MOVE-IN READY opportunity with quality updates throughout and the convenience of NO CONDO FEES. (id:55026)
Hamilton, Ontario
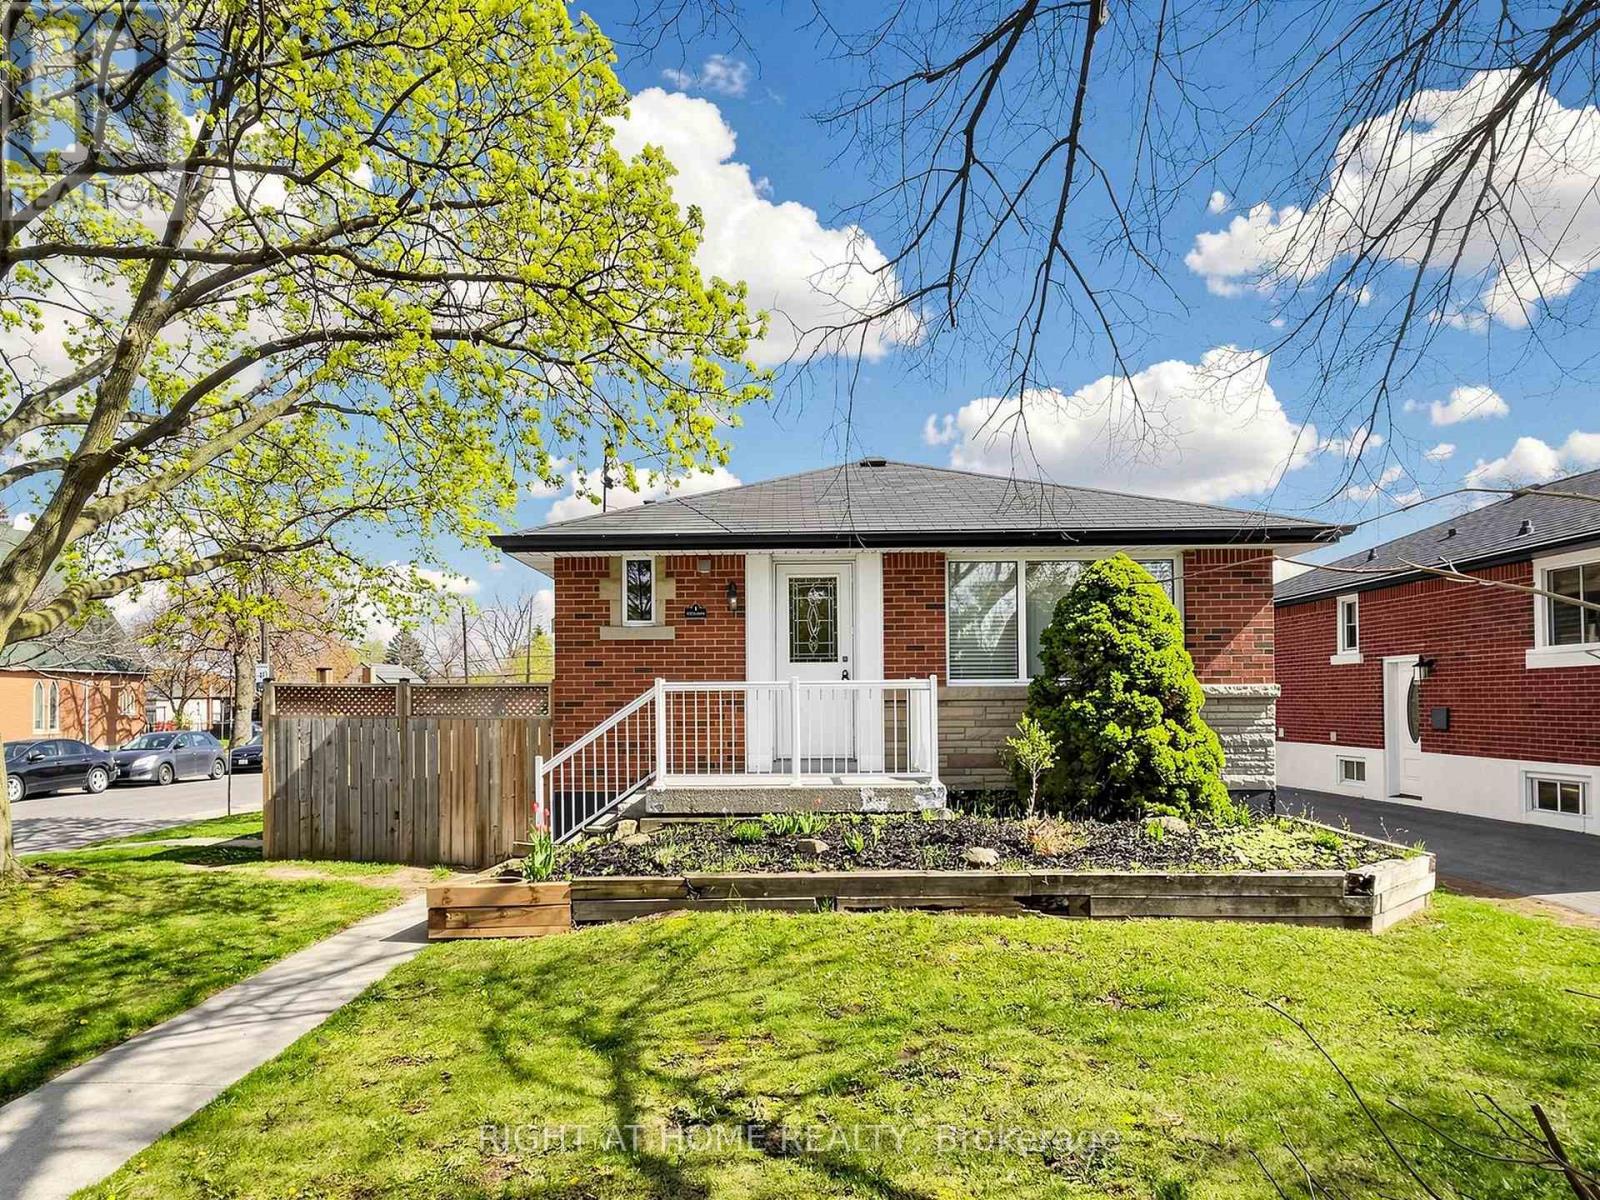
Beautiful Legal Duplex or Two Family Dwelling situated in a fabulous area close to parks, shopping, schools and transit. This renovated and well-maintained home is an amazing opportunity for a family with in-laws, savvy homeowner looking to off-set their mortgage or perfect for investor looking for turnkey rental property. Be amazed with open concept layout and new vinyl flooring throughout. Two separately contained units with ensuite laundry, extended driveway for 3 cars, beautiful oversized deck. Fully vacant to set your own rents with potential income of $4,300/month plus utilities. Projected Rents as follows Main floor $2450, Lower/Basement $1850. Financials available. (id:55026)
Richmond Hill, Ontario
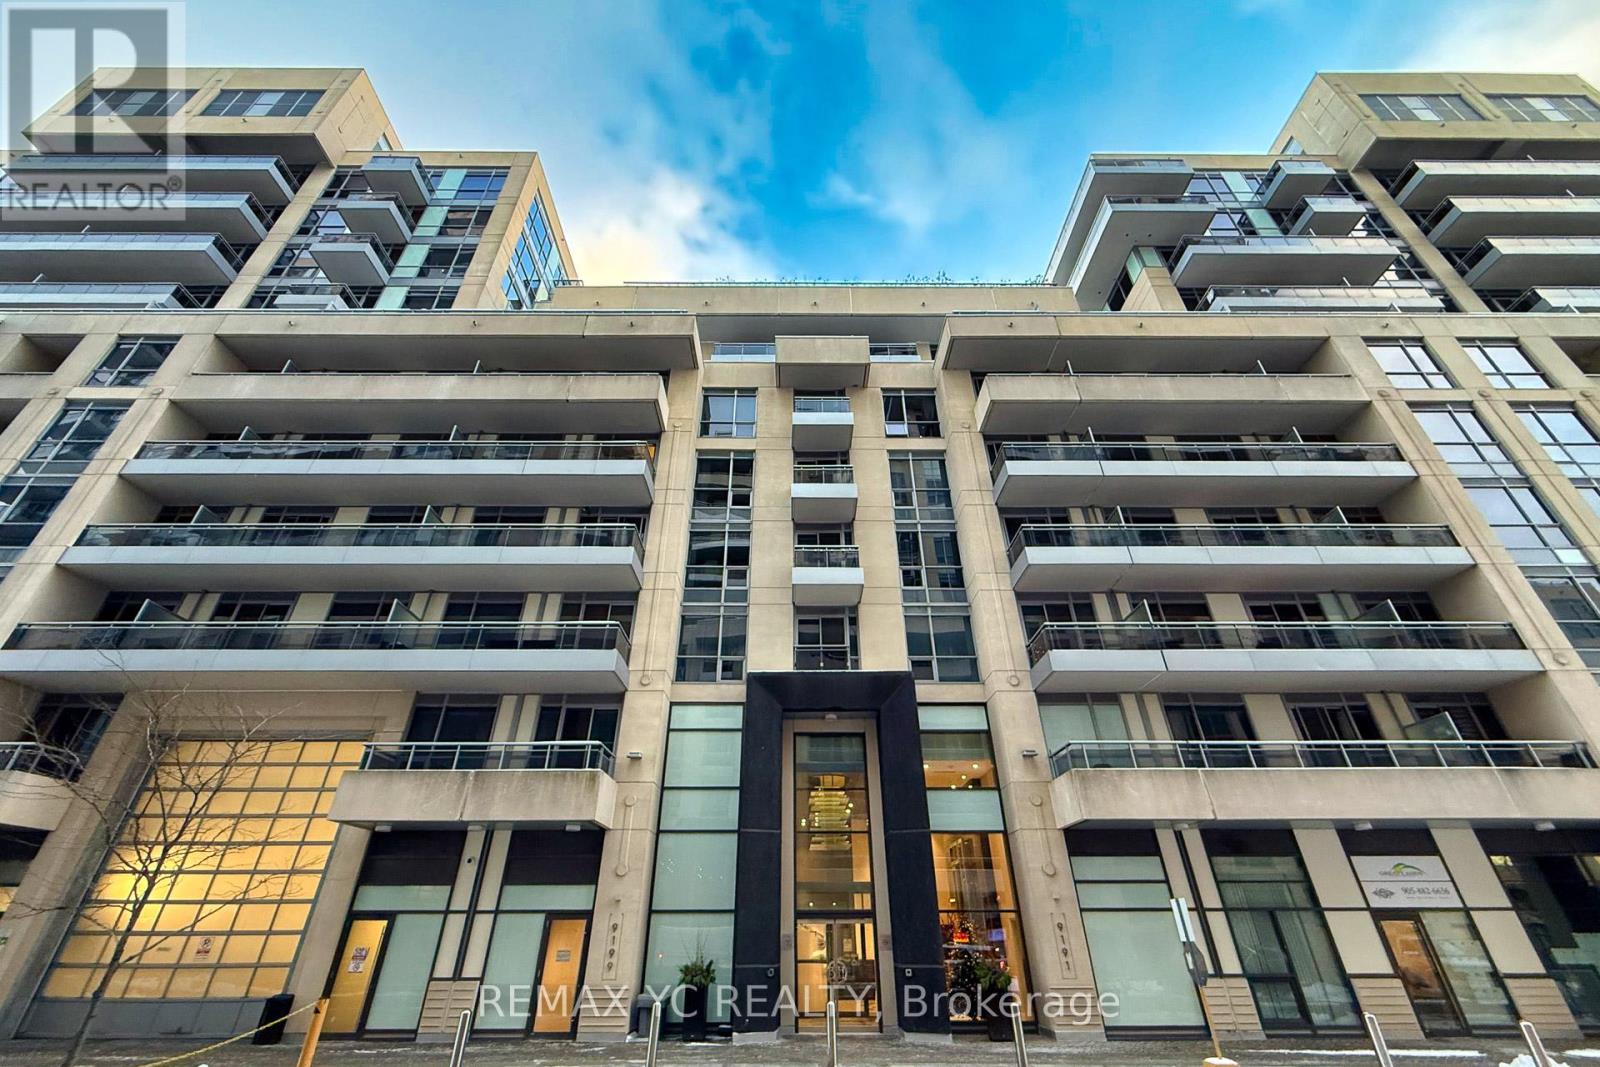
Welcome to the luxury Beverly Hills Residence. This is one of the largest two bedroom, two bathroom units in the building, offering an exceptional and highly functional layout with 932sq ft of interior space plus a 55 sq ft balcony. The unit includes one parking space and one locker. Enjoy bright south exposure with a balcony overlooking the quiet courtyard, NO view of Yonge Street traffic. The location is unbeatable, surrounded by top-rated schools and all major amenities including grocery stores, Hillcrest Mall, LCBO, restaurants, coffee shops, bus routes, a movie theatre, Hwy 407, GO Train, and more. Pot lights have been newly installed in the living room, the Dishwasher was replaced in 2024, and a New Washer and Dryer were installed in 2025. Don't miss out this amazing opportunity! (id:55026)
Oakville, Ontario
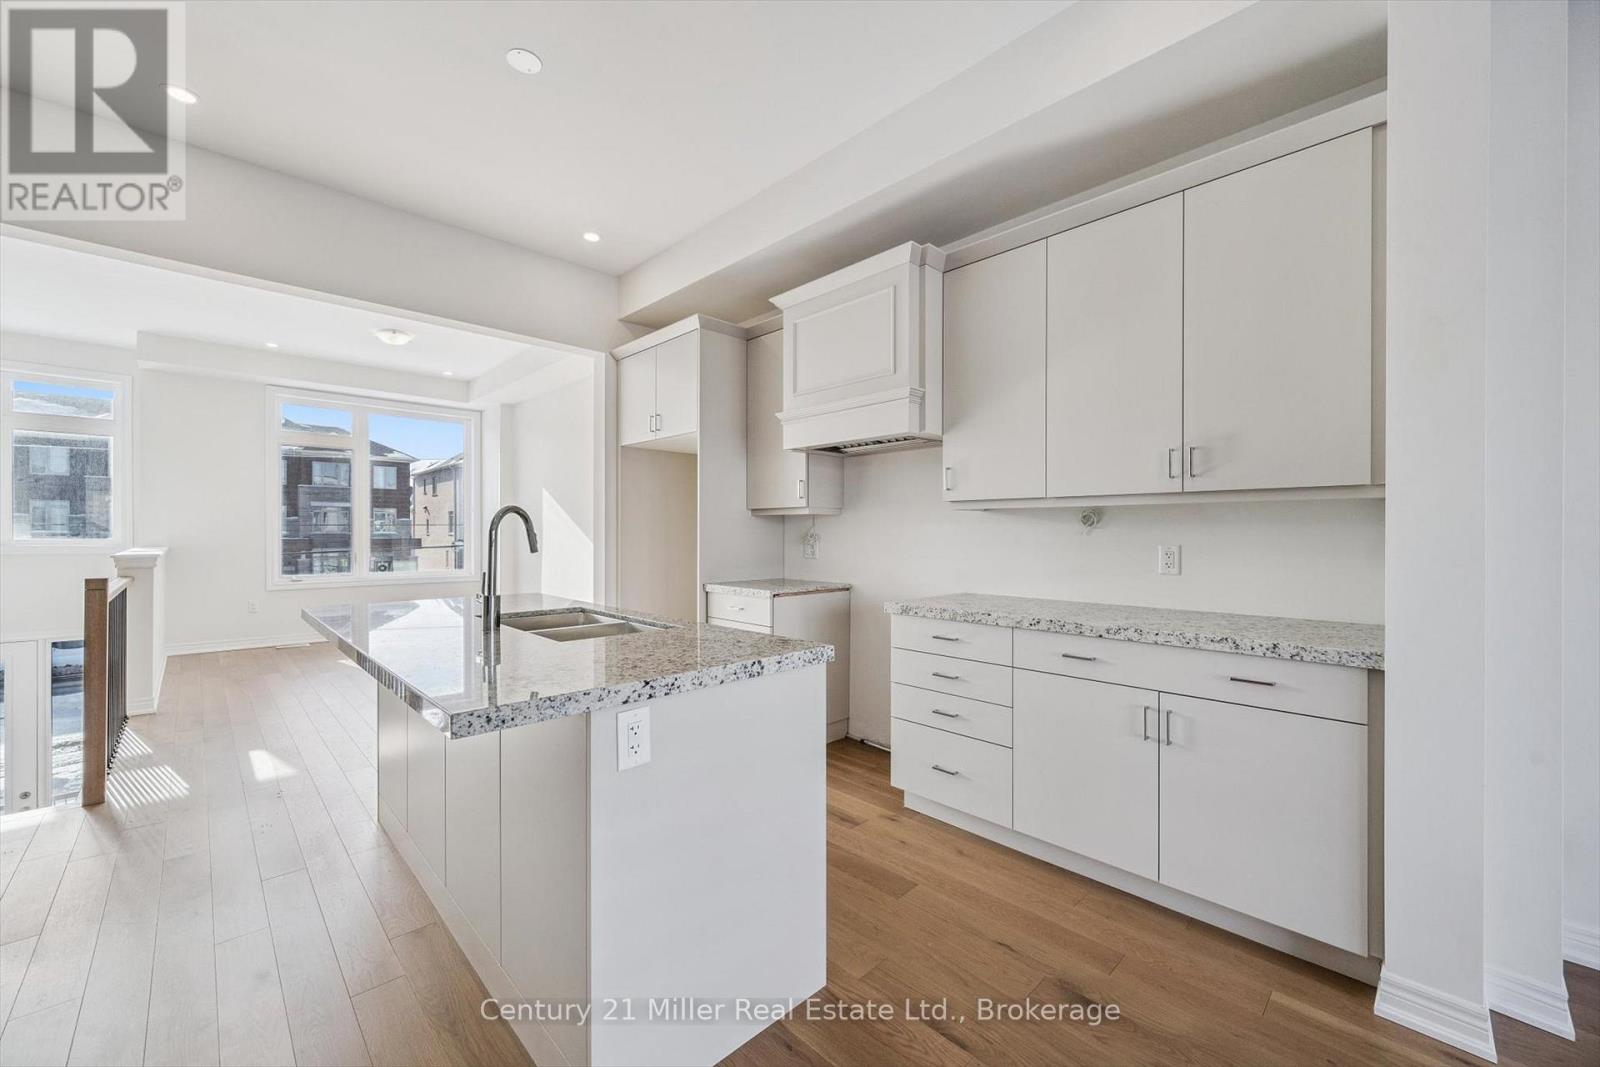
Welcome to this brand-new, 3-storey urban freehold townhouse in the heart of Oakville's vibrant Uptown Core, built in 2025 by luxury home builder Fernbrook Homes. Offering modern design, flexible multi-generational living, and POTENTIAL RENTAL INCOME, this residence features over 2,500 sq ft of finished living space. A standout feature of this home is its unique layout, offering the potential for two separate living spaces under one roof. The main and upper levels are ideal for an owner-occupied residence (1,566 sq ft), while the ground floor and finished basement can function as a private secondary suite for extended family or potential rental income (954 sq ft). The upper portion of the home features a bright, open-concept main living area with hardwood flooring and pot lights throughout the dining, kitchen, and living spaces, along with a convenient powder room for guests. The modern kitchen includes a centre island with hidden storage, while the spacious living room offers a gas fireplace and an oversized walk-out balcony filled with natural sunlight. Upstairs, you'll find 3 bedrooms, 2 full bathrooms, and a convenient laundry room. The lower living space offers in-law or income-generating potential, featuring a private side entrance, its own kitchen, powder room, den, and access to the finished basement with 2 additional bedrooms, a 3-piece bathroom, and separate laundry capabilities. Designed for comfort and efficiency, the home is equipped with two furnaces and two air conditioning units, allowing for independent climate control between living areas. This rear-lane townhouse also includes a rare double car garage plus two additional driveway parking spaces. Enjoy the peace of mind of a 7-Year Tarion Warranty. *Enhanced proposed HST rebate eligibility applies to qualified purchasers.* (id:55026)
Kawartha Lakes, Ontario
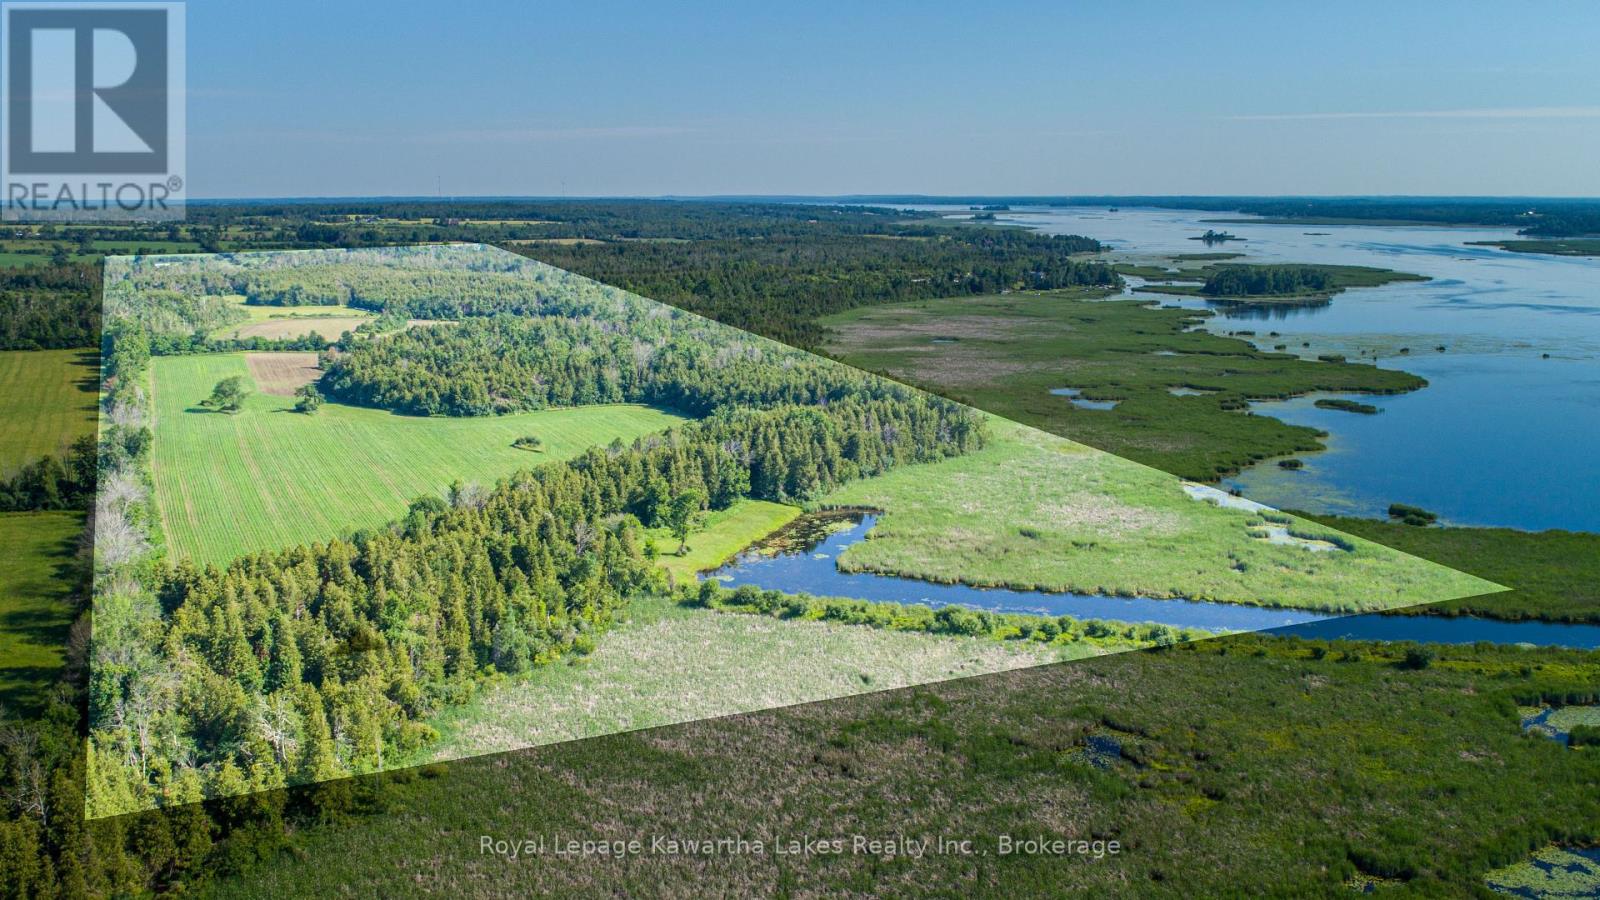
An exceptional opportunity to own 100 acres of breathtaking countryside with endless potential. This remarkable property features approximately 50 acres of productive, workable land, a mature cedar forest, and an impressive 300 feet of cleared waterfront with a 80 ft passage to Pigeon Lake. Whether you're looking to build your dream home, establish a hobby farm, or enjoy the peace and privacy of a one-of-a-kind rural retreat. With 2 road frontages, this property offers an extraordinary setting to bring your vision to life. (id:55026)
Burlington, Ontario
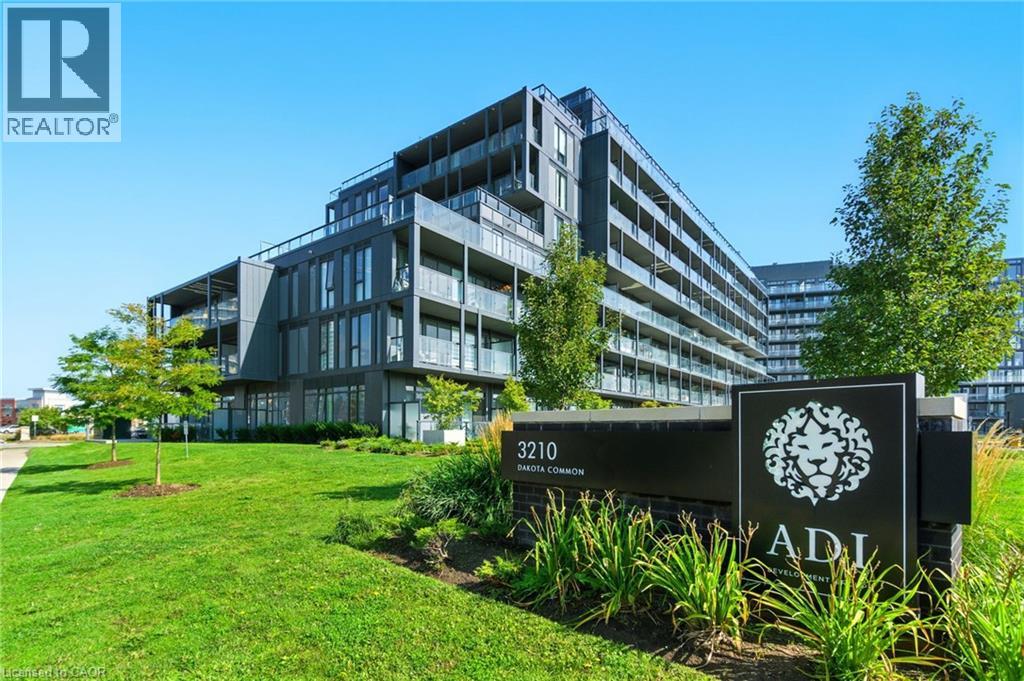
Rarely offered 3-bedroom corner unit just minutes from the 407, showcasing lake views, elevated finishes, and exceptional natural light. This newly updated, beautifully appointed 2-bathroom suite features 9-foot ceilings, stunning flooring, floor-to-ceiling windows, and a sleek kitchen with quartz countertops and a marble backsplash. Step out onto your generous private balcony—perfect for relaxing or entertaining. Enjoy top-notch amenities including a rooftop pool, fitness centre, BBQ area, sauna, steam room, and stylish party/meeting rooms. Prime Alton Village location close to shopping, schools, and everyday essentials. Additional parking spaces available for purchase. (id:55026)
Vaughan, Ontario
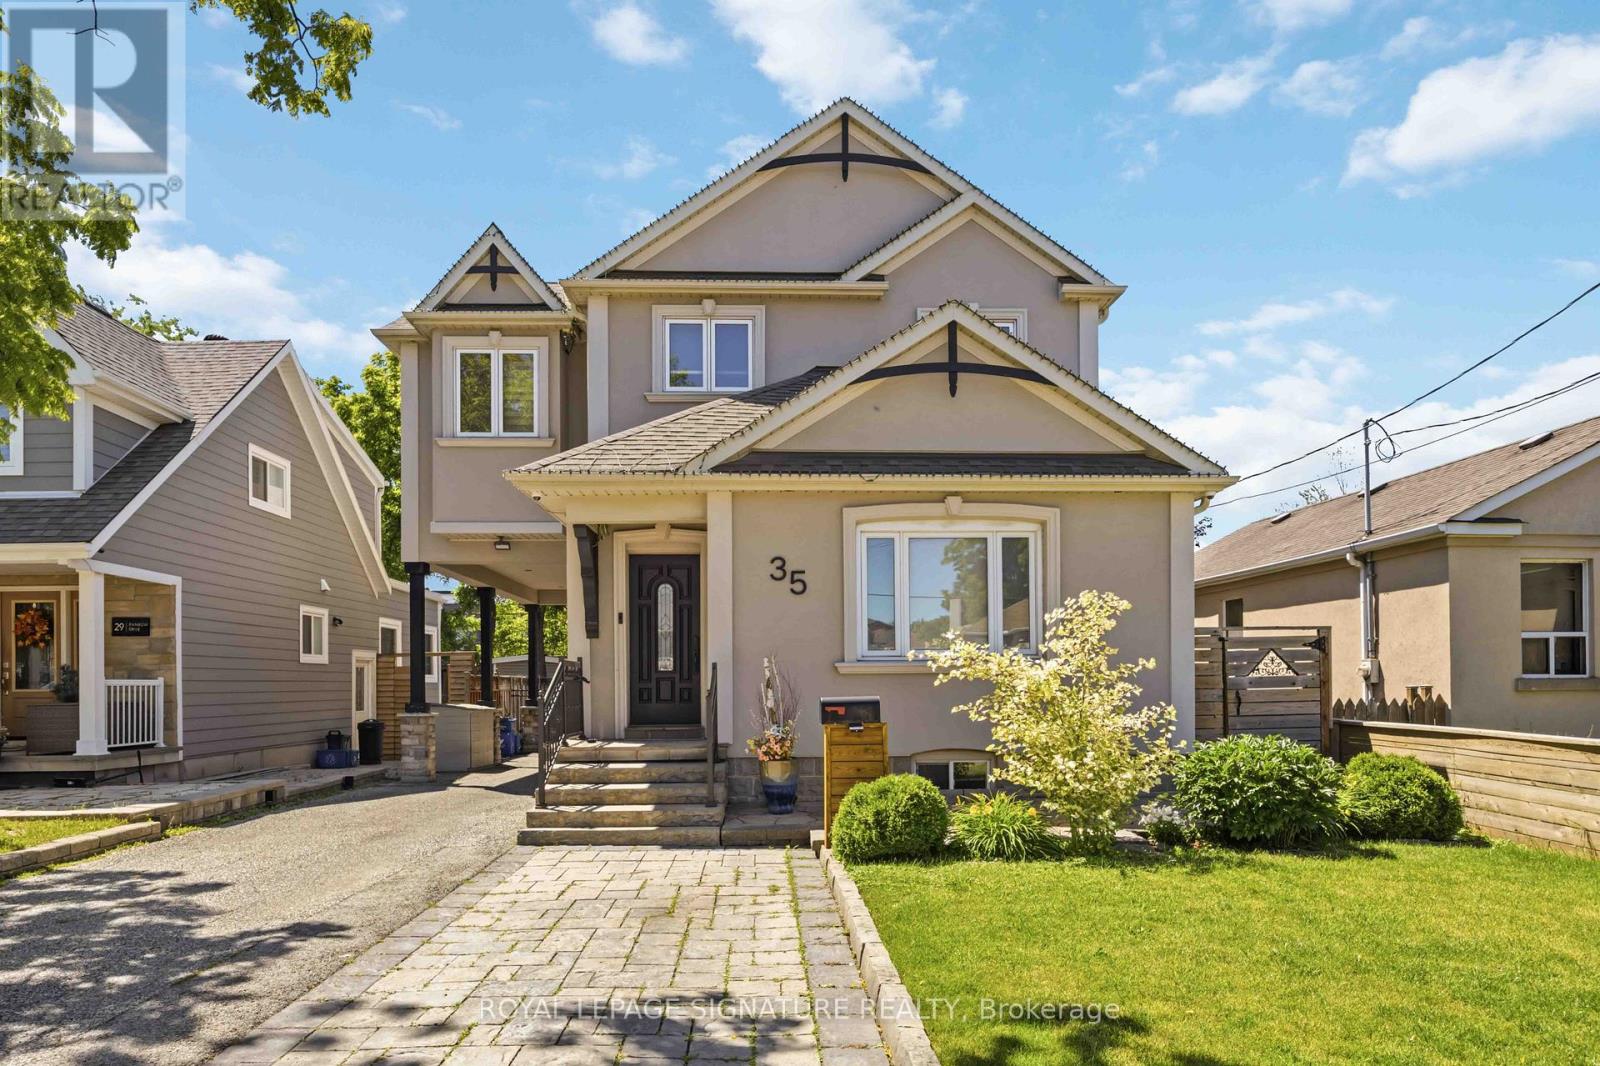
Step into 35 Rainbow Drive, a beautifully updated home where modern comfort meets thoughtful design. Expanded with a second-storey addition 12 years ago, this home offers bright, airy living spaces with seamless flow, perfect for everyday living and entertaining. Rich hardwood floors and fresh professional paint create a warm, move-in-ready atmosphere throughout. The main floor offers a cozy, open-concept layout with a functional design, perfect for everyday living and entertaining, complemented by a separate walk-in pantry for added storage. The primary suite is a sun-filled retreat with an elegant tray ceiling, spa-inspired ensuite featuring floating vanities, and a spacious walk-in closet that blends style with function. Every detail has been carefully considered, including 7.5-inch baseboards, built-in surround sound, and fully owned, updated systems: furnace, tankless hot water, humidifier, water softener, and updated plumbing, and electrical, providing comfort and peace of mind. Step outside to a spacious backyard designed for entertaining and relaxation. Relax in the saltwater hot tub beneath a custom louvered pergola crafted from reclaimed barn wood, complete with a skylight that fills the space with natural light. Entertain on the low-maintenance PVC deck, gather around the cozy gas fire pit, or enjoy the built-in outdoor kitchenette with Napoleon gas BBQ, stainless steel fridge, and granite countertops. Located just steps from public transit and minutes from the Humber River Trail, Market Lane, schools, shopping, and highways, 35 Rainbow Drive blends lifestyle, convenience, and thoughtful upgrades. Lovingly maintained and move-in ready, this home offers the perfect setting for comfortable living and memorable gatherings. (id:55026)

Oshawa, Ontario
Absolutely Gorgeous! Location ! Location! Location ! This Breathtaking Two Year New (2023 built ) OPAL Model Detached House Built By Tribute Community Builder In The Desirable Wind fields Community In North Oshawa. This 2667 Square Feet Loaded With Upgrades Like 9 Feet Smooth Ceiling , Hardwood Floor on the Main Floor and Upper Hallway. Walk In Closet, Double Door Entrance, Oak Stair case. Family Room Comes With Gas Fireplace. Extended Upgraded Kitchen Comes With Quartz Counter Top, upgraded Tiles, Stainless Steel Appliances, Taller Upper Cabinets. Second Floor Laundry for extra Convenience .Entrance To The Garage From The House. Second Floor Is Having 4 Bedrooms ,2 Full Bathrooms. Primary Bed Room Includes W/I Closet & 5Pc Ensuite. No sidewalk, Convenient Location Close To Hwy 407 ,Hwy 7,Costco, Durham College, Groceries, Transit Etc. (id:55026)
Mississauga, Ontario
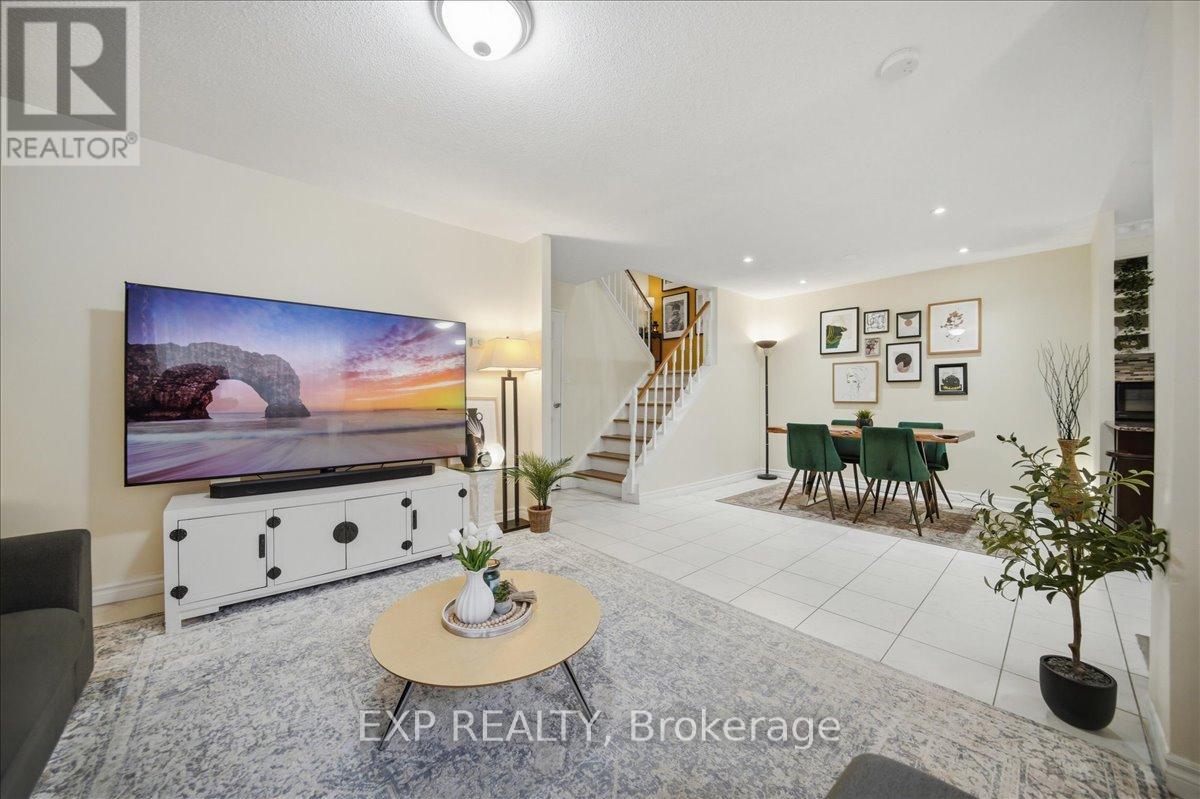
Spacious Stacked Townhome | Private Outdoor Patio | Walkable Mississauga Location. This beautifully updated 3-bedroom, 2-storey townhouse offers approximately 1,325 sqft of functional living space with its own private entrance and a rare oversized fenced yard, perfect for families, kids, pets, gardening, or summer BBQs. Unlike condo tower living, this home delivers the feel of a traditional house with the added benefit of private outdoor space. The bright open-concept main floor features a spacious living area with oversized windows, a dedicated dining space, and a modern kitchen with granite countertops, stainless steel appliances, and direct walkout access to your private outdoor retreat surrounded by mature trees. A main floor laundry room adds everyday convenience along with additional storage space. Upstairs, you'll find 3 generously sized bedrooms filled with natural light, including a spacious primary bedroom with ample closet space, plus a clean and functional 4-piece bathroom. Located in a highly connected Mississauga neighborhood with everyday essentials just minutes away. Steps to parks and public transit, and close to GO Station, Square One, Costco, Walmart, Canadian Tire, QEW, 403, 427, Pearson Airport, and downtown Toronto. One of the biggest highlights of this home is the value packed into the condo fees: Water, Rogers internet & cable TV, "Lawn Maintenance & Snow Removal even from your private yard", parking, and common elements (windows, roof, fence, patio, building exterior) are all included. Ideal for busy professionals, first-time buyers, families with young kids, downsizers, seniors, anyone looking for a low-stress fresh start, or buyers looking for minimal outdoor maintenance without sacrificing private outdoor space. This one checks a lot of boxes without giving up convenience. (id:55026)