Your Favourites
No Favourites Found

Brampton, Ontario
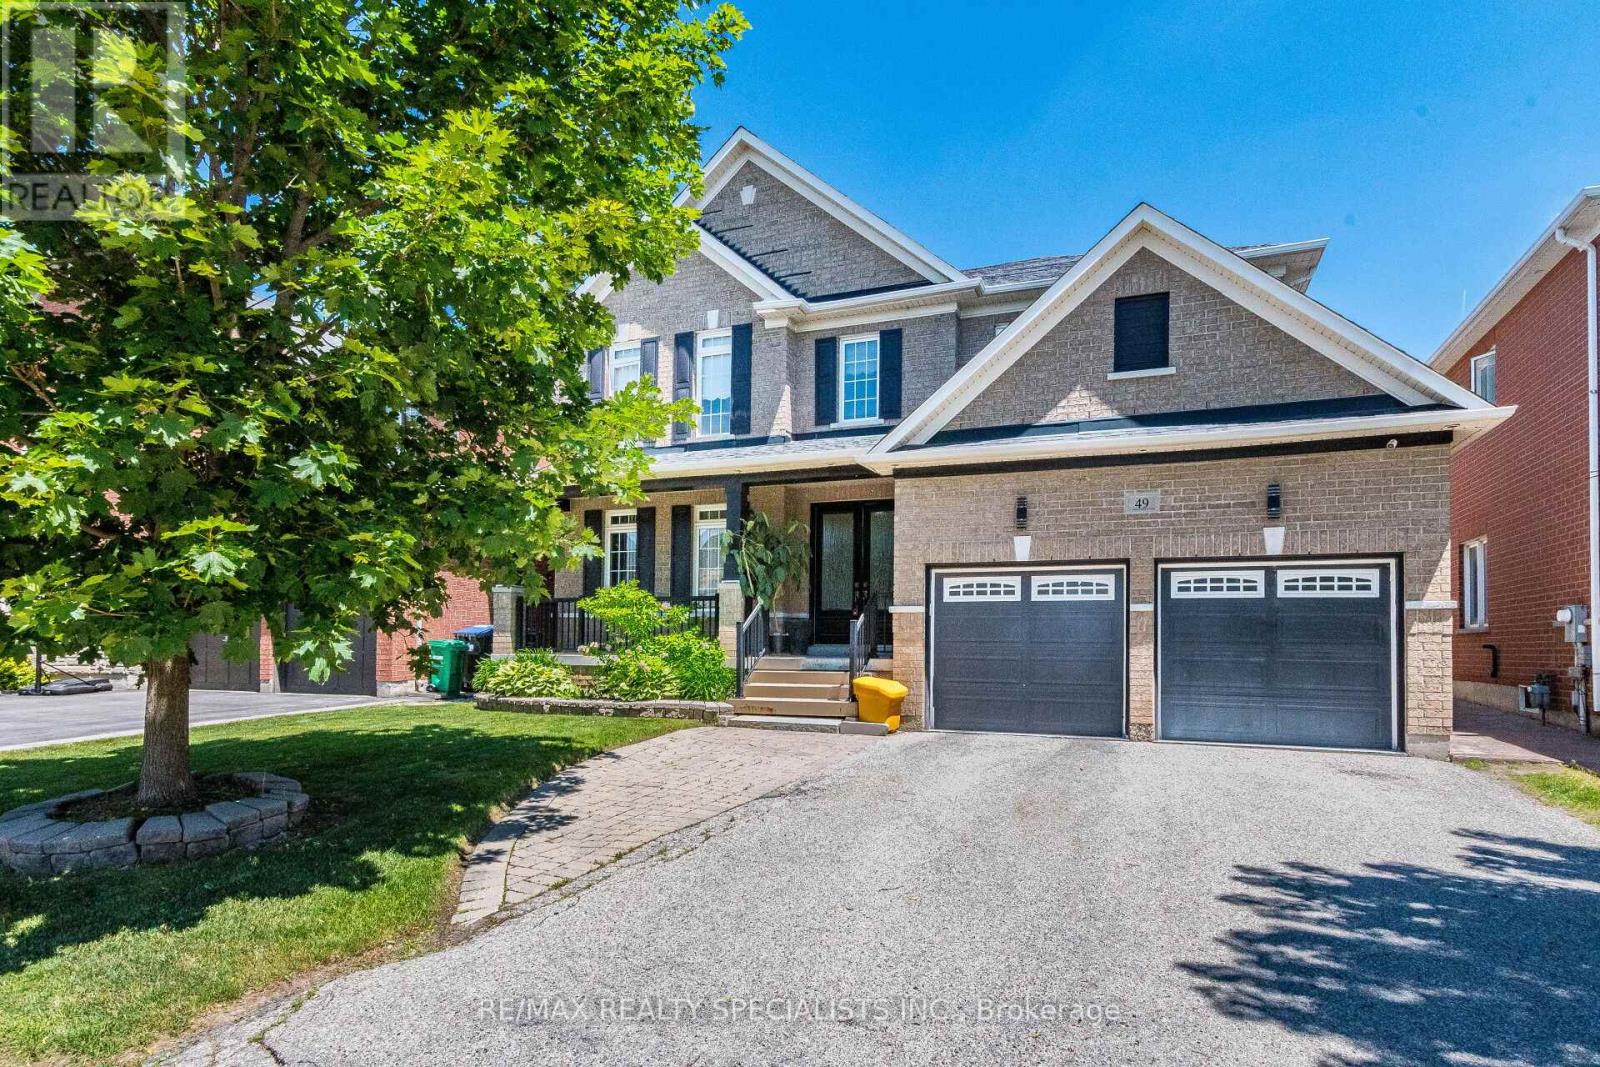
Welcome to this executive 5-bedroom luxury residence in the heart of Castlemore. Offering 3,770 sq ft of beautifully crafted living space plus a fully finished basement, this home showcases high-end custom finishes throughout, including rich hardwood floors, elegant crown mouldings, extensive pot lights, and detailed custom wainscoting. A striking two-way custom fireplace w/ stone and tumbled marble adds warmth and sophistication to the main level. Step through custom double front doors into grand foyer featuring an oak staircase with wrought-iron spindles and an oversized balcony overlooking this prestigious neighbourhood. The open-concept layout is ideal for both everyday living. The family-sized gourmet kitchen incl a built-in KitchenAid oven/microwave combo, 36" built-in cooktop, stainless canopy hood fan, stylish ceramic backsplash, a walk-in pantry, extended cabinetry, abundant storage, large breakfast area w/ walkout. A main-floor laundry room with garage access adds convenience. The primary suite offers a spa-inspired ensuite w/ two separate sinks, a separate glass-enclosed shower, walk-in closet. The additional upstairs bedrooms share a Jack-and-Jill ensuite w/ a walk-in closet, combining privacy w/ functionality. The remaining upstairs bedrooms each include their own private ensuite as well. The fully finished basement adds tremendous value and versatility, featuring laminate flooring throughout, two additional bedrooms, and a 3-Piece bath, a full kitchen w/ double sink, a bar area, a spacious living/rec room, and a separate entrance-ideal for in-laws or rental potential. The backyard is a true oasis, complete w/ stamped concrete, a gazebo, and a fully fenced yard. Located in one of Brampton's most sought-after communities, this home is steps from top amenities including Castlemore Plaza, Gore Meadows Community Centre, premium schools, parks, trails, public transit, and major routes including Highway 50 and 427. (id:55026)
Richmond Hill, Ontario
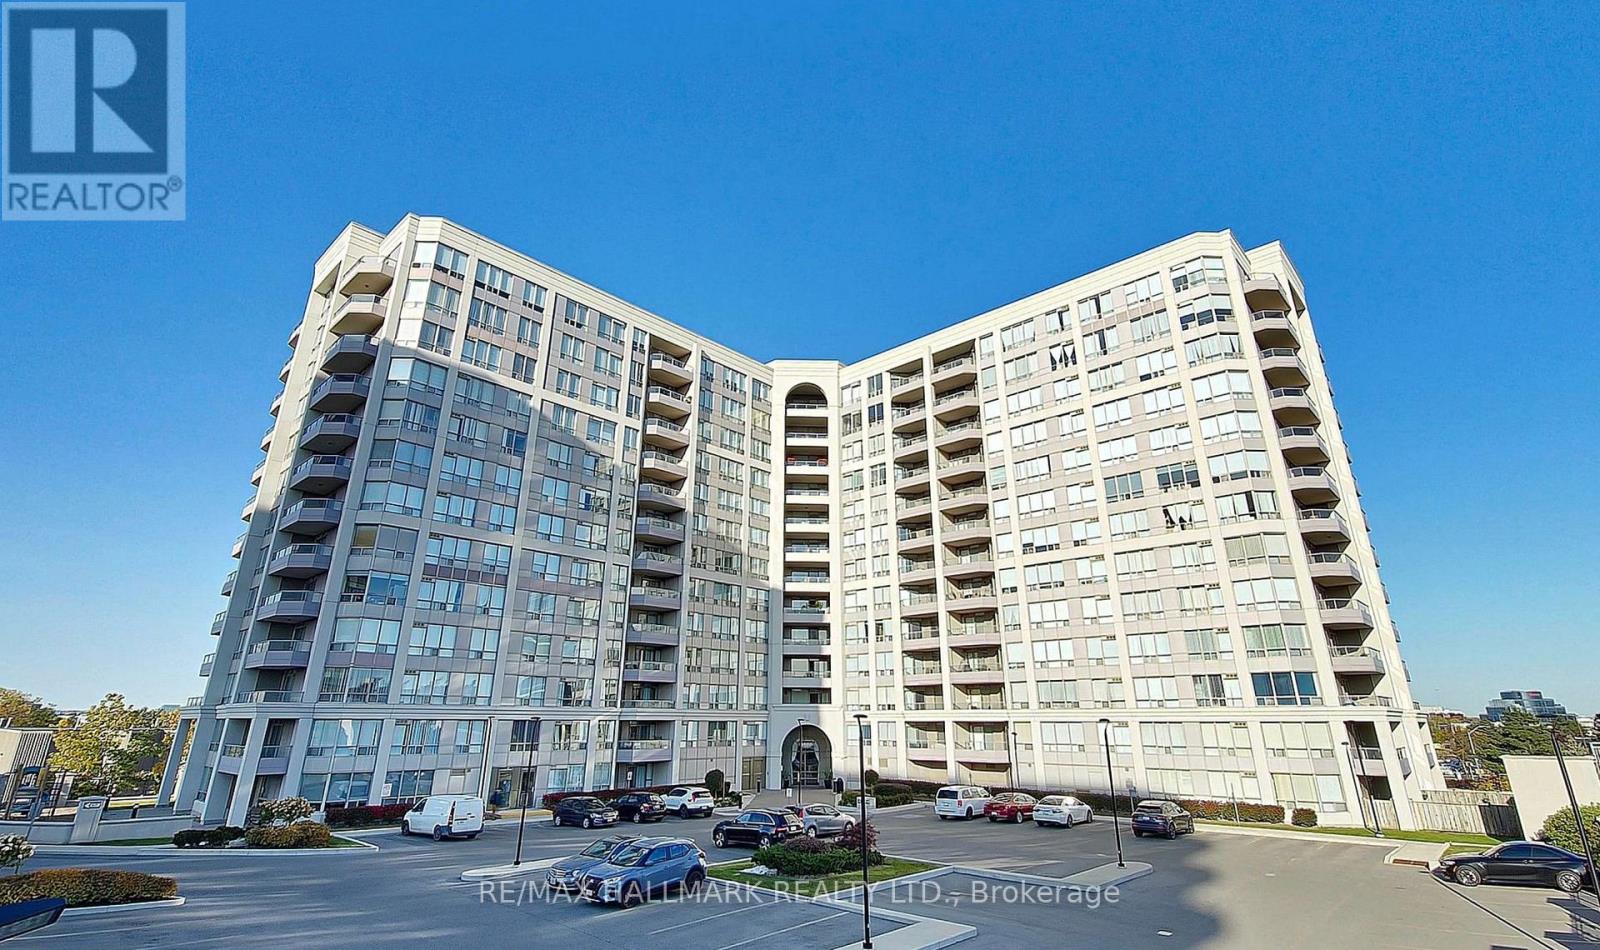
Prime Richmond Hill. Rarely offered and meticulously maintained condo with 1,216 square feet of living space. Originally a three-bedroom layout, this bright unit was thoughtfully converted into an expansive two-bedroom residence to maximize the main living areas. 24 Hour Gatehouse Concierge for added security. Large windows wrap the open-concept living and dining spaces, flooding the home with natural light throughout the day. Beautiful expansive views as far as eyes can see. Functional kitchen with stone counters, breakfast bar/island, stainless steel appliances and a pantry/coffee station that adds so much functionality and storage. Located in prime Richmond Hill neighbourhood, this property is minutes from top schools such as St. Robert Catholic HS, Christ and King Catholic Elementary, Thornlea SS, and Doncrest PS, parks, shopping, and dining. Conveniently located off Hwy 404 and Hwy 7 with access to 407 *Floor Plan Modification: 3rd Bedroom has been turned into an open den (no door or closet)* (id:55026)
Toronto, Ontario
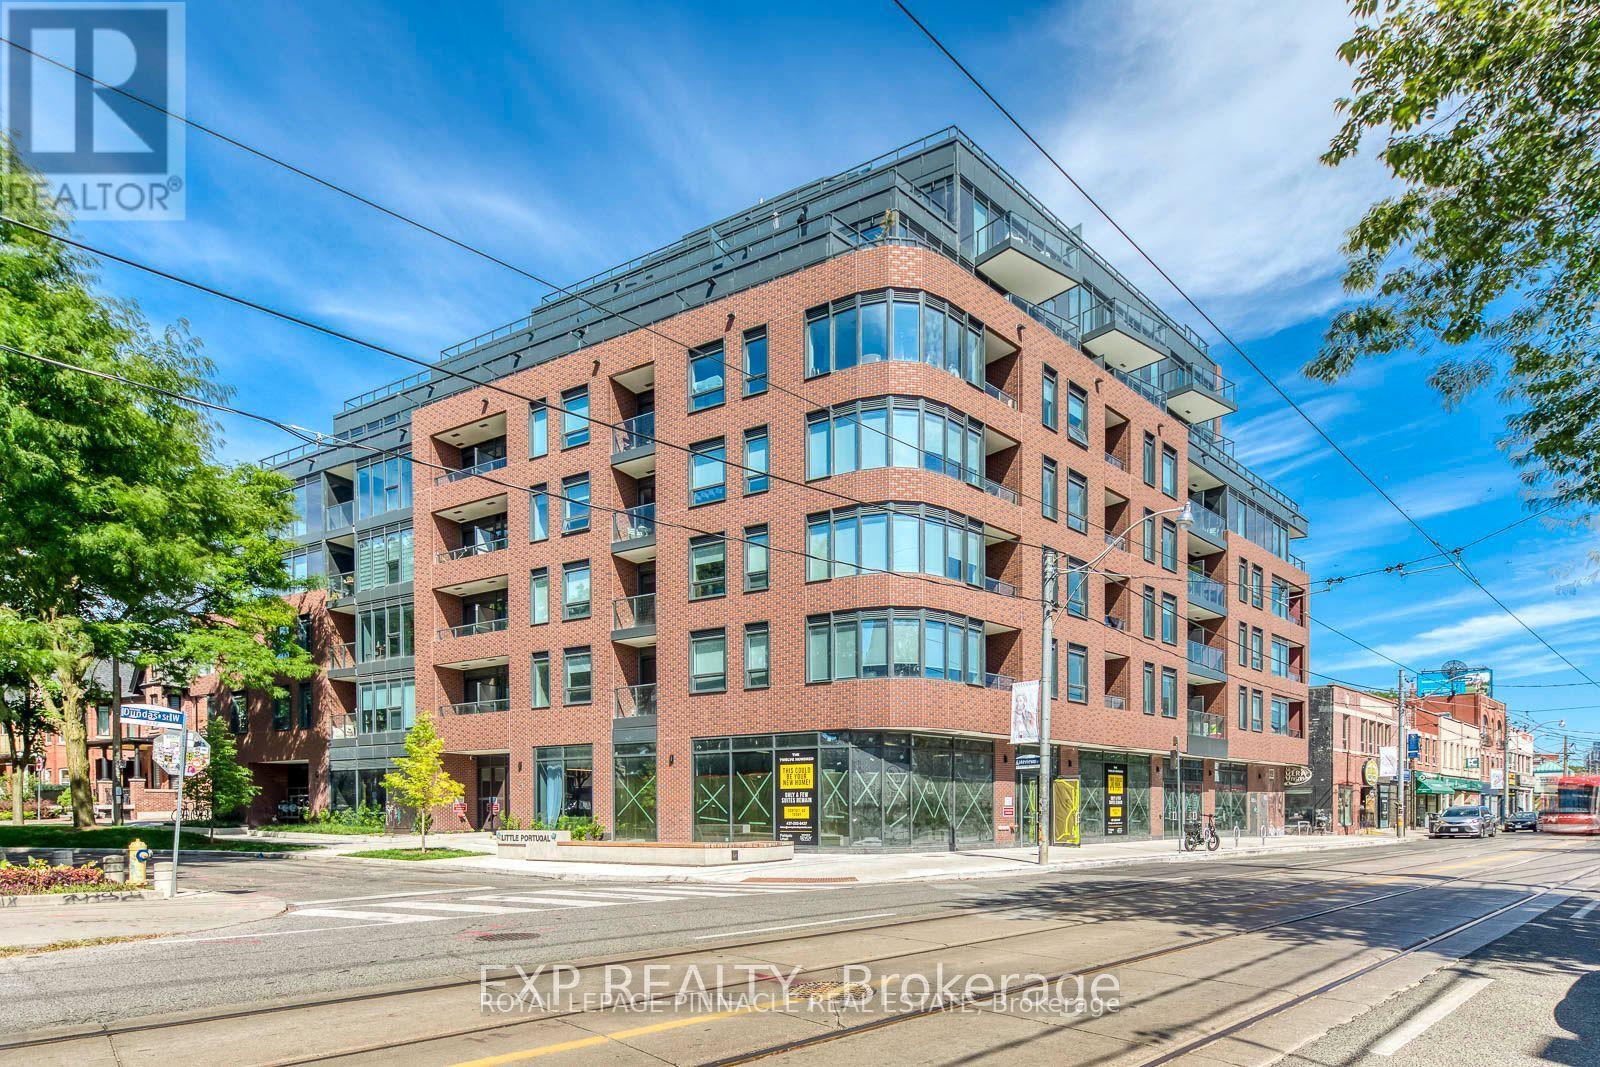
Welcome To This Brand New Unit At The Twelve Hundred! Located In The Highly Desirable Trinity-Bellwoods Neighborhood, This Open-Concept, Beautifully Designed Unit Features Modern Finishes And Thoughtful Craftsmanship Throughout. Enjoy The Convenience Of Being Steps Away From Ossington Ave, With Easy Access To The TTC, Shops, Bars, And Some Of The Best Restaurants In The City. The Building Boasts A Large, Fully Equipped Gym, A Concierge, Bike Storage, Party Room, And A Rooftop Terrace With Stunning City Views. Plus, All Custom Restoration Hardware Furniture Valued at $18,977.35 Included! Additional Upgrades To The Unit Incl: Exterior Balcony Professionally Waterproofed With A Double-Locking Membrane Beneath The Patio Stones, Stucco On The Vertical Parapet Wall Reinforced, New Counter Flashing And A Custom Steel Scupper For Proper Water Flow. All Upgrades Go Above And Beyond The Standard Building Specifications For Enhanced Longevity And Peace Of Mind. Experience City Living At Its Finest, Your New Home Awaits! (id:55026)
Toronto, Ontario
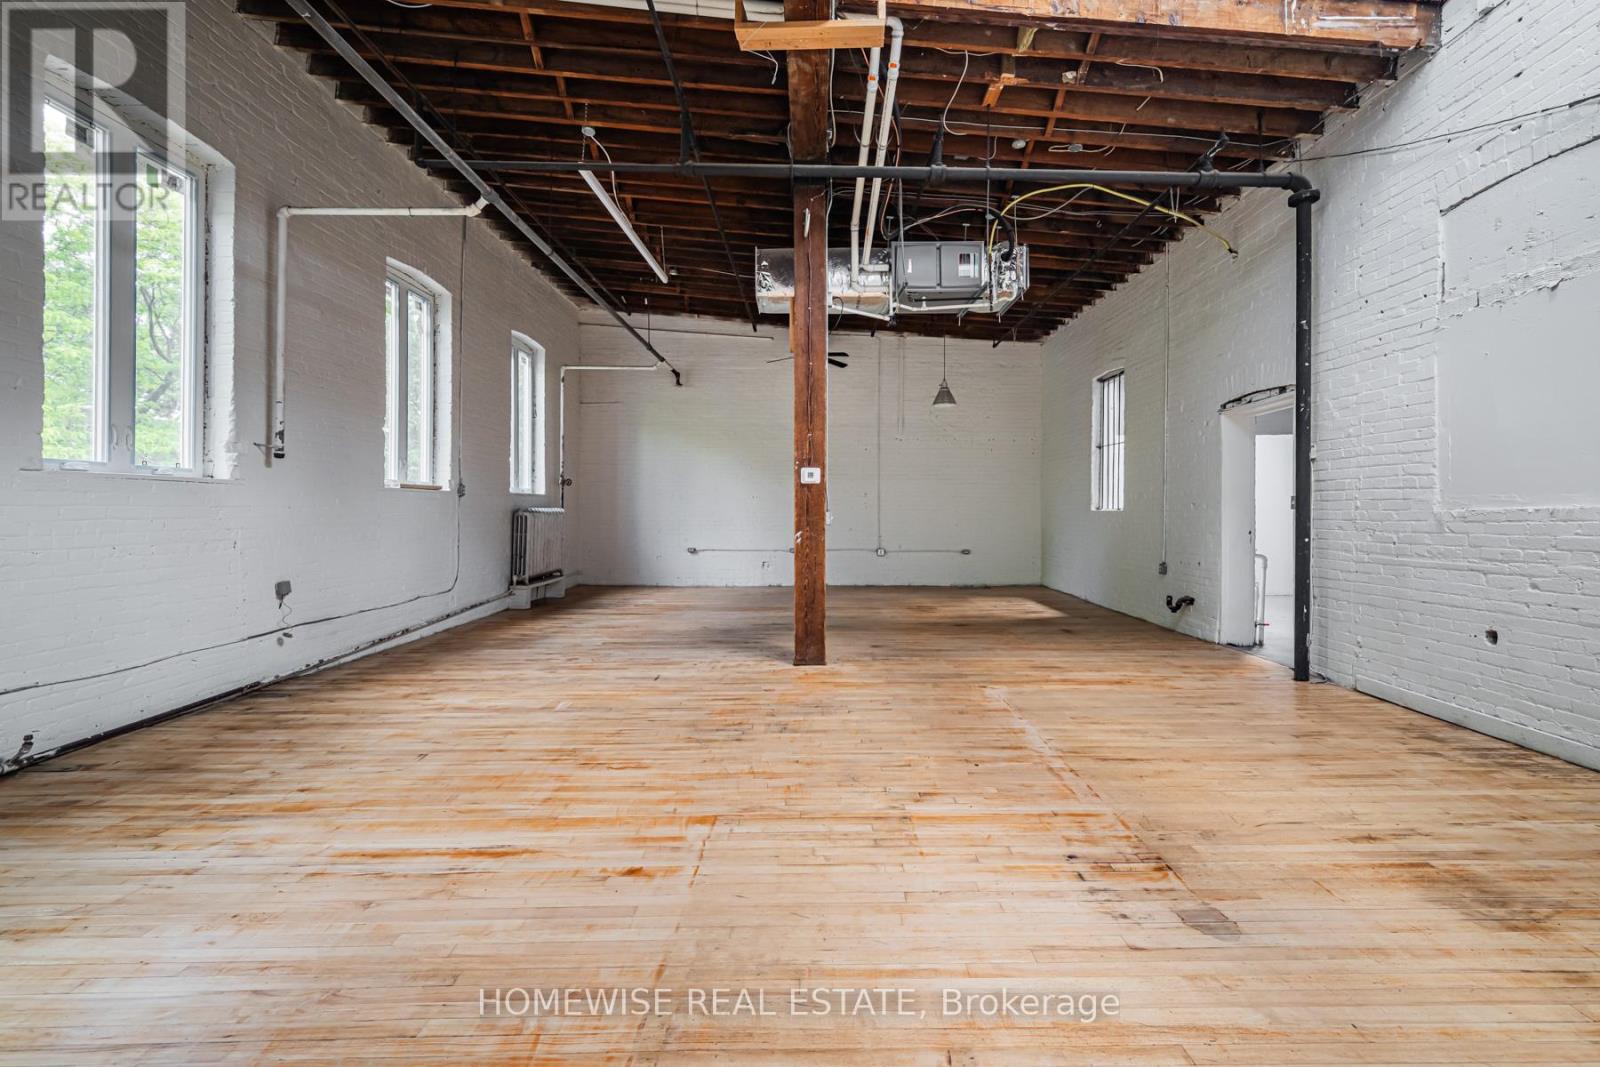
Rare Parkdale commercial lease opportunity offering 1,450 sq. ft. of flexible space with soaring 17 ft clear height. Situated on a quiet commercial street in the heart of the neighbourhood, this adaptable unit is ideal for a wide range of uses including creative studio, production, light industrial, e-commerce/fulfillment, service-based businesses, wellness or recreation, and showroom concepts. A unique blank canvas with impressive scale, strong functionality, and excellent west-end positioning. Parking available for an additional $150/month. (id:55026)
Toronto, Ontario
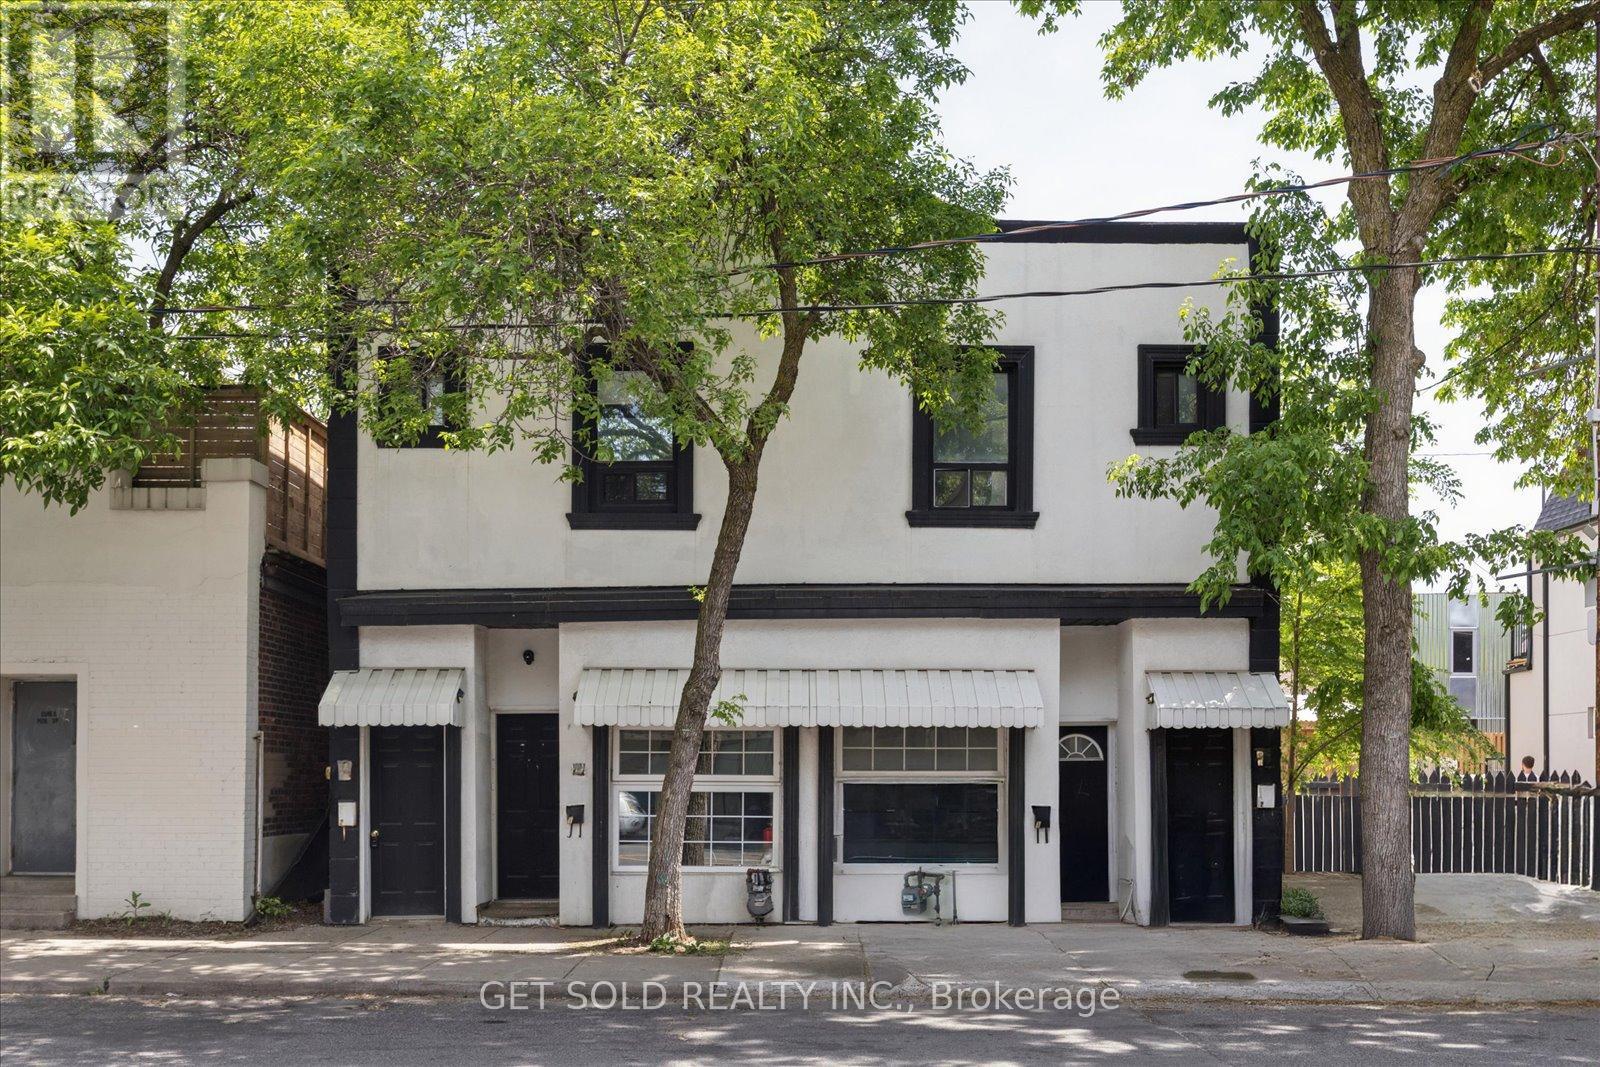
1089 and 1091 Duplexes offered for sale as combined unit pricing. Each address has one residential unit on main floor 1 bed, 1 bath, ( main floor and basement) and one residential unit on second floor with one bed and one bath. Recently updated and all units are in move in condition. Each address has its own gas and water meter, furnace and AC unit. Parking for at least two vehicles and each unit has plenty of windows to let natural light in. Close to all city amenities and public transportation. Three of the four units are available for the new owner to choose tenants, and one main floor tenant is remaining for the duration of her one year lease and should not be disturbed. Property sold under Power of Sale with no representation or warranty and as-is where-is. (id:55026)
Toronto, Ontario
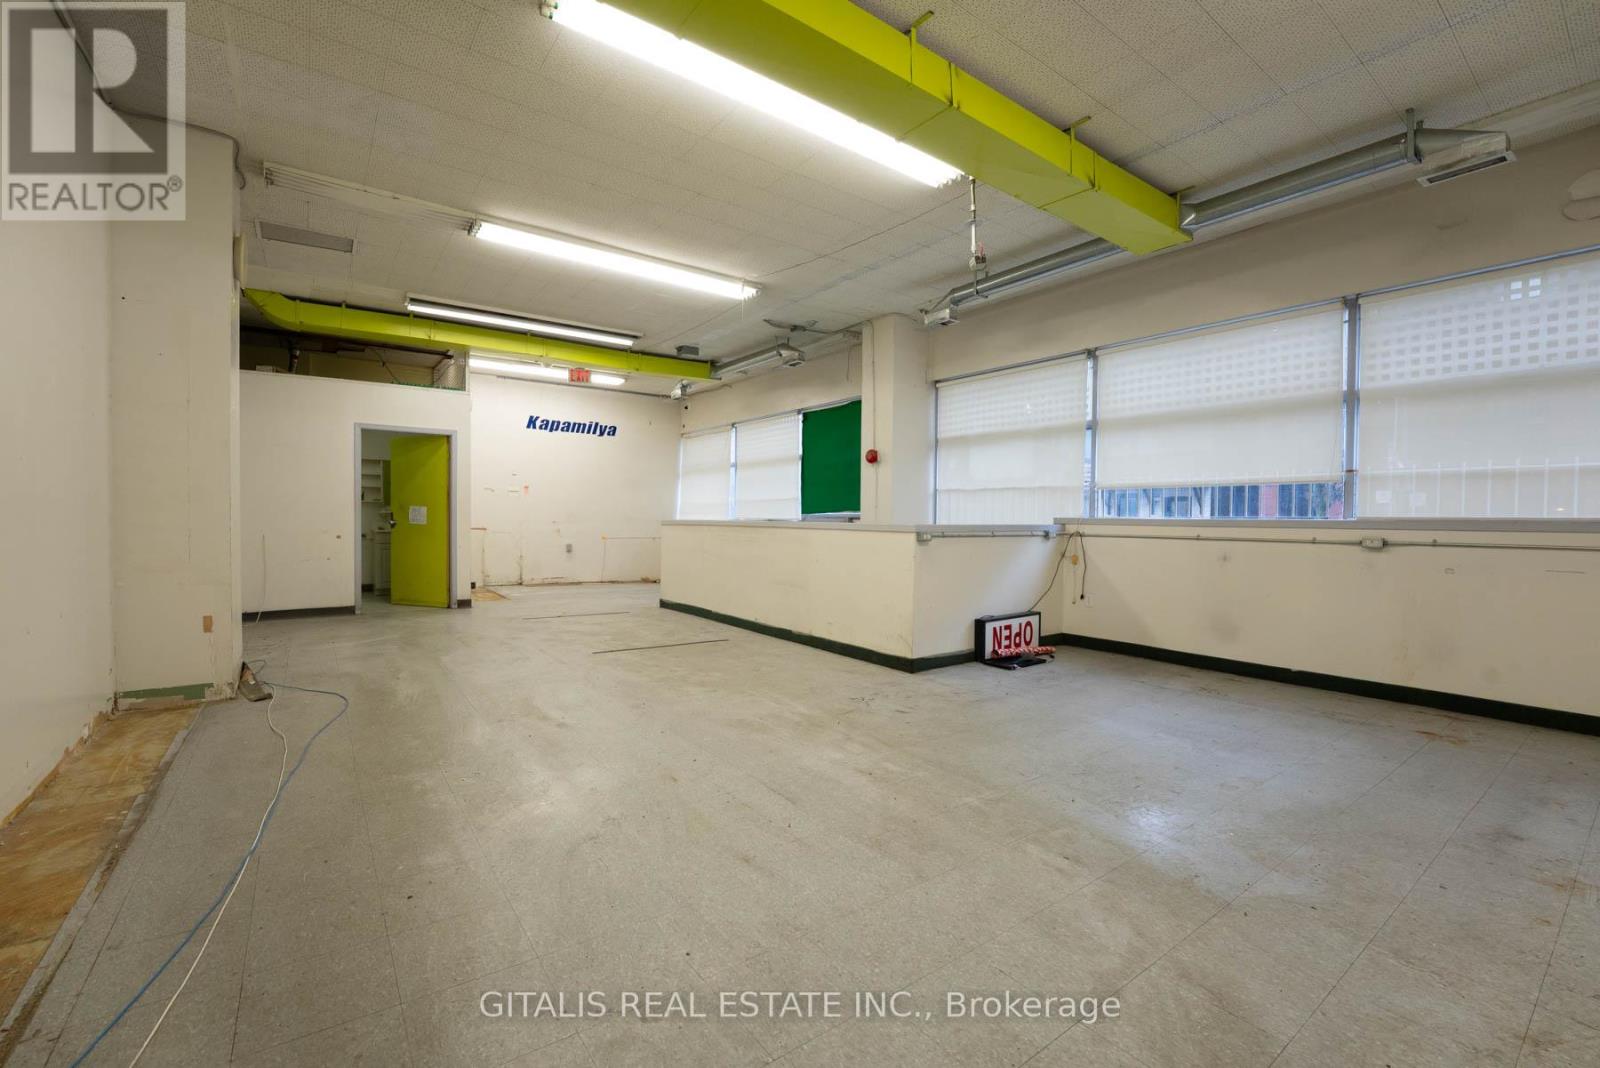
Prime Retail Opportunity in a High-Traffic Plaza! Located at 160 Springhurst Ave., Toronto, this retail unit offers excellent visibility and foot traffic, anchored by a No Frills and Dollarama in the same plaza. Ideal for a variety of businesses, this space benefits from strong consumer draw, ample parking, and easy access to major transit routes. Don't miss this chance to establish your business in a thriving commercial hub! (id:55026)
Mississauga, Ontario
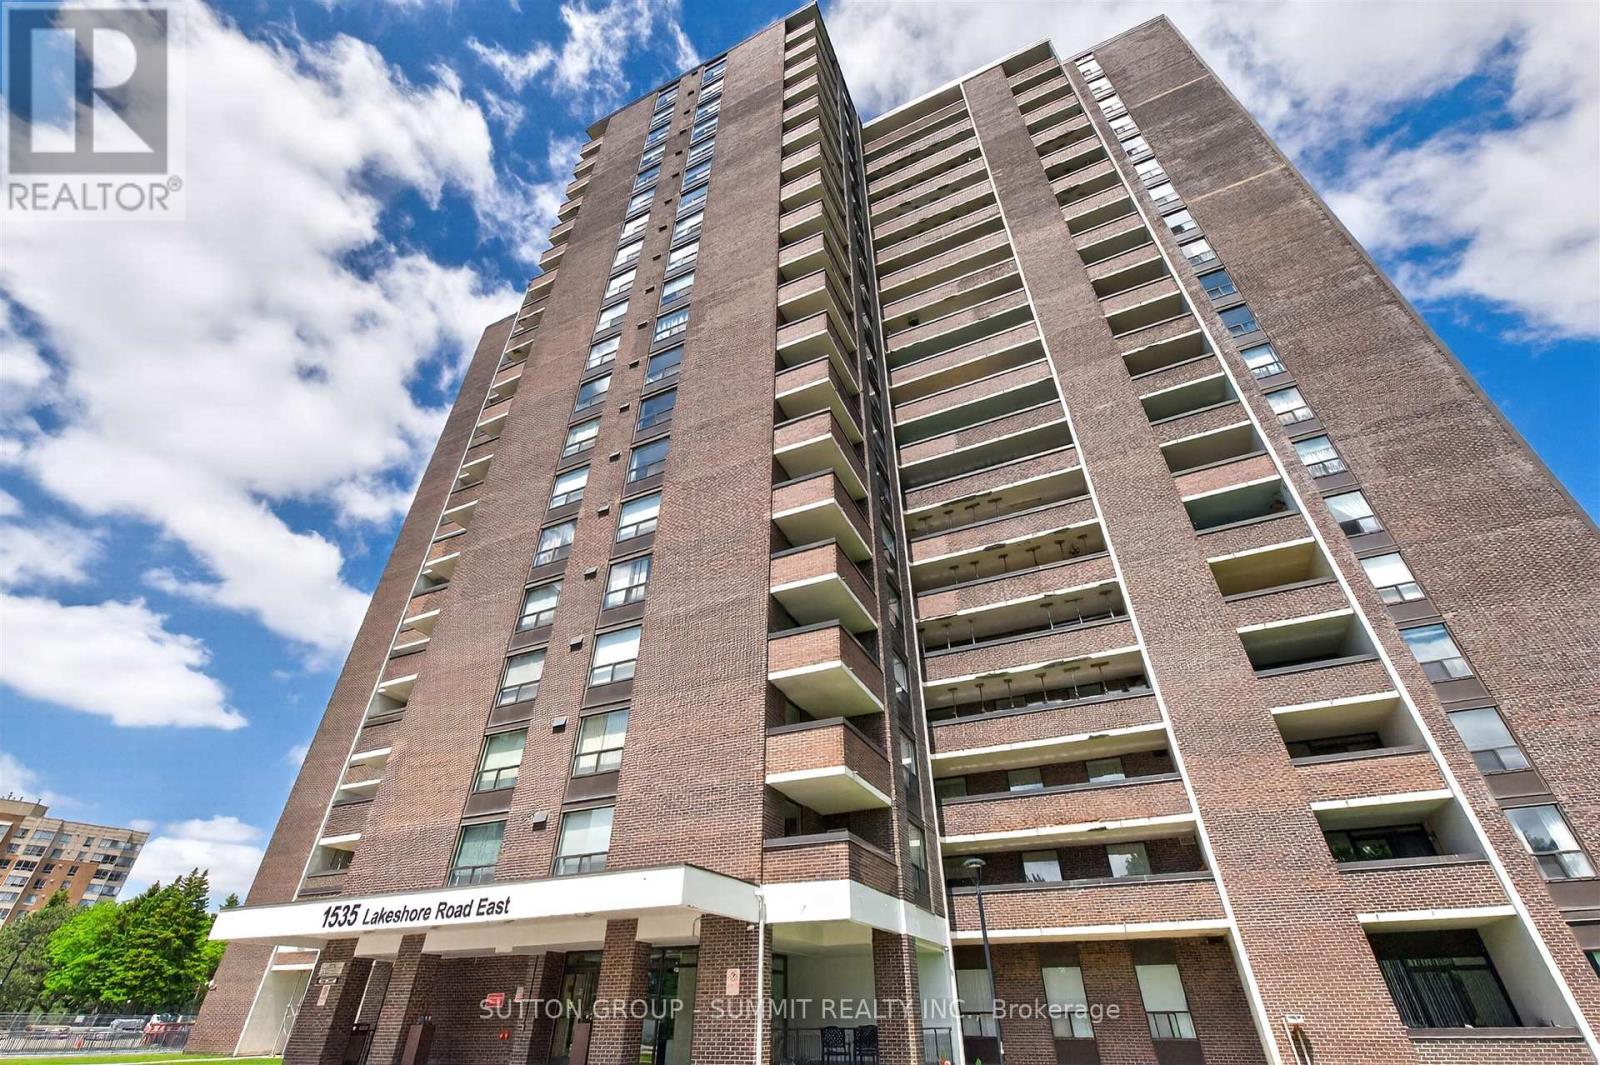
This spacious and well appointed condo gives you everything you'd want in a house without the price tag or the extra work!! PLUS you get to enjoy Million $$$ views of every exposure but South from 2 balconies. Stunning views of Lakeview Golf Club, Toronto skyline (and sunrise) to the east & gorgeous sunsets to the west. You can see for miles in every direction!! A commuter's paradise, minutes to Long Branch GO & Loop. BONUS - Premium DOUBLE parking space, can fit 2 small cars!!! Big family gatherings? NO problem! Enjoy a perfectly manicured private green space behind the building for family BBQ's. A HUGE yard without the work!! And, if that's not enough, you're directly across from the lake, Marie Curtis Park & the Waterfront Trail! But wait, there's more...you can look forward to brand new amenities currently being renovated. Gym, Squash/racket court, Guest suites, Indoor pool, Party/Meeting Room, Tennis Court, Bike Storage, Community BBQ, Sauna, Ping Pong, Library. This is an affordable option for a family needing 3 bedrooms. All utilities plus cable and Rogers internet are incl. in the fees. Why pay all this plus house insurance when you can have it all here?? 3 Spacious bedrooms, 2 full bathrooms, an eat in kitchen, 2 balconies and a laundry room with extra storage. Cozy as is or renovate into your paradise in the sky! (id:55026)
Kitchener, Ontario
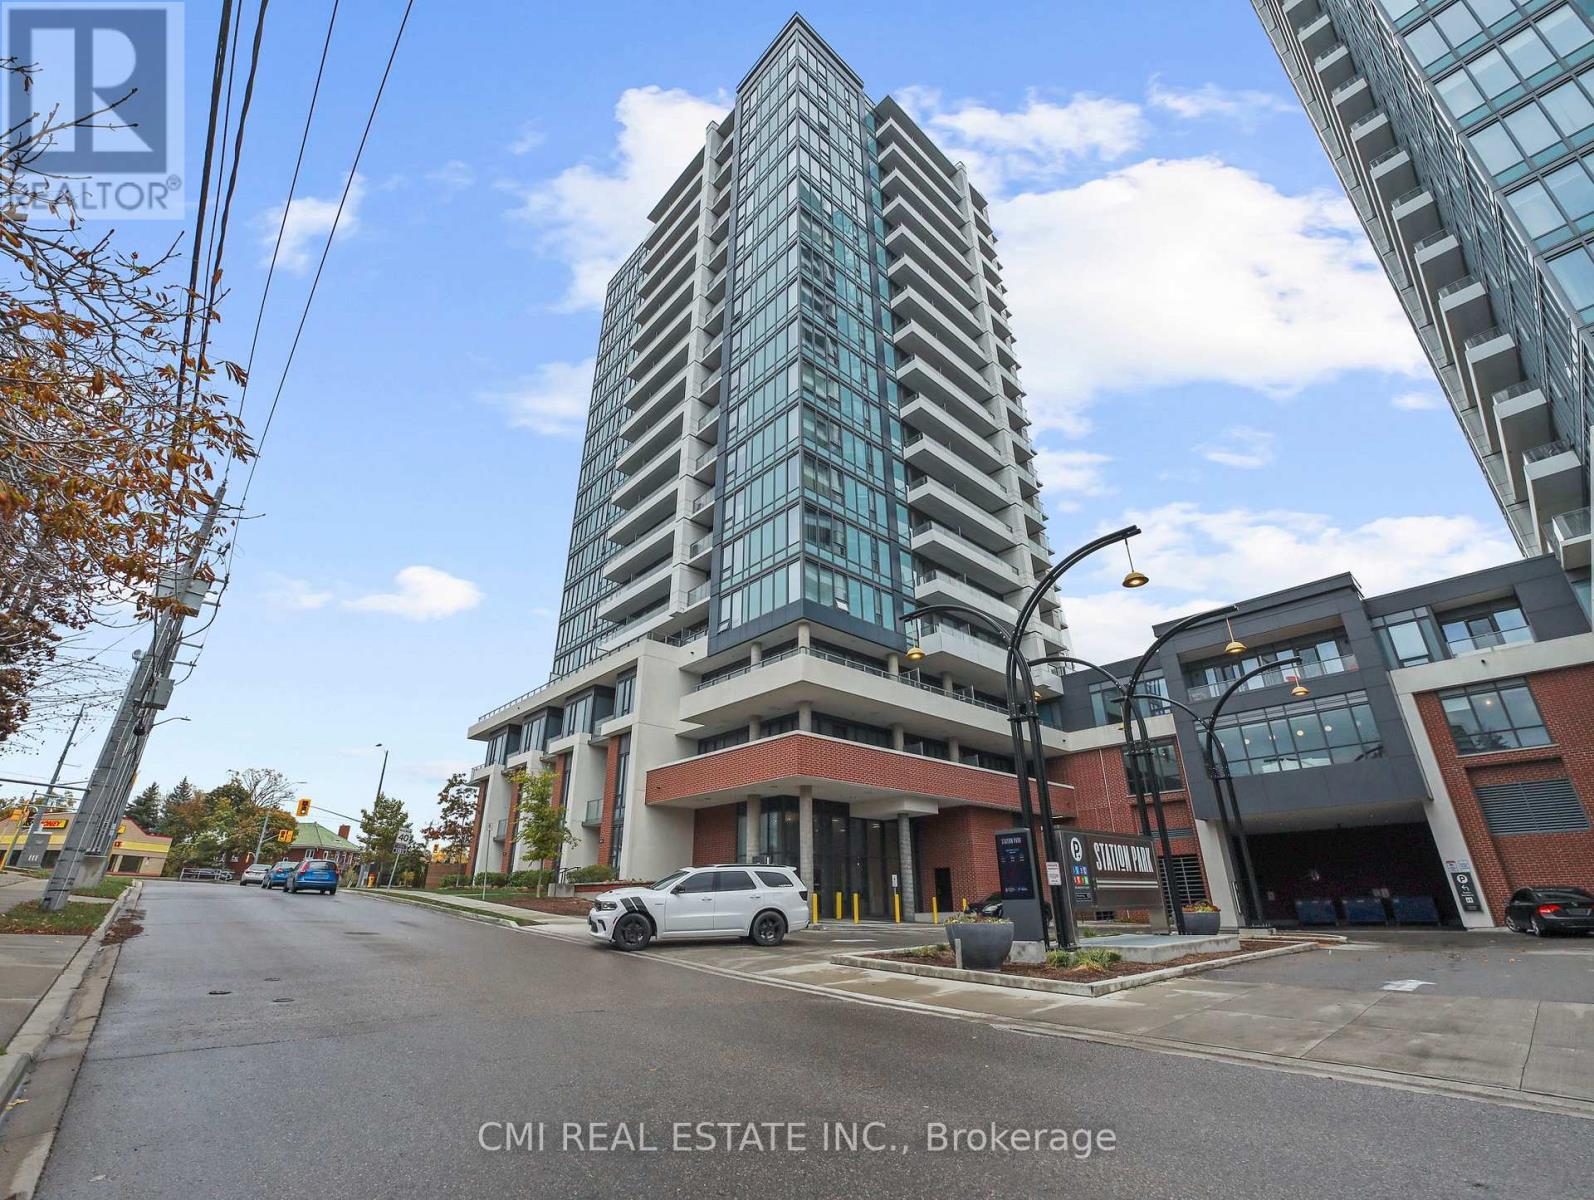
Enjoy sophisticated downtown living in this nearly new 1-bedroom + den condo in the heart of Kitchener. Thoughtfully designed for professionals, students, or couples, this bright and functional suite offers an open-concept layout, a versatile den that's perfect for a home office or guest space, a spacious bedroom, and the convenience of in-suite laundry. Residents enjoy access to premium amenities including an outdoor pool, BBQ area, fully equipped fitness center, resident lounge, and more. Ideally located just minutes from corporate offices, hospitals, restaurants, shopping, entertainment, and public transit, this is an excellent opportunity to enjoy a vibrant, low-maintenance lifestyle in one of Kitchener's most desirable downtown locations. (id:55026)
Toronto, Ontario
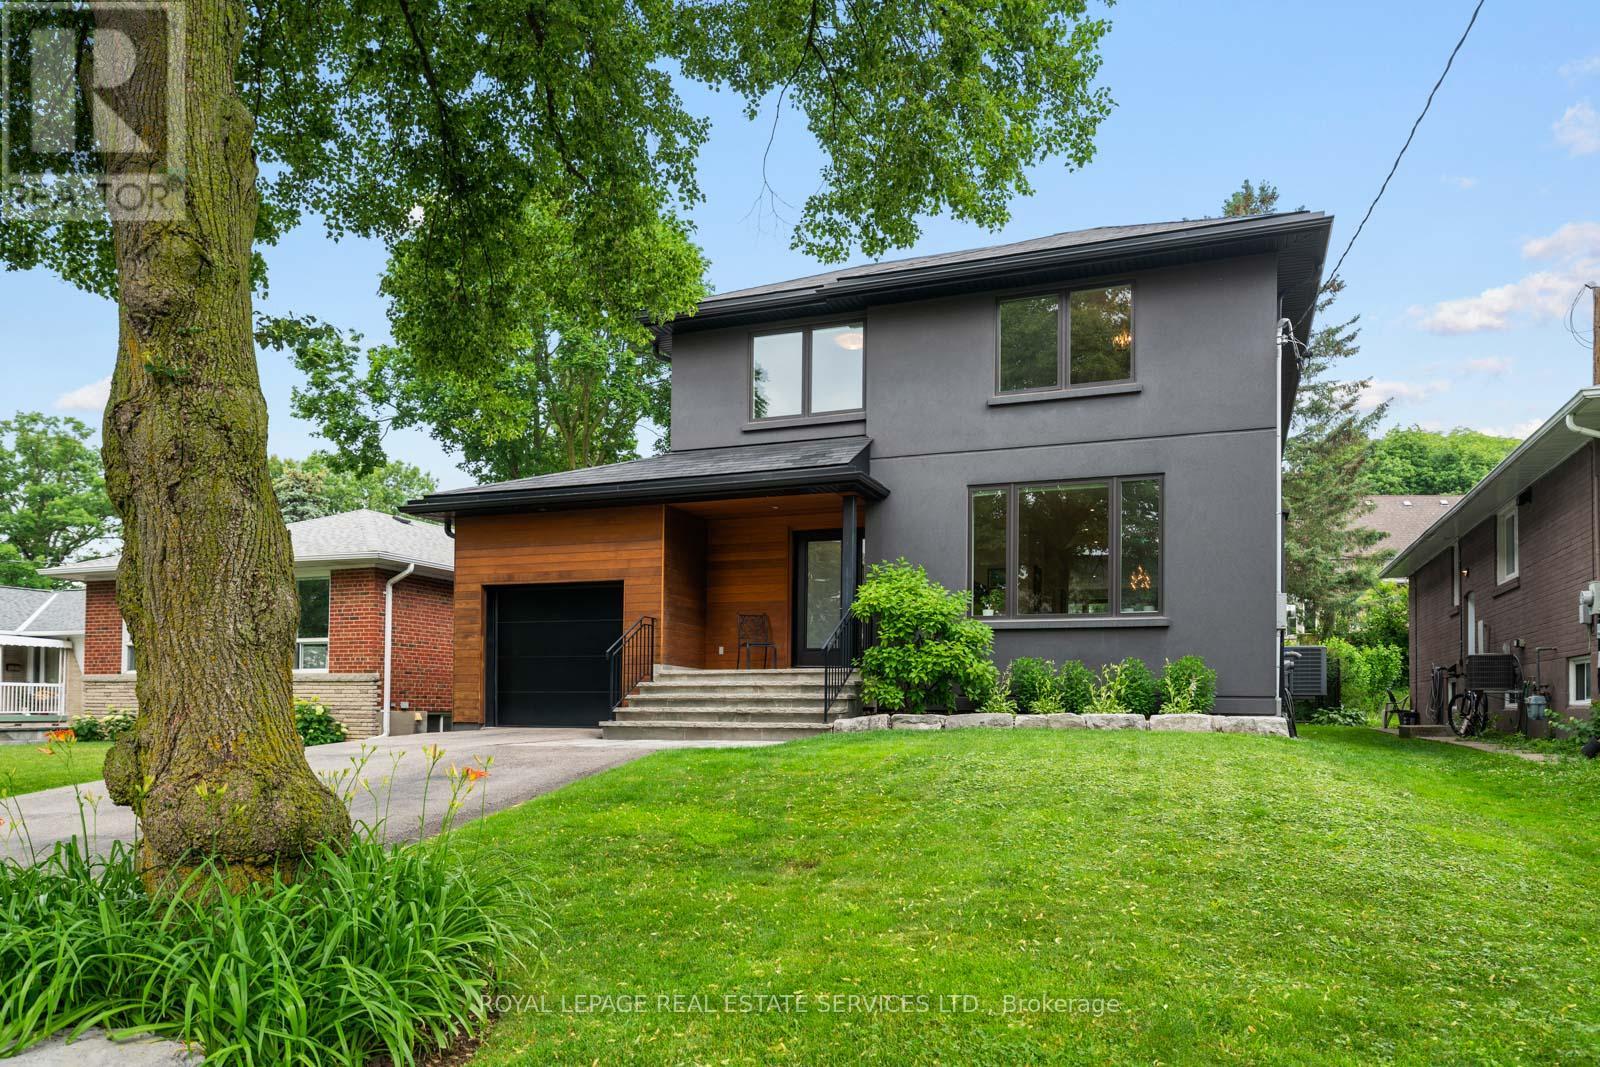
Experience contemporary luxury in Etobicoke's prestigious Princess-Rosethorn neighbourhood with this exceptional, light-filled 4-bedroom, 4-bathroom detached home, and with a single garage with tandem parking for two cars, An architect-designed open foyer leads to expansive principal rooms with soaring ceilings, a formal living and dining area, and a sleek designer kitchen featuring heated floors that overlooks a spacious family room with a walkout to a private, tranquil backyard oasis. The upper level hosts four spacious bedrooms, including a luxurious primary retreat with a spa-inspired 4-piece ensuite, alongside an oversized second-floor laundry room, a beautifully appointed main bath, upgraded soundproofing, and heated floors in all upstairs bathrooms and the main-floor powder room. Built with uncompromising quality and superior energy efficiency, the residence includes spray foam insulation, all-new plumbing, and premium windows and doors, while a professionally finished lower level adds a warm, inviting great room ideal for a recreation area, media lounge, home gym, guest suite, or potential fifth bedroom. Meticulously crafted with premium finishes, this remarkable home perfectly blends comfort and functionality in a highly sought-after family location just minutes from top-rated schools, parks, golf courses,shopping, transit, Pearson Airport, and major highways. (id:55026)
Ottawa, Ontario
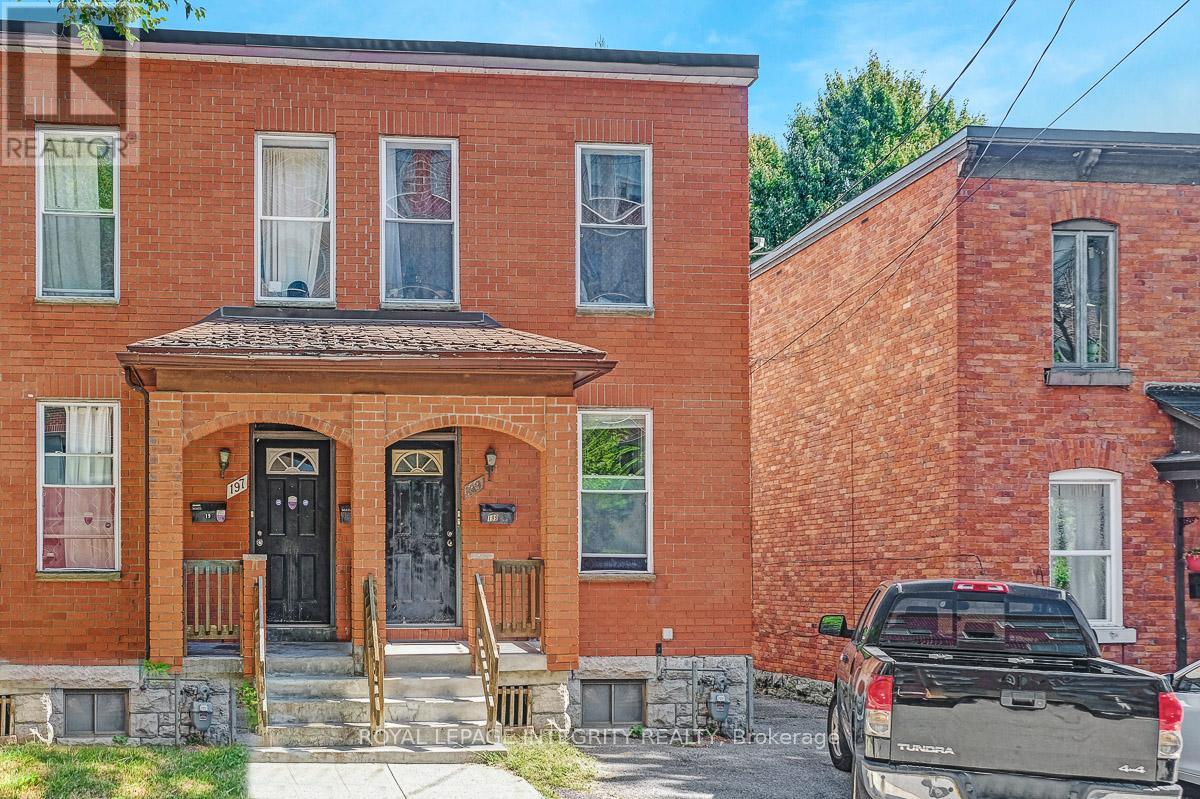
Welcome to 199 Henderson Ave, an exceptional semi-detached duplex offering a rare blend of historic charm and modern-day convenience. This home stands directly across the street from University of Ottawa, making it a dream location for investors and those seeking an income-generating home. Main floor offers a 2 bedroom/ 1 bathroom unit, ideal for a student or a professional couple. The upper unit features a one bedroom/1 bathroom configuration. Property also boasts a detached single garage. Walking distance to many amenities, O-Train, By-Ward Market & Rideau Centre.Welcome to 199 Henderson Ave, an exceptional semi-detached duplex offering a rare blend of historic charm and modern-day convenience. This home stands directly across the street from University of Ottawa, making it a dream location for investors and those seeking an income-generating home. Main floor offers a 2 bedroom/ 1 bathroom unit, ideal for a student or a professional couple. The upper unit features a one bedroom/1 bathroom configuration. Property also boasts a detached single garage. Walki24 hours irrevocable on all offers (id:55026)
Toronto, Ontario
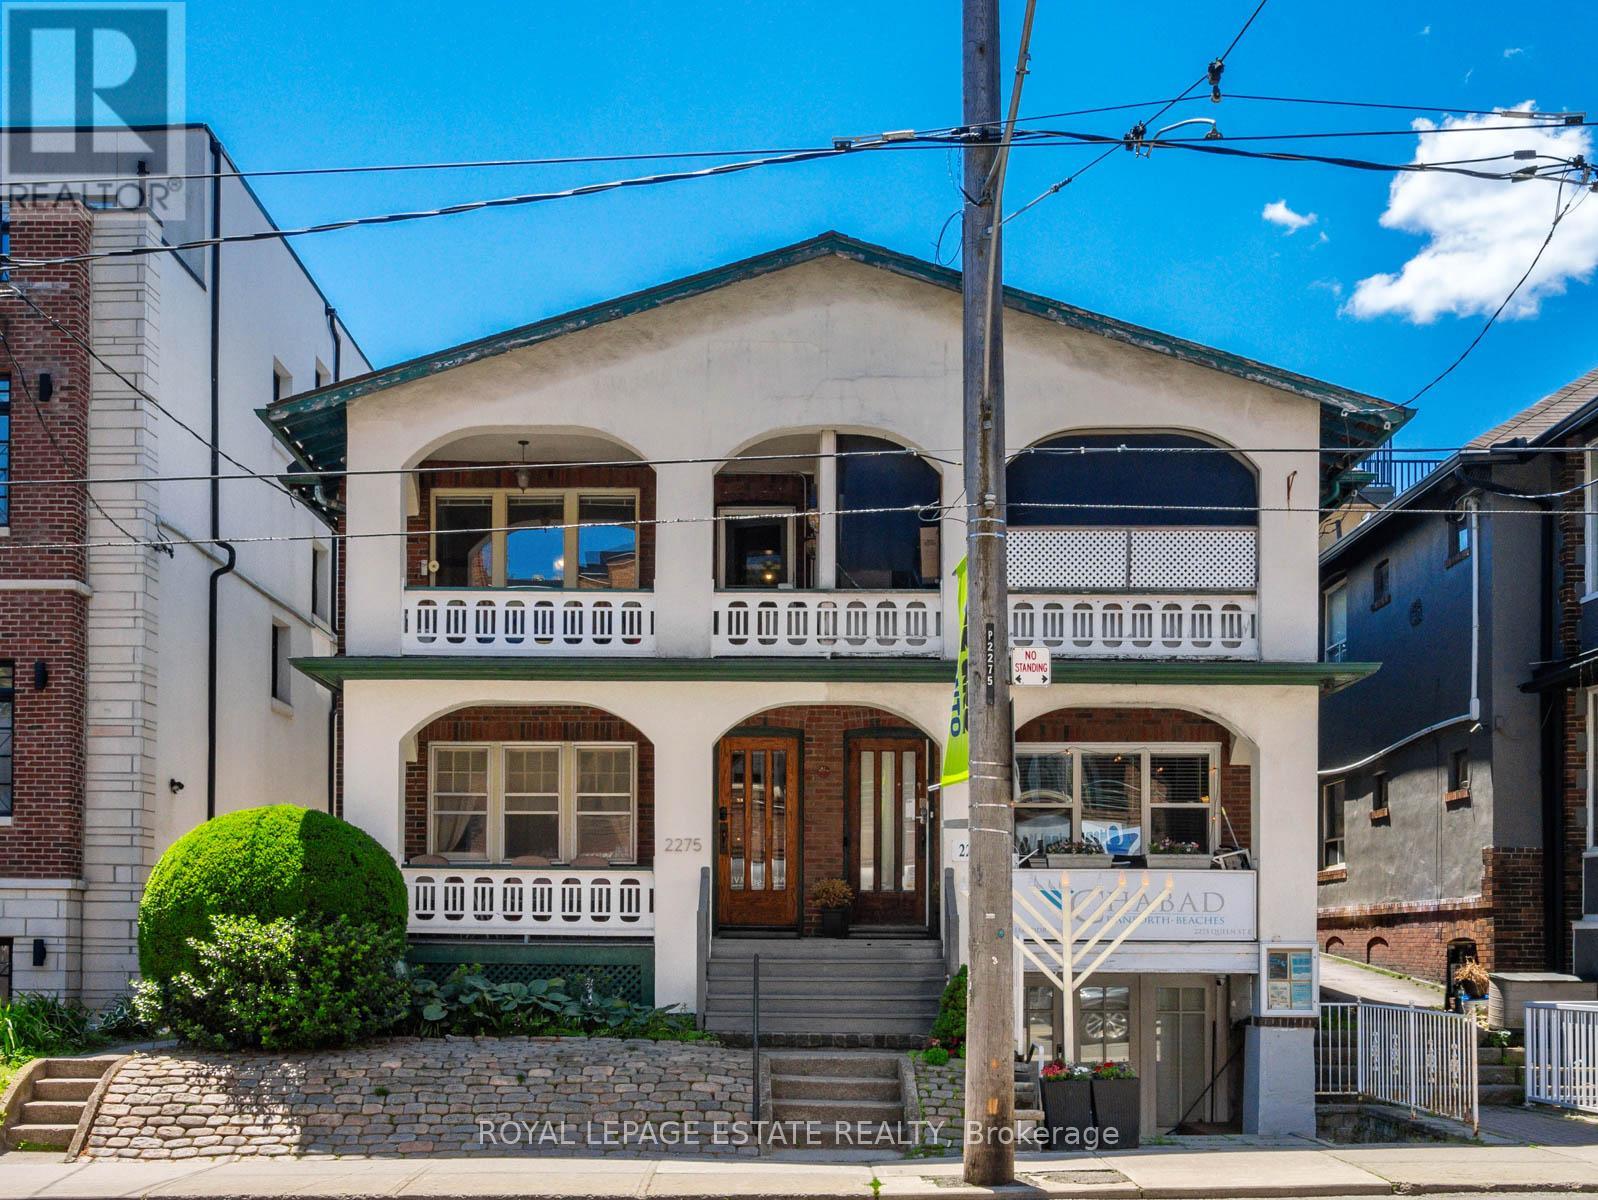
Terrific Opportunity to Acquire a Well Maintained Semi-Detached Purpose Built Solid Brick Duplex with two accessory units in a great Queen St. East location in the very heart of The Beach. With this CR Zoning (Commercial/Residential Uses), this property is perfect for a variety of uses, including (but not limited to) Professional Office(s) - Perfect for Live-in and Rent-Out; Work from home uses or keep as an sturdy Investment property. A unique flexible floor plan allows for multiple units, with 4-car parking at the rear of the building via wide public laneway (2 in Garages and 2 in front of garages). The Main Floor 2-bdrm unit offers a large rear private deck. The 2nd floor is split into 2-units but can easily be converted back to a single unit encompassing the bright 3-floor addition to make an expanded owner occupied unit or larger rental unit. The basement has good height and currently contains 2 units (1 vacant) including a small bachelor apt. The long-time owners have upgraded many features, yet retained the lovely character including the wonderful oak trim & hardwood floors. This is one of the last remaining purpose-built duplexes on Queen St East, and is an exciting option for a saavy Investor. Don't miss this Opportunity! (id:55026)
Toronto, Ontario
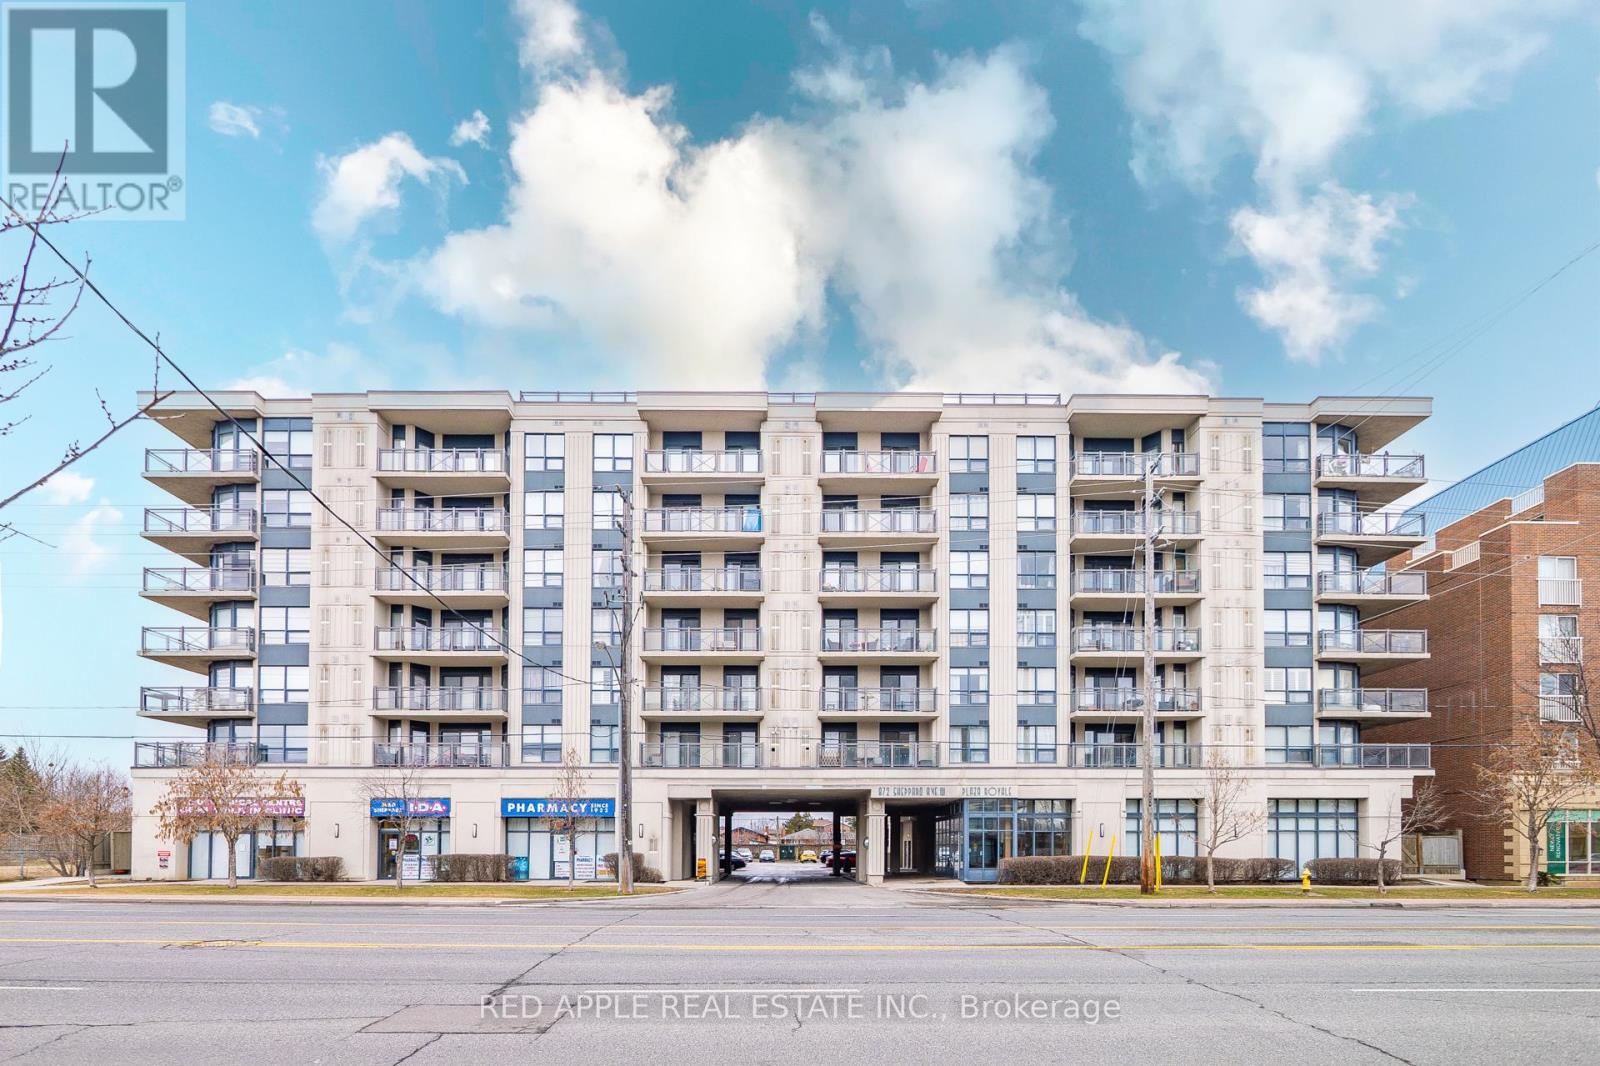
Welcome to Plaza Royale! This beautifully maintained 2-bedroom suite offers a spacious and functional layout in one of North York's most convenient locations. Featuring an open-concept kitchen, a separate dining area, and a large private balcony, this bright and elegant home is perfect for comfortable everyday living. Enjoy the added convenience of a locker located on the same floor as the unit. Just steps to Downsview Subway Station, TTC, parks, shopping, restaurants, major highways, and everyday amenities. An exceptional opportunity for first-time buyers, downsizers, or investors. A must-see! (id:55026)
Kawartha Lakes, Ontario
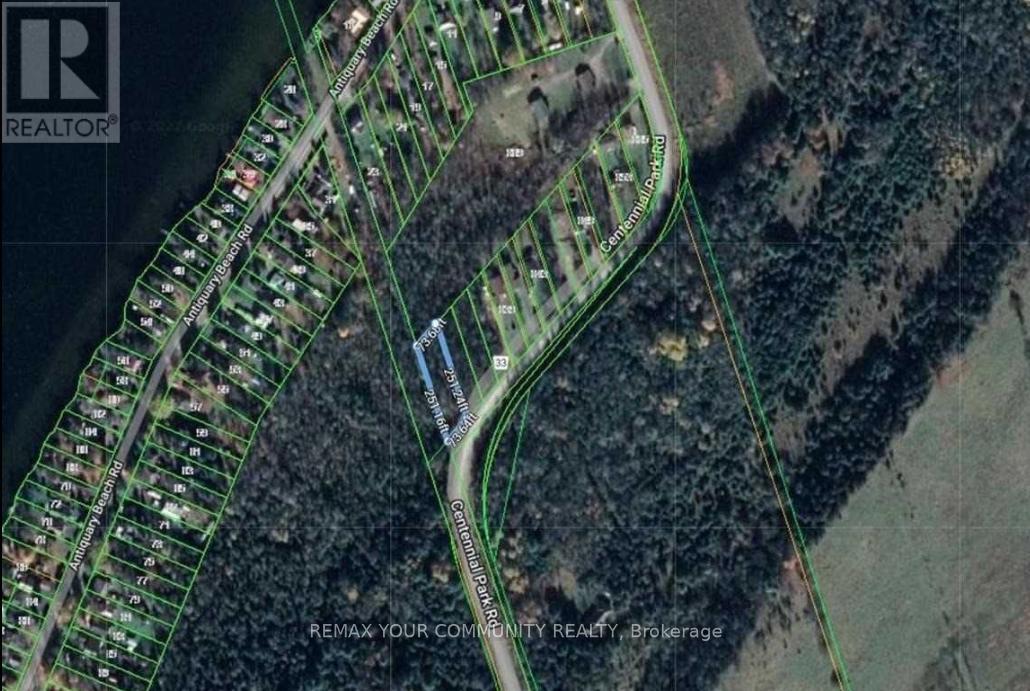
This buildable lot in Kawartha Lakes offers the perfect opportunity to create your dream home or cottage, just 3 km from a convenient boat launch on Canal Lake. Enjoy easy access to the water for boating, fishing, and relaxation without the cost of waterfront taxes. Located in a rapidly growing neighborhood, this property promises rising property values and a vibrant community. It's an ideal spot for those seeking a peaceful retreat or a smart investment. The land is surrounded by nature, with nearby woods for quiet walks and endless outdoor adventures. The property features an unopen road allowance on its west side, hydro service is available, and while there's no existing driveway, the lot is ready for development. Don't miss your chance to own a piece of paradise in Kawartha Lakes, where the lifestyle is unmatched and the possibilities are endless! (id:55026)
Hamilton, Ontario
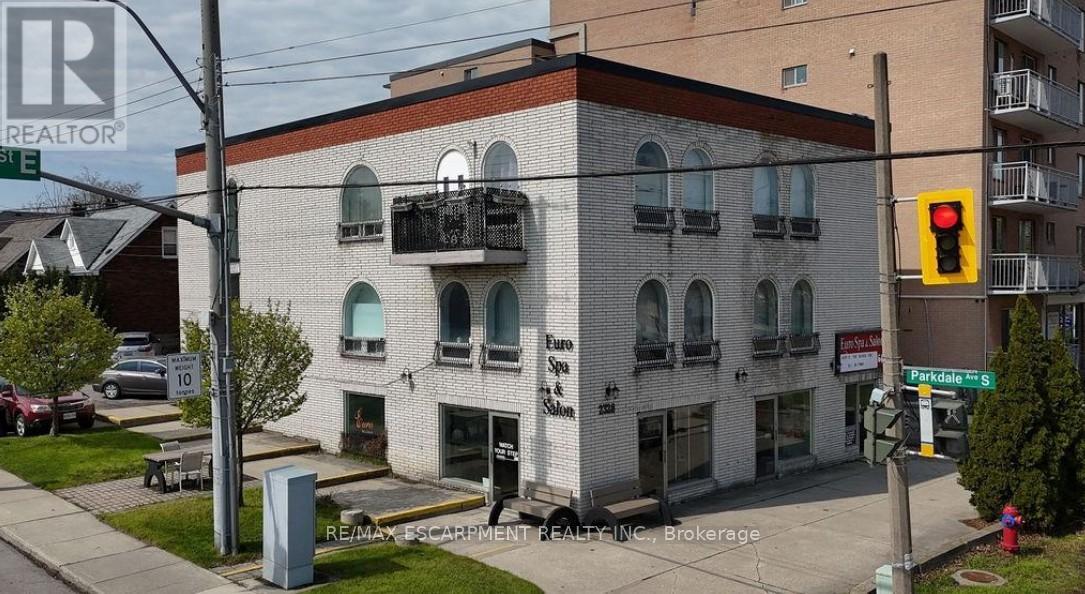
Mixed-use investment or Live/Work opportunity! This solid 3-storey brick building is prominently positioned on a high-traffic corner, offering exceptional visibility and high vehicle exposure. The main floor features a well-situated commercial space ideal for retail or professional use, while the additional six residential units provide rental income. Situated seconds from the Red Hill Valley Parkway creating easy access for commercial clientele and residential tenants on a prime Corner in an established area. Roof completed November 2025 (id:55026)
Hamilton, Ontario
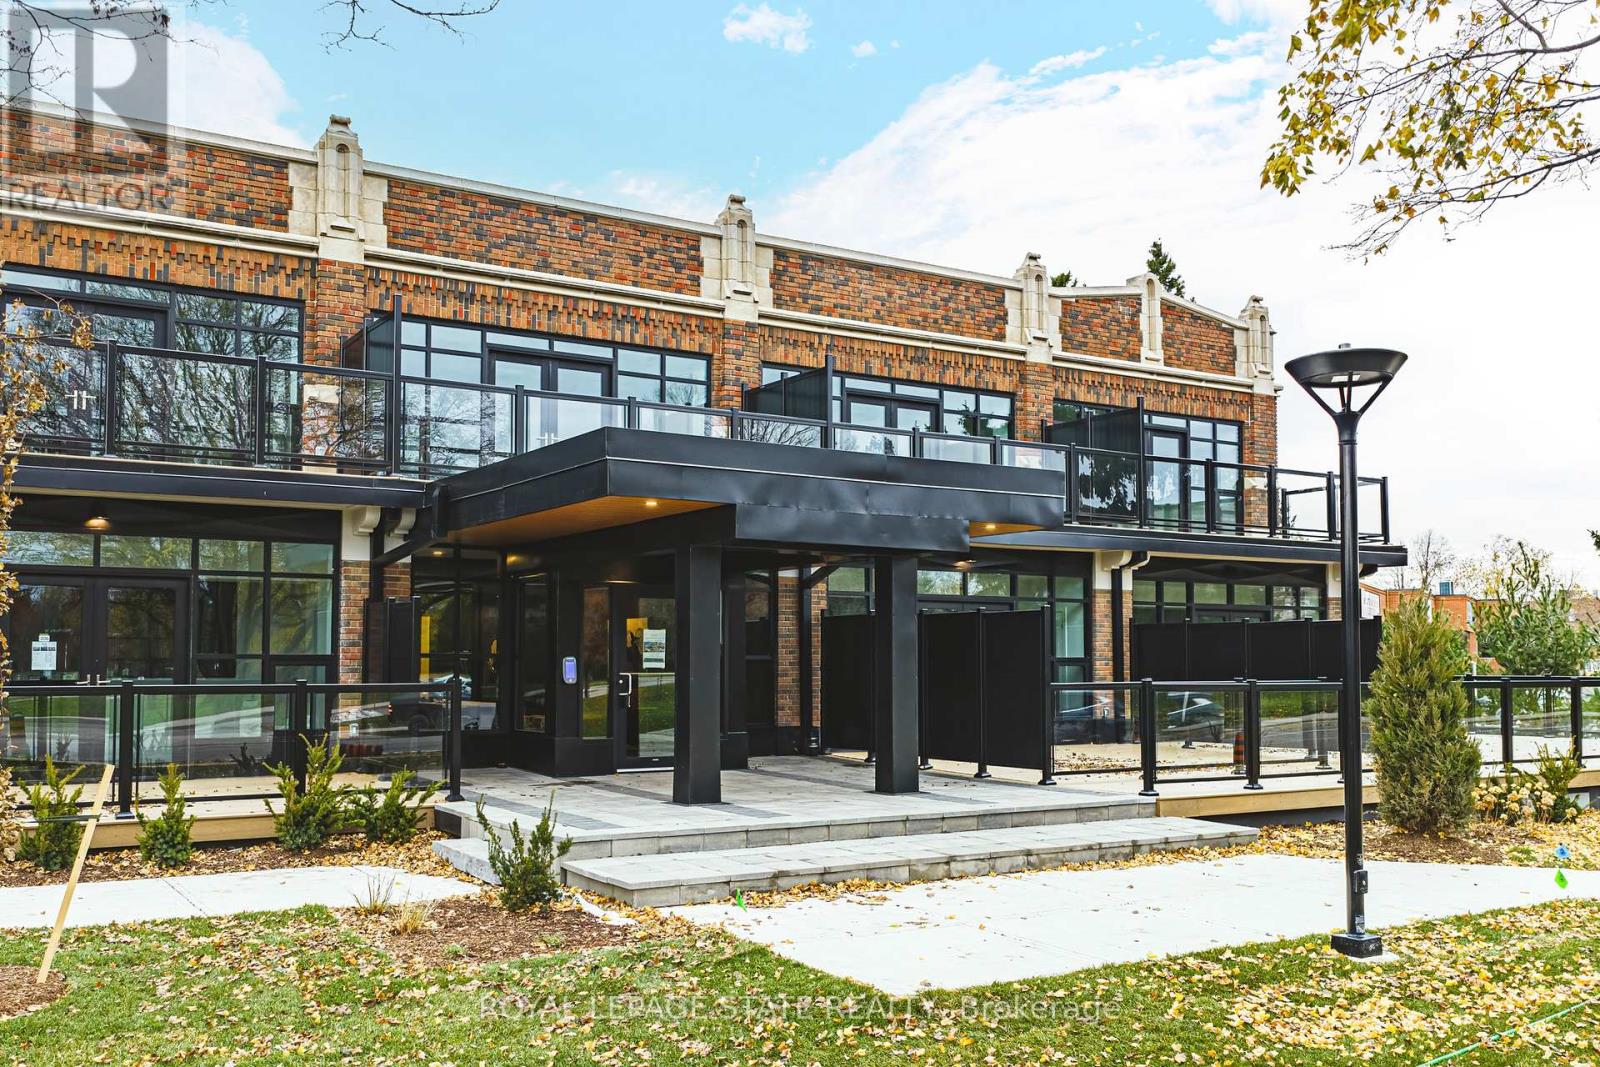
This bright and spacious 1 Bedroom + Den suite features tall ceilings, contemporary finishes, and a thoughtfully designed open-concept layout ideal for both everyday living and working from home. The modern kitchen is equipped with full-size stainless steel appliances and quartz countertops, while the den provides flexible space for a home office or guest area. Offering 1.5 sleek bathrooms and a highly functional layout, this 820 square foot suite delivers both comfort & style. One parking spot locker included. Enjoy luxury loft-style living in this beautifully redeveloped heritage building. (id:55026)
Toronto, Ontario
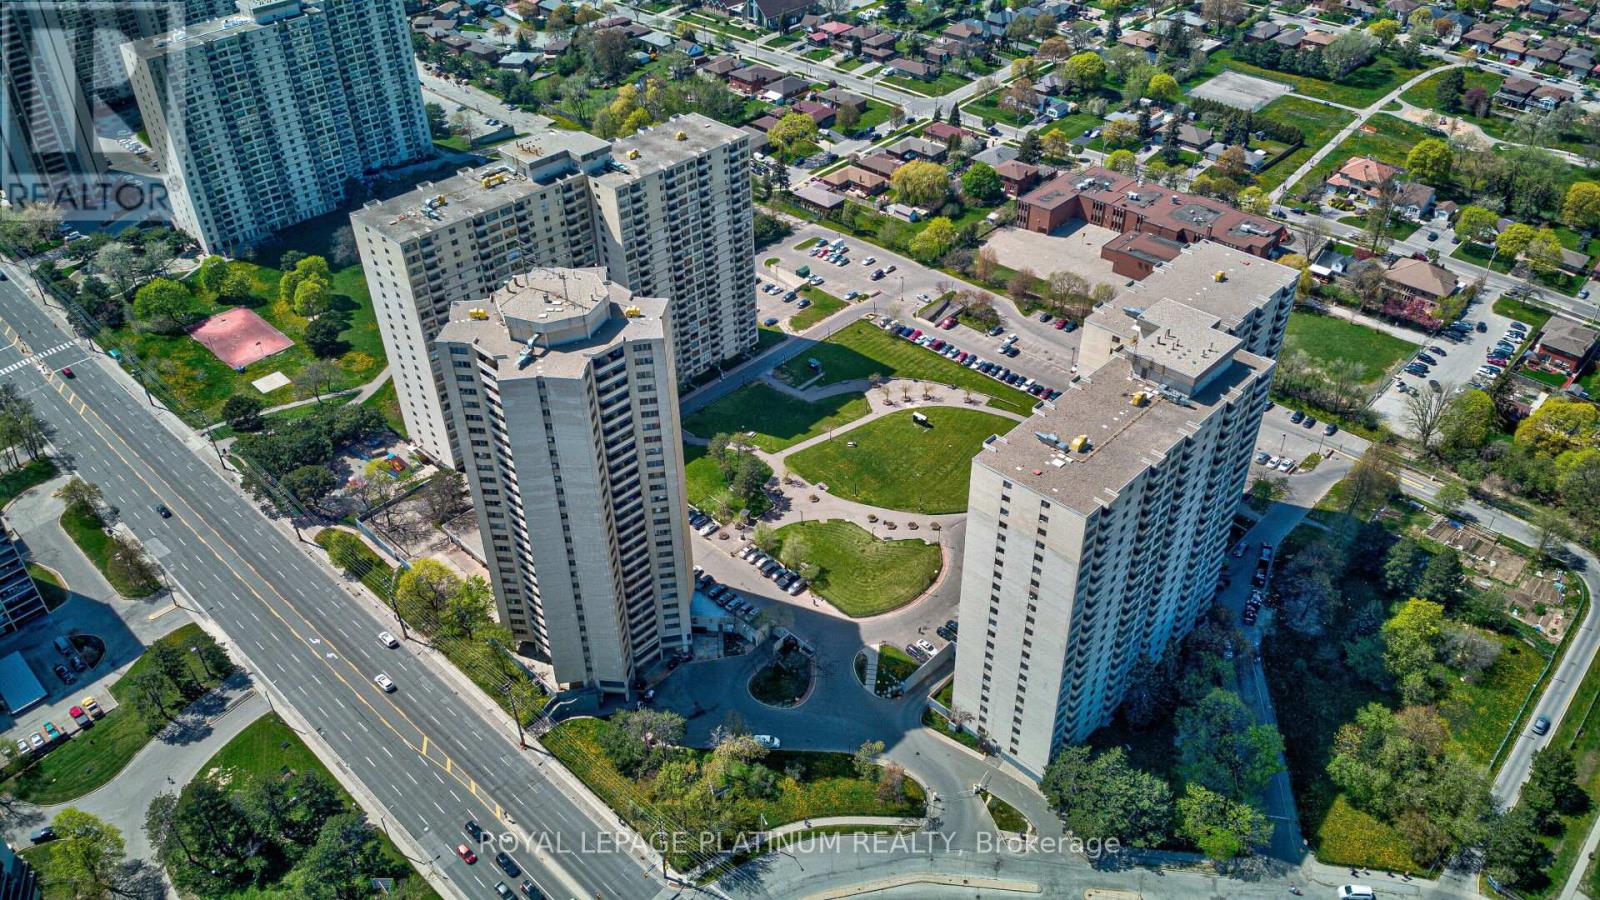
Perfect for first-time buyers, downsizers, or investors seeking exceptional value in a convenient location. Spacious, beautiful, and well-maintained, this 1-bedroom condo offers approximately 830 sq. ft. of bright, open-concept living space and is priced to sell.The functional layout features a generous living and dining area, ensuite laundry, and underground parking. Low property taxes help make ownership even more affordable.Located in a well-managed building, residents enjoy comfort and convenience. Ideally situated close to TTC transit, highly rated schools, shopping, Pearson International Airport, and major highways including the 401, 427, and 400, making commuting easy in any direction.A fantastic opportunity to own a well-kept home in a highly accessible location.Some photos have been virtually staged to illustrate the property's potential layout and use of space. Furnishings and decor shown in these images may not be present at the property. (id:55026)
Toronto, Ontario
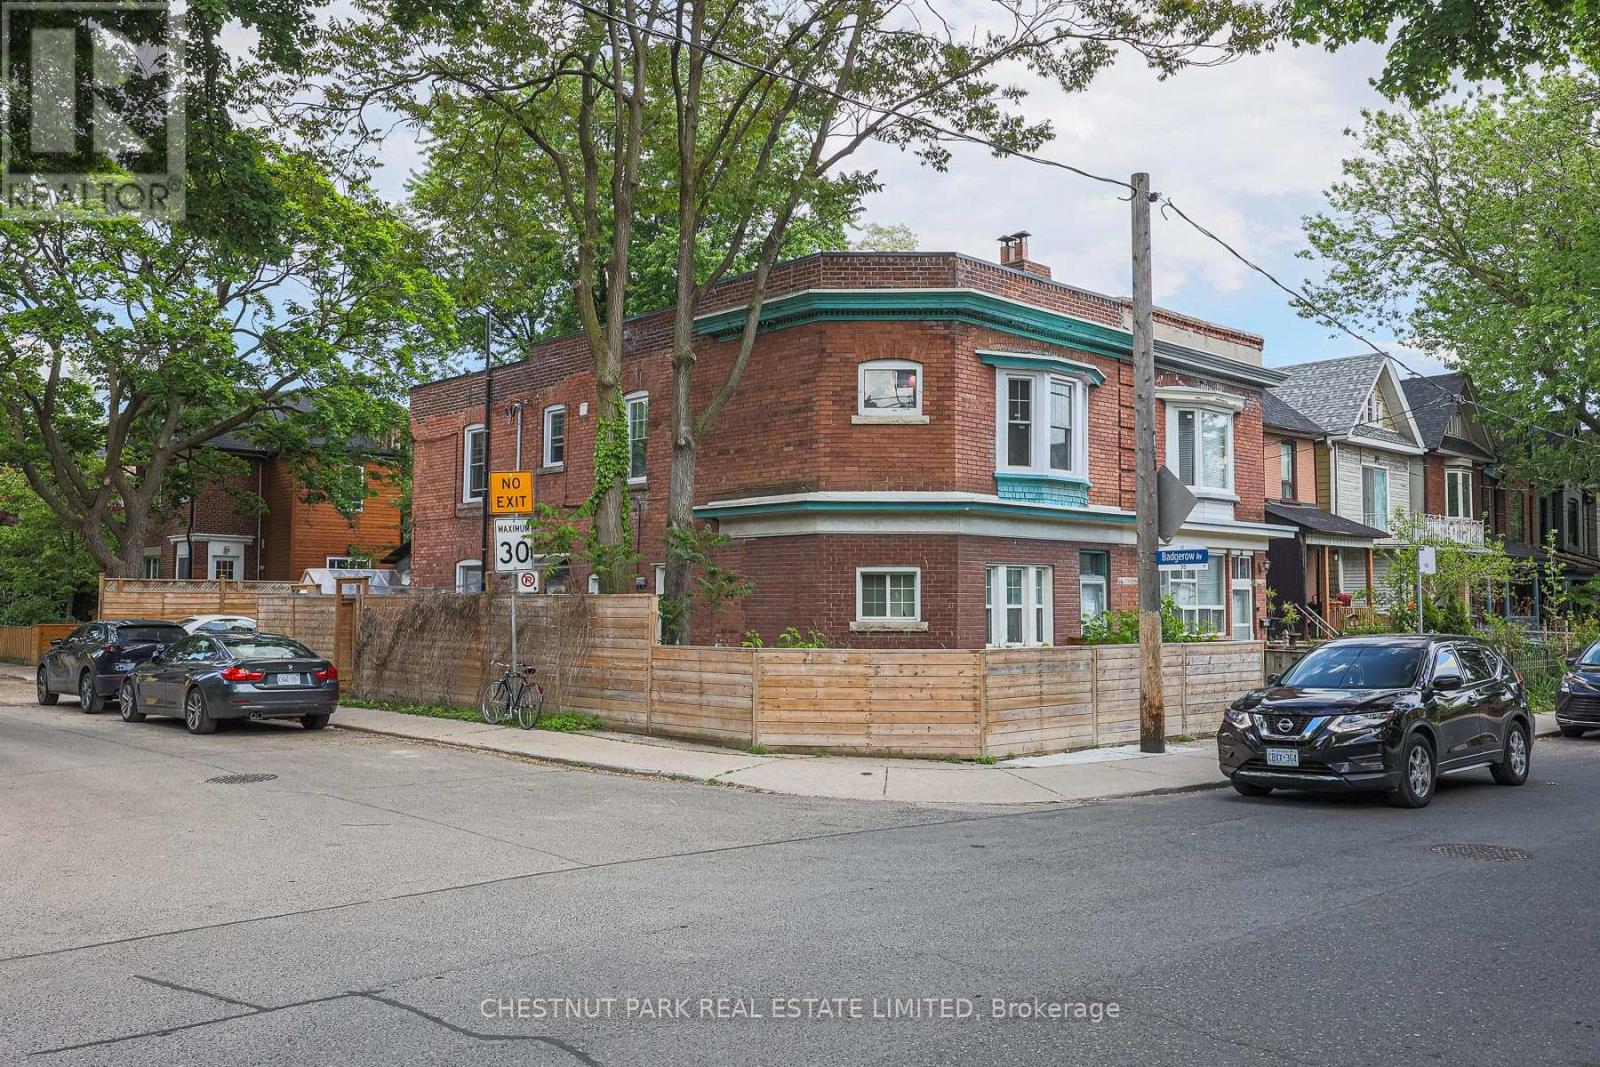
Amazing condo alternative without the headache of elevators and crowded spaces! Live in this swanky, 2 bed, 1 bath fully back to the studs renovation in the heart of Leslieville. Custom kitchen with stainless steel appliances, oversized island with caesarstone counters. High end, wide plank heated floors throughout, beautiful millwork, marble bathroom, 8.5 ft ceilings, designer inspired space in a family friendly neighbourhood. Ensuite laundry. Potential for permit parking on the street. Quick walk to Queen - cafes, shops and TTC. Experience a vibrant lifestyle near tons of restaurants, coffee shops, boutiques, parks, trails - steps to Queen St E, quick bike ride to The Beaches. (id:55026)
Toronto, Ontario
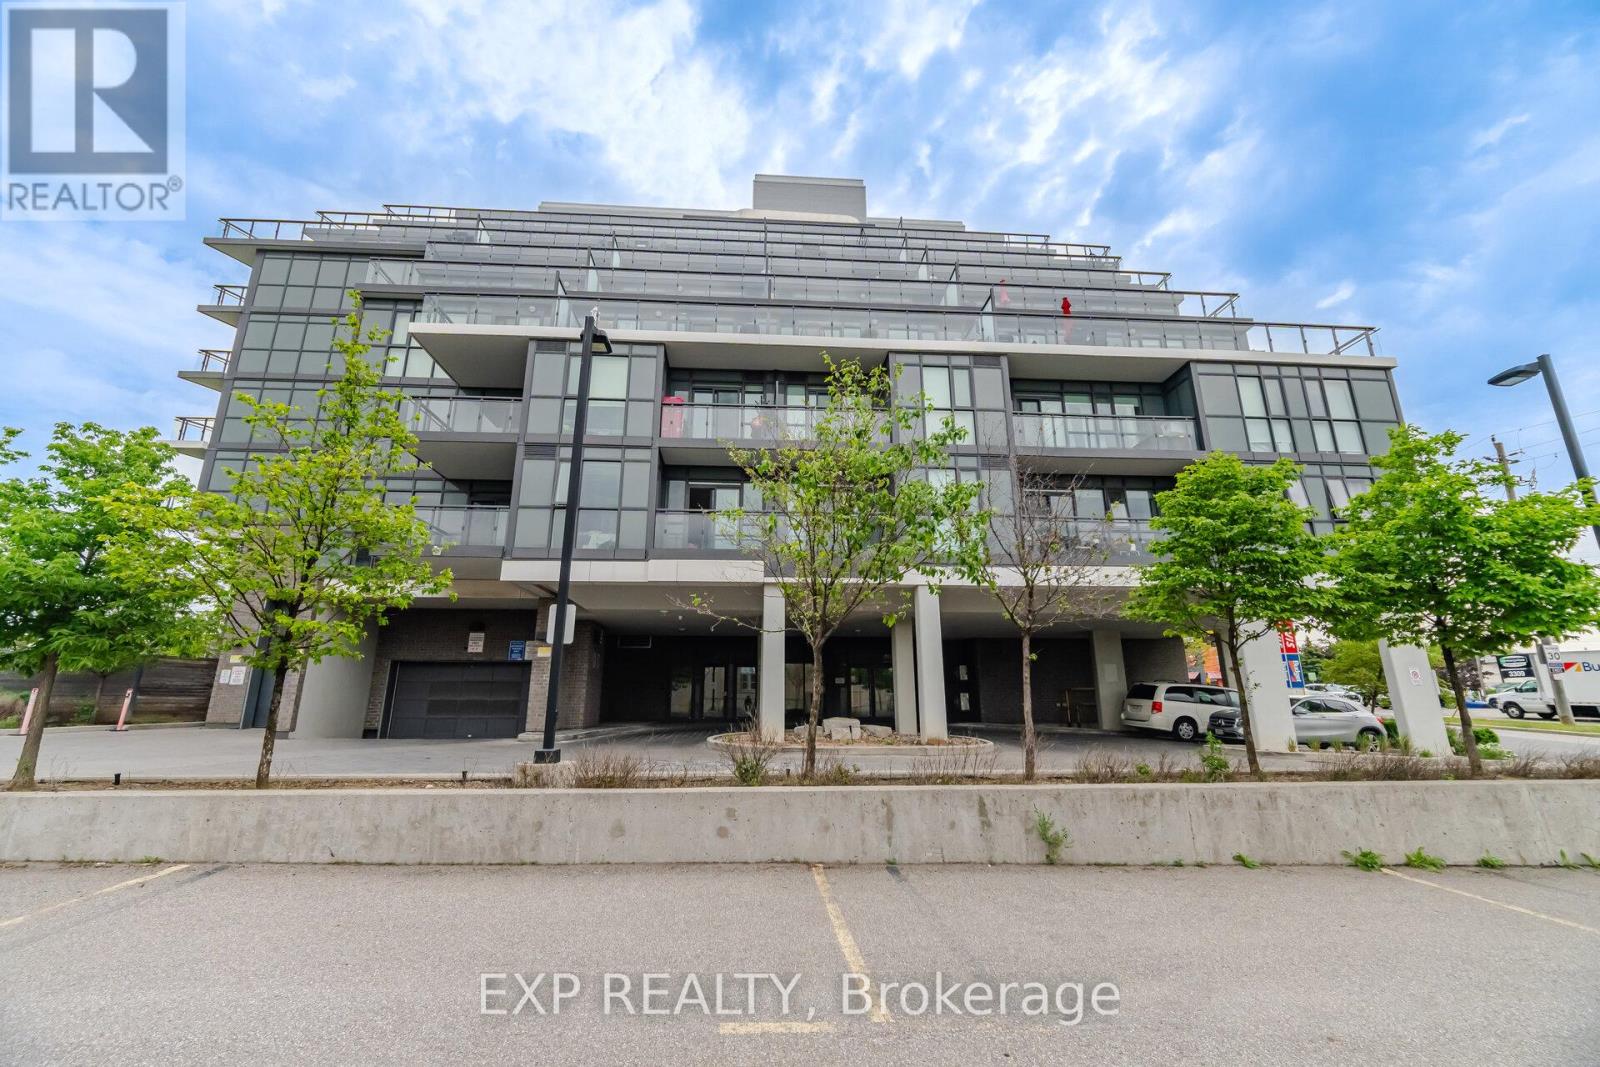
Welcome to 16 McAdam Ave, 1 Bedroom + Den Condo In One Of Toronto's Most Convenient Locations. Centrally located steps away from Yorkdale, Costco, TTC, GO Transit, Hwy 401/Allen Rd. Modern kitchen finishes w/stone countertop, backsplash, and track lights. Stainless steel appliances. Tons of natural light from the Floor To Ceiling Windows. Sliding doors to your Spacious corner balcony with great views. 4 - piece bath w/stone countertop and vanity with large mirror. Building amenities include visitor parking and party room. 24/7 virtual concierge service, top notch building security with floor cameras. Includes 1 Underground Parking spot and 1 storage. (id:55026)
Hamilton, Ontario
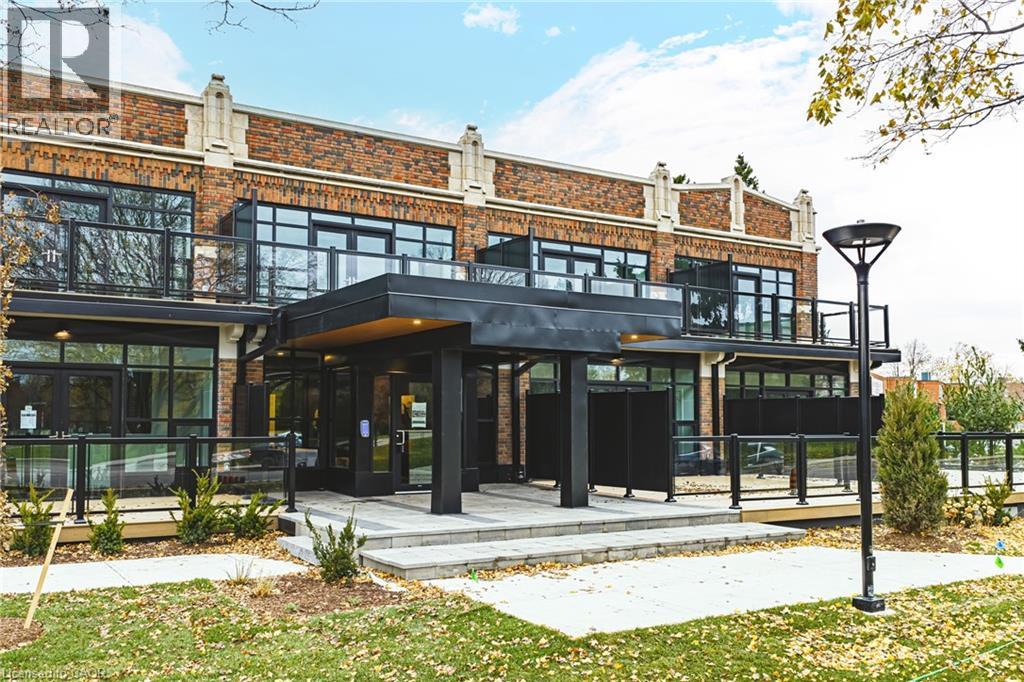
This bright and spacious 1 Bedroom + Den suite features tall ceilings, contemporary finishes, and a thoughtfully designed open-concept layout ideal for both everyday living and working from home. The modern kitchen is equipped with full-size stainless steel appliances and quartz countertops, while the den provides flexible space for a home office or guest area. Offering 1.5 sleek bathrooms and a highly functional layout, this 820 square foot suite delivers both comfort & style. One parking spot locker included. Enjoy luxury loft-style living in this beautifully redeveloped heritage building. (id:55026)
Hamilton, Ontario
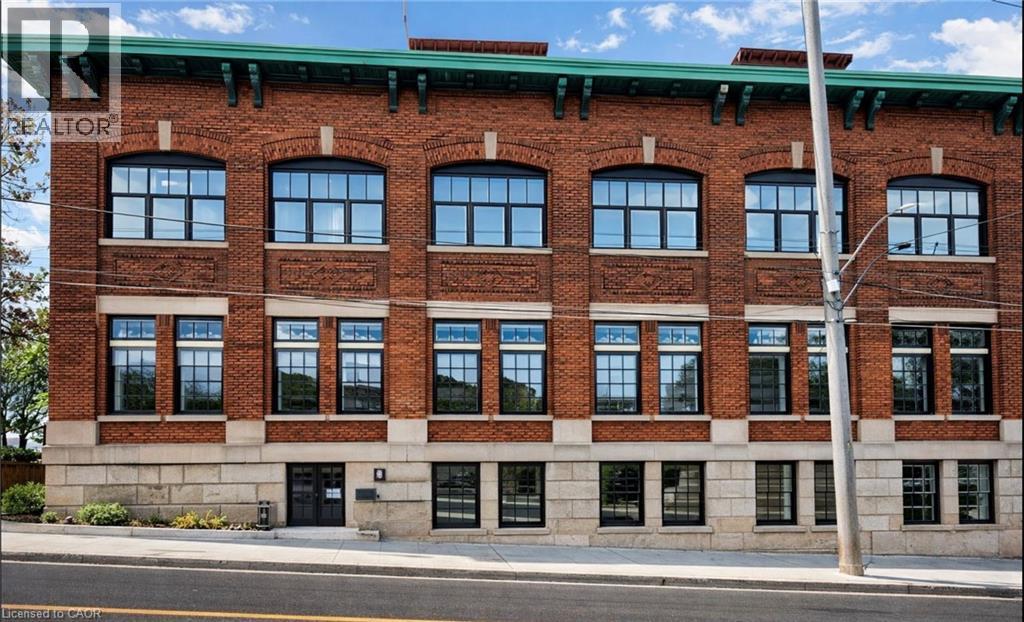
You could wait for West Harbour to arrive, or you could build the bridge. Located in the former Bridge Works offices, 231 Bay Street North offers 3,780 SF of character-rich commercial space within one of Hamilton's most distinctive heritage buildings. With just over 10-foot clear height, a wide-open floorplate, brand new black-framed windows, direct patio access and an original bank vault, the space offers a rare opportunity to create something truly memorable.Recent municipal approvals have expanded the range of permitted commercial uses, creating exciting opportunities for restaurant, cafe, cocktail bar, brewery, retail, office, studio and other destination concepts. Above, approvals for 17 new residential units will introduce a built-in customer base, while the established Bridgeworks event venue next door continues to generate steady visitor traffic and evening activity. West Harbour GO, Bayfront Park and James Street North are all just minutes away.This is an opportunity to establish your business in one of Hamilton's fastest-evolving neighbourhoods. Asking $13.00 PSF net plus estimated TMI of $3.75 PSF (subject to change). Longer terms preferred. Some businesses wait for momentum. Others create it. (id:55026)
Oakville, Ontario
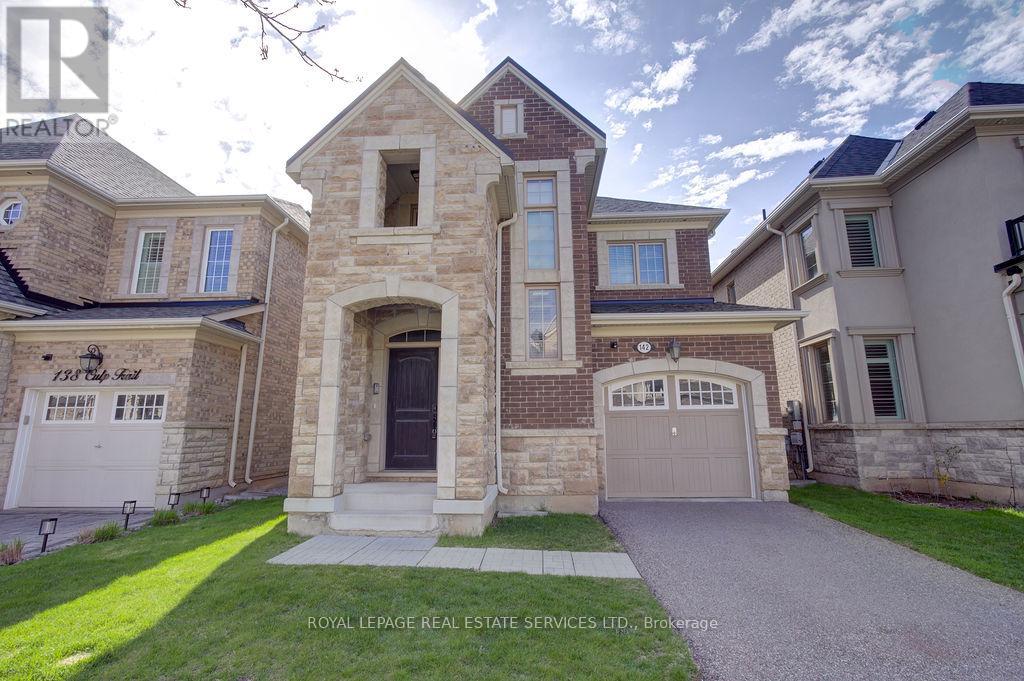
Stylish 4-bedroom detached home in Oakville's exciting Uptown Core, nestled on a quiet street. Featuring a solid brick and stone façade, this home welcomes you with a soaring two-story foyer and an exceptional open concept layout. Enjoy extensive upgrades throughout, including hardwood floors, an elegant oak staircase and large windows that flood the space with natural light. The chef's kitchen boasts a center island and breakfast area, perfect for everyday living and entertaining. Convenient second-floor laundry adds practicality, while the covered porch and fully fenced backyard provide great outdoor space. Ideally located close to great schools, shopping, transit and parks. (id:55026)
Hamilton, Ontario
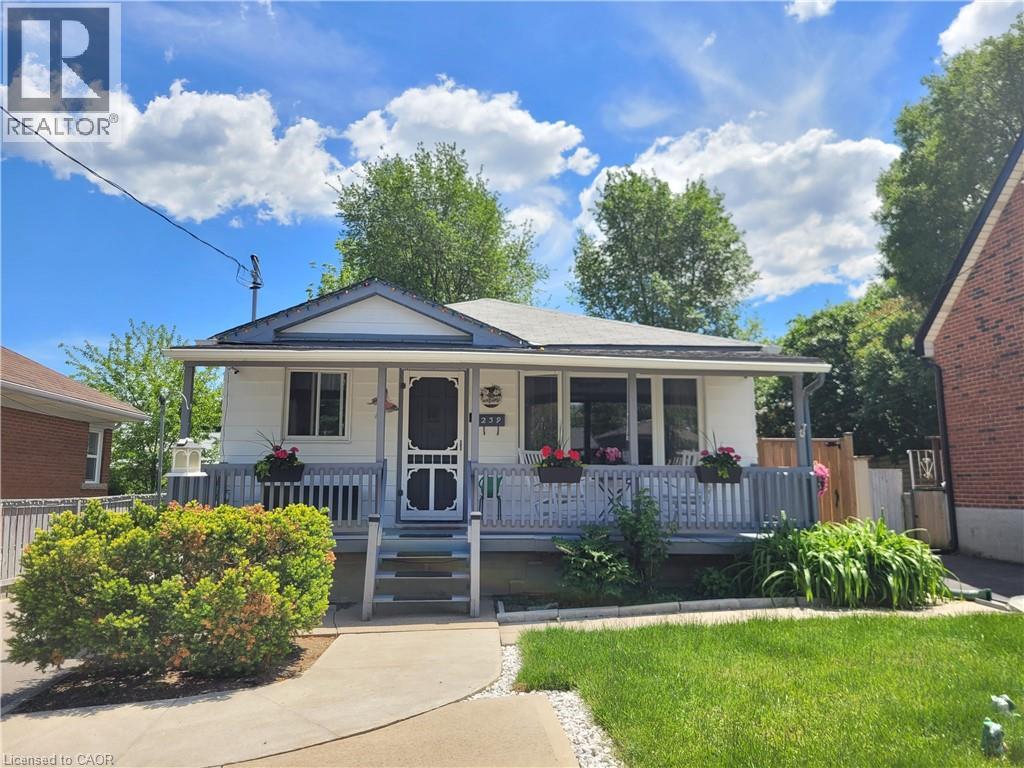
Legal Duplex in the fabulous Buchanan Park Neighborhood on the West Mountain! This fully updated home features a very bright main floor with newer large vinal windows, pot lights, upper level laundry and Backyard access through a newly installed sliding door! The bright and spacious lower level is a completely separate unit and features In-suite laundry, large kitchen, updated bath and more! There are 2 separate hydro meters too! Furnace and AC are under 5 years old and water heater is owned and not a rental! New insulation was just blown in the attic at the beginning of this year too! In the backyard you will find your very own fully fenced paradise that features a lovely sitting area on the well built deck under the pergola, tall trees, Grape vines storage benches and a coy pond! The detached garage is large and great for parking or storage! There are also 4 driveway parking spots! This is an excellent opportunity to own a home that collects income from the lower level rental unit! A definite must see! (id:55026)

Brock, Ontario
This Is IT!! Custom Bungalow Built With ICF Foundation To Roof Line. Situated On 23 Fenced Acres Very Picturesque With River Running Along West Side Of Property. Two Road Frontages, 5 Driveways. Great Spot To Ride Your Toys Or Raise Livestock...You Decide. Executive Home With Walkout Lower Level To In-Ground Salt Water Pool. For For Swim Or Relax On Patio And Listen To Built-In Water Fall. Prime Bedroom With Custom Walk-In Closet And 5 Piece Ensuite. Unique Floor Plan With 3 Bedroom And Primary Bedroom. 2 Double Heated Garage...Yes 2 Attached Separate Garages...One For Vehicles And One For Toys. Must Be Seen! (id:55026)