Your Favourites
No Favourites Found

Toronto, Ontario
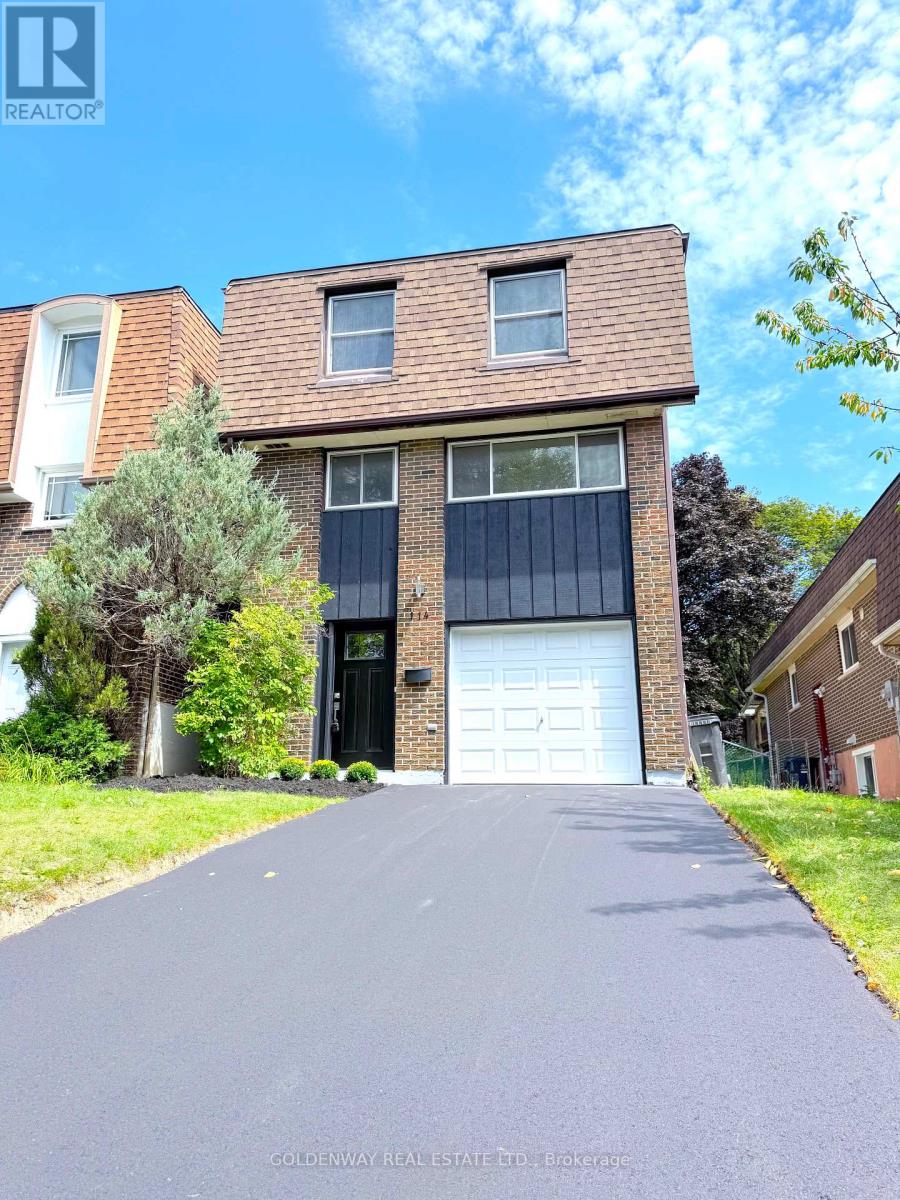
Welcome to 114 Loganberry Cres - a newly renovated 3-bedroom, 3-bathroom home on a quiet North York crescent, set on an impressive approx. 30 x 150 ft lot. Bright and modern, the home features wood flooring, pot lights, contemporary finishes and renovated bathrooms. The stunning living room features an impressive 16' high ceiling and soaring windows overlooking the backyard. Walk out to the rear deck and enjoy the deep, tree-lined yard surrounded by mature trees. The modern kitchen features quartz countertops and brand-new stainless steel appliances, including a built-in dishwasher and microwave hood fan, plus a large breakfast area perfect for casual dining and everyday family living. The primary bedroom makes a grand impression with double-door entry, complemented by wall sconce, a walk-in closet and a private 3-piece ensuite with walk-in shower. The two additional bedrooms both overlook the front yard and feature double closets and wall sconces.The finished lower level offers flexible space for a recreation room, home office, gym or playroom. Located close to ravine and green space, Duncan Creek Park, Cliffwood Park and McNicoll Park, with TTC nearby and Old Cummer GO approximately 1.8 km away. Excellent school district with highly regarded local schools, including A.Y. Jackson Secondary School, Cliffwood Public School and Highland Middle School. A move-in-ready family home offering modern style, excellent space and a fantastic North York location. (id:55026)
Toronto, Ontario
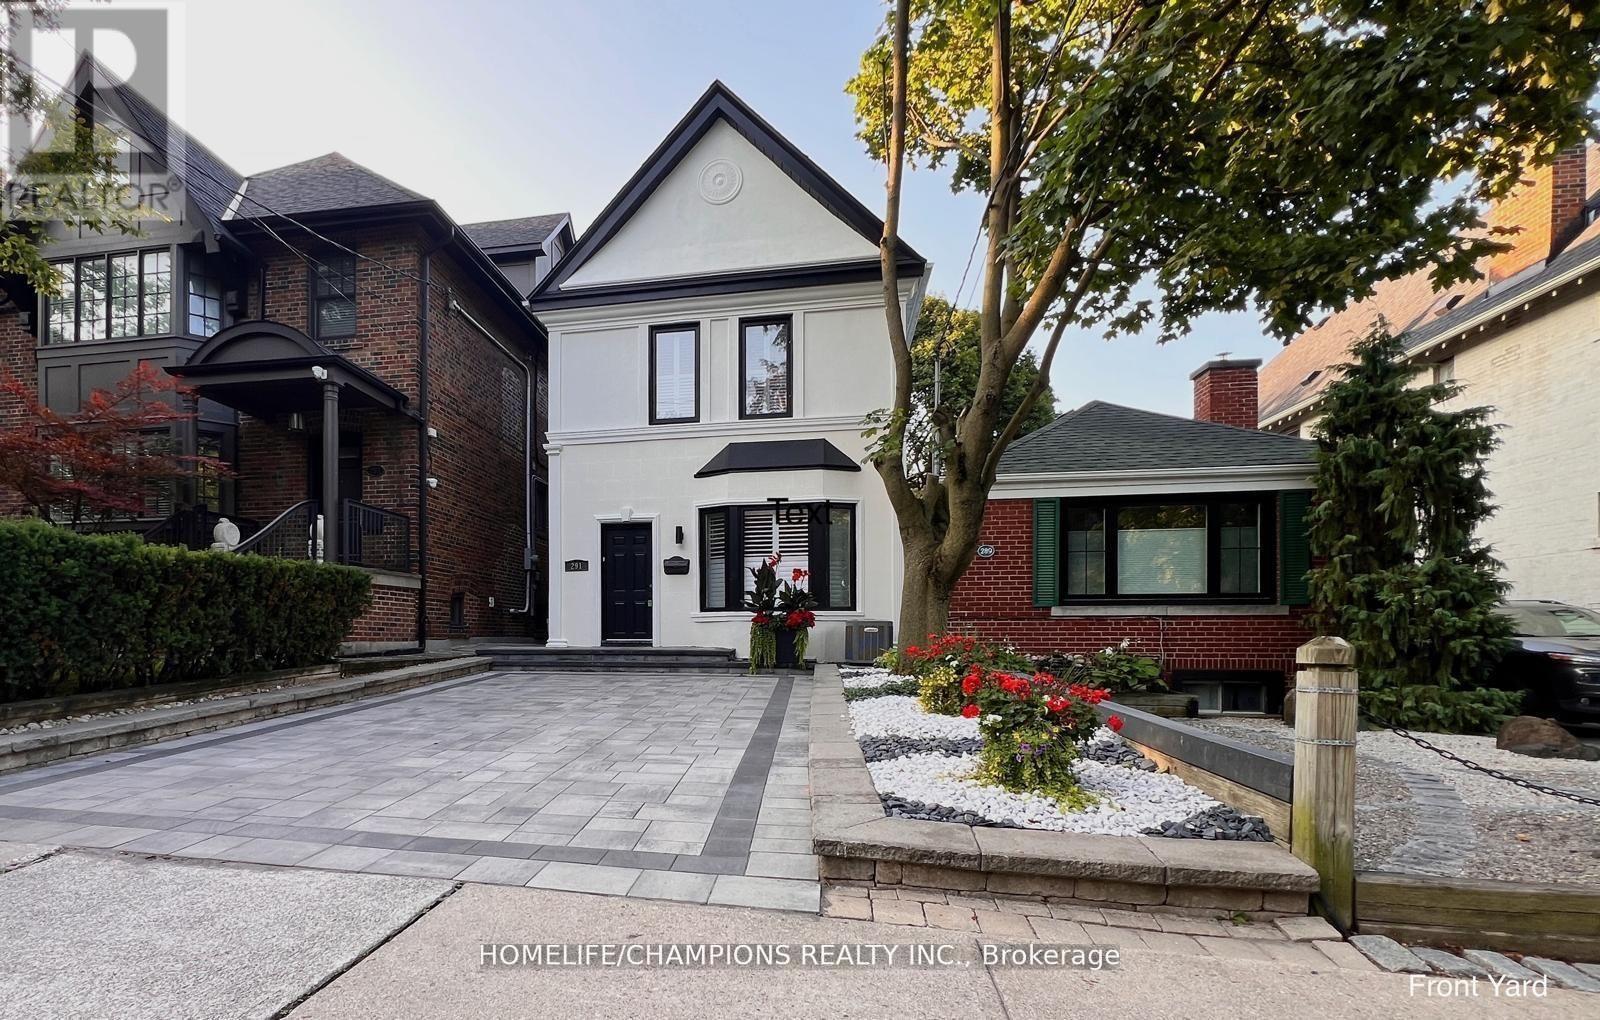
Rosedale Moore Park Detached Modern with Traditional Elegance - 3+2 bedroom, 3 bathrooms. In Toronto's most coveted neighborhood, this fully renovated approx. 2,500 sq ft home (approx. 1,500 sq ft above ground + finished basement) blends modern and traditional design for buyers seeking prestige, comfort, and convenience. Granite, oak, and bamboo floors with hardwood doors, rich stained wood moldings, and marble fireplaces add refinement. The black-and-white marble powder room and full bathrooms with massaging showers and a Jacuzzi hydrotherapy tub provide luxurious comfort. The open living/dining area flows to a kitchen with granite counters, premium appliances, breakfast area, wine-and-dine space, and French doors opening to a deck with programmable lighting and additional outdoor living space under a new pergola with live vines and integrated fire pit, followed by a stone patio with outdoor dining area and spiral patio heater, and a private retreat behind two storage sheds. Gardens bloom year-round with annuals and perennials. The granite-finished lower level includes decorative columns and fireplace. Curb appeal includes stone-framed blooms, a large driveway, and matching landing. Smart lighting in the primary bedroom, kitchen, bathroom, and deck allows adjustable brightness and color. Surrounded by elite schools Deer Park, North Toronto, Northern Secondary, and Upper Canada College. Minutes to dining, universities, hospitals, transit, and highways. The property's depth allows potential rear expansion for an additional unit, enhancing value and income. (id:55026)
Ottawa, Ontario
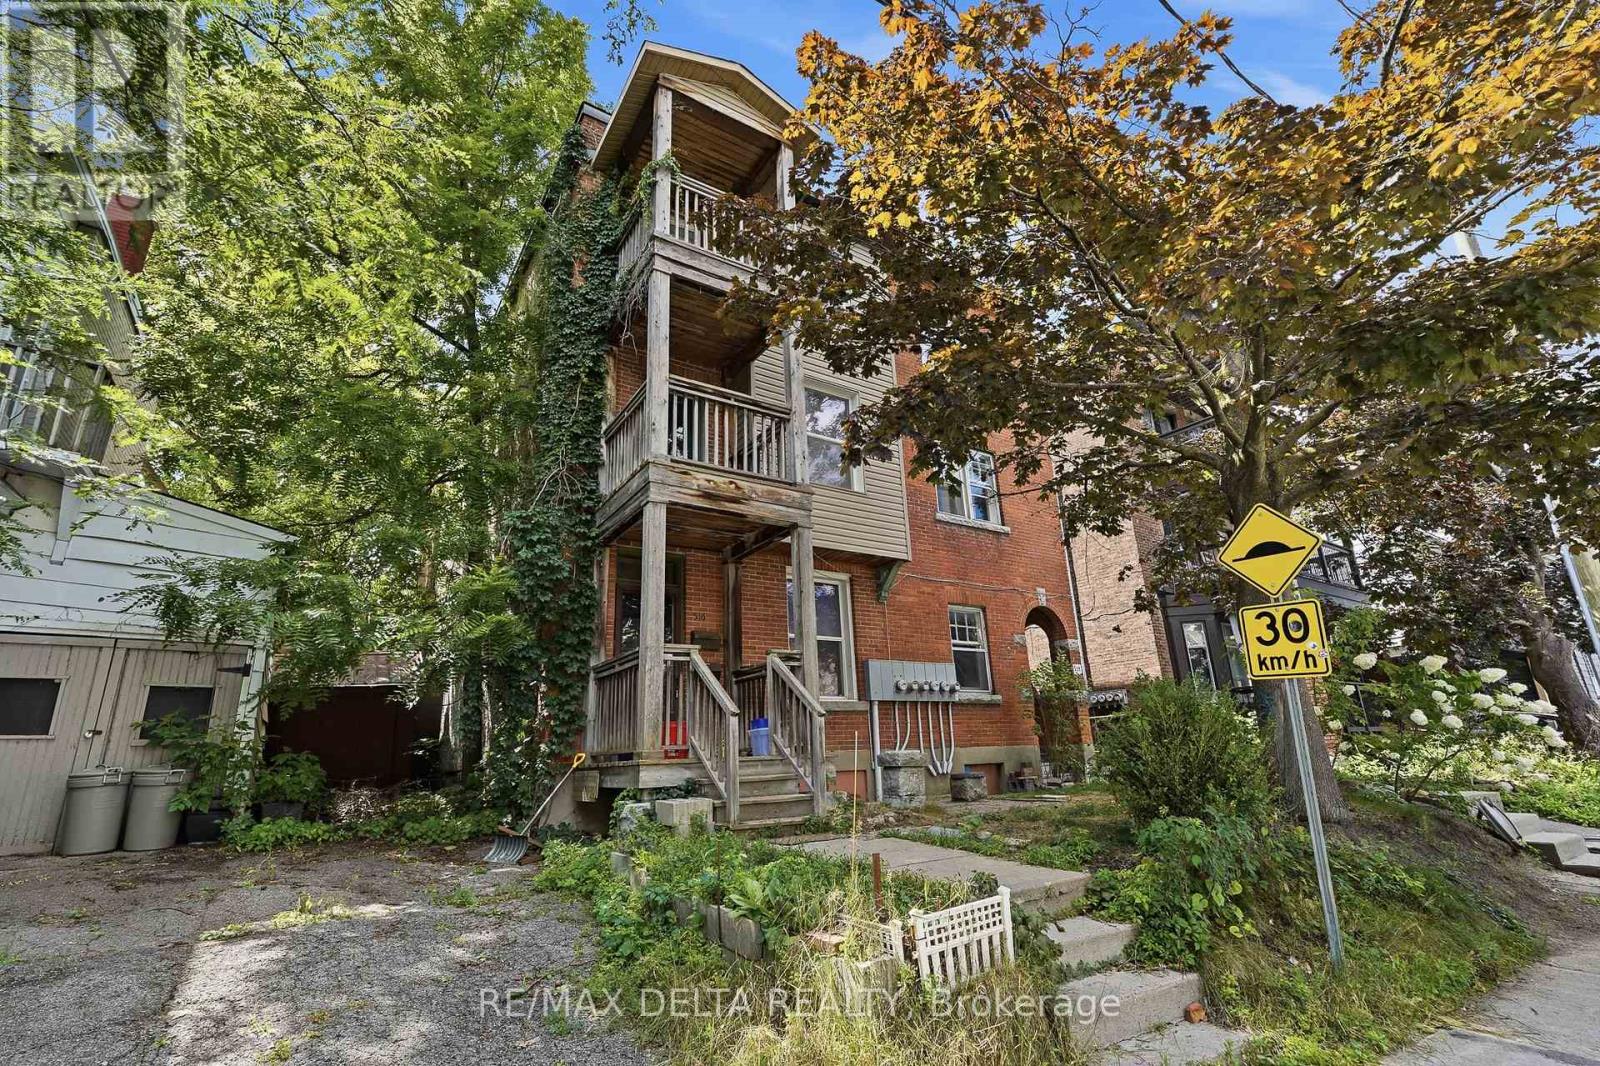
Welcome to 516 Bay Street! This charming main-floor 1-bedroom apartment is ideally located in the heart of Centretown, just steps from restaurants, cafés, grocery stores, public transit, parks, and downtown Ottawa. The unit offers plenty of character, featuring impressive high ceilings, large windows, and an abundance of natural light throughout. The living area features a beautiful decorative fireplace that adds character to the space. The apartment also includes a spacious bedroom with closet space, a full bathroom, and a functional kitchen with plenty of cabinetry and counter space. Located on the main floor, the unit offers convenient access while putting you within walking distance of everything Centretown and downtown Ottawa have to offer. Water is included in the rent. Heat and hydro are extra. No parking space is included with the unit; however, on-street parking and City of Ottawa residential parking permit options may be available in the surrounding area.Rental application, credit check, employment verification, references, and first and last month's rent are required. A great opportunity for anyone looking for a bright, character-filled apartment in one of Ottawa's most central and walkable neighbourhoods. (id:55026)
Ottawa, Ontario
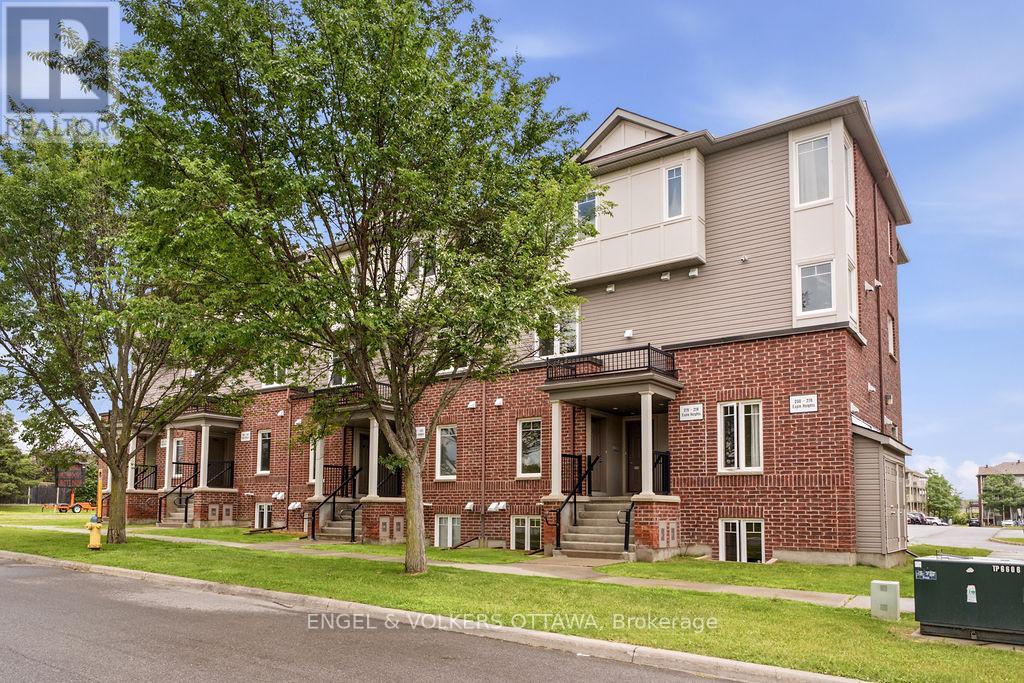
***Very rare opportunity to own TWO parking spots*** in this bright, quiet, and thoughtfully refreshed 2-bedroom, 2.5-bath stacked condo townhome in Stonebridge, one of Barrhaven's most established and sought-after communities. Offering standout value, this home makes everyday living that much easier for groceries, guests, pets, and day-to-day coming and going. Designed for effortless, low-maintenance living, the main level offers a bright open-concept living and dining area, a functional kitchen with generous counter and cupboard space, full-sized appliances, and a breakfast bar ideal for casual meals or entertaining. Step outside to your private back deck and enjoy summer living at home, with space to relax, unwind, and barbecue. This desirable layout offers the outdoor use and convenience buyers often hope for, but do not always find in stacked condo living. The lower level features two well-sized bedrooms, including a primary bedroom with its own private ensuite, along with a second full bathroom, in-unit laundry, and additional storage. Painted, professionally cleaned, and move-in ready, this home is well suited for buyers looking for comfort, convenience, and value, whether entering the market, simplifying their lifestyle, or adding to an investment portfolio. Located in the heart of Stonebridge, close to parks, trails, schools, shopping, restaurants, Stonebridge Golf Club, and the Minto Recreation Complex. (id:55026)
Kawartha Lakes, Ontario
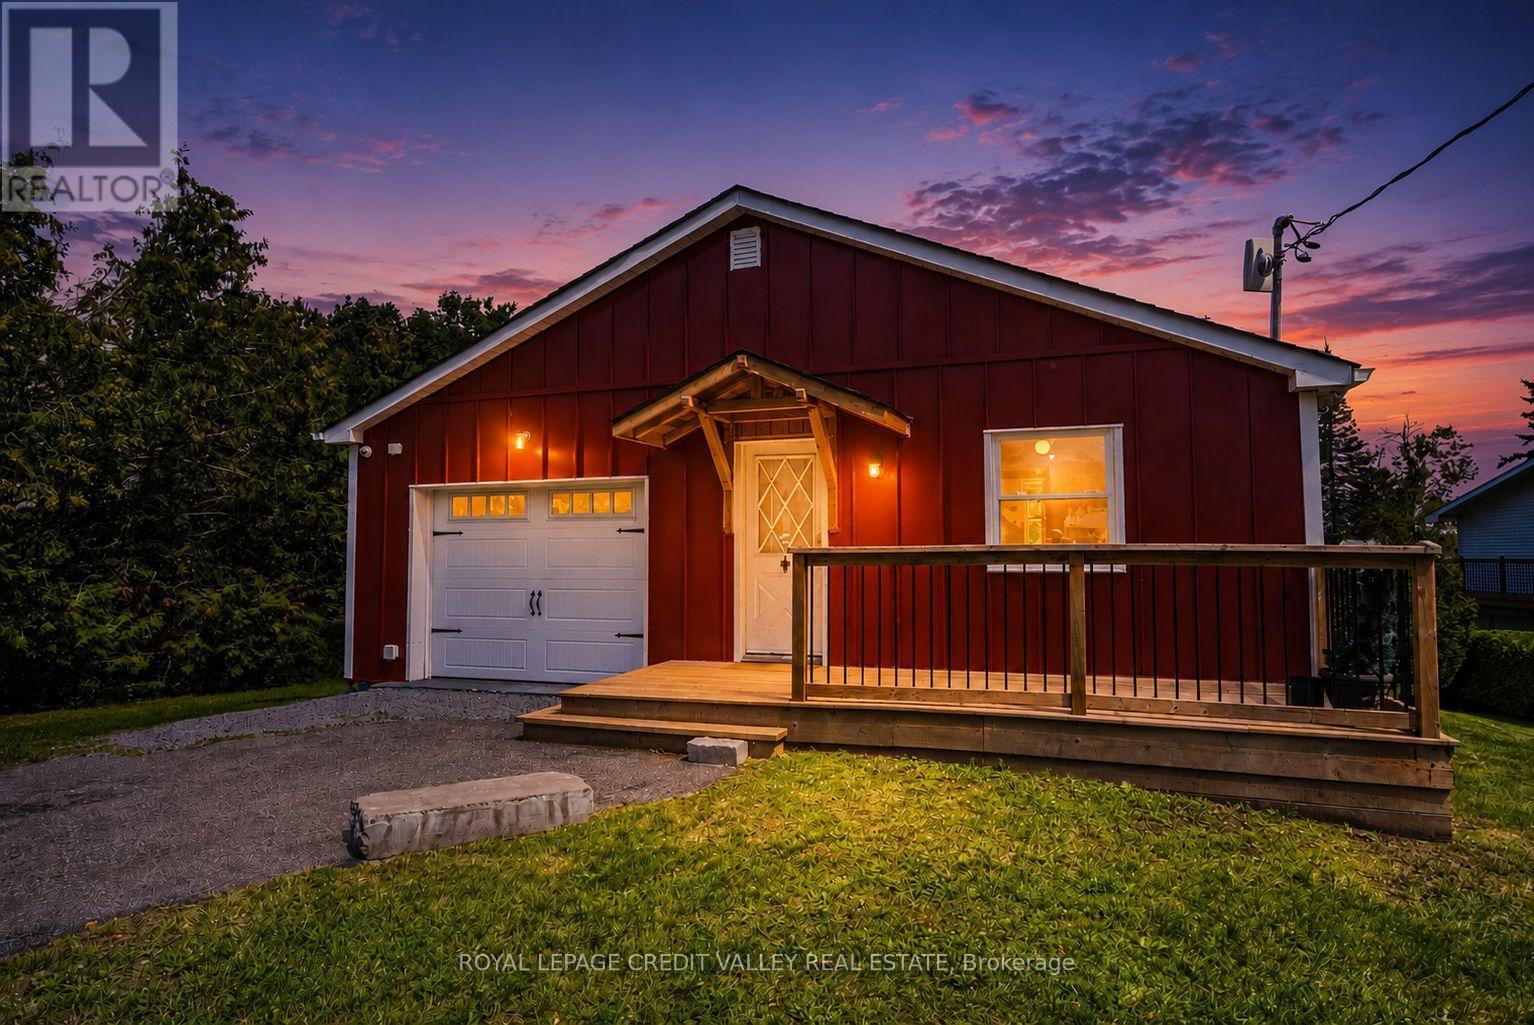
Mitchell Lake Waterfront Retreat - Four Season Living !!!Welcome to this charming FULLY FURNISHED & RENOVATED 2+2 bedroom waterfront home sitting on over half an acre on beautiful Mitchell Lake in the Kawartha's, offering stunning lake views and just over 50 feet of direct waterfront access. The main level features 2 bedrooms, a 4PCbathroom, a spacious kitchen, and a comfortable living area with a walkout to the deck - the perfect spot to relax and take in the peaceful surroundings and views. The completely finished lower level offers excellent flexibility with its own kitchen, two additional bedrooms, an additional 4PC bathroom, with another living area and walkout to a patio, ideal for extended family, guests or entertaining. Outside, enjoy the covered bar pavilion complete with a blackstone flat top grill and bar fridge, perfect for summer gatherings by the lake. At night warm up by the fire pit and roast some marshmallows watching the sunset. Located on a municipally maintained road, this inviting property is ideal as a year-round home or four-season retreat, with boating, fishing, swimming and everything the Kawartha's lifestyle has to offer right at your doorstep. (id:55026)
Kawartha Lakes, Ontario
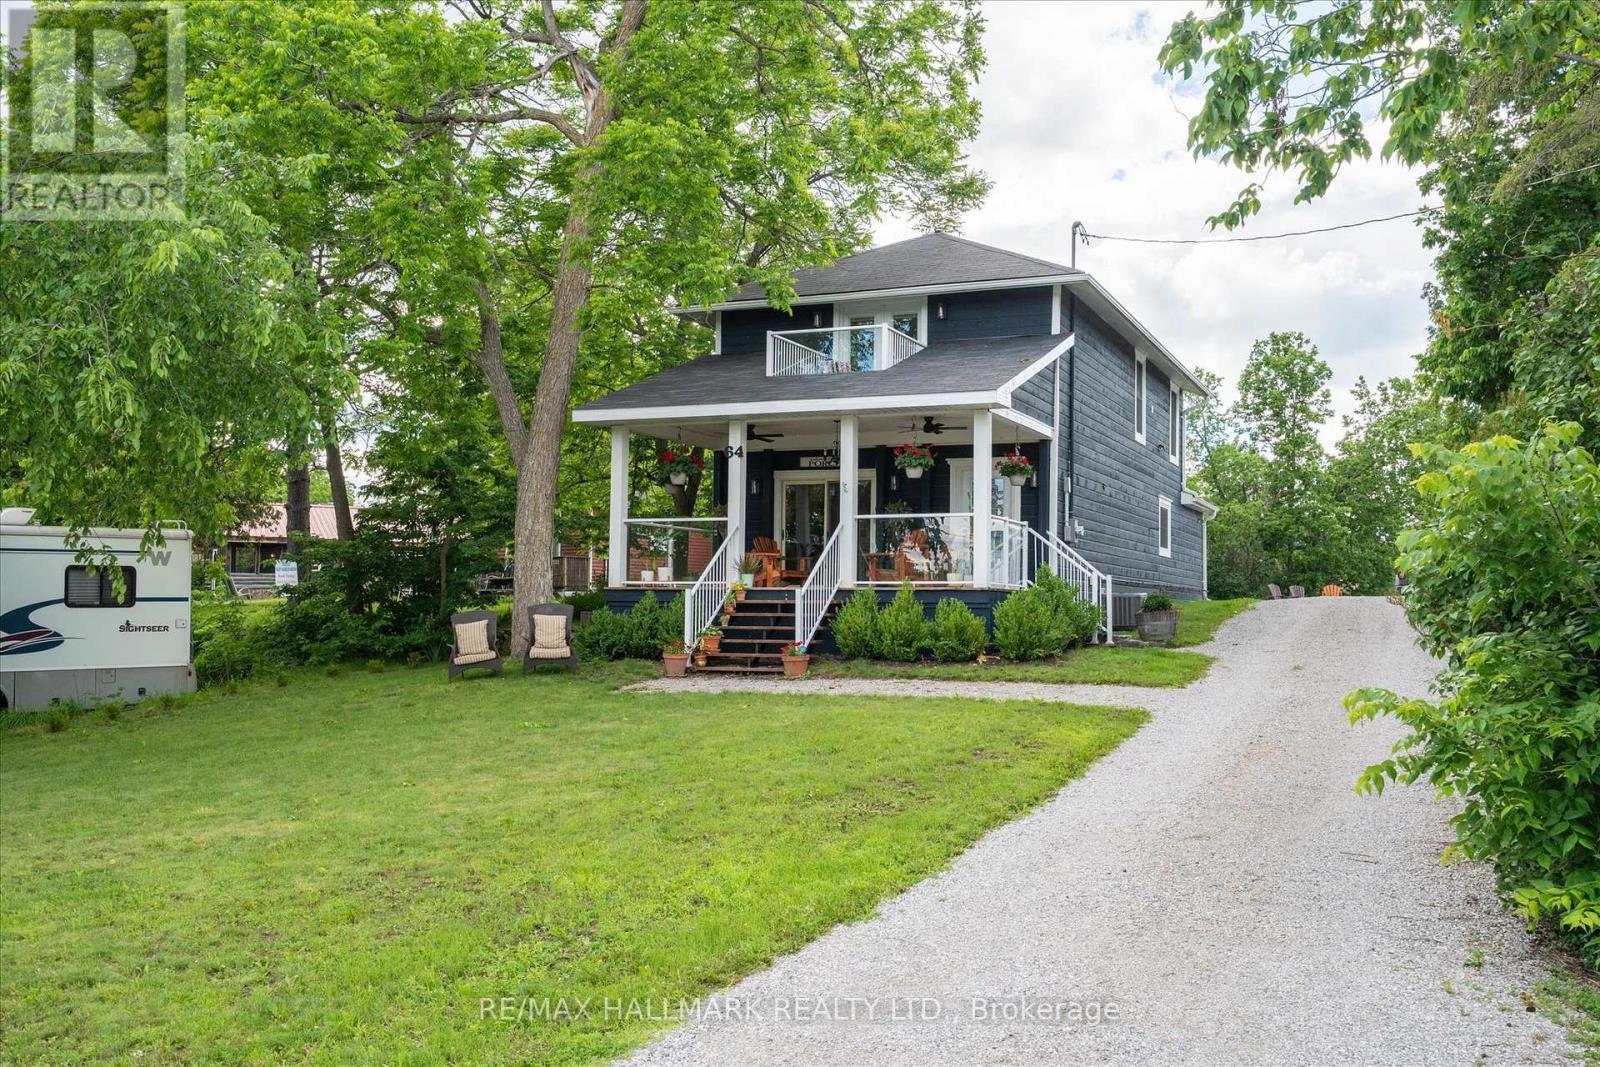
Experience the ultimate in lakeside living with this stunning, 4-bedroom turnkey home in the heart of Bobcaygeon. Fully renovated from top to bottom in 2022 with high-end finishes, this property is perfectly suited as a year-round residence, a luxury cottage getaway, or a high- potential investment opportunity. Property Highlights: - Modern Interior: Features an open-concept layout anchored by a floor-to-ceiling stone propane fireplace. - Chef's Kitchen: Equipped with five stainless steel appliances, premium quartz countertops, and a massive 124" island that seats eight. - Upper Level Luxury: Includes a convenient laundry area and two full bathrooms featuring marble floors and granite vanities. - Primary Suite: A private retreat featuring a Juliet balcony with exceptional views of the water and the Trent Severn waterway. Renovated Excellence (2022 Updates): Rest easy knowing every mechanical system was replaced with permits and plans, including: - New Infrastructure: 100% new electrical, plumbing, HVAC, furnace, and air conditioning. - High-End Finishes: New windows, doors, flooring, drywall, and cabinetry throughout. - Exterior: Cedar porch with glass inset railings, pine columns, and premium curb appeal. Location & Lot: Situated on a .32-acre lot with municipal water and sewer, the property offers ample parking and is just steps from the municipal boat ramp at Gordon's Marina. Enjoy a short 5-minute walk to downtown Bobcaygeon's vibrant restaurants, boutiques, and local brewery. With a rear storage room ready for conversion into a four-season sunroom and space for a future garage or addition, this home offers endless potential. Contents can be negotiated in the sale! (id:55026)
Kawartha Lakes, Ontario
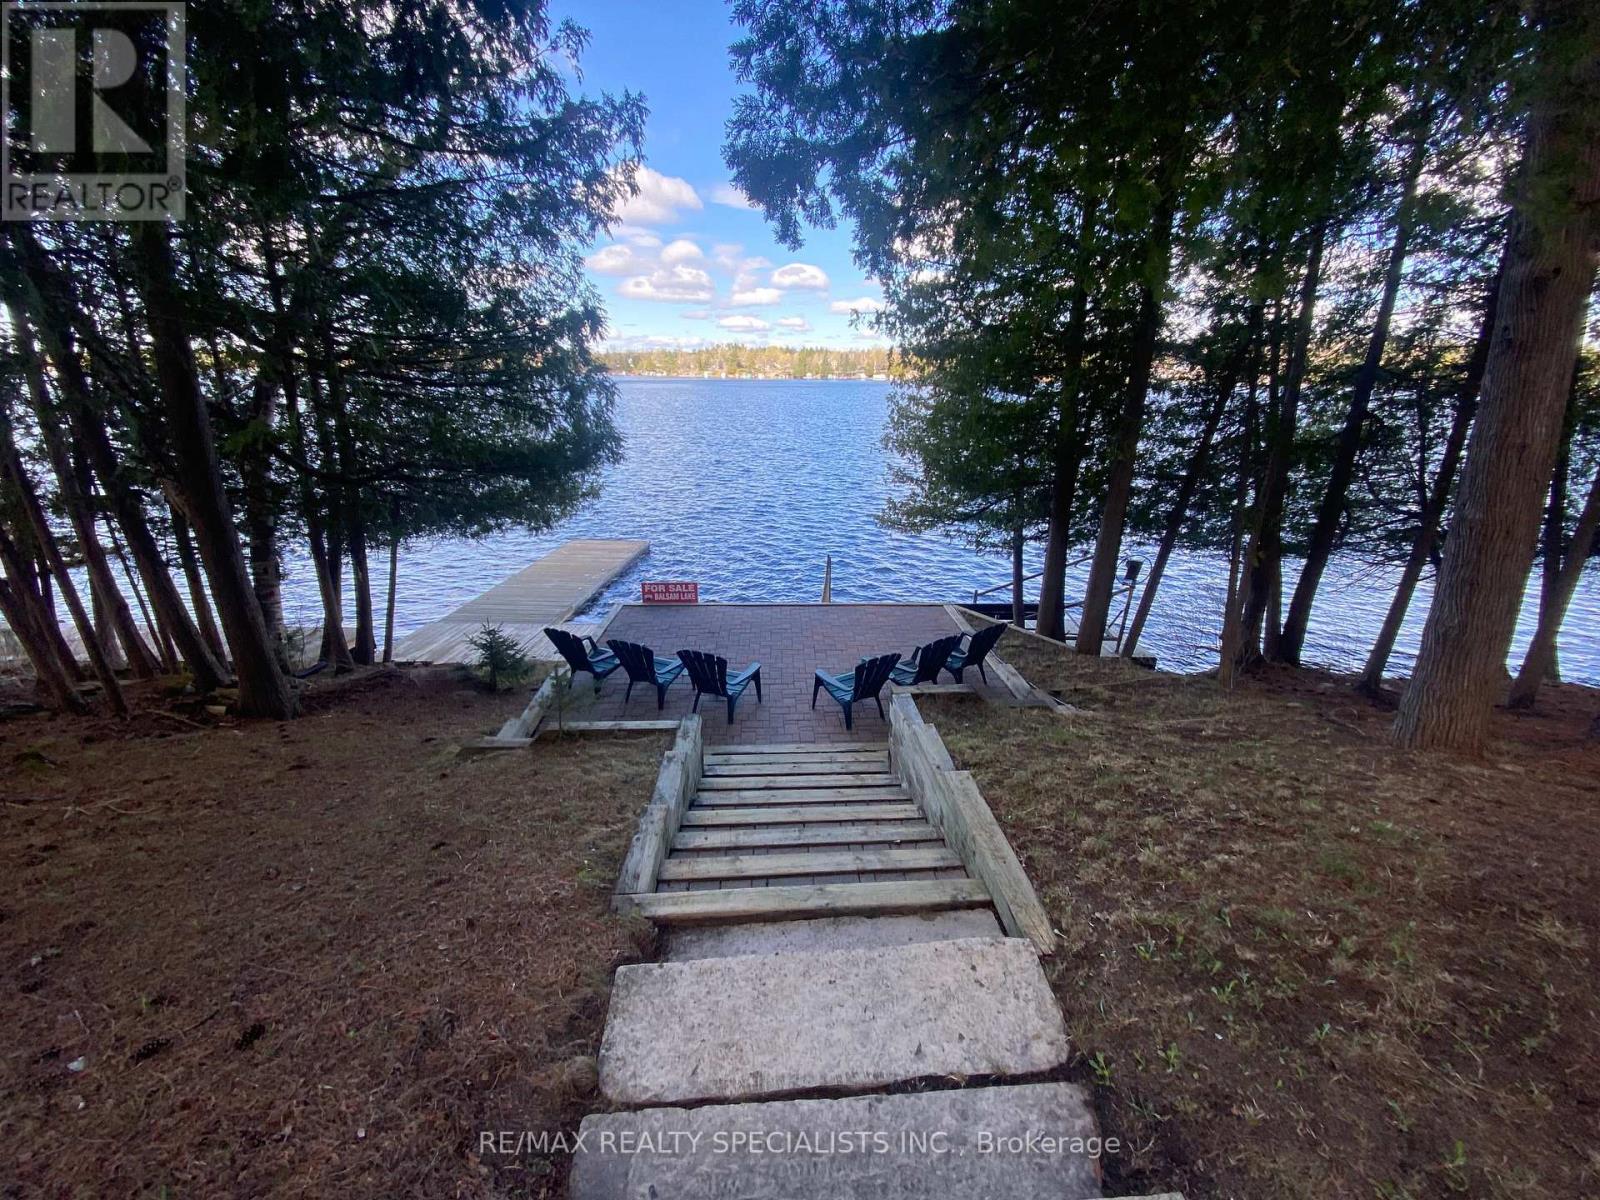
BALSAM LAKE - Your Waterfront Sanctuary Awaits. Nestled on the pristine shores of Balsam Lake, this 2,600 sq. ft. of finished living space and year-round residence offers the perfect blend of comfort and convenience. The heart of the home is a sun-drenched great room where a floor-to-ceiling fireplace meets expansive views of the water. With 5 total bedrooms and a fully finished walk-out basement, there is ample space for family and guests to gather. Step outside to a level, manicured yard that leads to a clean western-facing waterfront, perfect for swimming and enjoying legendary sunsets from your private dock. Convenience is at your doorstep with Coboconk only minutes away, offering everything from local hardware stores to the historic "Smallest Jail in Canada." This is a rare, truly turnkey opportunity: the sale includes all interior furnishings plus a boat. Start your lake life on day one. (id:55026)
Kawartha Lakes, Ontario
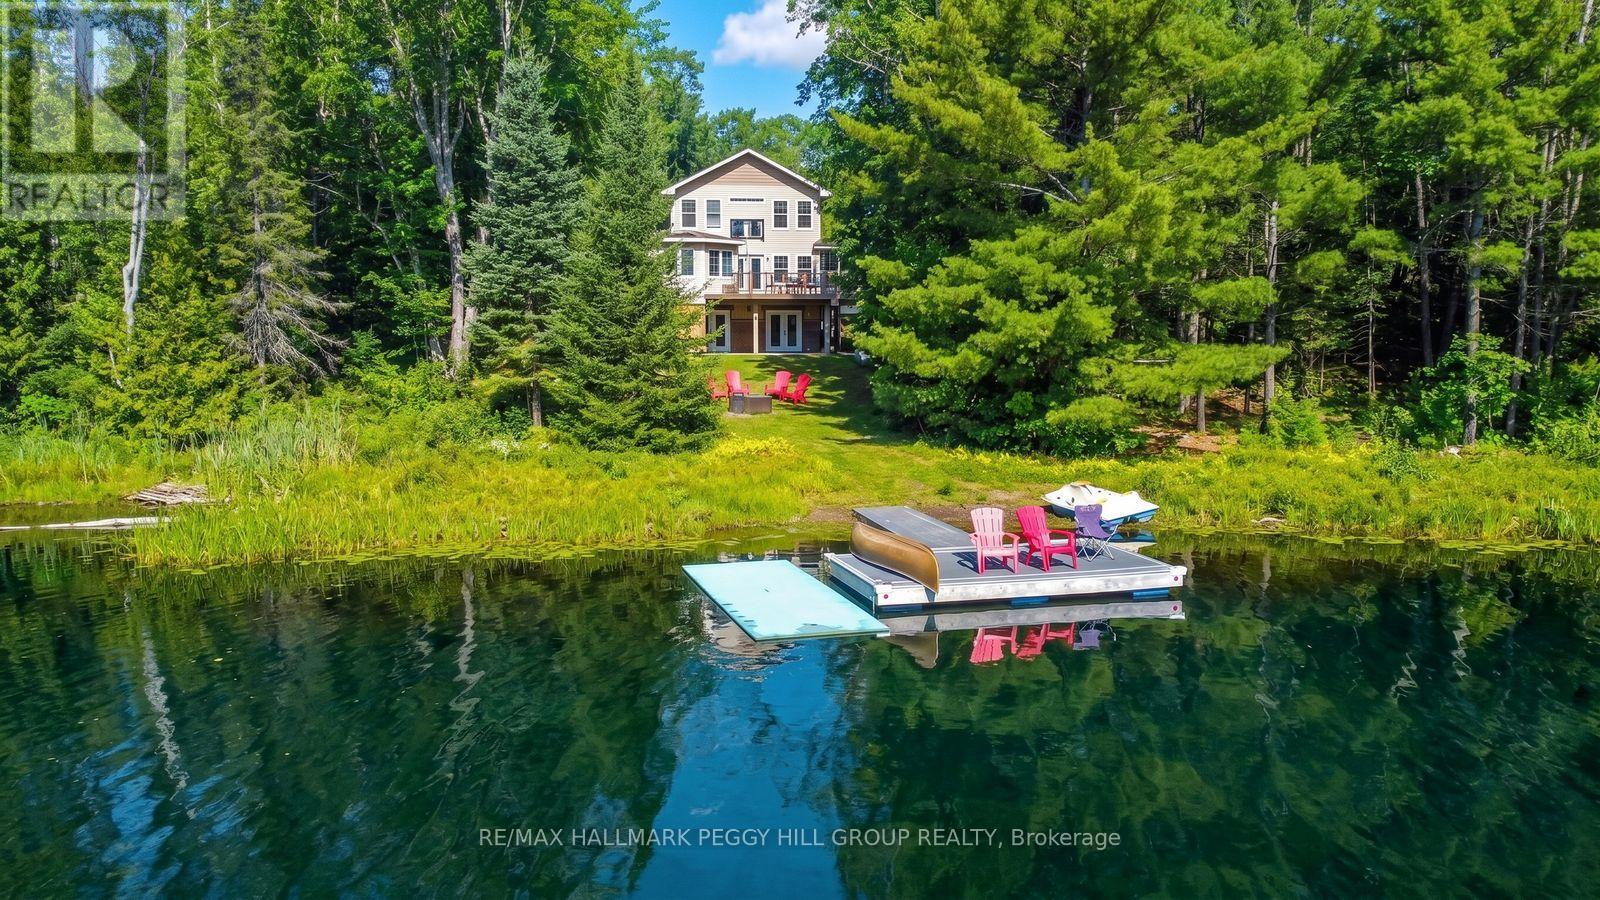
140 FT OF DIRECT WATERFRONT & 4-SEASON LIVING ON 1.6 ACRES! 2009-built 4-season south-facing direct waterfront home or cottage approximately 2 hours from the GTA. Offers 140 ft of water frontage on 1.6 acres, a garage, workshop, and a basement with a games room and kitchenette. Plenty of room for family and friends with 7 bedrooms and 5 bathrooms. Enjoy nearby access to 600 acres of wilderness with trails for hiking and cross-country skiing. Set on a quiet lake with a 9.9 HP limit, peaceful loon calls, and well-spaced cottages that preserve the sense of privacy. No steps from the driveway to the main floor or the lake. (id:55026)
Kawartha Lakes, Ontario
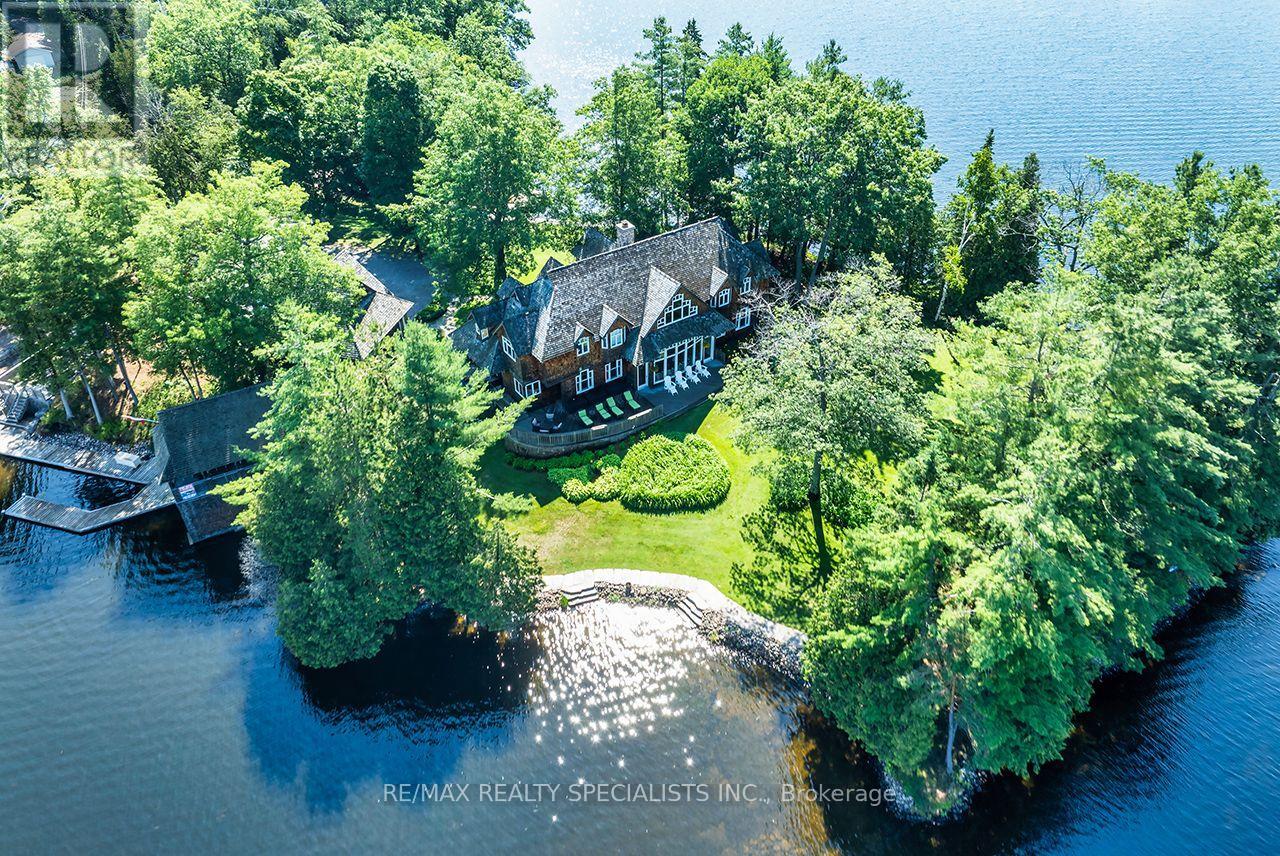
STARBRIGHT: A Truly Iconic Balsam Lake Landmark Estate. Rarely does a property of this magnitude, legacy, and architectural pedigree come to market. Welcome to Starbright, a once-in-a-lifetime luxury compound commanding unparalleled views across Balsam Lake-the highest, most sought-after body of water on the Trent-Severn Waterway. Offering an extraordinary 360-degree panoramic vantage point to the north, south, east, and west, this estate represents the absolute pinnacle of luxury lakefront living. The Grounds & Irreplicable Footprint Winds through mature trees, professionally landscaped stone terraces, and elegant flagstone steps that seamlessly connect this masterfully curated property. Starbright comprises three distinct structures, offering a grandfathered footprint that is virtually impossible to replicate under current modern bylaws: The Main Cottage: A sprawling, grand two-storey architectural retreat. Oversized 3-Car Garage: Impeccably finished with a massive bonus storage loft. Grandfathered Wetslip Boathouse: Featuring a power lift that accommodates up to a 30-foot boat, topped with a spectacular, covered upper-level entertainment deck. The Main Cottage Interior & Private Spa Inside, the residence spans 6 bedrooms and 6 washrooms, striking a perfect balance between timeless lakefront warmth and sophisticated high-end design. Craftsmanship: Rich old-growth oak floors, soaring coffered ceilings, and exquisite custom trim work throughout. Great Room: Anchored by a stately, floor-to-ceiling fieldstone fireplace designed for unforgettable family gatherings. Lakeside Indoor Spa: A world-class wellness wing completely oriented toward the water. Relax in the hot tub or custom sauna while enjoying unobstructed, panoramic lake views framed by an ambient fireplace. Gourmet Kitchen & Dining: A chef's dream space featuring premium finishes, a grand dining area, and framing massive "big lake" views. Primary Suite Sanctuary: A private oasis . (id:55026)
Kawartha Lakes, Ontario
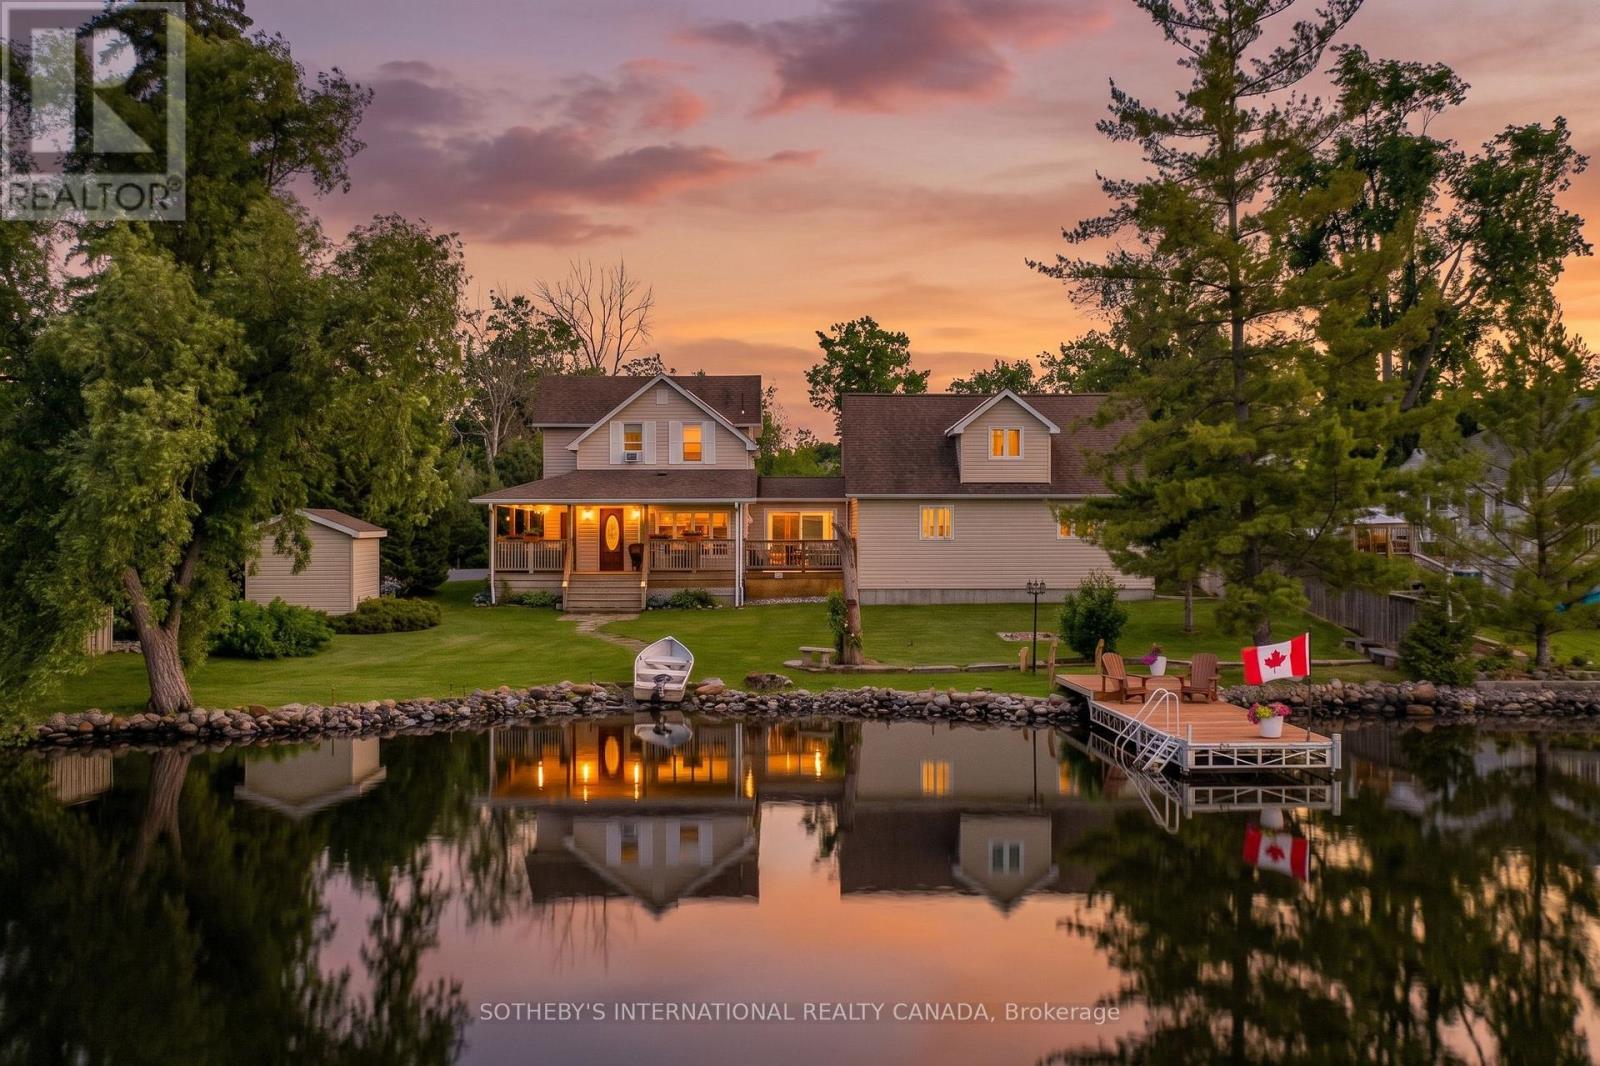
Rare Waterfront Opportunity on Cameron Lake! Welcome to 66 West St N, perfectly situated in the heart of highly desirable Fenelon Falls. This exceptional property offers direct, premium waterfront access to Cameron Lake-widely celebrated as the most sought-after, clear-water gem of the Kawarthas and a vital link on the prestigious Trent-Severn Waterway. Bursting with incredible potential, this property is a dream canvas for cottage enthusiasts, savvy investors, or those looking to create a bespoke year-round home. The spacious floor plan is highlighted by a massive, attached garage addition featuring an expansive upstairs loft area. This versatile bonus space awaits your finishing touches and is ideal for a private primary retreat, home office, or premium guest suite. Please note that the buyer is responsible for completing all necessary due diligence regarding approvals and permits with the City of Kawartha Lakes. Embrace the ultimate indoor-outdoor lifestyle. Step outside onto the expansive wrap-around deck, designed flawlessly for summer entertaining, outdoor dining, and soaking in the tranquil lakeside breeze. Walk down to your private shoreline and step out onto a gorgeous dock that serves as your personal launchpad for endless summer fun. Whether you love morning swims in the crisp water, casting a fishing line, paddleboarding, or launching a boat for an afternoon cruise across the lake, this property delivers the quintessential Kawartha Lakes experience. Conveniently located just minutes from the charming shops, local restaurants, and vibrant community of downtown Fenelon Falls, you get the perfect balance of secluded waterfront peace and town convenience. Properties on Cameron Lake with this level of footprint, versatility, and upward value potential are incredibly rare. Don't miss your chance to secure your own slice of paradise and customize it into your ultimate dream escape. Schedule your viewing today! (id:55026)
Kawartha Lakes, Ontario
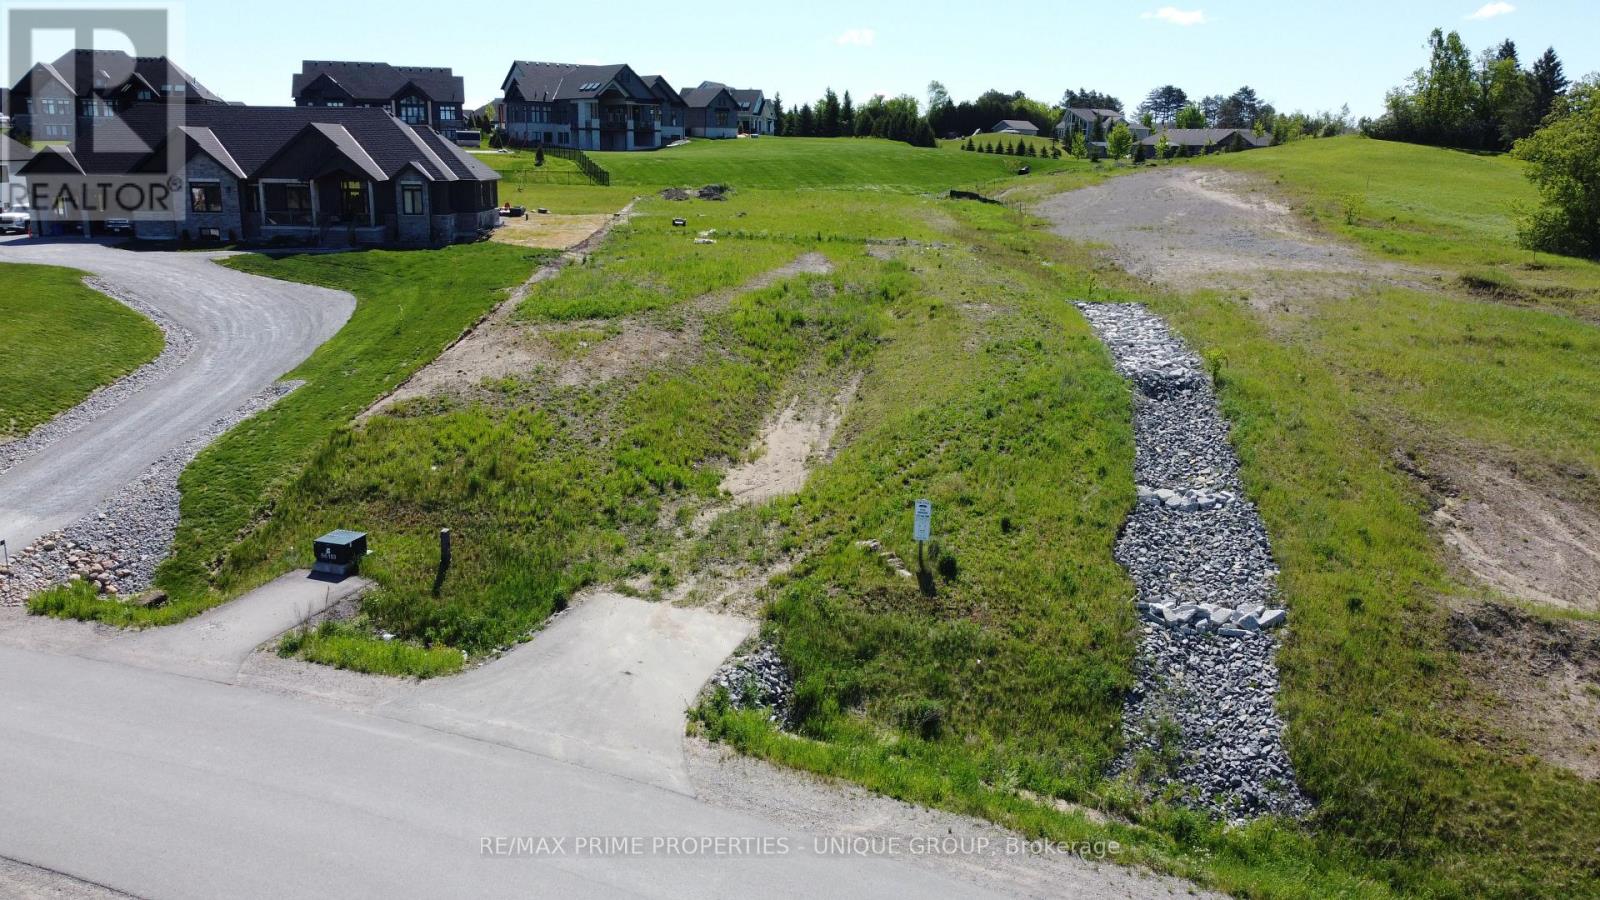
One acre country estate building lot in the prestigious Bethany Village community. North west views over the rolling hills of Bethany. Build your dream home on this spacious 1 acre lot. Underground hydro, natural gas and Bell Fibre for high speed internet available at the lot line. Paved roads and street lights. Easy drive to Highway 115 and 407. Buyer is responsible for well, septic, HST and development charges. (id:55026)
Kawartha Lakes, Ontario
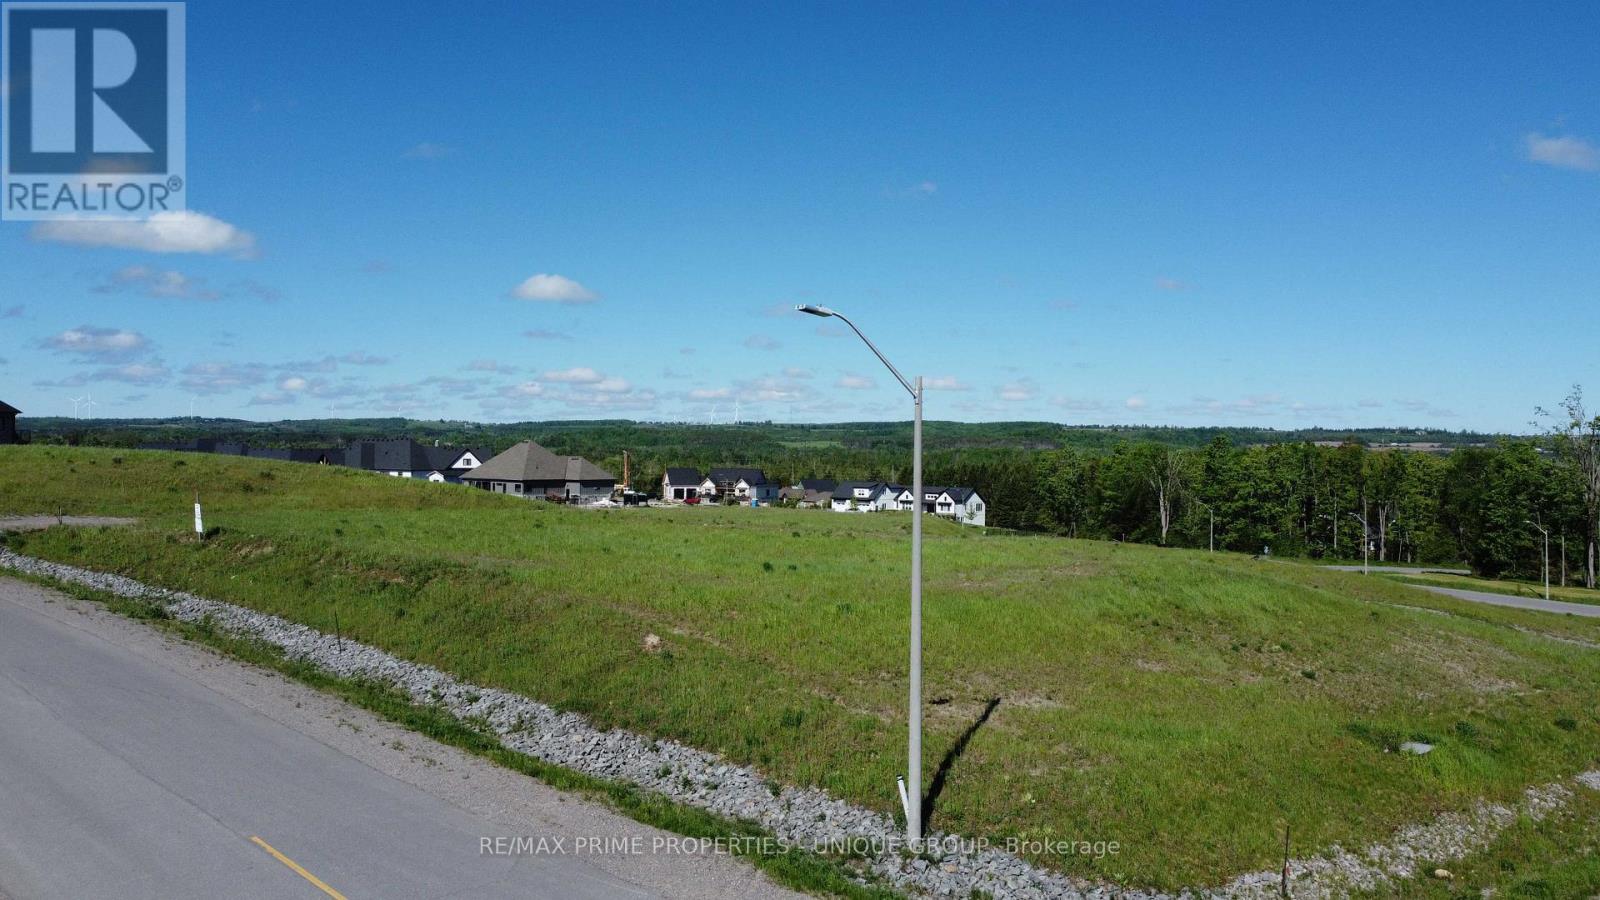
Impressive one acre country estate building lot in the prestigious Bethany Village community. Corner lot with panoramic views in all directions including the sunrise and sunset. Level driveway and building site with potential for a rear north west facing walkout lower level. Build your dream home on this spacious 1acre lot. Underground hydro, natural gas and Bell Fibe for high speed internet available at the lot line.Paved roads and street lights. Easy drive to Highway 115 and 407. Buyer is responsible for well, septic,HST and development charges. (id:55026)