Your Favourites
No Favourites Found

Toronto, Ontario
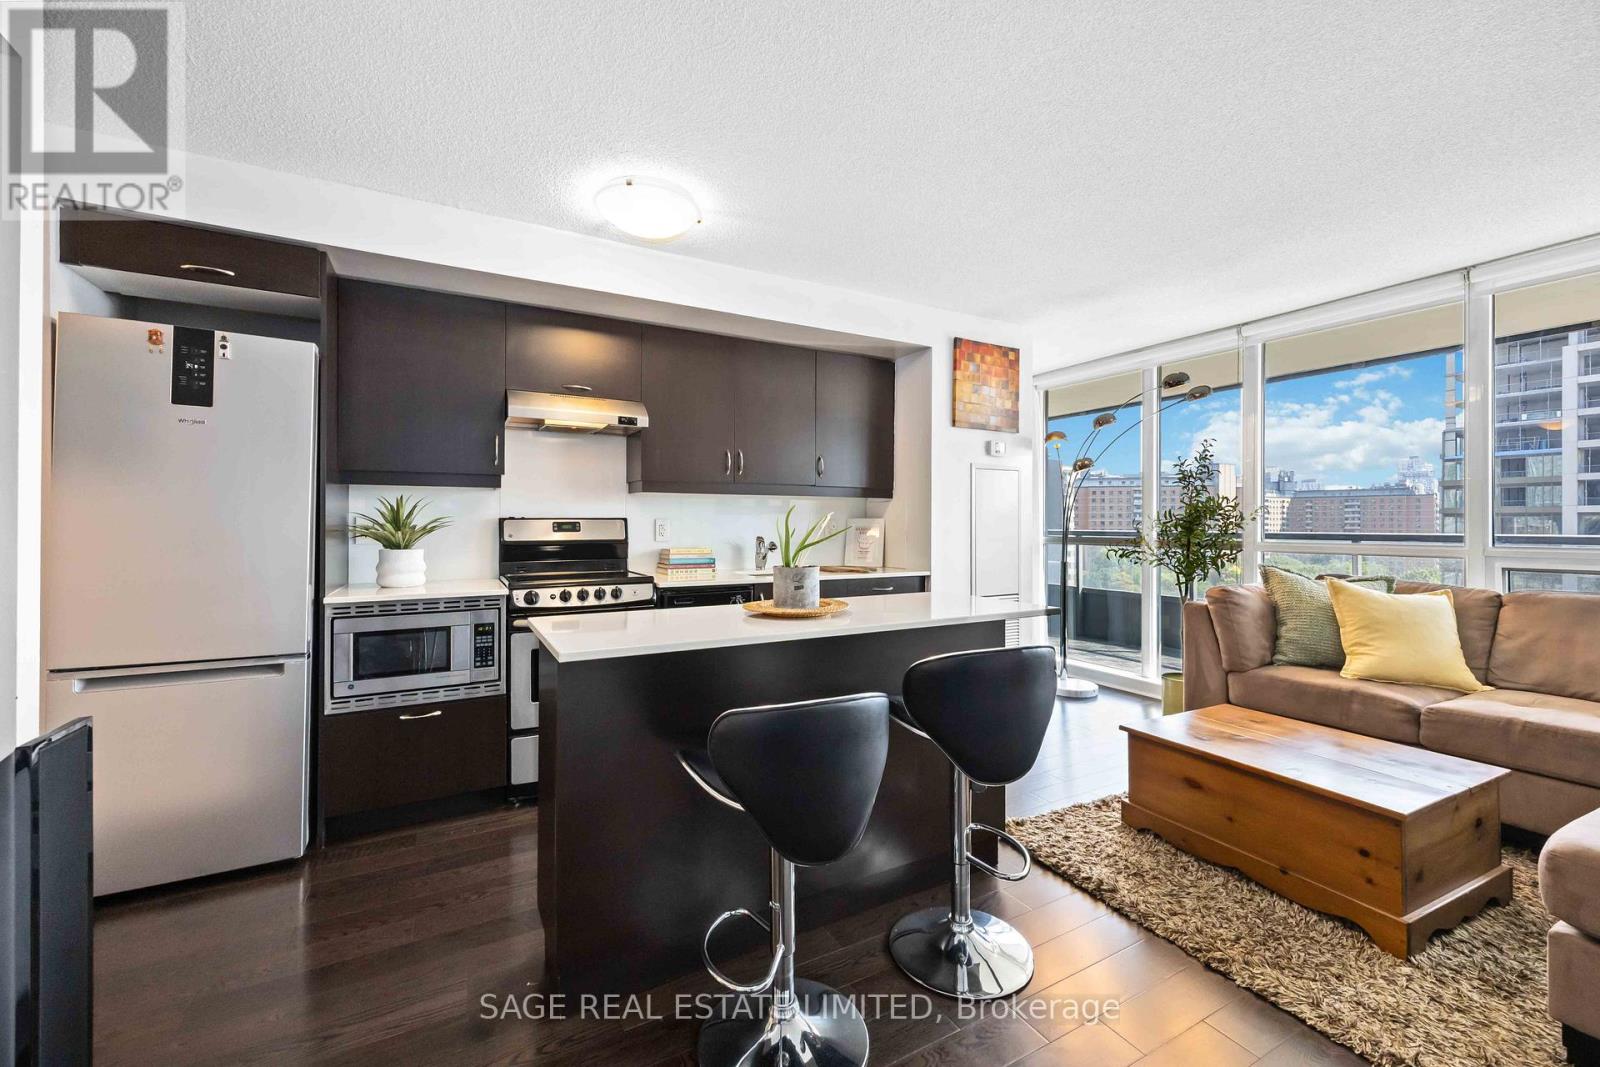
This is Modern Love. Where style meets sunshine in this perfect 2 bedroom, 2 bathroom corner suite with an incredibly spacious balcony. East-facing views so glorious, you and your plants will thrive. Step into your open-concept layout where floor-to-ceiling and wall-to-wall windows flood the space with morning glory glow. The primary bedroom is basically your personal sanctuary, complete with a private ensuite bathroom, double closets and direct balcony access. Morning coffee in a robe anyone? Outside your door? Everything. The Modern sits at Richmond & Sherbourne, steps to the Distillery District, St. James Park, King Street, and Allan Gardens. Forgot milk or need a manicure? The ground-level retail has you covered. The new Ontario Line station will be conveniently located just one block North at Moss Park Station, offering seamless connections and convenient transfers to transit lines. And when it's time to unwind or entertain, the amenities shine. A hotel worthy rooftop pool and sundeck, sauna, party room, guest suites, and visitor parking. Yes, your friends will want to come over. This is downtown living with a heartbeat. Stylish, social, and smart. Welcome to The Modern. (id:55026)
Richmond Hill, Ontario
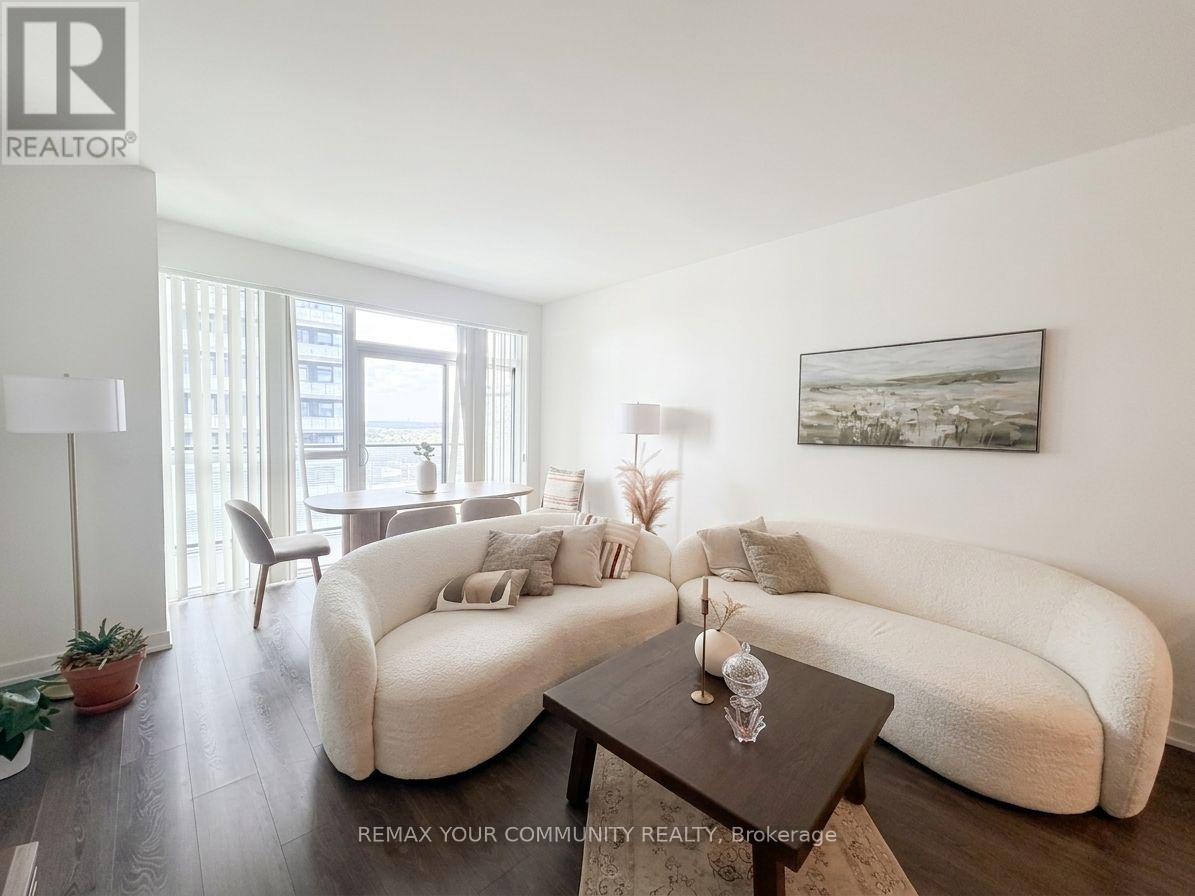
This bright and spacious 2-bedroom + den, 2-bathroom suite offers a fantastic combination of style, comfort and convenience in the heart of Richmond Hill. With a desirable southwest exposure, the suite is filled with natural light throughout the day. The functional layout features 9' smooth ceilings, a generous open-concept living and dining area, and a modern kitchen with plenty of space for everyday living and entertaining. The versatile den is ideal for a home office, study or additional living space. Enjoy the added convenience of one parking space and a locker. No carpet throughout the unit - an excellent choice for those with allergies or anyone looking for a low-maintenance, easy-to-clean living space. Residents enjoy an impressive selection of amenities, including 24-hour concierge, fitness centre, yoga room, sauna, party room, dog wash station and ample visitor parking. Ideally located just steps from shopping, restaurants, movie theatres, schools and everyday conveniences. Enjoy easy access to Highways 7, 407 and 404, with Viva Transit and GO Train nearby for effortless commuting. Surrounded by parks and recreational spaces, this is a wonderful opportunity to enjoy everything Richmond Hill has to offer. A bright, spacious and exceptionally well-located home in one of Richmond Hill's most sought-after communities! (id:55026)
Ottawa, Ontario
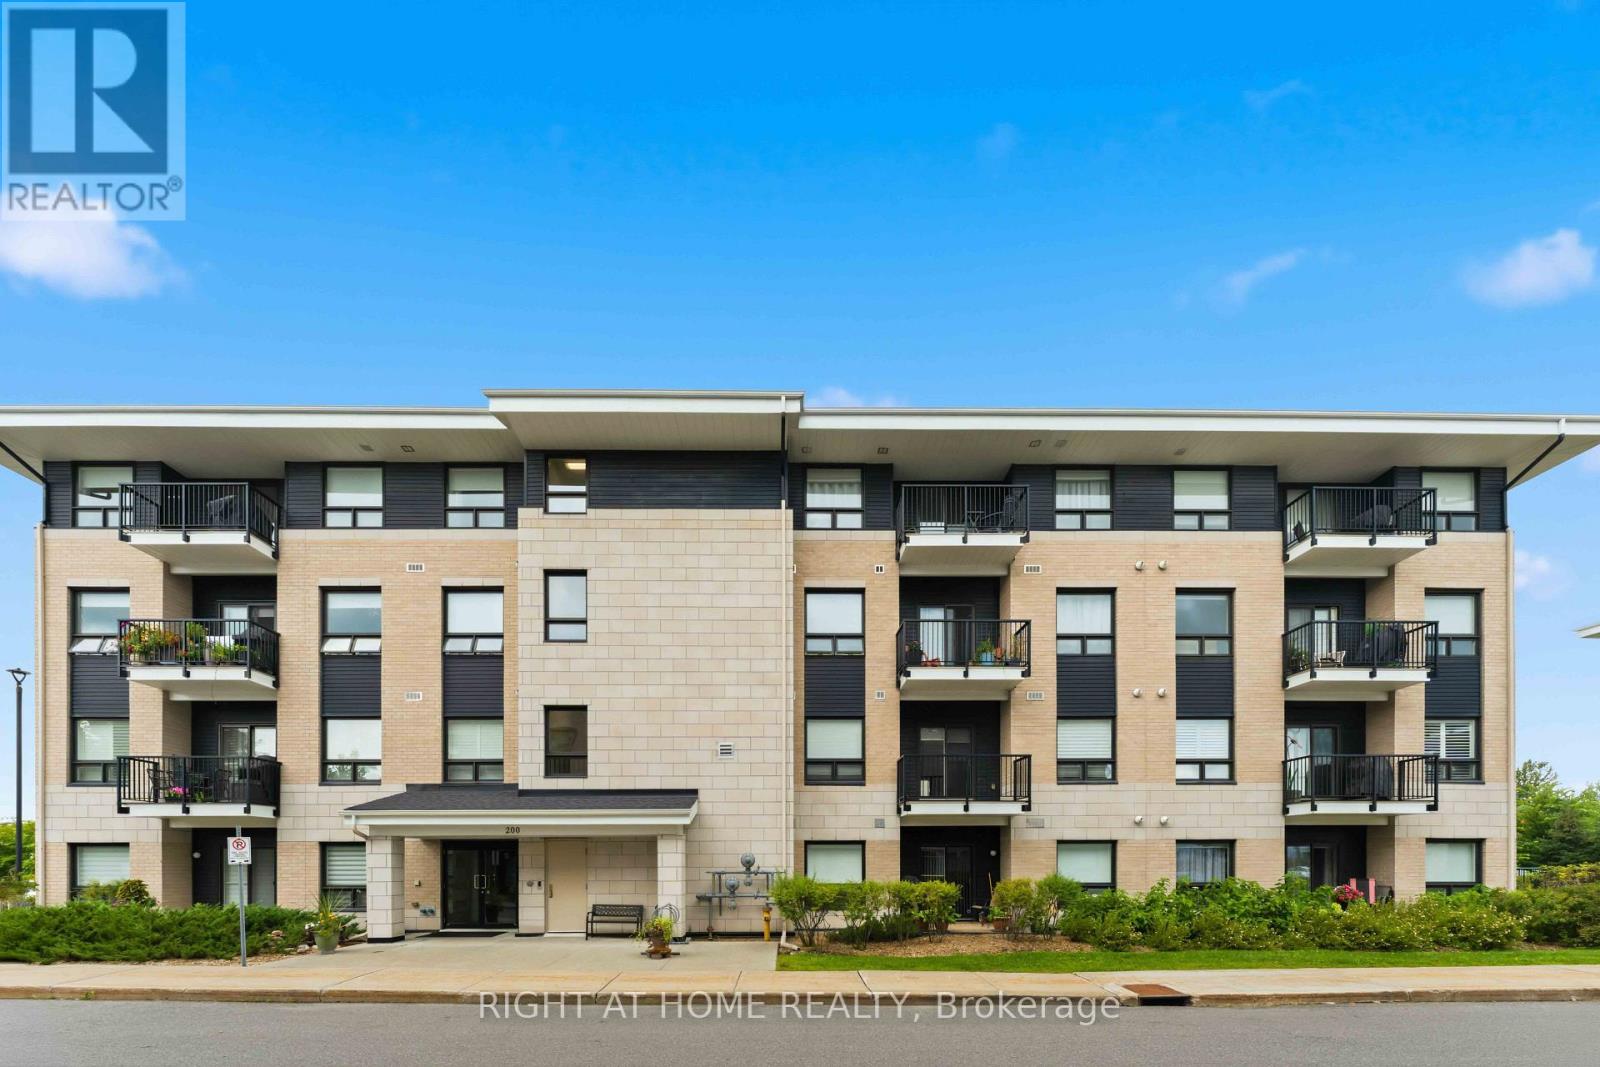
Welcome to this beautifully finished top-floor corner suite offering just under 1,300 sq. ft. of spacious, thoughtfully designed living space. Originally a 3-bedroom, 2-bathroom layout, the suite has been modified to create a large, open-concept living and dining area with two generously sized bedrooms positioned on opposite sides of the suite for added privacy and comfort. The bright kitchen features quartz countertops, stainless steel appliances, and a brand-new stove and microwave hood fan. The primary bedroom offers a walk-in closet with additional shelving and a full ensuite bathroom. Enjoy the convenience of a dedicated in-suite laundry room, soaring ceilings, and plenty of natural light throughout. This southwest-facing corner unit features numerous windows, bringing in beautiful afternoon and evening sun, plus a semi-recessed private balcony. Ideally located in sought-after Hunt Club Park, close to shopping, restaurants, grocery stores, public transit, recreation, and major roadways, with easy access to South Keys and downtown. A spacious and inviting home offering exceptional comfort, privacy, and convenience. (id:55026)
King, Ontario
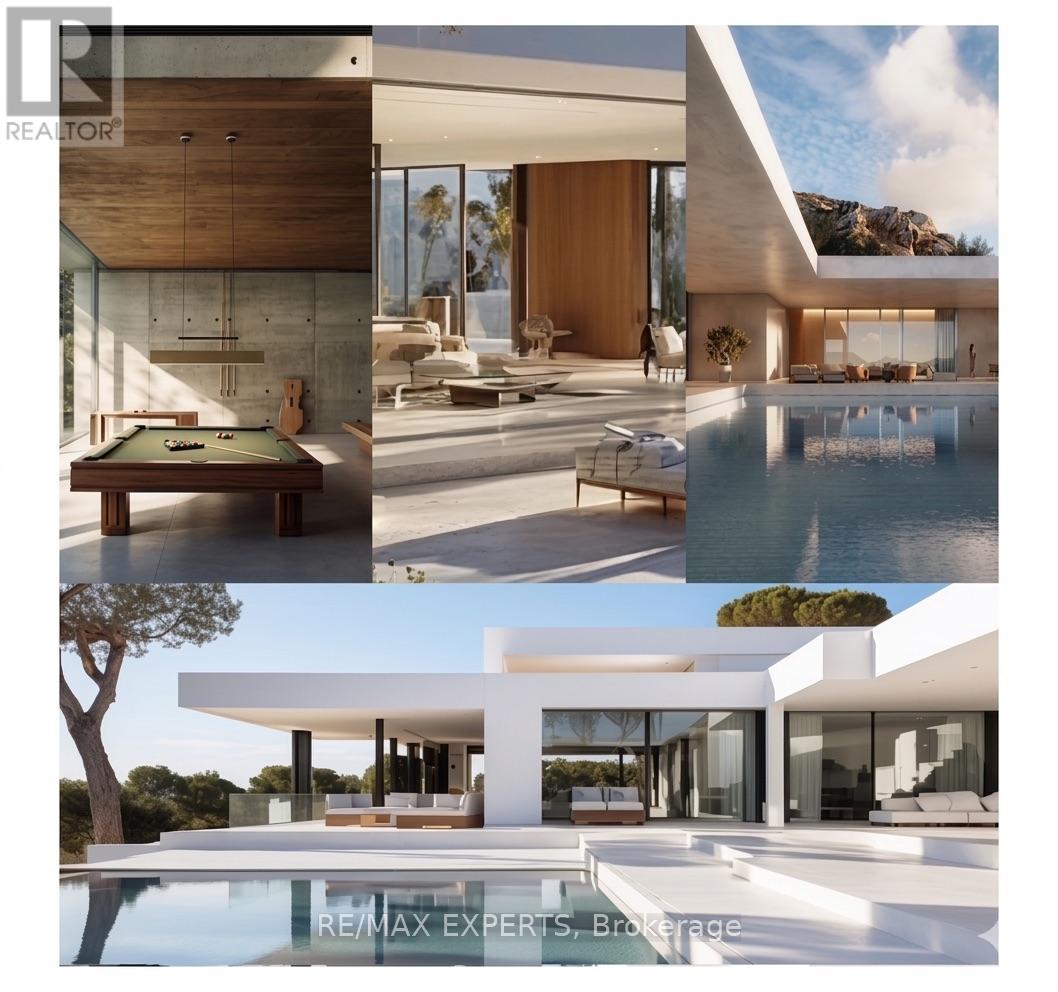
Welcome To 4530 19th Sideroad, A Rare Opportunity To Own A Stunning 7.25-Acre Wooded Estate Lot In Prestigious King Township. Ideally Situated On A Quiet Dead-End Street And Surrounded By Multi-Million Dollar Homes, This Exceptional Property Offers The Perfect Blend Of Privacy, Natural Beauty, And Convenience. Featuring 1,074 Feet Of Road Frontage, A Scenic Pond, Running Creeks, Walking Trails, And Mature Forest, The Setting Is Truly One-Of-A-Kind. Two Potential Building Sites Offer Flexibility To Create Your Dream Home In A Serene, Retreat-Like Environment. Conceptual Drawings Are Included For A 7,055 Sq. Ft. Ultra-Modern Slab-On-Grade Residence With An Additional 1,215 Sq. Ft. Four-Car Garage. An Alternative Traditional Home Design Of Approximately 3,700 Sq. Ft. Is Also Available. Conveniently Located Just Minutes To Carrying Place Golf & Country Club, Highway 400, Major Amenities, And Within Easy Reach Of Downtown Toronto. A Rare Offering In One Of King Township's Most Coveted Estate Communities. (id:55026)
Hamilton, Ontario
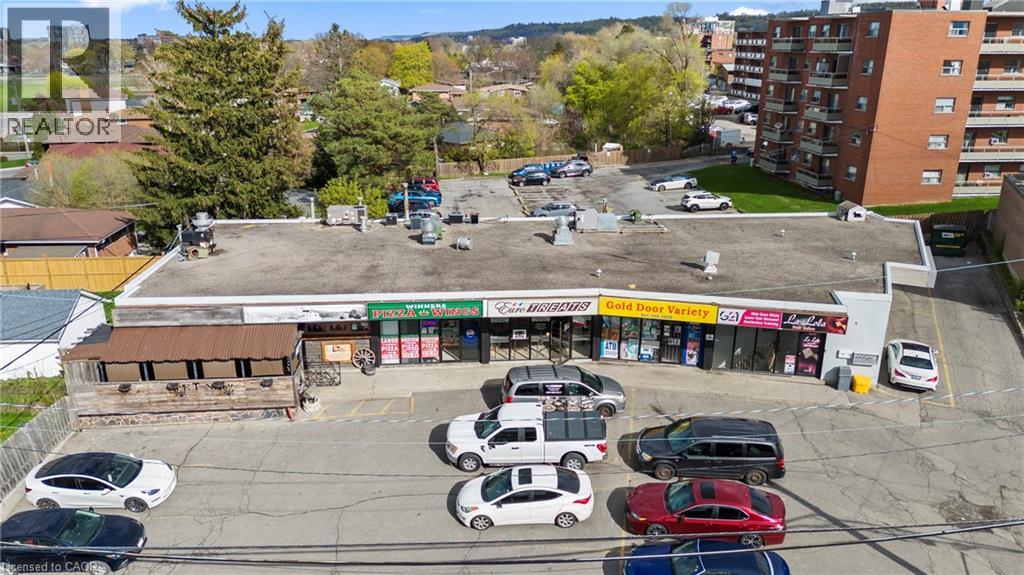
Rare Investment Opportunity - Established Mixed-Use Retail Plaza in Hamilton's East End. A rare opportunity to acquire a highly visible, established mixed-use retail plaza in prime East Hamilton. Situated on a high-traffic arterial road with outstanding visibility, just one minute from the Red Hill Valley Parkway and directly on a major bus route, this property offers extreme retail exposure and unbeatable convenience for commuters and local shoppers alike. The plaza features 20+ on-site parking spaces plus ample free street parking. With main floor and lower-level units occupied primarily by long-term, solid tenants and nearly fully leased, the asset delivers stable, immediate cash flow from day one.Strong Upside Potential: Take advantage of Hamilton's ongoing growth with opportunities to expand the existing footprint or redevelop in height. Whether you're an investor seeking value-add or a developer looking for intensification, this is a compelling opportunity. (id:55026)
Vaughan, Ontario
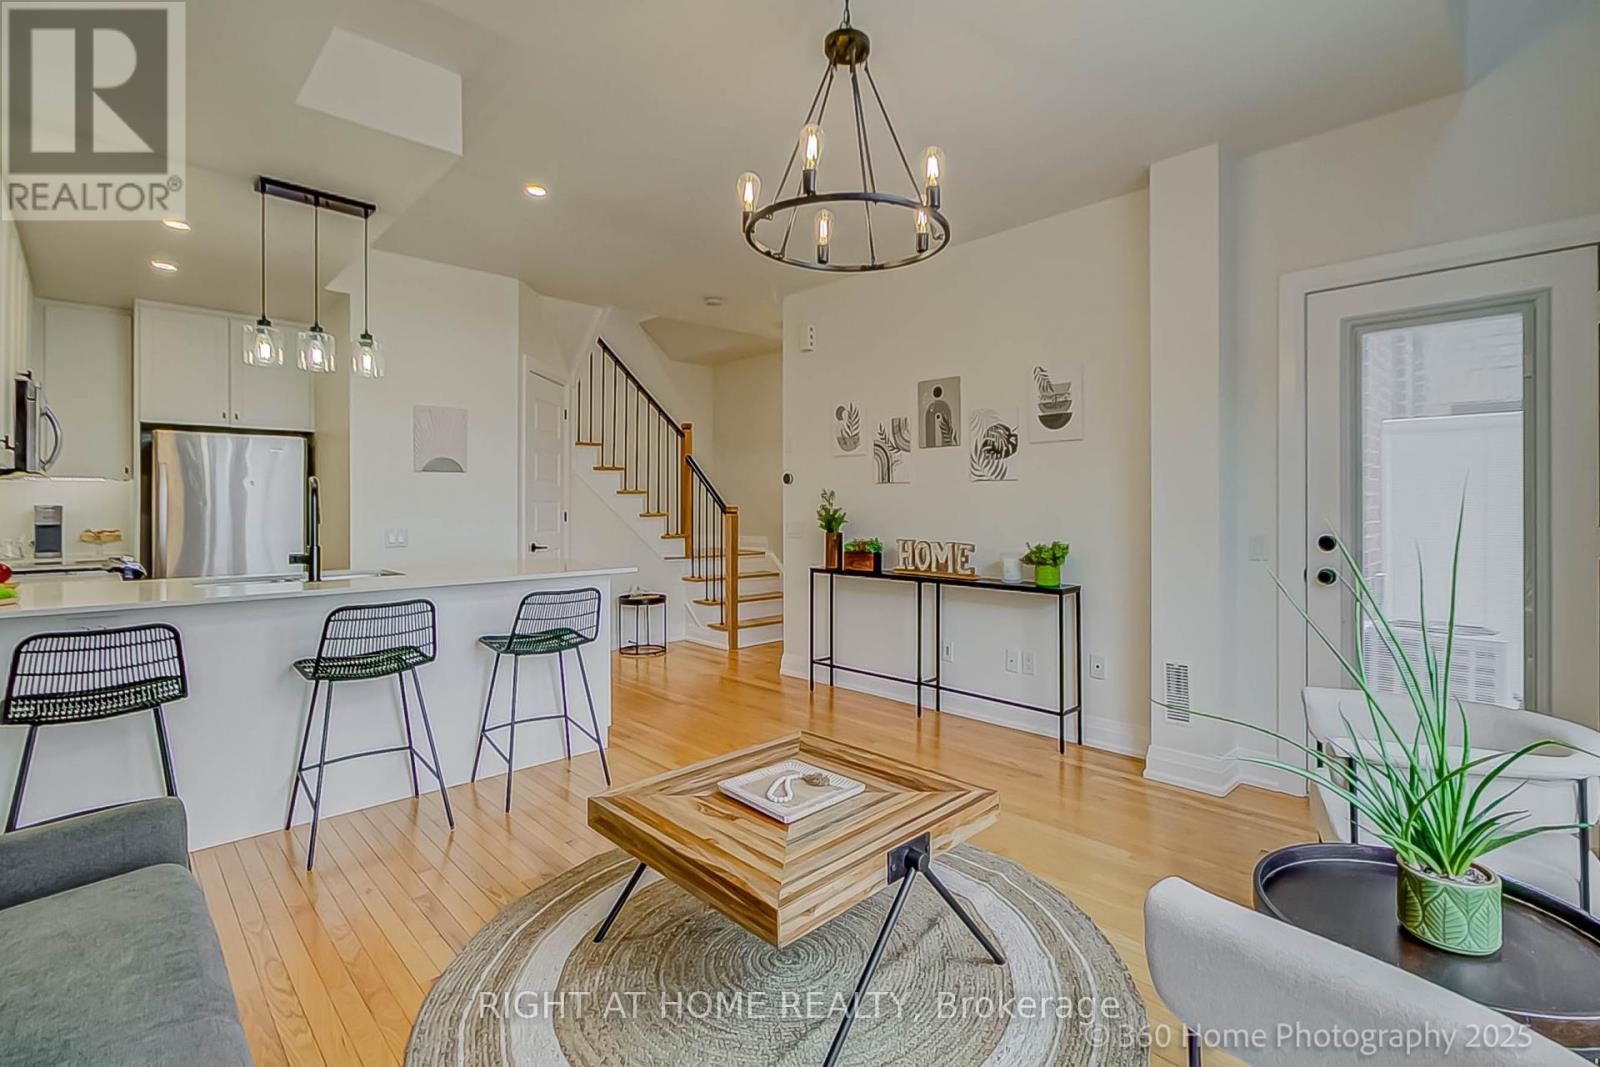
Spacious & Bright 2-Bedroom, 2-Bathroom Condo Townhouse Boasts An Open Concept Design That Looks & Feels Larger Than Its Actual Square Footage. Nestled In A Historic Architecturally Inspired Building, You'll Enjoy Views Of A Professionally Landscaped Courtyard. Recent Upgrades Enhance The Charm Of This Unit, Including New Kitchen Backsplash, New Wine Rack, New Kitchen Pot Lights, New Under Cabinet Lighting In The Kitchen & New Light Fixture Over The Kitchen Peninsula. A Modern New Shower With Glass Door Insert In The 4-Piece Bathroom, New Barn Door In Primary Bedroom Closet & A New Modern Chandelier In The Hallway. The Main Staircase Features New Balusters & Metal Pickets, While The New Balcony Door Comes With A Built-In Shade For Added Convenience. Last But Not Least, The New A/C Unit Ensures Your Comfort Year-Round. Located Just Steps Away From The Famous Market Lane With All Its Shops, Bakeries, Coffee Houses & Restaurants As Well As, Nearby Golf Courses & Public Transportation Options; This Property Is Perfectly Situated In One Of The City Of Vaughan's Thriving Communities. (id:55026)
Hamilton, Ontario
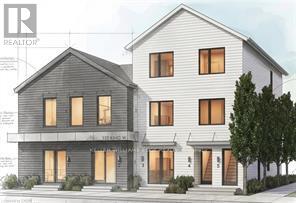
Brand new 3-bedroom, 2-bathroom suite available in Dundas - just over 900 sq ft with high-end finishes, a private separate entrance, and a location that can't be beat! Nestled at the base of the Niagara Escarpment, you're steps from trails, waterfalls, and everything that makes Old Dundas one of Hamilton's most desirable communities. The unit will be finished to a luxury standard throughout - brand new, never occupied, and ready for someone who appreciates the details. AAA+ applicants only. Submit a completed rental application, references, photo ID, Equifax credit report, employment letter, and two most recent pay stubs. Tenant responsible for hydro, cable TV, water, insurance and internet. Unit is still under construction. (id:55026)
Hamilton, Ontario
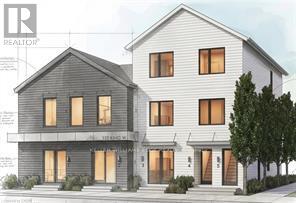
Brand new 3-bedroom, 2-bathroom suite available in Dundas - almost 1,100 sq ft with high-end finishes, a private separate entrance, and a location that can't be beat! Nestled at the base of the Niagara Escarpment, you're steps from trails, waterfalls, and everything that makes Old Dundas one of Hamilton's most desirable communities. The unit is will be finished to a luxury standard throughout - brand new, never occupied, and ready for someone who appreciates the details. AAA+ applicants only. Submit a completed rental application, references, photo ID, Equifax credit report, employment letter, and two most recent pay stubs. Tenant responsible for hydro, cable TV, water, insurance and internet. Unit is still under construction. (id:55026)
Toronto, Ontario
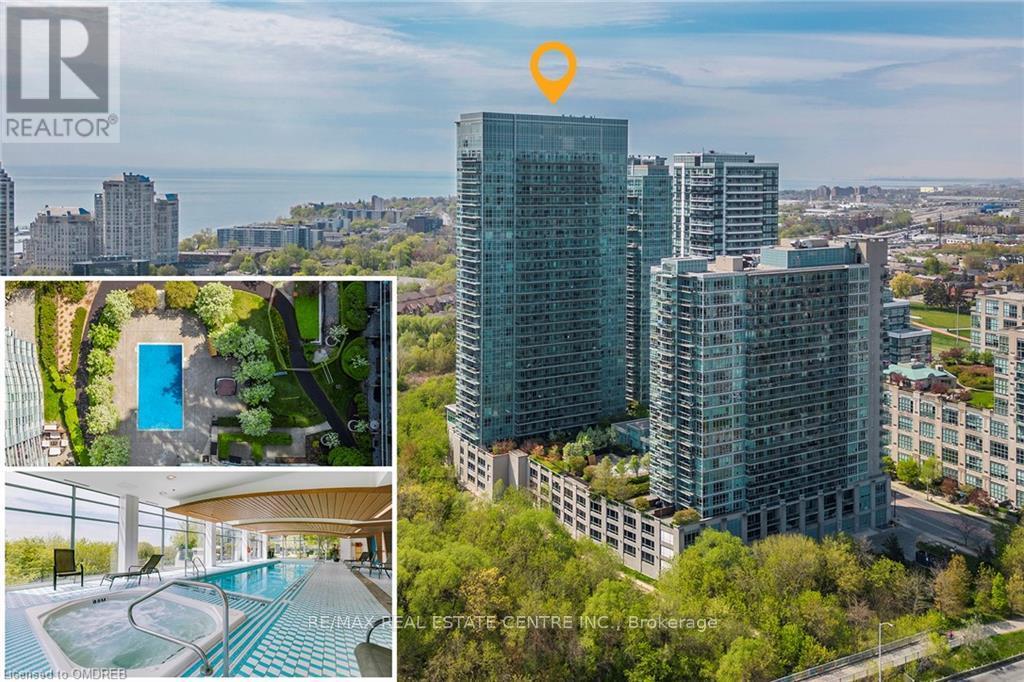
FURNISHED SHORT TERM - MIDTERM RENTAL AVAILABLE! Experience Toronto's sought-after Mimico community steps from Humber Shores on Lake Ontario. This freshly painted 1-bedroom + den condo offers approximately 780 sq. ft. of living space, including a private balcony overlooking the outdoor pool and hot tub. The open-concept layout features 9 ft ceilings, laminate flooring, a modern kitchen with full size stainless steel appliances, quartz countertops, and a spacious center island. The versatile den is ideal as a home office, guest room, or second sleeping area. Enjoy access to premium building amenities including indoor and outdoor pools, hot tubs, saunas, fitness centres, theatre room, squash, volleyball, indoor soccer, and badminton courts. Plus a spectacular 31st-floor Sky Lounge with panoramic lake and city views. Conveniently located steps from Humber Bay Shores trails, parks, restaurants, shopping, public transit, Mimico GO Station, and major highways. Includes in-suite laundry, parking spot, and all utilities. Nice conveniences for a comfortable extended stay. Perfect for professionals, corporate relocations, remote workers, and extended visits to Toronto. Check it out! (id:55026)
Toronto, Ontario
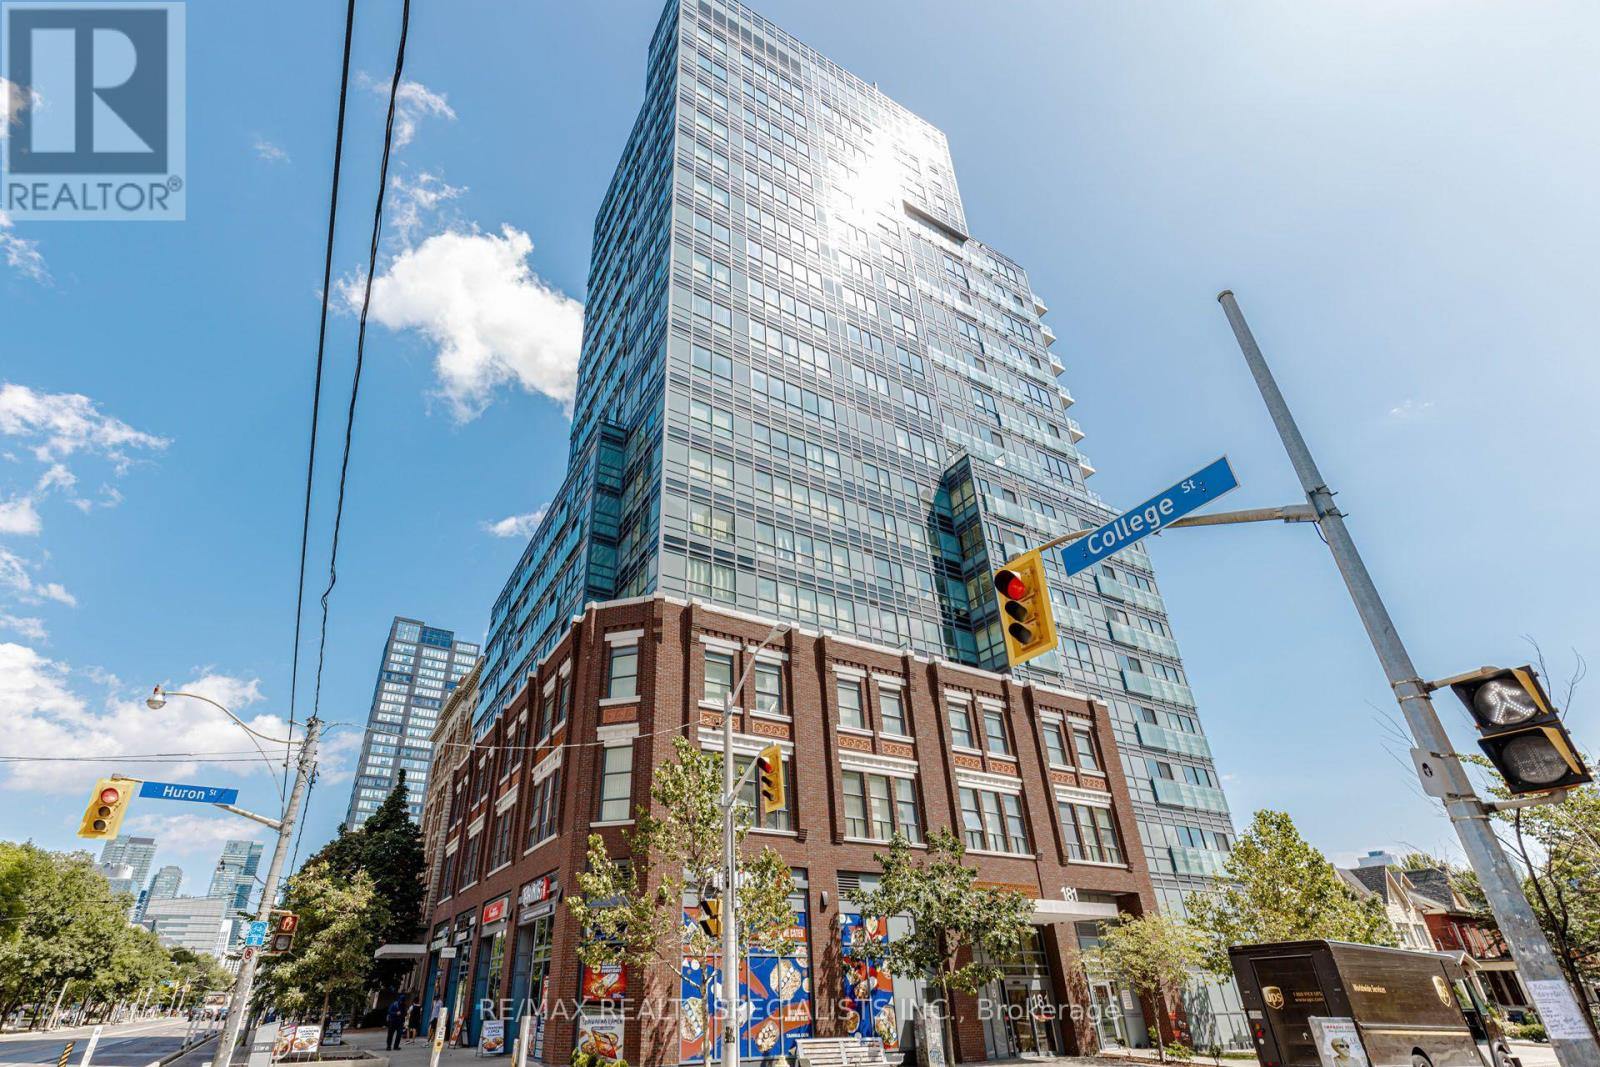
Stunning Luxury 2 Bedroom + 2 Bathroom Condo With 2 Owned Lockers In The Heart Of Downtown Toronto! Perfectly Positioned At College St & Huron St - University Of Toronto- St. George Campus Directly Across The Street & Toronto Public Library Next Door. Streetcar Stop At The Foot Of The Building & Subway Station Just Steps Away For Effortless Commuting. Walk To T&T Supermarket, Vibrant Chinatown & Kensington Market For All Your Daily Needs. Minutes To Toronto Western Hospital, Mount Sinai, SickKids, Toronto General & Women's College Hospital. Quick Access To Bay Street Financial District, Queen's Park, Yorkville Luxury Shopping & Eaton Centre. Surrounded By Top-Rated Restaurants, Cafés, Parks & Cultural Landmarks - Everything Toronto Has To Offer Is At Your Doorstep! (id:55026)
Toronto, Ontario
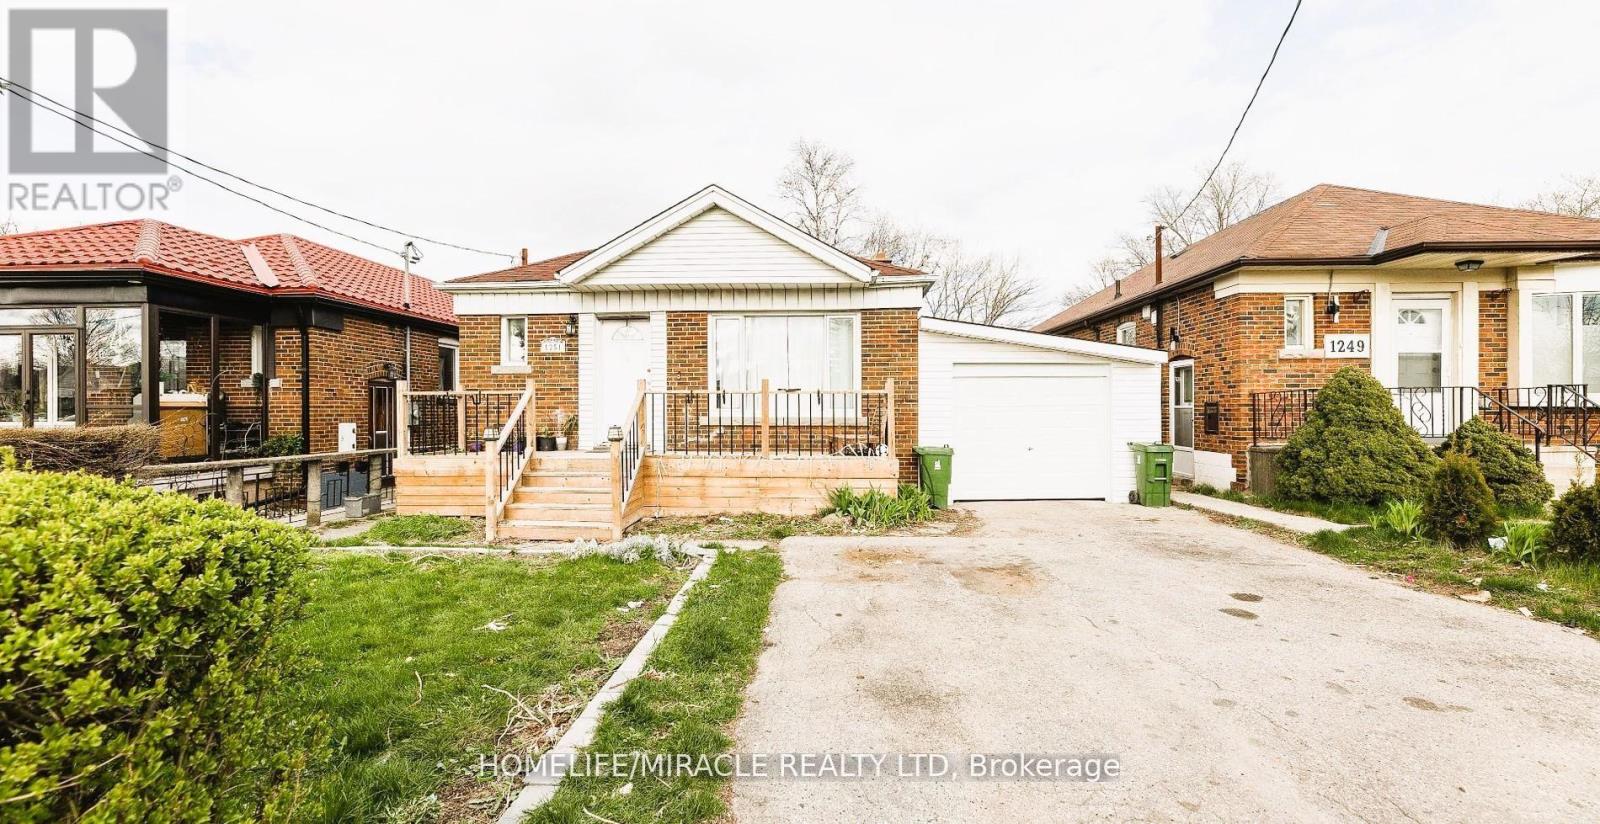
Spacious Basement Apartment With Separate Entrance And Large Living Area, Offered At An Affordable Price With Flexible Month-To-Month Lease Terms. Ideal For Short-Term Stays, Working Professionals, Small Groups, Couples, Or Students.The Unit Features A Comfortable And Functional Layout With Large Bedrooms And A Well-Sized Living Space. Conveniently Located Close To Public Transit, Restaurants, Entertainment, Scarborough Town Centre (STC), Costco, And Major Highways Including Hwy 401 And Hwy 404. Nearby Amenities Also Include Schools, Parks, And Places Of Worship.Tenants Will Enjoy Access To A Large Shared Backyard, Providing Additional Outdoor Space.Tenant To Pay 40% Of Utilities Or Optional Fixed Utility Cost Of $250/Month. Key Deposit: $100.Professionally managed by Sawera Property Management, one of Toronto's highest-rated Google 5-star property management company. Great value for tenants, with month-to-month flexibility and quick occupancy. (id:55026)
Ajax, Ontario
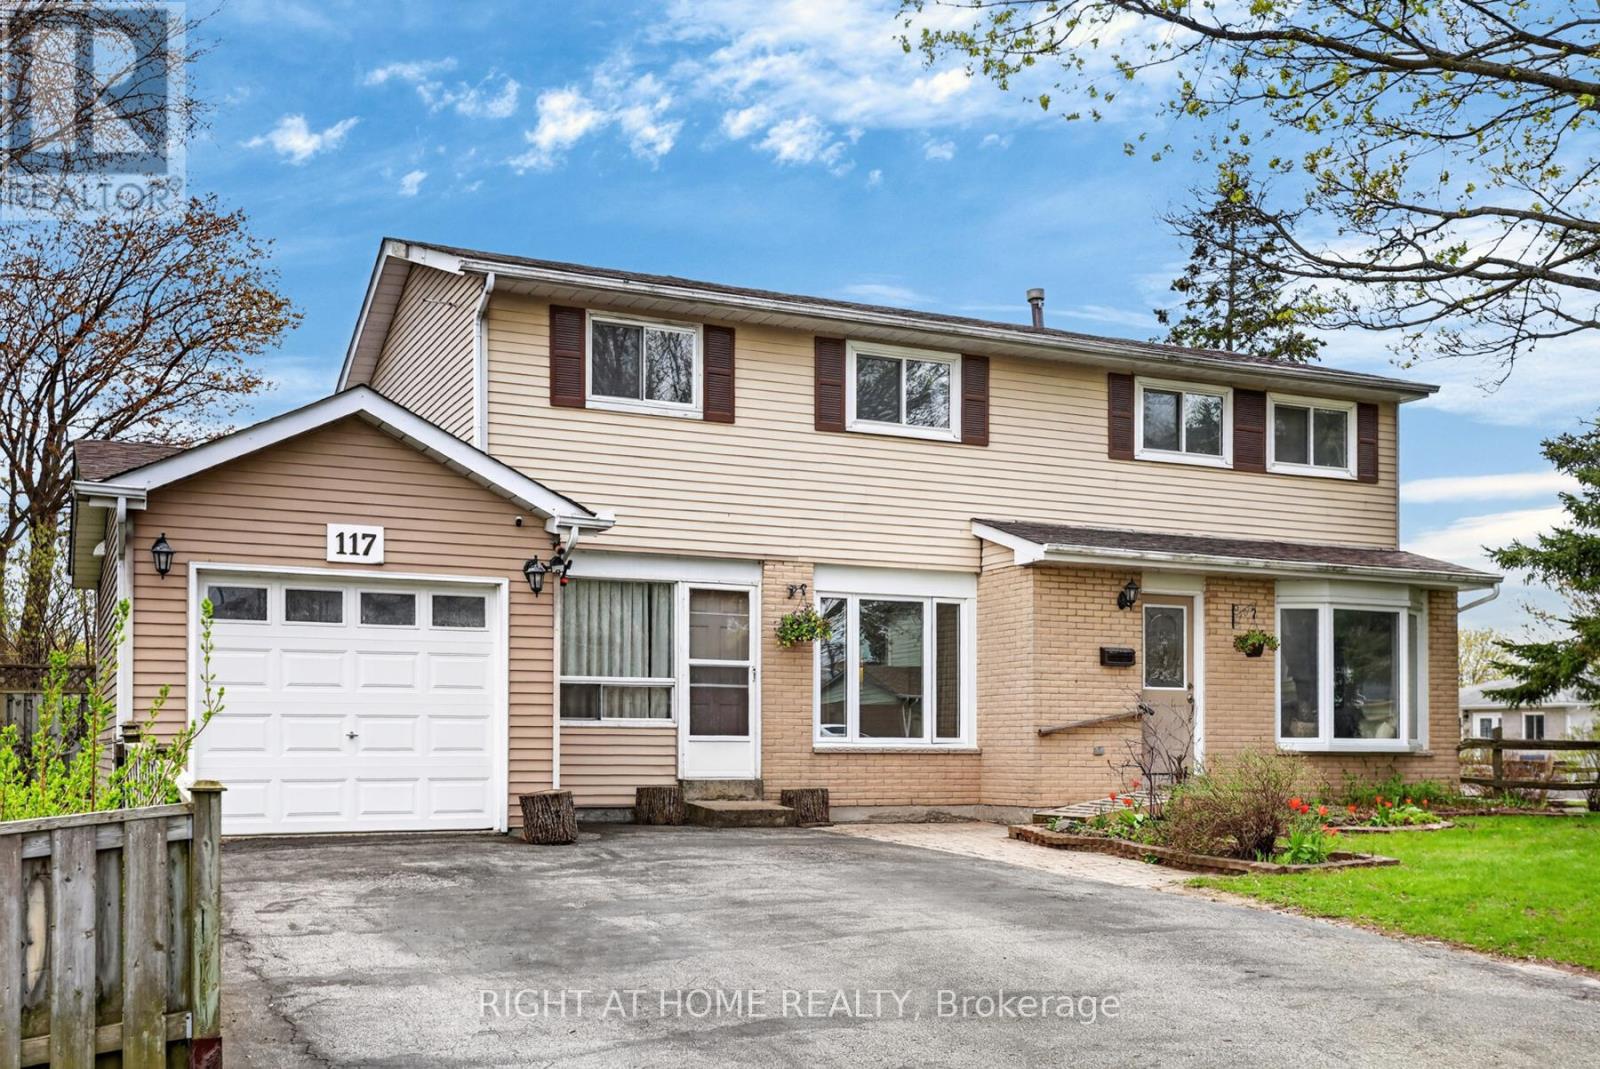
TWO-UNIT Home Situated On A Premium Corner Lot, This Spacious 4+1 Bedroom Home Offers Incredible Flexibility For Families, Multi-Generational Living, Or Investors. Potential Rental Income Of Approx. $4,800/Month! Featuring A Rare 2-Storey Above-Grade Addition Ideal As An In-Law Suite Or Rental Opportunity With Separate Entrance, Kitchen, Living Area, Bedroom & 4-Piece Bath.The Main Home Features An Updated Kitchen With Walk-Out To A Fully Fenced Backyard, Perfect For Entertaining, Plus A Formal Dining Room Open To A Bright Living Space Filled With Natural Light. Recent Upgrades Include Updated Washrooms, New Stove, Washer & Dryer, Heat Pump, Bedroom Flooring, Renovated Basement Bath & Insulated Garage. Finished Basement Includes Additional Living Space, Storage & Home Office Potential.Conveniently Located Close To Hwy 401, Ajax Waterfront Trails, Schools, Parks, Shopping & Restaurants. A Rare Opportunity With Endless Possibilities - A Home You Truly Need To See In Person! (id:55026)