Your Favourites
No Favourites Found

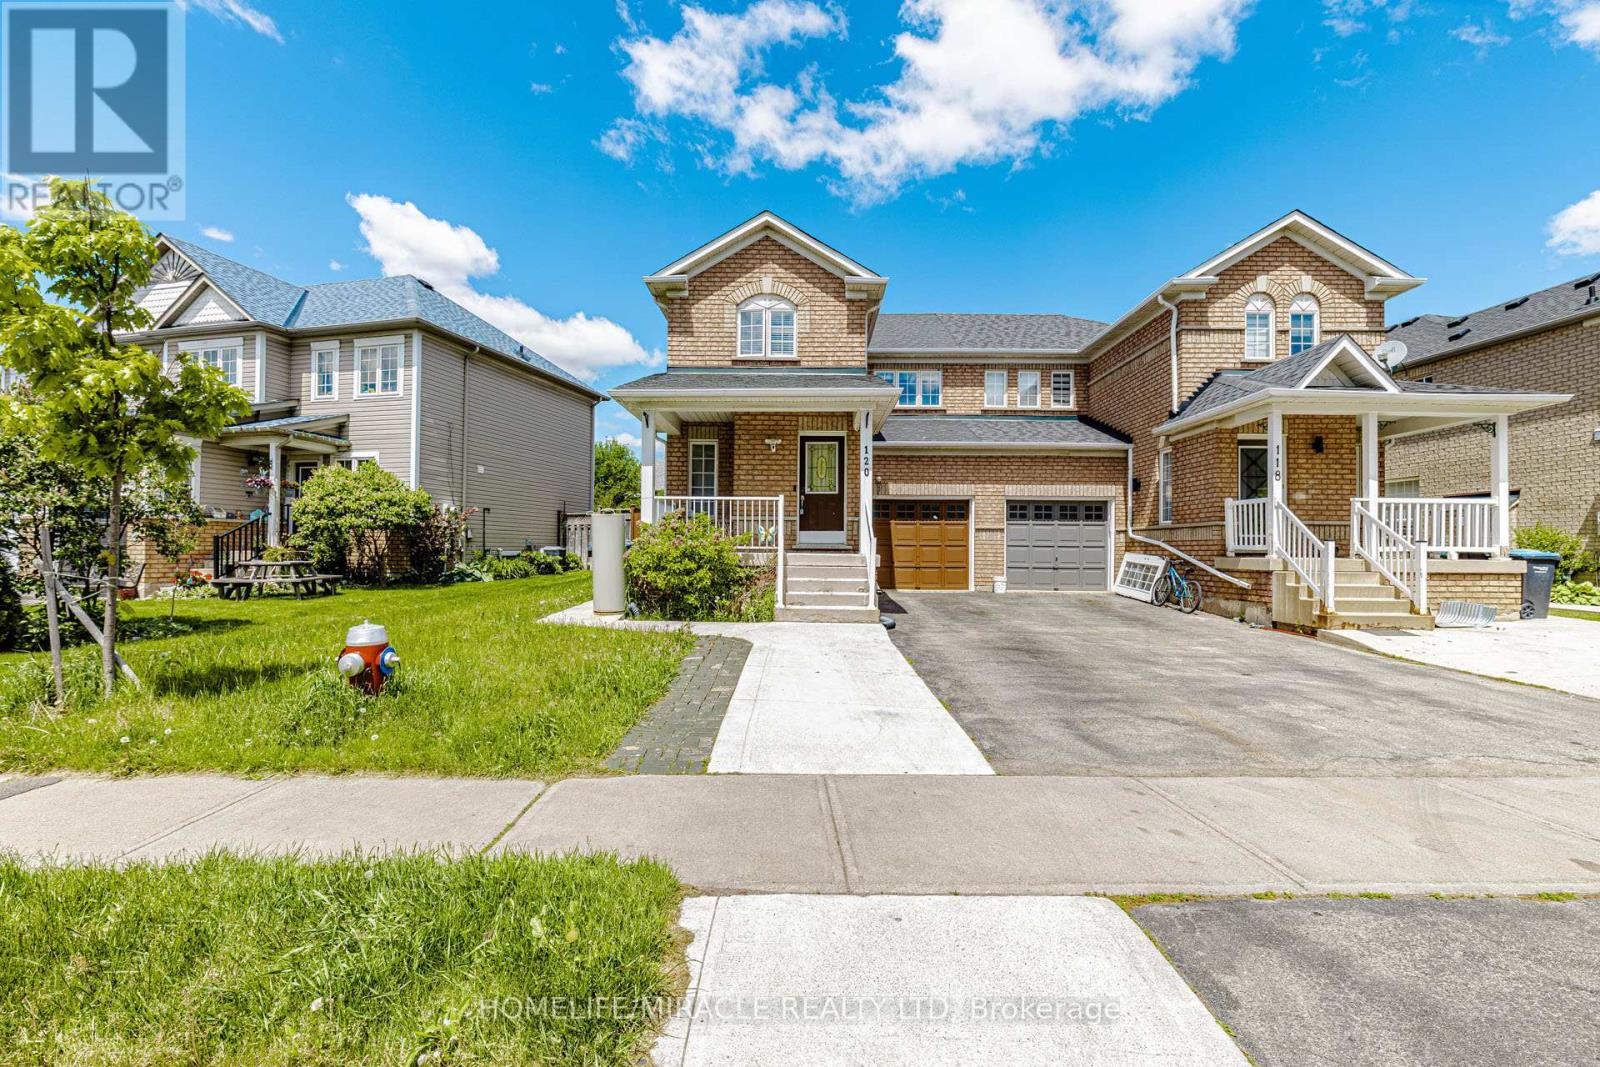
Brampton, Ontario
Absolutely Gorgeous, Beautifully Updated & Meticulously Maintained 3-Bedroom, 3-Washroom Semi-Detached Home Featuring a Legal Basement Apartment with Separate Entrance, Separate Kitchen & Separate Laundry, Located in One of Brampton's Most Desirable Family-Friendly Neighbourhoods! Fully Tenanted Property (Upper & Basement Units) with AAA Tenants, Offering Excellent Rental Income Potential and an Ideal Opportunity for Investors or End Users Seeking Mortgage-Helping Income. Bright, Functional & Open-Concept Layout with Generous Principal Rooms, a Large Backyard Deck Ideal for Entertaining, and Rare 3-Car Driveway Parking. The Primary Bedroom Features a Walk-In Closet and Ensuite Access. Pride of Ownership Is Evident Throughout This True Turn-Key Home. Extensively Upgraded Over the Years: Brand New Primary Bedroom Washroom & Fully Renovated Additional Bathrooms (2022), New Upstairs Washer & Dryer (2022), Upgraded 200 AMP Electrical Panel & Sump Pump (2023), New Water Heater (2025), New Range Hood (2026), Elegant Front Porch Aluminum Columns & Railings, Roof (2016) & Furnace (2018). Prime Location Close to Top-Rated Schools, Parks, Shopping Plazas, Public Transit, Restaurants & All Major Amenities.. (id:55026)
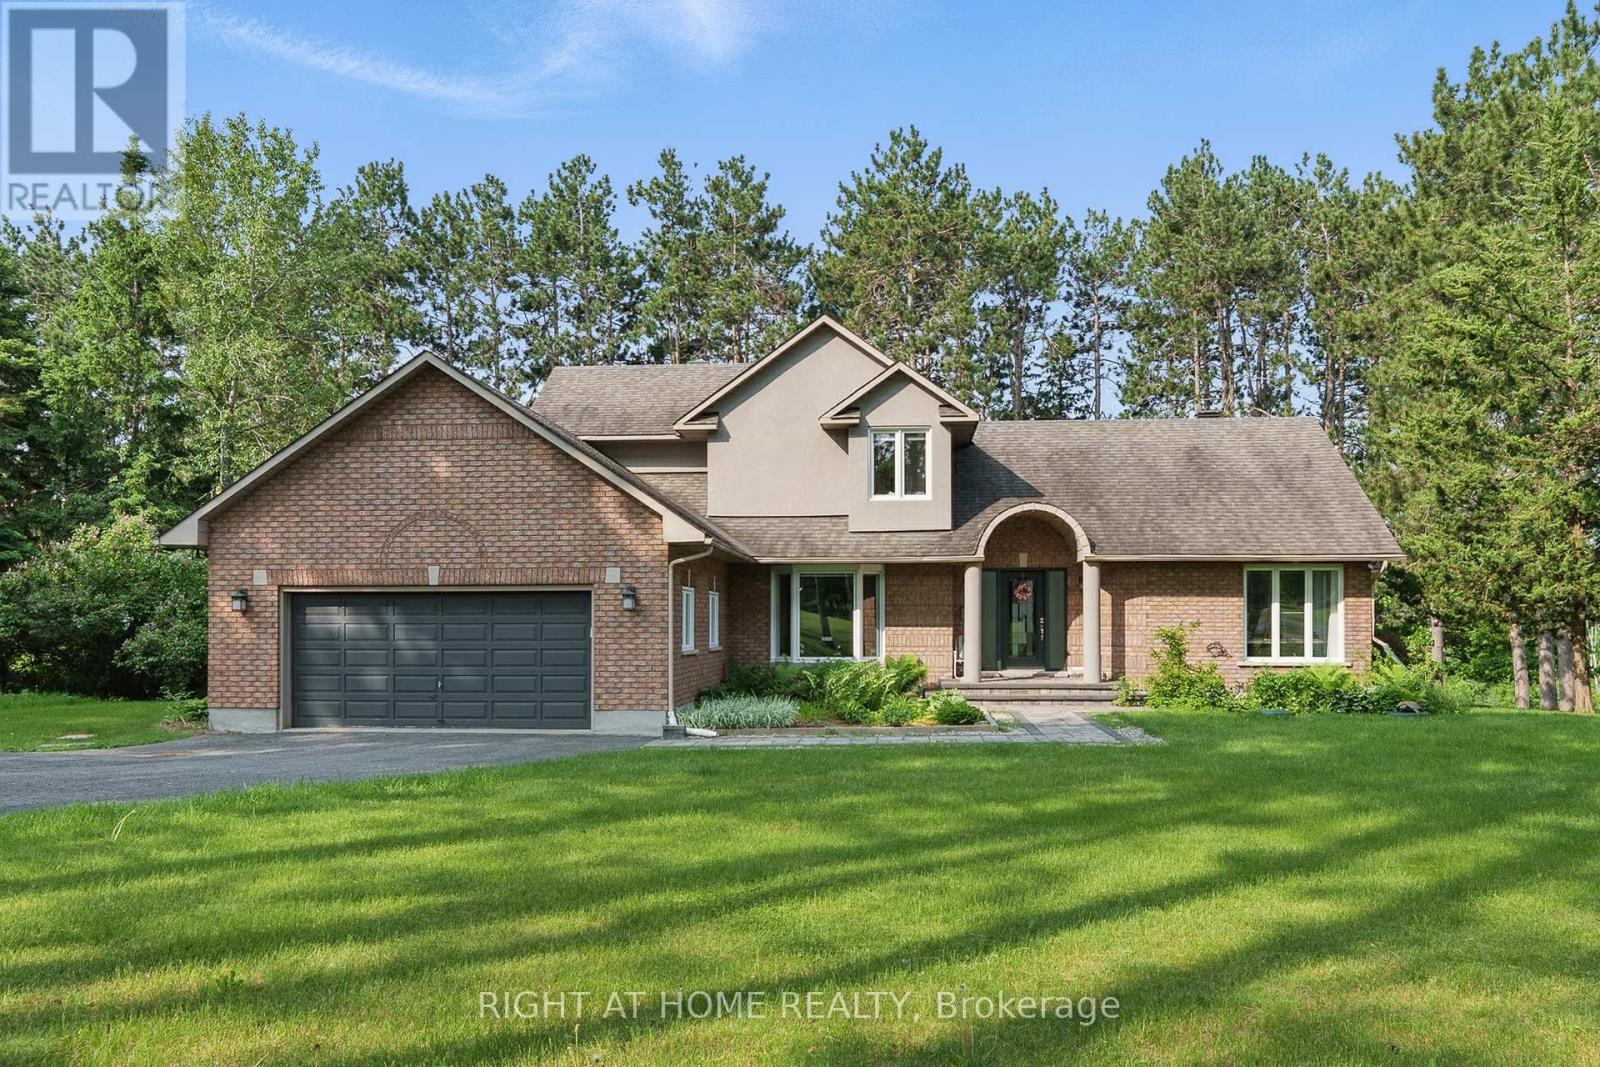
Ottawa, Ontario
Welcome to your private country estate in Dunrobin, where elegance meets tranquility on a beautifully treed 2+ acre lot just minutes from Kanata & the Ottawa River. Set back from the road, this home offers exceptional privacy, timeless style and refined living. Inside, thoughtfully designed spaces balance everyday comfort while offering spaces for effortless entertaining. Sunlight fills the vaulted living room, where a fireplace anchors the space with warmth and charm. The bay-windowed dining room provides a stunning backdrop for gatherings, while a bright corner office overlooks peaceful greenery; perfect for working from home. The gourmet kitchen is truly the heart of the home, featuring quartz countertops, custom cabinetry, and a generous island designed for both culinary creativity and casual connection. From here, step into the screened porch; a seasonal retreat for quiet mornings, summer dinners, and relaxed evenings. A functional main floor laundry & mudroom with direct side yard access adds everyday convenience. The main-floor primary suite is a serene sanctuary, complete with spa-inspired ensuite offering a glass walk-in shower, deep soaker tub and a large walk-in closet. Upstairs, there are two additional bedrooms, a full bathroom and a charming loft nook that provide flexible space for family or guests. The fully finished lower level expands your living space with a massive recreation room, a study or currently a storage room, a workshop, a cantina & abundant storage. Outdoors, estate-like grounds invite exploration, from shaded retreats to sun-drenched lawns, complemented by the rare benefit of shared tennis court ownership in the cul-de-sac. Recent upgrades, including water purification and key mechanical improvements, provide lasting peace of mind. Offering space, sophistication, and a lifestyle defined by comfort and possibility, this is more than a home, it's a place to settle in, grow, and truly thrive. (id:55026)
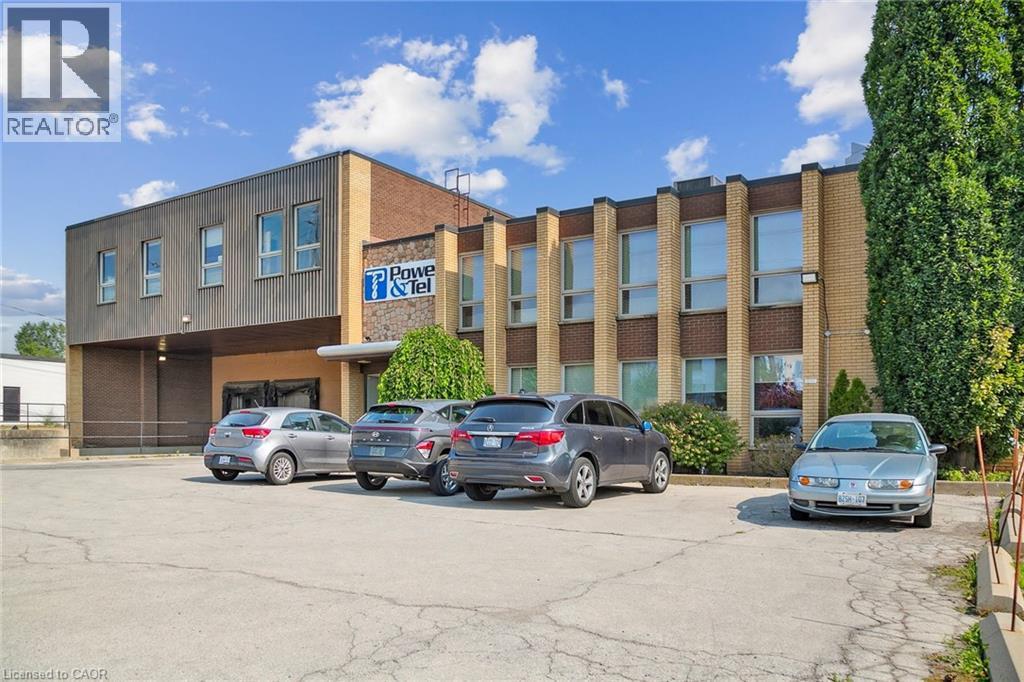
Burlington, Ontario
Unit within freestanding industrial building available for lease. Efficient West Burlington location provides close proximity to the QEW, Hwy 403, 407, Aldershot GO, and many amenities. Excellent shipping access features front loading including 2 truck-level + 2 drive-in shipping doors with ample room for 53' trailers. Clear height ranges from 16' to 10'8. GE1 zoning. Approx. 1/2 acres of outside storage at rear. Occupancy April 1, 2025 (id:55026)
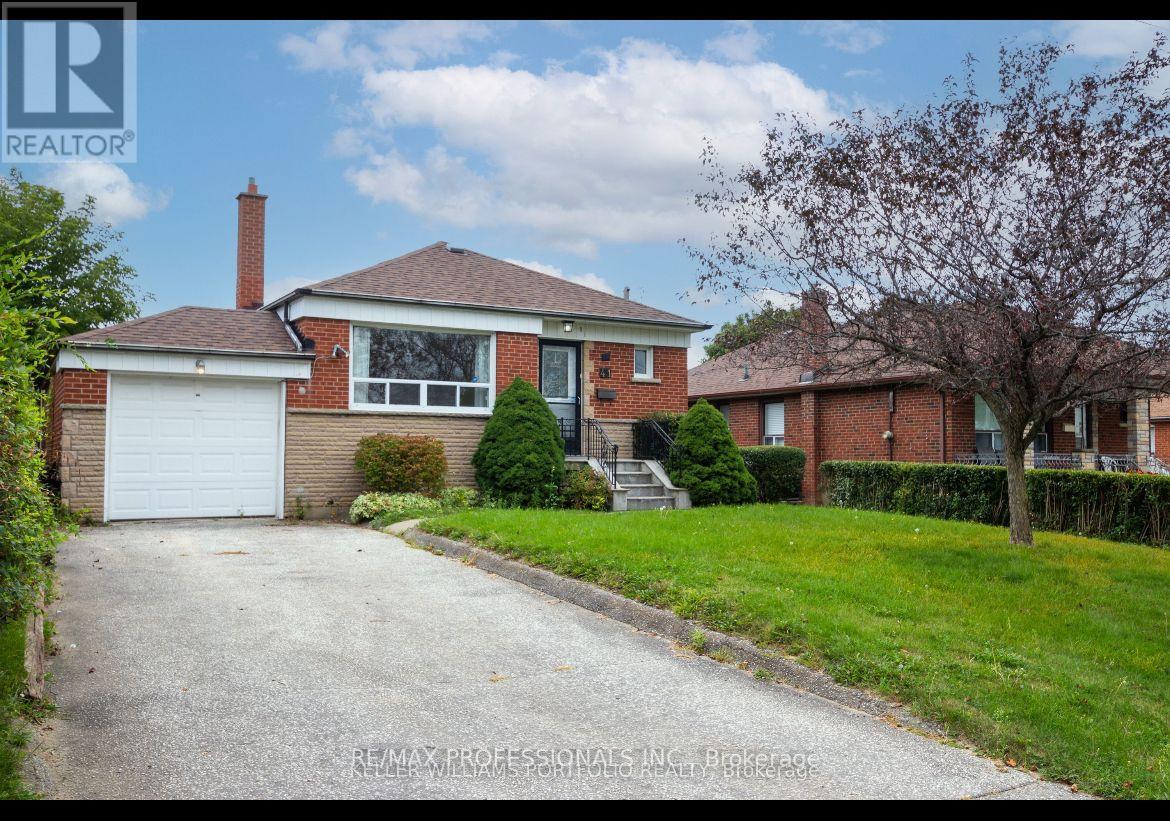
Toronto, Ontario
Welcome to this bright and beautifully finished 1-bedroom, 1-bathroom basement apartment with a private separate entrance, located in a quiet and highly desirable North York neighborhood. This spacious unit offers a functional open-concept layout, a generously sized bedroom, a modern kitchen, and a comfortable living area perfect for professionals, couples, or a small family. Enjoy the convenience of all utilities included and one dedicated parking space, providing exceptional value and worry-free living. Situated close to public transit, schools, parks, shopping, restaurants, and major highways, this well-maintained home combines comfort, convenience, and an unbeatable location. (id:55026)
Ottawa, Ontario
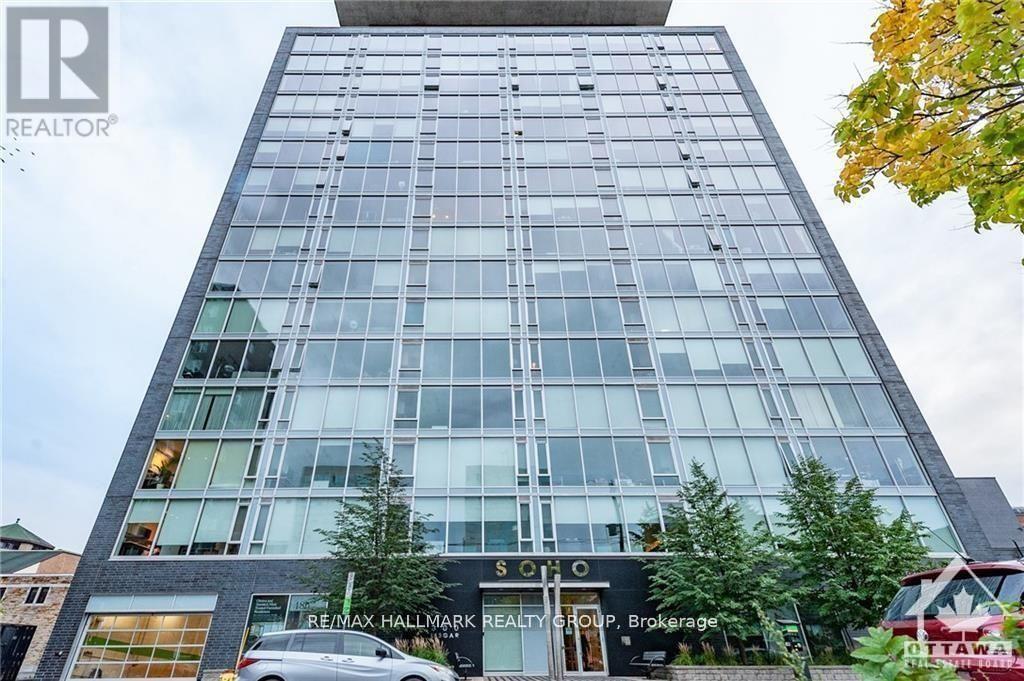
Welcome to unit 1105 - 300 Lisgar! This beautifully maintained 1 bedroom and a DEN , 1 bathroom condo is located in the heart of Centre town . The large floor to ceiling windows offer lots of natural light in your kitchen and living room. The natural hardwood covers the condo floor throughout. The kitchen is fully open and spacious, great for hosting and interacting with guests. Past the kitchen is the living room area with patio doors to Large (22.3x4.10) Balcony , full size bedroom, Good Size Den suitable for Home Office . The bathroom is fully finished with marble flooring and a walk-in shower. Stackable washer and dryer. Amenities include outdoor swimming pool, hot tub, patio with communal BBQ, movie theatre, party room, boardroom, exercise room and sauna. With these incredible amenities you'll never have to leave the condo. One Under Ground Parking P4, #110 , No Locker .. 24 hour notice for showings, Tenant Occupied . 48 hours irrevocable on all offers on all offers. (id:55026)
Hamilton, Ontario
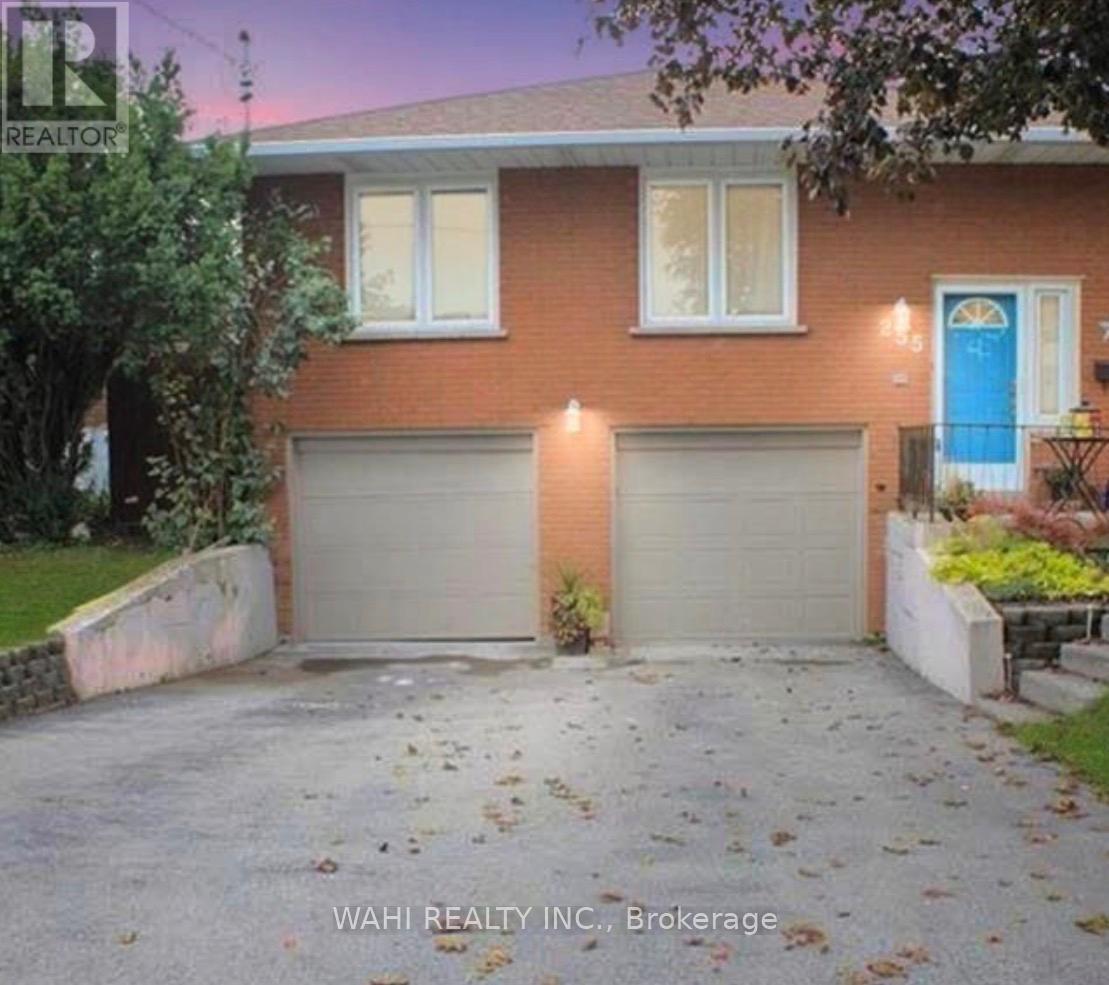
Welcome to this bright and well maintained 1bedroom, 1 bathroom basement apartment in a desirable Lisgar neighbourhood on East Hamilton Mountain. Situated in a legal duplex, this unit offers a separate private entrance, garage, driveway parking and walk-out to a fenced-in-backyard. Freshly repainted and a renovated bathroom, this unit features large windows that provide plenty of natural light. An excellent unit for a single professional or a couple seeking a comfortable and private living space in a great neighbourhood. Close to transit, shopping, Redhill Valley Parkway and much more. (id:55026)
Vaughan, Ontario
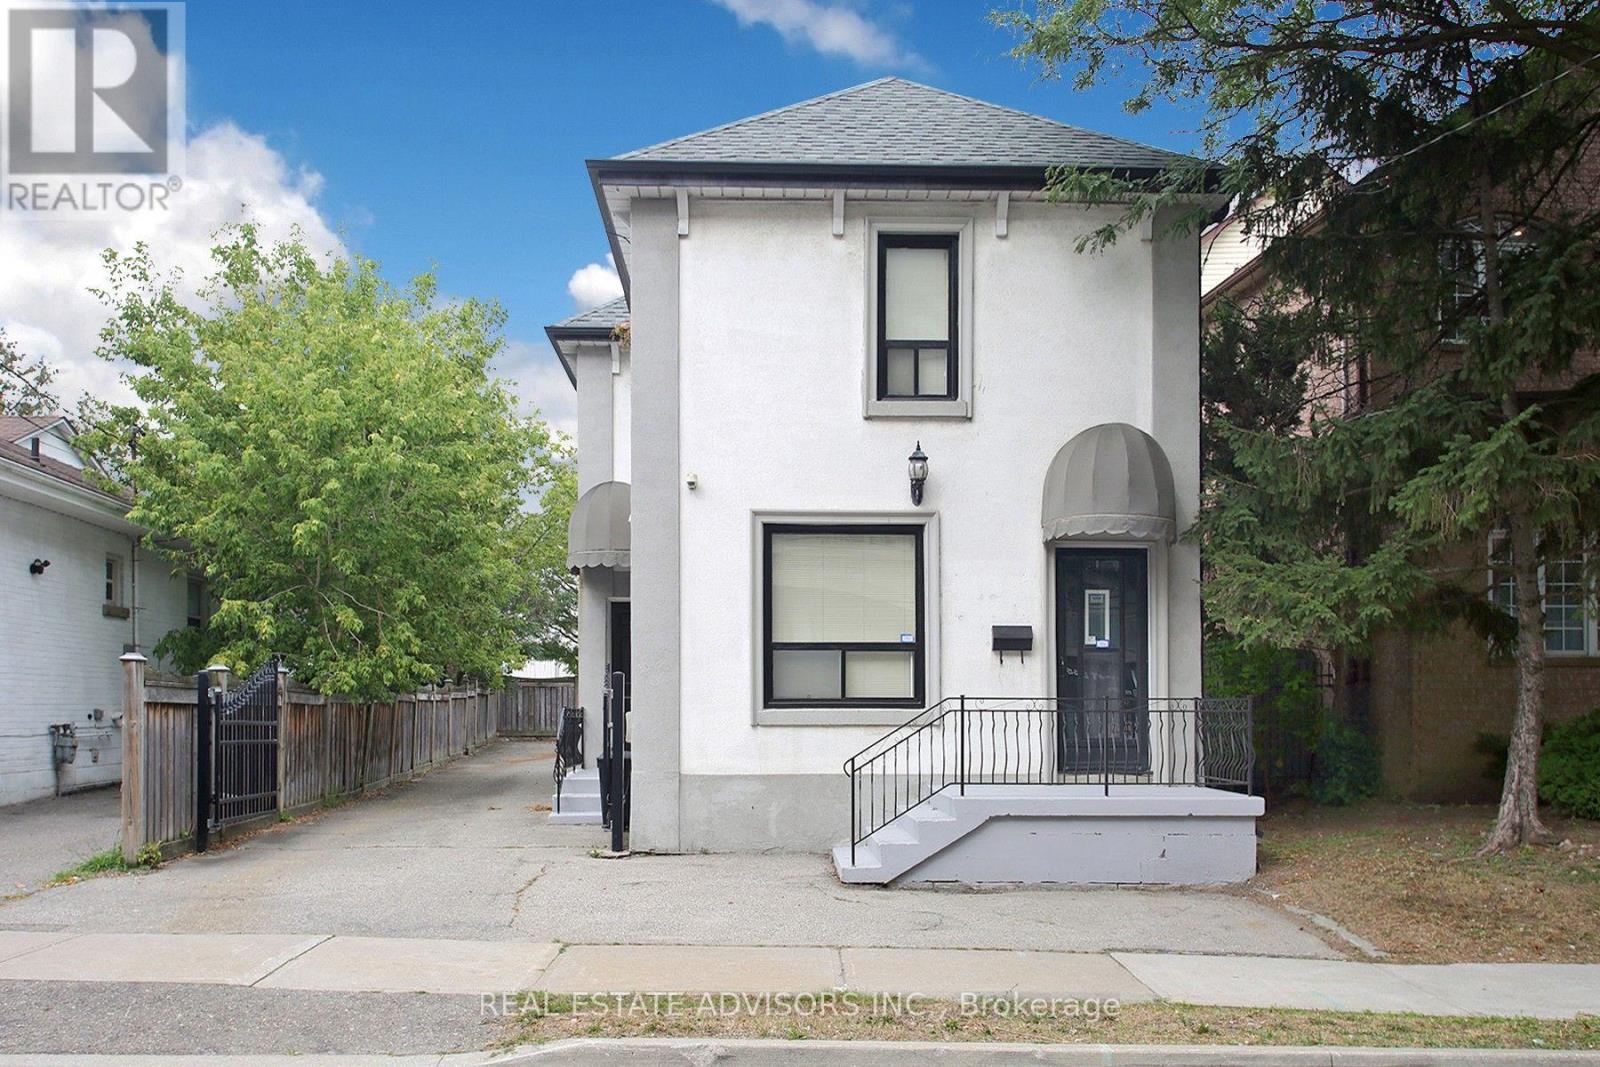
Welcome to 7924 Kipling Ave. R3 Zoning. Main St exposure Perfect for Professional office use, Accountants, Real Estate Brokerage, Lawyers, Home/office, Live/Work. 3 Separate Entrances. Private Driveway, Lots of parking. (id:55026)
Vaughan, Ontario
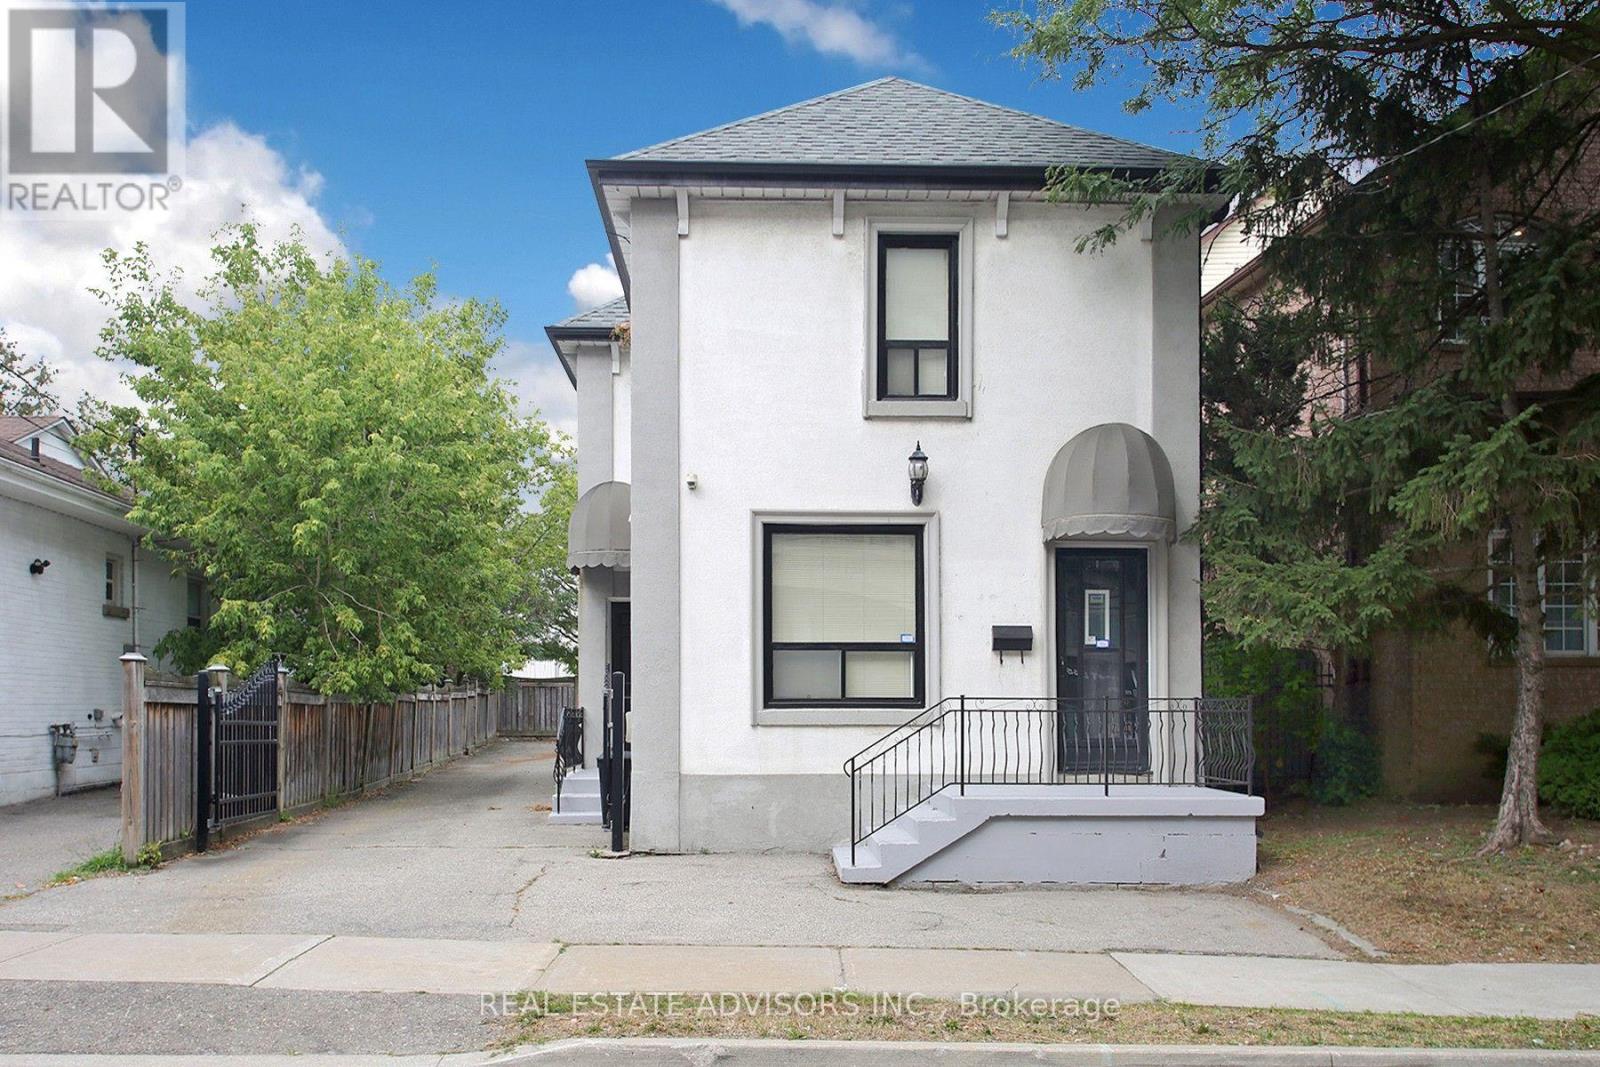
Welcome to 7924 Kipling Ave. R3 Zoning. Main St exposure Perfect for Professional office use, Accountants, Real Estate Brokerage, Lawyers, Home/office, Live/Work. 3 Separate Entrances. Private Driveway, Lots of parking. (id:55026)
Ottawa, Ontario
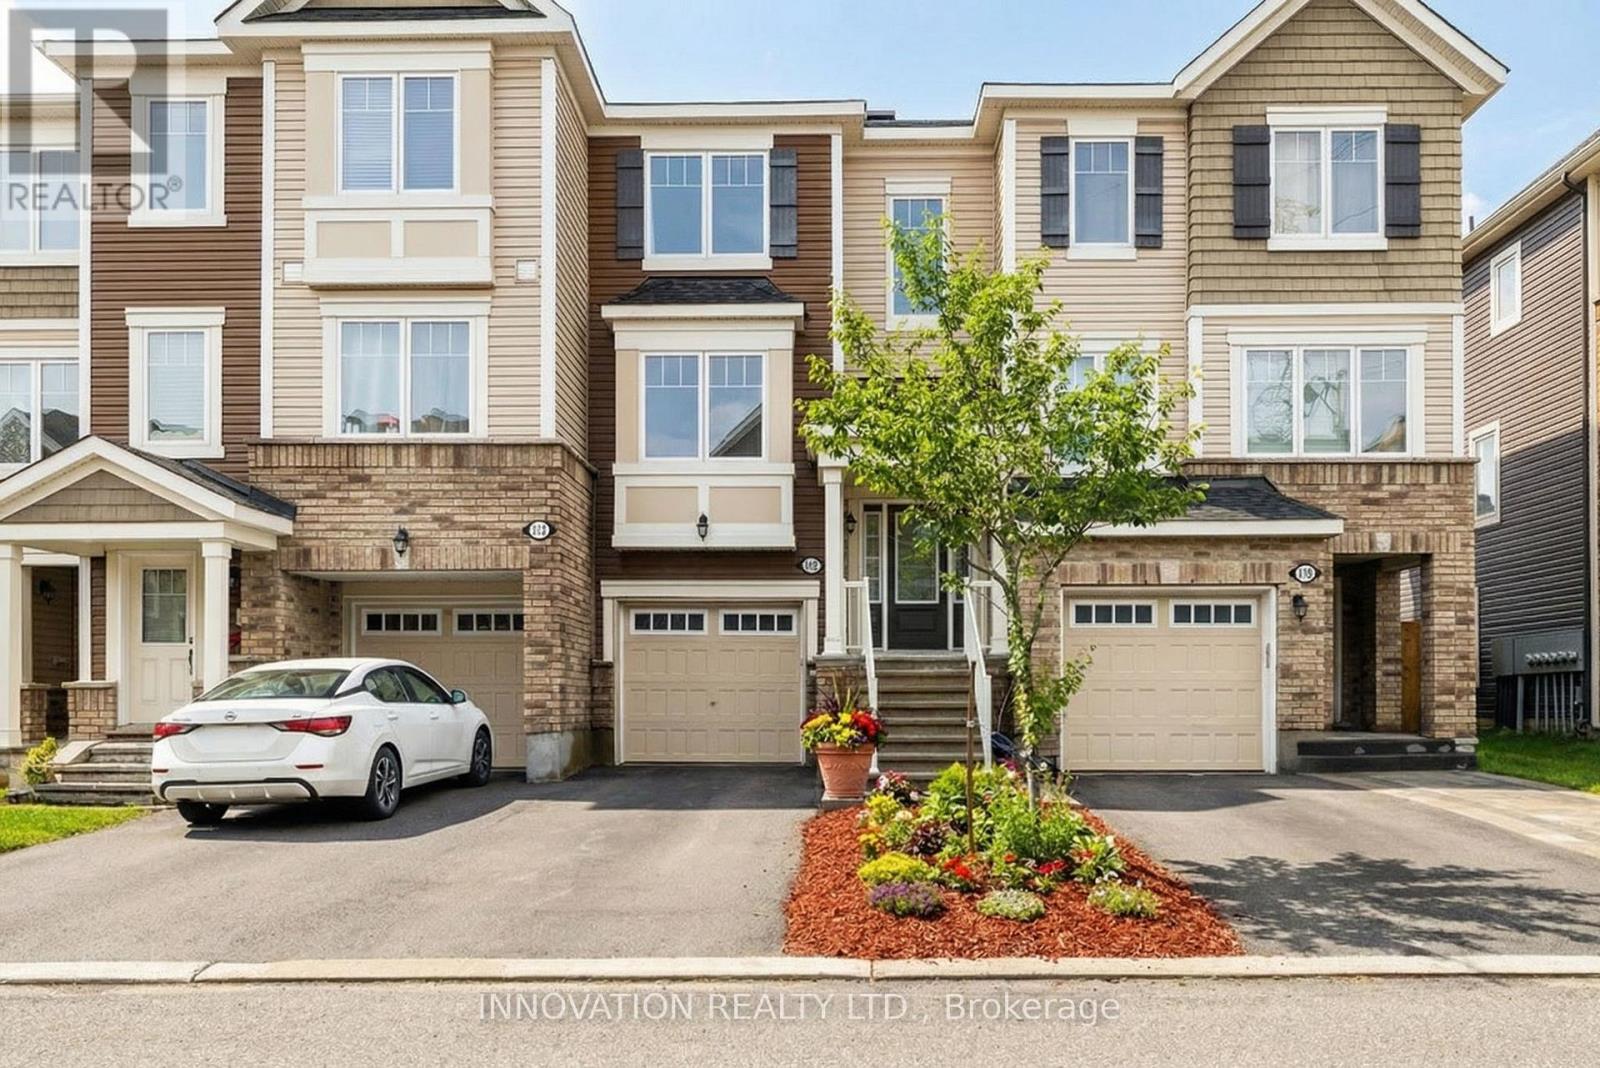
Step into a lifestyle of effortless comfort in this bright, turnkey 3-bedroom townhome. Flooded with natural light on every level, this move-in-ready property sits on a quiet street just steps from the Trans Canada Trail, scenic ponds, and parks, while remaining minutes from the top-tier shopping and dining at Kanata Centrum.The main level is designed for both relaxation and entertaining, boasting an airy open-concept layout, modern wide-plank flooring, and a cozy gas fireplace. Home chefs will love the stylish kitchen, fully equipped with white cabinetry, an upgraded full-wall pantry, light granite countertops, stainless steel appliances, and a peninsula breakfast bar that flows into the dining space. Upstairs, the third level hosts three sunlit bedrooms, including a generous primary suite with a walk-in closet, alongside a beautifully updated main bathroom. The versatile lower-level den offers the perfect setup for a quiet home office or guest retreat, complete with direct access to the backyard, garage, and laundry. This home perfectly balances modern style with everyday convenience. Schedule your tour today! (id:55026)
Richmond Hill, Ontario
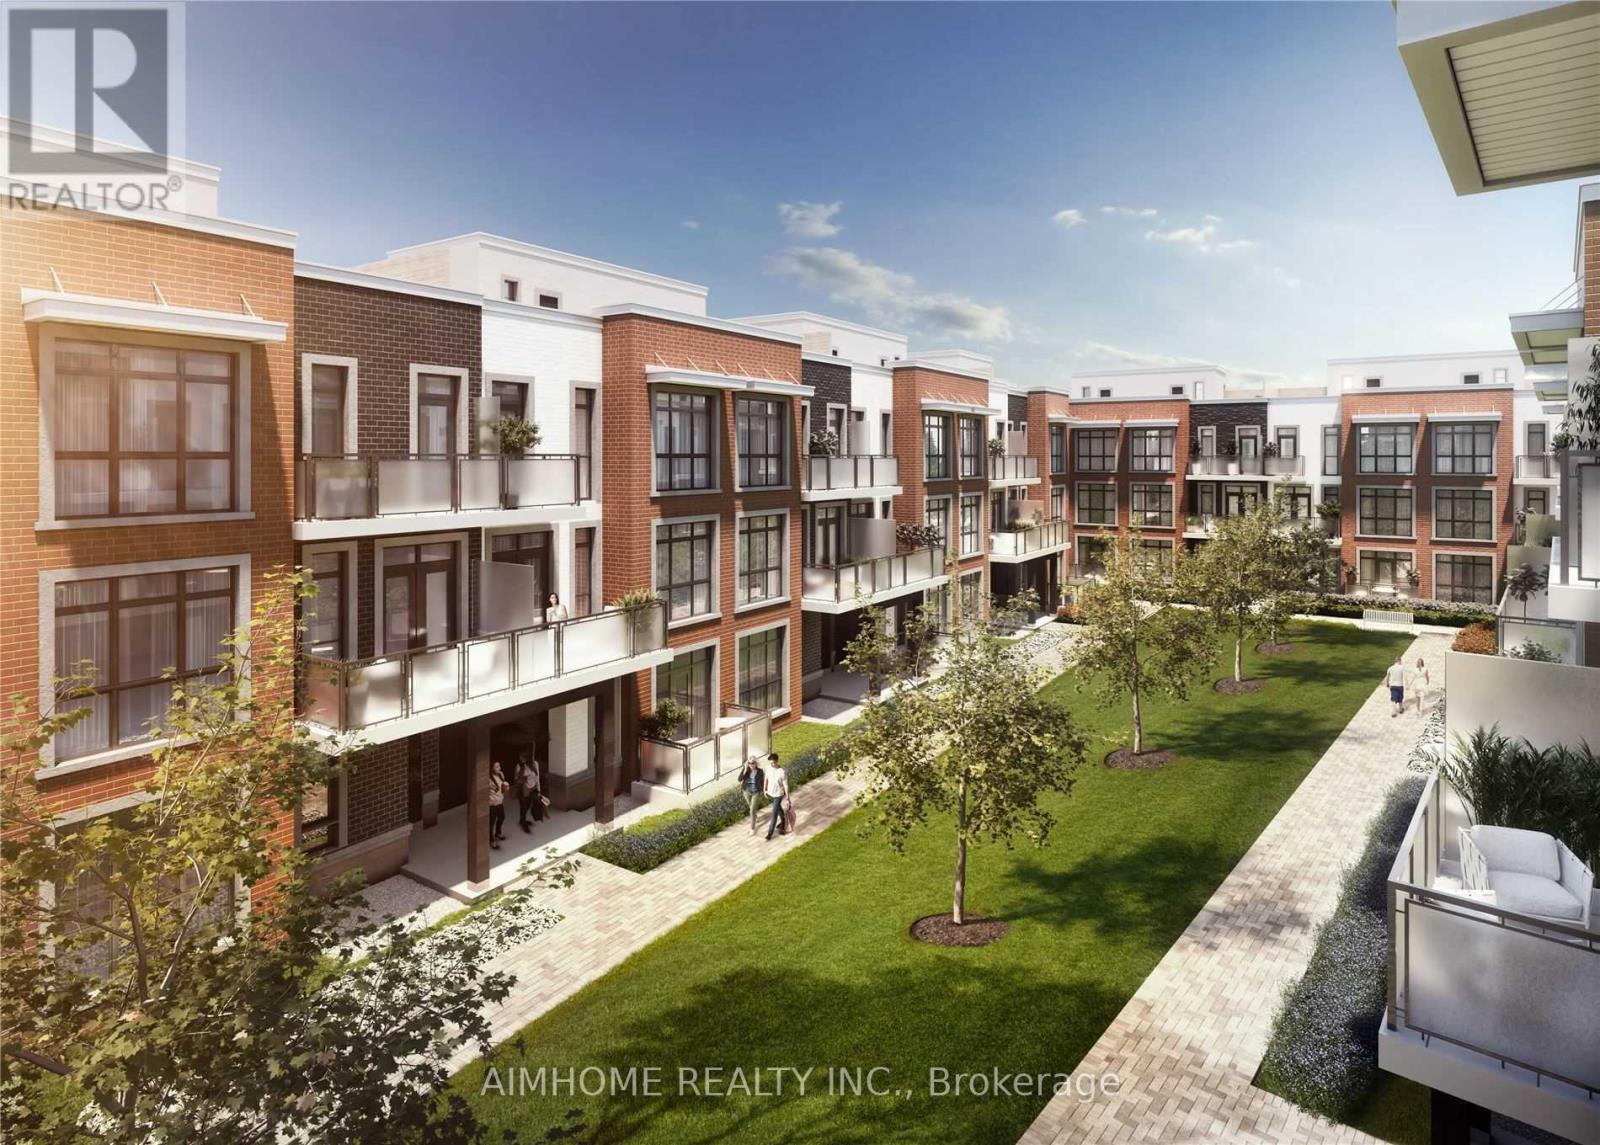
Bright And Spacious Stacked Modern Townhouse Near Yonge Street. 9Ft Ceilings With Pot Light Though Out, Large Floor To Ceiling Windows For Excellent Day Light And Open Concept Kitchen. Spacious Rooftop Terrace And Two Balconies On 2nd & 3rd Floors. Convenient And Quiet Location. Close To Parks, Shopping, Grocers, Restaurants, Transit And Across From The Academy For Gifted Children. (id:55026)
Toronto, Ontario
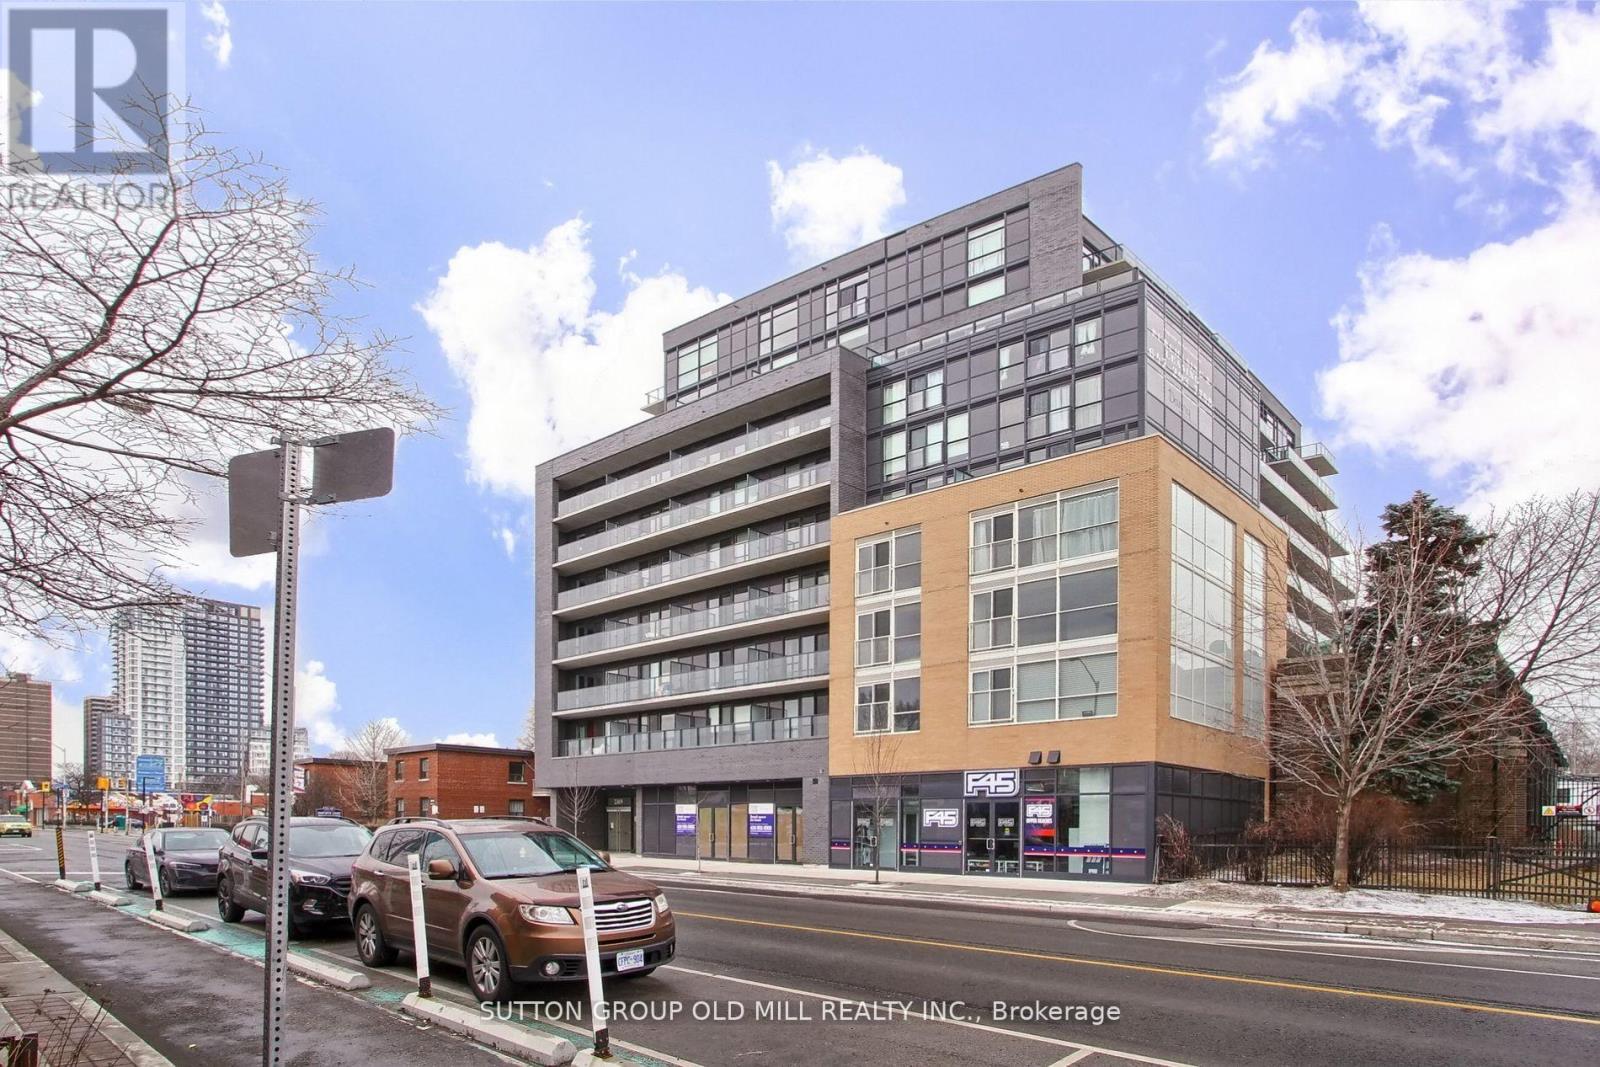
Welcome to this stunning one-bedroom plus den condominium for lease, ideally located on the vibrant Danforth in Toronto's sought-after East End. Showcasing contemporary finishes and a thoughtfully designed layout, this stylish residence offers the perfect blend of comfort, convenience, and modern living.Step inside to discover a bright, open-concept floor plan filled with natural light. The sleek, modern kitchen features stainless steel appliances, ample cabinetry, and generous counter space, flowing seamlessly into the spacious living and dining area-perfect for relaxing or entertaining.The primary bedroom is a peaceful retreat, complete with large windows, a generous closet, and a beautifully finished three-piece ensuite. The versatile den provides the ideal space for a home office, guest room, or reading nook. A second full three-piece bathroom offers added convenience for guests or shared living.Enjoy the best of urban living with an outstanding selection of trendy restaurants, cafés, boutique shopping, grocery stores, and everyday amenities just steps from your door. With the TTC subway only moments away, commuting downtown or exploring everything Toronto has to offer couldn't be easier.This exceptional condo offers the perfect opportunity to experience stylish, low-maintenance living in one of Toronto's most vibrant and walkable neighbourhoods. (id:55026)
Hamilton, Ontario
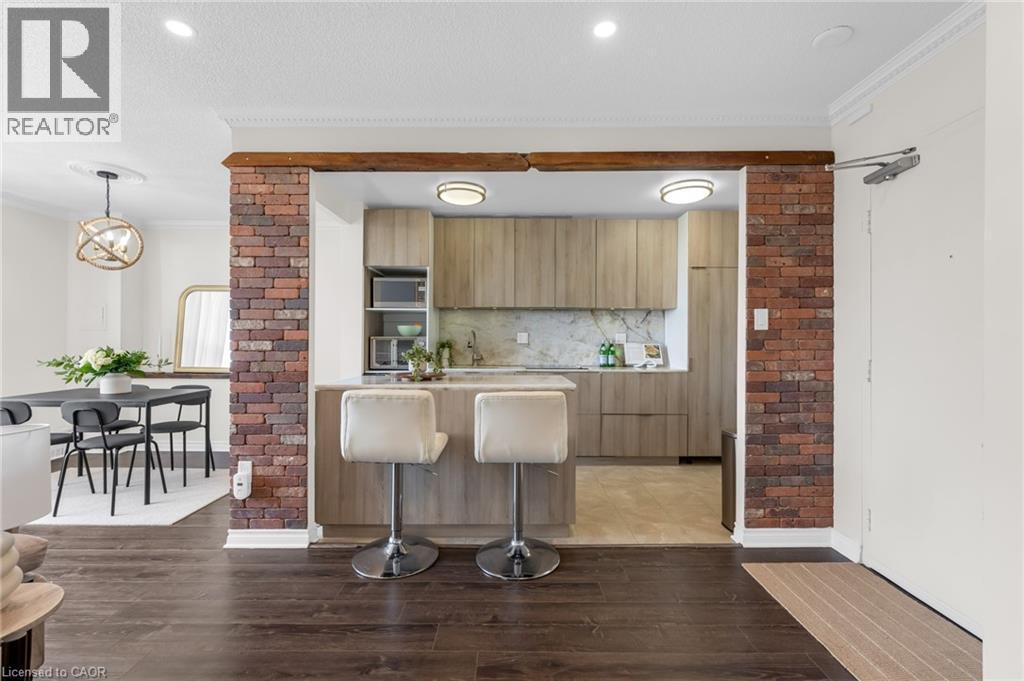
This beautifully renovated 3-bedroom, 1.5-bathroom PENTHOUSE condo offers spectacular escarpment and city views, thoughtful custom upgrades, and a rare opportunity to own in one of Hamilton's most established and sought-after condominium communities. The contemporary kitchen is truly the heart of the home, featuring custom cabinetry, premium appliances including a built-in refrigerator & stone countertops. The bright open-concept living and dining areas showcase upgraded flooring, pot lights, reclaimed wood accents, feature wall details, and direct access to a private balcony overlooking the city and surrounding green space. The spacious primary bedroom includes a walk-in closet and convenient two-piece ensuite, while two additional generously sized bedrooms provide flexibility for family, guests, or a home office. The main bathroom was further updated in 2024 with a brand-new tub and shower combination, adding to the home's move-in-ready appeal. An additional storage room offers excellent pantry space and room for a second refrigerator. One of the standout features of this unit is the inclusion of two parking spaces, a rare offering in condo living, with one underground space and one surface. Residents enjoy access to excellent amenities including an indoor pool, fitness area, party room, sauna, outdoor seating areas, and beautifully maintained common spaces. Backing onto conservation land with nearby trails and nature at your doorstep, yet just minutes from Highway 403, McMaster University, downtown Hamilton, Dundas, and Ancaster, this location offers the perfect balance of convenience and tranquility. (id:55026)