Your Favourites
No Favourites Found


Mississauga, Ontario
Sun-filled 2-years-new corner stacked townhome offering 3 beds, 3 baths and ~1,530 sq ft of stylish living plus a massive 443 sq ft private terrace for true indoor-outdoor living. Thoughtful, open-concept main level with hardwood throughout, expansive windows, and a modern kitchen featuring a statement island, walk-in pantry, 2pc Powder room (Main), stainless appliances, and generous dining space. Upstairs, the primary retreat boasts a 4pc ensuite; two additional bedrooms provide excellent flexibility for family, guests, or a home office-each with great closet space and separate shared 4pc bath in-between both rooms. Conveniences include in-suite laundry and underground parking. Perfectly located for lifestyle and commute-close to transit, Walmart, Shoppers Drug Mart, Dollarama, cafés, boutiques, and a wide choice of restaurants; minutes to the lakefront, Port Credit, marinas, parks, and trails. The oversized entertainer's terrace is ideal for morning coffee, weekend lounging, or hosting under the stars. (id:55026)
Vaughan, Ontario
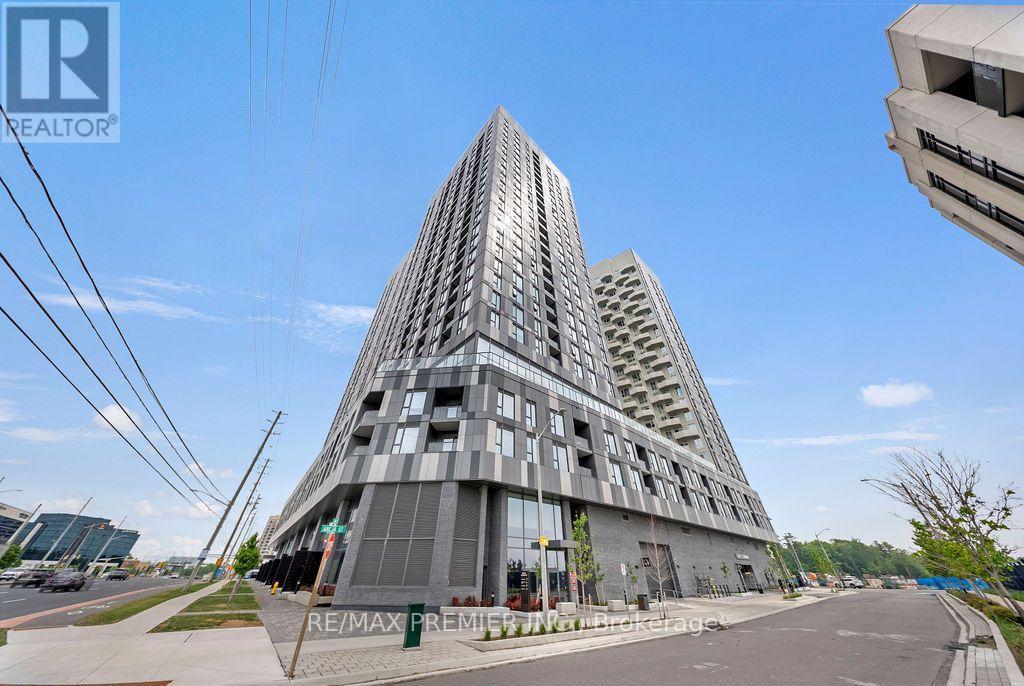
*2 Parking Spaces* Welcome to luxury living in the heart of Vaughan! This stunning 1-bedroom + den, 2-bathroom suite offers the perfect blend of style, comfort, and convenience in one of Vaughan's newest and most sought-after developments. Thoughtfully designed with approximately 650 sq. ft. of modern interior living space plus a private 70 sq. ft. balcony, this bight and airy residence features an open-concept layout, premium finishes, and a sleek kitchen complete with stainless steel appliances. The versatile den provides the ideal space for a home office, study area, or guest workspace, making this suite perfectly suited for young professionals, couples, and downsizers alike. The spacious primary bedroom is complemented by a well-appointed ensuite, while a second full bathroom adds convenience and functionality. A truly rare offering, this unit includes TWO owned parking spaces - a highly coveted feature seldom found in comparable condominiums. Residents will also enjoy access to an impressive collection of resort-inspired amenities, including a state-of-the-art fitness centre, wellness spa, elegant party room, and more. Ideally located directly across from Vaughan Mills Shopping Centre and just minutes from transit, major highways, restaurants, entertainment, and everyday conveniences, this exceptional residence places the very best of Vaughan right at your doorstep. Experience sophisticated urban living in a vibrant and rapidly growing community. (id:55026)
Vaughan, Ontario
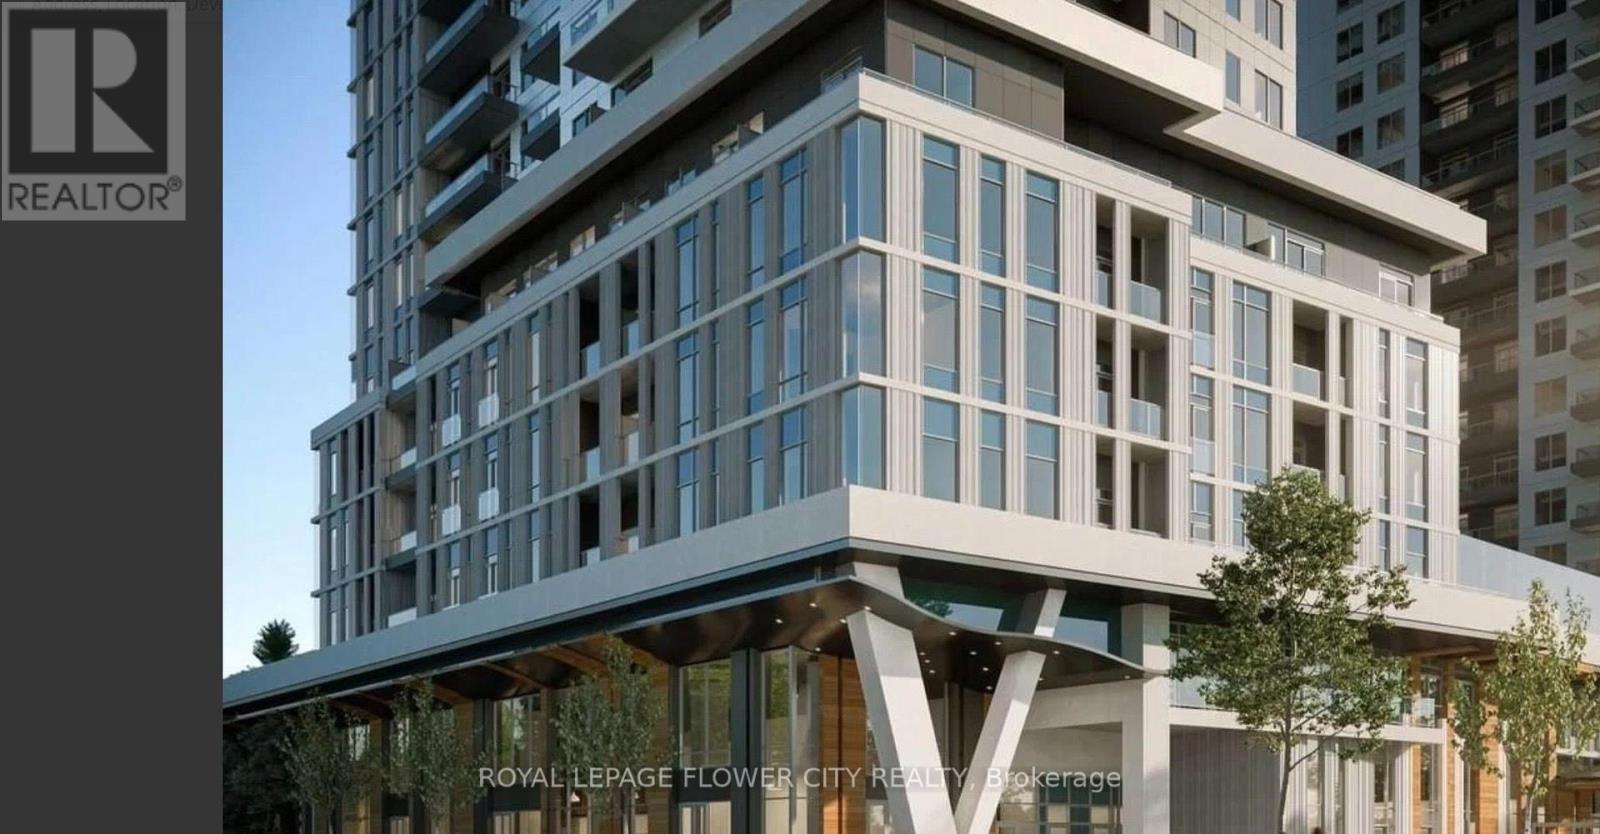
Welcome to this chic 1 Bed + Den, 1 Bath urban retreat in the booming heart of the Vaughan Metropolitan Centre. Boasting ~568 sq ft of bright, open-concept design, it features asun-drenched living space and a flexible den tailored for your work-from-home lifestyle. Commuting is a breeze with the VMC Subway, regional transit, and Highways 400/407 right at your doorstep. Plus, you're only minutes from York University, Vaughan Mills shopping, IKEA, Costco, and a vibrant food scene. Don't miss out on modern living in Vaughan's premier community! Discover this stylish 1-bed plus den, 1-bath suite in the highly desirable Vaughan Metropolitan Centre. this unit is perfect for couples or professionals seeking both comfort and convenience. Inspired by upscale, hotel-style living, this vibrant community offers residents an elevated lifestyle with access to premium amenities like a 24-hour concierge, a state-of-the-art fitness center, and a dedicated co-working lounge. For leisure and social gatherings, the property features a stunning rooftop pool complete with private cabanas, stylish entertainment spaces, intimate private dining areas, and beautifully landscaped outdoor terraces. Perfectly positioned just steps from the Vaughan Metropolitan Centre subway station, residents enjoy seamless TTC access to York University and downtown Toronto. Surrounded by a rich selection of restaurants, premier shopping, serene parks, and major transit arteries like Highways 400 and 407, this rapidly evolving neighborhood is truly becoming Vaughan's premier downtown destination, offering an unmatched blend of convenience and luxury. Priced to reflect an outstanding acquisition opportunity for buyer. See attachment for layout of the unit. The builder has already secured a blanket mortgage, ensuring a seamless and hassle-free closing process ensuring an efficient closing with property"s established appraised value. (id:55026)
Waterloo, Ontario
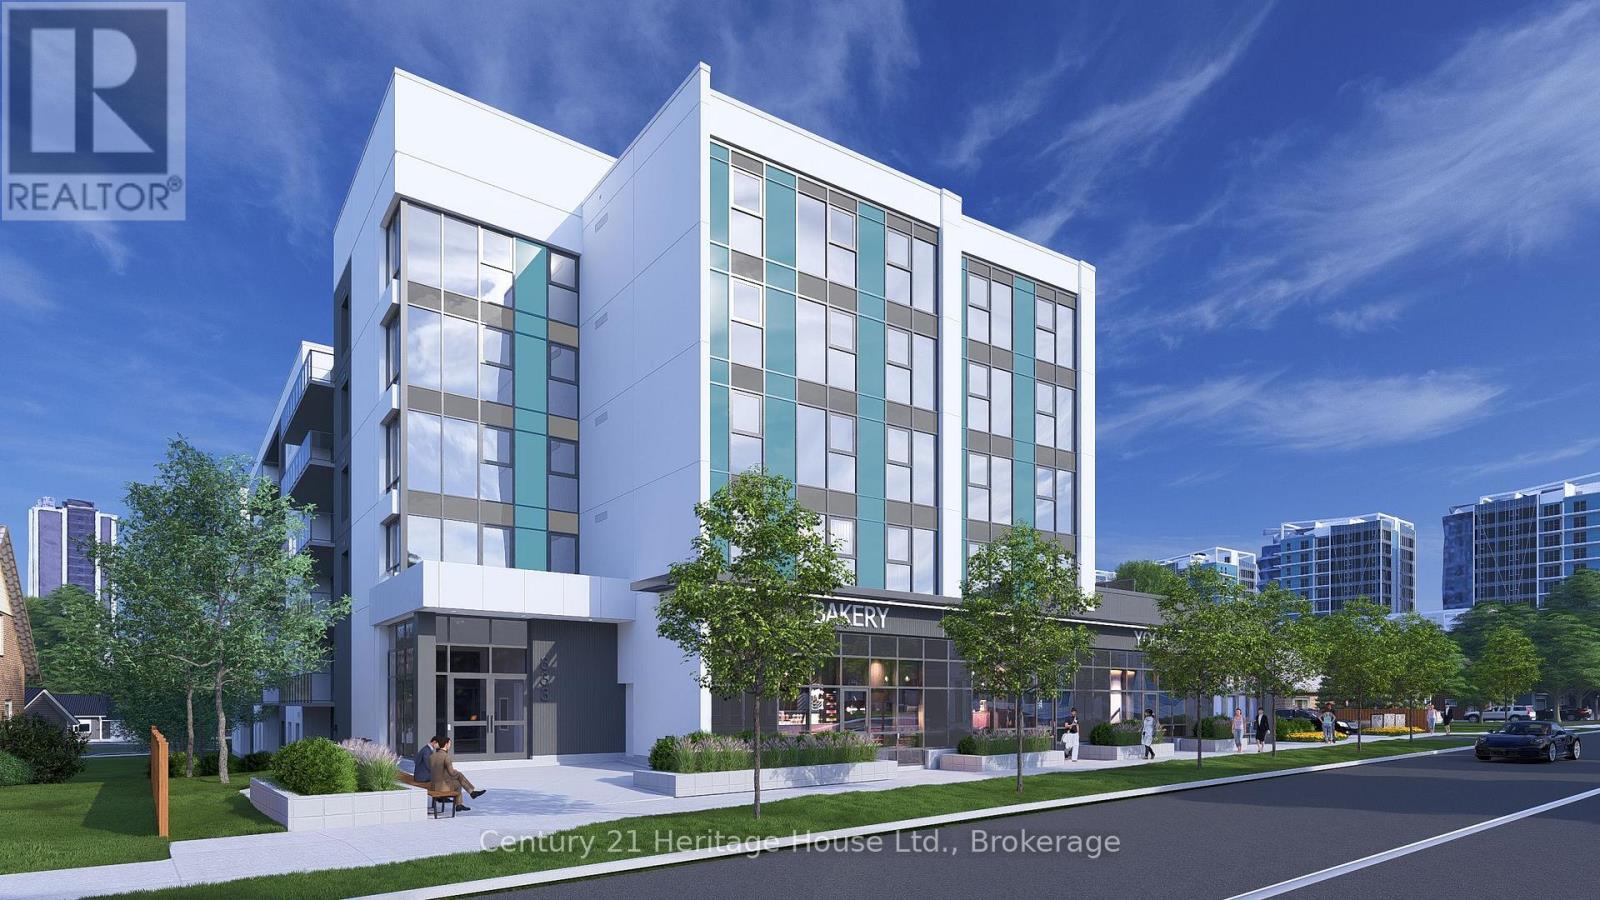
Secure a flagship commercial presence at 333 Albert Street, a brand-new mixed-use development in one of Waterloo's fastest-growing corridors. Units C1, C2, C3, and C4 are available together, offering 3,945 sq. ft. of contiguous ground-floor commercial space with exceptional street visibility, full Albert Street frontage, and a sleek modern façade in a prominent corner setting. The space is well suited for retail, café, medical, professional office, wellness, fitness, showroom, or service-based uses. Utility rough-ins are already in place to help streamline the tenant fit-out. Nine exclusive on-site parking spaces are reserved for customers. Employees may utilize municipal street parking within approximately one-hundred metres, with additional on-street parking nearby supporting convenient customer access. The residential portion of the building is already 100% leased for September 1, 2026 occupancy, creating immediate built-in demand from residents within the development. Hundreds of additional residential units are also coming online within approximately one-hundred metres this year and next, bringing substantial new density, pedestrian activity, and consumer demand directly to the property. A new regional hospital is also planned for the nearby University of Waterloo campus, further strengthening long-term demand for medical, wellness, retail, and service-oriented businesses. Commercial occupancy is available September 2026. (id:55026)
Waterloo, Ontario
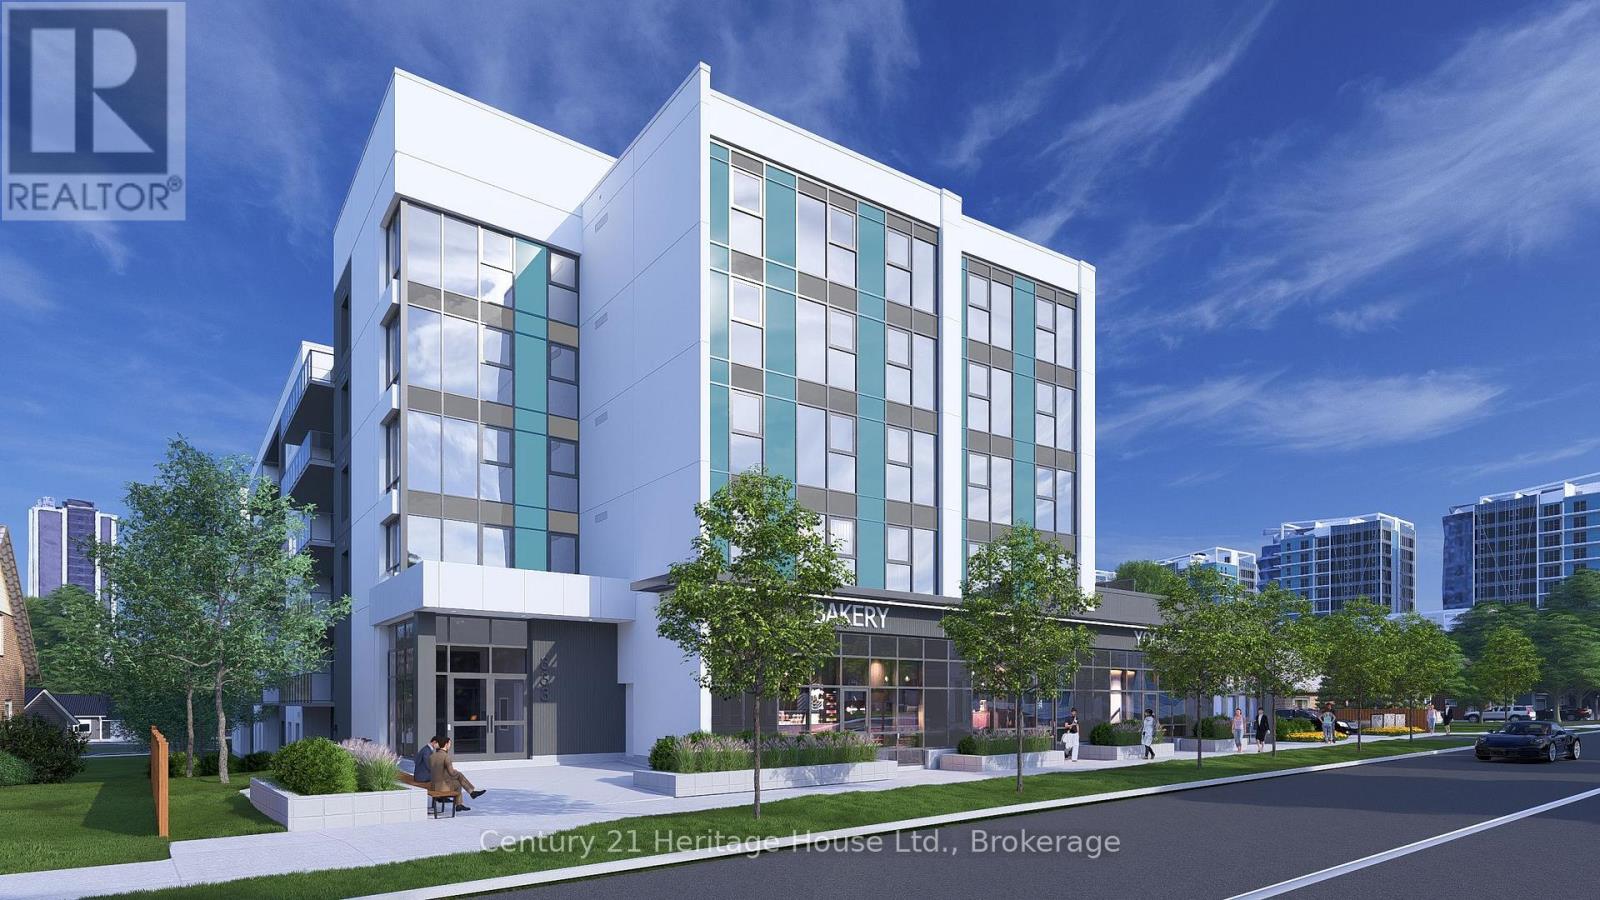
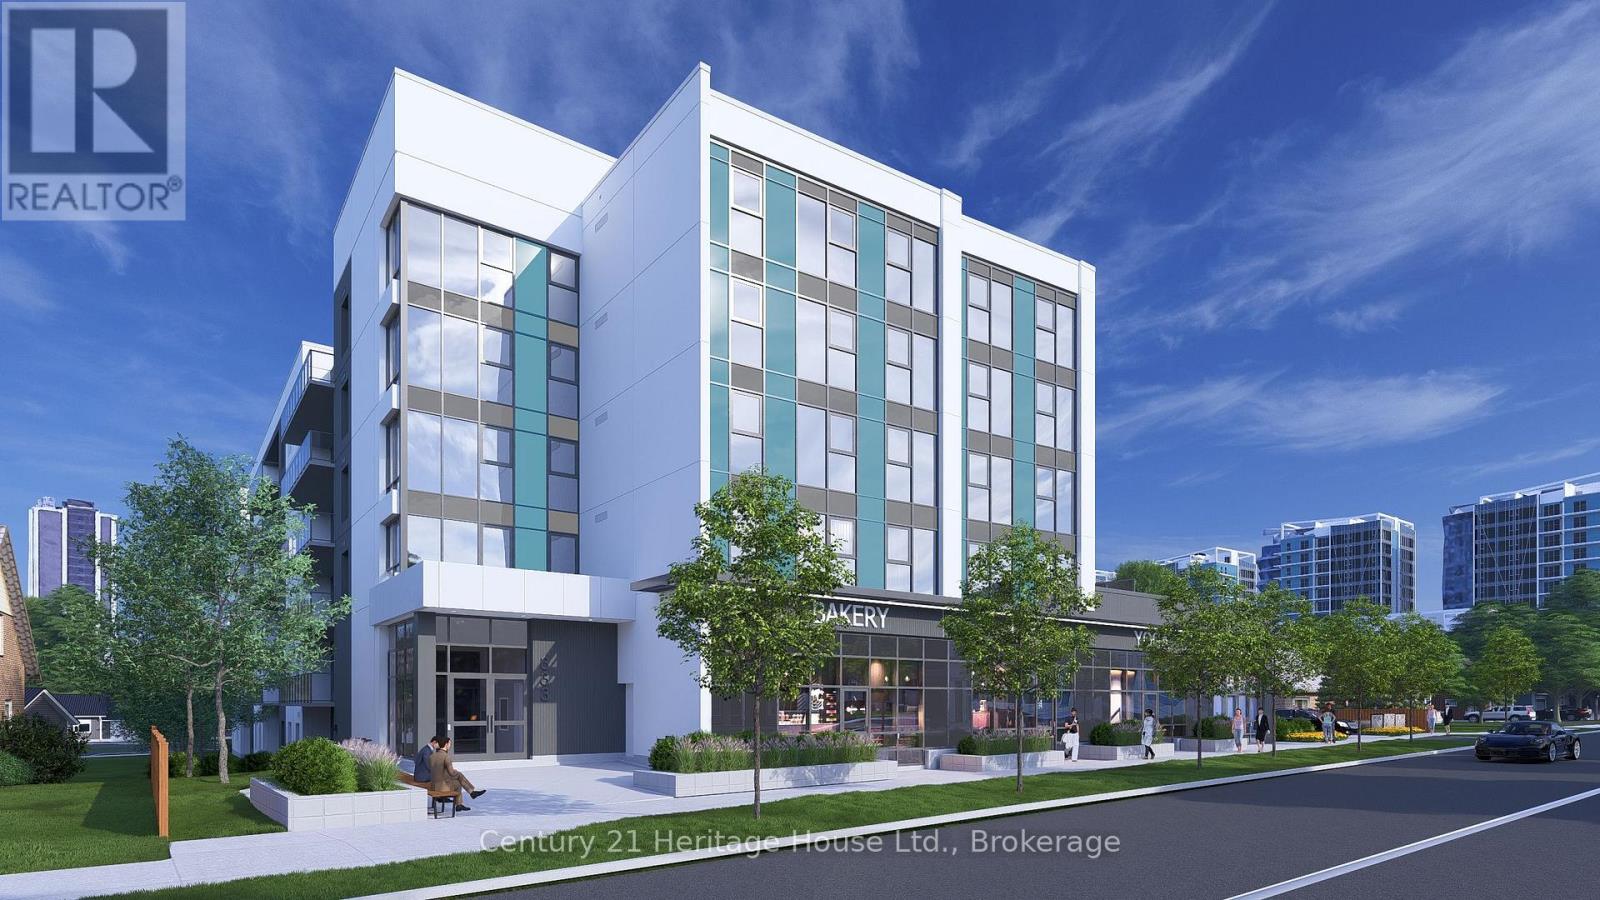
Position your business at 333 Albert Street, a brand-new mixed-use development in one of Waterloo's fastest-growing corridors. Unit C1 is a 1,082 sq. ft. ground-floor corner unit offering prime street visibility and a modern façade designed to stand out. The unit is available individually or may be combined with Units C2, C3, and C4 to provide up to 3,945 sq. ft. of contiguous commercial space. Utility rough-ins are already in place to help streamline the tenant fit-out. The space is well suited for retail, café, medical, professional office, wellness, personal service, and other permitted commercial uses. Nine exclusive on-site parking spaces are reserved strictly for customers. Employees may utilize municipal street parking within approximately one-hundred metres, helping preserve the on-site spaces for customers. The residential portion of the building is already 100% leased for September 1, 2026 occupancy, providing immediate built-in demand within the development. Hundreds of additional residential units are also coming online throughout the surrounding corridor in 2026 and 2027, bringing substantial new density, pedestrian activity, and consumer demand directly to the area. A new regional hospital is also planned for the nearby University of Waterloo campus, further strengthening long-term demand for food, medical, retail, wellness, and service-oriented businesses. With excellent visibility, accessibility, surrounding amenities, and continued neighbourhood growth, Unit C1 provides a strong foundation for long-term business success. Commercial occupancy is available September 2026. (id:55026)
Waterloo, Ontario
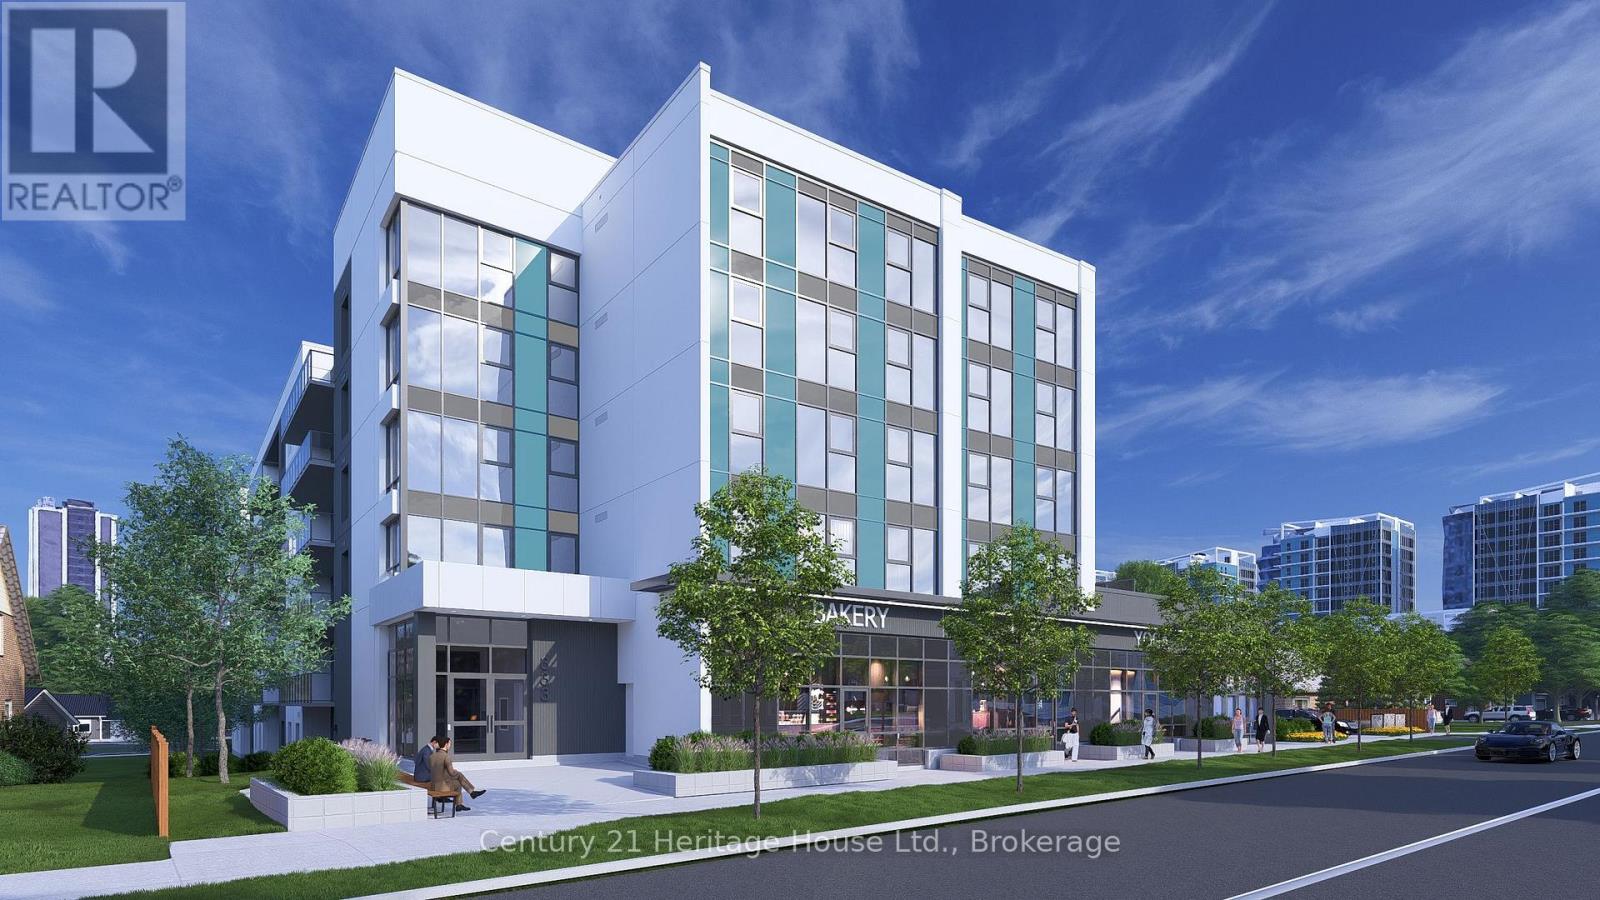
Position your business at 333 Albert Street, a brand-new mixed-use development in one of Waterloo's fastest-growing corridors. Unit C2 offers 845 sq. ft. of ground-floor commercial space with strong street-level visibility and frontage in a high-density urban setting. The unit is available individually or may be combined with Units C1, C3, and C4 to provide up to 3,945 sq. ft. of contiguous commercial space. Utility rough-ins are already in place to help streamline the tenant fit-out. The space is well suited for retail, café, medical, professional office, wellness, personal service, and other permitted commercial uses. Nine exclusive on-site parking spaces are reserved strictly for customers. Employees may utilize municipal street parking within approximately one-hundred metres, helping preserve the on-site spaces for customers. The residential portion of the building is already 100% leased for September 1, 2026 occupancy, creating immediate built-in demand within the development. Hundreds of additional residential units are also coming online throughout the surrounding corridor in 2026 and 2027, bringing substantial new density, pedestrian activity, and consumer demand directly to the area. A new regional hospital is also planned for the nearby University of Waterloo campus, further strengthening long-term demand for food, medical, retail, wellness, and service-oriented businesses. With strong visibility, convenient access, surrounding amenities, and continued neighbourhood growth, Unit C2 provides a solid foundation for long-term business success. Commercial occupancy is available September 2026. (id:55026)
Waterloo, Ontario
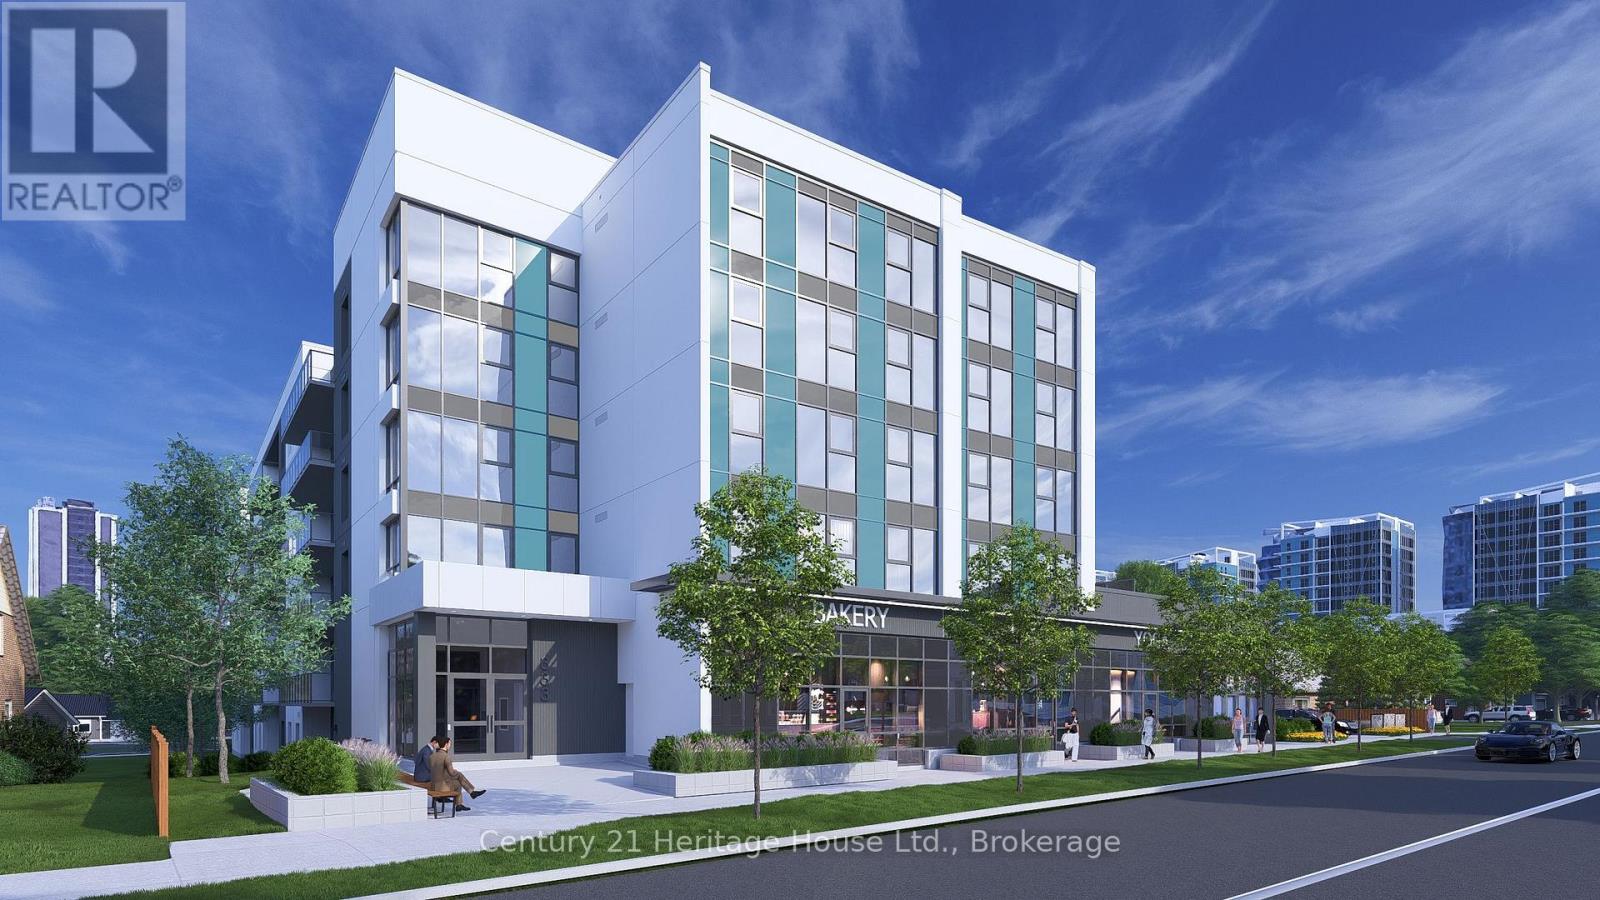
Position your business at 333 Albert Street, a brand-new mixed-use development in one of Waterloo's fastest-growing corridors. Unit C3 is the largest individual unit, offering 1,272 sq. ft. of ground-floor commercial space with exceptional street presence and visibility in a prominent corner setting. The unit is available individually or may be combined with Units C1, C2, and C4 to provide up to 3,945 sq. ft. of contiguous commercial space. Utility rough-ins are already in place to help streamline the tenant fit-out. The space is well suited for retail, café, medical, professional office, wellness, personal service, and other permitted commercial uses. Nine exclusive on-site parking spaces are reserved strictly for customers. Employees may utilize municipal street parking within approximately one-hundred metres, helping preserve the on-site spaces for customers. The residential portion of the building is already 100% leased for September 1, 2026 occupancy, creating immediate built-in demand within the development. Hundreds of additional residential units are also coming online throughout the surrounding corridor in 2026 and 2027, bringing substantial new density, pedestrian activity, and consumer demand directly to the area. A new regional hospital is also planned for the nearby University of Waterloo campus, further strengthening long-term demand for food, medical, retail, wellness, and service-oriented businesses. With its larger footprint, strong visibility, flexible configuration, and continued neighbourhood growth, Unit C3 provides an excellent foundation for long-term business success. Commercial occupancy is available September 2026. (id:55026)
Waterloo, Ontario
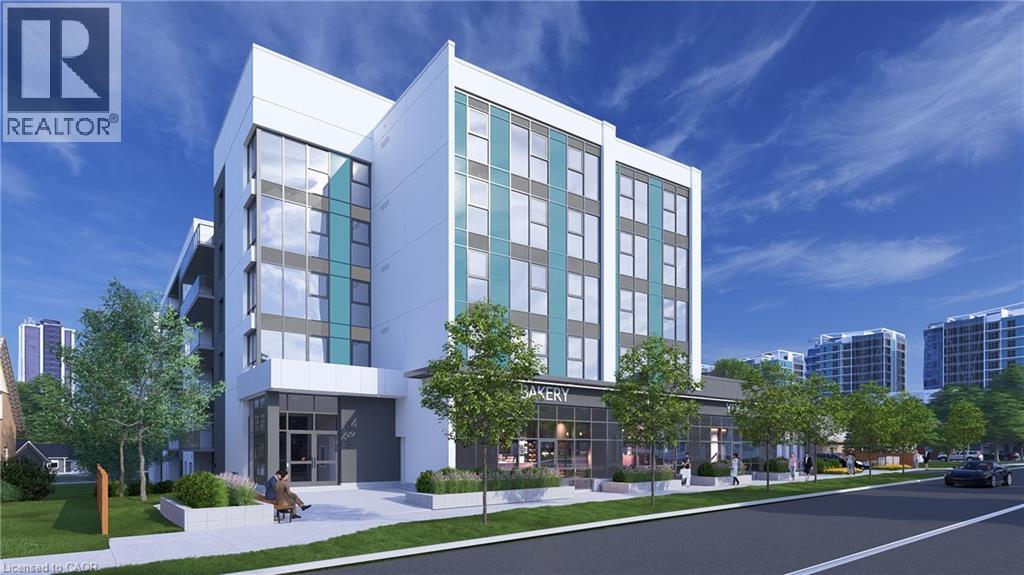
RemarksPublic Remarks: Position your business at 333 Albert Street, a brand-new mixed-use development in one of Waterloo's fastest-growing corridors. Unit C4 offers 746 sq. ft. of ground-floor commercial space with strong street exposure and a sleek modern façade in a prominent corner setting. The unit is available individually or may be combined with Units C1, C2, and C3 to provide up to 3,945 sq. ft. of contiguous commercial space. Utility rough-ins are already in place to help streamline the tenant fit-out. The space is well suited for retail, café, medical, professional office, wellness, personal service, and other permitted commercial uses. Nine exclusive on-site parking spaces are reserved strictly for customers. Employees may utilize municipal street parking within approximately one-hundred metres, helping preserve the on-site spaces for customers. The residential portion of the building is already 100% leased for September 1, 2026 occupancy, creating immediate built-in demand within the development. Hundreds of additional residential units are also coming online throughout the surrounding corridor in 2026 and 2027, bringing substantial new density, pedestrian activity, and consumer demand directly to the area. A new regional hospital is also planned for the nearby University of Waterloo campus, further strengthening long-term demand for food, medical, retail, wellness, and service-oriented businesses. With efficient sizing, strong visibility, flexible configuration, and continued neighbourhood growth, Unit C4 provides a solid foundation for long-term business success. Commercial occupancy is available September 2026. (id:55026)
Waterloo, Ontario
Position your business at 333 Albert Street, a brand-new mixed-use development in one of Waterloo’s fastest-growing corridors. Unit C3 is the largest individual unit, offering 1,272 sq. ft. of ground-floor commercial space with exceptional street presence and visibility in a prominent corner setting. The unit is available individually or may be combined with Units C1, C2, and C4 to provide up to 3,945 sq. ft. of contiguous commercial space. Utility rough-ins are already in place to help streamline the tenant fit-out. The space is well suited for retail, café, medical, professional office, wellness, personal service, and other permitted commercial uses. Nine exclusive on-site parking spaces are reserved strictly for customers. Employees may utilize municipal street parking within approximately one-hundred metres, helping preserve the on-site spaces for customers. The residential portion of the building is already 100% leased for September 1, 2026 occupancy, creating immediate built-in demand within the development. Hundreds of additional residential units are also coming online throughout the surrounding corridor in 2026 and 2027, bringing substantial new density, pedestrian activity, and consumer demand directly to the area. A new regional hospital is also planned for the nearby University of Waterloo campus, further strengthening long-term demand for food, medical, retail, wellness, and service-oriented businesses. With its larger footprint, strong visibility, flexible configuration, and continued neighbourhood growth, Unit C3 provides an excellent foundation for long-term business success. Commercial occupancy is available September 2026. (id:55026)
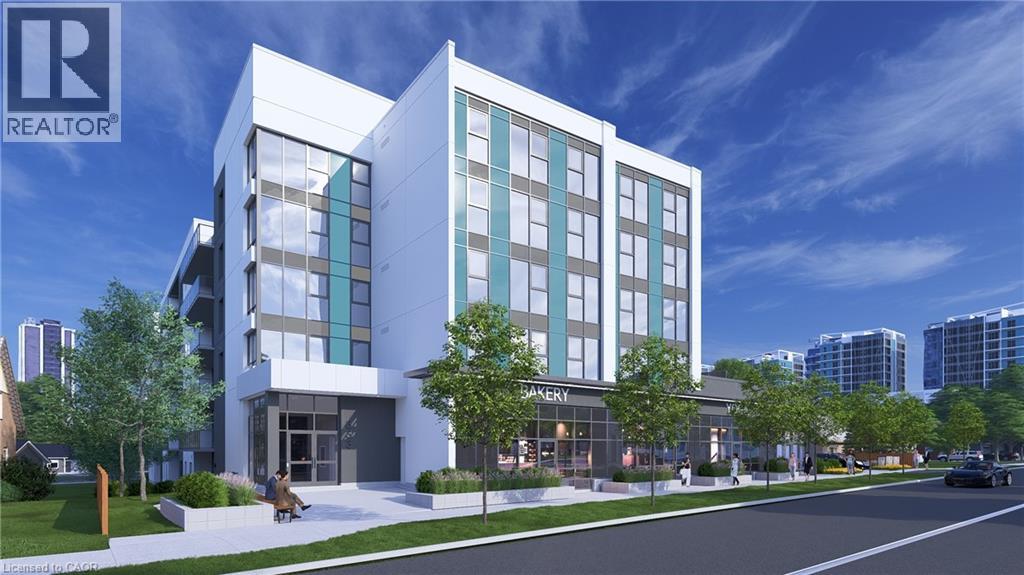
Waterloo, Ontario
Position your business at 333 Albert Street, a brand-new mixed-use development in one of Waterloo’s fastest-growing corridors. Unit C4 offers 746 sq. ft. of ground-floor commercial space with strong street exposure and a sleek modern façade in a prominent corner setting. The unit is available individually or may be combined with Units C1, C2, and C3 to provide up to 3,945 sq. ft. of contiguous commercial space. Utility rough-ins are already in place to help streamline the tenant fit-out. The space is well suited for retail, café, medical, professional office, wellness, personal service, and other permitted commercial uses. Nine exclusive on-site parking spaces are reserved strictly for customers. Employees may utilize municipal street parking within approximately one-hundred metres, helping preserve the on-site spaces for customers. The residential portion of the building is already 100% leased for September 1, 2026 occupancy, creating immediate built-in demand within the development. Hundreds of additional residential units are also coming online throughout the surrounding corridor in 2026 and 2027, bringing substantial new density, pedestrian activity, and consumer demand directly to the area. A new regional hospital is also planned for the nearby University of Waterloo campus, further strengthening long-term demand for food, medical, retail, wellness, and service-oriented businesses. With efficient sizing, strong visibility, flexible configuration, and continued neighbourhood growth, Unit C4 provides a solid foundation for long-term business success. Commercial occupancy is available September 2026. (id:55026)
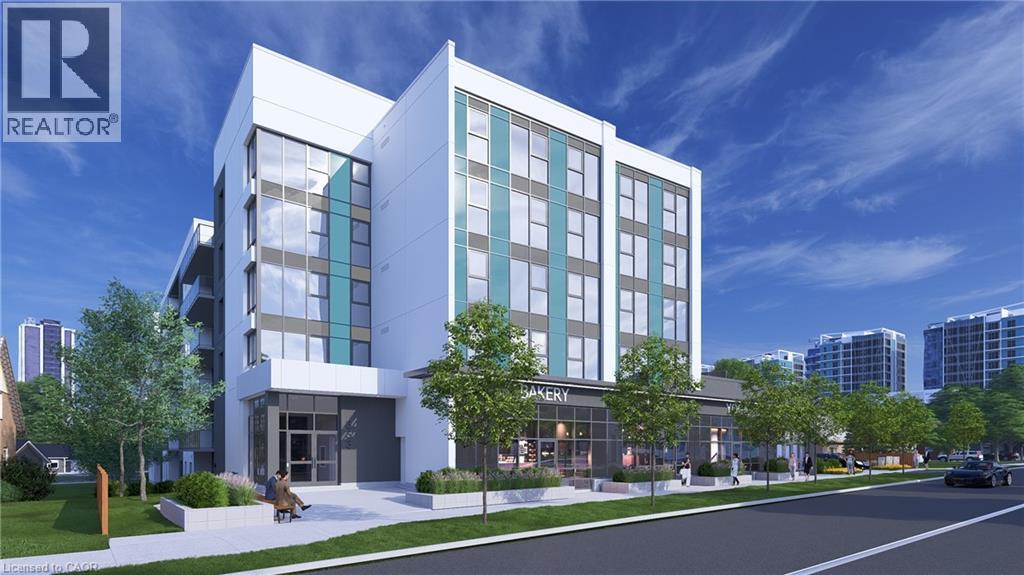
Waterloo, Ontario
Position your business at 333 Albert Street, a brand-new mixed-use development in one of Waterloo’s fastest-growing corridors. Unit C2 offers 845 sq. ft. of ground-floor commercial space with strong street-level visibility and frontage in a high-density urban setting. The unit is available individually or may be combined with Units C1, C3, and C4 to provide up to 3,945 sq. ft. of contiguous commercial space. Utility rough-ins are already in place to help streamline the tenant fit-out. The space is well suited for retail, café, medical, professional office, wellness, personal service, and other permitted commercial uses. Nine exclusive on-site parking spaces are reserved strictly for customers. Employees may utilize municipal street parking within approximately one-hundred metres, helping preserve the on-site spaces for customers. The residential portion of the building is already 100% leased for September 1, 2026 occupancy, creating immediate built-in demand within the development. Hundreds of additional residential units are also coming online throughout the surrounding corridor in 2026 and 2027, bringing substantial new density, pedestrian activity, and consumer demand directly to the area. A new regional hospital is also planned for the nearby University of Waterloo campus, further strengthening long-term demand for food, medical, retail, wellness, and service-oriented businesses. With strong visibility, convenient access, surrounding amenities, and continued neighbourhood growth, Unit C2 provides a solid foundation for long-term business success. Commercial occupancy is available September 2026. (id:55026)
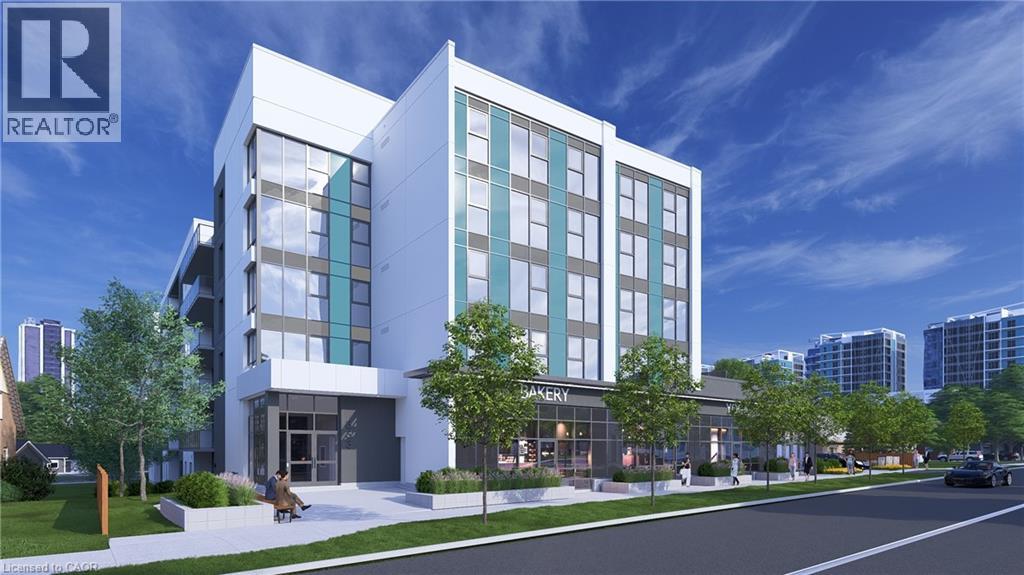
Waterloo, Ontario
Position your business at 333 Albert Street, a brand-new mixed-use development in one of Waterloo’s fastest-growing corridors. Unit C1 is a 1,082 sq. ft. ground-floor corner unit offering prime street visibility and a modern façade designed to stand out. The unit is available individually or may be combined with Units C2, C3, and C4 to provide up to 3,945 sq. ft. of contiguous commercial space. Utility rough-ins are already in place to help streamline the tenant fit-out. The space is well suited for retail, café, medical, professional office, wellness, personal service, and other permitted commercial uses. Nine exclusive on-site parking spaces are reserved strictly for customers. Employees may utilize municipal street parking within approximately one-hundred metres, helping preserve the on-site spaces for customers. The residential portion of the building is already 100% leased for September 1, 2026 occupancy, providing immediate built-in demand within the development. Hundreds of additional residential units are also coming online throughout the surrounding corridor in 2026 and 2027, bringing substantial new density, pedestrian activity, and consumer demand directly to the area. A new regional hospital is also planned for the nearby University of Waterloo campus, further strengthening long-term demand for food, medical, retail, wellness, and service-oriented businesses. With excellent visibility, accessibility, surrounding amenities, and continued neighbourhood growth, Unit C1 provides a strong foundation for long-term business success. Commercial occupancy is available September 2026. (id:55026)
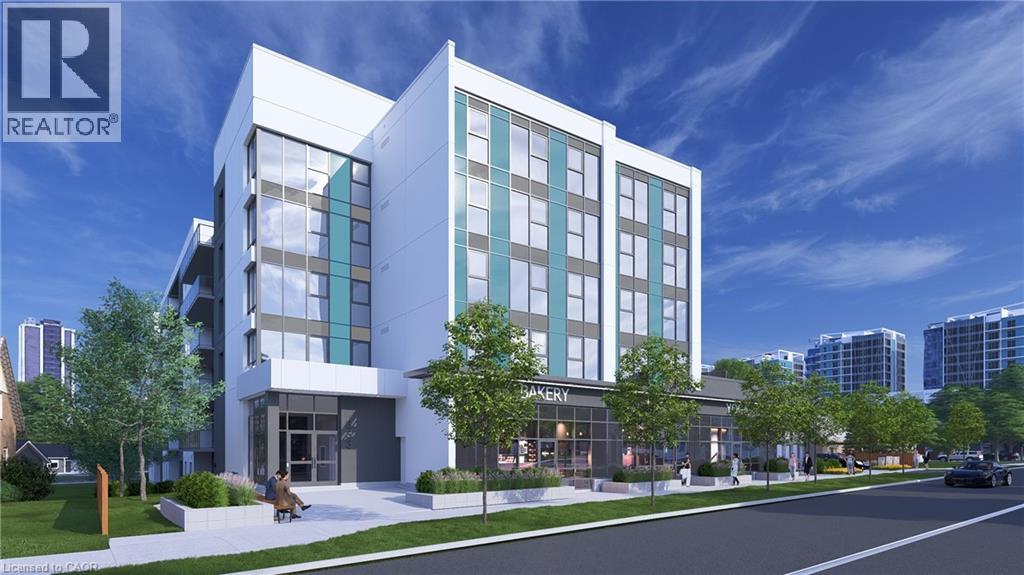
Waterloo, Ontario
Secure a flagship commercial presence at 333 Albert Street, a brand-new mixed-use development in one of Waterloo’s fastest-growing corridors. Units C1, C2, C3, and C4 are available together, offering 3,945 sq. ft. of contiguous ground-floor commercial space with exceptional street visibility, full Albert Street frontage, and a sleek modern façade in a prominent corner setting. The space is well suited for retail, café, medical, professional office, wellness, fitness, showroom, or service-based uses. Utility rough-ins are already in place to help streamline the tenant fit-out. Nine exclusive on-site parking spaces are reserved for customers. Employees may utilize municipal street parking within approximately one-hundred metres, with additional on-street parking nearby supporting convenient customer access. The residential portion of the building is already 100% leased for September 1, 2026 occupancy, creating immediate built-in demand from residents within the development. Hundreds of additional residential units are also coming online within approximately one-hundred metres this year and next, bringing substantial new density, pedestrian activity, and consumer demand directly to the property. A new regional hospital is also planned for the nearby University of Waterloo campus, further strengthening long-term demand for medical, wellness, retail, and service-oriented businesses. Commercial occupancy is available September 2026. (id:55026)
Ottawa, Ontario
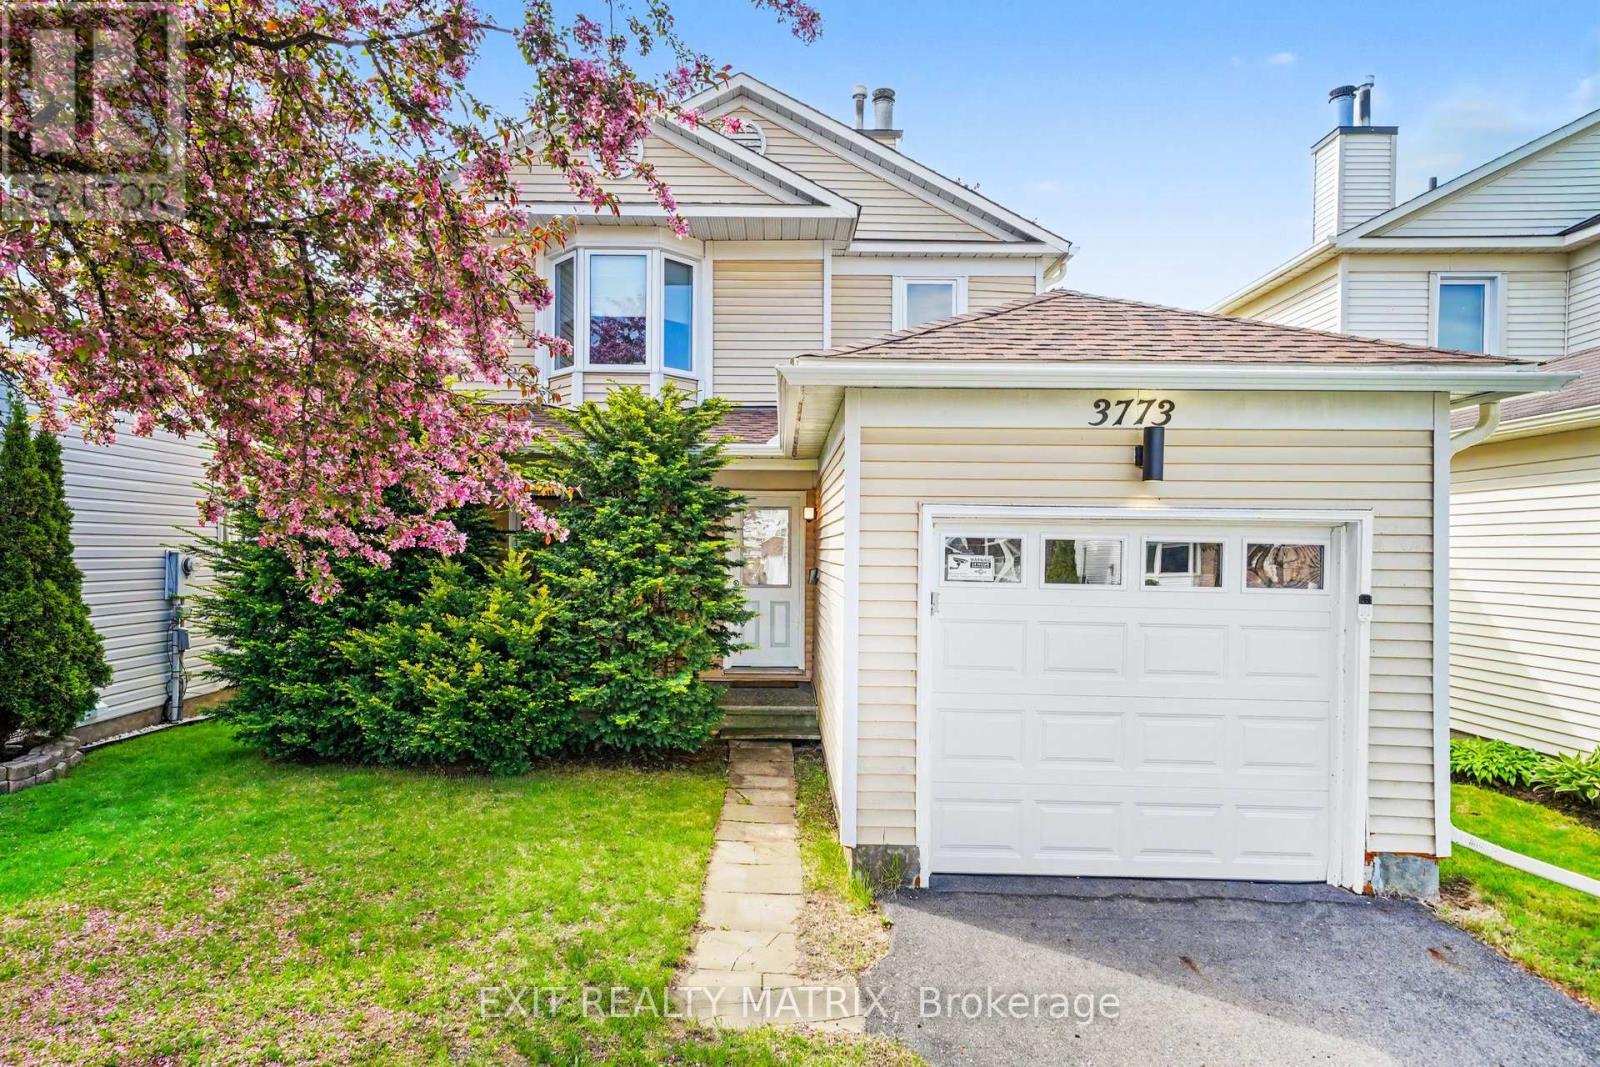
Welcome to this beautifully maintained carpet-free home, ideally located in a family-friendly neighbourhood near parks, walking trails, schools, shopping, public transit, and major amenities, with convenient access to the Airport Parkway, South Keys Shopping Centre, and the recreational green spaces of the surrounding Albion and Blossom Park area. A charming covered front porch welcomes you into a bright and inviting foyer that leads to the spacious living room, highlighted by a cozy wood-burning fireplace and an abundance of natural light. The bright and open kitchen offers plenty of cabinetry and workspace, creating a functional layout that flows seamlessly into the dining area, making it ideal for both everyday living and entertaining. The upper level features generously sized, sun-filled bedrooms and well-appointed bathrooms. Numerous updates have been completed throughout the home, including new pot lights in the bedrooms and stairway, updated lighting fixtures in the bathrooms, living room, kitchen, and basement, new eavestroughs, a new garage door with automatic opener, and brand-new appliances including the stove, dishwasher, washer, and dryer. The finished lower level provides additional living space ideal for a recreation room, home office, or family room. Added value comes from the included surveillance system featuring four cameras, a DVR system, and a dedicated TV for monitoring. Step outside to enjoy the fully fenced backyard, complete with a large deck that is perfect for relaxing, entertaining, or enjoying summer evenings with family and friends. A wonderful opportunity to own a move-in-ready home in a convenient and established Ottawa neighbourhood. (id:55026)
Toronto, Ontario
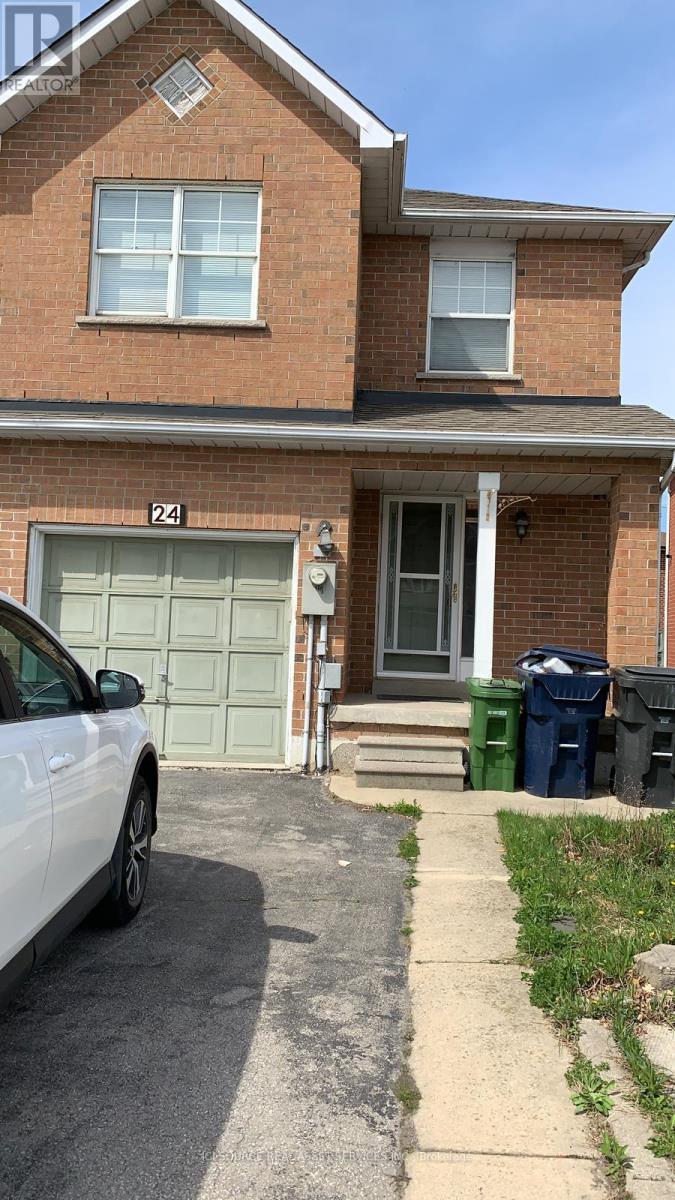
Discover the ultimate blend of space, comfort, & versatility in this massive 7 bedroom, 3.5 bathroom home designed for modern living. Featuring over 2,200 SqFt of living space, this property is perfect for buyers looking for large families, multi-generational living. Key Features 7 Bedrooms (Spacious Layout): 7 generously sized bedrooms providing ample space for large family, in-law suite, home offices, gyms, or guest rooms.2 Large Living Areas: Two separate living rooms, offering distinct spaces for entertainment & relaxation. 2 Fully Functional Kitchens: Fully equipped for large-scale entertaining, catering, or potential dual-livingarrangements.3.5 Modern Bathrooms: 3.5 updated bathrooms ensuring convenience for the whole household Spacious Backyard: With wooden deck, backyard comes fully fenced which is ideal for gardening or simply enjoying summer relaxing or entertainment. Parking: Attached 1-car garage plus ample driveway parking.2,200+ SqFt Living Space. Location Highlights Located in a quiet, friendly neighborhood Close to schools/college, malls and everyday amenities Connectivity: 5 mins walk to Humber College and 10 mins walk to Humber College Station This home combines functional design with room to grow. Don't miss this rare opportunity to own a property of this size. *For Additional Property Details Click The Brochure Icon Below* (id:55026)

Richmond Hill, Ontario
***Where Nature, Space & Opportunity Meet*** Welcome to 41 Bloomfield Trail, a rare offering in the prestigious Beaufort Hills enclave of Oak Ridges. Set on an approximately 1/2 - acre lot backing onto Briar Nine Park and Nature Reserve, this exceptional property offers remarkable privacy, mature trees, and endless potential to renovate or expand into your dream home. Lovingly maintained by its original owner, the approximately 2,780 sq. ft. residence, plus 1,495 sq. ft. below grade, features 4 bedrooms, 4 bathrooms, and a spacious, thoughtfully designed layout. Elegant formal living and dining rooms create inviting spaces for entertaining, while the family room with a wood-burning fireplace offers warmth and comfort. The well-designed kitchen features a convenient serving window to the dining room, and the main-floor office with a skylight provides an ideal work-from-home space. The generous primary suite includes a walk-in closet and a 5-piece ensuite. A finished basement with a recreation area, an additional bedroom, a full bathroom, ceramic flooring, and pot lights provides additional living space for family and guests. The expansive, tree-lined grounds provide the perfect canvas for your dream backyard, with ample space for a pool, beautifully landscaped gardens, and exceptional outdoor living. Professionally prepared Dreamscape concept renderings are available to help visualize the home's renovation and expansion possibilities. Ideally located within walking distance of Cardinal Carter Catholic High School (IB Program) and just minutes from Lake Wilcox, Bond Lake, parks, golf courses, Highways 404 and 400, GO Transit, and York Region Transit. ***A remarkable property. An exceptional setting. Endless possibilities*** (id:55026)
Ottawa, Ontario
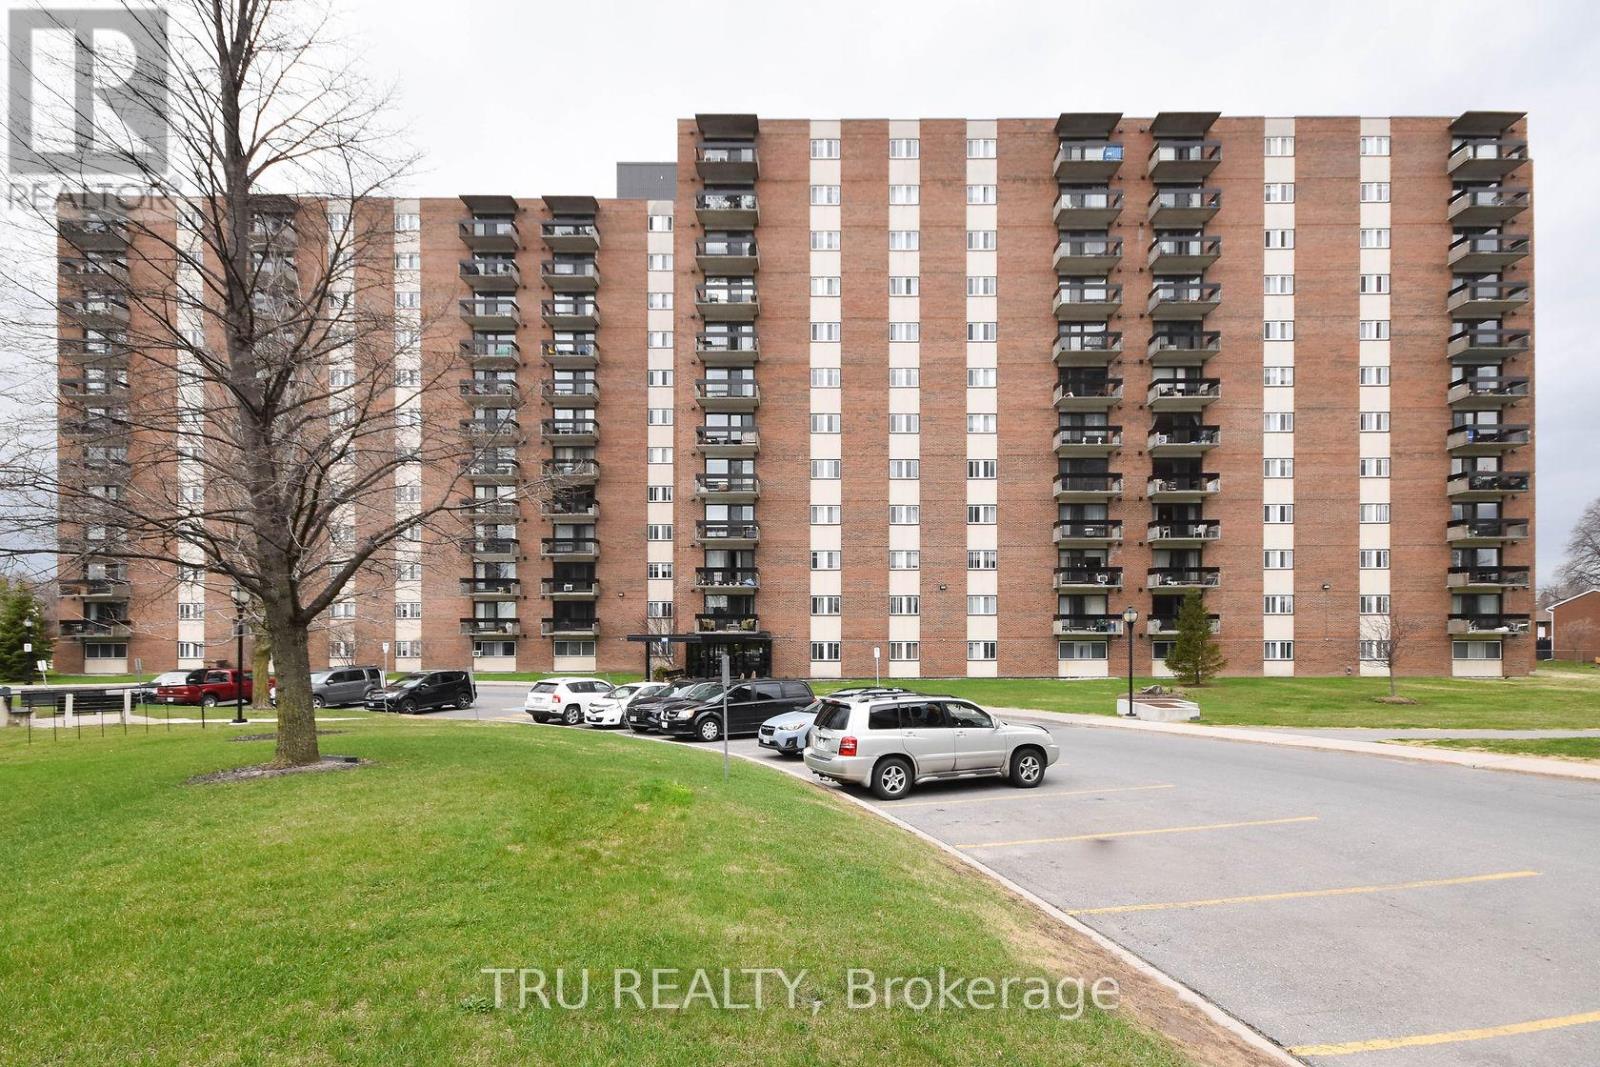
Spacious 2 bedroom unit with East facing views of the bright rising Sun! Lots of light and well ventilated. ALL-INCLUSIVE CONDO FEE ! Very well-managed building with lots of amenities - an indoor pool, storage lockers, underground parking, bike racks, common laundry, party room, recreation room, kitchen, exercise room, workshop. Public Transit at your doorsteps. Walk to the Walmart or Loblaws plaza with all sorts of shops and restaurants. Centrally located close to downtown, New LRT, Civic and Queensway Hospitals, and the two universities/colleges. Perfect first-time ownership or Investment. Move-in ready. Quick Closing is possible. Freshly painted in 2022, along with new flooring, and kitchen back-splash. New fridge and stove in 2022. New toilet and some lights in 2023. Parking spot #103. Storage locker B23. CONDO STATUS DOCS ARE ON FILE FOR REVIEW PURPOSES. (id:55026)
Toronto, Ontario
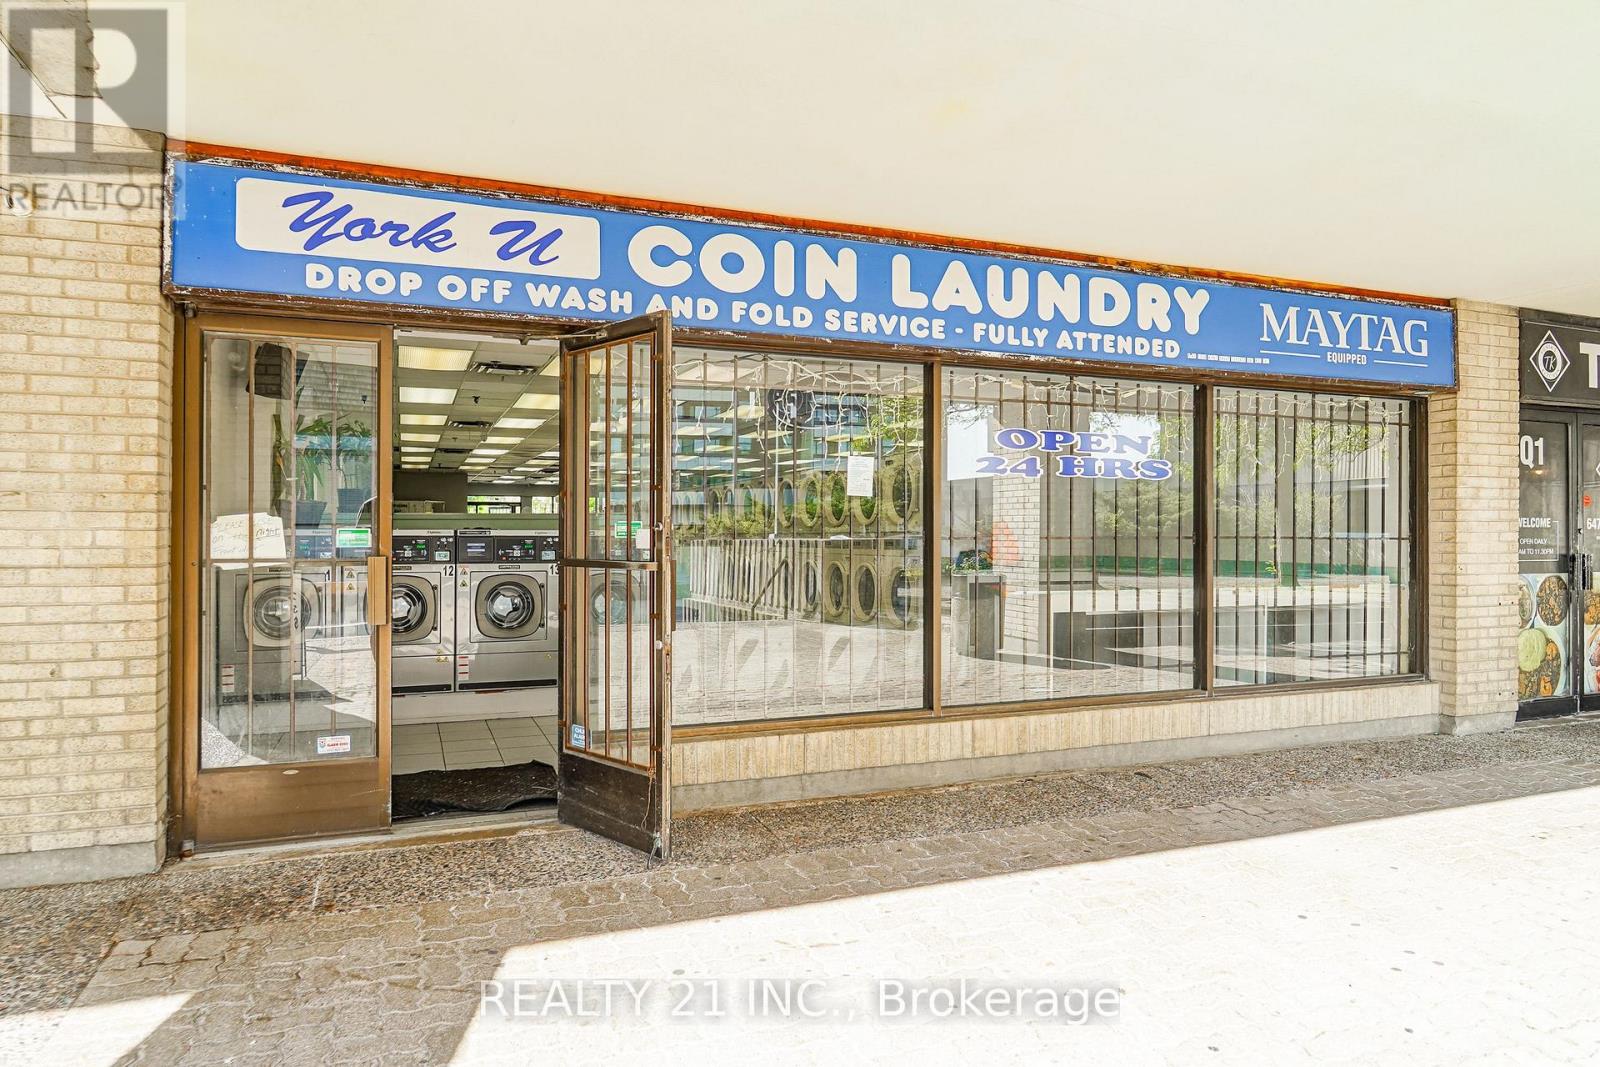
Exceptional opportunity to own a well-established, turnkey coin laundry business in a high-demand location. Featuring over 2,000 sq. ft. of well-maintained space equipped with an extensive lineup of commercial-grade washers, dryers, change machines, and supporting equipment. Servicing a loyal customer base from surrounding high-density residential communities, this business generates consistent traffic and offers excellent potential for increased revenue through wash-and-fold, alterations, and pick-up & delivery services. A rare opportunity for both owner-operators and investors to acquire a profitable, cash-flowing business with significant growth potential. (id:55026)
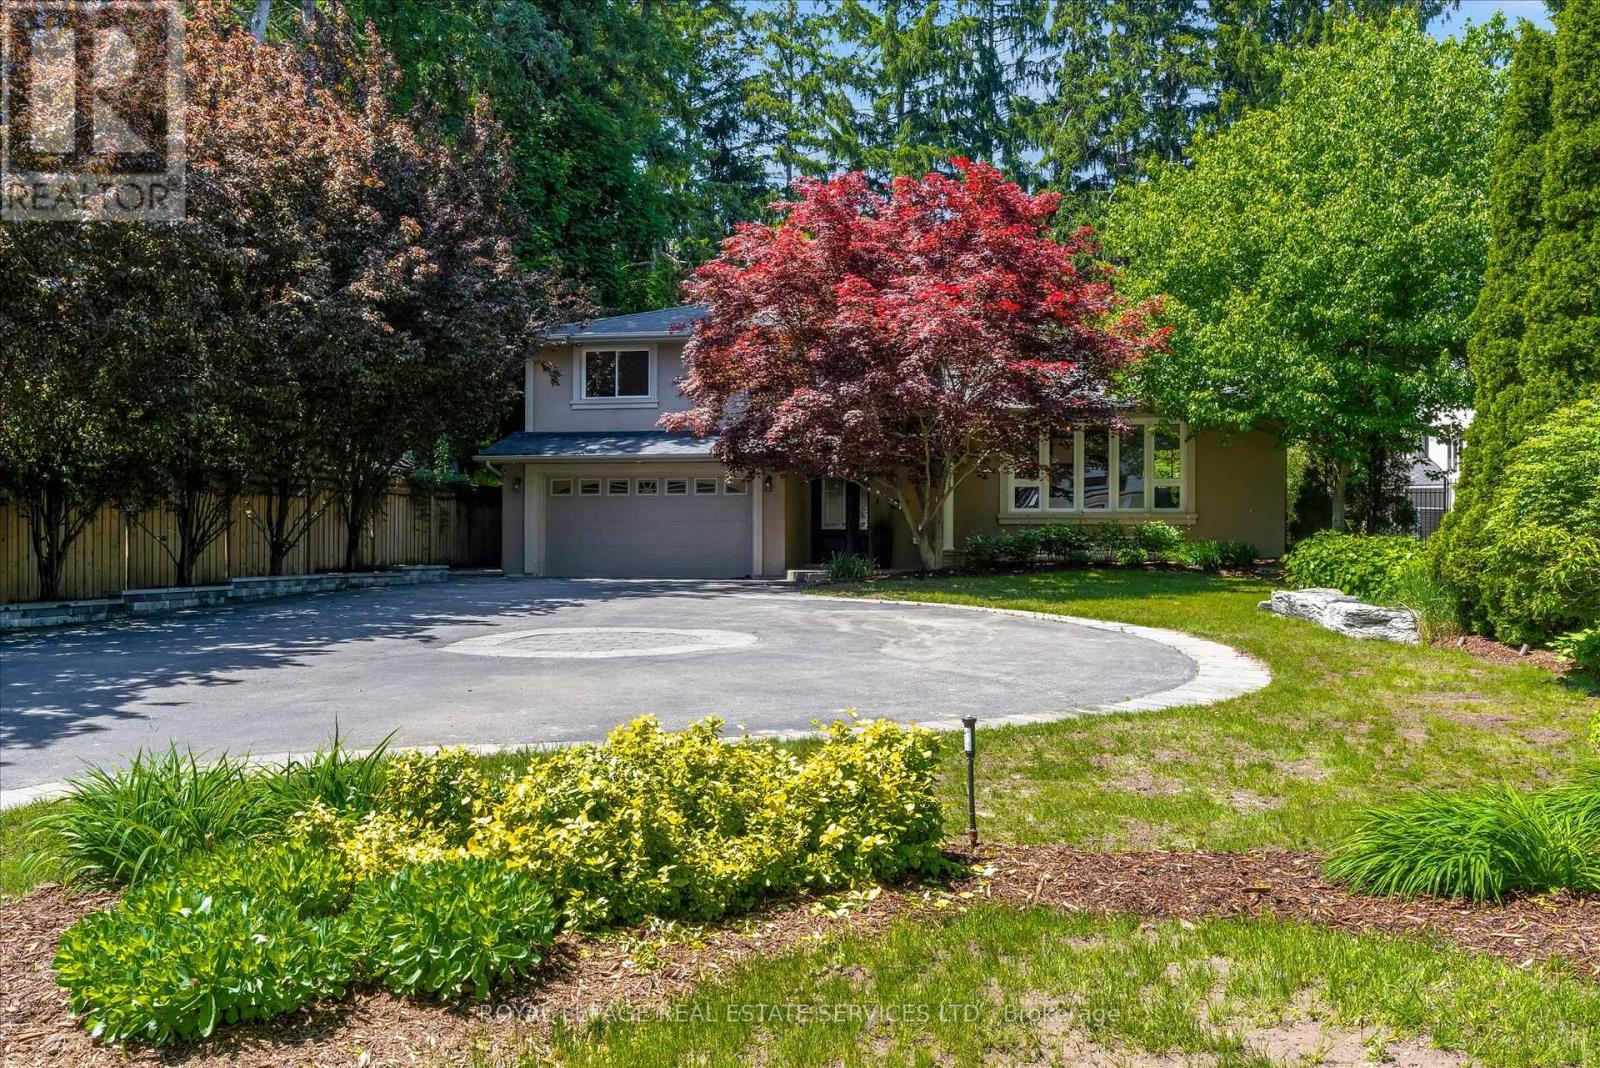
Burlington, Ontario
Own this stunning 70' x 156' property in Burlington's highly sought-after Shoreacres neighbourhood. Nestled among mature trees, this beautifully updated 4-bedroom, 3-bathroom split-level home offers the perfect blend of style, comfort, and resort-inspired living.The bright, open-concept main living area is designed for both everyday living and entertaining, featuring a spectacular floor-to-ceiling natural stone fireplace as its stunning centrepiece. The gourmet kitchen boasts upgraded stainless steel appliances, a breakfast bar, pantry, vaulted ceilings, seamless sightlines to the private backyard oasis and a heated floor! Elegant hardwood flooring, a wood staircase with iron spindles, and thoughtfully updated finishes add warmth and sophistication throughout. The finished lower-level recreation room provides additional living space perfect for family gatherings, a games room, home office, or media room. Step outside to your resort-like backyard retreat, complete with a hot tub, outdoor kitchen, and beautifully landscaped surroundings. With an impressive 156-foot lot depth, this private outdoor sanctuary offers exceptional space for relaxation and entertaining.A rare opportunity to own a move-in-ready home on an oversized lot in one of Burlington's most desirable communities in the best school catchments. Bonus EV charger in the garage and heated flooring in the walk in pantry and kitchen. (id:55026)
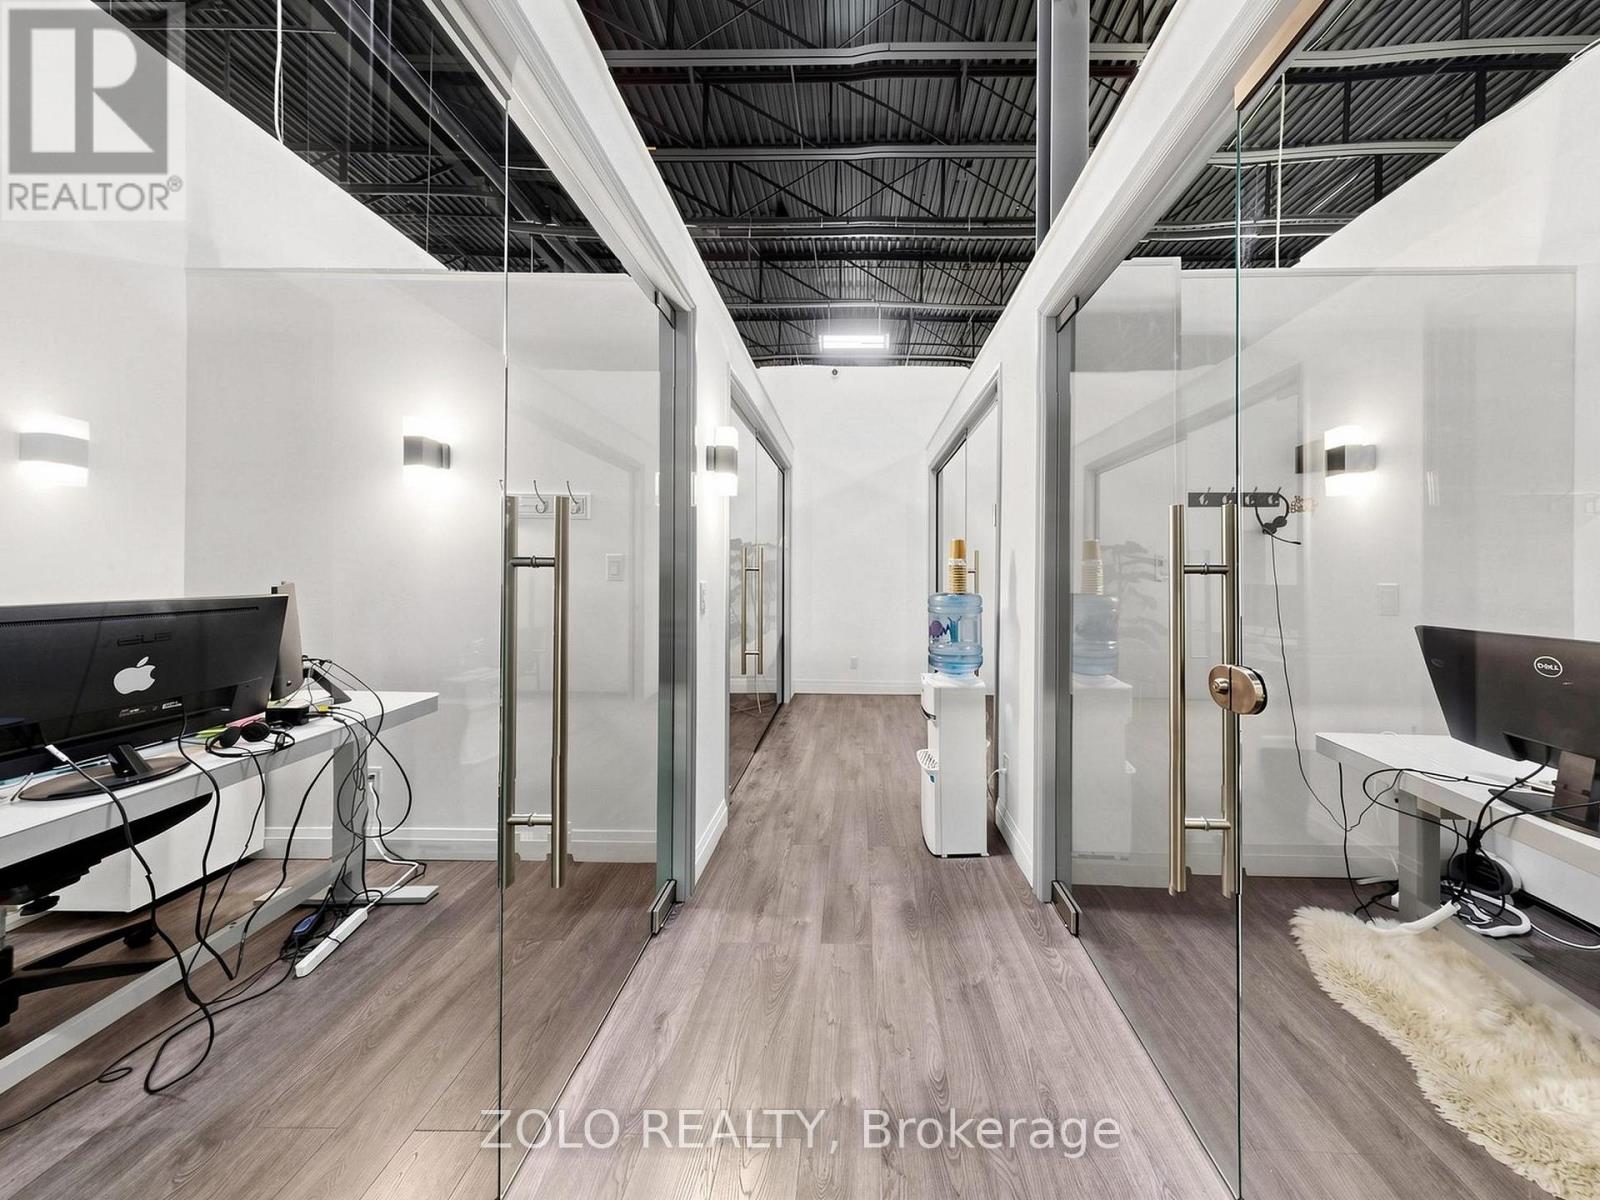
Vaughan, Ontario
Exceptional Executive Office Suite offering 4 private offices, professionally planned and beautifully finished to provide a modern, efficient, and highly functional workspace. Thoughtfully designed to enhance productivity while delivering comfort and style. Sold fully furnished and turnkey-simply take possession and begin operating your business immediately. An outstanding opportunity for both owner-occupiers and investors. Be sure to explore the Virtual Tour, 3D Tour, and Floor Plan (id:55026)
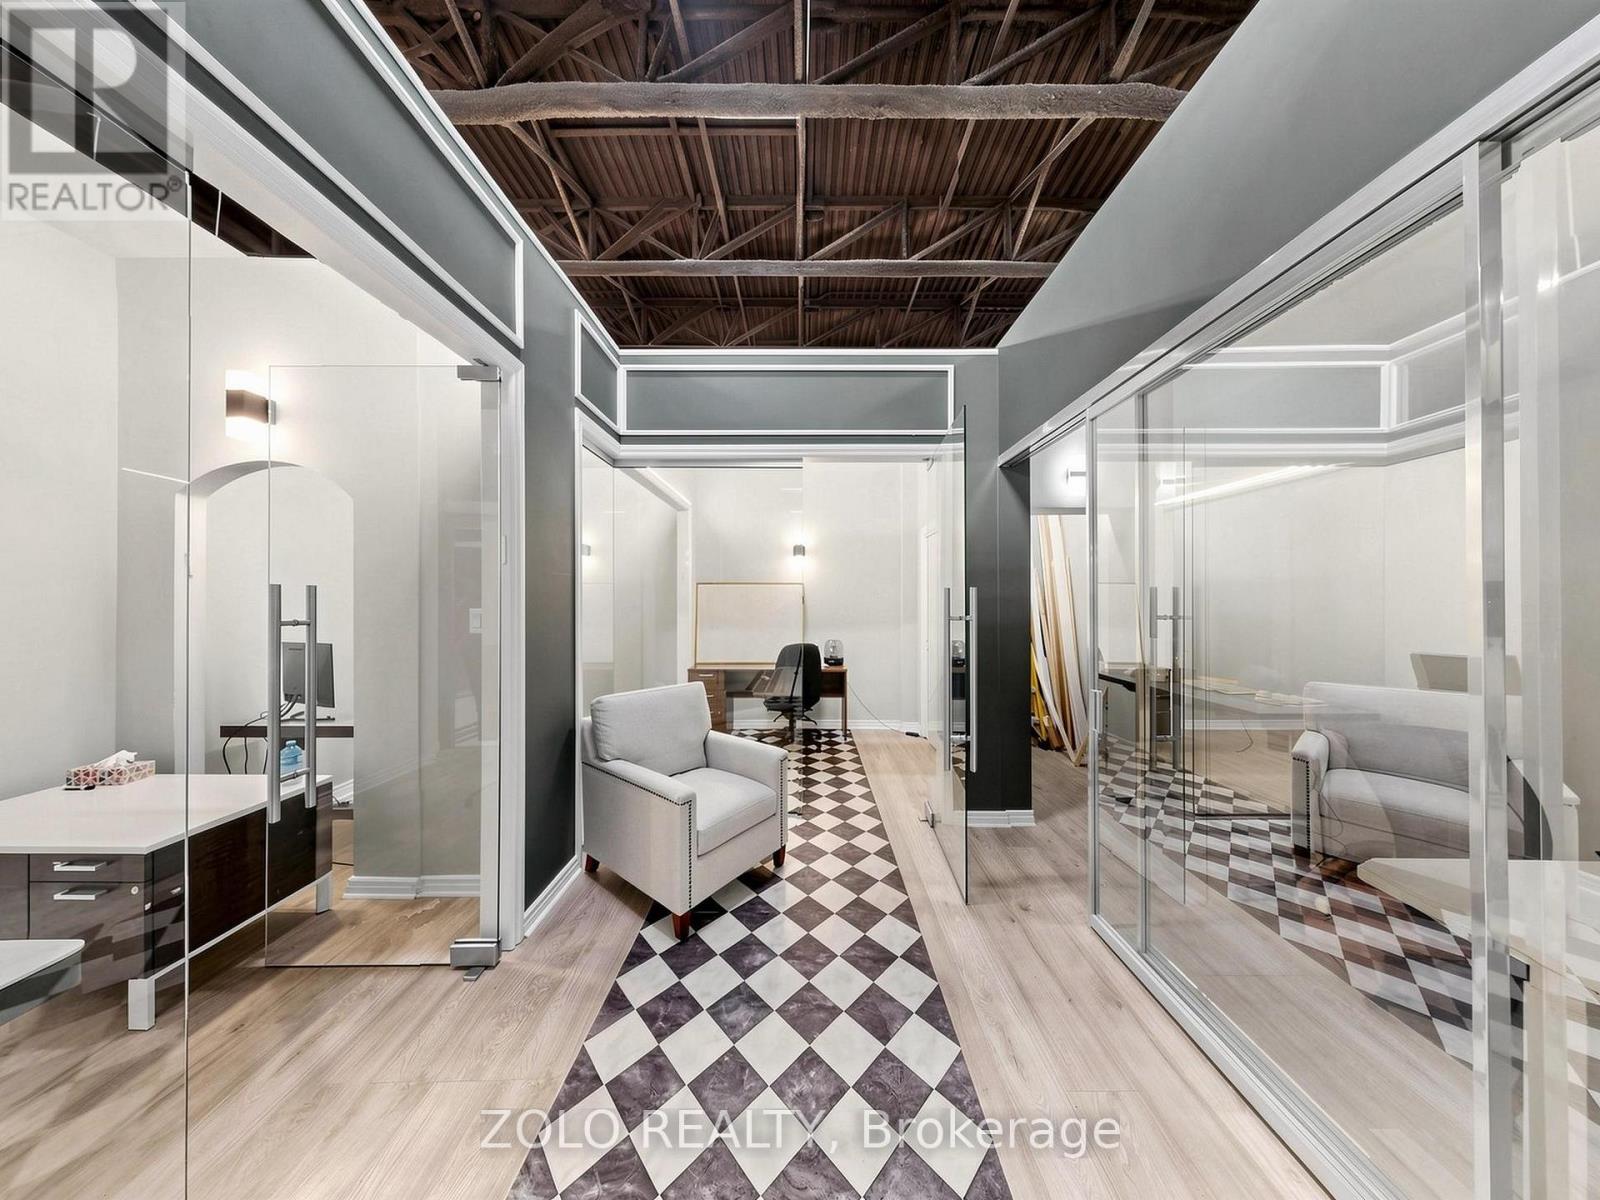
Vaughan, Ontario
Premium Executive Office Suite featuring 4 private offices , expertly designed with a smart, efficient layout that combines style, comfort, and functionality to maximize productivity. Fully furnished and move-in ready-simply pick up the keys and start your business from day one. An excellent opportunity for owner-users or investors, Do not forget to see: Virtual Tour, 3D Tour, and Floor Plan (id:55026)
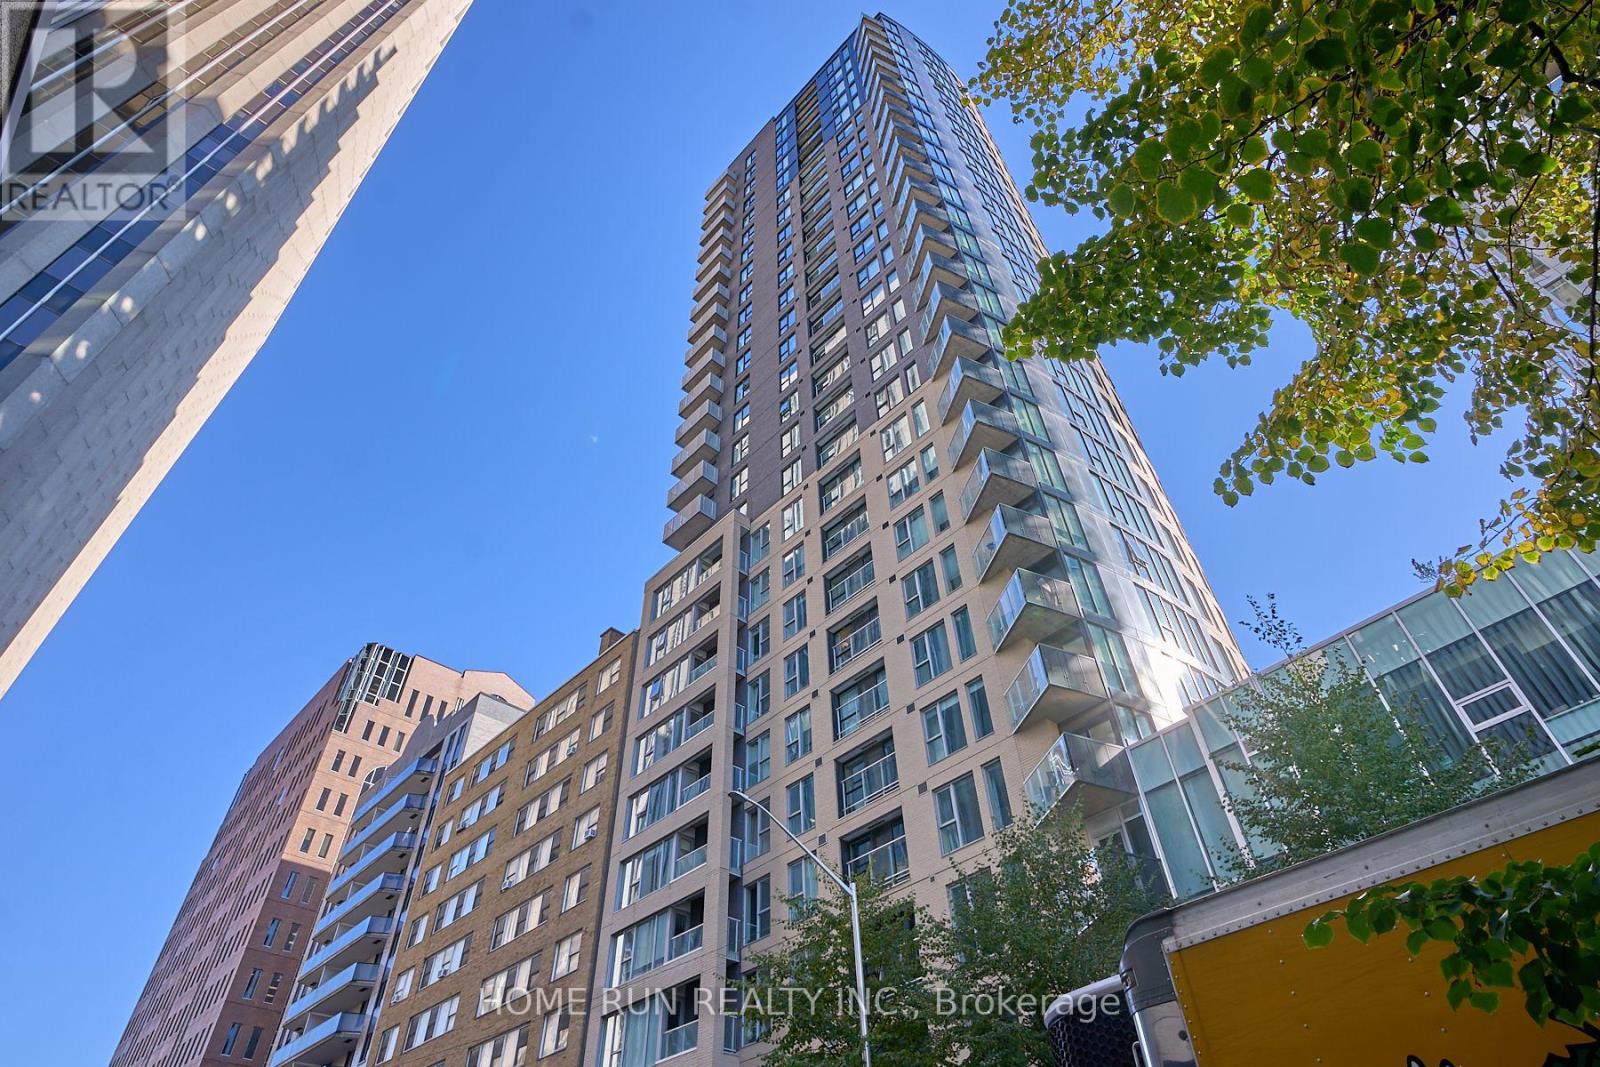
Ottawa, Ontario
Available Now!! UPGRADE YOUR LIFESTYLE with World-Class Living in the Heart of Ottawa!Welcome to THE PENTHOUSE at Tribeca East - one of the largest and most sought-after floor plans in the building. This exceptional suite offers 2 bedrooms, 2 bathrooms, 1 locker, and 1 underground parking space, all within an open-concept layout featuring luxurious 10-ft ceilings. Recently refreshed with brand-new hardwood flooring and a full professional paint job, this home is ready to impress. The bright and airy Great Room showcases an expansive wall of oversized windows, flooding the space with natural light. Sliding glass doors open to your private balcony, where you can unwind and enjoy breathtaking panoramic views of downtown Ottawa and Parliament Hill sunsets - a truly stunning sight from the 27th-floor penthouse vantage point. The custom kitchen is a chef's delight, featuring quartz countertops, stainless steel appliances, elegant backsplash, and sleek white cabinetry with ample storage. The open layout seamlessly connects the kitchen, dining, and living areas, creating the perfect setting for entertaining or relaxing. Additional conveniences include in-unit laundry, a private storage locker, and an underground parking space. Enjoy resort-style amenities, including 24-hour concierge/security, indoor pool, fitness centre, guest suite, outdoor terrace with BBQs, and party/conference rooms. Located steps from Farm Boy (in the building), plus restaurants, pharmacy, LCBO, and a short walk to the LRT station, Parliament Hill, the National Arts Centre, and the Financial District. Please include proof of income, credit report & photo ID with rental application. No Pets, No Smokers, No roommates. (id:55026)
Richmond Hill, Ontario
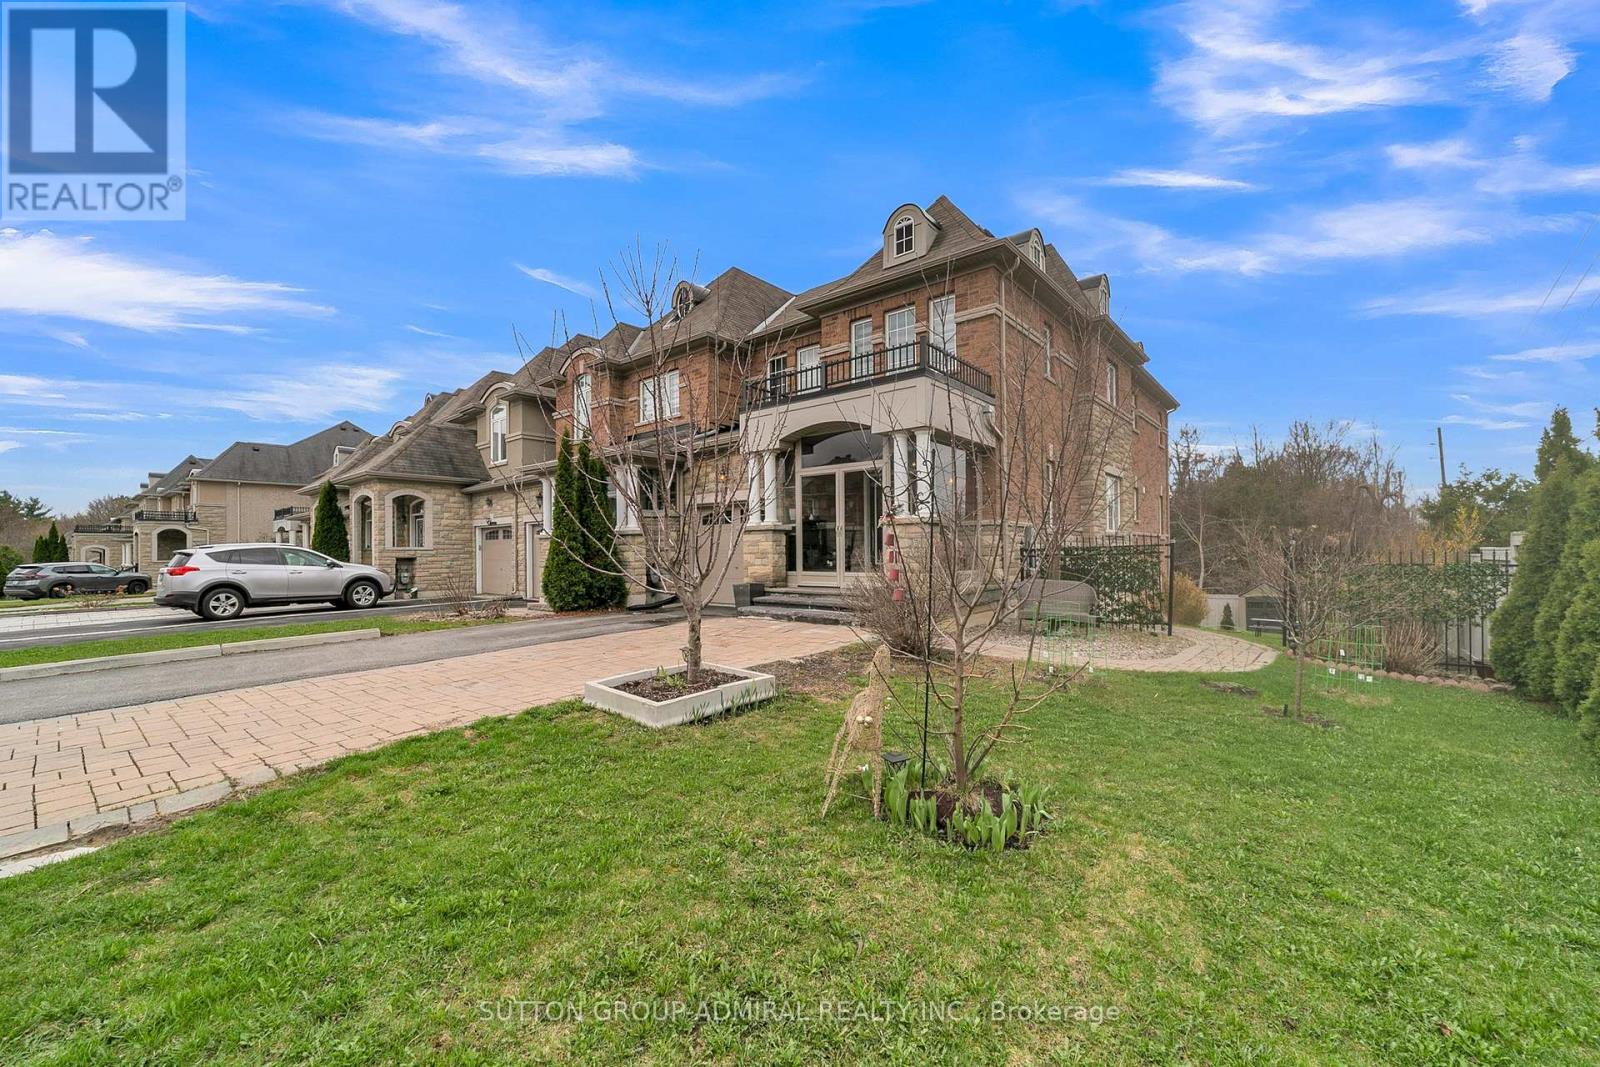
Situated in the highly sought-after **Westbrook community of Richmond Hill**, this upgraded freehold end-unit townhouse stands out with a rare **45 ft frontage** and a premium lot **backing onto a ravine**, offering unobstructed views and exceptional privacy. With **2,695 sq.ft. of living space including a finished walk-out basement**, the home features over **$100,000 in upgrades**, including custom interlocking and quality finishes throughout. The main level features **9 ft ceilings** and offers a spacious living area with crown molding, while the kitchen, foyer, pantry, and bathrooms are finished with marble flooring and complemented by granite countertops. The walk-out basement with **2 bedrooms** provides flexibility for extended family or income potential. Located within one of the most prestigious school zones in the GTA, including **St. Theresa of Lisieux Catholic High School - ranked #1 among Ontario secondary schools (Fraser Institute, 10/10)**, and close to **Richmond Hill High School**, parks, trails, and everyday amenities. Additional features include **extra-long widened driveway (4-car parking, no sidewalk)**, gas line for BBQ, double-glazed windows, and rough-in for central vacuum.*Basement currently leased to excellent tenants; vacant possession available.* (id:55026)
Brampton, Ontario
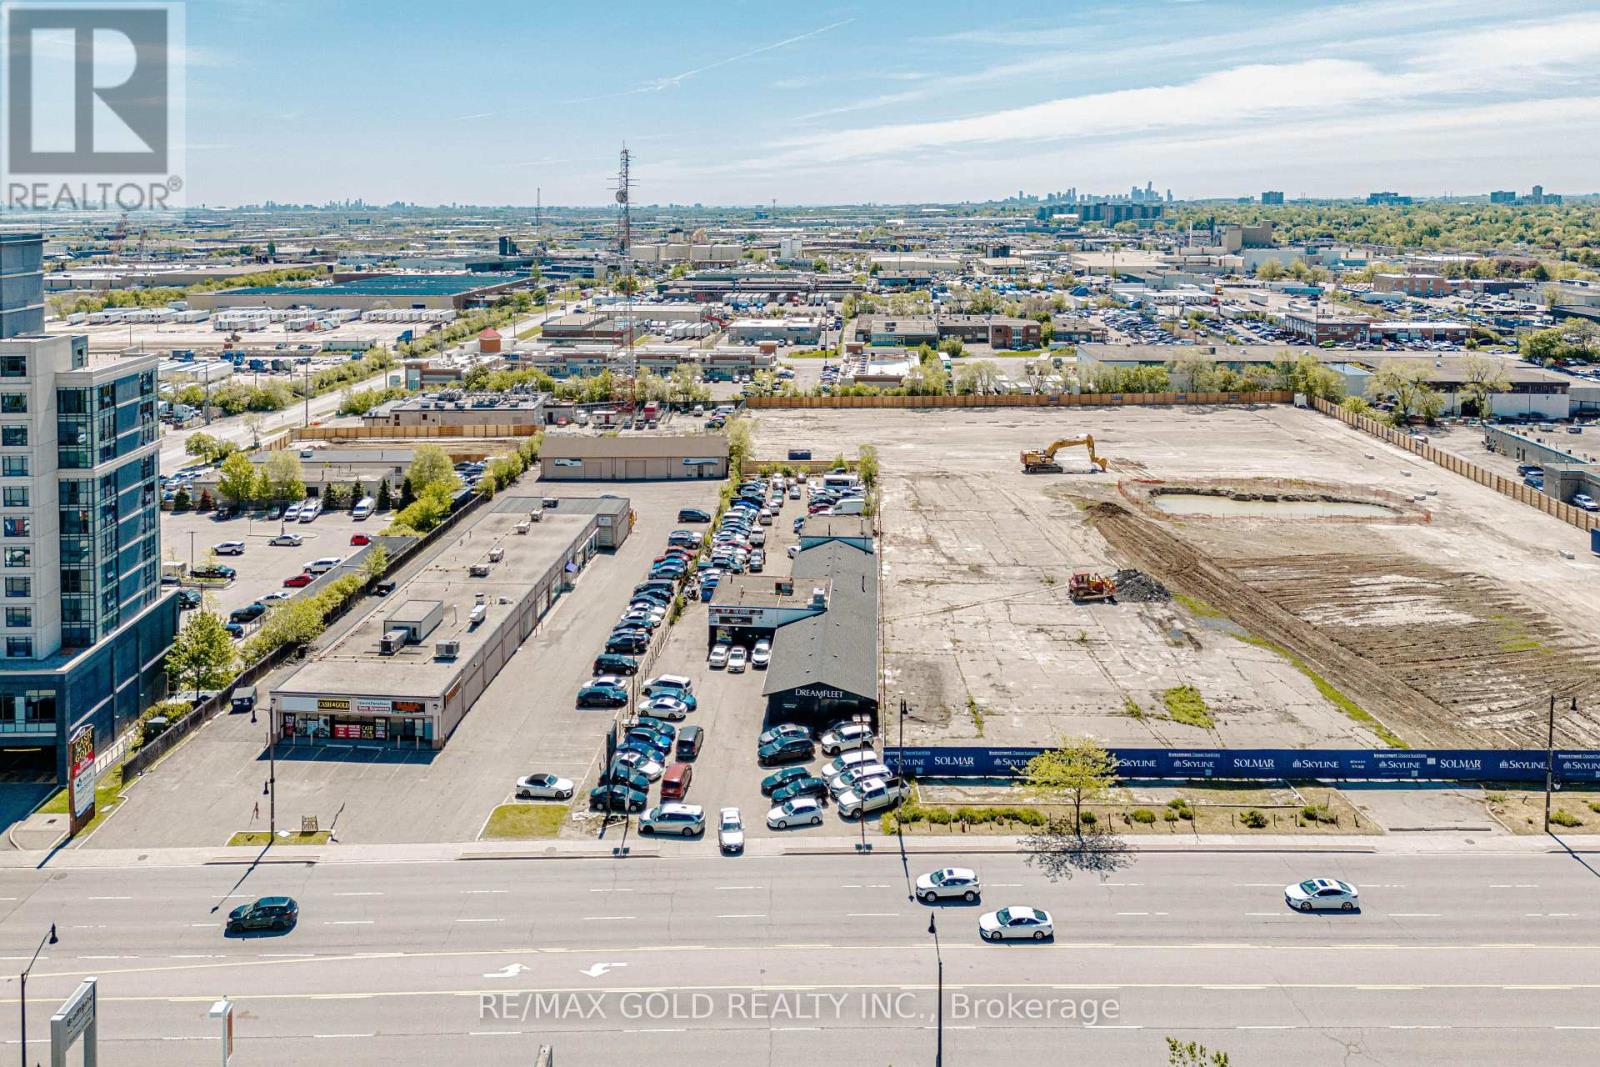
Car Sale Bussines Opportunity , One Of the best location in Brampton. You Will Get One Office and 10 Car Parking.Prime opportunity to lease a high-exposure automotive commercial property located on a very busy street with exceptional traffic flow and visibility. Operating successfully as a car dealership for over 10 years (id:55026)