Your Favourites
No Favourites Found

Kawartha Lakes, Ontario
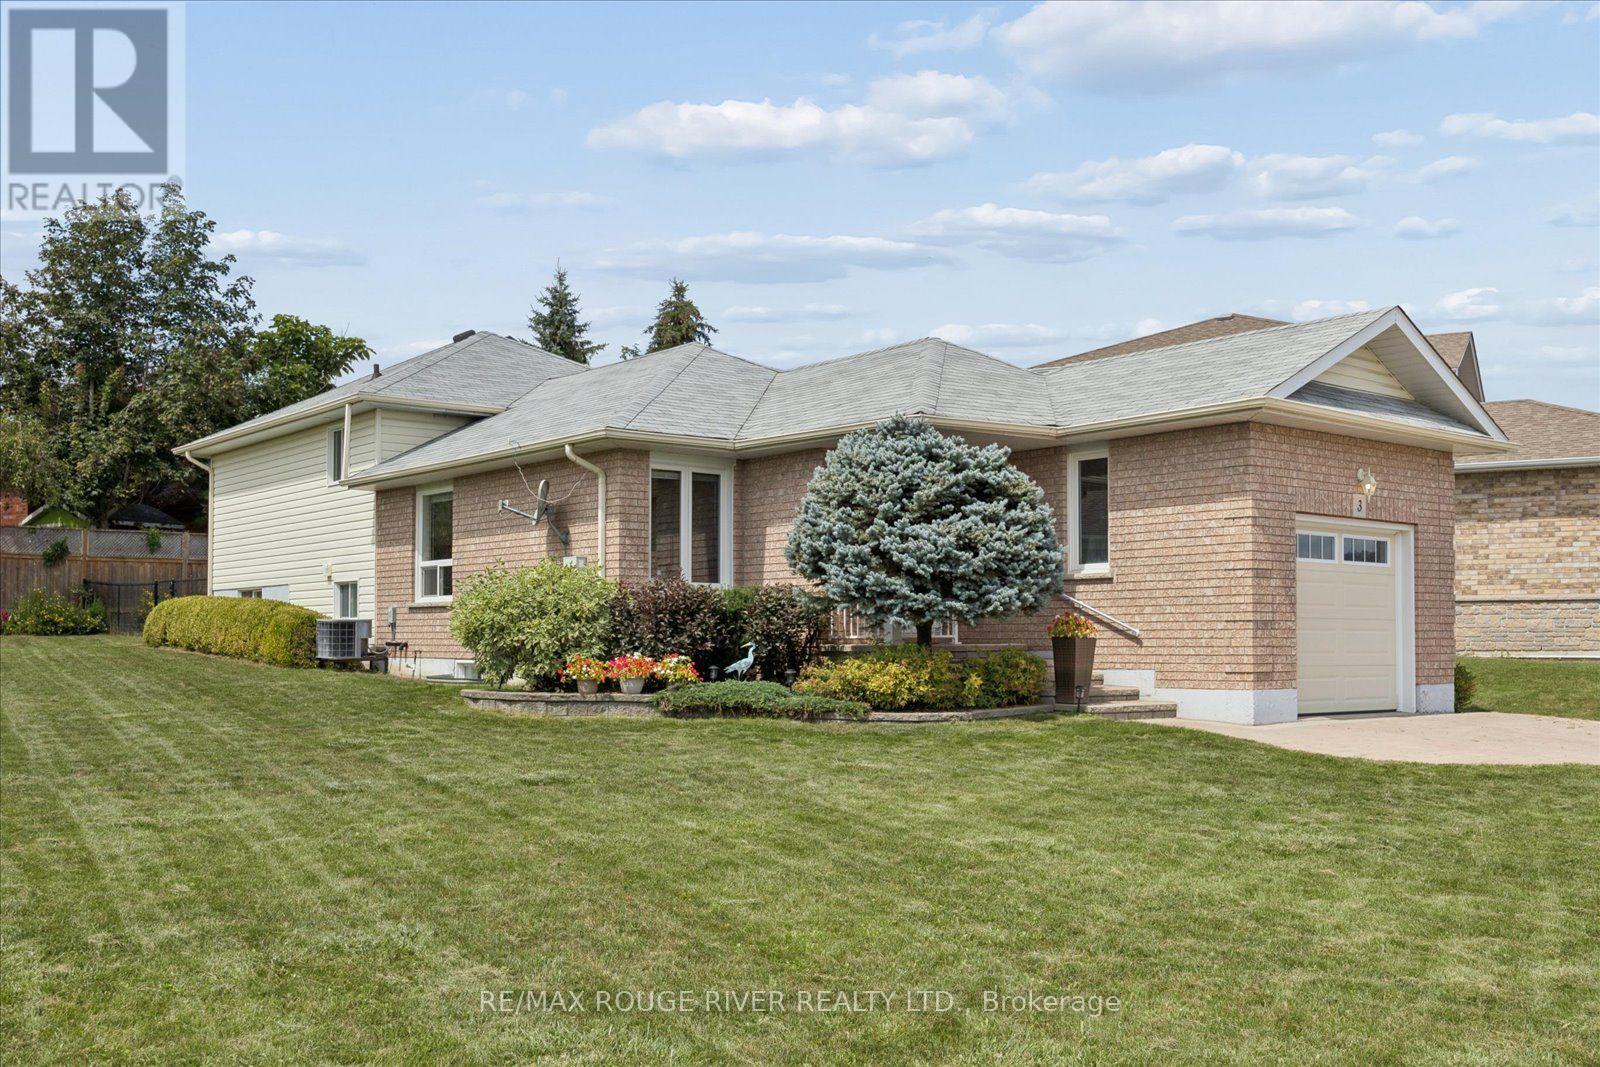
Welcome to this charming and versatile detached backsplit, nestled in the heart of Lindsay! Situated on a quiet, family-friendly street, this well-maintained one-owner home offers the perfect blend of comfort, space, and functionality for families of all sizes. Step inside to discover a bright and inviting layout designed for everyday living and entertaining. The functional kitchen features a convenient walkout, while the comfortable living spaces provide plenty of room to relax and gather. Generously sized bedrooms and a practical floor plan offer excellent flexibility for growing families, multi-generational living, or those looking for basement apartment potential. Outside, enjoy an enormous private pie-shaped lot with a fenced area and plenty of space to garden, entertain, play, or simply unwind. The impressive 4-car interlocked driveway, along with a 1.5-car garage, provides ample parking for vehicles, guests, and recreational toys. Located just minutes from downtown Lindsay, you'll have easy access to local shops, restaurants, parks, schools, and essential amenities. Lindsay is known for its strong sense of community, scenic surroundings, and proximity to the Trent-Severn Waterway, making it a wonderful place to call home. Whether you're looking to enter the market, invest, or settle into a welcoming neighbourhood, this lovely one-owner home presents a fantastic opportunity to enjoy all that Lindsay has to offer. 2025 Updates: sump pump, fencing, deck, water softener,3 windows. Shingles 2014, hwt 2016 (id:55026)
Ottawa, Ontario
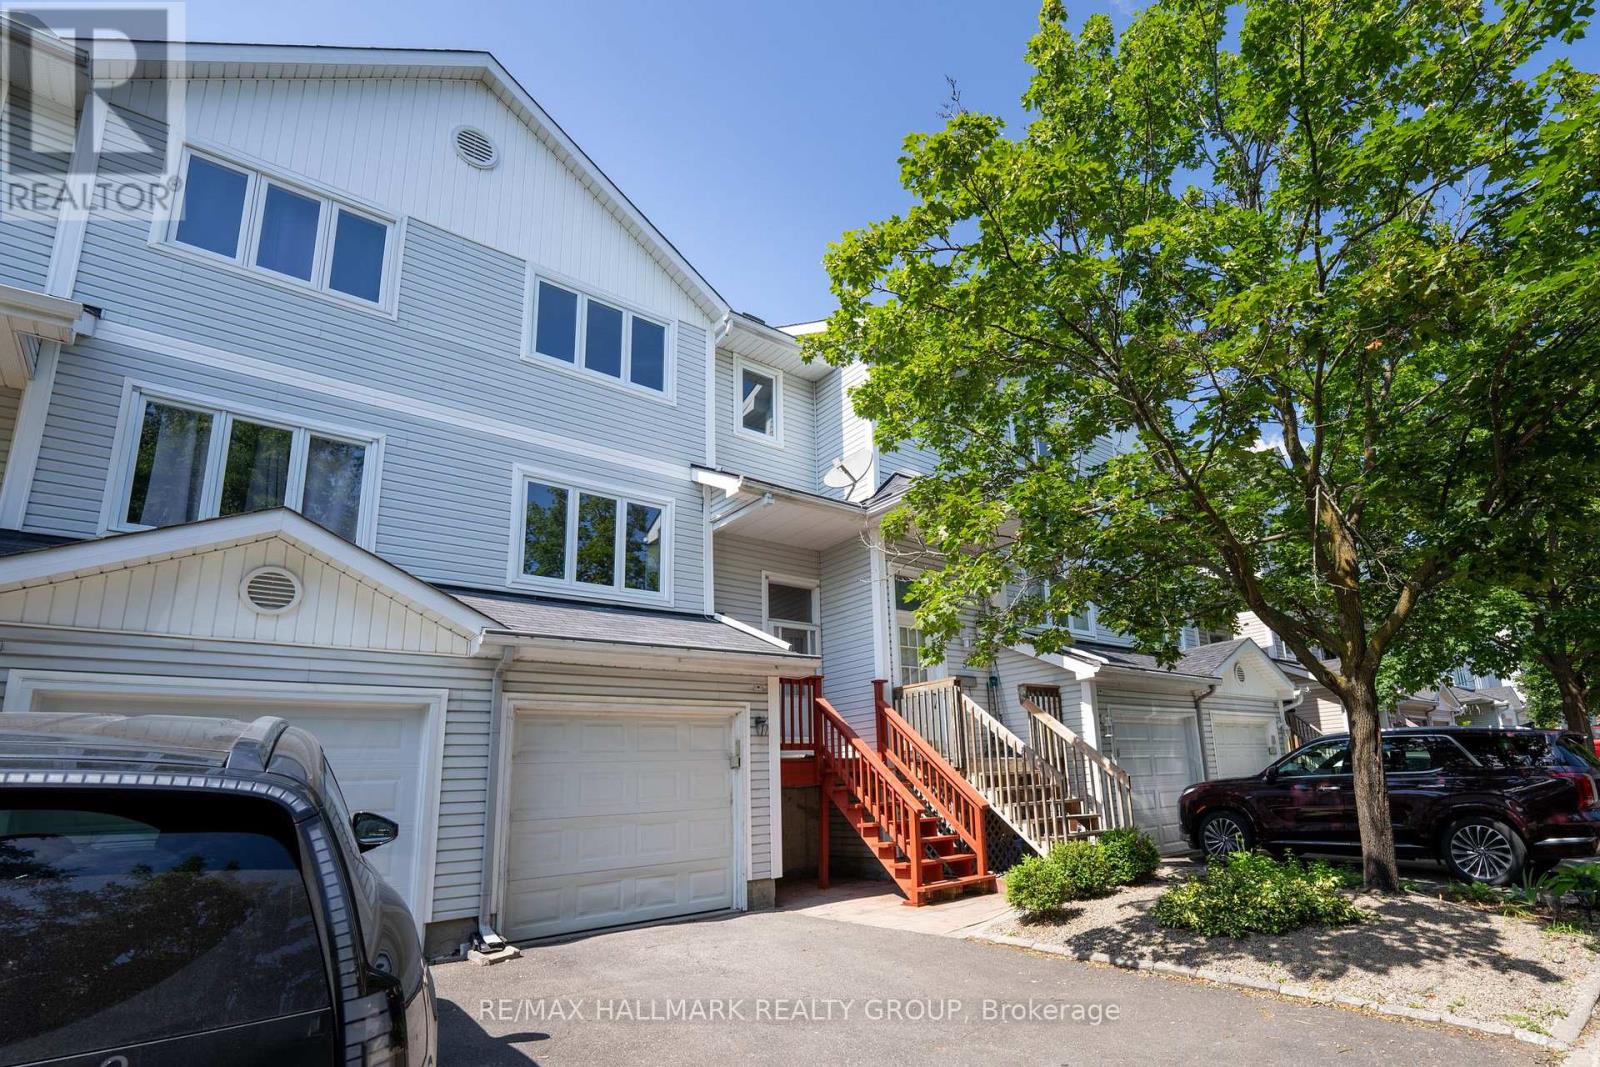
Welcome to 3 Seth Private! This beautifully updated 3-bedroom, 2-bathroom executive townhome is nestled in the highly sought-after, family-friendly neighbourhood of Carson Grove. Offering the perfect blend of modern comfort and a premium location, this move-in-ready home is an absolute must-see for professionals, families, and investors alike. As you step inside, you will love the bright, open-concept main floor layout featuring gorgeous, gleaming hardwood floors that flow seamlessly through the living and dining areas. The heart of the home is the stunning, fully renovated kitchen, complete with contemporary cabinetry, granite countertops, stainless steel appliances and ample storage space-ideal for home chefs and entertaining guests. Step through the kitchen sliding doors to your private deck overlooking the backyard, perfect for outdoor dining and relaxation. The premium hardwood floors continue up the staircase and throughout the entire top floor. Here, you will find three spacious, sunlit bedrooms and a beautifully updated, modern full bathroom that serves as your private upstairs oasis. The lower level features a fully finished basement with cozy carpeting, offering an incredibly versatile space. Use it as a spacious family recreation room, a home office, or a gym. Thanks to its functional layout, it can easily be converted into a fourth bedroom if needed. The home also features a convenient 1-car attached garage with inside entry. Location is everything! Enjoy unparalleled convenience with top-tier employment, health, and educational hubs just minutes away. You are located a short distance to the Montfort Hospital, La Cite Collegiale, the National Research Council (NRC), and CSIS. Excellent transit options are at your doorstep, with quick access to the Blair LRT Station, Highway 417, the St. Laurent Shopping Centre, local parks, and great schools. Don't miss out on this Carson Grove gem-schedule your private viewing today! (id:55026)
Ottawa, Ontario
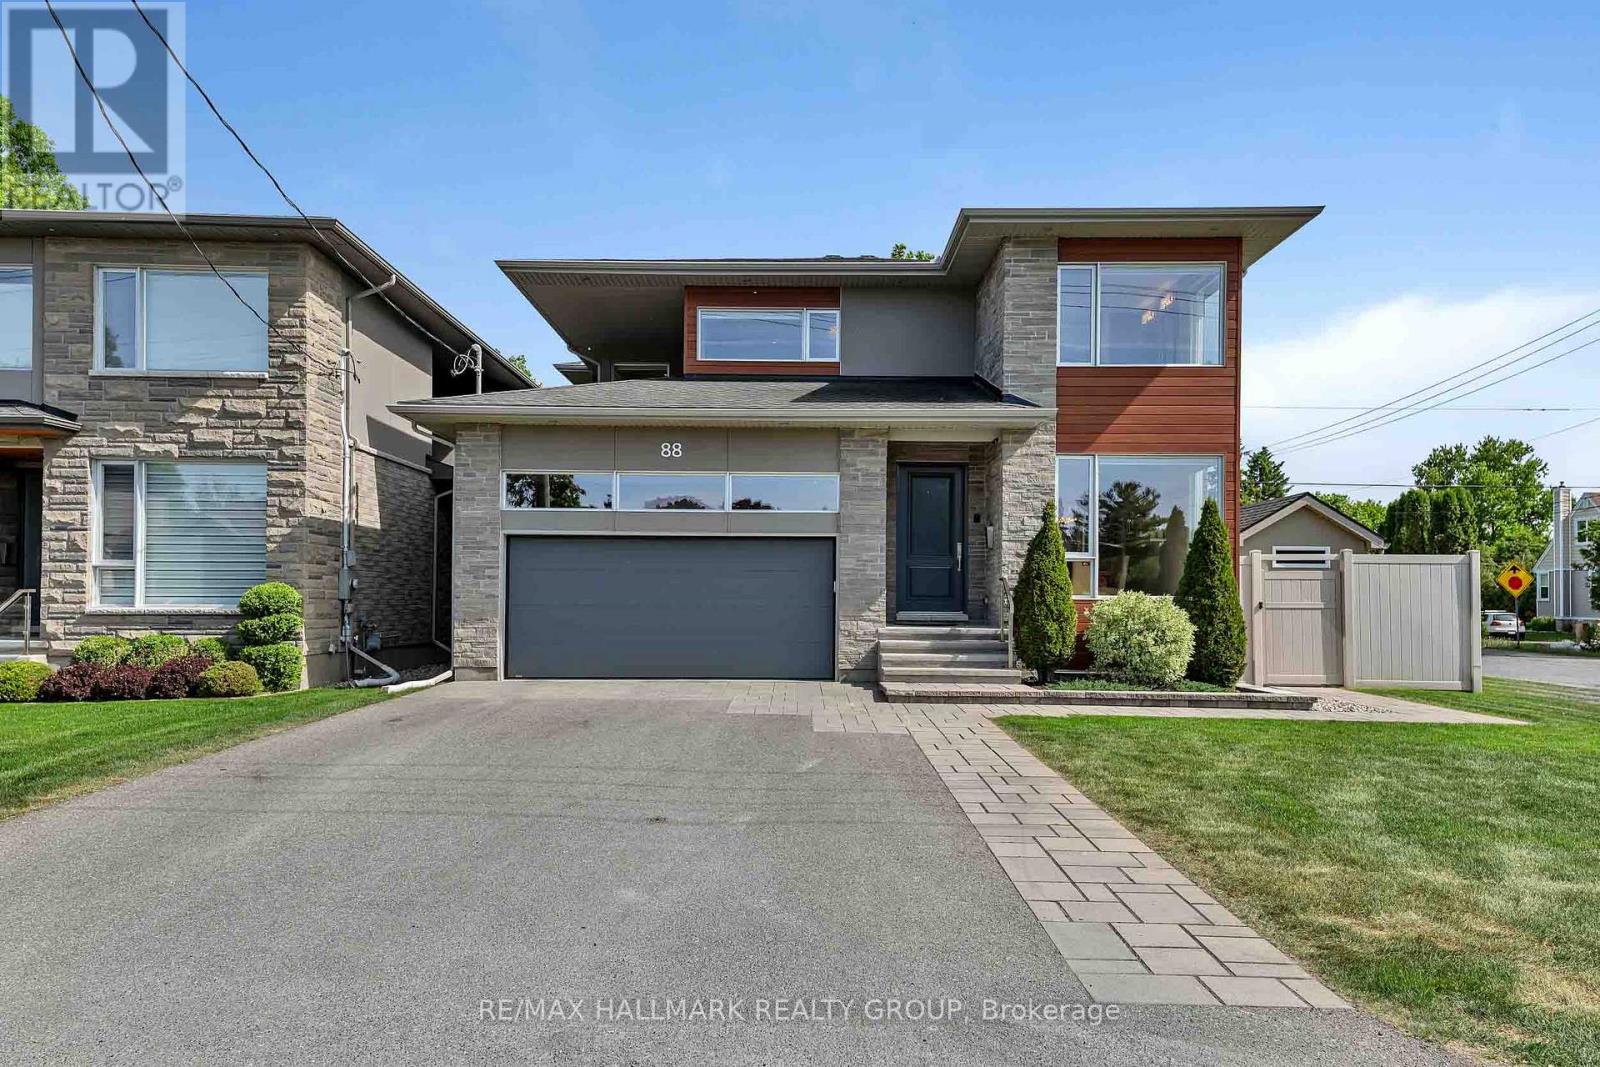
Welcome to your dream home at 88 Withrow Avenue, a custom-built masterpiece in one of Ottawa's most desirable neighborhoods. This spectacular 4-bedroom, 4-bathroom residence blends modern luxury with everyday functionality. The open-concept main level features gleaming hardwood floors and an abundance of natural light. Entertain effortlessly in the spacious dining room and the striking living room, anchoring the space with a sleek linear gas fireplace and built-in ceiling speakers. Culinary enthusiasts will fall in love with the gourmet Irpinia kitchen, boasting premium quartz countertops, high-end stainless appliances, a walk-in pantry, and an extra-long quartz island with seating for 10. Step through the walk-out to your private backyard oasis: a covered composite deck with integrated speakers leads down to a premium interlock patio and pristine, inground saltwater pool (2022) complete with a waterfall and Coverstar Automatic cover. The expansive primary suite serves as a sanctuary with a massive walk-in closet and spa-like 5-piece ensuite. Three additional generously sized bedrooms and another 5-piece bath along with a walk-in laundry room add upper-level convenience. Crucially, a separate entrance from the garage with a second stairwell straight to the basement makes it highly possible for a buyer to create a legal secondary dwelling unit or private rental apartment. The fully finished basement features a dedicated TV room wired for immersive 7.1.2 surround sound, a massive recreation room, 3-piece bath, cold storage room, and a large storage room with custom shelving. No detail is overlooked for mechanics and security: Generac whole-home generator (2021), full irrigation, metal siding (2022), owned Hot Water Tank (2025), Google Nest smoke/CO2 detectors (2022), central vacuum, full security system (2023), and 3 outdoor security cameras. Superbly located close to top-rated local schools, community parks, shopping on Merivale Road & transit.Turn-key luxury awaits! (id:55026)
Ottawa, Ontario
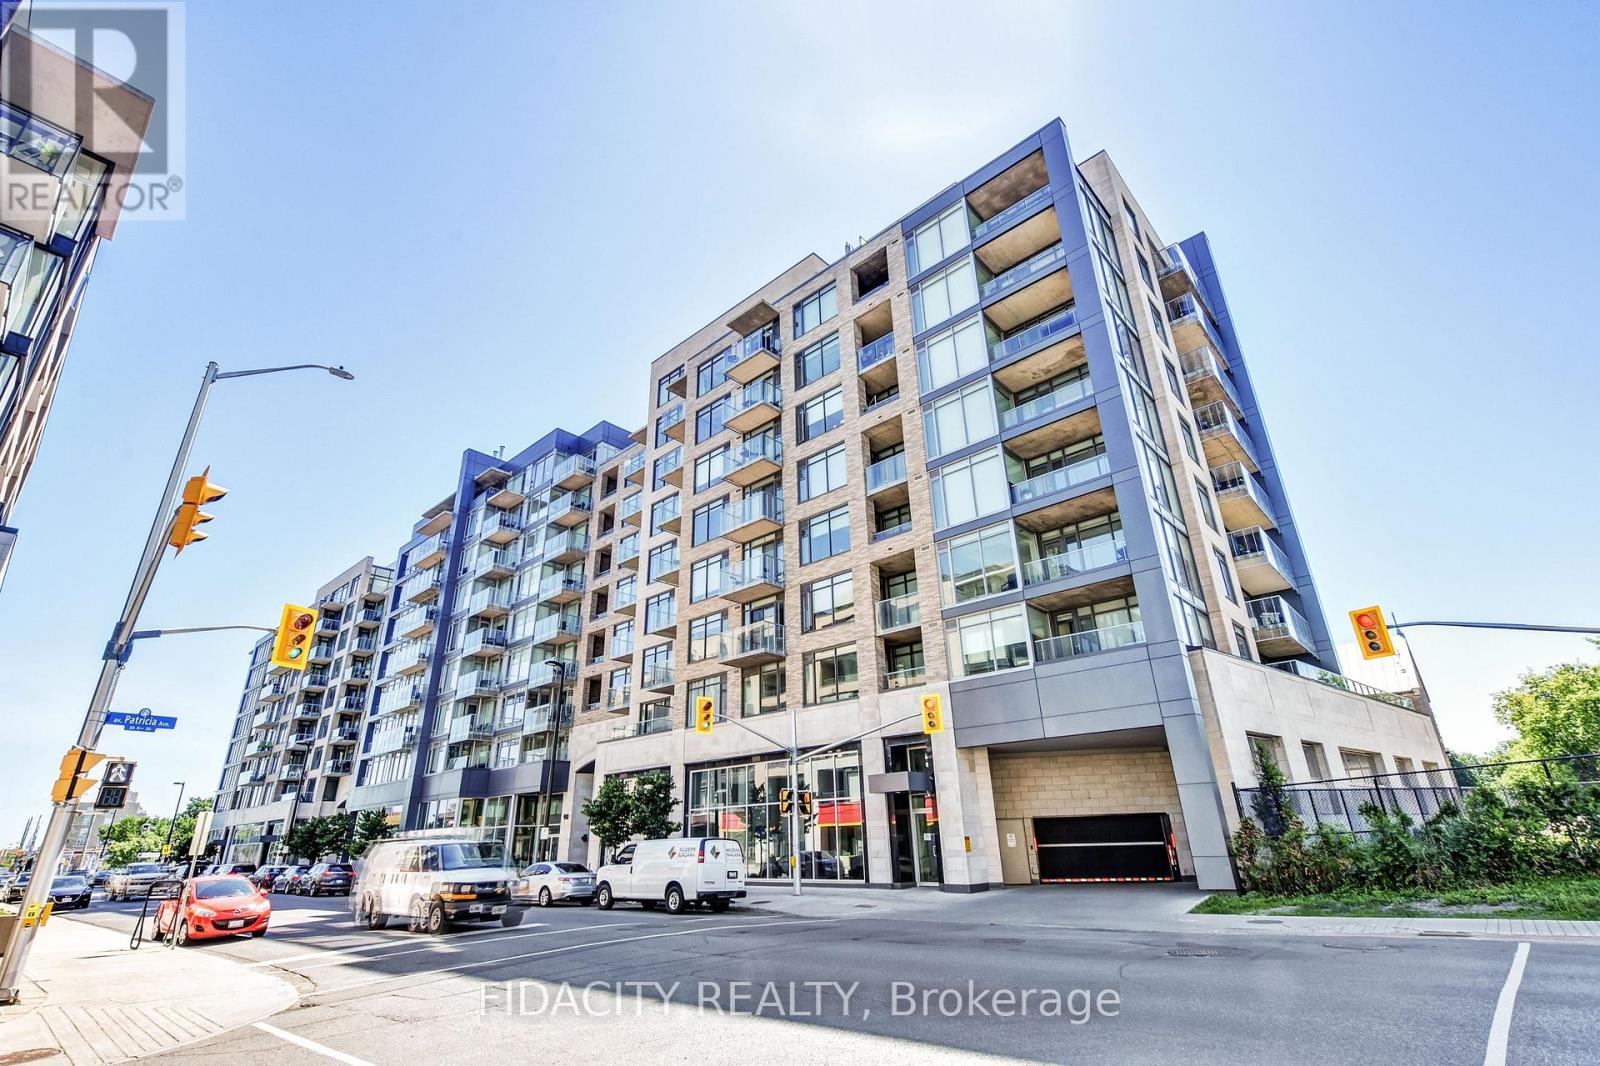
Welcome to Unit 609 at 108 Richmond Road, a spacious and stylish 1-bedroom, 2-bathroom condominium in the heart of sought-after Westboro. Perfectly positioned to enjoy one of Ottawa's most vibrant neighbourhoods, you're just steps from trendy restaurants, cafés, an outdoor market, grocery stores, pharmacies, food trucks, parks, the Ottawa River Parkway, scenic cycling paths, the O-Train, major transit routes, and countless local amenities. This is urban living at its finest. Residents enjoy an exceptional selection of building amenities, including a fully equipped fitness centre, movie theatre, rooftop terrace with stunning views, library, party room with pool and foosball tables, and a beautifully landscaped outdoor courtyard. Inside, this bright and inviting unit showcases wide-plank flooring, Hunter Douglas blinds, and a modern kitchen featuring stainless steel appliances, quartz countertops, and a large island with breakfast bar seating-perfect for everyday living and entertaining. The thoughtfully designed open-concept layout offers comfortable living space, access to a private balcony, and sliding-door entry to a generously sized bedroom, complete with its own ensuite bathroom. There is also a convenient powder room for guests, which adds to the functionality of the space. Recent updates include a new stove (2025), washer (2024), and heat pump (2021), offering added value and peace of mind. An outstanding opportunity to enjoy a turnkey lifestyle in one of Ottawa's most desirable communities. (id:55026)
Toronto, Ontario
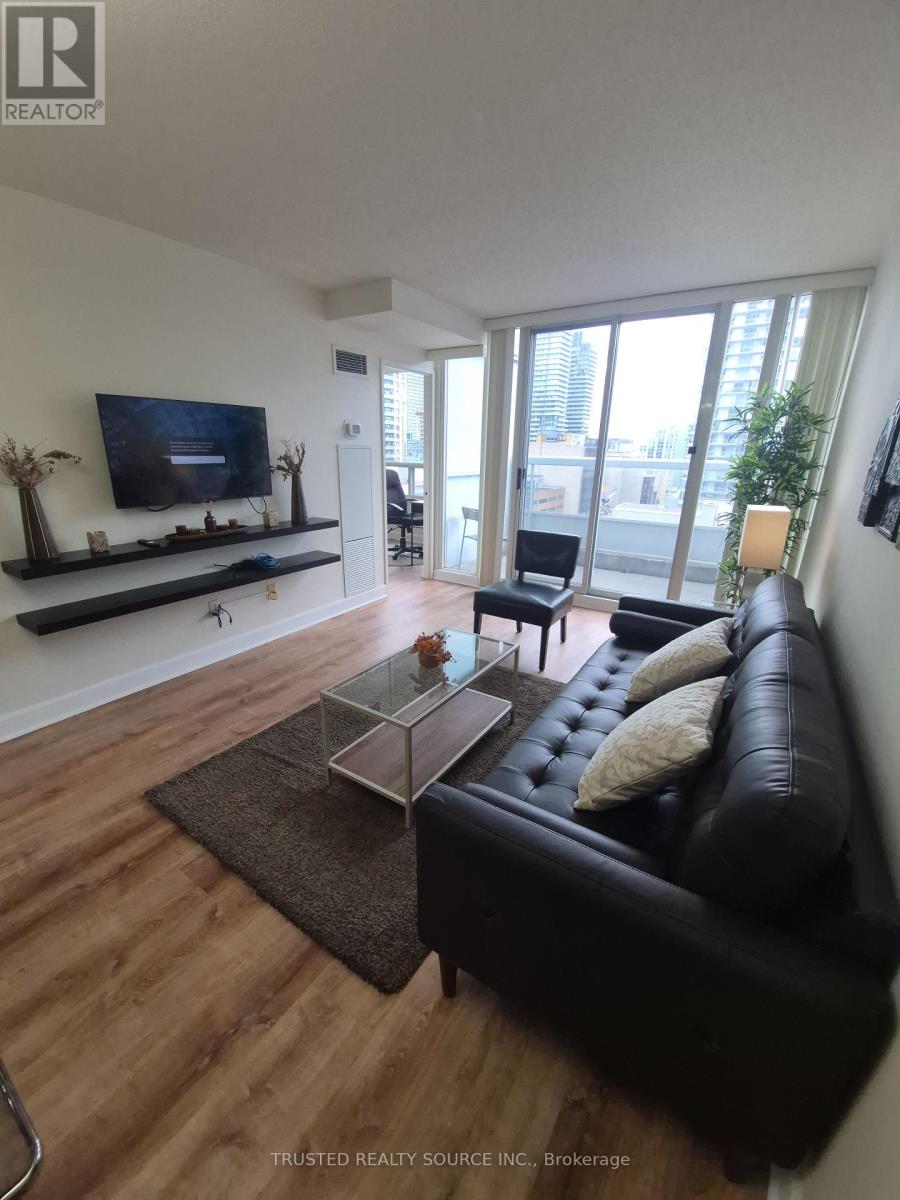
Fully Furnished Condominium Unit. Excellent Location!!! Few Minutes Walk To Eglinton Subway On Yonge St. Main Building Entrance On Holly St. Close Walking Distance To Grocery Shopping, Library, Restaurants, Walk In Clinic. Very Cozy Unit. Unit includes S/S Over Range S/S Microwave, S/S Stove, S/S Fridge & S/S Dishwasher. Also Includes a Stackable Washer/Dryer, Coffee Maker, Toaster, Water Kettle, Queen Size Bed In Primary Bedroom, Futon In 2nd Bedroom With Desk & Chair. Quartz Counter Tops in Kitchen & Bathroom Vanity. New Luxury Vinyl Flooring Installed. Unit is Carpet Free!! (id:55026)

Toronto, Ontario
Bright south-facing apartment in the heart of Yonge Street, Upper Yorkville! Just steps away from the Rosedale and Bloor subway stations, TMU, the University of Toronto, Toronto Public Library, and the shops, cafes, and restaurants of Yorkville. This apartment features refinished hardwood floors and has been freshly painted, filled with natural light. Everything is included, even Ignite TV cable- just move in and enjoy! Fridge, Microwave, stove, and Dishwasher. Parking is available for $300 per month. (id:55026)

Brampton, Ontario
Welcome to this beautifully upgraded and meticulously maintained detached home in a highly sought-after neighbourhood, offering extensive recent improvements and true move-in-ready appeal.The main-floor kitchen was completely remodelled approximately 6 months ago, featuring a fresh, modern design with excellent functionality for everyday family living and entertaining. Ceramic tile flooring extends from the front entrance through to the kitchen, creating a practical and cohesive flow.The home features windows and a front entrance door approximately 5 years old, while all flooring and bathrooms were updated in 2019. The upper level is finished with attractive engineered hardwood/laminate flooring, complemented by beautifully updated washrooms.Additional improvements include brand-new interior doors throughout, new lighting and fixtures, and fresh paint, giving the entire home a bright, contemporary feel.For added comfort and modern convenience, the property is equipped with a heat pump and Tesla EV charger.Step outside to a beautifully maintained backyard featuring custom built-in marble and stone garden furniture-an inviting setting for summer gatherings, entertaining, or simply relaxing outdoors.A wonderful opportunity to own an extensively updated, well-cared-for detached home combining modern finishes, energy-conscious improvements and everyday functionality in a desirable community.Move in and enjoy-book your private showing today! (id:55026)
Toronto, Ontario
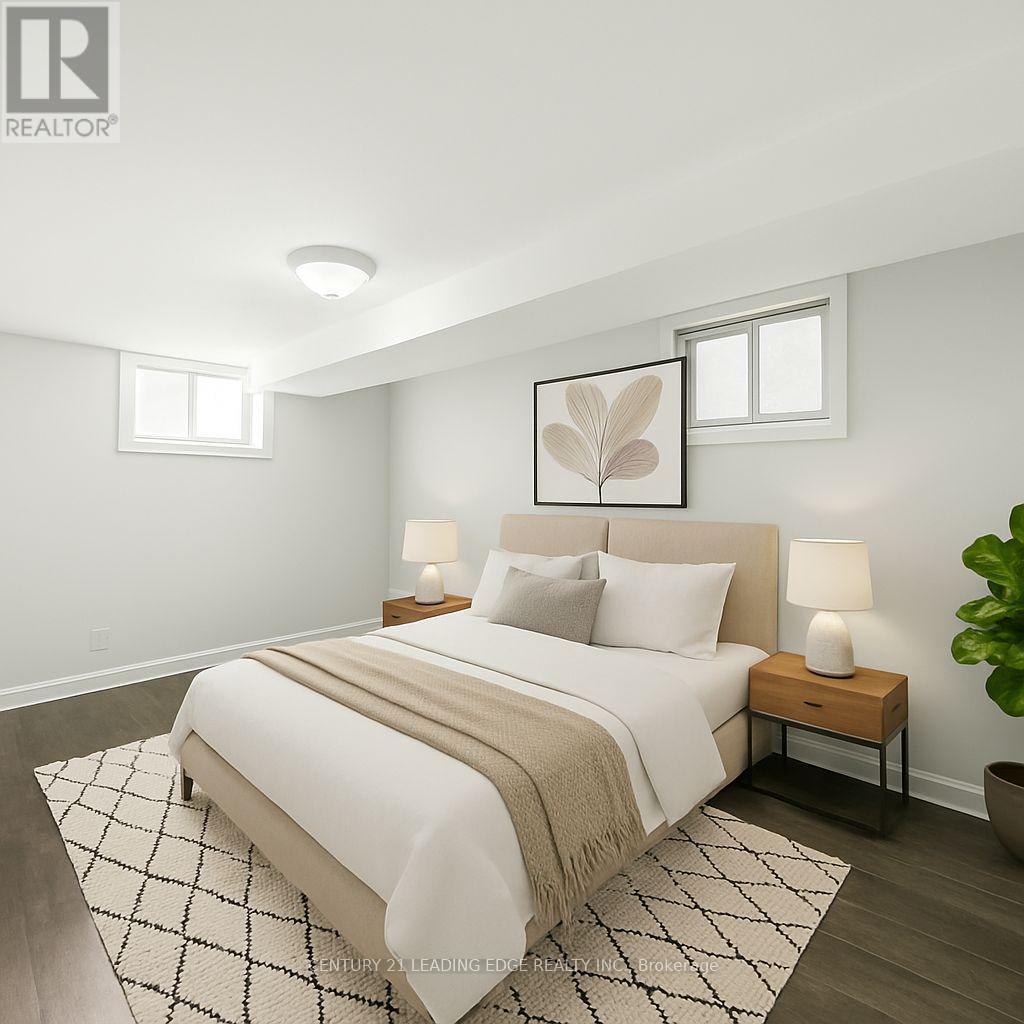
Stylish 1- junior Bedroom Lower-Level Suite with Private Entrance. Steps from Transit! Discover comfort and convenience in this beautifully renovated lounge-level apartment featuring a spacious junior bedroom, bathroom, and your own private entrance. Enjoy the ease of an en-suite laundry and plenty of parking. Located just a 10-minute stroll from Warden Subway Station, commuting is a breeze. Ideal for professionals or couples seeking a quiet, well-connected home! (id:55026)
Newmarket, Ontario
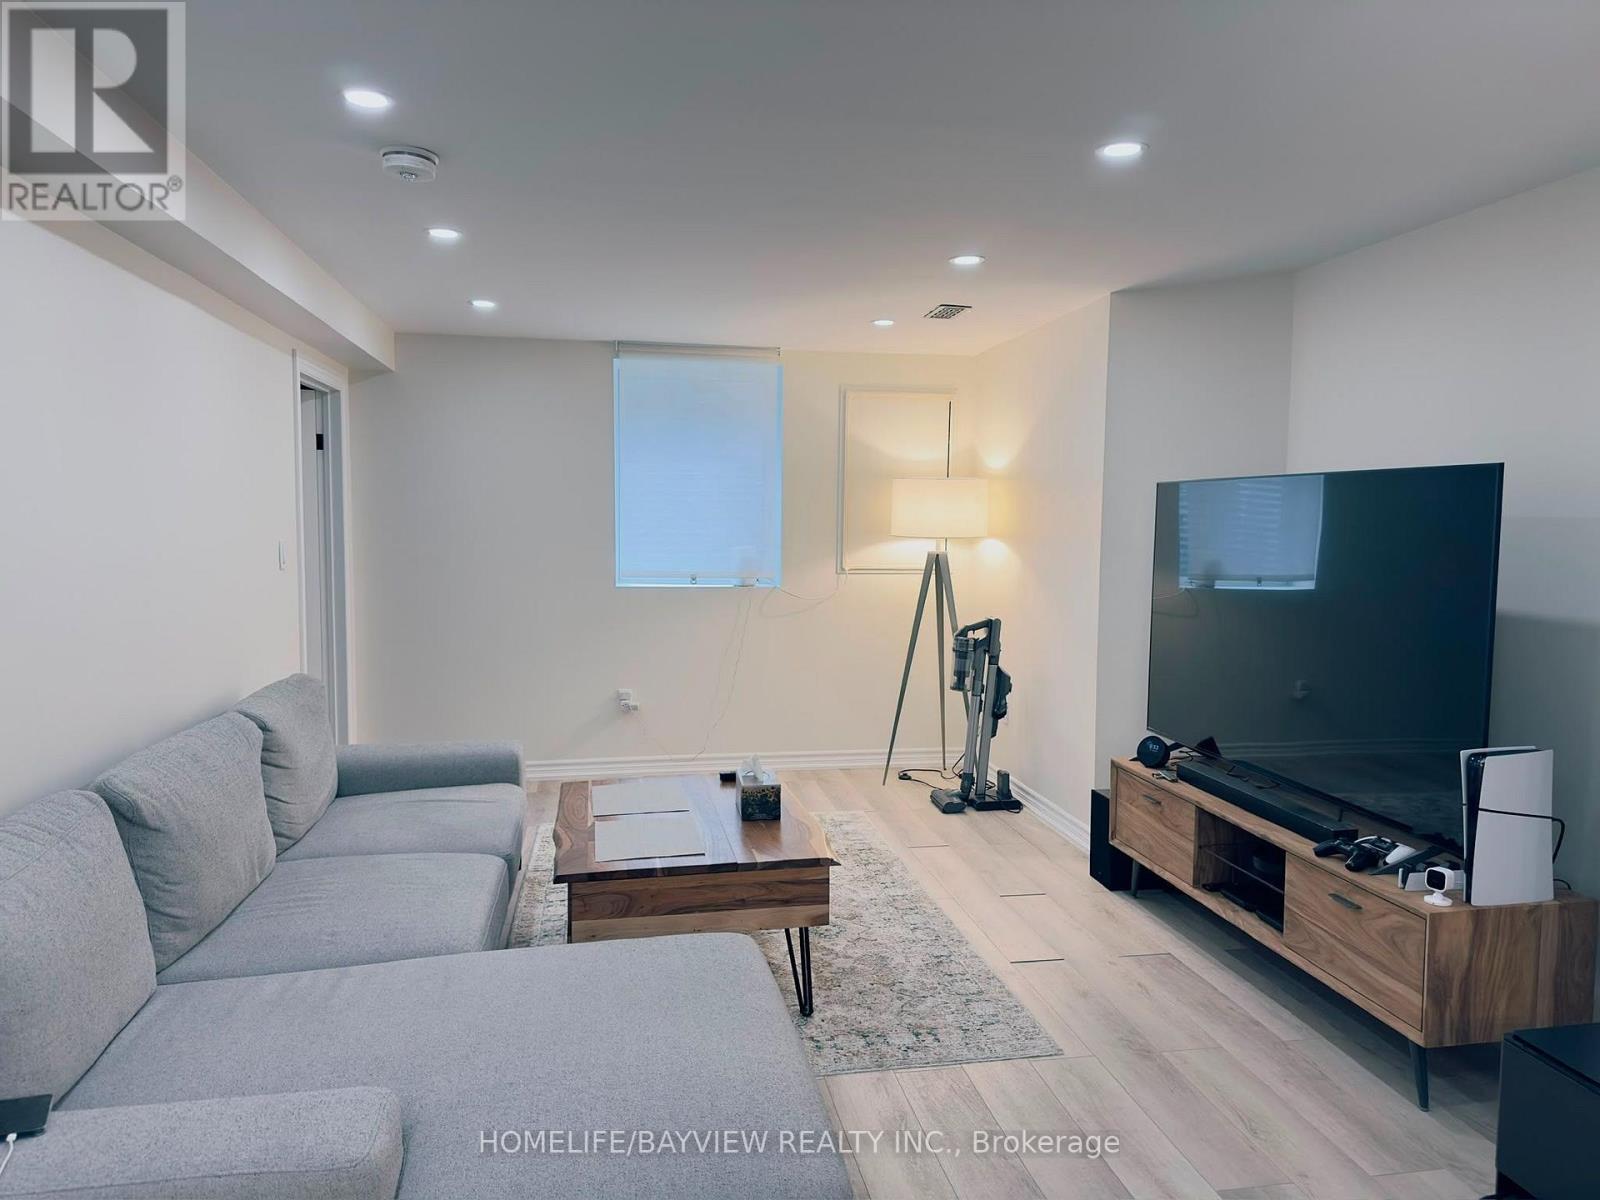
Not all basements are the same! This Legal Apartment Unit is luxury, bright, and fully legal! Brand new lower-level apartment built in 2024 in Newmarket (Yonge & Davis) - every inch newly constructed with brand new appliances, kitchen, and finishes. Excellent natural light through enlarged windows. Located in a calm, sought-after neighbourhood with unmatched access to amenities.- Walking distance to Upper Canada Mall, Food Basics, Tim Hortons, Home Depot, Canadian Tire, Walmart, Costco & more. 1 bedroom + 1 full washroom- In-unit 27" brand new laundry set (2024)- Enlarged windows with great sunlight exposure- One of the few legal units in Newmarket with full modern safety features: interconnected & wired smoke detectors- Small cold room extended to kitchen - ideal as storage- Entrance closet area - perfect as storage or den/workspace- 2 driveway parking spots- Utility payment: 33% and also responsible for partial and proportionate snow removal and de-icing of the due property and the walkways. No pets due to allergic condition of dwellers. This apartment unit strictly follows the Non-Smoking Policy. SQFT range reflects the basement SQFT. All measurements approximate; co-op agent responsible for verification. (id:55026)
Toronto, Ontario
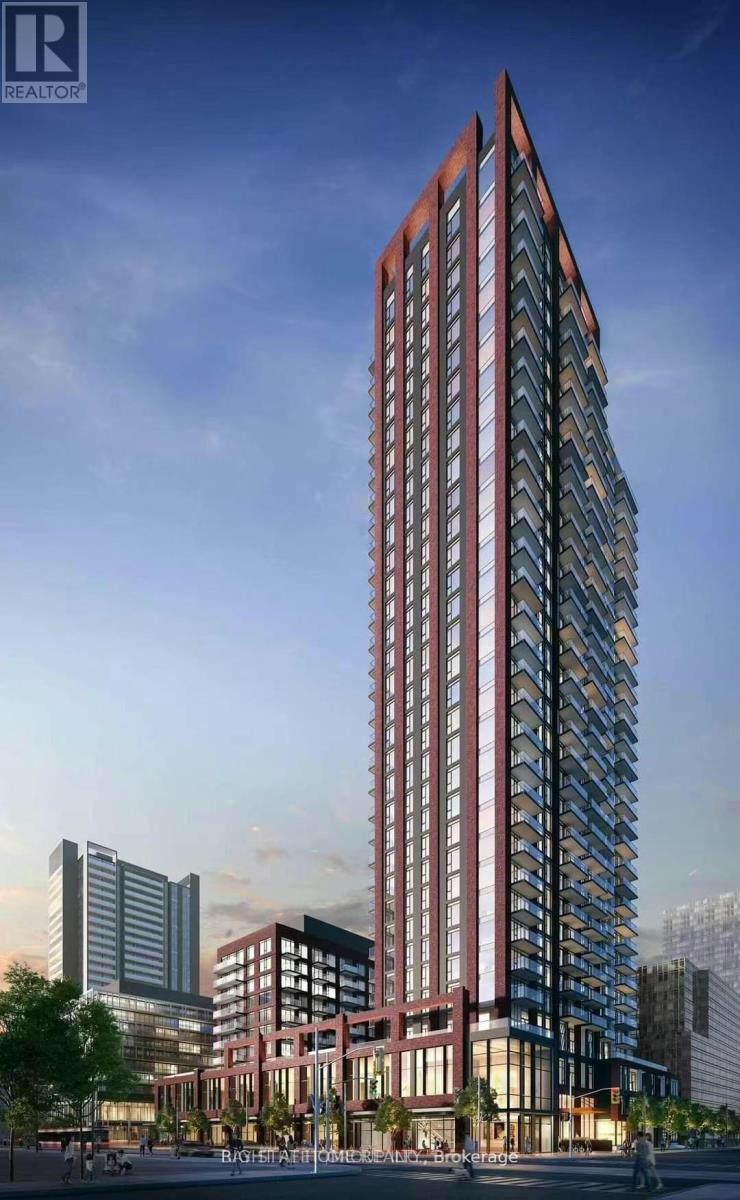
3 year old unit; Bright & Spacious One Bedroom, One Bathroom (551 sq ft). Modern Kitchen With Stainless Steel Appliances, Under Mount Sink, Tiled Backsplash, Kitchen Island. Mirrored Closet Doors. Amenities on 3rd And 4th Floors: Kid Zone, Fitness Centre, Retro Arcade Room, Multiple Outdoor Terraces And BBQ Stations, Meeting Rooms, Gardening Plots, Co-Working Offices And Spaces, and a Party Room With A Dining Area! Ultra Convenient Location With Steps To Virtually Everything! TTC At Doorstep, 24-Hour Supermarkets, Eclectic Eateries And Restaurants, Health Studios. Quick Access To Dvp/Gardiner, Leslieville, Cherry Beach, Distillery District And Downtown Core! Extras: S/S Fridge, Stove, Exhaust Fan, Microwave, Dishwasher, Washer & Dryer, Window Coverings (id:55026)
Toronto, Ontario
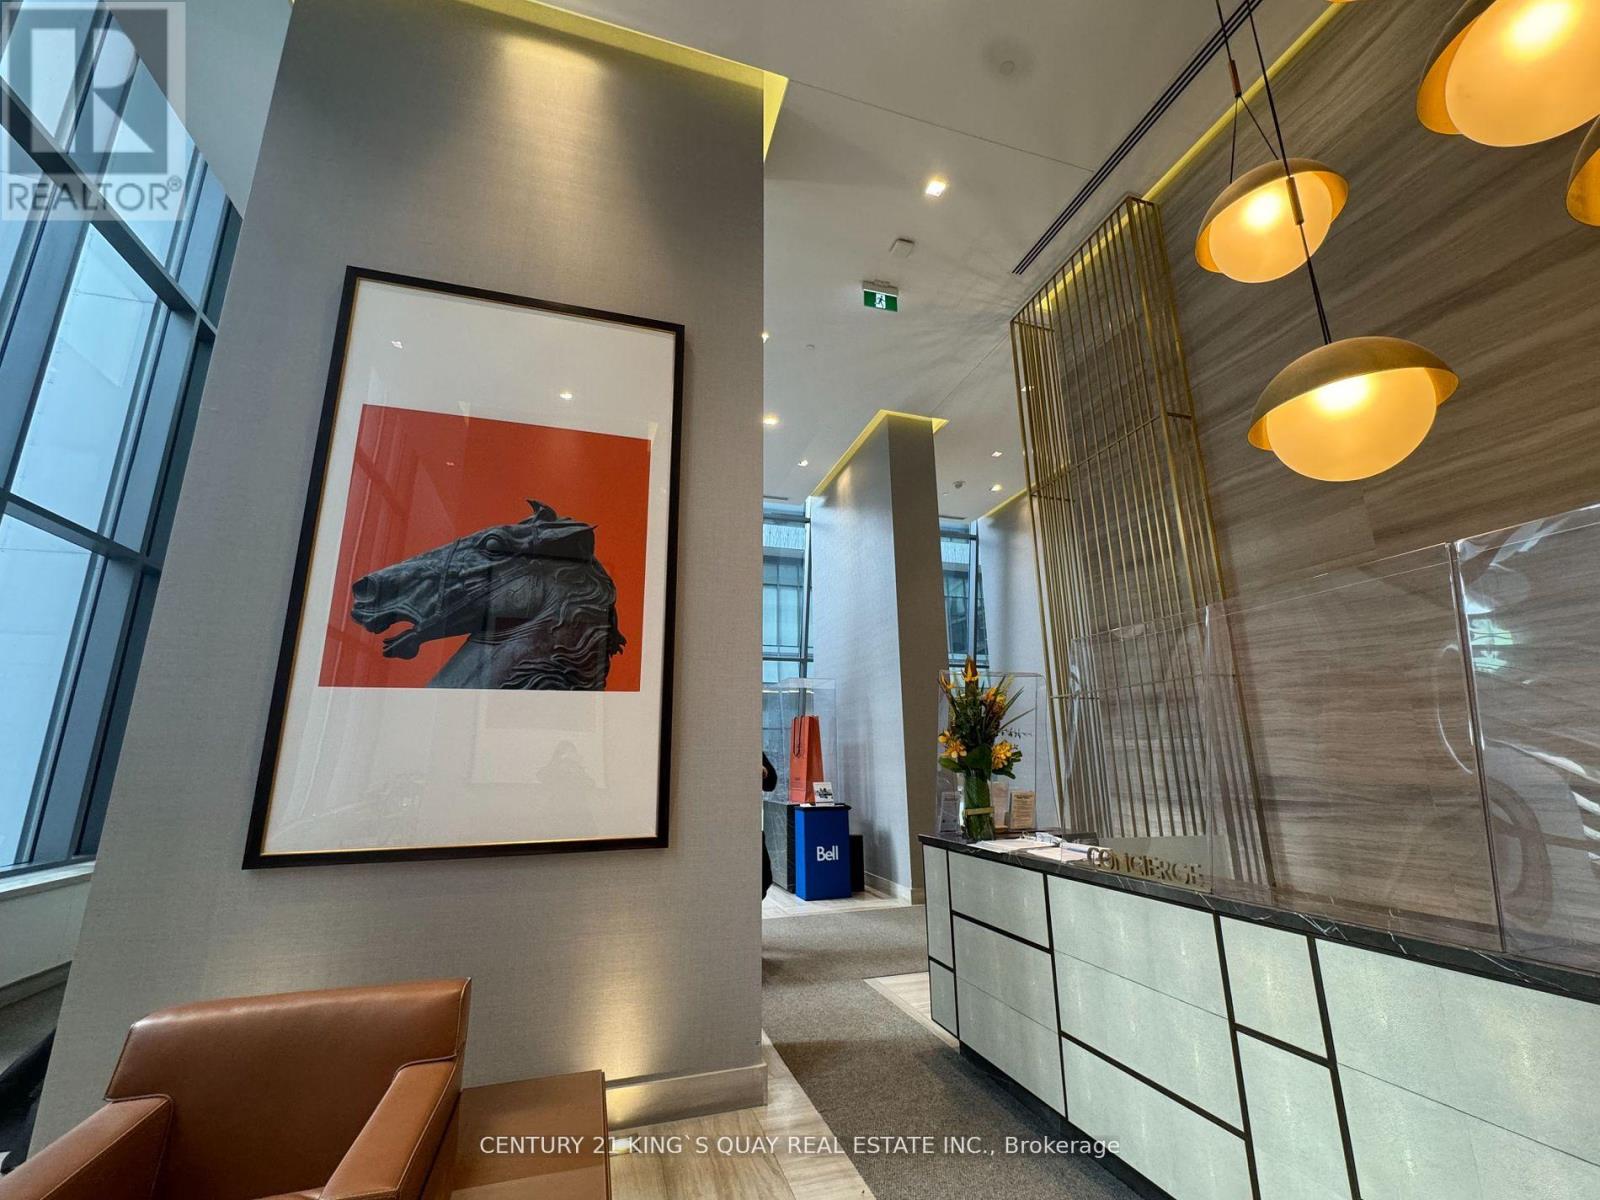
Enjoy 5-Star Condo Living In The Heart Of Yorkville !! Furnished By Hermes With 20' Lobby ** Sun-Filled High Floor Unit W/Open East Exposure ** Large Balcony ** 9ft Smooth Ceilings + Floor To Ceiling Windows ** Easy Access To T T C Public Transit, Toronto Metropolitan University, U Of T, Hospitals, Shopping ** World Class Amenities Include: Gym/Exercise Room, Outdoor Pool, Hot Tub/Jacuzzi/Sauna, Concierge, Party Room, Business Centre, Media Room/Cinema, Meeting Room, Games/Rec Room (id:55026)
Hamilton, Ontario
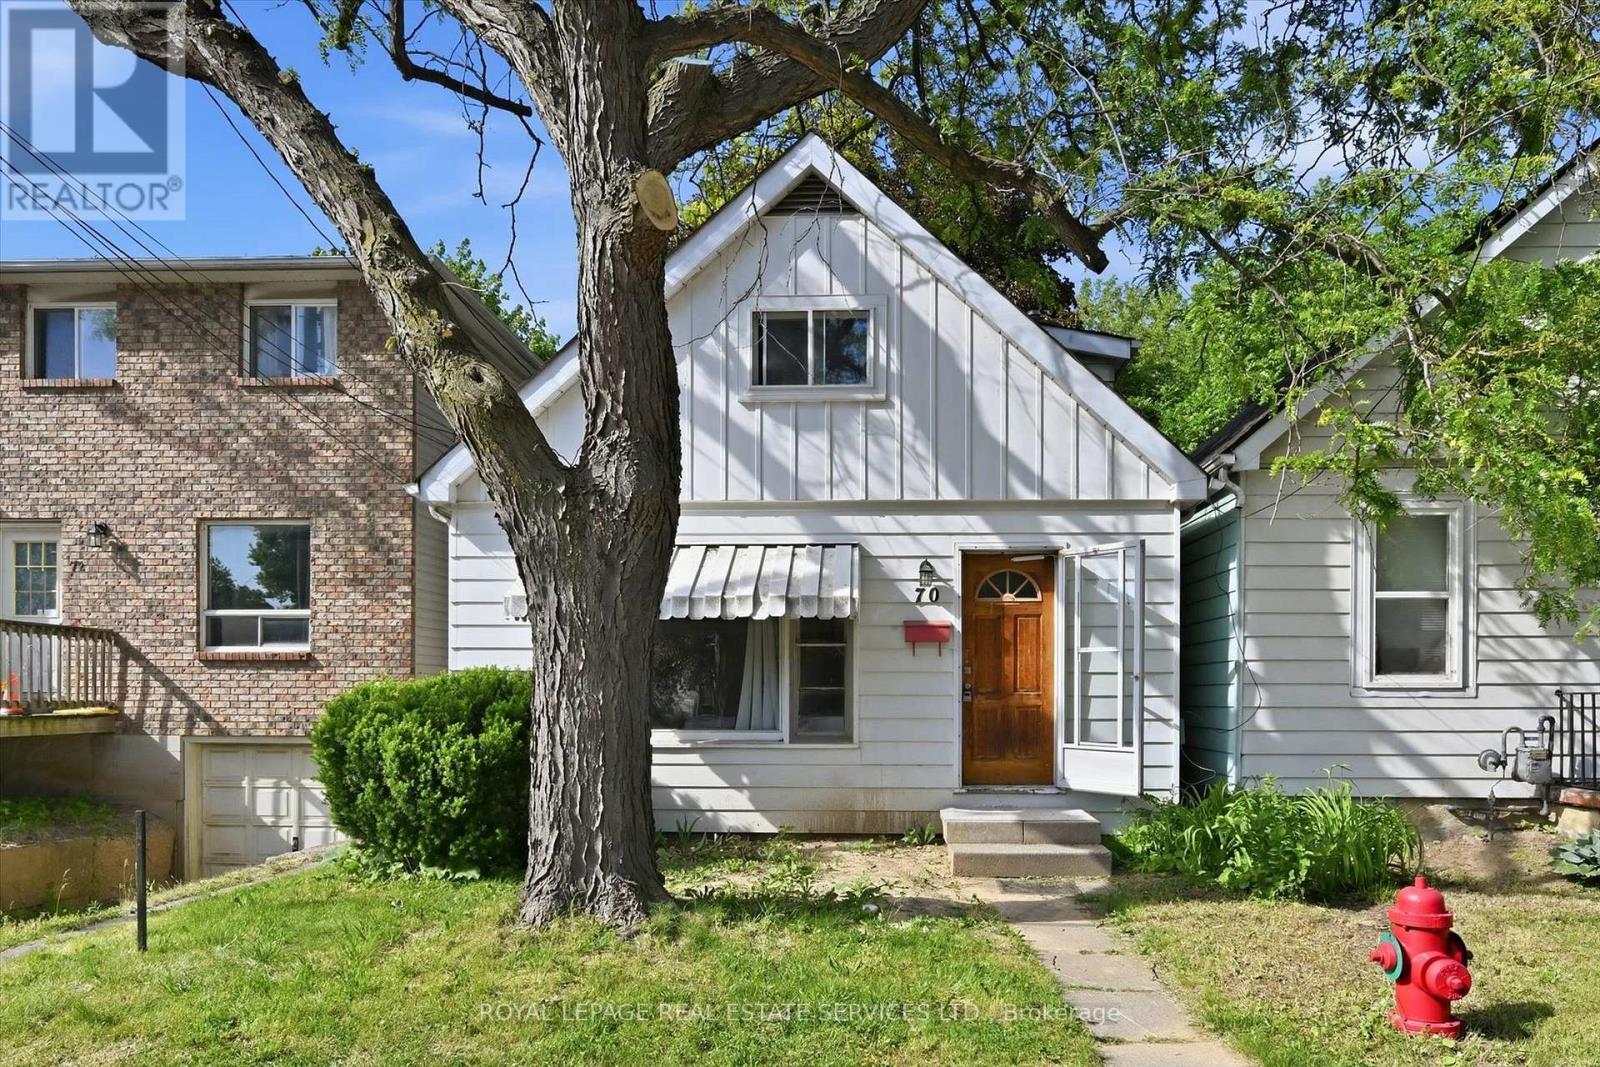
ATTENTION INVESTORS: Rare, turnkey student housing goldmine in highly desirable Ainslie Wood, steps to McMaster University! This detached 1.5 storey investment property completely eliminates vacancy risk with a rock-solid, fully executed lease agreement guaranteed at $4,042/month until April 2027, PLUS tenants pay all the utilities and internet! This is the current tenants' 2nd year in the property and they have expressed an interest to renew again. Boasting a highly optimized, high-density layout featuring 6 +1 bedrooms and 2 bathrooms, with the option to have a living/common area in the basement with a separate entrance! This property generates an immediate, jaw-dropping 7.8%+ gross yield with zero initial lease costs, zero vacancy downtime, and total operational stability. Unbeatable location for student renters: steps to transit, campus, local dining, and shopping. This property is the perfect add-on for a sophisticated portfolio or an ideal entry point into high-density student housing. True cash-cow opportunities like this do not last. Do the math, check the location, and submit your best offer! (id:55026)