Your Favourites
No Favourites Found

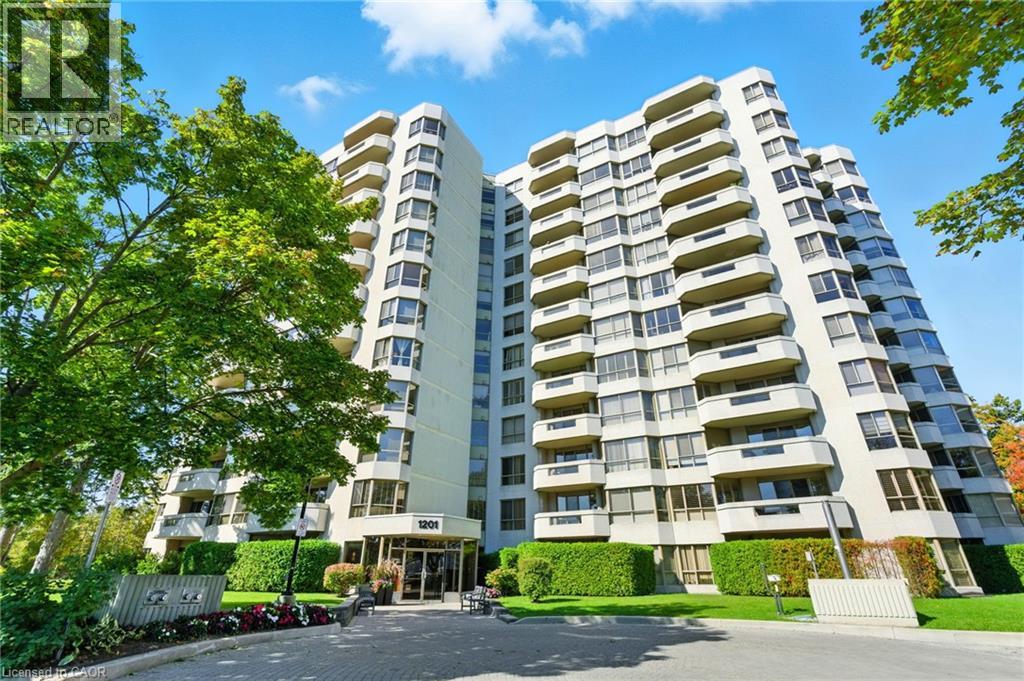
Burlington, Ontario
Live the Lakeside Lifestyle Near Spencer Smith Park! Located just steps from Burlington’s beautiful Spencer Smith Park, this spacious 2-bedroom, 2-bathroom plus den, condo offers the perfect blend of comfort and convenience. Enjoy in-suite laundry and a central vacuum system for easy living. The building’s amenities are second to none — relax by the inground saltwater pool, stay active on the tennis court, or work out in the fully equipped gym with brand-new fitness machines. You’ll also appreciate underground parking, keeping your car protected year-round, plus an on-site car wash for added convenience. Experience maintenance-free living in one of Burlington’s most desirable locations — walk to the waterfront, shops, and restaurants right from your front door! (id:55026)
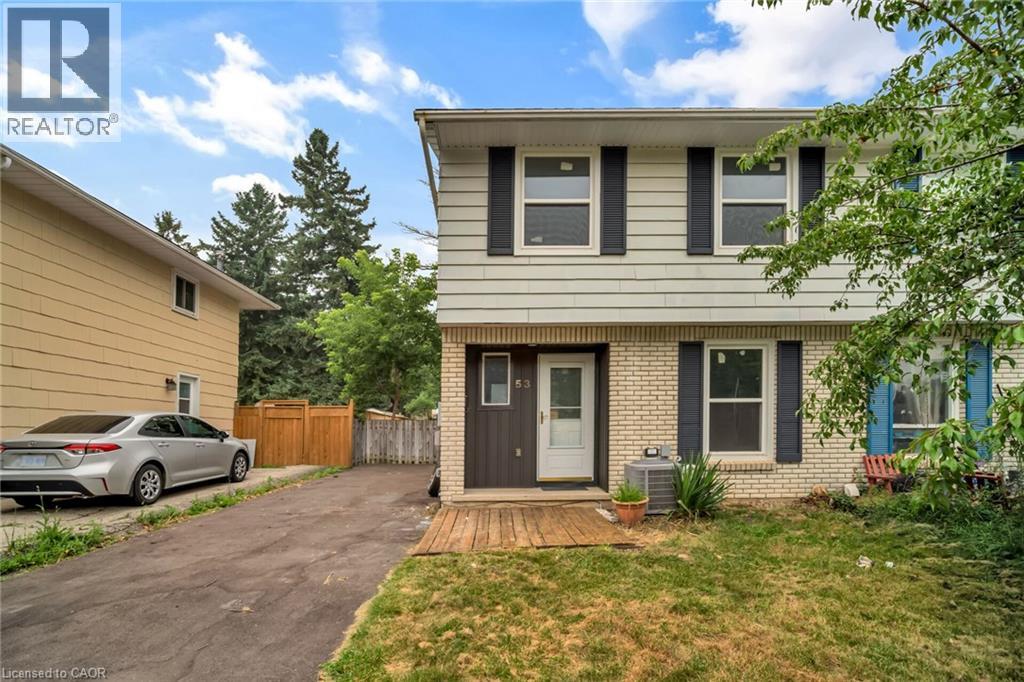
Guelph, Ontario
Welcome to 53 Burns Dr with approx. 50k of renovations is a beautiful 2-storey 3-bedroom home with luxury modern updates offering a turnkey living experience. You step on a new driveway built in 2025 with new siding, soffit and, facia at the front in 2026. Asphalt shingles in 2016. As you step in a brand-new custom kitchen with quartz countertop and premium stainless-steel appliances still packed in, is waiting for your culinary innovations, Freshly painted whole house with brand-new carpet free flooring and trims on both levels. Upgraded two-piece washroom and a bright spacious living room with new pot lights offer seamless flow leading right on to your newly restored deck and a storage shed. This premium lot backs directly onto Burns Dr Park for kids to play. New stairs leading to upstairs, where you'll find spacious main bedroom with additional two generously sized bedrooms and a brand-new full bathroom. Forget not to mention brand new windows in 2025 in all three bedrooms and dinette area with 25yrs of warranty. The semi-finished basement with a separate side entrance offers living space, a recreation room, home office or, gym, A high-efficiency HVAC carrier system fulfills your needs. Ideally located close to walking distance to schools, parks, shopping, restaurants, and commuter routes, this home offers the perfect balance of comfort, functionality, and convenience in one of Guelph's most sought-after family-friendly neighbourhoods, An exceptional value for families or first-time buyers. (id:55026)
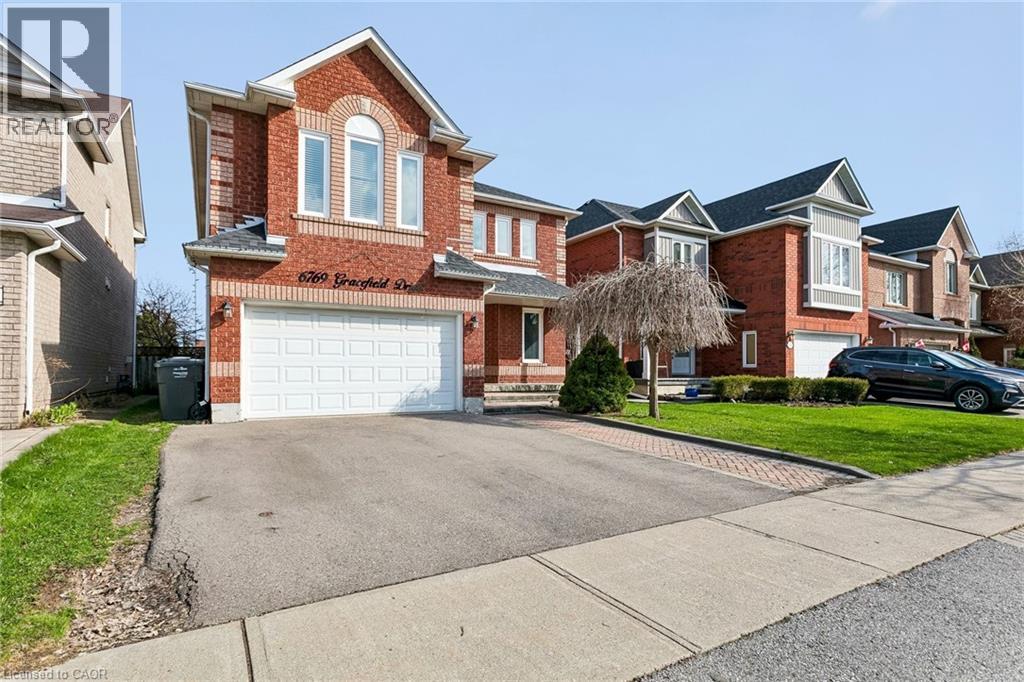
Mississauga, Ontario
Welcome to 6769 Gracefield Drive, a beautifully modernized detached home in Mississauga's sought-after Lisgar community offering over 3,500 sq. ft. of finished living space across three levels—room for the whole family to spread out, work, and grow. A sculptural curved staircase sets the tone at the entrance, leading into a bright, functional layout with a combined living and dining area, a cozy stone gas fireplace in the family room, and a renovated chef's kitchen featuring white shaker cabinetry, stainless steel appliances, quartz counters, and a full quartz backsplash. Upstairs, four generously sized bedrooms give everyone their own space—easily configured as bedrooms, home offices, or whatever your family needs—including a primary retreat with a walk-in closet and spa-inspired ensuite featuring a freestanding soaking tub and glass shower, plus a second bedroom with its own private ensuite. Every upper-level bathroom has been fully modernized with quartz counters, LED mirrors, and designer tile. The fully finished basement extends the home even further with a large recreation area, a custom built-in bar, a bonus room ideal as a gym, playroom, or office, and a 3-piece bathroom. Step outside to a private backyard with a spacious wood deck, storage shed, and no rear neighbours, backing directly onto peaceful school greenspace. Complete with a double-car garage and located just steps from Lisgar Middle School and major transit, this move-in-ready home offers the space and flexibility today's families need. (id:55026)
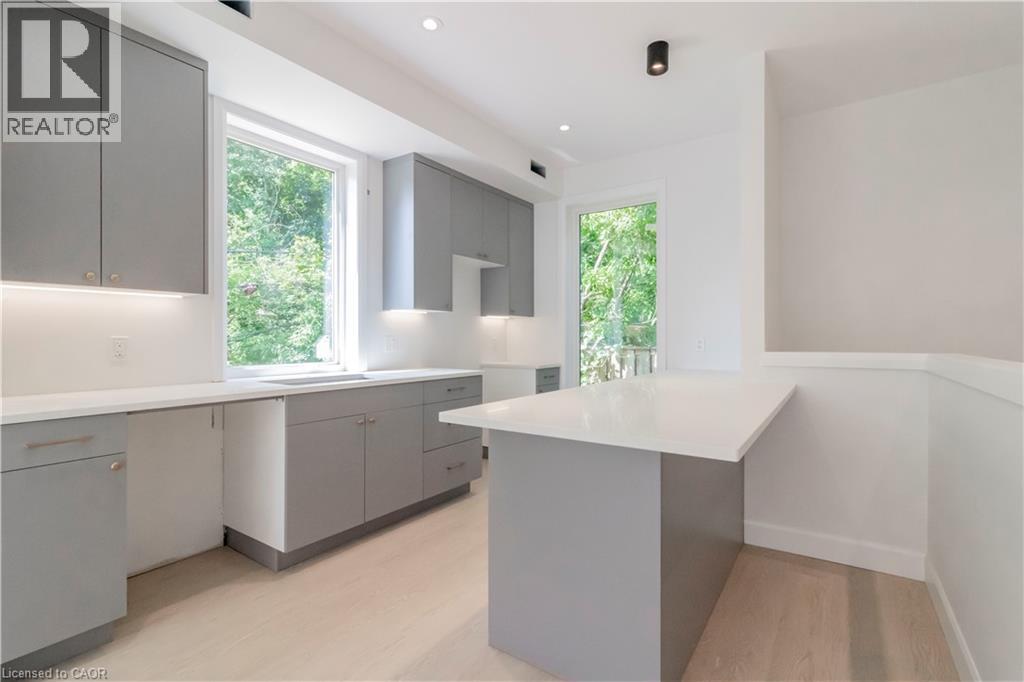
Kitchener, Ontario
Revel And Experience Peace And Tranquility On Your Own Private Roof Top Terrace Overlooking The Treetops! There Are Just 10 Exclusive 3 Storey Townhouses That Boast Over 1300 Sq Ft And Have Their Own Private Garages. Upgraded Kitchens With Islands, 2 Bedrooms With Their Own Bathrooms And Ample Closets. Large Windows Everywhere Bringing In Tons Of Natural Light - Window Coverings Included. Located Within Walking Distance To The Famous Kitchener Market, Our Beautiful Historic Victoria Park With Swans And Blue Herons, Close To Many Bakeries And Eateries. Short Distance To Our Innovation District: Google, University Of Waterloo School Of Pharmacy, And McMaster's School Of Medicine. Close To The LRT Which Takes You Around The City And Just 15 Minutes To Both Universities. Come And Experience All That Downtown Living Has To Offer. September Occupancy. Limited Spots Remain. (id:55026)
Mississauga, Ontario
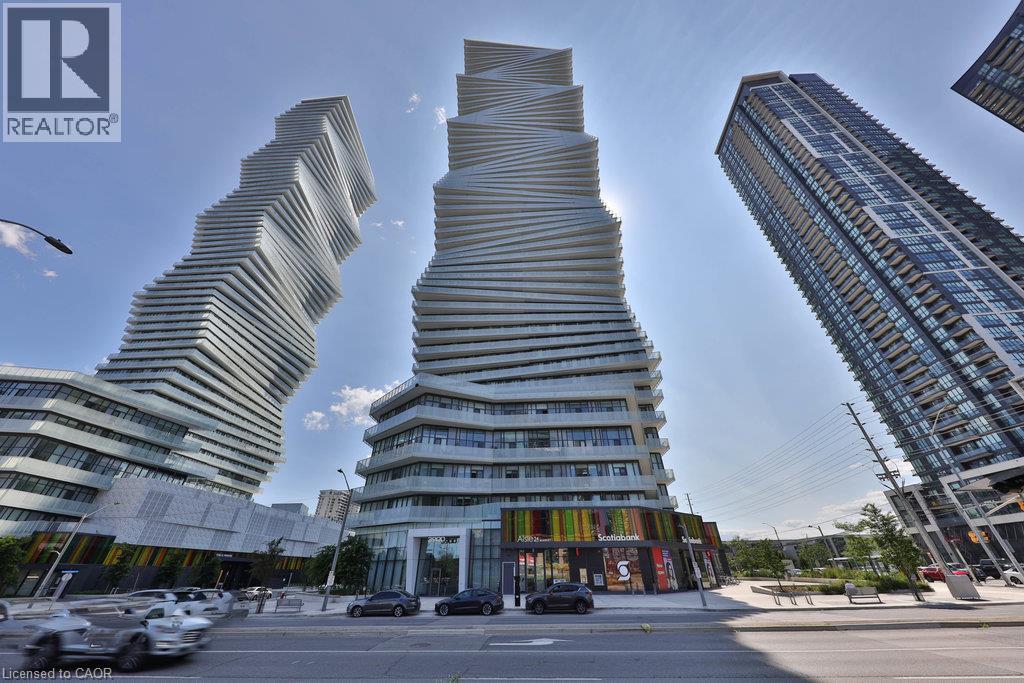
Welcome to M City, Located in the Square One area, Residents are treated to a four-season outdoor amenity space. Unobstructed view from this spacious open concept living condo, featuering a primary bedroom with 4pc bath and, a second bedroom, a main bathroom with stand shower, ensuite laundry, and open concept living space. Building has resort like amenities. On hot summer days, the hotel-style saltwater pool and poolside umbrellas will get you right into vacation mode, while families can enjoy the splash pad with playful spray jets the little ones will love.In the winter, the amenity terrace features a rooftop skating rinka first for the GTA. The outdoor lounge areas, kids playground, intimate fire features, barbecue stations, and dining round out the one-of-a-kind outdoor amenity terrace.Interior amenities include a chefs kitchen and dining room, small and large lounges, a kids lounge with games and play zone, and fitness centre with weights, spinning, and yoga. the Square One area offers an unbeatable urban lifestyle with everything at your doorstep. Residents enjoy immediate access to Square One Shopping Centreone of Canadas largest mallsalong with an array of dining options, entertainment venues like Cineplex and Playdium, and top-tier grocery stores. The area is home to Celebration Square, the Living Arts Centre, and the Central Library, all contributing to a dynamic cultural scene. With nearby parks, fitness clubs, Sheridan College, and excellent transit connections including GO Transit and the future Hurontario LRT, this location is ideal for both convenience and connectivity. (id:55026)
Kitchener, Ontario
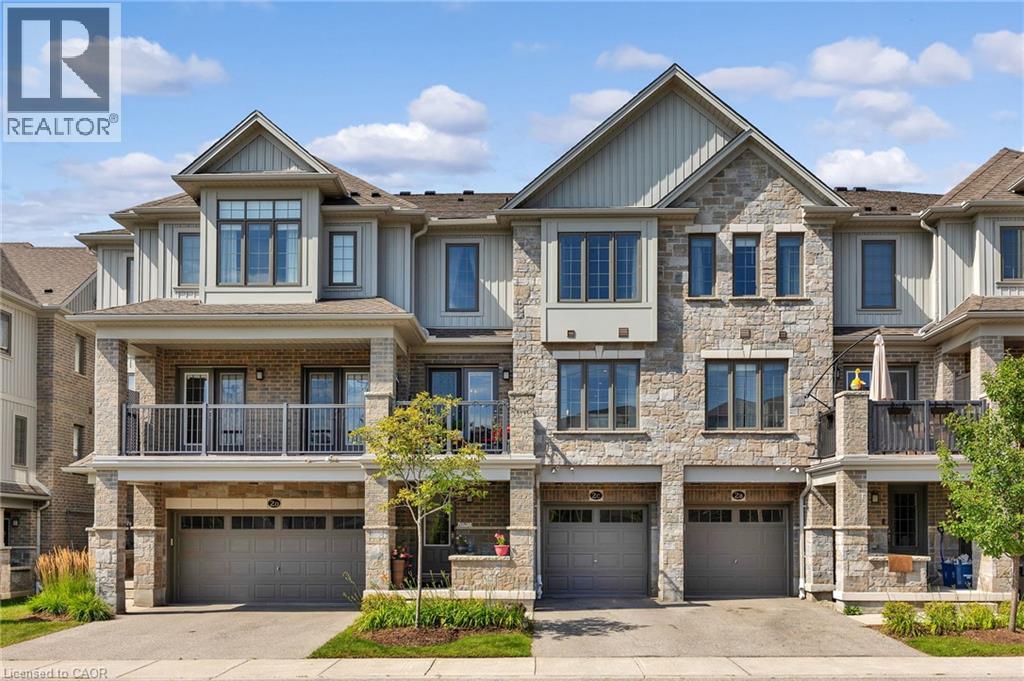
Tucked into the desirable Doon area, this two-bedroom, 2.5-bath townhome gives you the space of a home without a long list of weekend projects waiting for you. The main living level is bright, open and made for everyday life. The kitchen sits at the heart of the space with granite countertops, stainless steel appliances, plenty of cabinetry and a large island that gives you room to prep dinner, pull up a stool or gather around when friends come over. The open layout keeps the kitchen, dining and living areas connected, while a walkout from the dining area leads to your private balcony, a great little spot for morning coffee, dinner outside or a drink at the end of the day. Upstairs, both bedrooms are a comfortable size, and each has easy access to its own bathroom. The primary bedroom includes a walk-in closet and private 3-piece ensuite with a walk-in shower, while the second bedroom is just steps from the main 4-piece bath. Both bathrooms are finished with quartz countertops, and having laundry conveniently located on the bedroom level means no hauling baskets up and down the stairs. A single-car garage plus driveway parking gives you space for two vehicles, with visitor parking available within the complex. And then there’s the location. You’re minutes from Highway 401, making commuting in and out of the city simple, while Conestoga College, schools, shopping, trails, parks and everyday amenities are all close by. It’s a great fit for someone looking for a home that feels modern, manageable and connected to everything you need, with enough space to settle in and make it your own. (id:55026)
Kitchener, Ontario
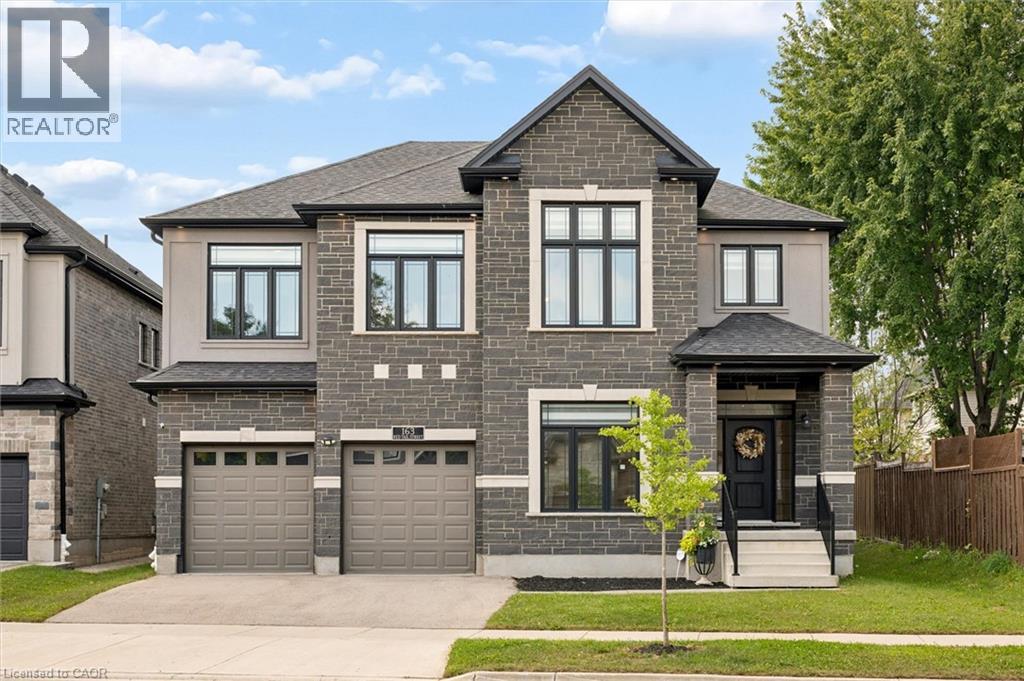
Less than 5 years old, this impressive custom-built residence is located in the prestigious River Ridge community, just minutes from Kiwanis Park and scenic Grand River trails. Offering over 5,200 sq. ft. of beautifully finished living space, this exceptional 7-bedroom, 6-bathroom home showcases quality and craftsmanship well beyond standard builder finishes. From 9ft ceilings on main and upper levels to the premium brick & stone facade, this home is truly a showstopper! The spacious foyer opens to an elegant formal dining room, while the spectacular two-storey great room at the rear of the home features soaring 18ft+ ceilings and a dramatic wall of windows, creating an impressive architectural focal point. 8ft custom doors extend throughout the main & upper levels, complemented by upgraded trim & detailed millwork. At the heart of the home is the custom-designed gourmet kitchen featuring premium two-tone cabinetry, glass display cabinets, Cambria quartz countertops, designer backsplash, pot-and-pan drawers & a dedicated walk-in pantry. High-end appliances include a built-in cooktop, double wall ovens and 72-inch Frigidaire refrigerator. A private office, main-floor laundry and powder room complete this level. Upstairs, a hardwood staircase with iron railings leads to an incredibly functional layout featuring two primary suites, each with an ensuite and walk-in closet. Three additional bedrooms are served by a Jack and Jill bathroom and another full family bathroom. The fully finished lower level offers close to 9ft ceilings, a generous second living area, two additional bedrooms and a full bathroom, ideal for guests, teens or extended family. Basement is fully wired & plumbed for a secondary kitchen. Located near both universities and the expressway, with excellent schools, shopping and amenities nearby. Surrounded by Kiwanis Park and the Grand River, this remarkable home delivers an exceptional combination of space, quality, location and thoughtful design. (id:55026)
Waterloo, Ontario
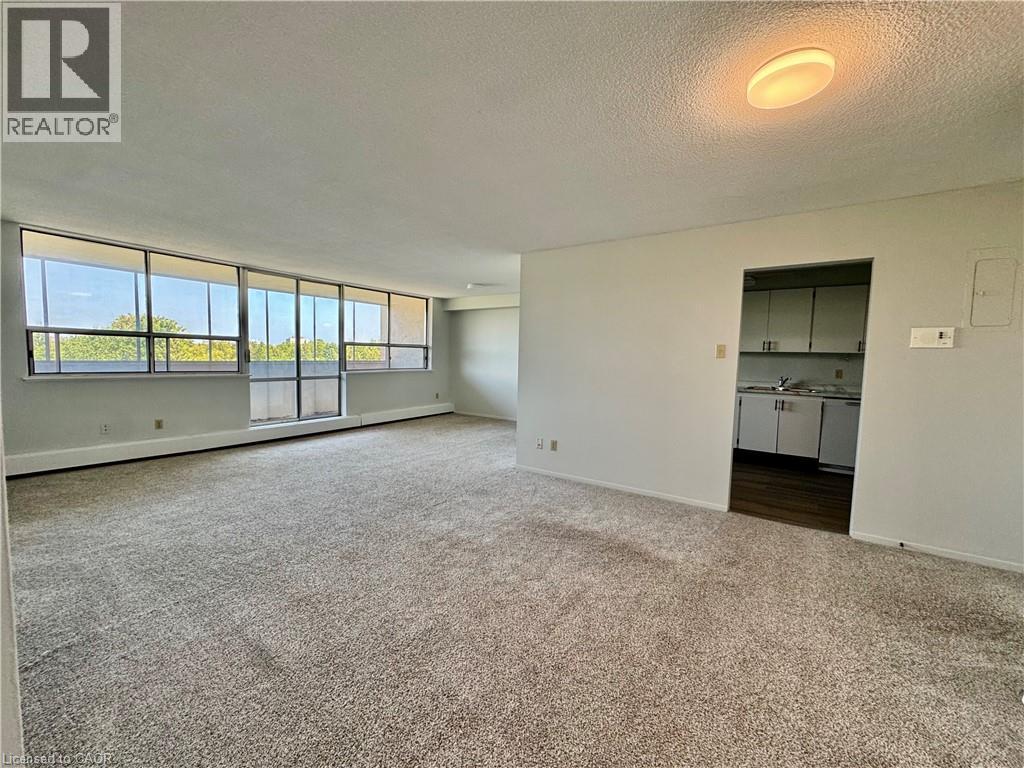
Large 1200 Sqft Condo in Westmount area with 2 bedrooms, 1.5 bathrooms. Eat-in Kitchen with Fridge, Stove and Dishwasher. Newer carpet throughout. Unit is located on the 6th floor has an enclosed large balcony and comes with a storage locker. This quiet single-family building has underground parking, controlled entrance, on site laundry facility, small gym, billiard room and party room. This building is non-smoking and no pets. $1,995.00 ALL inclusive with 1 underground parking spot included & 2nd above ground spot available for $75 monthly (id:55026)
Burlington, Ontario
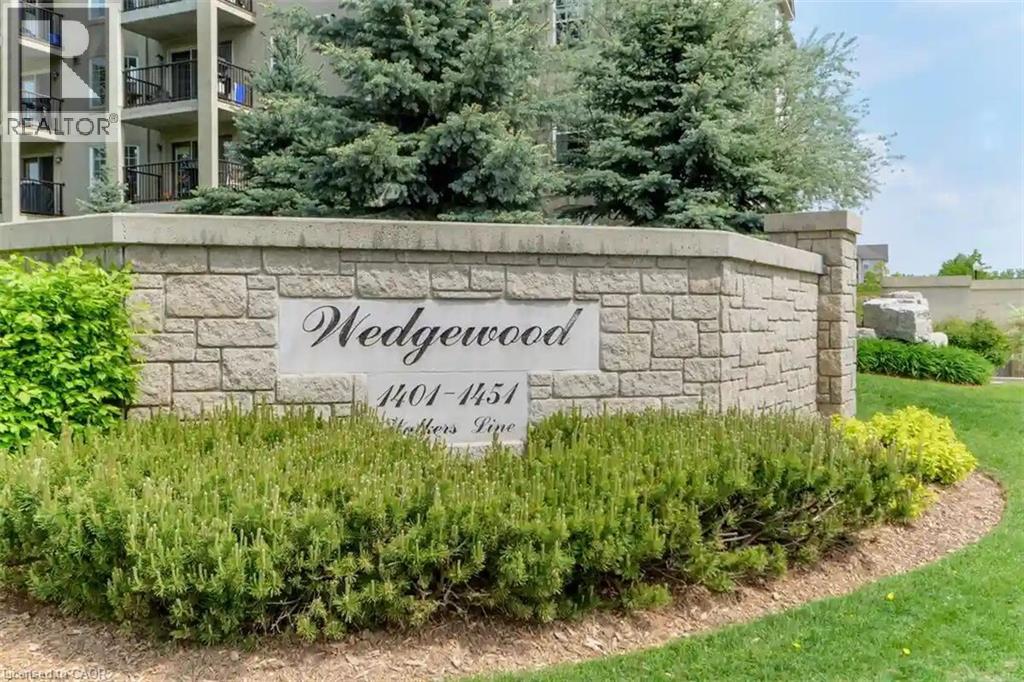
Welcome to Wedgewood, a well-maintained community of low-rise, four-level buildings offering plenty of visitor parking and convenient shared amenities, including an exercise room and party room. Ideally located close to shopping, restaurants, parks, transit, and easy highway access. This spacious 1,020 square feet top-floor unit features vaulted ceilings and a bright, open-concept layout. The combined living and dining area flows into a cozy kitchen with an eating area, quartz countertops, breakfast bar, decorative backsplash, dark cabinetry, pot lighting, and dark laminate flooring throughout. The primary bedroom features a convenient 4-piece ensuite, while the second bedroom has access to a 3-piece bathroom. Enjoy the convenience of in-suite laundry, plus a patio door walkout to a private balcony overlooking a treed setting. Kitec plumbing has been removed. Includes 1 underground parking space (#53) and 1 locker (#77). An excellent opportunity for first-time buyers, investors, or those looking to downsize! (id:55026)
Waterloo, Ontario
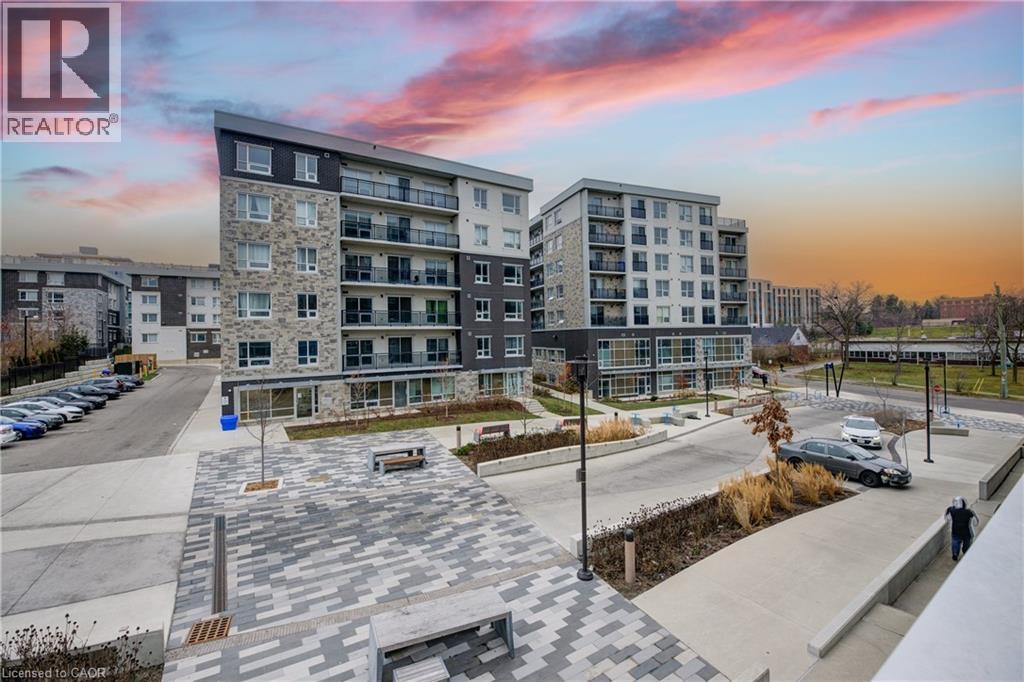
Bright, Spacious & All-Inclusive SHARED Space … Steps to Waterloo’s Universities! Enjoy the comfort and privacy of a spacious primary bedroom featuring its own closet and private ensuite bathroom. Ideally located within walking distance of the University of Waterloo and Wilfred Laurier University, with shopping, restaurants, cafes, trails, transit and everyday amenities all close by. The bright, spacious shared living room and gorgeous kitchen with beautiful cabinetry and countertops provide inviting common spaces, while in-suite laundry adds everyday convenience. Condo amenities are also included. The room is available furnished or unfurnished, offering flexibility for students or professionals looking for a convenient, comfortable and turnkey place to call home. AVAILABLE JANUARY 1, 2027. (id:55026)
Hamilton, Ontario
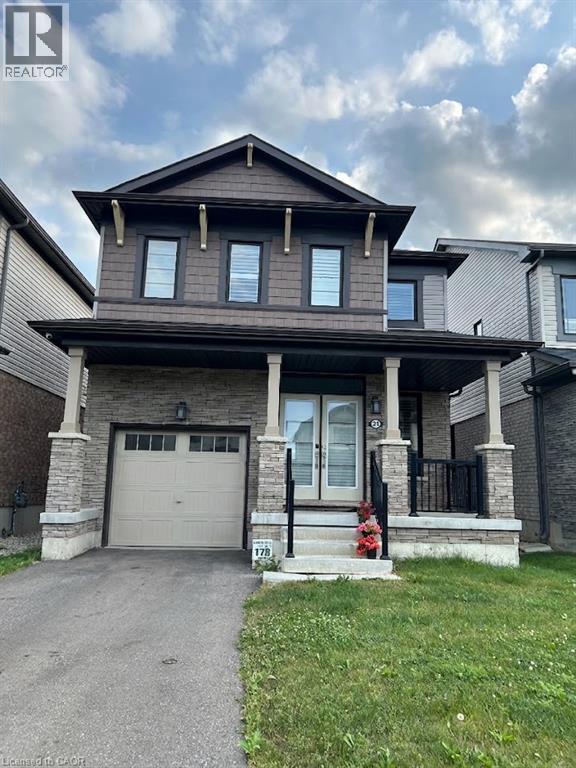
Welcome to 51 Magdalena Street, a beautifully maintained 4-bedroom, 2.5-bathroom home offering a bright, modern layout in a convenient Hamilton neighbourhood. The main floor features an open-concept design with stylish flooring, pot lighting and plenty of natural light. The spacious kitchen showcases two-toned cabinetry, quartz countertops, stainless steel appliances, a gas range and a large centre island with seating. It flows seamlessly into the dining and living areas, creating a welcoming space for everyday living and entertaining. The living room is highlighted by a striking feature wall with a sleek built-in fireplace and space for a mounted TV. A convenient powder room and main-floor laundry complete this level. Upstairs, you’ll find four well-sized bedrooms, including a spacious primary retreat, along with two full bathrooms. The flexible layout is ideal for families, guests or those working from home. Outside, enjoy a fully fenced backyard with plenty of green space for relaxing, entertaining or outdoor play. A single-car garage and private driveway provide convenient parking. Located close to parks, trails, schools, shopping, everyday amenities and major commuter routes, this home offers an excellent combination of space, comfort and convenience. Available for lease to qualified tenants, with tenants responsible for utilities. (id:55026)
Kitchener, Ontario
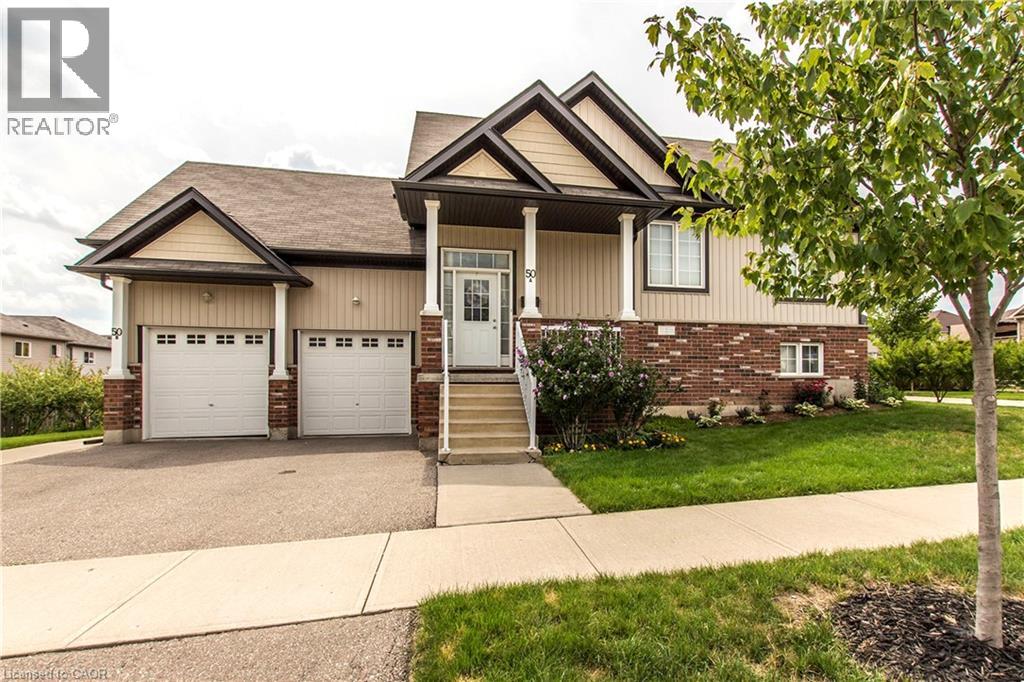
Well-maintained and clean 3-bedroom, 2-bathroom upper unit of a legal duplex. With 1,425 sq. ft. of open-concept living space, this home offers comfort, convenience, and modern features, perfect for families or professionals. Bright and Spacious Design with the open-concept kitchen/living room. Beautiful laminate throughout and upgraded with all new carpet in the bedrooms. Large and private primary bedroom suite with a walk-in closet and 4-piece ensuite bath. Modern and energy efficient, equipped with separate forced air gas furnace with a heat recovery system to reduce heating costs. Stainless steel fridge, stove, dishwasher, washer, and dryer included. Includes plenty of storage and additional basement space for your convenience. Enjoy a private attached single car garage along with an outdoor parking space. Private balcony and a large shared yard space. Move-in ready, this unit has been meticulously maintained. Located in a family-oriented neighbourhood, centrally located near The Boardwalk Mall, University of Waterloo & Wilfrid Laurier University, many schools (top-rated), bike trails, groceries, and public transit. You won't want to miss out on this one! Utilities extra, available August 15th. (id:55026)