Your Favourites
No Favourites Found

Hamilton, Ontario
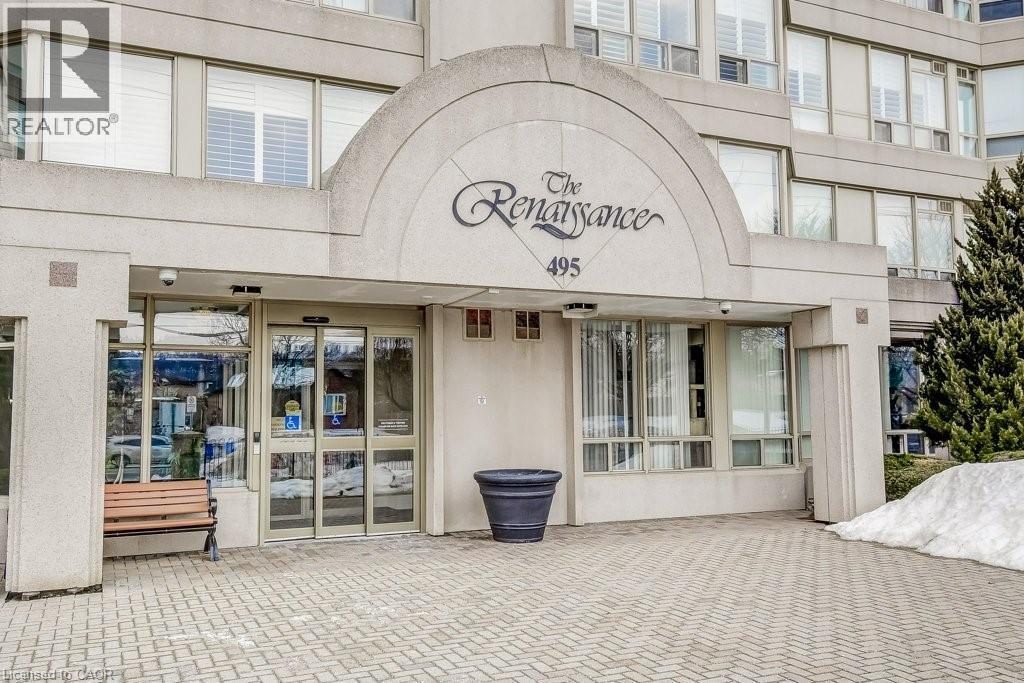
Welcome to this spacious 2 bed, 2 bathroom condo at The Renaissance in Stoney Creek with stunning north-facing views of Lake Ontario and the Toronto skyline. Large windows provide picturesque views and abundant natural light. Primary bedroom includes a 4-piece ensuite bathroom, and two closets. Through the French doors, enjoy the sunroom, perfect for relaxation or to use as a den/office. Amenities include a party room, library, workshop, shuffleboard/billiards room, squash court, gym, change rooms, and saunas. This unit includes an underground parking spot, a locker for extra storage, and condo fees that COVERS ALL UTILITIES or a worry-free lifestyle. Easy access to shopping, trails, public transit, highways and more!Welcome to this spacious 2 bed, 2 bathroom condo at The Renaissance in Stoney Creek with stunning north-facing views of Lake Ontario and the Toronto skyline. Large windows provide picturesque views and abundant natural light. Primary bedroom includes a 4-piece ensuite bathroom, and two closets. Through the French doors, enjoy the sunroom, perfect for relaxation or to use as a den/office. Amenities include a party room, library, workshop, shuffleboard/billiards room, squash court, gym, change rooms, and saunas. This unit includes an underground parking spot, a locker for extra storage, and condo fees that COVERS ALL UTILITIES or a worry-free lifestyle. Easy access to shopping, trails, public transit, highways and more! (id:55026)
Guelph, Ontario
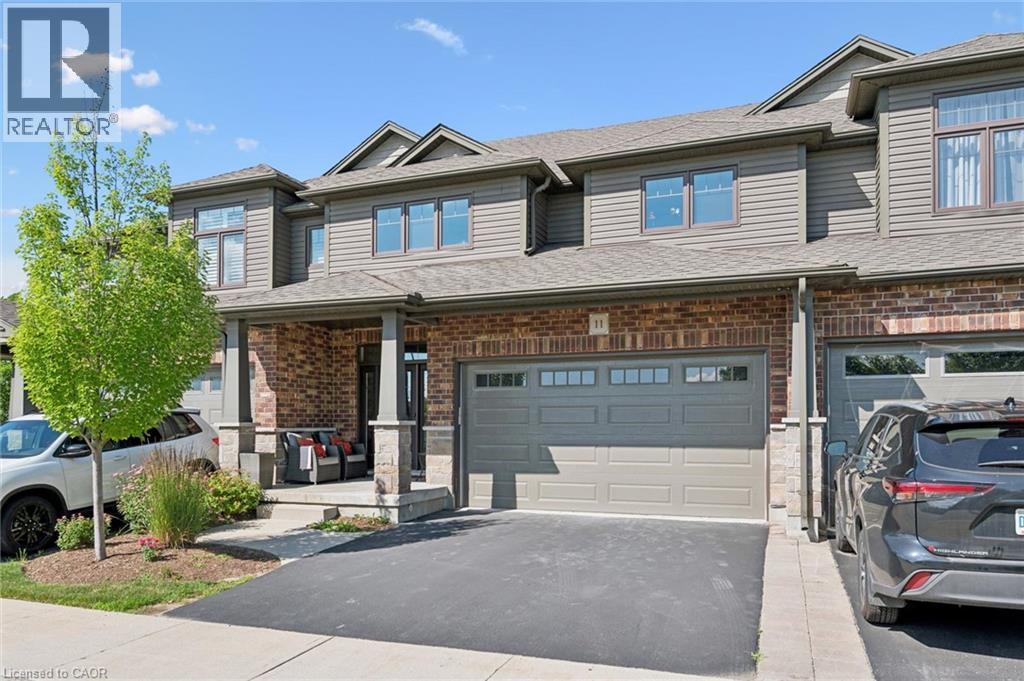
Welcome to Unit 11 at 254 Gosling Gardens-an exceptional executive townhome in one of South Guelph's most sought-after communities. Offering over 2,200 sq. ft. of beautifully finished living space, this stunning residence combines the spacious feel of a detached home with the carefree convenience of condominium living. Step inside to discover soaring ceilings, an open-concept layout, generous principal rooms, and quality finishes throughout. The heart of the home is designed for both everyday living and entertaining, flowing seamlessly from the stylish kitchen to the bright dining and living areas. The private backyard oasis is an outdoor dream with complete privacy, a large wooden deck, and a sunken hot tub. Enjoy those beautiful summer evenings in complete tranquility in the most private backyard in the neighbourhood. Upstairs, spacious bedrooms provide comfort for the entire family, while the large unfinished lower level offers incredible flexibility for a future recreation room, home office, guest suite, or in-law potential. Enjoy the convenience of a double-car garage, private outdoor living space, and low-maintenance living, giving you more time to enjoy everything this incredible neighbourhood has to offer. Located just minutes from shopping, restaurants, schools, parks, scenic walking trails, and the new South End Recreation Centre, this home offers the perfect blend of luxury, lifestyle, and location. Commuters will appreciate quick access to Highway 401, making travel throughout the region effortless. Whether you're upsizing, downsizing, or simply looking for a premium home in an unbeatable location, 254 Gosling Gardens Unit 11 is a rare opportunity you won't want to miss. (id:55026)
Kitchener, Ontario
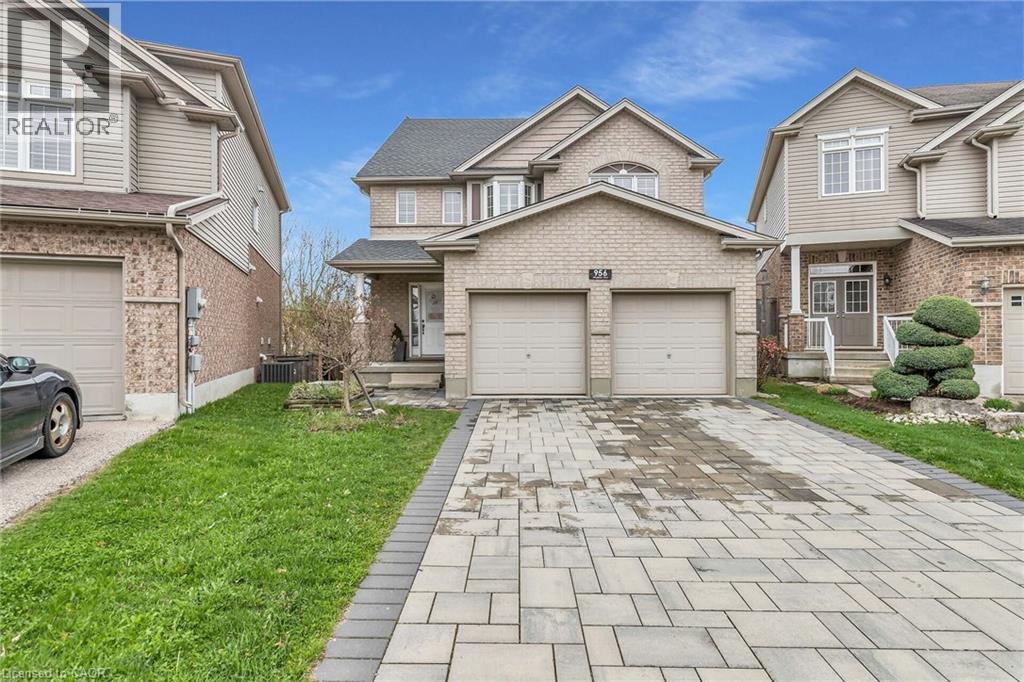
Welcome to 956 Banffshire Court in Kitchener! This impeccable home has it all and is tucked away on a quiet court in one of the Region’s most sought-after neighbourhoods, Huron Village! This home offers elegance and privacy – with only local traffic passing through. Situated on a generous pie-shaped lot, this home features a beautiful interlock driveway with space for four cars. As you step inside, the main floor unfolds into a stunning open-concept layout. The kitchen is a true showstopper, featuring an oversized island with a luxurious waterfall quartz countertop, elegant appliances, and sleek cabinetry. Just off the kitchen and dining area, step out onto your private deck and overlook the large backyard! Cozy up in the living room, complete with a gas fireplace and bathed in natural light. Beautiful hardwood floors gleam throughout the home. The space is also elevated by sleek glass-railings, leading gracefully to the upper level and that speak to “high-end” tastes. Upstairs, you’ll find a spacious additional family room — a perfect retreat for movie nights! Also, a primary suite, boasting its own gas fireplace, a lavish ensuite with an oversized shower, jacuzzi tub, and a dual-sink vanity designed for two. Two more large bedrooms complete the upper level. The fully finished walk-out basement - accessible within the home or through a separate entrance via the stone walkway, is designed as an in-law suite, making it the perfect space for guests. This home is ideally located within walking distance to all the amenities you need — including public transportation, prestigious schools, parks, and trails — and is just a 6-min drive to the 401, making commuting seamless. This is more than a home — it’s a lifestyle. Book your private showing today, and prepare to be truly impressed! Extensive reno took place in 2021 and includes: kitchen, hardwood floors, driveway, outdoor steps, patio off of walkout, California shutters throughout, glass railing & pot lights. (id:55026)
Guelph, Ontario
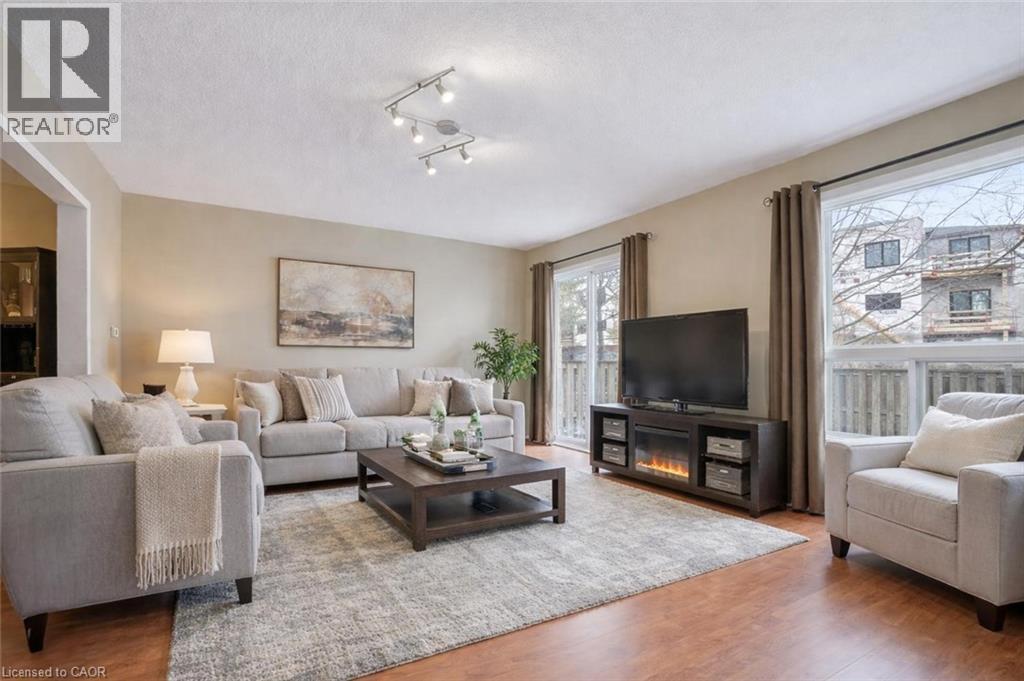
38-210 Dawn Ave is a beautifully maintained 3-bdrm, 2.5-bathroom townhouse W/finished basement, located in a sought-after south-end complex W/easy access to everyday amenities, the University of Guelph & Hwy 401! Step inside to bright open-concept main floor designed for everyday living & entertaining. Spacious kitchen features stylish tiled backsplash, ample counter space & large centre island W/bar seating—perfect for casual meals or hosting friends. It flows seamlessly into dining area & bright living room, where a large window & sliding doors fill the space W/natural light. Convenient 2pc bath completes this level. Upstairs the generous primary bdrm offers a large window, W/I closet & ensuite with shower/tub combo. 2 add'l spacious bdrms provide lots of closet space, complemented by a well-appointed 4pc bathroom W/oversized vanity. 2nd-floor laundry makes daily routines that much easier. Finished basement adds valuable additional living space with 2 egress windows & pot lighting, creating a bright & inviting environment. Whether you’re looking for a rec room, gym, hobby space or guest suite this level offers incredible flexibility. There is a bathroom rough-in as well. Step outside to enjoy the private back deck complete with tall wood side fencing for added privacy, perfect for BBQs or relaxing with family & friends. Short walk to Pergola Commons where you’ll have access to groceries, restaurants, fitness centres, LCBO & more. Nature lovers will appreciate the nearby walking trails & easy access to Preservation Park, offering scenic forest paths & peaceful green space. With multiple parks, highly rated schools & bus stop just seconds away with direct access to UofG, this is an ideal location for families, professionals & students alike. Whether you’re looking for a stylish family home or a smart investment in a high-demand area, this is an opportunity you won’t want to miss (id:55026)
Kitchener, Ontario
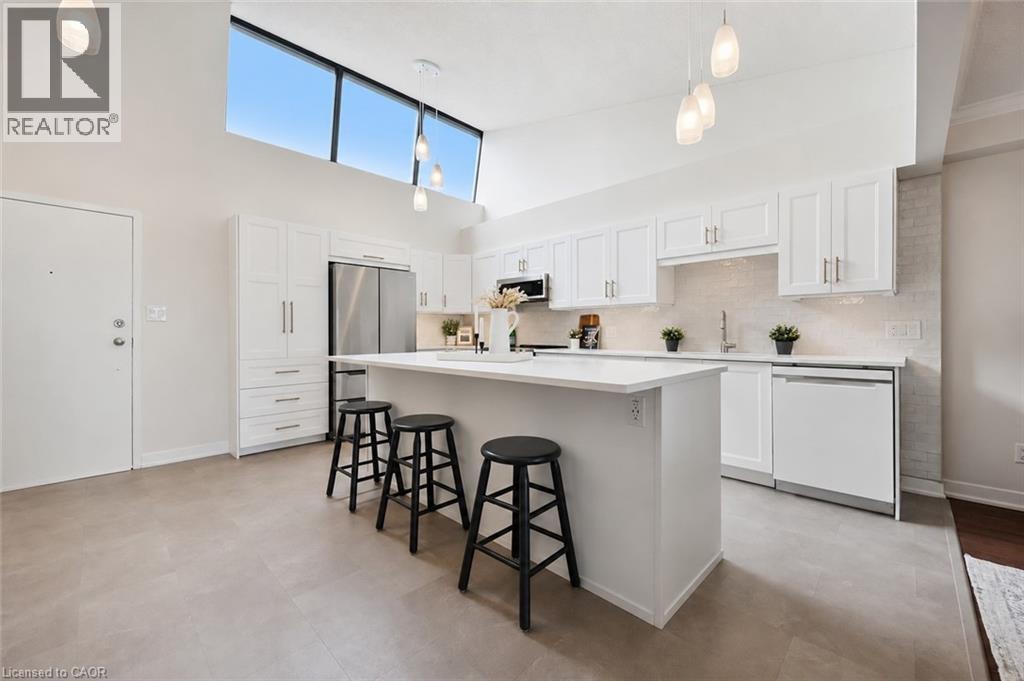
Welcome to the penthouse level at 260 Sheldon Ave N, tucked into a quiet, tree-lined pocket of Kitchener East. This executive 3 Bedroom suite is one of only four units on the top floor of this building. It offers over 1,700 sq. ft. of open-concept living, freshly updated with a fully renovated kitchen and new paint throughout. Vaulted ceilings and an abundance of natural light carry through the space, while the living room's corner gas fireplace and walkout balcony create a warm, inviting spot to take in the city skyline. The primary bedroom offers a full 4-piece ensuite, wall-to-wall closet, and its own private balcony walkout with west-facing sunset views, while the second bedroom sits directly across from a Jack and Jill 3-piece bath, ideal for guests or a growing family. The third bedroom delivers flexible space for a home office, hobby room, or an additional bedroom, and in-suite laundry is paired with a large and functional storage room tucked just behind it. Two owned and deeded underground parking spots complete the package. Residents enjoy access to an impressive amenity suite including an indoor pool, sauna, exercise room, tennis courts, games room, party room, library, visitors parking, and an overnight guest suite, all within a well-managed building with controlled entry. The location is unbeatable for an active lifestyle: walk to Kitchener Aud for Rangers, Titans, and Panthers games or concerts, spend afternoons at Montgomery Park's playground, tennis courts, and 9-hole disc golf course (with pickleball courts arriving fall 2026), or head out on the Iron Horse Trail into downtown dining and events. Rockway Gardens, Rockway Community Centre, and Rockway Golf Course, are all just around the corner. Add in quick highway access and proximity to Fairview Mall and Eastwood Collegiate, and this penthouse is a rare find for downsizers, families, and anyone looking to put down roots in one of Kitchener's most connected neighbourhoods. (id:55026)
Burlington, Ontario
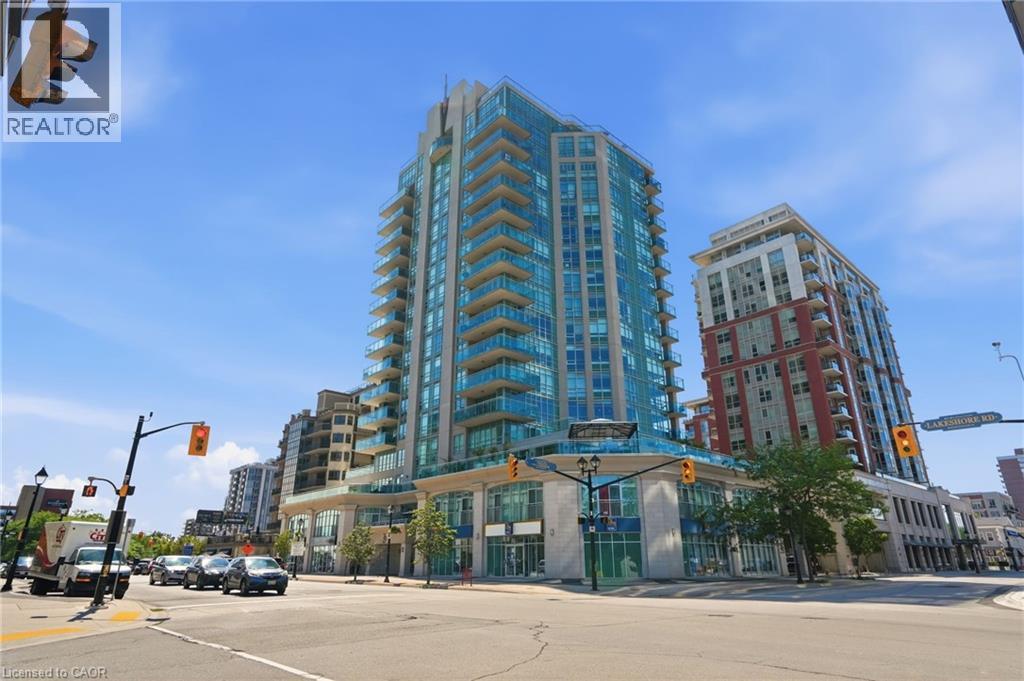
Welcome to this exceptional 1,330-square-foot corner suite at the prestigious 360 on the Pearl condominium. Enjoy a prime downtown location from this fully renovated 13th-floor residence with panoramic views of Lake Ontario, the city, and the escarpment. This two-bedroom, two-bathroom suite features an open-concept layout with floor-to-ceiling windows, automated curtains and shades, 9-foot ceilings, and a desirable split-bedroom floor plan. The beautifully renovated kitchen showcases a large waterfall island with breakfast bar, Wolf gas cooktop and built-in oven, Dacor refrigerator, Miele dishwasher, quartz countertops, a stylish stone backsplash, and accent lighting throughout. The spacious great room offers dedicated dining space and plenty of room for entertaining or relaxing at home. The primary bedroom features lake views, a walk-in closet with organizer system, and a renovated 5-piece ensuite with soaker tub, walk-in shower, double vanity, and oversized lighted mirror. The second bedroom, located on the opposite side of the suite for added privacy, also enjoys lake views. The in-suite laundry includes a stackable Miele washer and dryer with integrated filtration and additional storage. Luxury features include SONOS integrated audio, smart lighting, automated window coverings, and a Crestron Home automation system with touchscreen control. Ideal for frequent travelers or snowbirds, the suite also offers a monitored security system and in-suite cameras for remote peace of mind. Residents of 360 on the Pearl enjoy outstanding amenities including a rooftop terrace with BBQs, fitness centre and steam room, party room, private theatre, and 24-hour concierge and security. A rare opportunity to own one of Burlington's premier condominium suites. Don’t be TOO LATE*! *REG TM. RSA. (id:55026)

Oakville, Ontario
Welcome to 583 Stephens Crescent, a beautifully maintained family home nestled on one of South West Oakville's most desirable neighbourhoods. Set on an impressive 56 x 180 ft lot—this home offers the perfect combination of comfortable living, exceptional outdoor space, and an outstanding location. Designed with everyday family life in mind, the home features four bedrooms, including the convenience of two on the main level and two on the upper floor, creating a flexible layout that adapts to a variety of lifestyles. The spacious primary suite offers a walk-in closet, a 5-piece ensuite, and a private balcony overlooking the beautifully landscaped backyard, providing a peaceful place to enjoy your morning coffee or unwind at the end of the day. The kitchen is equipped with premium stainless steel appliances and opens to inviting living spaces designed for both everyday living and entertaining. Downstairs, the finished basement extends the home's versatility with a fifth bedroom, a 3-piece bathroom, a den, and a spacious recreation room, providing plenty of room for family, guests, hobbies, or a home office. Step outside and discover one of the property's most impressive features. The expansive backyard offers exceptional privacy and space rarely found in today's market, creating endless opportunities for outdoor entertaining, children's play, gardening, or simply enjoying the mature surroundings. Located on a quiet, family-friendly street surrounded by established homes and beautiful custom residences, this exceptional property is within walking distance of Pinegrove French Immersion and just minutes from Appleby College, Lake Ontario, Bronte Harbour, boutique shopping, parks, private clubs, the QEW, Highway 403, and countless amenities. Whether you choose to enjoy the home exactly as it is or make it your own over time, 583 Stephens Crescent presents an outstanding opportunity to live in one of Oakville's most sought-after neighbourhoods. (id:55026)
Kitchener, Ontario
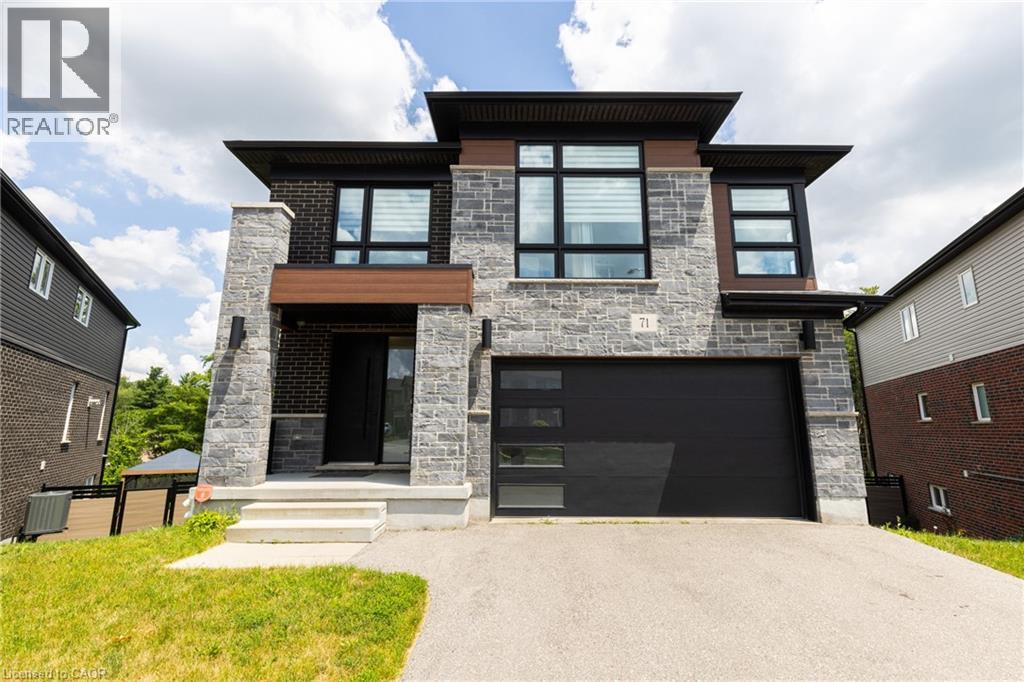
Welcome to this stunning Activa-built 4-bedroom home with a walk-out basement in the highly sought-after Doon community. Backing onto a peaceful greenbelt and situated on a large reverse pie-shaped lot, this exceptional property offers privacy, beautiful views, and an outstanding setting for family living. Designed for entertaining, the heart of the home is the spectacular custom kitchen featuring an oversized quartz island with built-in cooktop, built-in wall ovens, two sinks, abundant custom cabinetry, and extensive counter space. The open-concept main floor seamlessly connects the kitchen to the spacious living and formal dining areas. Hardwood flooring extends throughout the main level, while sliding patio doors lead to a custom engineered wood deck overlooking the tranquil greenbelt. A welcoming front entrance has an oversized door and generous closet. The second level offers four spacious bedrooms, including a luxurious primary retreat with a large walk-in closet and spa-inspired 5-piece ensuite featuring double quartz vanities, a glass and tile shower, and a standalone soaker tub overlooking the greenbelt. A second oversized bedroom includes its own private 4-piece ensuite with quartz countertops and a walk-in closet, ideal for guests or multi-generational living. Two additional generous bedrooms, another full 4-piece bathroom, and a convenient second-floor laundry room complete this level. The bright walk-out basement is filled with natural light from three oversized windows and includes a 3-piece bathroom rough-in. Its functional layout is ideal for a future two-bedroom in-law suite, recreation room, or additional living space. Perfectly located for families, this home is just a two-minute walk to a nearby school and close to parks, trails, shopping, and all the amenities that make Doon one of Kitchener's most desirable neighbourhoods. This exceptional home offers luxury finishes, thoughtful design, and a premium greenbelt location. (id:55026)
Kitchener, Ontario
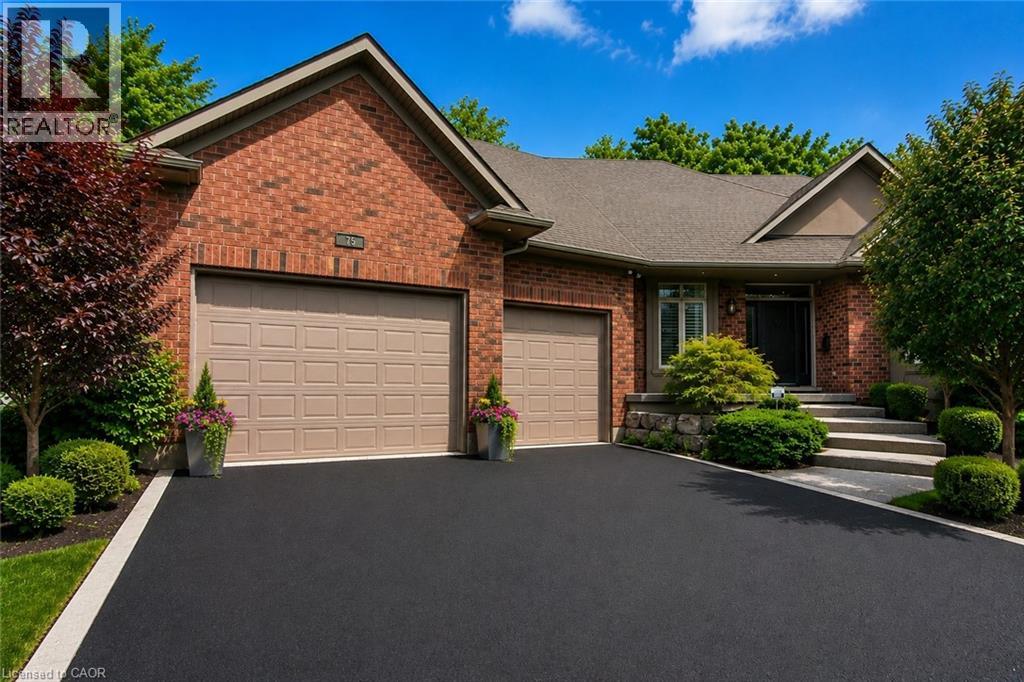
Welcome to 75 Wagon Street, an exceptional executive home located in the prestigious Deer Ridge community of Kitchener. Offering over 5,000 sq. ft. of beautifully finished living space, this stunning residence combines luxury, comfort, and timeless design. The main floor features soaring ceilings, expansive windows, a dramatic two-storey great room with a fireplace, and a beautifully appointed kitchen complete with granite countertops, an oversized island, built-in appliances, and a walk-in pantry. A built-in sound system extends throughout the home, adding comfort and convenience. The main-floor primary suite offers a private retreat with two walk-in closets and a luxurious 6-piece ensuite. Upstairs, you'll find three generously sized bedrooms, a full bathroom, and a versatile loft that is perfect for a home office, study area, or family lounge. The fully finished basement is designed for entertaining, featuring a custom bar, recreation area, wine cellar, fireplace, and plenty of space for family gatherings. Step outside to your private backyard oasis featuring a covered porch, spacious deck, waterfall feature, and hot tub. Ideally located just minutes from Highway 401, Deer Ridge Golf Club, scenic trails, shopping, and excellent amenities, this exceptional home offers luxury living in one of Waterloo Region's most desirable neighbourhoods. (id:55026)
Kitchener, Ontario
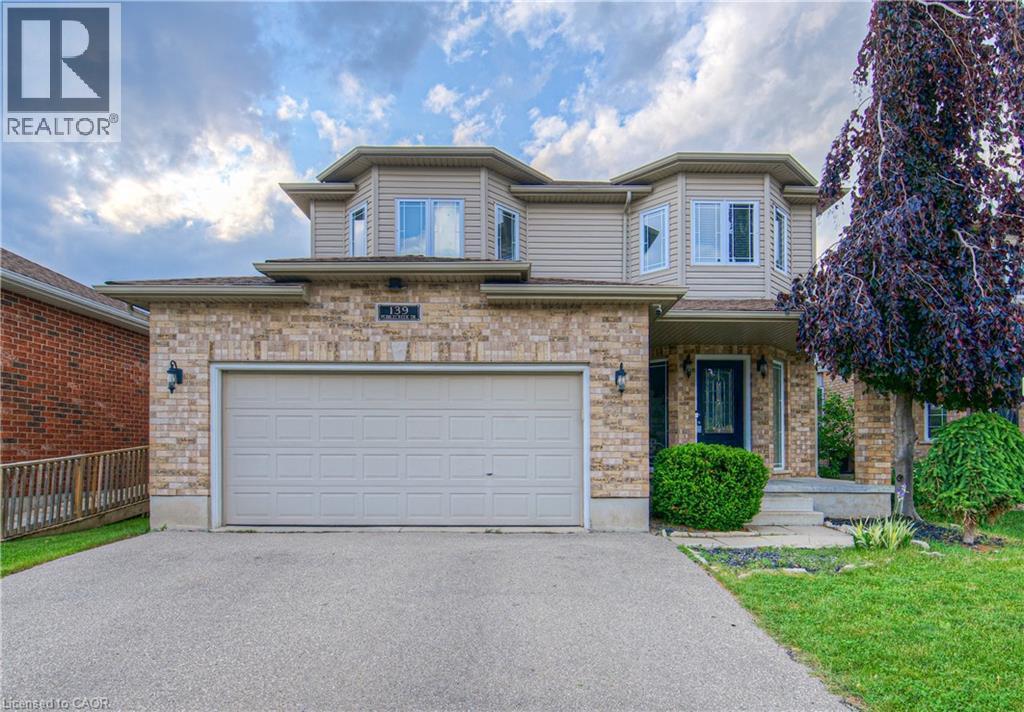
Rare opportunity in Kitchener's desirable Chicopee/ Lackner Woods neighborhood! This stunning 5-bedroom, 3.5-bathroom detached home offers over 3,300+ sqft of living space, an exceptional dual-kitchen layout perfect for multi-generational living or rental income potential. The main floor features an open-concept design with gourmet chef's kitchen boasting oversized island, stone counters, dark modern cabinets, and stainless steel appliances, plus a covered deck overlooking the professionally landscaped, fully-fenced backyard. Upstairs offers three generous bedrooms including a luxurious master suite with walk-in closet and spa-like ensuite. The fully finished basement is a showstopper with its complete secondary kitchen, large family room, two additional bedrooms, 3-piece bathroom with walk-in shower, and abundant storage including a cold room. Located minutes from Highway 401 and Fairview Mall with nearby schools and walking trails, this property also includes a double-car garage plus two additional driveway spaces. This unique home combines luxury, functionality, and prime location - truly a must-see property that offers incredible versatility for modern family living! (id:55026)
Waterloo, Ontario
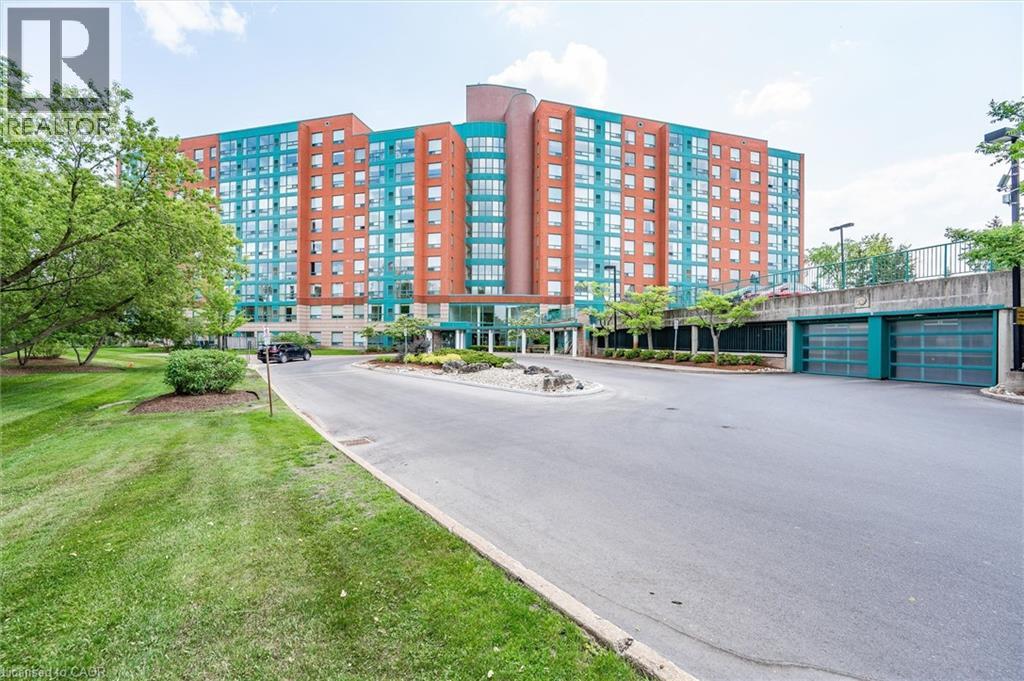
The Atriums in Waterloo – a well-maintained and very clean condo building located at the end of a cul-de-sac and siding onto greenspace, walking trails and ponds. Unit 514 offers a pleasing layout with professionally and recently completed upgrades. The unit is carpet-free throughout with luxury vinyl flooring and new trim throughout the main living space (installed by Menno Martin, spring 2025). The spacious living/dining room is great for relaxing or entertaining. The gorgeous kitchen, updated by Cerwood in spring 2025, features quartz counters, under cabinet lighting, a great mix of drawers and cupboards (some with glass fronts), a large pantry and five newer appliances (all spring 2025) including an impressive side-by-side fridge/freezer. The living room and kitchen have floor to ceiling windows offering lots of natural light. There are motorized blinds on all the windows. The laundry/storage room has a convenient washer/dryer set (new in May 2025). The primary bedroom offers double closets and a 4-pc ensuite with tub updated by bath-fitter. The second bedroom is on the opposite side of the unit with the second bathroom right beside it (features stylish step-in shower). This unit comes with one parking spot which is conveniently close to the door to the building, and an owned locker. The building offers many useful amenities: party room, library, workshop on the main level; roof-top deck and party room on the penthouse floor. Great location - just minutes to Conestoga Mall, Uptown Waterloo, transit, and highway 7/8. (id:55026)
Oakville, Ontario
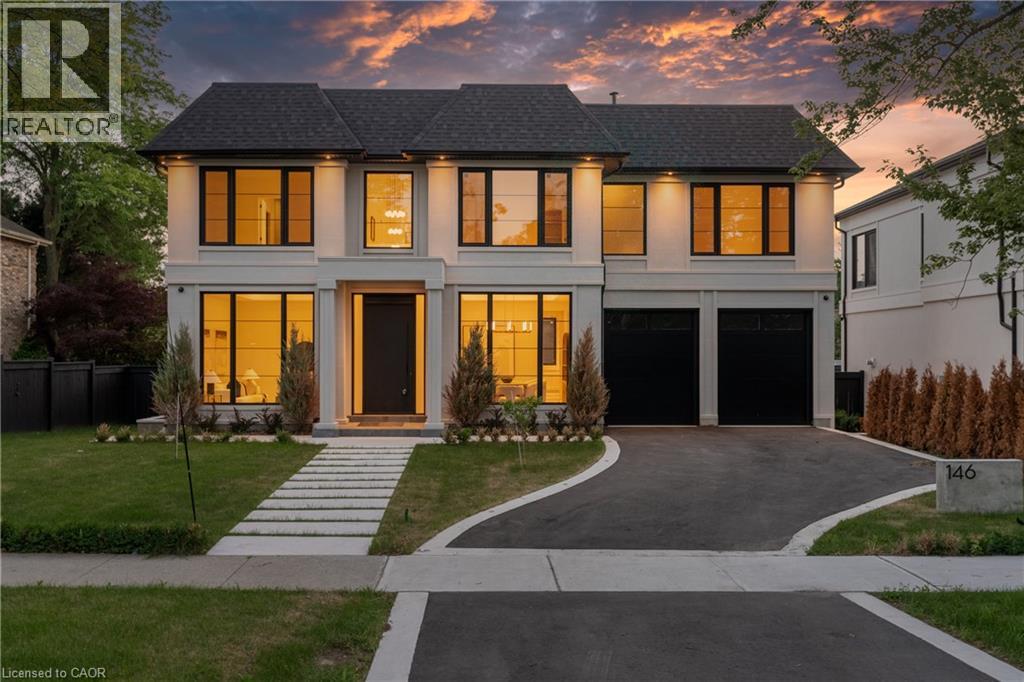
Many homes make a wonderful first impression. The best reward your attention until you reach that quiet moment when you begin to understand what makes them truly exceptional. That is the difference between a house that is simply well built and one that has been thoughtfully conceived. It is found in the effortless flow from one space to the next, the way natural light fills the home throughout the day, and the balance between grand entertaining spaces and comfortable everyday living. Newly built by a Tarion Registered builder, this exceptional custom residence offers over 6,300 square feet of finished living space on a premium 75 x 140 foot lot just steps from the lake in Bronte. A soaring 22-foot foyer introduces 11-foot ceilings throughout the main level and a dramatic oak staircase that serves as both an architectural centrepiece and the heart of the home. Formal living and dining rooms create an elegant arrival, while the spectacular great room, expansive kitchen, chef's kitchen and servery provide a setting equally suited to intimate family evenings or entertaining on a much larger scale. Sub-Zero and Wolf appliances, a private elevator and thoughtfully integrated technology reflect the same disciplined approach to design found throughout the home. The upper level continues the same philosophy. A remarkable primary retreat with fireplace, expansive dressing room and luxurious ensuite is complemented by three additional bedroom suites, each with its own ensuite and walk-in closet. The lower level is planned with the same attention to detail, offering generous recreation space, a dedicated theatre, gym, office, bar and elevator access, creating exceptional flexibility for entertaining, extended family or everyday living. Sophisticated home automation, integrated audio and an advanced mechanical package complete a residence where every decision has been made with purpose. Perhaps that is why the finest homes are remembered long after the features fade from memory. (id:55026)