Your Favourites
No Favourites Found


Hamilton, Ontario
Discover modern living with this beautifully crafted detached home by Zeina Homes, perfectly situated in a great location on Hamilton Mountain. This spacious property offers 4 generously sized bedrooms and 2.5 bathrooms, making it ideal for growing families. The main floor features elegant hardwood flooring and impressive 9-foot ceilings, creating a bright and open atmosphere. Oversized windows fill the home with natural light, enhancing every living space. The stylish kitchen is with granite countertops, offering both functionality and a touch of luxury. An elegant oak staircase leads from the main floor to the second level, adding warmth and character to the home’s design. A convenient side entrance to the basement provides added flexibility and potential for future development or an in-law suite. Located in a peaceful, green setting while still close to amenities, this home combines comfort, style, and practicality in one exceptional package. (id:55026)
Hamilton, Ontario
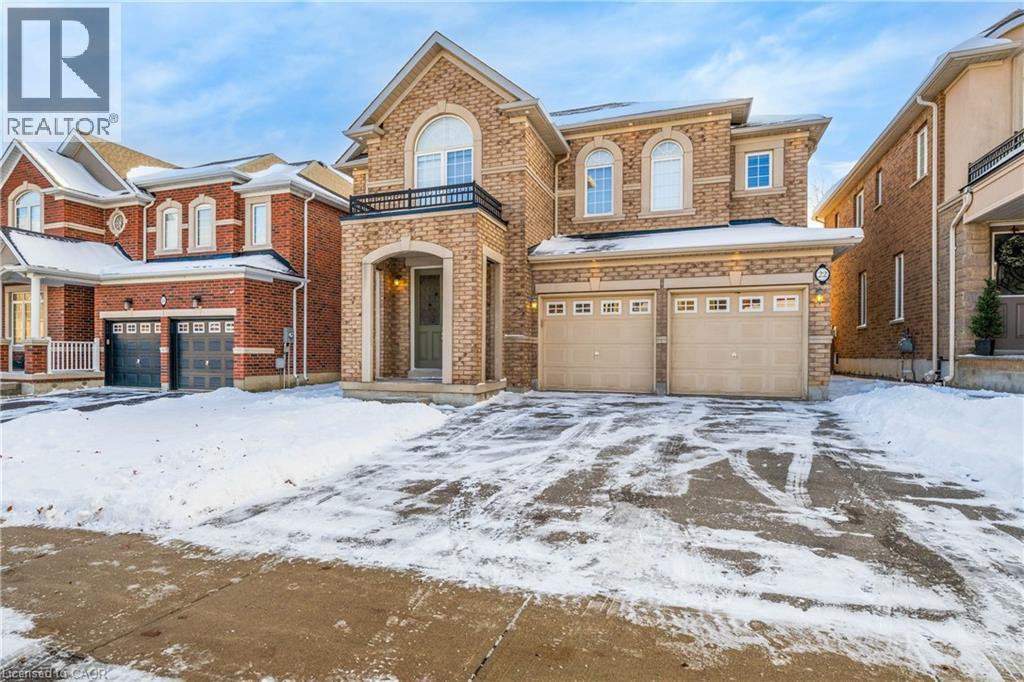
Welcome to 22 Woodhouse St., a truly distinguished detached house that offers exceptional blend of modern and convenience. Perfectly situated within one of Hamilton’s most secure communities, this home provides easy access to major transportation routes, public transit, upscale shopping—while still preserving the quiet sanctuary of a highly sought-after, family-oriented neighborhood. A significant advantage is the property’s location within the prestigious Bishop Tonnos Catholic Secondary School boundary, renowned for its academic excellence. Currently vacant, this property offers the advantage of immediate possession. It is a solution for families looking to settle without delay or for investors seeking to generate rental income in a high-demand area. The interior is designed to maximize both light and functionality. The south-facing kitchen and study room are bathed in natural sunlight throughout the day, creating an uplifting atmosphere. the space located at the top of the second-floor stairs is fully equipped with dedicated wired internet and electrical outlet which serves as a perfect, ready-to-use home office station. The primary suite is a private retreat, featuring a spa-inspired ensuite with premium finishes. Furthermore, one of the additional upstairs bedrooms includes its own private 3-piece ensuite, providing an exceptional independence room. The remaining bedrooms are connected by a practical Jack-and-Jill bathroom. The basement expands the versatility for family and guset, offering a sophisticated venue for entertainment. It features a custom wine bar and is fully pre-wired for a 5.1 surround sound system; connect a receiver and speakers to enjoy a home theater experience. Outside, the wide backyard remains a blank canvas, offering a rare opportunity to design a custom garden or an outdoor retreat tailored to the exact vision. Combining upscale design with functional luxury, this property delivers a lifestyle that is truly a step above. (id:55026)
Hamilton, Ontario
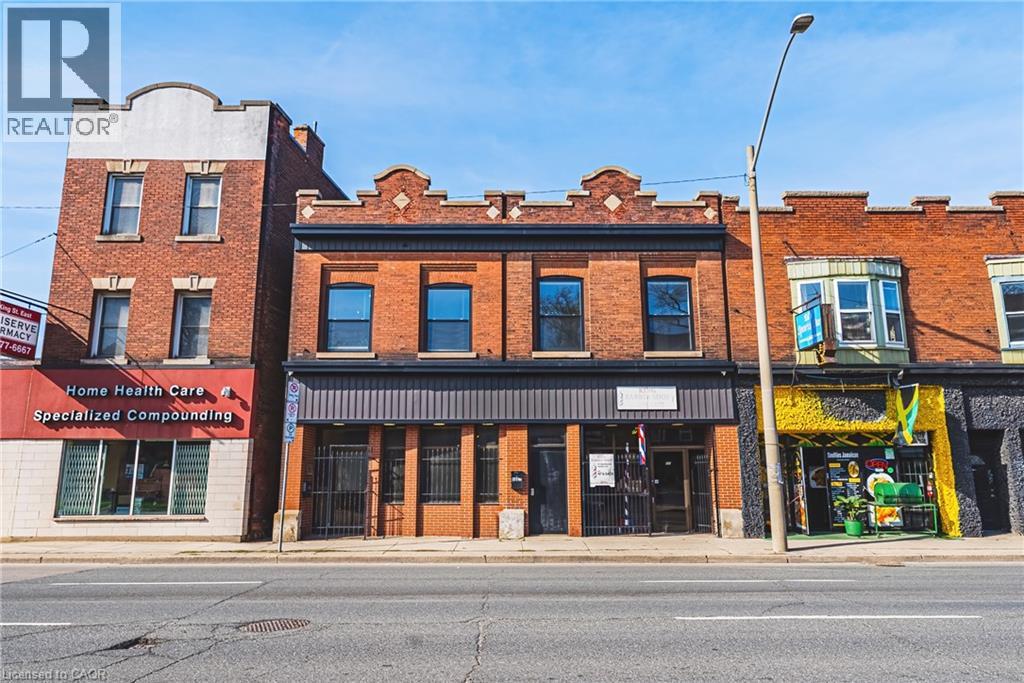
Exceptional mixed-use opportunity in one of Hamilton’s most sought-after neighbourhoods, perfectly positioned along the upcoming LRT line. This versatile property offers both commercial and residential potential, currently generating steady income from a main-floor commercial unit (Barbershop for 16yrs) and a tenanted upper-level apartment. Situated on a generous lot with a separate rear apartment, the property also features a massive deck, ideal for outdoor living or entertaining, along with private laneway parking. Fronting onto King Street East, this is a rare chance to invest in a high-visibility corridor surrounded by excellent highway access and a vibrant, ever-growing restaurant scene. Whether you’re an investor or looking to live in style, this property is a must see and truly one of a kind! (id:55026)
Hamilton, Ontario
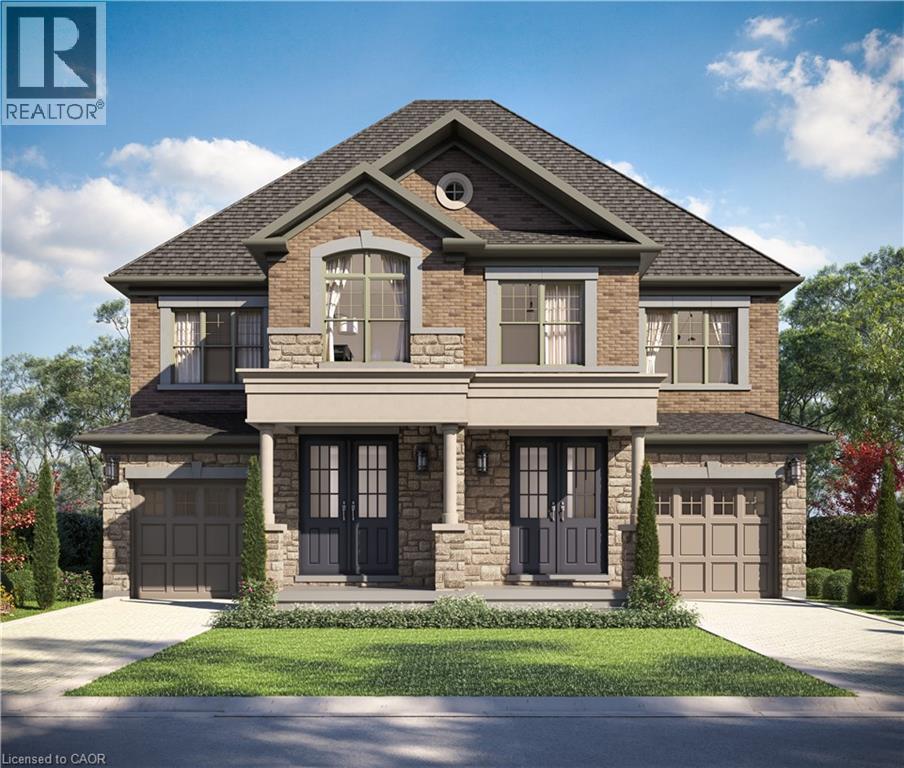
The LOTUS Model – Style, Comfort & Function in One Beautiful Package! Step into 1,448 sq. ft. of thoughtfully designed, upgraded living space in this charming open-concept home. The upper level offers 3 generously sized bedrooms, including a serene primary retreat complete with a private ensuite and the convenience of upper-level laundry. The upgraded kitchen features sleek quartz countertops and opens directly to a rear deck—perfect for relaxing or entertaining—leading to a fenced and treed backyard just waiting for those summer BBQ's. Tucked away on a quiet cul-de-sac in one of Hamilton Mountain’s most desirable neighbourhoods, this rare opportunity is brought to you by an award-winning builder known for exceptional craftsmanship and quality materials. Located just steps from Limeridge Mall and close to everything you need This home combines the best of location and lifestyle. (id:55026)
Hamilton, Ontario
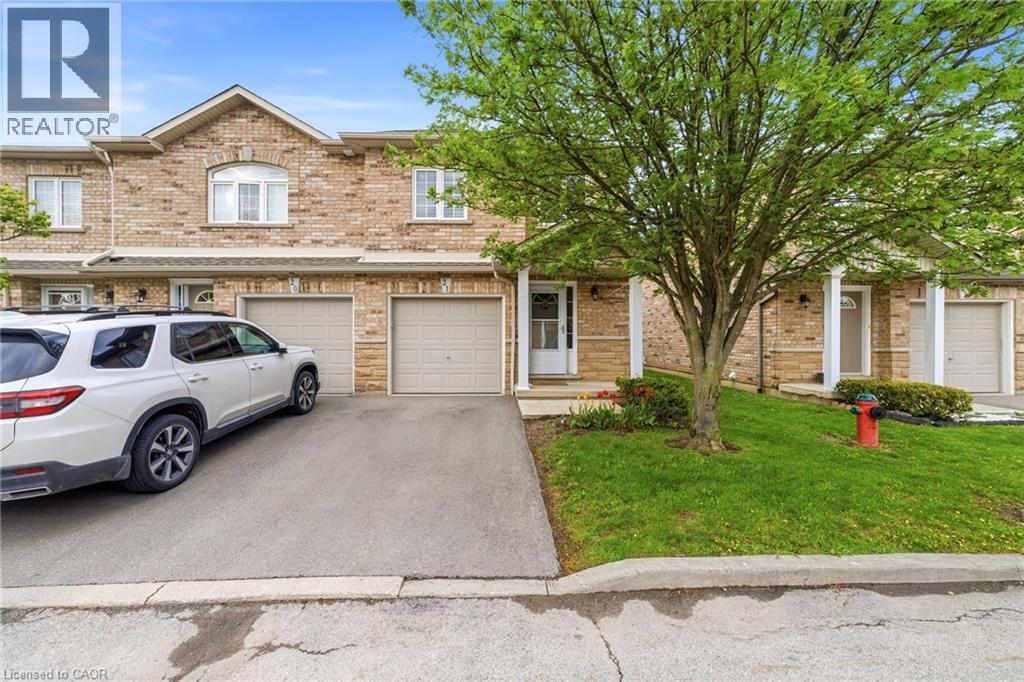
Welcome to this beautiful and well-maintained end-unit townhouse featuring low condo fees, located in a quiet, family-friendly neighborhood with a central location close to , schools, parks, transit, shopping, and all amenities. Featuring California shutters throughout, modern adjustable lighting, and a walk-out to a fully fenced backyard patio, this home provides both comfort and style. The main floor showcases hardwood flooring, while the fully finished basement features durable laminate flooring. Enjoy stainless steel appliances with a gas stove, central vacuum, generously sized bedrooms, and a spacious primary bedroom complete with a walk-in closet and ensuite bathroom. New air conditioning unit installed in 2025. (id:55026)
Waterloo, Ontario
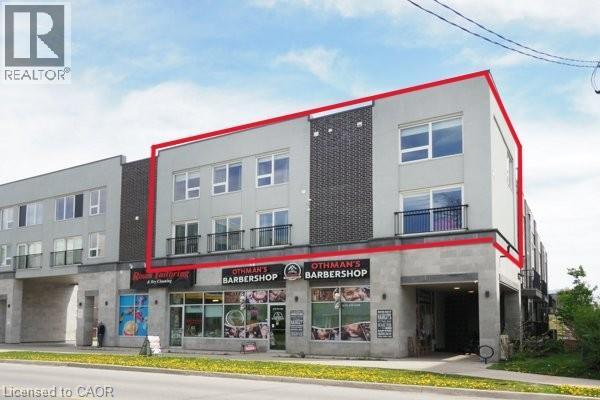
Perfect investment opportunity for turn key rental! Unique 2-storey condominium townhouse with TWO parking spots! Largest unit in the complex at 1,940 sq. ft. with 4 bedrooms and 3 full bathrooms. Open concept layout with large windows, 3 juliette balconies, modern finishes, new flooring and pot lights. Kitchen with granite counters, stainless appliances and ample cupboard space. Primary bedroom with 4 piece ensuite, convenient upper-level laundry. Furniture & window coverings included. Condo fees include high-speed internet & water. Great opportunity for students & parents to invest! Under 10 minutes walking distance to Laurier & Waterloo University campuses. Steps to a variety of restaurants & shops. Vacant. Immediate possession available. (id:55026)
Burlington, Ontario
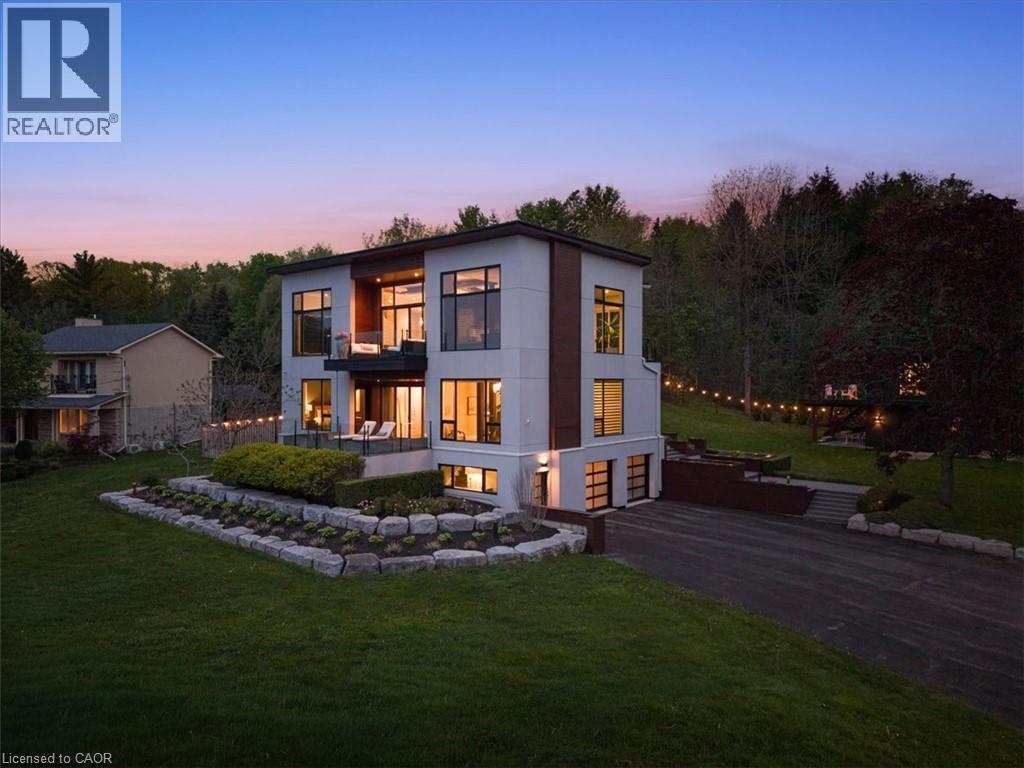
ONE of a KIND home... MUST SEE VIEWS! Own a Rare Piece of the Niagara Escarpment in Burlington. Perched on an extraordinary estate-sized lot in prestigious Tyandaga Highlands, this striking modern residence backs onto protected forest and the Bruce Trail while capturing breathtaking panoramic views across Burlington, Lake Ontario, and even the Niagara skyline. Widely regarded as one of Burlington’s most unique vantage points, the setting is nothing short of extraordinary. Offering over 5,300 sq. ft. of finished living space, this one-of-a-kind home was intentionally designed around elevation, natural light, privacy, and the view itself. A unique reverse-living layout elevates the principal living spaces above the treetops, where walls of windows and soaring ceilings up to 14' tall, create a dramatic reveal the moment you arrive. Flooded with natural light from sunrise through dusk, the living room, kitchen, and dining areas seamlessly connect to the surrounding escarpment setting. Architectural details, clean modern lines, and multiple outdoor entertaining spaces create an exceptional balance of luxury and nature. Surrounded primarily by mature forest and nature, the property offers a rare sense of tranquility and privacy while remaining moments from city conveniences. 4 Bedrooms, 3.5 Bathrooms including 2 Ensuites, Fully Finished Walk-Out Lower Level, 9-Car Driveway. Some homes are built. This one was positioned. (id:55026)
Kitchener, Ontario
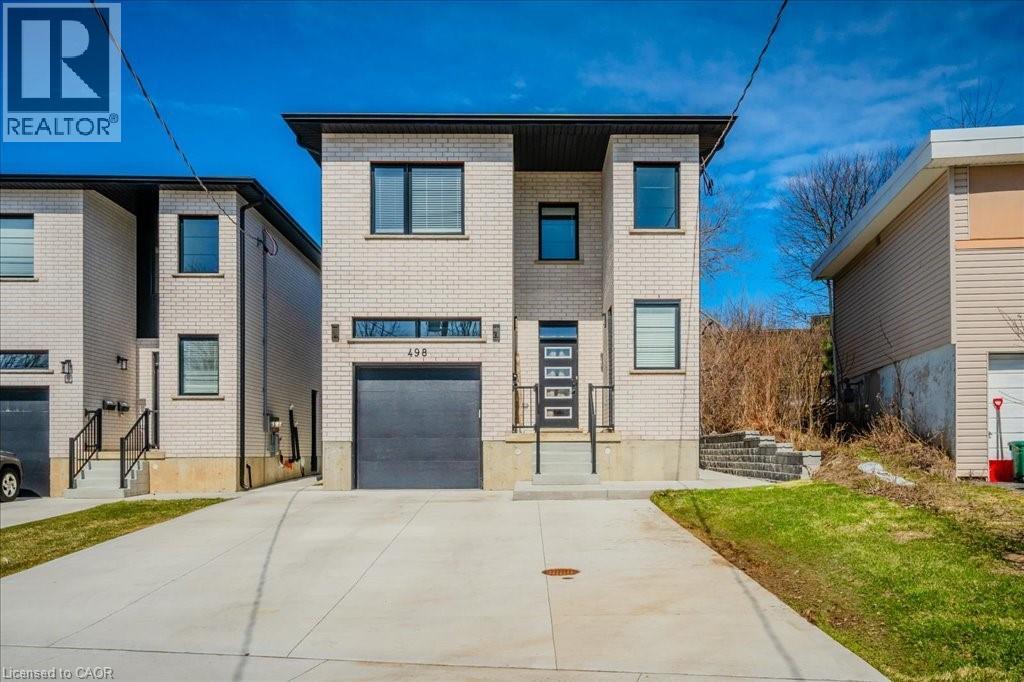
Large Custom Built Duplex with a third 2 Bedroom In-law Suite with separate side entrance. All units separately metered gas, water and hydro. 3985sqft of living space on 3 levels. 1x3 bedroom 1539sf, 2x2 bedroom, 1,162sf Main+ 1,284sf Lower In-law. 9ft ceilings on all 3 levels. All units have 2-full Bathrooms. 3 primary bedrooms with ensuites and walk-in closets. 3 Laundry rooms, Quarts counters and backsplash. Large windows throughout including In-Law Suite. All appliances included. 2 large decks. Quality materials and workmanship is evident throughout. Safe and Sound Insulation between all units (noise dampening). An ideal Multi Generational living set up with rental income or Airbnb and a great investment that is built to last with minimal maintenance. Parking for 6 cars. No rented equipment. In-law Suite Unit will be vacant on closing. (id:55026)
Mississauga, Ontario
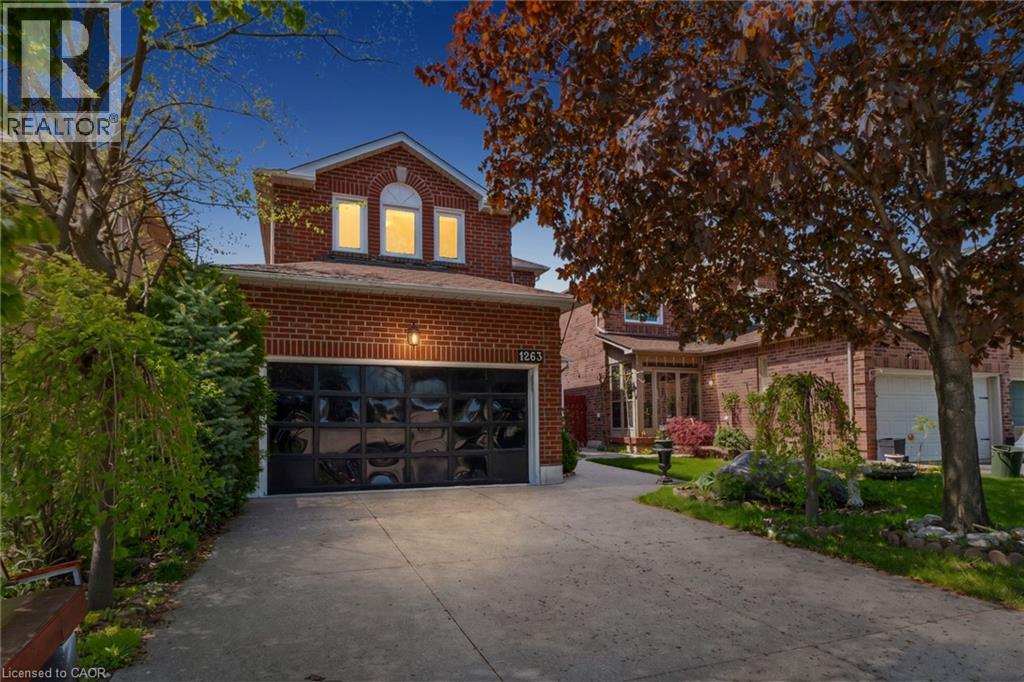
Welcome To 1263 Bantham Street Located In The Highly Sought-After East Credit Community Of Mississauga. This Beautifully Maintained Detached Home Offers 1,748 Sq Ft Plus A Finished Basement, Featuring 3 Bedrooms, 2.5 Bathrooms, A Double Car Garage, And Driveway Parking For Two Additional Vehicles. Showcasing True Pride Of Ownership Throughout, The Main Level Features A Spacious Living Room Combined With The Dining Area-Perfect For Entertaining-Alongside An Additional Family Room With A Cozy Gas Fireplace. The Eat-In Kitchen Offers Functional Space For Everyday Living, While The Mud Room Combined With Laundry Adds Extra Convenience. Upstairs, The Primary Suite Features A Walk-In Closet And Private 4-Piece Ensuite, While Two Additional Well-Appointed Bedrooms Provide Comfortable Accommodation For Family Or Guests. Step Outside To A Beautiful Fully Fenced Backyard Perfect For Relaxing Or Enjoying Outdoor Gatherings. Ideally Situated Within Walking Distance To Public Transit, Schools, Parks, Trails, Shopping, And Everyday Amenities, With Convenient Access To Major Highways For An Easy Commute, This Is A Fantastic Opportunity To Own In One Of Mississauga's Most Desirable Family-Friendly Neighbourhoods. (id:55026)
Kitchener, Ontario
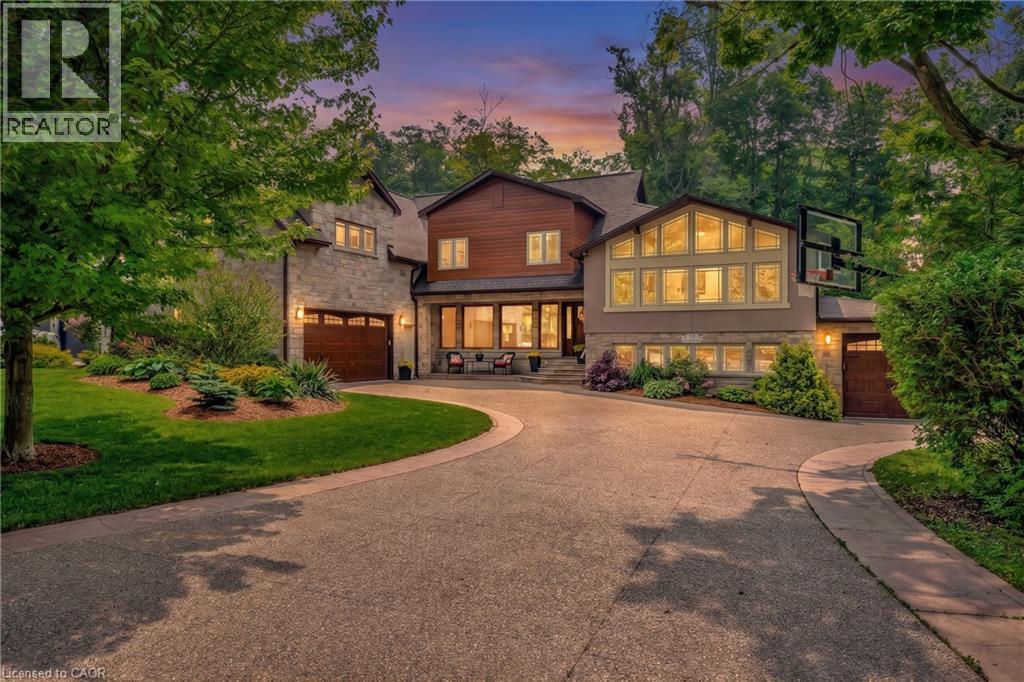
An incredible opportunity to live on one of the most sought-after streets in all of KW! From the moment you arrive you'll be captivated by the striking exterior! The exposed aggregate driveway (10 car parking) is perfectly complemented by three garage bays. Situated on a meticulously landscaped near half acre lot (100’ x 191’), an absolute showstopper inside and out. The expansive open-concept main floor design allows effortless entertaining and comfortable everyday living. The living room offers picturesque views to both the front and rear property, seamlessly flowing into a dining area with walkout access to the backyard deck. The oversized eat-in kitchen is a chef’s dream, featuring a 6-seater island and an abundance of cabinetry and prep space, with an additional corridor of custom cabinetry that leads to a sunken sunroom bathed in natural light. Upstairs, the impressive primary suite is lined with windows, creating a bright, airy retreat. A generous walk-in closet (potential for a second walk-in) complements the spa-inspired ensuite bath. Two additional bedrooms and a large storage room complete the upper level (could be converted to full bathroom). The thoughtfully designed layout offers flexibility with a ‘secondary wing’, perfect for extended family or guests. This wing features a stunning living room with soaring vaulted ceilings and oversized windows, full bathroom, two additional bedrooms and large office. With two separate garage entrances, the home also features dual mudrooms, each with its own powder room. The traditional basement area is ideal for entertaining! Outside, the expansive deck leads you to a beautifully private, landscaped backyard oasis. A rare find in the heart of the city! Situated mere steps from one of Canada’s top-rated golf courses, Westmount Golf & Country Club, and within minutes of the region’s finest amenities, shopping, & dining. This is an exceptional offering for those seeking both luxury and lifestyle. One of a kind! (id:55026)
Kitchener, Ontario
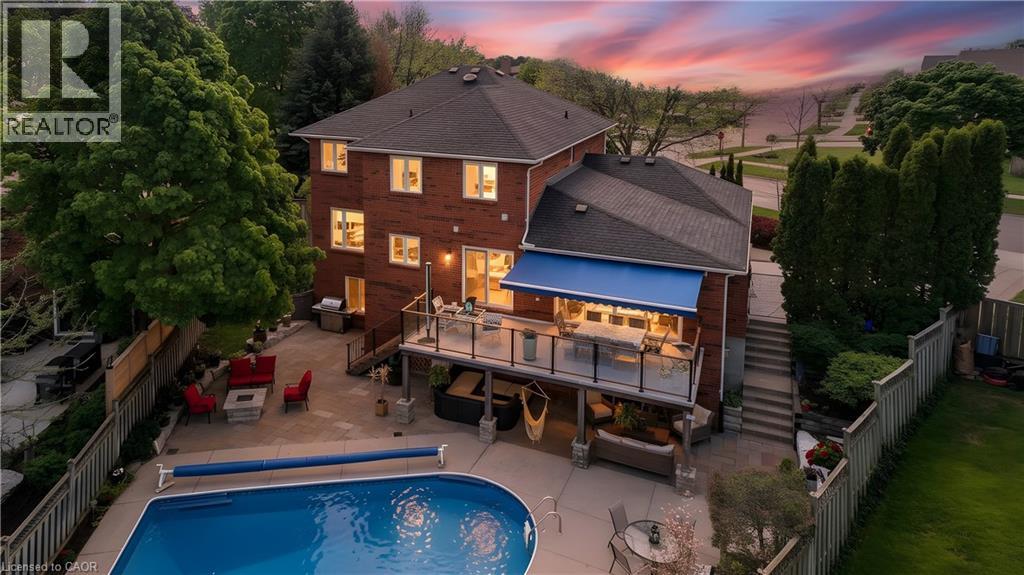
NEW PRICE!! Welcome to Paradise on the Grand. Prepare to be captivated by this luxurious, fully finished 4 bedroom, 4 bath all-brick executive home offering 3,814 square feet of impeccably designed finished living space. Perfectly blending sophisticated indoor elegance with a resort-style backyard retreat, this rare property sits on a fully landscaped lot backing directly onto the scenic Grand River. Step inside to a family-friendly, formal floor plan designed for entertaining and upscale family life, complete with a dedicated main floor office that is perfect for the work-from-home professional. The gourmet chef’s kitchen is a true centerpiece, showcasing premium built-in appliances, granite countertops, and seamless access to the upper deck. The primary bedroom suite is a masterclass in luxury. The opulent ensuite bath is designed to mimic a high-end spa, featuring a deep free-standing soaker tub, curbless walk-in shower, and a cozy heated floor and towel rack. Three additional bedrooms and beautifully appointed bathrooms ensure plenty of space and privacy for family and guests. The professionally finished walk-out basement expands your living space, featuring a convenient second kitchen and offering the perfect spot for a home theatre, gym, or recreation room. Step into a backyard paradise built for summer entertainment. A massive, sparkling saltwater pool serves as the crown jewel of the backyard surrounded by a huge, custom stone patio, providing space for lounging and dining. Above, an expansive upper deck features sleek glass railings, allowing unobstructed views of the beautiful river valley and beyond. The property is fully landscaped, including a lawn irrigation system in the front and side, maximizing privacy while celebrating the peaceful backdrop of the Grand River. Don’t miss your chance to own a piece of waterfront luxury (id:55026)
Kitchener, Ontario
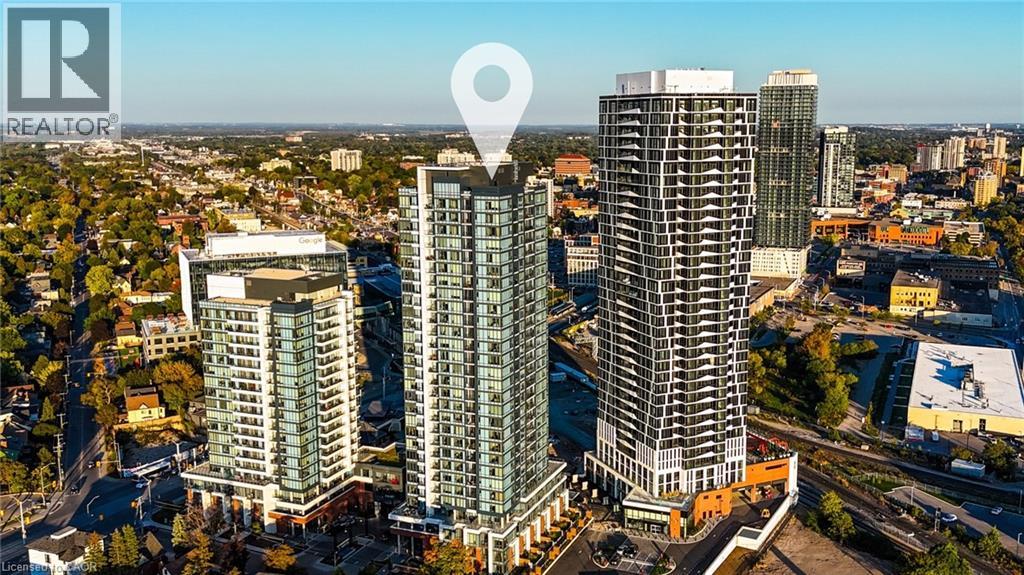
Welcome to this stunning corner-unit condo on the 19th floor of Station Park's highly anticipated Union Towers – Tower Two, featuring 2 spacious bedrooms, 2 bathrooms, and breathtaking floor-to-ceiling windows with panoramic views of Belmont Village. Complete with an underground parking space and locker, this modern suite offers unmatched amenities, including a two-lane bowling alley with a chic lounge, entertainment space with a bar, pool table, and foosball, a private hydropool swim spa and hot tub, a fully equipped fitness center with a yoga/pilates studio and Peloton room, a pet washing station, landscaped outdoor terrace with cabanas, BBQs, and social seating, a concierge desk, private dining room with gourmet kitchen, and the secure Snaile mail system for packages and food deliveries. Future amenities include an outdoor skating rink, vibrant restaurants, retail shops, and a grocery store. Perfectly located in Kitchener-Waterloo's Innovation District, Station Park offers a luxury lifestyle surrounded by tech hubs, shopping, dining, and entertainment—urban living at its finest. (id:55026)