Your Favourites
No Favourites Found

Guelph, Ontario
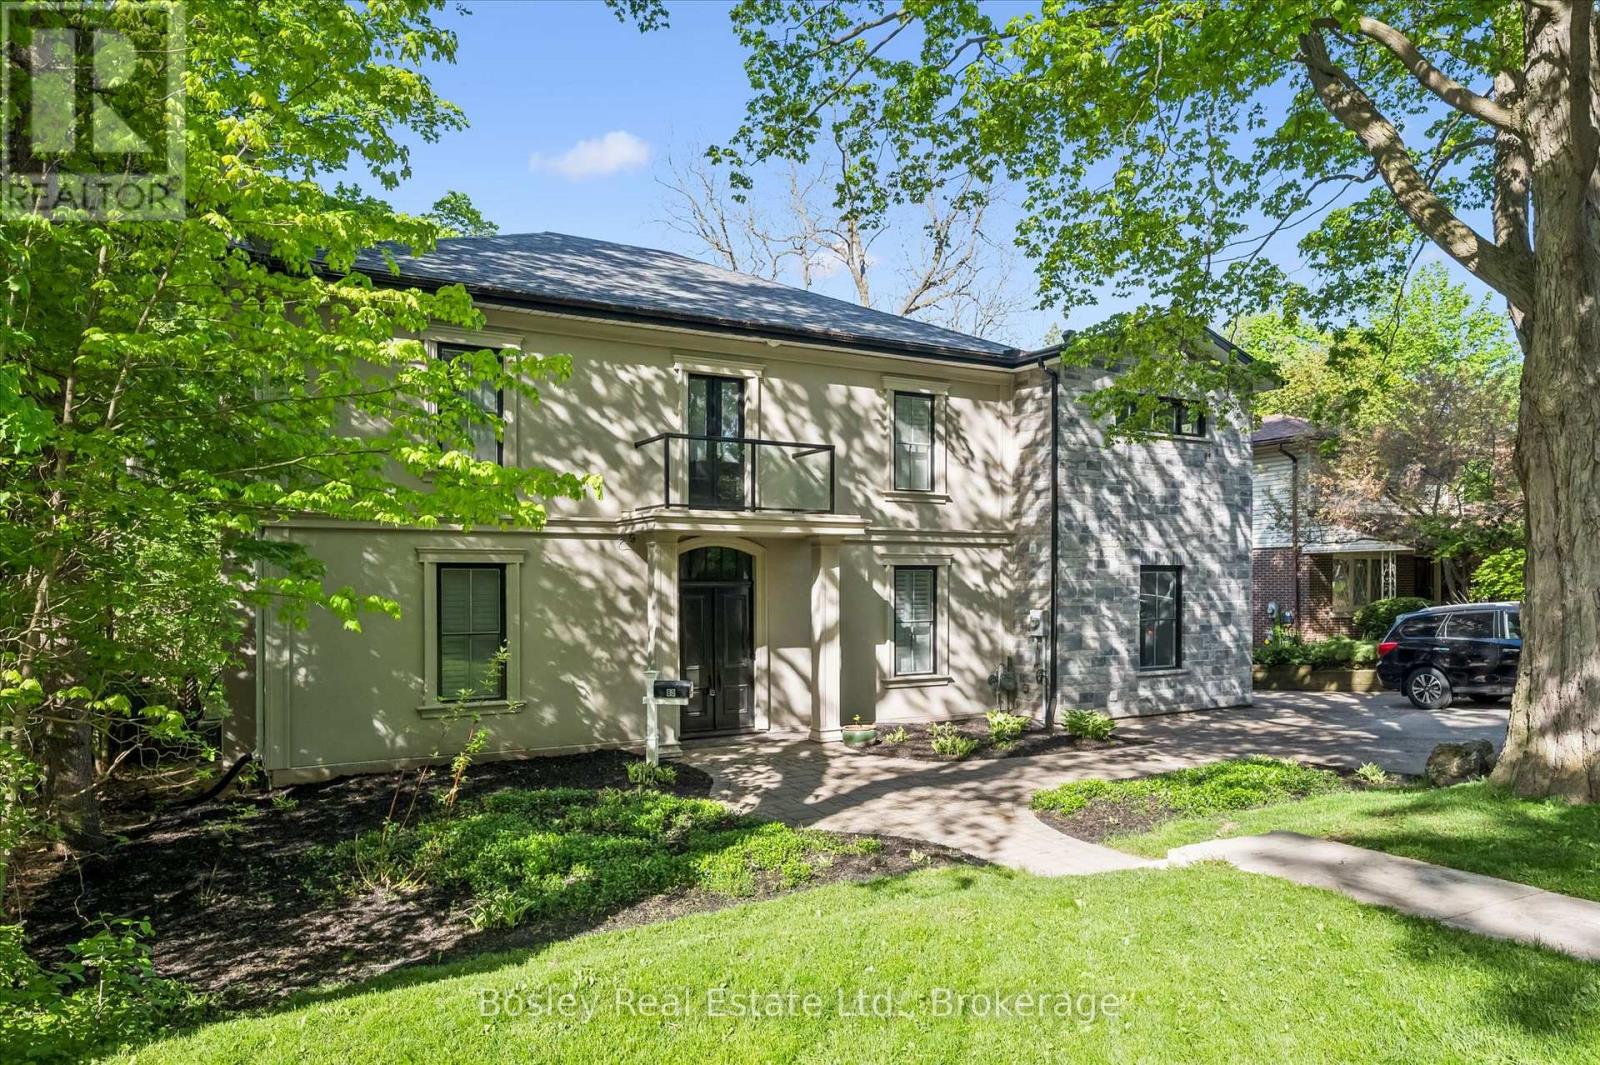
Located in Guelph's St. Georges Park area is this rare, exclusive, and stately luxury property. Start at the grand entranceway with a center-hall staircase, soaring ceilings, deep trim, and tall baseboards. The custom Paragon kitchen is a show-stopper! with NO expense spared, including stunning Cambria quartz countertops and wall covering, built-in Miele and Gaggenau appliances, refrigerated beverage drawers, Blanco sinks and faucets, wine fridge, 8 burner gas cooktop, banks of pantry drawers, all soft close, all Fenix cabinets (which are matte, fingerprint and scratch resistant - you will find these in the laundry room and mudroom too, which are both on the main floor.) Marble accent wall with gas fireplace in the living room. Main floor office with built-in shelving. Upstairs you have five generous bedrooms with the 5th bedroom access being through the 4th bedroom. The 5th bedroom would make a great den with a 3-piece bath in-between the 4th and 5th bedrooms - ideal for guests, in-laws, or for that very special child who you wish to live like a prince or princess. The primary room is gracious and enjoys a beautiful ensuite with transom lighting, his and her sinks, a full body shower spa system, and a walk-in closet. The four bathrooms throughout the home all have heated floors and Cambria quartz countertops. The main bath is complete with a stand-alone tub, a walk-in shower, and its own balcony. The sunroom overlooks the city and enjoys heated floors too. The hardwood floors are engineered European white oak 7 1/4" and throughout the home. All new doors and windows. Insulated exterior walls. 200 amp service. Custom shutters throughout. Newer forced air gas heating system. Single-car garage and plenty of parking. 73 x 113-foot lot allows for plenty of room to expand the garage, add a pool, and whatever else it is you can dream up. (id:55026)
Toronto, Ontario
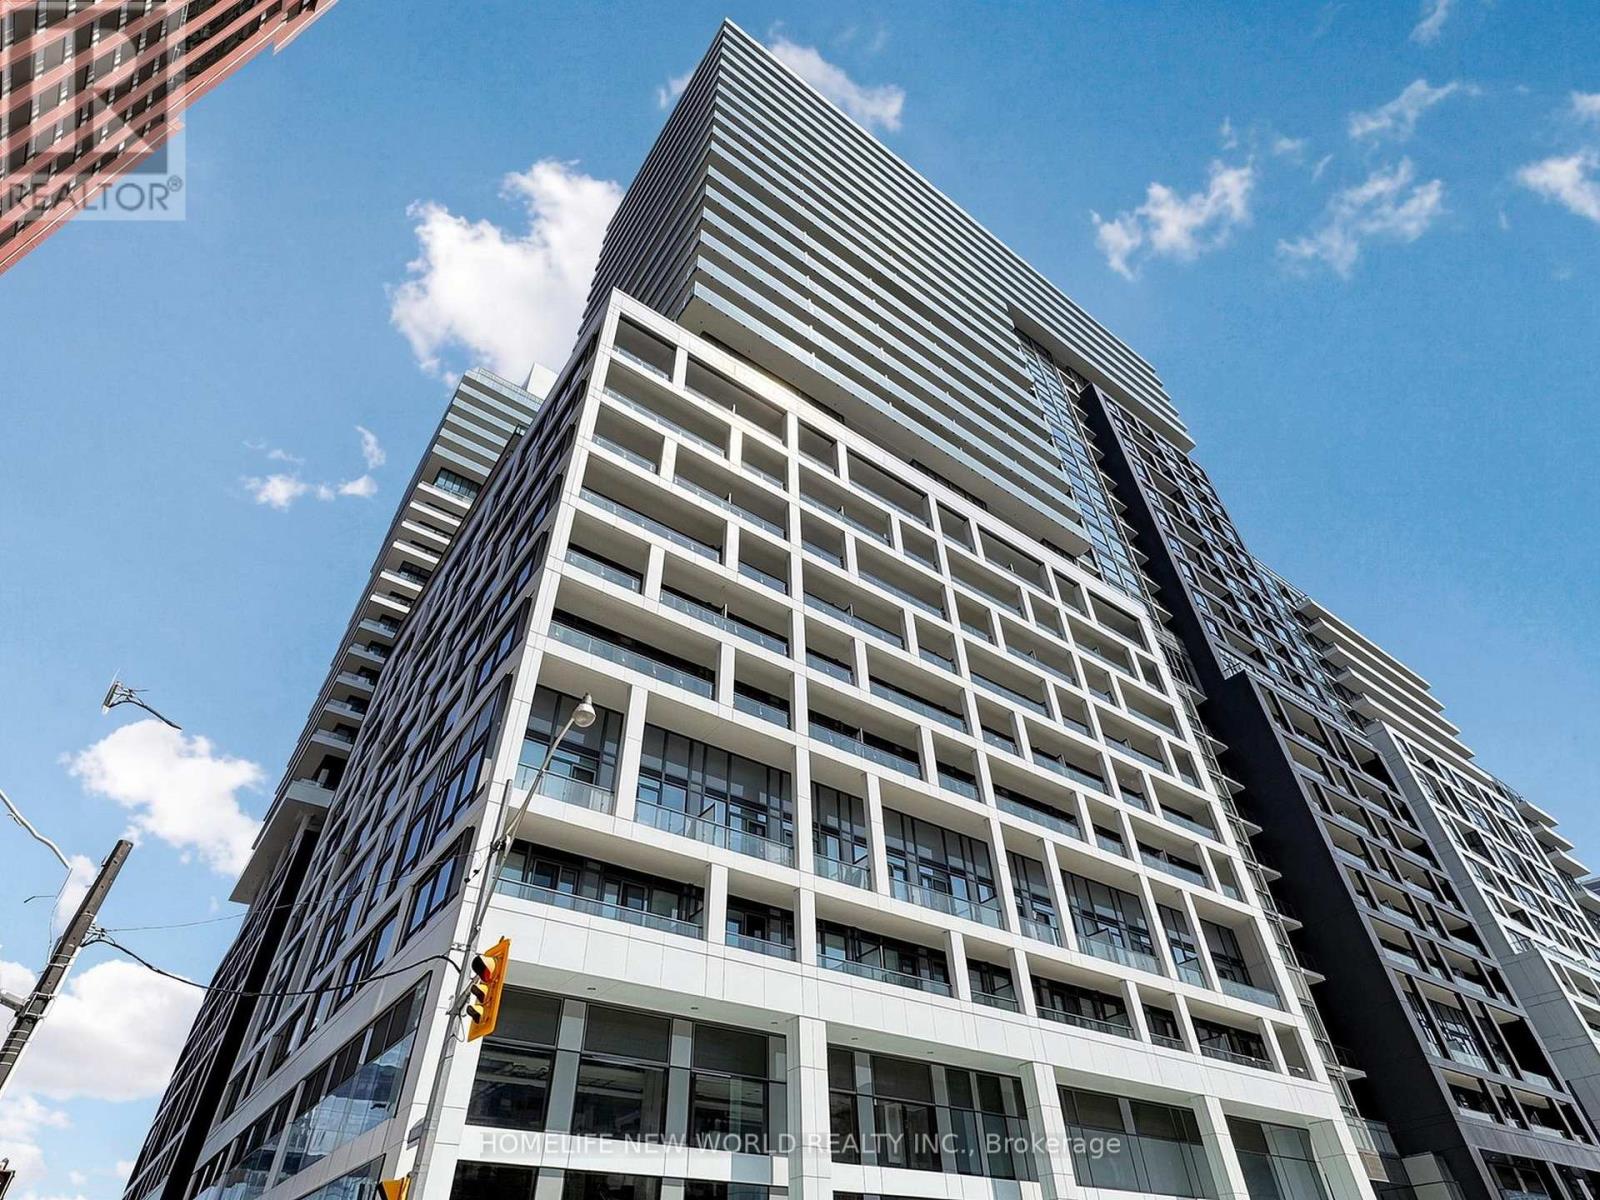
Bright & Spacious 1+1 Bedroom Suite With A Rare Enclosed Den That Can Easily Be Used As A Second Bedroom, Guest Room Or Dedicated Home Office! Freshly Painted Throughout, This 570 SF East-Facing Unit Offers Excellent Natural Light And A Functional Layout. Features Include Laminate Flooring Throughout, Floor-To-Ceiling Windows, A Modern Kitchen With Quartz Countertops, Ceramic Backsplash And Full Suite Of Built-In Stainless Steel Appliances, A 4-Piece Bathroom, And A Generous Primary Bedroom With Walk-In Closet. The Living Room Walks Out To A Private Balcony With Beautiful Lake Views, Plus A Lovely View Of The Rooftop Pool Below. Excellent Building Amenities Include 24-Hr Concierge, Modern Lobby, Gym, Party Room, Rooftop Terrace, Visitor Parking, Swimming Pool And More. Located In The Heart Of Downtown Toronto, Just Steps To St. Lawrence Market, No Frills, Restaurants, Shops, The Distillery District And Waterfront, With Easy Access To TTC, DVP And The Downtown Core. Move-In Ready. High Speed Wi-Fi Is Included In the Management Fee. Perfect Opportunity For First-Time Buyers, Young Professionals, Small Families Or Investors Looking For Exceptional Downtown Convenience And Lifestyle Living. (id:55026)
Ottawa, Ontario
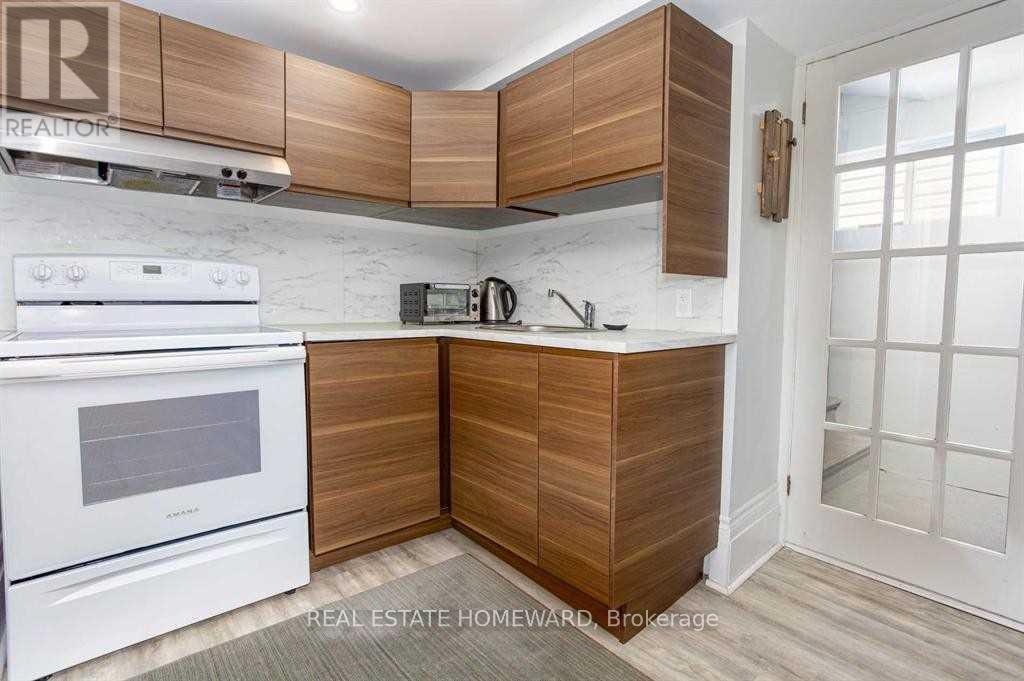
Enjoy comfortable, fully furnished living in the heart of Sandy Hill, one of Ottawa's most sought-after neighbourhoods. Located at 81 Sweetland Avenue, this modern walk-up basement apartment is ideal for University of Ottawa students, young professionals, or anyone looking for a convenient, move-in-ready October 1st.Just a 5-minute walk to the University of Ottawa, this apartment also offers easy access to Rideau Centre, the ByWard Market, the Rideau LRT Station, and downtown Ottawa. Nature lovers will appreciate being just steps from Strathcona Park and the scenic Rideau River pathways.Features:Fully furnished and move-in ready, Modern laminate flooring throughout,Bright walk-up basement with private entrance, All utilities included (internet, heat, hydro, and water).Please Note:No smoking, No pets for health reasons. Whether you're studying at the University of Ottawa or working downtown, this apartment offers the perfect combination of convenience, comfort, and value in an unbeatable location.Move in Oct1st ideally(parking is available if needed for a $125 extra) (id:55026)
Toronto, Ontario
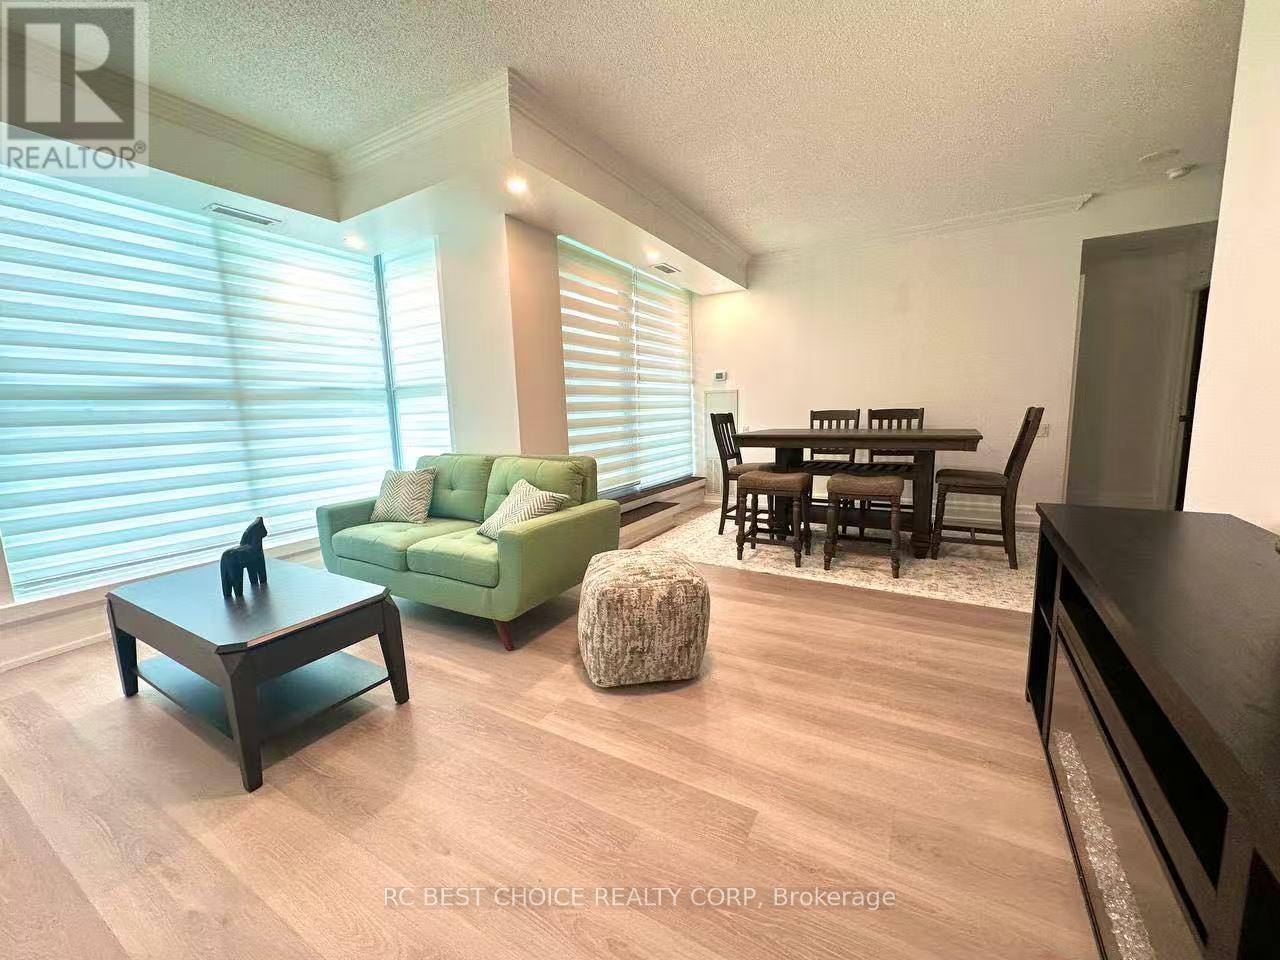
Toronto's Waterfront Boutique Condo At 2067 Lake Shore Blvd W! Approx. 1,240 Sq.Ft. Total living space, including 900 Sq.Ft. Interior Plus A Rare 340 Sq.Ft. Private Terrace With Wood Deck And BBQ Allowed. Bright South-East Facing 2 Bedroom, 2 Bathroom Suite Featuring An Open-Concept Layout, Split Bedroom Design, 9 Ft Ceilings, Floor-To-Ceiling Windows, Full-Size Kitchen Appliances, Full-Size Bathrooms, And 3 Walk-Outs To The Terrace. Tastefully Finished With Elegant Doors, Baseboards, Cork Flooring, Pot Lights, Glass French Closet Doors, Closet Organizers, And Washer/Dryer. Excellent building amenities include a gym, Lap Pool, Hot Tub, Sauna, Party Room With Kitchen, And Rooftop Terrace With Gazebo And BBQ. Steps To Waterfront Trails, Parks, Beaches, Marinas, Streetcar, Express Bus To Downtown, And Everyday Conveniences. A Rare Bright Terrace Suite In A Prime Waterfront Location! Offer Presentation is at 5:00 p.m. on September 8. (id:55026)
Brampton, Ontario
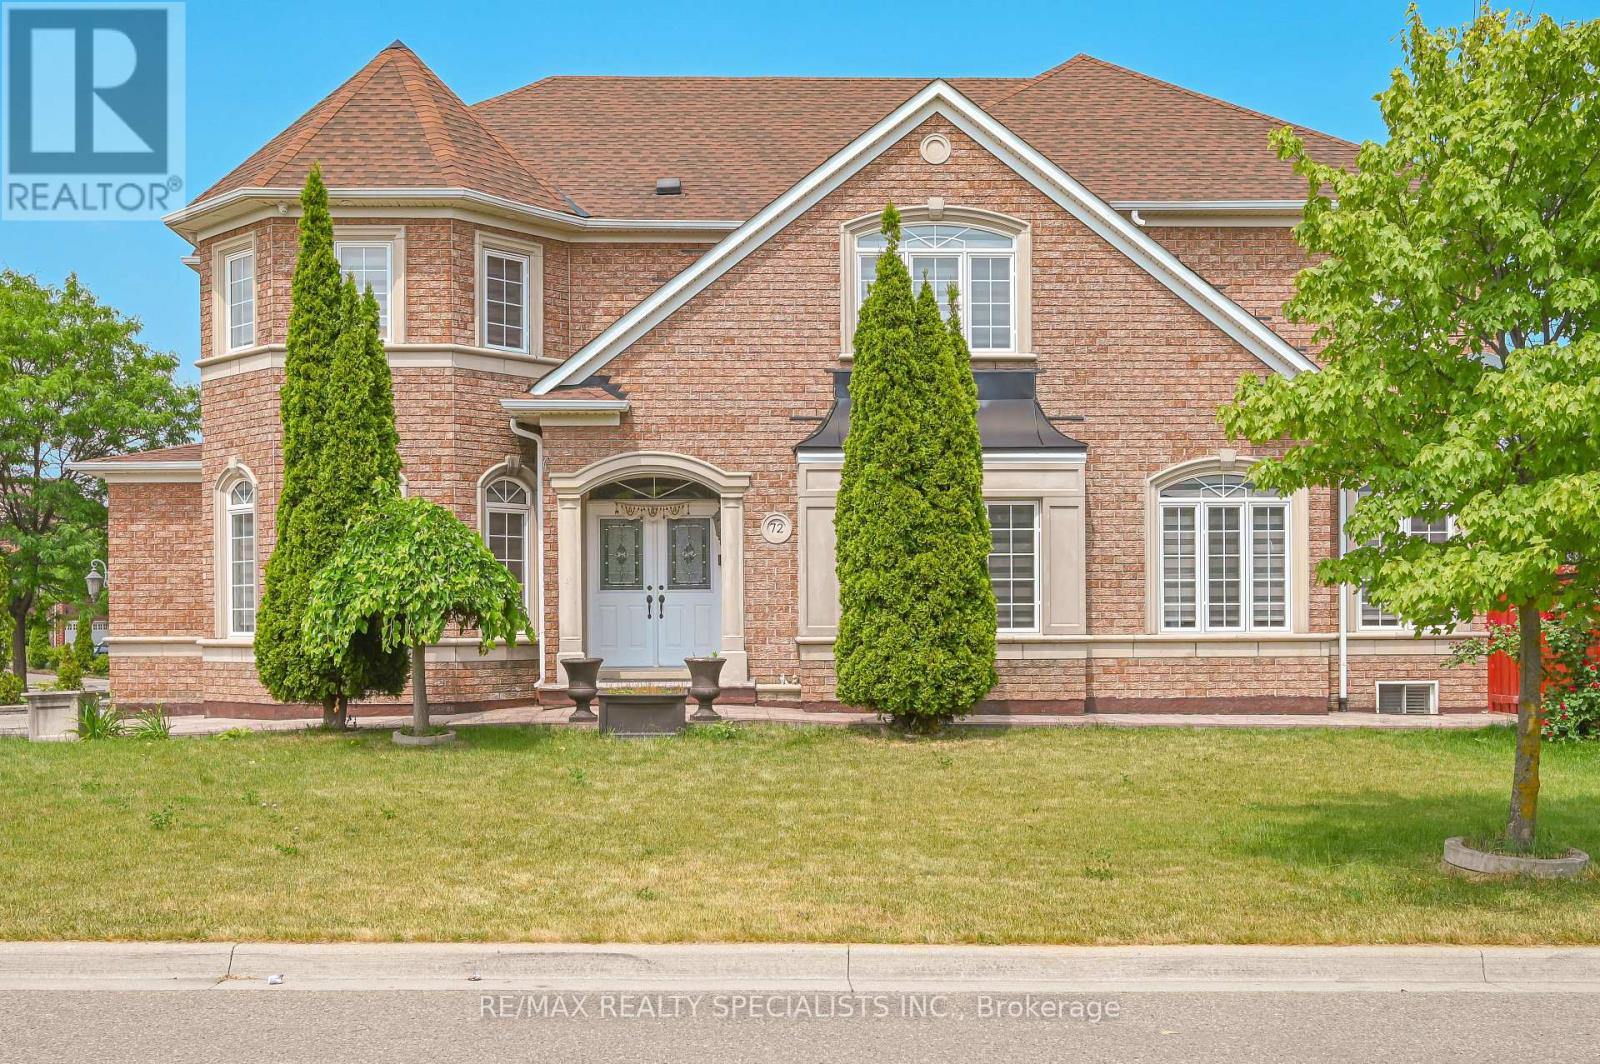
Spacious 2 Bedroom Basement Available on Rent in the Prestigious Area of Brampton, Walking to Grocery Stores, Transit, Plaza and Much More. (id:55026)
Barrie, Ontario
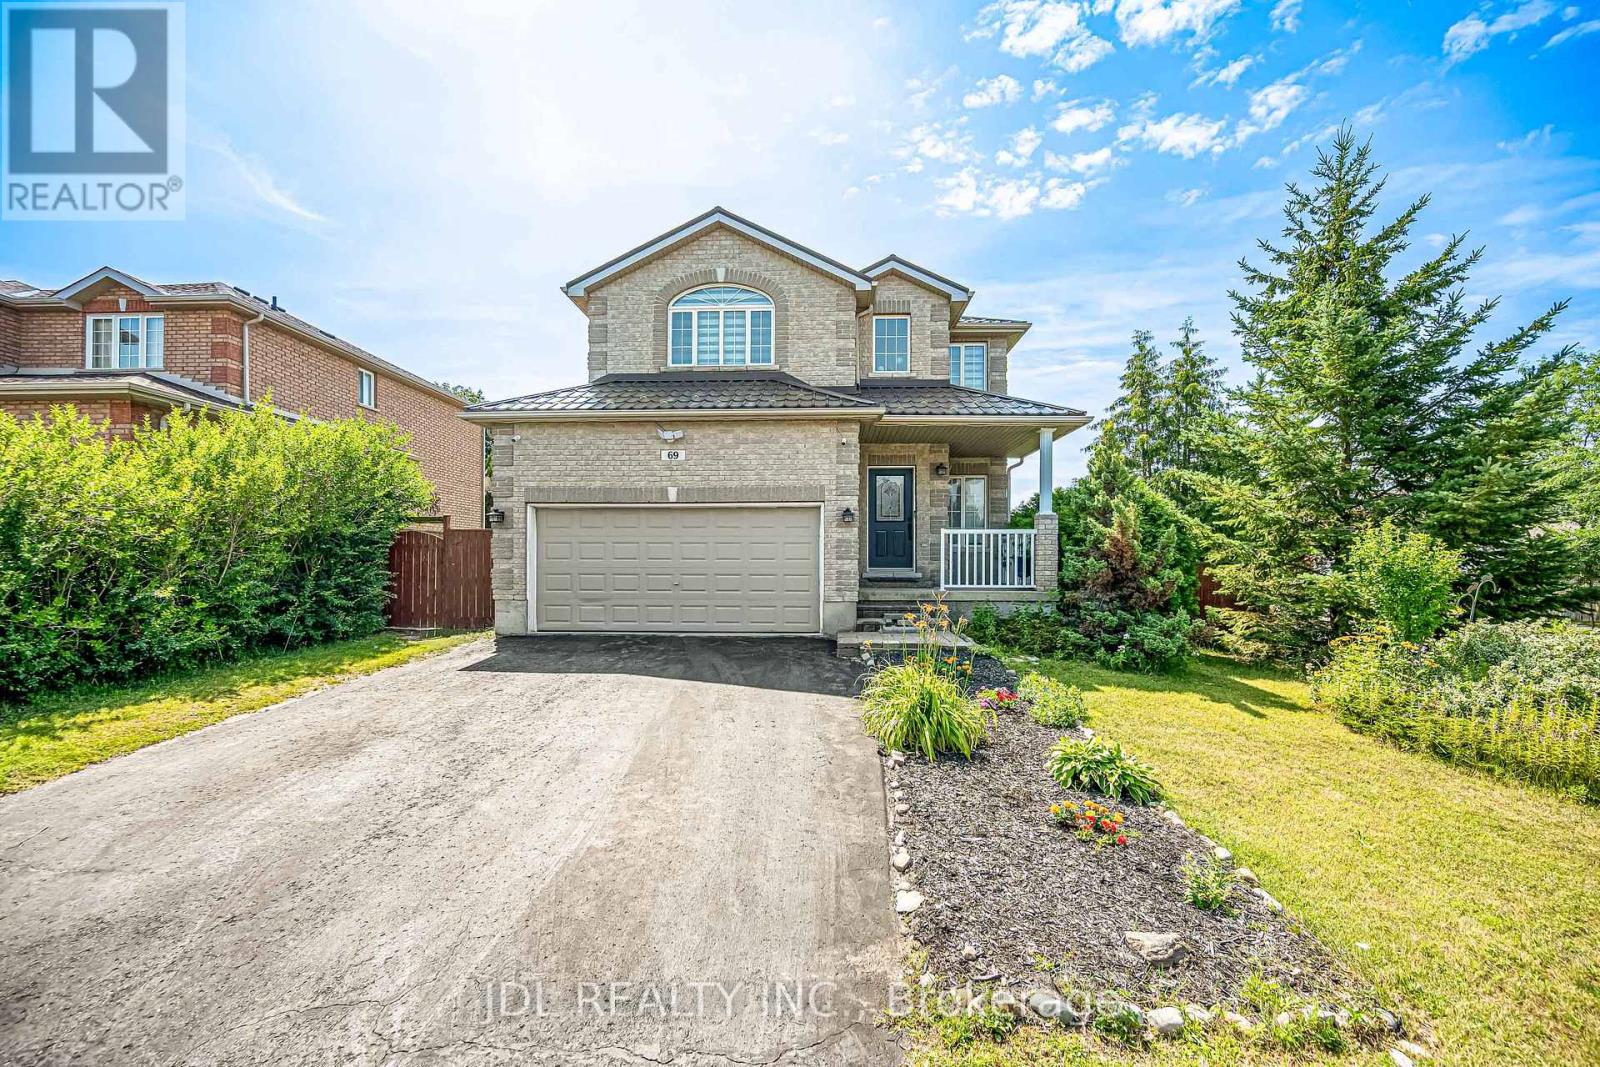
This gorgeous 2-story home sits on a large corner lot in the family-friendly Ardagh Bluffs community. You can easily walk to top-rated schools, parks, soccer fields, and scenic hiking trails, while staying just minutes away from Highway 400 and beautiful Lake Simcoe. The bright main home features over 3000 square feet of total living space highlighted by nine-foot ceilings, new hardwood floors throughout, and a main floor laundry room with a convenient inside entry to the garage. Upstairs, you will find three spacious bedrooms and newly renovated bathrooms, while the main level walks out to a deck overlooking a massive backyard perfect for families. The property also features a durable steel roof installed in 2017. A major highlight is the fully finished, two-bedroom legal basement suite that features its own kitchen, living room, separate laundry, and a private walk-up entrance, making it perfect for rental income or extended family. Located close to shopping, dining, downtown Barrie, and local beaches, this is an incredible opportunity to own in one of Barrie's most sought-after neighborhoods. (id:55026)
Toronto, Ontario
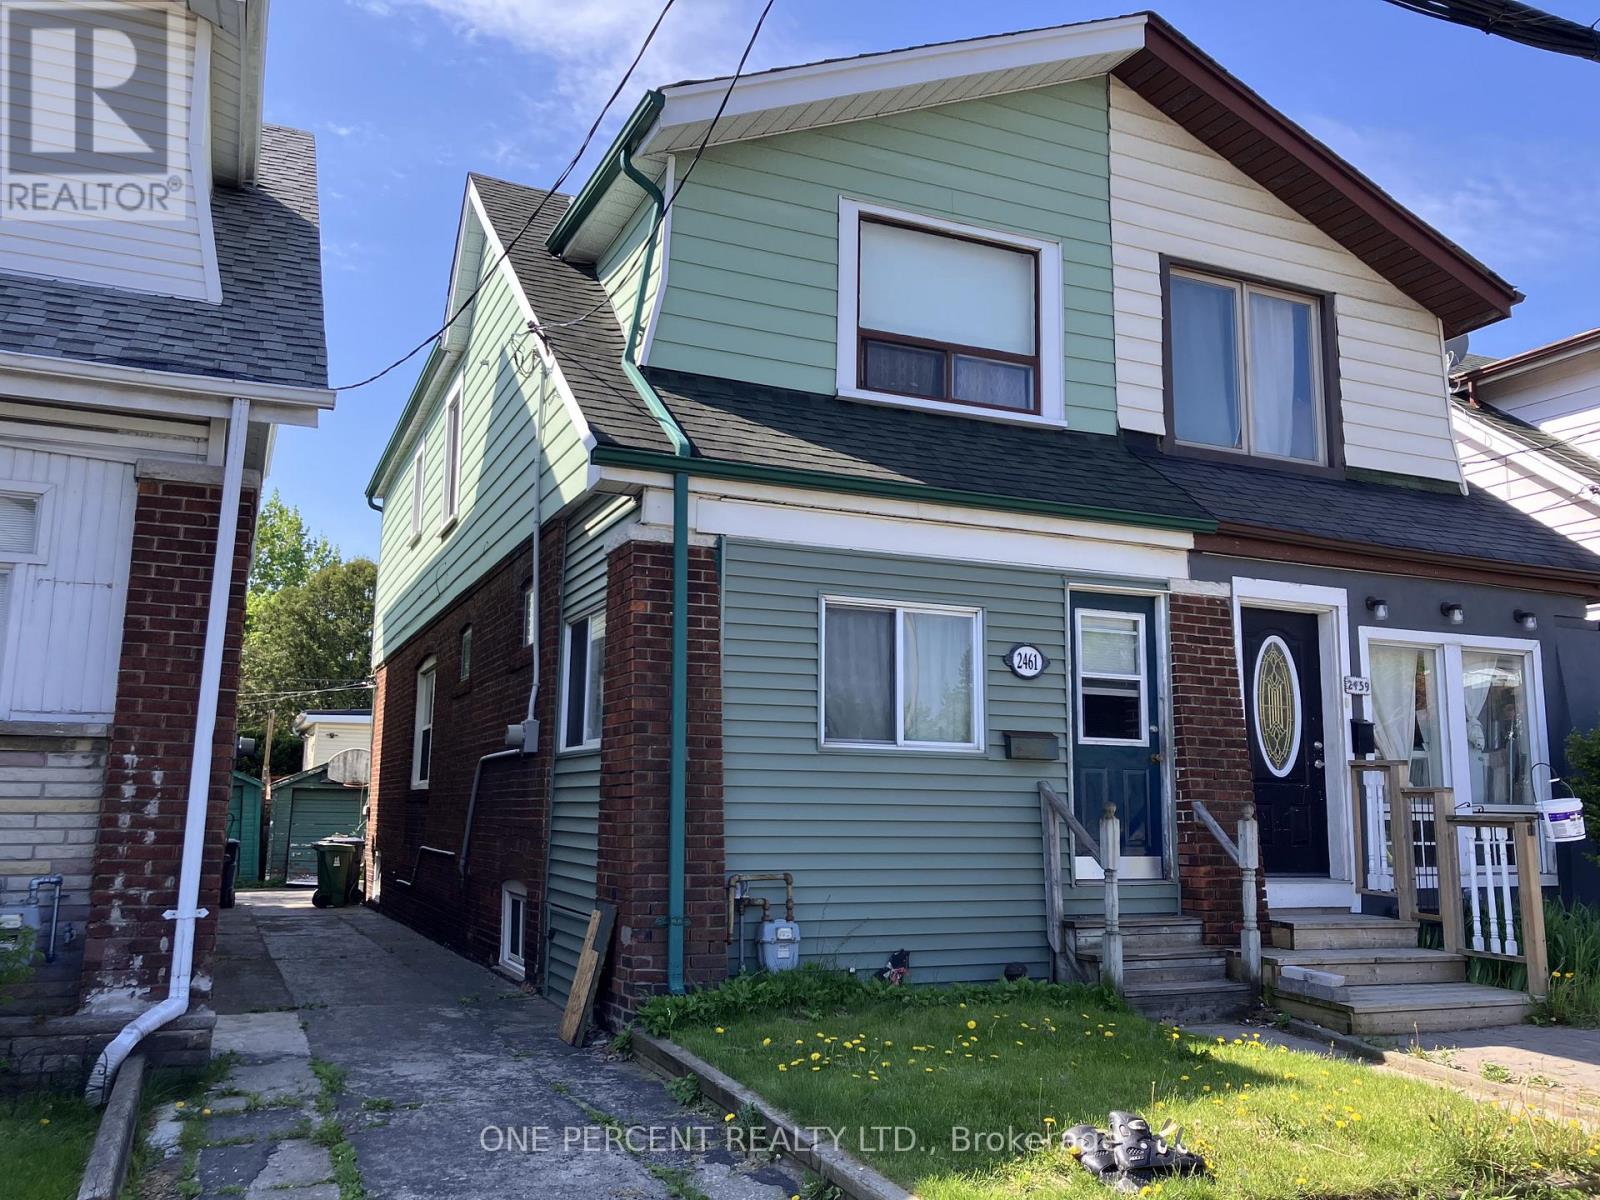
Attention investors, contractors, and visionaries. This freehold, two-storey semi-detached residential property at 2461 Gerrard St E offers a prime renovation opportunity in Toronto. The interior layout includes three bedrooms and two full bathrooms. The structure sits on a regular lot with a frontage of 17.67 feet and a depth of 100 feet. The basement is unfinished and ripe for a transformation with an existing full bathroom. Exterior features include a mutual shared driveway and a detached garage. The location is uber-convenient with Loblaws and Victoria Crossing (Freshco, Tim Hortons, and Play it Again Sports) close-by. The Walk/bike/transit score is enviable at 90/75/70. A quick trip down Victoria Park Ave lands you in the Eastern end of the Beaches neighbourhood. Offers Anytime. (id:55026)

Ottawa, Ontario
WATERFRONT Opportunity - Look no more, you can be the new owner of this cozy three bedroom, 2 bath, back split bungalow on the Long Reach portion of the Rideau River with 26 miles of lock free boating enjoyment. Minutes south of Manotick's shopping, dining and recreation. A short drive to Hwy 416, the airport, Barrhaven and south end Ottawa. The main level features an inviting living room with a wood burning fireplace and wall of windows for great river views and a dining room also overlooking the river with hardwood flooring throughout. A galley kitchen with ample counter space and a raised bar eating area. The primary bedroom features a wall of built in cabinetry. Totally renovated main floor bath with glass front corner shower, jet tub and single vanity. The full rear raised deck offers relaxation, outdoor dining and total appreciation of waterfront living. The lower level further enhances the enjoyment of this home with a recreation room and gas fireplace, two additional bedrooms and a second full bath and laundry room. The walkout patio door gives access to the stamped concrete patio and fabulous large manicured lawn leading to the river, where you can relax under the shade of the tree at the full width dock with an extended Ezee Dock floating dock system. (id:55026)
Kawartha Lakes, Ontario
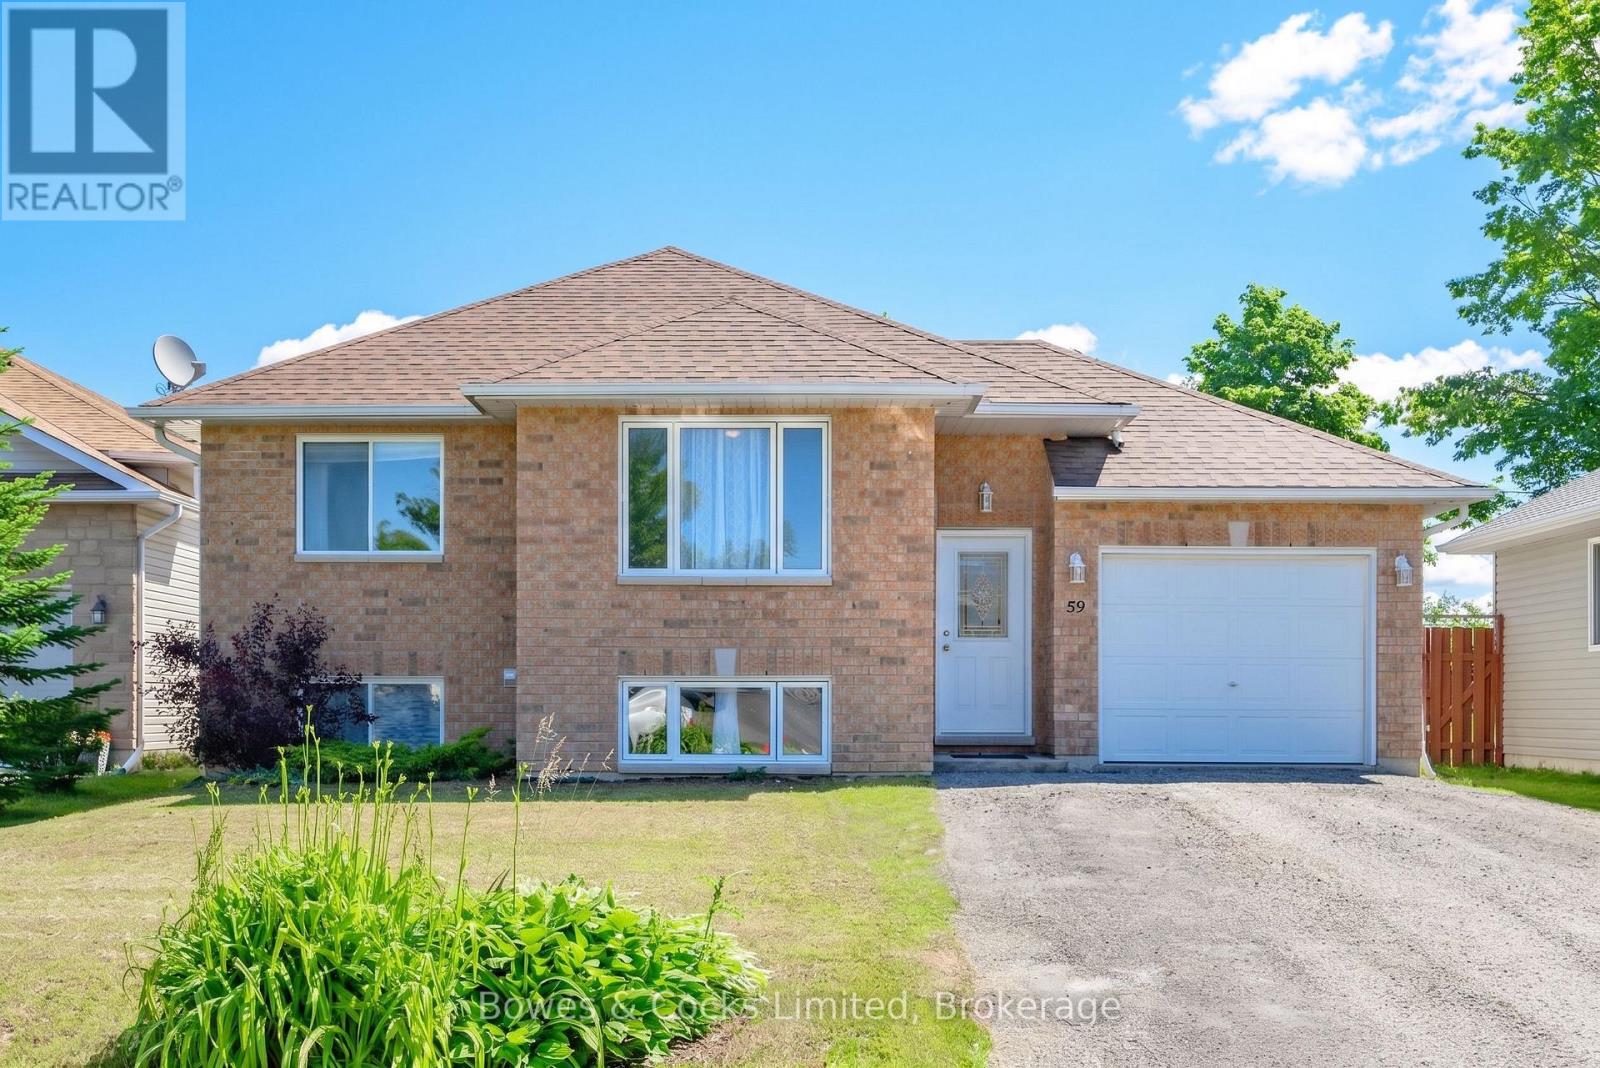
This well maintained raised bungalow features an open-concept living/dining/kitchen main floor with a walkout to a rear deck. Included on the main level are 2 bedrooms and a 4 piece bath. The lower level is finished too, with another bath and spacious rec room area. The home has central air as well. The attached garage has an entry to the home. (id:55026)
Kawartha Lakes, Ontario
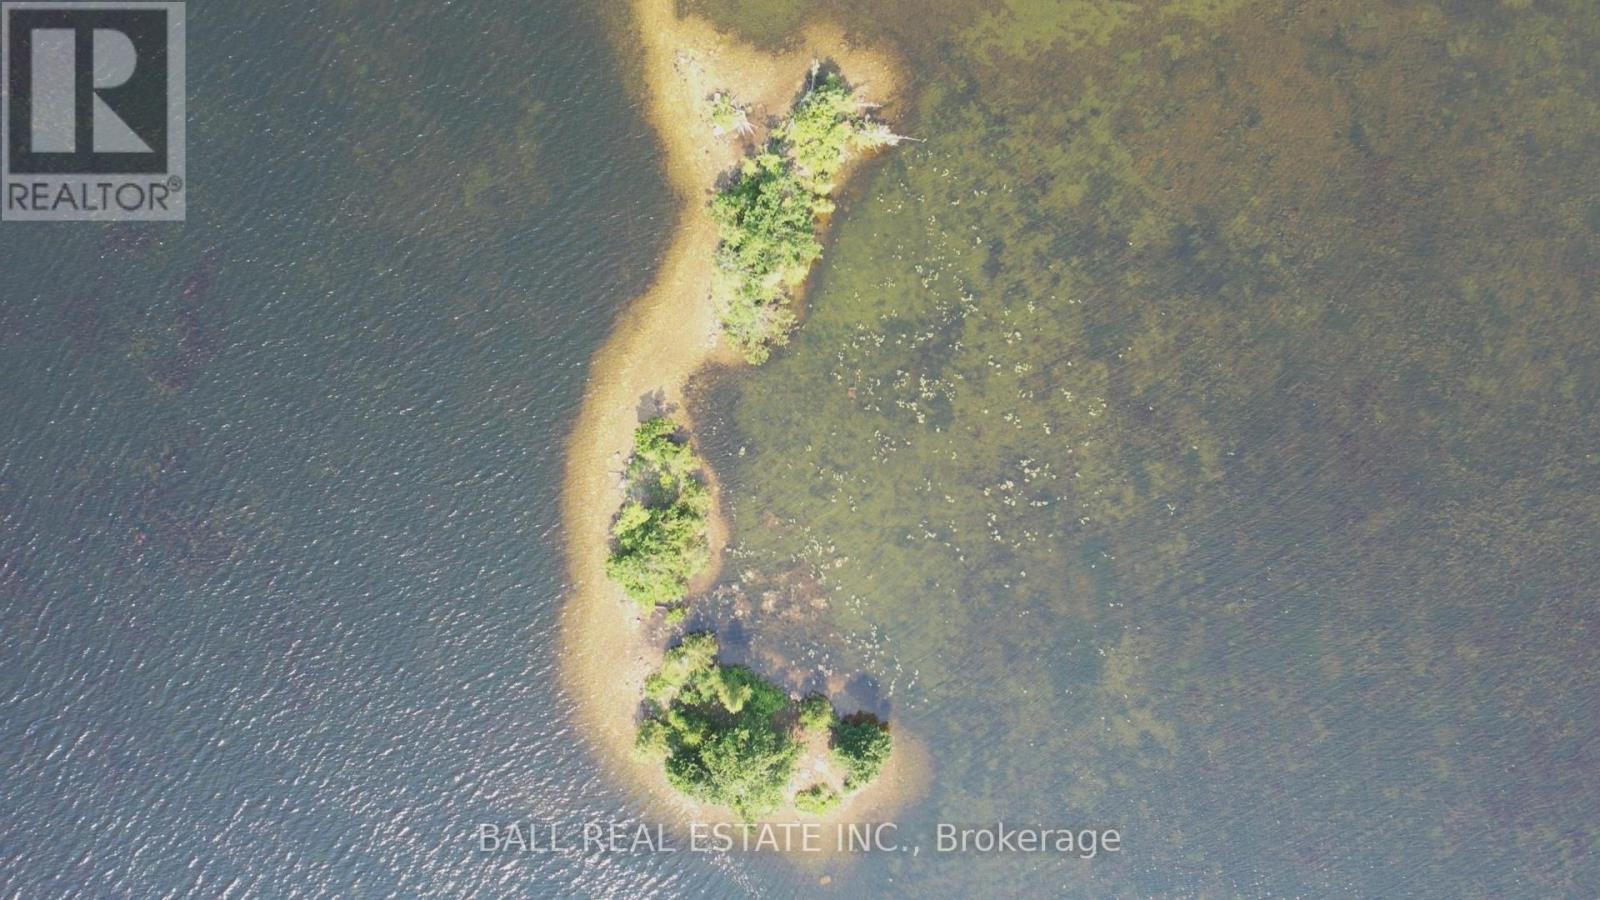
Are you an avid outdoorsmen? Fantastic opportunity to own your own private Off Grid slice of paradise!! Offered with these 3 x small islands located on Canal Lake being just under 1/2 acres of land in total. Islands are currently zoned LSR (limited service residential) and offer no services. Property is accessible only by boat and is approximately 1.1/2 km from public boat launch located on north side of Canal Lake off Centennial Park Rd. All 3 islands are partially treed with gradual wade in shorelines. Site would make for an awesome Airbnb, or weekend retreat for terrific family camping. Build platforms for tenting, or a Bunkie to keep dry and warm. Canal Lake is part of the Trent Canal system for endless boating & great fishing. Short boat ride to the historic Kirkfield Lift Locks. Only 90 mins from GTA. (id:55026)
Toronto, Ontario
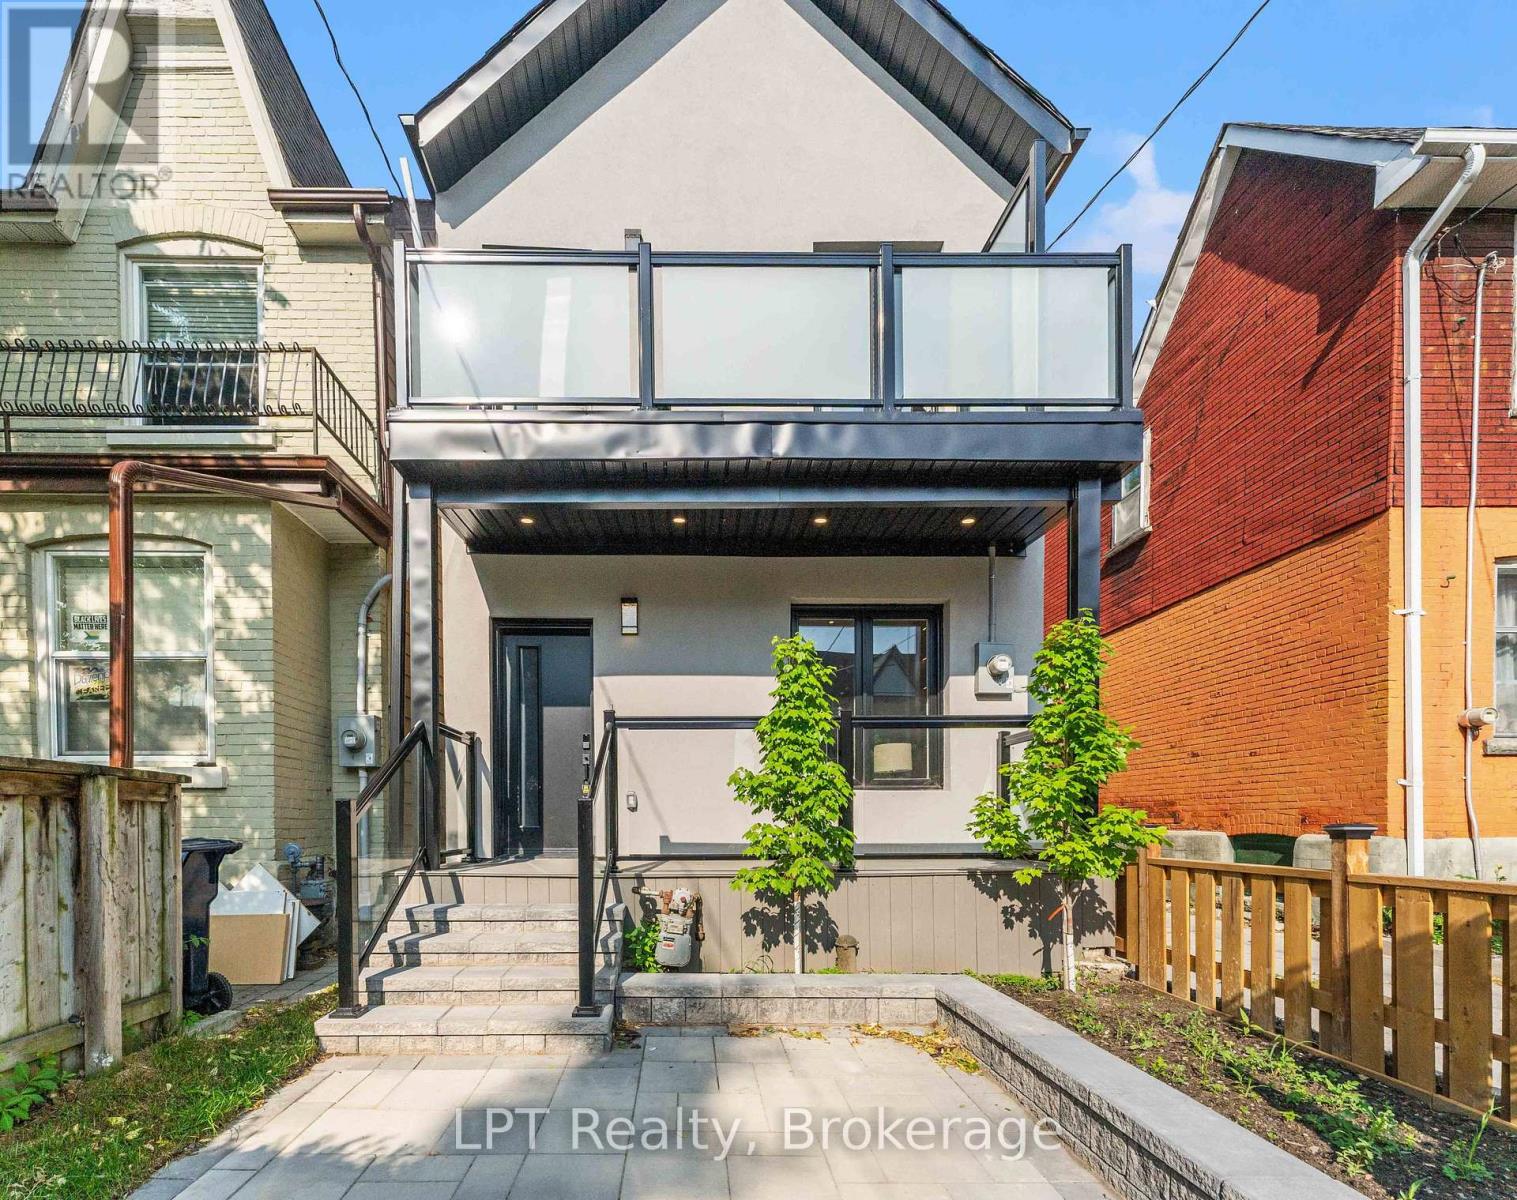
This fully renovated detached home in desirable Toronto's Junction area combines quality materials with expert craftsmanship. Taken back to the studs and floor joists, it has been completely rebuilt with contemporary design and inviting character throughout. Updates include all-new wiring, plumbing, insulation, drywall, HVAC, flooring, roofing, kitchen, bathrooms, and a 100-amp hydro panel, all completed with the required permits and inspections. The open-concept main floor features a solid oak staircase, modern finishes, and a spacious living and kitchen area ideal for entertaining, along with three generous bedrooms and four stylish bathrooms. (id:55026)
Kawartha Lakes, Ontario
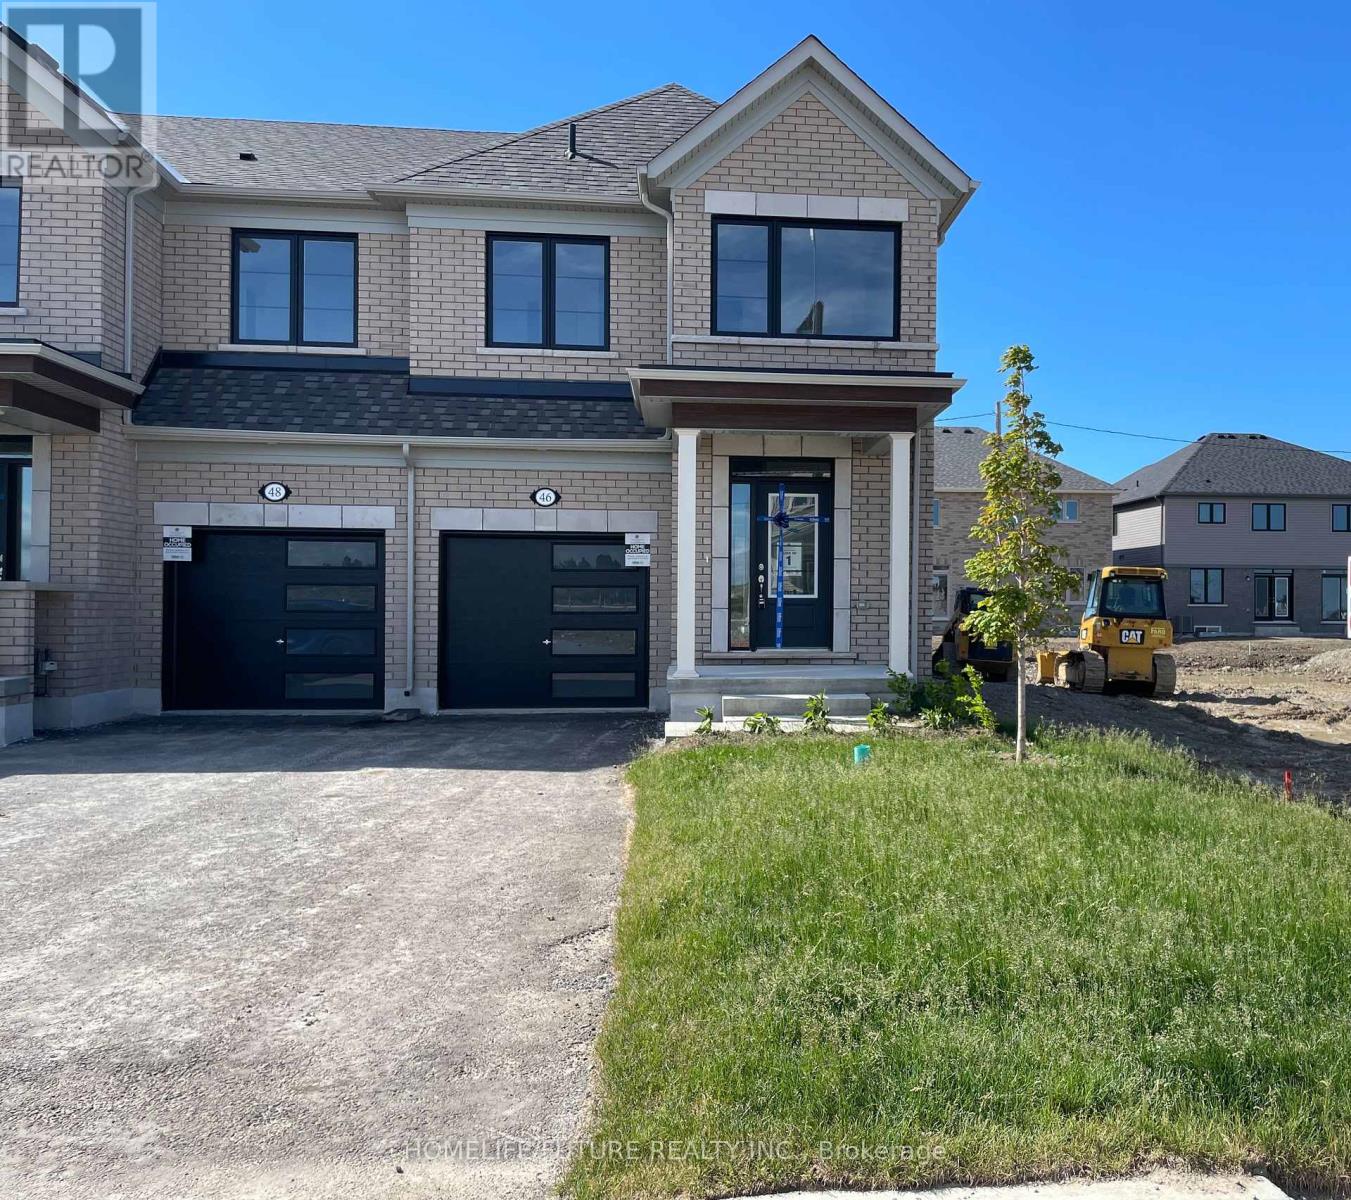
Brand-New, Never-Lived-In End-Unit Townhouse Available for Lease in the Desirable Lindsay Heights Community! This Premium 1,646 Sq. Ft. Home Offers a Bright and Functional Open-Concept Layout Featuring a Modern Kitchen with Breakfast Bar, Spacious Dining Area, and a Large Great Room with Hardwood Floors and Walk-Out to the Backyard. The Second Floor Boasts 3 Generously Sized Bedrooms, a Computer Loft Perfect for a Home Office, and a Convenient Laundry Room. The Primary Bedroom Features a Walk-In Closet and a Private Ensuite Bathroom. Additional Highlights Include Central Air Conditioning, an Attached Garage with Inside Entry, and a Double Driveway Providing Parking for Up to 3 Vehicles. Ideally Located in a Family-Friendly Neighbourhood Close to Schools, Parks, and Places of Worship. Flexible Possession - Move-In Ready! ** virtually transformed Pictures** (id:55026)