Your Favourites
No Favourites Found


Ottawa, Ontario
A must see! This charming 2-bedroom plus LOFT townhome is nestled in the sought-after community of Stonebridge. Walk to schools, recreation centre, parks, golf course, and inviting walking trails. It is the perfect blend of tranquility and accessibility! Inside, you'll be greeted by an open-concept kitchen, a breakfast area and a bright living room. The large windows ensure that the entire space is bathed in natural light. Venture upstairs to find two generously sized bedrooms, with a sun-filled and spacious loft, which can serve as your home office or a family room. The elegant primary bedroom and a walk-in closet serves as a peaceful retreat. The basement is finished with painted walls and laminate flooring, offering additional recreation space for family and friends. Fully fenced backyard and a well maintained deck await you to enjoy! Don't miss out on the opportunity to make this beautiful home yours. New roof 2025; AC 2022. 24-hour Irrevocable on All Offers. (id:55026)

Hamilton, Ontario
This stunning freehold corner townhouse in desirable Waterdown West offers over 2,300 sq. ft. of beautifully finished living space and showcases more than $50,000 in premium upgrades making it one of the most refined homes in the community. From the moment you step inside, you'll notice the exceptional attention to detail. The ground level features a bright recreation room with walk-out access to the backyard, along with a versatile den that can easily function as a home office or additional bedroom perfect for today's flexible lifestyle. The main level impresses with 9-foot ceilings, oversized windows, and elegant hardwood flooring throughout, creating a bright and open atmosphere. The upgraded interior doors further elevate the home's modern appeal. Designed with both style and function in mind, the chef-inspired kitchen boasts stainless steel appliances, a large granite island, upgraded cabinetry, and sleek modern hardware and fixture ideal for entertaining or everyday living. Thoughtful upgrades such as custom closet organizers and roll-down blinds throughout add both convenience and sophistication. Step outside to your private backyard retreat, professionally landscaped with a custom wood privacy fence and interlock patio perfect for relaxing or hosting guests. Ideally located next to the scenic Borers Creek Trail and just minutes from downtown Waterdown's charming shops and restaurants, this home also offers easy access to parks, trails, Highway 403, and the GO Station. Property additional features includes central vacuum, ethernet installations and cable points all installed by the builder. (id:55026)
Toronto, Ontario
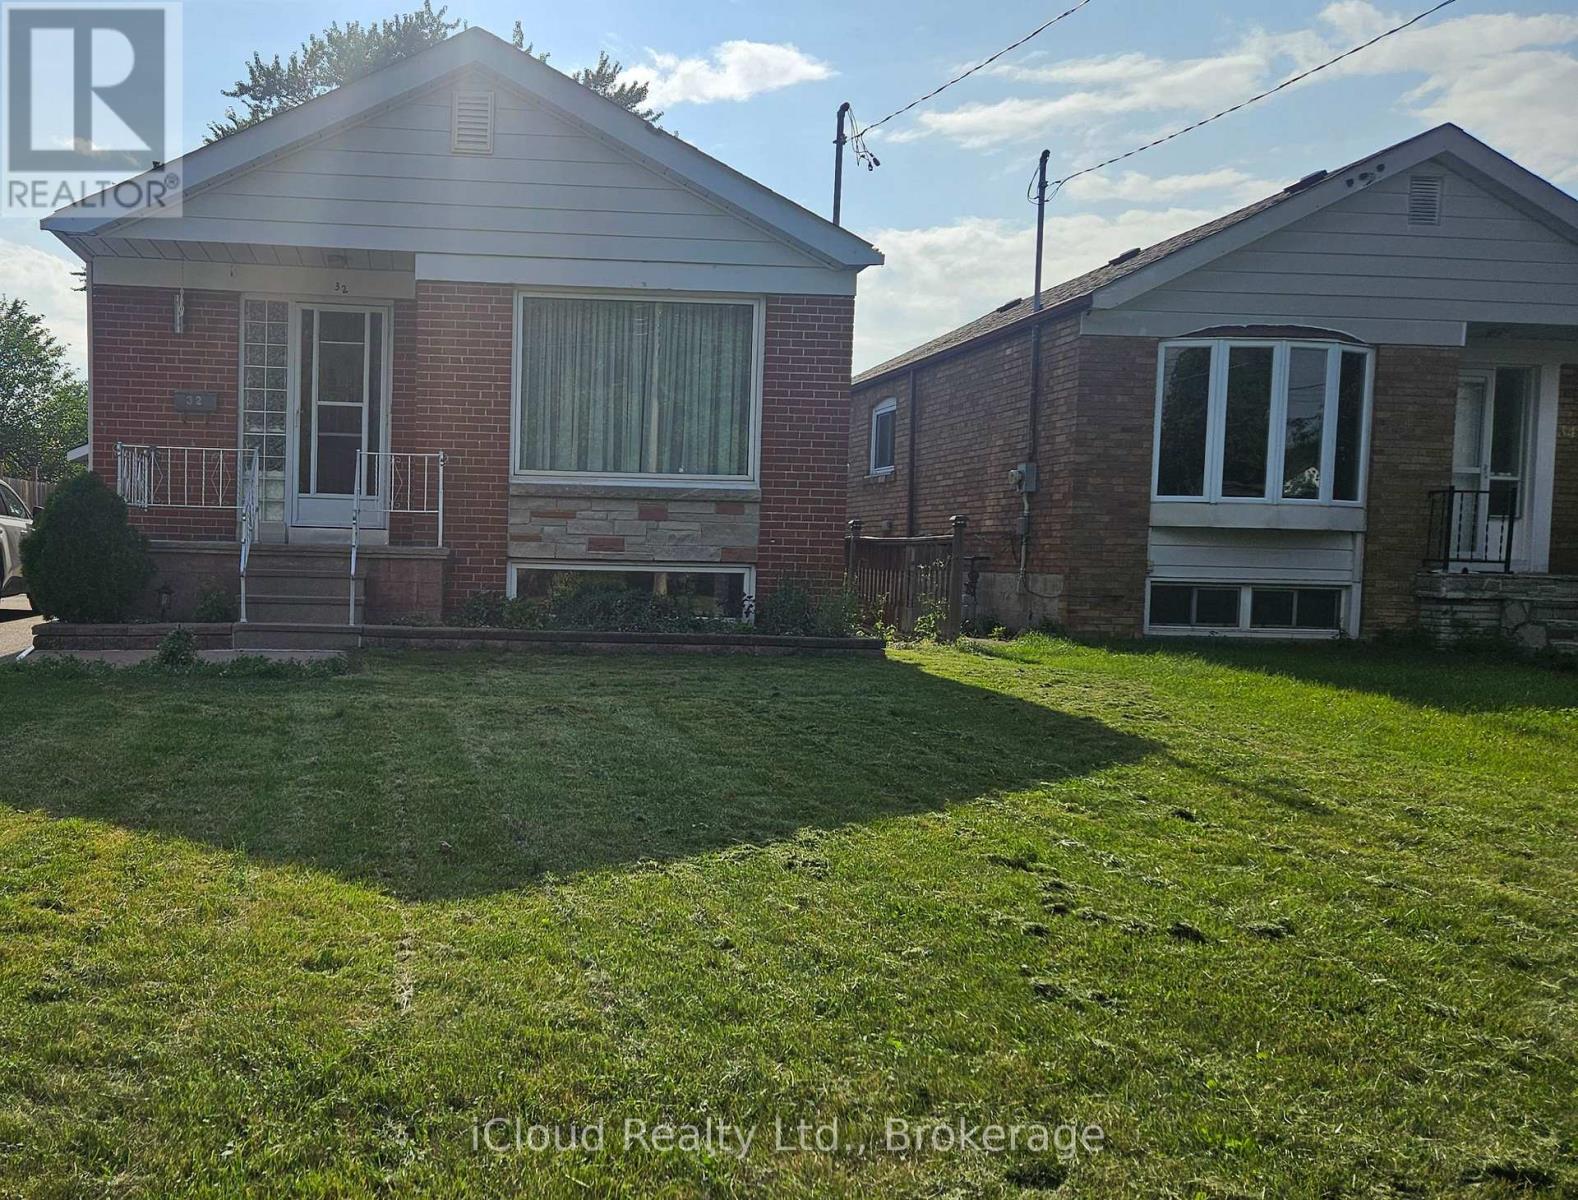
**Main Floor for Lease - 3 Bedrooms** Spacious and well-maintained 3-bedroom main floor of a solid-brick bungalow in the highly desirable Wexford-Maryvale community. Features a bright and functional layout, **separate laundry**, powder room at the front for guests, private driveway parking, and access to a generous backyard with deck and green space. Conveniently located close to parks, schools, shopping, TTC, places of worship, and all essential amenities. Great opportunity to lease a comfortable family home in a sought-after East End neighbourhood. (id:55026)

Vaughan, Ontario
Welcome home to this luxurious estate home in exclusive Kleinburg, with a serene view backing onto a large pond! Features 10 ft mainfloor and 9 ft second floor & basement ceilings. 3 car garage and approximately 5,500 sq ft of living space, with finished walkout basement that includes two bedrooms and washroom. Master bedroom features sitting area, and other bedrooms are spacious each with ensuite washrooms + walk in closets. 7" baseboards throughout home. Separate entrance to walk out finished basement, and patio features new luxurious swimming pool and deck area! (id:55026)
Toronto, Ontario
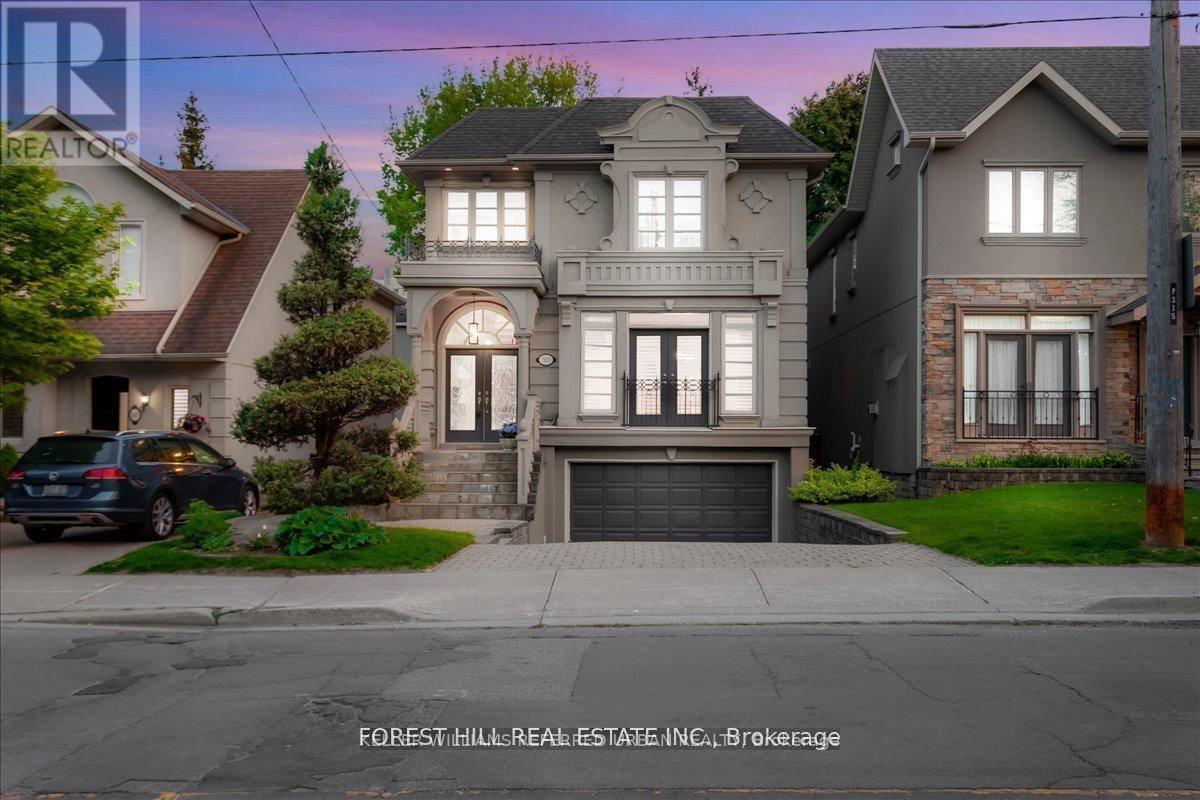
Nestled in Torontos prestigious Bridle Path neighbourhood Bayview and Broadway, this beautifully built, light-filled home blends timelesselegance with modern functionality in a prime midtown location. Offering approximately 3,500 sq.ft. of total living space, its perfect for familiesseeking refined city living with ample room to entertain, relax, work, and grow. The open-concept main floor welcomes you with a generous foyer,soaring ceilings, hardwood floors, and custom millwork. Gracious living and dining areas feature crown molding, a fireplace, and large windows,while the chef-inspired Irpinia kitchen boasts granite countertops, a centre island, two wine fridges, built-in cabinetry, and a breakfast areaoverlooking the serene backyard through double French doors. A sun-filled family room with built-ins and a second fireplace completes the heartof the home. Upstairs, the private primary suite offers a stunning 5-piece ensuite, walk-in closet, and two additional closets, while three morespacious bedrooms with skylights and built-in organizers complete the upper level. The fully finished lower level offers outstanding versatilitywith a large recreation room, private bedroom with Murphy bed and built-ins, an additional office/bedroom, full laundry room, and walk-outaccess to a peaceful backyard retreat. Additional highlights include custom cabinetry, beautiful natural light throughout, and extensive storage.Ideally located steps to Leaside, Yonge & Eglinton, Sherwood and Sunnybrook Parks, top-ranked public and private schools including Leasideand Northern Secondary, Whole Foods, fine dining, boutique shops, and the new Eglinton LRT. A rare opportunity to own a move-in ready luxuryfamily home or investment property in one of Torontos most coveted and convenient neighbourhoods (id:55026)
Hamilton, Ontario
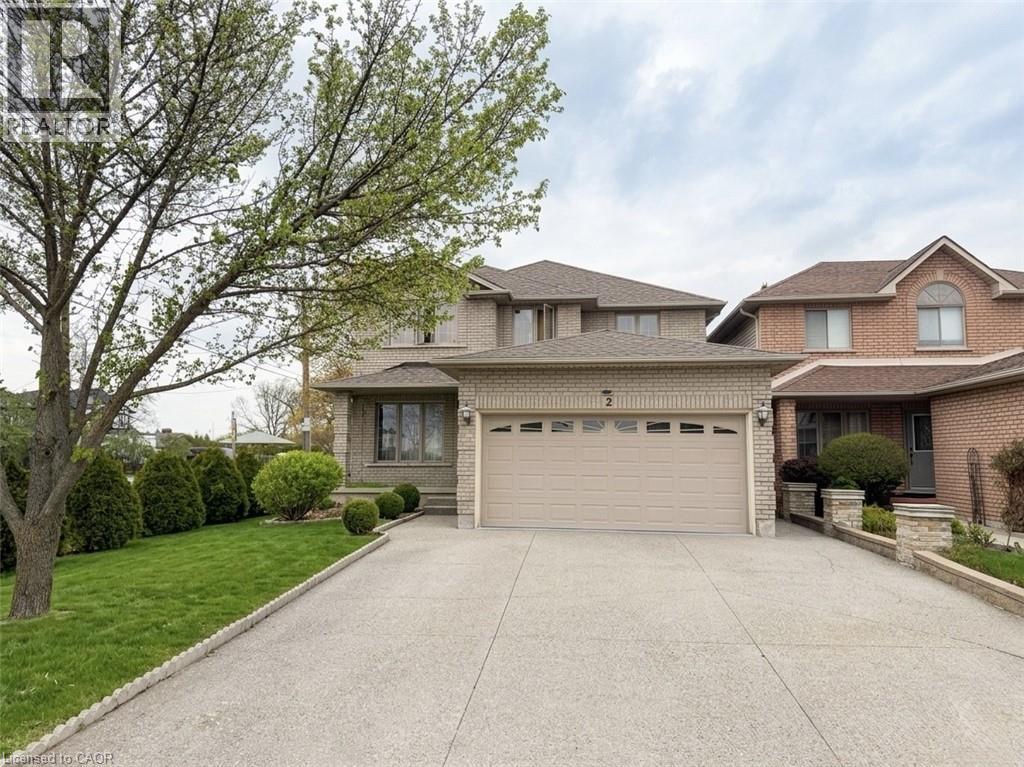
Beautiful furnished basement unit available immediately in one of Hamilton Mountain’s most desirable neighbourhoods! Conveniently located just off Upper James and Stone Church, this spacious unit features a functional kitchen equipped with a fridge, microwave, air fryer, and ample storage space. New 4 burner cook top and ventilation installed. Enjoy a furnished living and dining area, two furnished bedrooms, shared laundry access, and private parking on the right side of the driveway with space for two vehicles. All utilities are included in the lease price except internet and cable. Close to shopping, restaurants, transit, parks, schools, and highway access. (id:55026)
Toronto, Ontario
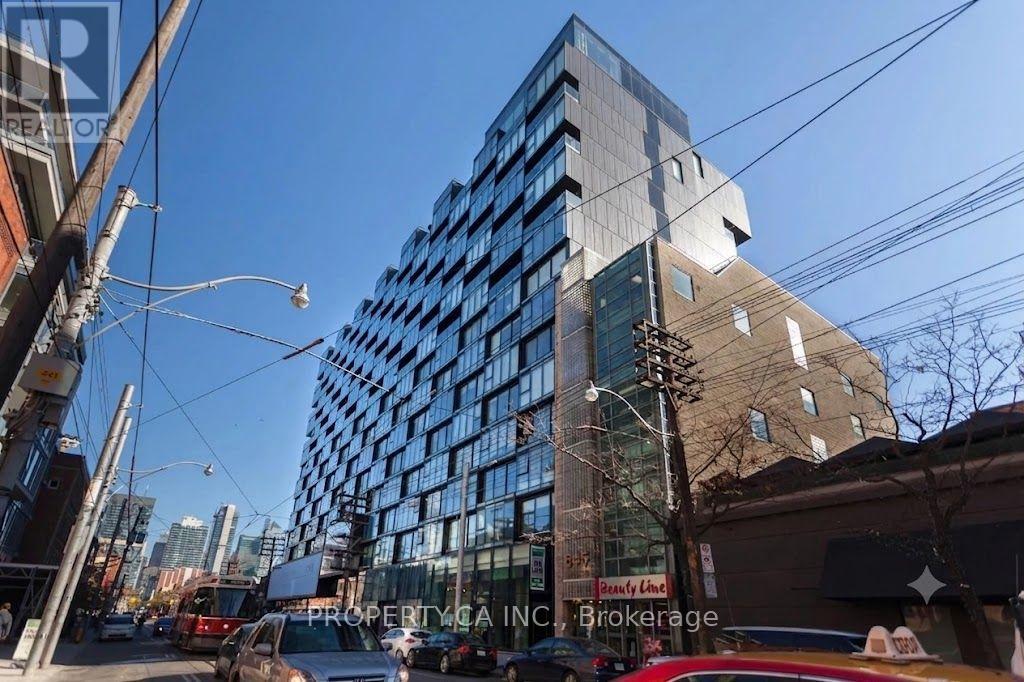
Welcome to Thompson Residences in the heart of King West. This bright, open-concept 1-bedroom,1-bathroom suite features floor-to-ceiling windows, hardwood flooring throughout, and a modern kitchen with integrated appliances and luxury finishes. Living here gives you access to premium amenities: a rooftop pool and garden deck, fully equipped gym, party and media rooms, 24-hour concierge, and the onsite restaurant, Lavelle. Situated just steps from Toronto's best dining, nightlife, and transit, this suite delivers an elevated, effortless urban lifestyle in one of the city's most vibrant neighborhoods. Includes a storage locker at no extra charge. (id:55026)
Brampton, Ontario
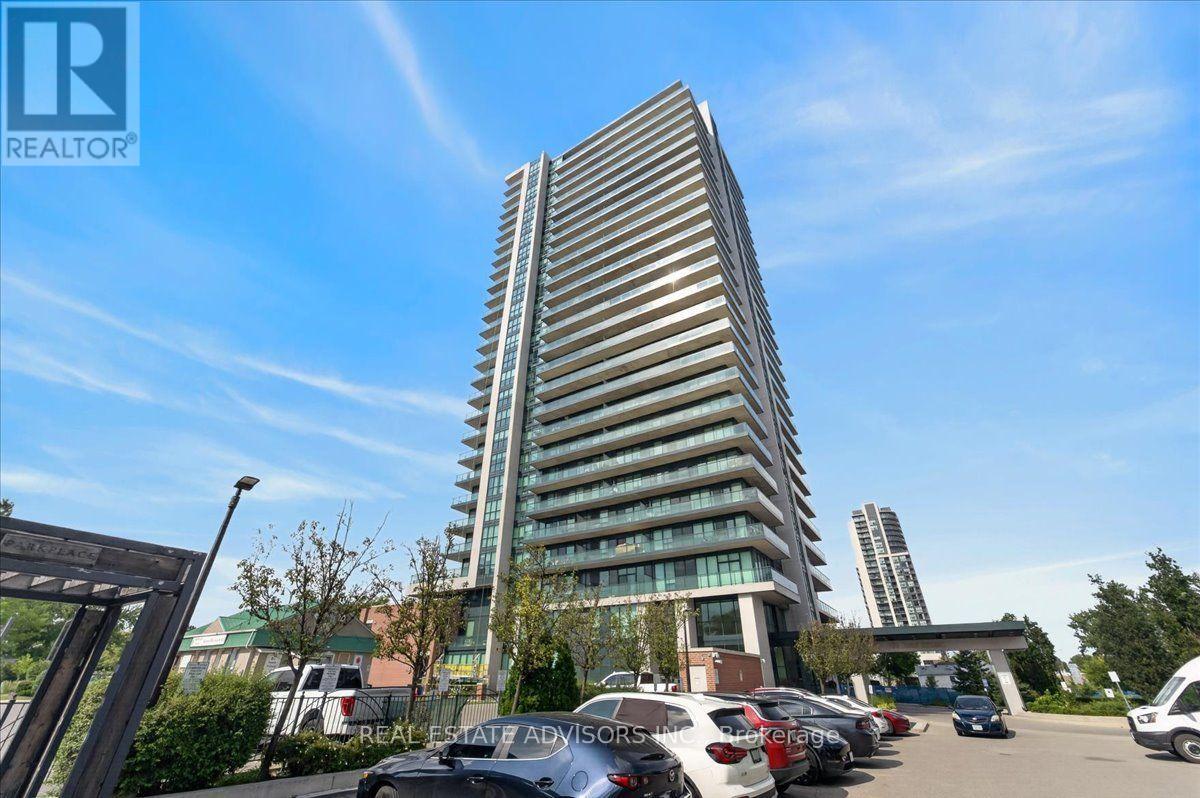
Luxury Corner Suite at Park Place with a wrap-around terrace (approx. 280 sq ft) and gas BBQ hookup. Features 2 bedrooms, 2 baths, 9 ft ceilings, floor-to-ceiling windows, crown molding, porcelain tiles, and wide-plank flooring. Upgraded kitchen with extended cabinetry, valence lighting, and granite counters. Includes parking, locker, and wine locker. Premium amenities: gym, library, party room, billiards, yoga room, media room, poker room, guest suite, and outdoor terrace seating. Prime Downtown Brampton location-minutes to Hwy 410, and walking distance to parks, YMCA, Etobicoke Creek Trail, Rose Theatre, Gage Park, City Hall, and Brampton GO. Sold "As Is" (id:55026)
Brampton, Ontario
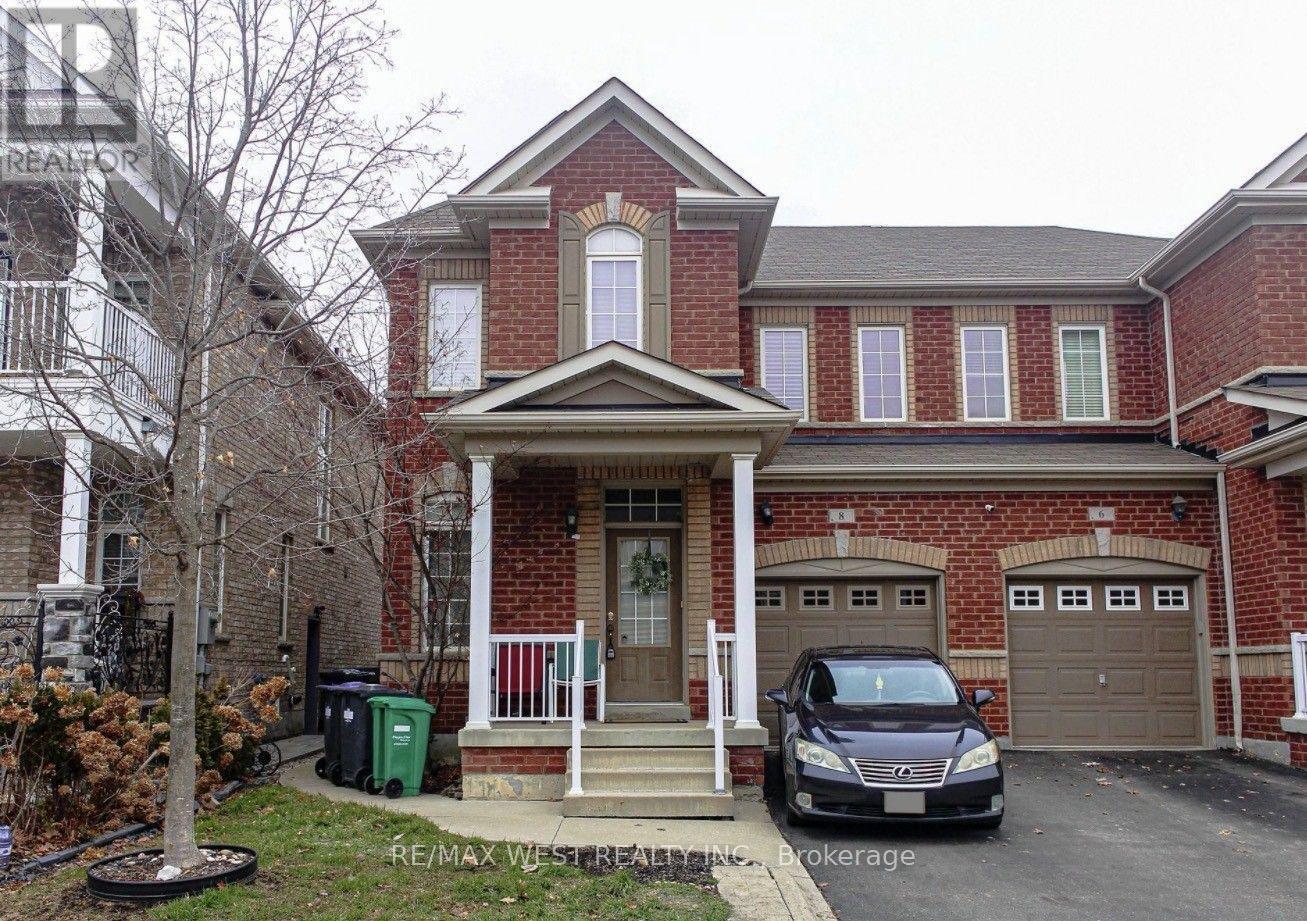
Beautiful Large Semi-Detached Home With 3 Bedroom & 4 Bath, Family Home With Partially Finished Basement, Offers An Architecturally Designed Floor Plan With An Abundance Of Upgrades. Hardwood throughout the house The Sunken Ceramic Entry Leads Up To The Formal Den W/Gleaming Hardwood Floors Down The Hallway Into The Stately "Great Room" W/Oversized Picture Windows. Pot Lights Throughout Principal Bedroom With 5Pc Ensuite. To Enjoy The Backyard For Garden Lovers. Big, Long Driveway for 2 cars parking, No Sidewalk. Quiet Street In A Safe Neighbourhood. Close To Schools, Parks, Public Transit, Groceries, Shops, Restaurants, And More. Tenant Responsible For All Utilities. No Pets, No Smoking. (id:55026)
Toronto, Ontario
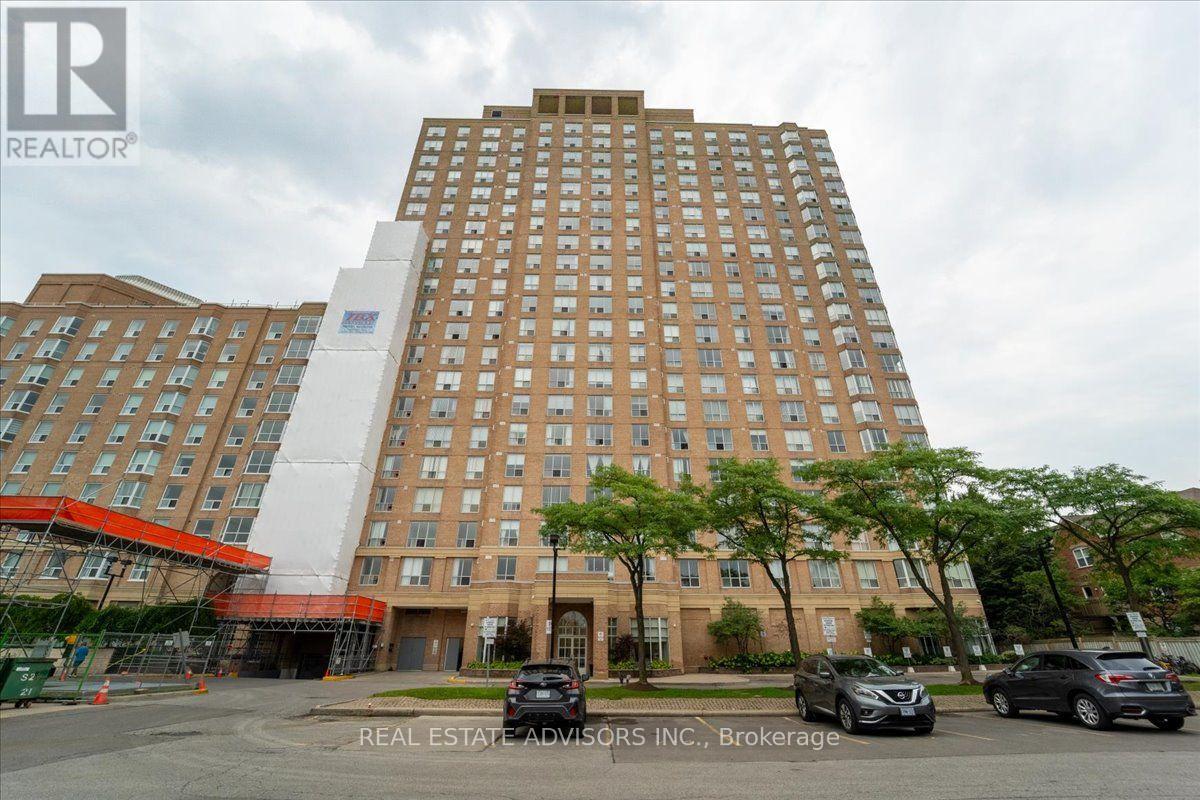
Penthouse living meets everyday convenience in this beautifully maintained Belmont suite at the Jockey Club. Offering 956 sq. ft., this bright 2-bedroom, 2-bath home features a smart open layout, spacious primary retreat, and an elevated top-floor ambiance unique to penthouse-level residences. Perfectly positioned near transit, shopping, dining, parks, and major routes, this suite delivers effortless urban living in one of the area's most accessible pockets. The building's established reputation, full amenities, and included parking + locker make this an outstanding option for buyers seeking comfort, stability, and a touch of penthouse prestige. Sold "As is" (id:55026)
Ottawa, Ontario
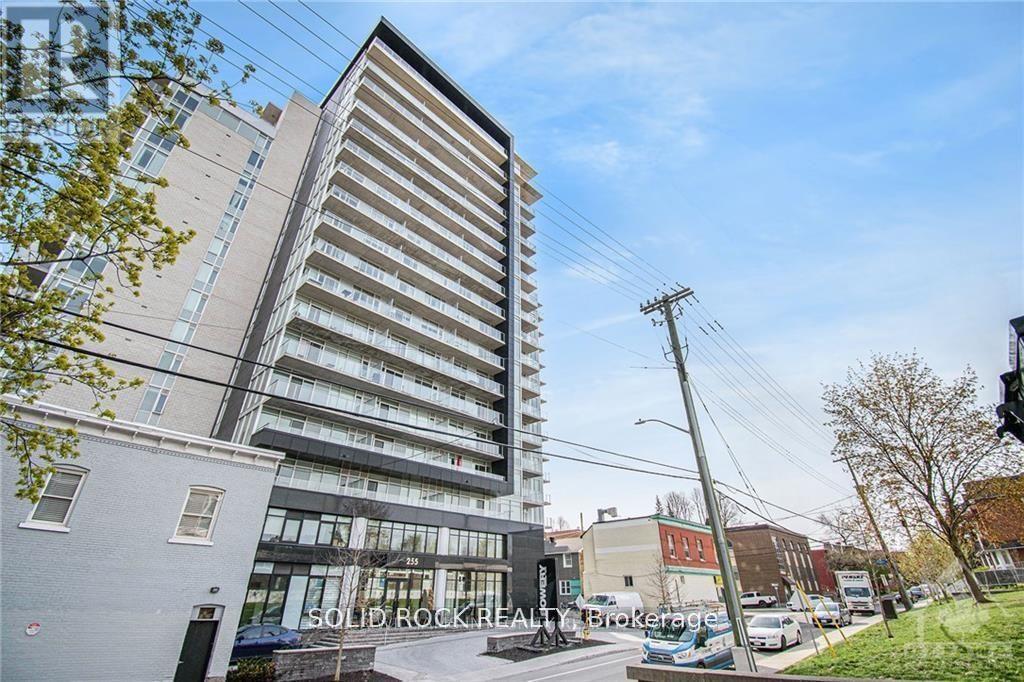
Welcome to The Bowery - Experience sophisticated urban living in this bright and spacious 1-bedroom plus den condo, perfectly located just steps from the LRT station, Parliament Hill, shopping, fine dining, and public transit.This beautifully designed suite features elegant hardwood flooring, neutral tones, and oversized windows that fill the space with natural light. The open-concept layout offers a seamless flow from the modern kitchen - stainless steel appliances - to the inviting living and dining area. Enjoy your morning coffee or evening unwind on the generous private balcony. Every detail has been thoughtfully designed for comfort and convenience, with in-unit laundry, a storage locker, and heated underground parking included. Bike racks and visitor parking are a bonus in this underground area. The Bowery delivers an elevated lifestyle with world-class amenities located on the 18th floor, including a saltwater pool, sauna, fully equipped fitness centre, party room, and rooftop BBQ terrace - all with breathtaking views of Ottawa. Two elegant guest suites are also available for visiting friends and family. Just a short walk to major bus routes, restaurants, and shops, this property offers modern living at its finest in one of Ottawa's most desirable downtown locations.24-hour irrevocable on all offers. (id:55026)
Toronto, Ontario
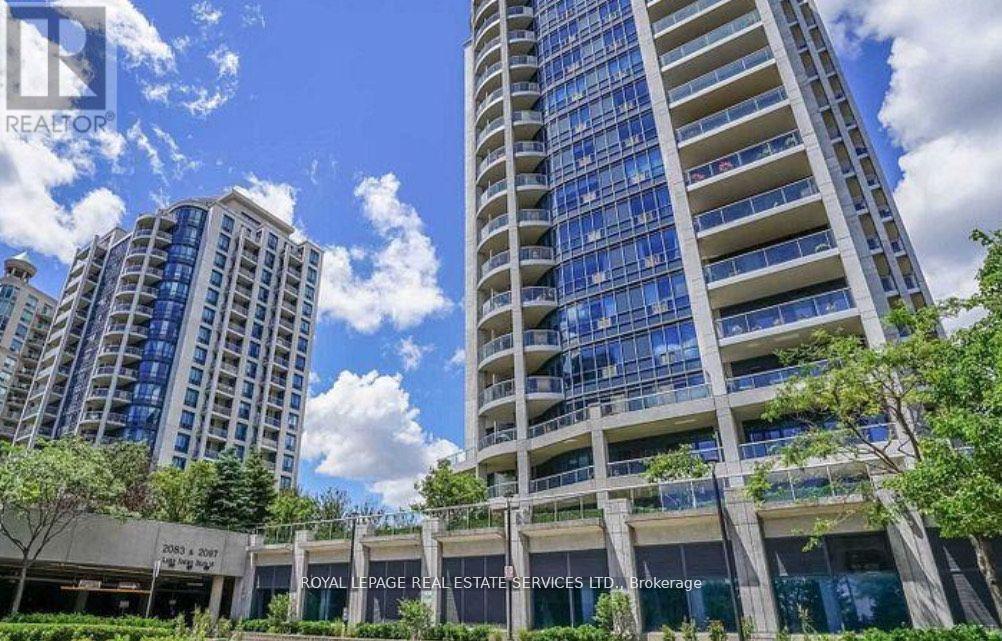
Luxury Award-Winning Building, The Waterford! This Extra-Large Suite Offers Approximately1,200 Sq Ft Of Living Space With Beautiful Unobstructed Direct Views Of Lake Ontario. Featuring A Spacious And Functional Layout, S/S Appliances, Crown Moulding, Large Soaker Tub, And A Natural Gas Hookup For Your BBQ On The Balcony. Only Steps To The Lake And Waterfront Trails With Transit At Your Doorstep. Outstanding Amenities Include A Gym, Indoor Pool, Business Centre, Visitor Parking, Games Room, Rooftop Terrace, And Guest Suites. Enjoy Luxury Waterfront Living In One Of The Area's Most Sought-After Buildings! (id:55026)