Your Favourites
No Favourites Found

Toronto, Ontario
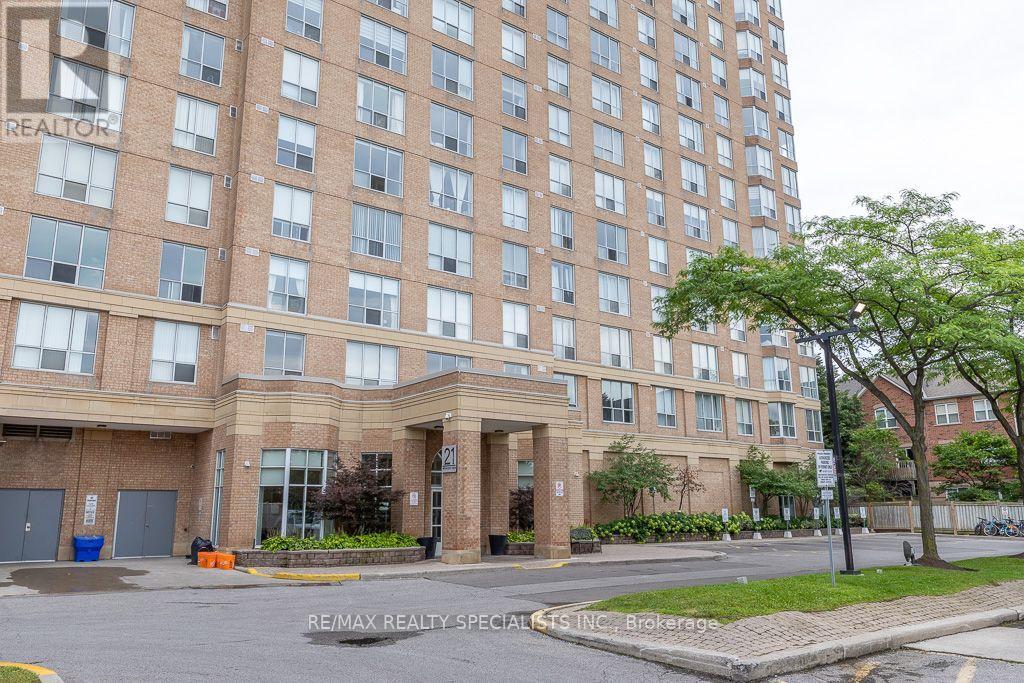
Bright & Spacious 2-Bedroom Corner Suite with Desirable South-East Exposure in the Well-Maintained Jockey Club! Offering approximately 932 sq. ft. of thoughtfully designed living space, this sun-filled 13th-floor unit showcases expansive city skyline and lake views through large windows. The functional open layout features a versatile second bedroom, perfect for guests, a home office, or additional living space. Ideally located in a sought-after Toronto neighbourhood, residents will enjoy easy access to the future Ontario Line subway, providing excellent connectivity across the city. A well-managed building with great amenities, this is an outstanding opportunity for first-time buyers, downsizers, or investors seeking exceptional value in a prime location. (id:55026)
Oakville, Ontario
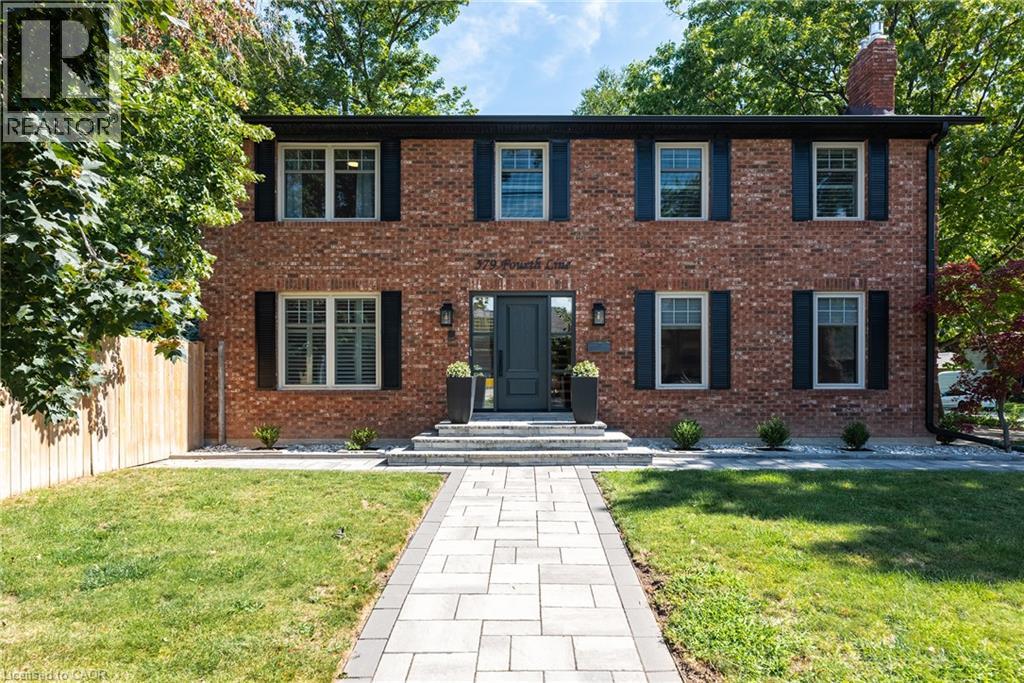
Completely renovated, top-to-bottom, inside and out. Set on a leafy residential street, this substantial brick home combines classic curb appeal with generous living space and a private backyard with swimming pool, newer fencing and extensive hardscaping. Inside, the home is bright, meticulous and well designed. New hardwood floors run throughout the main and upper levels, complemented by a contemporary staircase, replaced windows and renovated baths. The large eat-in kitchen is the heart of the home, with bright cabinetry, updated appliances and a generous island overlooking the backyard Formal front room, complete with gas fireplace, provides a quiet retreat or home office, while the family room, with fireplace and two skylights, offers another comfortable gathering space. Upstairs, the exceptionally large primary suite features a walk-in closet and renovated ensuite with double vanity. Two additional bedrooms are generously proportioned, each with double closets, making this a particularly functional home for a growing family. The finished lower level with wide plank hardwood adds considerable living space, with two separate recreation areas with gas fireplace, a private guest bedroom with ensuite bath and a stylish laundry room with loads of storage and raised washer/dryer. Outside, the property delivers the quintessential Oakville setting: a classic red-brick exterior, professionally landscaped grounds, a large double garage and driveway and a backyard designed for summer living around the pool. Surrounded by a mix of newer custom homes and established two-storey residences, this is a neighbourhood that continues to evolve while retaining its leafy, established character. Local schools are within an easy walk, and the location offers the appeal of being south; close to the lake and downtown amenities and a lifestyle that makes this part of Oakville so coveted. (id:55026)
Oakville, Ontario
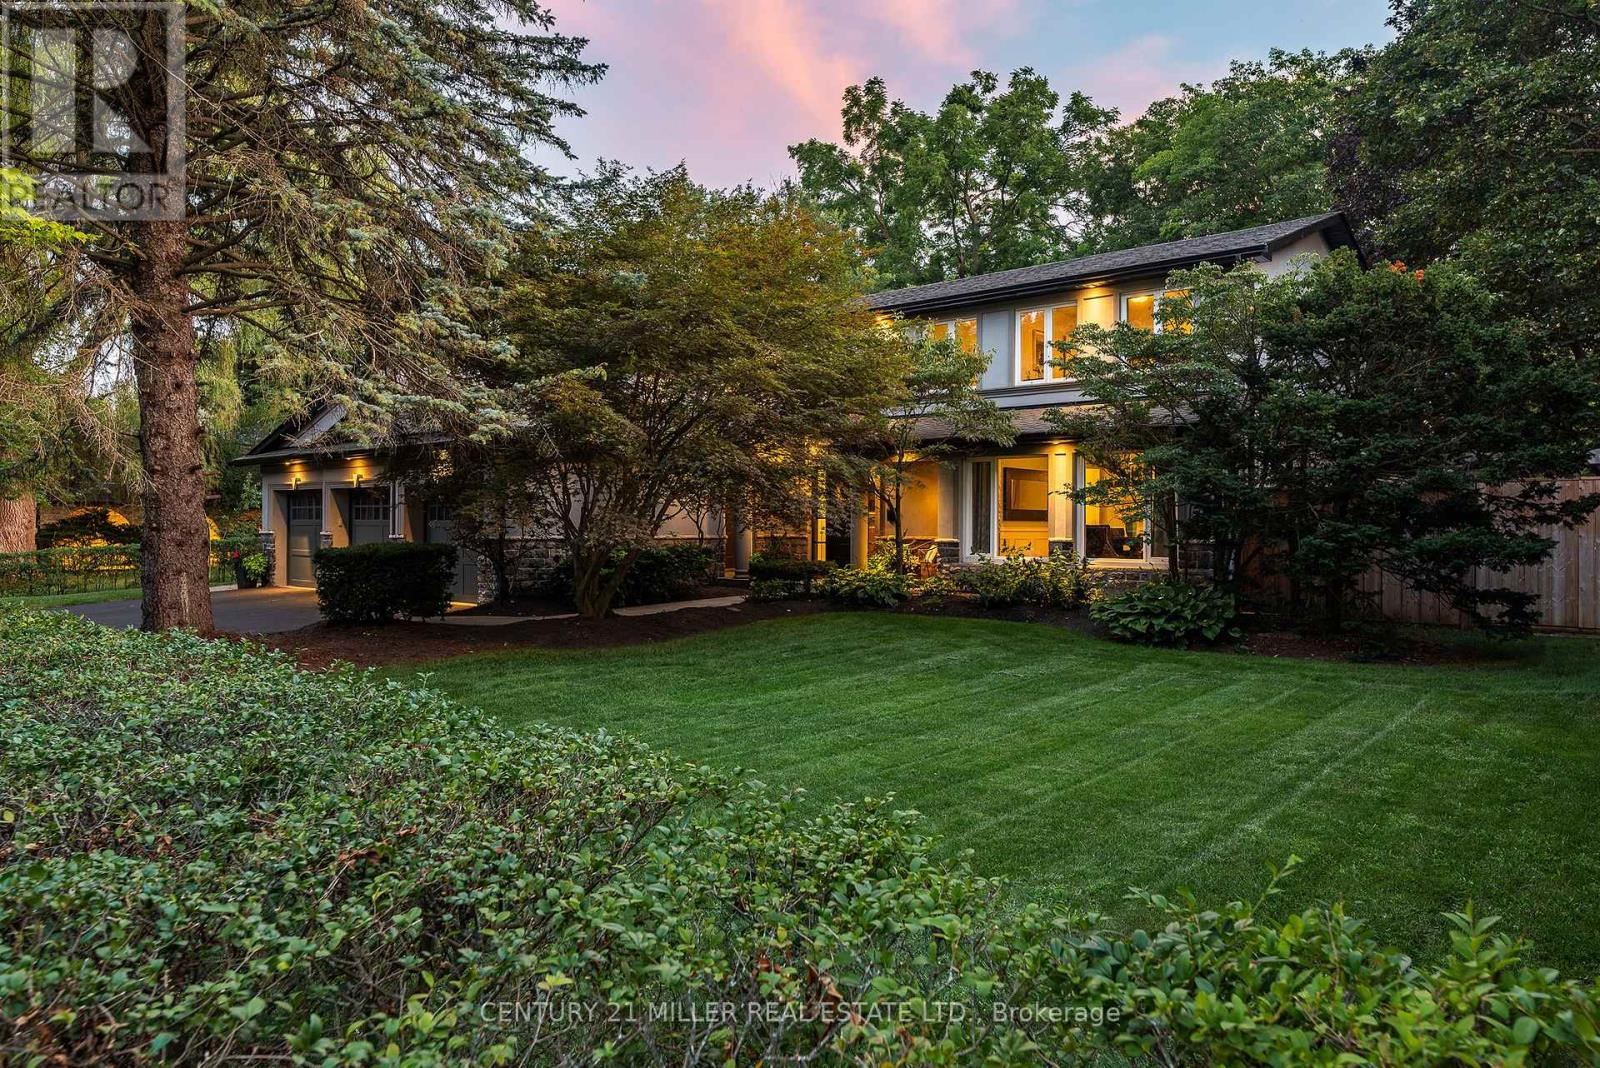
Set on a remarkable estate-sized lot in coveted Morrison, this traditional family home offers an exceptional opportunity in one of SE Oakville's most established + sought-after neighbourhoods. Surrounded by towering mature trees + an enclave of beautiful homes, the setting offers privacy, character + permanence. Walk to elementary + secondary schools, Lake Ontario, Gairloch Gardens, waterfront trails + parks, while enjoying the rare scale of a 100'x150' lot. The immaculate grounds + private rear yard create a wonderful setting for family life through every season. With 5+1 beds, 3.5 baths + triple car garage, it's poised to welcome a large family. Expansive principal spaces create a sense of scale across the main level. Beautifully appointed kitchen offers abundant cabinetry, ample workspace + picturesque views of the yard, w/a separate breakfast area connecting easily to the living + dining rooms. Tucked away, the main floor laundry + mudroom add everyday convenience. Bright solarium-style family room w/fireplace provides a warm space to gather, surrounded by generous glazing. Upstairs, five bright bedrooms offer generous proportions + natural light. Refined main bath serves the family bedroom wing, while the expansive primary suite features a very large ensuite + comfortable retreat-like proportions. LL is designed for family life w/a spacious recreation room, wet bar, gym area, 6th bed + full bath. There is room for movie nights, guests, older children + everything in between. Masterfully landscaped + incredibly private, the rear yard is anchored by a linear pool, stone lounges + layered gardens. A cedar-thatched gazebo w/fireplace creates a cozy gathering spot, while the stone patio is ideal for al-fresco dining. Flat grassy areas provide plenty of space for summer games + even a winter rink. Cherished neighbourhood known for its natural beauty, community + enduring appeal, Morrison offers an exceptional place to set down roots + truly enjoy the neighbourhood. (id:55026)
Brampton, Ontario
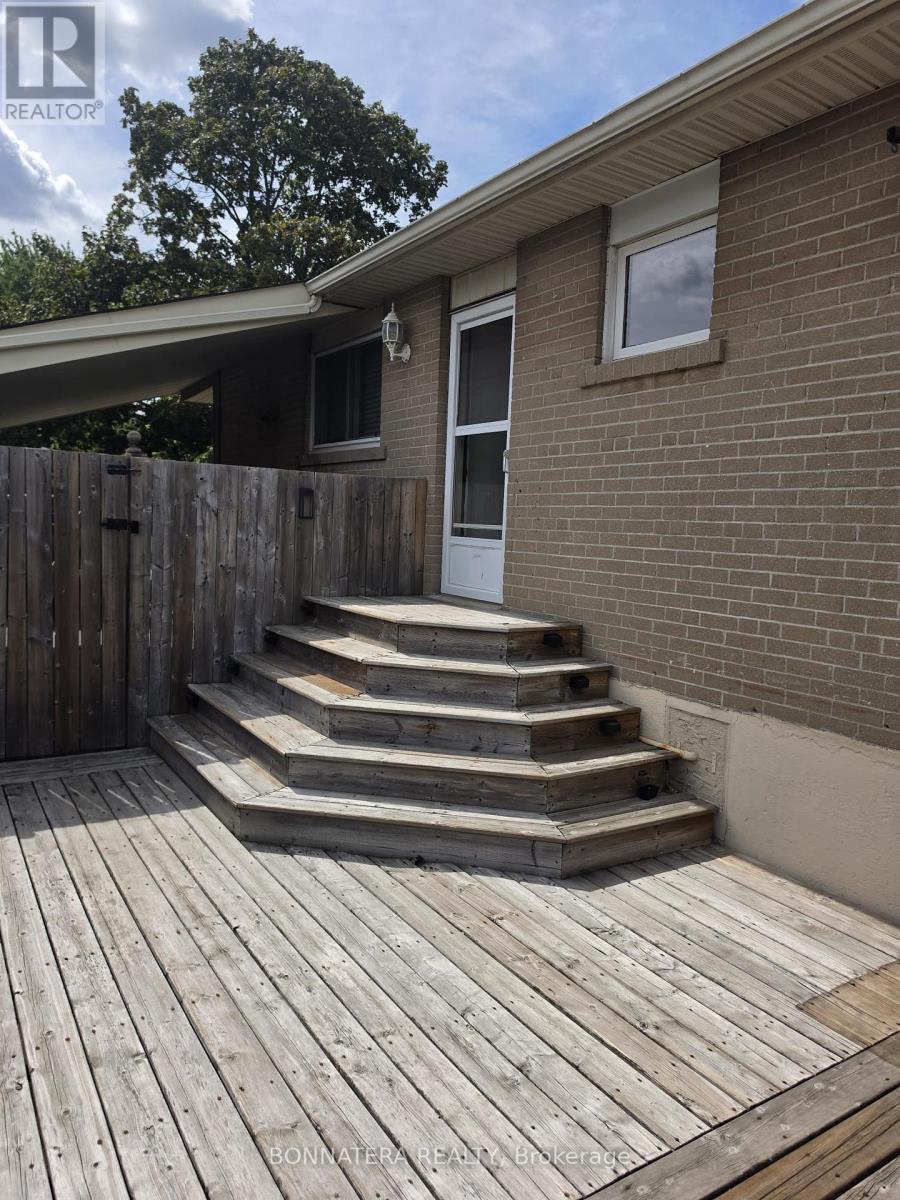
Bright and spacious 1 bedroom freshly renovated basement apartment with separate entrance. Wood floors in living area. Granite countertop and ceramic backsplash in kitchen. Beautifully finished bathroom with glass enclosed stand-up shower. Ensuite Washer and dryer. Tenant to pay 30% of utilities and shovel snow on their walkway and parking spot. A must see! (id:55026)
Toronto, Ontario
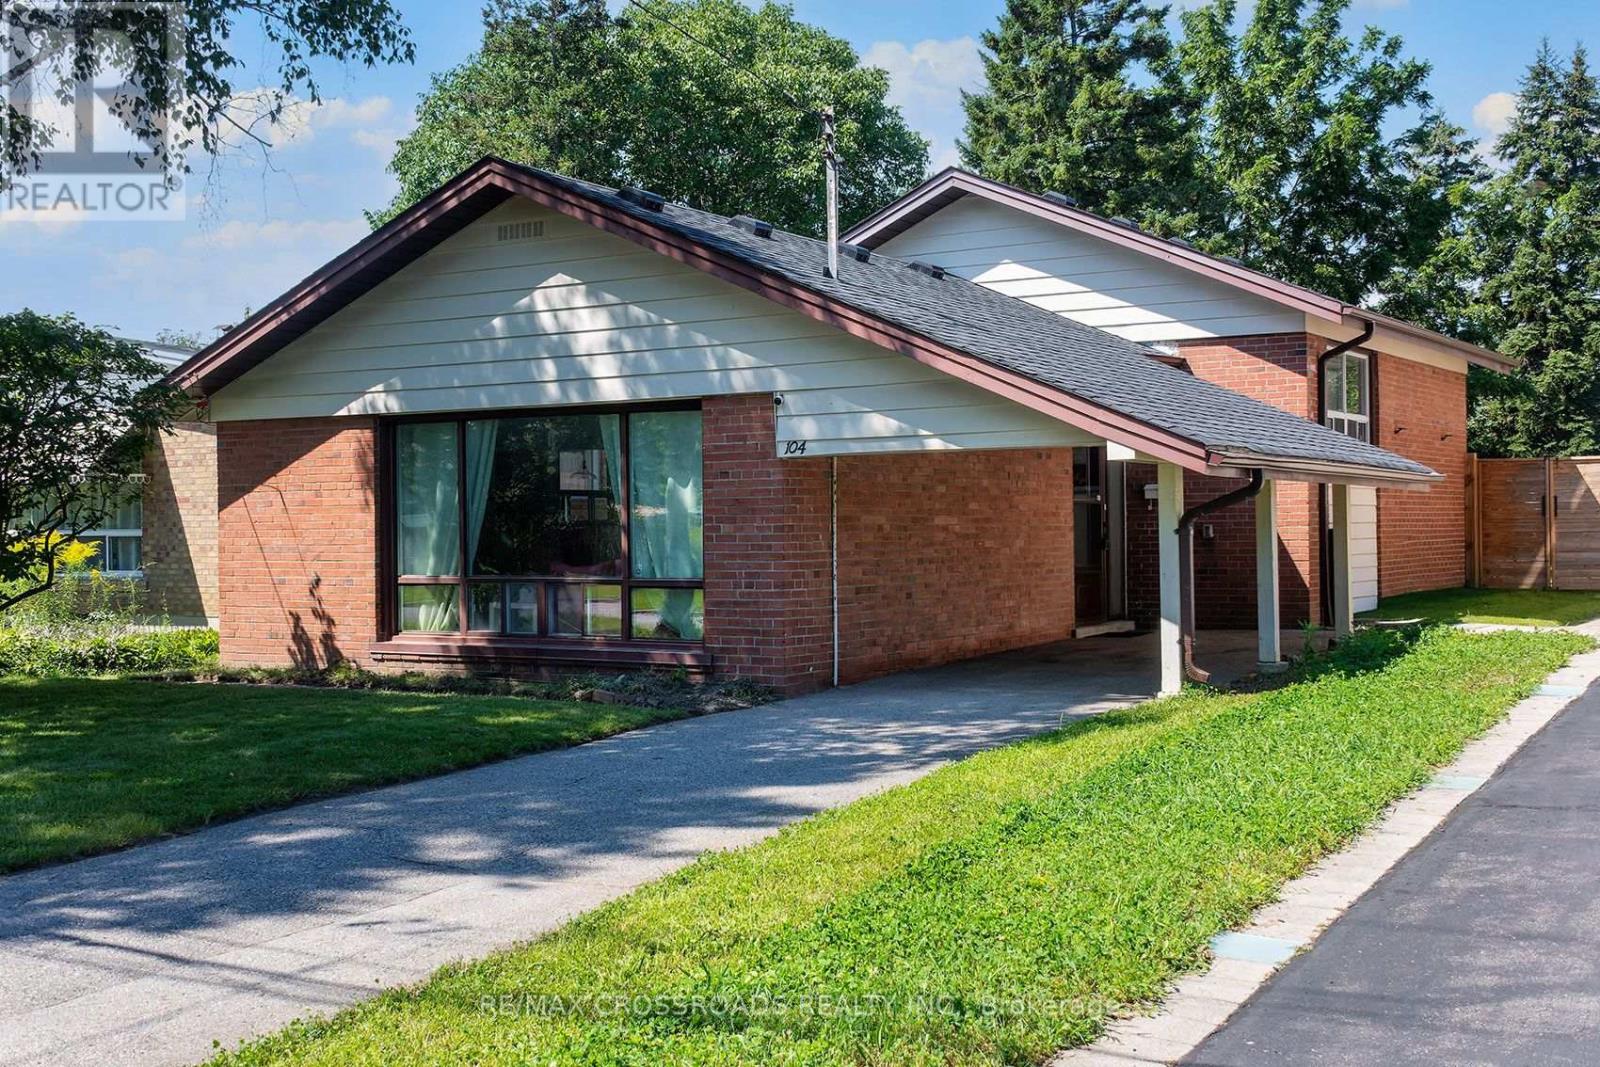
FANTASTIC VALUE! This Stunning 3 Bedroom Home Is Nestled Into Highly Sought After Bendale Community! Perched On An Enormous 40 x 174 Foot Lot! Lower Level Recently Updated! Private, Fully Fenced Backyard Space Features A Huge Deck And A Ton Of Room For Activities! Perfect Home For A Small Or Growing Family! Excellent Location! One Of The Safest Pockets In The City! Steps To Thompson Park, Places Of Worship, TTC, Shopping And Restaurants! Minutes To 401! An Absolute Must See! Don't Miss This Golden Opportunity!! (id:55026)
Toronto, Ontario
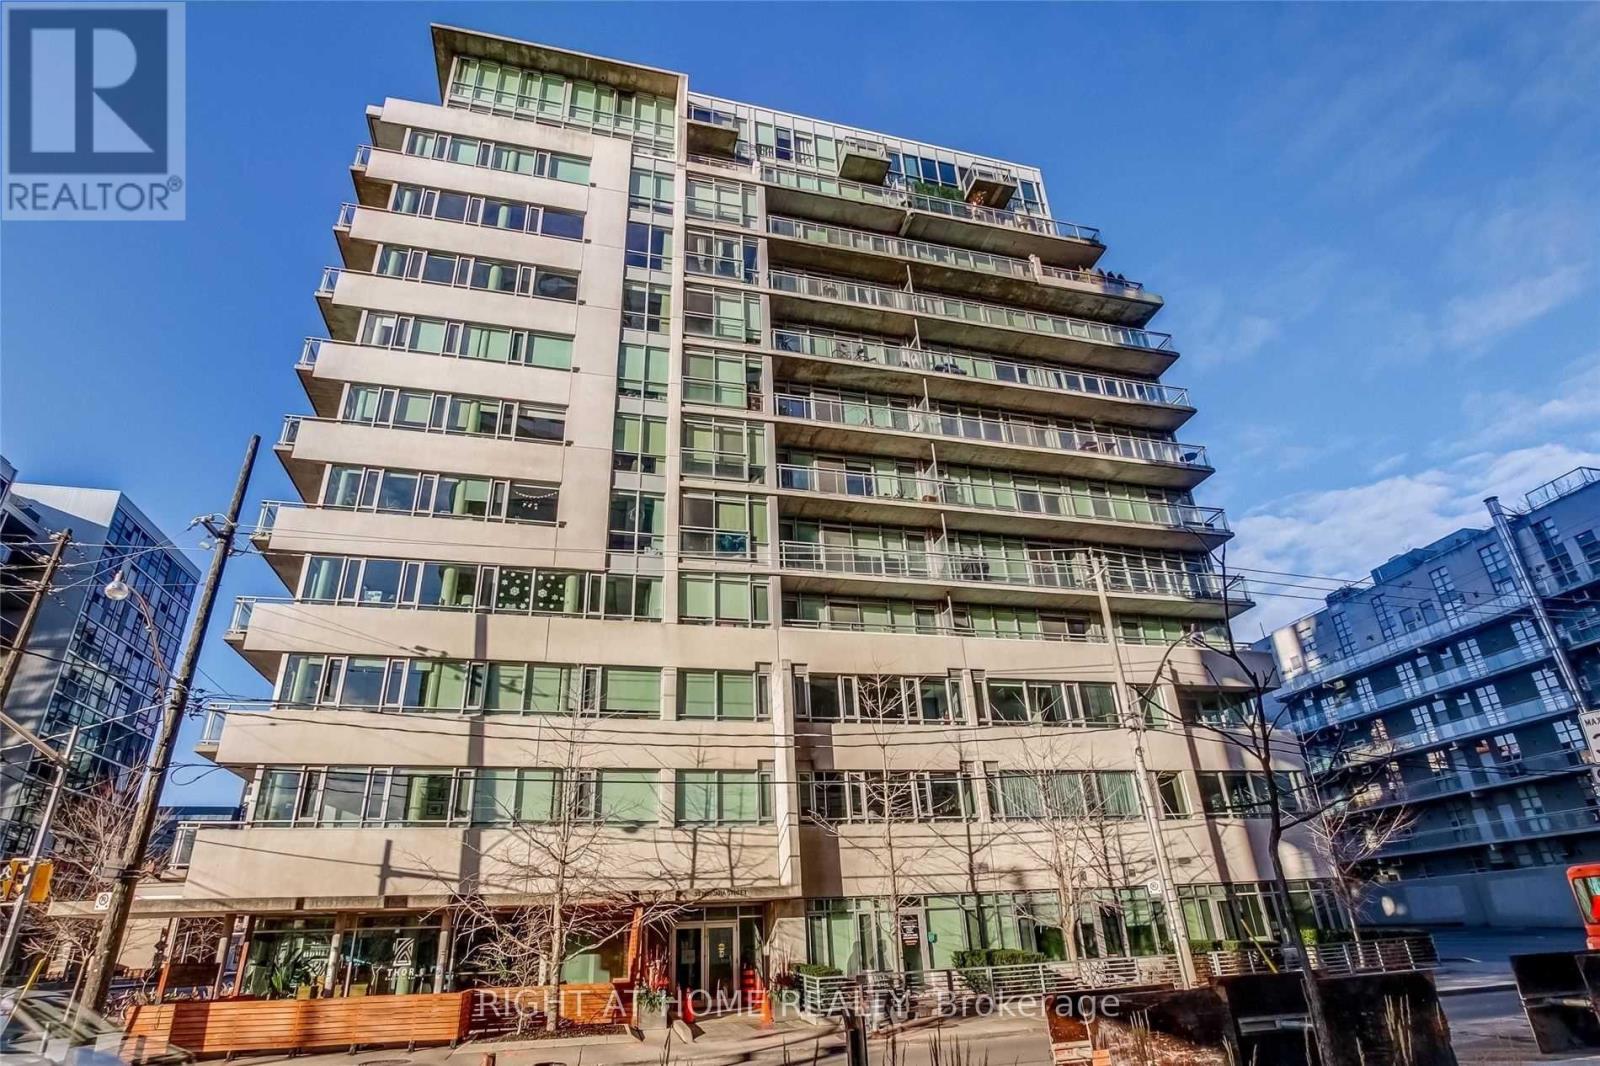
Rarely Available Luxury Loft in the Heart of King West! Experience the best of downtown Toronto living in this spacious 1,170 sq. ft. corner suite featuring a highly desirable split 2-bedroom, 2-bathroom layout. Enjoy abundant natural light from the sunny southeast exposure, soaring 9-foot ceilings, and generous storage throughout. Modern kitchen with stainless steel appliances, open-concept living and dining areas, and a private balcony complete with a gas BBQ line. Includes 1 parking space and 1 locker. An exceptional opportunity to live in one of Toronto's most sought-after neighbourhoods, steps to restaurants, cafes, nightlife, parks, transit, and the waterfront. (id:55026)
Halton Hills, Ontario
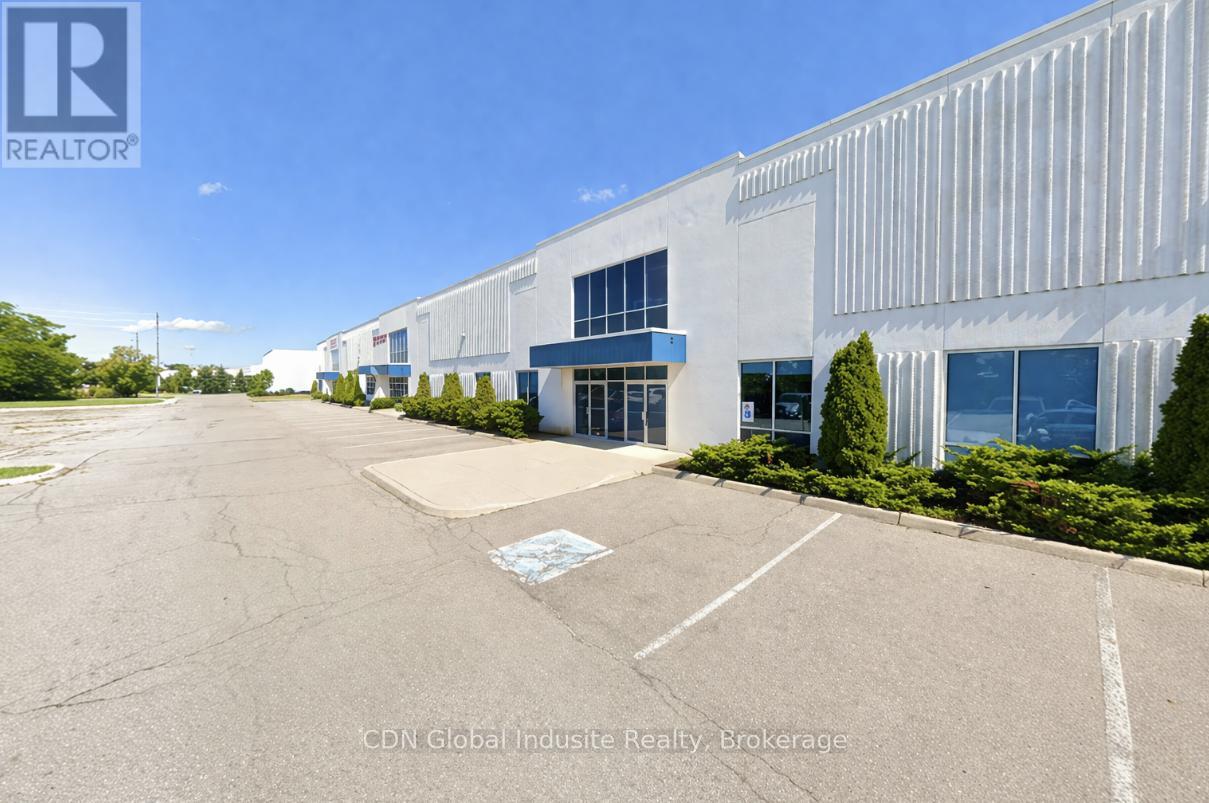
The subject property has been renovated to be compliant with C.F.I.A. requirements. The Subject property improvements represent good quality industrial improvements, typical of modern construction. Approved for red meat and poultry export to the United States. This is highly efficient further processing plant with refrigerated production, cooler, freezer, and packaging area. The Federal License is current. Very generous shipping apron. Excellent Hwy access. Processing equipment available at additional cost. Twenty-Four (24) hour prior notice for property inspections. Marketing package available c/w floor plan. (id:55026)
Toronto, Ontario
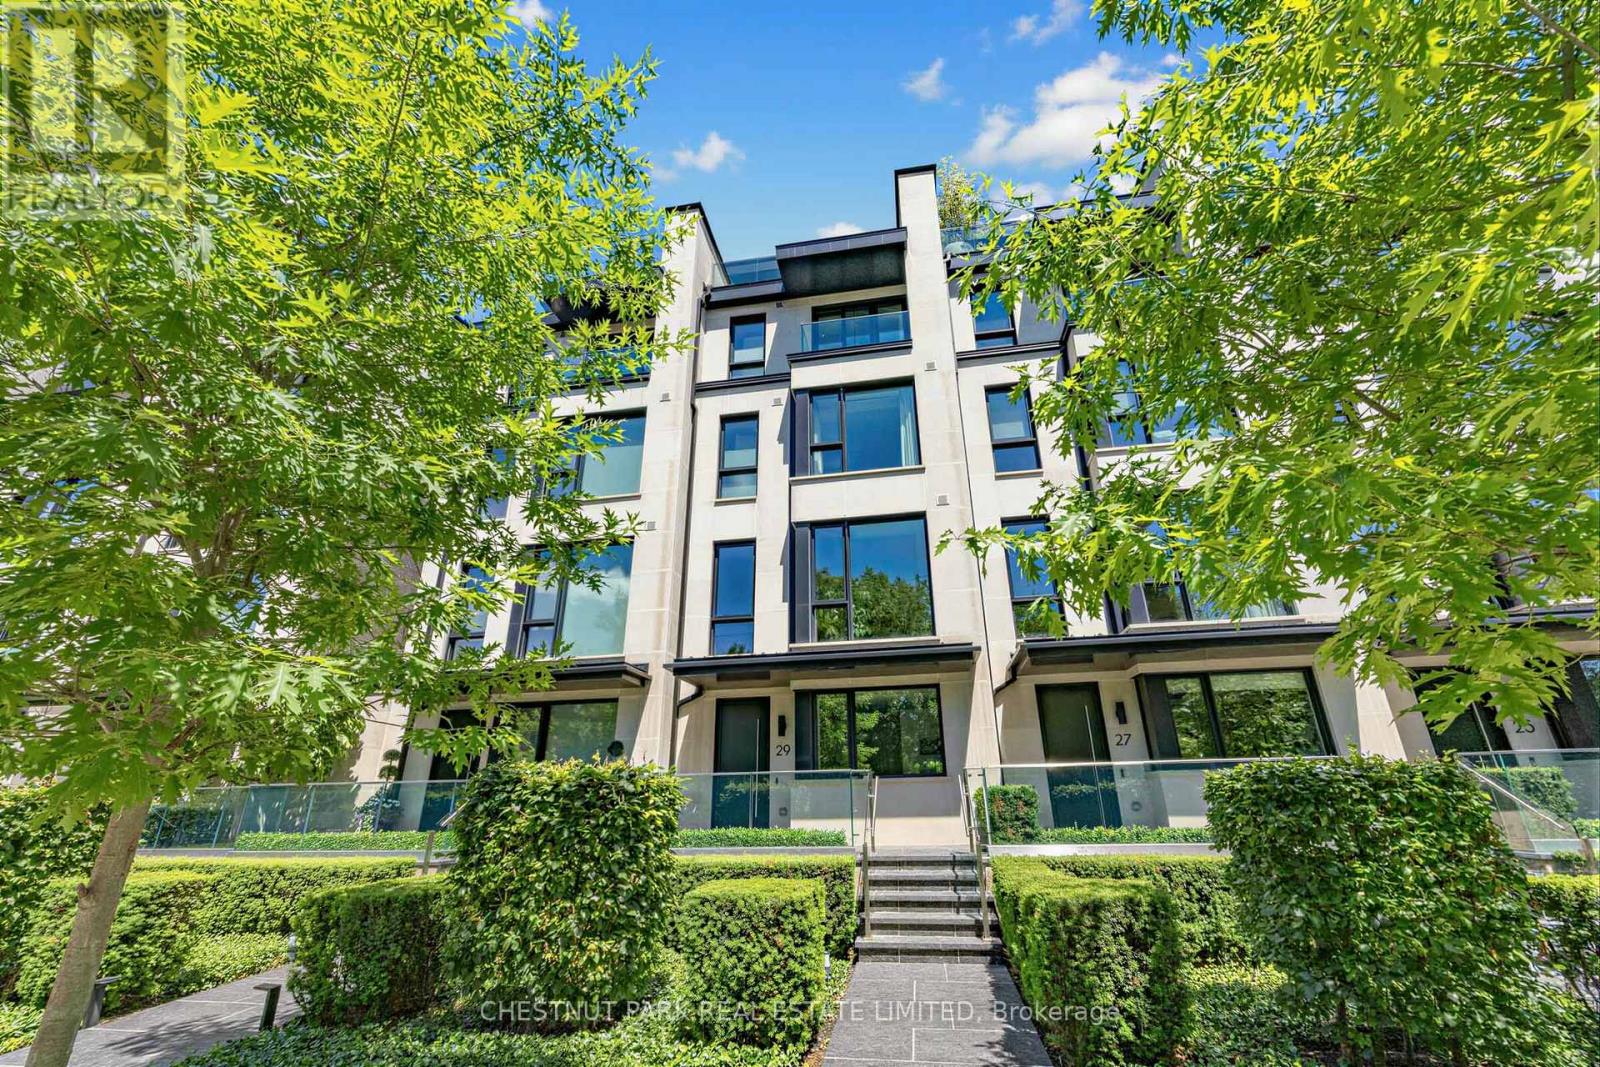
The Charbonnel is an architecturally distinguished boutique enclave of just 18 luxury townhomes in prestigious Summerhill. Like a freehold property with low monthly maintenance fees (covering manicured front gardening), this exceptional Richard Wengle-designed residence offers nearly 3,500 sq ft of sleek interior space, complemented by approximately 1,000 sq ft of private outdoor terraces & balconies, all connected by A PRIVATE ELEVATOR extending from the oversized two-car garage to the rooftop terrace. Designed for effortless indoor-outdoor living, this dynamic home showcases a privacy-screened main-level terrace with firepit adjoining the captivating family / great room, a spectacular rooftop retreat featuring a stone-clad fireplace, & multiple balconies all with transparent glass railings to maximize the uninterrupted panoramas, from the glittering downtown skyline to the ever-green, park-like vistas overlooking the De La Salle playing fields. Customized with an outstanding Brian Gluckstein finish package, the impeccable interiors combine timeless sophistication with contemporary design. Elegant European oak floors, exquisite marble & stone surfaces, dramatic, black-framed walls of glass, & a striking floating staircase crowned by an expansive skylight create an atmosphere of light & understated luxury. Numerous owner upgrades enhance both form & function, including a generous kitchen island, premium Miele appliances, & extensive custom built-ins. Heated floors throughout the kitchen, family rm, current dining rm, primary suite, & 1st floor ensure year-round comfort, while the highly versatile floor plan offers remarkable flexibility, including an ideal office or den near the entrance. All four bedrooms feature ensuite baths & generous walk-in closets. The serene primary retreat is particularly impressive, offering custom cabinetry & a luxurious six-piece spa-inspired ensuite illuminated by its own window. (id:55026)
Burlington, Ontario
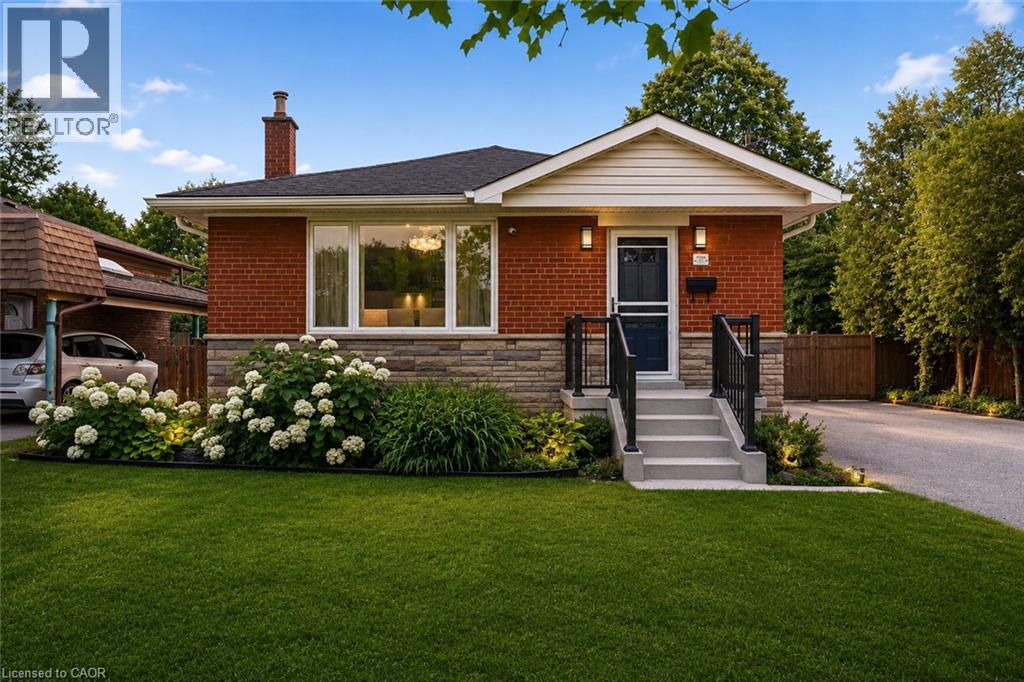
Thoughtfully reimagined from top to bottom, this exceptional bungalow blends timeless design with modern luxury in one of Burlington's most coveted neighbourhoods. The light-filled interior showcases soaring vaulted ceilings, elegant finishes, and an open-concept layout centred around a beautifully appointed chef's kitchen with a generous island, premium stainless steel appliances, and seamless flow for everyday living and entertaining. The main level offers two spacious bedrooms and a beautifully designed spa-inspired bathroom, while the finished lower level extends the living space with two additional bedrooms and a versatile recreation area ideal for family, guests, or a home office. Outside, escape to your own private resort. Professionally landscaped grounds surround a stunning in-ground pool and elegant cabana, creating an extraordinary setting for summer entertaining and relaxed outdoor living. Oversized double driveway with parking for 10. Ideally located in a highly desirable, family-friendly neighbourhood just steps to parks and recreation and within walking distance to vibrant downtown Burlington, the lakefront, boutique shopping, restaurants, and waterfront trails. A turnkey home offering an exceptional lifestyle in a premier location! (id:55026)
Hamilton, Ontario
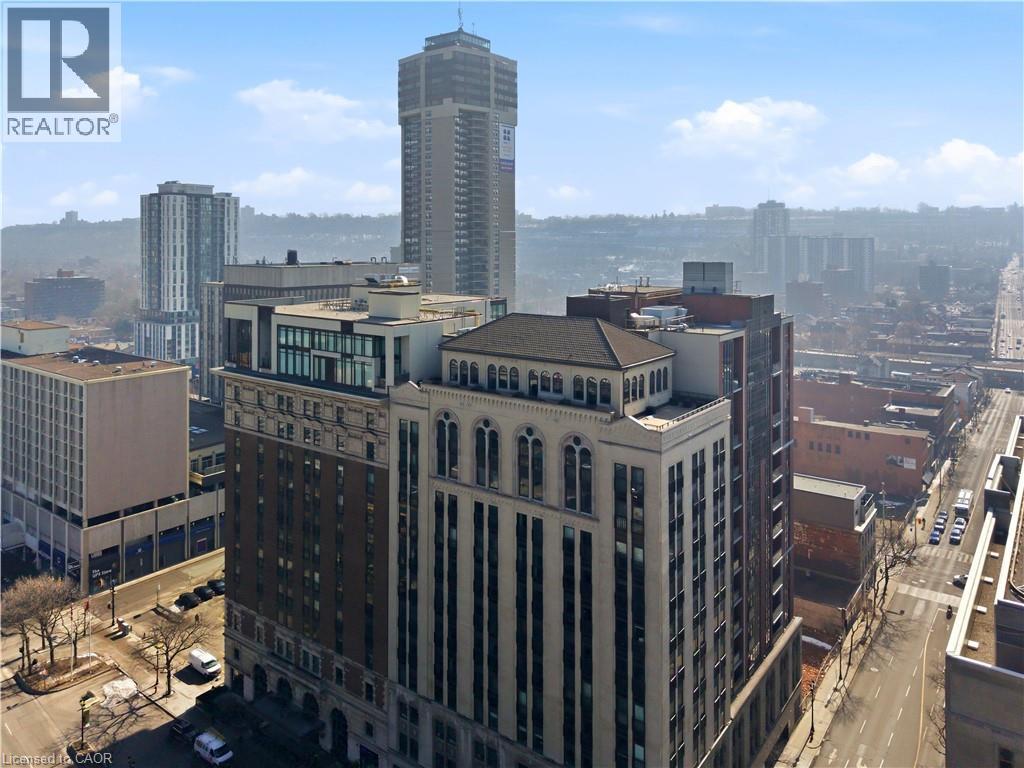
Welcome to this lovely lower penthouse at the iconic Royal Connaught, a beautifully preserved piece of Hamilton's history right in the heart of downtown. This pristine, sun-filled unit offers soaring 13-foot ceilings, a bright open-concept layout, and southwest views. The modern kitchen is perfect for entertaining, featuring a waterfall quartz island, matching quartz counter tops, and custom glass back splash. The spacious living area includes a custom feature wall with electric fireplace. Enjoy automated blinds throughout, a double vanity in the large 4-piece bath, a custom glass-enclosed tub/shower, in-suite laundry, and a walk-in closet in the primary bedroom. Located just steps to everything you love about city living including trendy cafes, shops, art galleries, restaurants, and the vibrant energy of James Street. You'll also love the easy access to hospital services, transit, and GO Station connections. If you're ready for a blend of luxury, history, and urban convenience, this spectacular condo might just be your perfect match. ** Note that one underground parking space is available if needed for an additional monthly fee. ** (id:55026)
Barrie, Ontario
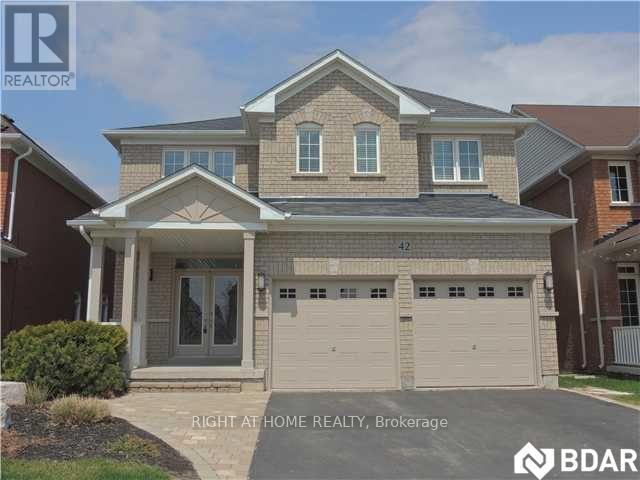
Lower level with private entrance (Legal Unit), 2 bedrooms, 2 Bath. Extra large eat in Kitchen with loads of Cupboard space, Living room. Private Laundry and a storage area. Parking is the right side of the driveway Garage is not included. 30% of utilities.(approx $125.00 per month) Available Sept 1st. Pets allowed with restrictions. House will be freshly painted before new tenant moves in. (id:55026)
Ottawa, Ontario
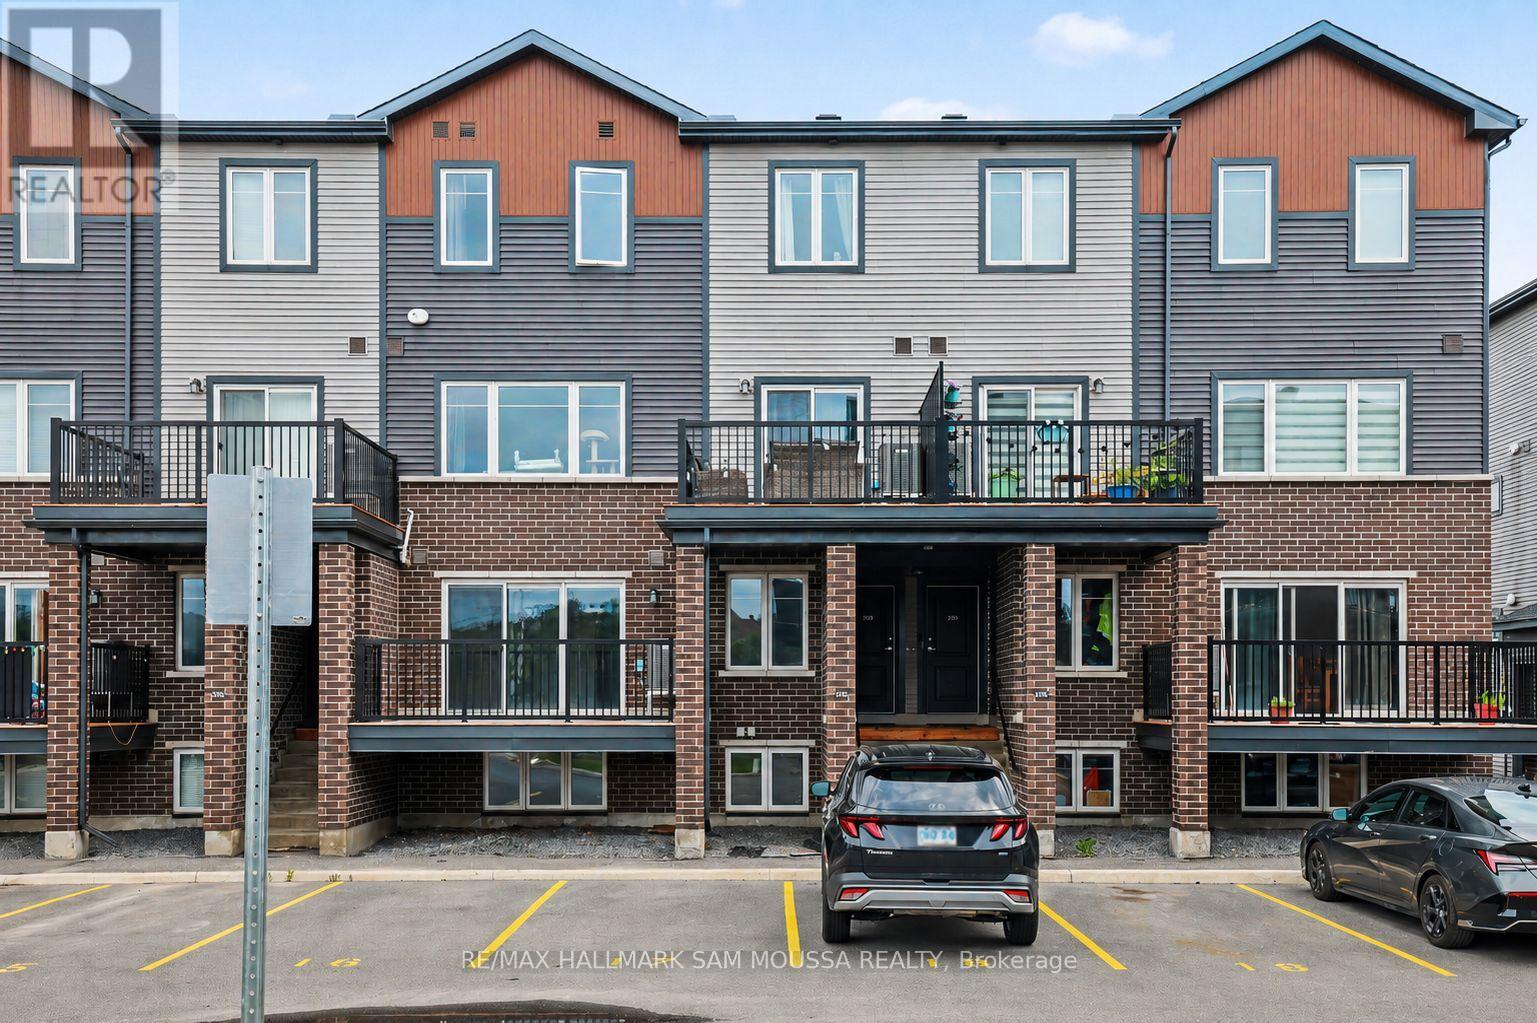
Welcome to 215A Eldorado Private, an exceptional contemporary condo townhouse located in the heart of Kanata's highly desirable Morgan's Grant community. Built in 2020, this beautifully designed residence offers a sophisticated blend of style, comfort, and convenience, making it an outstanding opportunity for professionals, first-time buyers, downsizers, or investors alike. The thoughtfully designed open-concept main level is filled with natural light and showcases a spacious living area that flows seamlessly into the modern kitchen, complete with sleek finishes, ample cabinetry, and functional workspace for both everyday living and entertaining. A convenient powder room completes the level. Downstairs, you'll find two well-appointed bedrooms, including a generous primary retreat, along with a stylish full bathroom and in-suite laundry. Enjoy the comfort of central air conditioning and efficient gas heating, while the private balcony provides the perfect space to unwind outdoors. Ideally situated close to parks, walking trails, top-rated schools, shopping, dining, transit, and Kanata's thriving technology sector, this turnkey home offers a low-maintenance lifestyle in one of Ottawa's most sought-after neighbourhoods. (id:55026)