Your Favourites
No Favourites Found

Barrie, Ontario
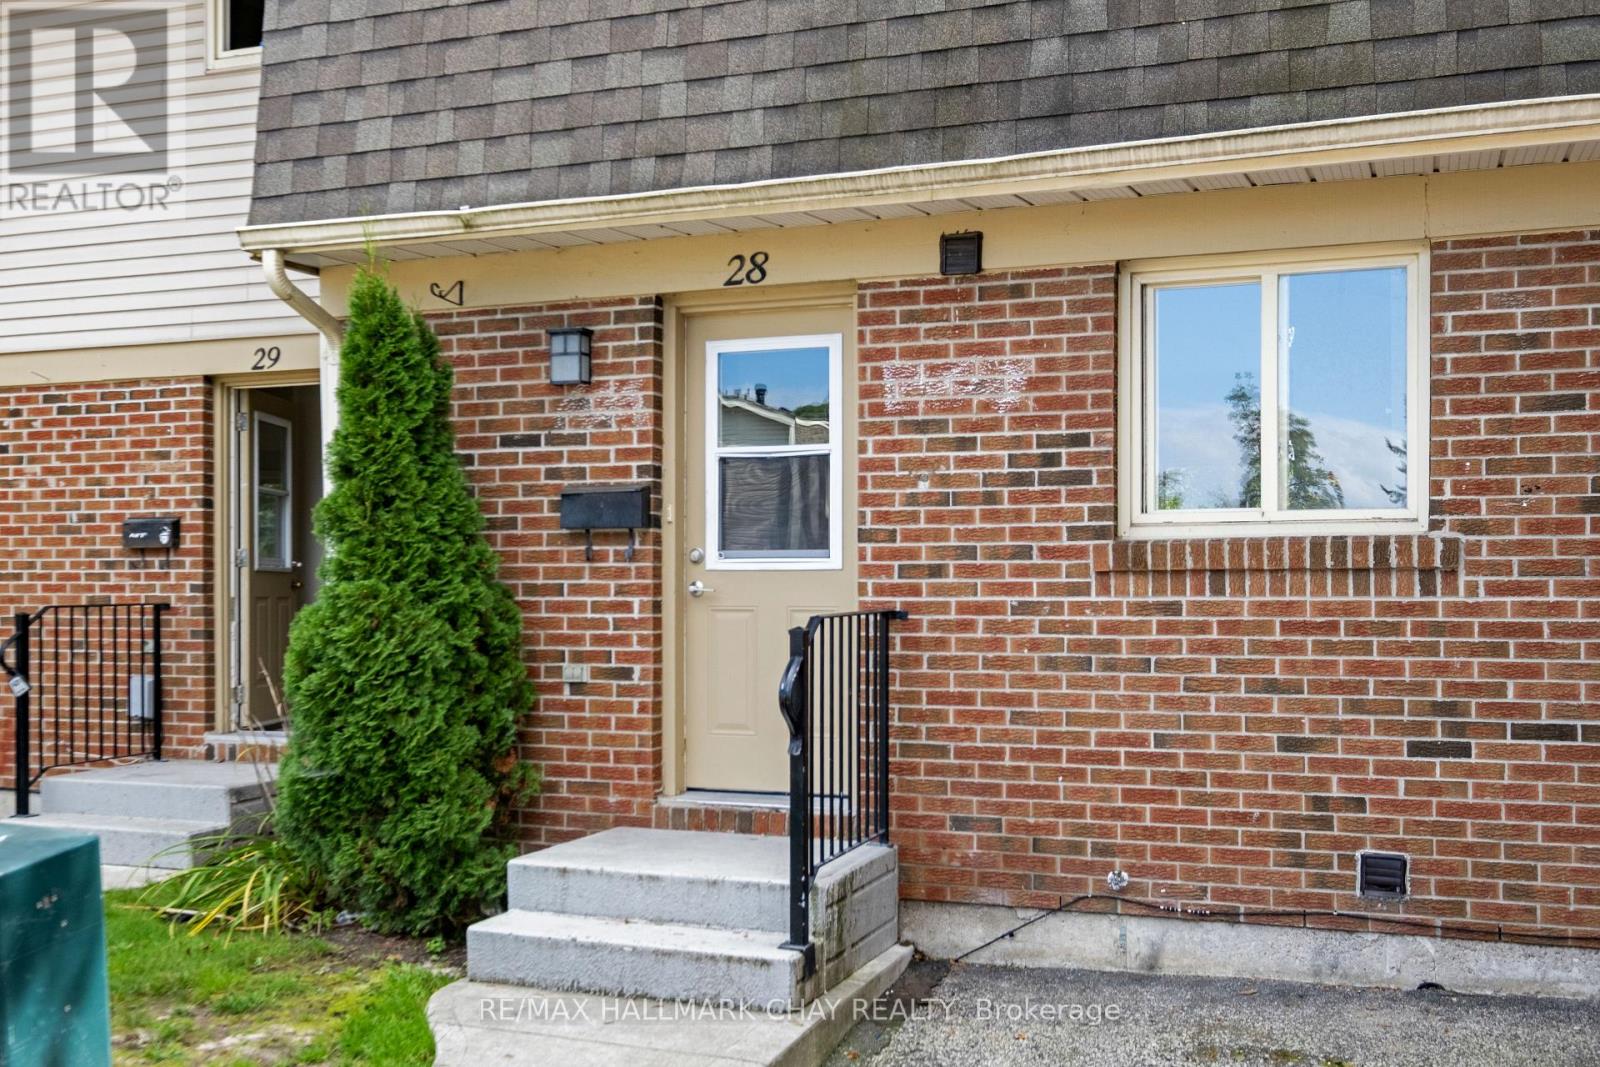
Welcome to Tamarack Woods, a quiet townhouse community in Central Barrie. Bright, spacious townhouse with 4 bedrooms, 2 baths, 1,523 square feet plus a full finished basement with laundry and 4th bedroom plus a bonus play space or office area. This home has been renovated and includes wood flooring throughout, plus tile flooring in the key areas. An upgraded kitchen with stainless white appliances, modern cabinets and counters. Plenty of storage, fully fenced yard. This community is very family friendly oriented. There are many fun filled events throughout the year, Freezie Fridays in the summer, Canada Day BBQ, seasonal contest, pizza in the park and so much more for the kids including a large playground and basketball court. On-site management, friendly environment, pet friendly, visitor parking. Ideally located in central Barrie, minutes to shopping centre, grocery stores, pharmacies, banks, restaurants, public transit, and City recreation Centre directly across the street, parks, golf, and more. Barrie's beautiful waterfront is a 5 minute drive. Surrounded by fantastic schools all within walking distance. Easy access to major highways. This home is a must see! (id:55026)
Barrie, Ontario
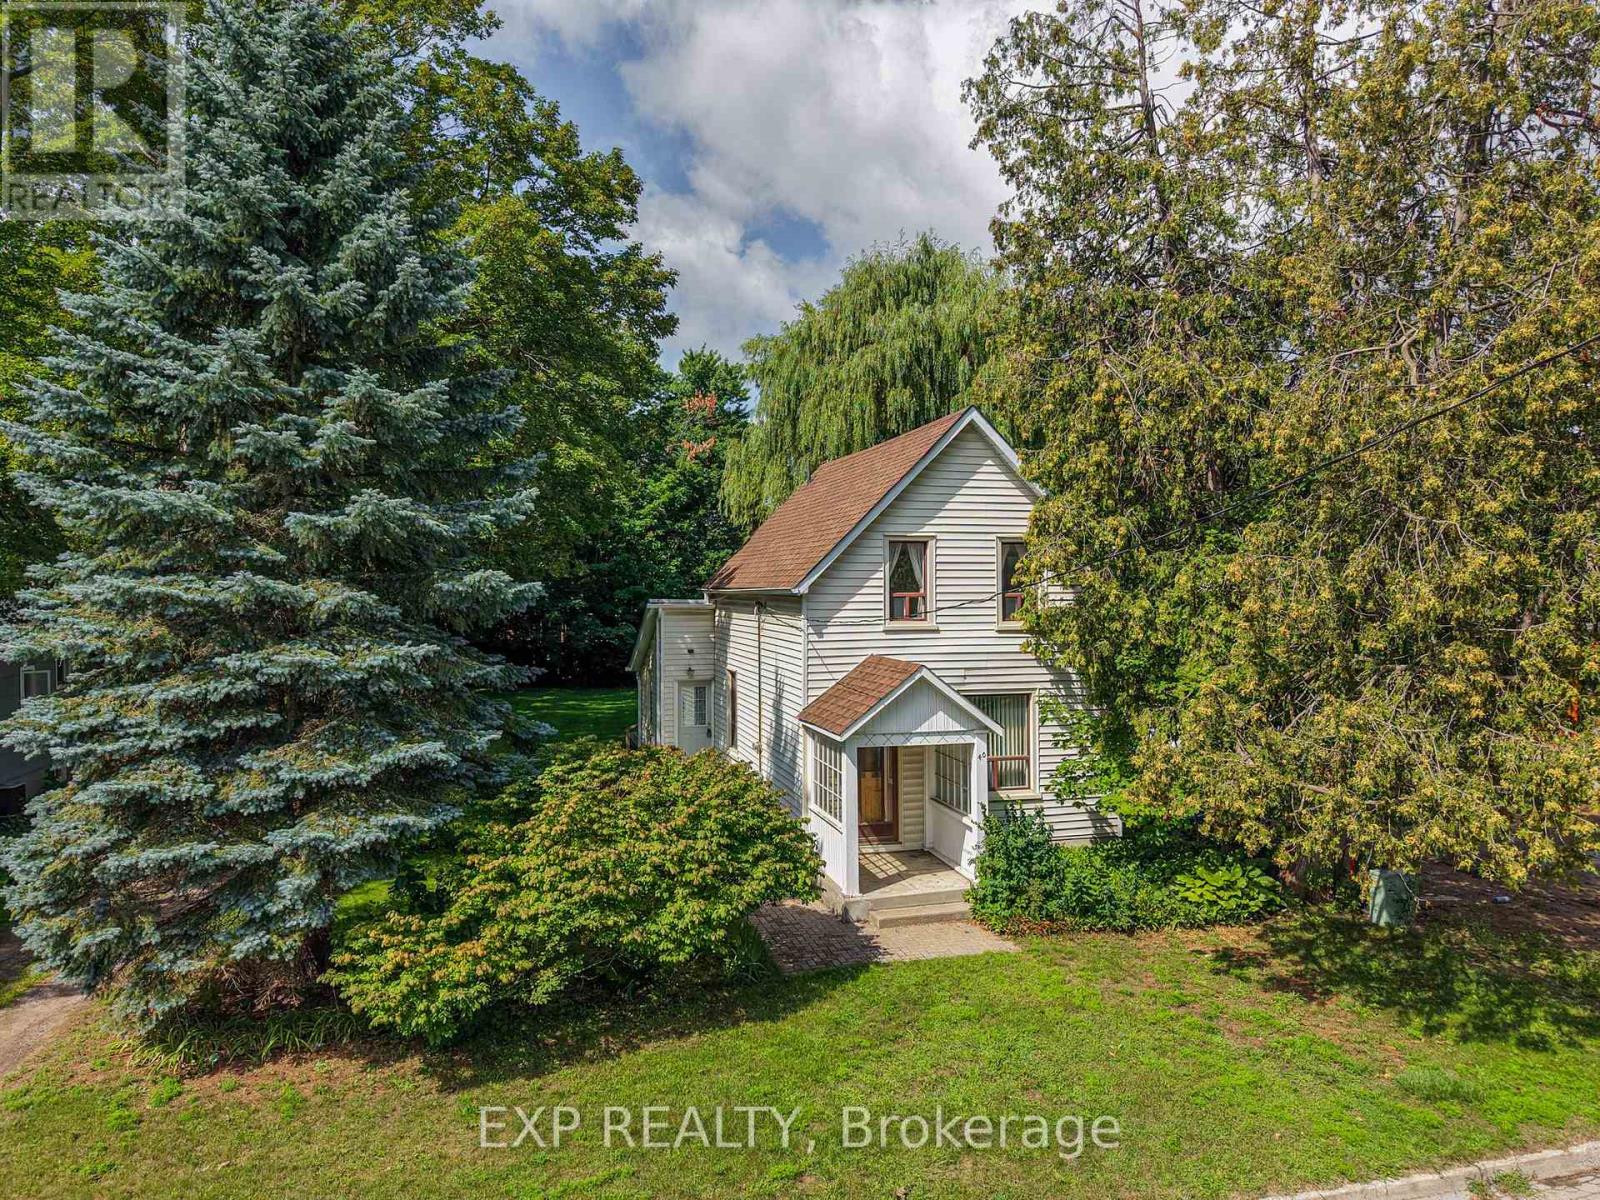
## 40 Marcus Street, Barrie - $579,900**A DETACHED HOME. A HUGE LOT. AND A TON OF POTENTIAL.**Why settle for a townhouse when you can own a detached home on an incredible **66' x 164' treed lot** in a quiet, established Barrie neighbourhood?Welcome to **40 Marcus Street**, a charming century home that has been owned and loved by the **same family since 1969**. This is the kind of property that is becoming harder and harder to find - an affordable detached home with character today and exciting possibilities for tomorrow.Step inside and you'll find the warmth and charm you expect from an older home, including a beautiful **wood staircase** and plenty of opportunity to update, renovate and make the space your own. Important improvements, including a **newer furnace and newer roof**, have already been completed.But the real story here is the **property itself**.The spectacular **66-foot-wide by 164-foot-deep lot** is beautifully treed, fenced and offers an incredible amount of outdoor space - something you simply don't get with most newer homes or townhouses. Enjoy it as it is, renovate and expand the existing home, or explore the property's future development possibilities. Throughout the surrounding area, many older homes are being transformed, renovated and expanded, showing just how much potential properties like this can offer.Located on a **quiet street close to a park**, this is an exciting opportunity for **first-time buyers, renovators and investors** looking beyond today's finishes and seeing the value in land, location and long-term potential.At **$579,900**, 40 Marcus Street is your chance to get into a detached home, own an exceptional piece of property and create something special.**Bring your ideas. Bring your vision. Come see the potential for yourself.***Development, renovation, addition and other future-use opportunities are subject to municipal zoning, approvals and applicable regulations.* (id:55026)
Vaughan, Ontario
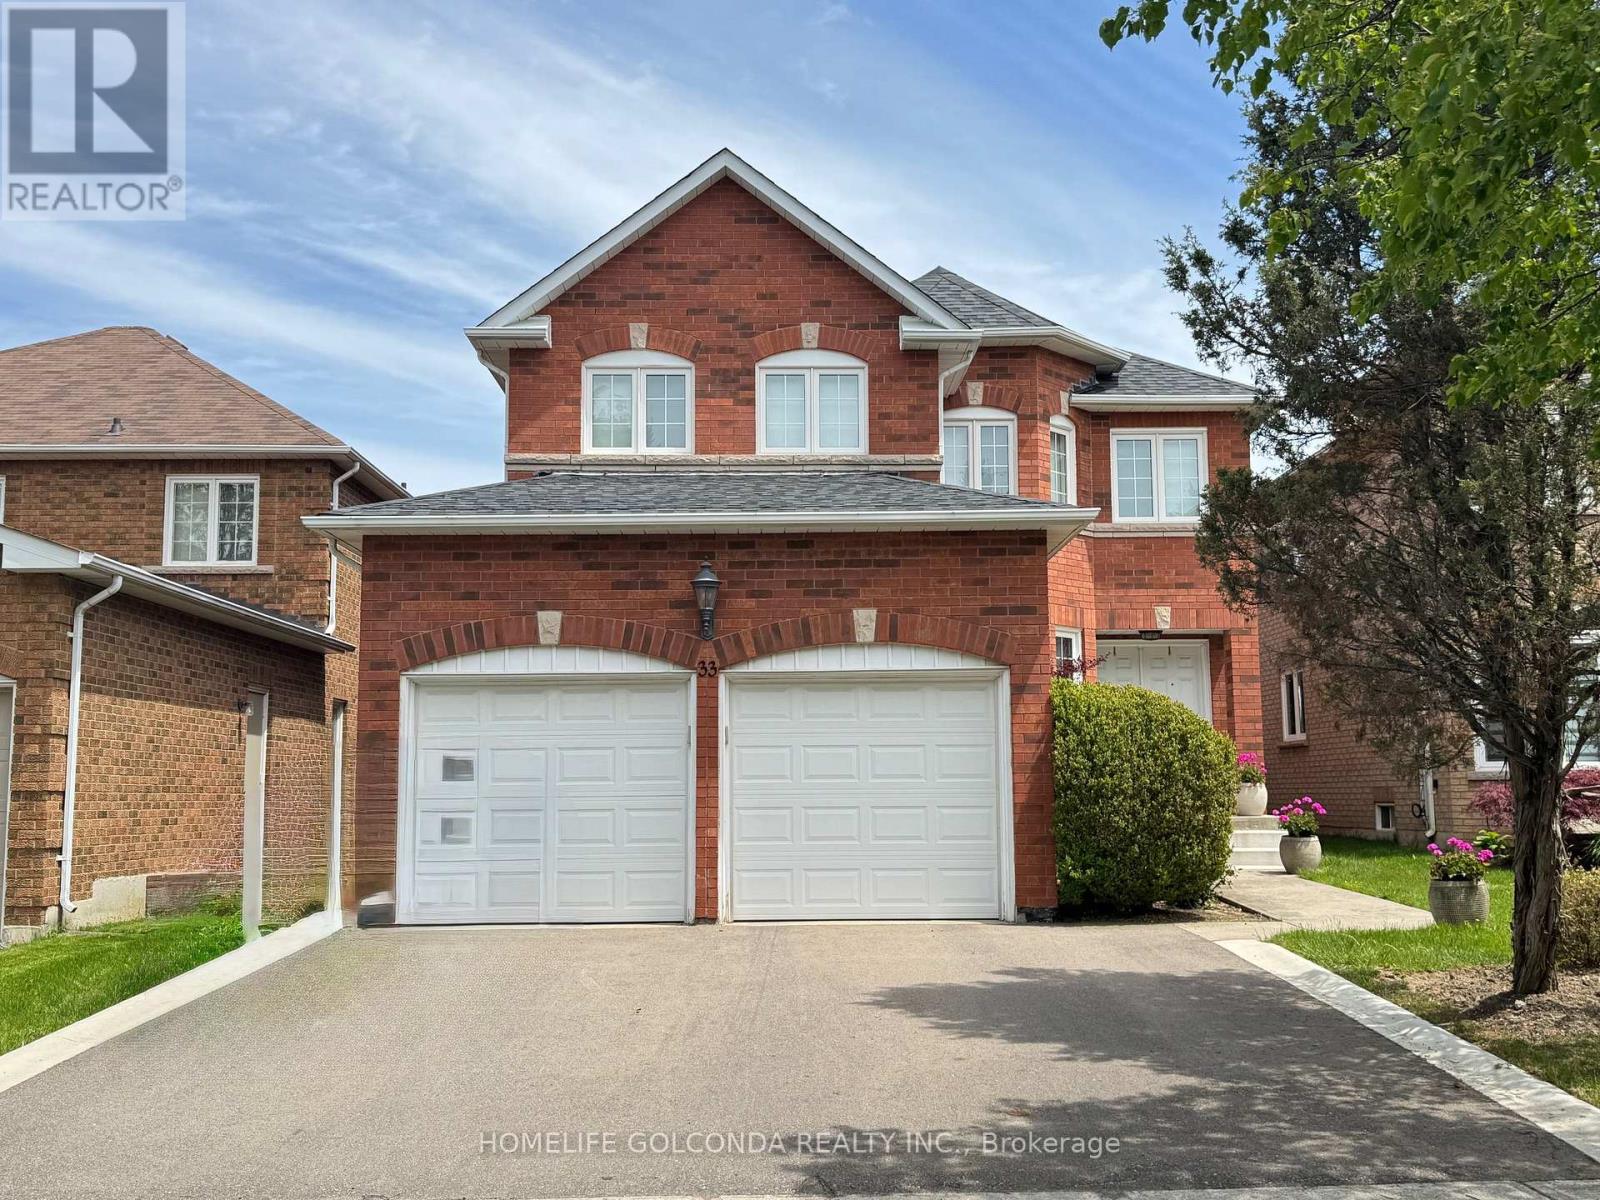
Spacious 2-Bedroom Basement Apartment for Lease! Featuring 2 generously sized bedrooms and 2 full bathrooms, this walk out basement unit offers a separate private entrance, a good-sized kitchen, and a comfortable dining area. Includes 1 driveway parking space. Rent includes all utilities (hydro, water, heat & central A/C). Conveniently located close to highways, shopping, restaurants, and schools. (id:55026)

Oshawa, Ontario
Welcome To 424 Chaleur Ave. Fantastic opportunity to own a detached 3+1 bedroom home inOshawa's sought-after Lakeview community! This bright and inviting property serves as theperfect starter home or investment. The main floor features a spacious eat-in kitchen withample counter space, and a sun-drenched living room with a massive picture window. This can beconverted to another bedroom. 2 washrooms in main floor. Walk upstairs to find three generouslysized bedrooms, all equipped with large closets, and a clean 4-piece washroom.Unbeatablelocation. walk to lakewood PS, community centre, Lake Vista Park and Stone Street Park. justminutes from the lake, Highway 401, excellent schools, parks, transit, and major shopping hubs.Don't miss out! ** This is a linked property.** (id:55026)
Toronto, Ontario
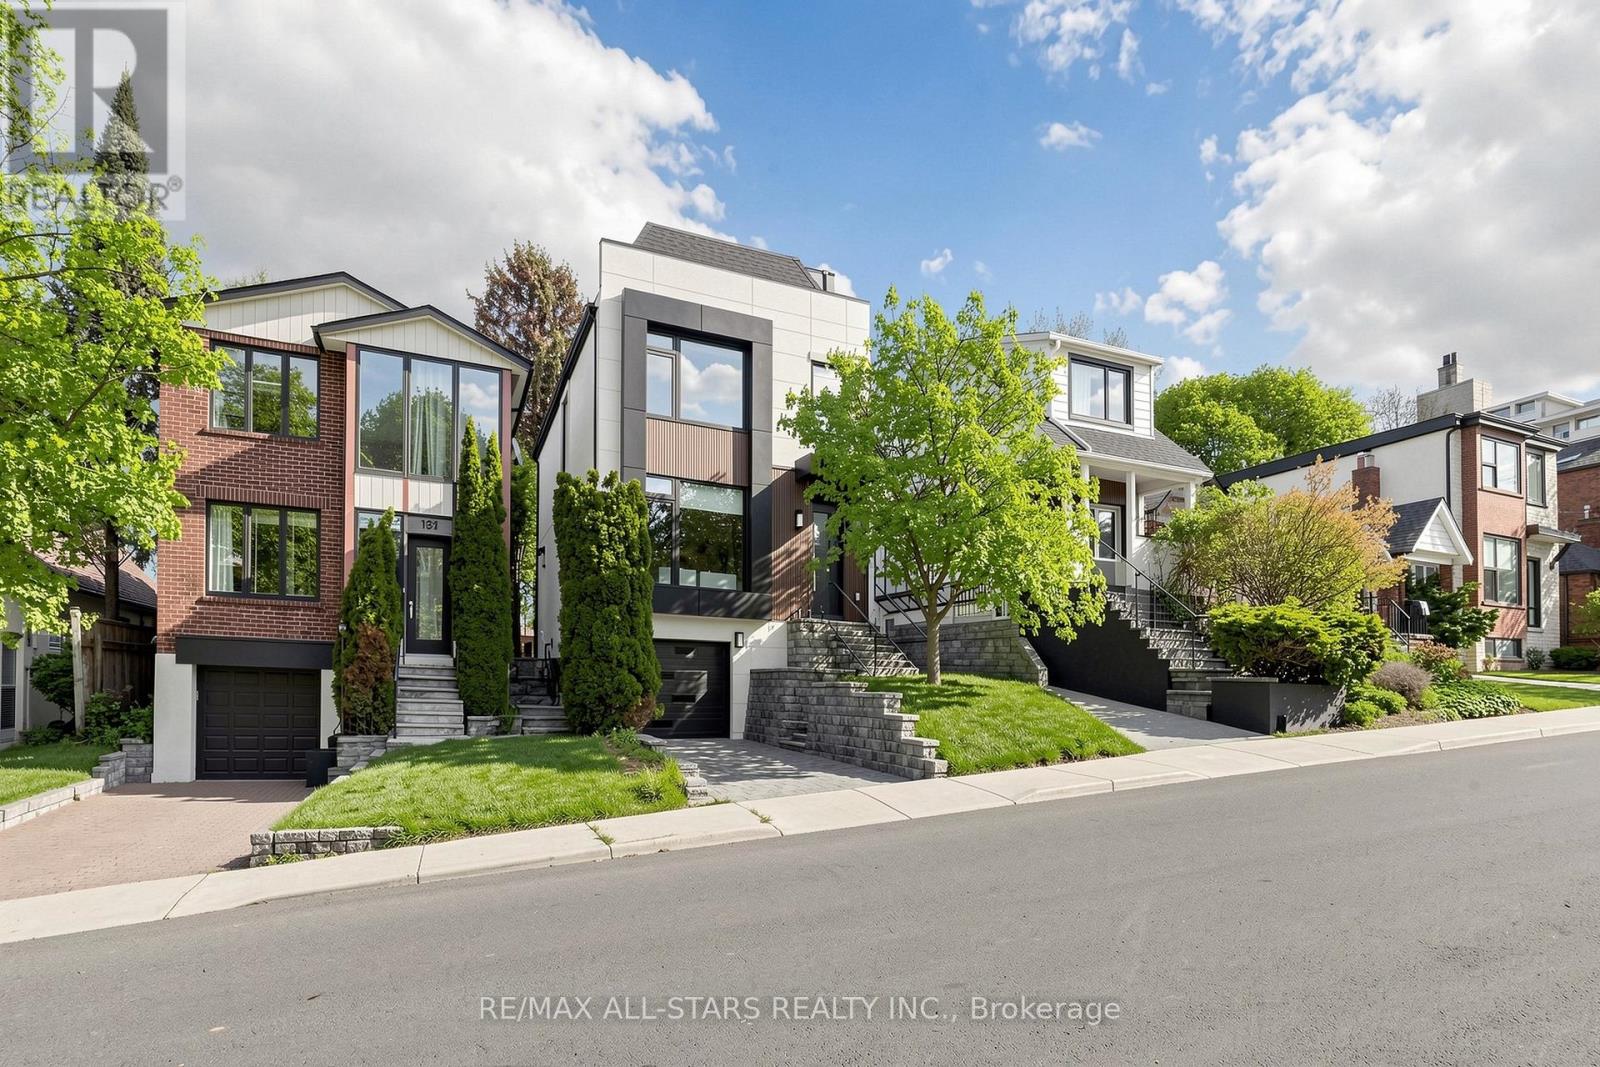
Exceptional Family Home in the Prestigious Bayview & Eglinton Community. Beautifully renovated with exceptional craftsmanship and sophisticated finishes throughout, this stunning 3+1 bedroom, 4-bathroom residence offers over 2,800 sq. ft. of beautifully finished living space, blending luxury, comfort, and modern design. The bright open-concept main floor is perfect for everyday family living and entertaining, featuring elegant living and dining areas and a chef-inspired kitchen with quartz countertops, premium appliances, and custom cabinetry. A versatile third-floor office can easily serve as a fourth bedroom, guest suite, or work-from-home space. Spacious bedrooms, beautifully updated bathrooms, and a professionally finished lower level provide exceptional comfort and functionality. Enjoy outstanding curb appeal and a private backyard retreat, all in a prime location just minutes from top-rated schools, parks, shopping, transit, and the upcoming Eglinton Crosstown LRT. A rare opportunity to own a move-in-ready home in one of Toronto's most sought-after neighbourhoods. (id:55026)
Toronto, Ontario
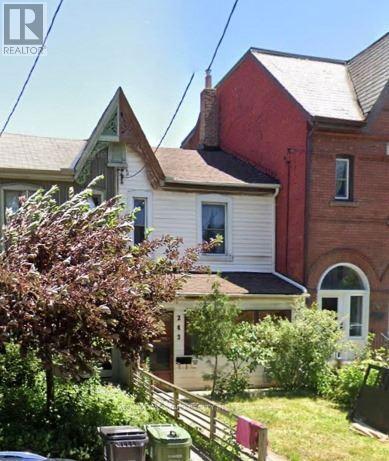
Beautiful Annex Victorian Home 2. Story W/A Laneway Home W/3 Bedroom At The Back Of The Property, (W Separate Utilities) Soaring Ceilings, Large Entertainers Kitchen Walk To Private Backyard, Investment Property , Both Homes Are Tenanted. Walking Distance To The U Of T, Kensington Market , To Shops, Schools, Parks And Ttc And Bloor Annex Neighbourhood (id:55026)
Toronto, Ontario
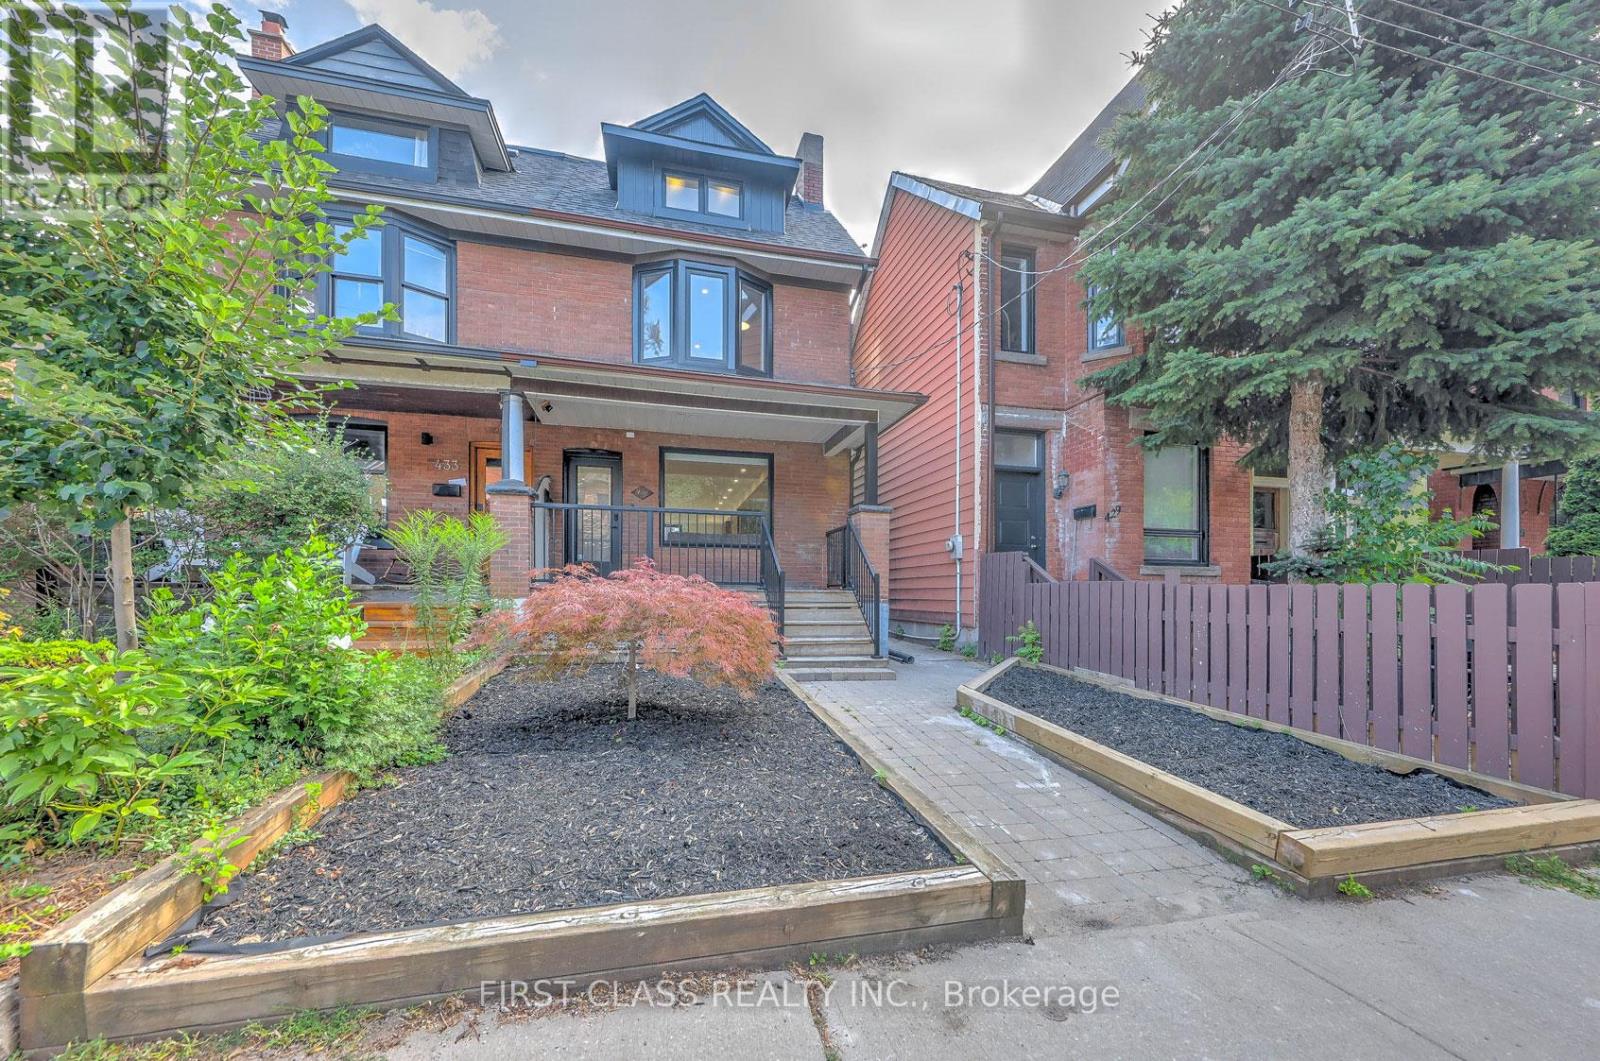
Beautiful and fully self-contained LEGAL 2-Bedroom Basement Apartment in the heart of Toronto's highly sought-after Little Italy (Bloor/Ossington). Featuring a private separate entrance, this spacious unit offers an excellent layout with two well-sized bedrooms, a full 3-piece bathroom, and an open-concept living and dining area. Enjoy your own private full kitchen and exclusive-use in-suite laundry-no sharing required! Located on a quiet, tree-lined street but just steps away from the Bloor/Ossington subway station, vibrant Ossington Ave, Trinity Bellwoods Park, and world-class dining. Perfect for quiet professionals or a couple seeking privacy and convenience in a premium neighbourhood. (id:55026)
Toronto, Ontario
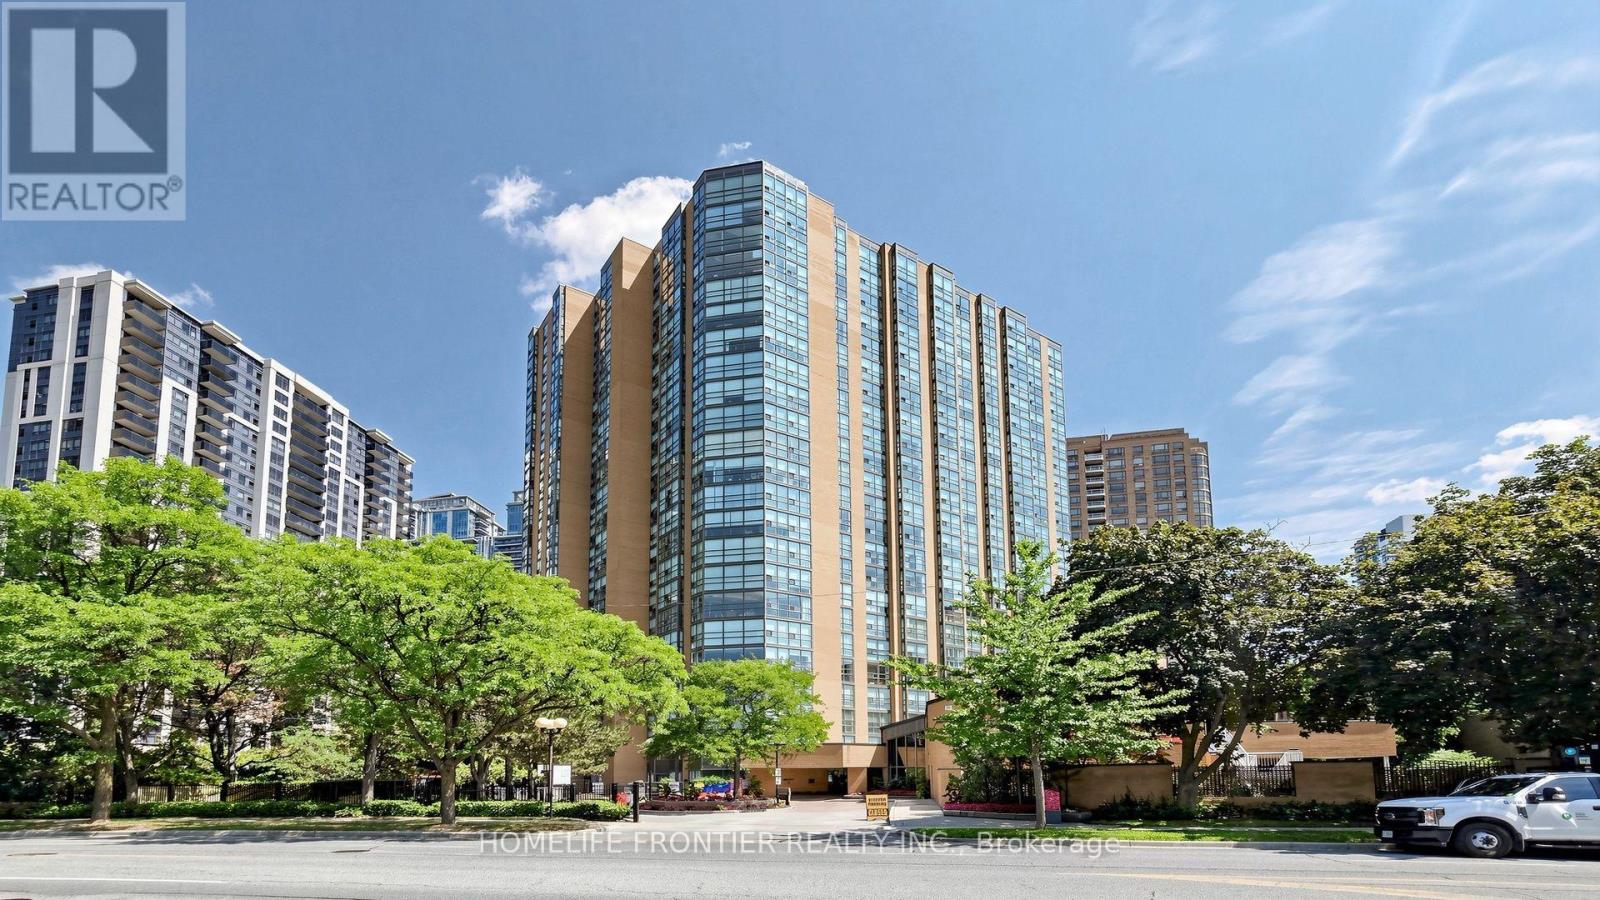
Look No Further! Welcome to The Award Winning "Manhattan Place" Offering Luxury Living & Comfort of 5 Star Hotel, Including Valet Parking & 24 hr Security! This Rarely Available Bright and Spacious 2 Bedroom / 2 Washroom Corner Suite, Largest of its Kind w/Over 1785 sq of Living Space, Offers West/South Views Over Gardens and Mature Trees. This Freshly Painted Suite Features: Plenty of Natural Light Through Floor-to-Ceiling Windows, Premium Engineered Hardwood Flooring, Extra Large Living & Dining Rooms and Separate Family Room. Large Primary Bedroom w/Double Door Entry Offers: Ensuite Bath, Oversized Walk-in Closet w/Custom Shelving and Linen Closet. Second Bedroom Features a Double Closet & Floor to Ceiling Windows. The Solarium is Fully Surrounded by Nature Where You Can Enjoy The Sunshine Through the Floor-to-Ceiling Window Walls. This Bright Solarium Can Also Be Used As a 3rd Bedroom. Recently Updated Kitchen Offers Granite Countertop, Stainless Steel Appliances and Plenty of Storage Space. Abundant Closets and an Ensuite Locker/Laundry Room. There is Loads of Storage Overall! This Prestigious & Highly Sought-After Building Offers Spa Like Facilities Including: Sauna, Gym, Indoor Pool, Squash Court, Table Tennis, Basketball Court, Party room, Meeting room, Upper & Lower Lobbies & Much More! This Building Has Excellent Management (Managed by Del). All-Inclusive Rent: Central AC, Heat, Hydro, Water, Cable TV, High Speed Internet as well as a Designated Underground Parking Spot Makes It The Ultimate Choice! (id:55026)
Toronto, Ontario
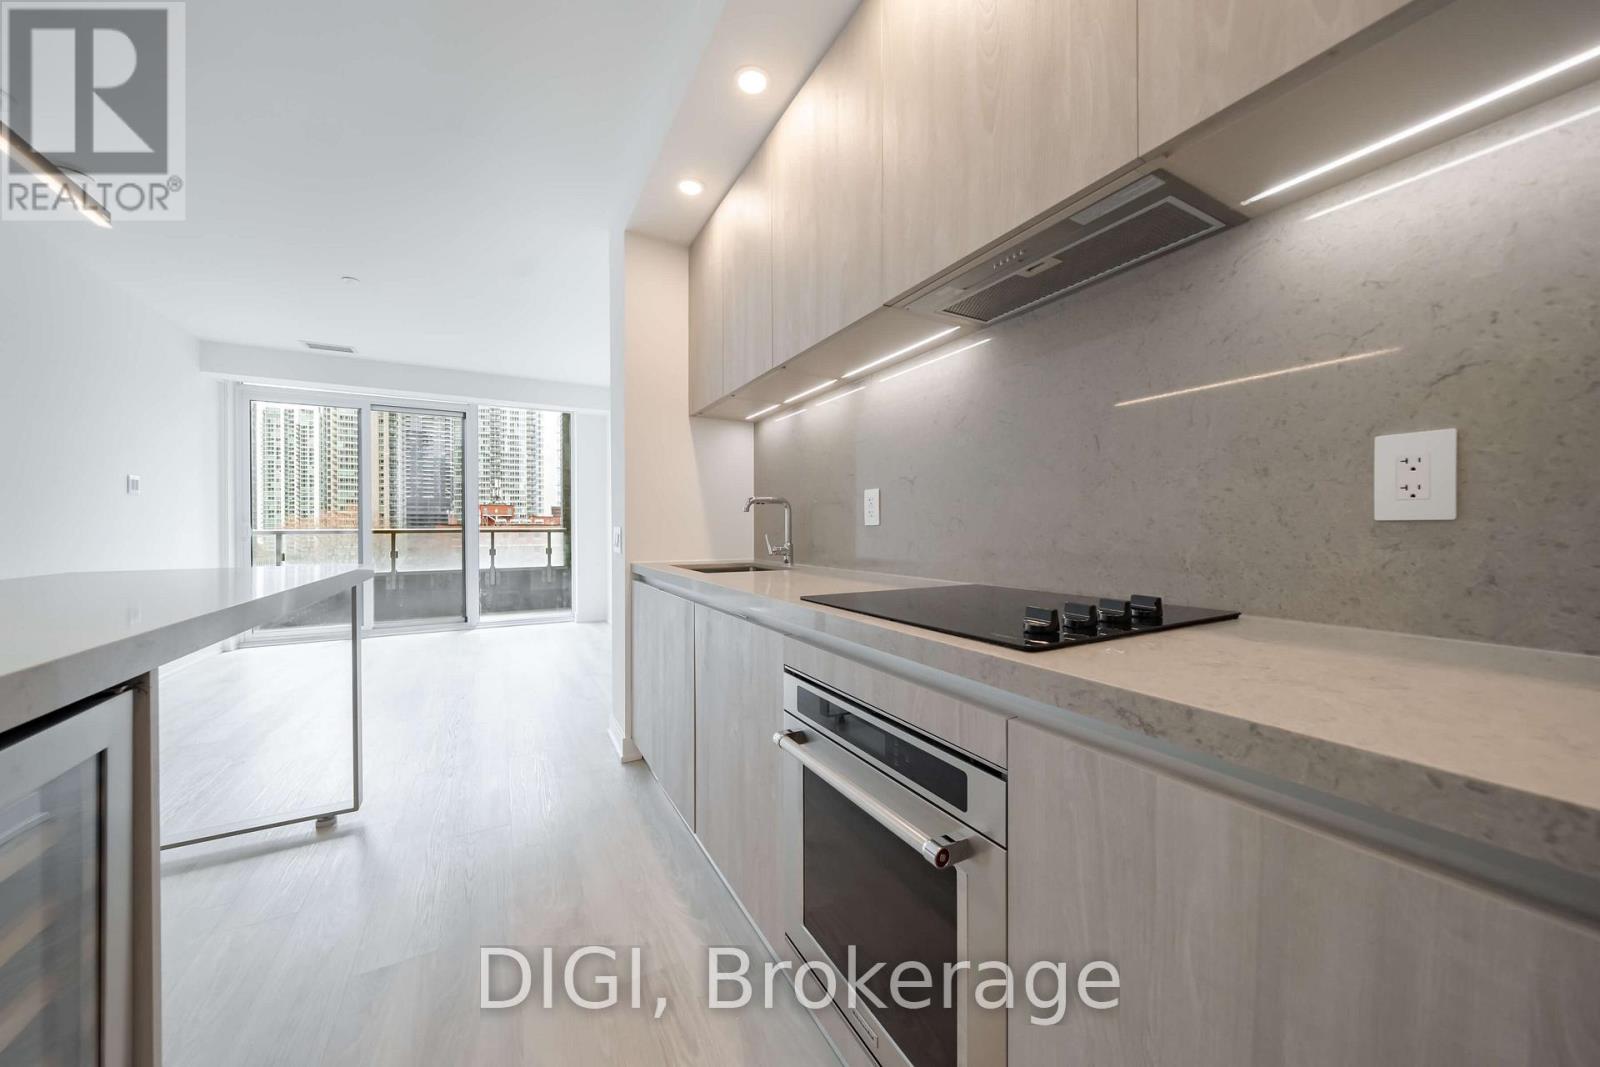
**HALF MONTH FREE RENT PROMO** Live at The Taylor, a striking modern rental residence located at Spadina & King in the heart of Toronto's vibrant Fashion District. This beautifully designed 608 sq ft 1 bedroom, 1 bathroom suite features contemporary finishes including quartz kitchen countertops, stainless steel appliances, in-suite washer and dryer, window coverings, and keyless smart locks for seamless, modern living. Residents enjoy exceptional amenities including The Cove rooftop pool with sundeck and wellness spa, Club Apex fitness centre with yoga and spin studio, and The Node great room featuring co-working space and a demonstration kitchen. Additional lifestyle amenities include the Neo Coffee Bar, outdoor terrace with BBQs and fireplaces, Sanctuary Lounge overlooking Clarence Square Park, and a Music Room with piano, karaoke and surround sound. The Taylor also offers a Pet Spa and a collection of stylish resident lounges designed for socializing and relaxation. Perfectly positioned steps from King West, the Entertainment District, Clarence Square Park, transit, world-class dining, shopping, and nightlife, The Taylor places you at the centre of downtown living. Experience elevated urban living at The Taylor. Photos are of a similar unit. (id:55026)
Ottawa, Ontario
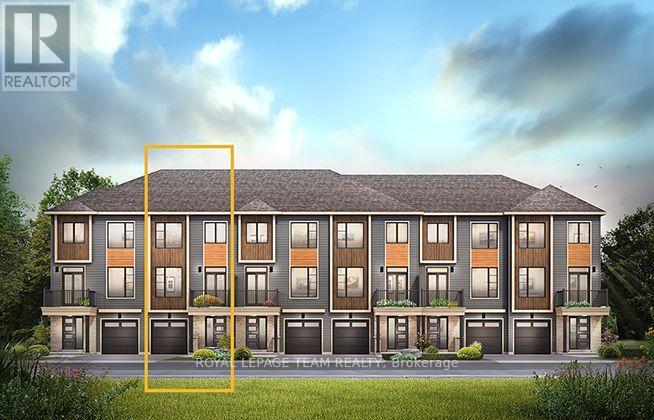
The Burnaby was designed so you can have it all. The First Floor features a spacious Laundry Room and an inviting Foyer. The Second Level includes a kitchen overlooking the Living/Dining area, but also a Den, perfect for working from home, or a quiet study area. The Third Level features 2 bedrooms, with the Primary Bedroom featuring a walk-in closet. The Burnaby is the perfect place to work and play. All Avenue Townhomes feature a single car garage, 9' Ceilings on the Second Floor, and an exterior balcony on the Second Floor to provide you with a beautiful view of your new community. Don't miss your chance to live along the Jock River surrounded by parks, trails, and countless Barrhaven amenities. February 14th 2027 occupancy! (id:55026)
Ottawa, Ontario
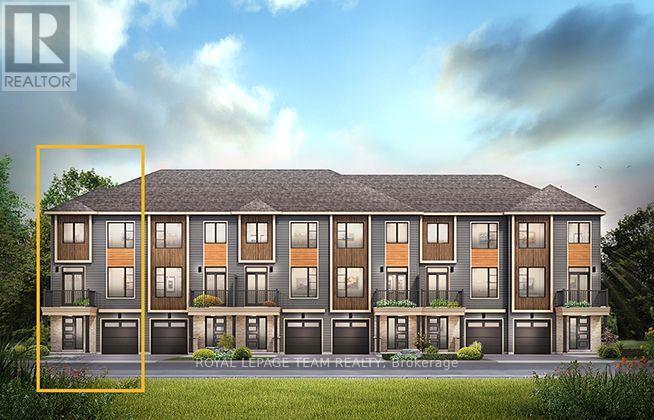
The Cambridge End is located on the end of the Avenue Townhome Block, allowing for more natural light into your home. The Cambridge has a spacious open concept Second Floor that is ideal for hosting friends and family in either the separate Dining area or in the Living space that is overflowing with an abundance of natural light. On the Third Floor, you have 2 bedrooms plus full bathroom. All Avenue Townhomes feature a single car garage, 9' Ceilings on the Second Floor, and an exterior balcony on the Second Floor to provide you with a beautiful view of your new community. Don't miss your chance to live along the Jock River surrounded by parks, trails, and countless Barrhaven amenities. March 11th 2027 occupancy! (id:55026)
Ottawa, Ontario
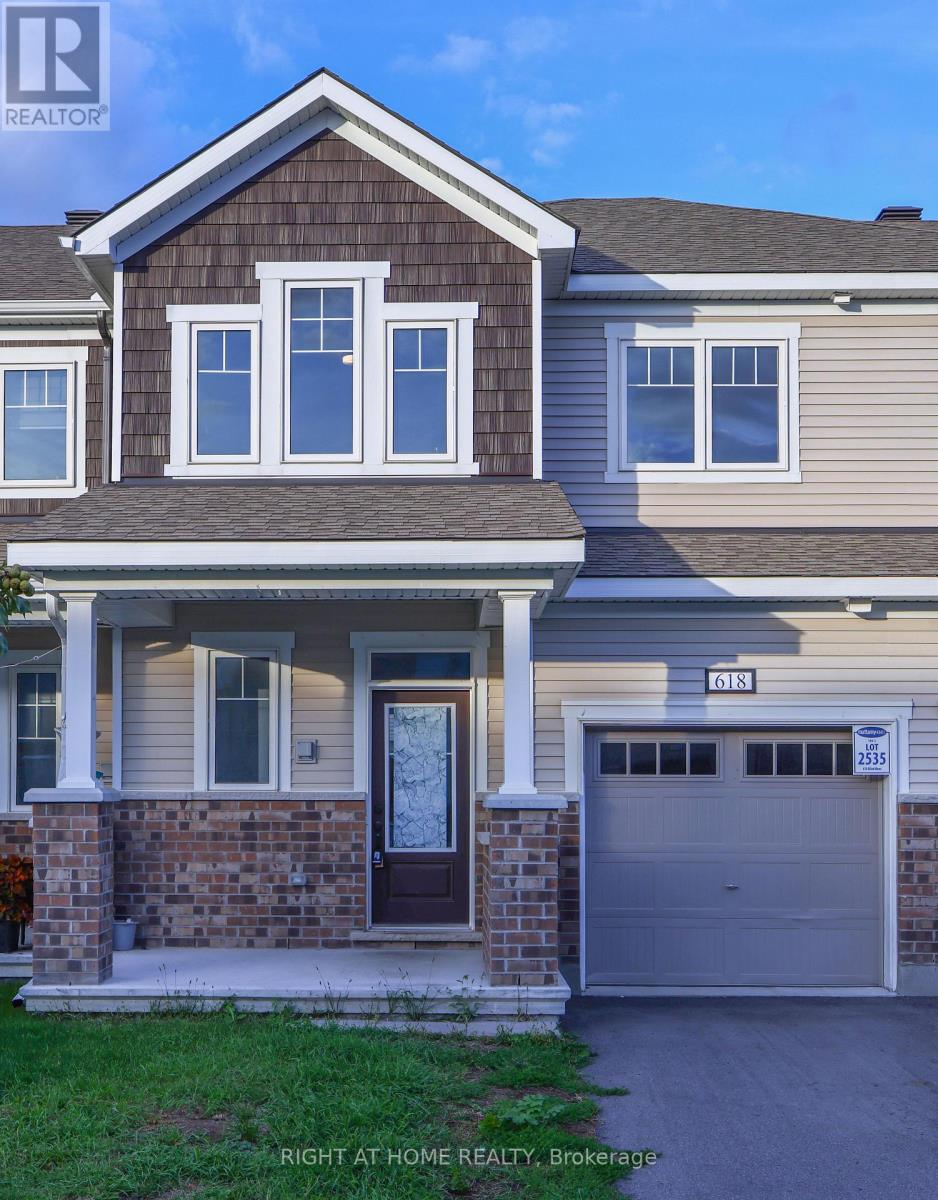
Beautiful and well-maintained 3-bedroom, 2.5-bathroom home ideally located just 2 minutes from highway access, the Canadian Tire Centre, and Tanger Outlets. This property offers exceptional convenience with Costco, restaurants, shopping, and everyday amenities all close by. Thoughtfully designed with spacious living areas and comfortable bedrooms, it is perfect for families or professionals seeking both comfort and accessibility. Enjoy a prime location that combines effortless commuting with a vibrant lifestyle. (id:55026)