Your Favourites
No Favourites Found

Oakville, Ontario
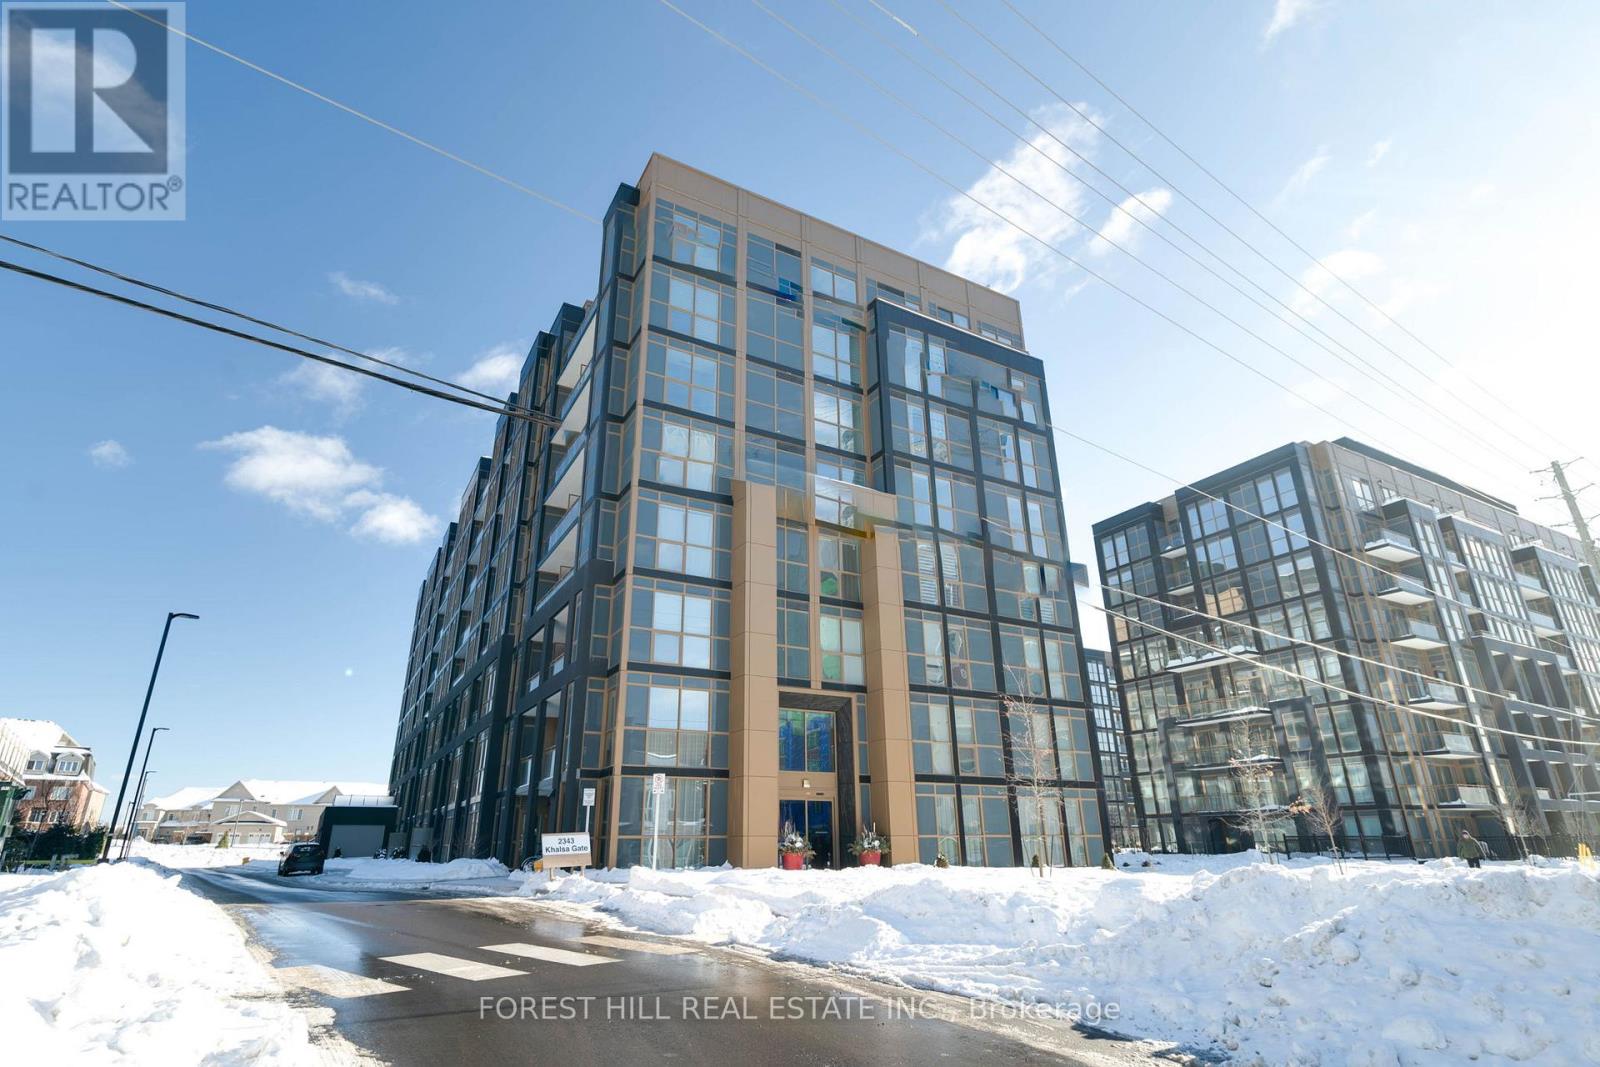
Gorgeous 1 Bed + Den in the sought-after Nuvo II! Bright, open concept, modern decor, Den can be used as 2nd bedroom, ensuite laundry and 2 full baths, Fabulous amenities pool, gym, and entertain in the media room & BBQ area. Additional perks include a dog wash station, car wash, and 24/7 concierge for security and convenience. Prime location with easy access to highways, shops, and entertainment. 1 underground parking & locker included! (id:55026)
Hamilton, Ontario
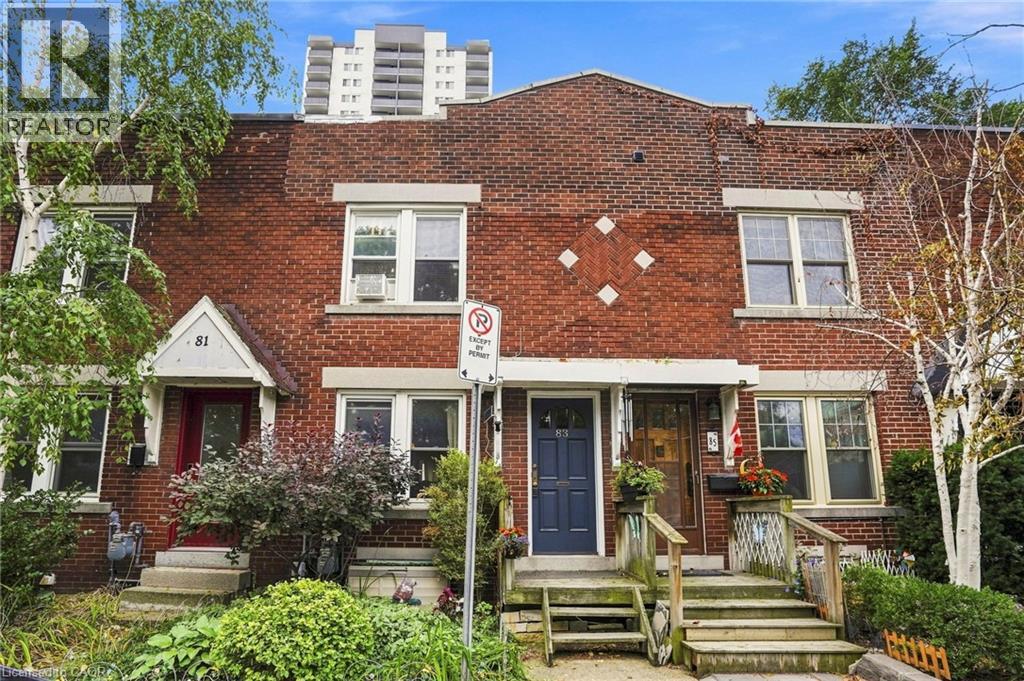
Downtown Hamilton gem all brick three-bedroom row house. Charming all brick rowhouse in the heart of downtown Hamilton, with walkability to trendy cafes, restaurants, shops, and nightlife along James Street and Locke Street. With easy access to GO Transit, public transit routes, parks, and the escarpment trail. The solid brick construction brings timeless character and low maintenance appeal. On street parking permits are available through the City of Hamilton, giving residents convenient parking right in front of the home, a rare perk downtown. A fantastic opportunity for investors or first-time buyers alike. The current tenant has called this home for over ten years and would love to stay, paying $1818 per month plus utilities. That means reliable income from day one with a tenant who genuinely cares for the property. Don't miss this rare downtown opportunity combining location, character, and long-term investment potential all in one package. Don’t be TOO LATE*! *REG TM. RSA. (id:55026)
Ottawa, Ontario
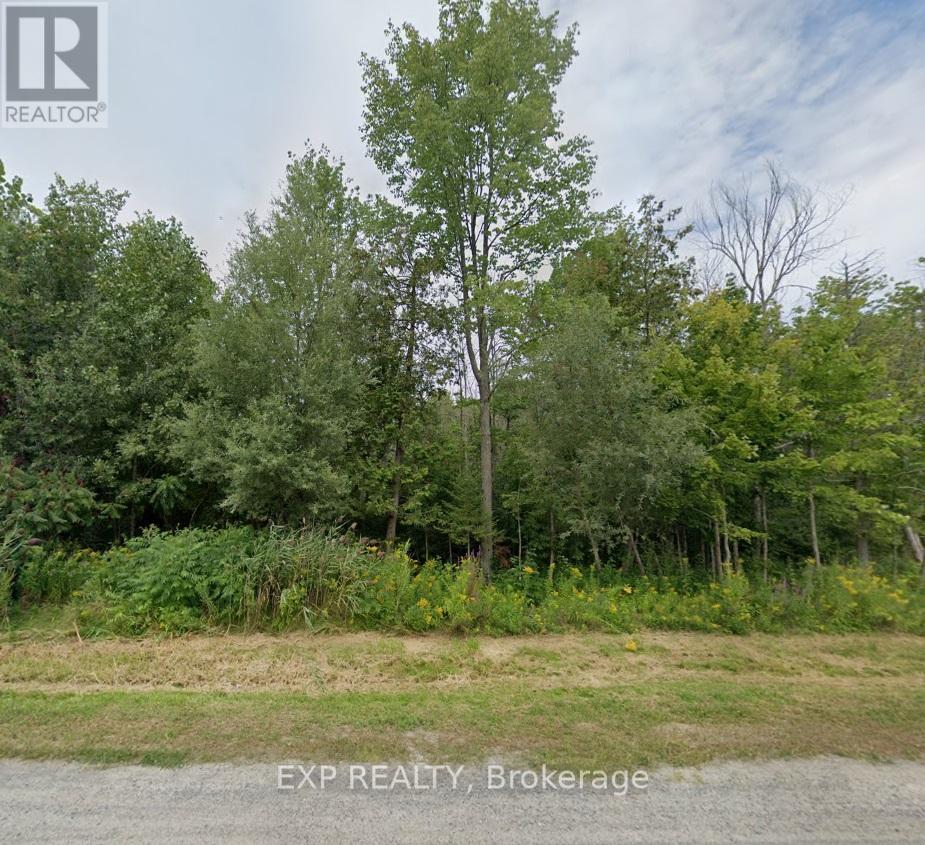
Discover an opportunity to own a 1.67 Acre lot in the heart of Manotick, one of Ottawa's most Sought After communities! Tucked away in a quiet, private setting surrounded by Mature Trees and Natural Beauty, this exceptional property offers the perfect canvas for your Dream Home. Known for its Charming Village Atmosphere and Strong Sense of Community, Manotick offers a relaxed lifestyle while remaining close to everyday conveniences. Enjoy easy access to Local Shops, Cafes, Parks, Trails, Recreation, and Excellent Nearby Schools - all just minutes away. Whether you envision a spacious family residence, a custom estate, or a peaceful retreat immersed in nature, this property provides the space, privacy, and flexibility to bring your vision to life. Private, scenic, and ideally located, this is a rare chance to create something truly special in one of Ottawa's most established and desirable neighbourhoods. (id:55026)
Toronto, Ontario
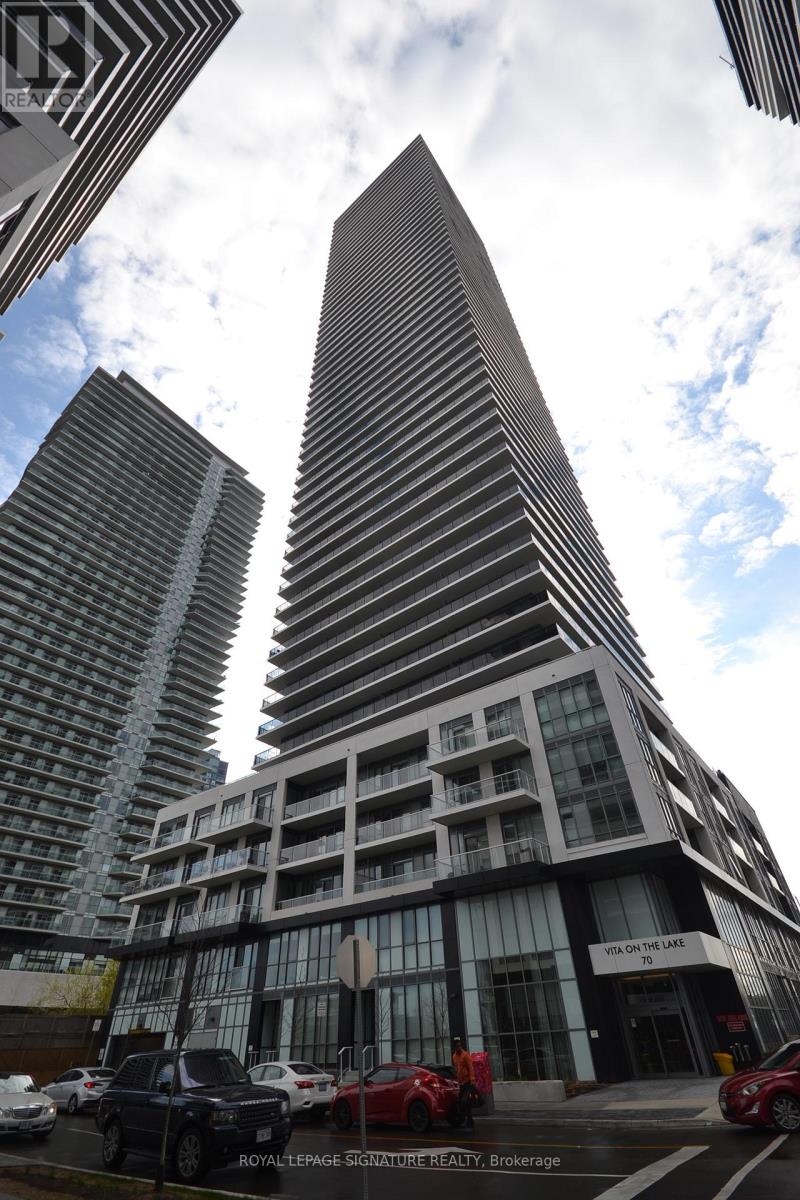
Modern Corner Suite at Vita On The Lake by Mattamy. This Stunning Corner Suite Offering 1,208 Sq. Ft. Of Total Living Space, Including 868 Sq. Ft. Of Interior Living Space Plus An Expansive 340 Sq. Ft. Wrap-Around Balcony With Breathtaking, Unobstructed Views Of Lake Ontario. This Bright And Spacious 2-Bedroom, 2-Bathroom Suite Features Floor-To-Ceiling Windows That Flood The Open-Concept Living Space With Natural Light. The Chef-Inspired Kitchen Features A Large Centre Island, Custom Built-In Dining Table, Quartz Countertops, Ceramic Backsplash, And Premium Built-In Appliances-Perfect For Everyday Living And Entertaining. Elegant Finishes Include 9-Ft Ceilings And Motorized Window Coverings. Includes One Underground Parking Space And One Storage Locker. Enjoy The Best Of Waterfront Living With Parks, Restaurants, Cafés, Walking Trails, And TTC Transit All Within Walking Distance. A Rare Opportunity To Enjoy Spacious Indoor And Outdoor Living With Spectacular Lake Views In A Highly Sought-After Waterfront Community. (id:55026)
Mississauga, Ontario
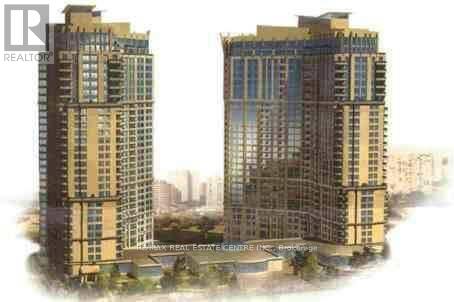
Available Nov 1, 2026 - Luxury Ovation Sought After Building. One Bedroom Plus Large Den For Home Office, Open Concept Kitchen With Centre Island. Private Balcony And One Parking. All Utilities Included. Clean, Well Looked After And Overlooking Celebration Square. Great Amenities. Walk To Square One Mall. Transit At Door Step. (id:55026)
Caledon, Ontario
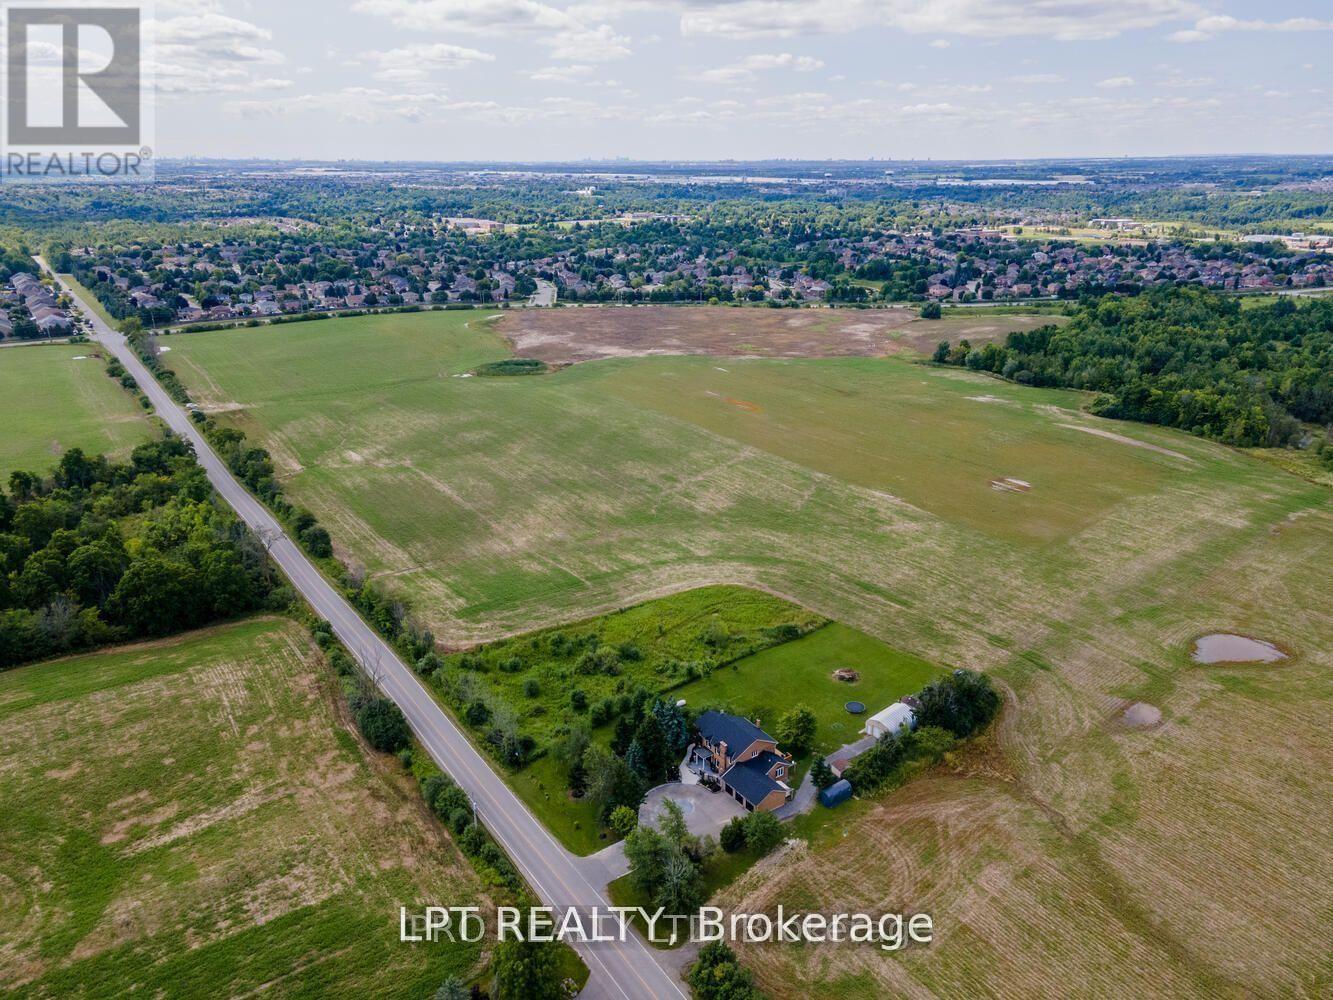
ATTENTION DEVELOPERS AND INVESTORS!! This dream country home on 1 acre is sure to impress you. LOCATED ON PRIME DEVELOPMENT LAND WITH RM zoning which allows for severing the lot and building multiple residential homes OR A MULTIPLEX and many other uses permitted. Call LA for more details on the approved secondary plan which is adjacent to the site plan. This property and home are within minutes to the city, schools and community center. Walk out from the open concept gourmet kitchen, patio with newer pressure treated deck. Large 20x40 FT Quantum hut heated workshop! This beauty offers over 3200 SF of living space. New 3 piece washroom in recroom area separate from the 2 bedroom self contained in-law suite. This home offers 4+3 spacious bedrooms, brand new premium hardwood flooring on second level, new 5 pc ensuite washroom with stand alone tub & faucet, a large shower with multiple jets & glass door. Rent out the house or live in and enjoy until ready to build. New waffle ceiling and custom crown molding throughout. Triple car garage with large mezzanine with lots of storage space. Perennial gardens, fruit trees, freshly painted throughout. Do not miss out on this opportunity to invest and turn a large profit!! The secondary plan in surrounding area has been approved which has a positive impact on the value of this property. Now zoned RM as per Town of Caledon. (id:55026)
Toronto, Ontario
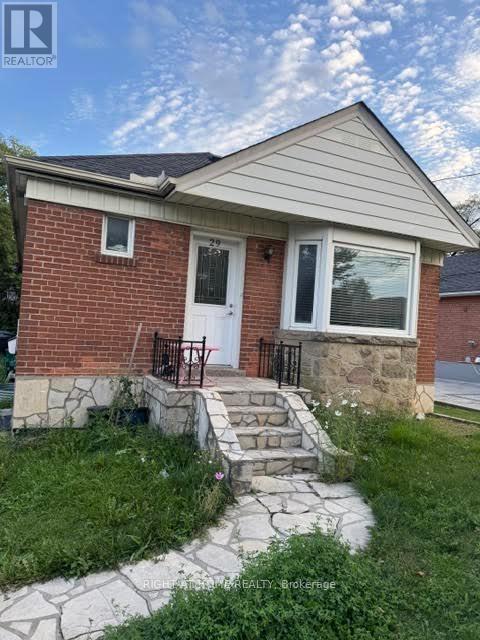
WELCOME TO THIS BEAUTIFULLY RENOVATED 2 BEDROOM LOWER-SUITE IN THE HEART OF DOWNSVIEW OFFERING A BRIGHT AND MODERN LIVING SPACE, THIS THOUGHTFULLY UPDATED APARTMENT FEATURES A SPACIOUS OPEN CONCEPT LAYOUT THAT FEELS SO MUCH BIGGER THAN IT IS,WITH CONTEMPORARY FINISHES AND UPDATED KITCHEN WITH STAINLESS STEEL APPLIANCES.AN ENORMOUS BACK YARD IS SHARED WITH THE UPPER UNIT SHED INCLUDED FOR YOUR STORAGE.ENJOY THE CONVENIENCE OF HAVING HEAT, HYDRO AND WATER INCLUDED IN YOUR MONTHLY RENT TENANTS PAY FOR THEIR INTERNET, THIS HOME IS LOCATED IN A QUIET FAMILY FRIENDLY NEIGHBOURHOOD WITH EASY ACCESS TO TTC, 3 MINUTES TO 401, 2 MINUTES TO SHOPPING MALL / RESTAURANTS, 8 MINUTES TO YORKDALE MALL AND 12 MINUTES TO PEARSON INTERNATIONAL AIRPORT.UTILITIES ARE ALL INCLUDED :- HEAT, WATER AND A/C TENANTS RESPONSIBLY FOR INTERNET / WIFI. GET AN EARLY VIEWING THIS WONT LAST LONG!!!!! (id:55026)
Burlington, Ontario
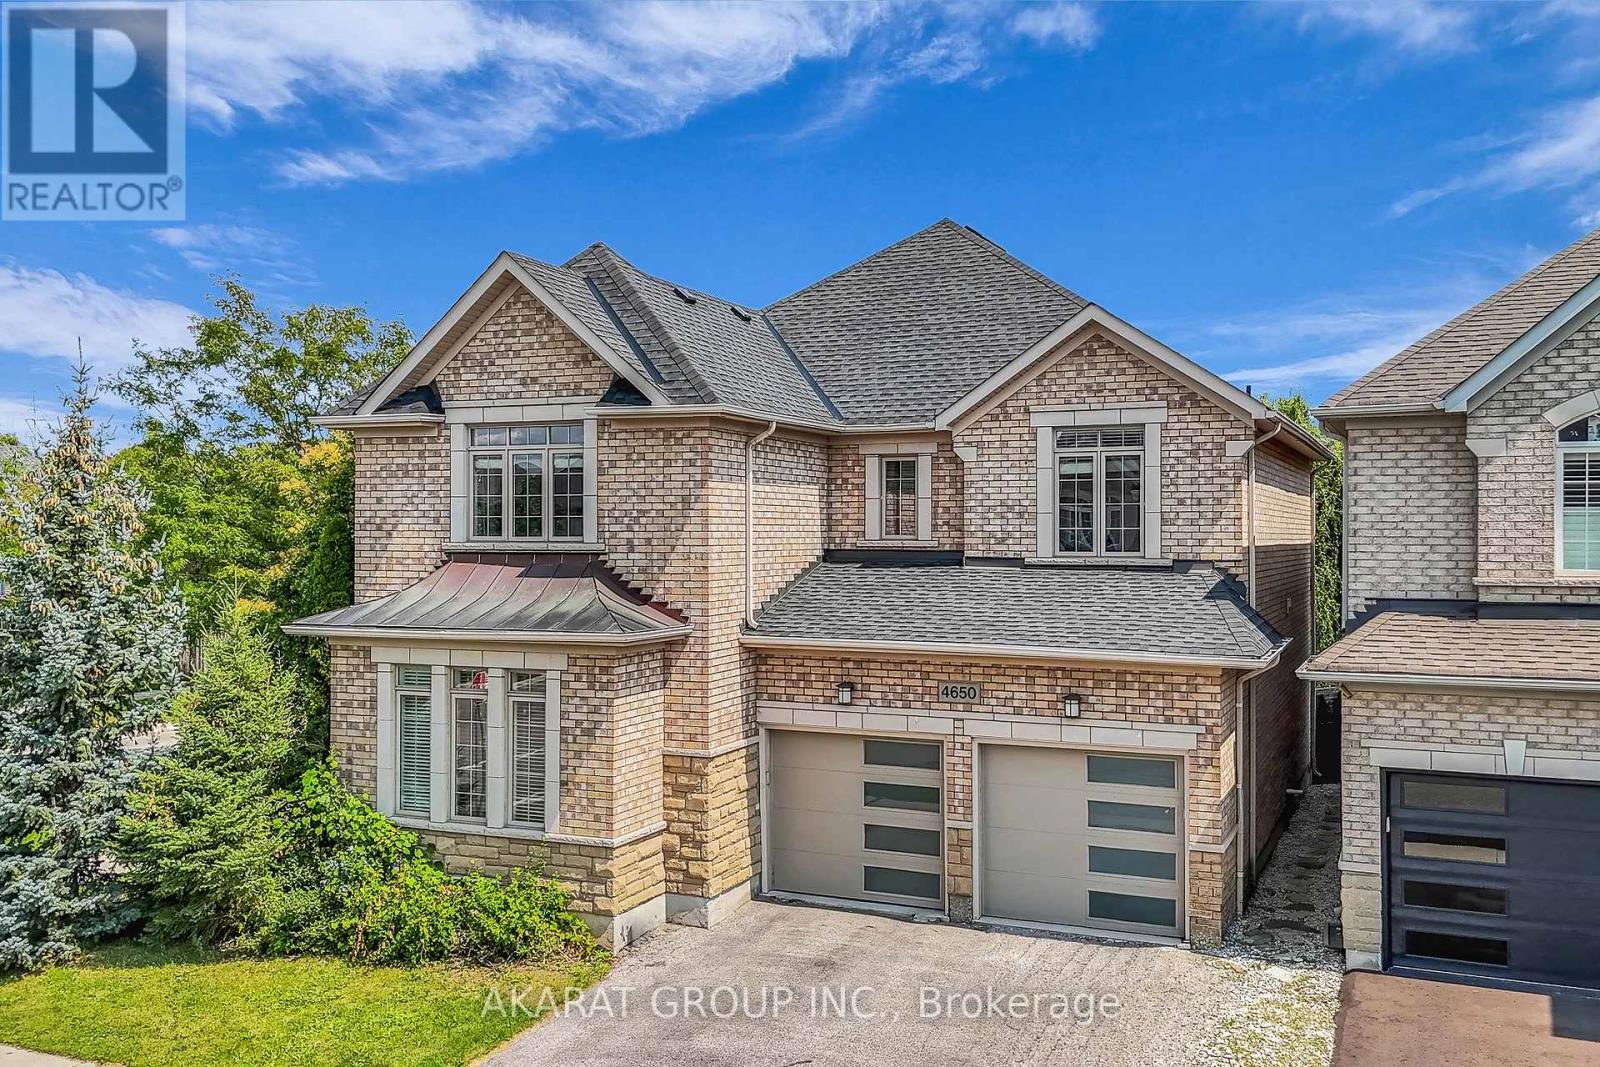
Welcome to this spacious 4-bedroom detached corner home in Burlington's highly sought-after Alton Village, offering approximately 2,750 sq. ft. of above-grade living space, plus an additional 1,320 sq. ft. unfinished basement with excellent future potential. One of the home's standout features is its well-defined main-floor layout, with dedicated living, dining, family, and breakfast areas. Each space serves a distinct purpose, providing separation and functionality while maintaining an easy flow for everyday family life and entertaining. The family room features a gas fireplace, while the kitchen offers granite countertops, stainless steel appliances, and direct connection to the breakfast area overlooking the backyard. 9-foot ceilings, hardwood flooring, and crown moulding further enhance the main level. Upstairs, the home offers four spacious bedrooms along with the convenience of second-floor laundry. The spacious primary bedroom includes a walk-in closet and private ensuite, while the remaining bedrooms provide excellent flexibility for family, guests, or home-office use. Set on a corner lot adds natural light and outdoor space. A double-car garage and private double driveway provide parking for up to four vehicles. The approximately 1,320 sq. ft. unfinished basement provides substantial storage today and excellent potential for future recreation, living, fitness, office, or entertainment space. The location is another major advantage, with Alton Village Public School, St. Anne Catholic Elementary School, Dr. Frank J. Hayden Secondary School, and the Alton Community Centre all nearby. Parks, recreation facilities, shopping, restaurants, and everyday amenities are also within easy reach, making this an exceptionally convenient setting for family living. Future potential for close to 4,000 sq. ft. of finished living space once the basement is completed, all in one of Burlington's most desirable family-oriented communities. Some Photos are Virtually Staged. (id:55026)
Oakville, Ontario
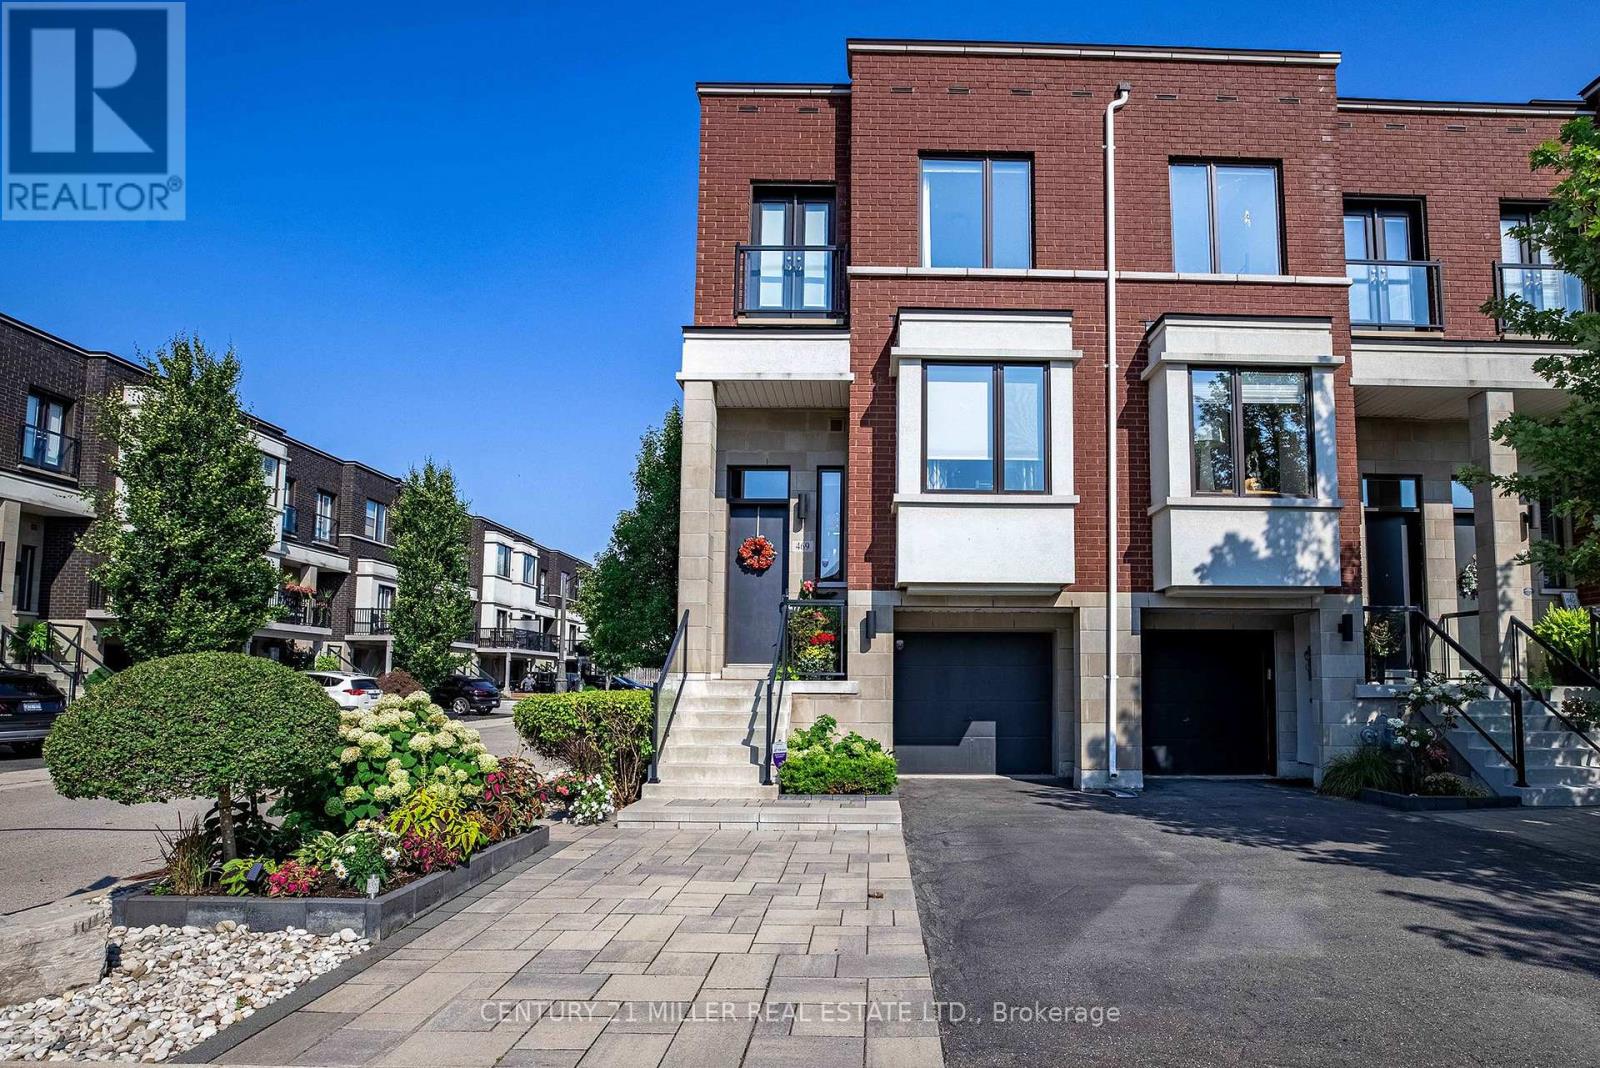
When you're ready to right-size but refuse to compromise on location or sophistication, this is your opportunity. Welcome to your new freehold lifestyle in Oakville's coveted lakeside community of Lakeshore Woods. This end-unit townhome is among the largest in the complex, offering over 2,000 sq. ft. of living space along with the second-largest backyard! Every detail has been considered in this sleek, well-appointed home. The open floor plan boasts soaring 10' ceilings, wide-plank floors throughout and built-in cabinetry, including a dining room credenza. The kitchen impresses with an island with seating, extra-height cabinetry and top-tier appliances. The family room features a linear fireplace with porcelain surround, a custom bump-out for seating or a bar area and access to a small balcony. A discreetly located powder room near the entry ensures privacy, while the end-unit positioning floods the interior with natural light from additional windows. Upstairs, the large primary bedroom offers a walk-in closet plus wall-to-wall custom storage. A charming bump-out creates the ideal space for a vanity or reading nook. The bright and spacious en-suite features a double vanity. The second bedroom is generously sized and enjoys its own private en-suite with a soaker tub, perfect for guests. The versatile lower level, set at grade, can serve as a retreat, home office or a comfortable third bedroom for guests, complete with a full bath and double closet. Large sliding doors open to the fully landscaped backyard, a private oasis with a water feature, hardscaping, decking, lush plantings, gas bbq hookup and more. Sophistication meets convenience with a proper double-wide driveway and a single-car garage with inside access. A truly exceptional opportunity to enjoy refined living in one of Oakville's most sought-after communities known for its nature filled walking trails, parks and steps to shopping and lakeside enjoyment. (id:55026)
Barrie, Ontario
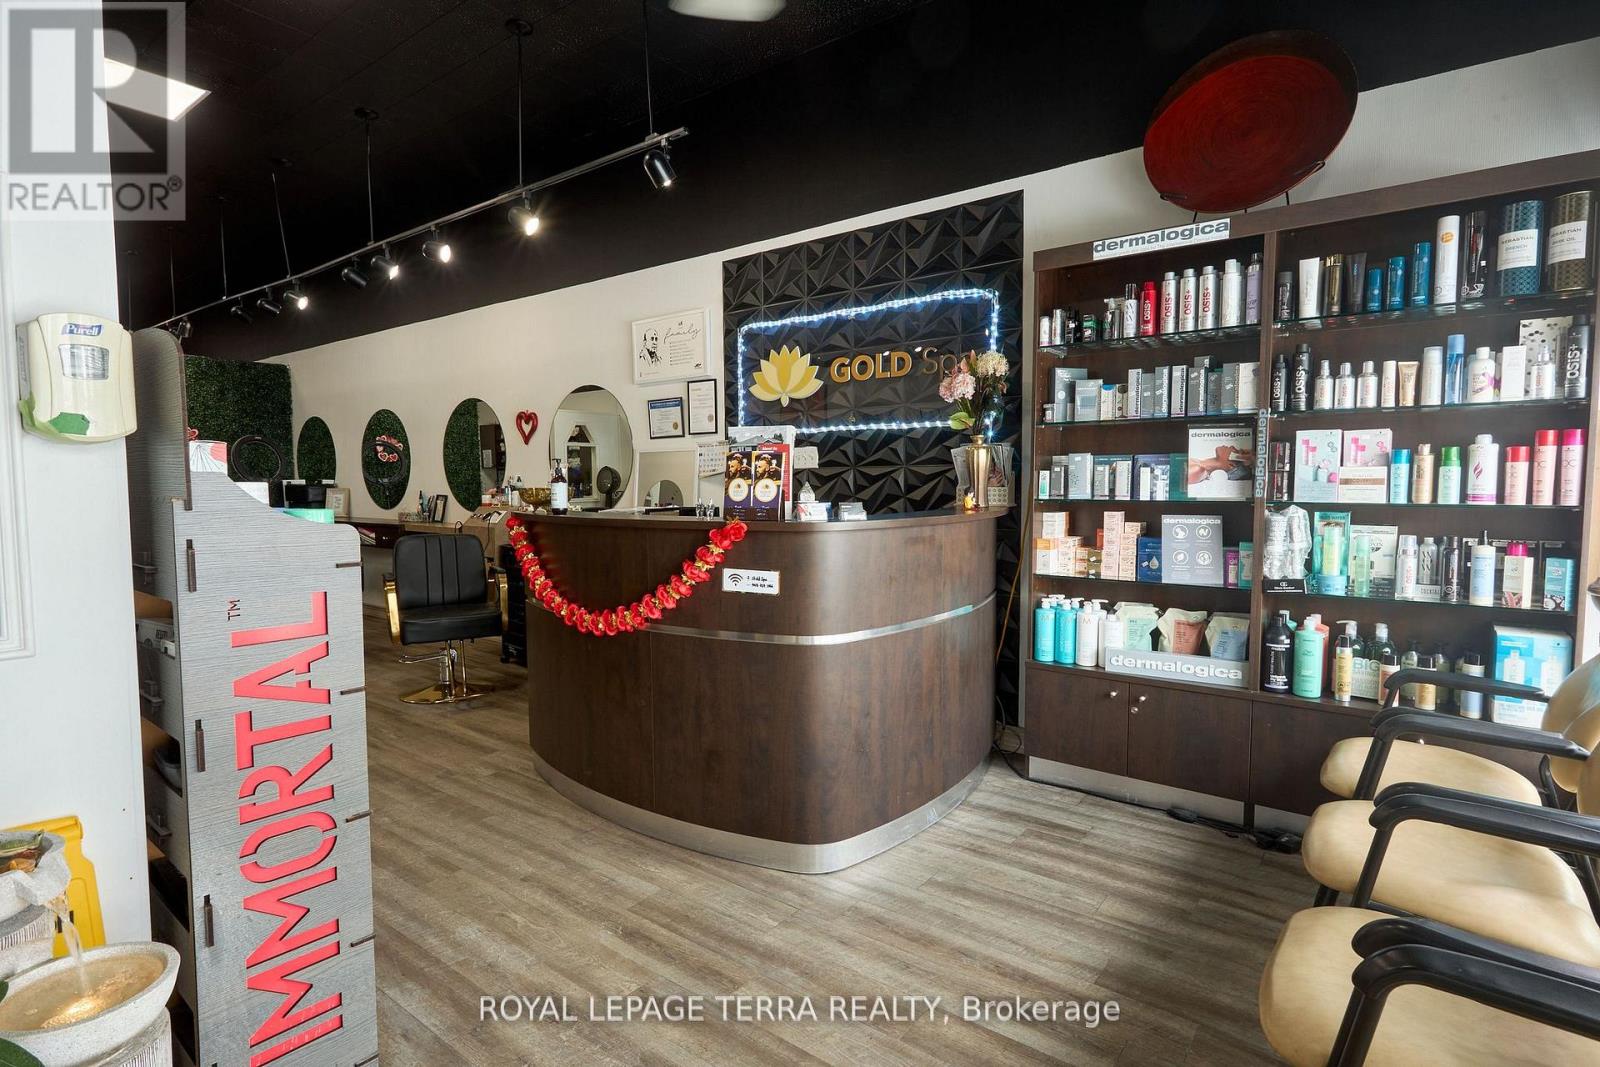
The excellent location of the privately owned and high volume uni-sex salon it won't last long. Its one stop shop for both man and women. Gold spa and unisex salon does service like LASER, HYDRA FACIAL, MEN AND WOMEN HAIR CUT, AND MANY MORE SERVICES. Close to Highway 400, close to Georgian College and Eastview Seconday School. Great business for sale with good volume. Plus point is the rent is only $2800 APPROX including HST AND TMI. Doing great numbers in business. MORE THEN 50% RENT IS PAID BY CHAIR AND ROOM RENTALS. (id:55026)

Ajax, Ontario
Exquisite Luxury Residence in Ajax --- Experience refined luxury in this stunning two-storey residence, offering an exceptional blend of scale, elegance, and modern sophistication. Boasting 4 spacious bedrooms, 4 bathrooms, and over 3,500 sq. ft. of above-grade living space, this impressive home is designed for both grand entertaining and comfortable family living. Soaring ceilings reaching up to 12 feet and in the basement create an extraordinary sense of openness and grandeur. Beautiful engineered hardwood flooring throughout adds warmth and timeless elegance, while contemporary finishes showcase the home's elevated craftsmanship and attention to detail. At the heart of the home is a generously sized, family-inspired kitchen featuring a stylish centre island-perfect for everyday gatherings and entertaining alike. Every element has been thoughtfully selected to reflect a modern, sophisticated aesthetic and a commitment to quality construction. Please note: Property is being sold under Power of Sale and on an "as-is" basis. Taxes are to be verified by the buyer and their agent. Due diligence is the responsibility of the buyer and their representatives. (id:55026)
Kitchener, Ontario
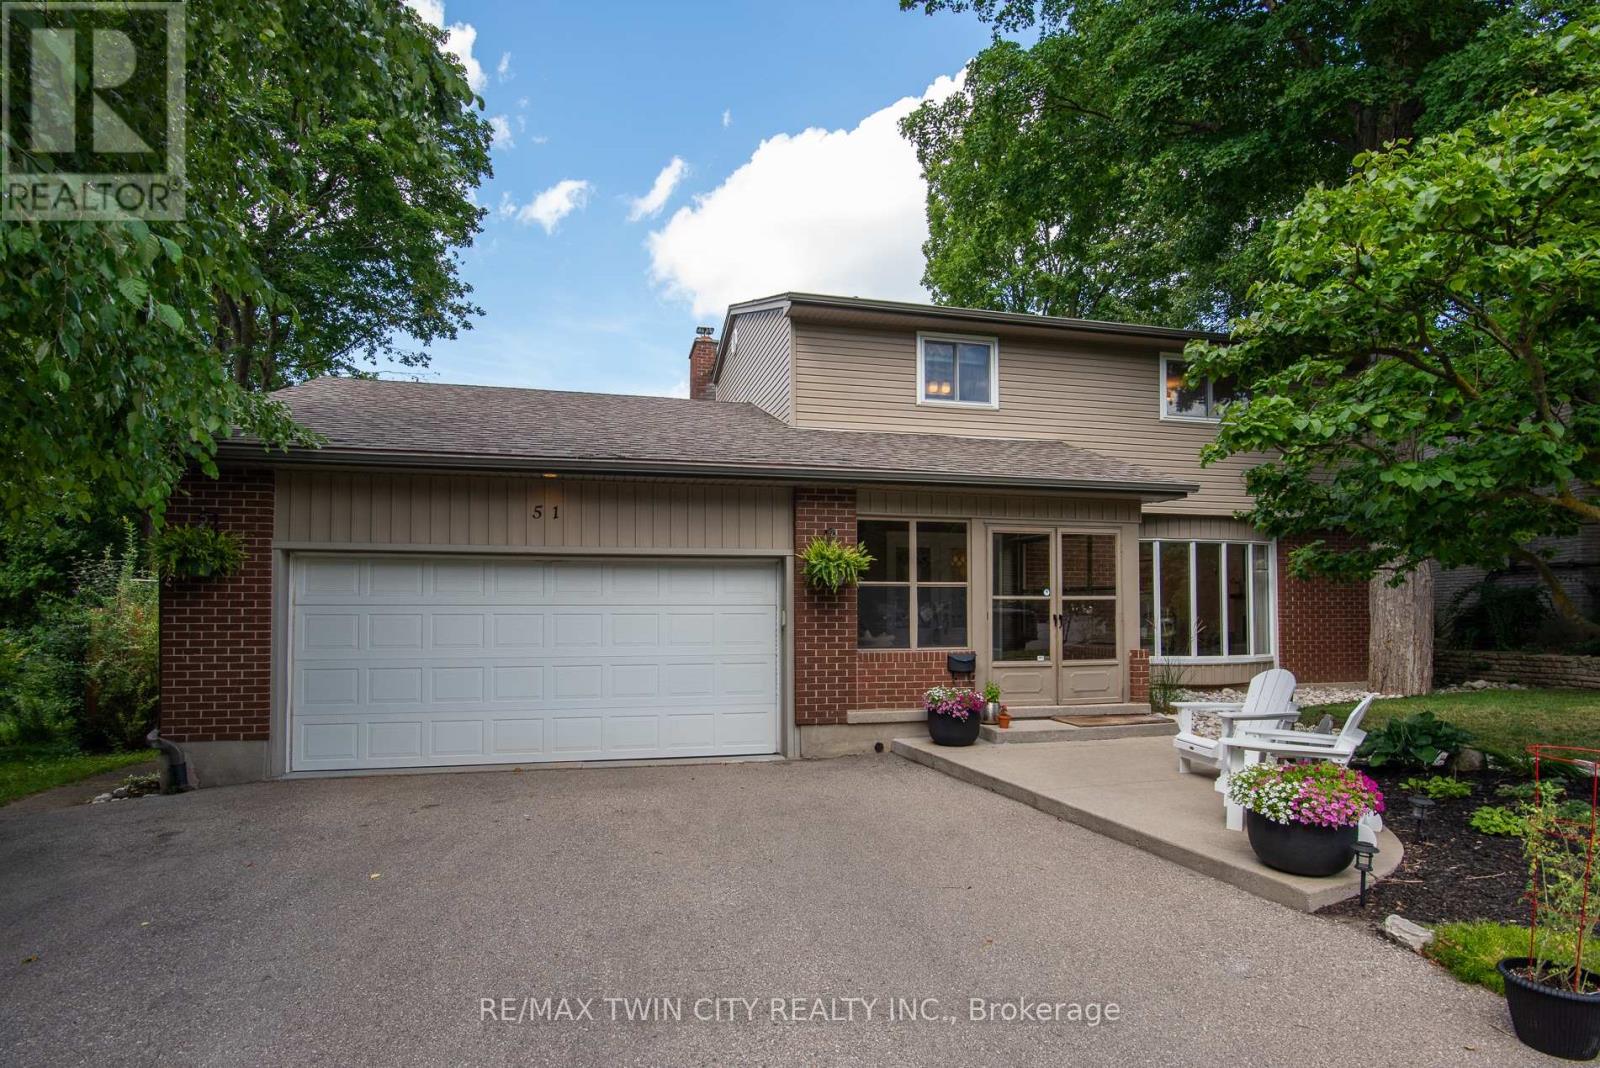
Set on a serene, tree-lined court where families put down roots, 51 Murrayhill Court is the kind of address that quietly earns its reputation. This solidly built brick-and-siding home greets you with a double-wide driveway, a double-car garage complete with a handy side-yard door, and an enclosed front porch that eases you into what awaits inside. Step through the main entry and the open-concept main floor rolls out with modern warmth - living room, dining area, and a beautifully updated kitchen anchored by a generous island all sharing effortless sight lines. Whether you're hosting or simply keeping an eye on family time, the flow just works. Down the hall, you'll discover main-floor laundry, a two-piece powder room, and a second family room featuring a wood-burning fireplace and a walkout to the deck overlooking a fully fenced, private backyard. Upstairs, four bedrooms await, along with a four-piece main bath. The primary suite steals the show at over 200 square feet - big enough for a king bed and then some - plus a spacious walk-in closet and a spa-worthy five-piece ensuite. The finished lower level adds even more room to breathe with a sizeable recreation area with bright windows, a fifth bedroom, a versatile private room perfect for a home office. Some updates include: Kitchen (2021), Insulation in attic and garage (2022), updated light fixtures and pot lights (2021), Main floor interior doors + hardward (2024), Electric fireplace (2021). Close to schools, parks, transit, and everyday essentials, this home blends peaceful living with unbeatable convenience. Come see why it feels so right - book your showing today. (id:55026)