Your Favourites
No Favourites Found

Brampton, Ontario
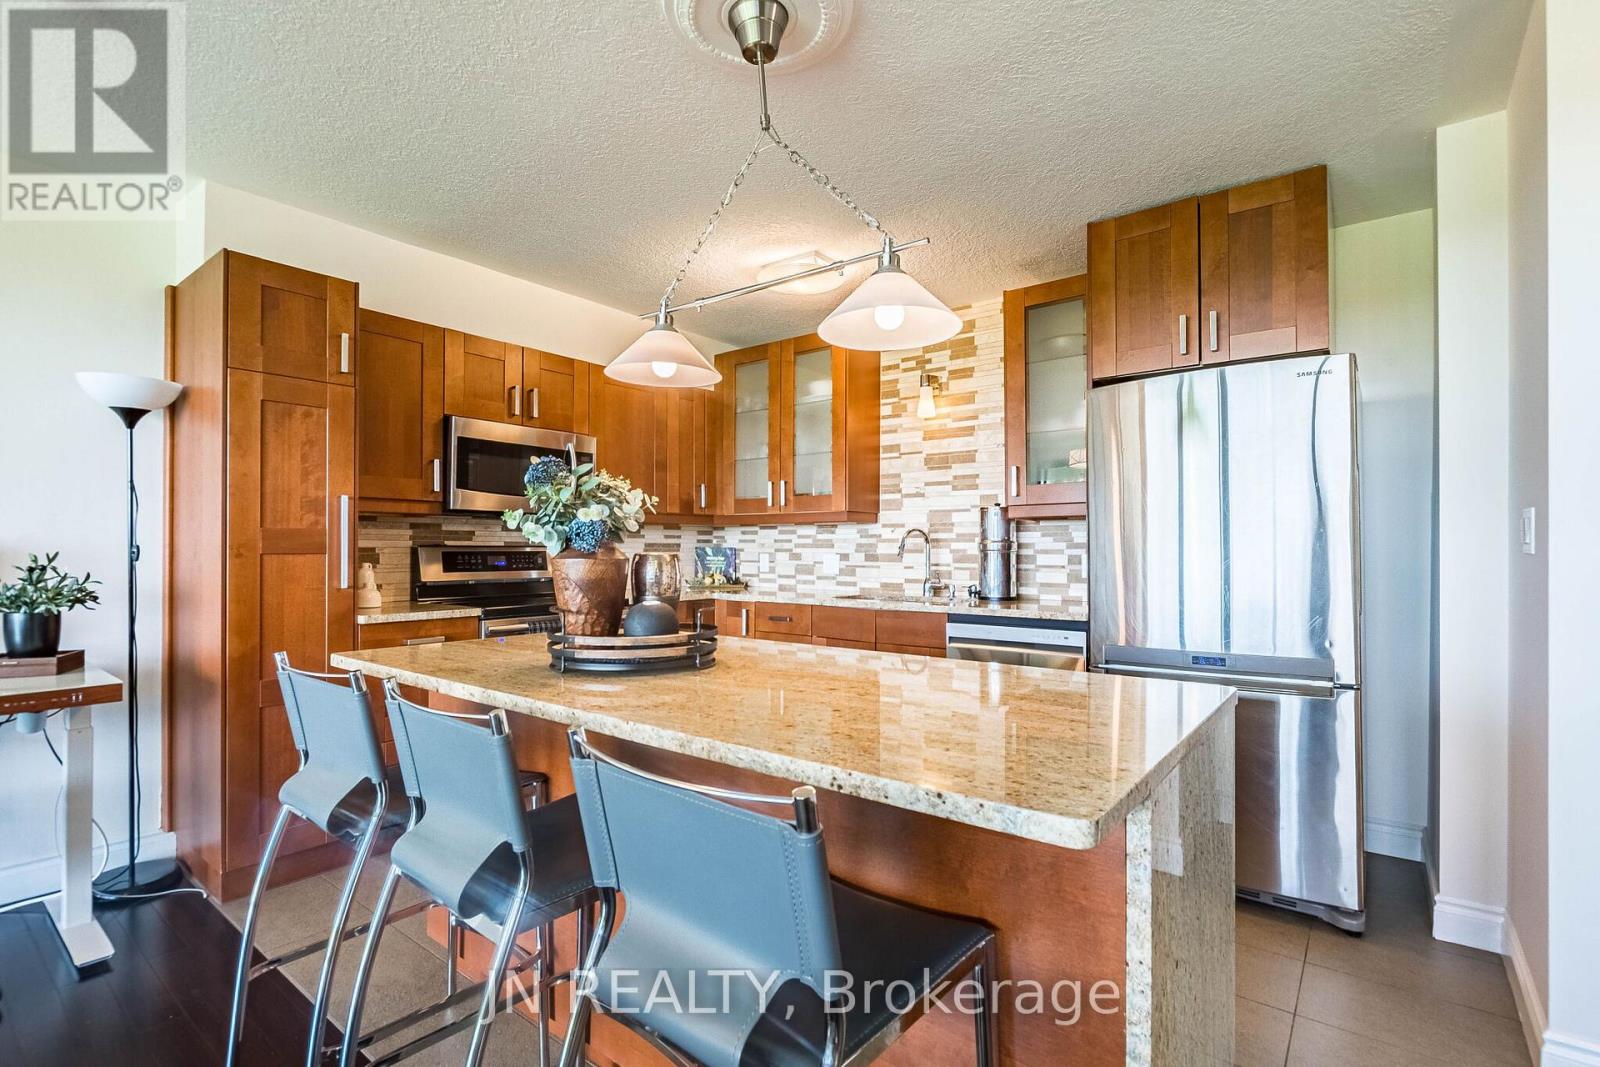
Discover this rare condo that offers the space, character, and views rarely found at this price point. This beautifully upgraded two-level home offers 1,000 sq. ft. of thoughtfully designed living space, with a distinctive loft-inspired layout that feels more like a townhouse than a typical condo. Almost wall-to-wall windows on both the NE and SW sides fill the home with natural light and enhance the sense of openness, with peaceful views of Etobicoke Creek, the cherry blossoms in Archdekin Park, and the Toronto skyline. Inside, you'll find two generously sized bedrooms, premium hardwood floors installed in 2025, elegant stone tile, and a chef-inspired kitchen with quartz countertops, stainless steel appliances, stylish sconce lighting, and an oversized custom island. The spacious living and dining areas open onto an full length balcony--perfect for relaxing, entertaining, or enjoying the views. The building's interior common areas have been newly upgraded, creating a fresh, contemporary look and feel throughout. Located in the heart of Downtown Brampton, this unique condo is steps from the GO Station, Gage Park, Garden Square, the Rose Theatre, Algoma University, Miles of walking trails, cafés, restaurants, shops, and the Farmers' Market. An ideal choice for first-time buyers, professionals, commuters, downsizers, or investors seeking generous space and a vibrant, walkable lifestyle. Book a private viewing to experience this unique space for yourself. (id:55026)
Richmond Hill, Ontario
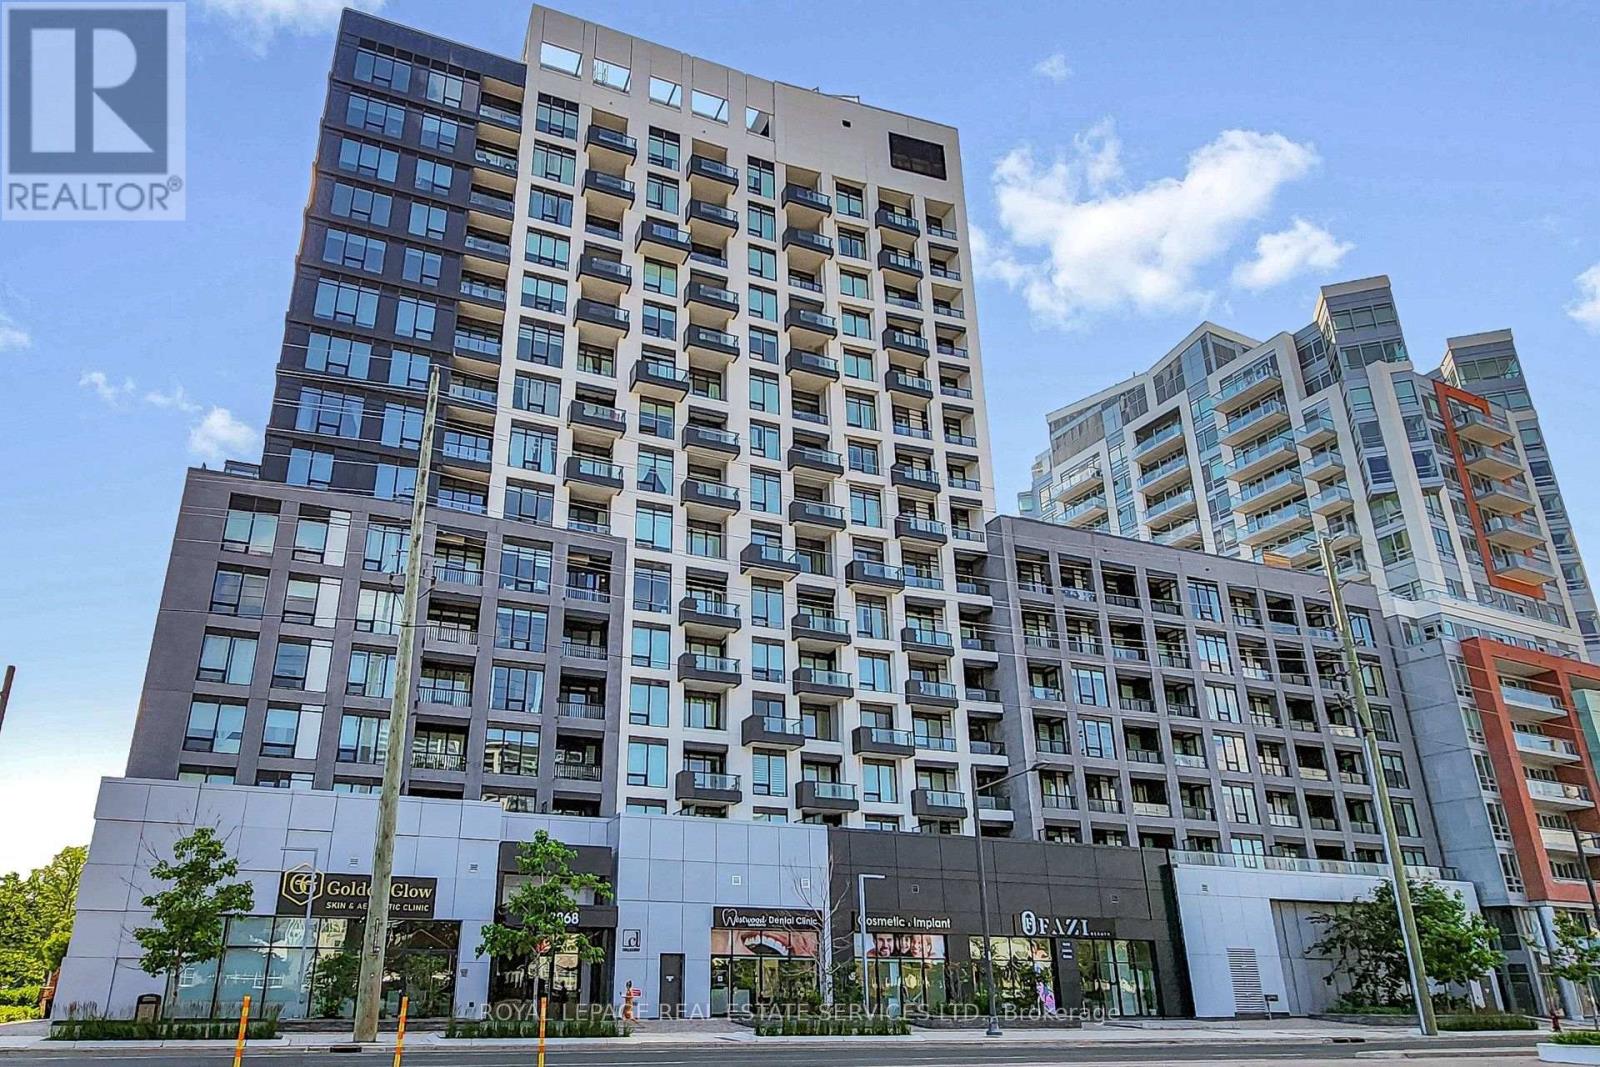
*Bright, Spacious & Luxurious 1 Bedroom Suite W/Separate Den(Could Be 2nd Bedroom) 2 Full Baths, Approx 9 Foot Ceilings, Locker, Parking & Balcony W/Unobstructed Panoramic Views *Upgraded Custom Window Blinds & Beautiful Laminate Floors Throughout *Open Concept Living& Dining Area With Big Bright Window, Upgraded Blinds & Walkout To Balcony *Modern Kitchen W/Stainless Steel Appliances, Tiled Backsplash & Centre Island *Bright Primary Bedroom W/Custom, Upgraded Blinds, Double Closet & Full 4 Pc Ensuite Bathroom *Separate Den/2nd Bedroom With Sliding Frosted Glass Door & Steps To 3 Pc Bathroom *Great Suite, Building and Location, Location, Location *24 Hour Concierge, Friendly Staff & Great Facilities Include Party Room, Lounge, Rooftop Patio W/Sitting & BBQ Area, Gym, Basketball Court, Yoga Studio, Sauna, Dog Wash, Visitor Parking & Much More *Conveniently Located On Yonge Street, Walk To Everything You Would Need, Parks, Schools, Great Shopping, Restaurants, Movie Theatre, Entertainment, Easy Access To 407, 404 & Langstaff GO Station (id:55026)
Toronto, Ontario
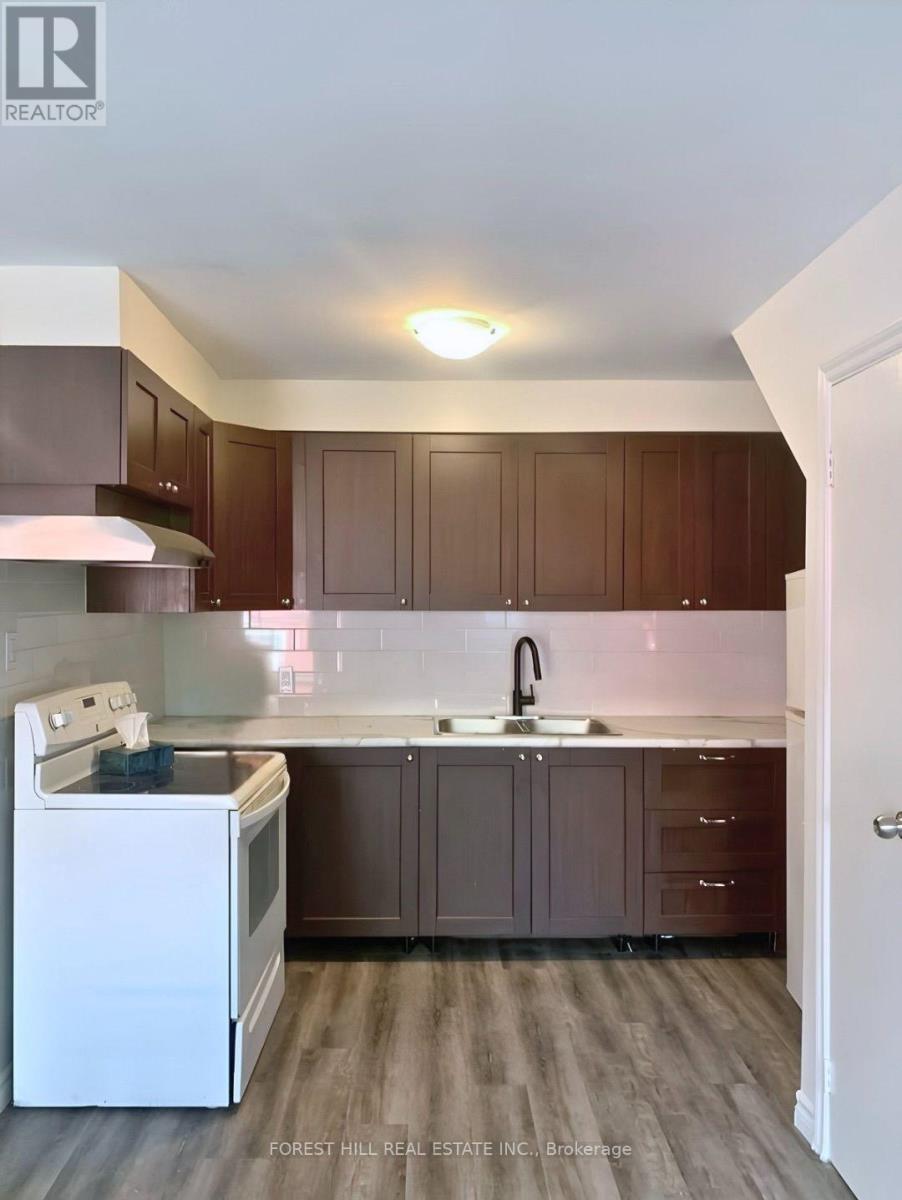
Welcome To 422 Danforth Ave, Unit B! This Spacious Two-Level, 2-Bedroom Apartment Is Ideally Located In The Heart Of The Danforth, Just Steps From Chester Subway Station Right On The Bloor-Danforth Subway Line And Surrounded By Some Of The Neighbourhood's Best Restaurants, Cafés, Shops & Everyday Conveniences. The Main Level Features A Kitchen & Generous Living & Dining Area With A Walkout To A Private Balcony. Upstairs, You'll Find Two Well-Sized Bedrooms & Bathroom. Complete With In-Unit Laundry. Students Welcome! Enjoy The Best Of Danforth Living In This Vibrant, Walkable Neighbourhood With Everything You Need Just Steps From Your Door! (id:55026)
Oshawa, Ontario
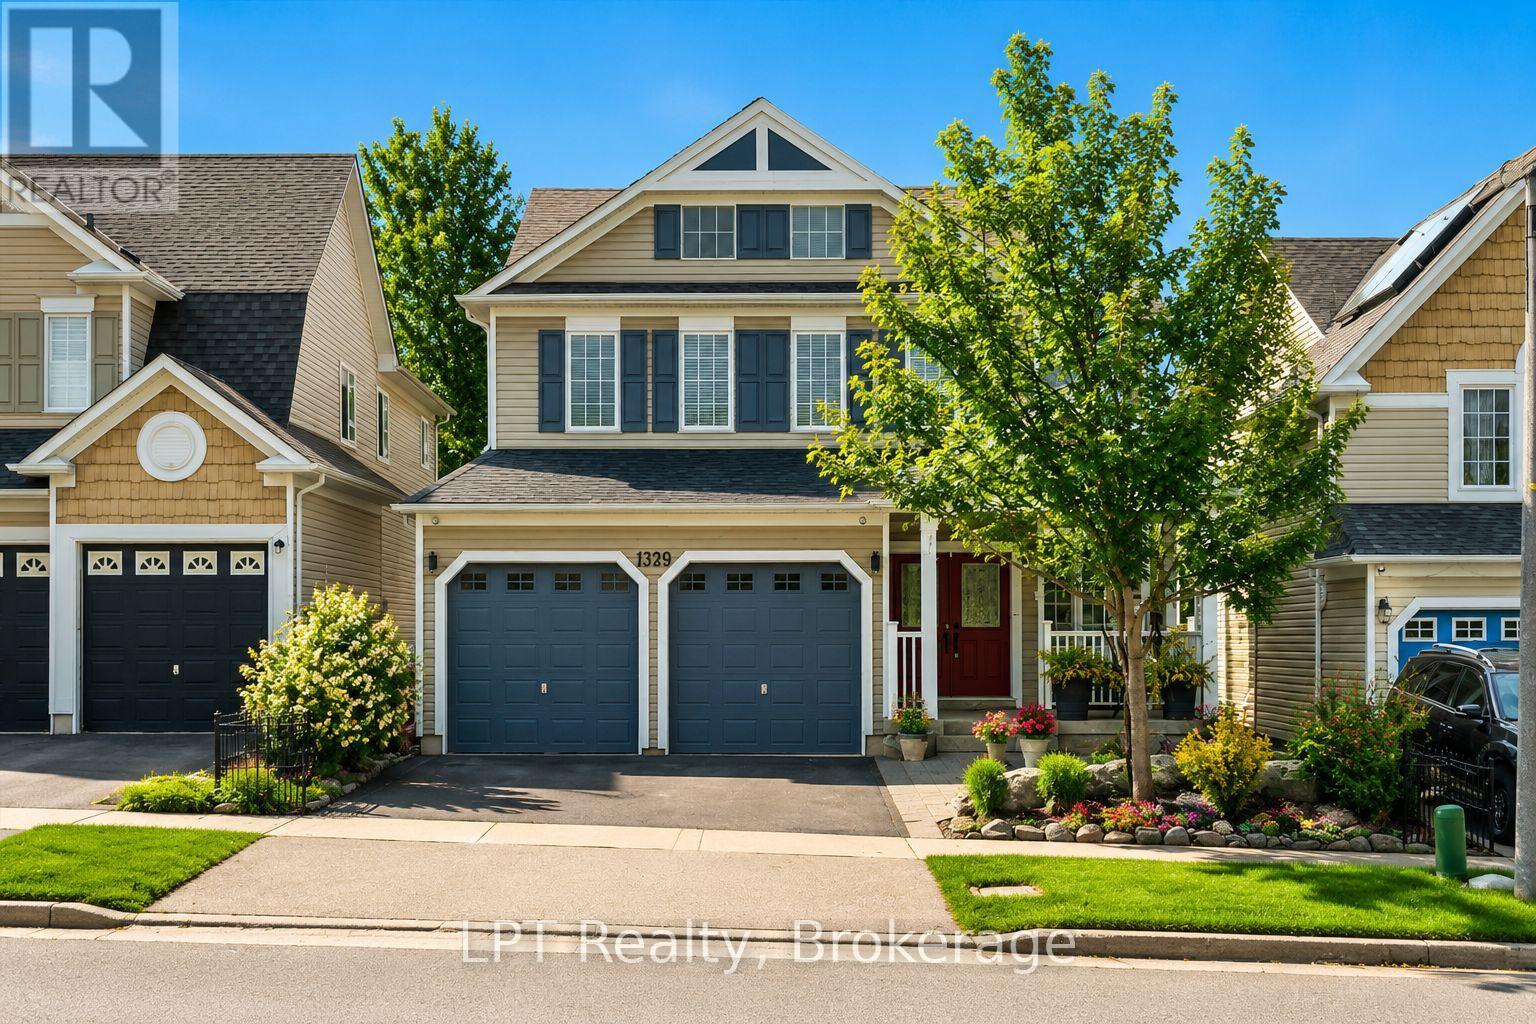
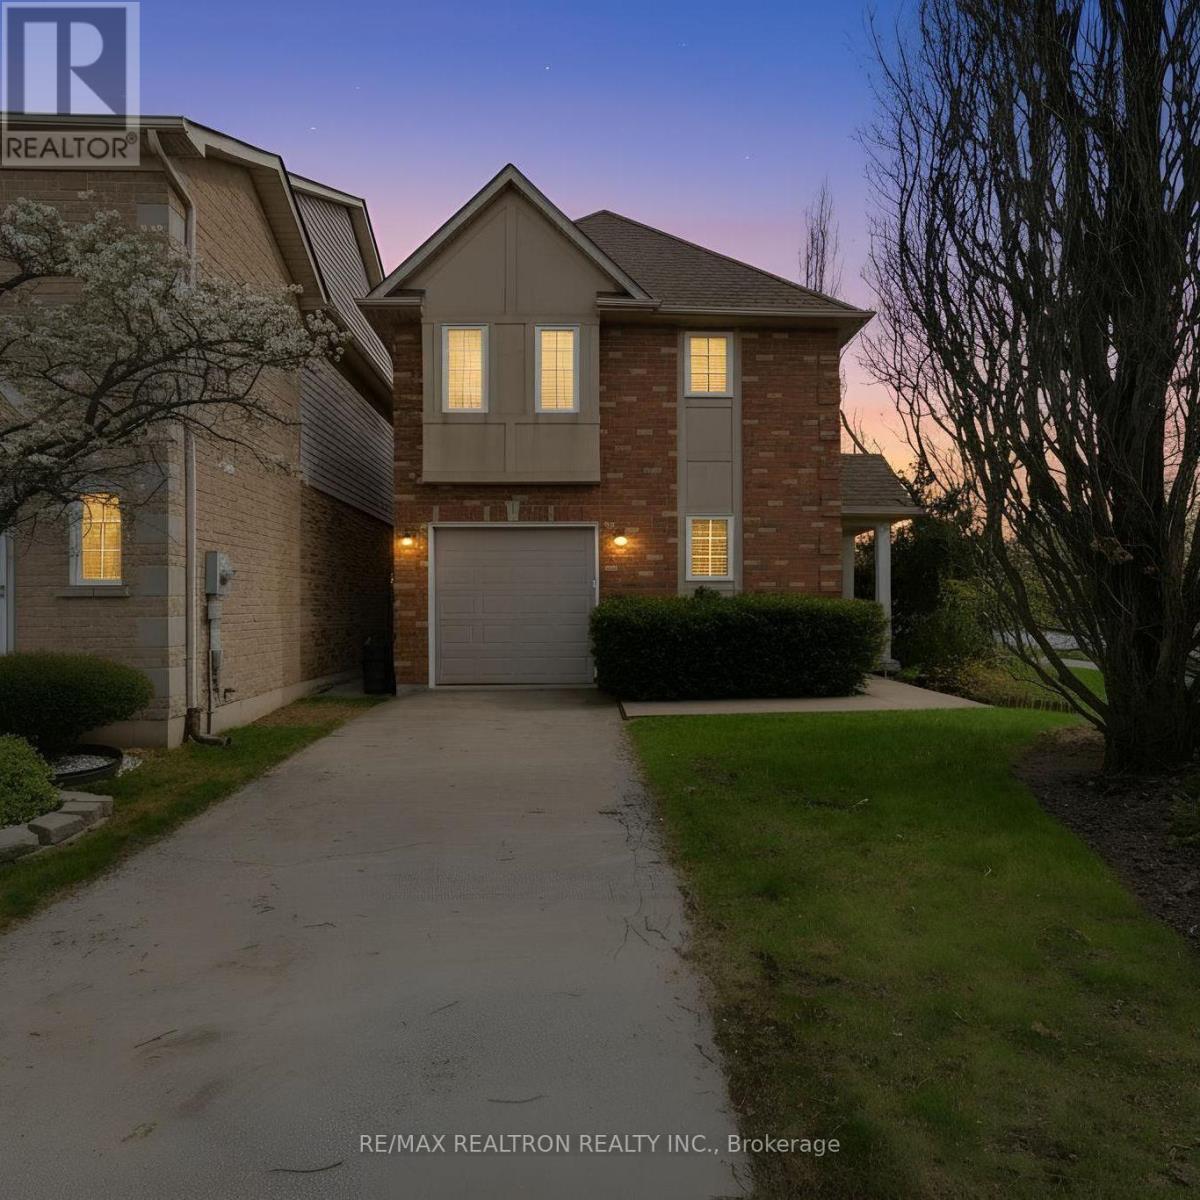
Welcome to 1329 Coldstream Drive - a beautifully maintained, original-owner home offering approx. 3,000 sq.ft. of exceptional living space in one of North Oshawa's most sought-after family neighbourhoods. Enjoy morning coffee on the front porch as your children safely walk to school, greeted by the crossing guard just steps away. This is a community where memories are made & neighbours truly connect. Designed for family living, this impressive home features gleaming hardwood floors, oversized principal rooms, a formal living room, elegant dining room, and a spacious open-concept layout ideal for everyday life and entertaining. The upgraded chef's kitchen includes quartz countertops, quality appliances, a walk-in pantry, and an expansive breakfast area with a walkout to a spectacular three-tier deck overlooking beautifully landscaped gardens - perfect for BBQs, gatherings, and peaceful evenings outdoors. A main-floor office provides excellent flexibility and can serve as a fifth bedroom, playroom, nursery, or private workspace. Upstairs, a bright bonus great room with oversized windows offers even more versatility as a media room, lounge, or additional bedroom. The upper-level laundry and four generous bedrooms make daily routines effortless. The spacious primary retreat features a large walk-in closet and a luxurious ensuite with a relaxing soaker tub. Lovingly cared for by its original owners, this turnkey home offers numerous recent updates (see feature sheet). Simply move in and enjoy. Ideally located near top-rated schools, parks, trails, shopping, restaurants, recreation centres, public transit, Durham College, Ontario Tech University, Hwy 407, and all the amenities North Oshawa is known for. If you've been searching for a spacious, move-in-ready family home in North Oshawa, your search ends here. Welcome home. Select photos include AI enhancements to provide inspiration and demonstrate how certain areas of the home can be effortlessly updated or reconfigured. (id:55026)
Hamilton, Ontario
Welcome to this beautifully maintained FULLY DETACHED condo home located in the highly sought-after Meadowlands community of Ancaster. Offering the privacy and benefits of a fully detached home at a townhouse-style price point, this property presents an exceptional opportunity for buyers seeking more space and value. With approximately 1,805 sq ft of living space, this spacious home features 3 bedrooms, 3 bathrooms, a fully finished basement with kitchenette, and tasteful upgrades throughout. The main level showcases a renovated kitchen with island, hardwood flooring, crown moulding, California shutters, and a bright open-concept layout ideal for family living and entertaining. The upper level offers generously sized bedrooms along with convenient bedroom-level laundry. Enjoy additional living space in the finished basement featuring a large recreation area and kitchenette setup. Commuting is easy with Highway 403 and the Lincoln M. Alexander Parkway approximately 2 minutes away. This home is also located directly across from a major shops featuring Costco, Home Depot, Sobeys, Shoppers Drug Mart, Cineplex, restaurants, and more. Also close to Ancaster Meadows PS, Ancaster HS and McMaster University, just a 12-minute drive away! Nearby Tiffany Falls, other waterfalls, and Dundas Valley Conservation Area offer the perfect mix of everyday convenience, lifestyle, and nature in a highly desirable Ancaster location. Condo fees include water, snow removal including driveway and sidewalks, lawn maintenance, tree trimming, and comprehensive exterior maintenance and repairs due to normal wear and tear, including roof, windows, garage doors, brickwork, driveways, sidewalks, and common roads. (id:55026)

Kitchener, Ontario
Wow! A light and bright 3 bedroom open concept corner unit. 2 car parking with one underground space. Complex features a pool, fitness room & party space. Walking distance to Stanley Park Mall and close to churches, school, expressway and transit. Unit shows AAA! (id:55026)
Mississauga, Ontario
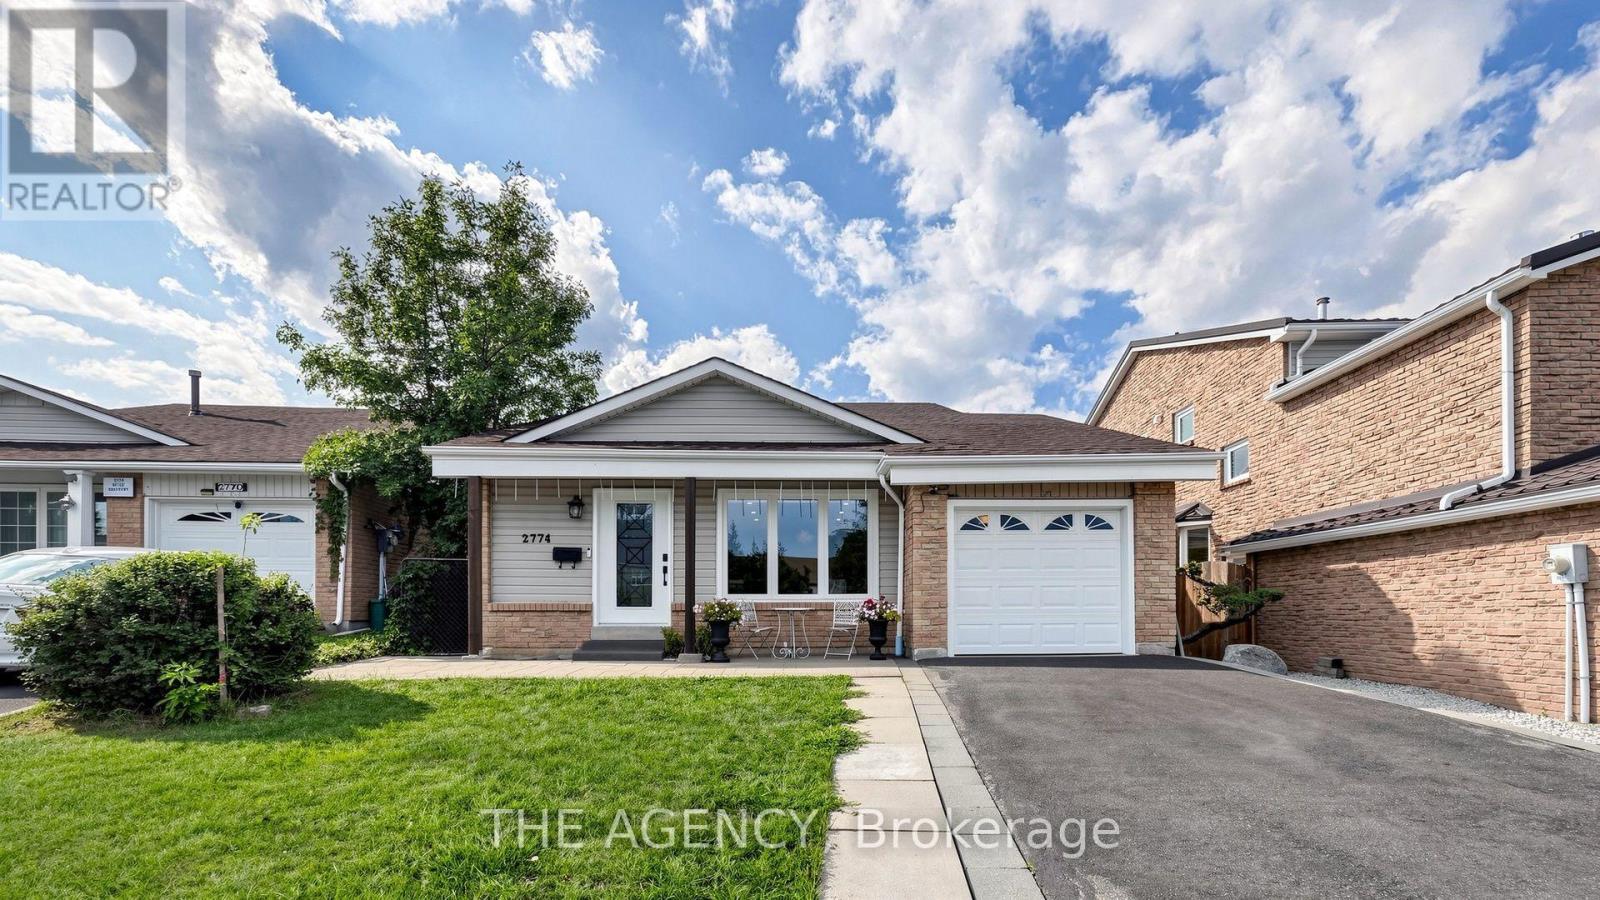
Beautifully renovated upper-level portion of a detached home available for rent, offering a spacious and functional layout with numerous custom upgrades throughout. Features include hardwood flooring, pot lights, upscale carpentry and modern finishes. The main level boasts a modern kitchen with quartz countertops, an oversized center island and stainless-steel appliances, an open-concept living room with a walkout to a covered deck and a dining area with a large picture window. The upper portion offers 3 spacious bedrooms and beautifully finished spa-inspired bathrooms. The additional in-between level features a powder room, private laundry room and an extra room with a window, perfect for use as a 4th bedroom, home office, family room or recreational space. Basement is not included. Conveniently located close to top-rated schools, parks, shopping, public transit and everyday amenities. A beautifully upgraded and spacious home ideal for a family seeking comfort, style and a fantastic location. (id:55026)
Brampton, Ontario
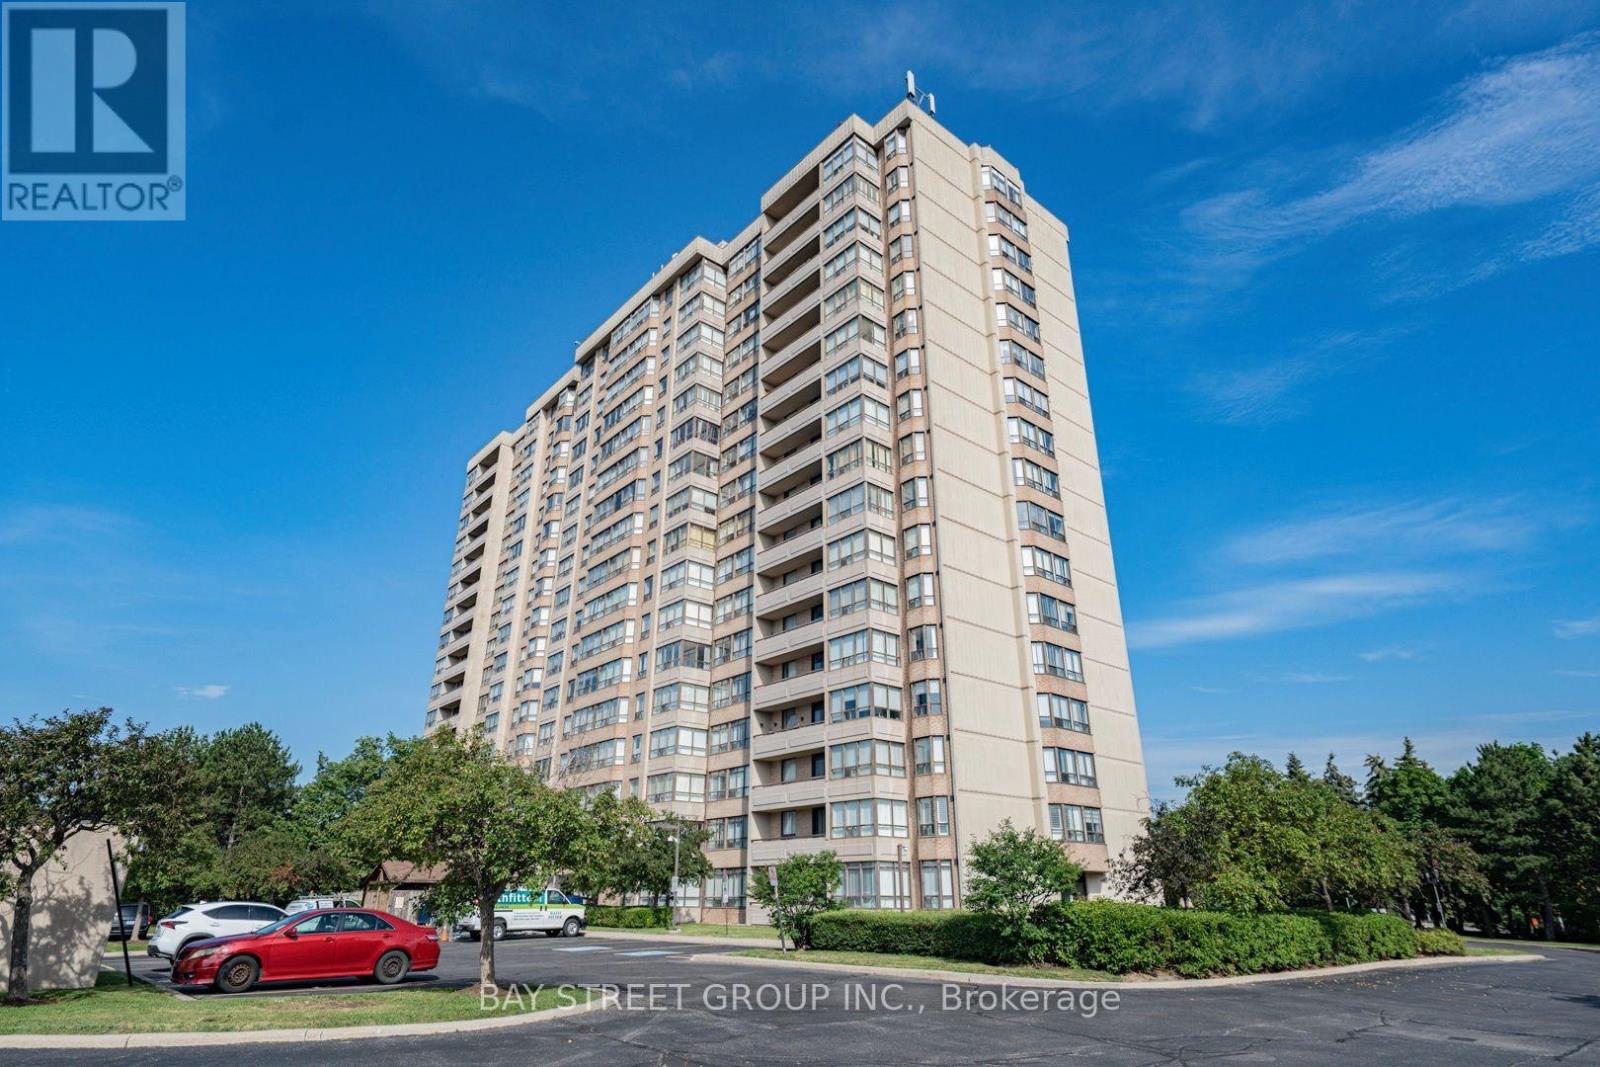
Spacious 1,272 sq. ft. 2-bedroom + solarium suite in The Coronation - featuring three underground parking spots (one single + a tandem pair for larger vehicles)! Perfect for down-sizers, families, or investors seeking exceptional value in a well-managed building. With a track record of strong management and a healthy reserve fund, the Coronation offers owners genuine peace of mind. Unit 306 is a bright sun-filled unit features a welcoming foyer leading to an open-concept living and dining area - ideal for entertaining. The versatile enclosed solarium offers endless possibilities - use it as a home office, reading nook, sunroom, or hobby space. The well-appointed kitchen includes a cozy breakfast nook for casual meals. Two generously sized bedrooms provide comfort and privacy, with the primary bedroom boasting a private ensuite bathroom. In-suite laundry adds everyday convenience. Residents enjoy fantastic amenities: 24-hour concierge/security with cameras on every floors, outdoor pool and BBQ area, sauna and fitness centre, Tennis/Pickleball court, new indoor basketball court, party room, and beautifully landscaped outdoor areas. All-inclusive maintenance fees cover hydro, heating, water, A/C, full cable and internet service with Bell Fibe, building insurance, and common area upkeep - giving you true peace of mind and exceptional value. Prime location at Hurontario St & Ray Lawson Blvd, just north of the Mississauga border! Walk to schools, major grocery stores, shops and restaurants. Minutes to Highways 407, 401, 410 and Sheridan College. A short walk to the future Hazel McCallion LRT line. An upcoming $800M investment in the new 22 Division Peel Police Operational Support Facility underscores the neighbourhood's strong safety infrastructure. Recent updates include newly painted walls (2026), new flooring in master bedroom (2026), new lighting throughout (2026), renovated ensuite shower (2024). (id:55026)
Ottawa, Ontario
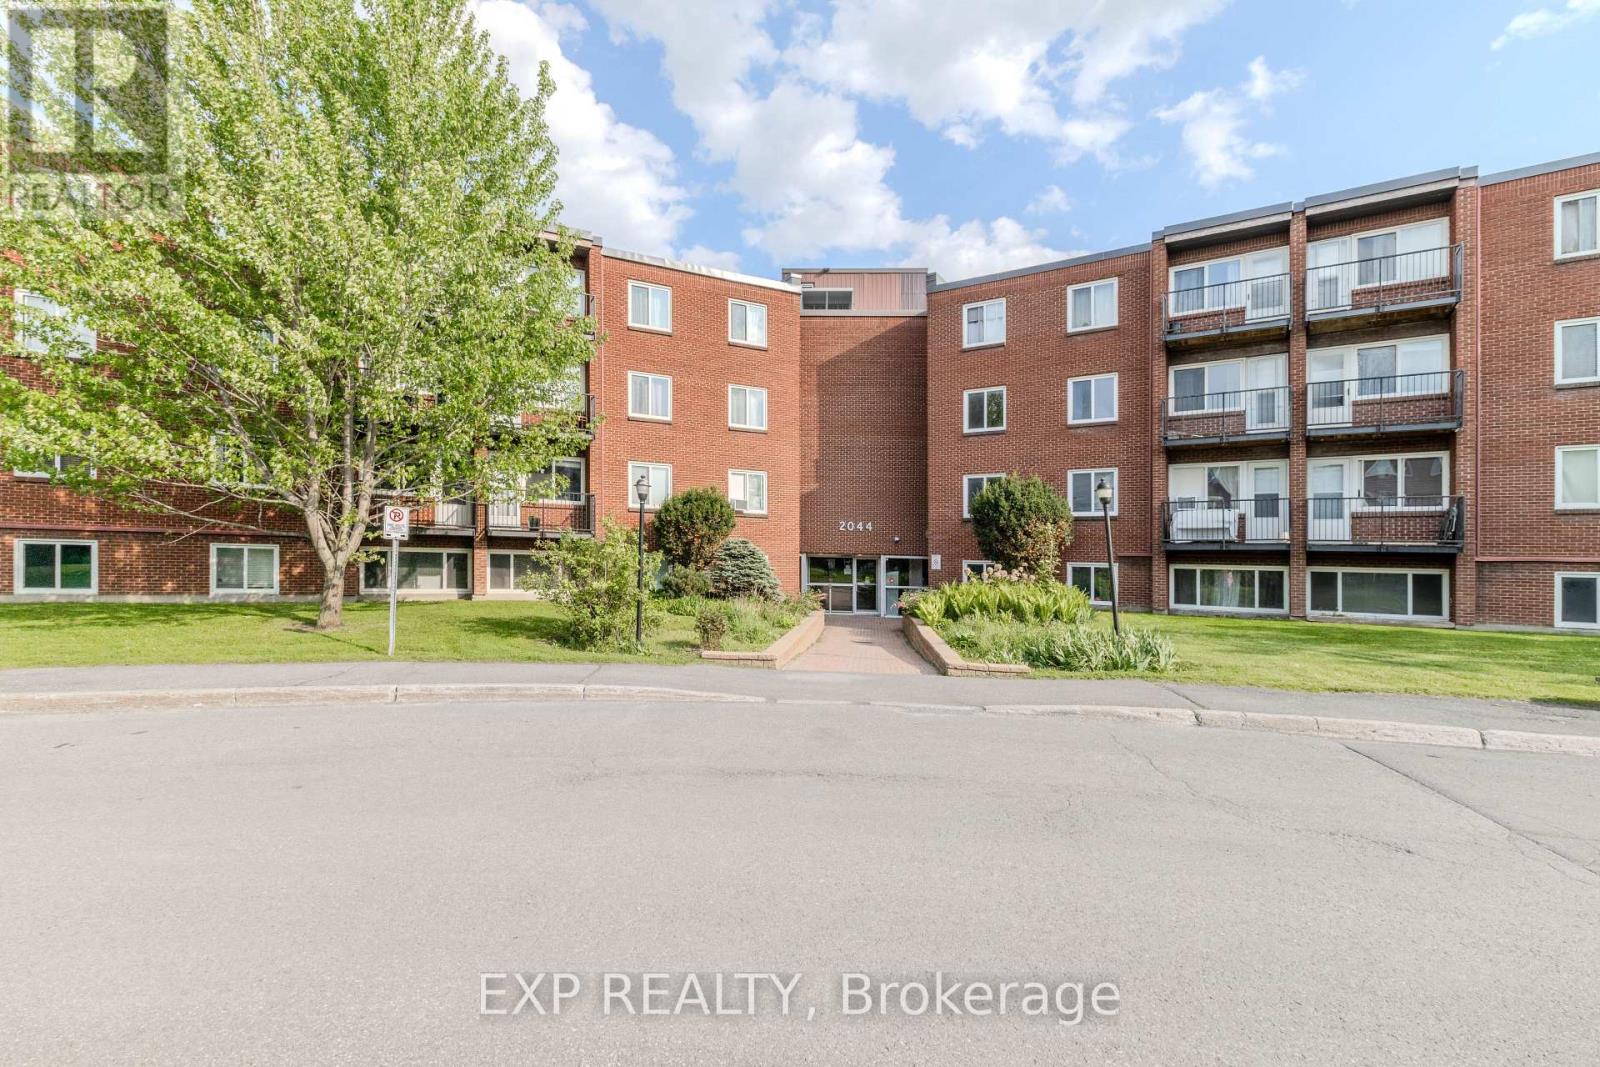
ATTENTION INVESTORS! RENOVATED 3-BEDROOM CONDO WITH VTB FINANCING! Welcome to Unit 404B at 2044 Arrowsmith Drive, a beautifully updated 3-bedroom condo offering an excellent investment opportunity in Ottawa's east end. Currently tenant-occupied at $2,450/month, all-inclusive. Seller will not provide vacant possession; property is being sold as an investment. Seller is prepared to provide a 15% Vendor Take Back (VTB) mortgage, with the Buyer contributing not less than 10% of the purchase price, subject to mutually acceptable terms and Seller approval. Located on the 4th floor, the unit includes parking space #219, same-floor storage locker #404B, secure building access, outdoor pool, dry sauna, guest parking and card-operated laundry. Extensive renovations include new flooring and paint, updated switches, outlets and copper pigtails, LED lighting, new baseboard heaters and thermostats, plus a redesigned kitchen featuring soft-close cabinetry, quartz countertops, updated sink and fixtures, corner swing-out shelving and glass tile backsplash. The refreshed bathroom features updated tile, vanity and toilet, while the spacious primary bedroom offers a walk-in closet. Conveniently located near shopping, Costco, restaurants, schools, parks, Blair LRT and Hwy 417, with easy access to downtown Ottawa. Renovated, income-producing and available with attractive Seller financing - a great opportunity to add to your investment portfolio. VTB subject to Seller approval and mutually acceptable terms. (id:55026)
Toronto, Ontario
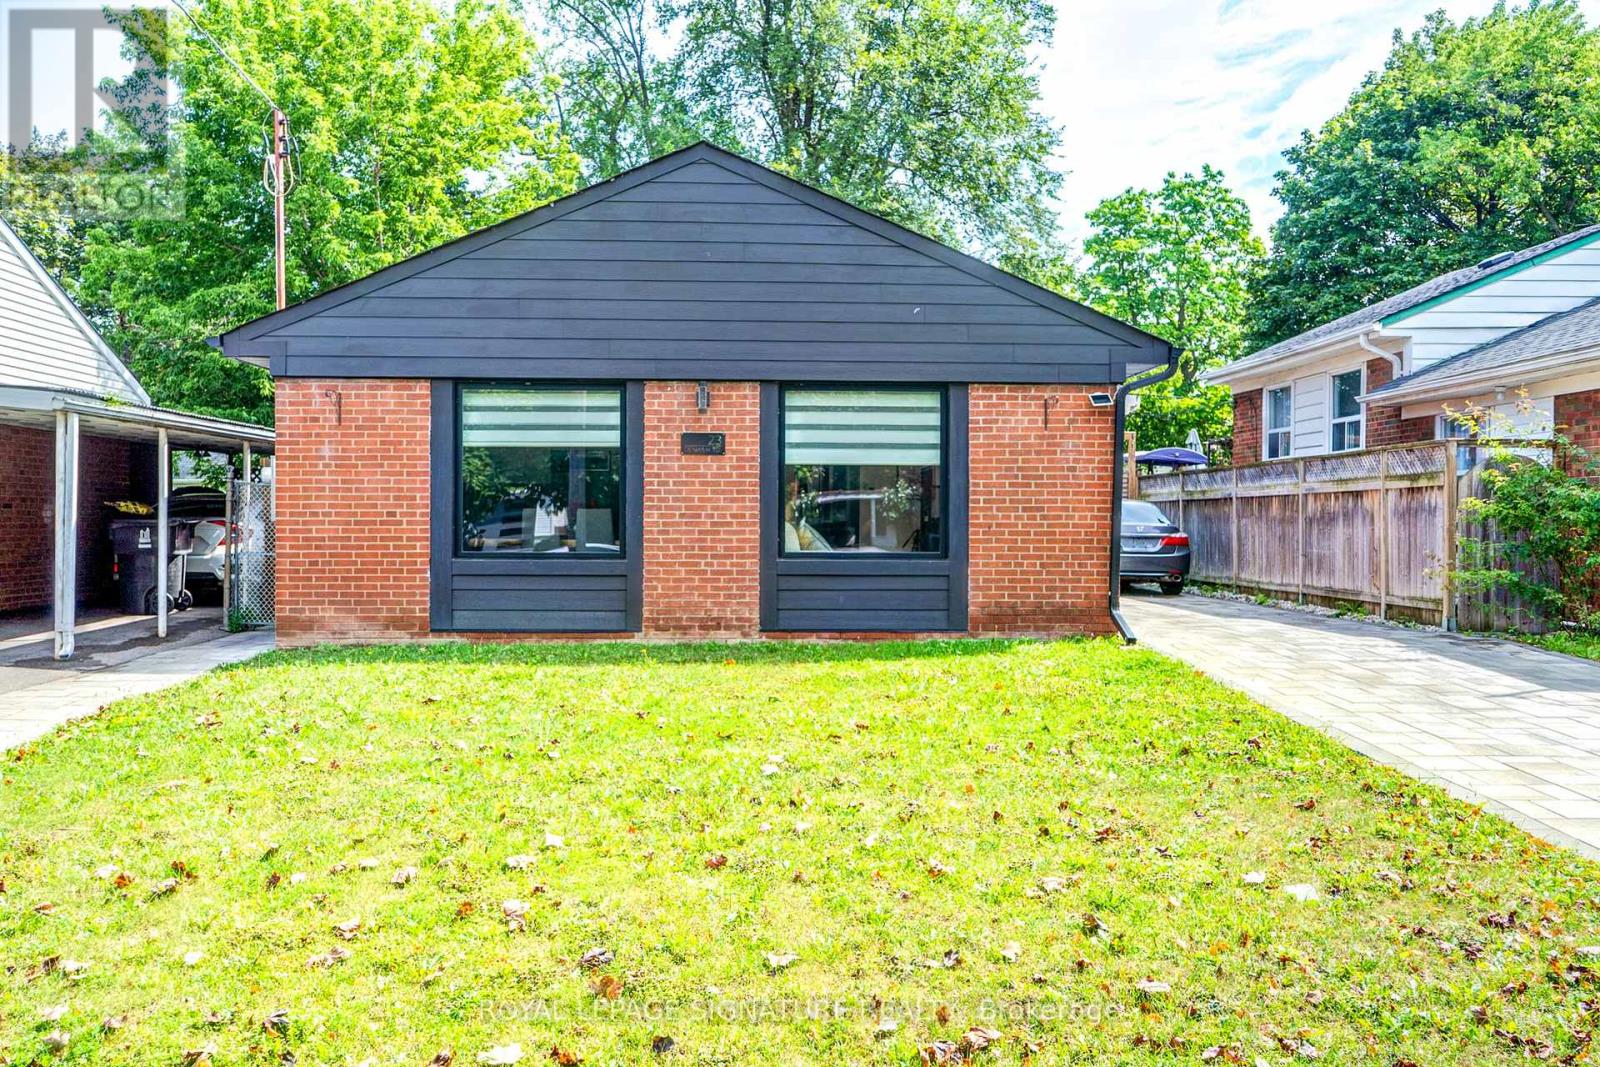
Welcome to this Beautiful Fully Renovated Home Nestled in a peaceful and Mature neighborhood featuring 3+2 Bedrooms with Prof. Fin. Bsmt. Hardwood & Marble Flooring. This stunning Home with an Oasis Backyard is ready to become your forever home. Say hello to a life of serenity and endless possibilities. Discover the joy of abundant space with an incredible backyard Ideal for hosting unforgettable gatherings with family and friends and Experience the calming embrace of nature with mature trees, and a well-maintained lawn that's perfect for relaxation and outdoor activities. Located in a family-friendly neighborhood, you'll have access to schools, parks, shopping centers, and recreational spots. Commuting to work or exploring the city is a breeze, with major highways and public transportation within easy reach. A Must See. (id:55026)
Mississauga, Ontario
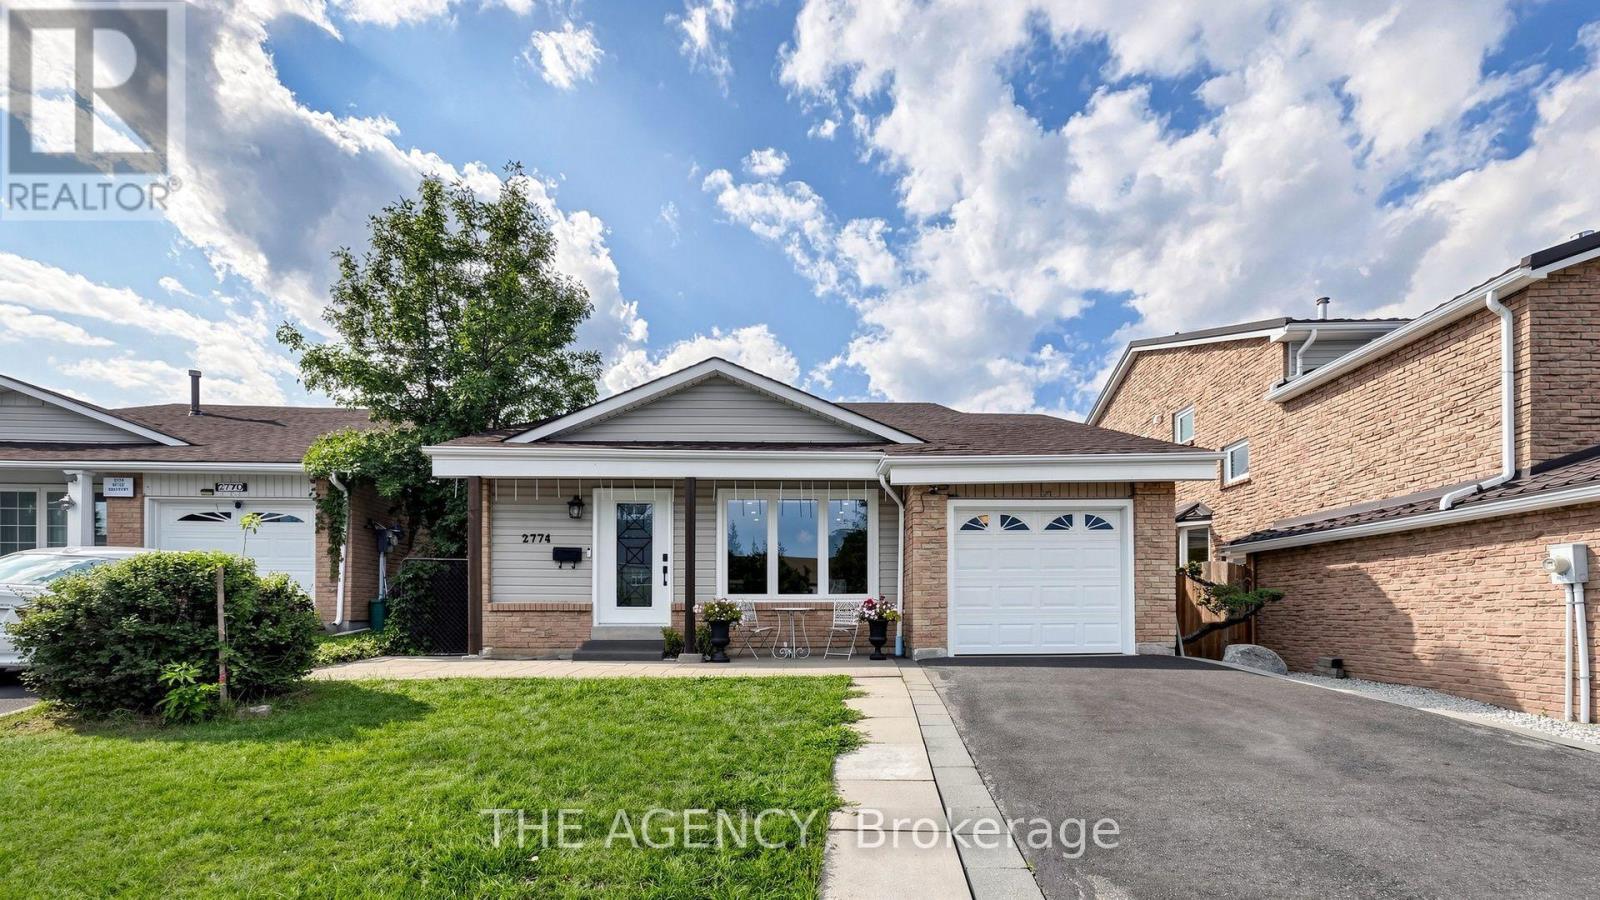
Beautifully finished 2-bedroom basement apartment available for rent, offering a spacious and private layout with its own separate entrance. The unit features a functional kitchen and dining area, comfortable living room with a fireplace, 2 bedrooms, 3-piece bathroom and private in-suite laundry for added convenience. Bright, well-maintained and thoughtfully laid out, this lower-level unit offers excellent privacy and comfortable everyday living. Conveniently located close to top-rated schools, public transit, shopping, parks and everyday amenities. A great option for tenants looking for a clean, spacious and well-located private living space. (id:55026)
Toronto, Ontario
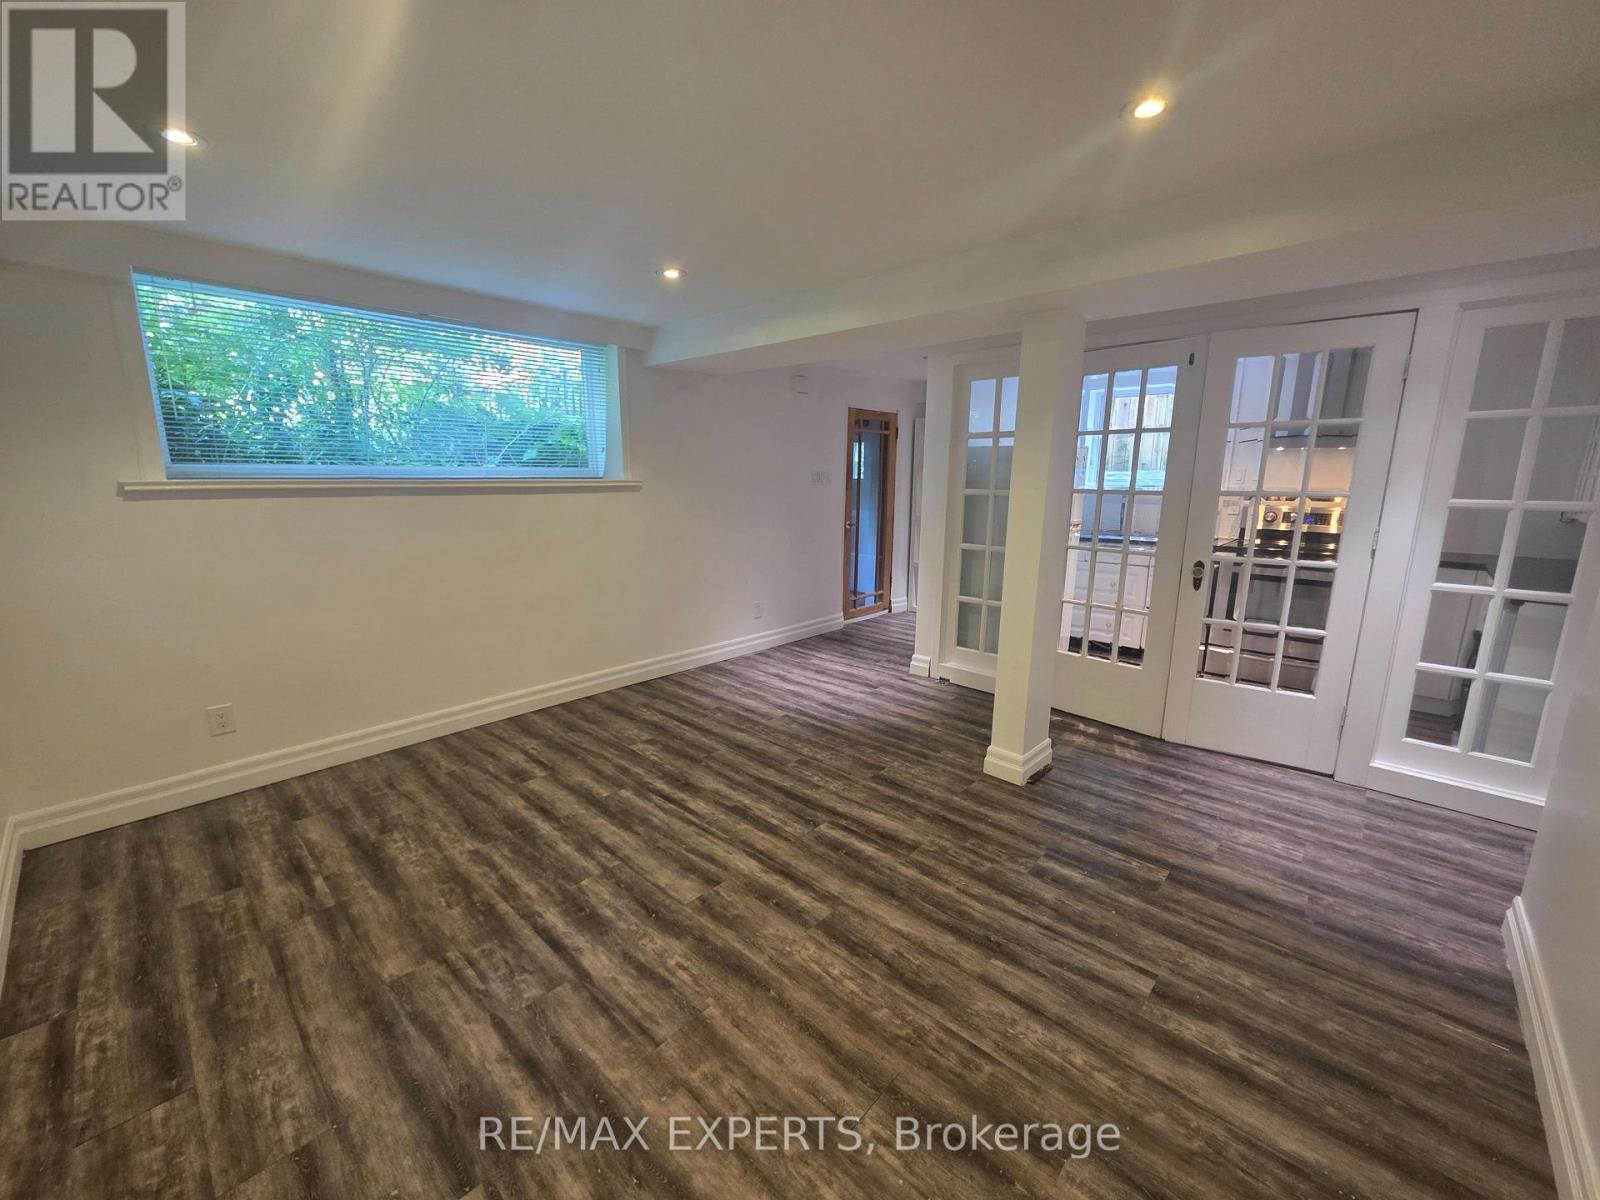
Welcome to your charming lower-level 2-bedroom apartment in prime Long Branch. This bright, beautifully updated unit sits on a quiet, tree-lined street in the heart of Long Branch, Etobicoke, offering a welcoming, open-concept layout with a "move right in and enjoy" feel. It features a private entrance along with quality finishes throughout. Unlike most lower-level units, this space features large windows that pull in tons of natural light, keeping the entire apartment incredibly bright and airy.You'll love the separate kitchen complete with plenty of cabinet space, which flows seamlessly into the main living area. A rare find for a lower-level unit, it boasts two remarkably good-sized bedrooms, along with an updated 3-piece bathroom, contemporary flooring, and modern potlights throughout. Step outside and you're only a 2-minute walk to the lake, parks, and scenic trails, with Humber College Lakeshore Campus, the TTC/streetcar, Long Branch GO Station, local shops,restaurants, and grocery stores all close by. With effortless highway access, you are just 15 minutes to Pearson Airport and 20 minutes to downtown Toronto. It's an exceptional option for professionals or students looking for a clean, comfortable, and stylish space in a vibrant, highly walkable lakeside neighbourhood with unbeatable access to the city. (id:55026)