Your Favourites
No Favourites Found

Ottawa, Ontario
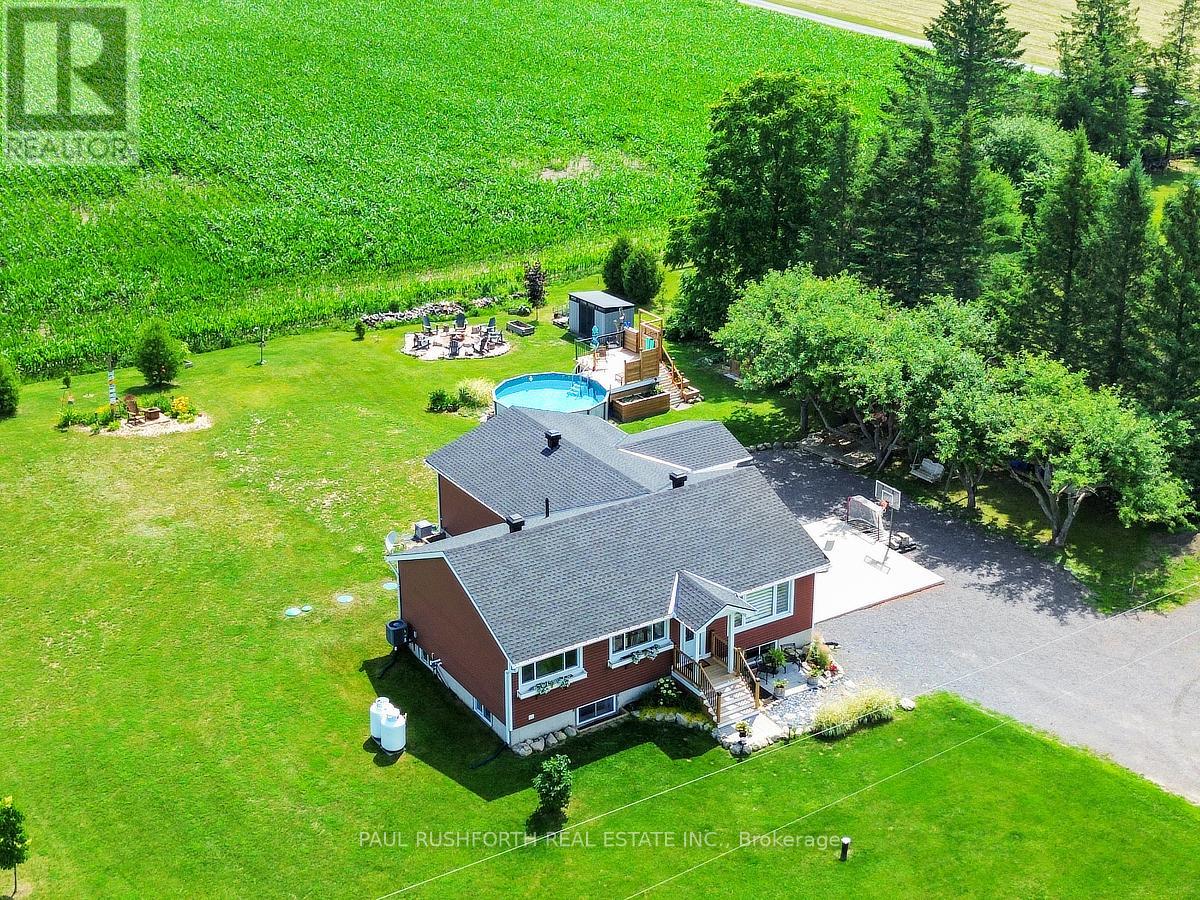
Set on a private one acre lot with no rear neighbours, this extensively updated and expanded country style home offers space, privacy, and a beautifully reimagined interior just a short drive from Orleans and the east end of Ottawa. A significant addition with in floor heating has transformed the main level into a bright, open living space anchored by a stunning new kitchen with quality finishes, seamlessly connected living and dining areas, and a sunroom that draws in natural light and opens to the surrounding landscape, along with a practical mudroom designed for everyday function. The main level also features well proportioned bedrooms and updated bathroom, all reflecting the care and investment throughout the home. The lower level has been fully renovated and includes a large rec room, additional bedroom, full bathroom, and a generous unfinished space ideal for a gym, studio, or flexible use. Outdoors, the property continues to impress with an above ground pool and custom deck, landscaped grounds, and multiple areas for entertaining or quiet enjoyment. A thoughtfully expanded home offering privacy, space, and modern comfort in a setting that feels a world away while remaining close to the city. (id:55026)
Toronto, Ontario
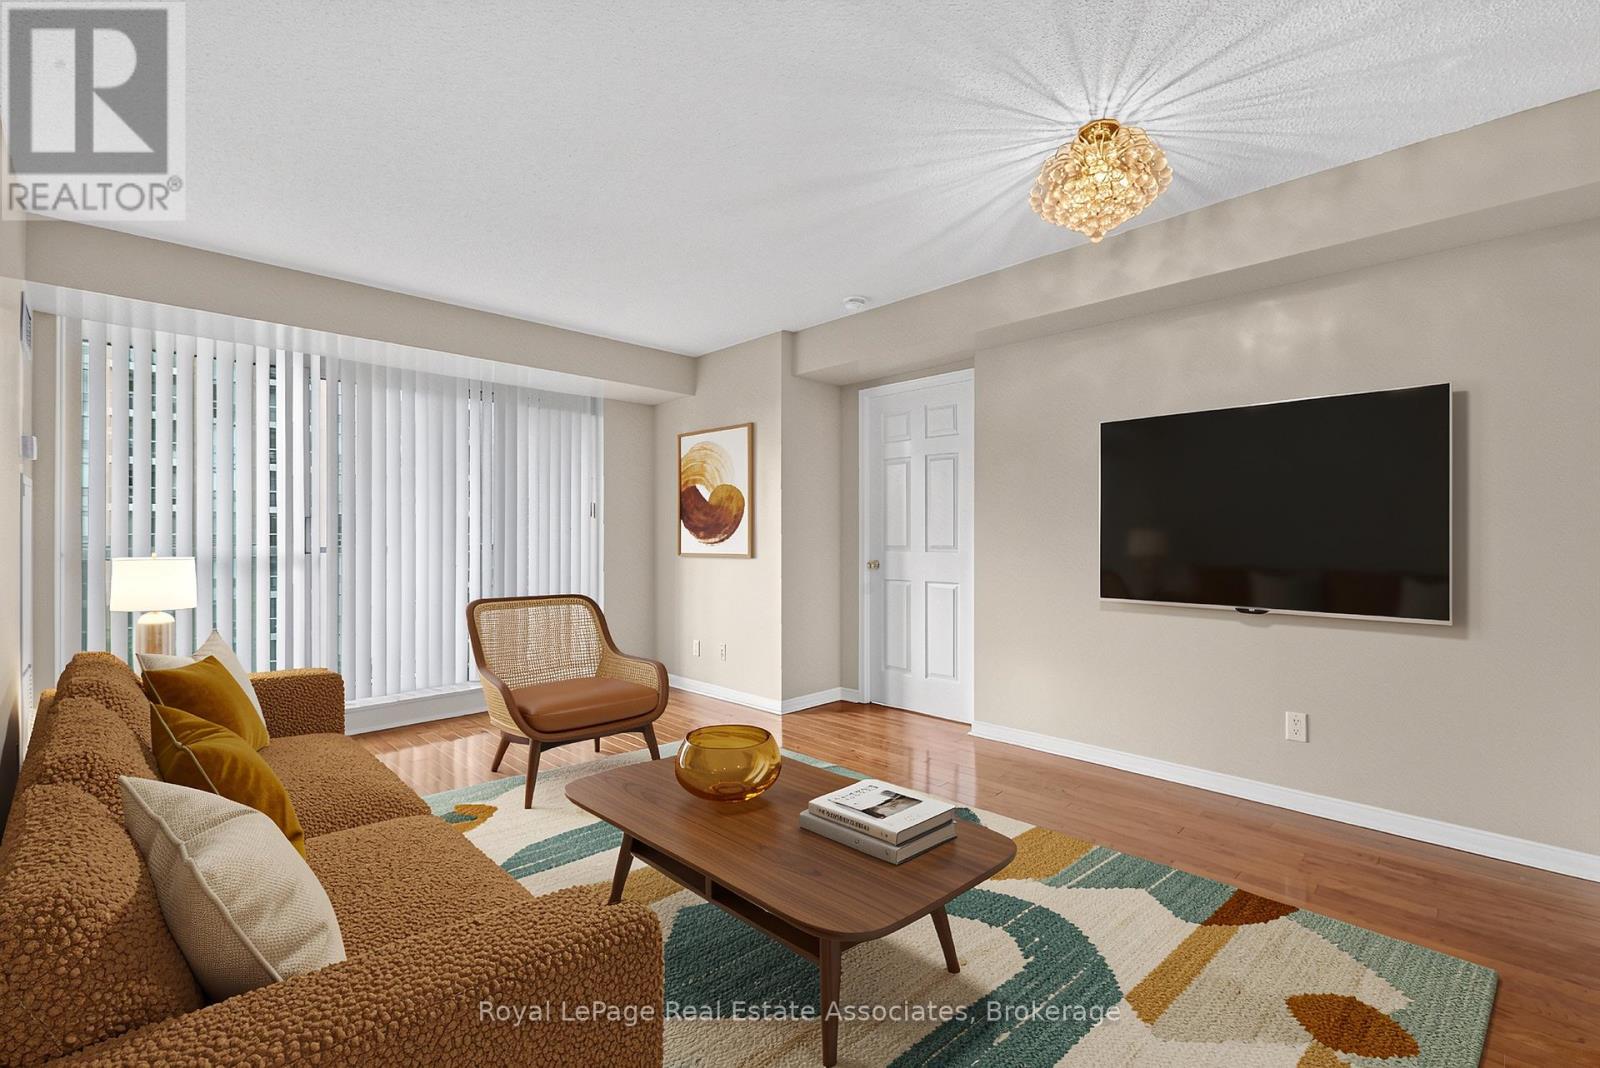
Room To Live. Properly. Remember when a two-bedroom condo meant two actual bedrooms? Suite 908 at 7 Michael Power Place does. This corner suite delivers two proper bedrooms, two full (and surprisingly spacious) bathrooms, and a floor plan that feels refreshingly generous for condo living. The open-concept living and dining space gets plenty of natural light through floor-to-ceiling windows, with a walkout to the balcony overlooking the gardens below. The kitchen keeps everything connected with a breakfast bar for morning coffee, weeknight dinners, or the laptop when work follows you home. The primary bedroom has its own ensuite, while bedroom number two is a proper bedroom with the flexibility to double as a guest room, home office or, for the work-from-home couple, the luxury of separate Zoom calls without learning far too much about each other's jobs. Add ensuite laundry and included underground parking, and everyday life gets a whole lot easier. And it's fresh. Really fresh. Completely repainted and deep cleaned, with the appliances serviced and cleaned and the bedroom carpet shampooed. It's been properly prepared for its next residents to move in, settle down and make themselves at home. Downstairs, there's a gym, games room, party room, visitor parking and 24-hour security/concierge. Islington Station is about a nine-minute walk away, with shops, restaurants and everyday essentials nearby. And here's one less thing to budget for each month: heat, hydro, water, gas and A/C are all included in the rent. Two bedrooms. Two full bathrooms. Underground parking. Utilities included. Sometimes a little extra space goes a long way. (id:55026)
Toronto, Ontario
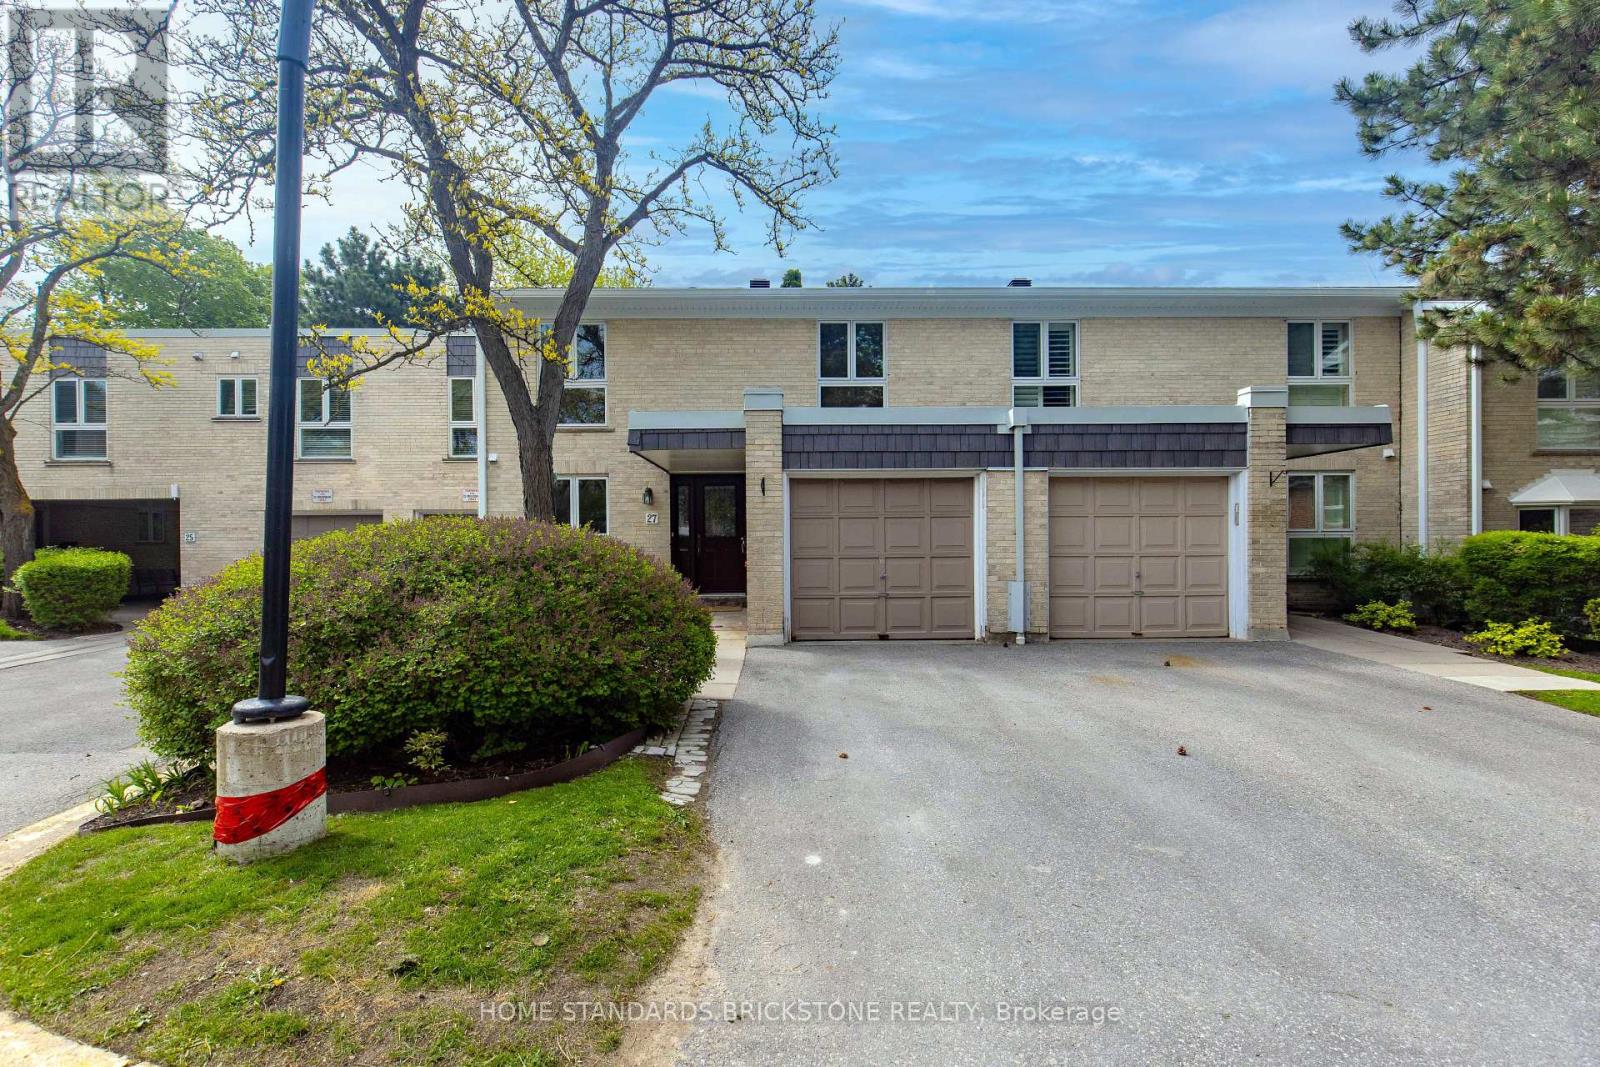
Well Maintained and Rarely Offered 4 Bedroom Townhome in Bayview Mills, Upgraded Kitchen, potlights, paint and floors. South View with Living and Dining, Bright and Open Concept Space, Walked Out to Garden. Kitchen Offers Loads of Storage Spaces, Pantry & Granite Counter Tops. Walking Distance to Harrison Public School, Secondary School, York Mills Shopping Centre, Minutes to HWY401, Bayview Village Shopping Centre, Hospital and Parks. (id:55026)

Ottawa, Ontario
Experience the luxury of modern living in the vibrant, growing community of Avalon in Orleans. This modern single-family home has 4 spacious bedrooms, 3.5 bathrooms, a fully equipped kitchen with stainless steel appliances, and 2 living room spaces. It offers a large backyard, perfect for outdoor entertaining for your kids and guests, and an insulated garage that parks 2 vehicles. Other unique features are on the 2nd floor: a laundry room for convenient access rather than going to the basement to wash and dry your clothes; a spacious working den, and 3 ensuite full bathrooms. This home is in a family-friendly neighbourhood with top-rated schools, parks, bicycle trails, walking paths, and close to shops, dining, and public transit. The good news is this home has an option to be a short-term or mid-term rental for a minimum of 6 months. Step into this spacious luxury home for immediate occupancy and enjoy the comfort and convenience that fit your family's lifestyle. (Note: The photos were used for a previous rental listing. The property is currently vacant.) (id:55026)
Mississauga, Ontario
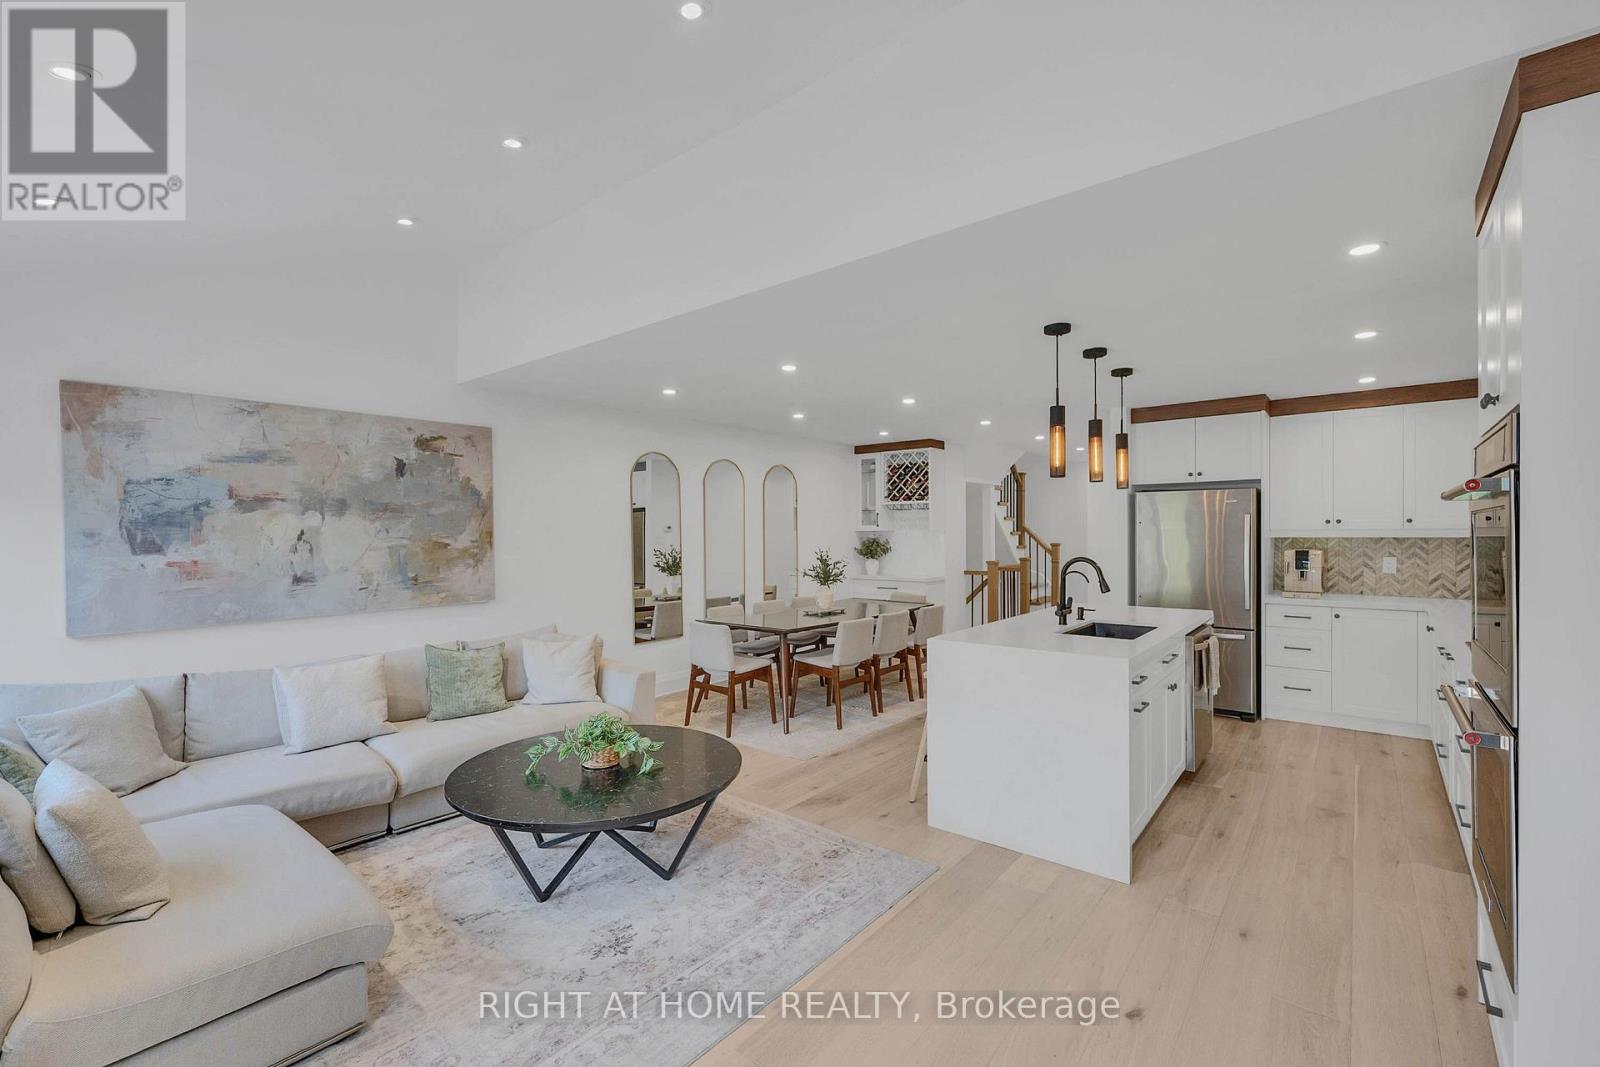
Welcome to this fully renovated, sun-drenched 3-bedroom, 4-bath executive townhome in the heart of Lakeview, where no expense has been spared - and with an unbeatable $114/mth maintenance fee, it lives like a freehold. The main level stuns with a cathedral ceiling, pot lights and real oak hardwood. The custom kitchen features a KitchenAid double wall oven, Whirlpool gas countertop range, pendant lighting and reverse osmosis water filtration. Entertainers Dream! Entertain around the island, or custom media wall with electric fireplace with dining for eight, as well as built-in drinks cabinet. Vibrant & elegant powder room, interior garage access and walk-out to the yard complete the main floor. New zebra blinds throughout. Upstairs, hardwood continues into a spectacular primary retreat boasting an 18ft cathedral ceiling, bay window (and tall window w/ motorized blinds) two closets (one with washer/dryer rough-in) and a spa-inspired 4-piece ensuite with fully tiled walls, free-standing tub, separate shower and heated floors. Two additional bedrooms with custom built-in closets share a full 3-piece bath. Solid core doors throughout, freshly painted top to bottom. The finished basement offers pot lights, an oversized 3-piece bath, kitchenette, extensive custom built-in storage and clever under-stair storage, ideal for extended family or long-term guests. Step out to a private backyard with gas BBQ hook-up. Positioned in the highly sought-after Lakeview community, steps to parks, best-rated schools including Cawthra Park, St. Paul's, Toronto French School, and the Carmen Corbasson Community Centre. Minutes to Port Credit Village, the Lakefront Promenade, trails and marina. Quick access to Long Branch GO, the QEW and 427 puts downtown and the airport minutes away. Turn-key luxury in one of Mississauga's fastest-appreciating neighbourhoods. Move-in ready! Must be seen in person! (id:55026)
Ottawa, Ontario
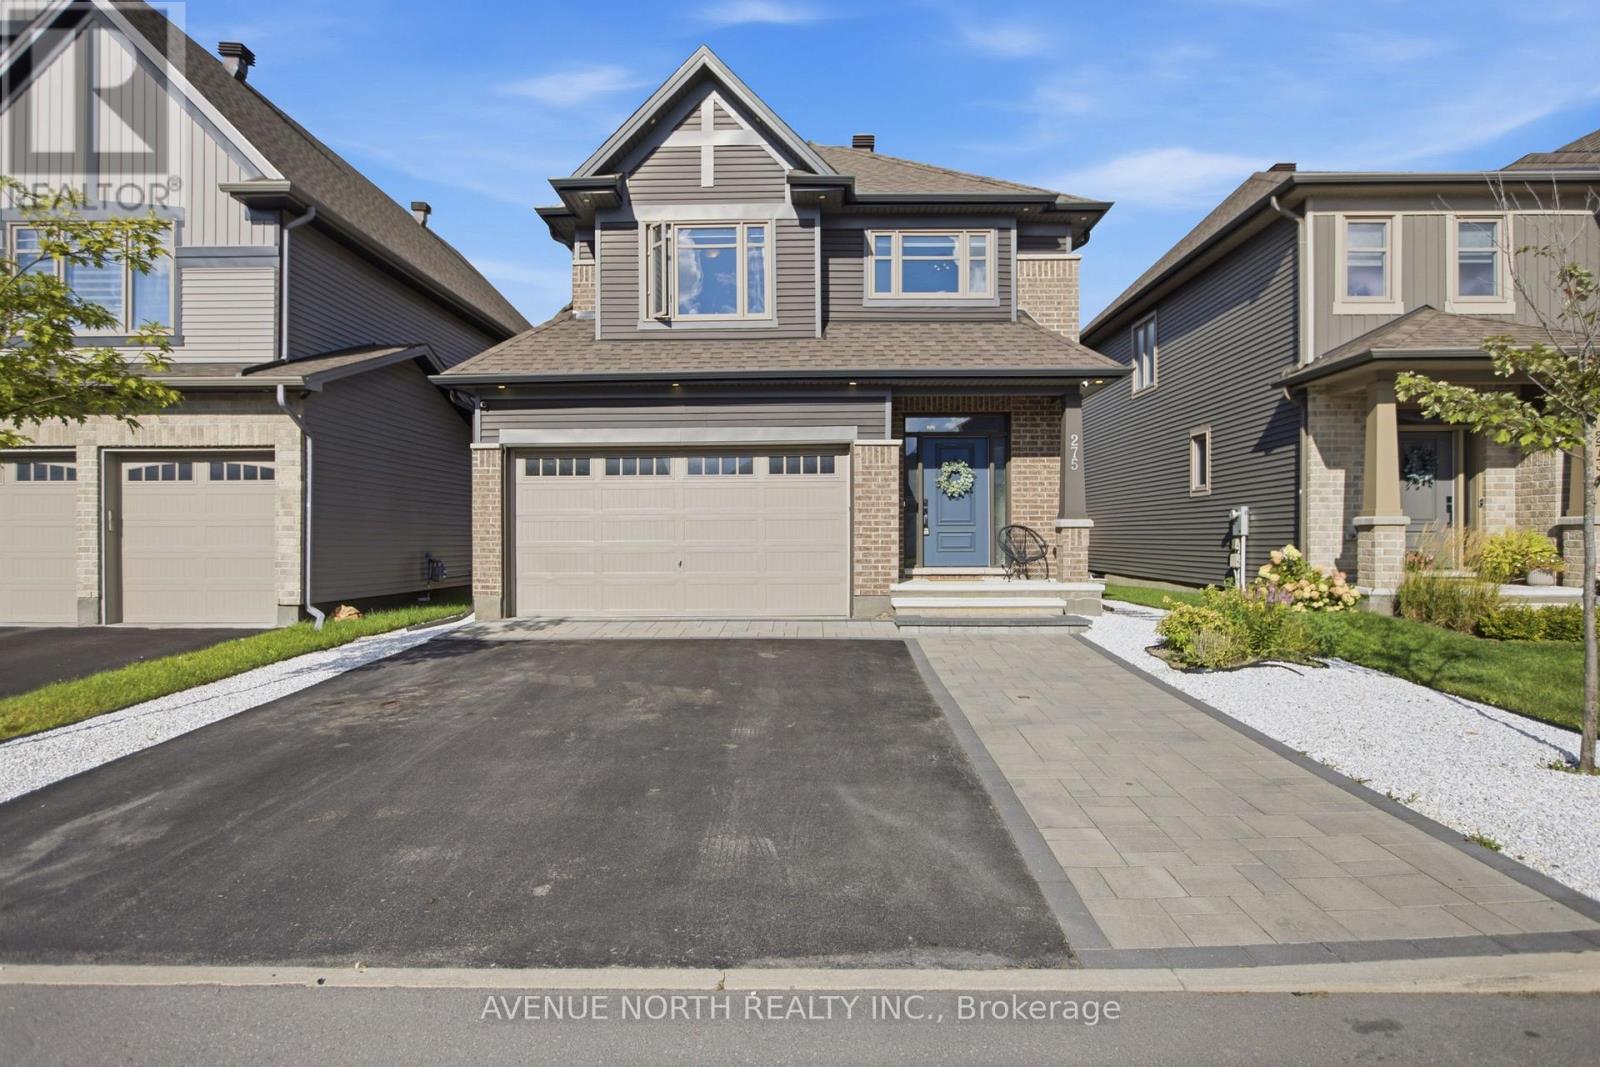
Welcome to this beautifully upgraded Tartan "Amherst" model in the highly desirable community of Findlay Creek. Completed in 2021, this 3-bedroom home showcases a bright, thoughtfully designed layout with premium finishes throughout, all within walking distance to parks, schools, shopping, transit, and the new Farm Boy. Step inside to discover an inviting open-concept main floor featuring 9-foot ceilings, hardwood flooring, oversized windows, modern upgraded light fixtures, and an ideal layout for both everyday living and entertaining. The kitchen is the heart of the home, boasting upgraded quartz countertops, soft-close cabinetry and drawers, stainless steel appliances including a gas stove, an undermount sink, and an impressive expanded island overlooking the spacious living and dining areas, complete with a gas fireplace. The hardwood staircase leads to the second level, where you'll find a versatile loft, convenient second-floor laundry, and three well-appointed bedrooms. The generous primary bedroom offers two walk-in closets and an ensuite featuring a relaxing soaker tub and separate glass shower. Two additional bedrooms provide versatile space for a growing family, guests, or a home office. The partially finished basement adds additional living space with a large recreation room and extra storage options. Step outside to a beautifully landscaped and exceptionally private rear yard, thoughtfully designed for effortless outdoor living and entertaining. The maintenance-free outdoor space features an expansive composite deck, stylish solarium, and multiple seating areas, creating the perfect setting for summer gatherings, al fresco dining, or simply relaxing in your own private retreat. A fully fenced yard adds to the sense of privacy, while the widened interlock driveway and interlock front steps enhance the home's curb appeal. This is truly an exceptional opportunity to own a turnkey home in one of Ottawa's most sought-after family communities. (id:55026)
Toronto, Ontario
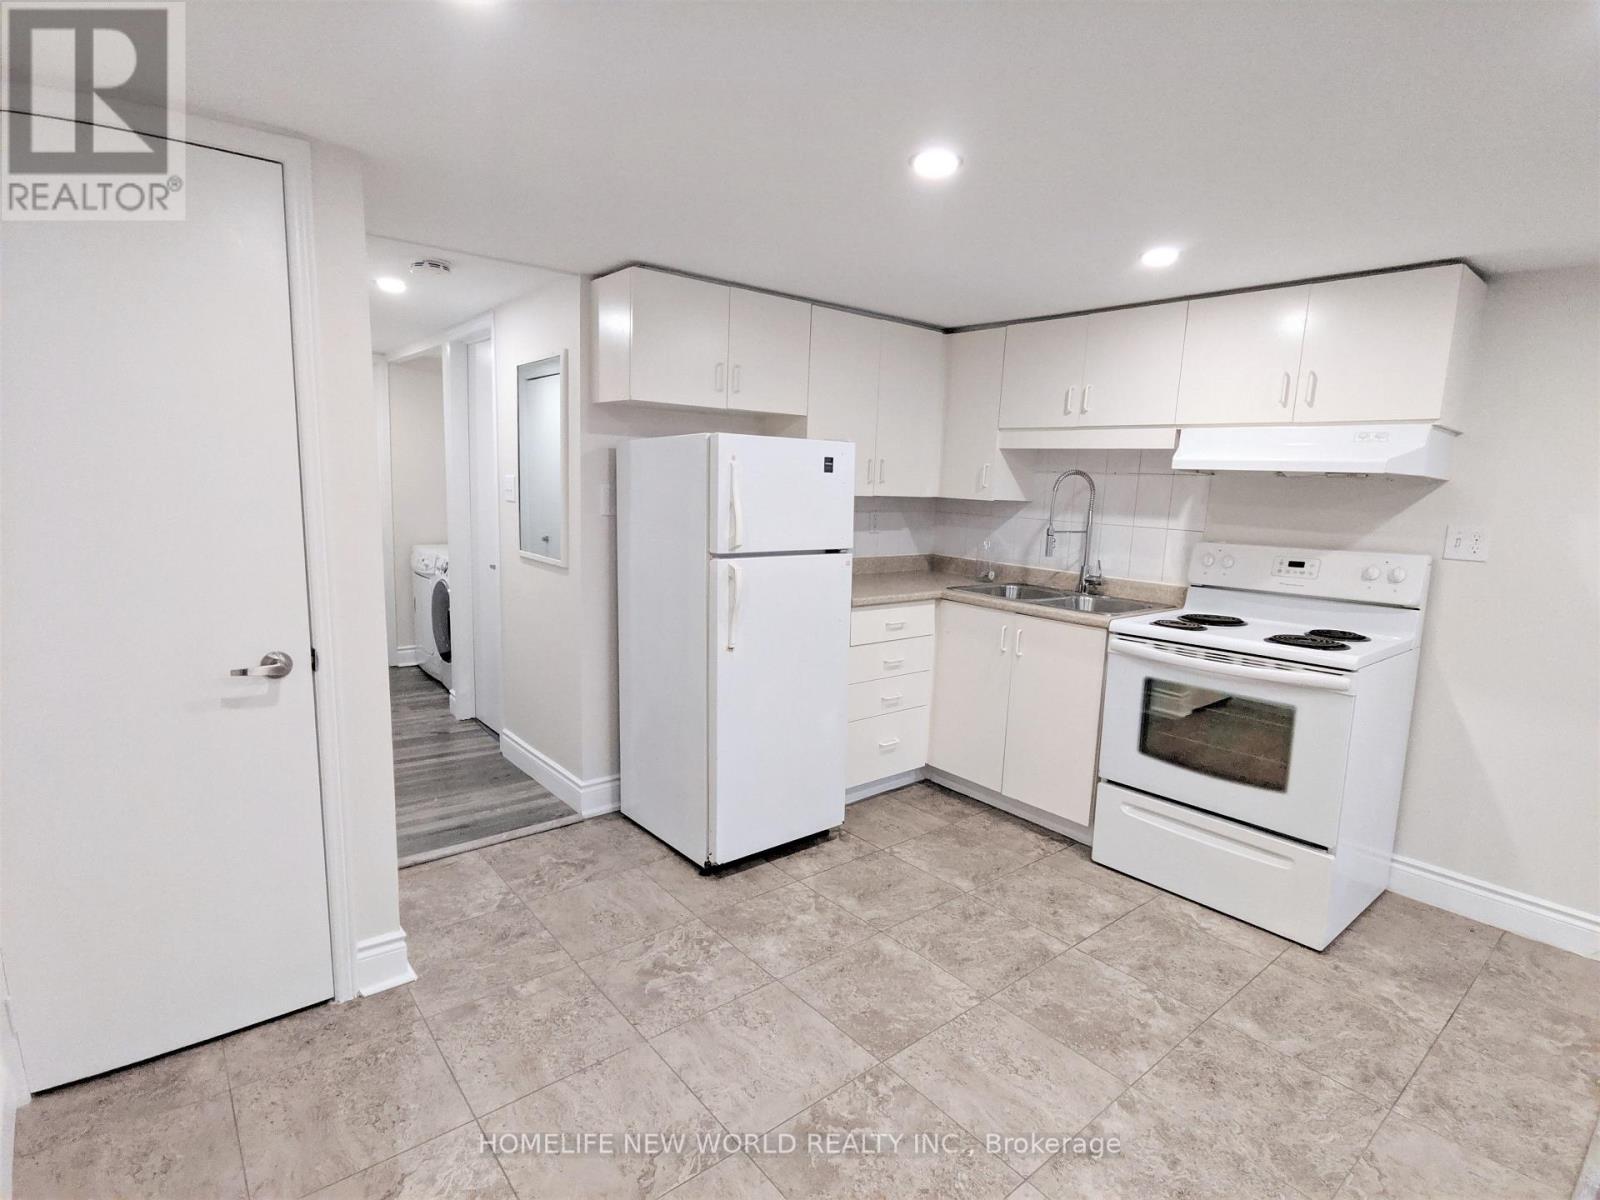
Location & Convenience! Steps From Ttc. Ideal For Professionals. 95 Walk Score, 72 Transit Score. Unit featuring Private Entrance, Pot Lights, Ensuite Laundry, Bathroom With Spa Like Shower. Within 20 Mins Ride To major Toronto universities, collages, major Toronto hospitals & Financial District. (id:55026)
Toronto, Ontario
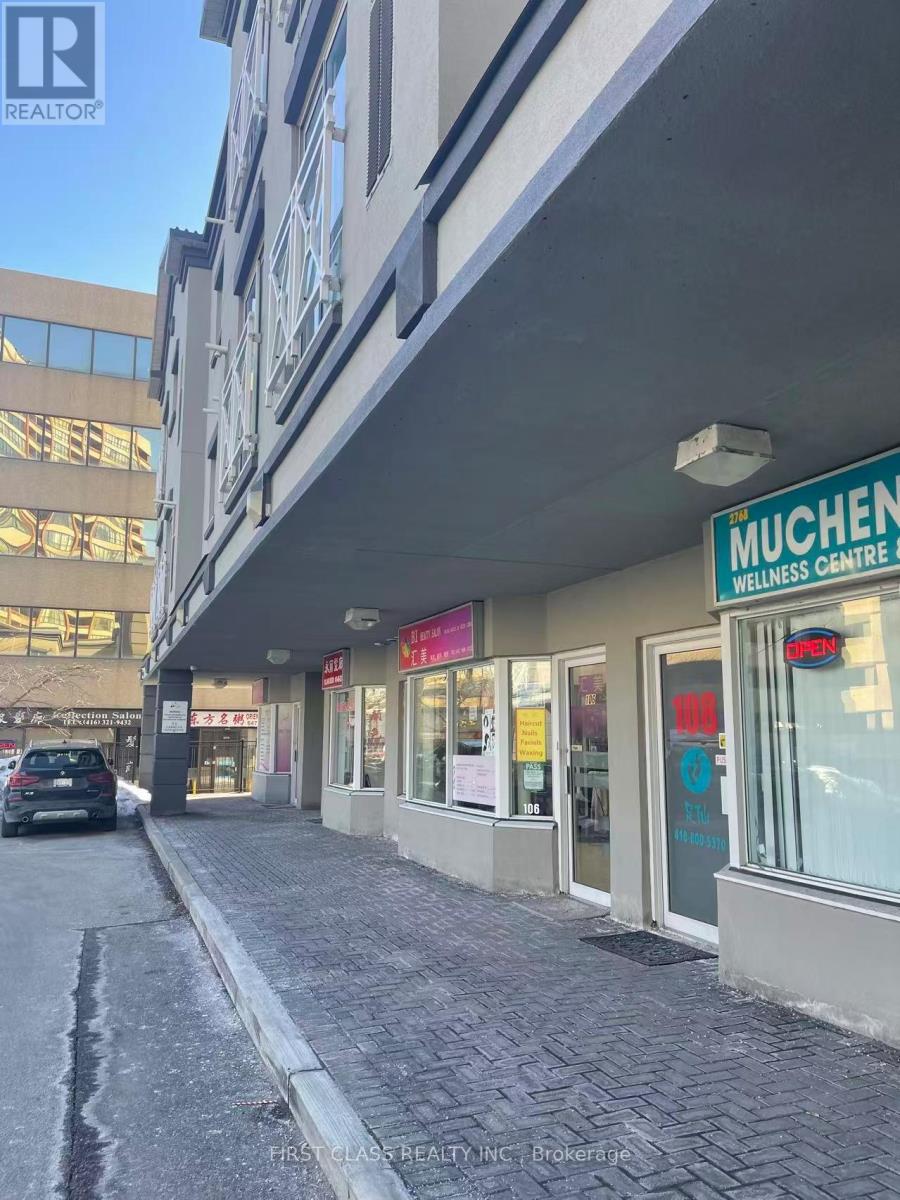
Establish your clinic instantly with this turnkey RMT/R.AC practice in a prime, high-traffic, ground-floor location. The space offers excellent exposure, easy client parking, and features one private treatment room plus a full 3-piece bathroom, all for just $1,700/month with flexible lease terms. For a $38,000 investment, you receive all existing equipment and an established patient database, offering a seamless, cash-flow-positive transition with the potential to expand into an additional 500 sq. ft. upstairs. (id:55026)
Toronto, Ontario
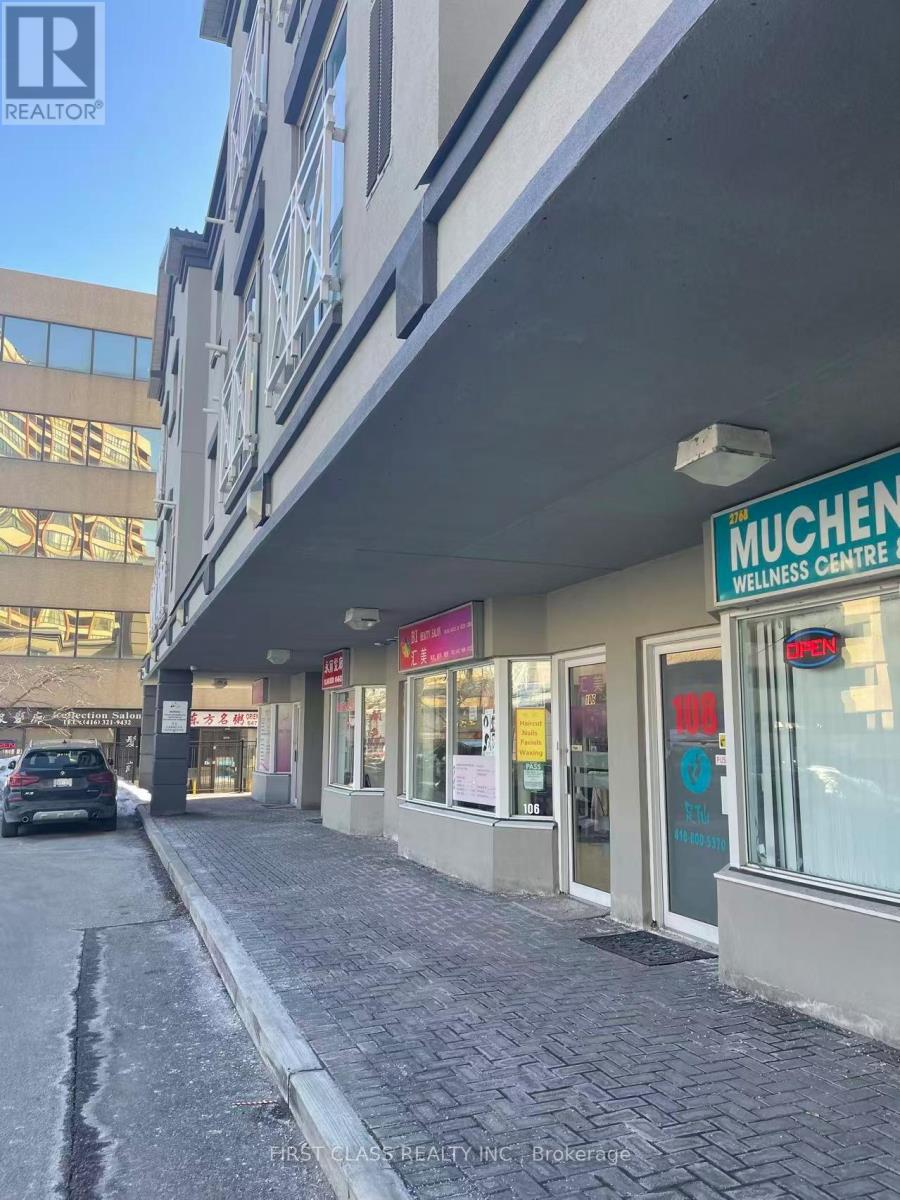
Looking for the perfect location for your clinic, office, or salon? Secure this high-visibility, ground-floor unit in a prime, high-traffic location.Lease Rate: Only $1,700/month. 1 private room + 1 full 3-piece bathroom. Turnkey takeover available! Purchase the existing RMT/R.AC clinic (including all equipment and patient database) for only $38,000. Walk into an established, cash-flow-positive practice. Unbeatable exposure, high foot traffic, and convenient ground-level visitor parking for your clients. 500sf expansion space also available upstairs. (id:55026)
Ottawa, Ontario
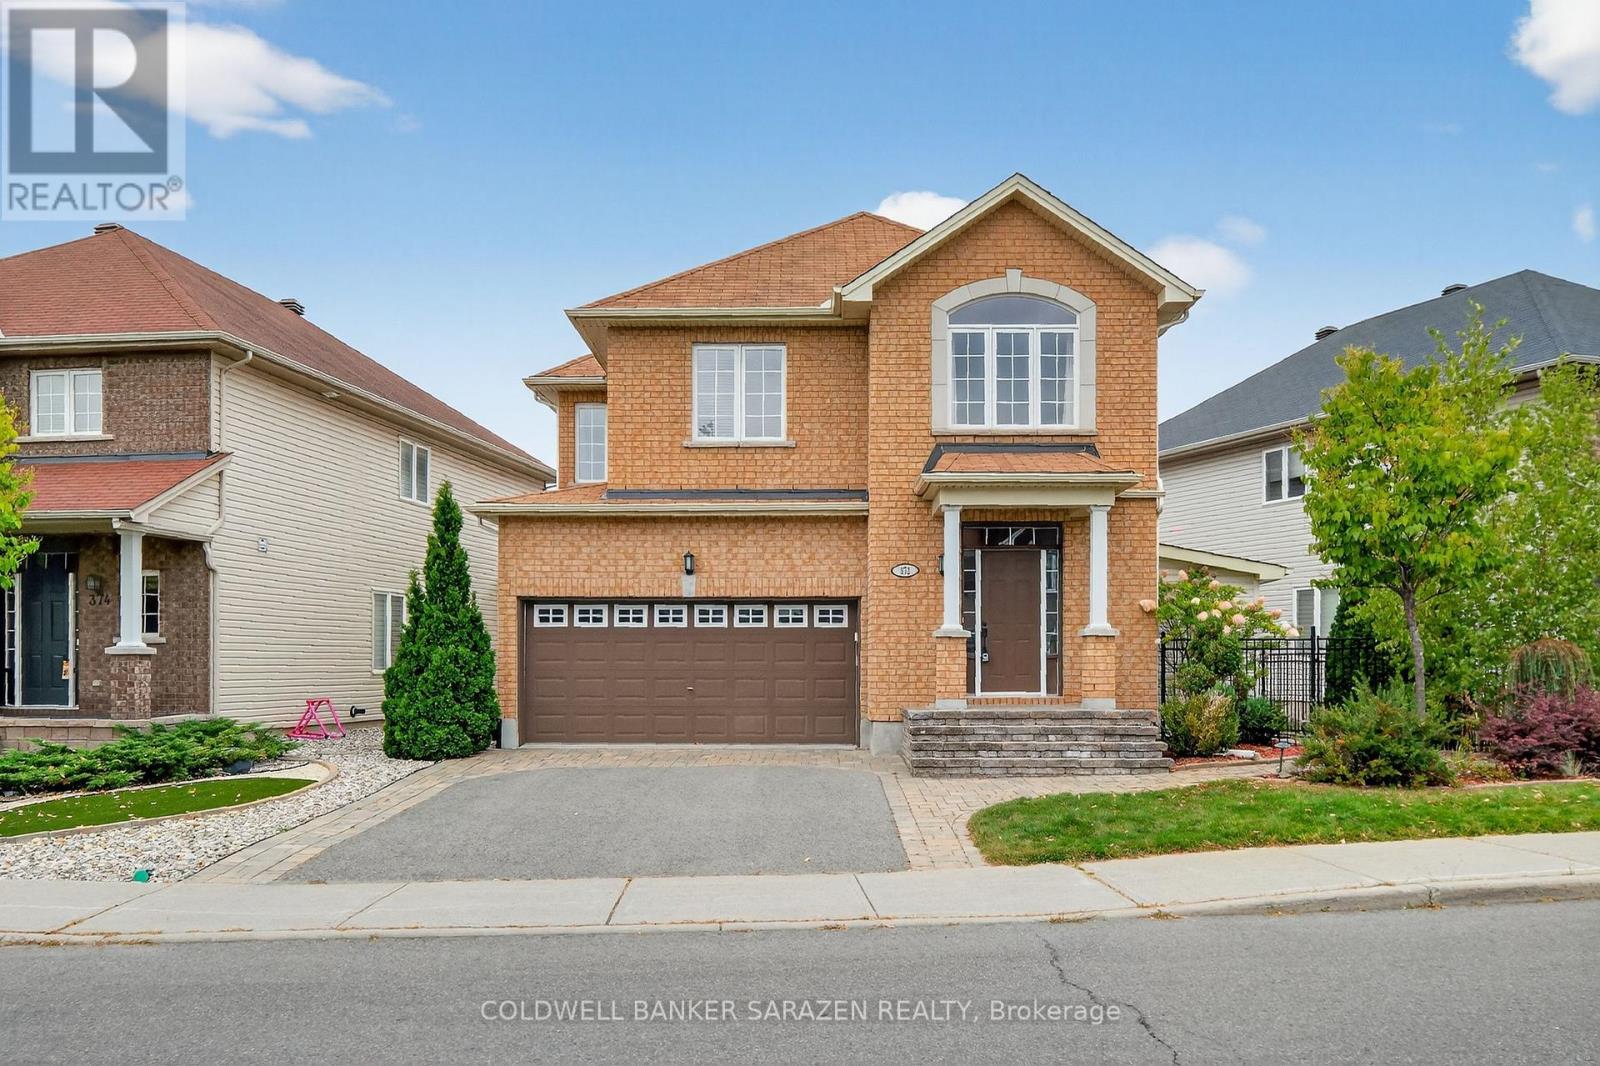
Welcome to this beautiful 4-bedroom + loft home, where comfort meets functionality. The inviting foyeropens to a formal living room and flows seamlessly into the bright, open dining area. The spacious eat-inkitchen, complete with a center island, is perfect for cooking and entertaining, and overlooks the adjacentfamily room with its cozy gas fireplace.Step outside to a landscaped backyard designed for relaxation andgatherings, featuring interlock, a deck, a gazebo, and a storage shed.Upstairs, the generous primary suiteoffers a walk-in closet and a private ensuite. Three additional bedrooms, a full bathroom, and a versatileloft/sitting area provide plenty of room for family, guests, or a home office.The fully finished basementextends your living space with a large recreation room, dedicated movie area, wet bar, exercise space,stylish full bathroom, and a separate workshop perfect for entertaining or hobbies.Additional highlightsinclude hardwood floors, a main-floor powder room, and an attached garage with inside entry. Ideallylocated near shopping, parks, and public transit, this home blends style, space, and convenience. (id:55026)
Hamilton, Ontario
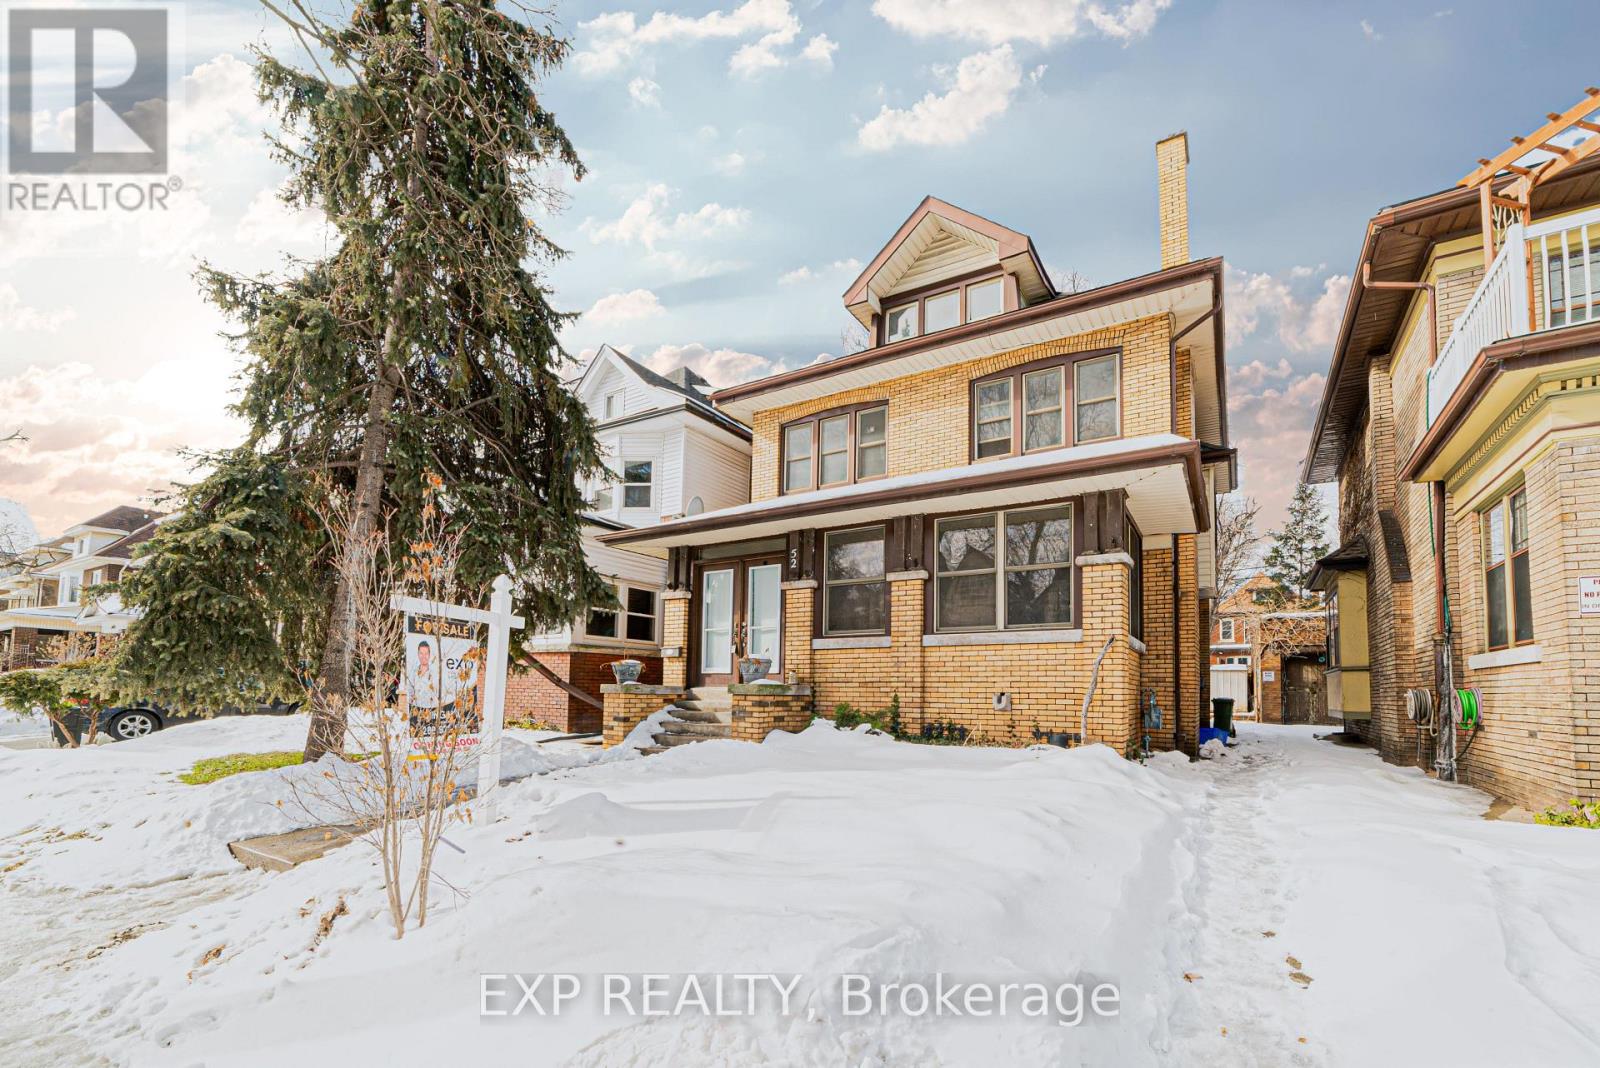
Welcome to the main floor of this beautiful detached home located at 52 Proctor Boulevard in Hamilton. This spacious and character-filled residence offers a timeless layout with generous living areas and an abundance of natural light throughout.The main floor features a bright living room with a cozy fireplace, a separate dining area, and a convenient 3-piece bathroom. Upstairs, you'll find three spacious bedrooms and another 3-piece bathroom, while the upper level includes two additional bright bedrooms with large windows that fill the space with natural sunlight.With its classic charm, spacious rooms, and desirable Hamilton location, this main floor rental is the perfect place to call home. Don't miss the opportunity to make this beautiful property yours.Please note: Electric vehicle charging is not included in the all-inclusive rent and is available for an additional fee. (id:55026)
Mississauga, Ontario
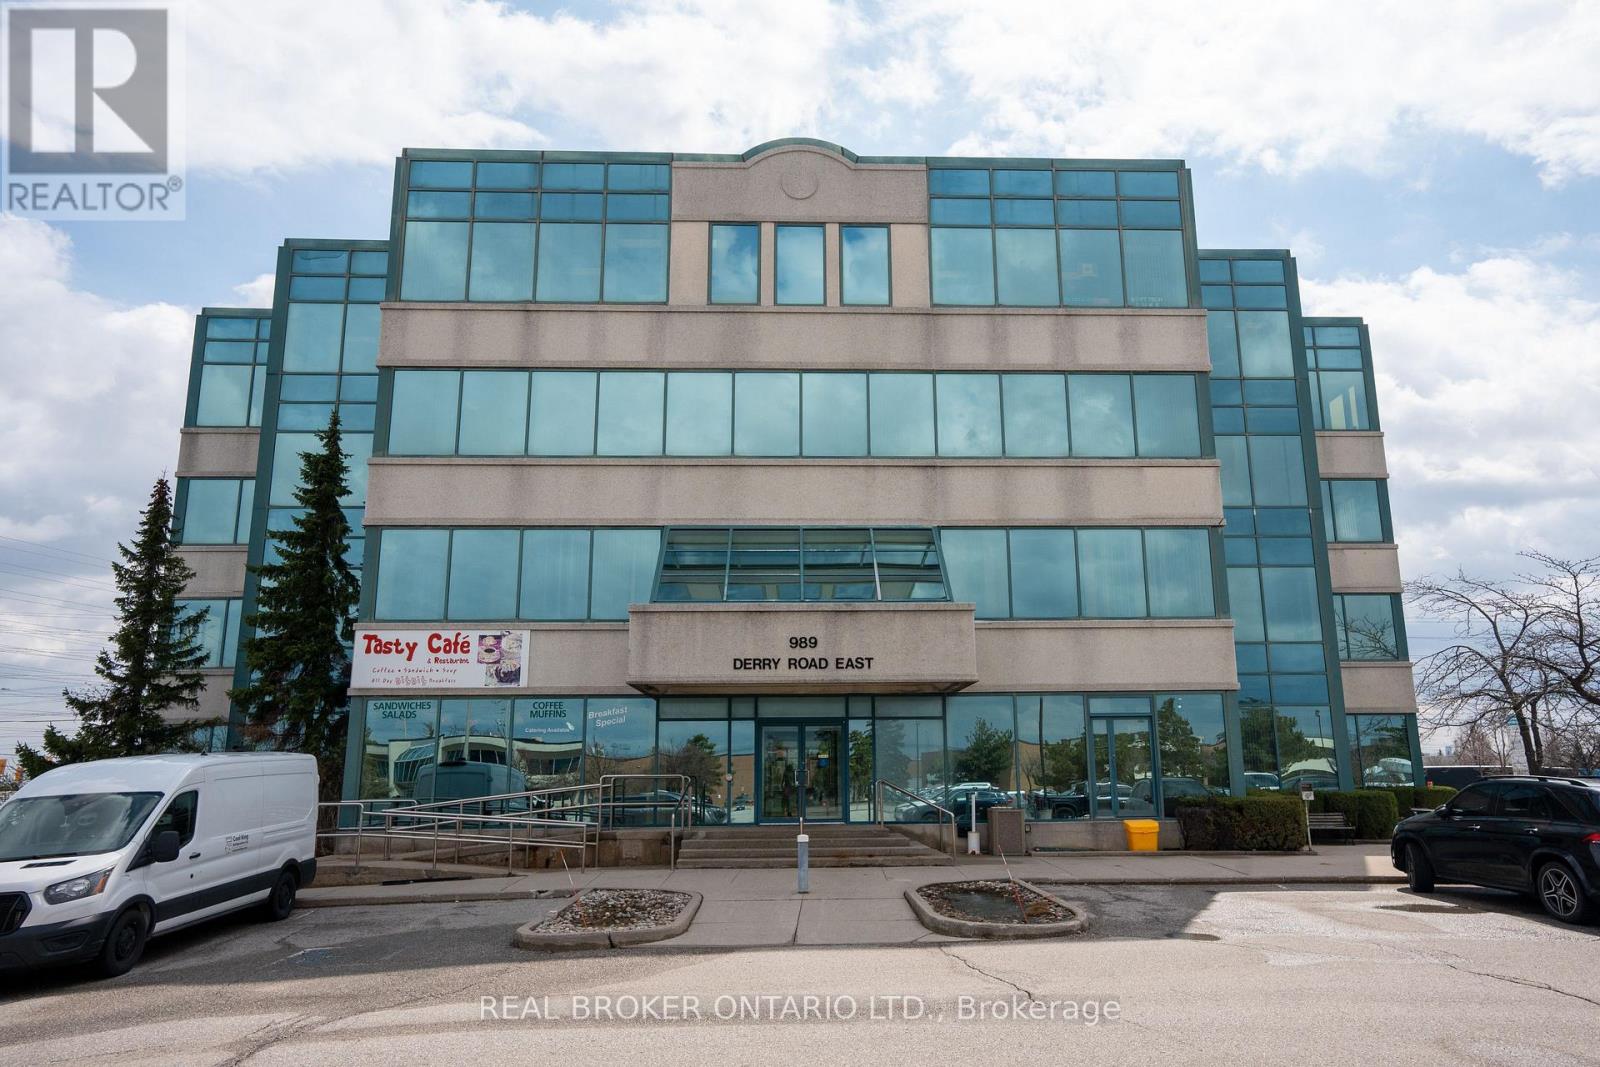
Excellent opportunity to lease a bright and spacious 5,069 sq. ft. corner office suite within a well-maintained four-storey professional building. Prominently positioned at the northwest corner of Derry Road East and Tomken Road, the property offers outstanding exposure, abundant natural light, attractive city views, and ample on-site parking for employees and visitors. Strategically located at the Mississauga-Brampton border, the office provides businesses with convenient access to a large and diverse workforce across both cities. A MiWay transit stop is located directly at the building, while Highways 401, 407 and 410, Pearson International Airport, Bramalea GO and Malton GO are all within easy reach. The surrounding employment district offers convenient access to restaurants, cafés, banks, hotels, shopping and essential business services throughout the Derry Road, Hurontario Street and Airport Road corridors. An ideal location for accounting and financial-services firms, insurance and mortgage professionals, law practices, architects, designers, consultants, technology companies, administrative offices and other professional organizations seeking visibility, accessibility and a central Peel Region location. (id:55026)