Your Favourites
No Favourites Found


Guelph, Ontario
Set in Guelph’s south end, 104-332 Gosling Gardens offers a low-maintenance lifestyle close to daily conveniences. Restaurants, cafés, grocery options,Galaxy Cinemas,GoodLife Fitness, and Springfield Golf & Country Club are nearby for shopping,dining, fitness and recreation. The building offers secure entry, visitor parking, two high-speed elevators, centralized water softening, and an emergency generator. Residents also enjoy a fitness room, party room lounge, outdoor terrace with BBQ/dining space, outdoor yoga/flex area, dog wash station, bike storage, mailroom, garbage/recycling room, and climate-controlled storage. Inside the suite has a clean, modern feel with 9-foot ceilings, in-suite laundry, ceramic tile in the bathroom, and wood-look vinyl plank flooring through the main living areas. The kitchen features white cabinetry, a blue island, quartz countertops, and an open connection to the living and dining space. The one-bedroom plus den layout gives the home flexibility. The den works well as a home office, reading area, hobby space, or guest area. The bedroom connects to the 4-piece cheater ensuite with a fibreglass soaker tub, ceramic tiled walls, and quartz countertop. Roller and blackout shades add comfort for privacy and sleep. The north-east-facing balcony extends the living space outdoors and offers a place to enjoy morning light, fresh air, or a quiet coffee. At approximately 28'10 x 4'8, it is a meaningful outdoor feature for a one-bedroom plus den condo. Parking and storage add practical value. The unit currently has one owned above-ground parking space and one rented underground space from Thomasfield Homes and there is one climate-controlled storage unit. With secure key fob access, guest entry, security cameras, fire sprinklers, amenities, outdoor space, parking, storage, and a flexible den, this is a practical option for buyers who want a modern condo in a convenient south Guelph location. (id:55026)
Toronto, Ontario
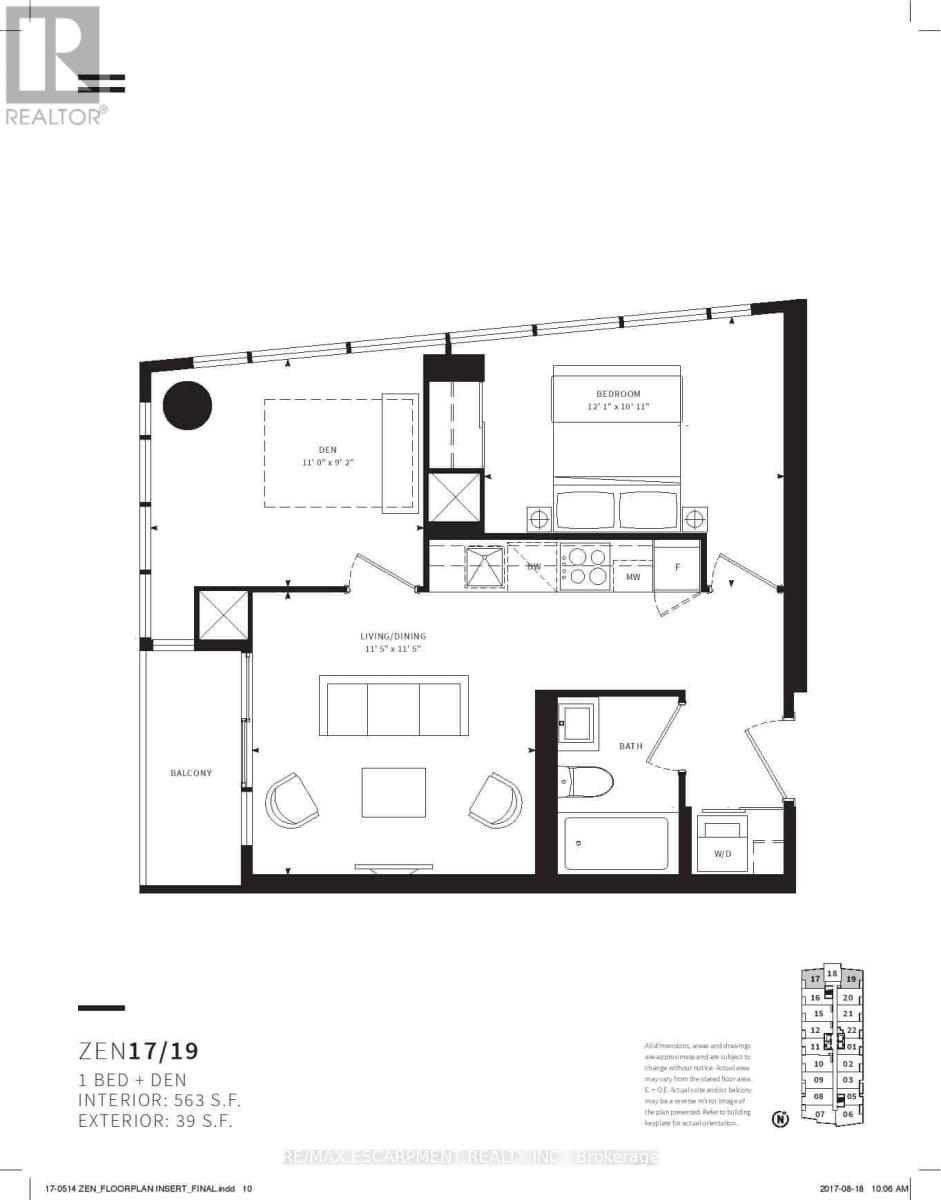
Discover this exceptional 1-bedroom plus enclosed den which can easily be used as a second bedroom, 1-bathroom corner unit offering a smart, functional floor plan along with the added convenience of parking and a locker. Large windows fill the suite with natural light while showcasing bright, unobstructed views. Ideally situated in the vibrant Liberty Village community, just steps from Strachan, this location makes commuting in and out of the neighbourhood simple and convenient. Whether travelling by foot, TTC, GO Transit, or by car via the Gardiner Expressway or Lakeshore Boulevard, access to downtown, the waterfront, parks, restaurants, and cafés is quick and easy. Inside, the suite is thoughtfully designed for comfortable everyday living, while the building features an outstanding selection of lifestyle amenities, including spa, outdoor jogging track, open-air yoga space, spin studio, free weights, and more-offering the perfect blend of wellness, convenience, and city living. (id:55026)

Toronto, Ontario
Welcome to elevated Forest Hill living in this fully renovated 4+1 bedroom, 4 bathroom home, where timeless style, thoughtful design, and exceptional behind-the-scenes quality come together beautifully. Completely gutted and renovated in 2018, this home was designed for modern family living with premium finishes, smart technology, and everyday comfort in mind. Inside, you'll find elegant principal rooms and a warm, inviting layout designed for both relaxed family life and effortless entertaining. The chef's kitchen is a true showpiece, featuring a Wolf 48" dual fuel range with charbroiler, custom teppanyaki grill with stainless steel hood, Sub-Zero fridge/freezer, Sub-Zero drink cabinet, Sub-Zero wine fridge, Miele dishwasher, Grohe fixtures, reverse osmosis water system, and water softener. A well-appointed butler kitchen adds even more function for hosting, prep, storage, and keeping the main kitchen looking effortlessly polished.Thoughtful upgrades continue throughout the home, including heated floors in select rooms and bathrooms, Lutron lighting control, triple-pane windows, CCTV, network wiring, 200-amp electrical service, EV-ready connection, Copper front eavestrough/soffit and fascia, and a 22KW Generac backup generator. With spacious bedrooms, beautifully renovated bathrooms, double laundry, and a finished lower level with an additional bedroom, every detail has been carefully considered. Outside, enjoy a private drive with manual bollards, garage and spacious backyard, raccoon-proof vents, and even a dog washing station - because muddy paws deserve their own spa moment too. Set in prestigious Forest Hill, surrounded by beautiful homes, top schools, parks, shops, restaurants, and transit, this is a rare move-in-ready opportunity in one of Toronto's most coveted neighbourhoods. See attached for a full list of features & upgrades. (id:55026)

Ottawa, Ontario
RARE FIND IN WELL-KNOWN QUEEN ELIZABETH TOWERS! Comfortable 2 BED w/central air & in-unit laundry, plus an EXTENDED SOUTH-FACING BALCONY found only on select flrs, offering open views & exceptional natural light all day! Freshly painted, smoke-free unit in a pet-friendly building, complete w/garage PARKING, bike storage & car wash station. Ideal for buyers seeking value & convenience in downtown Ottawa. INSIDE! Bright, well-kept layout w/engineered HARDWOOD flrs, colonial drs & trims, updated KITCHEN refreshed w/refurbished oak-trim cabinetry, updated hardware, faucet & backsplash, rough-in for dishwasher, useful added storage under half wall & practical flow to dining/living area. BATHROOM upgraded w/ceramic tub surround, vanity, counter, toilet, crown moulding, pot lights & flooring. Incredible functionality w/good-size front walk-in closet, built-in mirrored dining storage, organized primary walk-in closet + separate closet w/added shelving & a well-sized 2nd bed w/mirrored closet drs. Well-managed complex w/condo fees incl utilities plus RESORT-STYLE AMENITIES! 24-hr security, gym, lounge w/library, game/billiards rm & social committee, workshop, guest suites, visitor parking & recently upgraded indoor pool, sauna, hot tub (3rd flr) & a sunny terrace w/BBQs (4th flr). WELCOME TO WEST CENTRETOWN, this QUIET area offers the ideal balance of calm & urban convenience! Green spaces outside your door, Tech Wall Dog Pk, Nanny Goat Hill community garden, Bronson Pk & scenic Trans Canada trails along the river, plus just steps away from vibrant dining, shopping & entertainment incl LeBreton Flats (Bluesfest), Sparks St, museums, new library, Little Italy, Chinatown, Parliament Hill area, Rideau Centre & uOttawa, making it a top destination for food & culture lovers. Walkability, bike lanes, public transit & LRT make it easy to explore local gems. Full package avail: Status certificate, detailed brochure avail..at request. Your next chapter starts here-come & see this now (id:55026)
Burlington, Ontario
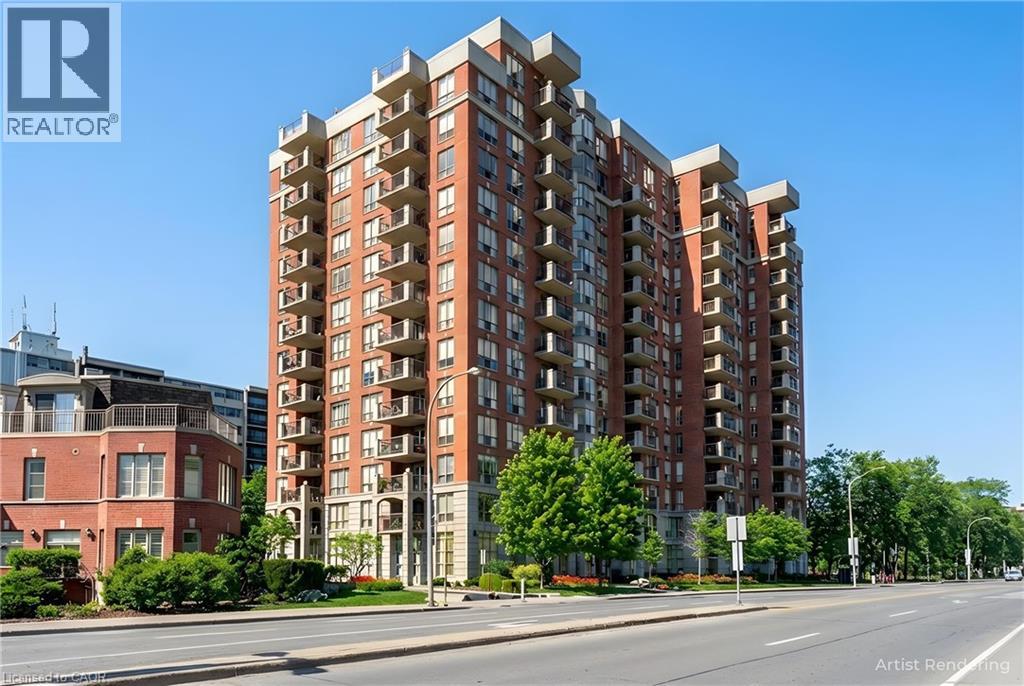
Two Bedrooms, Two baths,Balconey and GREAT LOCATION ACROSS FROM THE LAKE.Spencers Landing offers fabulous ammenities including indoor swimming pool,exercise room,whirpool and sauna.There is a an overnight guest suite and large party room that can be privately booked if you desire.The concierge provdes added security for residents and their guests.The large storage locker is conviently located just steps from the underground parking space.You will probably enjoy walks by the lake and festival activities at Spencer Smiths park located just across the road. Immediate possession available .Call for an appointment to view. (id:55026)

Hamilton, Ontario
Welcome to 19 Strickland Lane in the sought-after Binbrook Heights adult-lifestyle community, where comfort, convenience and maintenance-free living come together. This spacious end-unit offers approximately 2,312 sq ft of total finished living space, with a bright and functional layout ideal for downsizers, retirees and empty nesters.The main level features hardwood flooring throughout the living areas and bedrooms, fresh paint, custom window coverings and convenient main-floor laundry with direct access to the garage. The dining area features a walk-out to an impressive covered side porch, approximately 21' x 9.5', providing a wonderful space to relax or entertain. Enjoy additional outdoor privacy with a walk-out to the fully fenced backyard.The finished lower level adds approximately 967 sq ft of living space and includes a 3-piece bathroom, den area, generous storage and comfortable carpeted flooring. A stair lift provides convenient accessibility to the basement.Recent improvements include a newly completed paved driveway and updated steps throughout the complex. Located within walking distance to FreshCo, Shoppers Drug Mart, banks, medical services and Binbrook Gym. Enjoy the ease of a well-maintained adult-lifestyle community with a low condo fee and an exceptional maintenance-free lifestyle. (id:55026)

Waterloo, Ontario
Pride of ownership and meticulous care is evident throughout. Updated kitchen by BARZOTTI, quality craftmanship with soft close cabinets and drawers. You've worked Hard now enjoy your Inviting retreat with 2 tier deck featuring wood beam Pergola with privacy blind. You will enjoy the beautiful gardens. Spacius 14'x 14'custom built shed with its own spacious concrete patio. All enclosed in private fully fenced yard with gates to back trailer into yard.Spoil Yourself, guests & your family! RARE OPPORTUNITY IN THE PRESTIGIOUS LAKESHORE NORTH NEIGHBOURHOOD in Waterloo. Bright & Spacious Beautifully Renovated home on a Huge Lot. Move-In Condition. Exceptional accessibility to get around the city. Plus excellent schools & parks. MUD ROOM shower and Laundry walkin from garage. Main floor 3rd bedroom is now aranged as in home office. Windows filled with natural light. Separate dining area with W/O to a Huge Deck.The Basement is Very Bright with large above grade Windows. It has a 4th Bedroom & a Large RecRoom with a gas fireplace. This offers flexibility as a Home Office, Guest Suite, Studio, Entertainment Area or the Perfect Multi-Generational Extended Family Living Opportunity.Close to U of W & Wilfried Laurier. The Future Waterloo Region Hospital is minutes away. Closely located to shopping, St.Jacobs Farmers Market, Uptown Waterloo, Conestoga Mall, restaurants, public transit, ION LRT, easy access Hwy 85. Minutes from Trans Canada Trail Waterloo & Laurel Creek Conservation Area.Open House Saturday 2pm - 4pm (id:55026)
Toronto, Ontario
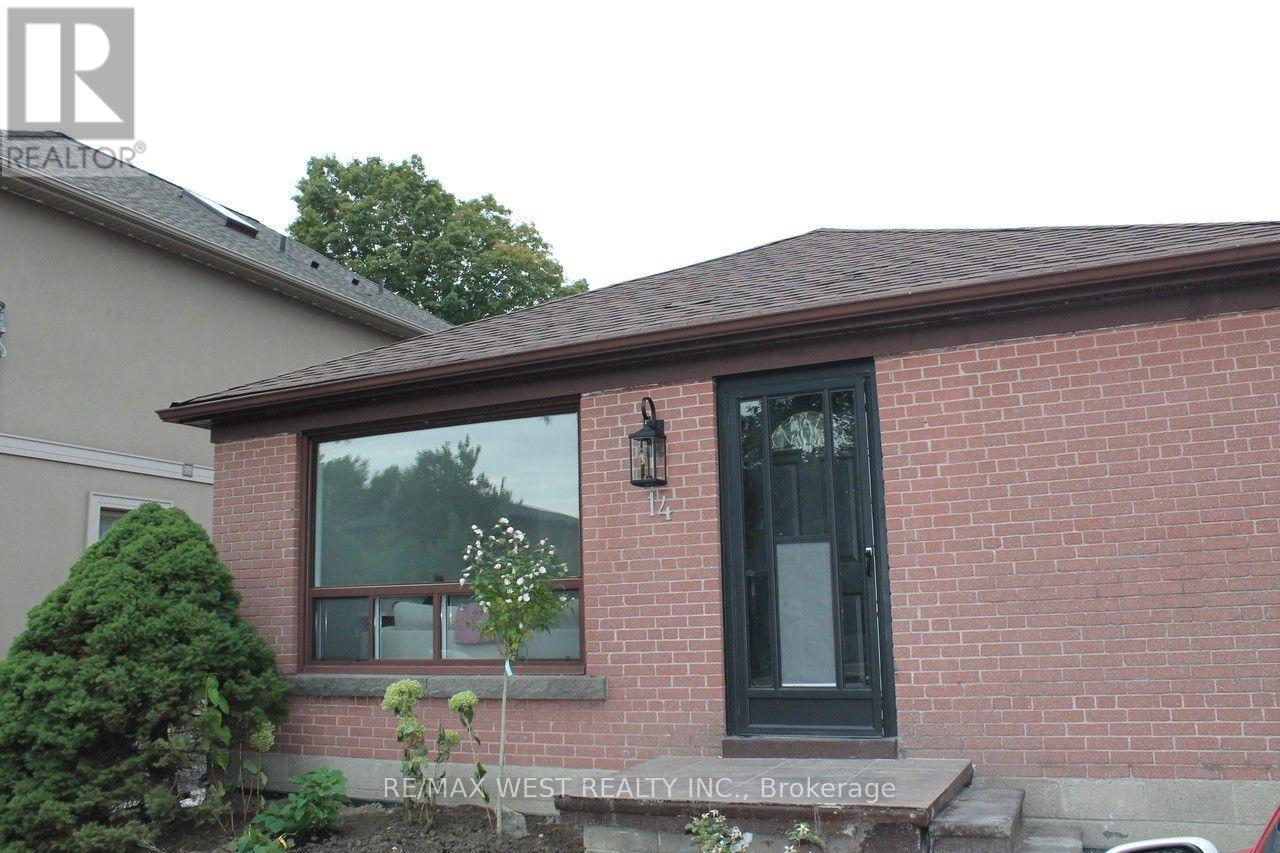
Welcome to Your New Home. Beautiful 3 bedroom 1 bathroom main floor unit. Located on a quiet tree lined street in a coveted residential area. comes with large backyard. Close to great schools Costco, Ikea, Walmart, No Frills and Green spaces. Easy access to transit and the major highways. Don't miss your opportunity to see this spacious unit, perfect for families, couples and people who work from home. Includes two parking spaces. (id:55026)
Toronto, Ontario
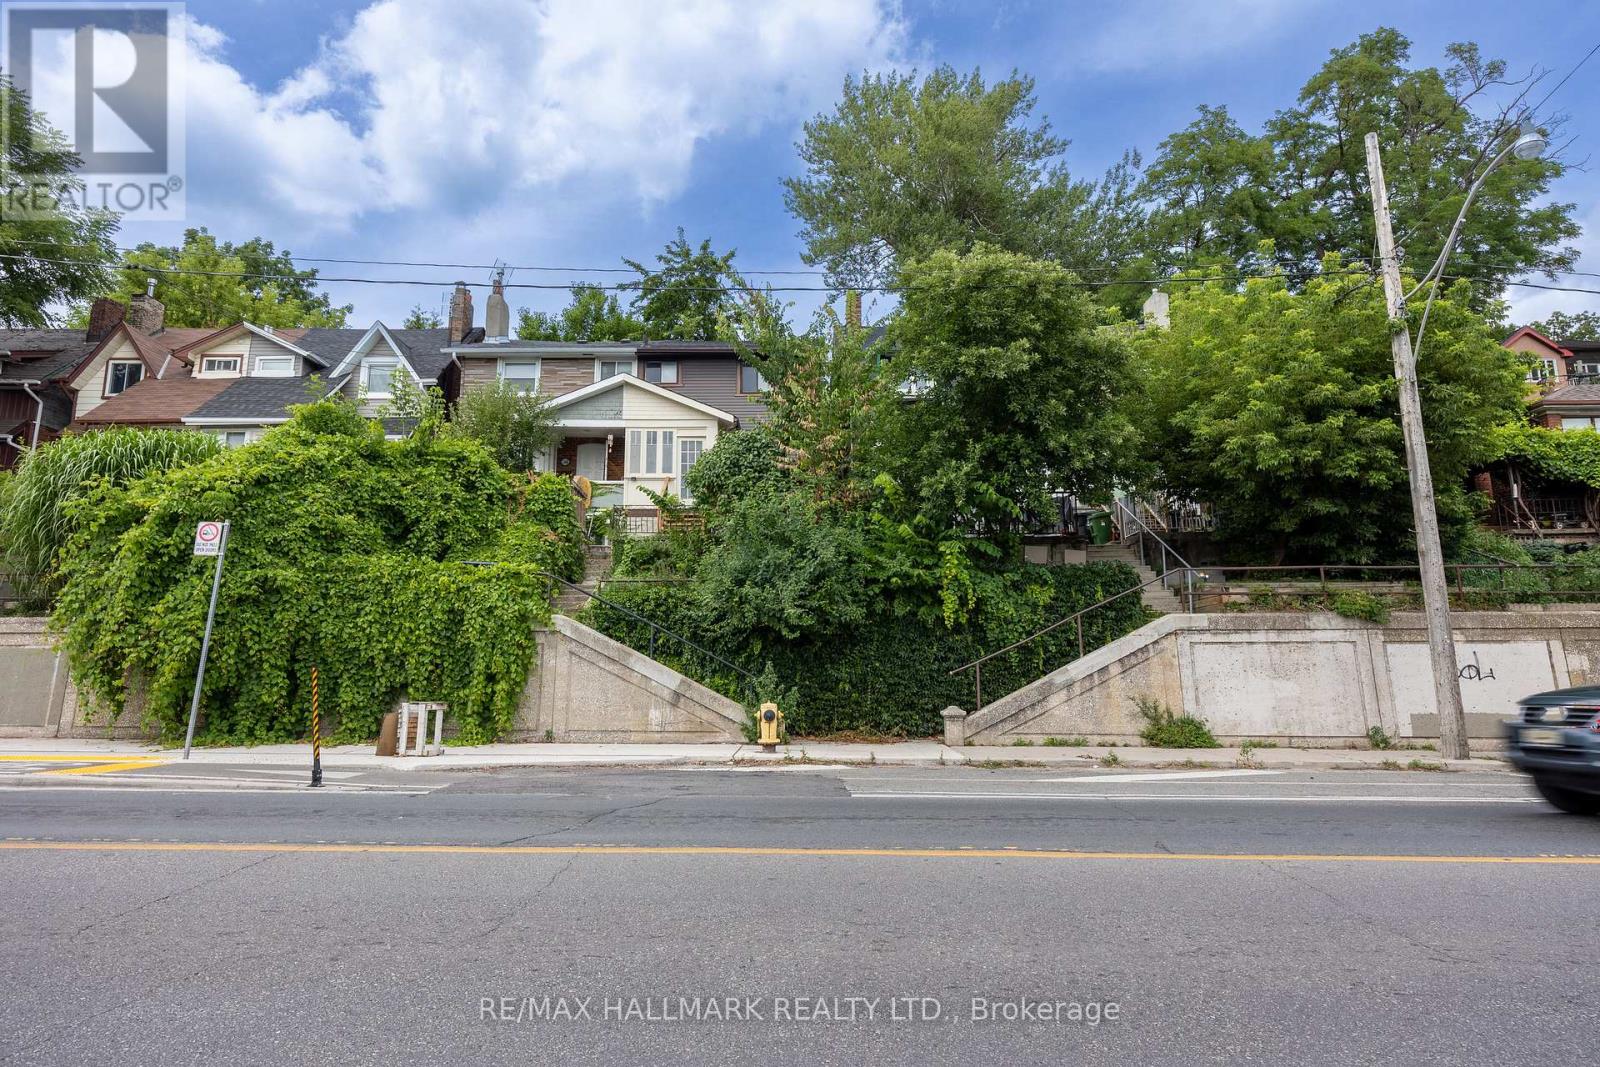
Welcome To The Upper Unit At 1366 Davenport. A Cozy And Private Space Nestled On Davenport Road. Ideally Located Between Midtown And Downtown, You're Just Minutes From Transit, Trendy Restaurants, And Local Attractions Like Casa Loma, The Annex, And The Dupont Strip. Enjoy Your Own Separate Entrance, Perfect For A Quiet Professional Or Student Seeking A Comfortable And Convenient Place To Call Home. (id:55026)
Toronto, Ontario
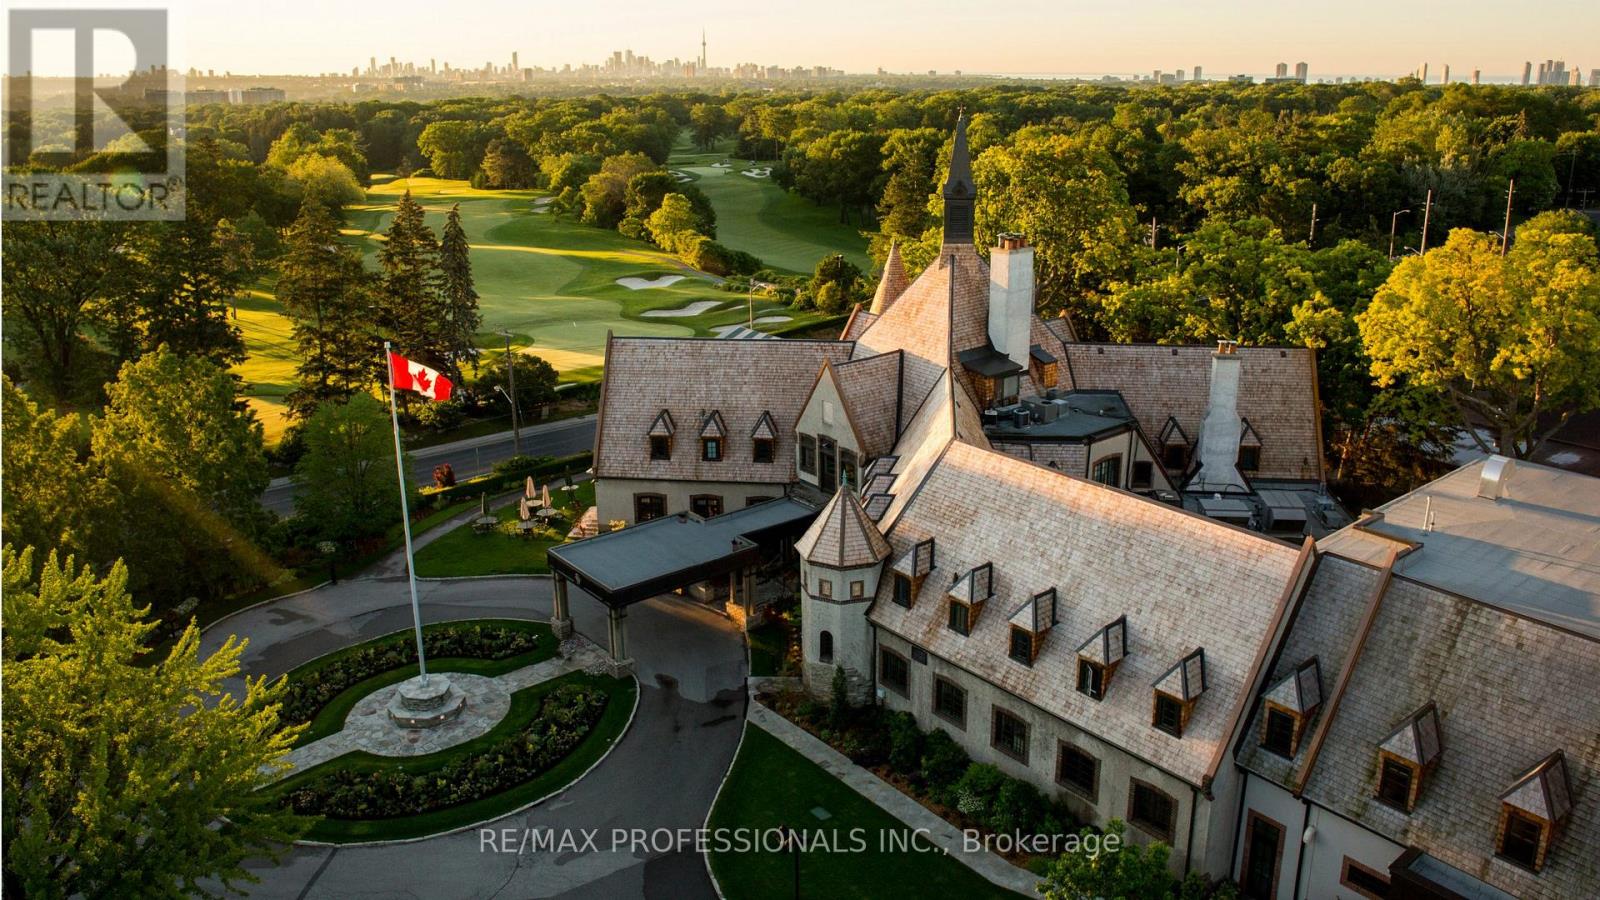
Building permit has been issued to Seller and may be assigned subject to conditions. Unmatched privacy, setting the stage for a masterpiece residence tailored to your lifestyle! A very rare opportunity indeed presents itself at Ten Woodmere Court. Arguably the most exclusive cul-de-sac in the city's west end. This exceptionally large south-facing vacant building lot comes with plans and permits already in place for a luxurious Richard Wengle creation. The lot's unique rear characteristics offer additional privacy during 3 seasons of the year from a small grove of mature hardwoods separating the back of the residence and the golf course. Here awaits the perfect canvas for your dream home in this serene setting bordering one of the country's most prestigious golf courses. The location is irreplaceable, surrounded by nature and estate homes. Seize this rare opportunity to create the home you've always envisioned in a setting that defines luxury living. (id:55026)
Toronto, Ontario
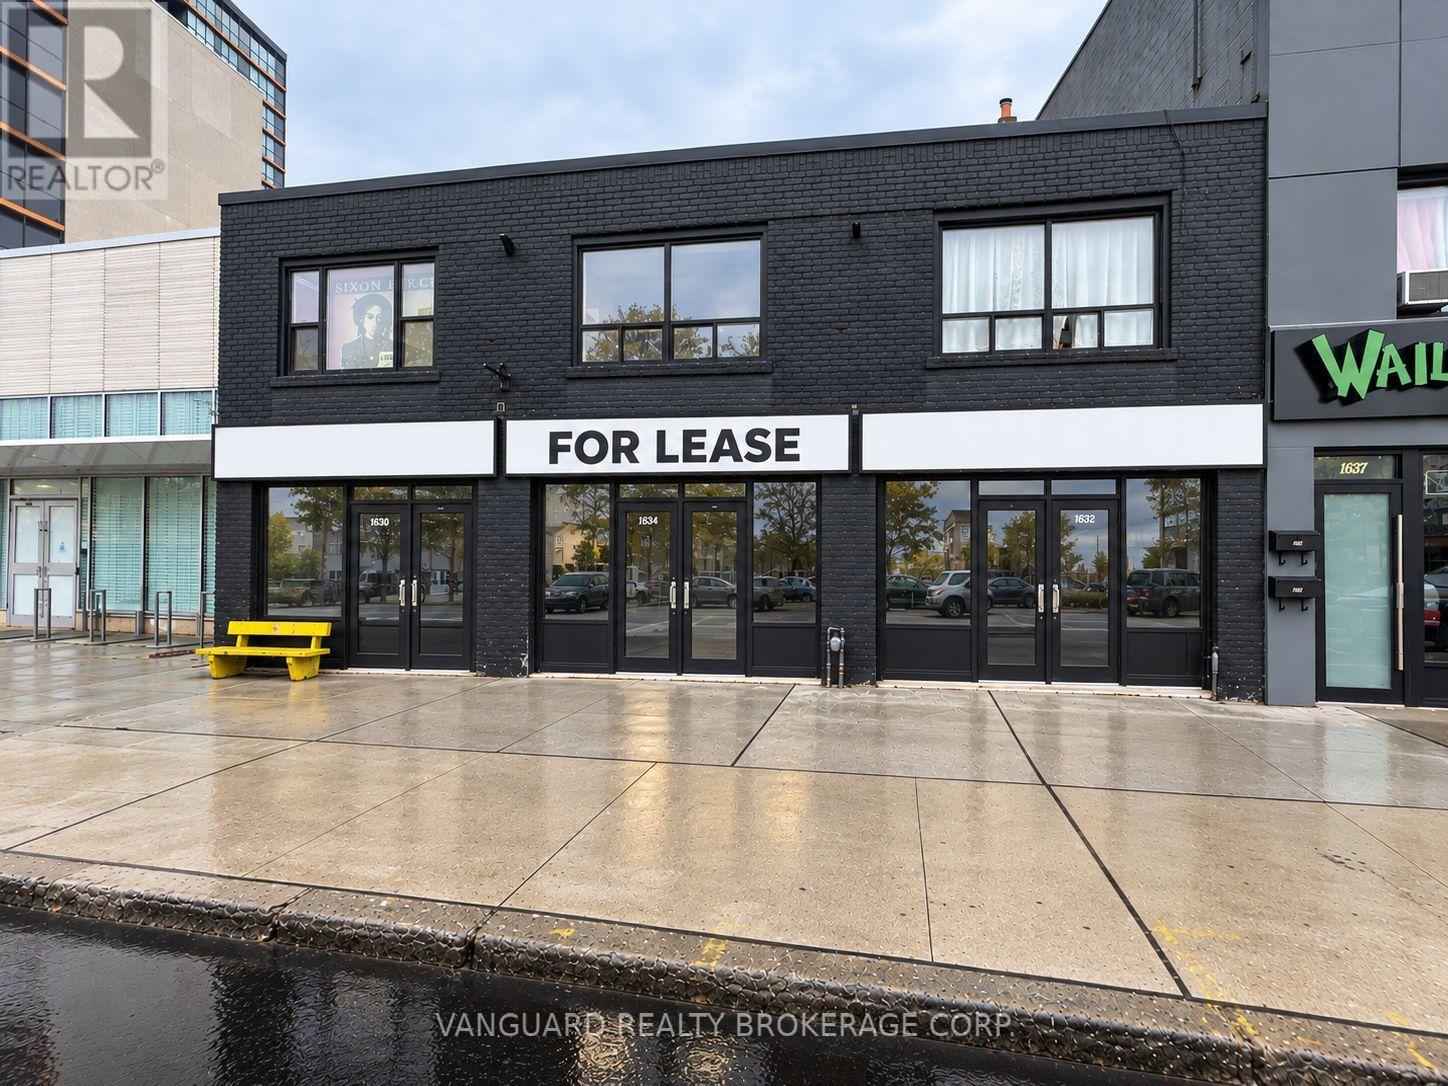
Excellent Exposure Fronting On Eglinton Ave. And Steps From High Traffic Intersections. Close Proximity To Highways & Public Transportation Including Eglinton Crosstown LRT. A Fantastic Opportunity For Retailers And Service Providers Alike. This Main Floor Unit Is Approx. 900 Sq Ft And Includes An Incremental 900SF Of Basement Area - Perfect For Storage, Supplies, Files. (id:55026)
Brampton, Ontario
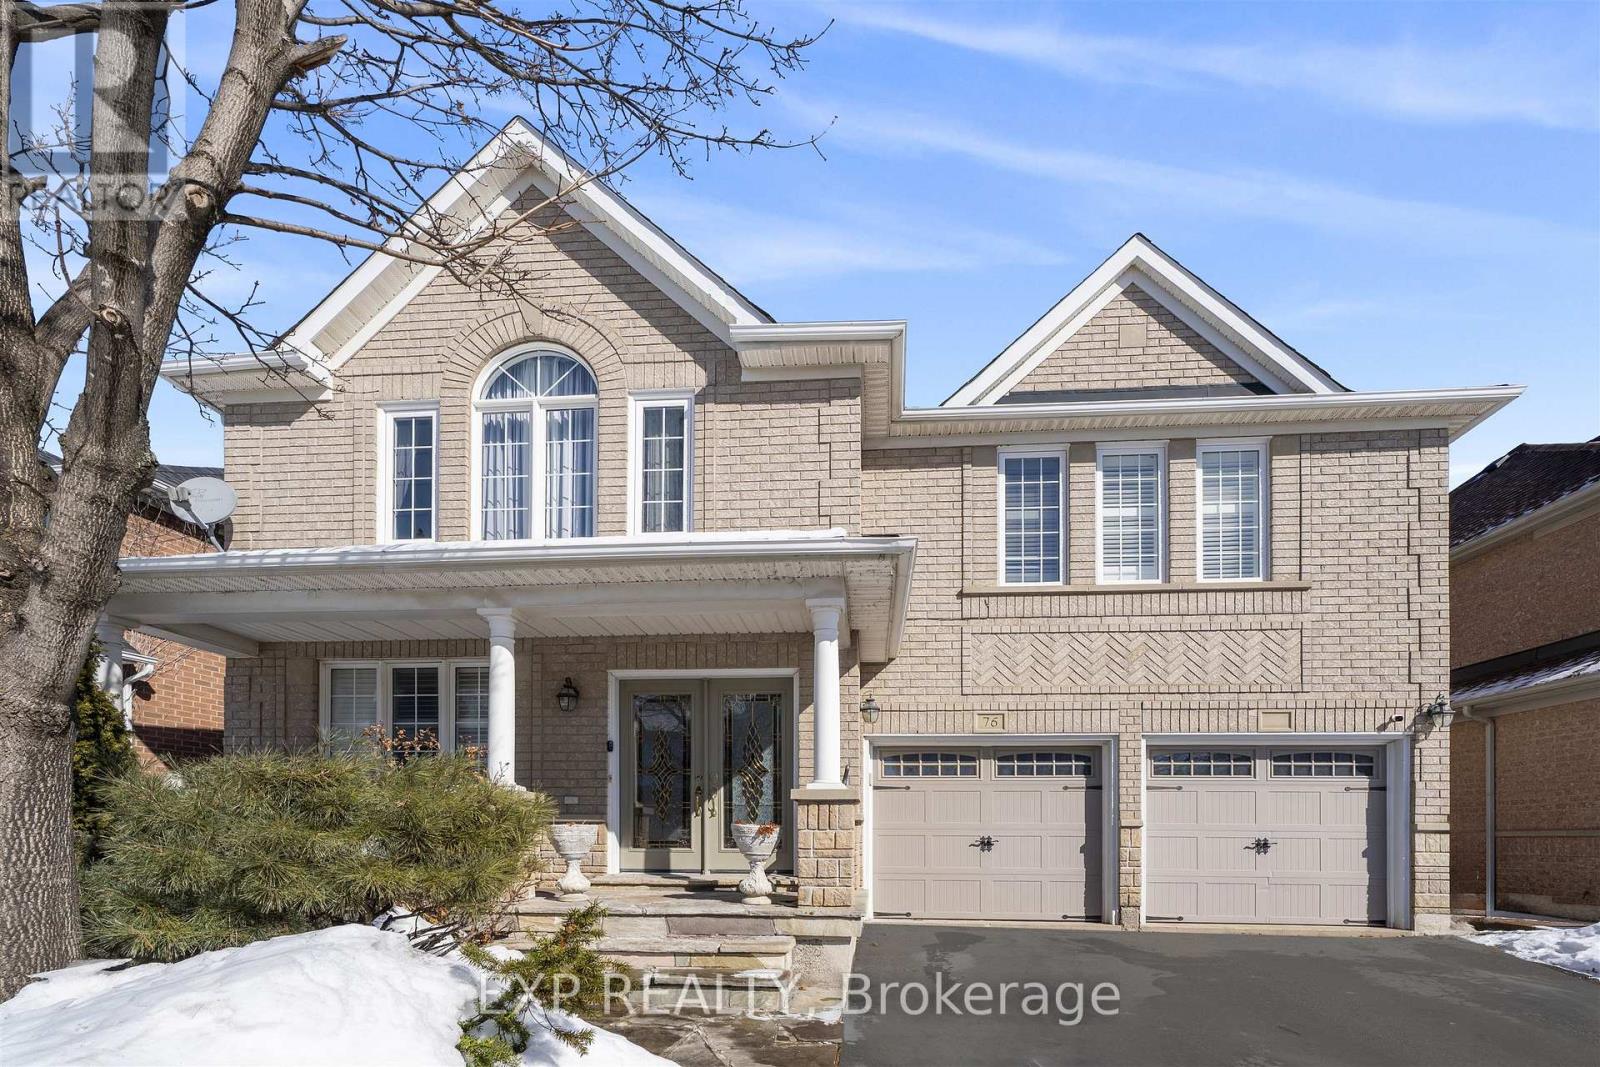
Welcome to this beautifully renovated 4+2 bedroom detached home in the heart of Brampton! Thisspacious and well-maintained property offers the perfect combination of comfort, functionality, and income potential.Featuring 4 generously sized bedrooms on the upper level, plus 2 additional bedrooms in thefinished basement, this home is ideal for large families or multi-generational living. With 3full bathrooms, a convenient main-floor powder room, and an additional bathroom in the basement, there is plenty of space for everyone.The newly renovated bedrooms showcase modern finishes and thoughtful upgrades, creating afresh and inviting atmosphere throughout. The bright and functional layout offers ample living and dining space, perfect for everyday living and entertaining.A separate side entrance provides excellent potential for an in-law suite or rental opportunity, adding flexibility and value to this already impressive home.Located in a desirable, family-friendly neighbourhood close to schools, parks, shopping, and transit, this move-in-ready property is a fantastic opportunity you don't want to miss! (id:55026)