Your Favourites
No Favourites Found

Richmond Hill, Ontario
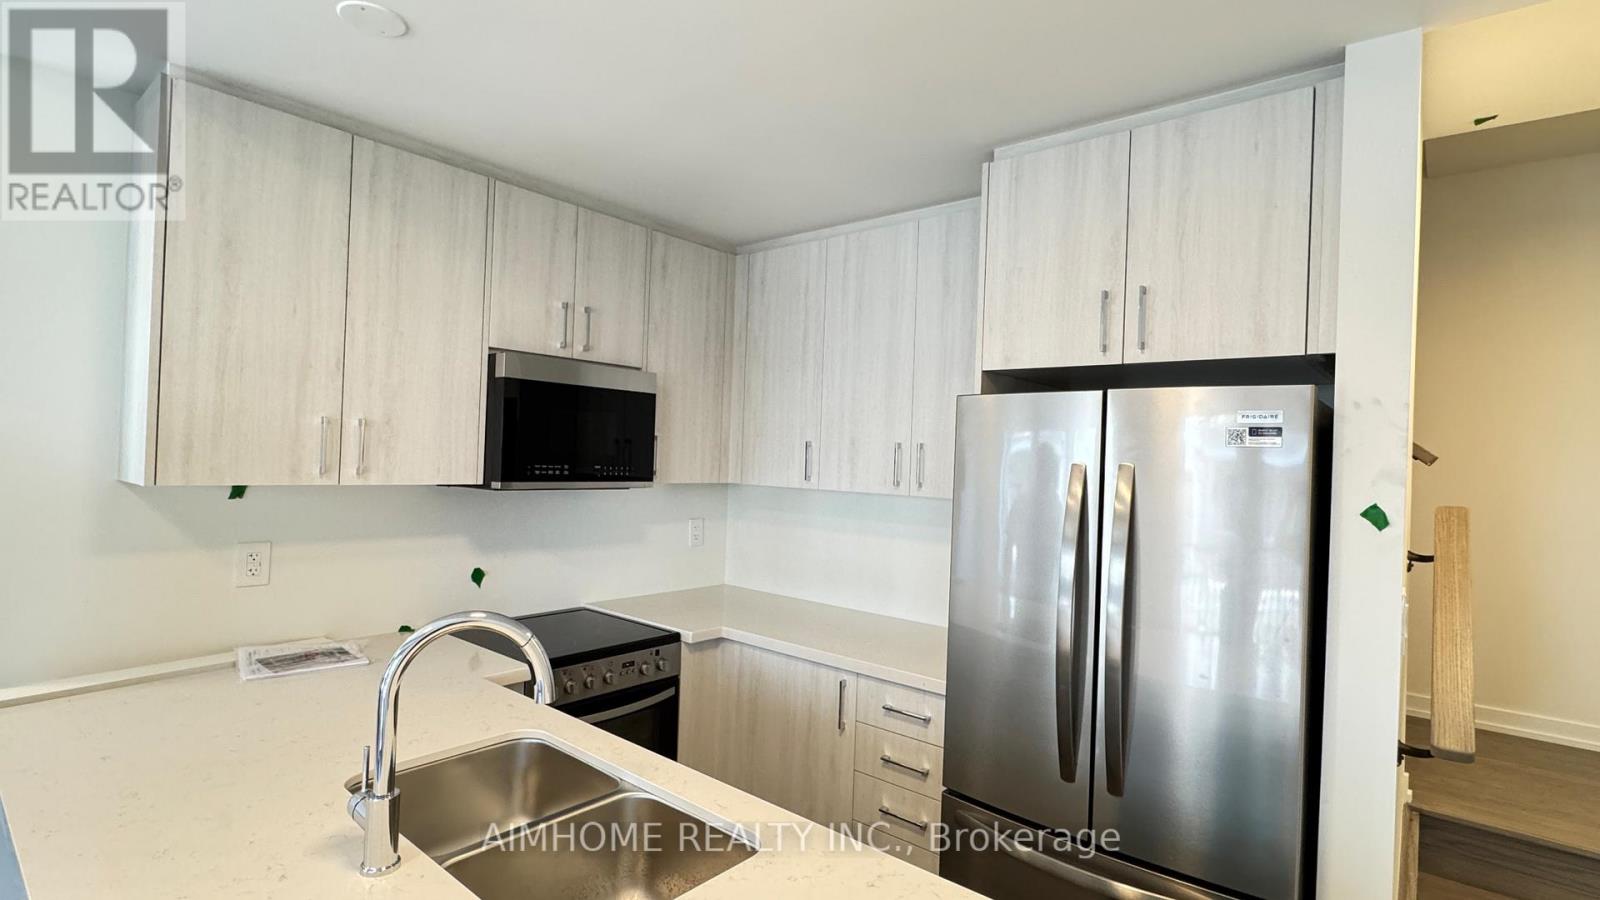
One Year New Modern Townhome by Treasure Hill located in the heart of Richmond Hill, featuring 3 bedrooms, 4 washrooms, 1 parking space, and approximately 1,435 sq.ft. of bright, open-concept living space. This beautifully designed townhome includes an EV-ready garage, modern quartz kitchen, two balconies, and zebra blinds ready for immediate move-in. Conveniently situated close to all essential amenities, just minutes to supermarkets, banks, Costco, T&T, Walmart, Home Depot, parks, and dining options, with walking distance to top-ranked schools and easy access to Hwy 404 and 407. (id:55026)
Hamilton, Ontario
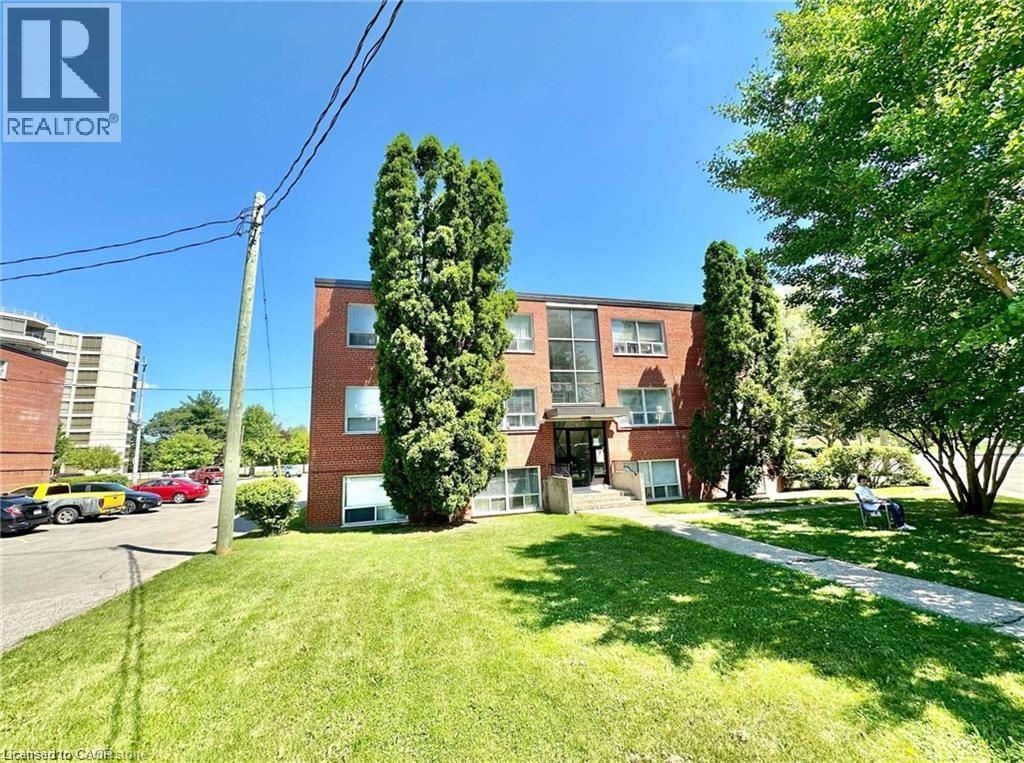
Great location, minutes to Mac, downtown Dundas, and old Ancaster. Bus stop right in front of building. Walking distance to Fortinos plaza and local restaurants. Renovated unit with appliances. Hamilton West location, located minutes from downtown walking distance to McMaster Hospital/University as well as Fortinos shopping plaza and local restaurants for convenience. Enjoy exploring Tiffany falls as well as Dundas Valley Trails. Renovated unit with new flooring through out, newer hardware. Enjoy Large windows in both the main living area as well as bedroom, filling the unit with natural sunlight! Required: Recent job letter, 2 pay stubs, full credit report, rental application (id:55026)
Toronto, Ontario
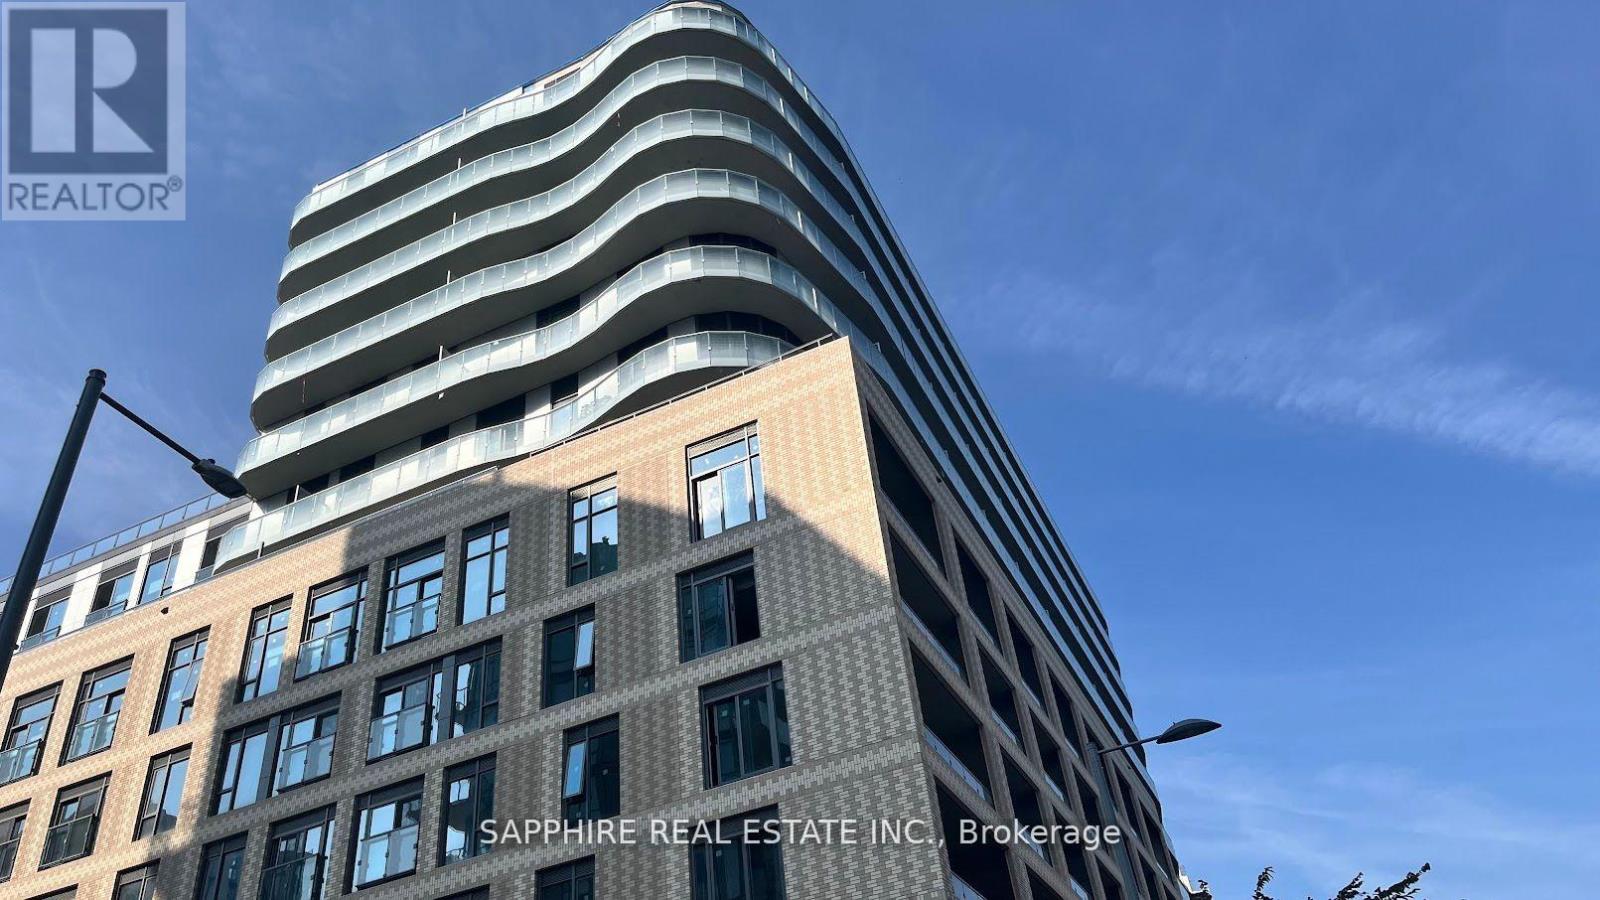
1 parking space available for lease at 425 Front St E . Located on Level P1, underground parking. Monthly lease payment required. Only available for residents of this building. (id:55026)

Ottawa, Ontario
NEWLY TRANSFORMED KANATA LAKES MASTERPIECE! This premium 4+1 bedroom home flawlessly combines timeless elegance with modern luxury, offering everything a growing family desires: a main-floor Office, an Open-To-Above family room, a Brand-New finished Basement, and an incredible, Extra-Deep 145-foot backyard built for unforgettable entertaining. Situated on a tranquil street within a Top-Rated School Zone, this turnkey property boasts an interlocking walkway, high-end chandeliers, a fresh color palette, and premium hardwood flooring across both levels and the staircase. The main level centers around a magnificent, two-story great room with a cozy gas fireplace and soaring windows that flood the home with natural light. The chef-inspired open kitchen features classic granite countertops, a central island, and a sunlit breakfast nook. Upstairs, 4 generous bedrooms, including a primary retreat with vaulted ceilings and a spa-like ensuite boasting a brand-new freestanding tub and a glass shower. Every bathroom features beautiful new tile flooring. The brand new finished lower level significantly expands your living space with a massive recreation room, a sleek full bath, and a flexible 5th bedroom. Step outside into your own private park! The crown jewel of this property is the premium outdoor oasis-double the size of a standard lot. This extra-large, ultra-private backyard is an entertainer's dream, featuring a huge 16'x26' two-tier Econ composite deck with a New Screen for Extra Privacy! Steps down into a manicured garden with a green canvas large enough for a custom swimming pool or soccer net. Fully fenced and shaded by majestic trees, New Cedar Tree Fence will add on shortly by Sep. This rare park-like backyard offers a secluded retreat moment from the Kanata tech hub, parks, and shopping. Roof(2018), Furnace(2019), Hot water tank(2018), AC: Heat pump (2023), Appliances (2020); 2026 New finished Basement! 2026 New paint, New Lighting, Updated bathrooms. (id:55026)
Toronto, Ontario
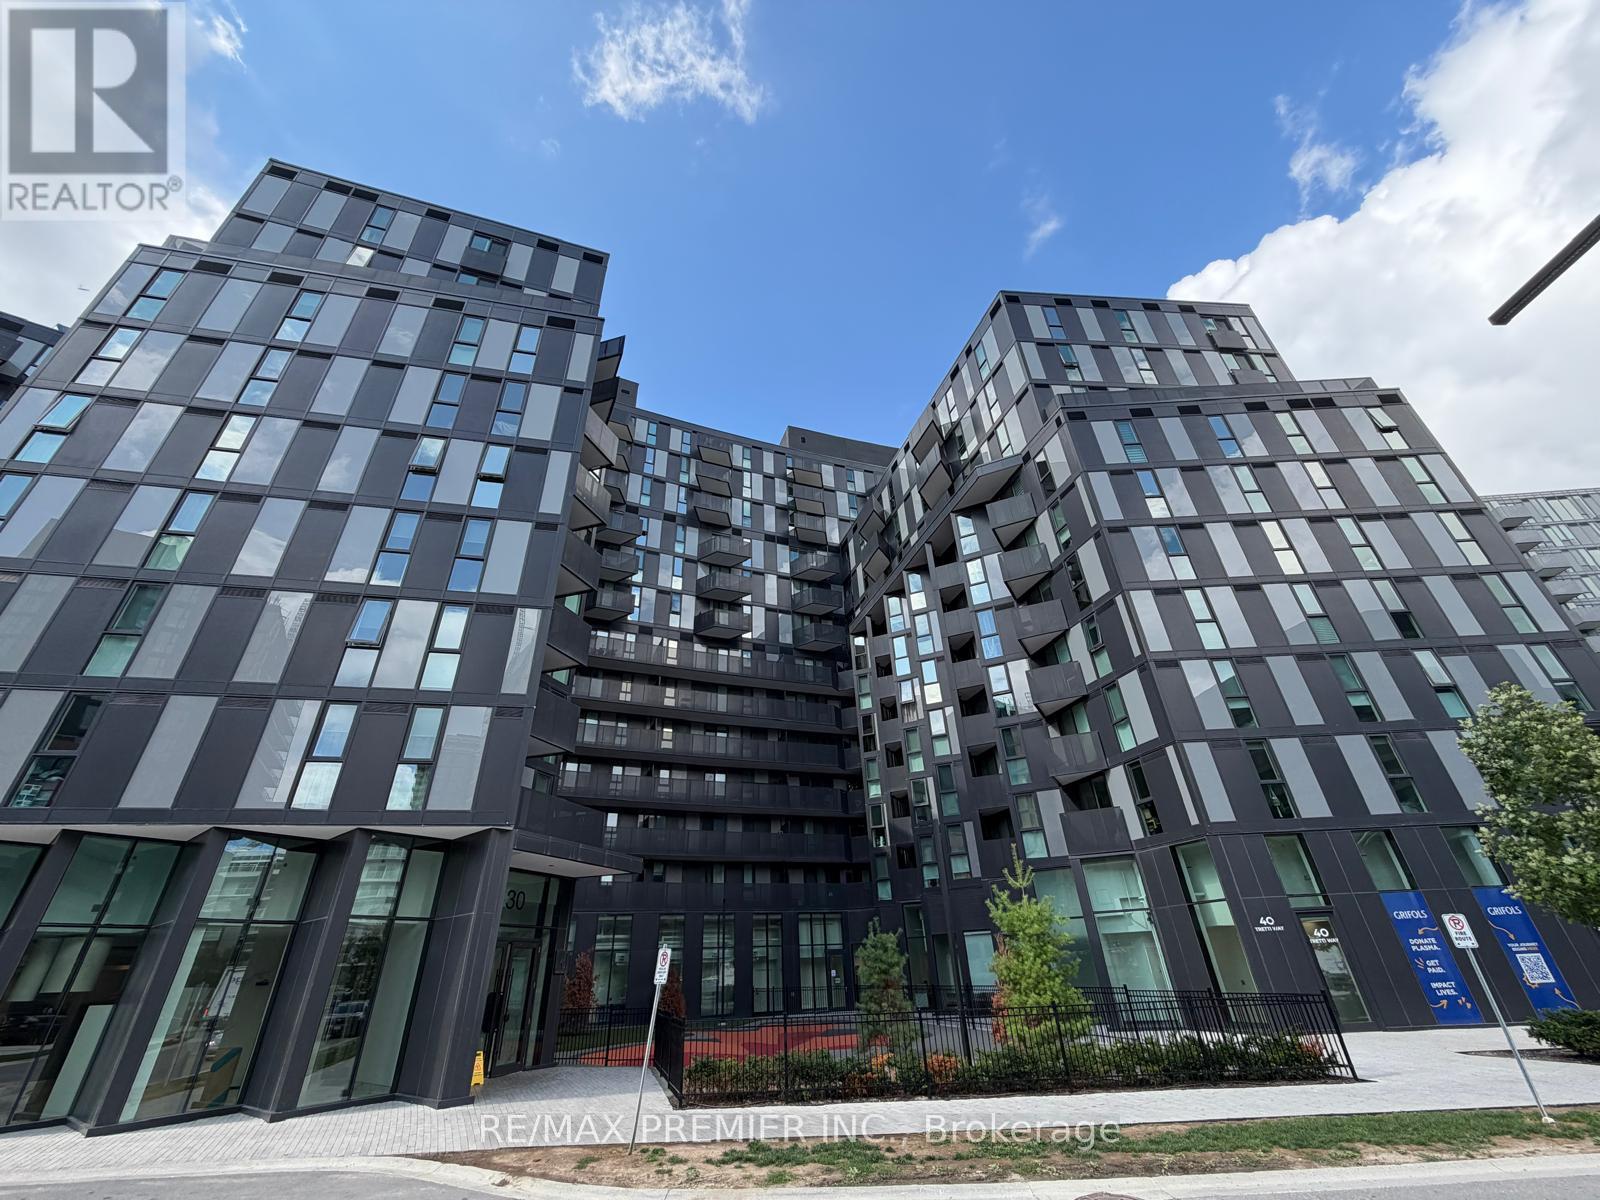
Welcome to Tretti Condos! This 1 Bedroom Condo is available For Lease and is Located Just Steps Away From Wilson Subway Station. Modern And Stylish Features with an Open-Concept Living Area With Large Windows, Offering Plenty Of Natural Light And an open balcony for outdoor space. The Sleek Kitchen Boasts Stainless Steel Appliances And Ample Cabinet Space. The Bedroom Is Spacious And Inviting, With A Large Closet And Contemporary Finishes in the Bathroom. Don't Miss Out On This Suite! Includes underground parking and a storage locker! ** Available for October 1st ** (id:55026)
Oakville, Ontario
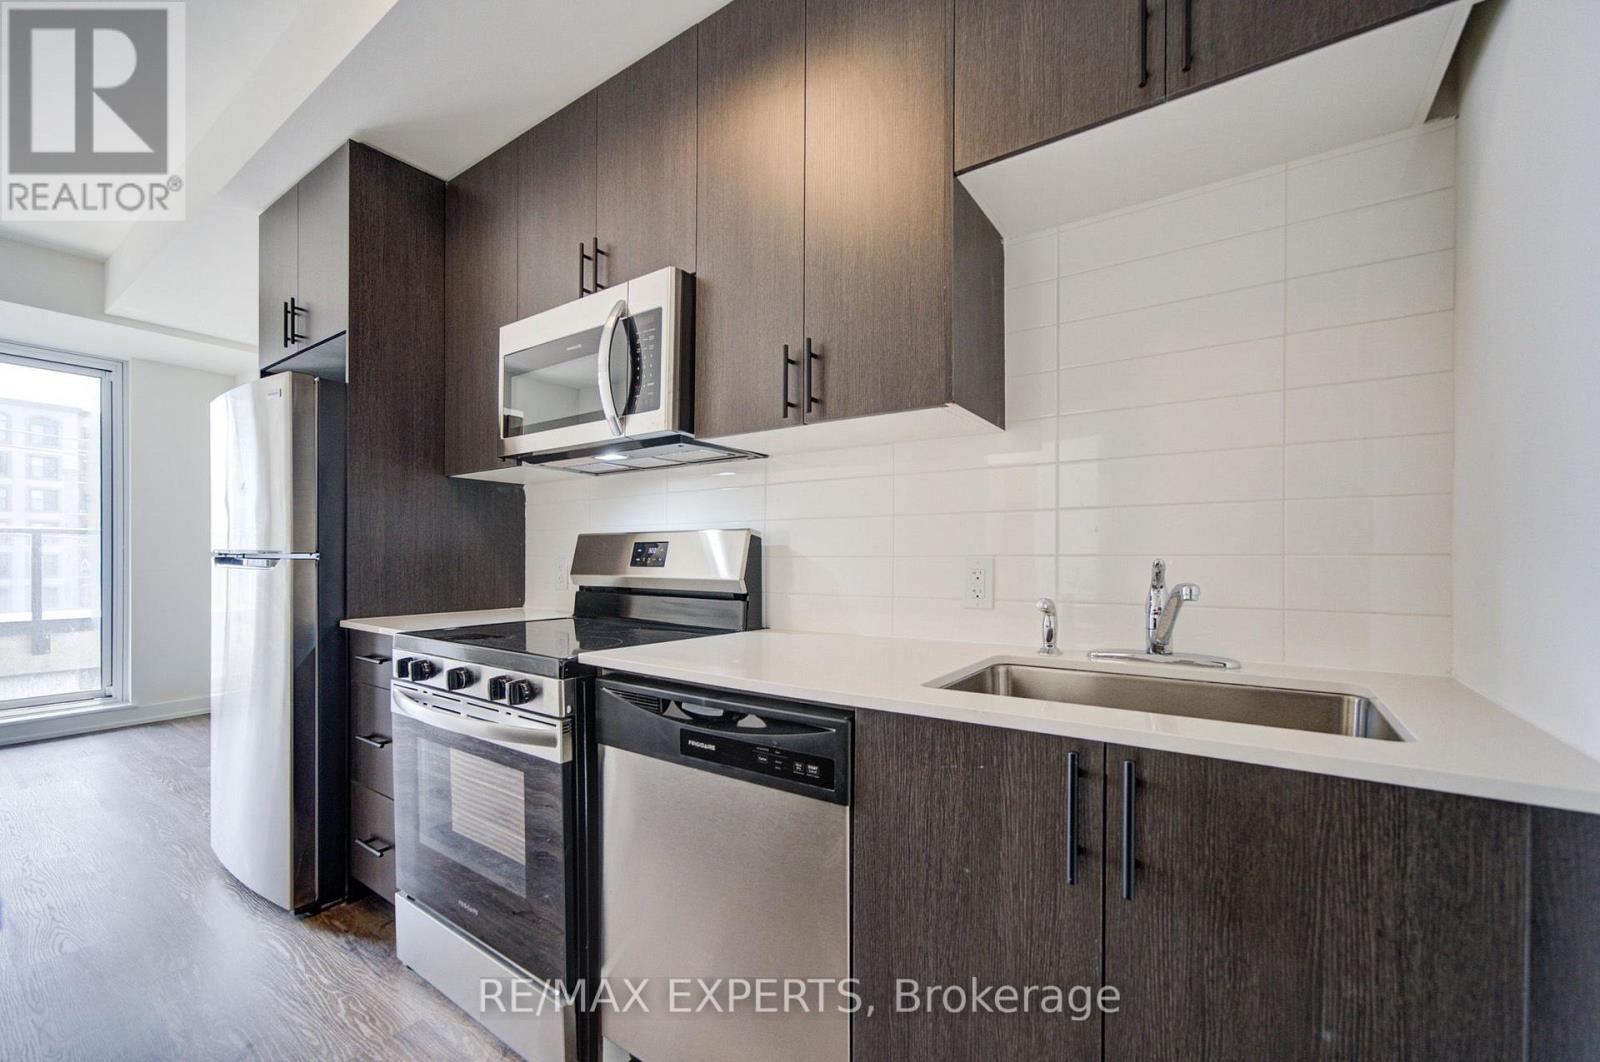
Welcome to Unit 412 at 2475 Old Bronte Road! Step into a bright and contemporary suite featuring an inviting open-concept layout, soaring 10-foot ceilings, durable luxury vinyl flooring, and oversized windows that create an abundance of natural light throughout the home.The upgraded kitchen combines style and functionality with modern cabinetry, a generous centre island, and brand-new stainless steel appliances, making it ideal for both casual meals and entertaining. The spacious primary bedroom offers a walk-in closet, while the well-appointed second bedroom provides plenty of versatility for guests, children, or a dedicated home office. With two sleek, modern bathrooms, convenient in-suite laundry, and a private balcony, this suite has been thoughtfully designed for comfortable everyday living. Residents also benefit from the innovative 1 VALET smart building system, providing added security and seamless day-to-day convenience. An exceptional range of amenities includes a beautifully designed rooftop terrace complete with BBQs, comfortable lounge areas, TVs, a covered pergola,and fireplace. Additional amenities include a fully equipped fitness centre, elegant partyroom, pet spa, and EV charging stations. Underground parking and a storage locker areavailable for an additional fee. Located close to an array of shopping, dining, schools, parks, and public transit, the property is also conveniently situated near Oakville Trafalgar Memorial Hospital with easy access to both the QEW and Highway 407. Whether commuting or enjoying everything Oakville has to offer, this location provides an ideal balance of convenience and lifestyle. Discover modern condominium living in one of Oakville's newest and most distinctive communities. Book your private showing today! (id:55026)
Ottawa, Ontario
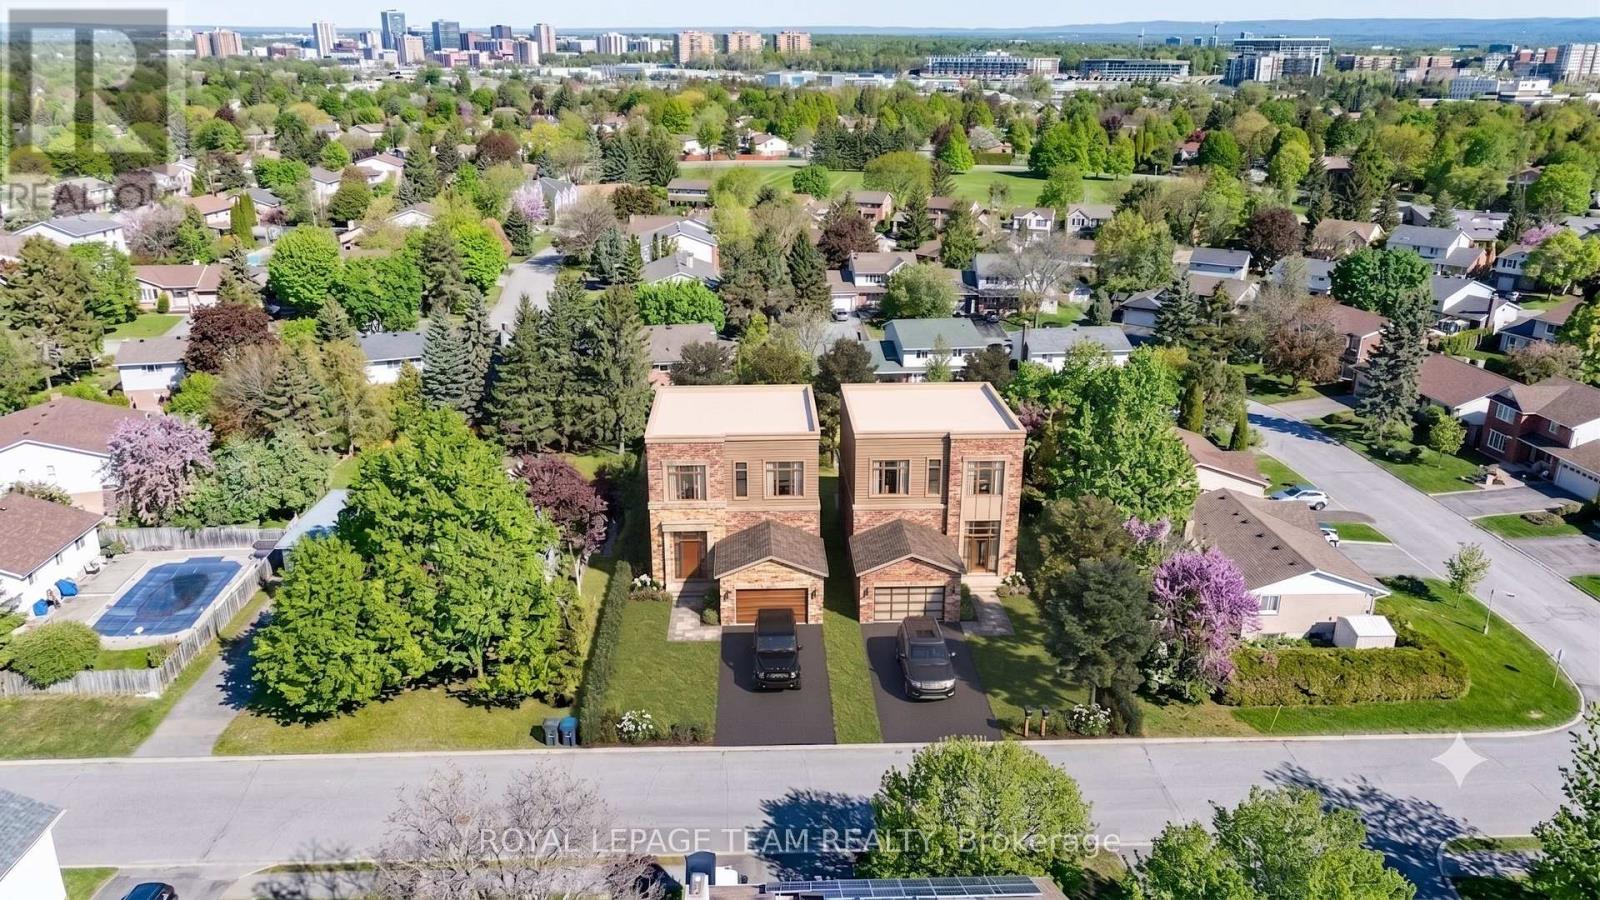
Attention builders, developers, and investors! 26 Maple Grove Road offers a rare, uniquely scaled lot in the highly desirable Katimavik subdivision of Kanata. With massive dimensions of roughly 100 feet of frontage by 150 feet of depth, this 15,338.56 sq.ft. (0.352 acres) lot presents a highly lucrative canvas for your next major project. Under the current N1D zoning, the expansive 100-foot frontage naturally accommodates severance into two fully compliant building sites, eliminating the need for complex minor variances for lot width. This creates the perfect opportunity to build high-value luxury homes or multis in a mature, established neighborhood. While the property currently features a 1960-built single-family detached bungalow, the true underlying value lies entirely in the land's unmatched scale and future potential. The property is on rural services and is located near major commuter roads with a direct link to the Terry Fox HWY 417 onramp. Don't miss this opportunity to acquire a premium 100x150 ft parcel and maximize your ROI in the Ottawa real estate market. Contact today for the full development information package! Buyer to verify zoning and buildability. Some photos include graphic overlays for visualization purposes only. Measurements are approximate. (id:55026)
Toronto, Ontario
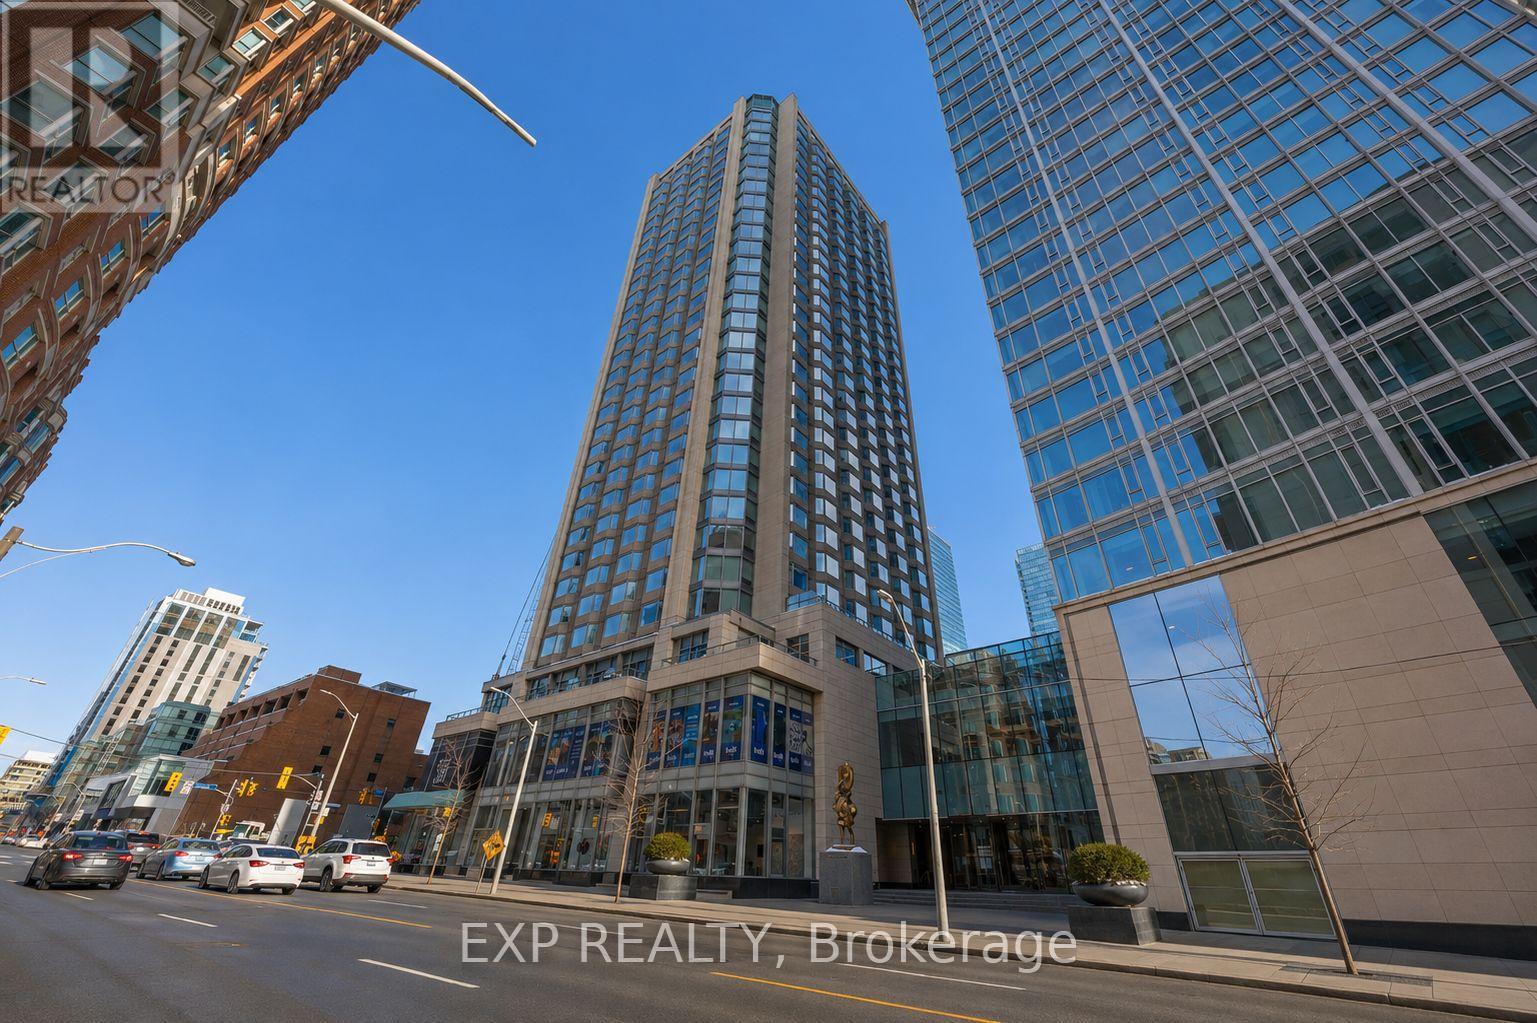
Experience luxury living in this well-appointed 1-bedroom condo at the prestigious Yorkville Plaza, located in the heart of Toronto's iconic high-end fashion district. This stylish unit features hardwood and laminate flooring, a modern kitchen with built-in appliances, and a thoughtfully designed layout with a glass-enclosed bedroom that maximizes light and space. The unit has been well cared for and maintained, offering beautiful finishes throughout. Enjoy unbeatable convenience with direct access to Yorkville Avenue, just steps from the subway, Hazelton Lanes, world-class restaurants, designer boutiques, and Yorkville shopping malls. One locker is included and conveniently located on the same floor. Building amenities include a 24-hour concierge, fitness center, and party room. Surrounded by renowned cultural destinations such as the Royal Ontario Museum and nearby art galleries, this location offers an unmatched urban lifestyle. The building is Airbnb-friendly, making this an excellent opportunity for investors, while also perfectly suited for professionals seeking luxury living in one of Toronto's most desirable neighborhoods. The unit may be sold fully furnished, offering added convenience and turnkey potential. A rare opportunity to own in the very heart of Yorkville-don't miss it. (id:55026)
Toronto, Ontario
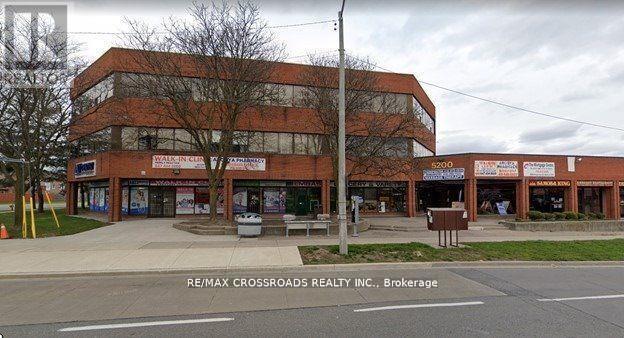
Well Maintained Professional Use Building, Conveniently Located North East Corner Middlefield & Finch East, Steps To Ttc And Close To Highways 401,407 & Shopping Malls. Utilities & T.M.I Include.Brokerage Remarks (id:55026)
Toronto, Ontario
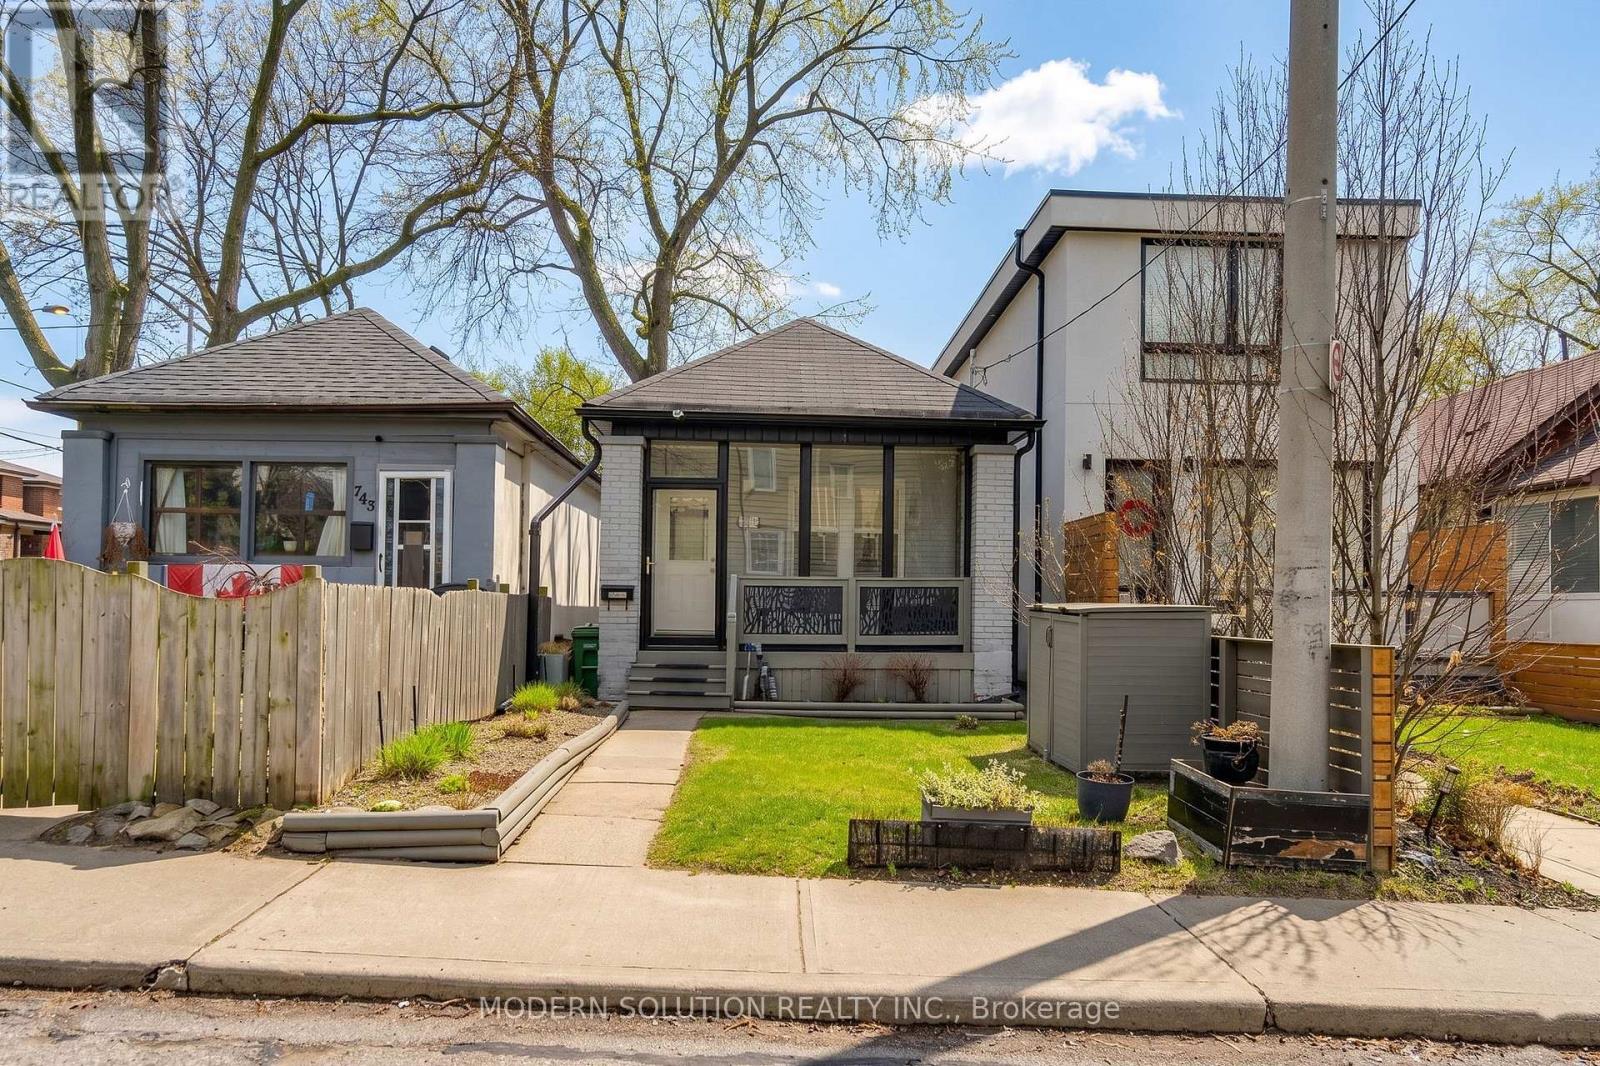
Charming renovated detached bungalow on a 20 x 87 ft lot in desirable Woodbine-Lumsden, East York, a short walk to Woodbine subway station for an easy ride downtown and across the city, and close to Danforth shops, parks, schools, the Beach and key routes including the DVP and Gardiner/QEW. Thoughtfully updated with engineered bamboo flooring, crystal light fixtures, potlights, and a bright living space, this home features a chef's kitchen with granite counters and backsplash, stainless steel appliances including Bertazzoni Italian gas range, double stainless steel sink and walk-out to the backyard deck. Extensive 2018 improvements include central air conditioning, electrical panel, roof, doors, front and back decks, baseboards, trim/mouldings, front patio enclosure, carport and a sump pump for added peace of mind - creating extra comfort, efficiency and additional covered outdoor and storage space. Washer and dryer replaced in 2019. Custom finished basement in 2020 with fresh laminate flooring, two flexible bedrooms or bedroom plus family room, a 3-piece ensuite and convenient laundry, ideal for guests, work-from-home or future income potential (where permitted). Private lane access with parking for two cars, with flexibility to add more spaces if desired. Move in and enjoy now, with the flexibility to add a storey or explore future redevelopment. (id:55026)
Toronto, Ontario
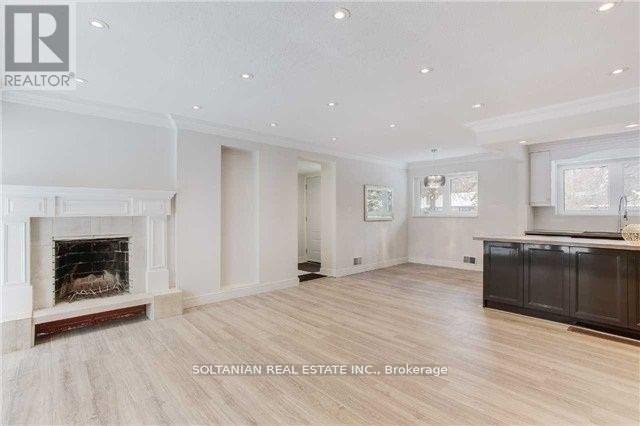
Rare Opportunity! Discover this beautifully renovated and charming bungalow, perfectly situated on one of the most sought-after streets in the prestigious Banbury Don Mills neighbourhood.Featuring a thoughtfully updated interior with hardwood and tile flooring, crown moldings, and elegant wrought-iron railings, this home blends timeless character with modern upgrades. The open-concept kitchen boasts custom cabinetry, Caesarstone countertops, a stylish backsplash, a large island, and newer stainless steel appliancesideal for everyday living and entertaining. Additional highlights include newer bathrooms and faucets, upgraded windows, and halogen lighting throughout, creating a bright and welcoming atmosphere. Enjoy the unique charm of this bungalow while being within walking distance to Edwards Gardens, offering the perfect balance of nature and city living. All utility bills, including hot water tank payments, are the tenant's responsibility. (id:55026)
Toronto, Ontario
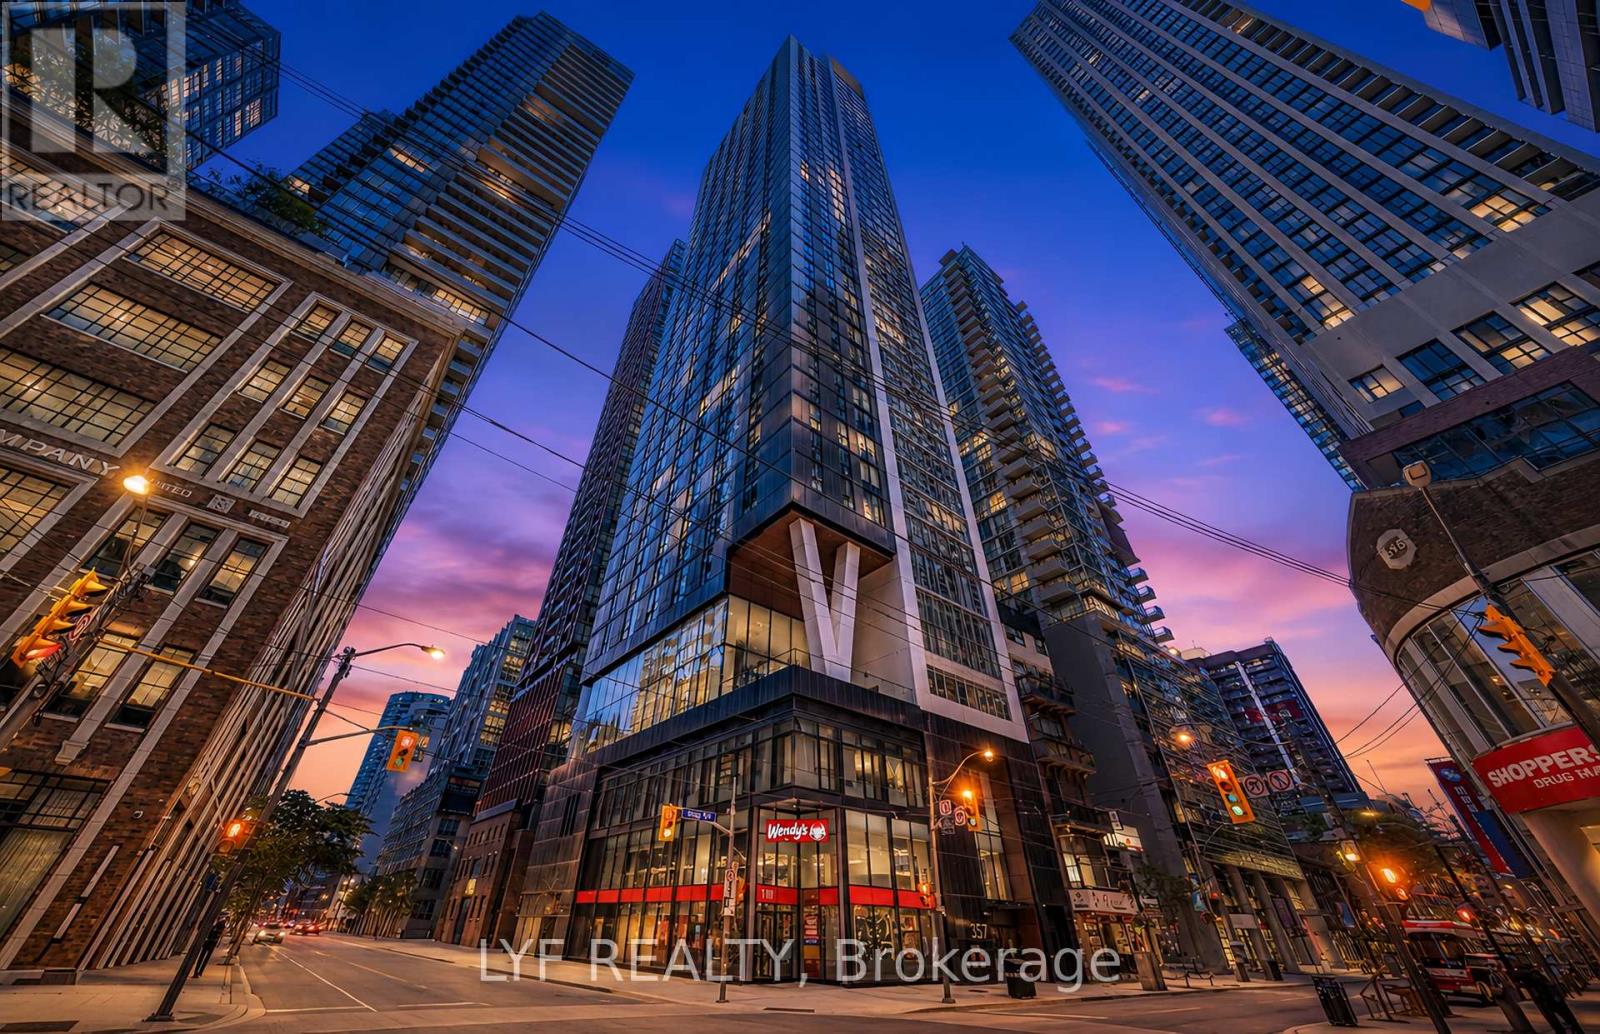
Price to SELL! Tenants have signed N9. Spectacular high-floor 2-bedroom suite in Great Gulf's three-year-new condo at King & Blue Jays Way. Enjoy open views through floor-to-ceiling windows, a highly functional layout with no wasted space, and two bedrooms separated by the living room for enhanced privacy. Featuresinclude quartz countertops with ample cabinetry, a modern bathroom, and a bedroom with a largesliding glass door. Building amenities include a gym, yoga studio, communal workspace, sociallounge, rooftop terrace, and dining room. Ideally located in the heart of the Entertainment District, surrounded by the best restaurants, cafés, TTC, shopping, and culture. (id:55026)