Your Favourites
No Favourites Found

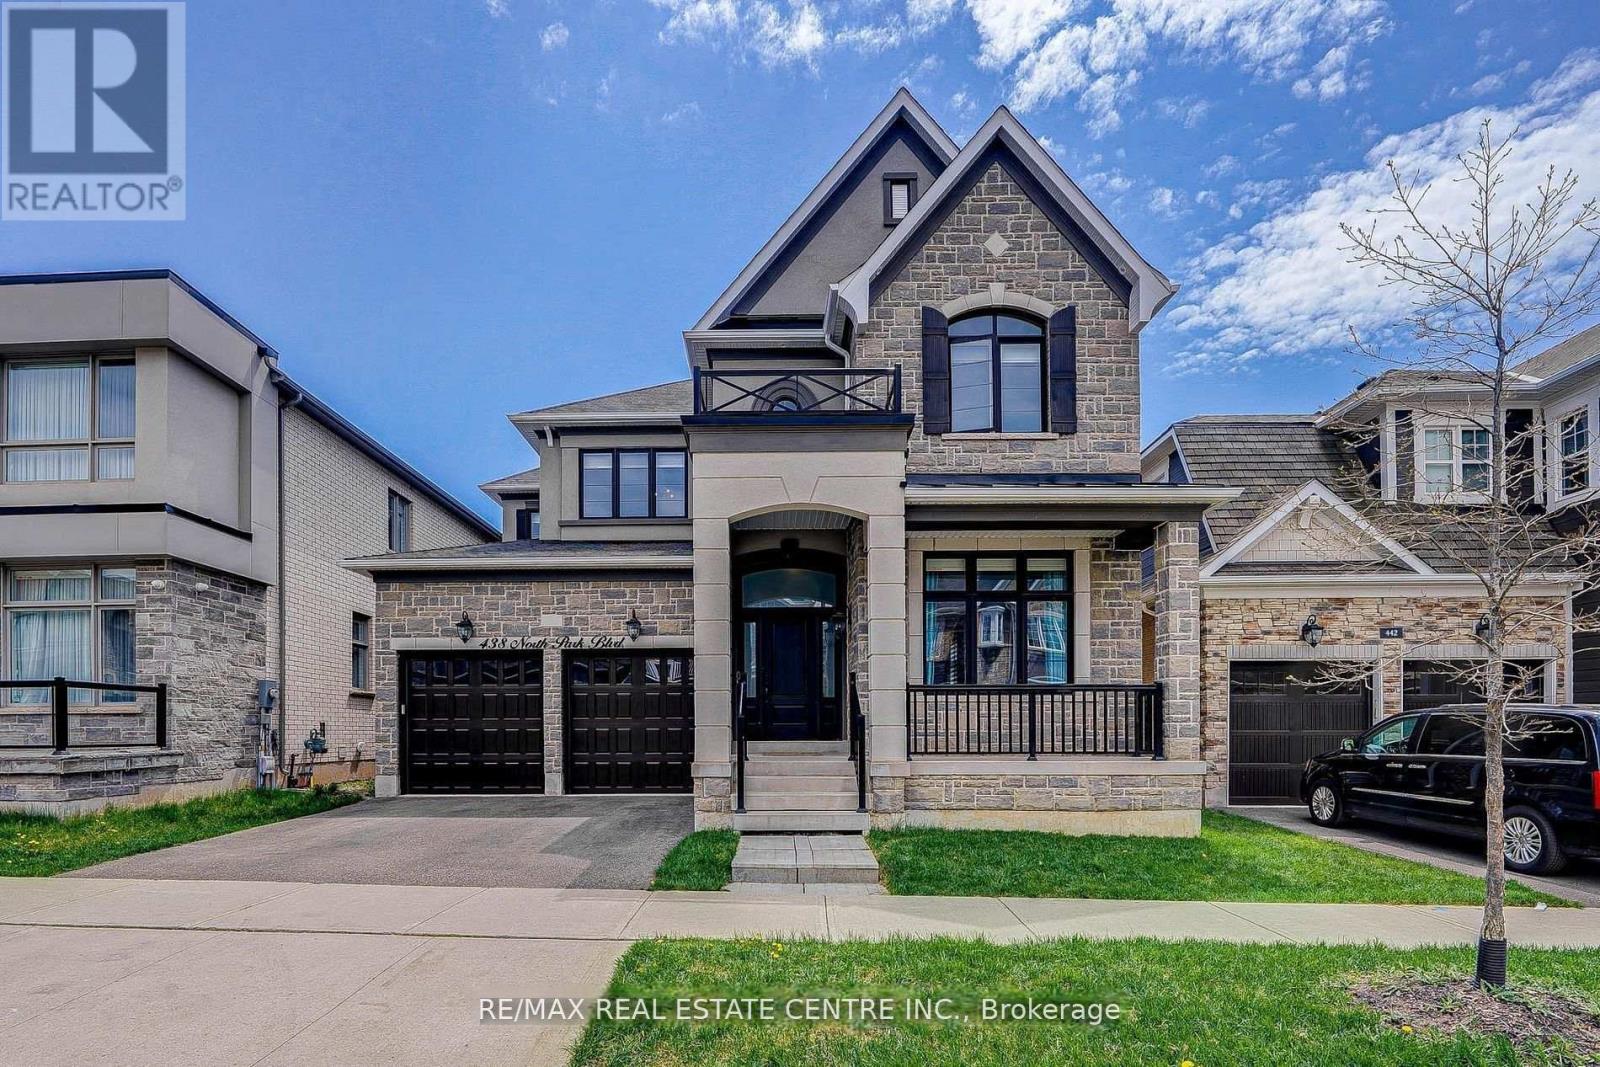
Oakville, Ontario
This bright, clean, and beautifully maintained home boasts modern upgrades throughout, including a renovated kitchen, stylish bathrooms, and second-floor laundry. Nestled in a highly sought-after neighborhood, it falls within the top-rated school district. Enjoy the convenience of easy access to Highways 403 & 407, with Oakville Hospital, restaurants, grocery stores, and public transit just a short walk away. The home offers stunning southwest-facing views and abundant natural light. this is a fantastic opportunity to live in a prime location, perfect for families! (id:55026)
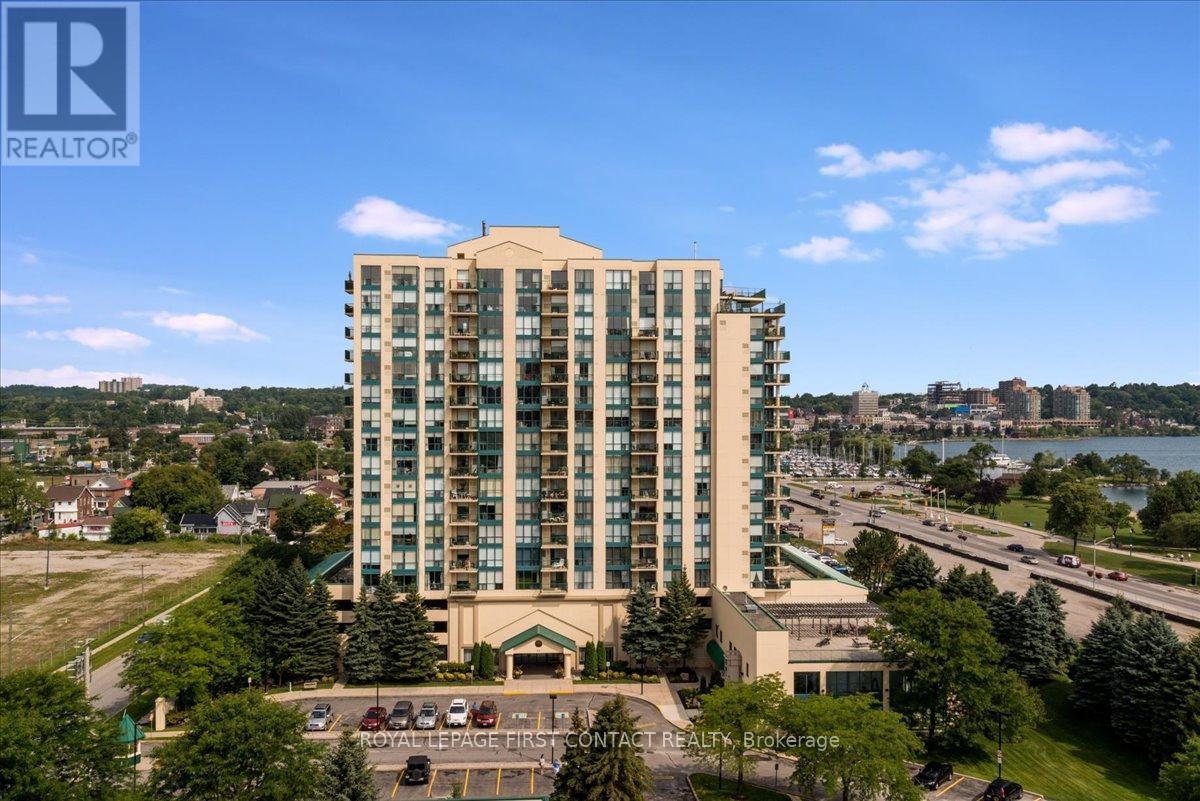
Barrie, Ontario
Welcome to Marina Bay, where downtown convenience meets Barrie's sought-after waterfront lifestyle! This well-appointed 1-bedroom condo offers a fantastic opportunity to enjoy comfortable, low-maintenance living just steps from Kempenfelt Bay, the waterfront trail, beaches, parks, restaurants, shopping, and everything downtown Barrie has to offer.Suite 709 features a bright and functional layout with plenty of natural light, a spacious living and dining area, and a comfortable bedroom offering the perfect place to unwind. Whether you're a first-time buyer, downsizer, professional, or investor, this suite offers an ideal combination of location, convenience, and lifestyle.Enjoy the added benefit of 1 parking space and 1 storage locker, along with the amenities and security of a well-established condominium building. Leave the car at home and take advantage of Barrie's beautiful waterfront, marina, downtown restaurants, cafés, entertainment, and year-round events, all within easy reach.A great opportunity to call one of Barrie's most recognizable waterfront-area condominium communities home. Welcome to Suite 709 at Marina Bay! (id:55026)
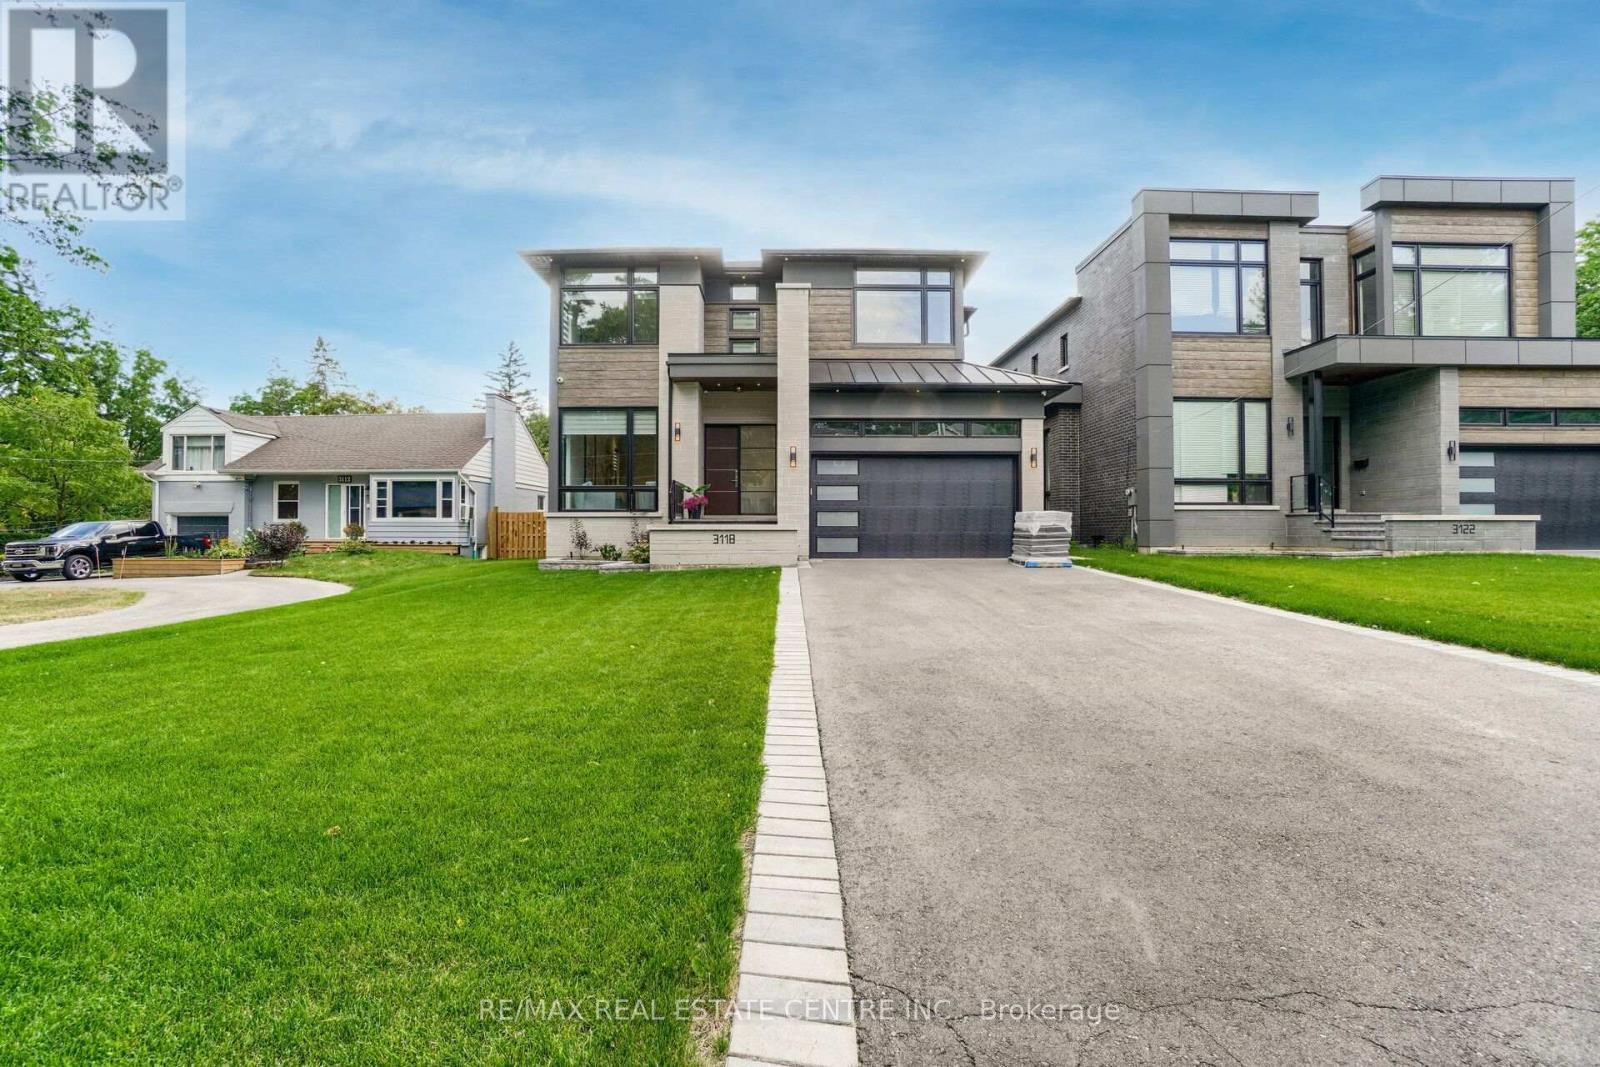
Mississauga, Ontario
5th Br. 3.95 X 3.30. Fabulous Smart Home. Just Move In And Enjoy. European-Built Custom From Top To Bottom, All Mechanical And Electrical Controlled From Your Smartphone. This Premium Lot Is Second To None 50X228, Large Enough For Olympic Size Pool, West Facing Backing Onto Park. This Luxurious Almost 5800 Sq.Ft Of Unattached Workmanship Has Custom Cabinetry, A 6 Pc Ensuite With Heated Floors, Quartz Countertop, B/I Thermador Appliances, W/O To Concrete Covered Patio Overlooking The Backyard.5th Br. 3.95 X 3.30. Fabulous Smart Home. Just Move In And Enjoy. European-Built Custom From Top To Bottom, All Mechanical And Electrical Controlled From Your Smartphone. This Premium Lot Is Second To None 50X228, Large Enough For Olympic Size Pool, West Facing Backing Onto Park. This Luxurious Almost 5800 Sq.Ft Of Unattached Workmanship Has Custom Cabinetry, A 6 Pc Ensuite With Heated Floors, Quartz Countertop, B/I Thermador Appliances, W/O To Concrete Covered Patio Overlooking The Backyard. Finished Basement, Custom Furnished Cabinetry, And Media Room, Separate Exercise Area And Custom Bar Area. Nanny Suite In Basement W/Walk Up And Media Room. Night Vision Cameras On The Property. (id:55026)
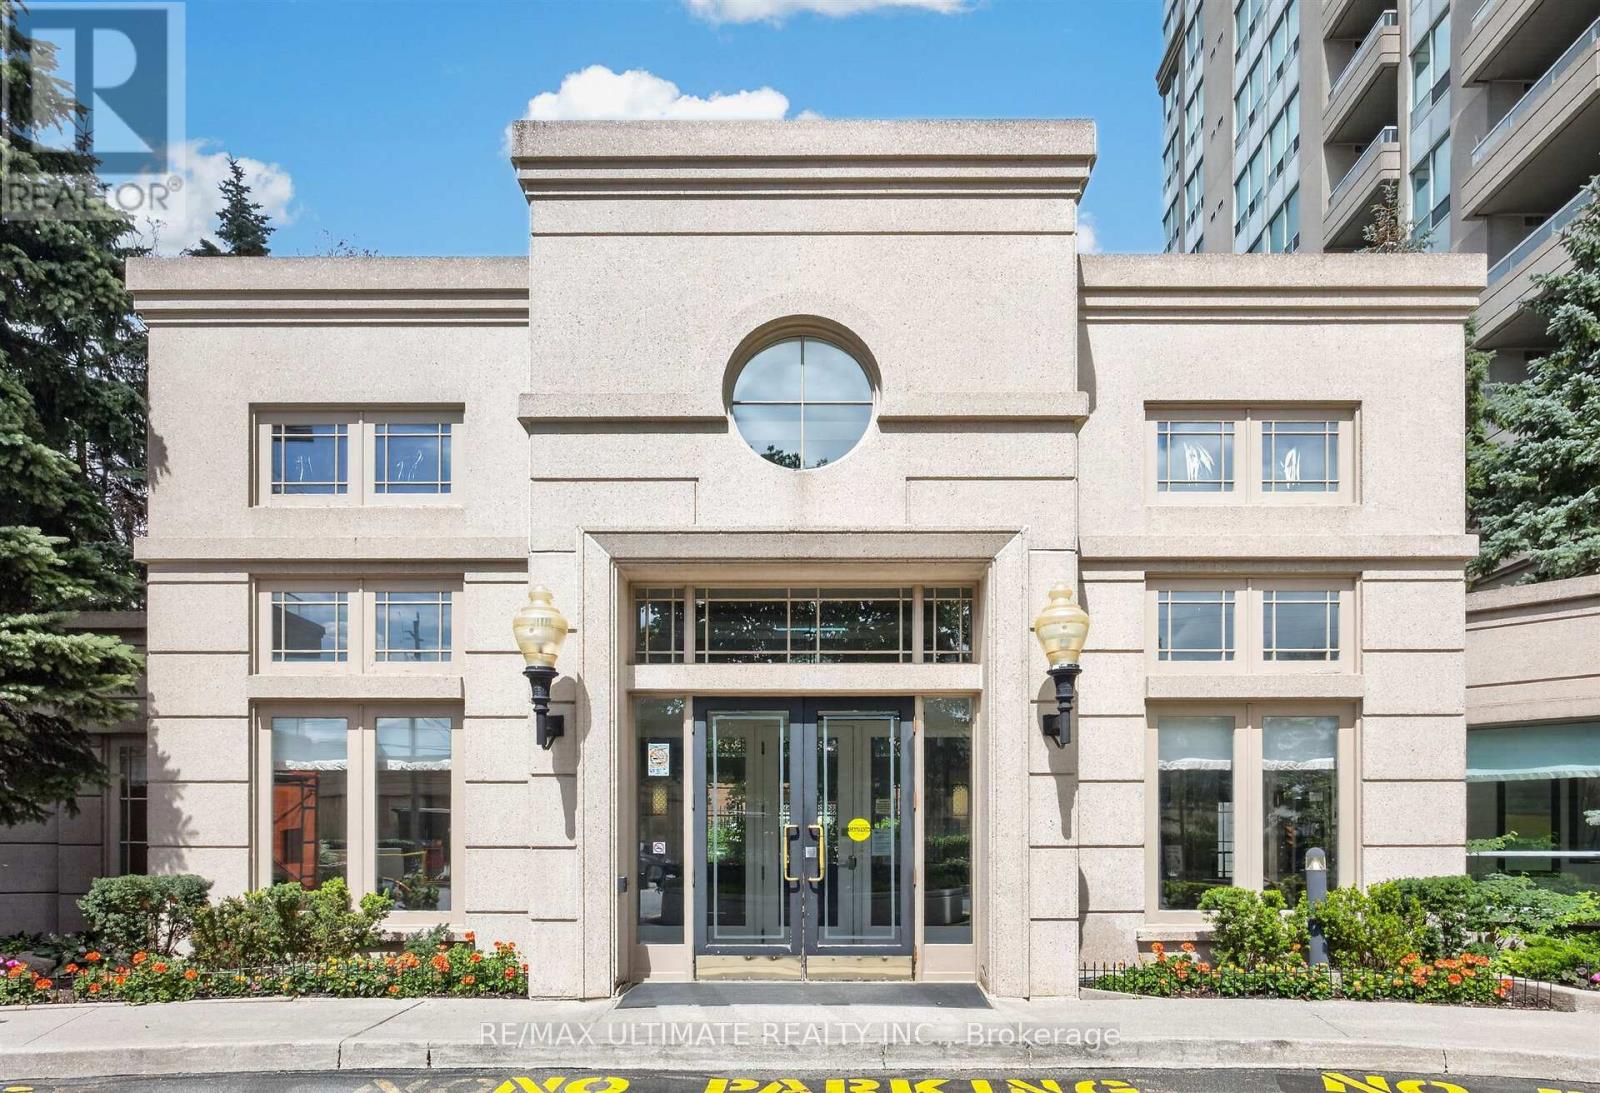
Toronto, Ontario
FABULOUS LOCATION! Conveniently located close to all amenities including shopping and public transportation. Bright and spacious and 1,360 square feet as per builder. Boasting 2 large bedrooms both having their private 4-piece bathroom and in addition a 2-piece powder room for guests. Primary bedroom has an oversized walk-in closet. Large balcony with walkout glass doors from living and dining rooms with expansive western exposure. Ensuite laundry room for your convenience. 24-Hour Concierge, outdoor pool, main floor gym and sauna. Guest suites available to book for guests. Bathrooms recently renovated and all new appliances in kitchen. NOTE: THIS UNIT IS ALSO AVAILABLE FOR SALE ON MLS. (id:55026)

Hamilton, Ontario
Welcome to this exceptional end-unit townhome in the highly sought-after Heritage Green community. Offering over 1,700 sq. ft. of beautifully finished living space, this impressive home features 3 spacious bedrooms, 2 bathrooms, and a thoughtfully designed layout. The bright, open-concept main floor offers a spacious living room, formal dining area, and a custom chef's kitchen with granite countertops, a large island, Café Series refrigerator, GE double-wall oven with six-burner gas cooktop, Bosch dishwasher, LG microwave, pantry, pot and pan drawers, spice drawers, and a dedicated recycling station. Step onto the private balcony-perfect for your morning coffee or summer BBQs. Upstairs you'll find three generous bedrooms with ample closet space. The versatile lower level is ideal as a family room, home office, or guest space, featuring a cozy gas fireplace and walkout to the fully fenced backyard with a new aggregate patio and decorative glow stones (2024). Additional features include main floor laundry with LG stackable washer and dryer, OVO central vacuum, new garage door, owned hot water heater, energy-efficient furnace, and an Atmos heat pump (2023). Condo fees include exterior maintenance, snow removal, and water for truly low-maintenance living. Backing onto green space, this home offers privacy while being close to excellent schools, parks, waterfalls, King's Forest Golf Club, shopping, restaurants, entertainment, and quick access to the Red Hill Valley Parkway and the LINC. A perfect blend of luxury, convenience, and carefree living-this is one you won't want to miss! (id:55026)
Barrie, Ontario
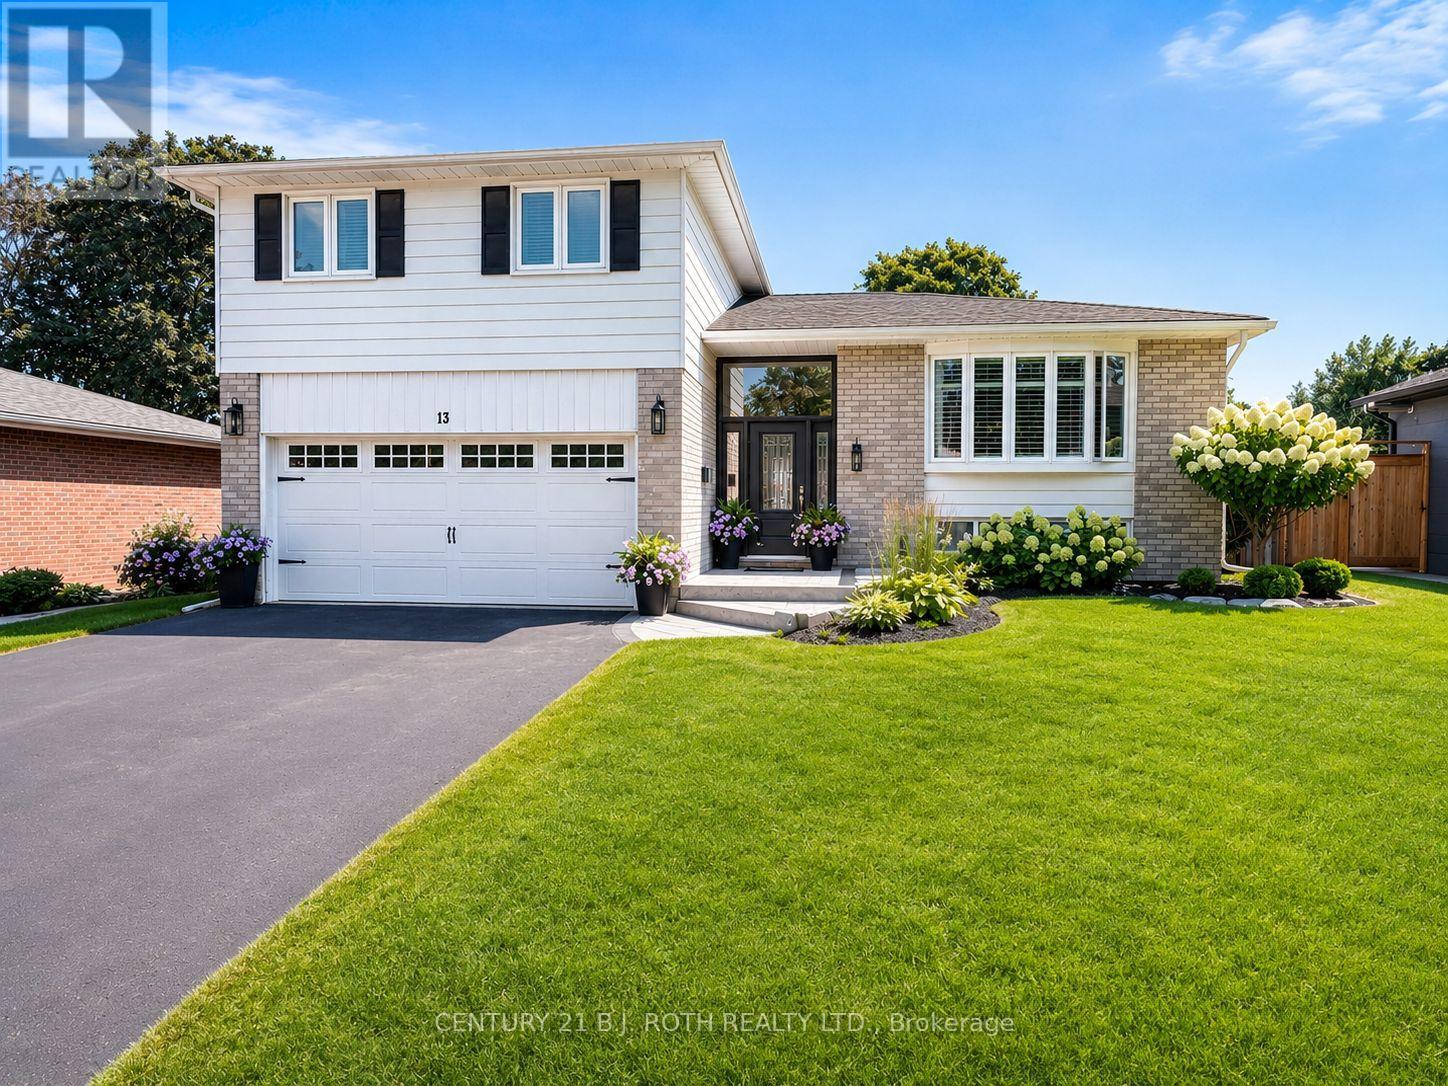
Nestled in the heart of Allandale, this truly one-of-a-kind property offers a rare blend of modern elegance and family-friendly comfort. From the moment you step inside, the bright, open-concept main floor welcomes you with a beautifully renovated kitchen featuring quartz countertops and a spacious island, perfect for everyday living and entertaining alike. Enjoy a glass of wine in the stylish living room or unwind in the warm and inviting lower-level family room, complete with a cozy fireplace and walk-out access to a private, fully fenced backyard. This outdoor haven is ideal for play, relaxation, or hosting guests, with a pool, hot tub, and fresh landscaping and a garden shed with electricity that create a true backyard retreat. The homes thoughtful layout continues with a finished rec room offering ample space for kids to play, and a versatile bonus room that works perfectly as a home office or guest suite. Upstairs, you'll find three beautifully appointed bedrooms, a full bathroom, and a private ensuite in the primary bedroom. Lovingly updated over the years, this home features a new roof (2020), garage door (2023), front door (2019), and energy-efficient triple-pane windows (2017). The kitchen was fully renovated in 2022 and a new fridge 2025, and the furnace was replaced in 2014. The dryer is brand new as of 2024 and the Fridge is Sept 2025! Located close to parks, schools, and transit, this property offers the perfect combination of style, function, and location. With nothing left to do but move in and enjoy, this is your chance to own a truly special home in one of Barrie's most desirable communities. (id:55026)

Toronto, Ontario
One of a kind custom home on a Ravine Lot. Flat Roof Design with no Rear Neighbours. Great privacy feature with direct access to Scenic Trails. Enjoy year radian heated floors throughout including heated driveway. Never shovel snow again. High Quality appliance in this Gourmet Kitchen. Fully Automated Smart Home with 5 IPad Controls Throughout. Spacious Open Concept for entertaining. Upgraded 200AMP Panel. Professionally finished basement with Theatre Room & Separate Entrance. (id:55026)
Toronto, Ontario
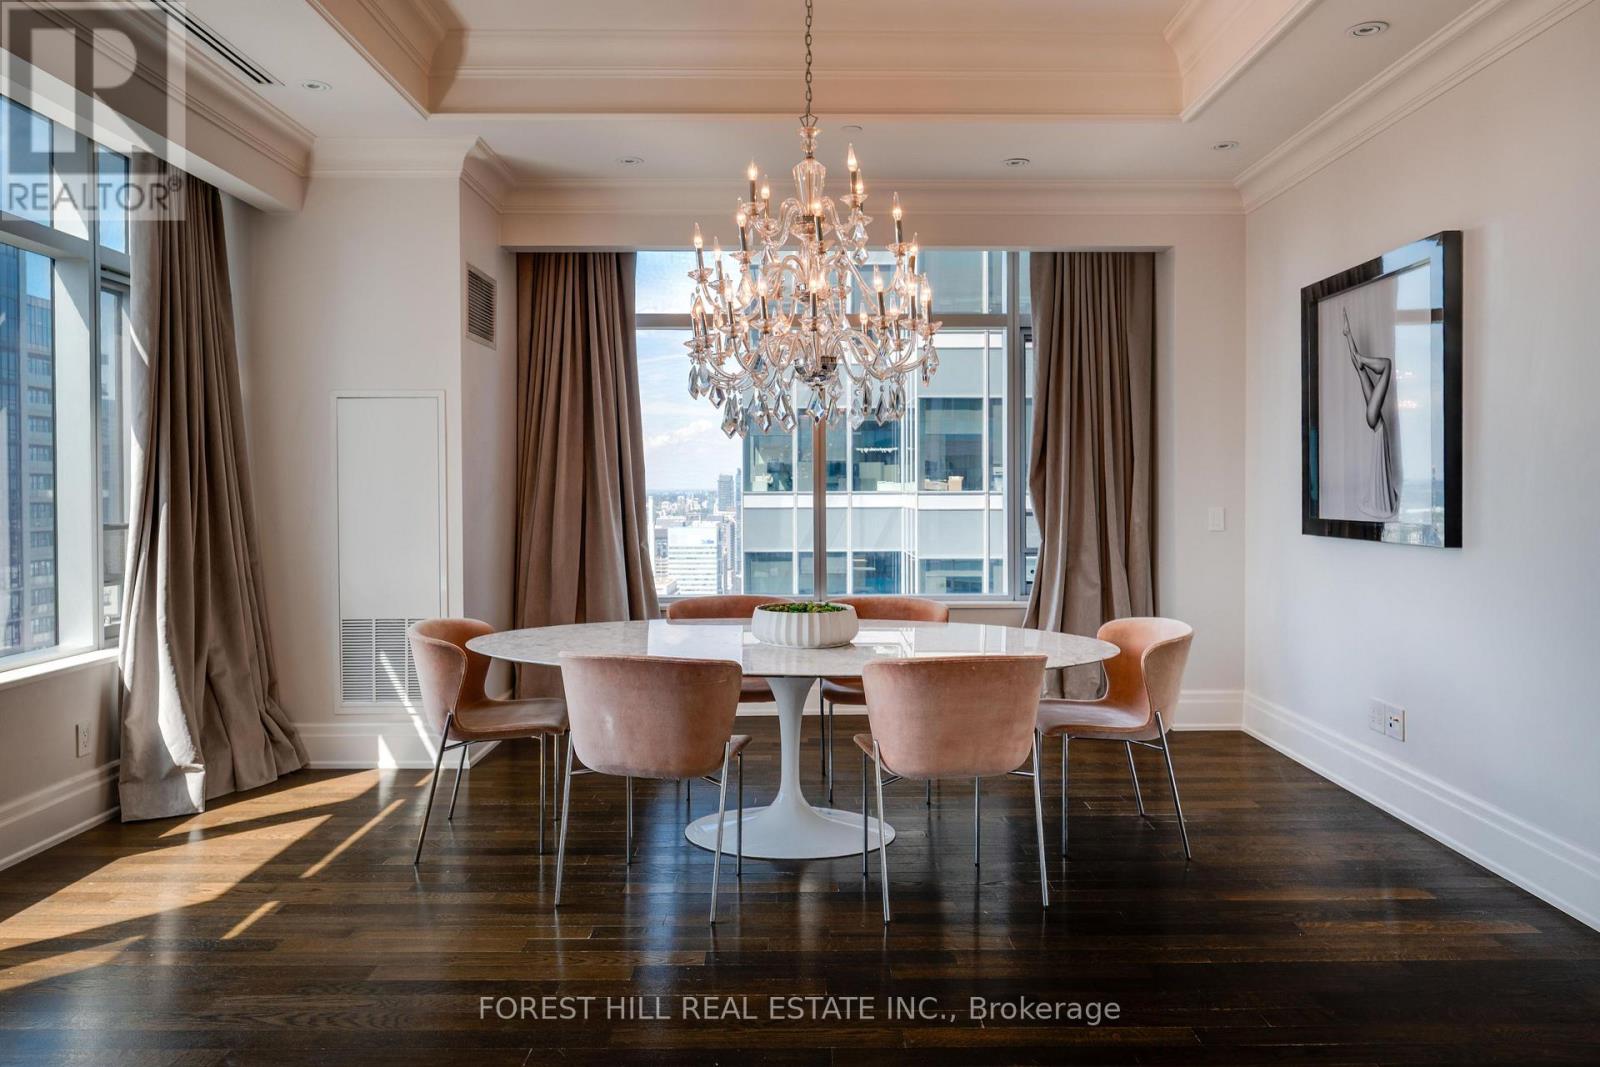
Luxurious Executive Corner Unit at The St Regis Residences! Boasting 2068 Sq.Ft with Wainscotting, Hardwood & Marble Flooring. The Functional Layout Features 2 Spacious Bedrms, Open Concept Den, & 3 Bathrooms. The Primary Bedroom Retreat Offers Generously Sized Double Closets & SpaLike 6pc. Ensuite W/ Large Free Standing Tub & Heated Floors. Reside In The Heart Of Toronto's FinancialDistrict. Superior In Quality & Finishes Boasting Stunning Skyline-Views. Great Selection of 5 StarRestaurants Both In The Hotel And Steps Away. Valet And Concierge, Fabulous Pool, Spa And Sky Lobby.Must see!! (id:55026)
Toronto, Ontario
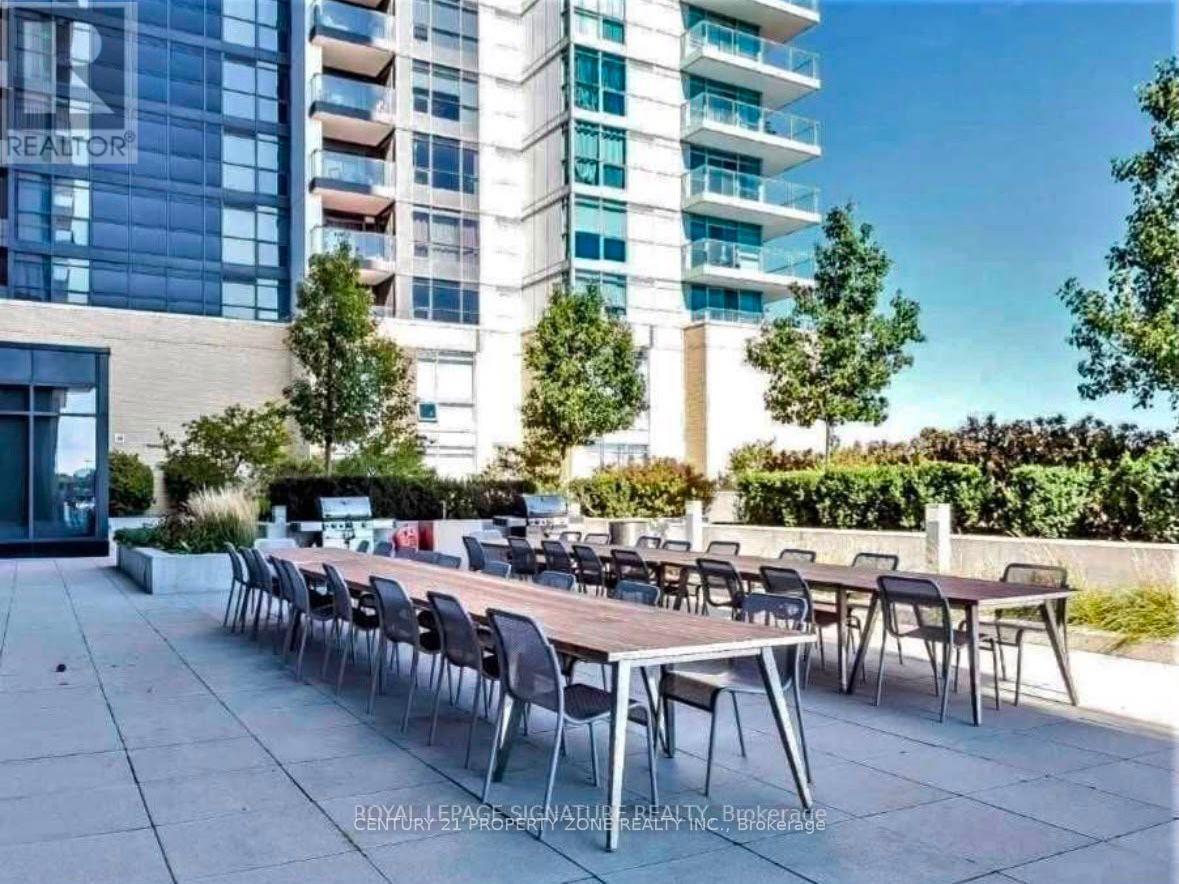
Beautiful 1 Bedroom + Den Condo in the heart of prestigious Bayview Village, offering approximately 660 sq. ft. plus a 55 sq. ft. balcony with stunning unobstructed north views. Freshly painted, bright and spacious layout. Enjoy 24-hour concierge service and excellent building amenities including an indoor pool, gym, party room, billiards room, and more. Just a 5-minute walk to the subway, steps to the GO Station, and minutes to Hwy 401 & DVP. Close to parks, hospitals, premier shopping, dining, and entertainment. Convenient shuttle service to the GO Station, subway, and mall. Exceptional location with everything at your doorstep! **** Parking is available for $200 per month **** (id:55026)
Mississauga, Ontario
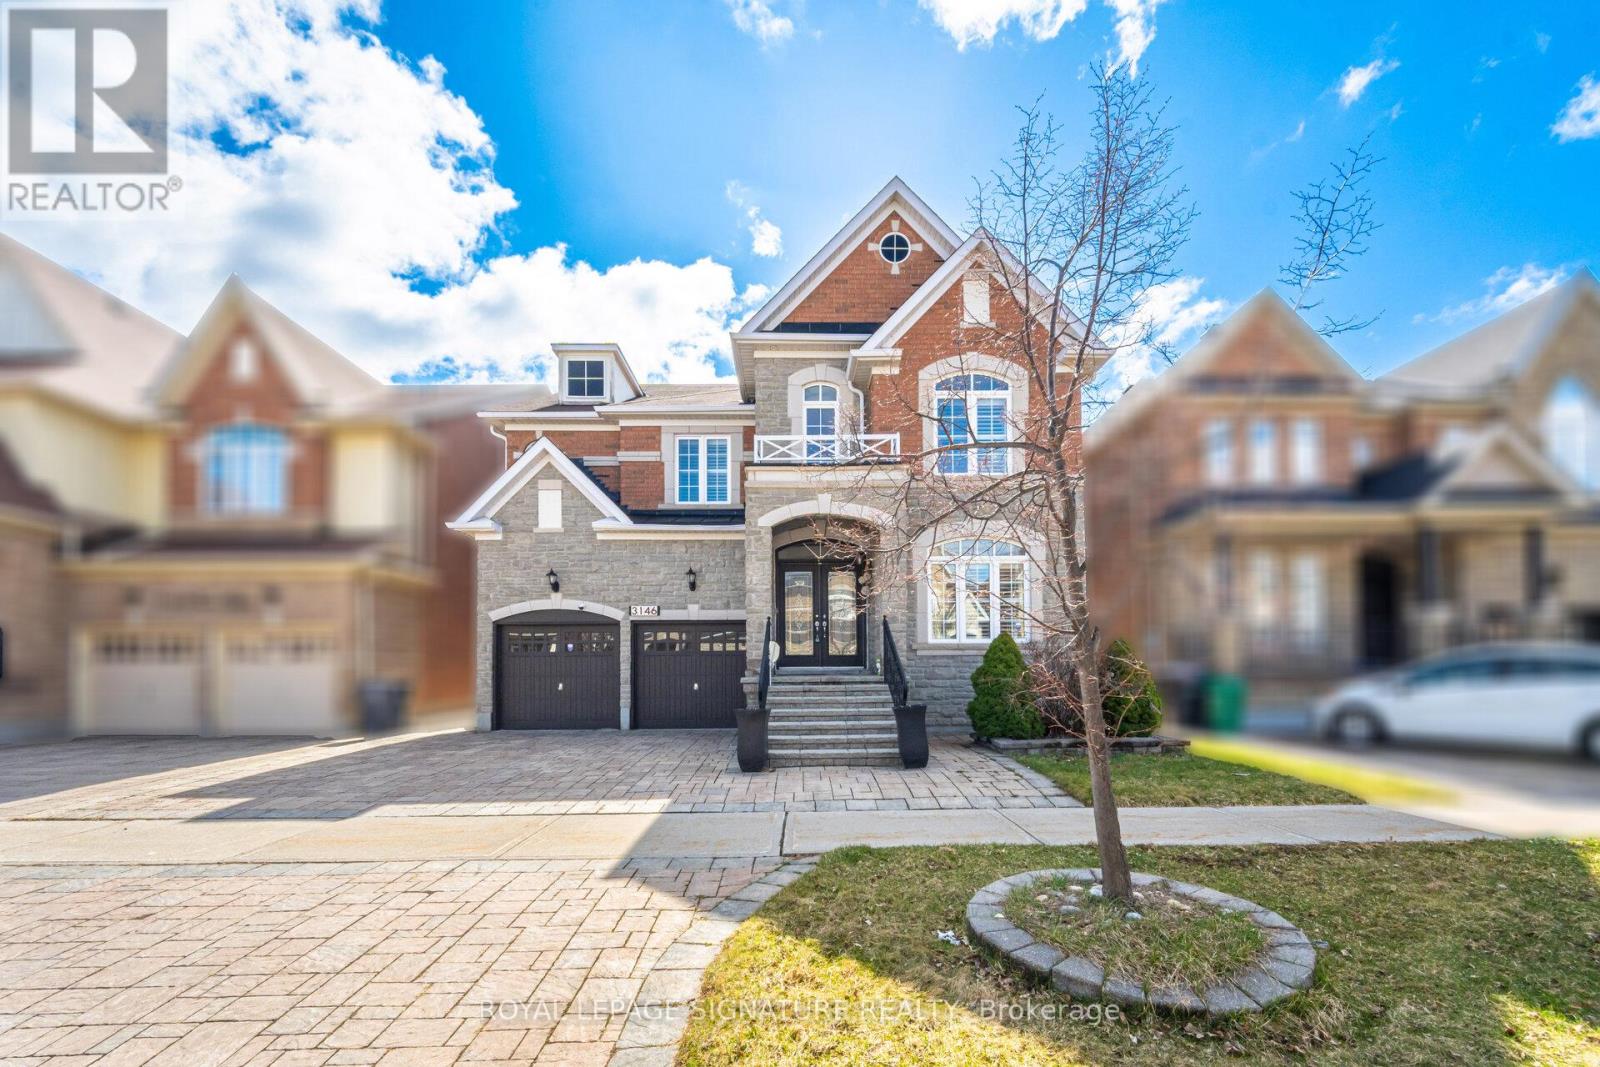
One of the Largest homes in prestigious Churchill Meadows neighborhood, 4377 Sqft As Per Mpac Plus 2100 Sq Ft Finish Basement, Double Door Entry, 9Ft Ceiling On Main Floor And Basement, Hardwood Flooring Throughout Main Floor Except Bedrooms, Custom Granite Kitchen With Upgraded Cabinet & Centre Island, B/I High Quality Appliances, Upgraded Bath With Granite Top, Upgraded Rod Iron Hardwood Stairs, , 3 Way Fireplace on main level plus a second fireplace in the main bedroom, 4*4 Skylight on 2nd floor, Office/Den on main level ((can easily converted to a ground floor bedroom with adjacent full size bath)), Amazing location, Please visit the attached 3D Virtual tour and floor plan. (id:55026)
Mississauga, Ontario
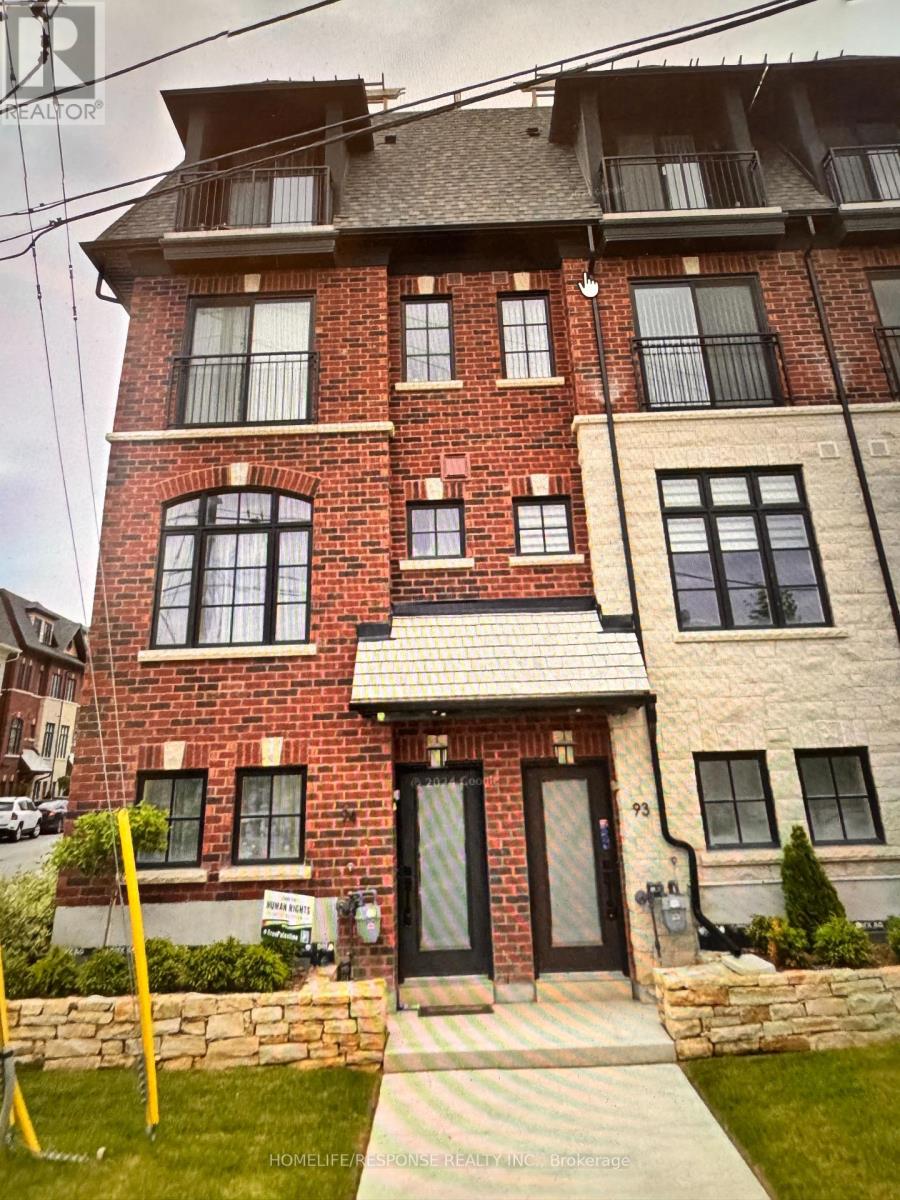
HUGE PRICE CHANGE: Originally Bought for $890,000.00; $100,000.00 DOWN in price; MUST MUST MUST SELL: BRING YOUR BEST OFFER: Great Opportunity to live in Streetsville; Reasonable offer will be honoured; Summer Sale; Rare to find the immaculate beauty in the heart of Mississauga; -This brand new townhome in Streetsville, Mississauga, seems like an incredible Condo Town House! Here are some key highlights: GOSTATION- Across the Street; Mississauga OLD VICTORIAN DOWNTOWN - 2 mins walking distance; Key FeaturesUnbeatable location: Steps away from Erin Mills Town Centre, Downtown Streetsville, and the Streetsville GO Station.Modern design: Bright, open-concept layout with hardwood fooring throughout.Luxurious bedrooms: 3 spacious bedrooms with ample natural light, including a primary ensuite suite with a massive walk-in closet and 5-piece shower.Convenient amenities: Close proximity to Credit Valley Hospital, supermarkets, shops, banks, and top-rated schools.Easy accessibility: Walking distance to vibrant cafes, parks, local restaurants, and scenic walking/biking trails, with easy access to highways and public transit.Perfect forFirst-time homebuyersFamiliesProfessionalsAnyone looking for a modern, convenient, and luxurious living spaceThis townhome seems like an amazing opportunity! **EXTRAS** Caesar stone countertops with waterfall: Sleek, modern design with a durable and low-maintenance surface.Stainless steel appliances: High-end finish and modern look Perfect for cooking enthusiasts, offering fexibility and precision; (id:55026)
Kawartha Lakes, Ontario
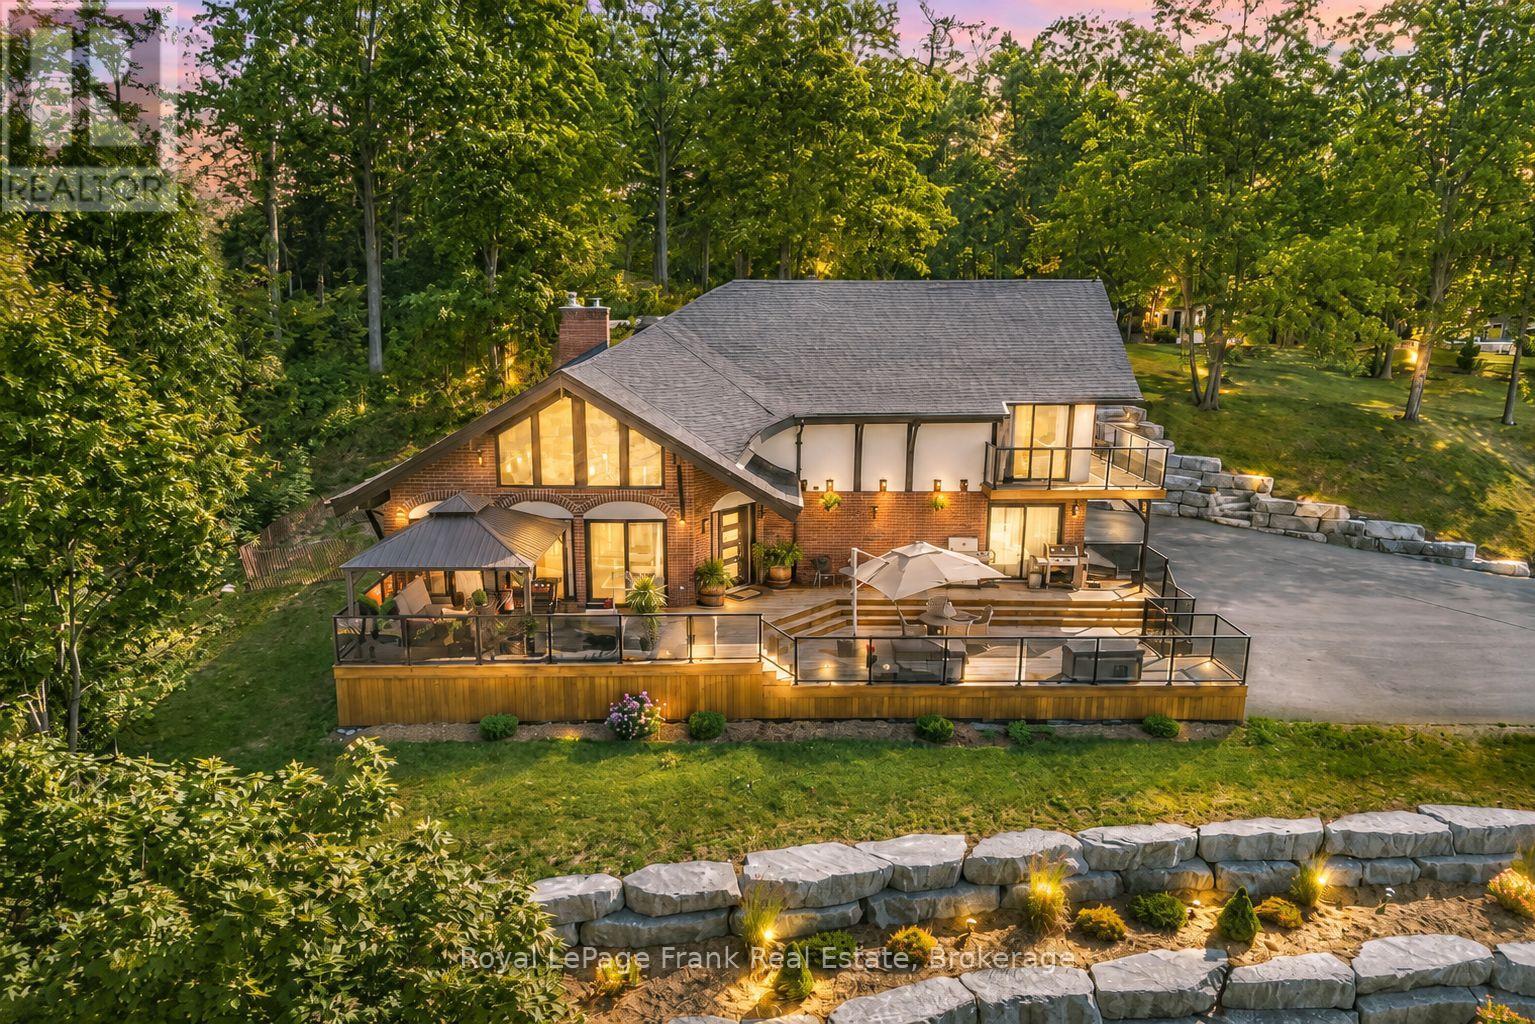
Situated on 1.25 acres, one of the largest in-town lots in Fenelon Falls, this exquisite turnkey 3-bedroom, 3-bathroom Chalet style home combines sophistication and luxury. Sitting just a short stroll to town. Masterfully remodeled inside and out, this home features soaring cathedral ceilings and floor-to-ceiling windows that flood the open space with natural light. Highlights include a high-end kitchen complete with quartz countertops, custom cabinetry, a center island, stylishly updated bathrooms, freshly painted, all-new flooring throughout, plush new broadloom on the stairs, a brand new epoxy-coated garage floor, all-new electrical wiring, drywall, insulation, and stunning armour stone landscaping. It provides absolute peace of mind, with major updates including a high-efficiency gas furnace, septic system, roof, and new A/C. The property flows effortlessly outdoors to two expansive decks, featuring a 50' x 23' glass-railed front deck framed by breathtaking, panoramic western views over Fenelon Falls, as well as a private 20' x 19' rear deck with a sunken hot tub overlooking the peaceful backyard. Complete with architectural plans for a 30' x 50' detached garage with an upper living unit, this hidden gem leaves nothing left to do but enjoy everything this unique property offers. Book your private viewing today! (id:55026)