Your Favourites
No Favourites Found

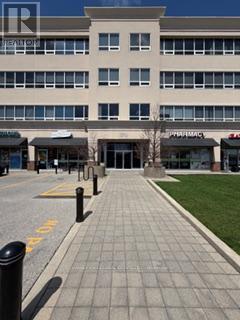
Toronto, Ontario
Updated 760 Square Foot Professional Office Suitable For Many Professional Uses. Open Concept. Bright and Spacious. Property Management On Site. Ideally Situated Close to Public Transportation. Additional Rent Includes Parking, Utilities, AC, Daily In-Suite Vacuuming and Garbage Removal. (id:55026)
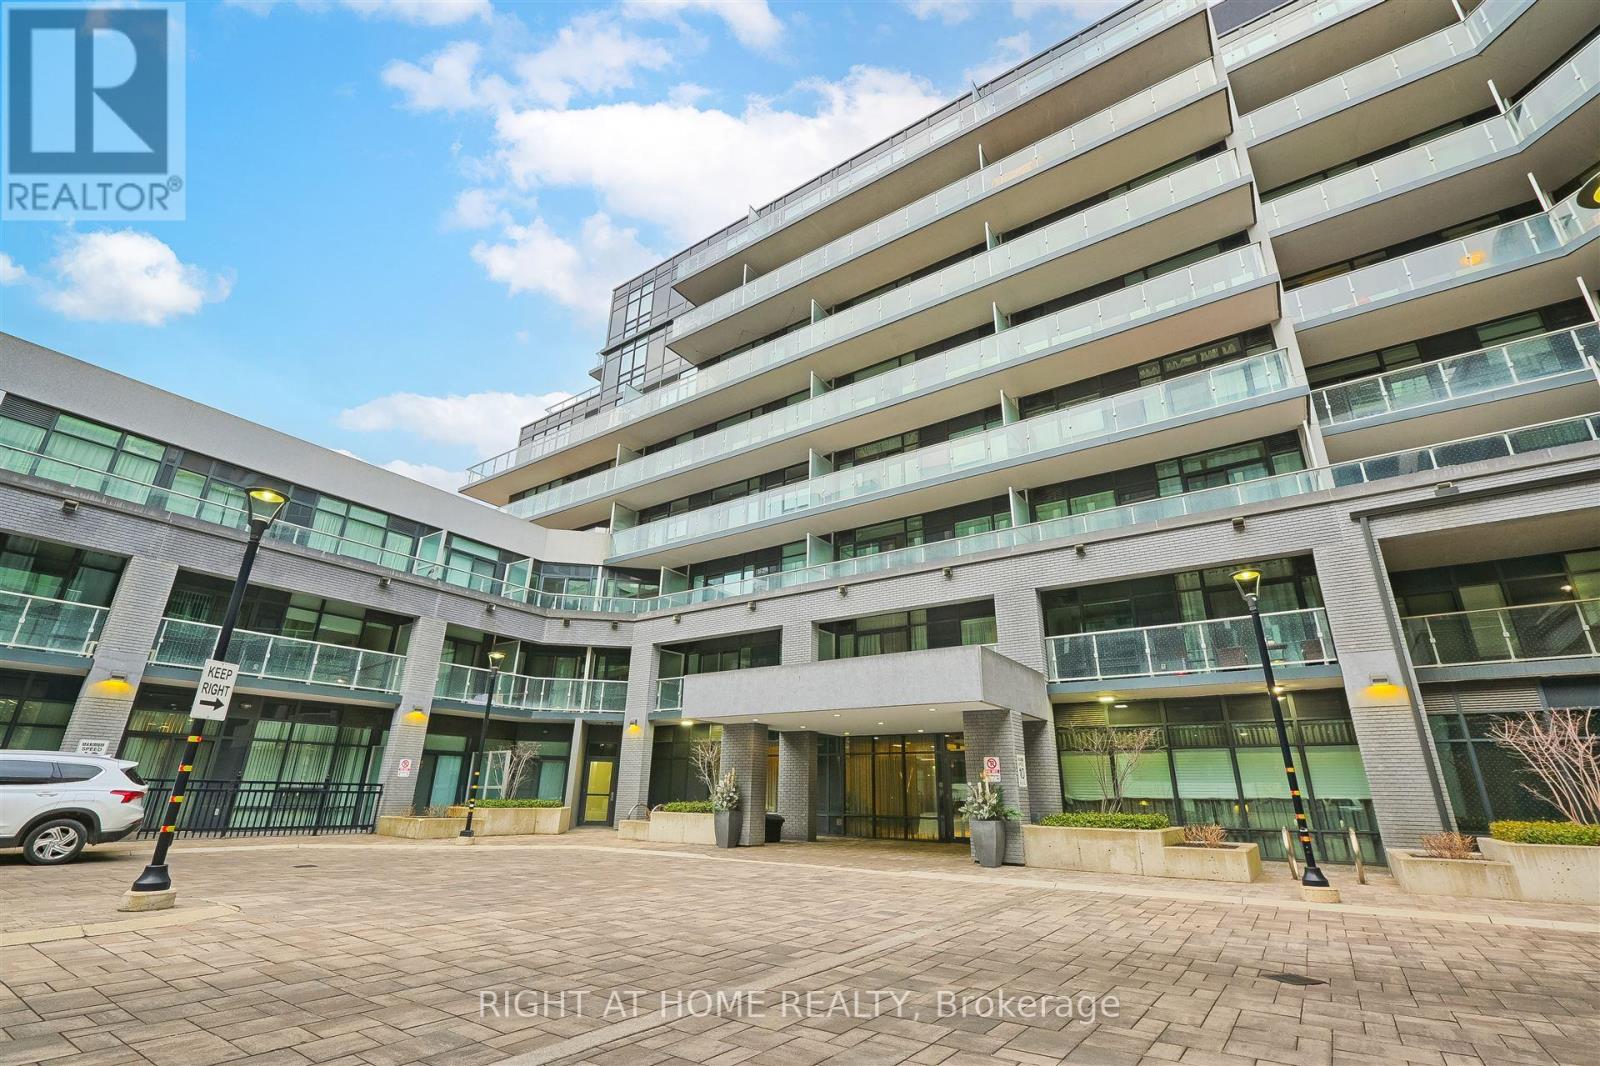
Toronto, Ontario
Incredible Opportunity at Vida Condos To Own A Bright & Spacious Two Bedroom 1 Bathroom Condo At The Heart Of Bayview Village. One Parking and One Locker Included. Shows True Pride of Home Ownership! Owner-Lived In! Priced To Sell and Excellent Chance for First-Time Home Buyers, Small Family, or Rental-Income. Premium Custom Designed Murphy Bed INCLUDED in Second Bedroom for Quick Office/Bed Transformation! Modern Finishes with 9ft Ceilings, Upscale Appliances, Laminate Floors, etc. Plenty of Visitor & Commercial Parking Spaces! Minutes To Bayview Village Mall, Bessarion and Bayview Subway Station, Restaurants, Loblaws, YMCA, and within close proximity to Highway 401/404. Many Amenities including Gym, Party Room, Game Room, Terrace, Outdoor BBQ, and more. (id:55026)
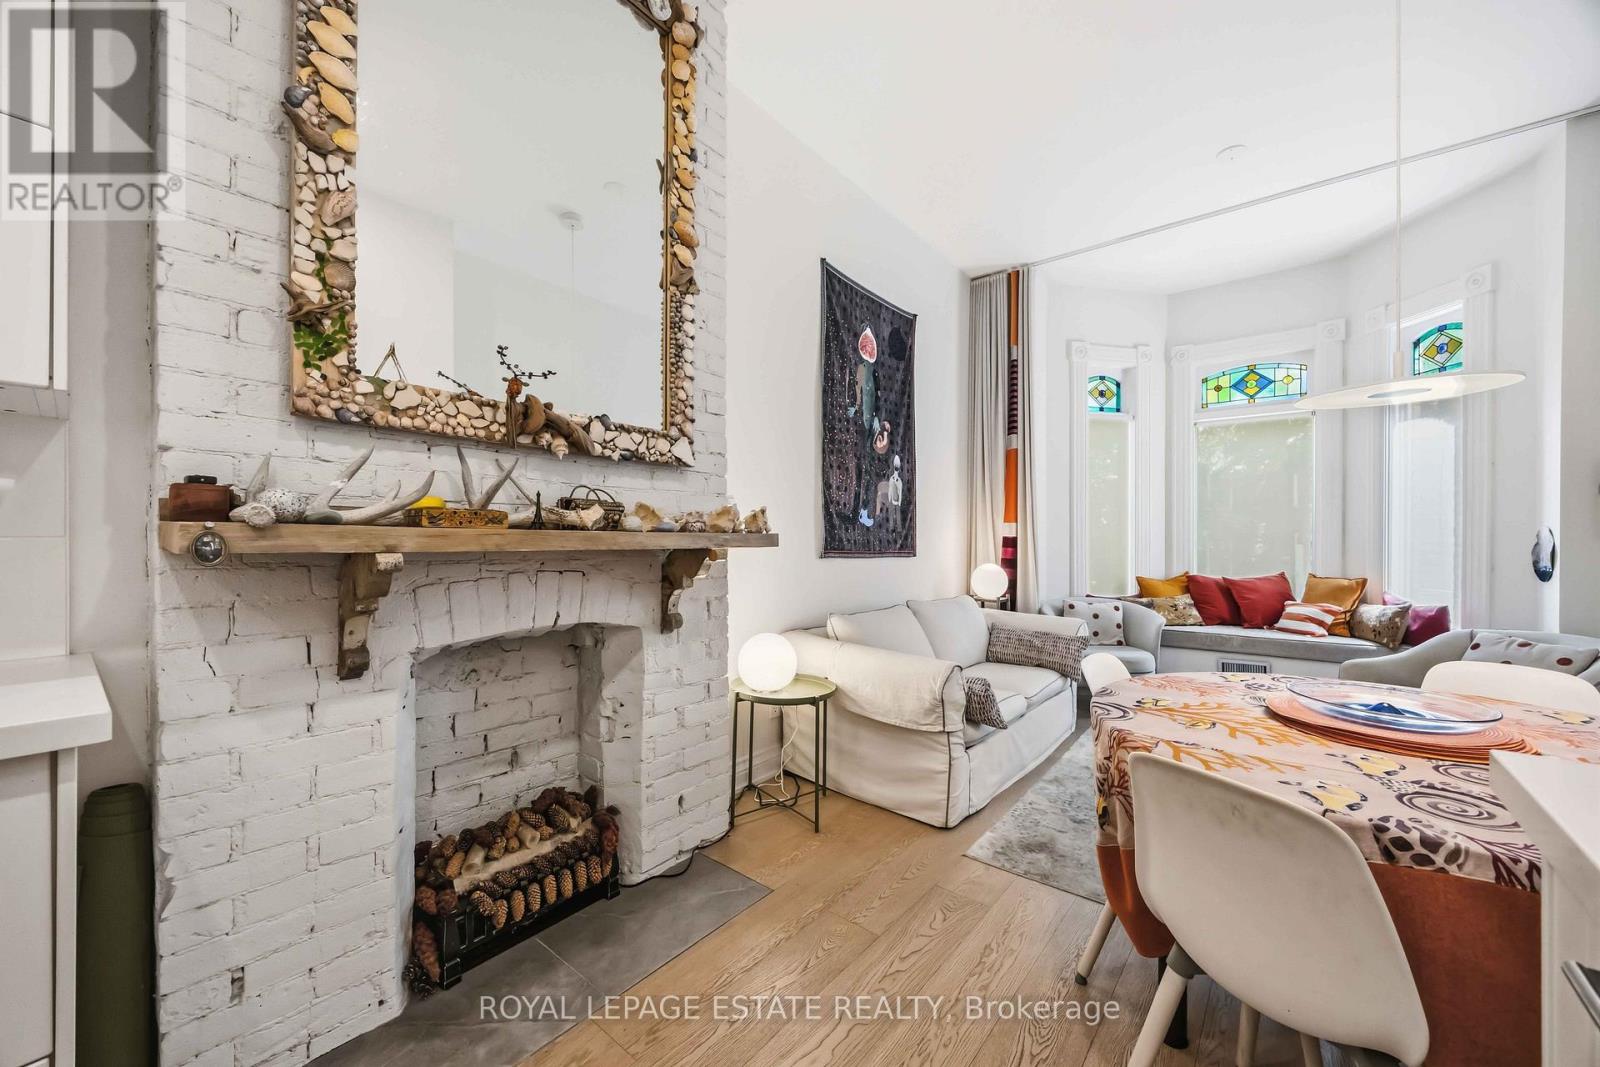
Toronto, Ontario
Tucked away on a quiet, tree-lined street just east of Yonge, this FULLY FURNISHED architect-designed garden suite offers stylish, peaceful living in the heart of the City. This beautifully maintained 850 sq. ft. ground-floor one-bedroom plus den features soaring 10-foot ceilings, wide-plank bleached oak floors, oversized windows, a sleek, fully equipped kitchen, curated furnishings, and original artwork.The spacious bedroom opens directly onto a lush private garden, while the versatile den is ideal as a home office, dressing room, or guest space. Enjoy a beautifully landscaped backyard oasis with mature trees, blooming perennials, a raised deck for outdoor dining, and off-lane parking (appropriate for a subcompact car only). All utilities included.Ideal for a visiting academic, physician, researcher, or executive relocating to Toronto for a one-year appointment. (id:55026)
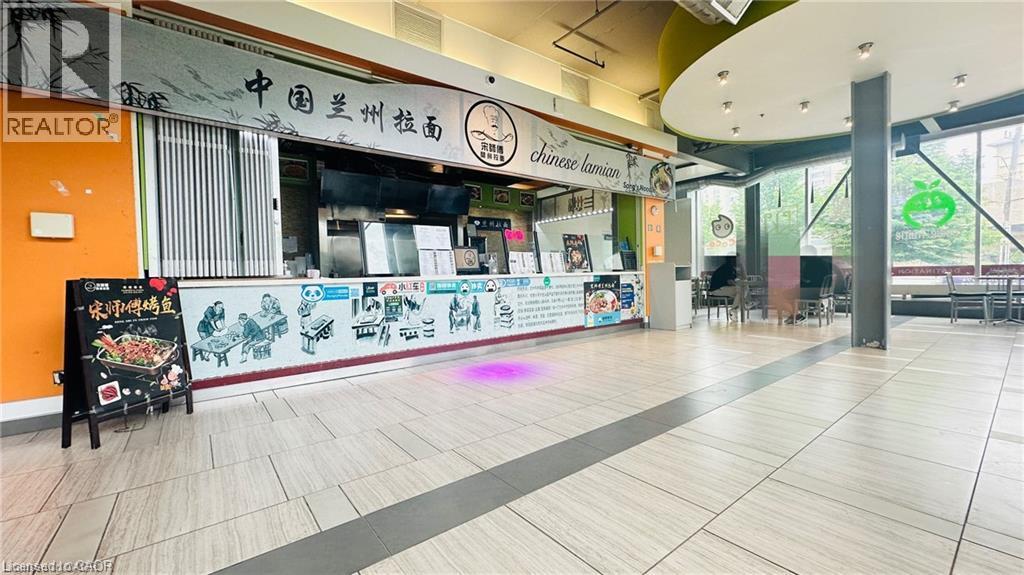
Waterloo, Ontario
Fantastic opportunity to own a well-established restaurant located between Wilfrid Laurier University and the University of Waterloo! This prime location benefits from extremely heavy foot traffic, with thousands of students passing by the storefront daily.The kitchen area offers approximately 633 square feet, while the entire floor is dedicated to a spacious public dining area, professionally cleaned and maintained by the property management company. The restaurant is equipped with two large commercial exhaust systems, one at the front and one at the rear, allowing for greater flexibility and diversified food concepts.The checkout/front counter features an extra-large marble countertop, and is fully equipped with a cold table and hot food heating station, making it ideal for high-volume service.Don’t miss this excellent opportunity to own arestaurant in one of the most vibrant student hubs—book your showing today! (id:55026)
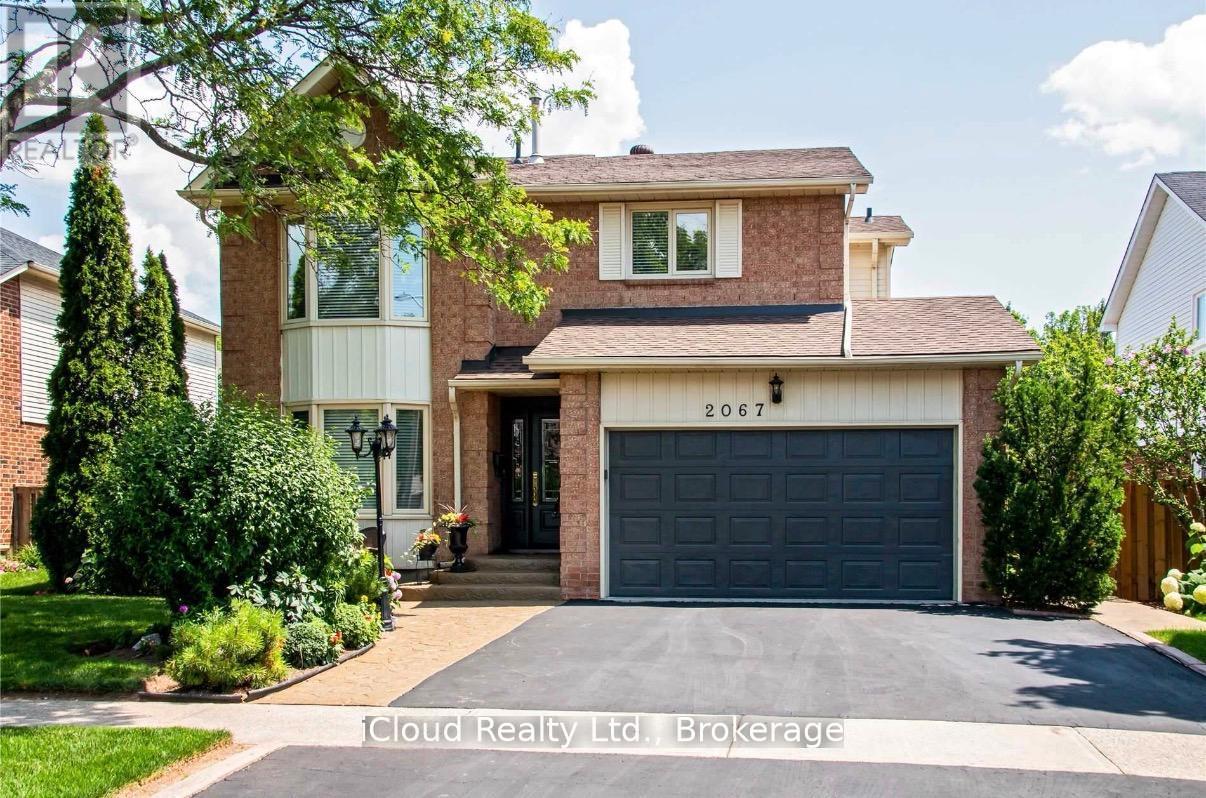
Burlington, Ontario
This meticulously maintained one offers exceptional comfort and style throughout. Featuring an in-ground heated pool, the backyard provides an inviting space for relaxation and entertaining during the summer months. The granite kitchen, complete with under counter lighting, seamlessly connects to the main floor family room with its cozy fireplace, making it perfect for gatherings. Maple Hardwood floor enriches the living and dining rooms, while ceramic tiles enhance the foyer, kitchen and bathrooms. The master suite boasts a double door entry and a spacious 5-piece ensuite, providing a private retreat, with newer maple hardwood floors and fully renovated ensuite washroom. The other two bedrooms in the second floor also has newer maple hardwood floors. The basement is ideal for leisure, offering a large recreation room, a wet bar with fridge, a gas fireplace, a 3-piece bath, and abundant storage options. (id:55026)
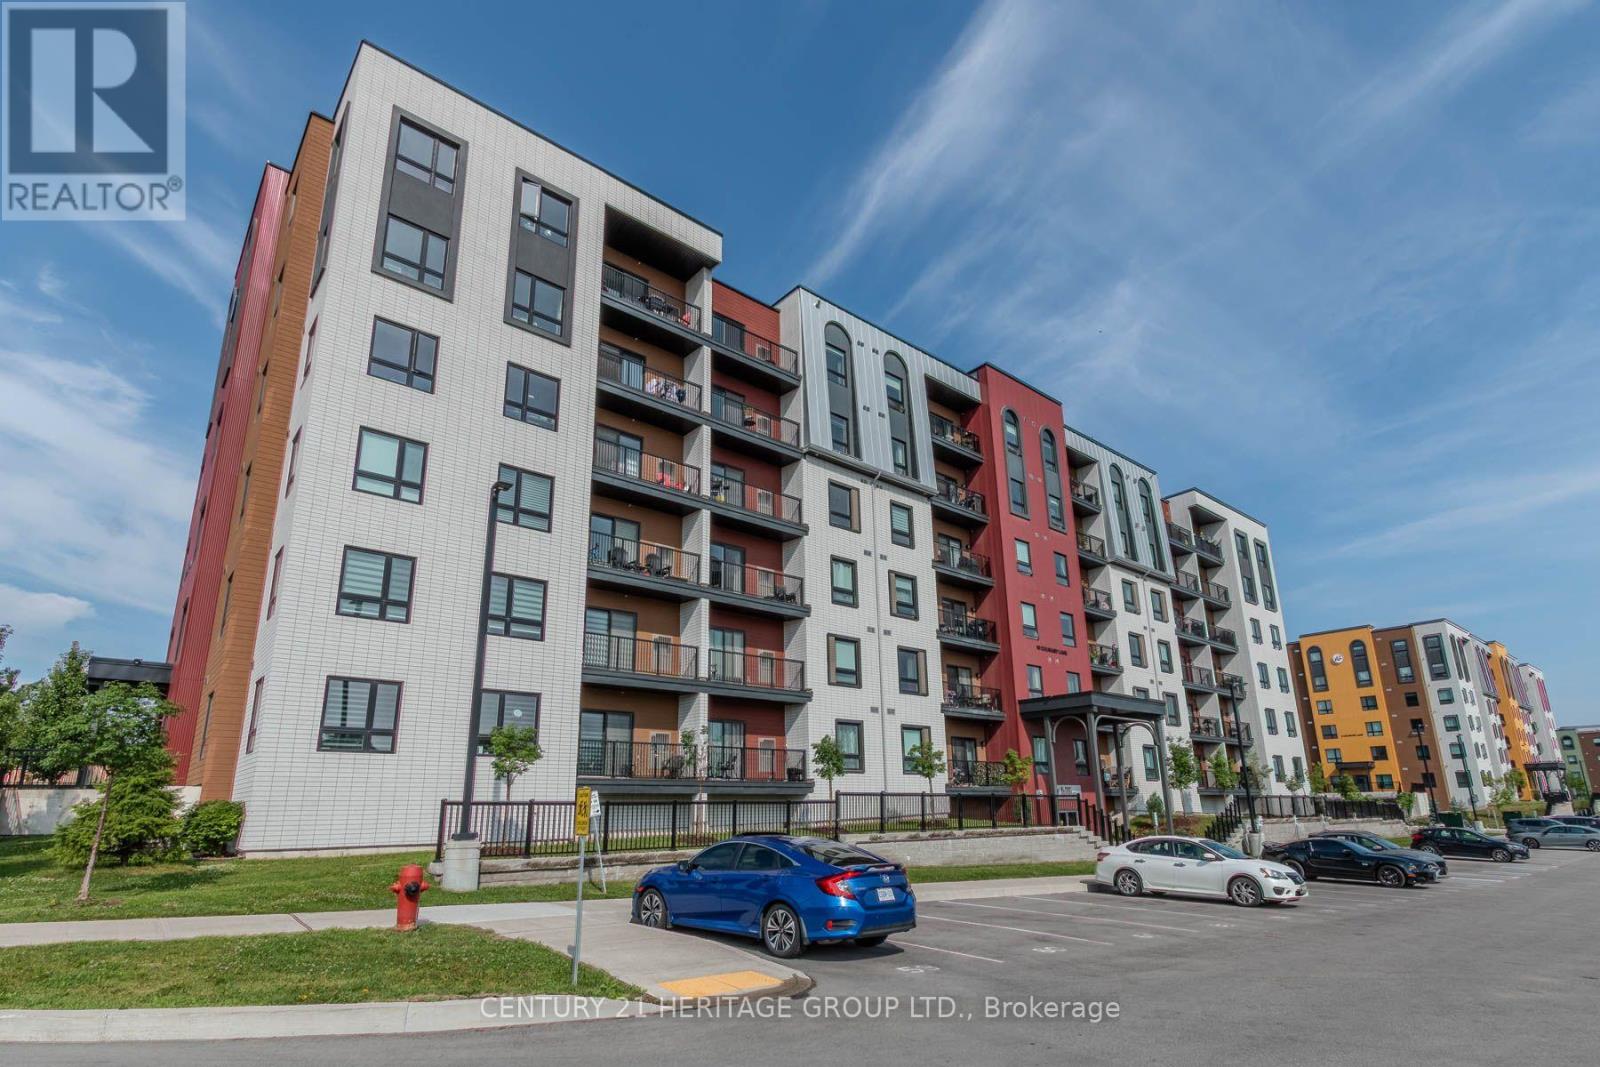
Barrie, Ontario
Welcome to Chili One where elevated condo living meets community connection. This spacious 2+1 bedroom, 2-bathroom unit offers 1,267 sq ft of thoughtfully designed living space. The open-concept layout features a bright living room with walkout to a private balcony overlooking serene, protected greenspace with desirable east exposure. The kitchen is both functional and stylish, boasting granite counters, a breakfast bar, and ample storage. The primary bedroom includes a private ensuite, while the additional bedroom and den offer flexibility for guests or a home office. Enjoy the convenience of in-suite laundry and modern finishes throughout. Residents of Chili One experience chef-inspired living with amenities including a communal kitchen and kitchen library stocked with high-end appliances and tools, perfect for entertaining. Outdoor cooking spaces include a pizza oven and smoker, and wellness is at the forefront with a fully equipped gym, yoga community, and basketball court. Ideally situated in South Barrie, you're just minutes from Highway 400 and walking distance to the Mapleview GO Station a perfect balance of comfort and convenience. (id:55026)
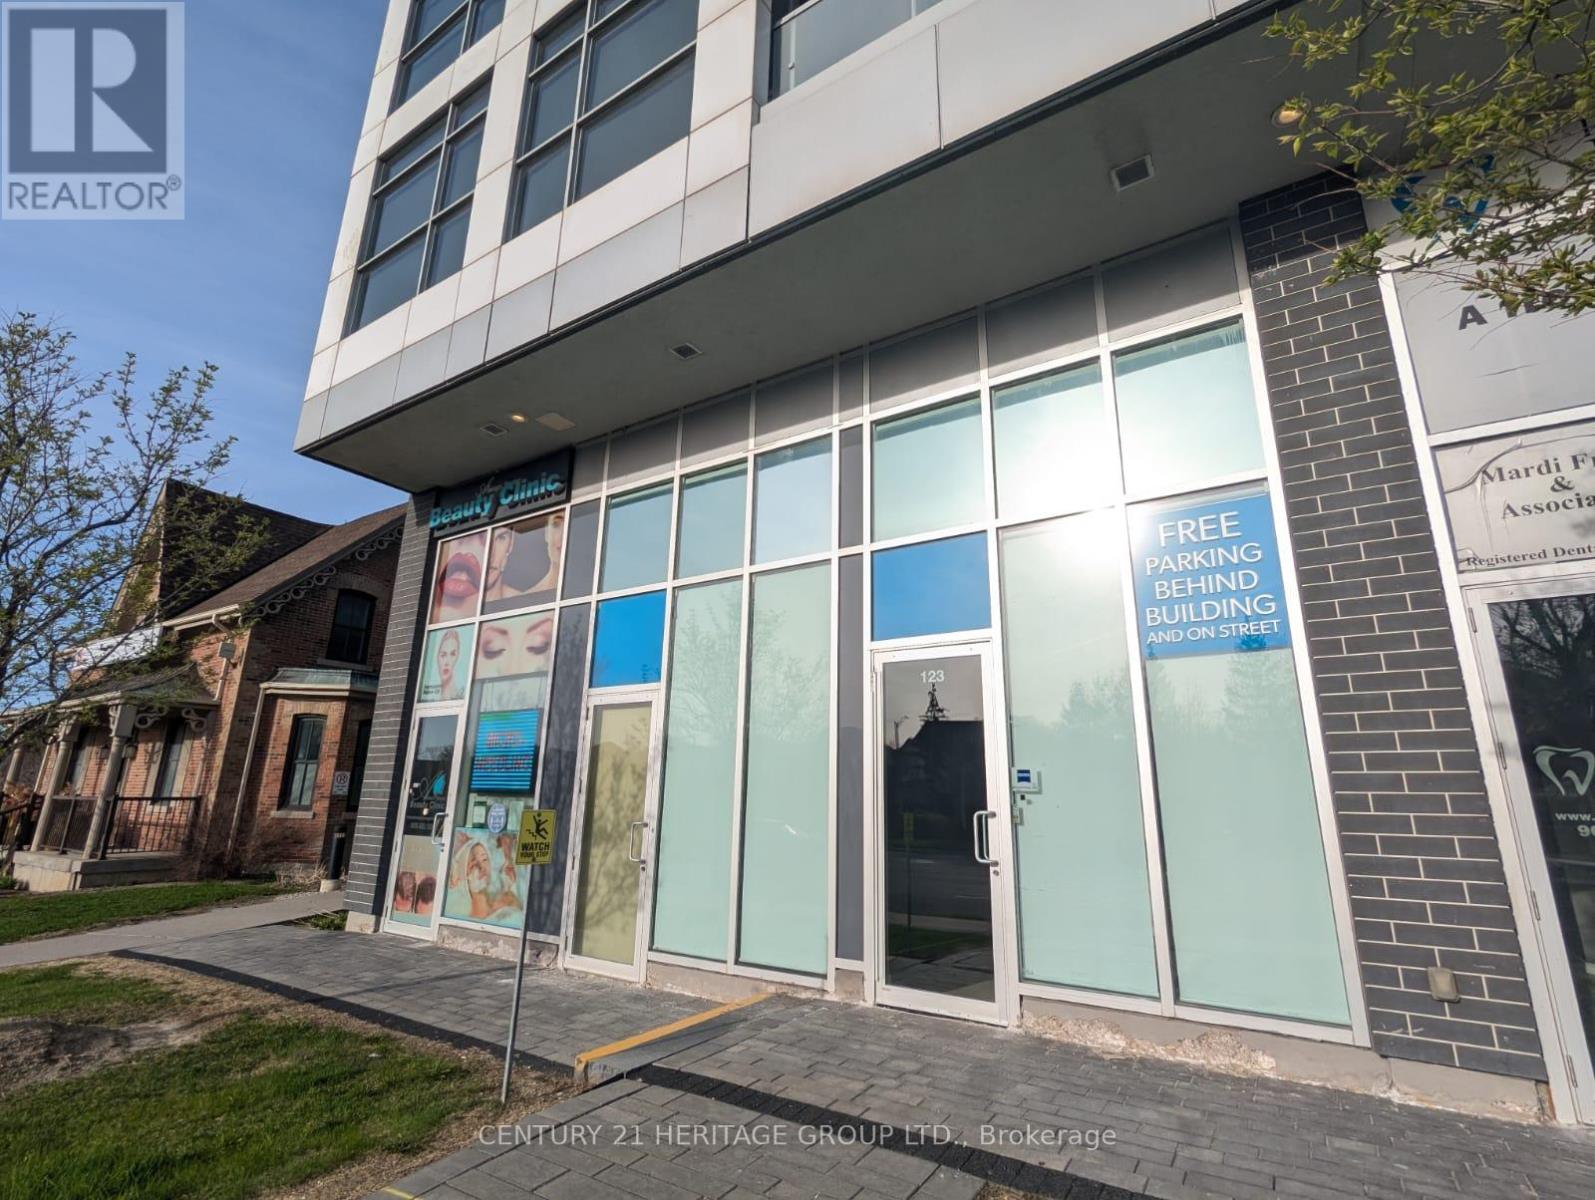
Richmond Hill, Ontario
Street view commercial property on busy Bayview Ave intersection in high demand Richmond Hill. Total size 950 sq. ft. with high ceilings. Units can be divided into two smaller units: 390 sqft and 560 sq ft. Each unit has its own HVAC and water. Over $150,000 in upgrades from original build. Convenient location on the ground floor of a residential condo. Easy access to Hwy 7 and 407. Parking behind building, in underground garage, on street and across the street in large plaza. Perfect for a professional office or any retail use. Must see. (id:55026)
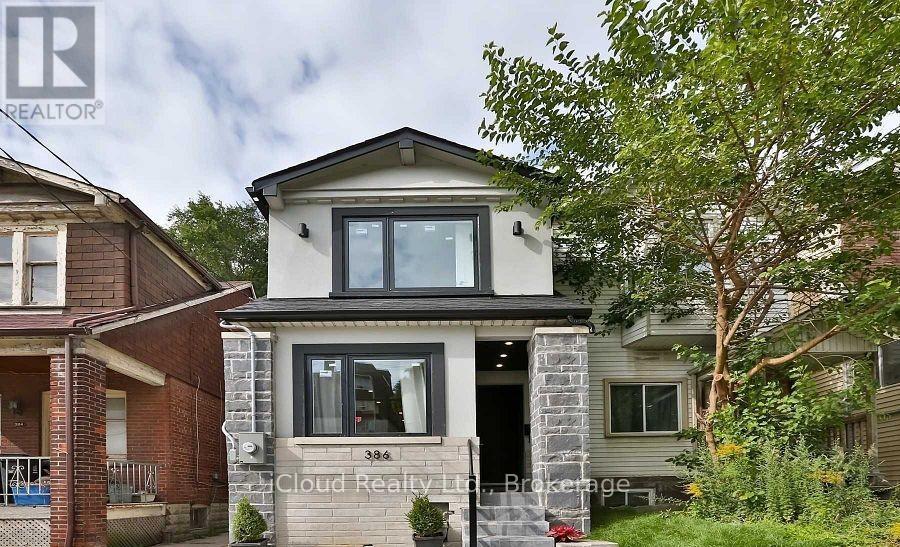
Toronto, Ontario
Welcome to this beautifully maintained detached home nestled in the vibrant and sought-after South Riverdale neighborhood of Toronto. Offering 3+1 spacious bedrooms and 4 bathrooms, this property combines classic charm with thoughtful updates perfect for families or those looking to grow intotheir space. Step inside to find an abundance of natural light pouring through large windows, creating a warm and inviting atmosphere throughout. The layout offers flexibility with multiple living areas and a bonus room that can serve as a home office, guest room, or playroom. Love to entertain? You will enjoy the private outdoor space , with huge and deep back yard ideal for summer BBQs, morning coffee, or relaxing under the stars . With trendy cafes, shops, parks, and top-rated schools just steps away, this home offers the best of urban living in one of Torontos most dynamic communities! (id:55026)
Burlington, Ontario
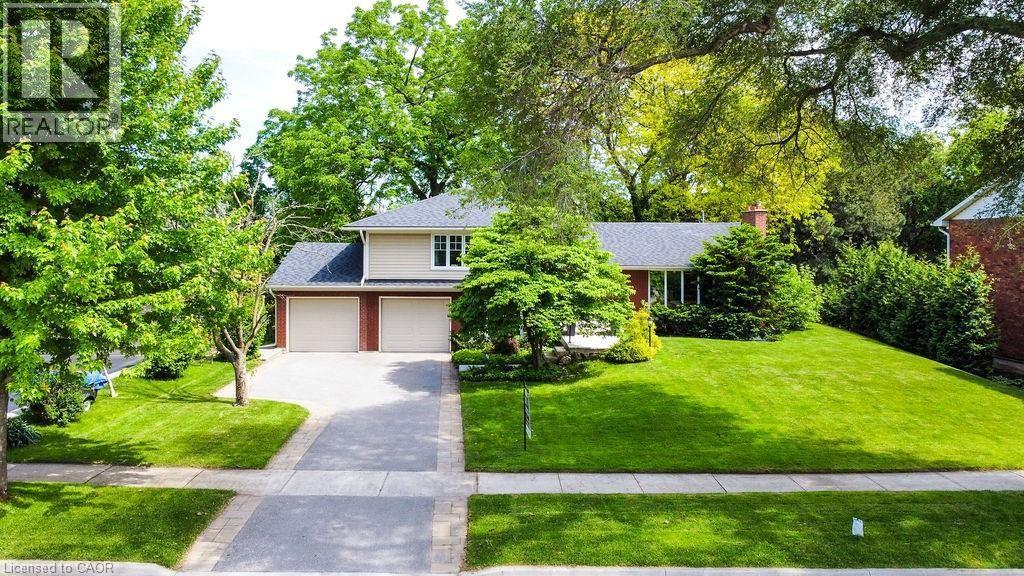
Beautiful family home on a magnificent lot (90x150) in prestigious Roseland in South Burlington on a private cul-de-sac. The master bedroom features a 4 piece ensuite bathroom with heated floor and walk in closet with organizer. A large bedroom with walk in closet and main bathroom complete this level. The ground level features a mud room with access to garage and a den/bedroom with 3 piece ensuite with heated floors. Basement features a 2 piece bath, recreation room and 4th bedroom. The home is complete with hardwood flooring throughout main and upper levels. Then retreat to your private fenced yard with majestic trees and lake views. Located in Tuck Public School and Nelson High School district. This is a fantastic home on a great street with highly ranked schools. (id:55026)
Kawartha Lakes, Ontario
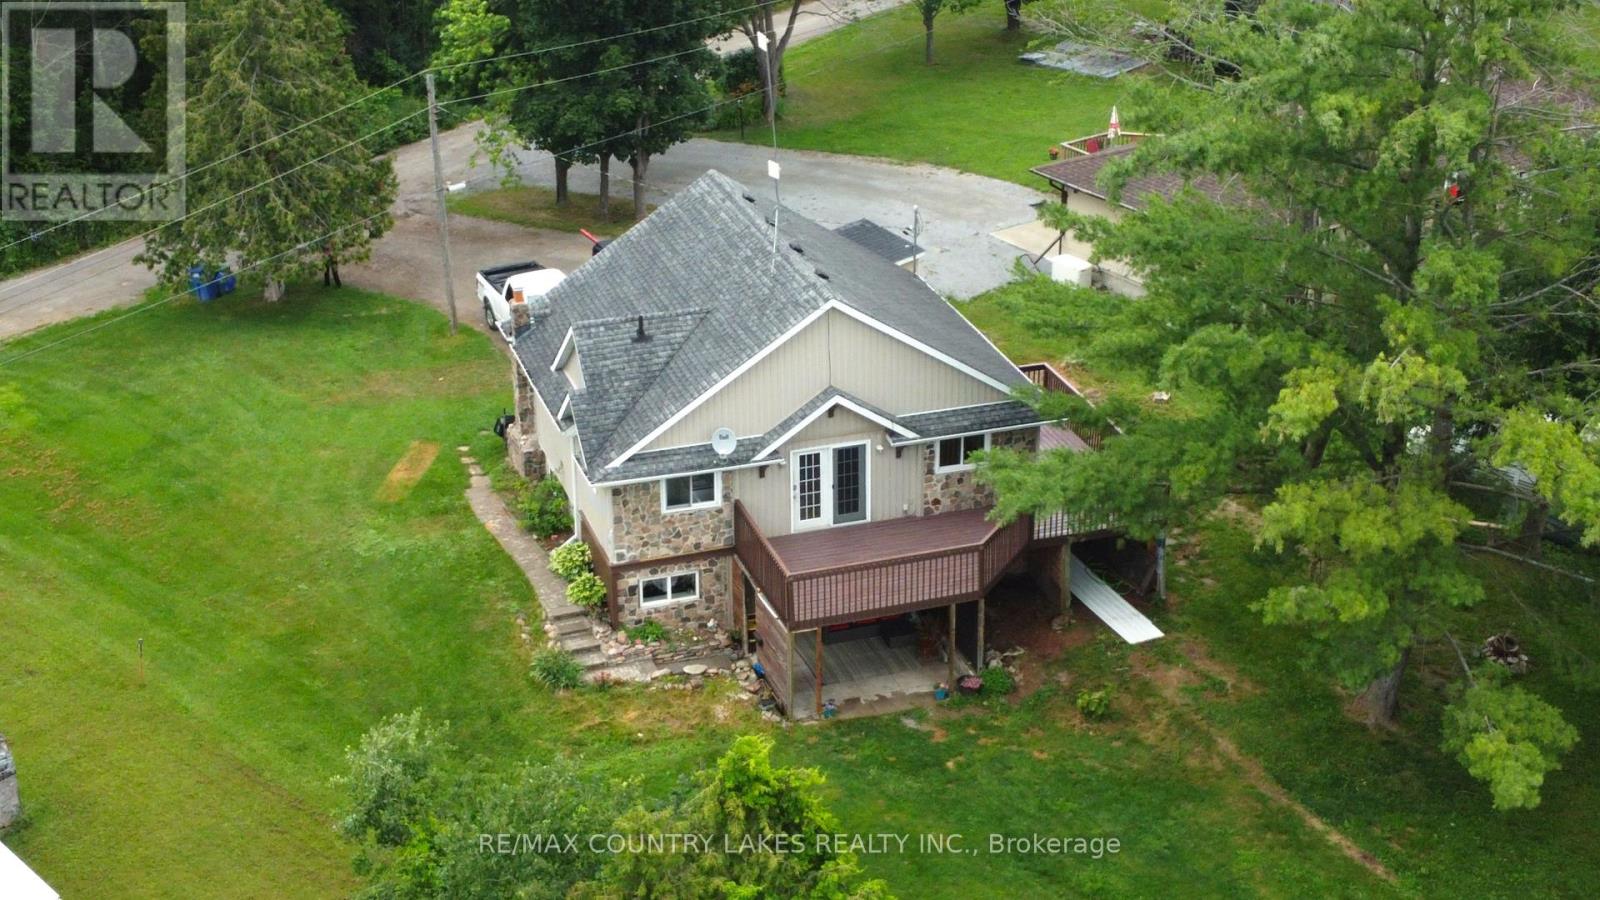
Welcome to this spacious 3+1 bedroom home offering over 80 feet of southern-exposure waterfront on beautiful Canal Lake. Tucked away on a quiet dead-end street with minimal traffic, this property is the perfect place to enjoy peaceful waterfront living year-round. The bright, open-concept main level features kitchen, living and dining area with cathedral ceilings and a walkout to a large wrap-around deck overlooking the water-an ideal setting for entertaining or simply relaxing with your morning coffee. Three bedrooms and a 4-piece bathroom complete the upper level. The fully finished lower level offers exceptional flexibility with a self-contained apartment or in-law suite featuring its own kitchen, living room with propane fireplace, 4-piece bathroom, above-grade windows, separate entrance with walkout to a covered patio, and shared laundry facilities. Whether you're accommodating extended family or looking to generate additional income, the home offers excellent potential for two separate living spaces or rental opportunities. Outside, enjoy over 80 feet of shoreline with a floating dock and a gradual, wade-in waterfront that's perfect for launching a canoe or kayak, and enjoying the southern exposure. The waterfront is best suited for smaller boats, as access to the main lake is limited by a low-clearance bridge, providing a quieter and more peaceful boating environment. Additional features include a drilled well, full septic system, electric base board heating on the main level, propane wall furnace and propane fireplace in the lower level, and plenty of outdoor space to enjoy the waterfront lifestyle. (id:55026)
Brampton, Ontario
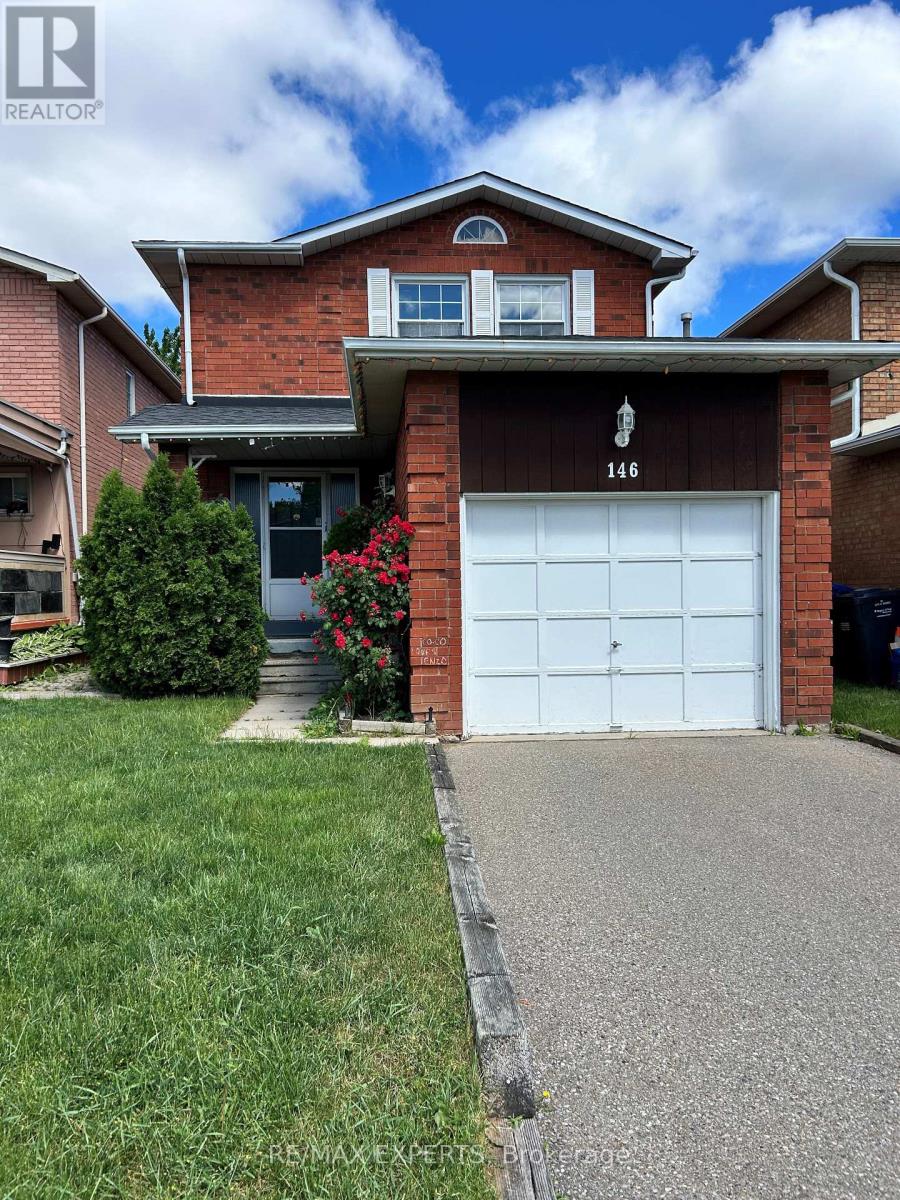
Spacious detached 3 bedroom 3 bathroom home located in desireable South Heart Lake. Main floor eat in kitchen has walkout to fully fenced and landscaped back yard. Cozy dining and living room with electric fireplace and large windows. Second level has three very spacious bedrooms, primary bedroom has 4 piece ensuite and walk in closet. New flooring and freshly painted main and upper level. Fully finished basement included along with private driveway and attached single car garage. Location is very convenient, walking distance to schools, shopping, transit, parks and minutes to HWY 410. (id:55026)
Burlington, Ontario
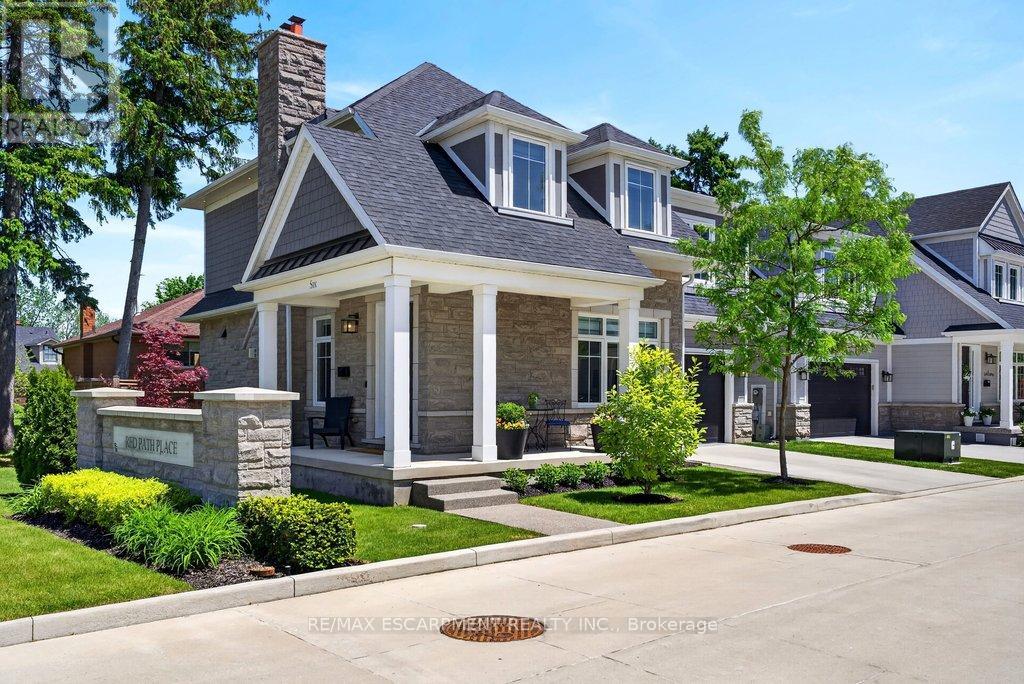
A beautifully built 3 bedroom, 3.5 bathroom detached freehold home in an exclusive downtown Burlington enclave! Welcome to Red Path Place! Just steps to the lake and all the downtown amenities including restaurants, shops, parks, schools, the YMCA, the Performing Arts Centre, the GO station and more! Custom 2 storey with 3,533 sq.ft. of living space and loaded with luxury features including a gorgeous kitchen with porcelain waterfall countertops, stainless steel appliances (including a 6-burner gas stove) and a walkout to a fully fenced, professionally landscaped private yard with deck, hot tub, irrigation and gas BBQ hookup! The main level also features an open concept living area, a gas fireplace with porcelain surround, an office, a powder room and a mudroom with inside entry from the double garage. The upper level has 3 bedrooms plus a laundry room and is highlighted by the oversized primary with walk-in closet and spa-inspired 4-piece ensuite with heated floor! The fully finished lower level has oversized windows, a rec/family room, a gas fireplace, a 3-piece bathroom, a home gym/theatre room and ample storage! High-end features and finishes include 9' ceilings on all three levels, engineered hardwood floors, pot lighting, a double-wide concrete driveway, a 200-amp electrical service and wiring for EV! (id:55026)