Your Favourites
No Favourites Found

Mississauga, Ontario
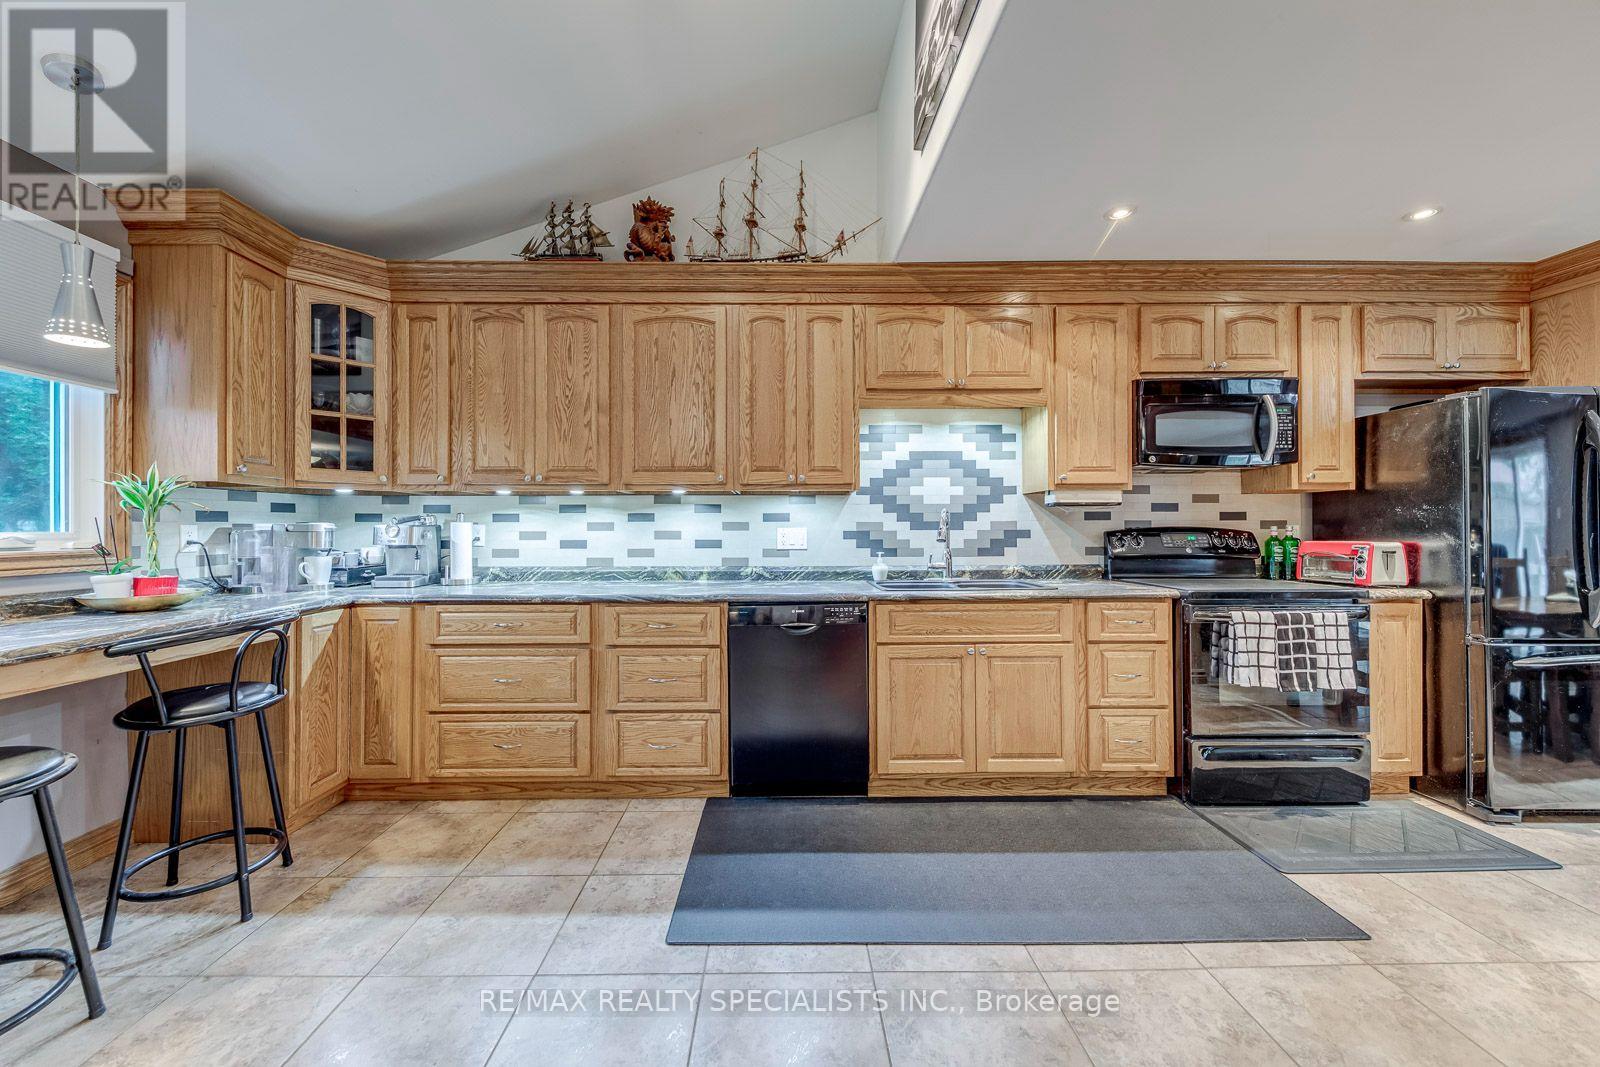
Welcome to this beautifully updated 3-bedroom, 2-bathroomhome in the highly sought-after Erin Mills community, offering a perfect blend of modern style, functionality and exceptional outdoor living. The open-concept, Vaulted Ceiling Entry, renovated Kitchen and seamlessly connects to the dining area, with a walkout to the deck perfect for entertaining or enjoying your morning coffee. The bright and spacious living room showcases and fireplace, creating a warm and inviting space. Three generously sized bedrooms provide plenty of room for the whole family, while the updated bathrooms add modern comfort. Enjoy the incredible 125-ft-deep lot with walkout to the backyard, creating an ideal indoor-outdoor connection for family gatherings, entertaining and enjoying the outdoors. Finished Basement with a huge rec room and small storage room. Located in the heart of Erin Mills, this home is surrounded by walking trails, parks and green spaces, while being conveniently close to Credit Valley Hospital, shopping, restaurants and everyday amenities. Commuters will appreciate easy access to the QEW,403, 401 and 407, as well as GO Transit, making travel throughout Mississauga and the GTA a breeze. Aluminum Siding Brick & Roof (2023) Front door, front window & Patio Doors (2024) (id:55026)
Mississauga, Ontario
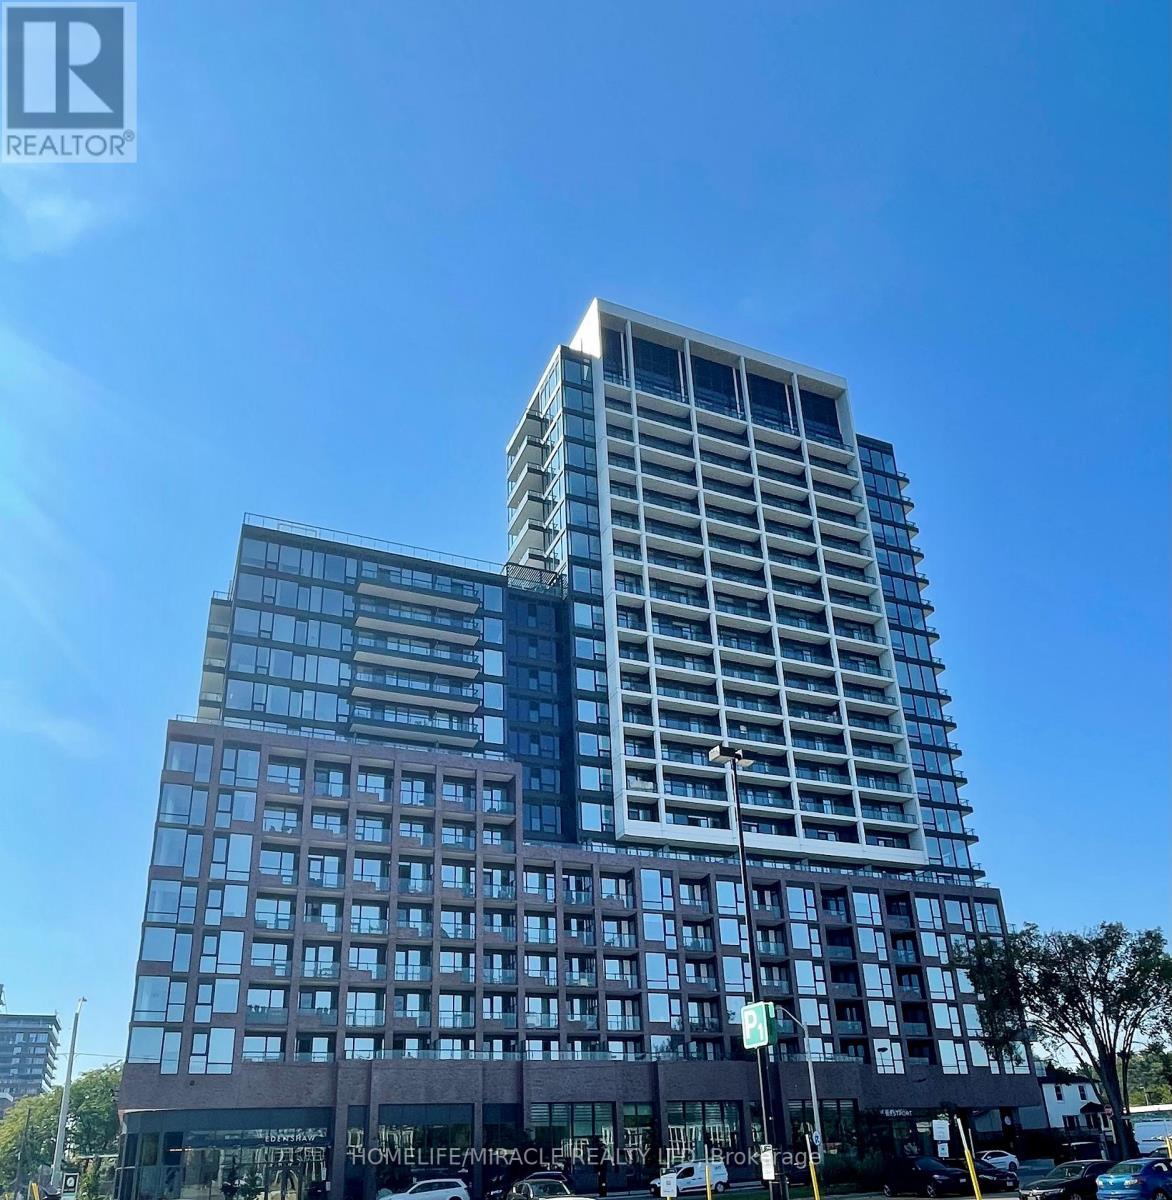
This newly build beautiful condo features 10" Ceilings, free internet an o/c kitchen with laminate floors and stainless steal appliances, leading to a cozy living and dining room with laminate floors and a w/o to an open balcony with a beautiful view of lake Ontrio. It also includes 2 Enerrprise cars for ride sharing. Thois condo also features 24 hrs security, gym, party room, and also close to amenities such as the Go station, Transit, Restaurants, Hwy QEW, Parks, Schools, Malls Hospital, Lake Ontario and more. (id:55026)
Mississauga, Ontario
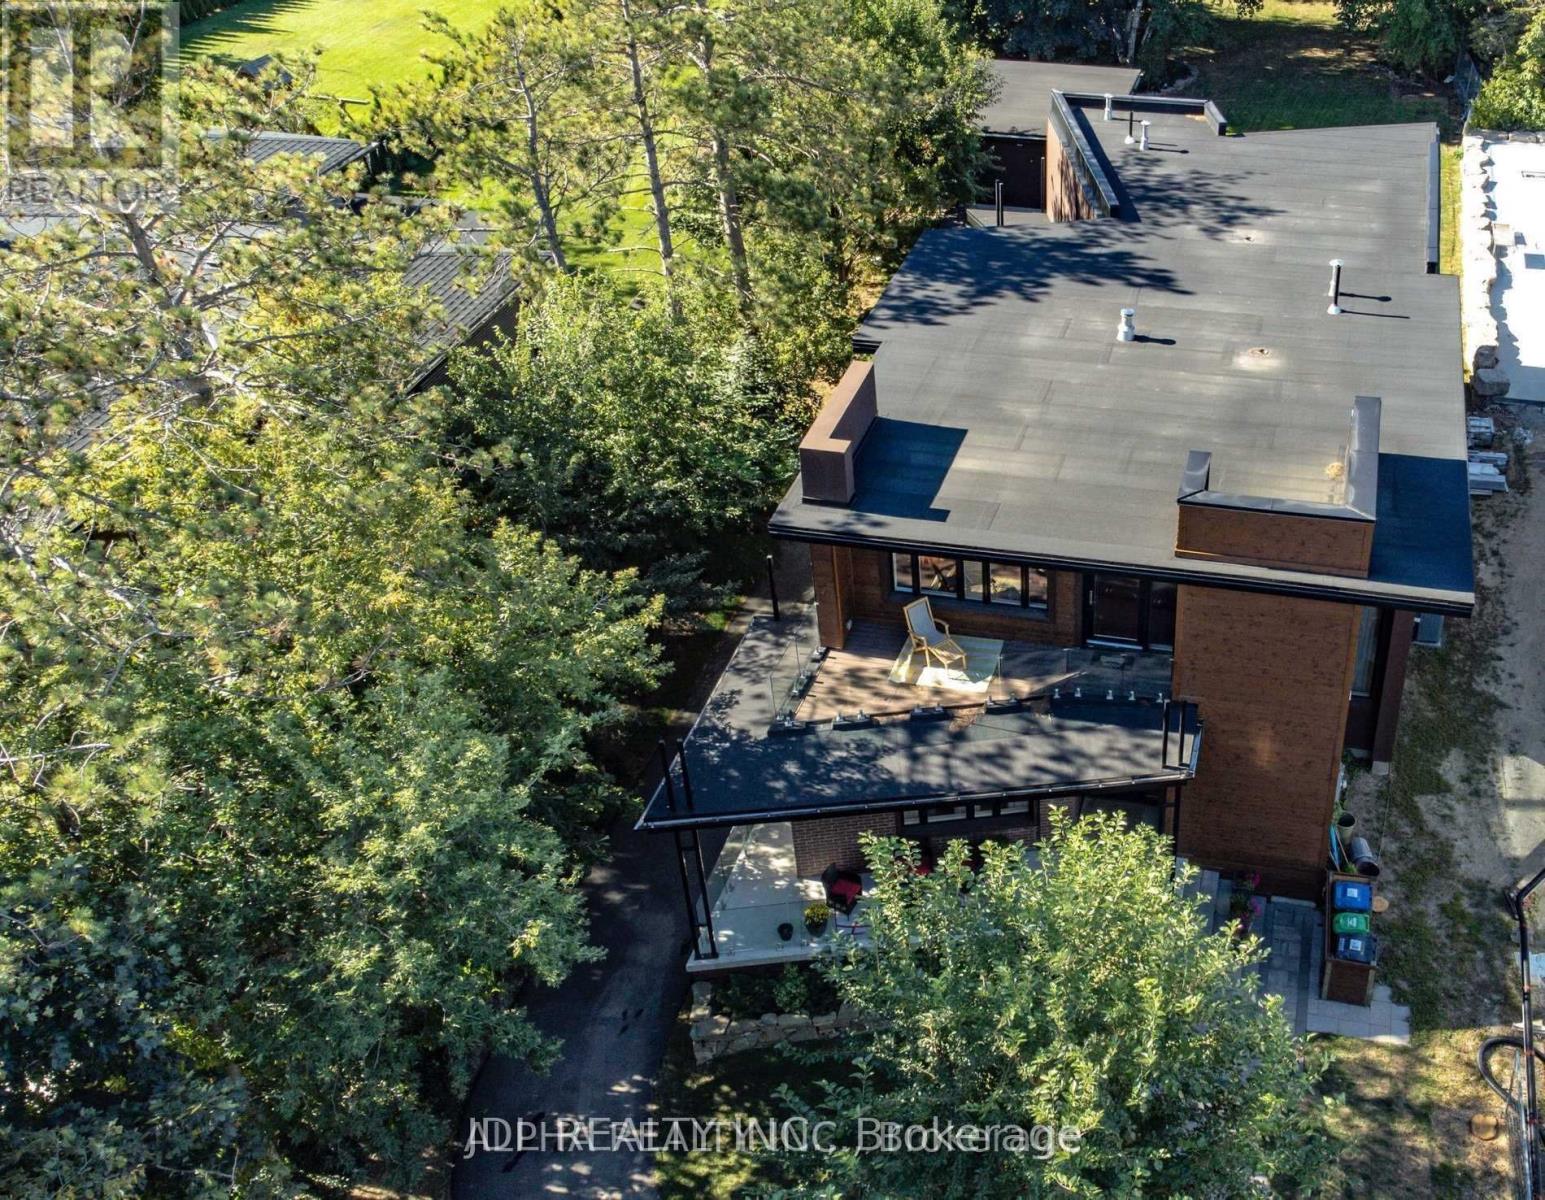
A stunning, modern custom-built executive residence offering close to 6,000 sq. ft. of luxurious living space, set on an expansive, Muskoka-inspired private lot with an impressive depth of 323.86 ft. Designed by ATR Architecture and expertly crafted by Architectural Sciences Group using Insulated Concrete Form (ICF) construction, this exceptional home is nestled in the highly sought-after Lakeview community, close to top-rated schools, scenic parks, waterfront trails, and Lake Ontario. The striking open-concept interior showcases soaring 22-ft ceilings in the living room, expansive windows that flood the home with natural light, hardwood flooring, sleek glass railings, and refined contemporary finishes throughout. At the heart of the home is a sophisticated chef-inspired kitchen designed for both everyday living and entertaining. Featuring five spacious bedrooms and five bathrooms, the residence offers an exceptional combination of space, comfort, and modern luxury. A remarkable finished lower level provides additional versatile living and entertaining space, while the beautifully landscaped, private backyard creates a serene retreat rarely found in the city. An extraordinary opportunity to lease a distinctive executive home in one of Lakeview's most desirable settings. (id:55026)
Toronto, Ontario
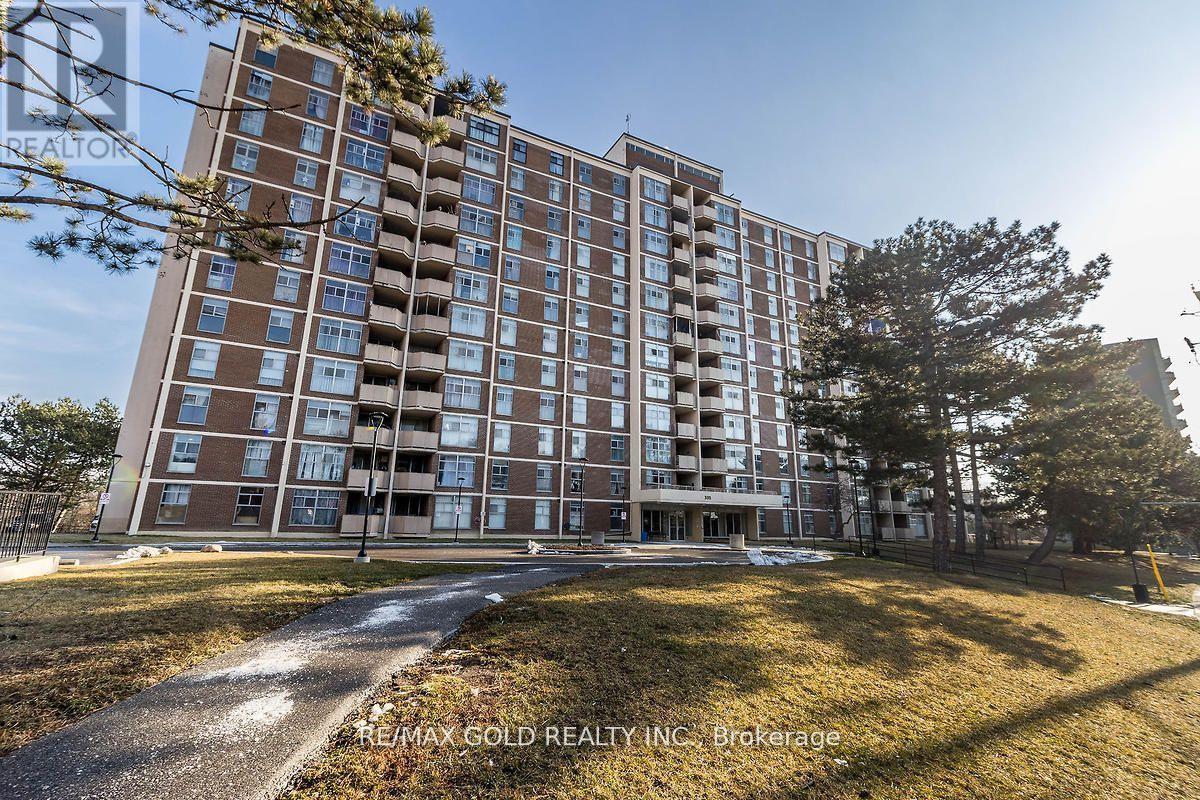
BEST DEAL !! Priced for Quick Action!!Well Maintained, Spacious and Bright 2 Bedroom with 1 full washroom unit !! Overlooking Ravine!!Almost 900 Sqft !! Move-In Condition!!Open Private Balcony !! Large Ensuite Locker/Laundry!! Laminate Floor throuughout!! Master bedroom with W/I Closet!! Ideal for First time buyers or downsizing/retiring couple !! Close to York University, Transit and Upcoming Subway Line!! Old Photos!! (id:55026)
Toronto, Ontario
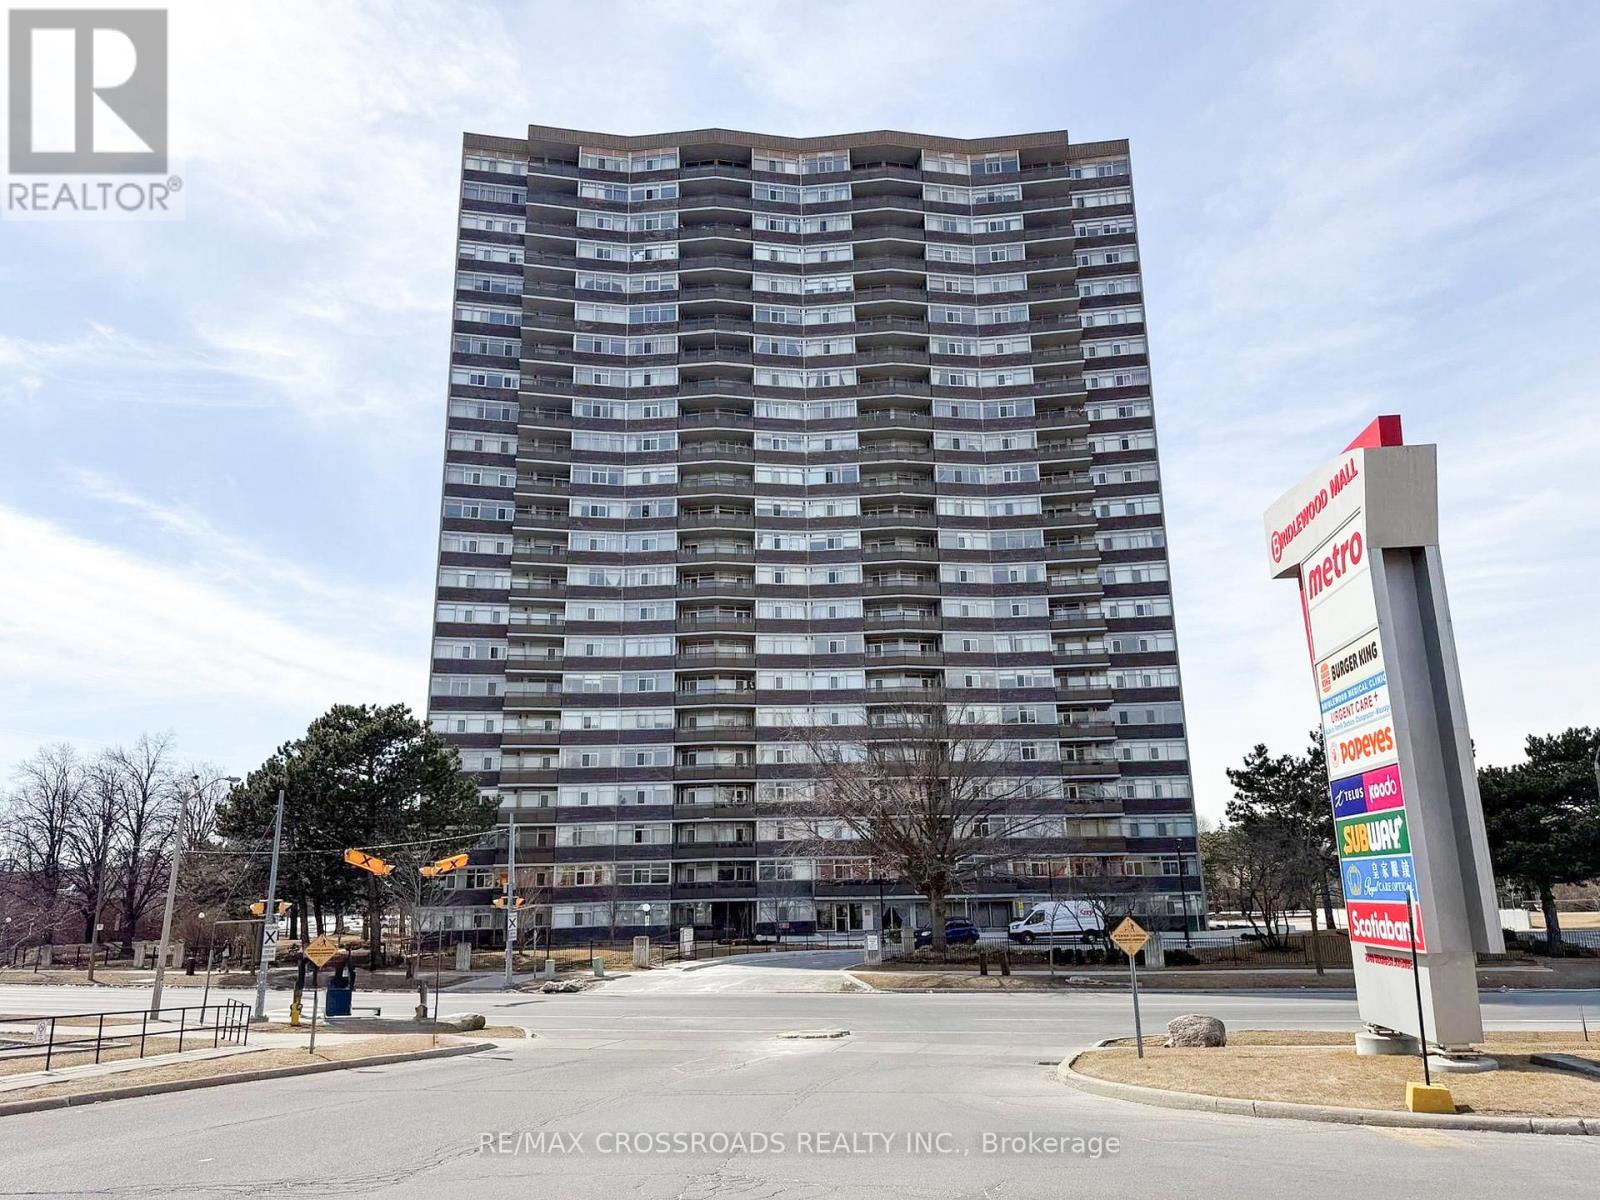
Discover exceptional space and comfort at 3151 Bridletowne Circle, Unit 606 - a rarely available 2-bedroom, 2-bathroom suite offering close to 1,500 sq. ft. of interior living space, complemented by approximately 150 sq. ft. of outdoor balcony space.Designed with functionality in mind, this bright and spacious residence features a unique open-concept kitchen overlooking the family room/den, creating a warm and inviting setting for everyday living. The separate living and dining area provides additional room to entertain, relax, or accommodate larger furnishings with ease.Two private balconies enhance the layout - one with an east exposure off the living/dining area and another with a south exposure from the family room/den - allowing natural light to flow through the suite throughout the day.The generous primary bedroom offers a walk-in closet and private 4-piece ensuite. The home is carpet-free, exceptionally well cared for, and has been proudly maintained by the same owner since 2003. A large in-suite storage room provides excellent additional space.All utilities are included in the maintenance fees, adding convenience and value. The building offers an impressive selection of amenities including an indoor pool, sauna, jacuzzi, fitness centre, party room, library, outdoor tennis court and plenty of visitor parking.Conveniently located across from Bridlewood Mall and close to TTC, schools, parks, medical facilities, restaurants and everyday shopping, with easy access to Highways 401, 404 and the DVP.A rare opportunity to enjoy house-like space with the convenience and amenities of condominium living in a well-established Toronto community. (id:55026)
Kawartha Lakes, Ontario
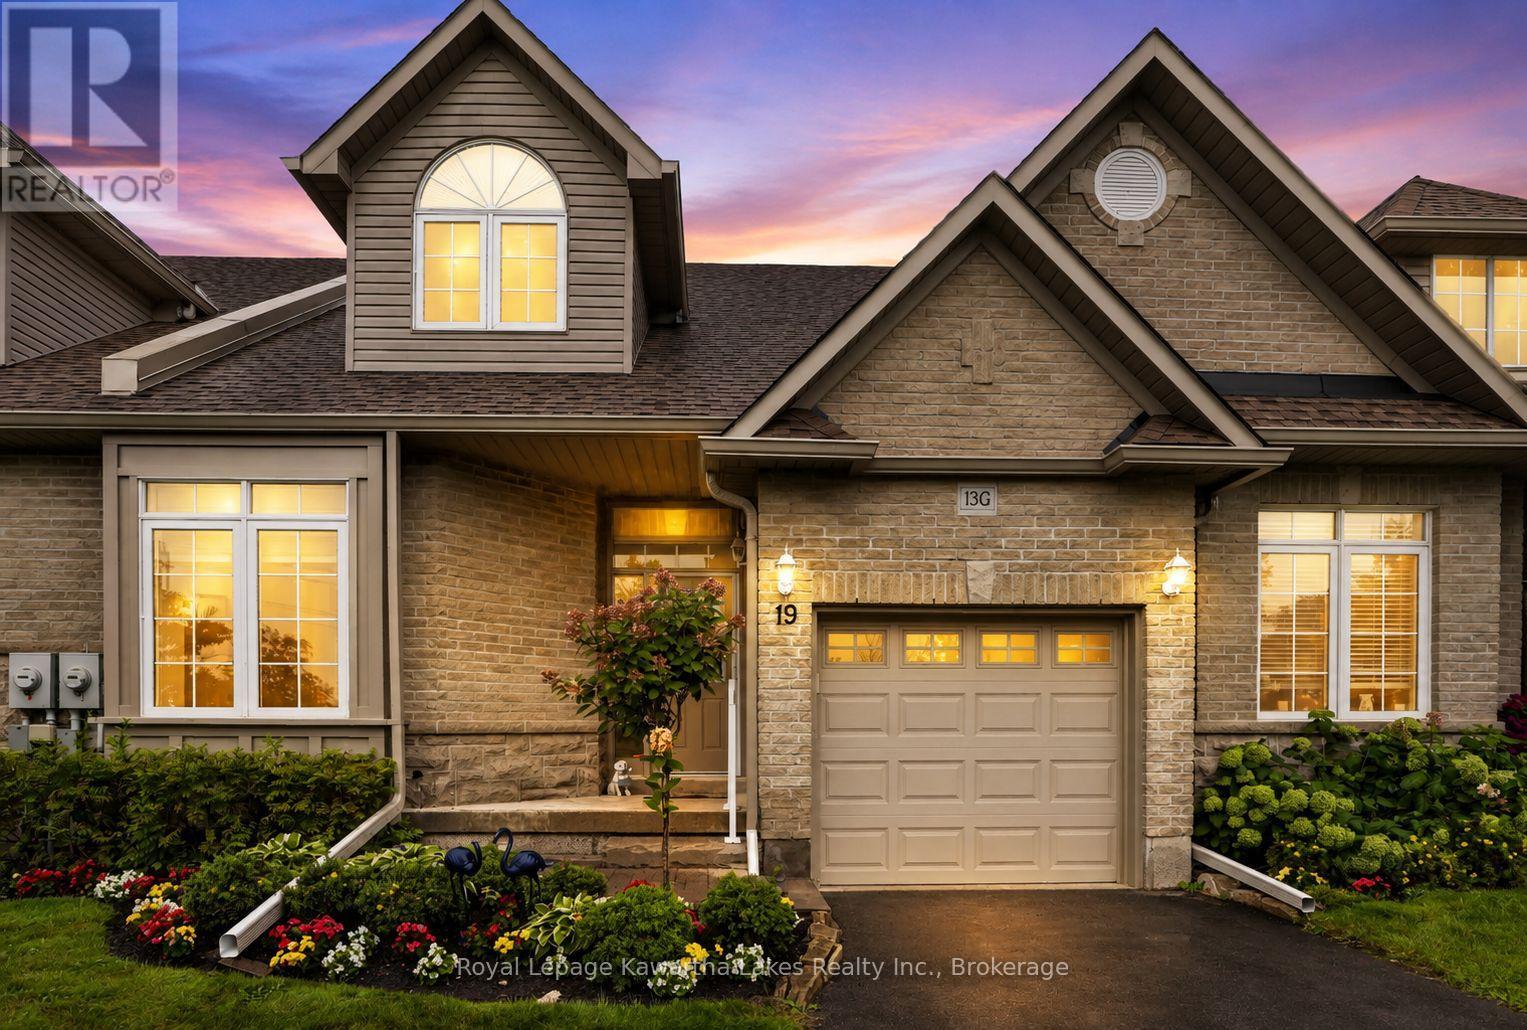
In Lindsay's desirable north end, along the Scugog River, sits the Rivermill Condominium community. 19 Rivermill Blvd is a beautifully maintained bungaloft with exceptional upgrades throughout. Three fully finished levels for all your living needs! A gazebo off the primary suite, on composite decking, provides privacy and worry-free relaxation. The over 350sqft loft is a suite all on its own, with ample closets and private ensuite. The fully finished basement provides lots of space for entertaining, puttering or just plain relaxing. There is an attached garage with access to the house and private driveway offering more exclusive ownership. Enjoy all the condominium community features with full use of the clubhouse, indoor pool, sauna, gym, games room, tennis court and much more. Plus, no more stressing over exterior maintenance-lawn cutting, snow removal or even window cleaning-as this is all taken care of in the maintenance fees! Come check out this 55 and older neighbourhood...adult lifestyle at its best! (id:55026)
Ottawa, Ontario
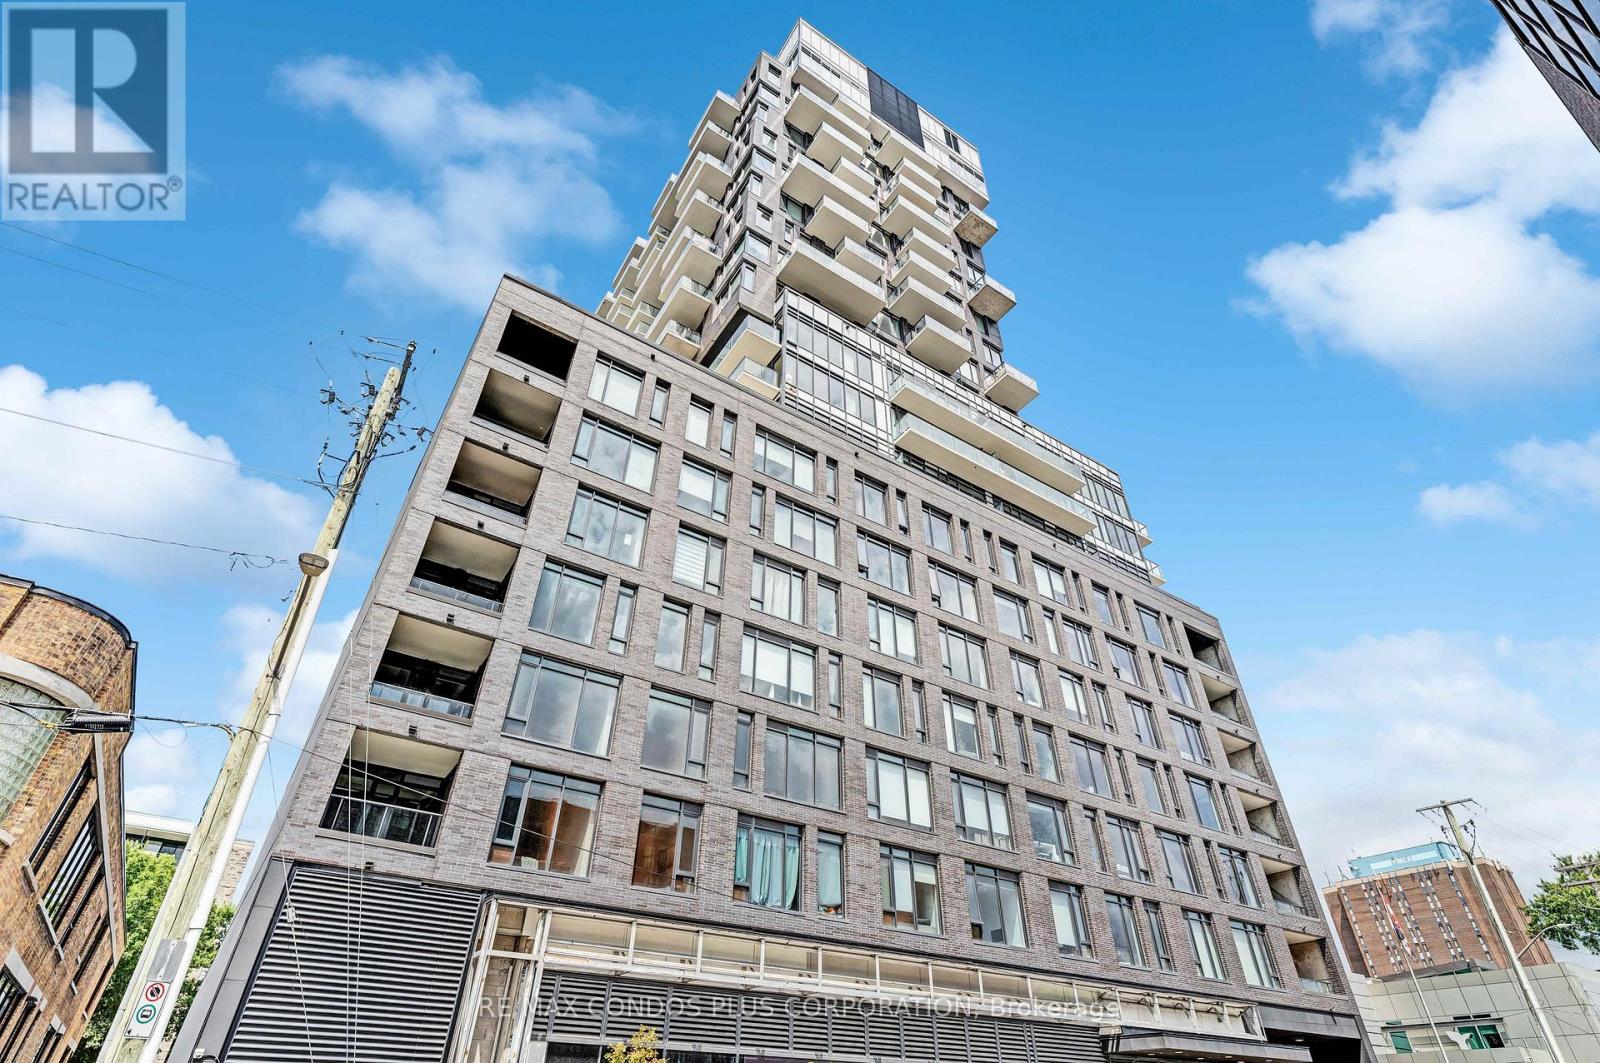
FURNISHED 1 Bedroom with terrace and Locker. Bright unit facing west and provides amazing sunsets light. This unit features a modern kitchen, open-concept floor plan, large windows, engineered hardwood floors and stainless-steel appliances. **** EXTRAS **** Amenities Include a Modern Sky Garden Party Room, Spa Pool, Gym, Concierge, and Security System. Walking Distance to Bank Street, Shopping, hwy 415, Restaurants, Coffee Shops and Transits. JUST BRING YOUR SUITCASES! You can enjoy barbecuing and entertaining your guests on your private terrace. (id:55026)
Burlington, Ontario
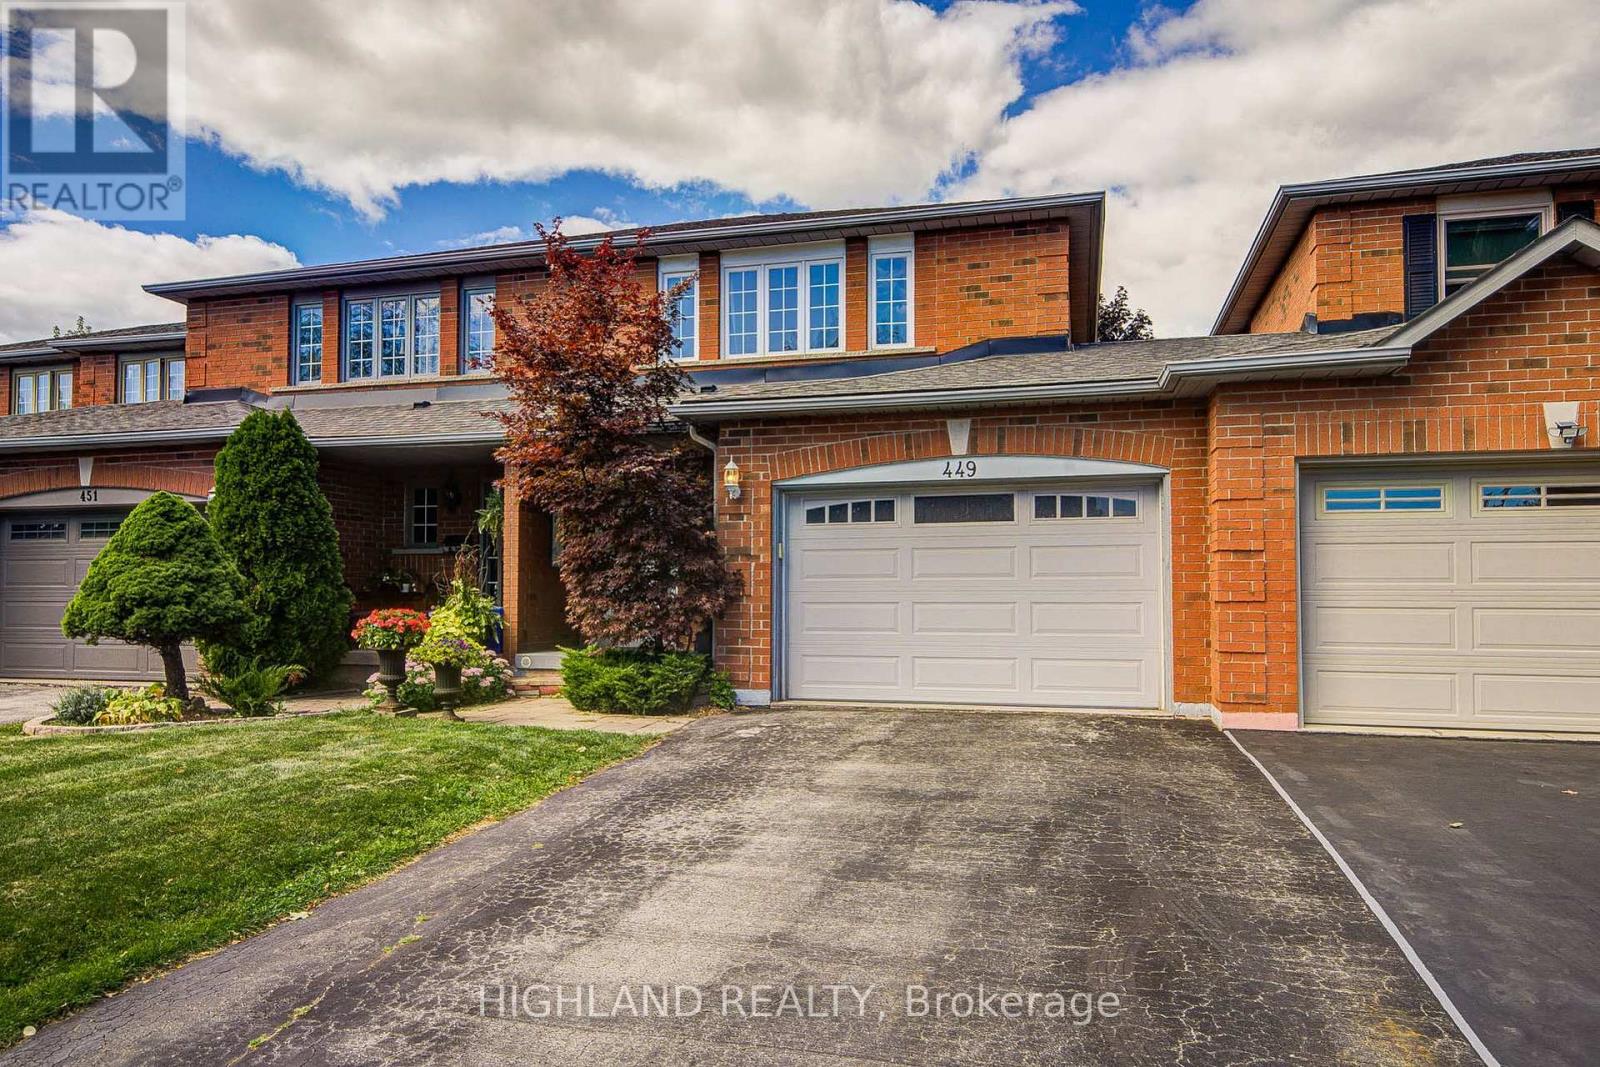
Huge lot , Link Townhome * Fabulous 3 Bedroom Freehold Link-home In Prime Burlington/Oakville Border Location Prime Location & Exceptional Convenience! Cross street to Fothergill Woods Park, just 140m to Food Basics across the street, 1.8 km to the newly built community centre, and 2.5 km to the Costco currently under construction. Only a 4-minute drive to two beautiful and tranquil lakeside parks. Thoughtfully designed, functional layout with excellent use of space * Enjoy a private, mature tree-lined backyard and a warm, welcoming neighbourhood with friendly neighbours. * Basement with private bedroom and bathroom * upgraded the flooring and staircase , and the water heater and furnace. (id:55026)

Mississauga, Ontario
Welcome to this beautifully maintained, move-in ready home in the heart of Lakeview, one of Mississauga's most desirable waterfront communities. Offering over 1,600 sq. ft. of total living space, this 3-bedroom, 2-bathroom home showcases pride of ownership throughout. Freshly painted and tastefully updated, it features hardwood flooring on the main level, a bright and functional layout, stainless steel appliances, and a newly carpeted lower level complete with a kitchenette-ideal for extended family, guests, a nanny suite, or potential income opportunities. The exterior is equally impressive with professionally maintained landscaping, a newer driveway and front walkway, and a generous 132 x 33 ft. lot offering an exceptionally large backyard. Enhanced by a brand-new fence (June 2026), the yard provides outstanding privacy while creating the perfect space for children, pets, gardening, and outdoor entertaining. A convenient side entrance offers direct access to the backyard, adding functionality and flexibility. Enjoy summer evenings under the charming gazebo with electricity and an outdoor TV setup, creating the ideal setting for relaxing, watching the game, or hosting family and friends. Every detail has been thoughtfully cared for, making this a true turnkey property. Ideally situated in a family-friendly neighbourhood, this home is within walking distance to schools, parks, shopping, and everyday conveniences. Residents will enjoy access to a nearby recreation centre featuring a pool, ice rinks, indoor sports facilities, and an indoor track, along with easy access to waterfront trails, marinas, boating, paddle boarding, and green spaces. Commuters will appreciate convenient access to major highways, transit routes, and nearby GO service. This sought-after location offers the perfect balance of community, convenience, and outdoor living. (id:55026)

Oakville, Ontario
Welcome to a home perfect for young couples, growing families or retirees looking to enjoy one of Oakville's most established neighbourhoods. Loved by the same family for over 50 years, this home is filled with a lifetime of memories. Set in the highly sought after Morrison neighbourhood of Southeast Oakville, this special property offers privacy, mature surroundings and an exceptional location close to top rated schools, parks and everything this incredible community has to offer. Inside, the home feels bright and welcoming, with a comfortable layout for everyday living. The updated kitchen features a sunny breakfast area and flows naturally into the dining room, where a walkout leads to the deck and backyard. The spacious living room is filled with natural light from a large picture window, creating an inviting place to relax or entertain. Upstairs are three generously sized bedrooms and a four-piece bathroom. A few steps down, the family room offers another warm and comfortable gathering space, complete with a wood burning fireplace perfect for cozy winter afternoons. Around the corner is a fourth above grade bedroom that could also make an ideal home office, along with a two-piece bathroom. This level also features a walkout to the backyard, making it easy to enjoy the outdoor space. The unfinished basement provides even more potential, with laundry, storage and the opportunity to create additional living space to suit your needs. Outside, a three car driveway plus a single car garage provides plenty of parking. With an incredible location, beautiful mature surroundings and more than 50 years of memories within its walls, this is a special place to call home. Now it's ready for a new chapter and new memories to be made. (id:55026)
Toronto, Ontario
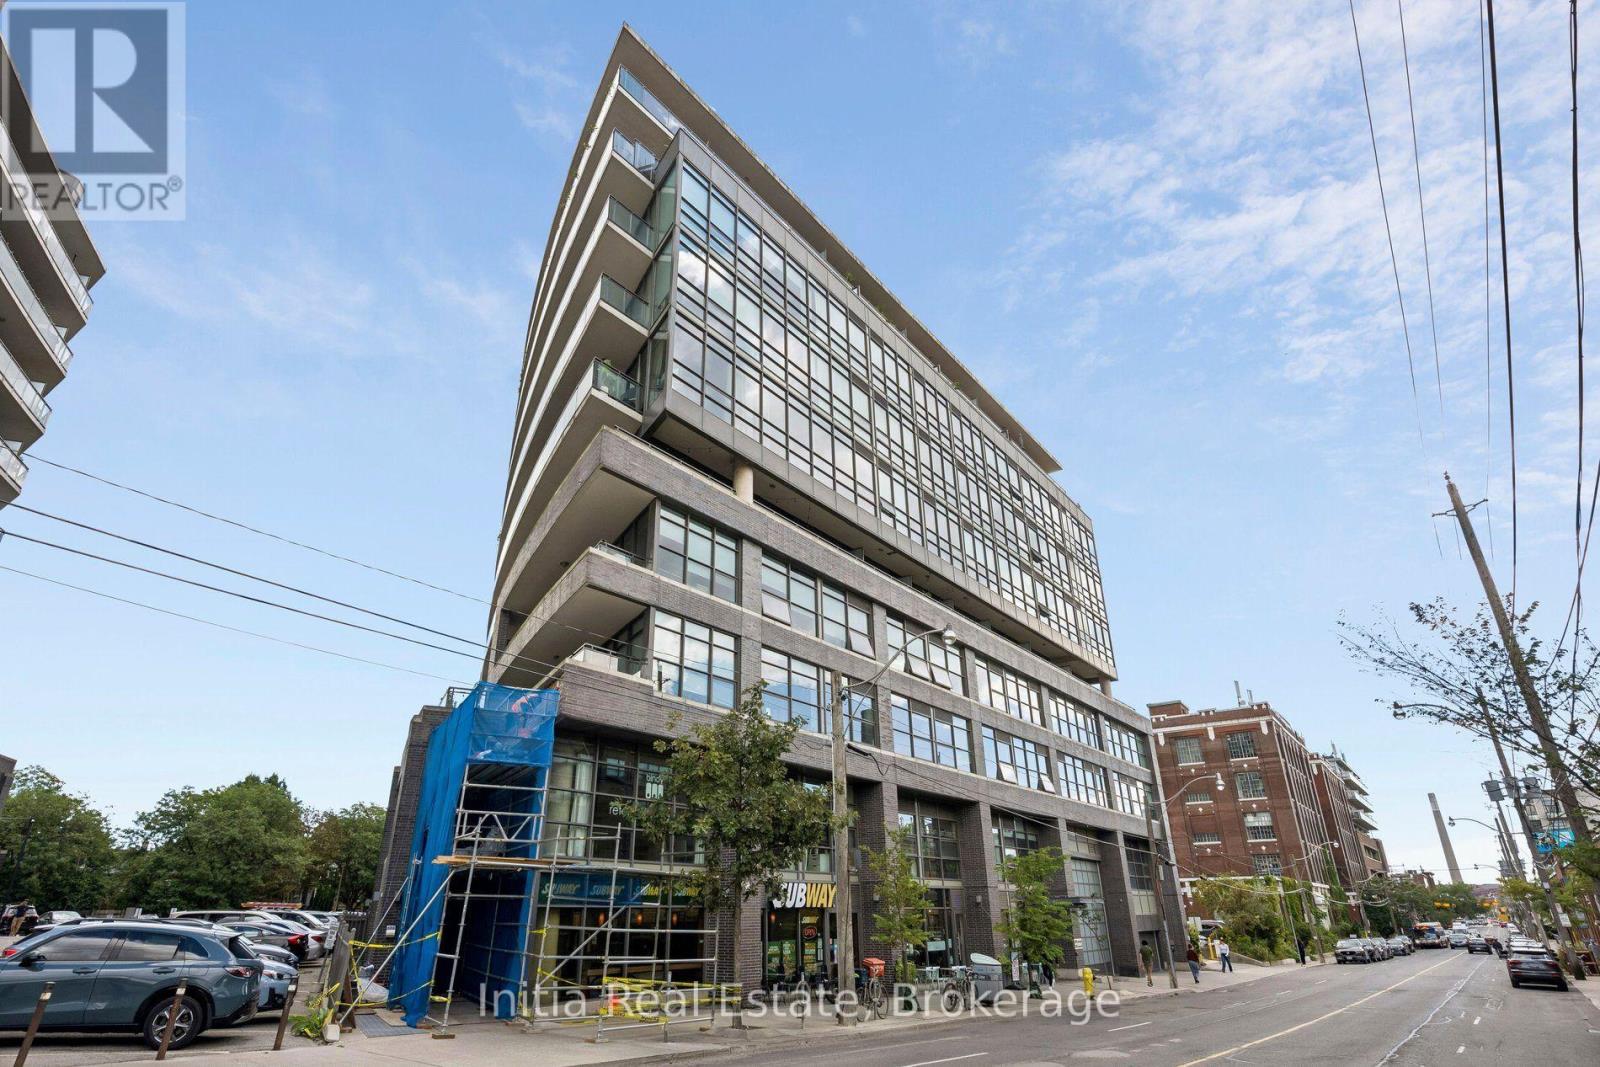
Rare opportunity to own a bright, corner commercial unit at Work Lofts in trendy Leslieville! Offering approximately 770 sq. ft. of versatile ground-floor office space, this unit provides direct, convenient access for clients, customers, and staff-no elevator required. Featuring soaring 10-ft ceilings, floor-to-ceiling windows, and abundant natural light, this move-in-ready space is ideal for a variety of professional and creative uses, including medical, dental, chiropractic, fitness, accounting, technology, film editing, and professional office businesses. Laminate flooring throughout, glass-panel dividers, and glass doors create a modern, functional layout with excellent separation between work areas. The unit comes partially furnished and offers flexibility for several desks and different business configurations. A public washroom is conveniently located in the hallway adjacent to the unit. A large rear balcony adds valuable outdoor space. Work Lofts is a well-managed building with great amenities, including two large boardrooms on the second floor and a party room available to reserve for business meetings, functions, and events. Signage is permitted on the unit door, in the hallways, and on the front entrance directory, providing excellent business visibility. Includes one premium underground parking space on Level 1, conveniently located beside the elevator. Located in vibrant Leslieville, steps to Queen Street East's restaurants, cafés, shops, parks, and services. The future subway expansion and GO Transit station near Gerrard Street East and Carlaw Avenue are approximately a 5-minute walk away, with easy access to the DVP and Gardiner Expressway. A rarely available opportunity in a building with low turnover. A bright, flexible, and highly accessible commercial space in one of Toronto's most desirable and evolving neighbourhoods-ideal for businesses seeking convenience, character, and long-term appeal. (id:55026)
Toronto, Ontario
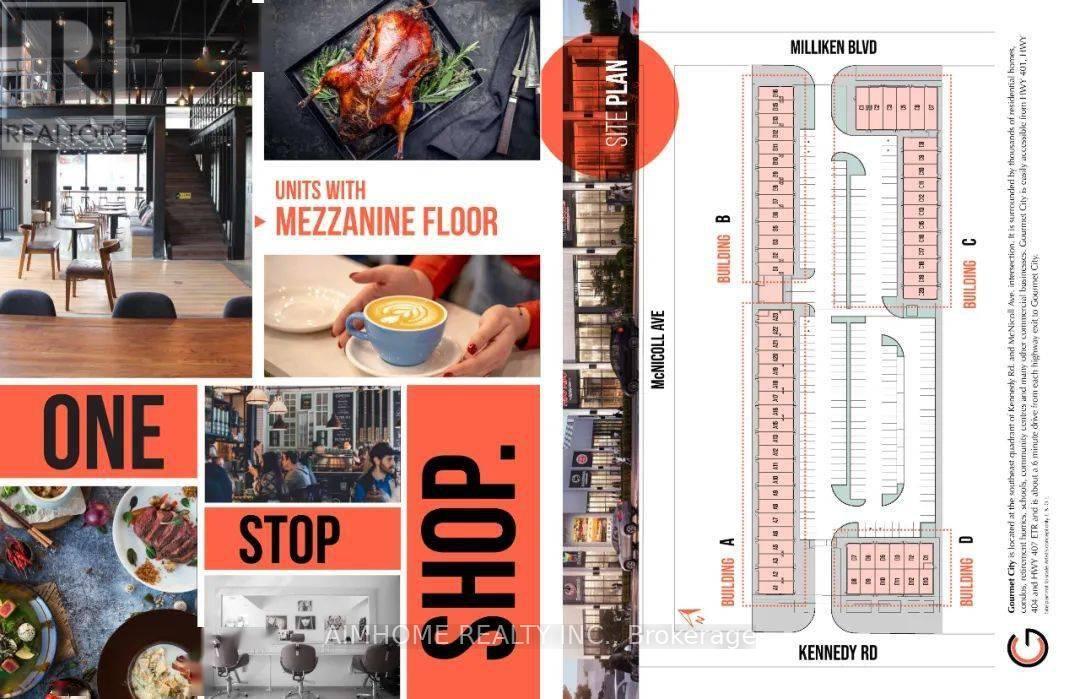
Gourmet City, a popular food destination, is now open for rent! Welcome! Finding your ideal space starts here! Kennedy/Mcnicoll restaurant is for rent. It is located in a prominent position in the center of the newly built food city.Total 1194 Sq Ft. Main floor is 901 square feet and The second floor has an area of 282 sqft and the rent will not be calculated for the first two years. . It is a brand new property with a 20-foot high floor. It is convenient for transportation and is the next food gathering place. Brand-new unit with mezzanine in raw condition. Various permitted uses including restaurant, bakery, cafeteria & more. Great business ventures cater to different cultures. Versatile space with minutes drive to Hwy 404/407. The unit can be done for Restaurant use-Need to application. (id:55026)