Your Favourites
No Favourites Found

Brock, Ontario
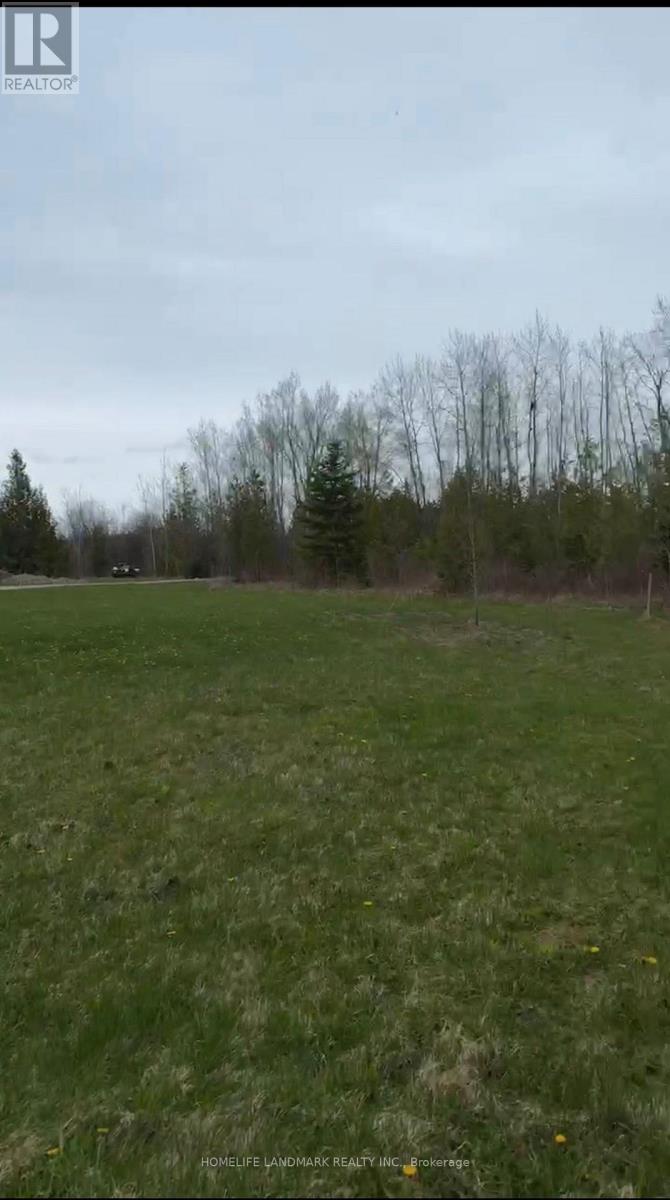
Approx. 11.25 acres of private vacant land offering flexible leasing opportunities. Ideal for boat, RV, trailer, or equipment storage, or short-term RV parking for travel enthusiasts, subject to landlord approval and applicable zoning. Enjoy the peaceful natural setting with mature trees, open space, and a small pond-perfect for those who appreciate the outdoors, nature walks, and a private woodland retreat. Shed with 200-amp electrical service on site. Minutes to Lake Simcoe and nearby amenities. List price of $1.00 is for MLS purposes only and does not represent the actual lease rate. Lease rate, terms, and permitted uses are negotiable. (id:55026)
Vaughan, Ontario
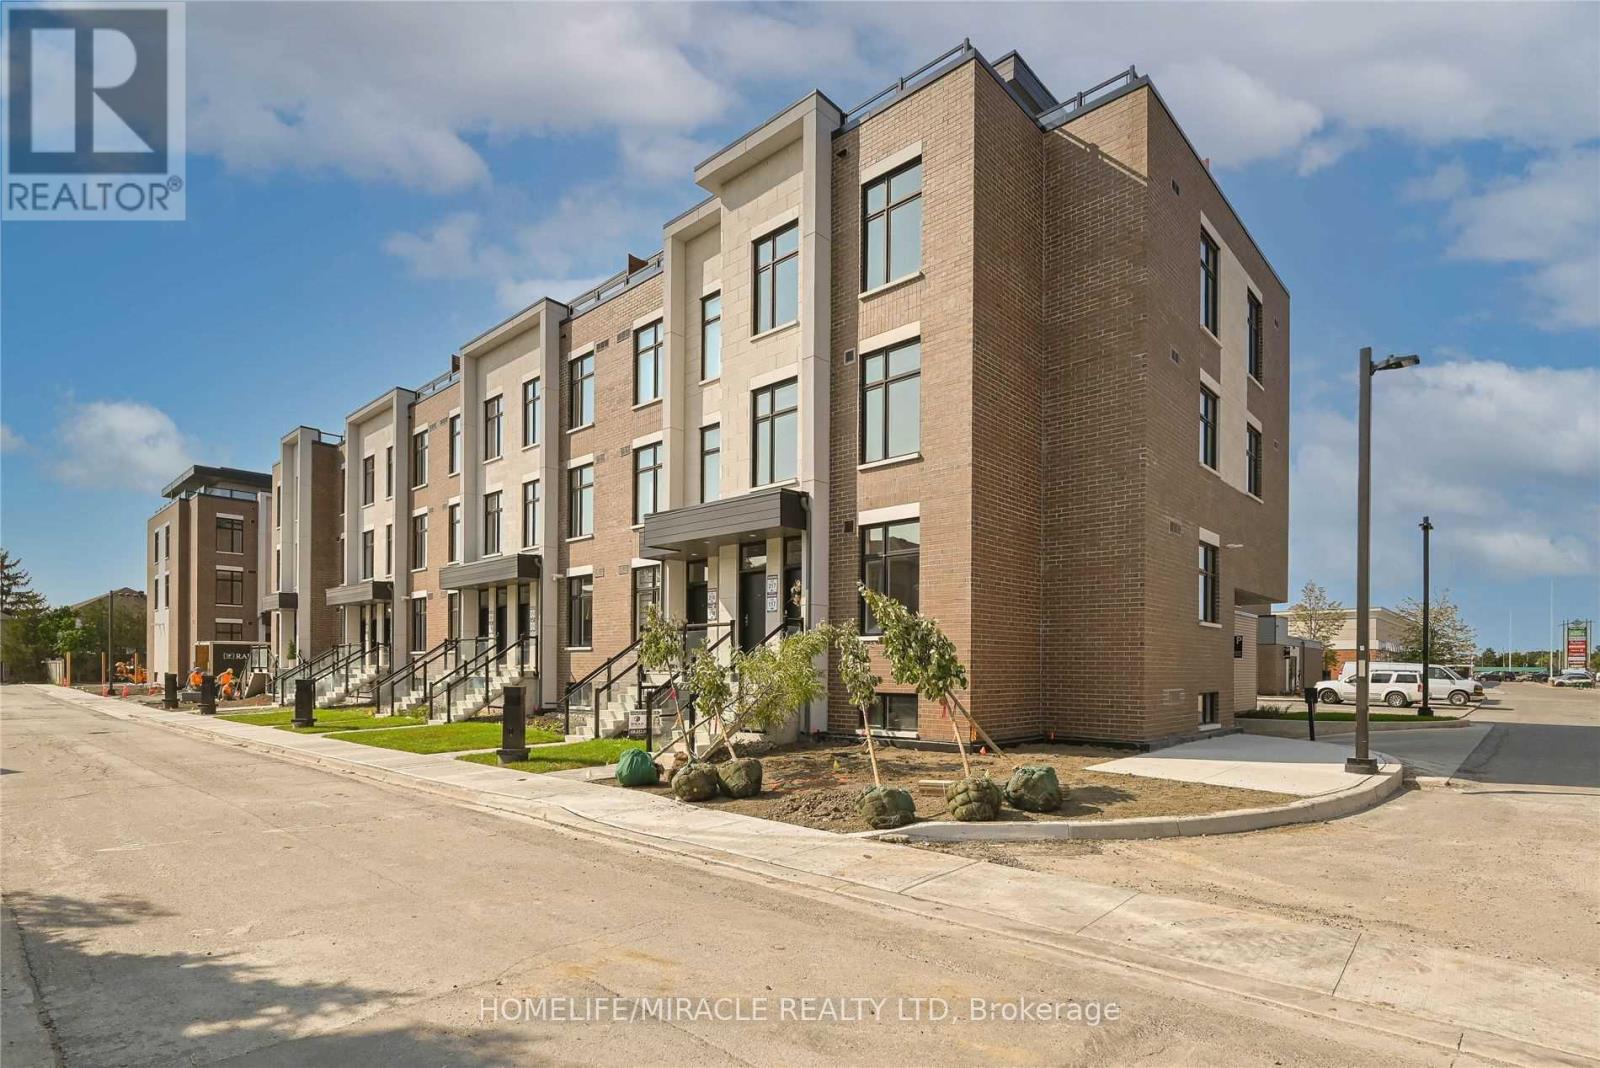
Modern stacked townhouse, 2 bedrooms, 2.5 washrooms in high-demand Sonoma Heights. This unit features kitchen, dining and living (open concept) on the main floor; 2 bedrooms are on the lower floor. A great layout, hardwood floors throughout, and an upgraded modern kitchen featuring stainless steel appliances. Includes 1 parking spot in the garage, S/S fridge, S/S built-in dishwasher, S/S stove, stacked washer/dryer. Great location, walking distance to plazas, amenities and schools. Very conveniently located close to Al Palladini Community Centre, Emily Carr High School, Pierre Berton Resource Library, McMichael Art Gallery and Boyd Conservation Centre. Quick access to major highways 427/400 and Hwy 27. Immediate possession available, motivated seller. Please note that the bedrooms are in the below-grade area. (id:55026)

Brock, Ontario
Welcome to 19 Jardine St a stunning 4-bedroom, 2.5-bathroom detached home located in the heart of Beaverton! This beautifully maintained home features a spacious, open-concept living and dining area that's perfect for entertaining and large family gatherings. With 9-foot ceilings and gleaming hardwood floors throughout the main level, the space is filled with elegance and warmth.The upgraded kitchen includes sleek countertops, a stylish backsplash, and ample cabinet space, making it the perfect hub for family and guest hosting. Upstairs, the luxurious primary suite offers a peaceful retreat, complete with a walk-in closet and a 4-piece ensuite.Three additional generously sized bedrooms provide comfort for the whole family, each with their own closets and large windows. The massive, unfinished basement offers endless possibilities whether you're dreaming of a rec room, gym, or in-law suite, its ready to be transformed to fit your needs. Ideally situated just minutes from schools, parks, beaches, boating areas, shopping, golf courses, local farms.And the scenic Beaverton Harbour & Harbour Park. This home offers the perfect balance of convenience, nature, and community living.Whether you're upsizing or relocating, 19 Jardine St delivers space, comfort, and timeless style. A must-see, Opportunity to make this your forever home! Extras: Prime location near schools, parks, beaches, marina, golf courses, local farms, andmore just minutes from everything Beaverton has to offer. (id:55026)

Ajax, Ontario
Stunning Executive Detached Home By Tribute In The Highly Coveted Nottingham Enclave Of Westacott. This 3800 Sq.Ft Plus An Additional 1500 Sq.Ft In The Finished Basement Features 5 FULL Bathrooms, A Fully Renovated Eat-In Kitchen That Includes Quartz Countertops, A Double Waterfall Island, Subway Tiles, Shaker Cabinets, S/S FRANKE Double Sink & New Back Splash. Main Floor Boasts Solid Wood Executive Doors In Front Rooms, 18-ft Ceiling In Living Room, Spacious Dining Area, Family Room, Office/Bedroom, Hardwood Flooring (Updated 4 Years Ago) Plus New Double Doors & Ceramic Tiles In Front Hall, Second Floor Features Brand New Carpet Throughout, Primary Bedroom includes Double Doors (2018), Massive W/I Closet Plus Ensuite Bathroom W/ Soaker Tub, A Large Shower & Double Vanities. New Berber Carpets in Basement Plus Extra Studio/Bedroom, Newly Renovated Laundry Room & 3 Piece Bathroom. Step Outside To A Landscaped Paradise Of Perennial Flowers & Plants, Blue Spruce & So Much More! (id:55026)
Ottawa, Ontario
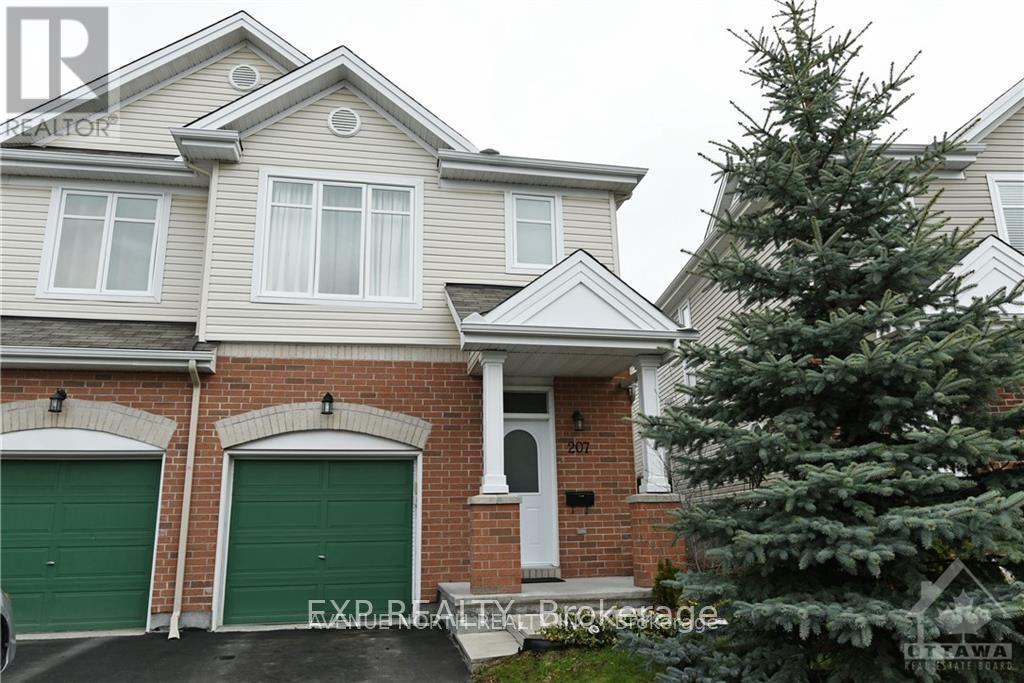
Well Maintained 3 Bedroom 3 bathroom end unit townhome located in the great family community of Deerfield Village. Home Includes stainless steel appliances, double kitchen sink, central-vac. Close to parks, schools, transit and shopping. Laminate Flooring recently installed on main floor. Pictures from previous listing (id:55026)
Hamilton, Ontario
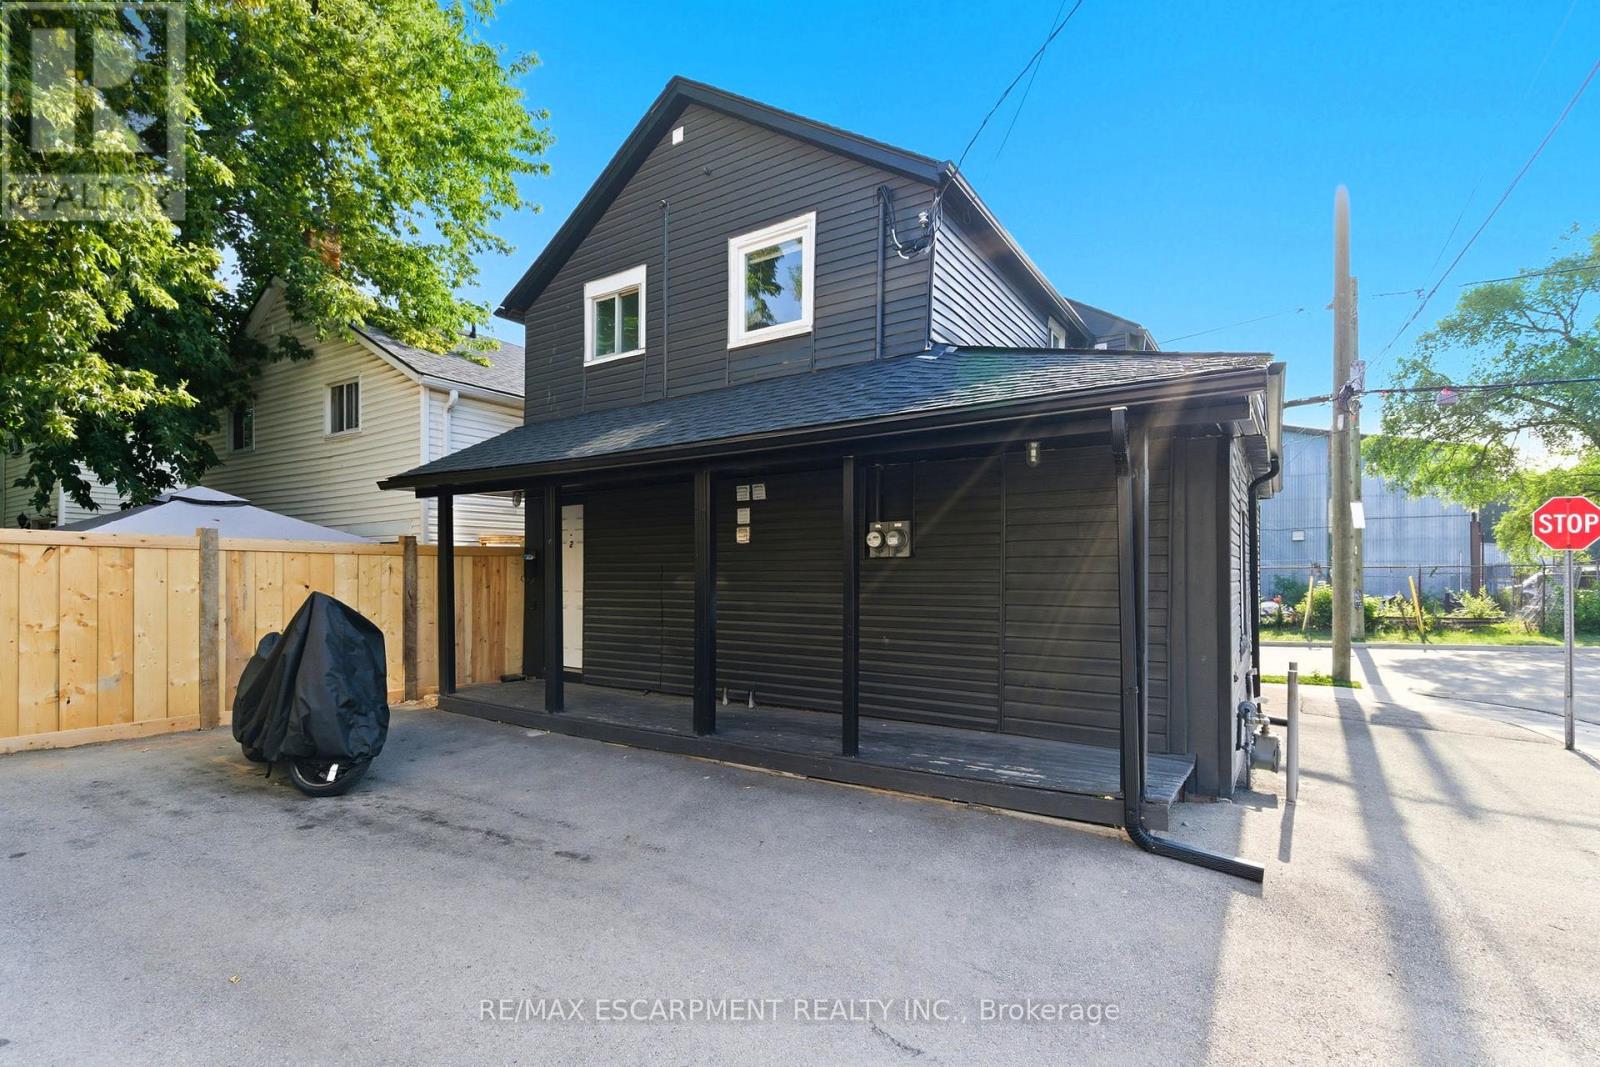
Beautiful 2-bedroom apartment available for lease in a detached home, ideally located just 5 minutes from James Street North in downtown Hamilton. Enjoy easy access to local amenities, parks, restaurants, and popular gastropubs, perfect for commuters and those who love being close to the city's vibrant core. Everything you need is within walking distance. The unit includes one parking space. Gas and water are shared 50/50 with the main floor tenant. Hydro is separately metered, and 100% of the hydro costs are the tenant's responsibility. The tenant must set up the hydro account in their own name. 1 Parking space included beside the house. Please note: the landlord is a Registered Real Estate Agent (RREA). (id:55026)
Kitchener, Ontario
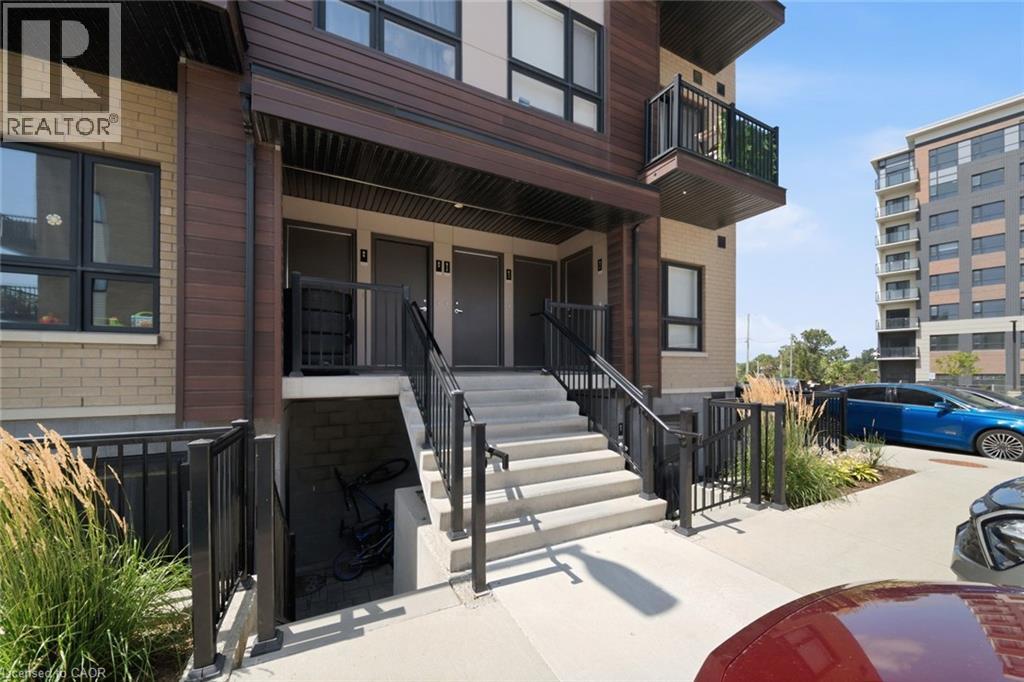
This could be your opportunity to get into the market with a home that offers the space, convenience and low maintenance lifestyle to make homeownership feel within reach. Featuring 2 bedrooms, 2 bathrooms, a bright open concept layout, modern finishes, in suite laundry, private outdoor space and 1 parking spot. Enjoy having shopping, dining, transit, trails and everyday essentials close by, while quick access to Highway 7/8 and Highway 401 makes commuting throughout Kitchener-Waterloo and beyond easy. Flexible move in date that is ready and well suited for first time buyers, young professionals or anyone looking to make the transition from renting to building equity in a home of their own. (id:55026)
Toronto, Ontario
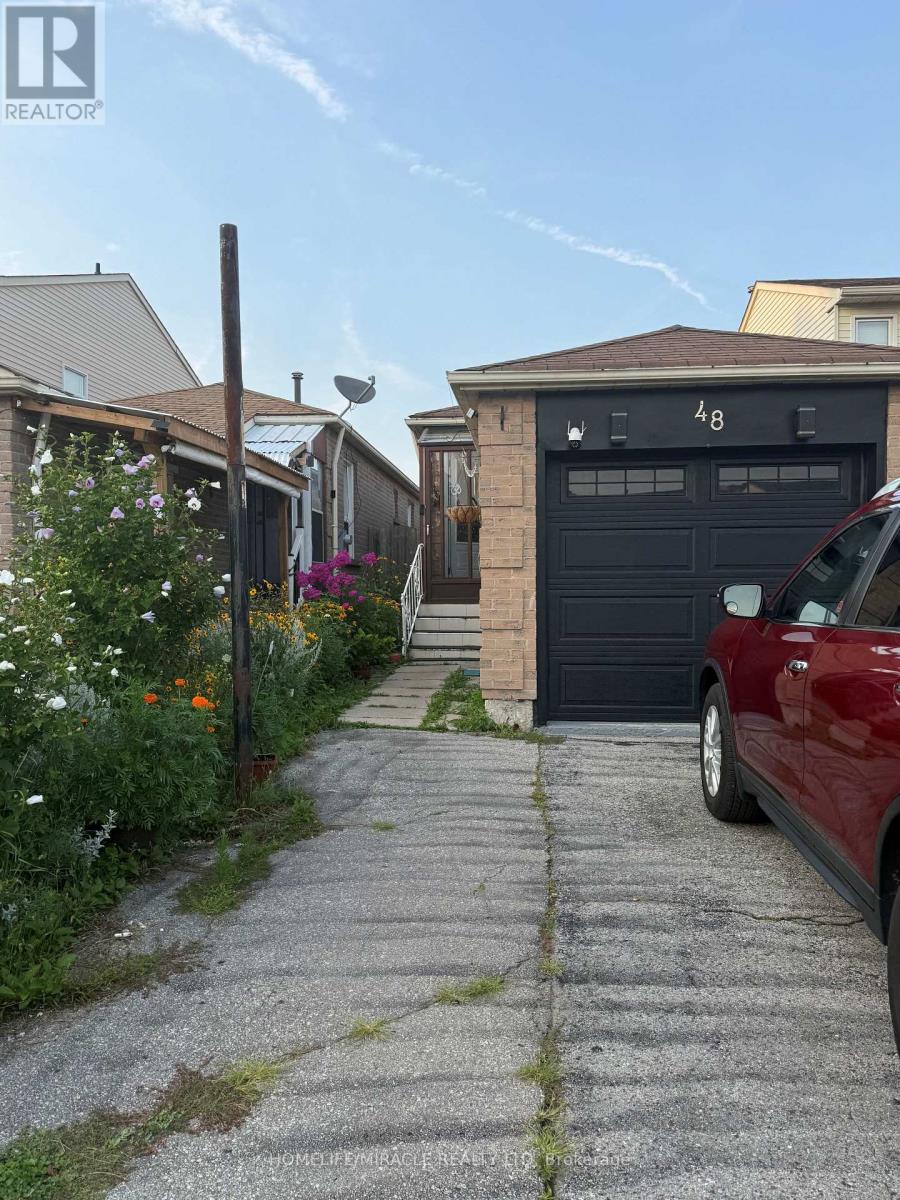
2 bedroom plus open concept layout kitchen with living room + 1 bathroom for rent in a prime location in scarborough. Ensuite laundry. One dirveway parking included. Garage will be shared with basement tenant for storage.!Close to bus stop, public and Catholic schools, ttc, medical offices, mall, library university of Toronto (uoft), 3 mins to 401 and all others. You must see. Tenant will be resposible for 60% of utilities (id:55026)
Toronto, Ontario
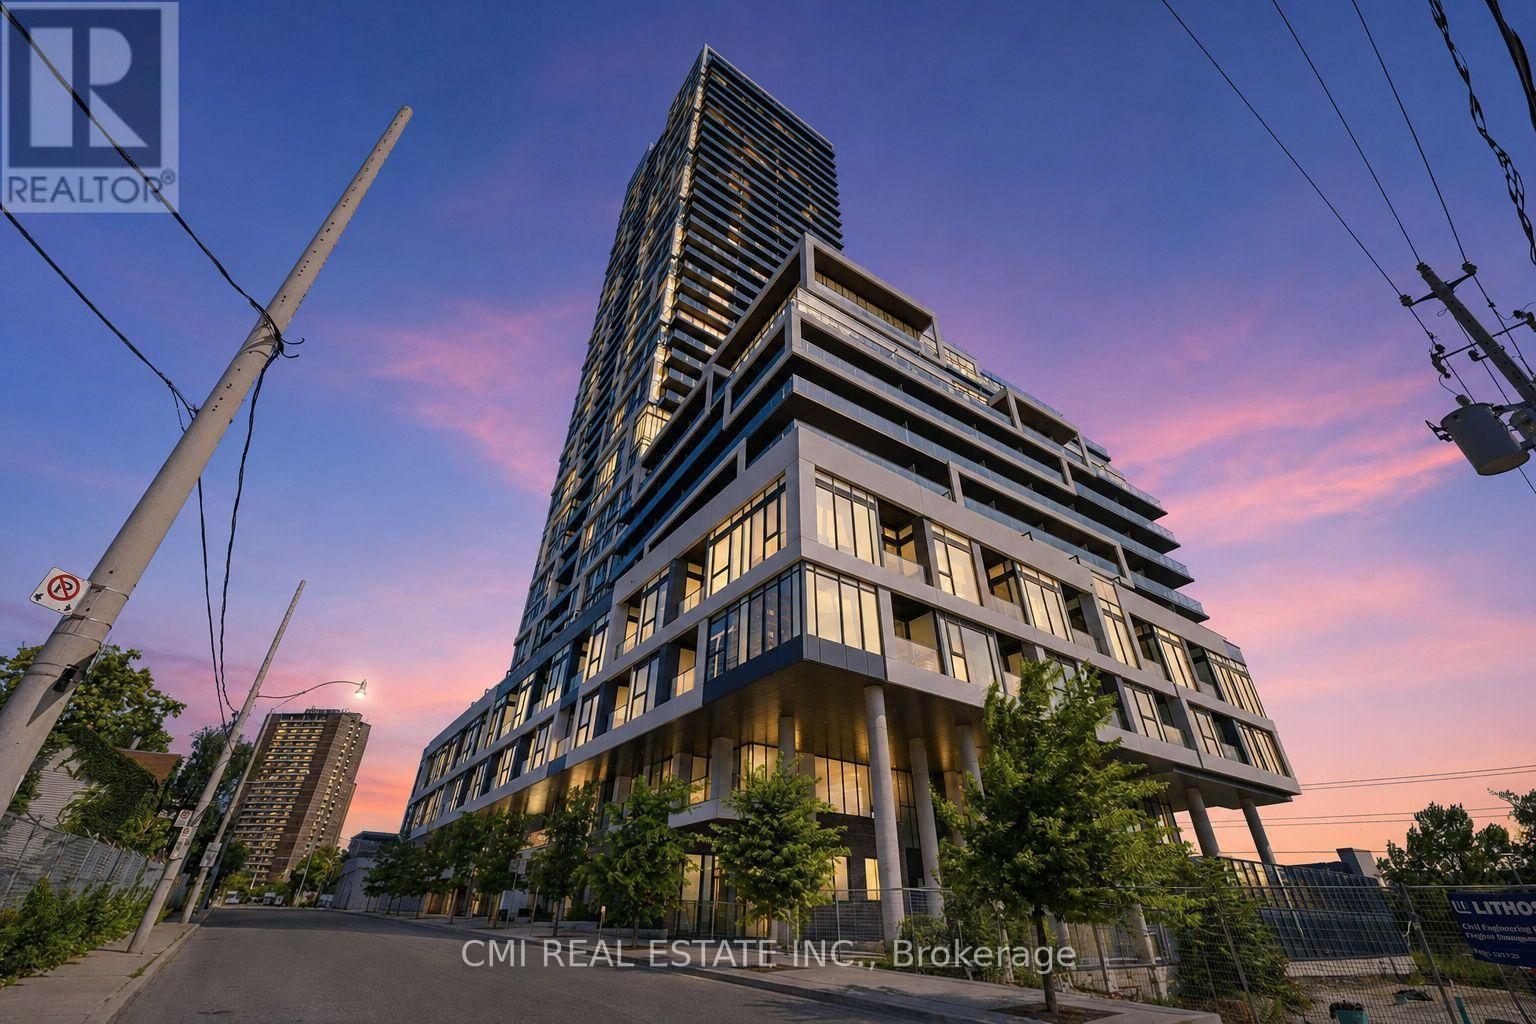
Rarely Offered 3-Bedroom Corner Suite at River & Fifth! Welcome to Suite 801-a light-filled, 900 sq. ft. corner layout boasting 3 bedrooms, 2 full baths, and 2 private balconies with sweeping northeast Don River views. Designed with high ceilings and floor-to-ceiling windows, this home features a sleek modern kitchen with stone counters, a center island, built-in appliances, and integrated cooktop. Located in vibrant Regent Park, steps from streetcars, dining, parks, and trails, with direct transit to major hospitals and universities. Top-tier amenities include a rooftop pool, BBQ terrace, gym, yoga studio, party room, pet spa, guest suites, and 24-hr concierge. (id:55026)
Toronto, Ontario
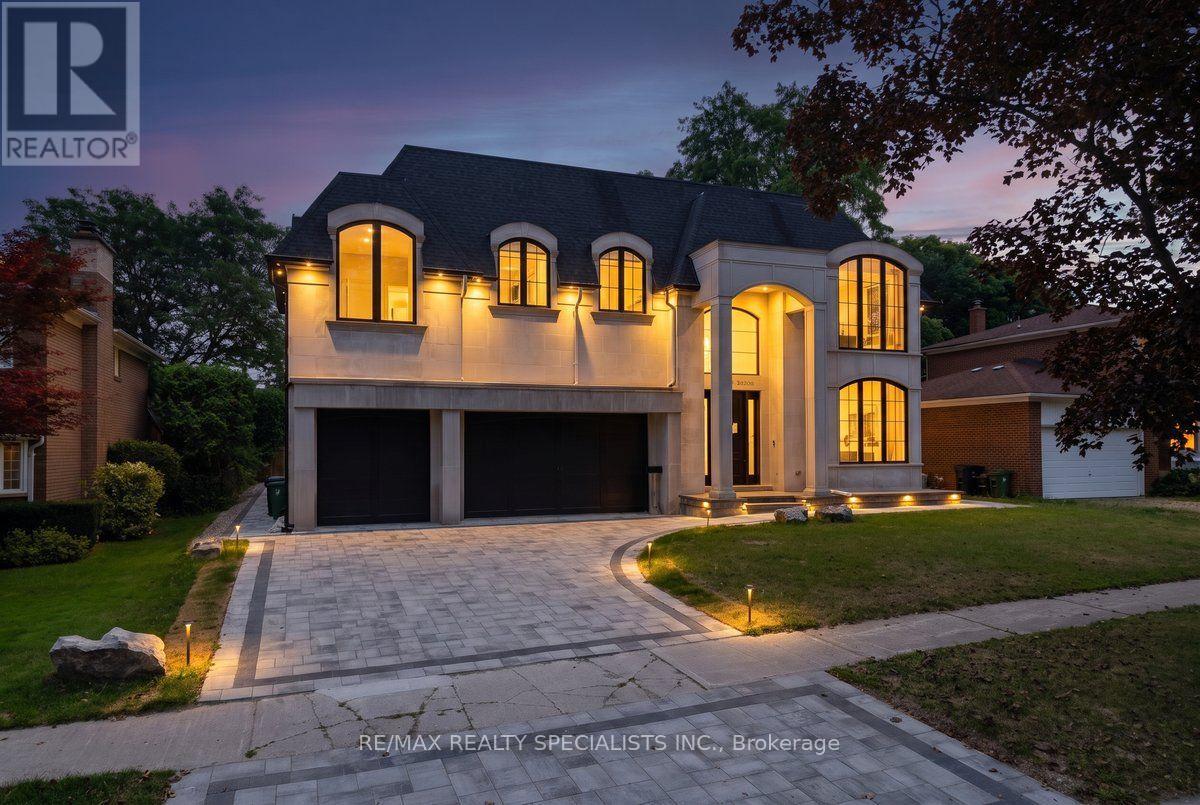
This extraordinary custom residence-over 6,300 sq ft-redefines refined living with impeccable finishes and intelligent systems throughout. Enter a masterpiece of design: dramatic high ceilings on the main and second floors, expansive custom windows, sculpted dropped ceilings with bespoke lighting, and continuous oak staircases and millwork. Every surface has been thoughtfully selected, from limestone at the façade and glass railings to leather waterfall marble counters and quartz-clad cabinetry in the gourmet kitchen-complete with Wolf appliances and Sub-Zero refrigeration. Designed for effortless entertaining and quiet retreat alike, the home features a show-stopping lower level with an 11' basement ceiling, a glass-fronted car elevator and three-car garage, a private movie theater, fully finished gym, curated wine/vine display, two laundry rooms, and abundant built-in storage. Comfort and convenience are uncompromised: heated floors, central vacuum, state-of-the-art HVAC, integrated smart home controls, and elegant finishes at every turn. Outside, the property backs onto parkland for serene privacy, while interior vistas and high-end details create an immersive living experience. This is an invitation to entertain effortlessly and live luxuriously. (id:55026)
Ottawa, Ontario
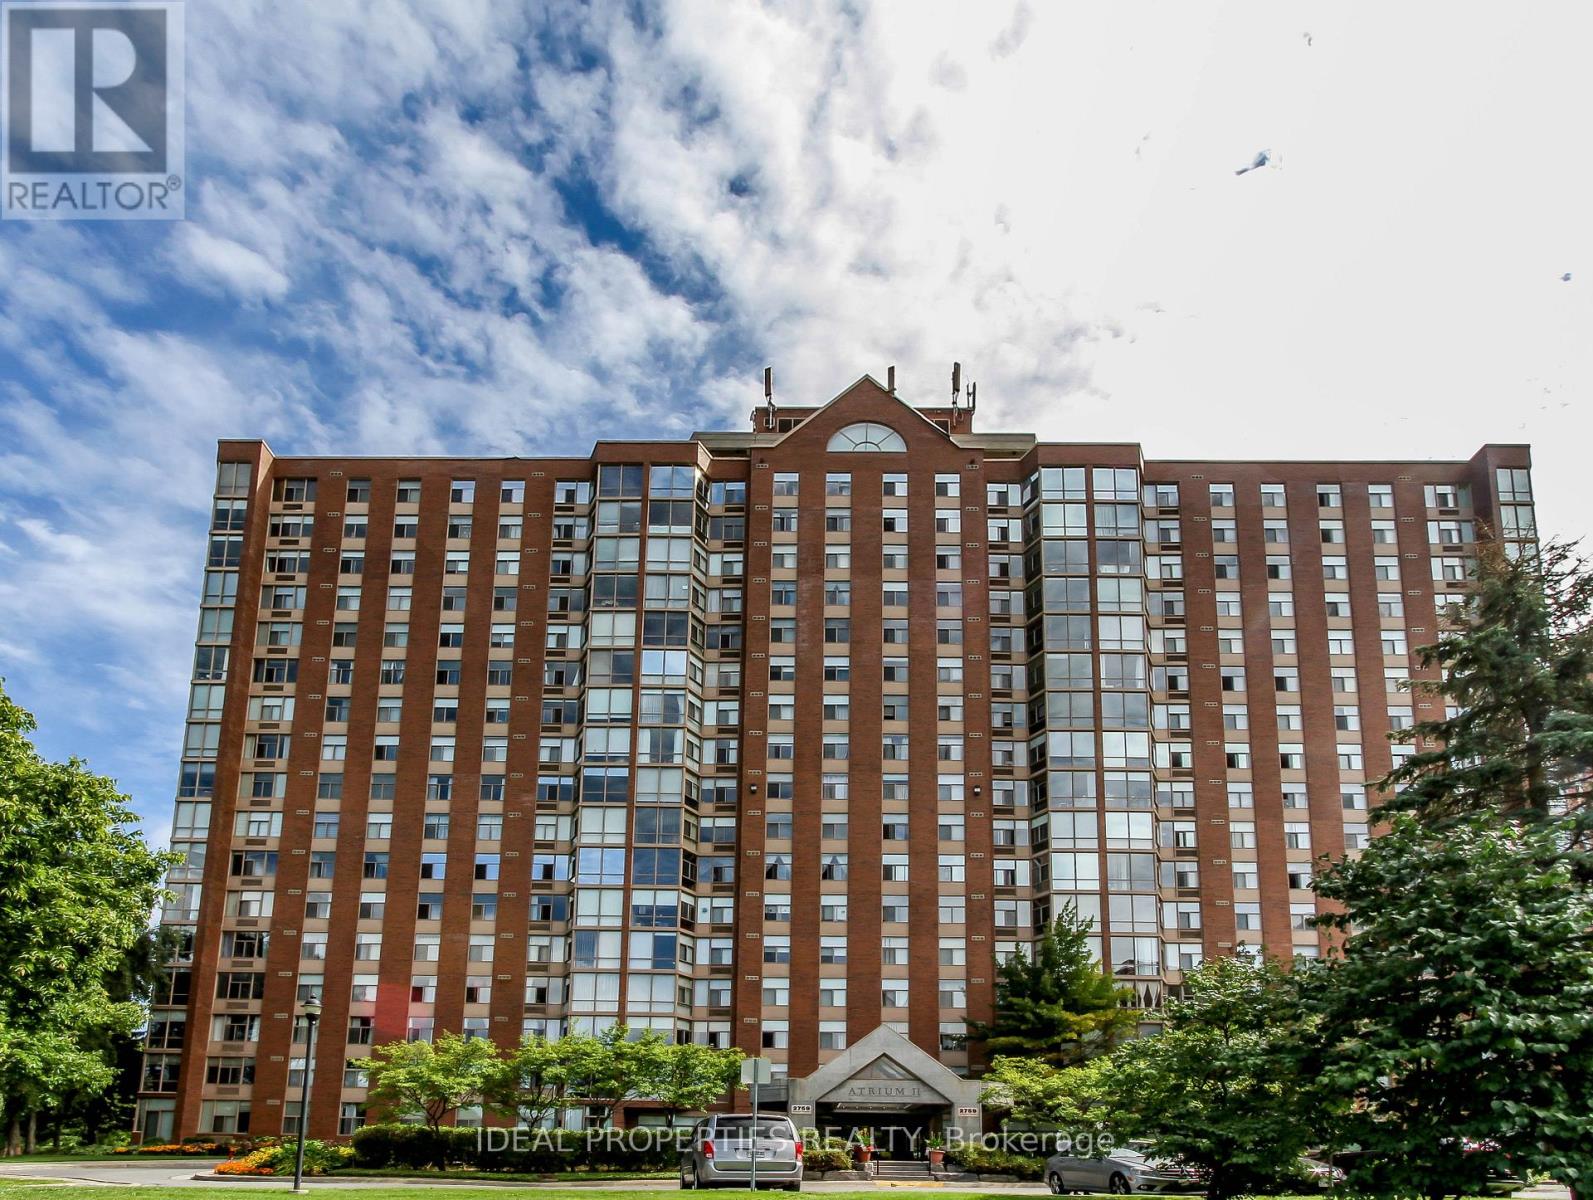
Welcome to this bright and spacious 2-bedroom, 2-bathroom open-concept apartment located in the desirable Hunt Club area. Situated on the 17th floor, this unit offers a beautiful view and is in move-in condition. The updated kitchen features a convenient breakfast bar and includes five appliances. Enjoy the comfort of in-unit laundry with an LG washer and dryer in a dedicated laundry room. The unit is finished with laminate flooring throughout and has been very well maintained. Building amenities include an outdoor pool, two squash courts, a whirlpool, exercise room, and sauna. Parking space #314 and locker #80 are included. Conveniently located close to shopping, transit, parks, and all essential amenities. Tenant pays for electricity. Water is included. The unit is vacant and its available immediately! (id:55026)
Kitchener, Ontario
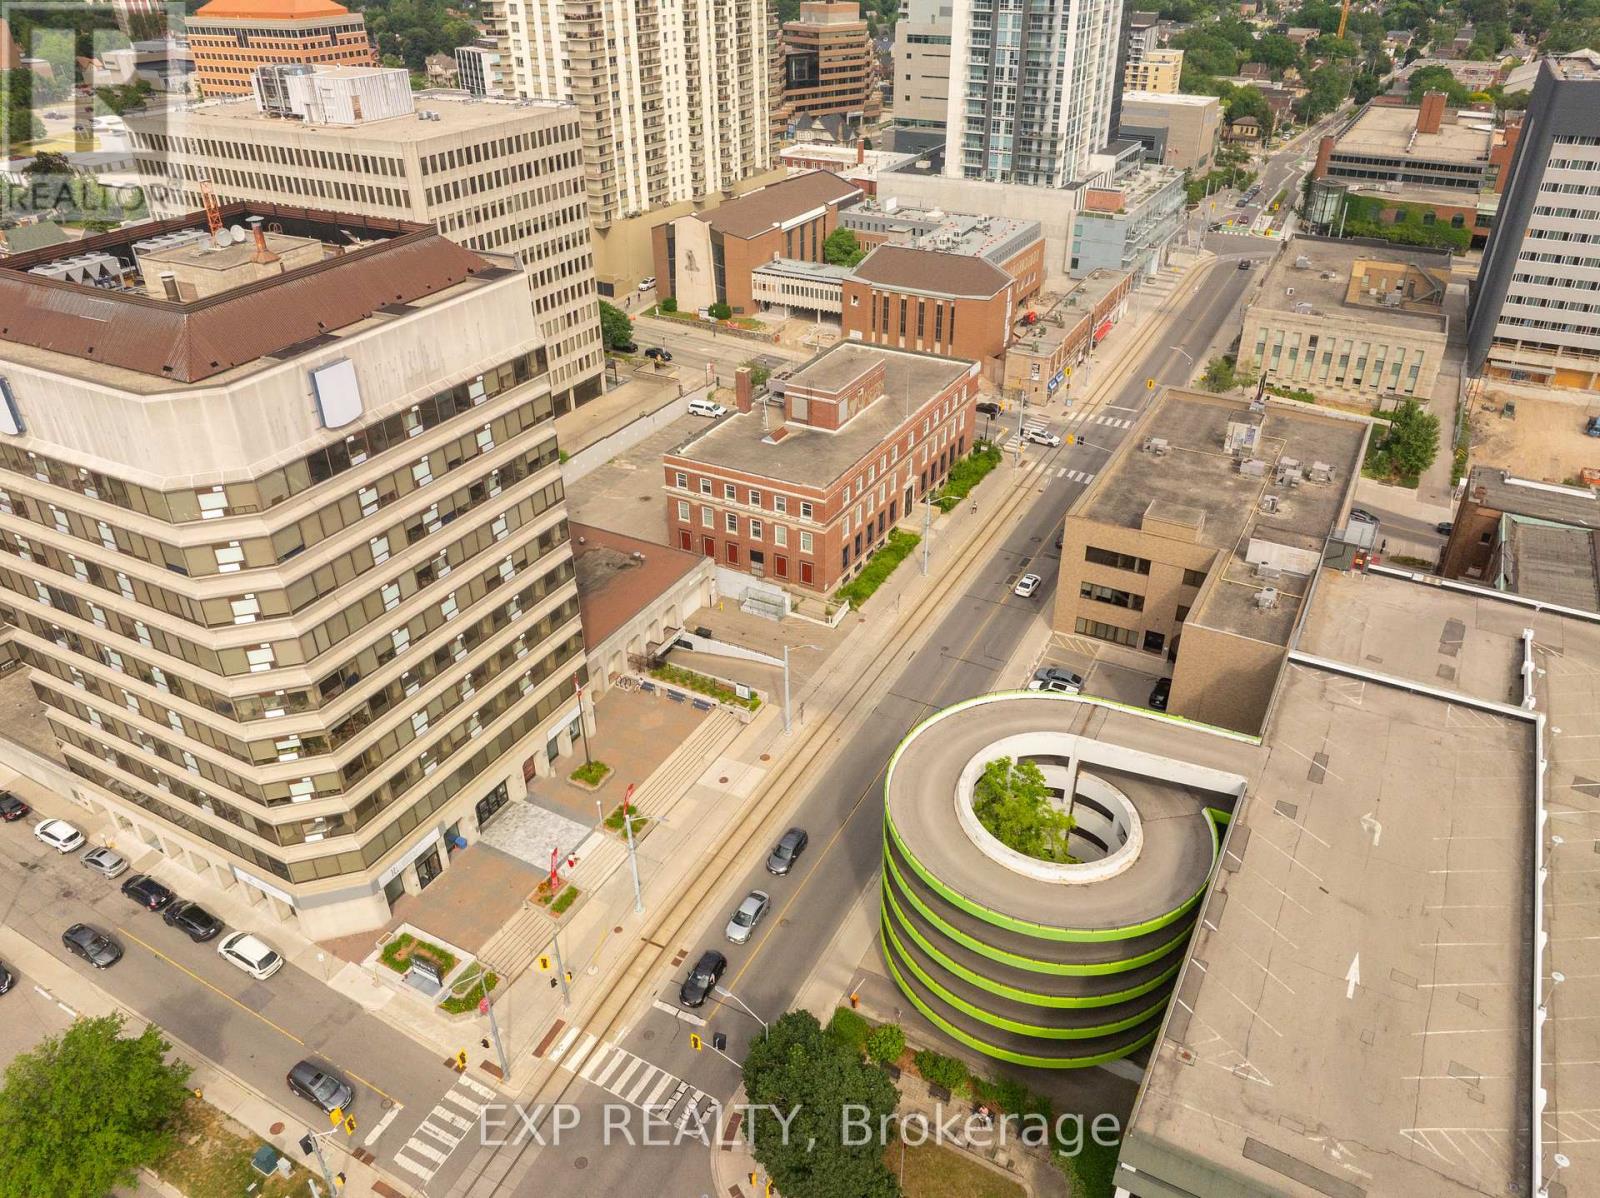
Bring your vision to life in this incredible 4000 sq. ft. commercial space in the heart of Downtown Kitchener! Located steps from the LRT and nestled beneath an 11-storey mixed-use building, this unit is surrounded by built-in traffic from 162 existing residential units - plus over 26,000 sq. ft. of complementary retail including a movie theatre, restaurant, barber shop, and salon. With dedicated street-level access, tons of exposure, internal access for tenants, and potential for a rooftop patio, the possibilities are truly endless. Zoned SGA-4 (19H), this space is a blank canvas ready for your concept - whether it's a boutique grocery store, trendy cocktail lounge, bustling restaurant, modern fitness studio, or something the city has never seen before. Delivered in shell condition with the potential for a Tenant Improvement allowance and free rent period (on a case to case basis). All you need is a dream and a business plan. Let your imagination run wild! (id:55026)