Your Favourites
No Favourites Found

Kitchener, Ontario
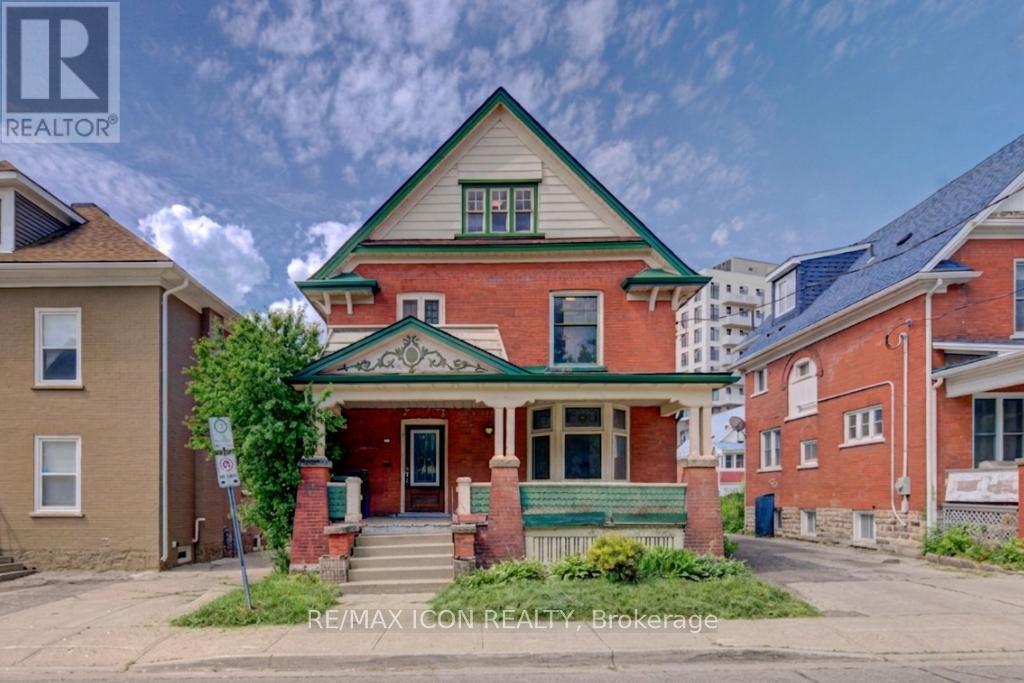
Discover the potential of this spacious 2-storey home located in Kitchener's East Ward neighbourhood. Offering generous living space across three levels, this property features 5 Bedrooms, 3 full Bathrooms, multiple living areas, a large covered front porch, and an unfinished basement with a separate entrance. With its spacious layout and flexible floor plan, this home presents an excellent opportunity for buyers looking to renovate, restore, or personalize a property to suit their needs. Whether you're an investor, contractor, or homeowner with a vision, there is significant potential to add value and create something special. Conveniently located near parks, schools, public transit, downtown Kitchener, Centre In The Square, the Kitchener Public Library, and a variety of everyday amenities. Commuters will appreciate the easy access to major transportation routes. A unique opportunity to own a substantial home in an established Kitchener neighbourhood, offering space, versatility, and plenty of potential. Book your viewing today! - Some photos have been virtually staged (id:55026)
Toronto, Ontario
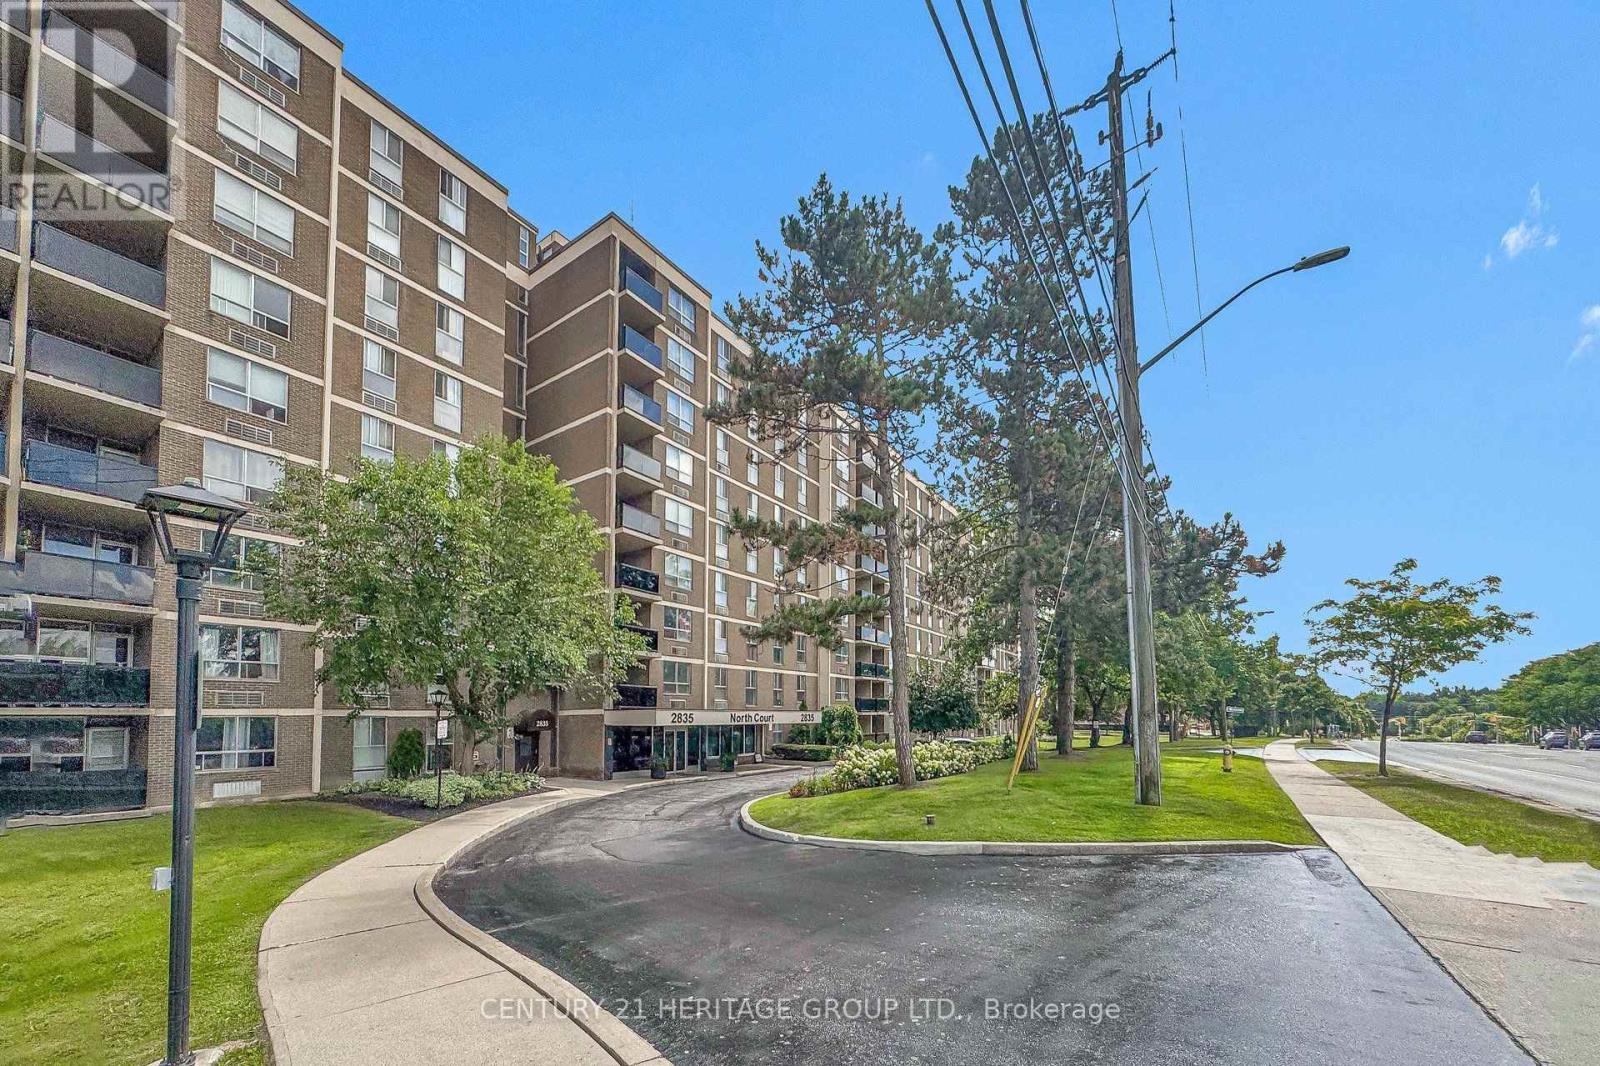
Bright and spacious, beautifully renovated 2-bedroom condo offering approximately 958 sq. ft. at 2835 Islington Avenue. The open-concept layout features generous living space, a large primary bedroom, a spacious second bedroom, and a private balcony-perfect for relaxing after a long day. The Newer and Modern kitchen showcases a waterfall quartz island, stainless steel appliances, and soft-close cabinetry. Additional upgrades include pot lights throughout, newer floor, elegant high baseboards, a new balcony railing, and two newly installed wall-mounted heat pump (2023) for reliable heating and cooling. Ideal for first-time buyers, downsizers, young families, or investors. This well-managed building offers excellent amenities, including a sauna, games room, billiards and recreation area, plus underground parking. Internet and Cable TV included in the Condo Fee. Condo management has approved the budget for hallway carpet replacement. Enjoy TTC service at your doorstep and convenient access to the Finch West LRT. Located minutes from Highways 400, 401, 407, and 427, as well as Humber College, York University, Etobicoke General Hospital, schools, shopping, parks, walking trails, and Rowntree Mills Park. (id:55026)
Oshawa, Ontario
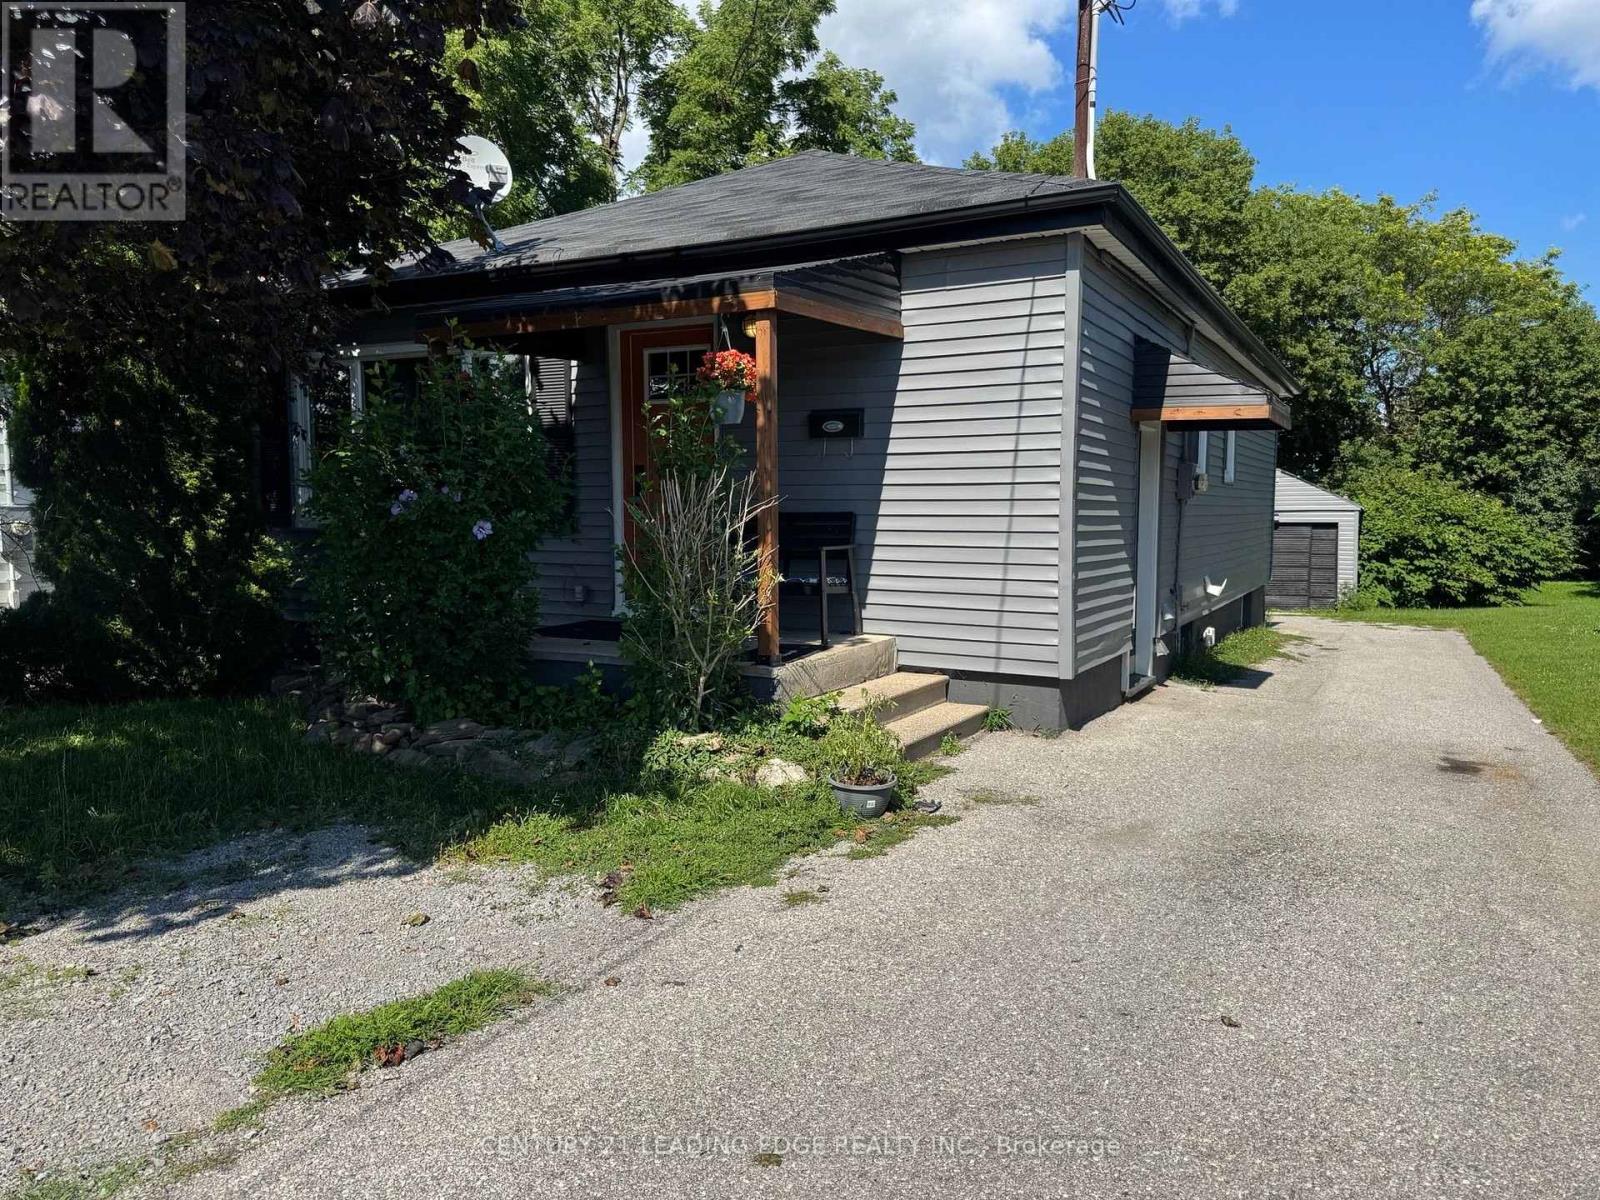
Welcome to 293 Oshawa Blvd N! This bright and spacious 1 bed, 1 bath basement apartment offers a functional layout with a generous living area, shared laundry, and 1 parking space for your convenience. Situated in the desirable O'Neill neighbourhood, you'll enjoy easy access to Highway 401, public transit, shopping, restaurants, Costco, No Frills, Shoppers Drug Mart, and more. Ideal for a working professional or couple seeking a comfortable place to call home. Tenant is responsible for 30% of all utilities. Don't miss out!!! (id:55026)
Toronto, Ontario
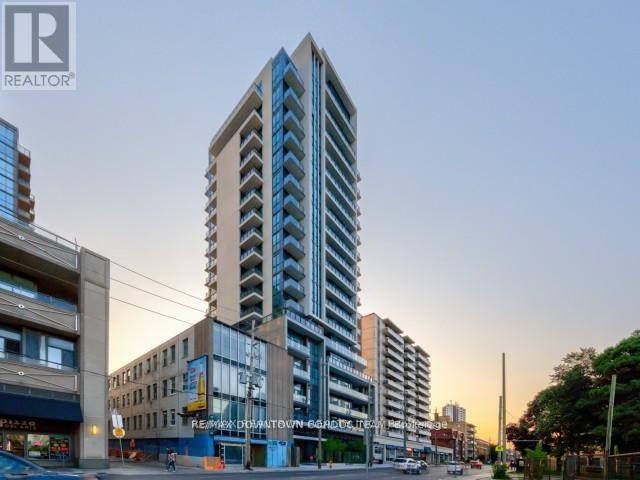
Here it is ! Deal of the Year ! 1 Bed Plus Functional Den like a 2nd Bed for $449,000 with 1 Parking - Across from Unit Door on same Floor # 3 - Spot # 8 ! How Convenient ! ! And 2 Lockers ! Go Ahead Make your $200K in 2028 when the Recession will be over ! Who gives an Investor $200K in 2 Years ! Plus you have the property ! Great Location ! Just look up the address and you will find out ! Find out what are houses in the area cost even now ! (id:55026)
Toronto, Ontario
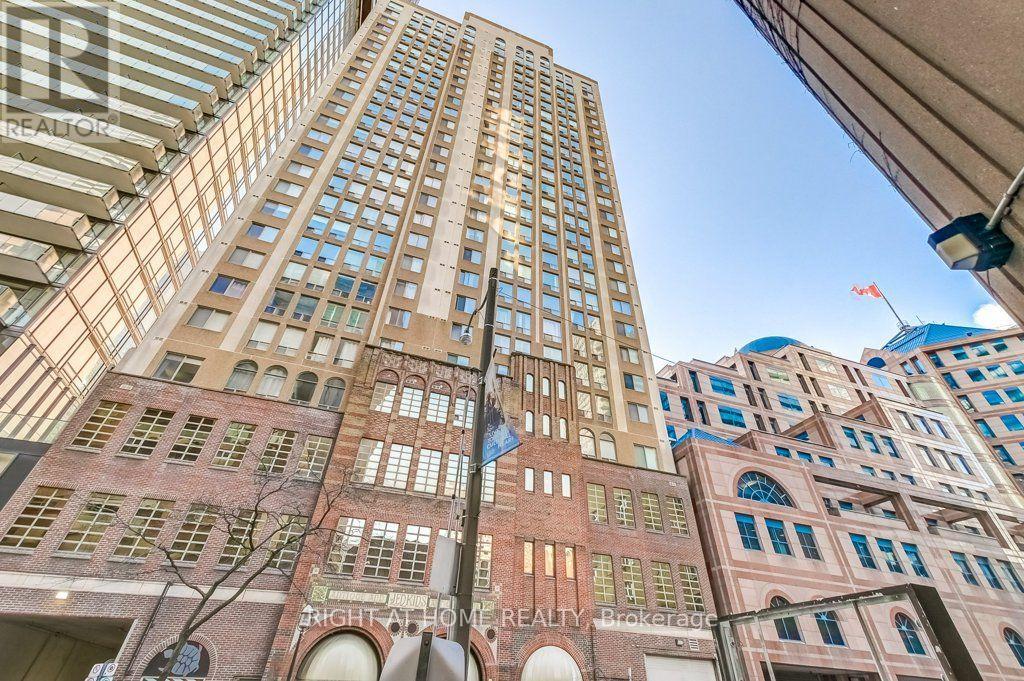
One of a kind south-facing penthouse at The Gallery lofts! Over 1100 sqft of renovated living awaits - welcome to life at the top! Arched floor to ceiling windows, travertine floors, granite counters w/ breakfast bar, premium chef's kitchen with pantry, private master ensuite, ample closet space, wood burning fireplace! Steps to Yonge St/TTC/Subway. Two car tandem parking underground.( Level P4 #28A) (id:55026)

Toronto, Ontario
Welcome to Suite 1306 at 225 Sackville Street, where downtown living comes with front-row seats to Toronto's skyline show! This bright and beautifully maintained 1+Den, 2-bathroom condo offers approximately 675 sq. ft. of thoughtfully designed living space, complete with soaring 9-foot ceilings, updated engineered flooring, fresh paint, and a recently upgraded quartz countertop that adds a modern touch to the kitchen. The versatile den is large enough to serve as a home office, guest space, or even a second bedroom for that friend who "just needs a place to stay for a few days" and somehow never leaves.Step out onto your spacious west-facing balcony and enjoy stunning unobstructed city views that stretch for miles. Whether you're sipping your morning coffee, enjoying a sunset, or pretending you're the mayor overlooking your kingdom, the view never disappoints. Better yet, this unit comes with two full washrooms, owned parking, and a locker, making condo life feel a lot less like condo life.Located in the highly sought-after Daniels Paintbox Condos, residents enjoy premium amenities including a 24-hour concierge, state-of-the-art fitness centre, theatre room, business lounge with Wi-Fi, party facilities, and a rooftop terrace with BBQ area. Just steps to Toronto Metropolitan University, Eaton Centre, Yonge-Dundas Square, restaurants, cafés, shopping, parks, the Pam McConnell Aquatic Centre, and convenient transit options. With easy access to the DVP and Gardiner Expressway, getting around the city is as effortless as ordering takeout.Whether you're a first-time buyer, investor, or someone looking to upgrade their view without upgrading their mortgage to mansion levels, Suite 1306 delivers the perfect blend of comfort, convenience, and city excitement. (id:55026)
Hamilton, Ontario
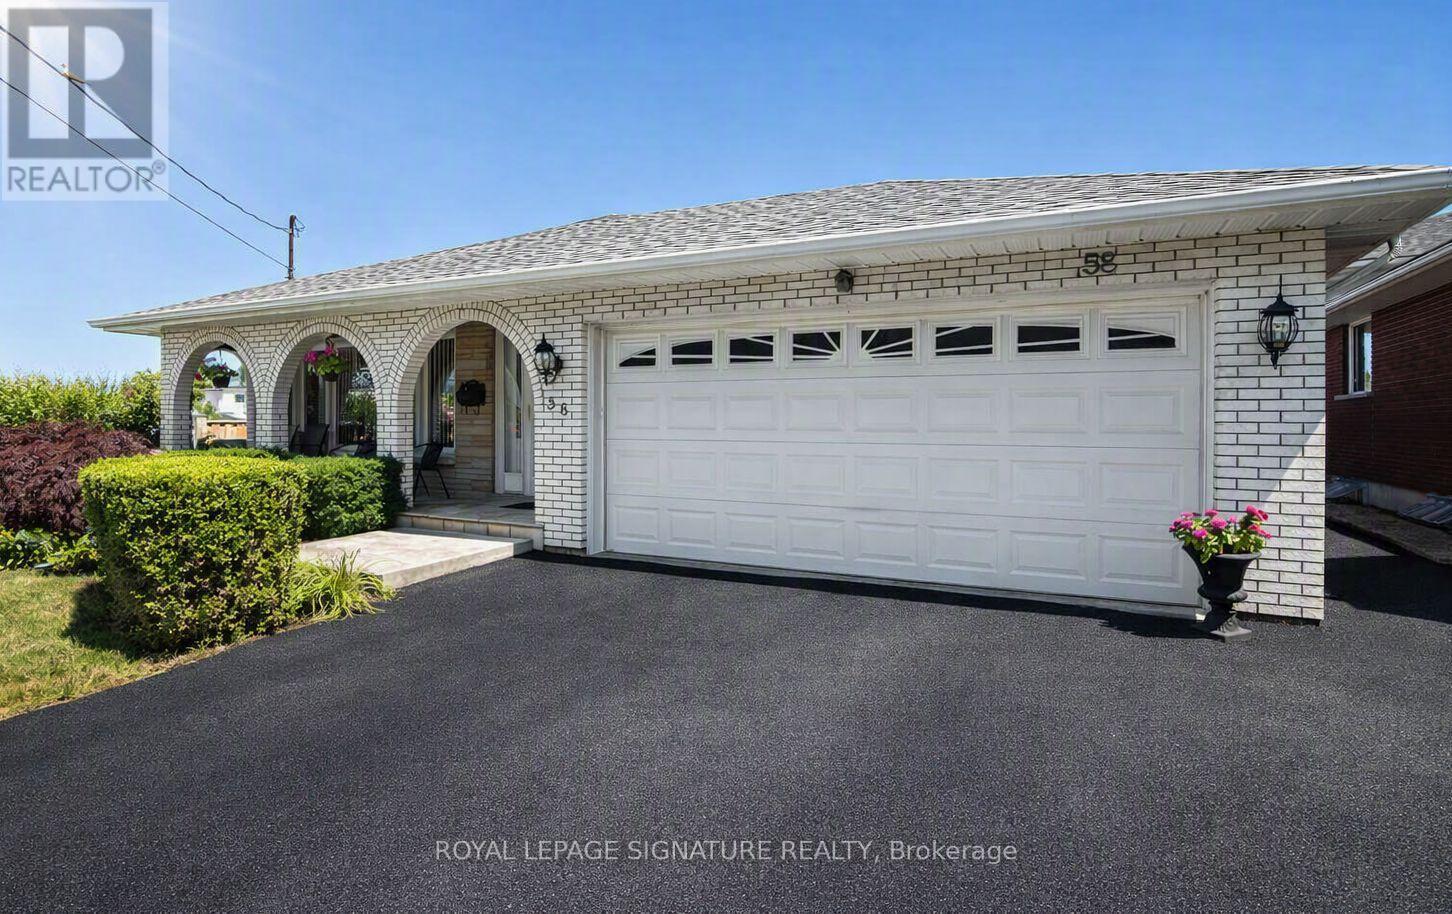
Work From Home! This exceptional 4-level backsplit offers the rare opportunity to live and work from one incredible property. Meticulously maintained and ideally located, this spacious home features gleaming hardwood floors throughout, a beautifully updated open-concept kitchen with premium finishes, generous-sized bedrooms, and multiple levels of flexible living space perfect for today's lifestyle. Step outside to a large, professionally landscaped lot offering plenty of room to relax, entertain, or enjoy your own private outdoor retreat. Adding to its appeal, the property benefits from Multi-Dwelling Residential (RM1) zoning, offering outstanding flexibility for future use. Explore the potential to convert the property into an income-producing investment, subject to all City of Hamilton approvals and applicable bylaws. The zoning also permits a variety of home occupation uses, including an accountant, Chiropractor, Consultant, Lawyer, Small Medical Office, or Home Daycare (buyer to verify permitted uses and requirements with the City of Hamilton). Ample surrounding free area parking provides added convenience for clients and visitors. Whether you're looking for an exceptional family home, a live/work opportunity, or a property with excellent investment potential and Location, this versatile offering is one you won't want to miss. (id:55026)
Toronto, Ontario
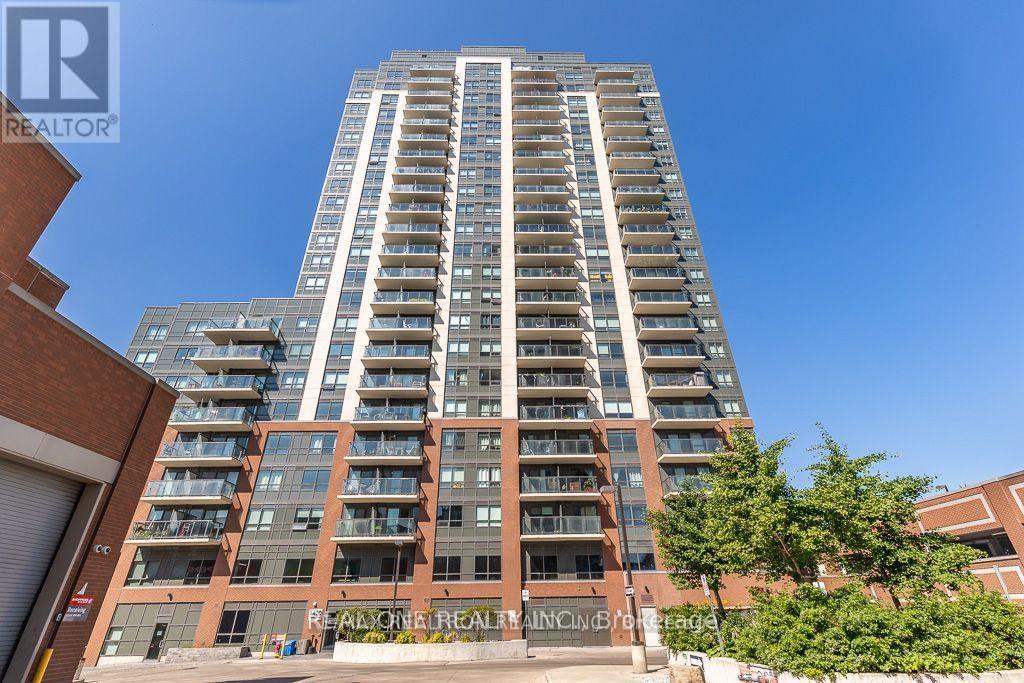
This bright 1 bedroom unit has lots of natural light with a walkout balcony. Laminate Flooring Throughout. Stainless Steel Appliances, Granite Countertops. Great Location With TTC At Your Front Door & Groceries & Pharmacy Below. New Toronto Public Library Across the Street, Lots of Cafes and Restaurants along Dupont! All appliances, light fixtures and Easy Access To The Junction & High Park. (id:55026)
Toronto, Ontario
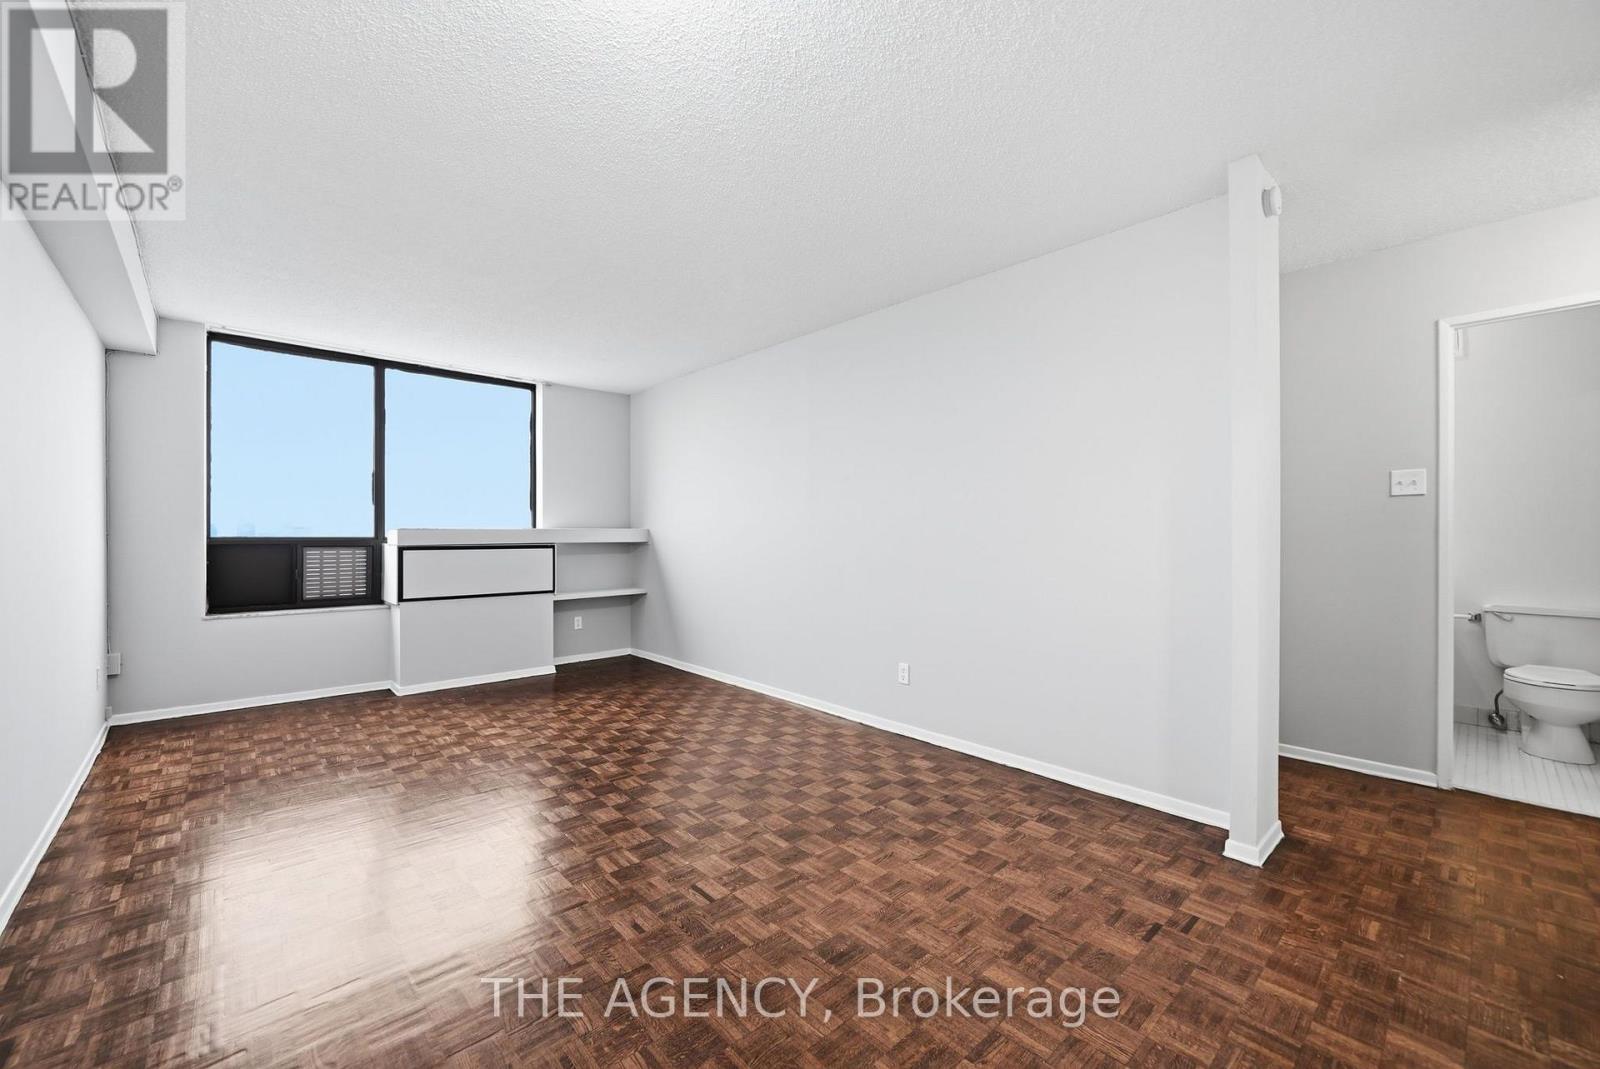
Welcome to The Crossways-perfectly positioned between the Junction Triangle and High Park. This sun-filled one-bedroom offers breathtaking city views, creating a serene backdrop for everyday living.The well-designed layout features a spacious living space with ample storage and an open concept with large windows that flood the space with natural light while framing stunning views of the city. Enjoy unmatched transit access with the UP Express and TTC subway literally at your front door, making downtown, Pearson Airport, and the rest of the city effortlessly accessible. Residents enjoy amenities including an indoor pool and 24/7 security. An ideal opportunity for those seeking comfort, convenience, and captivating views in one of Toronto's most connected neighborhoods. (id:55026)
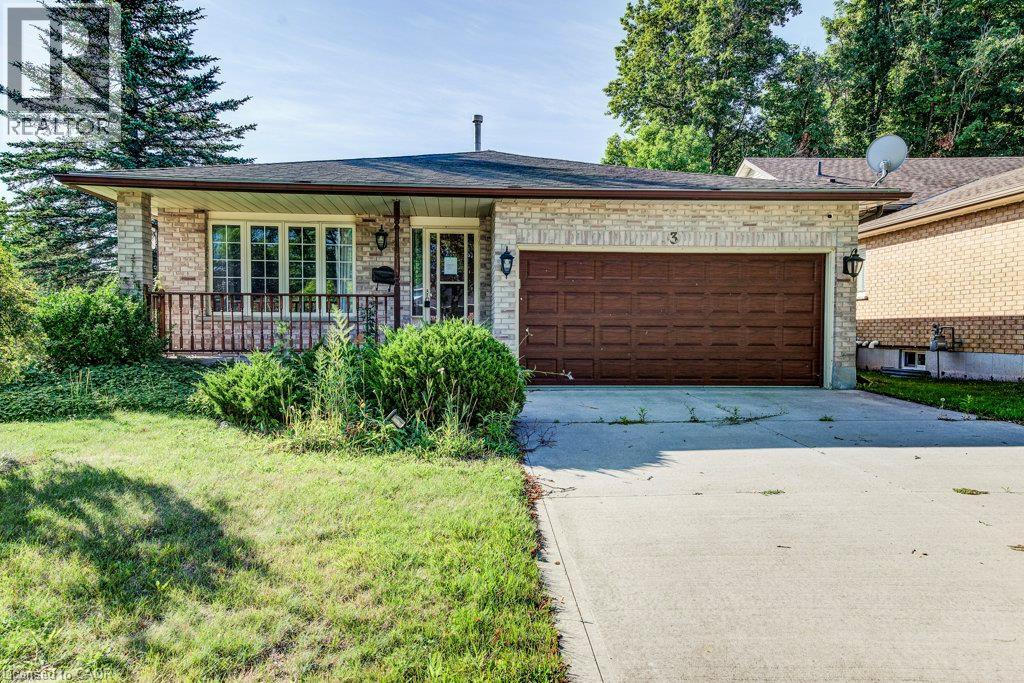
Kitchener, Ontario
Welcome home to this fully finished backsplit situated on a generous corner lot in Forest Heights. The large corner lot offers plenty of space to enjoy the outdoors, with a large backyard that could even accommodate a future pool. There’s lots of room for summer barbecues, entertaining, and family fun. The main level features a comfortable living room and dining area with plenty of space for family gatherings. The kitchen offers a large island, granite countertops, ample storage, and convenient access to the backyard patio. Upstairs, you’ll find three good-sized bedrooms, including a primary bedroom with a walk-in closet, along with a four-piece bathroom. The lower level offers a spacious family room with a gas fireplace, creating a cozy spot for movie or game nights. There is also an additional room and a four-piece bathroom, providing plenty of flexibility for a guest room, alternate primary bedroom, home office, or in-law space. The finished basement provides even more usable space that could be used as a home gym, games room, play area, or whatever works best for your family. A large cold cellar and utility room complete the basement. A great family home in a convenient Forest Heights location, with plenty of space inside and out. Come take a look and see if it’s the right fit for you! (id:55026)
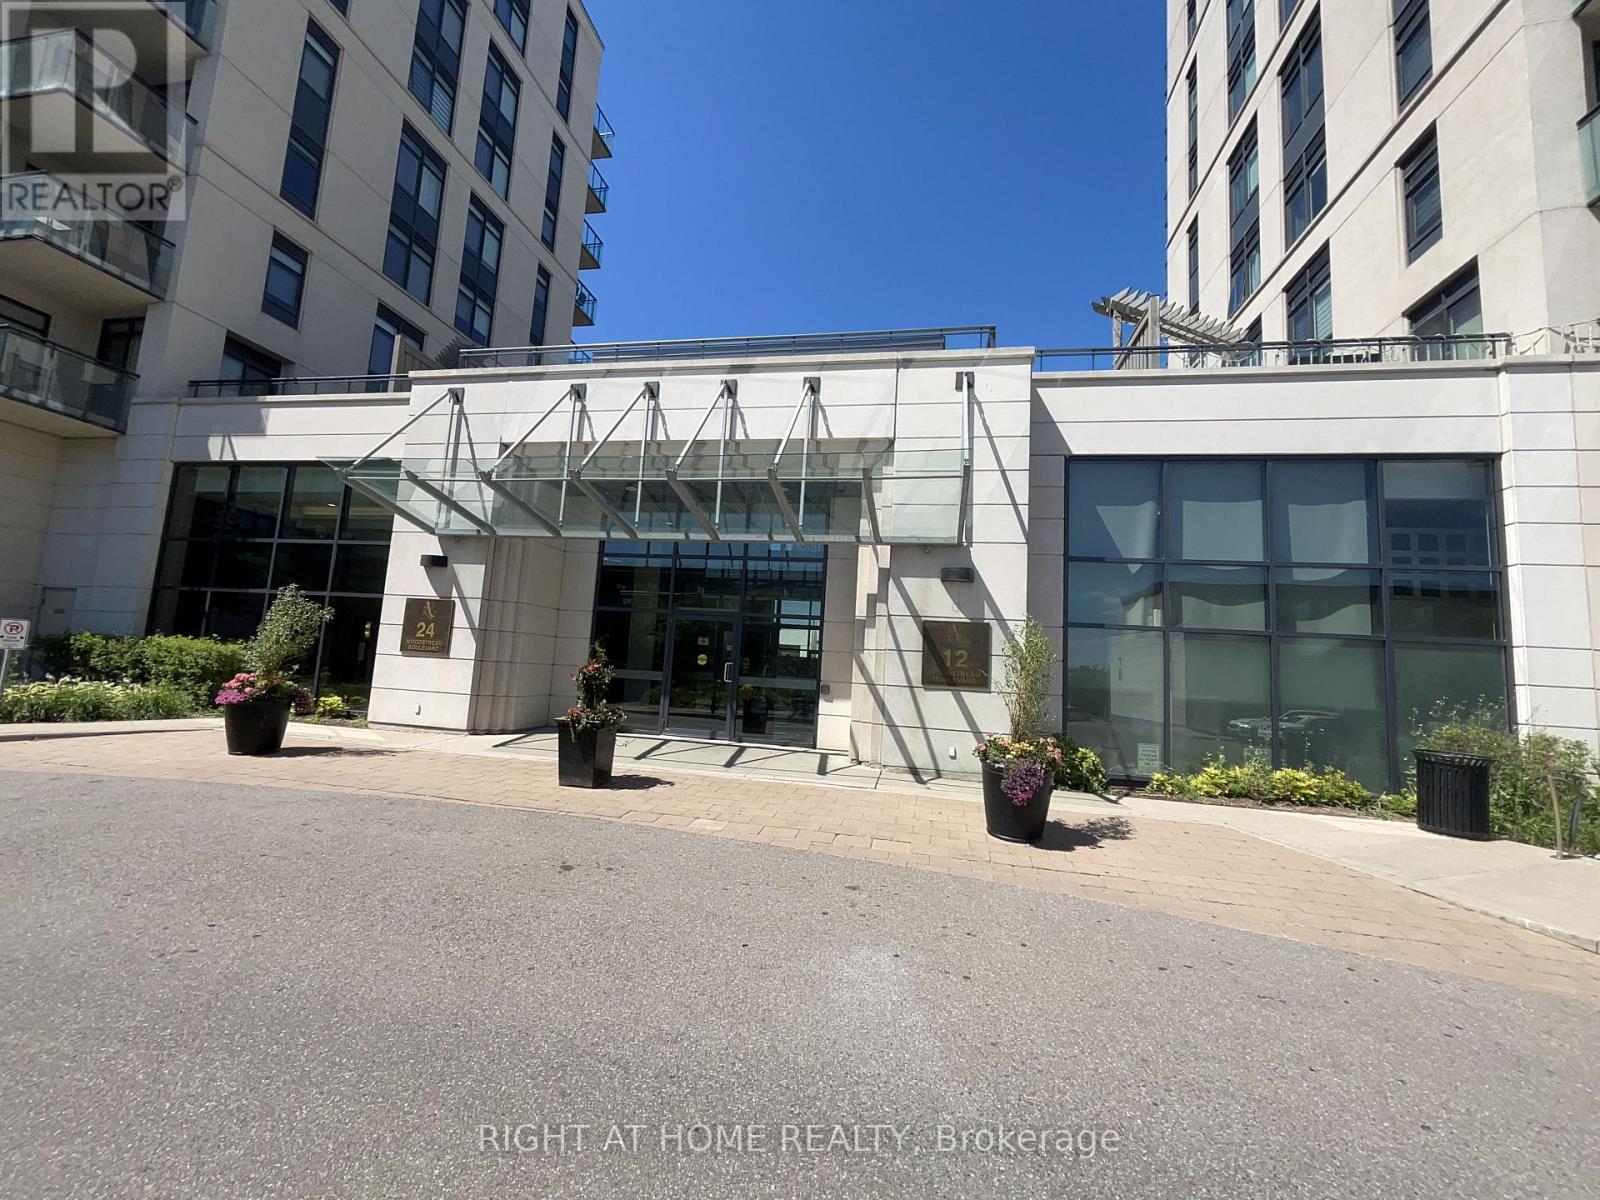
Vaughan, Ontario
Rarely offered, 2 bedroom, 2 bathroom unit in the heart of West Woodbridge. This bright and airy unit features 9' ceilings, freshly painted walls and closets, a new in suite washer and dryer (less than 2 years old), a brand new refrigerator (less than 1 year old), and much more! Walking distance to public transit, restaurants and schools.1 parking spot included. (id:55026)
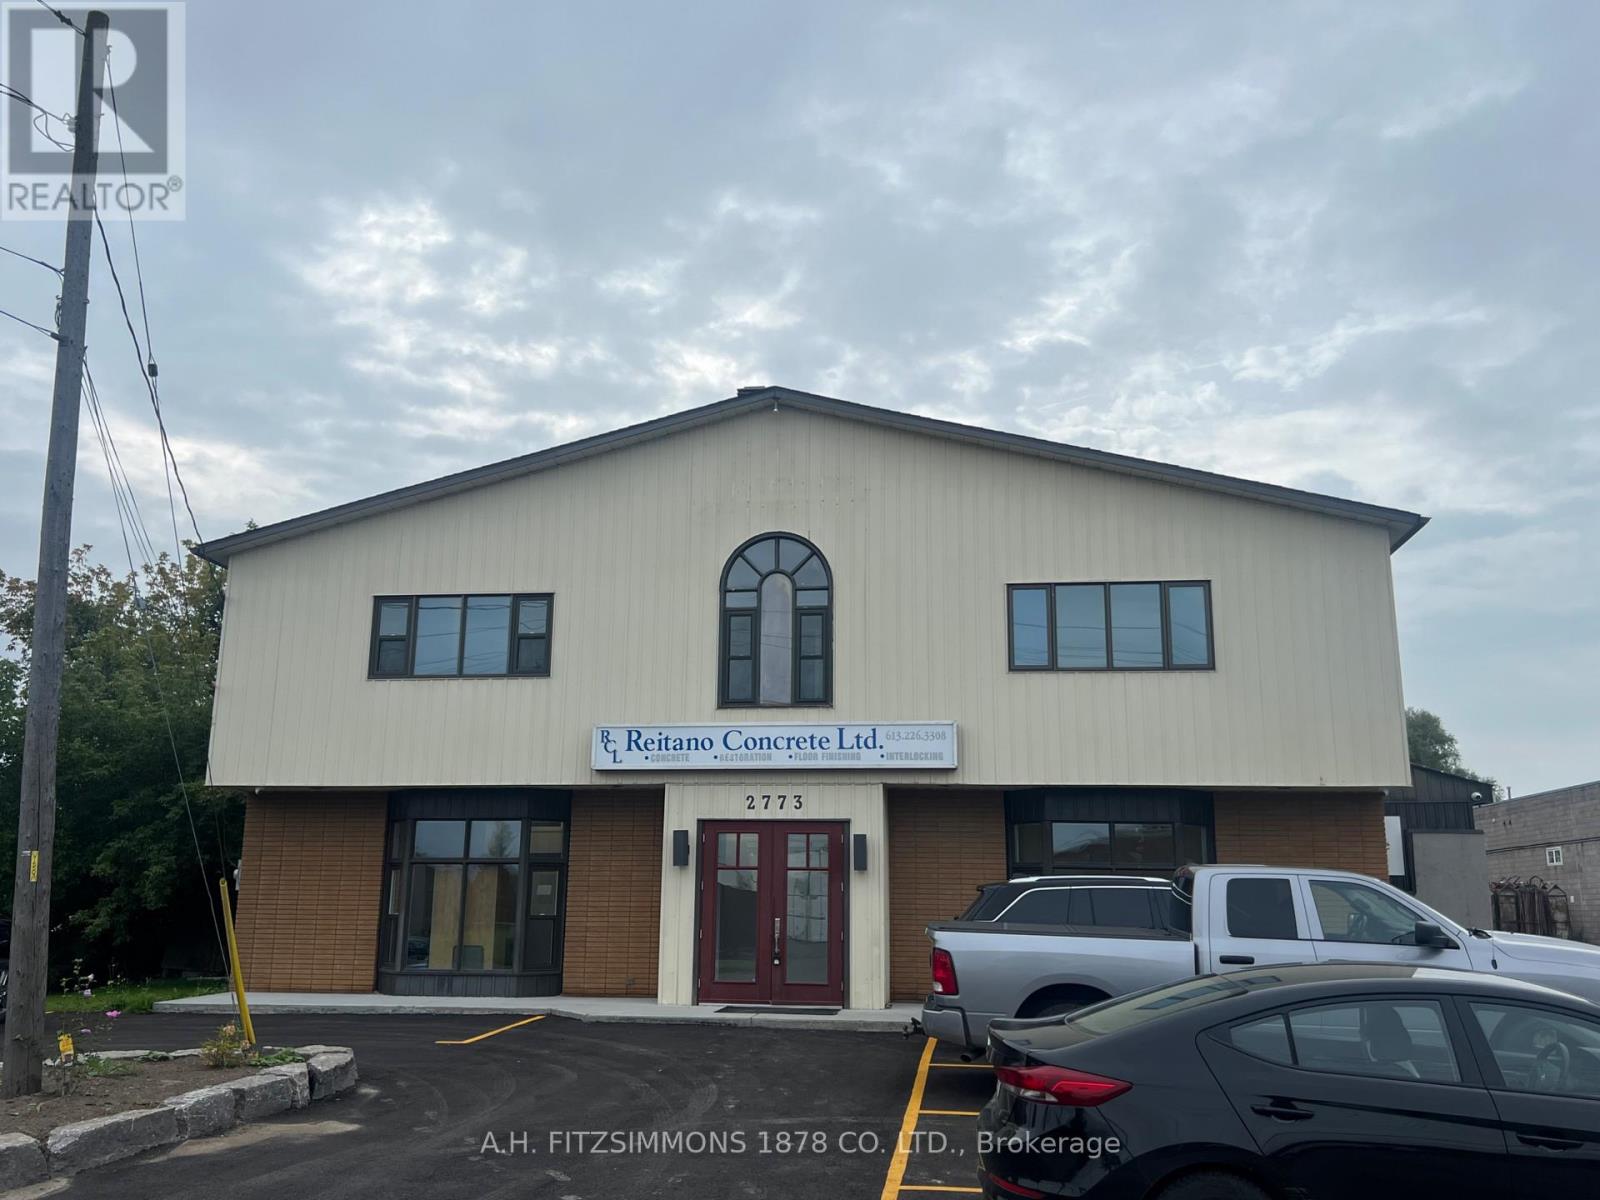
Ottawa, Ontario
Versatile office space available for lease. Consists of ground floor foyer, common area, 5 generous offices and two-piece bathroom. Rent is all-inclusive plus HST (id:55026)