Your Favourites
No Favourites Found

Caledon, Ontario
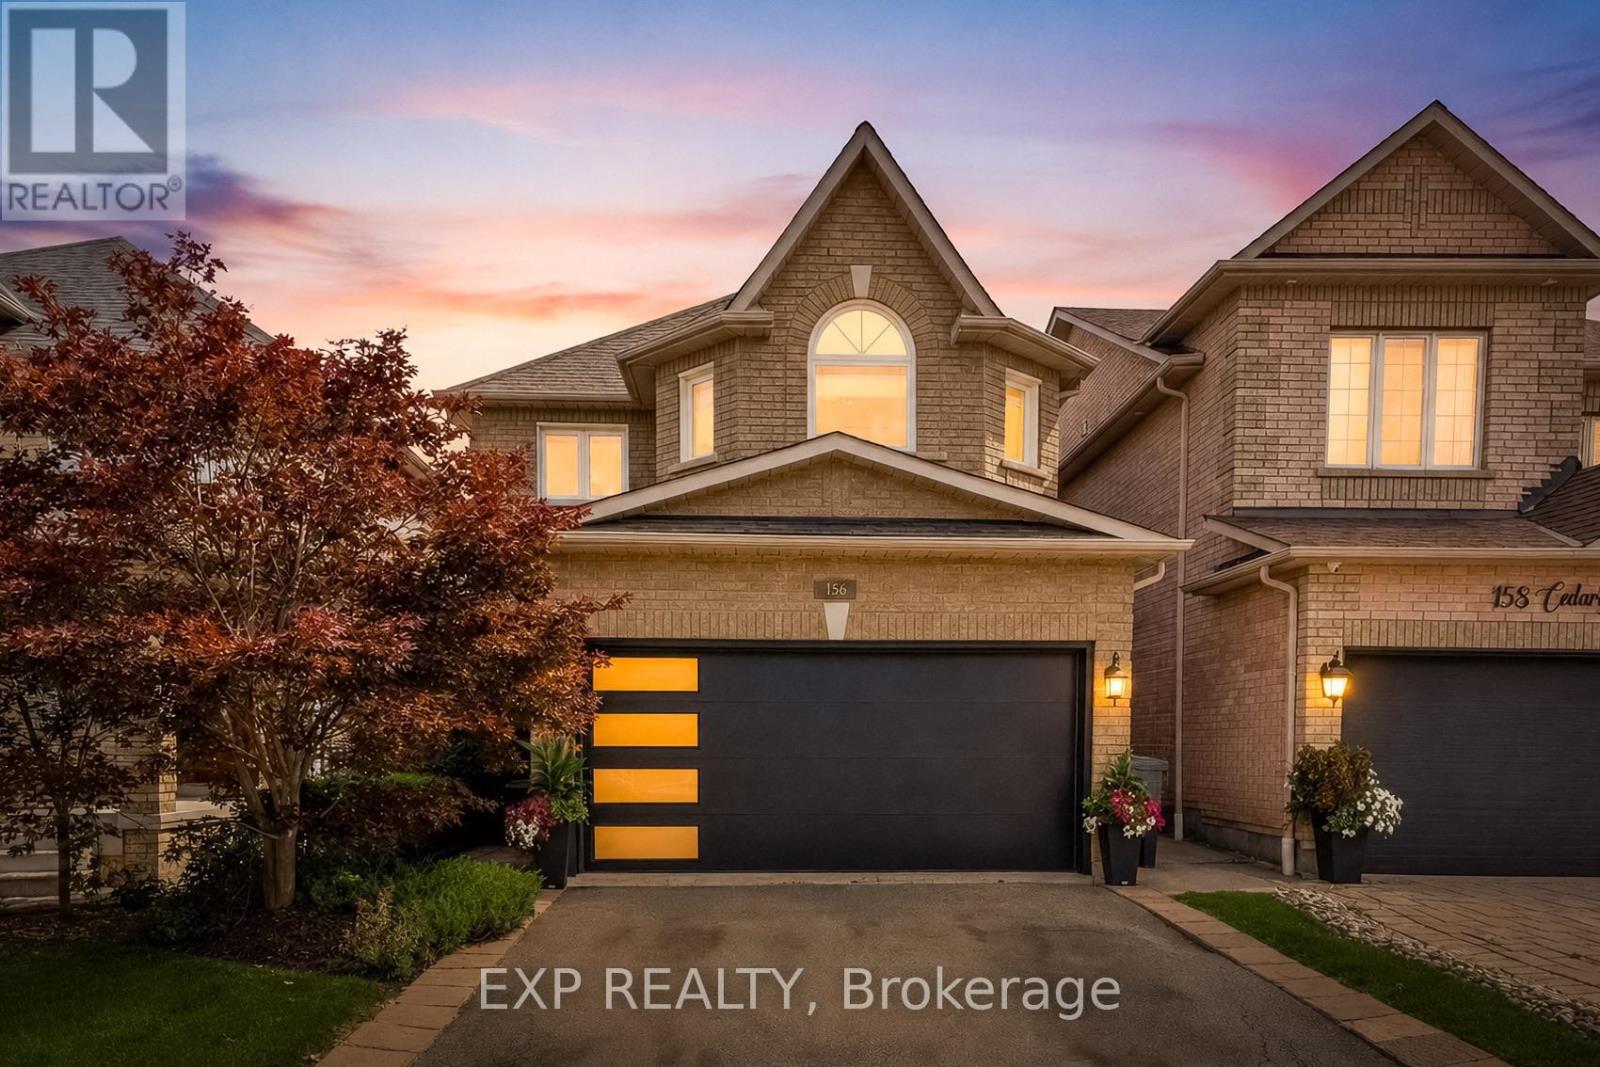
Welcome to 156 Cedargrove Road, a beautifully maintained, move-in-ready family home in one of Bolton's most loved family neighbourhoods. Designed for growing family life, this spacious 4-bedroom home offers the kind of layout families are always searching for. The heart of the home is the bright, open-concept family room with fireplace, flowing naturally into a generous family-sized kitchen with plenty of counter space and eat-in breakfast area. The separate yet open dining room is perfect for holidays and entertaining, while the open main-floor den/office creates an ideal work-from-home, homework or play space. Main-floor laundry and direct access to the oversized double garage add everyday convenience, with a garage mezzanine providing valuable additional storage. Upstairs, you'll find four generously sized bedrooms, including a spacious primary bedroom with a large walk-in closet and 4pc. ensuite bathroom. The home has been freshly painted and beautifully cared for throughout. The fully finished basement adds exceptional living space with a bright, modern recreation/family/entertainment space, gym exercise room, full 3-piece bathroom with shower, large storage room and a very large-sized cold room. Whether you need space for teenagers, guests, movie nights, fitness or simply room for everyone to spread out, this lower level delivers everything you could ever need. Outside, enjoy the landscaped backyard with patio, perfect for summer dinners, entertaining and family time.This family home is located close to schools, parks, splash pad, Downtown Bolton, shopping and highways.156 Cedargrove Rd. offers the space, location and exclusive neighbourhood families want, all in one beautifully cared-for home. (id:55026)
Mississauga, Ontario
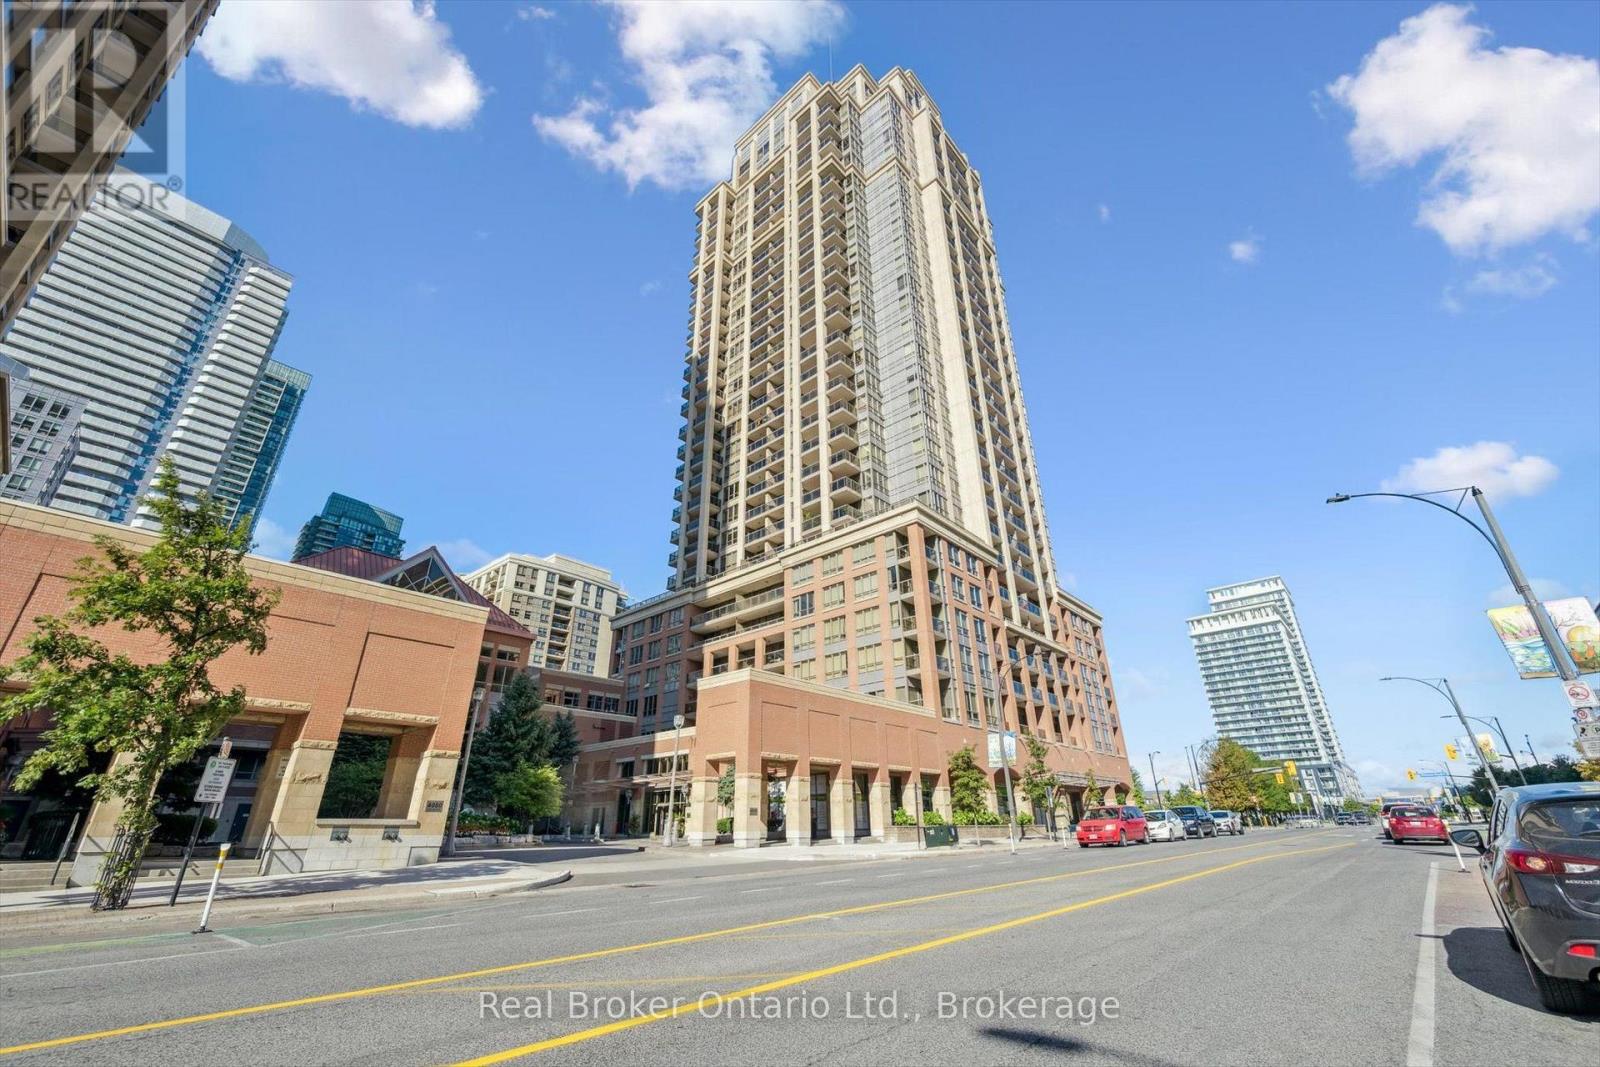
Welcome to Unit 2103 at The Capital Condominiums, ideally located in the heart of Mississauga. This bright and well-maintained one-bedroom plus large separate den suite features two full bathrooms, an open-concept living and dining area, and beautiful southeast views overlooking Celebration Square and City Hall. The versatile den is perfect for a home office or additional sleeping space. Freshly painted and professionally cleaned, with a new washer and dryer, this suite is move-in ready. Parking and locker are included. Residents enjoy hotel-inspired amenities including an indoor pool, fitness centre, guest suites, media room and party room. Steps from Square One, Sheridan College, the Central Library, YMCA, public transit and everyday conveniences, with quick access to Highway 403. An excellent opportunity for professionals seeking comfort and convenience in the heart of the city. (id:55026)
Toronto, Ontario
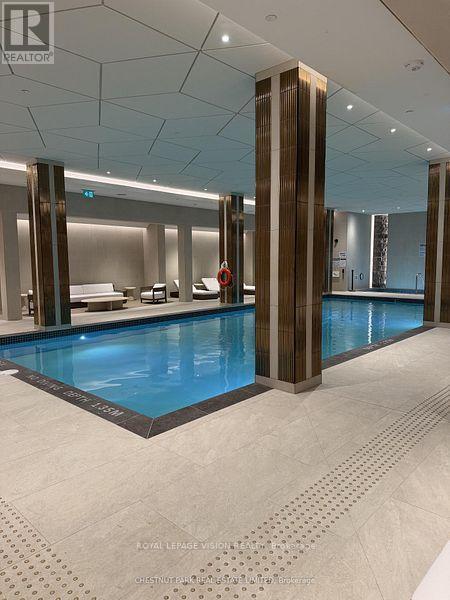
Magnificent Indoor pool with cabana beds and loungers, Gym / Yoga room and 9th floor gym is now open. Live at one of the most luxurious buildings in Toronto managed by The Forest Hill Group. North views new never lived in One bedroom and den ( flex ), 759 sq ft per builders floorplan plus Terrace, one parking spot and one locker, huge shower in 2nd washroom, all engineered hardwood / ceramic / porcelain and marble floors no carpet, marble floor and tub wall tile in washroom, stone counters, upgraded kitchen cabinets, upgraded Miele Appliances. Next door to Bialik Hebrew Day School and Synagogue, building and amenities under construction to be completed in Winter 2026, 23 room hotel on site ( $ fee ) Sept 1, 24 hr room service ( $ fee ), restaurant ( $ fee ) and other ground floor retail - to be completed Spring 2027, Linear park from Glencairn to Hillmount - due in 2027. Landlord will consider longer than 1 year lease term. Price reduced in lieu of amenities not being ready, take advantage today! (id:55026)

Ottawa, Ontario
Stunning end unit property offering many desirable features. Welcoming good size front foyer w lovely windows & double closet incl. direct access to the garage. As you walk towards this beautiful open concept home you will notice the modern glass railings & upgraded light fixtures + pot . Kitchen provides lots of storage w taller cabinets, pots & pans drawers, garbage drawer, double sink, granite counters, vac pan rough in & large center island w overhang counter for bar stools to host guests in style & cook like a chef. The large window offers appreciated natural light in the generous size living room w gas fireplace. Inviting dining room adds tons of charm & is sure to create amazing memories w your loved ones. Beautiful flooring selection. The powder room completes this level. Leading to the upstairs you will notice the lovely view of the main level & introduction to the open concept den which could be utilized as an office or reading nook. The primary bedroom opens up w an oversize door concept, great for larger furniture. Private ensuite w large shower & walkin closet complete the primary bedroom. The secondary bedrooms are spacious & offer double closets. Bedroom 3 is currently used as an office. The much desired upper level sizable laundry room is very functional w its practical cabinets in addition to the hallway linen closet. The shared bathroom completes the second floor. The finished basement offers plenty of space w different areas to create a gym & family room or anything your family requires. The future bathroom space is ready for your inspiration including plumbing & ceiling ventilation rough in. Enjoy the interlock backyard patio, fenced yard & lovely front porch to relax. Attached garage & 2 exterior parking spots in the private driveway. Basement "other" rooms sizes: one is the storage area w sink, second is for the future bathroom. Upper level "other" room measurement is the walkin closet in the primary bedroom. (id:55026)
Oakville, Ontario
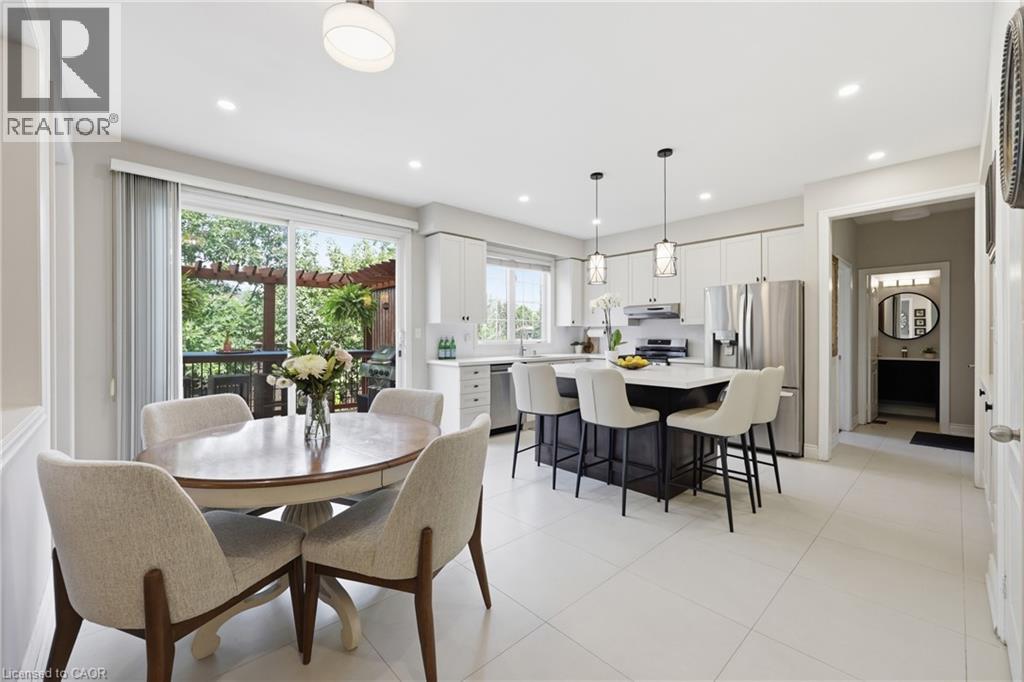
Welcome to this exceptional executive home offering over 3,400 sq. ft. above grade, situated on a premium 56-ft lot backing onto peaceful ravine greenspace in one of Oakville’s most desirable family communities. Featuring 4+2 bedrooms, 5 bathrooms, a main-floor office and fully finished basement, this impressive home offers outstanding space, privacy and recent upgrades. The newly updated kitchen with 9ft ceilings features quartz countertops, stainless-steel appliances, modern lighting, abundant cabinetry and a generous centre island overlooking the backyard. The bright family room and main-floor office both enjoy serene ravine views. Upstairs, hardwood flooring flows throughout. The spacious primary retreat features his-and-hers closets and an updated spa-inspired ensuite. Two bedrooms share an updated Jack & Jill bathroom, while the fourth bedroom has its own private ensuite. The professionally landscaped backyard oasis features a luxury low-maintenance swim spa offering the enjoyment of both a pool and hot tub, expansive deck, stone patio, gardens and composite fencing—all surrounded by tranquil ravine views. The finished basement with 8ft ceilings offers a large recreation room, wet bar, home gym, 2 additional bedrooms and full bathroom—ideal for guests, teenagers or extended family. Recent upgrades include quartz countertops & kitchen lighting (2026), refrigerator, dishwasher (2026), stove & primary ensuite (2025), Jack & Jill bathroom & upper hardwood (2023), furnace (2022) , roof 2018 and composite fencing (2022). Close to top-rated schools, parks, trails, shopping, Oakville GO and major highways. A rare combination of 3,400+ sq. ft., ravine privacy, versatile living space and a resort-inspired backyard in an established Oakville community. (id:55026)
Toronto, Ontario
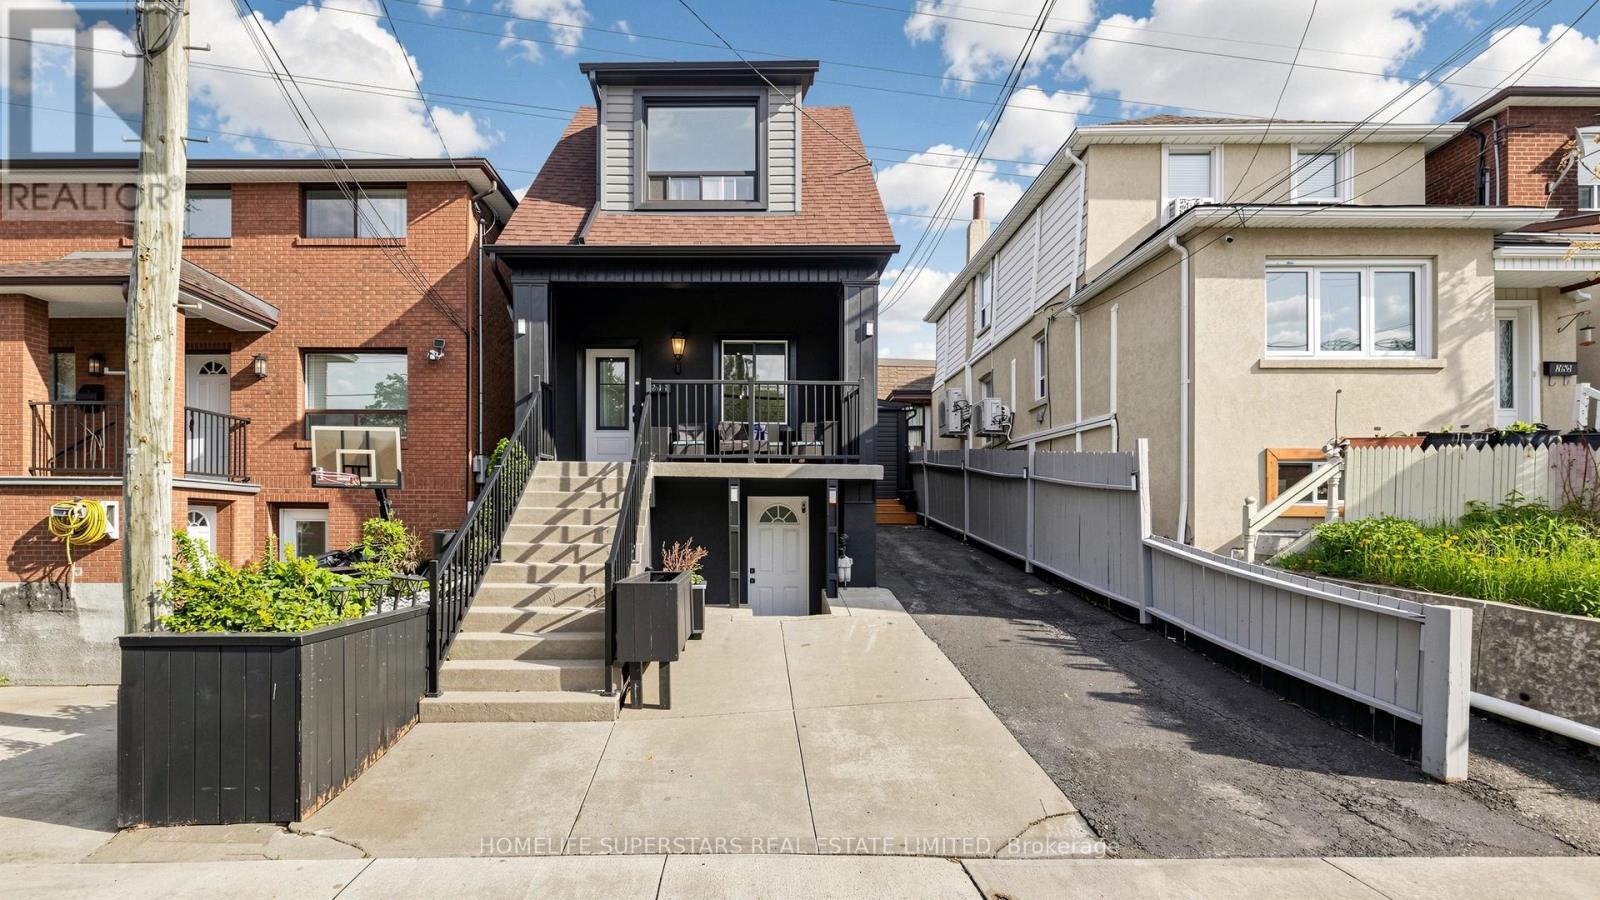
Welcome to 257 Prescott Avenue, a beautifully detached extensively renovated over the years. This 3-bedroom home comes with a finished basement and two parking spots. The front porch provides a rare and relaxing outdoor space in the city. Renovations completed over the past 3/4 years include a modern stucco and vinyl exterior, new roof shingles, updated windows, gas furnace, and central air conditioning. Inside, the home features a bright, carpet-free layout with spacious rooms and a stunning waffle ceiling in the living and dining area. The open-concept kitchen is perfect for family living, offering stainless steel appliances, quartz countertops, and a walkout to the backyard. The finished basement comes with a kitchen, full washroom, and separate walkout entrance, ideal for in-laws or rental potential. Added conveniences include main-floor laundry, wifi thermostat, wifi doorbell, and smart light switches for modern living. Solar lights brighten the front and backyards, and two backyard sheds provide extra storage space. Located close to Earlscourt Park, schools, recreation centers, and public transit, this move-in-ready home offers the perfect blend of comfort, convenience, and modern upgrades - a rare find in the city! Just move in and enjoy. (id:55026)
Richmond Hill, Ontario
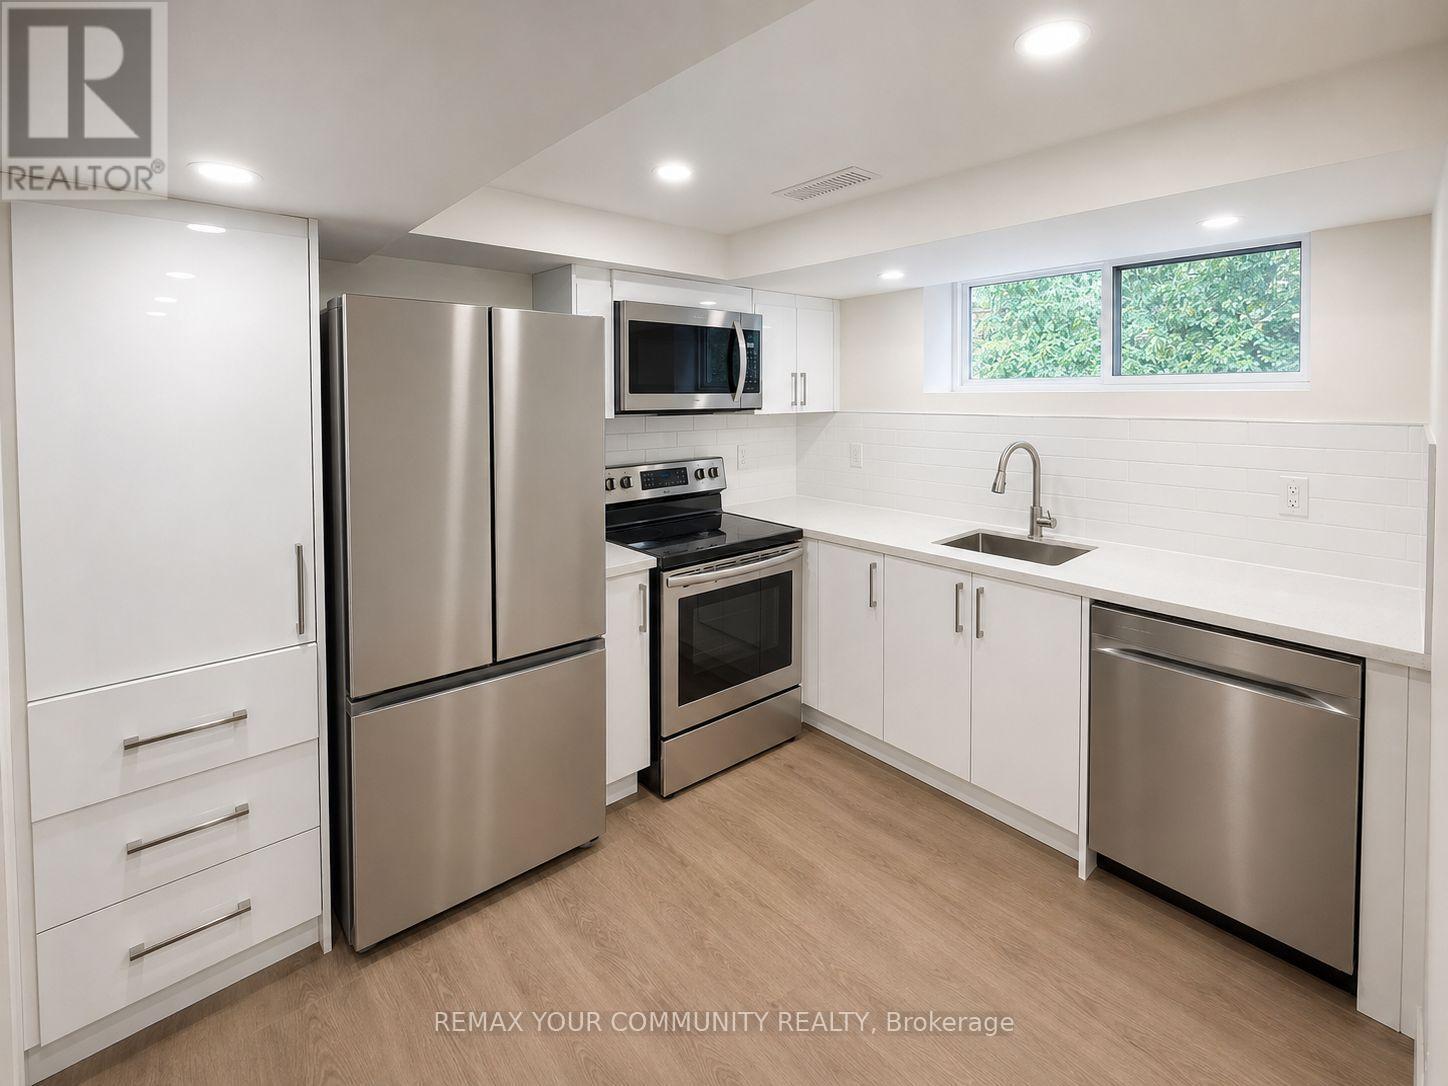
Welcome to this beautifully renovated main- and lower-level unit offering two spacious bedrooms and 1.5 bathrooms. Featuring a modern renovated kitchen with stainless steel appliances, a fully updated full bathroom, stylish flooring, and a bright family room with large windows that fill the home with natural light. Enjoy a highly convenient location within walking distance of Hillcrest Mall, GO Transit, Mill Pond Park, excellent schools, shopping, restaurants, and everyday amenities. One parking space is included.Tenants are responsible for 40% of utilities and driveway snow removal. No smoking or pets permitted. Newcomers are welcome. A bright, updated, and move-in-ready home in a desirable Richmond Hill location. (id:55026)
Oshawa, Ontario
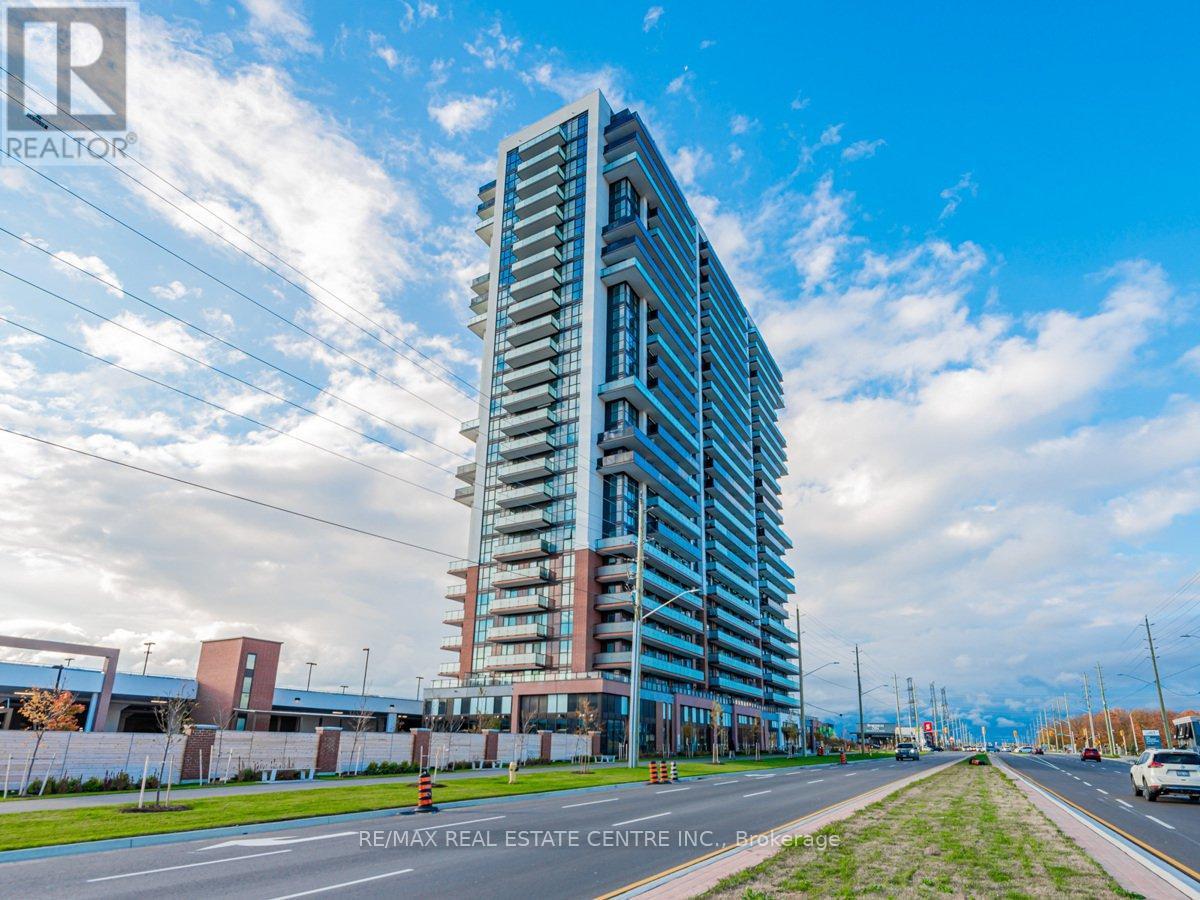
Welcome to 2550 Simcoe St N, Unit 2313, located in the highly desirable Windfields community of Oshawa. This bright and modern condo offers a thoughtfully designed layout with an open-concept living and dining area, creating a comfortable space for both everyday living and entertaining.Conveniently located close to Ontario Tech University, Durham College, Costco, shopping, restaurants, parks, public transit, and major highways including Hwy 407 and 412. With its excellent location and modern lifestyle amenities, this condo is an excellent opportunity.Don't miss the opportunity to make this stylish Windfields condo your new home! FOR LEASE (id:55026)

Ottawa, Ontario
Welcome to 32 Catterick Crescent, a spacious four-bedroom family home in the heart of desirable Morgan's Grant, one of Kanata North's most sought-after communities. Ideally located just minutes from the Marshes Golf Club and Kanata's Tech Park, with the Ottawa River and Shirley's Bay Beach only a short drive or bike ride away, this home offers the perfect balance of nature, recreation, and everyday convenience. Enjoy nearby shopping, restaurants, excellent schools, the Richcraft Recreation Complex, and easy access to public transit. Designed with family living in mind, the main floor offers a thoughtful and functional layout featuring formal living and dining rooms, a den ideal for a home office, a convenient two-piece powder room, and inside access to the attached garage. The impressive two-storey family room is filled with natural light from its oversized window, creating a bright and inviting gathering space. The open-concept kitchen overlooks the backyard and provides easy access for outdoor entertaining and family barbecues. An elegant open staircase overlooks the family room, adding architectural charm and a sense of openness throughout the home. Upstairs, the spacious primary bedroom features vaulted ceilings, a walk-in closet, and a five-piece ensuite. Three additional bedrooms and a full four-piece bathroom provide plenty of space for growing families or guests. The fully finished basement expands the living space with laminate flooring, making it an ideal playroom, recreation room, home gym, or media space. Set in a welcoming, family-friendly neighbourhood known for its parks, trails, top-rated schools, and community amenities, this is a wonderful opportunity to call Morgan's Grant home. (id:55026)

Ottawa, Ontario
A rare opportunity in the desirable Katimavik community of Kanata! Back's onto green space (see photos)! At the time of listing, this is the only four-bedroom condo townhouse available in the Kanata area, offering exceptional space and flexibility for growing families, first-time buyers or anyone needing a home office. The main level features attractive hardwood flooring throughout the open-concept living and dining area, complemented by a cozy natural gas fireplace. A large patio door fills the space with natural light and provides access to the fenced backyard. The bright kitchen offers abundant cabinetry, generous counter space, white appliances and a convenient peninsula for casual meals or additional workspace. A main-floor powder room adds everyday convenience. Upstairs, you'll find four bedrooms-a particularly rare feature in a townhouse-along with a full family bathroom. The partially finished basement provides additional space for a recreation room, gym or hobby area, while the separate laundry, workshop and storage area offers plenty of practical functionality. An attached garage completes the package. This home offers a functional layout, plenty of space and excellent potential for buyers looking to update and personalize a property to suit their own style. Ideally situated in a family-friendly neighbourhood close to parks, schools, shopping, transit and Kanata's many amenities. Reasonably priced and full of possibilities! Note some photos have been virtually staged. (id:55026)

Oakville, Ontario
Unit 36 at Uptown Oakville is a move-in ready Castlefield model crafted by boutique builder DiCarlo Homes, who have been delivering quality and thoughtful design for over 35 years. This home is loaded with extras originally selected, giving you the benefit of upgrades without the wait. Inside, you'll find a striking 50-inch linear electric fireplace with a full floor-to-ceiling drywall surround, conduit for future audio/visual wiring, and an electrical rough-in for an electric vehicle wall connector. The home is powered by 200-amp service and includes smooth ceilings throughout, a fridge water line, deep upper cabinet with side gables, and a Moen Align black-finished kitchen faucet paired with an upgraded single-bowl stainless steel sink. Details like soft-close cabinetry and sleek Black Lisbon lever hardware continue the sense of refinement throughout. Beyond the upgrades, this Castlefield offers everything expected from Uptown Oakville living: soaring 9-foot ceilings on all 3-levels, engineered hardwood on the main floor, a custom-designed kitchen with quartz countertops, extended cabinets, stainless appliances, LED under-cabinet lighting and a subway tile backsplash, plus bathrooms finished with elegant vanities, undermount sinks, and glass shower enclosures. Comfort and convenience are built-in with dual-zone climate control, central air conditioning, USB outlets, Cat5E rough-ins, LED pot lighting, and a central vacuum rough-in, all supported by the peace of mind of Ontario's New Home Warranty. Thoughtfully designed and stylishly finished, Unit 36 is a turnkey opportunity to own a brand-new townhome in one of Oakville's most desirable neighbourhoods ready when you are.*Note List Price is inclusive of HST Rebate however, rebate eligibility may vary, and the final amount payable should be confirmed with the buyer's lawyer. *Please join us Sunday August 23rd from 2-4pm at the Model Home, unit 3, 2132 Lillykin Street. (id:55026)

Ottawa, Ontario
Rare Opportunity for a fabulous original owner home in a fabulous location! Steps to Mooney's Bay Beach! Discover the perfect balance of city convenience and nature's doorstep. Tucked away on a peaceful, no-through-traffic court, this spacious 4 bedroom home sits just steps from the sandy shores of Mooney's Bay Beach & the scenic Rideau River. Waterview is a tight-knit community . Designed for a growing family, the multi-level layout offers room to breathe. The heart of the home is a sun-drenched family room featuring direct patio access-perfect for indoor-outdoor hosting. Light-filled large windows & multiple patio doors flood the home with natural light. The cheery kitchen and breakfast nook cater to busy mornings, while the formal dining room opens onto a private backyard deck for summer BBQ sessions. The upper level houses four well-appointed bedrooms. Retreat to the the primary suite where it serves as a true sanctuary, complete with a deep soaker tub for ultimate relaxation. The additional three bedrooms provide ample space for children, guests, or a dedicated office. Ground floor laundry area & ample storage. With a finished lower level adding another living space . This sun-lit home is designed to evolve with your family for years to come. Unbeatable access to Mooney's Bay, Rideau River trails, Carleton University & local parks. 'Other' room in Basement is Storage. 48 Hours Irrevocable on all Offers per Form 244. Experience the rare harmony of quiet cul-de-sac living and beachside adventure - your family's next chapter starts here. (id:55026)