Your Favourites
No Favourites Found

Toronto, Ontario
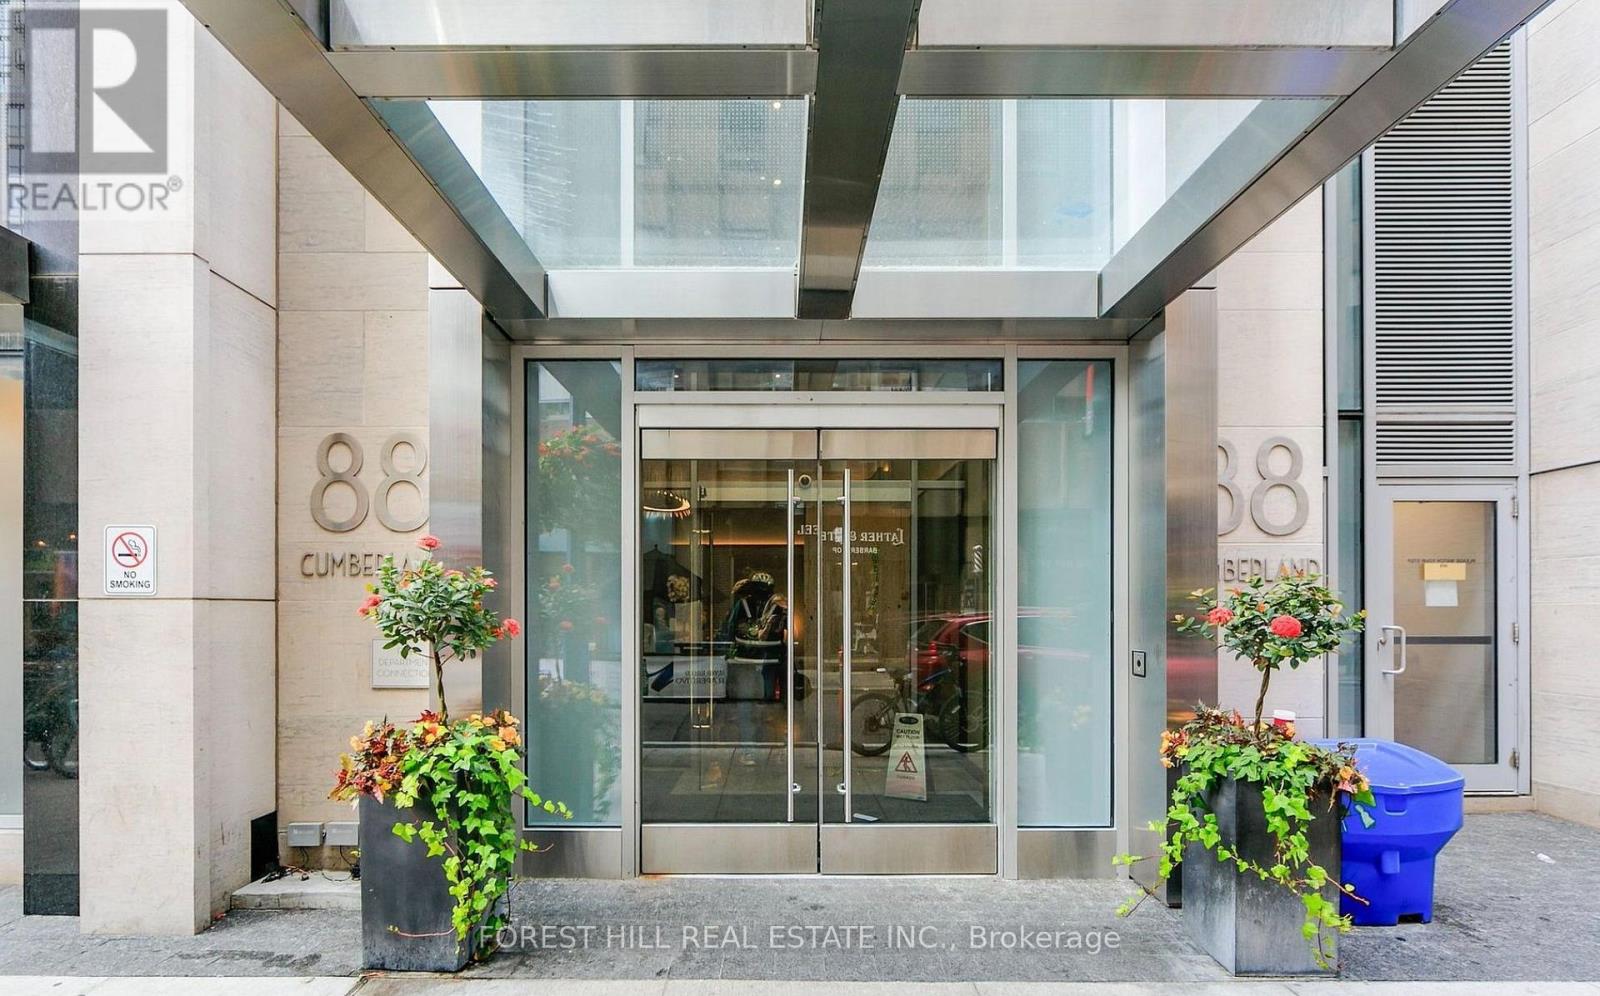
Luxury Awaits in the Heart of Prestigious Yorkville at the Minto Yorkville Park! Stunning Sun-Filled 2 Bed, 2 Bath with 10 Foot Soaring Ceilings, Large Balcony, Kitchen Island, Premium Parking, Locker & Concierge. Bright Open-Concept with Beautiful Unobstructed Views of Yorkville Park, High End Finishes, Hardwood Floors & Multiple Upgrades. World Class Location, Steps to Luxury Boutiques, Restaurants, Entertainment, TTC, U of T, Museums & Much More! (id:55026)
Kawartha Lakes, Ontario
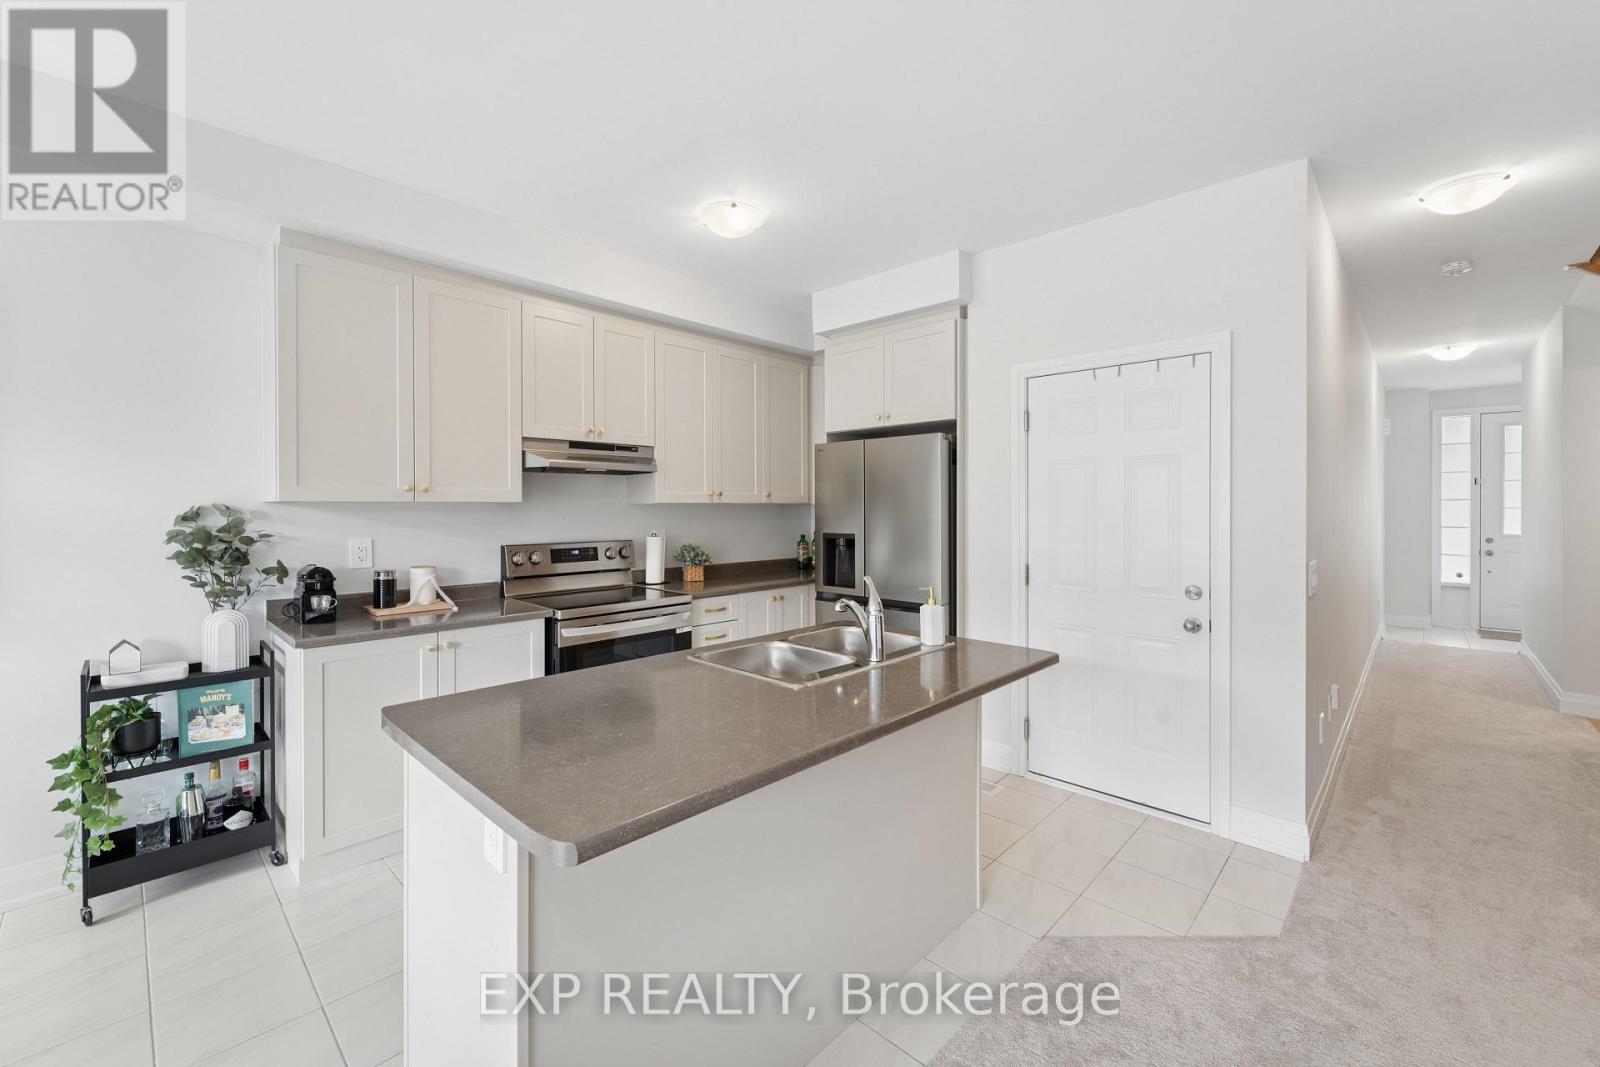
** INTERNET INCLUDED** Welcome to this beautifully maintained, nearly new townhouse that truly feels like no one has ever lived in it! This home has been exceptionally cared for and features high-end appliances, upgraded window coverings, a garage door opener for added convenience and modern finishes throughout. Located on one of the quietest streets in the neighbourhood with minimal through traffic, you'll enjoy a peaceful setting without feeling crowded. Sun-filled all day long, clean, modern and completely move-in ready, with the option to come furnished for added convenience! A beautiful opportunity for anyone looking for that brand-new-home feel without the wait!! (id:55026)
Oakville, Ontario
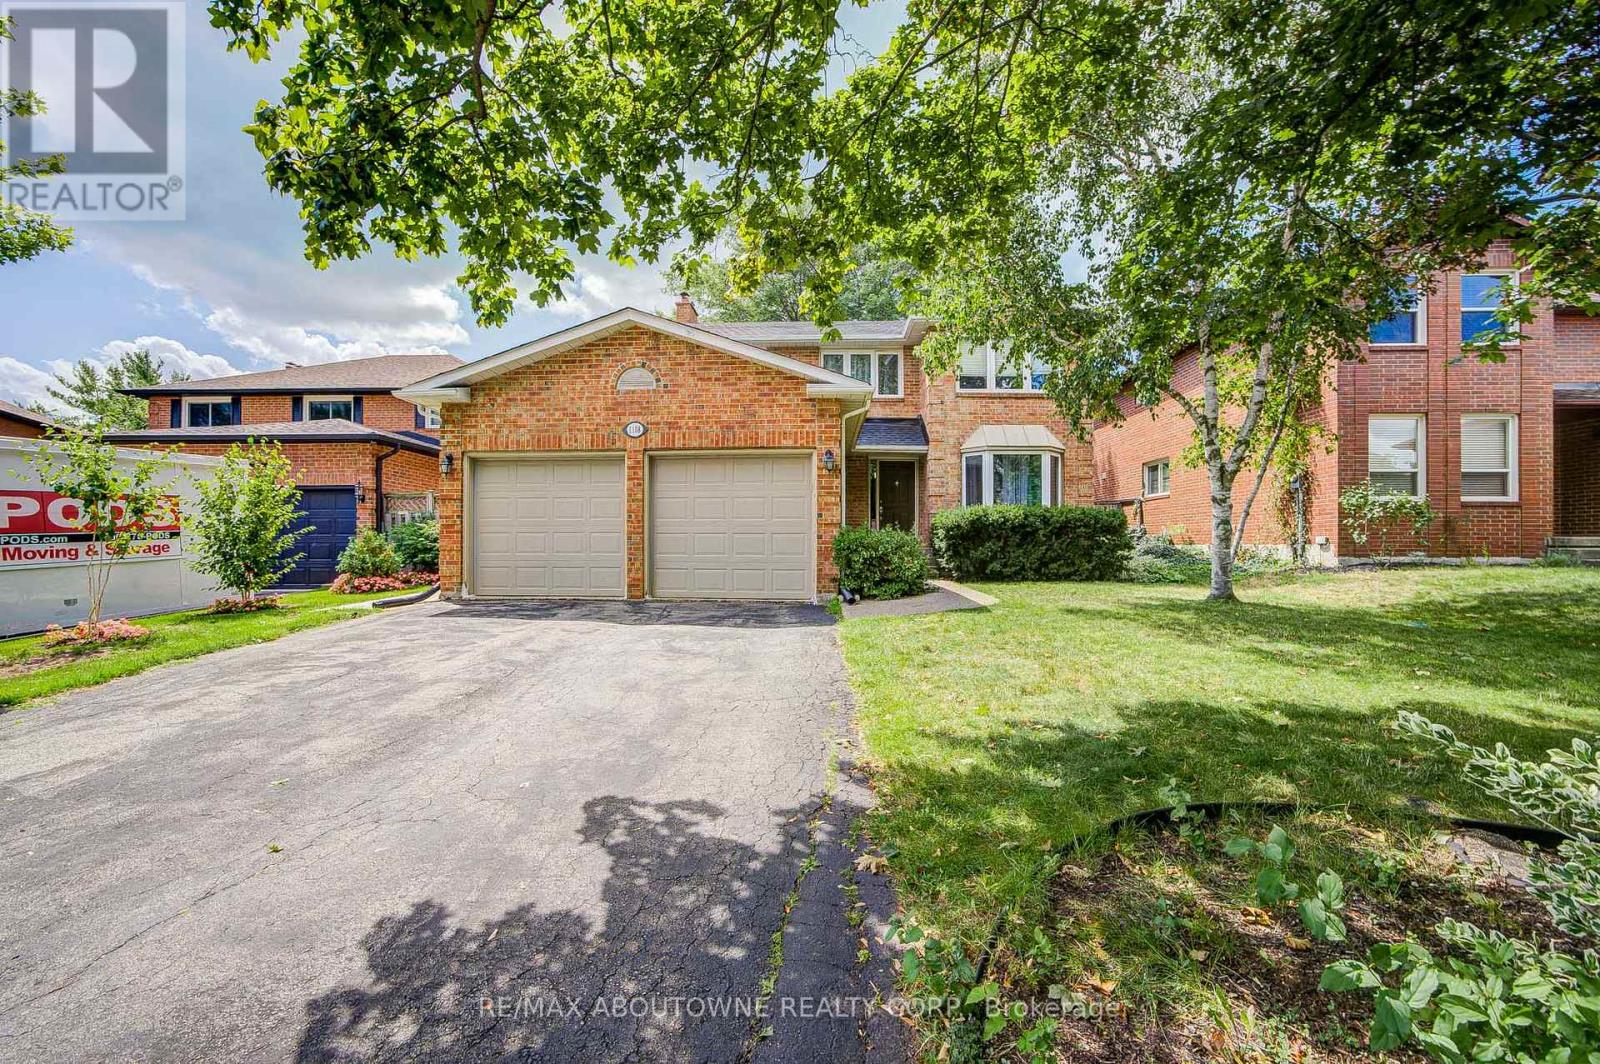
Legal 2-bedroom 2 bathroom basement apartment with separate entrance and egress windows, never lived in before, available for rent in the heart of prestigious Glen Abbey! Large, open concept modern design, brand new appliances and fully furnished for a turn-key move-in experience! Prime location with walking distance to highly ranked schools both Elementary and Secondary (Pilgrimwood PS and Abbey Park HS), plenty of amenities and parks while only minutes drive from highway access! Immediate possession available upon providing rental application, credit report, proof of income and employment letter. Tenant to pay 40% utility, which includes Hydro, Water, Gas and Internet. 1 Garage + 1 Driveway parking assigned to this unit. Furnished option available at $2,400/mo. No pets & no smokers, thank you! (id:55026)

Burlington, Ontario
Discover elevated Scandinavian-inspired living in the heart of Elizabeth Gardens, one of South Burlington's most sought-after neighbourhoods. Tucked away at the end of a quiet, curved road and surrounded by lush greenery, this exceptional 4-bedroom, 2.5-bathroom home was completely reimagined in 2022, including a thoughtfully designed third-storey addition, offering approx 1,700 sqft of beautifully finished above-grade living space. Inside, a warm, minimalist palette of natural wood, crisp white walls , vaulted ceilings and black architectural accents creates a home that feels both striking and inviting. The open-concept kitchen and dining area is filled with natural light, with expansive black-framed windows and sliding doors connecting seamlessly to the private backyard. The custom kitchen features natural wood cabinetry, quartz surfaces, high-end built-in appliances, an encased range hood with floating shelf and an oversized waterfall island. A showstopping open-riser staircase with natural wood treads and sleek black railings creates a striking architectural focal point. On the second level, the Scandinavian aesthetic continues in the bright and airy living room, anchored by a dramatic suspended wood-burning fireplace and oversized windows framing the surrounding greenery. The private primary retreat features a beautiful ensuite and patio doors opening to a deck overlooking the lush backyard. The third-storey addition offers three generous bedrooms with large closets, a beautifully tiled 4-piece bathroom and a tucked-away nook ideal for a home office or workout space. The lower level provides additional living space, laundry, a powder room and ample storage. Outside, the extra-wide backyard is a private oasis with established greenery, a spacious deck, hot tub, storage shed and convenient garage-door access. Set among the tree-lined streets of Elizabeth Gardens, this one-of-a-kind home pairs thoughtful Scandinavian design with exceptional indoor-outdoor living. (id:55026)
Mississauga, Ontario
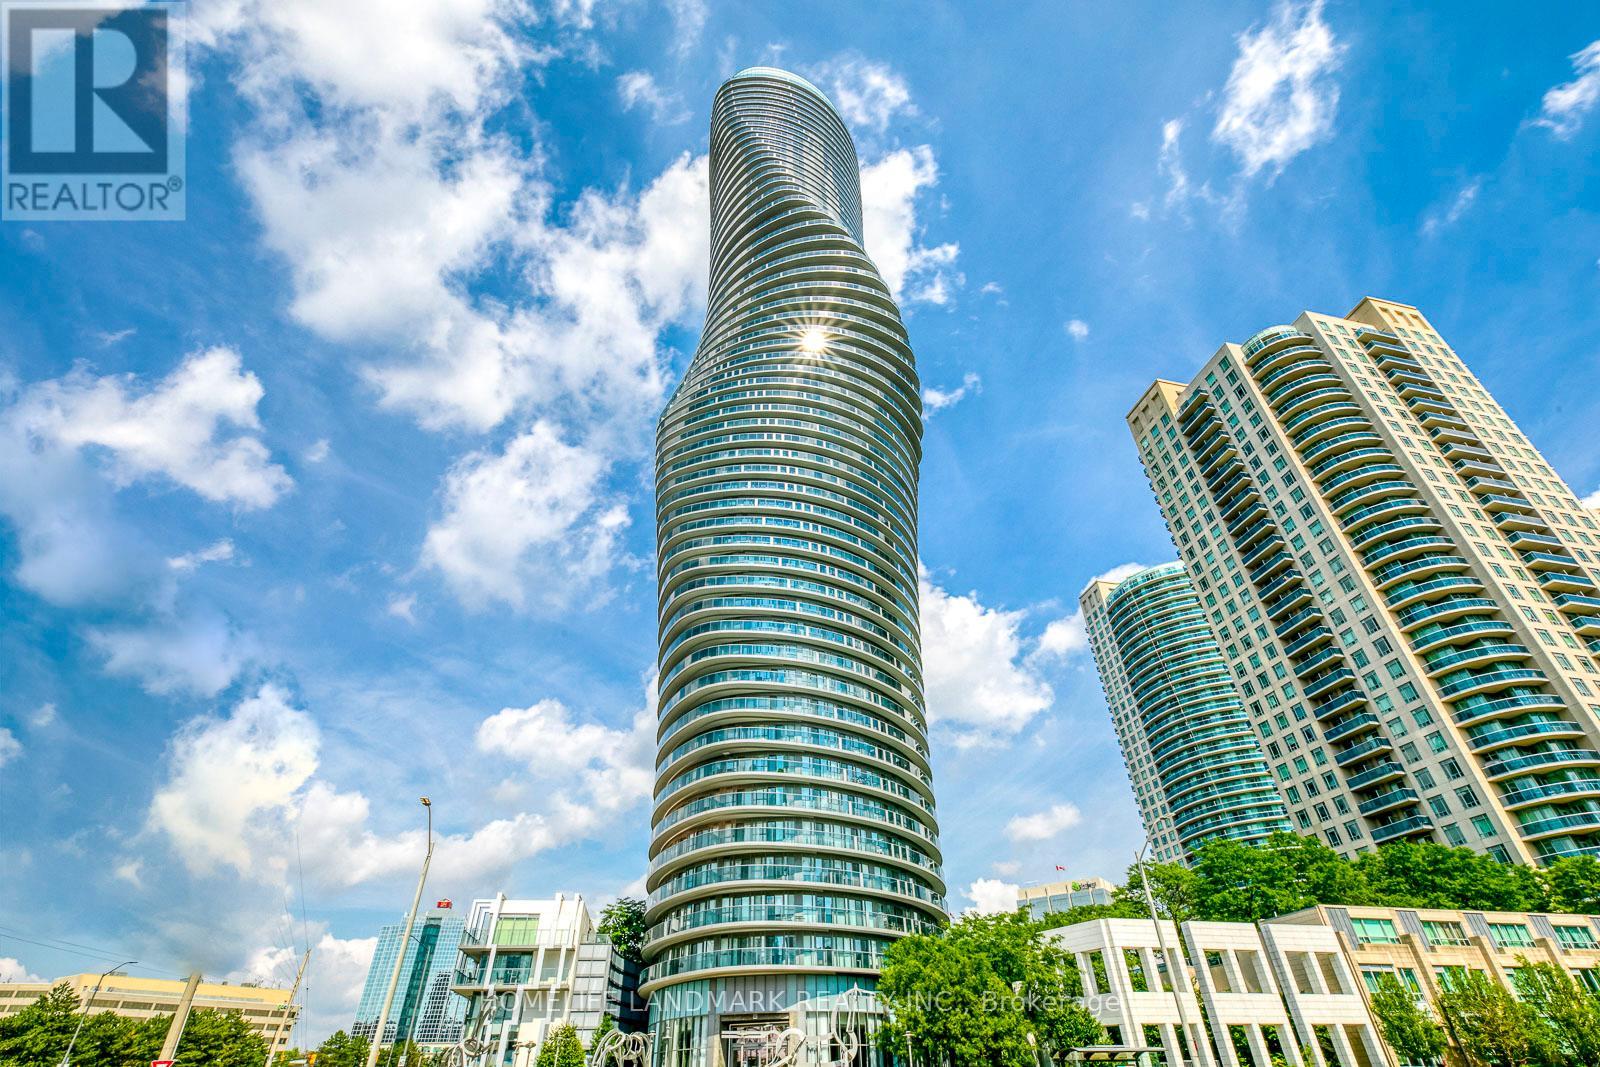
Welcome to the iconic Absolute towers, also known as the 'Marilyn Monroe' buildings, at 60 Absolute Ave. This spacious well maintained 28th-floor condo unit features 2 bedrooms plus a den and offers breathtaking, unobstructed west views with spectacular sunsets through soaring windows. The thoughtfully designed interior includes an open-concept kitchen and two full washrooms, providing a functional and airy layout perfectly suited for a growing family. Ideally situated just steps from Square One Shopping Centre, the location offers unparalleled convenience with quick access to major highways including the 403, 401, and QEW. This architectural landmark combines premium amenities with a versatile floor plan, making it an exceptional opportunity for a refined lifestyle in the heart of the city (id:55026)

Kitchener, Ontario
Welcome home to this beautifully updated 3-bedroom, 3-bathroom detached home located in the established and family-friendly Forest Heights neighbourhood of Kitchener on a cul-de-sac with lots of pathways and parks surrounding. Step inside to a bright, welcoming interior finished in neutral tones and featuring numerous upgrades throughout. At the heart of the home is the spacious eat-in kitchen, offering plenty of room for everyday family living and entertaining. Walk out directly from the kitchen to the fully fenced backyard, where an above-ground pool creates the perfect setting for summer fun, BBQs and relaxing outdoors. Upstairs, you'll find three comfortable bedrooms, including a spacious primary bedroom with convenient cheater ensuite access. The fully finished basement adds even more functional living space and features a full bathroom, making it ideal for a family room, home office, playroom, gym or guest space. Located in sought-after Forest Heights, you'll enjoy an established community with convenient access to parks, trails, schools, shopping, the Forest Heights Community Centre, pool and library. A move-in-ready home offering plenty of space inside and out, in one of Kitchener's established family neighbourhoods. Furnace- 2025, A/C-2025, Sump Pump-2025, Painted-2026, floors refinished-2025, windows-2015, Kitchen -2025, Pool-2019, Carpet - 2026, Bathroom upstairs- 2026, bathroom basement -2026, Basement-2025, Duct Cleaning-2026 and Dishwasher-2024 (id:55026)
Hamilton, Ontario
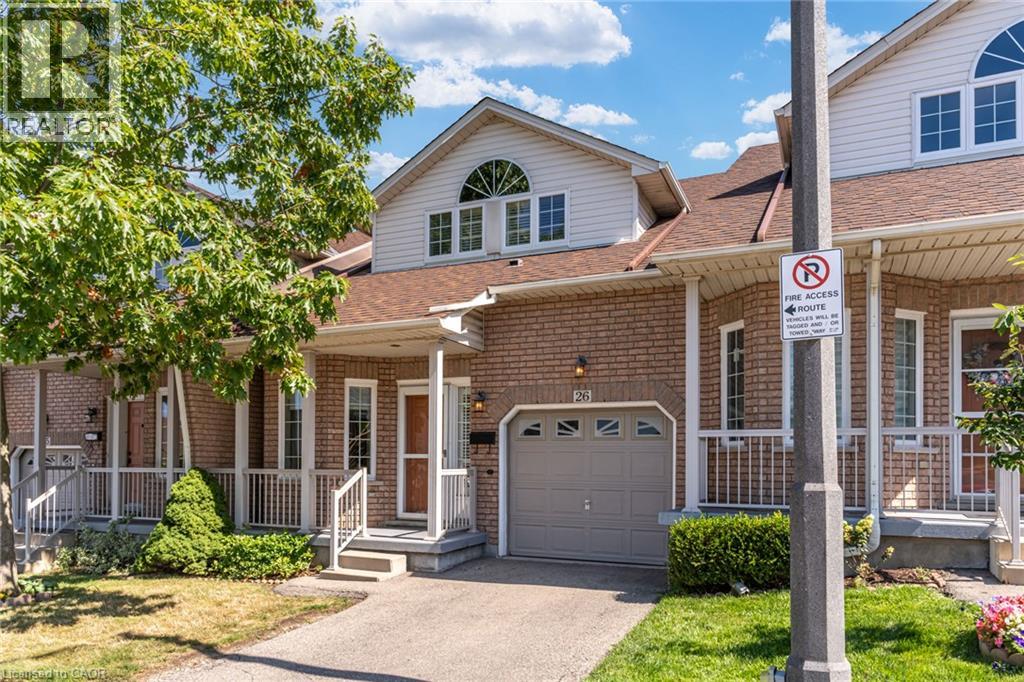
Welcome to 26-213 Nash Road S, a spacious 1,693 sqft bungaloft offering an impressive open-concept layout, main-floor primary suite, and the convenience of low-maintenance condo living. The main level opens into a bright and airy living space highlighted by soaring vaulted ceilings, skylights, gas fireplace, and large windows. The kitchen offers plenty of cabinetry and counter space, a breakfast bar and adjoining breakfast nook, while the open dining area provides plenty of room for entertaining. The generous main-floor primary bedroom features a walk-in closet and 3-piece ensuite, offering the convenience of one-level living. Upstairs, a spacious second bedroom and full 4-piece bathroom are complemented by a large family room or flex space overlooking the main level. The full unfinished basement offers abundant storage and future potential, while the attached single-car garage with inside entry and private driveway provide parking for two vehicles. Step outside to the rear deck surrounded by mature trees, offering a comfortable outdoor space to relax or entertain. Enjoy truly low-maintenance living with lawn care and driveway snow removal included in the condo fees. Ideally located just steps from public transit and within walking distance of neighbourhood parks, schools and St. Joseph’s Healthcare - King Campus, with shopping, amenities and major routes nearby. This Jackson's Landing townhouse is a unique opportunity for buyers looking for the ease of condo living without sacrificing space. (id:55026)

Burlington, Ontario
Discover elevated Scandinavian-inspired living in the heart of Elizabeth Gardens, one of South Burlington’s most sought-after neighbourhoods. Tucked away at the end of a quiet, curved road and surrounded by lush greenery, this exceptional 4-bedroom, 2.5-bathroom home was completely reimagined in 2022, including a thoughtfully designed third-storey addition, offering approx 1,700 sqft of beautifully finished above-grade living space. Inside, a warm, minimalist palette of natural wood, crisp white walls , vaulted ceilings and black architectural accents creates a home that feels both striking and inviting. The open-concept kitchen and dining area is filled with natural light, with expansive black-framed windows and sliding doors connecting seamlessly to the private backyard. The custom kitchen features natural wood cabinetry, quartz surfaces, high-end built-in appliances, an encased range hood with floating shelf and an oversized waterfall island. A showstopping open-riser staircase with natural wood treads and sleek black railings creates a striking architectural focal point. On the second level, the Scandinavian aesthetic continues in the bright and airy living room, anchored by a dramatic suspended wood-burning fireplace and oversized windows framing the surrounding greenery. The private primary retreat features a beautiful ensuite and patio doors opening to a deck overlooking the lush backyard. The third-storey addition offers three generous bedrooms with large closets, a beautifully tiled 4-piece bathroom and a tucked-away nook ideal for a home office or workout space. The lower level provides additional living space, laundry, a powder room and ample storage. Outside, the extra-wide backyard is a private oasis with established greenery, a spacious deck, hot tub, storage shed and convenient garage-door access. Set among the tree-lined streets of Elizabeth Gardens, this one-of-a-kind home pairs thoughtful Scandinavian design with exceptional indoor-outdoor living. (id:55026)
Kitchener, Ontario
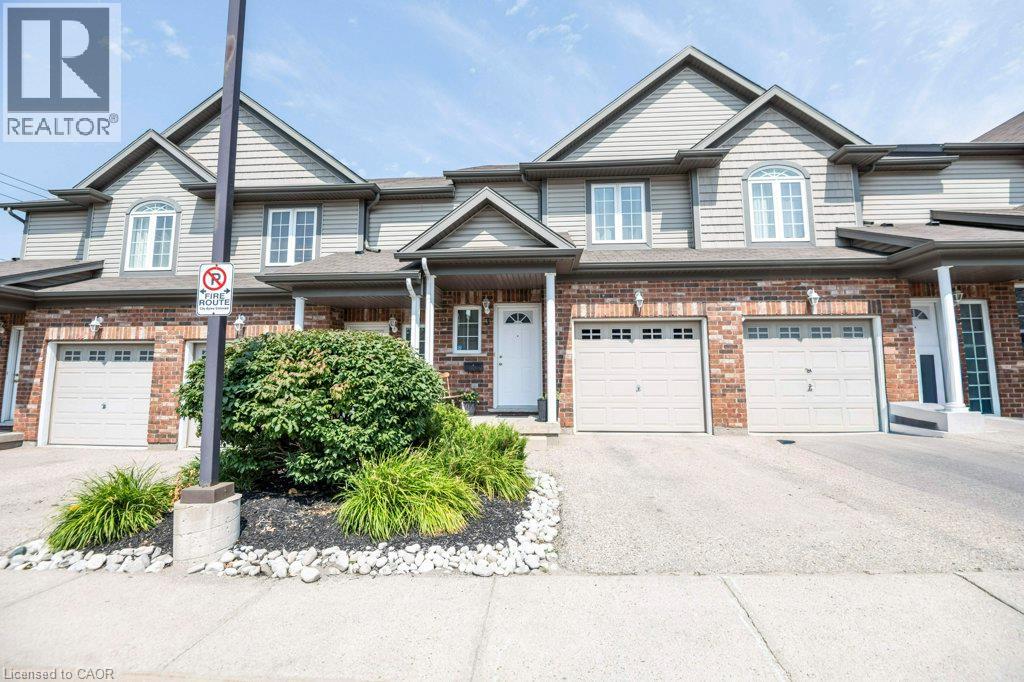
Bright and spacious 4-bedroom (3+1), 3-bathroom Townhouse in the desirable Country Hills community, offering nearly 2,000 sq. ft. of finished living space and a layout designed for comfortable everyday living. The bright, carpet-free main floor features an open-concept kitchen, dining and living area with plenty of cabinetry and counter space, stainless steel appliances and a convenient breakfast bar. Large windows and sliding doors fill the space with natural light and lead to the private fenced backyard and patio, perfect for relaxing or entertaining outdoors. A 2-piece powder room completes the main level. Upstairs are three well-sized bedrooms, including a generous primary bedroom with a walk-in closet, along with a full 4-piece bathroom. The fully finished lower level adds additional sq. ft. of valuable living space with a recreation room, a 4th bedroom, 3-piece bathroom and laundry, providing plenty of flexibility for a guest bedroom, home office, playroom, gym or additional family space. An attached garage, driveway parking, fresh paint, a new central air conditioner (2026) and a newer furnace (2025) add to the home’s everyday comfort and convenience Enjoy the added benefit of low monthly condo fees, helping to keep ongoing ownership costs affordable. Ideally located near schools, parks, playgrounds, shopping, public transit and community amenities, with convenient access to major highways. A move-in-ready opportunity for first-time buyers, families or investors in an established Kitchener neighbourhood. (id:55026)
Toronto, Ontario
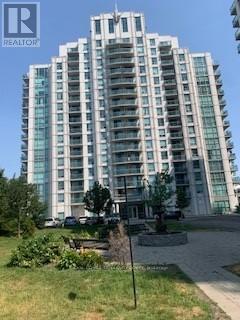
Well Managed & Nice Layout 2 Bed Condo Unit. Long Foyer. Split Bedroom. Large 5 Pcs Ensuite Washroom/Master Bedroom. Ensuite Laundry. Large Balcony With Nice NE View. Open Concept Living/Dining W/Out To Large Balcony. Rent include a GYM, Games & Party Room to enjoy. Visitor Parking. Short Access to HW- 401/404. Corner to Markham Rd/Sheppard Ave. 2 Minutes Walking to Transit. Closed to Shopping Plaza, Mosque, Church and Other Major Routes. Concierge Security. Underground Parking. Adjacent to 3/4 Storied Commercial Building. Very Convenient Locations to find yourself comfortable. (id:55026)

Toronto, Ontario
**LUXURY GREENPARK BUILT 2 BEDROOM PLUS DEN*** 1028 SQ FT ***PLUS BALCONY,2 FULL BATHS,9' CEILINGS,PARKING AND LOCKER,OPEN CONCEPT,GRANITE,LAMINATE,BALCONY,FACING SOUTH WEST WITH THE VIEW OF THE AGAKHAN MUSEUM/PARK/CITY SKYLINE,24 HRS CONCIERGE,UNDERGROUND VISITORS PARKING LOUNGE,GYM,PARTY RM,CLOSE TO THE NEW LRT,TTC.SHOPPING AND MORE,PRICED FOR QUICK SALE,DON'T MISS THIS DEAL,PROPERTY IS NOW VACANT ,UNIT IS FRESHLY PAINTED AND CLEANED. (id:55026)
Hamilton, Ontario
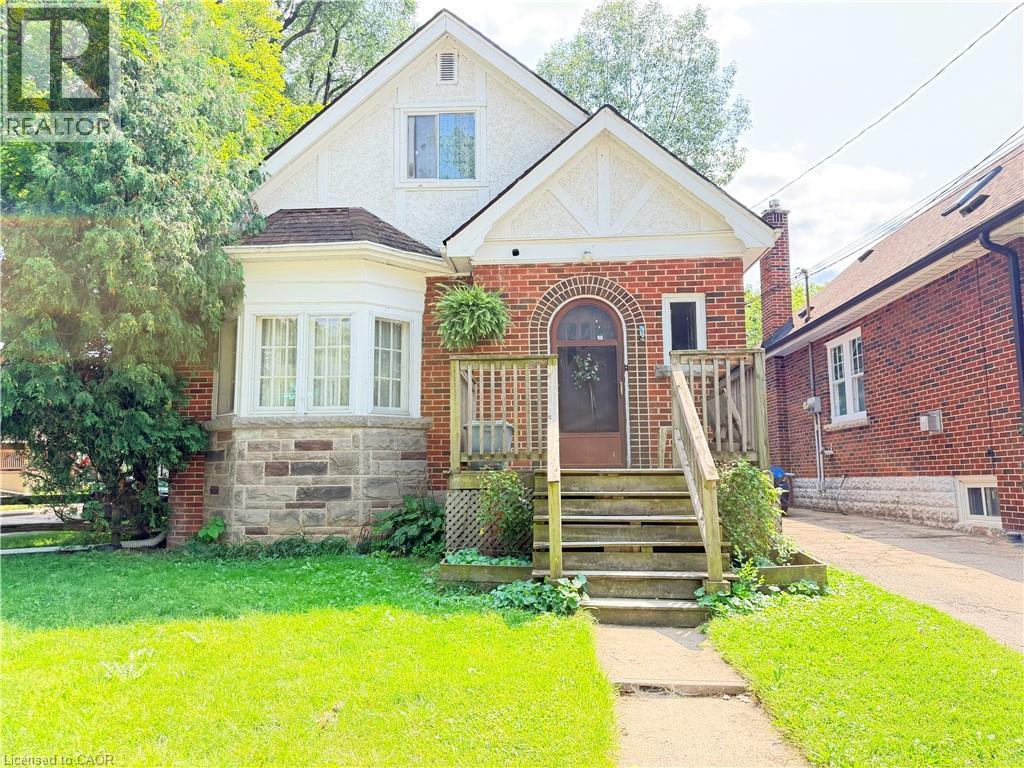
Welcome to this versatile 6-bedroom, 3-bathroom currently duplexed in the heart of desirable Westdale, Hamilton. An excellent opportunity for investors, multi-generational living, or buyers looking to live in one unit while generating rental income to help offset the mortgage. The main floor features 2 bedrooms, 1 bathroom, a spacious living room, dining room, and office, while the finished basement provides additional living space with a recreation room, 2 bedrooms, 1 bathroom, and laundry. The upper unit offers 2 bedrooms, 1 bathroom, a living room, and kitchen, providing a functional and flexible layout for tenants or extended family. Situated on a corner lot, the property also includes a separate garage offering valuable parking and storage space. Enjoy an unbeatable location just steps from Princess Point, Cootes Paradise waterfront trails, Westdale Village, McMaster University and Hospital, parks, and schools. With convenient access to Highway 403, commuting throughout Hamilton and toward Toronto is a breeze. Whether you're looking to invest, house-hack, accommodate a growing family, or secure a property in one of Hamilton's most sought-after neighbourhoods, this Westdale duplex offers exceptional potential and location. (id:55026)