Your Favourites
No Favourites Found

Waterloo, Ontario
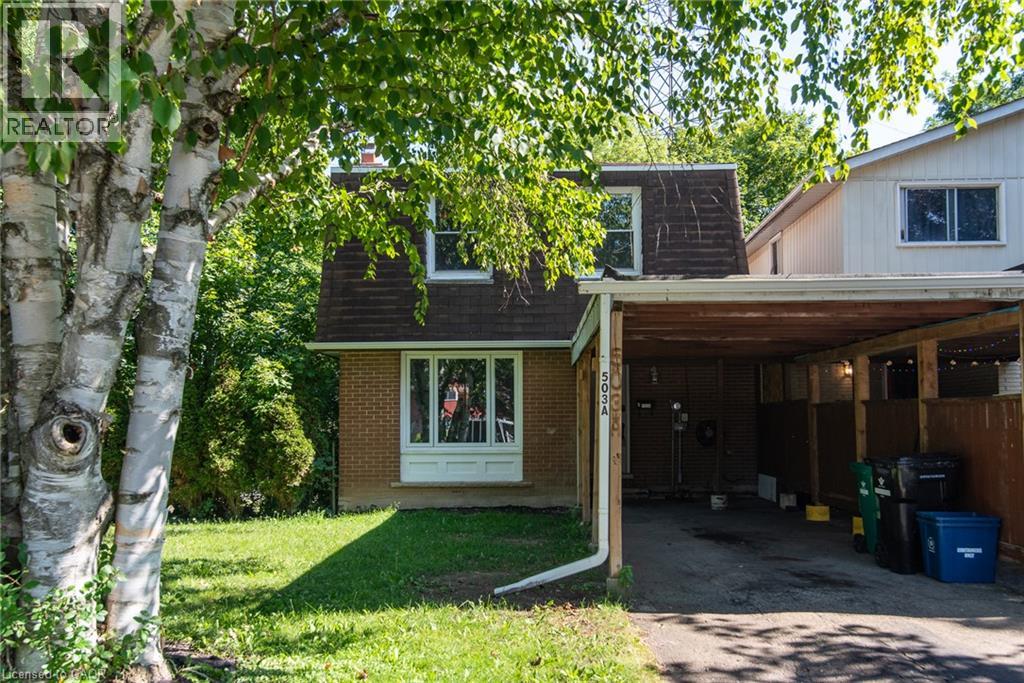
Perfect First Home or Turnkey Investment! This move-in-ready 3-bedroom, 3-bathroom freehold link home is tucked away on a quiet cul-de-sac and feels like a detached home with its own private driveway and backyard. Offering over 1,700 sq. ft. of finished living space (including a walkout basement with in-law suite potential), it features numerous updates including new flooring and paint (2026), roof and attic insulation (2021), heat pump and furnace (2023), deck (2024), and carport roof and support posts (2025/2026). Ideally located close to the universities, schools, transit, shopping, expressway, and conservation parks, this home offers exceptional convenience and excellent income potential. (id:55026)
Toronto, Ontario
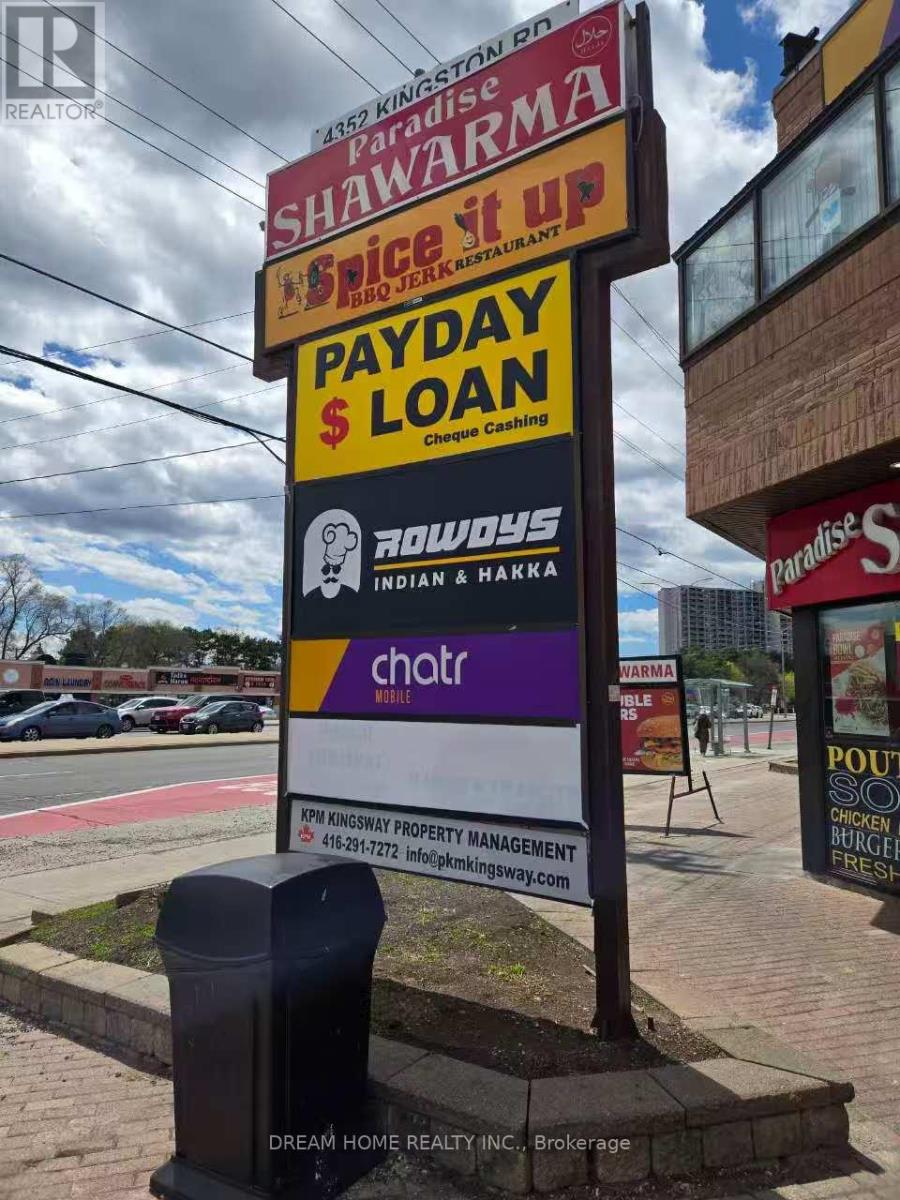
Well-established retail business located in a high-traffic commercial plaza with excellent visibility and strong surrounding tenant mix, including well-known national and local brands such as Popeyes, Paradise Shawarma, Chatr, and other established restaurants and retail services. The property offers abundant on-site parking for customers and staff, contributing to steady customer flow and convenience. The unit also benefits from additional rear access with a back door leading directly to the rear parking area, providing added operational flexibility and efficiency for deliveries and staff use. This is an ideal opportunity for an owner-operator looking to run a manageable business and "work for themselves." The layout and location also offer potential for future growth and improved operational optimization. (id:55026)
Mississauga, Ontario
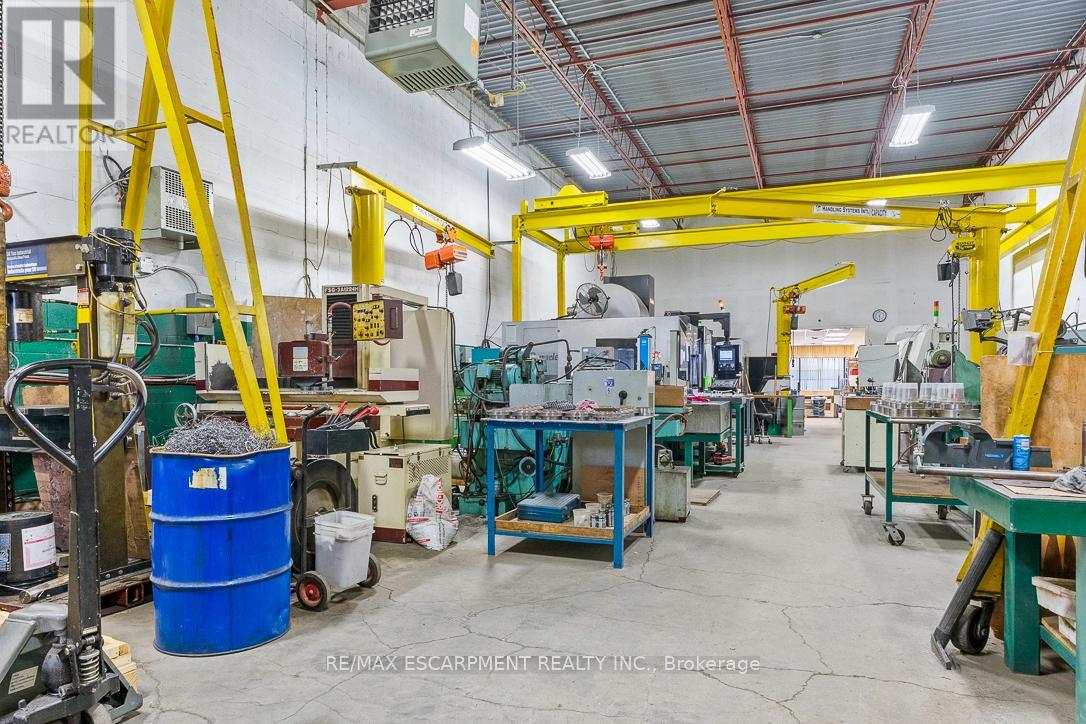
An exceptional opportunity to acquire a well-established, family-owned Turnkey Precision Mold Tooling Facility with a strong reputation for quality and technical expertise since 2011. This turnkey operation combines decades of industry knowledge with a fully equipped, modern machine shop, making it an ideal "plug and play" opportunity for a strategic buyer or owner-operator. The premises consist of Unit 11 with approximately 3,415 sq. ft., along with Unit 12 comprising approximately 820.5 sq. ft., which is currently subleased, for a total combined area of approximately 4,235.5 sq. ft. Complete machine shop equipped to support end-to-end manufacturing, mold refurbishment, and repair services. Technical Capabilities: Specialized expertise in complex tooling, including Stack Molds, LML, Hot Runner Systems, and Reverse Engineering. Diverse End Markets: Servicing stable sectors such as Medical/Pharmaceutical, Thin-Wall Food Packaging, Industrial Plastics, and Personal Care. Full-Service Capabilities: Provides comprehensive lifecycle support including new mold design, CNC machining, component repair, and high-margin refurbishment work. Lean management structure with multilingual capabilities and a strong 15-year track record of delivering quality products and competitive turnaround times. Ideal for an owner-operator or an established manufacturing company seeking to expand its capabilities with a ready-to-operate facility. Built on more than 30 years of combined industry experience and supported by a loyal and diversified customer base. Owners are willing to remain for a transition period to ensure a smooth handover. Detailed financial information and equipment lists will be provided. (id:55026)

Mississauga, Ontario
Bright and airy single detached home on a premium lot backing onto nature and bike trail. Located on a serene and child-safe crescent. 9 ft. ceilings, 10 ft. vaulted ceilings in 2nd Floor Family Room. Gorgeous herringbone hardwood floors. Kitchen features professional quality range, stainless steel appliances, granite countertops. Stunning spa-like master ensuite with standalone soaker tub. Convenient ground-floor laundry room with ample storage. Walking distance to Catholic and Public Schools, Beautiful Park with many family-centred facilities, near library and bus routes. (id:55026)
Mississauga, Ontario
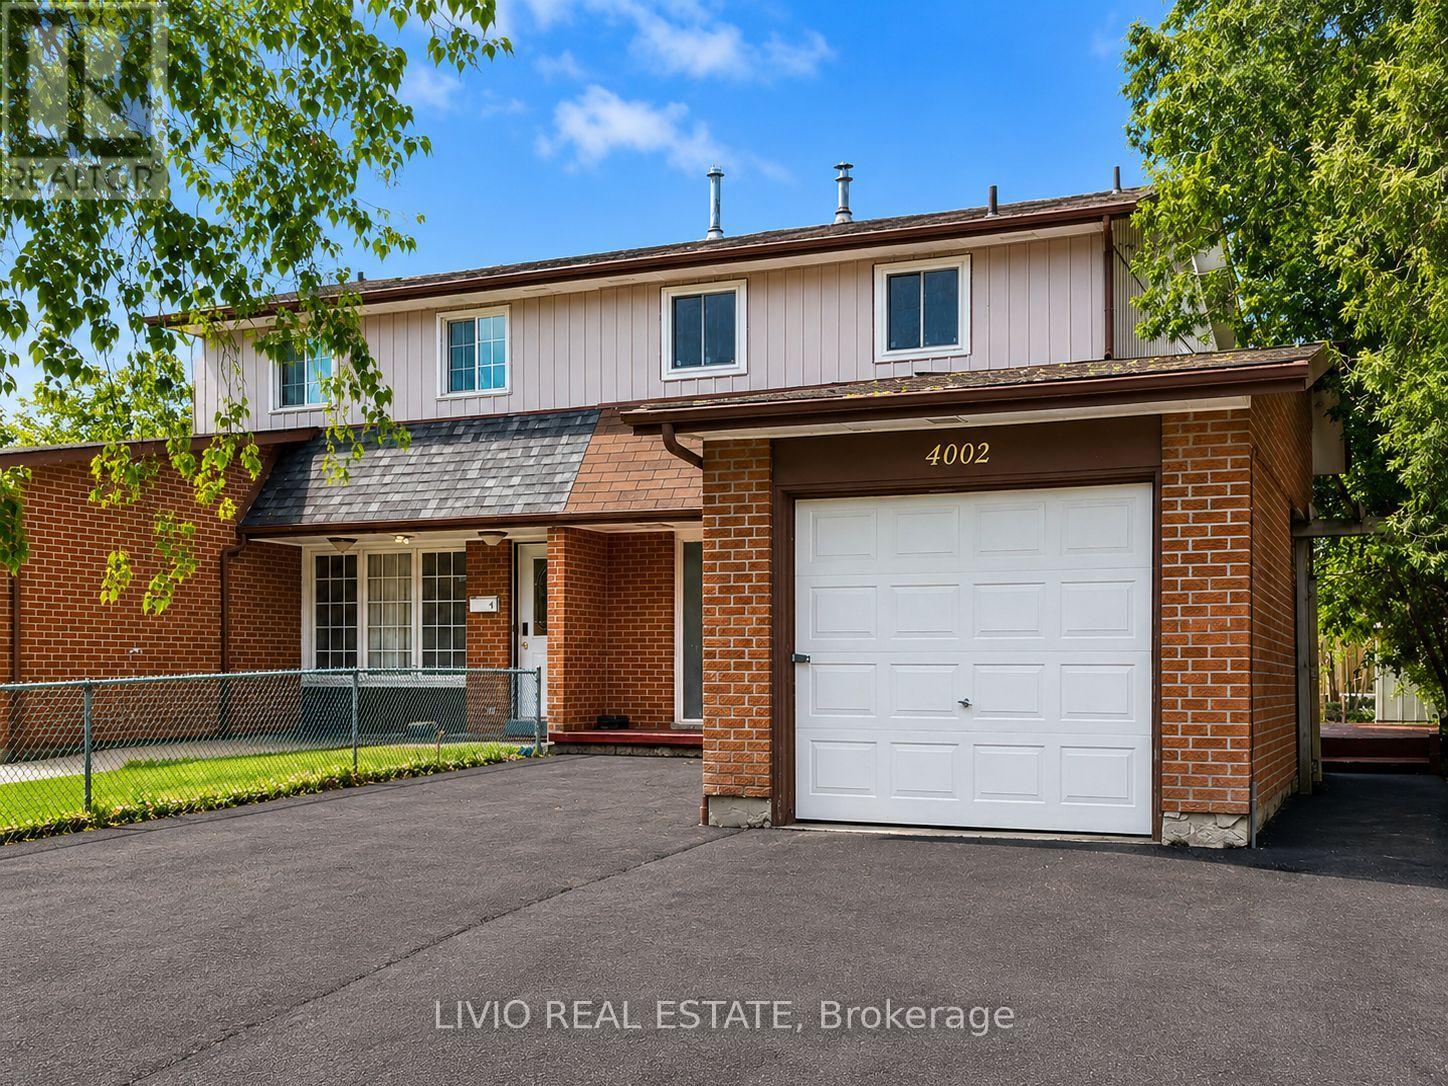
Welcome to this bright and spacious 3+2 bed, 3 bath semi-detached home, fully renovated from top to bottom in the prime location of Malton! Freshly painted throughout and featuring a brand-new kitchen with new stainless- steel appliances, quartz countertops, and modern tiling. Major upgrades include new wiring, upgraded plumbing, new windows throughout, all-new interior doors, new flooring across the entire home, renovated washrooms, and a new asphalt driveway. The finished basement offers exceptional value with a separate entrance and a complete 2-bedroom apartment with its own brand-new kitchen - a fantastic mortgage helper! Unbeatable location close to all amenities: Pearson Airport, Malton GO Station, Westwood Square Mall, schools, public transit, Humber College, library, medical centre, parks, places of worship, and quick access to Highways 427/410/401/407. A rare turn-key opportunity for first-time buyers or a smart addition to any investor's portfolio. Nothing to do but move in! (id:55026)
Brampton, Ontario
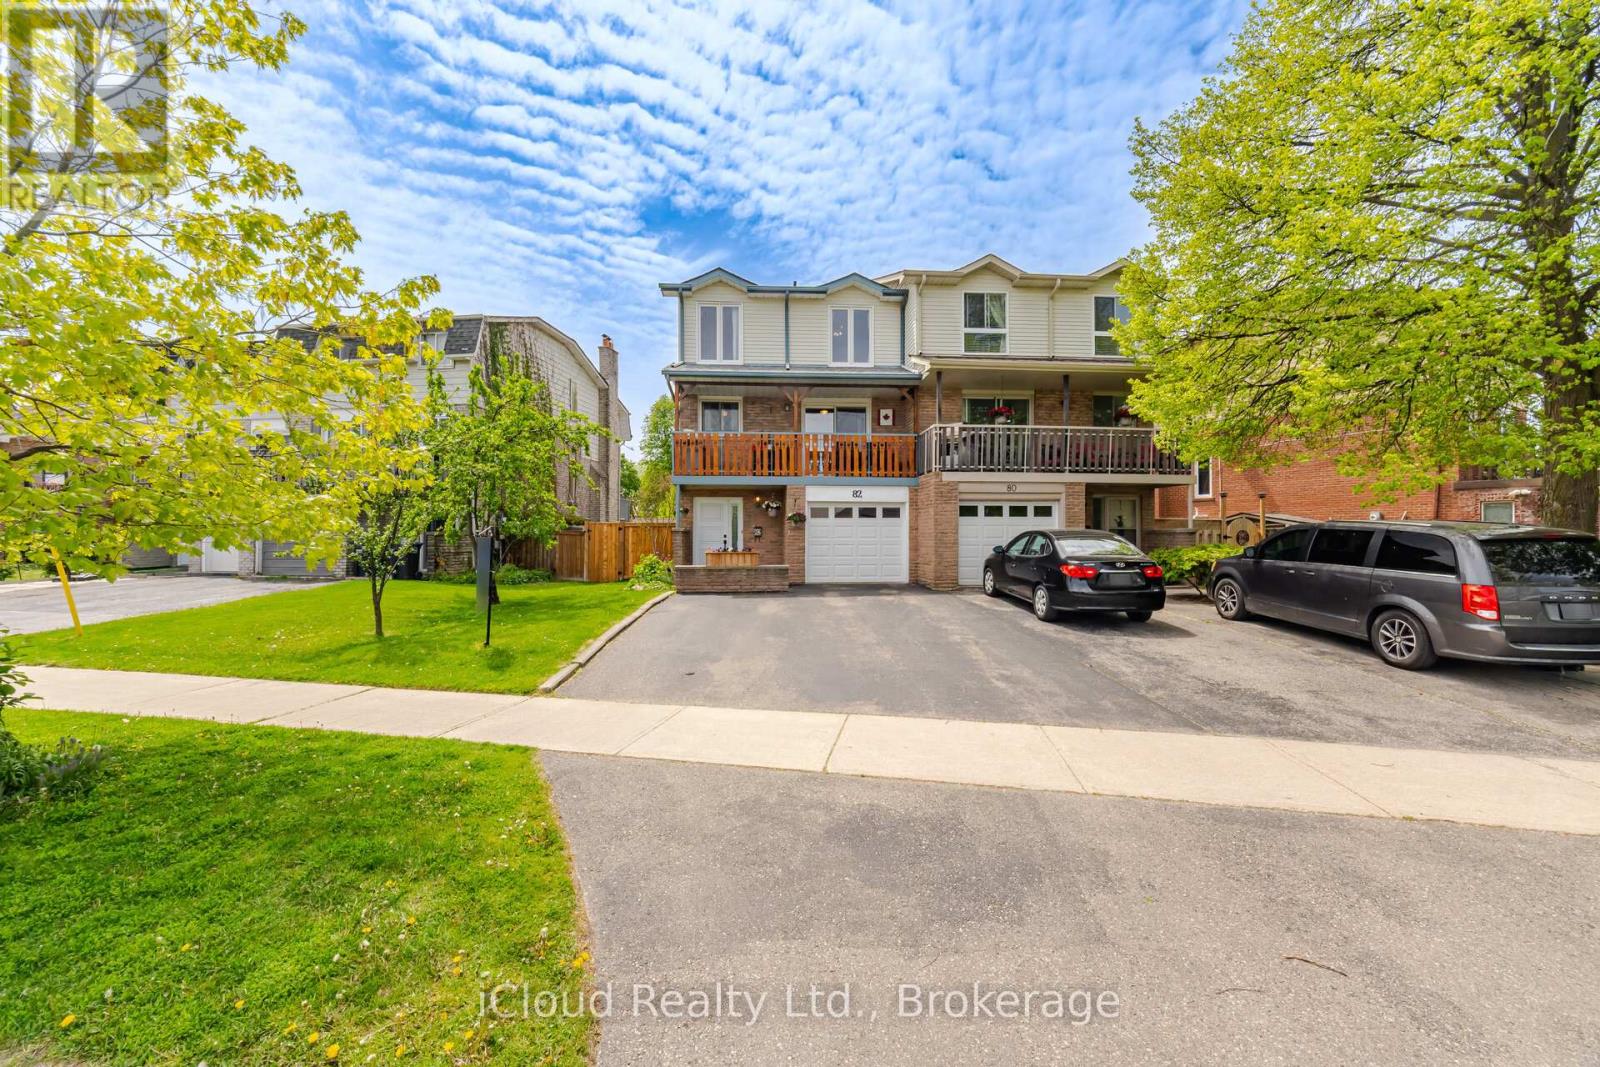
Beautiful Upgraded 5 Level Backsplit Semi Backing onto Greenspace. New Fencing 2025. Garage Door 2021. Garage Access to Home. 2 W/O's to Balconies (Kitchen east & Living Rm west) & 1 W/O Family Rm (west). Shingles 2022. Kitchen Reno 2022, Ceramic Flooring, New Appliances, Cupboards & Countertops. Windows 2021 & 2002, All Vinyl, Some Casement. Hardwood Stairs & Banisters 2024. Furnace 2015. A/C Replaced. Hot Water Tank 2025. Hardwood Flooring Refinished 2025. Balance of Flooring Replaced with Laminate. Main 4 piece reno 2023 and Primary Bedroom ensuite 2026. (id:55026)
Ottawa, Ontario
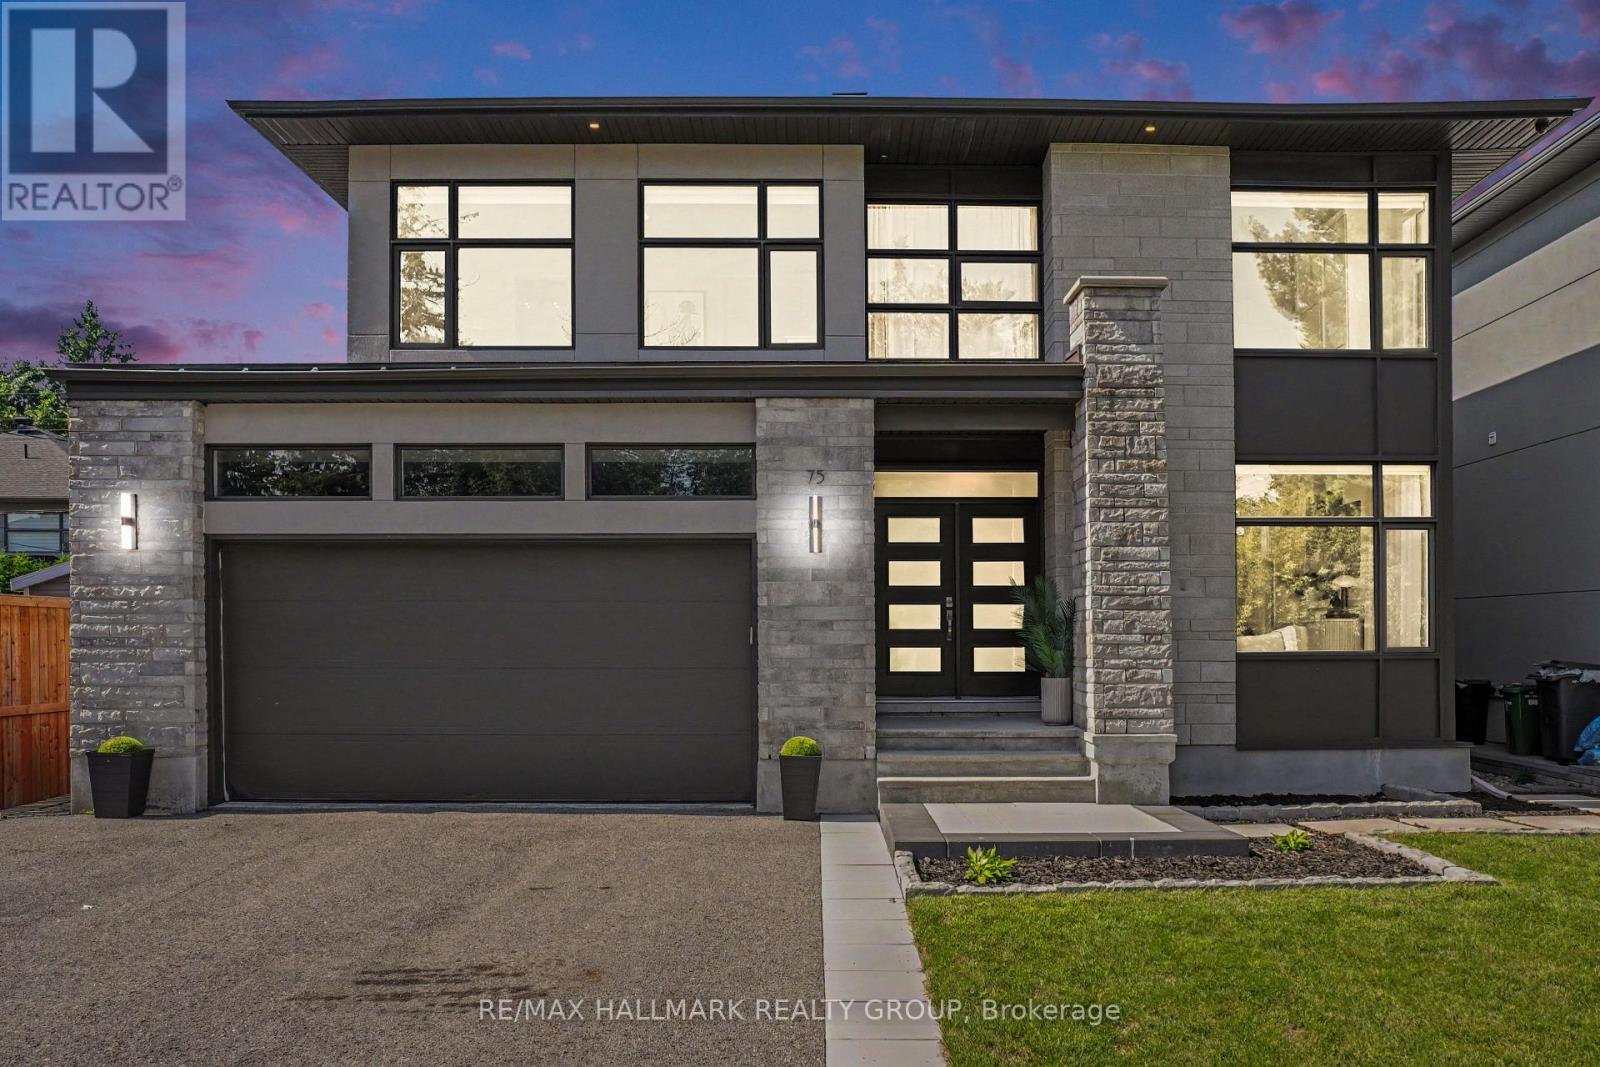
Welcome to this stunning custom-built home in sought-after St. Claire Gardens, where modern design, quality craftsmanship and functionality come together. The main level features 9' ceilings, engineered hardwood and wood-slat detailing throughout. The gourmet kitchen offers quartz counters, marble backsplash, large island with seating, undermount sink overlooking the backyard, gas stove and new appliances. The family room features a gas fireplace, while the mudroom offers inside access to the double garage and backyard. A powder room, wine wall, curtain tracks and speakers complete this level. Upstairs, a bright loft offers versatile space alongside four bedrooms and second-level laundry. The primary retreat features a walk-in closet and luxurious 5pc ensuite with double sinks, modern square soaking tub, glass walk-in shower and heated floors. The second bedroom offers its own walk-in closet and private 4pc ensuite, while bedrooms 3 and 4 share a 4pc Jack & Jill bath with a split layout and separate water closet for the tub/toilet. In-ceiling curtain tracks also continue on the second level. The finished lower level offers flexibility as an in-law suite or separate living space, complete with separate entrance, living/dining area, kitchen with rough-ins for a stove and hood fan, pantry, two bedrooms, full bath, storage and washer/dryer rough-in. Outside, enjoy a fully fenced backyard with stone interlock, deck, gazebo and shed. The front driveway is paved, with stone interlock extending along both sides. The front landing and garden are also finished in interlock. Ideally located near College Square, Algonquin College, parks, schools and public transit, with convenient access to Highway 417 and major Ottawa routes. St. Claire Gardens is a mature west-end community known for its attractive residential streets and proximity to shopping, dining and everyday amenities. A truly exceptional home offering style, space and versatility in a prime location! (id:55026)
Caledon, Ontario
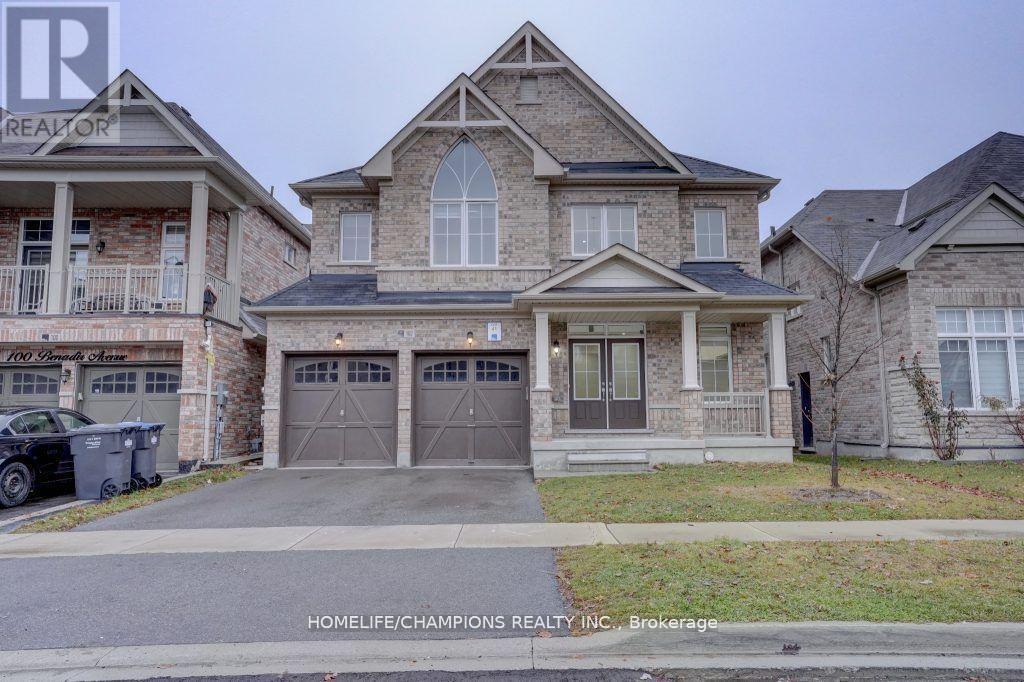
Wow, this home sounds absolutely stunning! The grand double door entry and spacious double-height ceiling with chandelier in the foyer sound very impressive. The open concept layout with separate living/dining and family room with a fireplace and smooth ceilings sounds perfect for entertaining guests. The extended kitchen with a 10 feet long breakfast island with waterfall countertops and matching backsplash sounds gorgeous, and the built-in appliances and large storage room in the kitchen sound very convenient. The newly upgraded hardwood flooring on the main and second floor, including all bedrooms, sounds like a great feature. The second floor with 4 large bedrooms and 3 full baths, including a primary bedroom with a 5 pc ensuite, rain shower, freestanding tub, and His/Hers walk-in closets, sounds very luxurious. The laundry on the main floor and all other rooms having attached washrooms and walk-in closets sound like great added features. The builder-provided side entrance to the basement sounds very convenient, and the close proximity to Hwy 410 and other amenities make this home a must-see in the area. (id:55026)
Burlington, Ontario
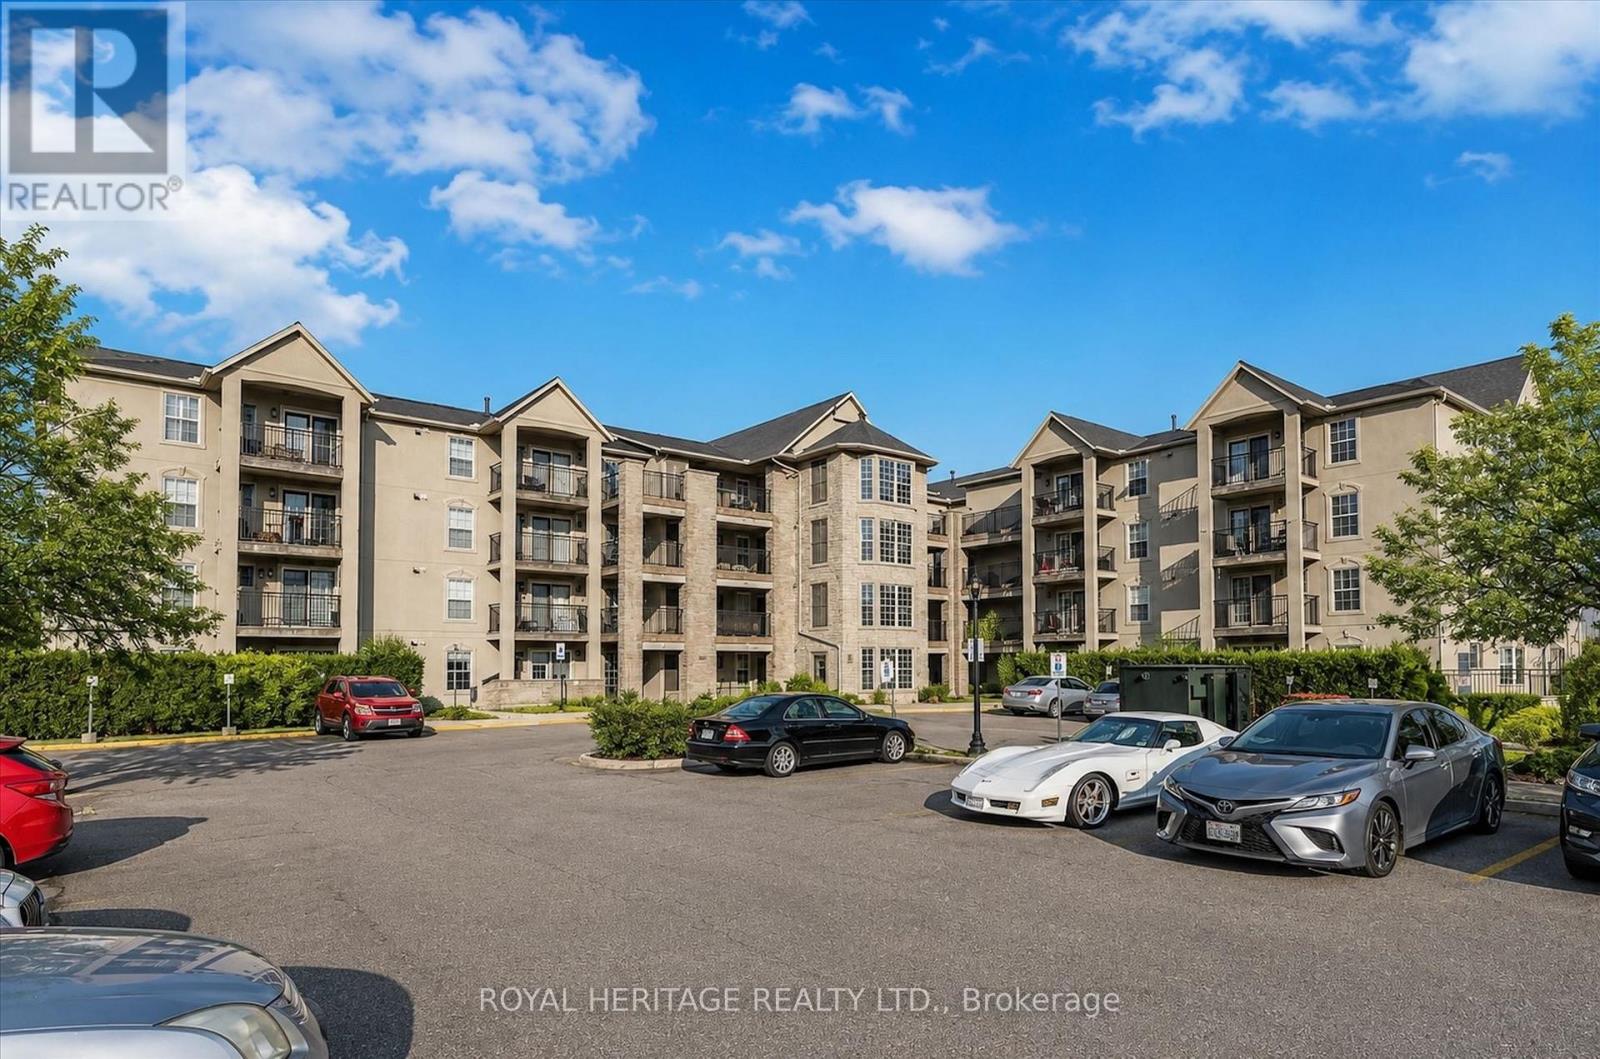
Welcome To This Charming 2-Bedroom Unit In Burlington's Sought-After Wedgewood Condos In The Quiet Tansley Neighbourhood. This Condo offers a perfect blend of comfort and modern living. Featuring An Open Layout With Laminate Floors adds a touch of elegance while ensuring easy maintenance throughout. A Contemporary Kitchen With Breakfast Bar, A Private Balcony For Relaxation, The Spacious Primary Bedroom is bright and elegant and Offers A Peaceful Escape, while The Second Room Can Serve As A Bedroom With Walk-In Closet Or It Can Be Your Office. This home also includes one parking space and a storage locker for your convenience. The Wedgewood complex offers fantastic amenities, including a gym and a party room perfect for hosting gatherings. With easy access to shopping, groceries, the Appleby GO station, and the QEW, you will find that everything you need is just moments away. Don't miss out on this wonderful opportunity to create lasting memories in your new home! Easy Access To Shopping, Parks, The QEW, And Appleby Go Station. (id:55026)
Toronto, Ontario
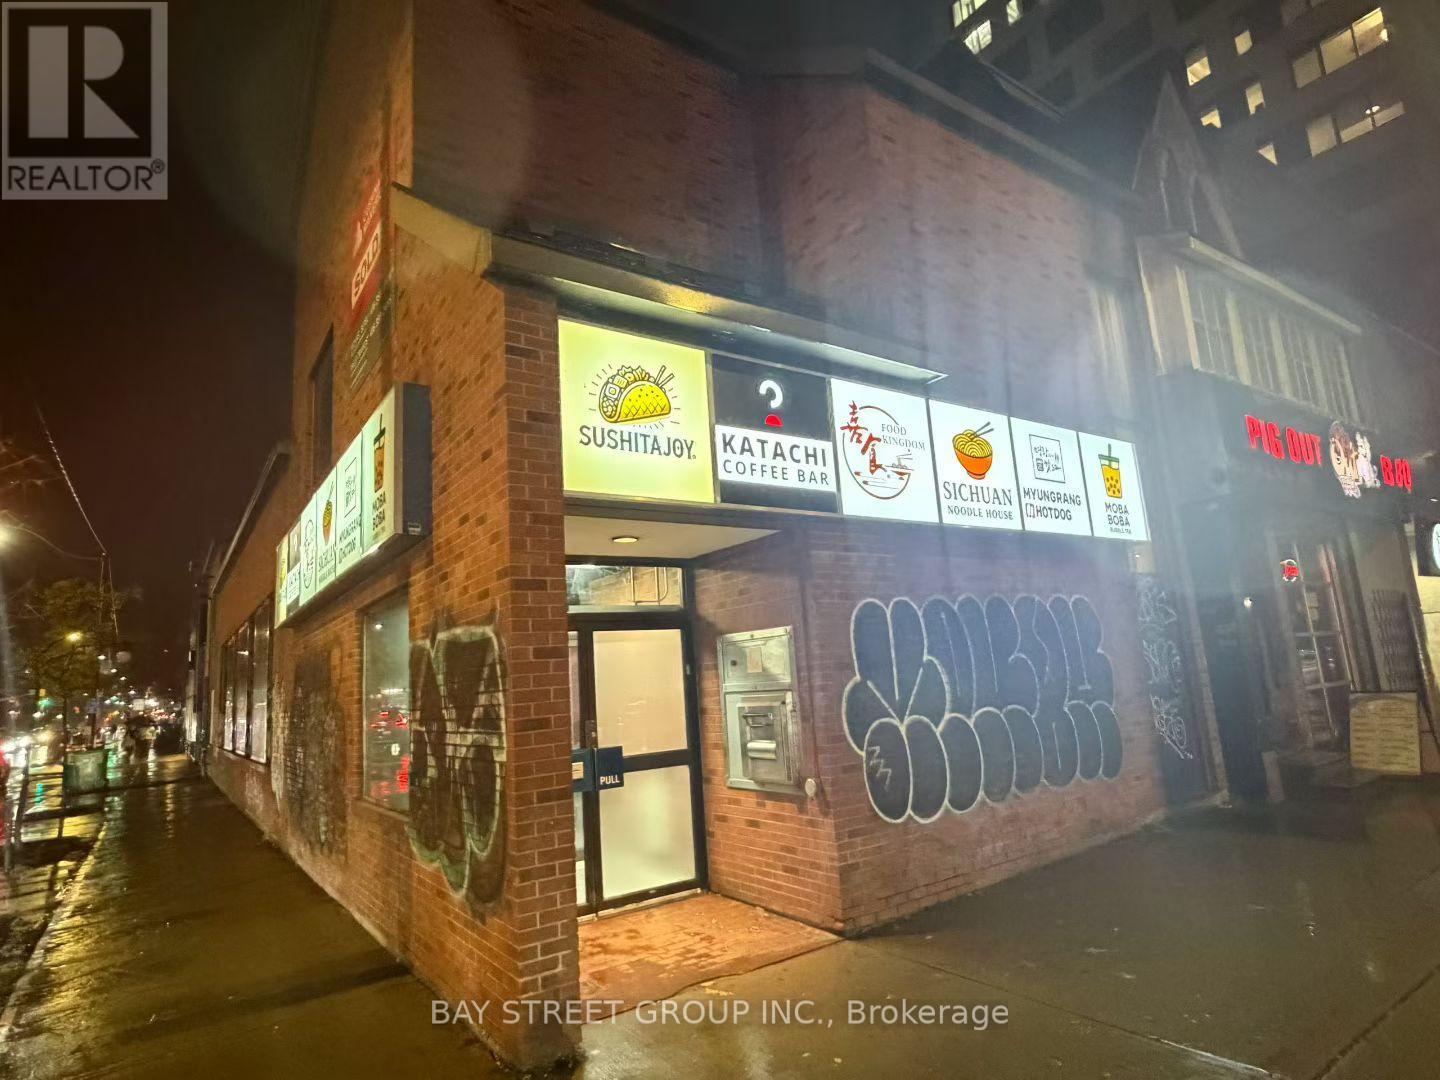
Fantastic Food Court Space In A High Traffic Location Directly Across From The University Of Toronto Is Now Available For Lease. Just At West Gate Of UOT. The Food Court Has 6 Booth, 2 Of Which Are Still Available. These Two Units For Rent Are Electrical To Cook And Suitable For Various Types Of Snacks, Coffee, Desserts, Cakes, Etc. There Are Additional Storages And Washrooms In The Basement. The Rent Is Gross Rent (TMI & Utilities Included). (id:55026)
Burlington, Ontario
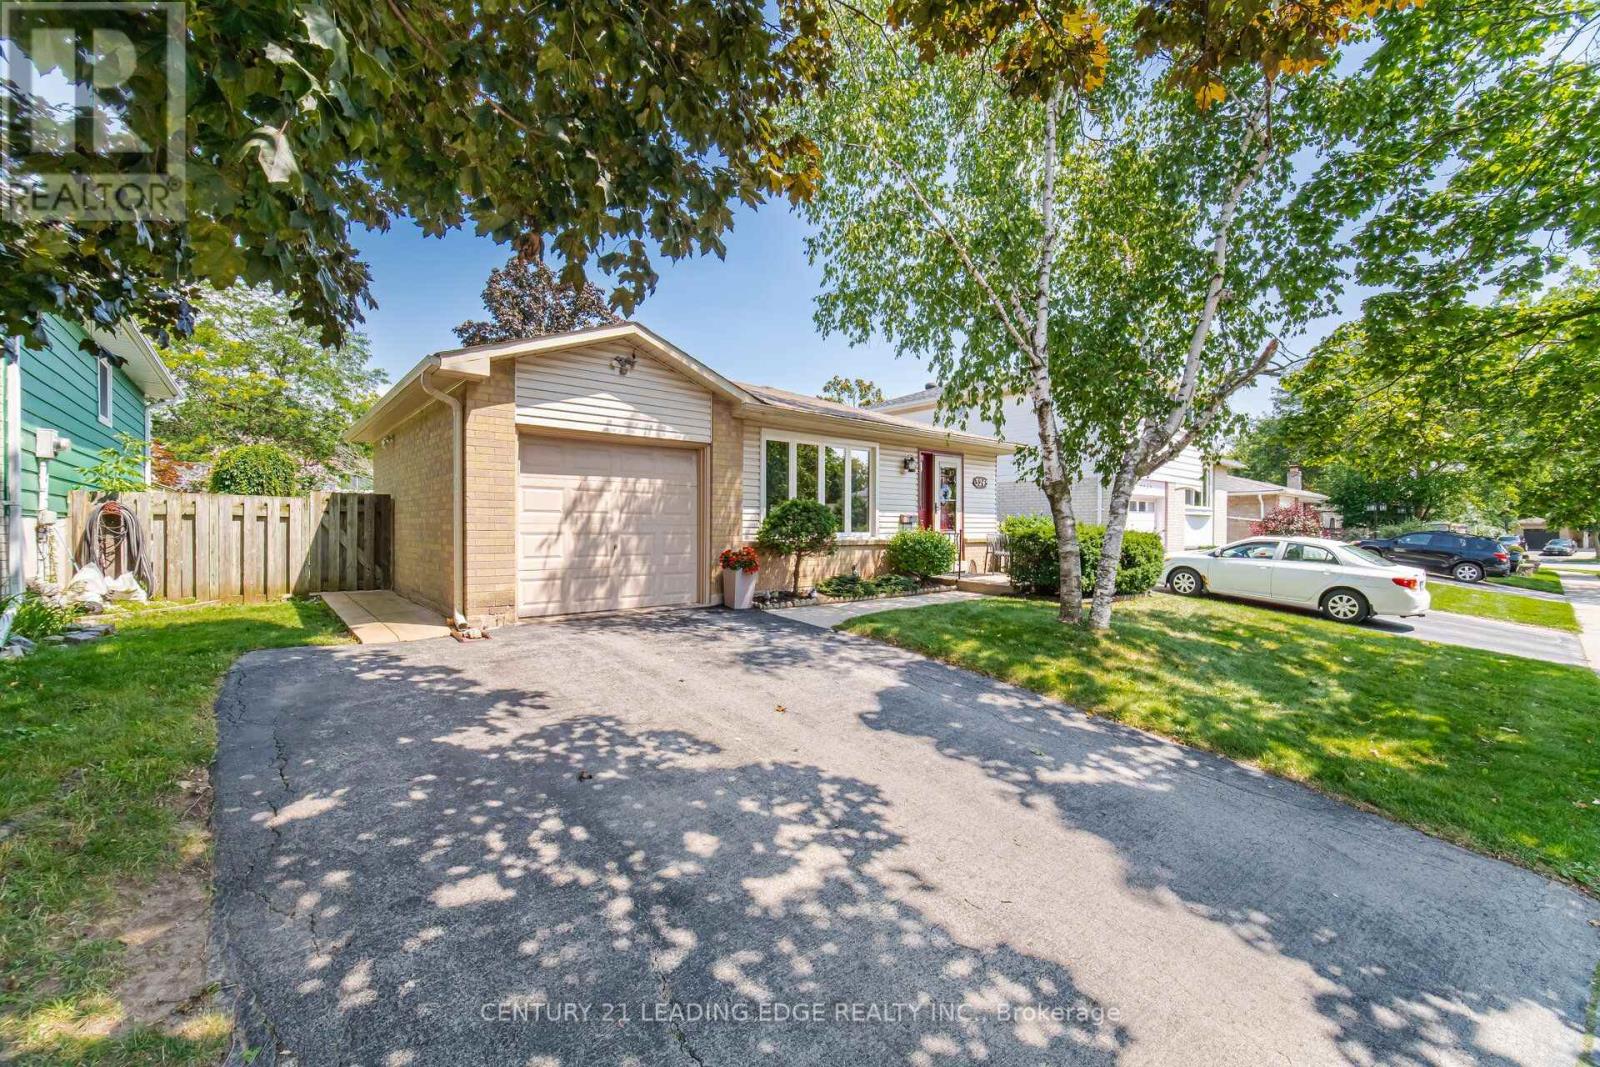
Welcome to 3245 Lansdown Drive-a fantastic opportunity to create the home you've always envisioned in a highly sought-after Burlington neighbourhood! Offering a traditional and functional layout with great bones and endless potential, this well-loved home is ready for its next chapter. Whether you're a first-time buyer, growing family, renovator, or investor, the original interior provides the perfect blank canvas to update, personalize, and add value at your own pace.Located in a mature, family-friendly community, this home is surrounded by tree-lined streets and a welcoming suburban atmosphere. The area is known for its strong sense of community, excellent schools, and abundance of nearby parks and green spaces, making it ideal for families and outdoor enthusiasts alike. You're just minutes from everyday conveniences including shopping centres, grocery stores, cafes, and a wide variety of restaurants along major nearby corridors.Commuters will appreciate the easy access to public transit, GO stations, and major highways including the QEW, 403, and 407, providing convenient travel throughout the GTA. The waterfront is also within a short drive, offering scenic trails, marinas, and beautiful Lake Ontario views for weekend relaxation.Bring your ideas and transform this Burlington home into something truly special. Opportunities like this in such a well-established and connected neighbourhood don't come along often-book your private showing today! (id:55026)
Toronto, Ontario
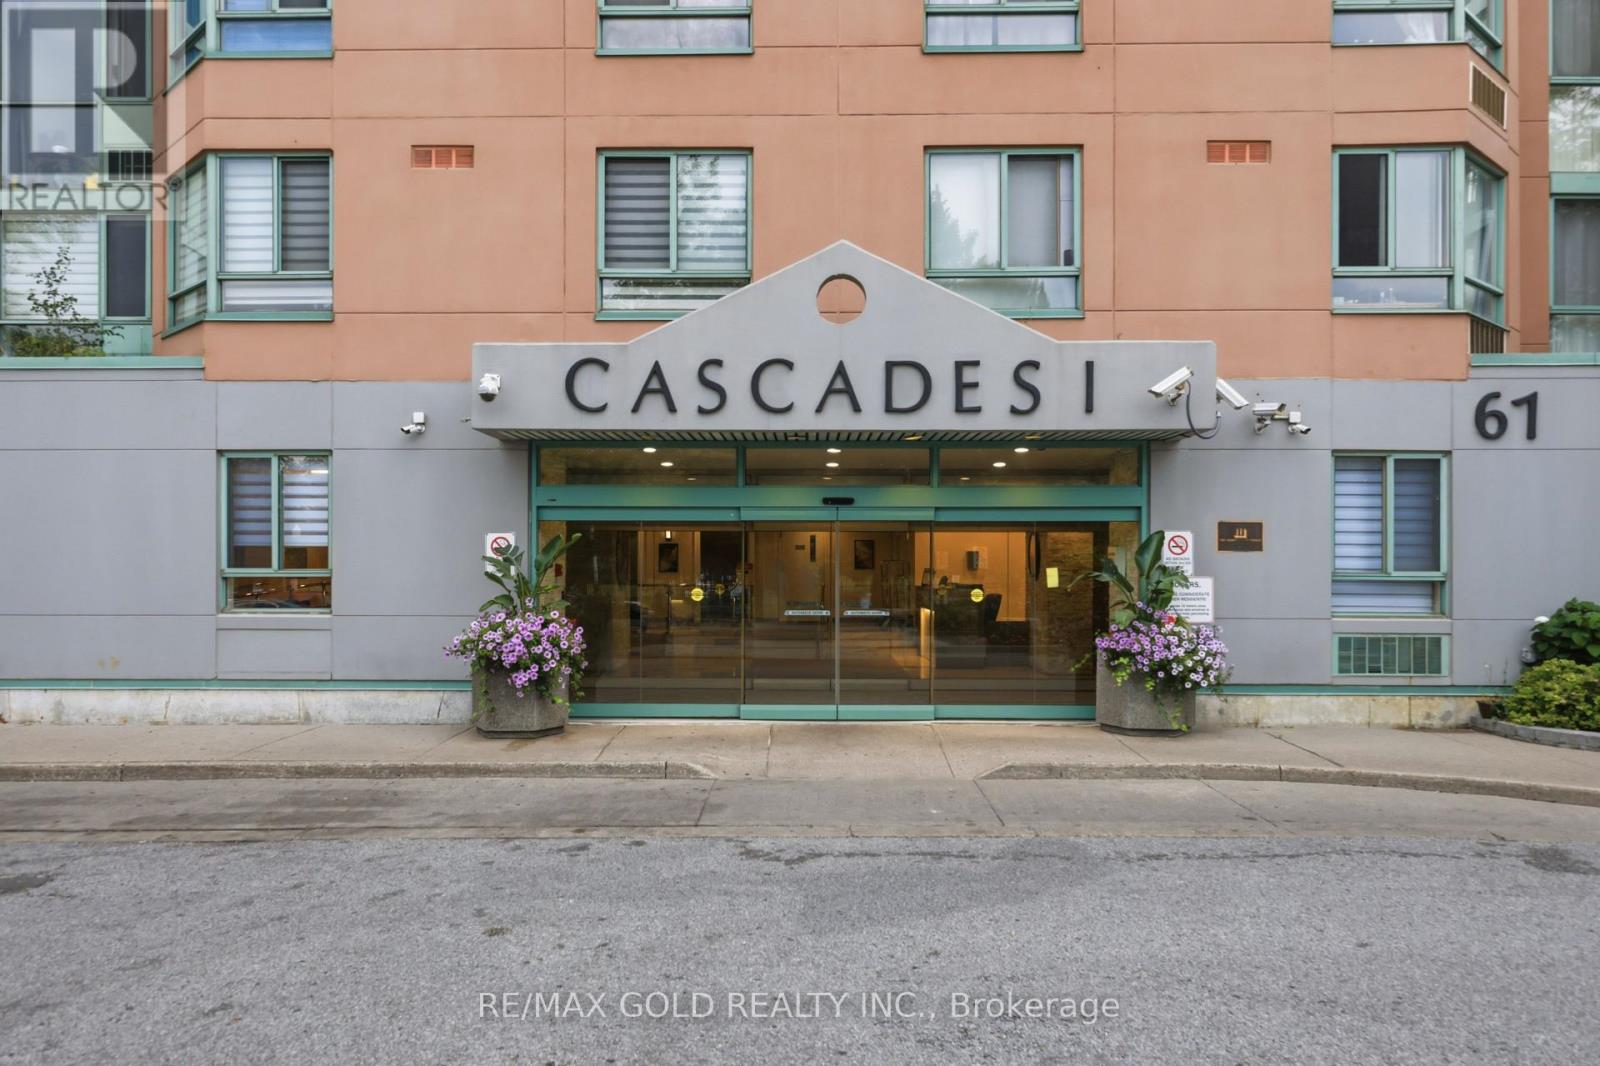
Penthouse Unit with beautiful sky view! Sun-drenched, freshly painted 2-bedroom, 2-full-bath corner unit offering over 1,100sq. ft. of functional living space. An upgraded kitchen complete with sleek Quartz countertops, stainless-steel appliances, and generous storage. Extra perimeter windows fill every room with natural light. Building features resort-style amenities: 24/7 concierge security, indoor pool, gym, sauna, squash courts, and party room. Includes 1 owned parking space, and ensuite laundry. Unbeatable location right on Steeles Ave-steps to TTC, top schools, shopping, and minutes to major highways. Perfect forfirst-time buyers, downsizers, or investors! (id:55026)
Halton Hills, Ontario
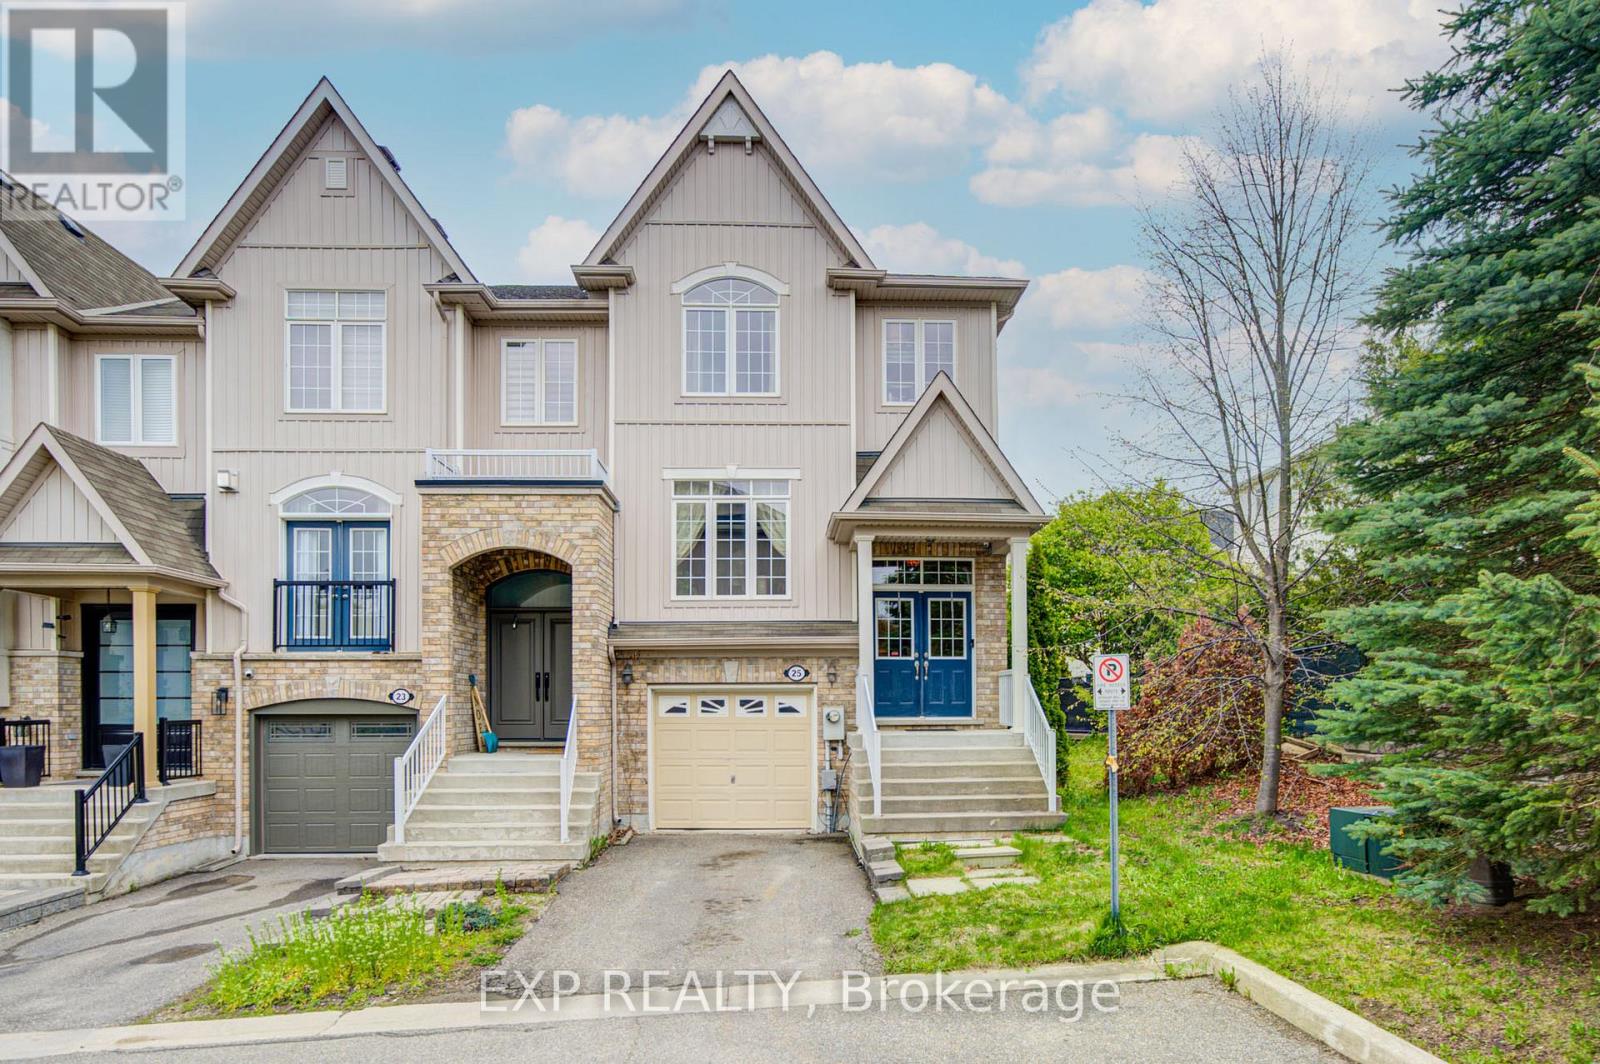
Welcome to 25 Sutcliff lane- stunning end-unit townhome that makes townhouse living feel like semi-detached living. With three spacious bedrooms, three full bathrooms, and a convenient powder room, this home delivers the space and functionality growing families dream about. The thoughtful layout maximizes every square foot, and a convenient second-floor laundry room keeps chore day effortless. The end-unit positioning means extra windows, extra light, and that wonderful sense of breathing room. Step out back and enjoy an unobstructed view that transforms your outdoor space into a private retreat - no neighbors peeking over your shoulder while you perfect your barbecue technique. Convenient visitor parking ensures your guests always have a place to land, and a low maintenance fee of just $161.10 per month covers snow removal, lawn and tree maintenance, and upkeep of the common elements - leaving you free to enjoy life rather than manage it. But the real magic here is the neighborhood. Meadowland Park sits practically at your doorstep, offering green space just steps from home. Commuters will appreciate the Georgetown GO station less than a ten-minute walk away, making downtown trips remarkably painless. Preston's Food Mart is nearby for grocery runs, and Georgetown District High School serves families with older children. This pocket of Georgetown strikes a beautiful balance between small-town charm and modern convenience. (id:55026)
Kitchener, Ontario
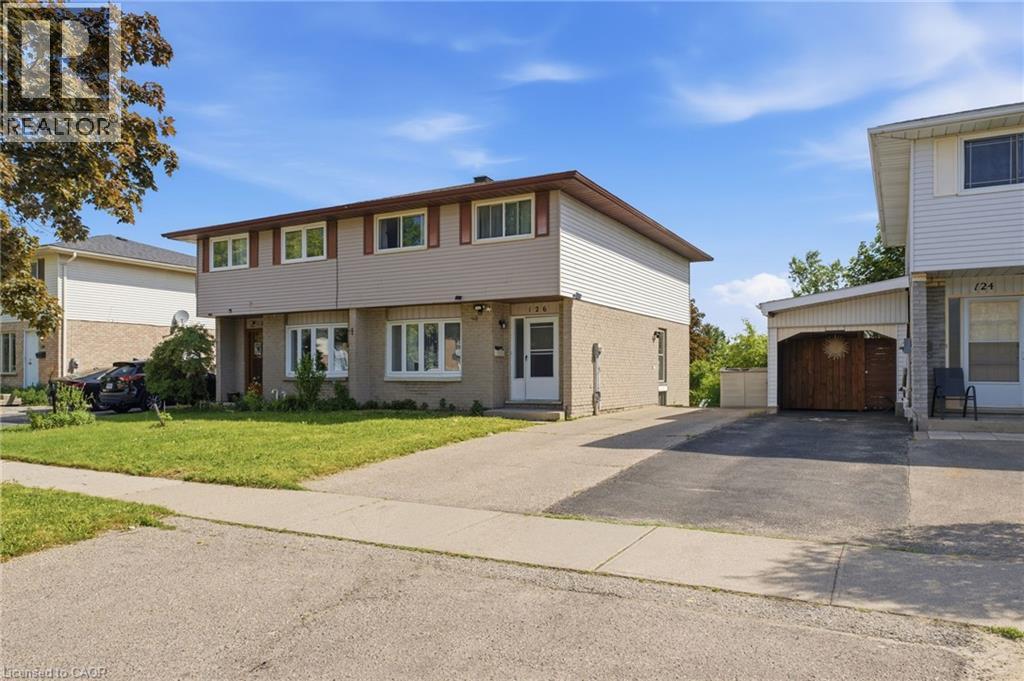
Welcome to 126 Dinison Crescent, a rare 4-bedroom semi-detached home in a desirable, family-friendly neighbourhood. Offering 4 bedrooms, 3 bathrooms, a finished walk-out basement, and excellent in-law potential, this home is a great opportunity for growing families, investors, or buyers looking for flexible living space. The main floor features a functional layout with a bright living area, eat-in kitchen, and convenient access to the upper level and lower level. Upstairs, you will find four bedrooms, providing plenty of space for family, guests, or a home office. The finished basement offers additional living space, a bathroom, laundry area, and walk-out access to the backyard, creating great potential for extended family or a separate living setup. Additional features include new windows, a newer roof, some updated flooring, a separate side entrance, and a private backyard. Located within walking distance to Sunrise Centre, close to shopping, schools, parks, public transit, Highway 7/8, and Highway 401, this home offers both convenience and value. Don’t miss this rare opportunity to own a 4-bedroom semi with a finished walk-out basement in a well-connected location! (id:55026)
Toronto, Ontario
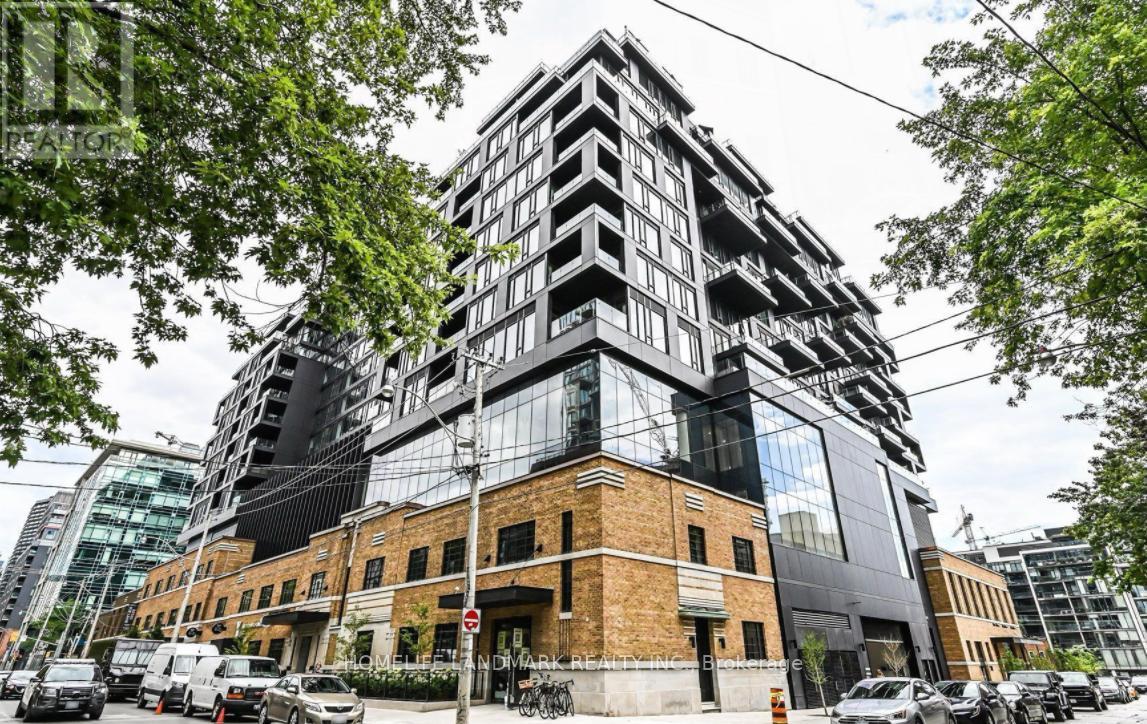
Luxurious And Functional Split two-bedroom, two bathroom (793 SF) soft loft in the award-winning Waterworks Condos, located in the heart of dynamic King West. The open concept layout features smooth 10' ceilings. Real hard Wood Floors Throughout, Bright and Spacious rooms with electric blinds. The gourmet kitchen is outfitted with sleek cabinetry, premium integrated appliances, and a large island. Large Balcony (163 SF) W/Unobstructed South, perched above St. Andrew's dog park and next to the Ace Hotel. Super Convenient To Everything. Residents enjoy high-end amenities including 24-hours concierge service, a rooftop terrace, stylish lounge, direct access to the world-class YMCA and celebrated WaterWorks Food Hall. (id:55026)
Toronto, Ontario
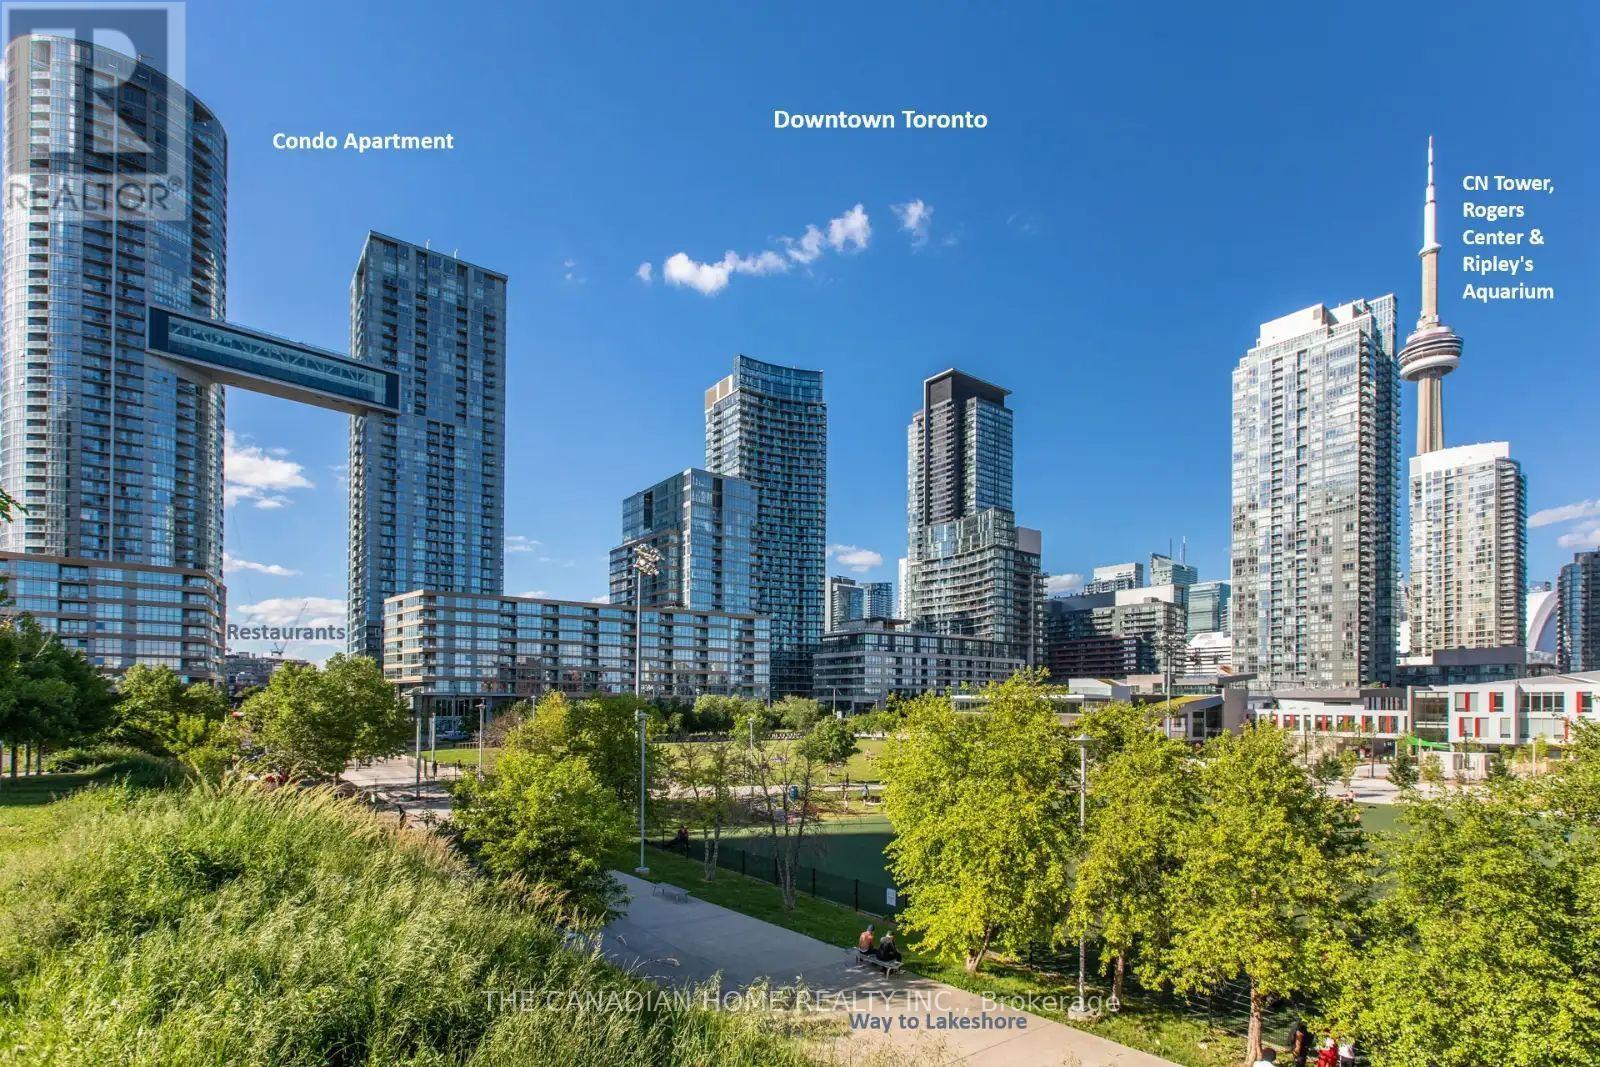
Live the Ultimate Downtown Toronto Life | Stunning 1 + 1 Beds with Lake View and close to CN Tower Luxury 1+ 1 rooms + 1Bath Condo | Private Balcony | Furnished Furnished: Yes and can be used for Airbnb from Day 1 Locker: Included Property Description Experience the best of Downtown Toronto living in this bright, impeccably maintained 1 + 1 bedrooms, 1-bathroom condo in the highly sought-after Iceboat Terrace. This corner unit boasts breathtaking panoramic views of Lake Ontario from the Balcony, the CN Tower from Ground Level, and the sunrise from your private balcony-perfect for your morning coffee or evening unwind. Step into a spacious, open-concept layout flooded with natural light. The modern kitchen features sleek appliances (fridge, stove, dishwasher, microwave) and ample cabinetry. The living area flows seamlessly onto the balcony, extending your living space outdoors. The primary bedroom comfortably fits a Queen-sized bed and features a massive closet. The second bedroom has a double bed and is perfect for a roommate, family member, or a dedicated guest room or can be changed to office. Your Building Include: 24/7 Concierge Security, Gym, Swimming pool, Squash Court, Ping Pong Table Tennis, Billiards, Pet Spa Room, Party Lounge, Games room for kids etc... Unbeatable Location (Walk Score 99/100): +3 2 mins to the Lakefront & Trails < < 5 mins to Loblaws, Shoppers Drugmart and Sobeys Grocery Store Surrounded by cafes, restaurants, and shops (King West, Entertainment District) < < < 10 mins walk to Union Station (GO Transit, UP Express to Pearson) Steps from Streetcar stops (509, 511, 510) Short walk to the CN Tower, Rogers Centre, Scotiabank Arena, Fifa World Cup Stadium, and the Financial District (id:55026)
Mississauga, Ontario
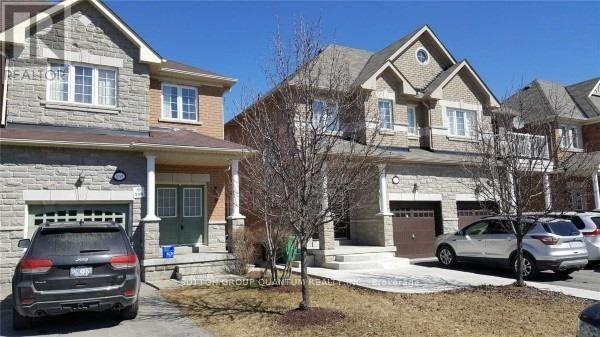
Great Open Concept, Absolutely Stunning, Have A Separate Laundry, A Gem Close To 403, Schools And Shopping Mall And Public Transit. (id:55026)
Mississauga, Ontario
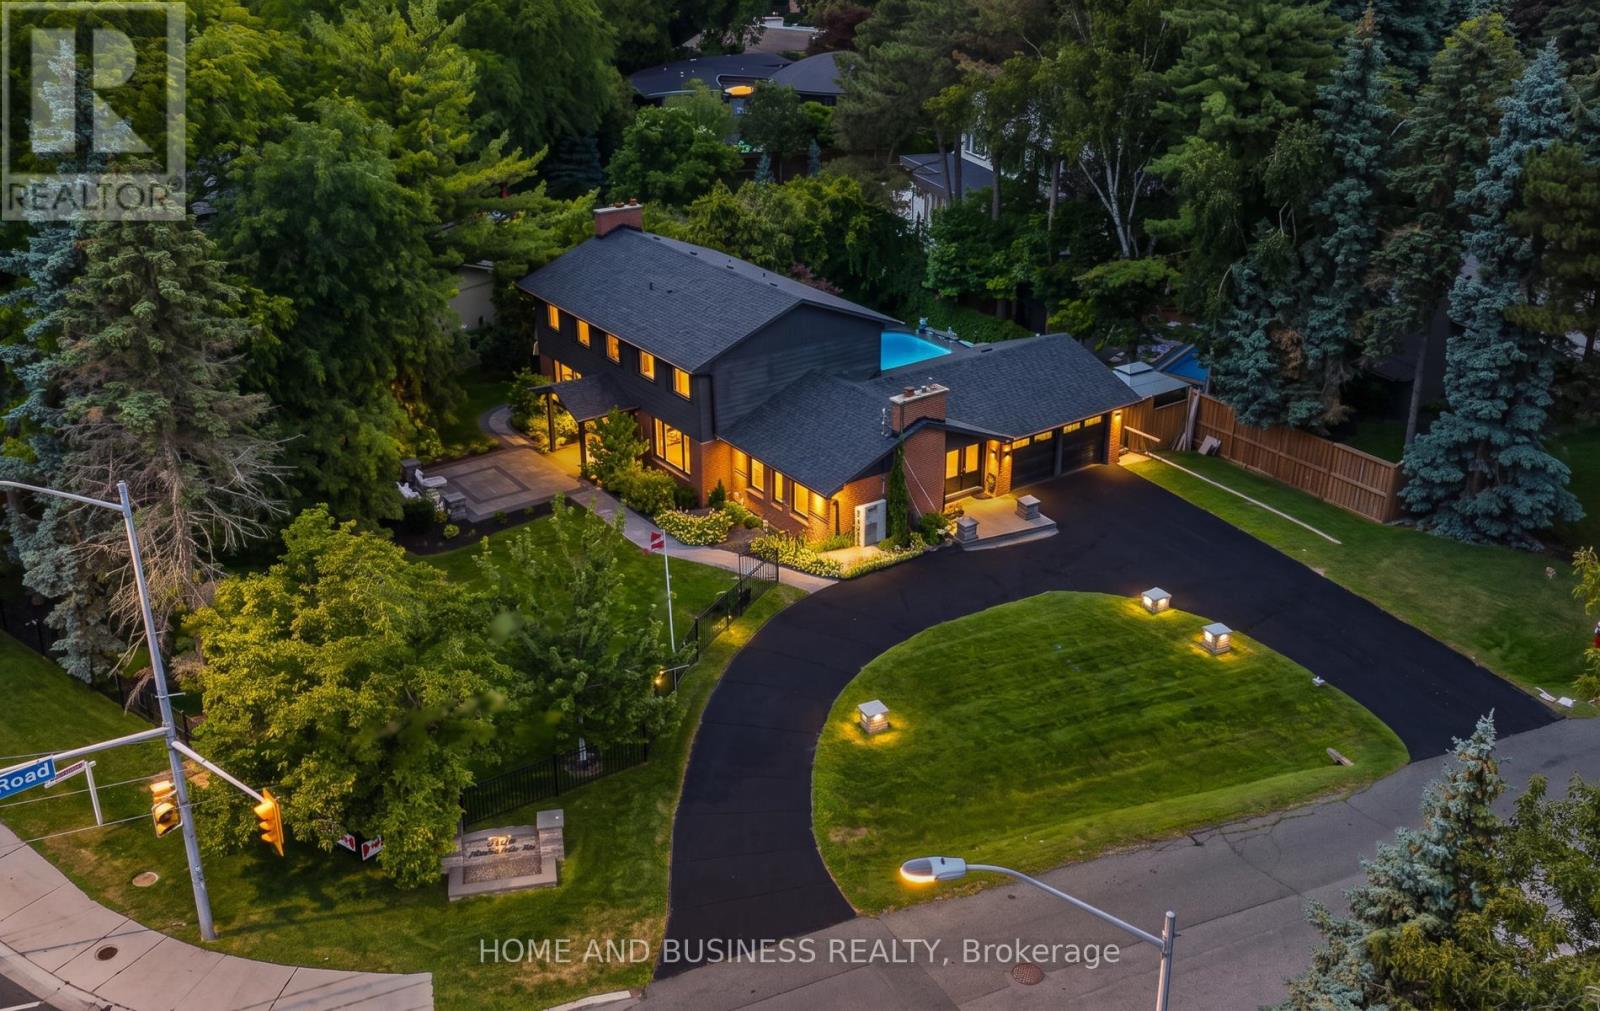
fully furnished Virtual Tour - www.mississaugaroad.com Welcome to 1335 Mississauga Road, an exceptional executive residence available for lease on one of Mississauga's most prestigious and sought-after addresses. Ideally positioned at the corner of Lorne Park and Mississauga Road, this remarkable home offers an outstanding combination of luxury, privacy, convenience, and timeless elegance. Completely renovated from top to bottom with exceptional craftsmanship and premium finishes, this stunning 4-bedroom executive home is truly move-in ready. The spacious layout features generous principal rooms, sophisticated designer finishes, and a separate entrance offering excellent flexibility for extended family, guests, or potential in-law accommodation. Modern smart-home features include integrated lighting controls, Ring security cameras, and a comprehensive camera security system. The home is also equipped with an electric vehicle (EV) charger, providing convenient charging at home. Major improvements include a new roof (2020), separate entrance with sump pump, and numerous additional quality upgrades throughout. Set on a large, beautifully landscaped lot, the property offers exceptional curb appeal with a circular driveway, lush front gardens, and a quiet, prestigious streetscape. The private backyard is a true resort-style retreat, featuring a spectacular concrete in-ground swimming pool, extensive patio areas, and professionally landscaped grounds-perfect for entertaining or relaxing in complete privacy. Located in one of Mississauga's finest neighbourhoods, the home is surrounded by mature trees, top-rated schools, parks, golf courses, and is just minutes from Lake Ontario, Port Credit, Clarkson Village, and major highways. A rare opportunity to lease an impeccably renovated executive home on prestigious Mississauga Road-where luxury, location, privacy, and lifestyle come together. (id:55026)
Toronto, Ontario
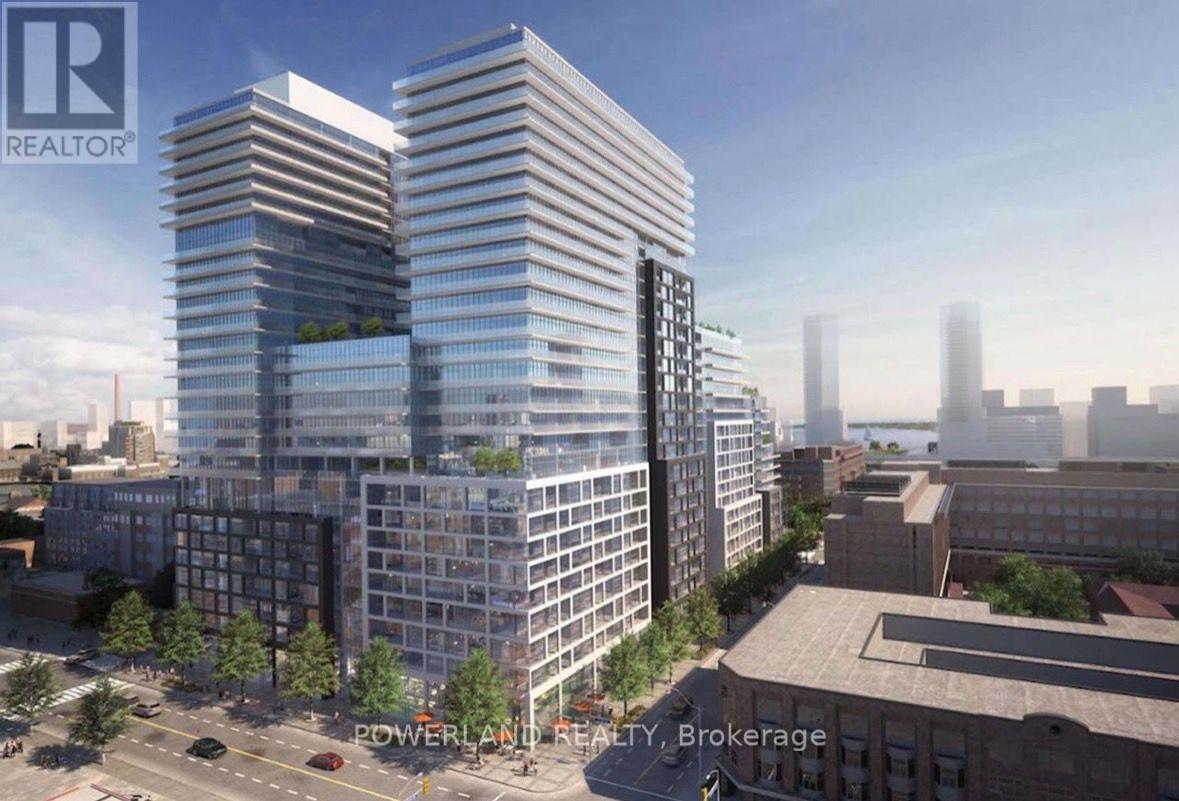
Welcome to Time & Space by Pemberton - where urban living meets style and convenience.Located at the coveted intersection of Front St E and Princess St, this spacious and functional 3-bedroom, 3-bath suite offers the perfect blend of comfort, style, and downtown living.Featuring 9-foot smooth ceilings, bright east-facing exposure, and a private balcony. Just steps to the Distillery District, St. Lawrence Market, TTC, the Waterfront, restaurants, shops, and entertainment, this prime location places the best of Toronto at your doorstep.Enjoy 67,000 square feet of resort-style amenities, including an infinity-edge pool, rooftop cabanas, outdoor BBQ area, games room, party room, gym, yoga studio, 24-hour concierge, and more.Parking & Locker included. Don't miss this opportunity to live in one of downtown Toronto's most dynamic and desirable communities. (id:55026)
Barrie, Ontario
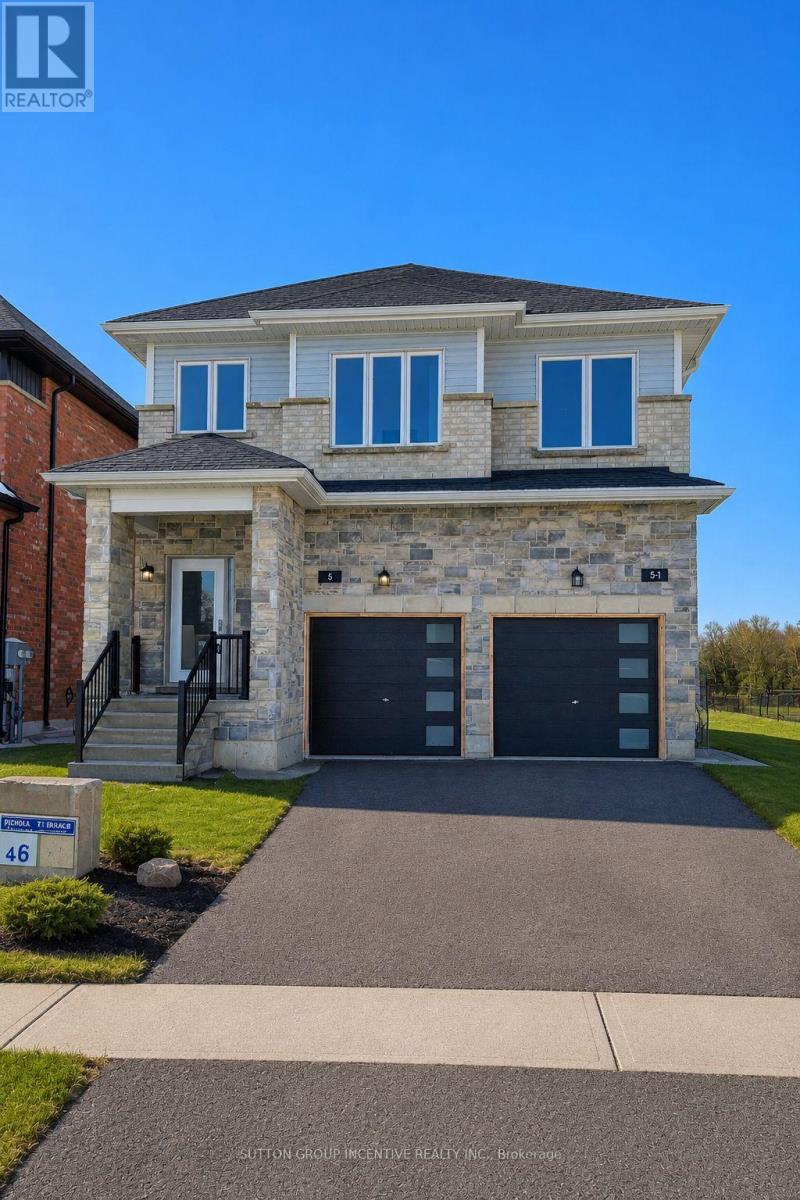
Modern open-concept semi-style unit, side-by-side home offers approximately 1,115 sq. ft. of well-designed living space. The main floor features a bright kitchen with white cabinetry, granite countertops, and stainless steel appliances, flowing into the living area with a walkout to the deck. Upstairs includes two bedrooms and two full bathrooms, while the finished basement provides additional living space with a third bedroom featuring an oversized window and a full bathroom-ideal for a teenager or anyone seeking added privacy. Side-by-side laundry and window coverings are included for convenience. The property offers a one-car garage with door opener and one driveway parking space, with driveway and fencing scheduled for completion in the summer/fall *AI generated photo to show grass*. Tenants are responsible for their own lawn maintenance, and snow removal; Water only is split 40/60 with the main unit, all other utilities are the responsibility of the tenant. Offered at $2,800 per month plus utilities, this home is available as of August 1, and the landlord is seeking a reliable and respectful tenant. Key deposit of $150. (id:55026)
Whitby, Ontario
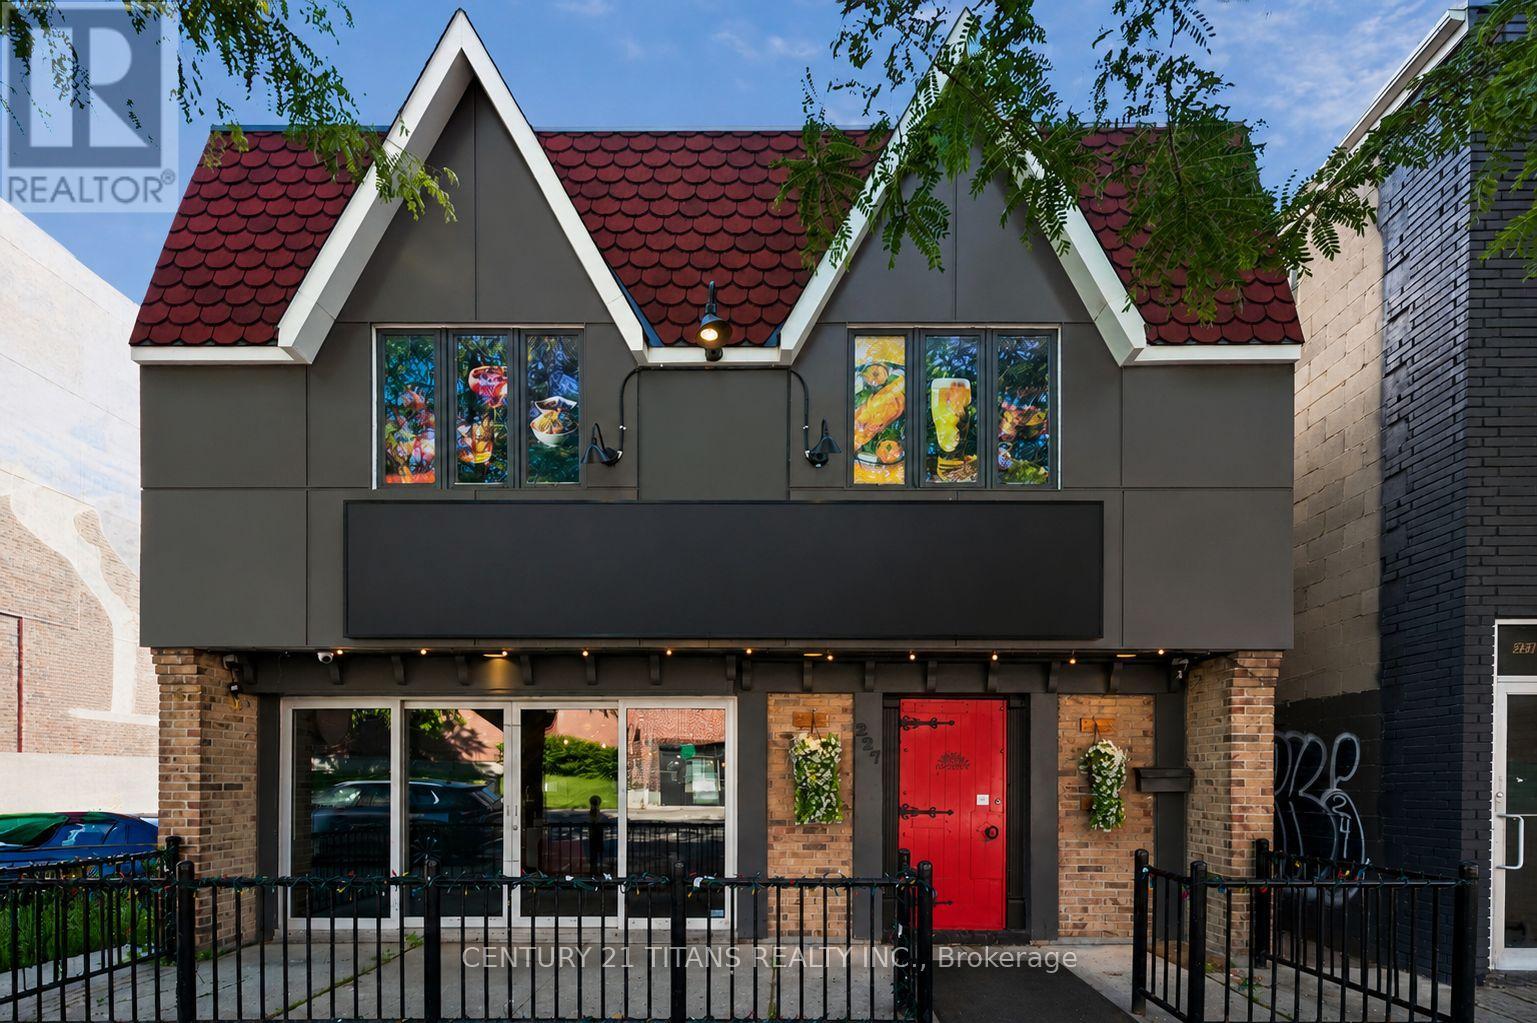
Exceptional Indian Restaurant Business for Sale in Prime Whitty Location An outstanding opportunity to acquire a thriving, fully operational Indian restaurant in one of Whitty's high-traffic commercial areas.This well-established business has built a loyal customer base and enjoys an excellent reputation for authentic Indian cuisine, dine-in service, takeout, catering, and private events. Spanning approximately 5,000 sq. ft., the restaurant features a beautifully designed dining area with seating for 60 guests, along with a spacious banquet hall accommodating up to 100 guests-perfect for birthdays, anniversaries, corporate events, and community gatherings and a Beautiful 3season Patio area which can be booked for small group parties .The business is being sold as a complete turnkey operation, allowing a new owner to step in and begin operations immediately. The premises are fully equipped with a commercial-grade kitchen, quality fixtures, furnishings, and equipment, offering everything needed to continue operating without interruption. With a favorable lease in place at $7,000 per month plus HST, this business presents an excellent opportunity for experienced restaurateurs, entrepreneurs, or investors looking to expand their hospitality portfolio. Strategically located in a busy commercial corridor with excellent visibility, ample customer parking, and easy access, the restaurant benefits from consistent foot traffic and strong growth potential. There are numerous opportunities to further increase revenue through expanded catering services, online delivery platforms, additional marketing initiatives, and extended operating hours. (id:55026)
Ottawa, Ontario
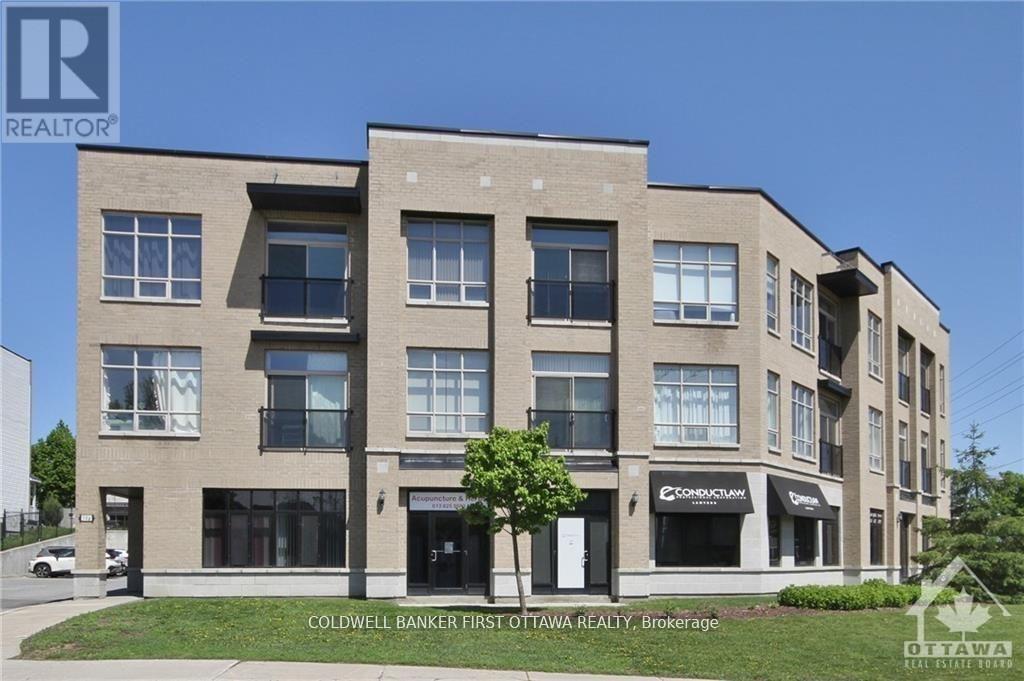
In an incredible location at 500 Claridge Drive in Barrhaven, this exquisite one-bedroom plus den residence features soaring high ceilings, a spacious open-concept floor plan, and glorious views of natural green space and the Barrhaven skyline. Hardwood floors flow throughout, leading to a beautiful kitchen with stone countertops and ample cabinetry, while the large master bedroom retreat is bathed in natural light from oversized windows. Additional conveniences include in-unit laundry, elevator access, and one surface parking spot. Beyond the residence, enjoy unparalleled nearby amenities, including Chapman's Mills Marketplace, Costco Citigate, diverse dining along Strandherd Drive, the Minto Recreation Complex with its top-ranked indoor pool, scenic parks and walking trails, Cineplex Barrhaven Cinemas, medical centers, and easy commuter access to OC Transpo Park & Ride and Fallowfield Via Rail Station. This elegant home offers sophisticated urban living paired with the very best of the Barrhaven lifestyle. One parking and one storage locker included. (id:55026)
Vaughan, Ontario
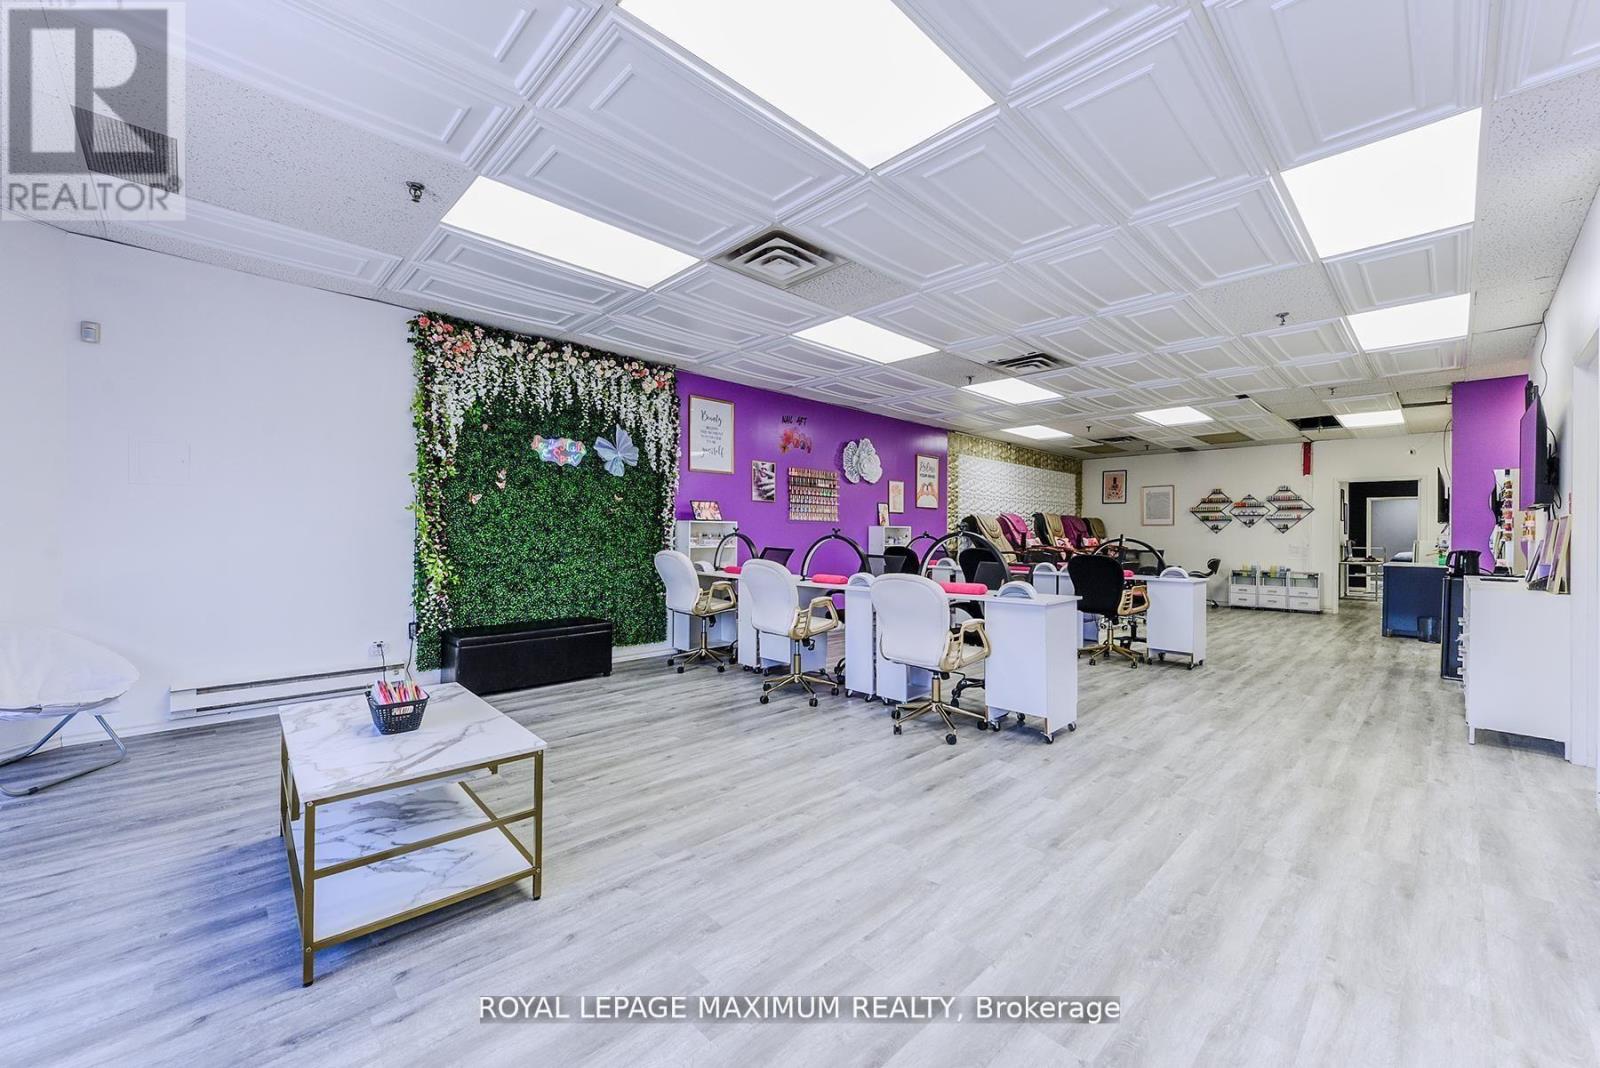
Welcome To This Incredible Opportunity To Own Your Own Thriving Nail Salon And Spa In Vaughan!! Only Steps Away From Toronto! Prime Location In A High Traffic Area! This Salon Is Over 2400 Sqft -Turn-Key, Finally Have The Freedom To Own This Successful Business In The Booming Beauty Industry. *Turnkey Nail Salon / Spa For Sale* Profitable turnkey nail salon/spa in a newly renovated space. 8 treatment rooms with 7 currently leased, providing immediate cash flow. *Lease:* Ends July 31, 2029 with 3-year renewal option. Rent $5,800/mo includes water, heat, hot water, TMI, phone - internet excluded. *Income:* Room rents from $850+tax and up. Smallest room $600+tax. Contract mix: 5 rooms on 6-month terms, 2 rooms month-to-month. *Business:* Established clientele with strong online presence and reputation. Excellent opportunity to expand services and increase revenue. (id:55026)
Caledon, Ontario
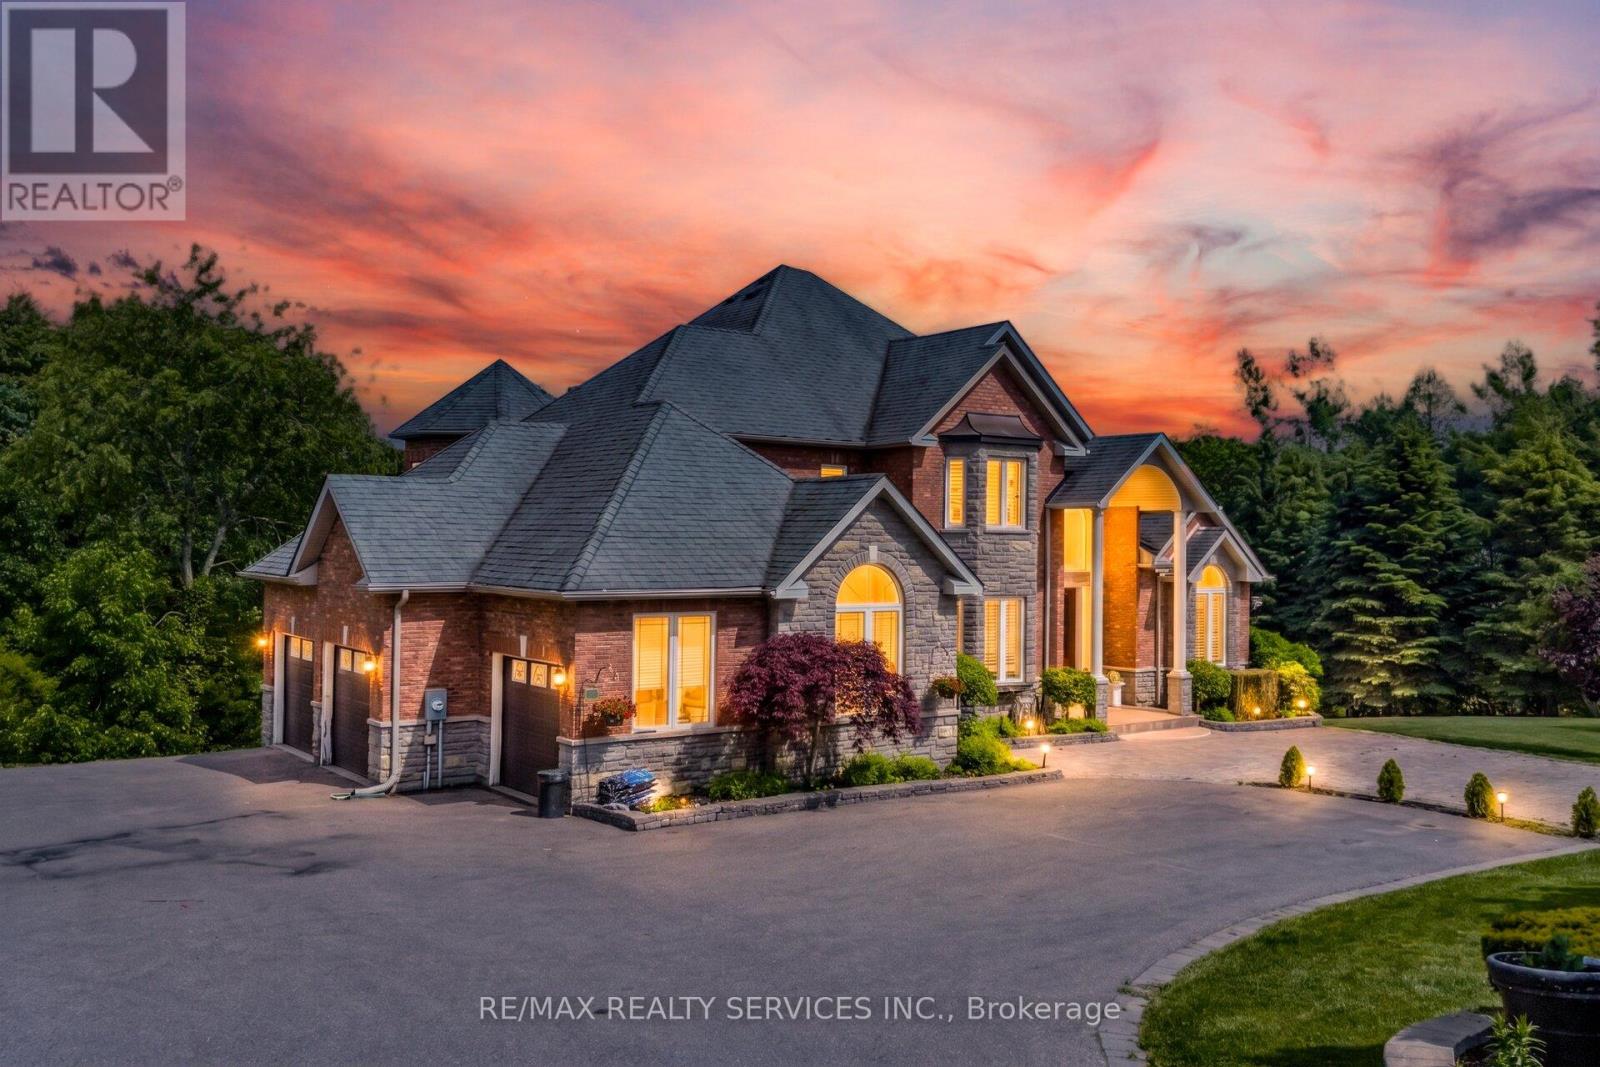
//4.02 Private Acres - 4105 Sq Ft Above Grade Per Floor Plan// Demanding Palgrave Area// Immaculate Custom Home In Prestigious Stonehart Estates, Nestled On A Child-Safe Cul-De-Sac Street** Outstanding Curb Appeal & Offers Spectacular Views From Each Window* Grand Double Door Main Entry* Comes With Dedicated Work-From-Home Office & A Den! Family Size Kitchen With Elite Appliances & Center Island* Formal Living, Dining, Family Area With Hardwood Flooring & Breakfast Area! Walk-Out To A Large Composite Deck Perfect For Outdoor Gatherings* Hardwood Floors In Main & 2nd Levels* 3 Full Washrooms In 2nd Floor* Each Bedroom Has Direct Access To A Washroom* Rare To Find Over 2200 Sq Ft Finished Walk-Out Basement* Property Has Massive Driveway & Can Accommodate Total 13 Cars Parking* Finished Basement With Family Room & Bedroom! In Addition A Completely Finished Basement [Completed In 2023], Ideal For Multi-Generational Living, Features Two Bedrooms, A Private Entrance To The Backyard & A Separate Entrance From The Garage! Whole House Is Freshly & Professionally Painted* Prime Location: Conveniently Located Near Top-Rated Schools, Scenic Trails, Bolton, Schaumburg, And Paul Grace, This Home Offers A Perfect Blend Of Luxury, Comfort, & Accessibility. Shows 10/10. Must View House! (id:55026)