Your Favourites
No Favourites Found


King, Ontario
Roughly 21 acres with approximately 1,677 feet of road frontage, ideal for agricultural use, trades, development, or long-term investment. 3-bedroom bungalow. Functional 4,000 sq ft facility, designed for independent operation, with 15-ft ceilings, a 12-ft overhead door, private office space, one washroom, and 600V electrical service. Additional features include two separate driveways, a forklift/tractor with attachments, and an 8' x 40' shipping container. Land is leased out for approx $9,000/year. Gas and hi-speed internet available. Unlimited Water From Canal. Excellent location nearby Hwy 400, Newmarket & Toronto. (id:55026)
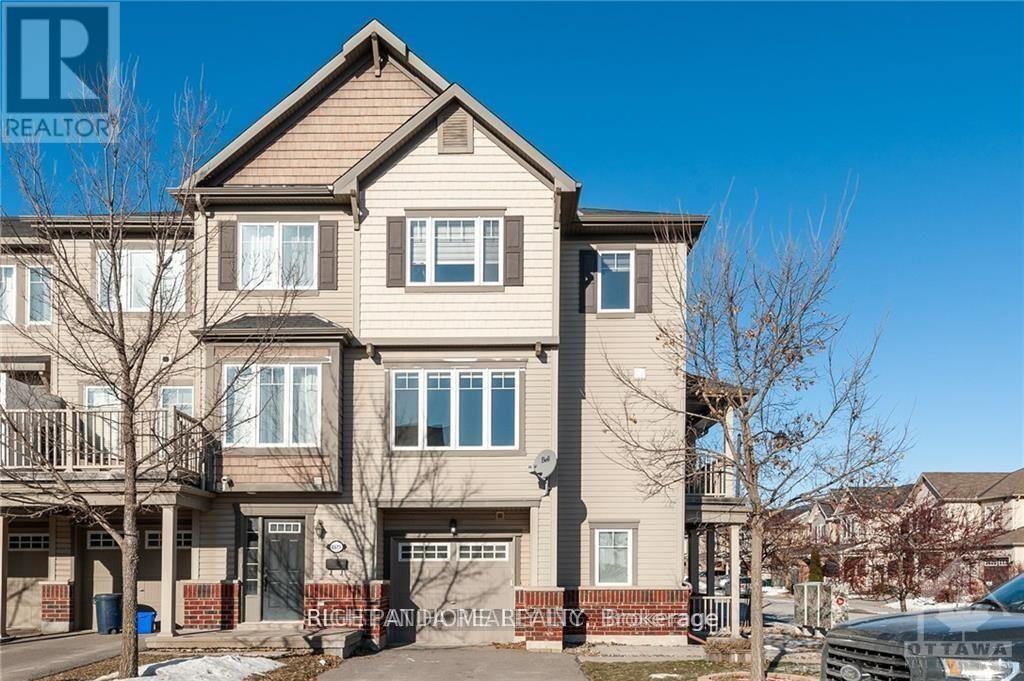
Ottawa, Ontario
Welcome to this bright and spacious 3-bedroom + den corner townhouse, located in the heart of Barrhaven. Spread over three thoughtfully designed levels, this home features a separate dining area, an open-concept living space, and a large private balcony perfect for outdoor relaxation or entertaining. The main floor den offers flexibility for a home office or guest space, while the upper levels provide three generously sized bedrooms.Enjoy unbeatable convenience with a bus stop right at your doorstep, top-rated schools just minutes away, and easy access to Barrhaven Marketplace, Costco, Amazon, and more. This is a perfect blend of space, comfort, and location - dont miss your chance to live in one of Barrhavens most vibrant communities! (id:55026)

Guelph, Ontario
Welcome home to this beautifully maintained freehold townhouse nestled in the highly sought-after Starwood neighbourhood of Guelph. Offering 3 spacious bedrooms, 2.5 bathrooms, and a thoughtfully designed layout, this home is the perfect blend of comfort, style, and convenience. The spacious kitchen is sure to impress the chef in the family, featuring stainless steel appliances including a refrigerator, dishwasher, built-in microwave, and gas stove, along with plenty of workspace for preparing everyday meals or entertaining guests. Rich hardwood flooring and ceramic tile throughout the main level provide both warmth and easy maintenance. The bright and spacious living room offers plenty of room for your furniture and entertainment setup while providing a seamless walkout to the fully fenced backyard. Whether you're hosting summer BBQs, relaxing with your morning coffee, or watching children and pets play safely, the private patio creates the perfect outdoor retreat. Upstairs, you'll find three generous bedrooms and 2 bathrooms, including the 3-piece ensuite bath. Don’t miss the conveniently located upper-level laundry room makes everyday living that much easier. The unfinished basement offers endless possibilities—create the recreation room, home gym, office, or additional living space you've always wanted, while still providing excellent storage. The attached garage keeps your vehicle protected from snow and ice year-round and offers additional space for tools and gardening equipment. A long driveway provides tandem parking for two additional vehicles. Ideally located just minutes from shopping, excellent schools, parks, scenic walking trails, and quick Highway 401 access, this exceptional home offers everything today's busy family is looking for. (id:55026)
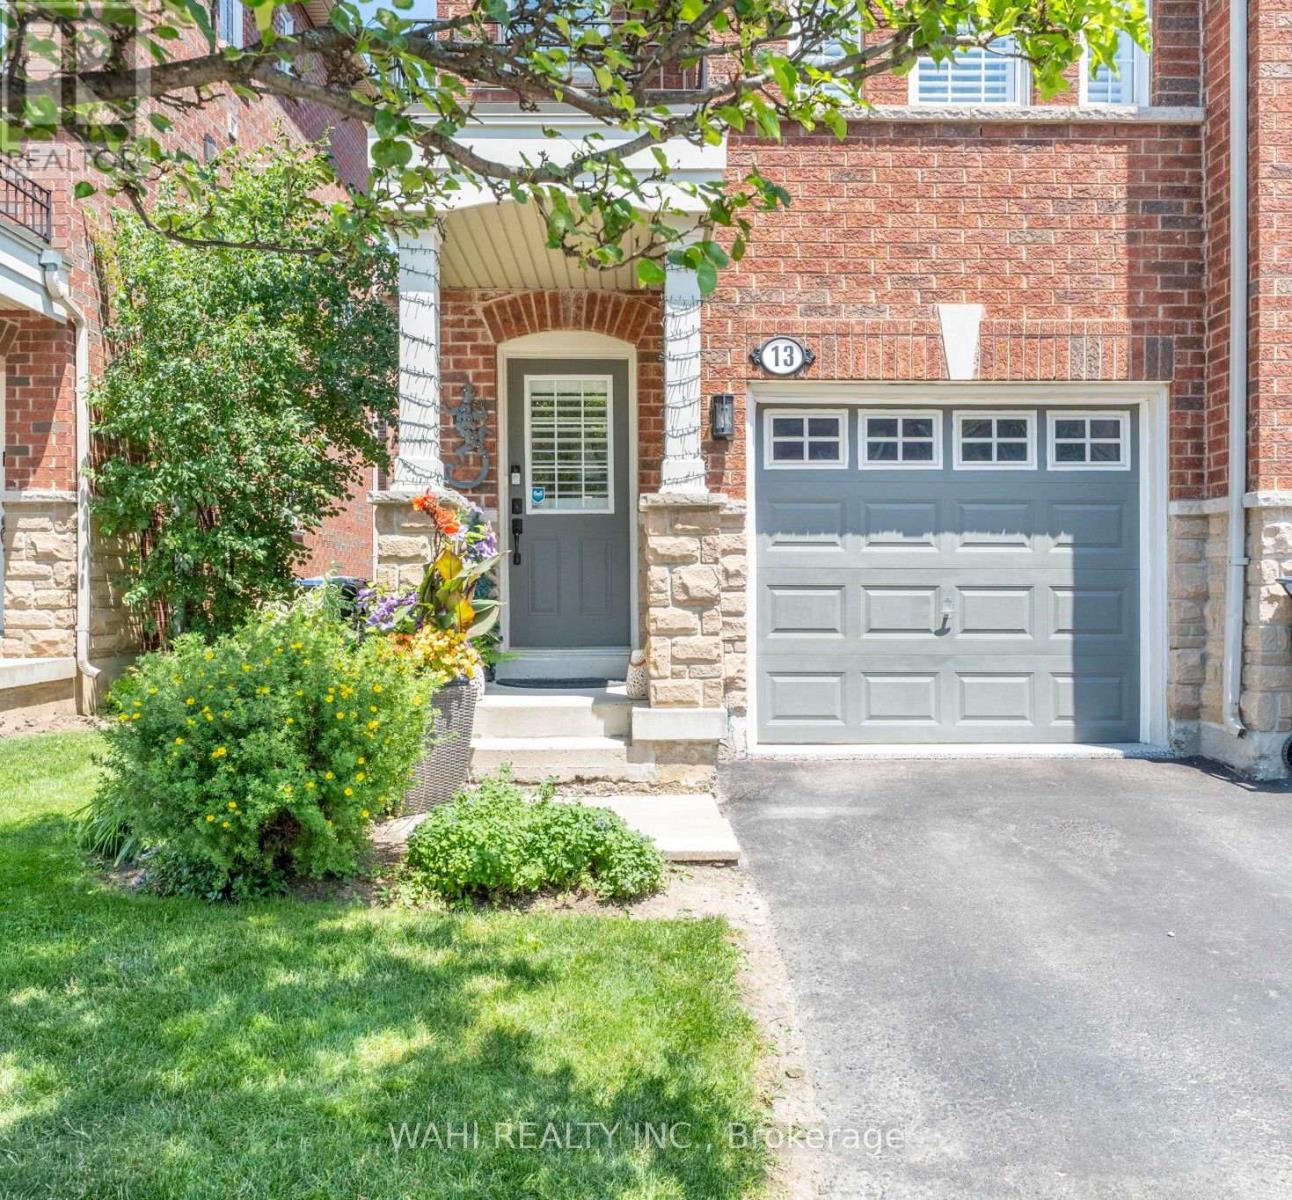
Brampton, Ontario
Welcome to 13 Rock Haven Lane, a beautifully maintained, move-in ready three-storey corner townhouse in the heart of downtown Brampton. Bright, stylish, and filled with natural light, this modern home offers a functional layout designed for comfortable everyday living. The open-concept second level features a contemporary kitchen with granite countertops, stainless steel appliances, and ample cabinetry, seamlessly flowing into the dining and living areas-perfect for entertaining or relaxing. A convenient powder room completes this level. The third floor offers two generously sized bedrooms with the option to easily convert the layout back to its original three-bedroom design. The bedrooms share a spacious semi-ensuite bathroom, while California shutters throughout add elegance and privacy. The attached garage features a durable epoxy floor with convenient inside access. As a freehold common elements property, the low monthly fee of $171.67 covers road maintenance, visitor parking, and common elements insurance.Ideally located close to GO Transit, public transit, parks, schools, shopping, restaurants, and all the amenities of downtown Brampton, this home is an excellent opportunity for first-time buyers, young professionals, growing families, or investors.Don't miss your chance to see this beautiful home! (id:55026)
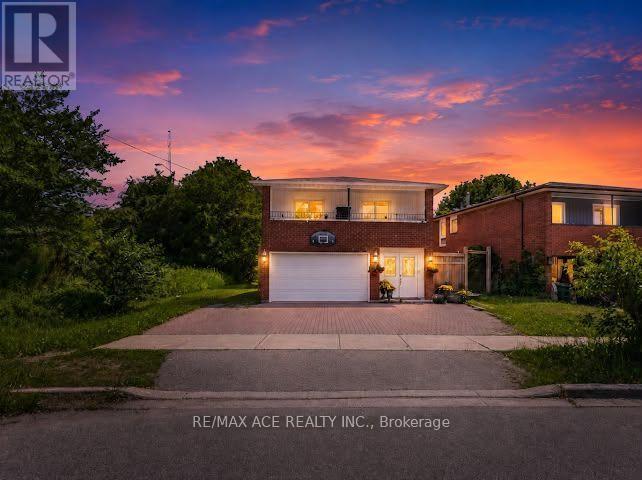
Toronto, Ontario
Welcome to this spacious 3-bedroom, 2-bathroom second-floor living space with garage in Woburn, one of Scarborough's established residential communities. With a practical layout and plenty of room for comfortable everyday living, this home offers an excellent opportunity for those seeking space in a convenient Toronto location.Families will appreciate the proximity to several schools, including Cedarbrook Public School, Woburn Junior Public School and Woburn Collegiate Institute. Shopping and everyday conveniences are also close at hand, with Woburn Plaza, Cedarbrae Mall and Scarborough Town Centre offering a variety of retail, grocery, dining and services.Getting around is convenient with TTC service nearby and easy connections to Kennedy and Warden Stations. The location also provides convenient access to major roads and Highway 401 for commuters travelling throughout Toronto and the GTA.A spacious home in a convenient neighbourhood, surrounded by schools, shopping and transportation options that make everyday life simple. (id:55026)
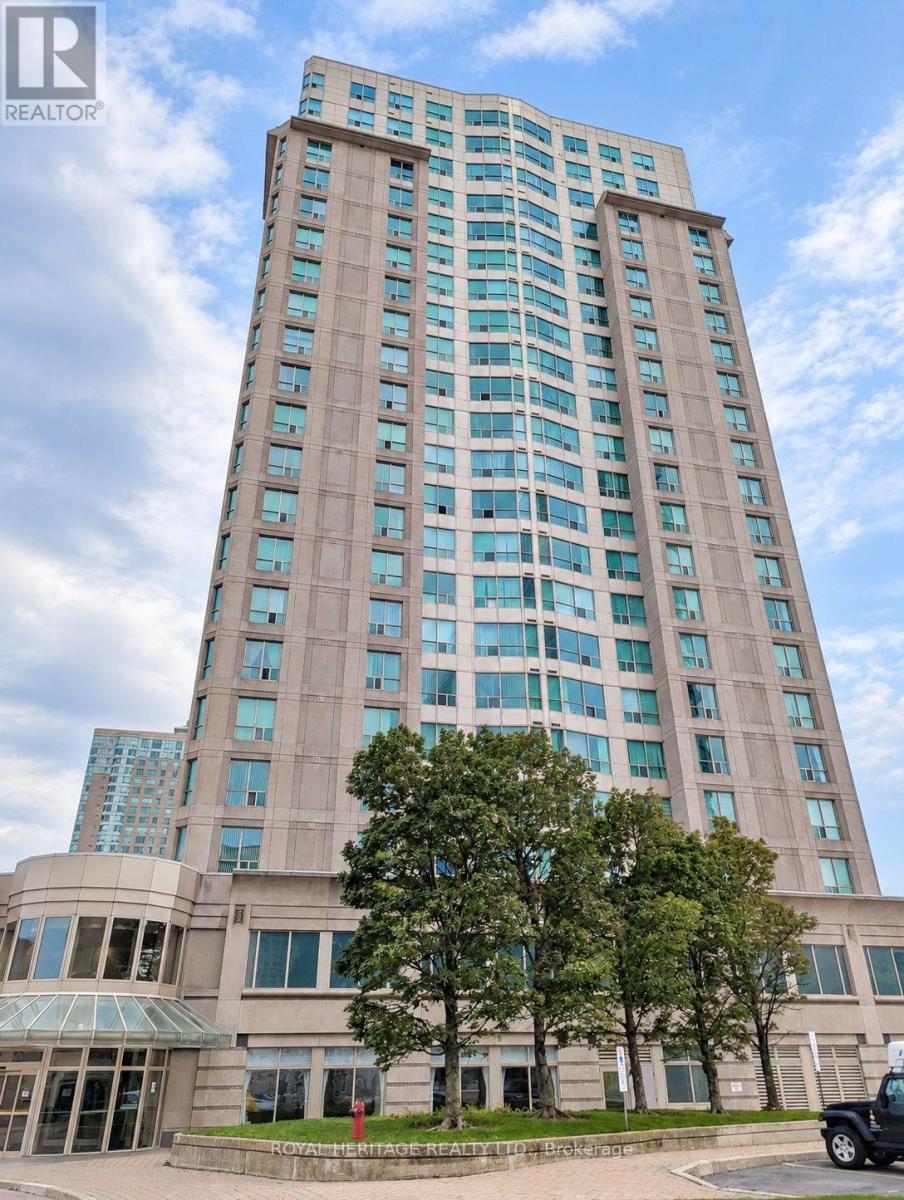
Toronto, Ontario
Welcome to Hillsborough Court 1! This spacious 2 bedroom, 2 bathroom condo offers over 800 sq ft of comfortable living space with a west-facing view from the 21st floor. The primary bedroom features a private 4-piece ensuite, while the functional kitchen comes equipped with a fridge, stove, microwave, and built-in dishwasher. Enjoy the convenience of ensuite laundry, one underground parking space, and a storage locker. Heat, hydro, water, and air conditioning are all included in the rent, making for easy, all-inclusive living. The suite is available furnished or unfurnished, giving tenants the flexibility to choose the setup that works best for them. If furnished, the unit includes beds, living room furniture, and a dining table with chairs. Residents enjoy an excellent selection of building amenities including 24-hour security, an indoor pool, gym, sauna, billiards and games areas, squash and tennis courts, and a party room. Ideally located close to Scarborough Town Centre, shopping, restaurants, parks, schools, public transit, and Highway 401, with everything you need just minutes away. Don't miss this opportunity to enjoy spacious condo living in a convenient Scarborough location. (id:55026)
Toronto, Ontario
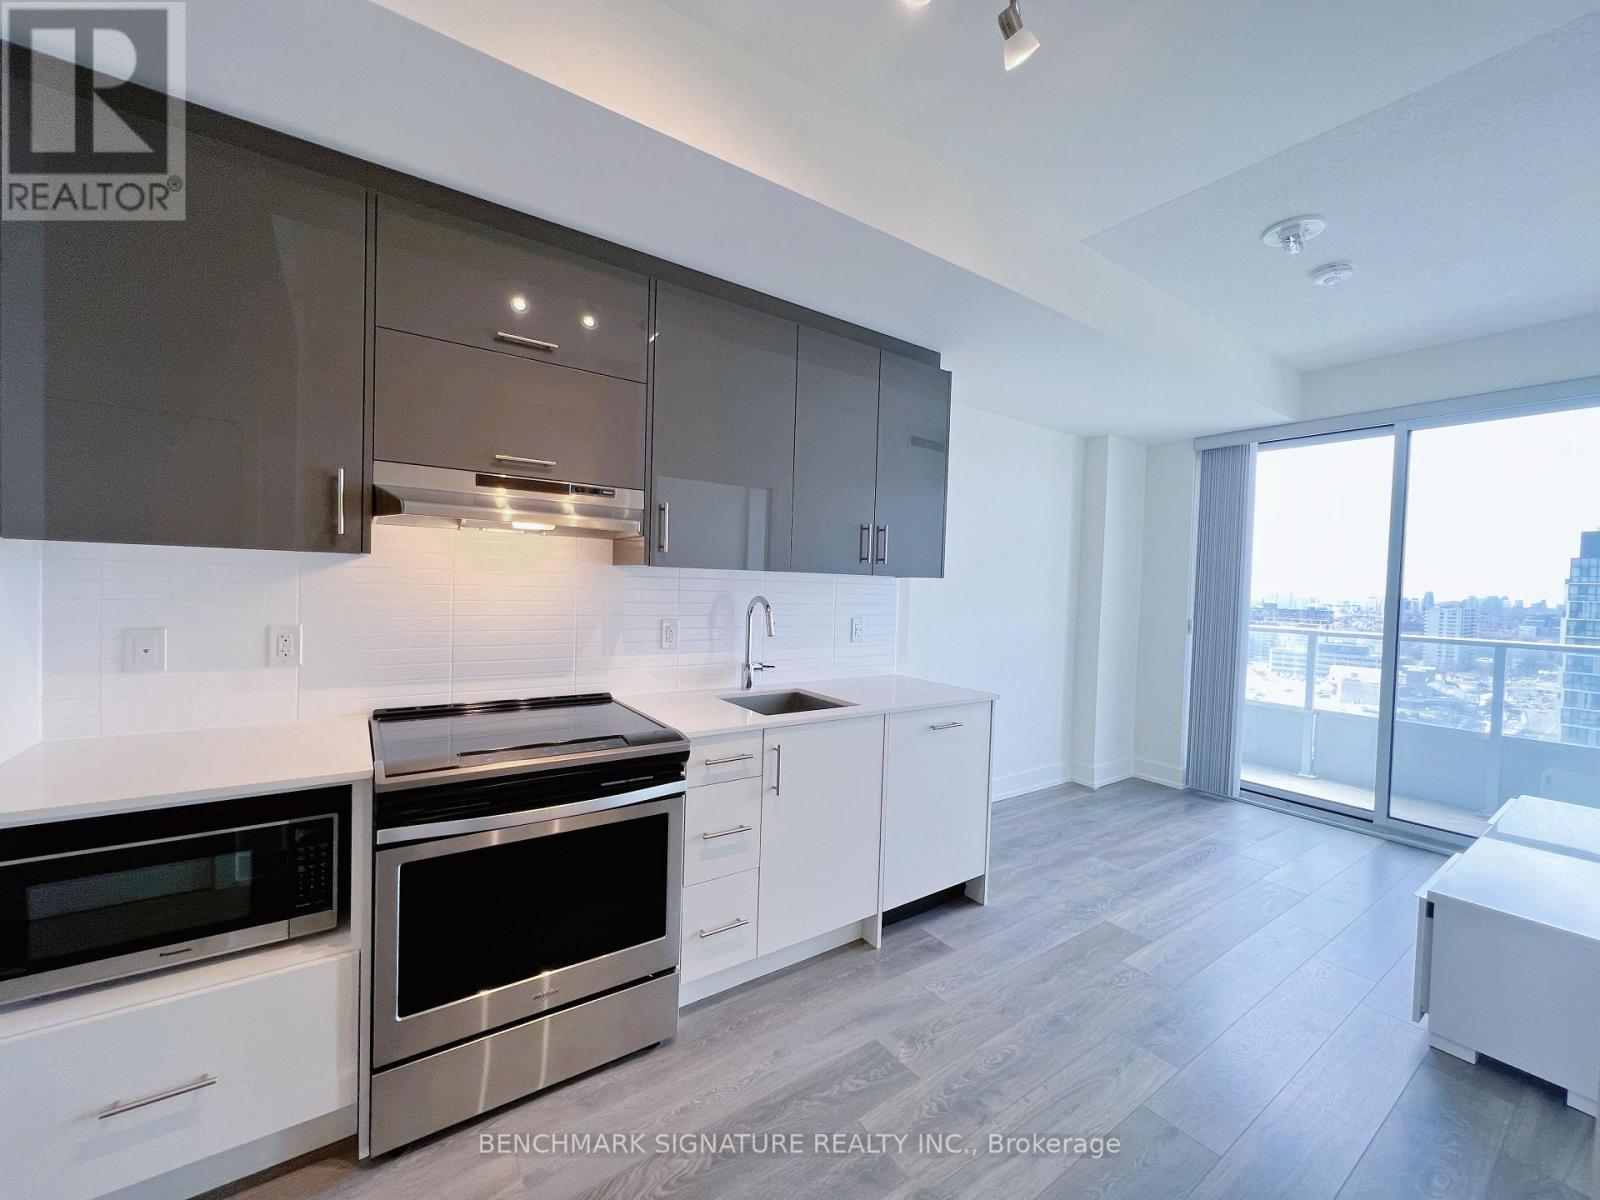
Gorgeous 1 Bedroom Condo Unit. High Floor, 9' Ceiling, Right Next To Fairview Mall, Ttc, Subway, Restaurants, Grocery Stores. Extremely ConvenientLocation With Library, Hospital, Rec Center, And Community Pool Nearby. Close To Elementary, Middle And High Schools, Seneca College. BeautifulView Of North York And Lots Of Natural Light. Lovely Parks And Entertainment Nearby. Right O 404/401 And Sheppard. (id:55026)
Toronto, Ontario
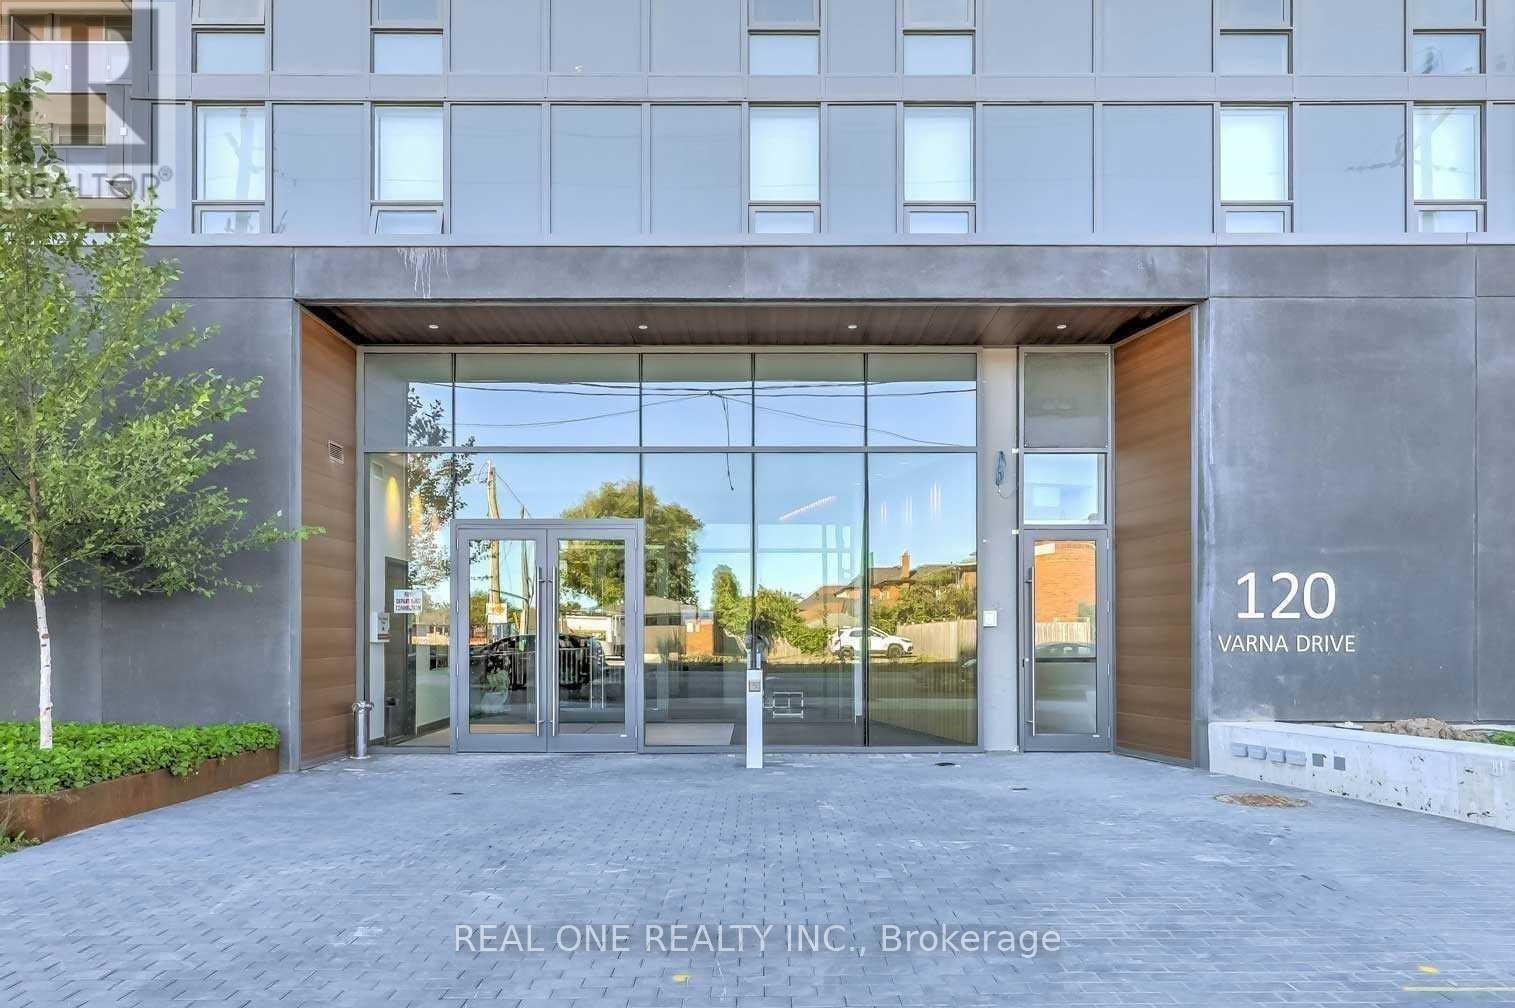
Luxurious Yorkdale Condo. Sun-Filled W/ Functional Layout. Featuring: Spacious Living/Dining, Floor To Ceiling Windows, Oversized Balcony, 2 Beds+2 Baths, Modern Kitchen, Large Closets... Steps To Yorkdale Mall, Subway, Ttc & Restaurants. Close To Allen Rd., Hwy 401 And Downtown. 24 Hr Security/Concierge. Pictures were taken before tenanted (id:55026)
Toronto, Ontario
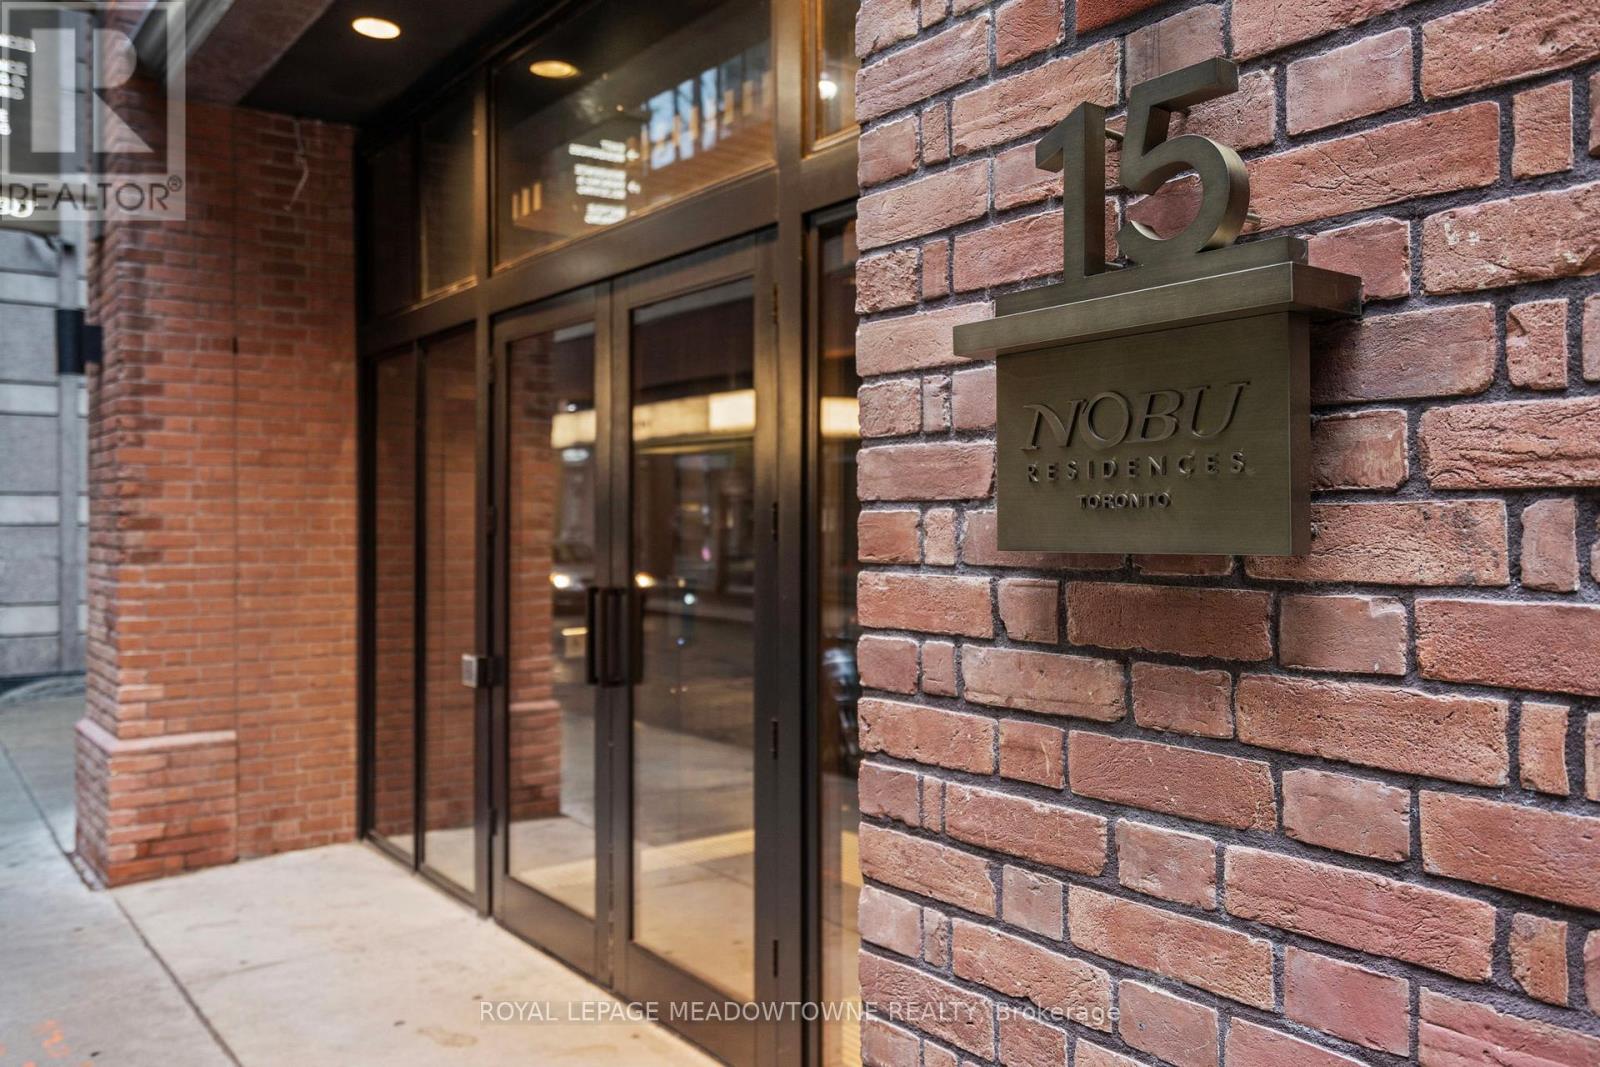
Welcome to Nobu Residences, a luxurious and brand-new condo situated in the heart of Toronto's most vibrant districts. This never-lived-in 1+1 bedroom, 1-bath unit features a thoughtfully designed open-concept layout that maximizes space & functionality. W/a spacious den & a charming nook, this unit offers plenty of flexibility for work, relaxation, or additional storage. Wide laminate floors, high ceilings & large windows fill the space W/natural light, while pot lights throughout, including under the kitchen cabinets, create a warm & modern ambiance. The kitchen itself is a chefs dream, boasting high-end built-in integrated appliances & sleek finishes, perfect for cooking and entertaining. The unit includes a large bedroom with ample closet space and a separate laundry room, all designed with comfort & convenience in mind. Nobu Residences offers world-class amenities such as a fully equipped gym, a luxurious spa with a sauna & hot tub, a rooftop terrace & a private screening room. Located in Toronto's Entertainment, Financial & Fashion Districts this condo provides unparalleled access to theatres, restaurants, shops & the TTC. With a walk score of 99 & a transit score of 100, everything you desire is just steps away. (id:55026)
Toronto, Ontario
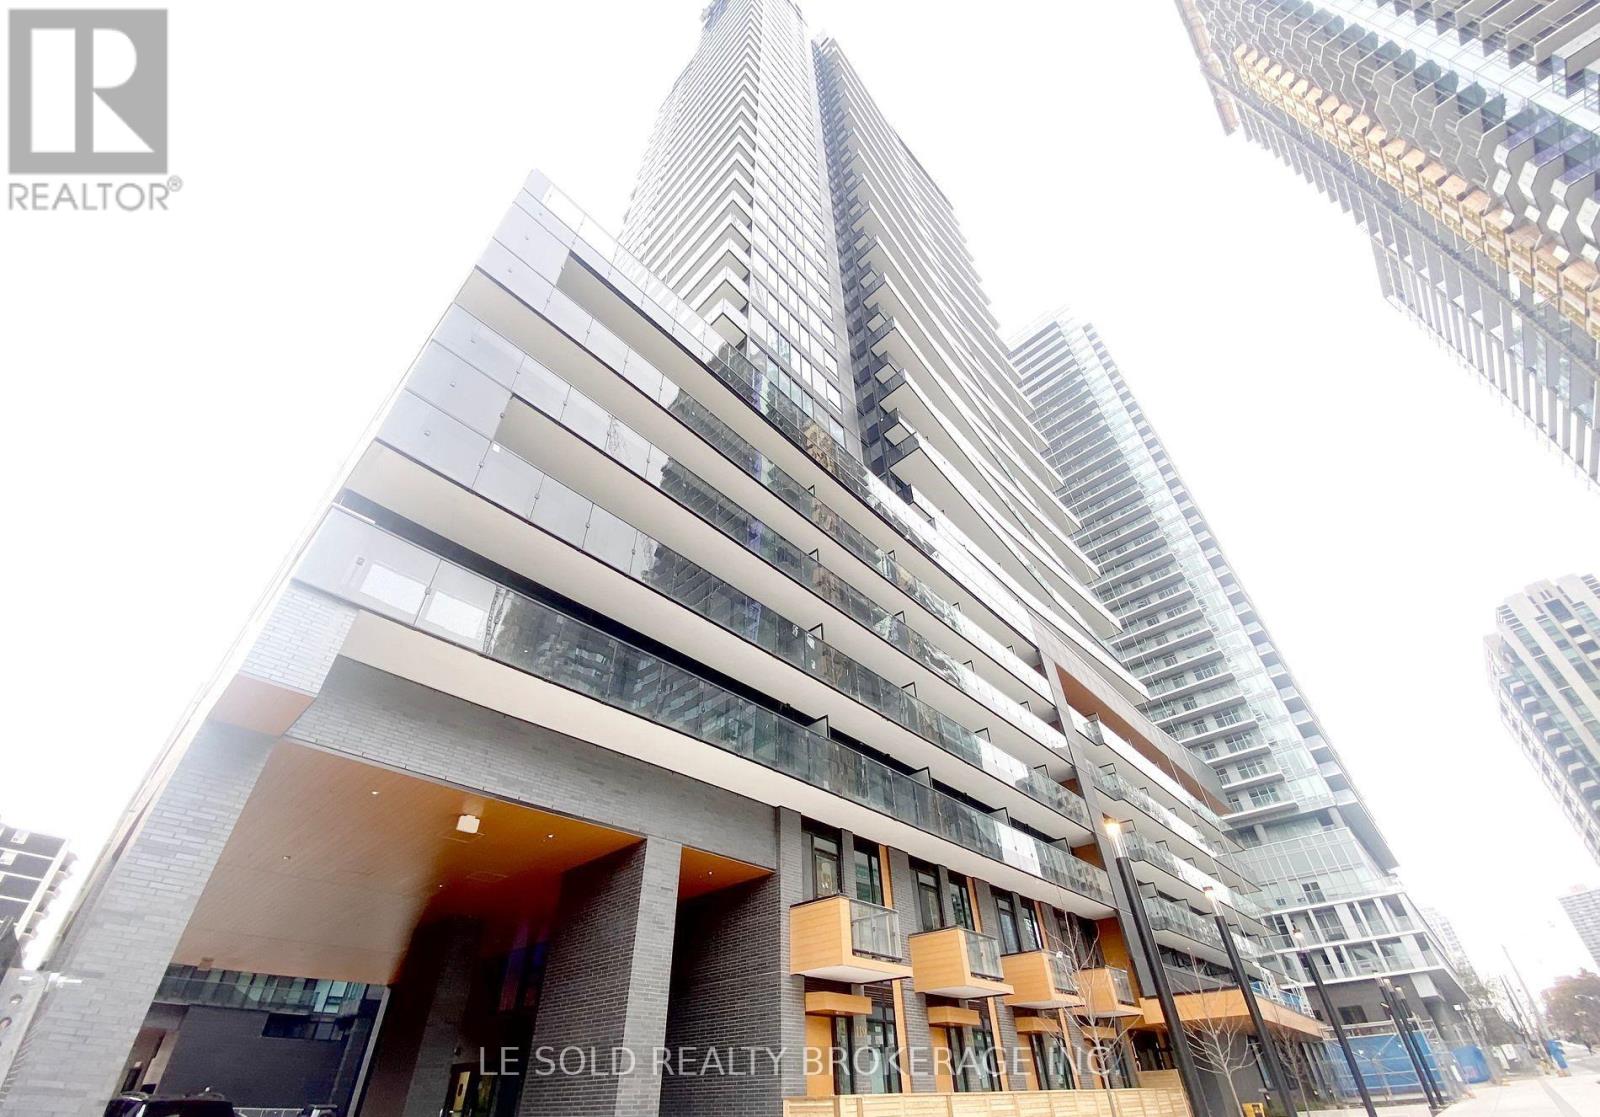
Fully furnished Master Bedroom with ensuite 3pcs bathroom for lease. Oct 4th vacated. With 3 other roommates (boy & girl). Total of 4 bedrooms in the unit. Shares living, kitchen, dining, and laundry with roommates. Downtown condo located in the heart of Yonge and Eglinton. Bright and spacious condo unit, modern design, open concept layout, S/S appliances. Large open balcony. Great location, steps to Eglinton subway station, Yonge & Eglinton Centre, various restaurants and retail shops. Enjoy a convenient life. Condo Amenities: 24-hour concierge, pet spa, gym, sauna room, outdoor pool, outdoor BBQ and more. (id:55026)
Hamilton, Ontario
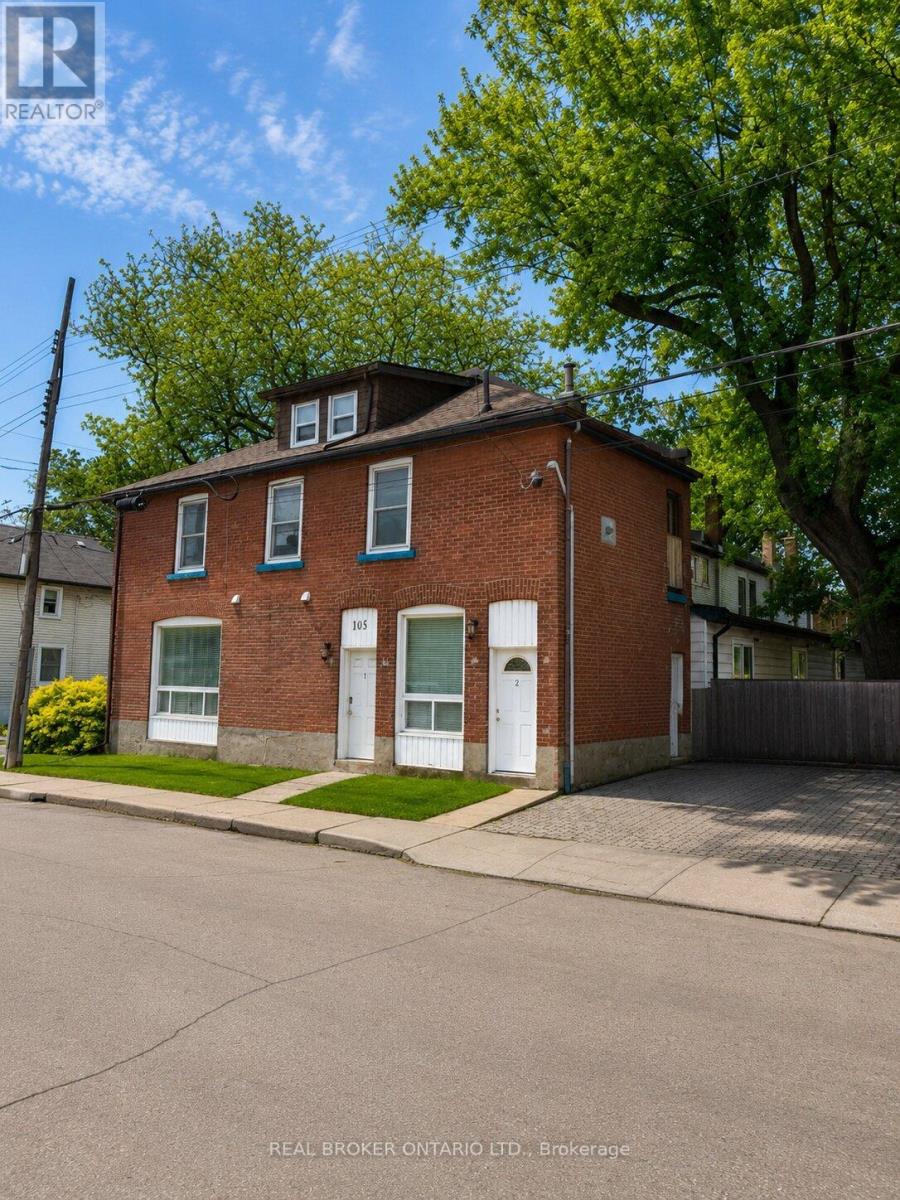
Welcome to this fully tenanted 2.5-storey semi-detached duplex in a convenient Hamilton location, offering excellent value at an accessible price point. With two self-contained units already in place, this property presents a strong opportunity for buyers looking to enter the investment market, offset future carrying costs, or secure a multi-unit property with built-in rental income. Unit 1 is located on the main floor, features 2 bedrooms, and is currently rented for $1,525 per month, with access from Burton Street as well as a convenient side entrance from the rear driveway. Unit 2 is accessed from Burton Street and spans the upper levels, offering its own laundry, second-floor living space, and a third-floor/attic area with 1 bedroom on the main upper level and 2 additional bedrooms above, currently rented for $1,799 per month. Together, the property generates a Net Operating Income of approximately $30,969 annually, making it a compelling option for buyers seeking affordability, income support, and long-term upside. The unfinished basement provides useful storage and future potential. Ideally located near Hamilton General Hospital, parks, the library, restaurants, transit, and everyday amenities, this property offers strong value in a central Hamilton neighbourhood. (id:55026)
Toronto, Ontario

SAVE! | 2 or 3 MONTHS FREE - YOU CHOOSE* | Move-In This Week | Amazing 2-bedroom, 2-bath apartment brand-new, never-lived-in unit features modern living, with large bedrooms, plenty of closet space, a full-size washer and dryer, bright open-concept living areas, and a balcony with stunning views. The sleek kitchen has ample cabinets and natural light floods the space from oversized windows. Enjoy top-tier amenities including a gym with modern equipment, party room with kitchen, billiards room, work and study area, and rooftop terrace. Parking ($250/month) and lockers ($60/month) are available for rent. With 24/7 on-site superintendent, easy access to transit, parks, top-rated schools, shopping, fine dining, and entertainment, this purpose-built rental combines urban convenience with comfort and safety-perfect for families and professionals alike. 2 months rent free (7th & 11th) on a 1-year lease OR 3 months rent free (7th, 12th & 18th) on a 19-month lease starting either October 1st or November 1st (id:55026)