Your Favourites
No Favourites Found

Toronto, Ontario
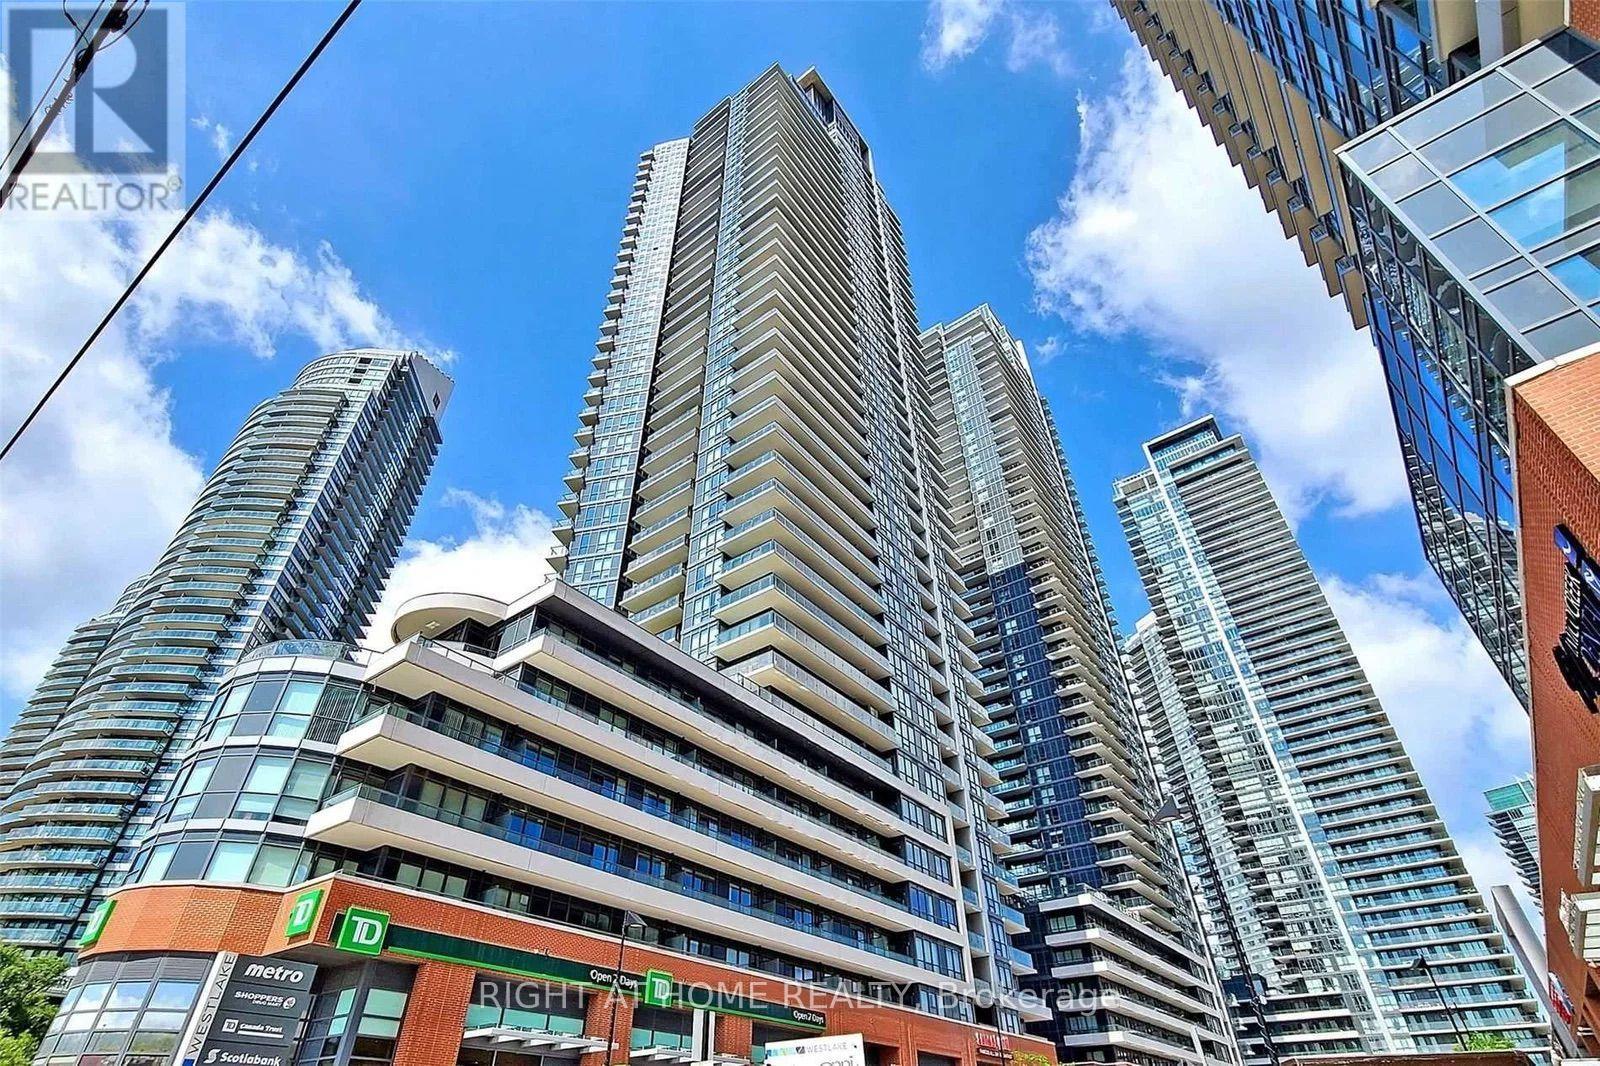
Welcome to the Westlake Condos and unit 1801! This bright, sun-filled 2-bedroom, 2-bathroom unit with parking and a locker features a spacious and spectacular L-shaped wraparound balcony with clear views of the lake and plenty of natural light throughout the day. Modern appliances, large bedrooms, floor-to-ceiling windows and an open living & dining room make this a truly breathtaking space! Located directly on Lake Shore and steps from Humber Bay Park and public transit, the Westlake Condos offer incredible convenience, with a Metro, Shoppers Drug Mart, Starbucks, LCBO, TD Bank, and Sunset Grill Restaurant right at your doorstep in the condo complex. Residents also have access to an impressive range of amenities at Club W, including an indoor pool, fitness centre, yoga studio, squash court, party and meeting rooms, children's playroom, library, co-working space, guest suites, and a beautifully landscaped outdoor terrace with BBQs. (id:55026)
Toronto, Ontario
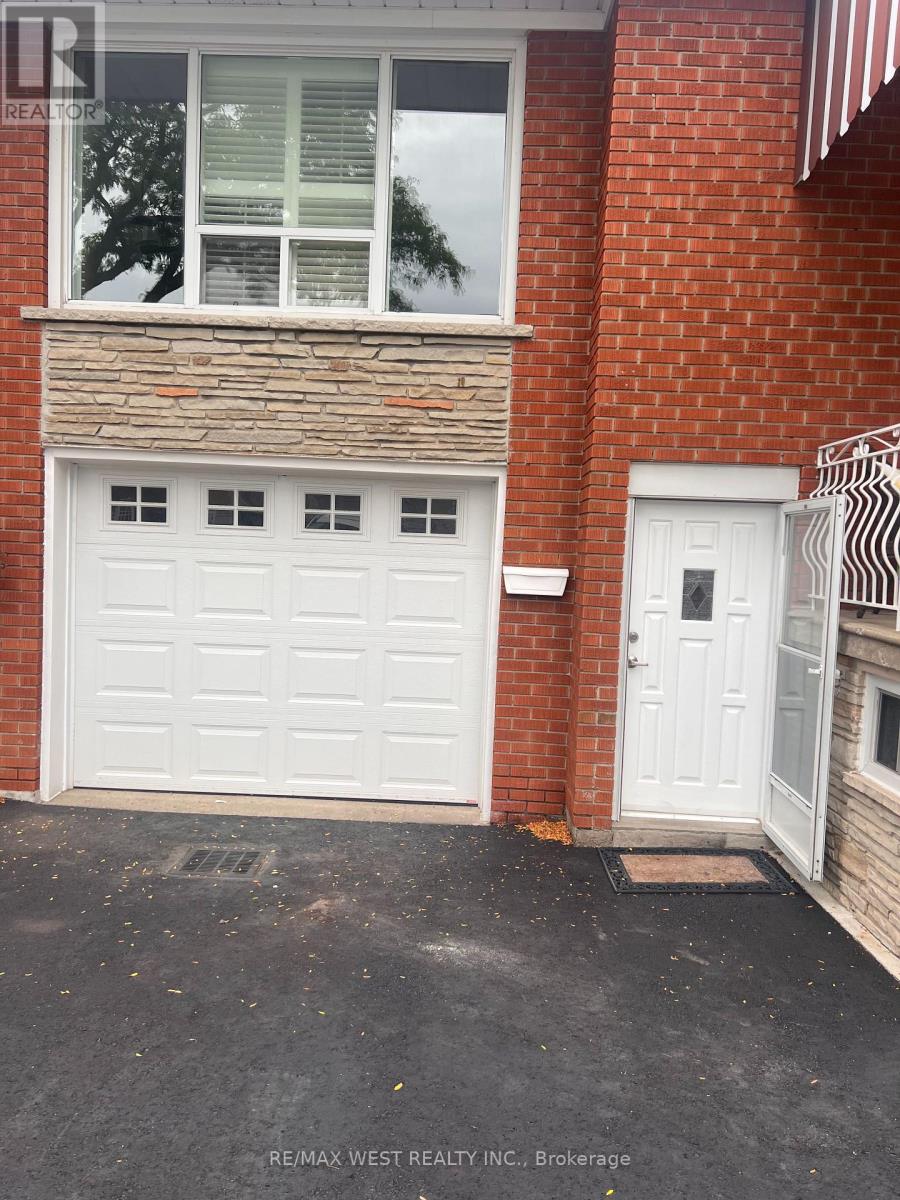
Meticulously Maintained 1-Bedroom Basement Suite in a Prime Toronto Location! This bright and well-maintained lower-level unit is located in the desirable Weston and Sheppard neighbourhood at 57 Starview Drive. The home is a raised bungalow offering a comfortable and private living environment with a separate walk-out entrance, private laundry, and a full-size kitchen. The unit features one spacious bedroom and an abundance of natural light, creating a bright and inviting atmosphere throughout. One designated parking space is included, along with gas, hydro, water, and internet, providing convenient all-inclusive living - NO front veranda or backyard access. Ideally situated with easy access to transit, shopping, parks, major roadways and surrounding amenities. The property is owner-occupied; prospective tenants are expected to be respectful, responsible and considerate occupants. Landlord is seeking AAA-quality tenant with strong rental history, verifiable income/employment and satisfactory references. Tenant to provide a completed rental application, proof of income/employment, Equifax credit report. (id:55026)

Mississauga, Ontario
Welcome to 6200 Osprey Blvd, a beautifully upgraded detached home in one of Mississauga's most sought-after neighbourhoods, backing onto a park and school grounds. This spacious home features a custom chef's kitchen with a large island, three sinks, and new tile flooring, along with pot lights throughout, new laminate flooring on the second floor (2019), and four generously sized bedrooms, including an oversized primary bedroom with custom closets. The bathrooms have been tastefully upgraded. Enjoy outdoor living with an in-ground pool, deck, and newly epoxy-finished backyard patio. Major upgrades include a new furnace and pool motor (2019). The basement offers excellent potential for additional living space, with a separate side entrance and possibilities for future customization, subject to obtaining all required permits and approvals. The home also features a convenient second-floor laundry room. With exceptional living space, great outdoor amenities, and endless potential, this move-in-ready home is a rare opportunity in a prime Mississauga location. (id:55026)

Barrie, Ontario
Great first-time buyer., retiree and investors home. This move in ready raised bungalow located in Barrie's north end a desirable neighbourhood. Hardwood flooring throughout the main level and a spacious primary bedroom with walk-in closet and semi-ensuite, featuring a jacuzzi tub and separate shower. The second floor bedroom, also with hardwood flooring. The bright eat-in kitchen offers a pantry with pull-outs, plus two functional lazy Susans. Walk out to the deck two tiered deck from Eat eat in kitchen for out door dining. The fully finished lower level offers a third large bedroom, recreation room with lots of windows and a large walk in storage closet. There is also a 4 piece bathroom. The multi use room could purpose as an inlaw kitchen, craft room, games room or gym. The lower level laundry room offers access to a useful storage space. The garage is well laid out and a good size. Great curb appeal and perinneal gardens. All appliances included and roof was replaced in 2021. This location is close to Highway 400, Royal Victoria Regional Health Centre, shopping, parks, and everyday amenities. This home presents well and has a great layout. (id:55026)
Newmarket, Ontario
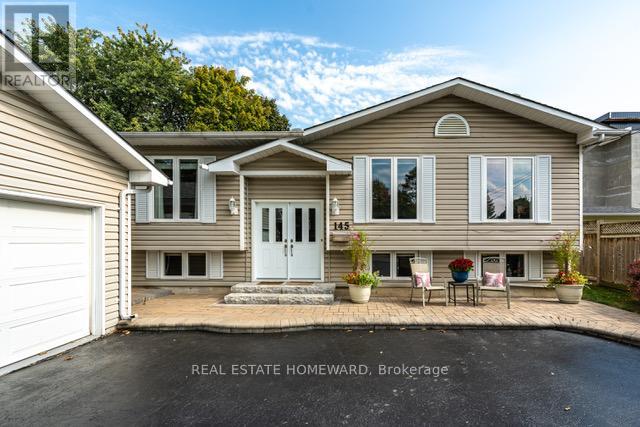
A Perfectly Ever-Versatile Bungalow close to 1500Sqf! With Ensuite Bathroom and TWO car garage. Located In A Mature Sought After Neighbourhood Surrounded By Well Appointed Homes, Close To Schools, Parks, Tennis Courts, Playgrounds, Shopping, Transit, Highways and More! As You Pull Into The Extra Large Treed Laneway , You Will Immediately Be Drawn To The Picturesque Entrance With Stairs Up To The Main Floor That Offers East/West Exposures. Your Main Floor Offers Very Bright Windows Throughout, 3 Bedrooms, Large Living Room With Gas Fireplace, Formal Dining Room and Open Concept Eat-In Kitchen With A Patio Door To A Nicely Finished Backyard With An Entertaining Deck. . This Is Not A Home To Be Missed! Tenant Pays 1/2 of Utility bills and Responsible for Lawn care and snow removal (id:55026)
Toronto, Ontario
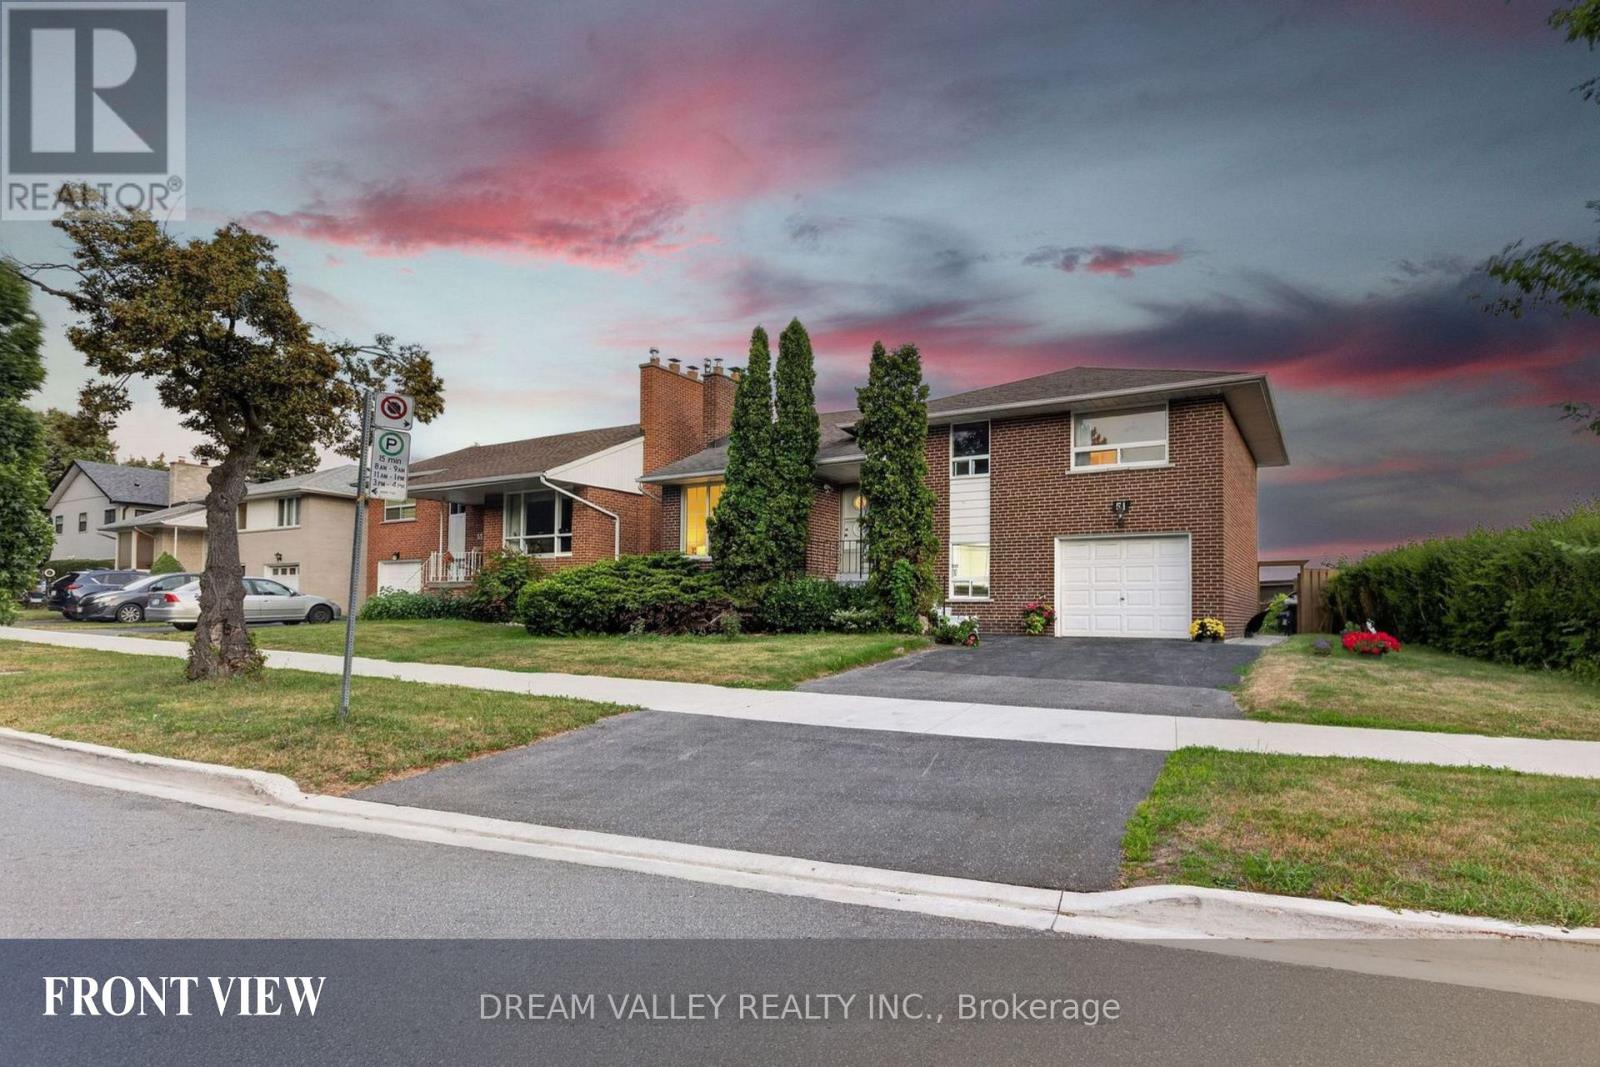
Well-maintained home in the desirable Cliffcrest community. This spacious main-floor lease features 3 bedrooms and 2 bathrooms, with a functional layout designed for comfortable living. Enjoy beautiful views of Lake Ontario from the kitchen. Located within the R.H. King Academy and Fairmount Public School catchment areas and close to Cathedral Bluffs Park, Cudia Park, and Bluffer's Park and Beach, offering waterfront trails, beaches, playgrounds, splash pads, boating, and scenic lake views. Conveniently located near shopping, restaurants, public transit, GO Transit, and major highways. Tenant is responsible for 70% of total utility costs. (id:55026)
Toronto, Ontario
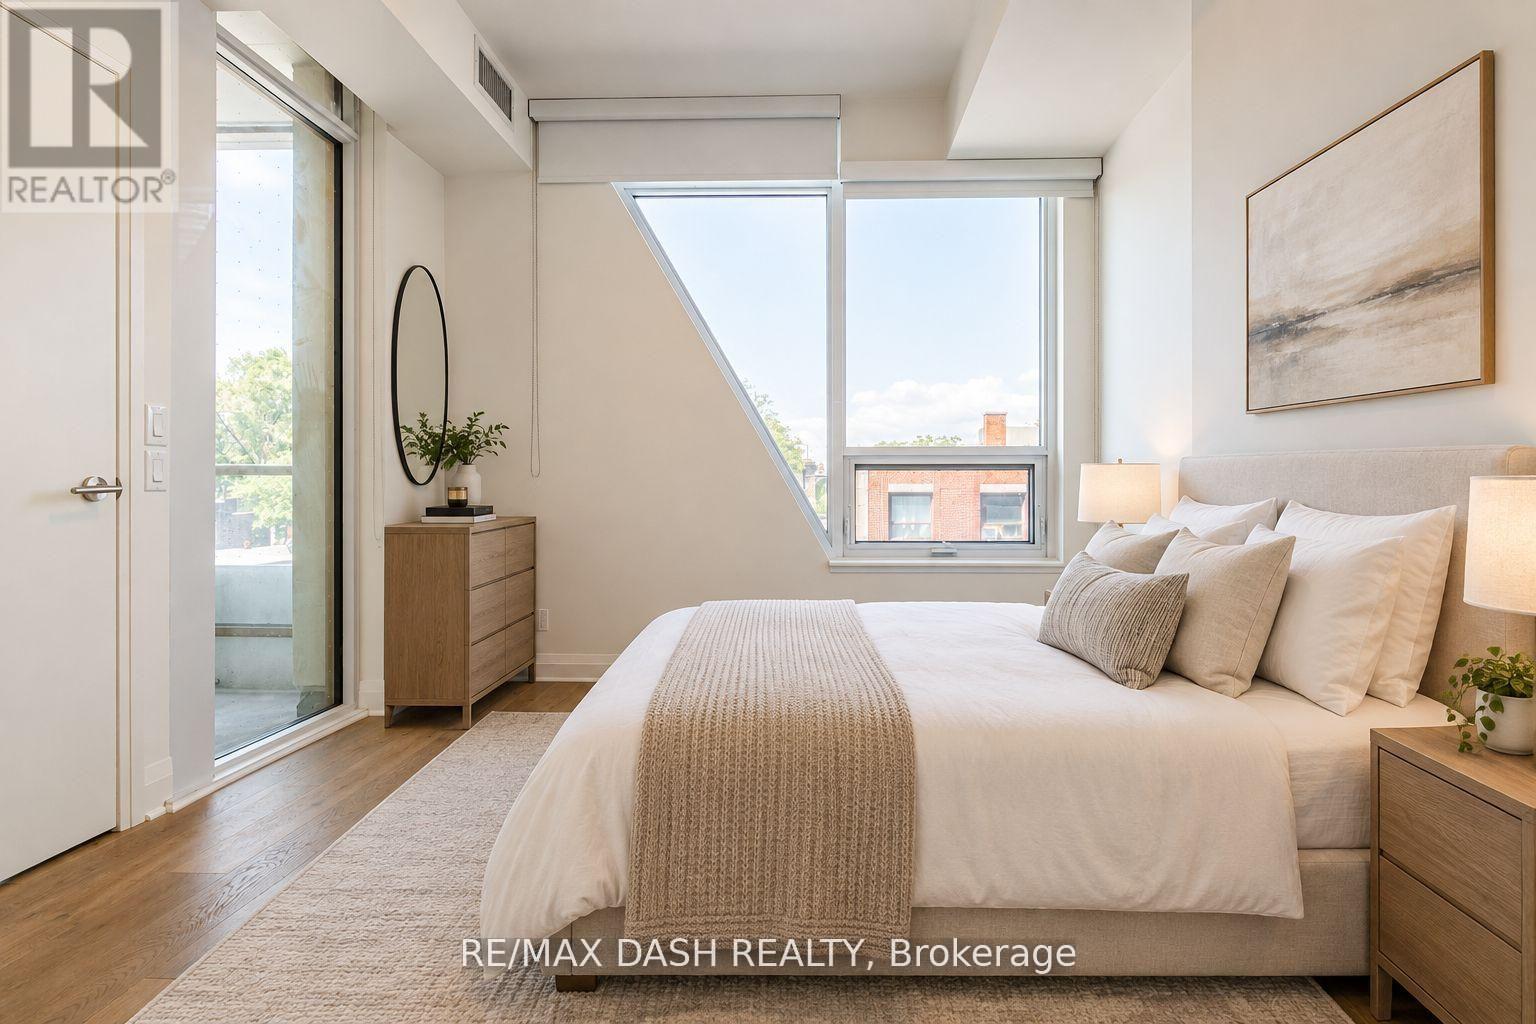
Live At The Luxurious Avenue 151 Yorkville Condos! Bright And Spacious, Open Concept, Beautifully Kept, One Of A Kind Unit In This Boutique Condo. Plenty Of Living Space. Oak Wood Floors & Paneled Appliances. ONE PARKING INCLUDED! (id:55026)
Toronto, Ontario
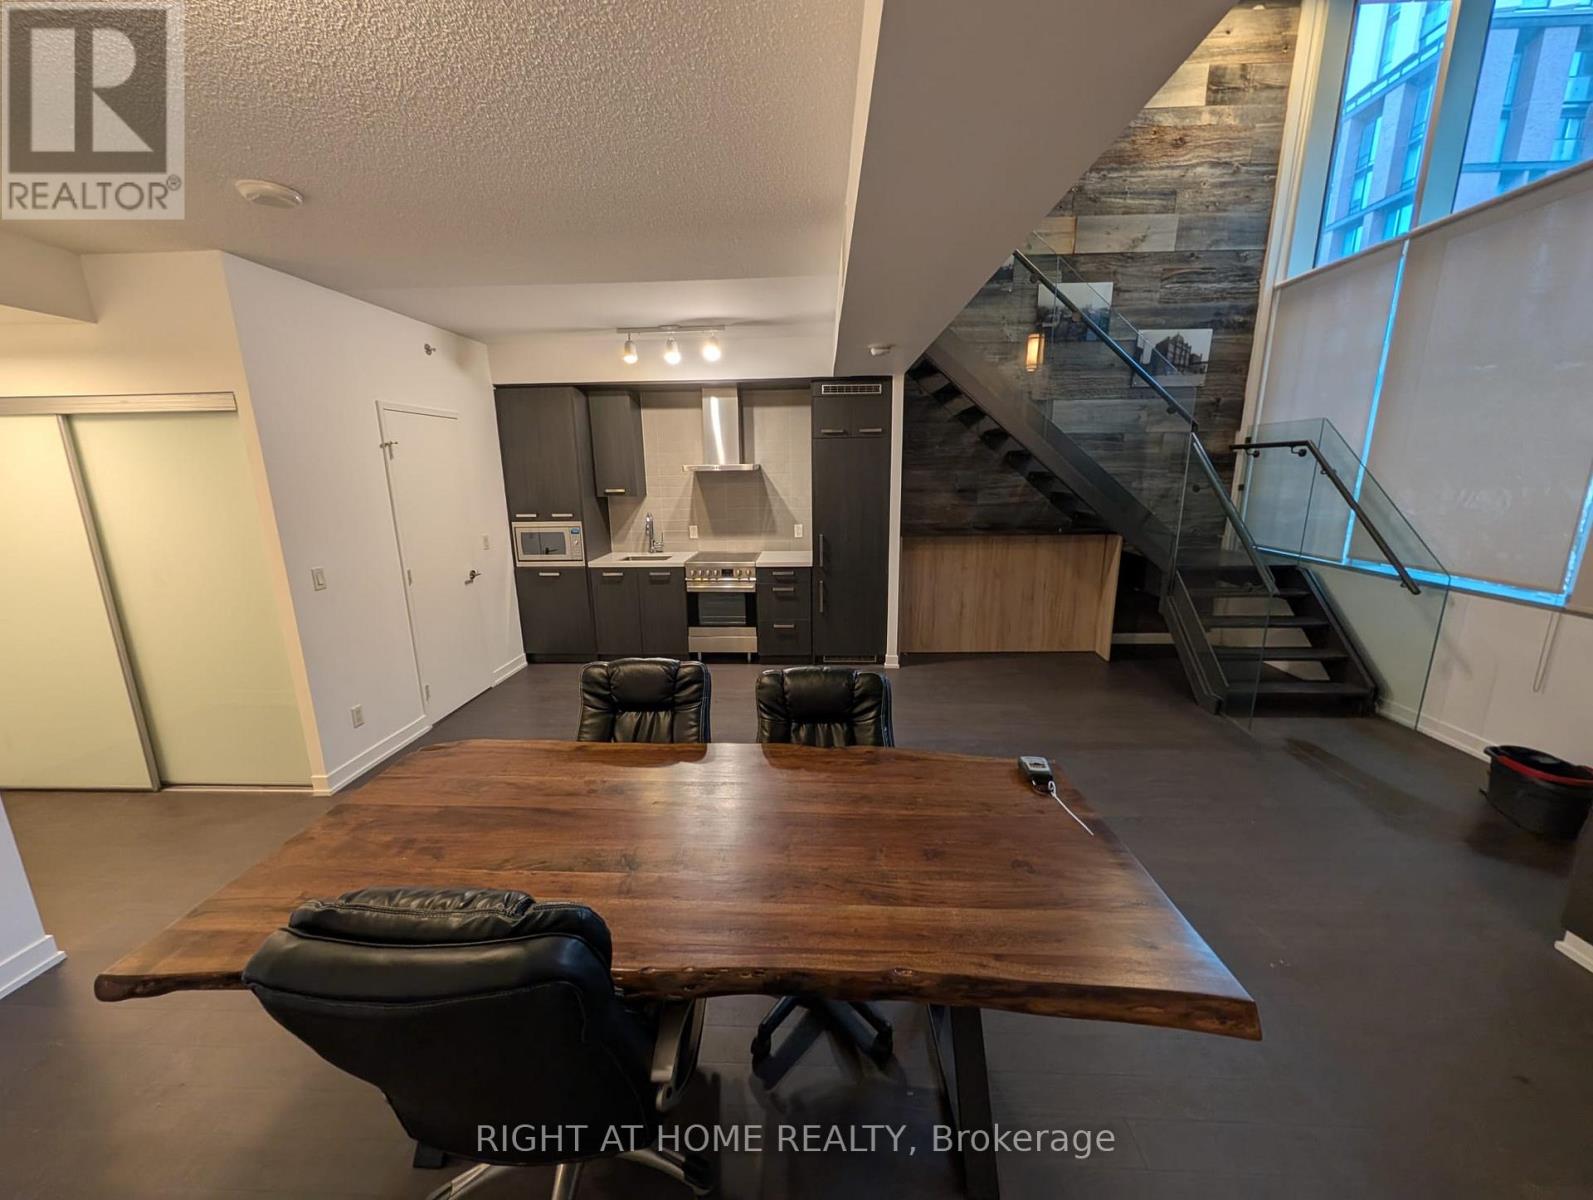
1,000 Sq. Ft. Two-Storey Commercial Live/work Loft in the Distillery District Prime Distillery District Location | Walk-Out Access, Kitchen and Two Washrooms. If you are Looking for a Large Office Work Space in a Great Location This is the Unit you Have Been Waiting for. Business/Office Use with Walk out to Mill Street Just Seconds to Distillery District. Two-Storey Loft Rare opportunity to lease approximately 1,000 sq. ft. of distinctive two-storey commercial loft space in Toronto's sought-after Distillery District. Featuring a walk-out entrance, Soaring 18 Foot ceiling height, and a flexible two-level layout, this unique space offers an inspiring setting for a variety of creative, professional, retail, studio, or office uses. Designer Colors Including Authentic Barn Board Accent Wall. Property Highlights Approximately 1,000 sq. ft.Two-storey loft-style layout Walk-out access Bright, open and highly adaptable space Character-rich commercial setting Excellent opportunity for a boutique business, studio, showroom, office, or creative workspace Located in the heart of the Distillery District Surrounded by restaurants, cafés, shops, galleries, residences and year-round pedestrian traffic Easy access to public transit and downtown Toronto Whether you're looking for a distinctive client-facing space, creative studio, boutique office, or showroom, this property offers a rare combination of character, functionality and location. Ideal for businesses looking to establish a presence in one of Toronto's most recognizable neighbourhoods. (id:55026)
Hamilton, Ontario
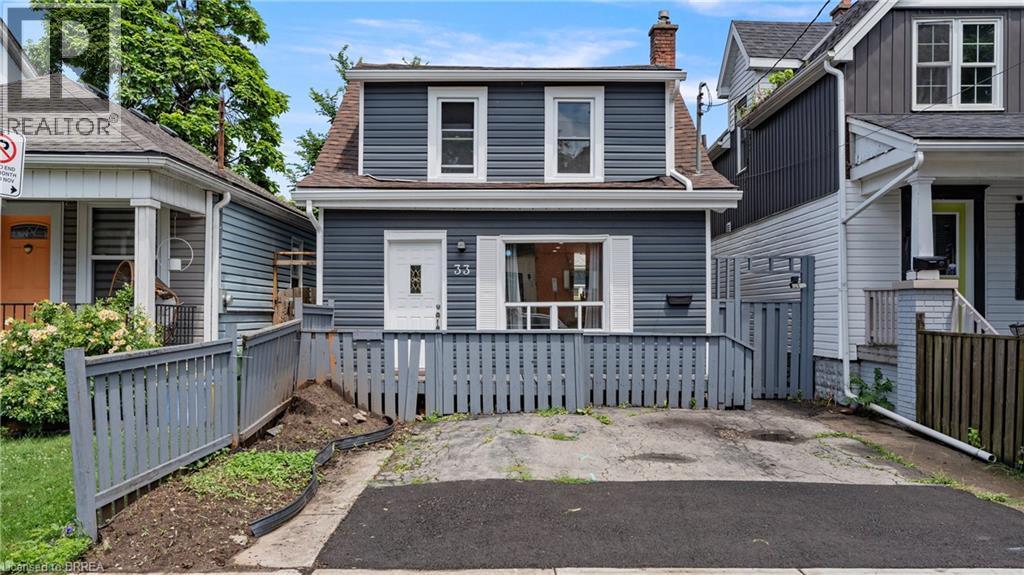
If you are a football fan you're going to love this home!!! Located on a quiet avenue just minutes from the Tiger-Cats home not only will you never miss a game but you have great neighbours as well!! This 2 bedroom, 2 bathroom home is complete with main floor laundry making it an ideal space whether you're single or a family. Walk in to no carpet, neutral colours, and plenty of natural light throughout. The all white kitchen with stainless steel appliances, and separate living room/dining room doesn't disappoint. The second floor offers a gorgeous bathroom, and large primary bedroom that could be converted back to 2 bedrooms but why would you want to give up the extra space to use for yoga when you roll out of bed. The exterior is low maintenance with no grass but space to entertain on the patio all summer, storage in the back shed, and room for two vehicles at the front of the house. This home is not only cute as a button but also affordable! (id:55026)
Brampton, Ontario
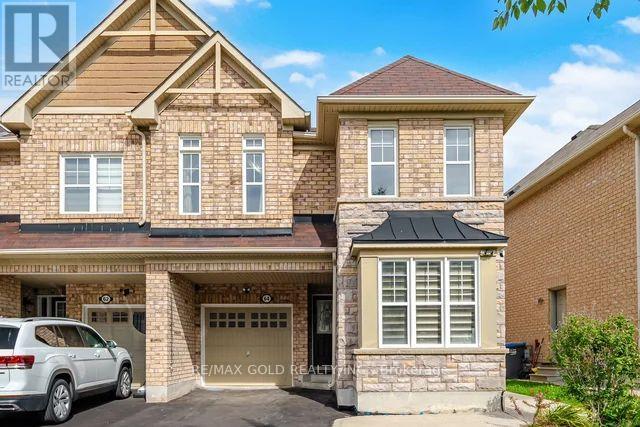
A rare opportunity to own a beautifully updated, move-in-ready home in a highly sought-after Brampton neighbourhood near Castlemore Rd & Hwy 50. This spacious home offers an ideal combination of comfort, functionality, and flexibility for growing or extended families.Featuring 4 plus 2 bedrooms, 4 washrooms, finished basement , and a side entrance, the home provides excellent potential for additional living space. The main floor also features a versatile office or living area, perfect for working from home, a study, playroom, or additional family space.The home has been thoughtfully updated with numerous recent upgrades, including a brand-new furnace (2025), paint throughout, pot lights throughout the house, new kitchen cabinet doors, new quartz countertop and brand-new faucets in Washrooms. New Flooring in whole house.Additional features include smart switches, a separate laundry room on the upper level, and an EV charger for added convenience. The backyard offers a shed for additional storage, while the property provides 3 total parking spaces.Enjoy an excellent location close to schools, parks, shopping, public transit, and major highways including 50, 427, and 407. A fantastic opportunity to own a spacious and updated home in a convenient and family-friendly Brampton location. (id:55026)
Burlington, Ontario
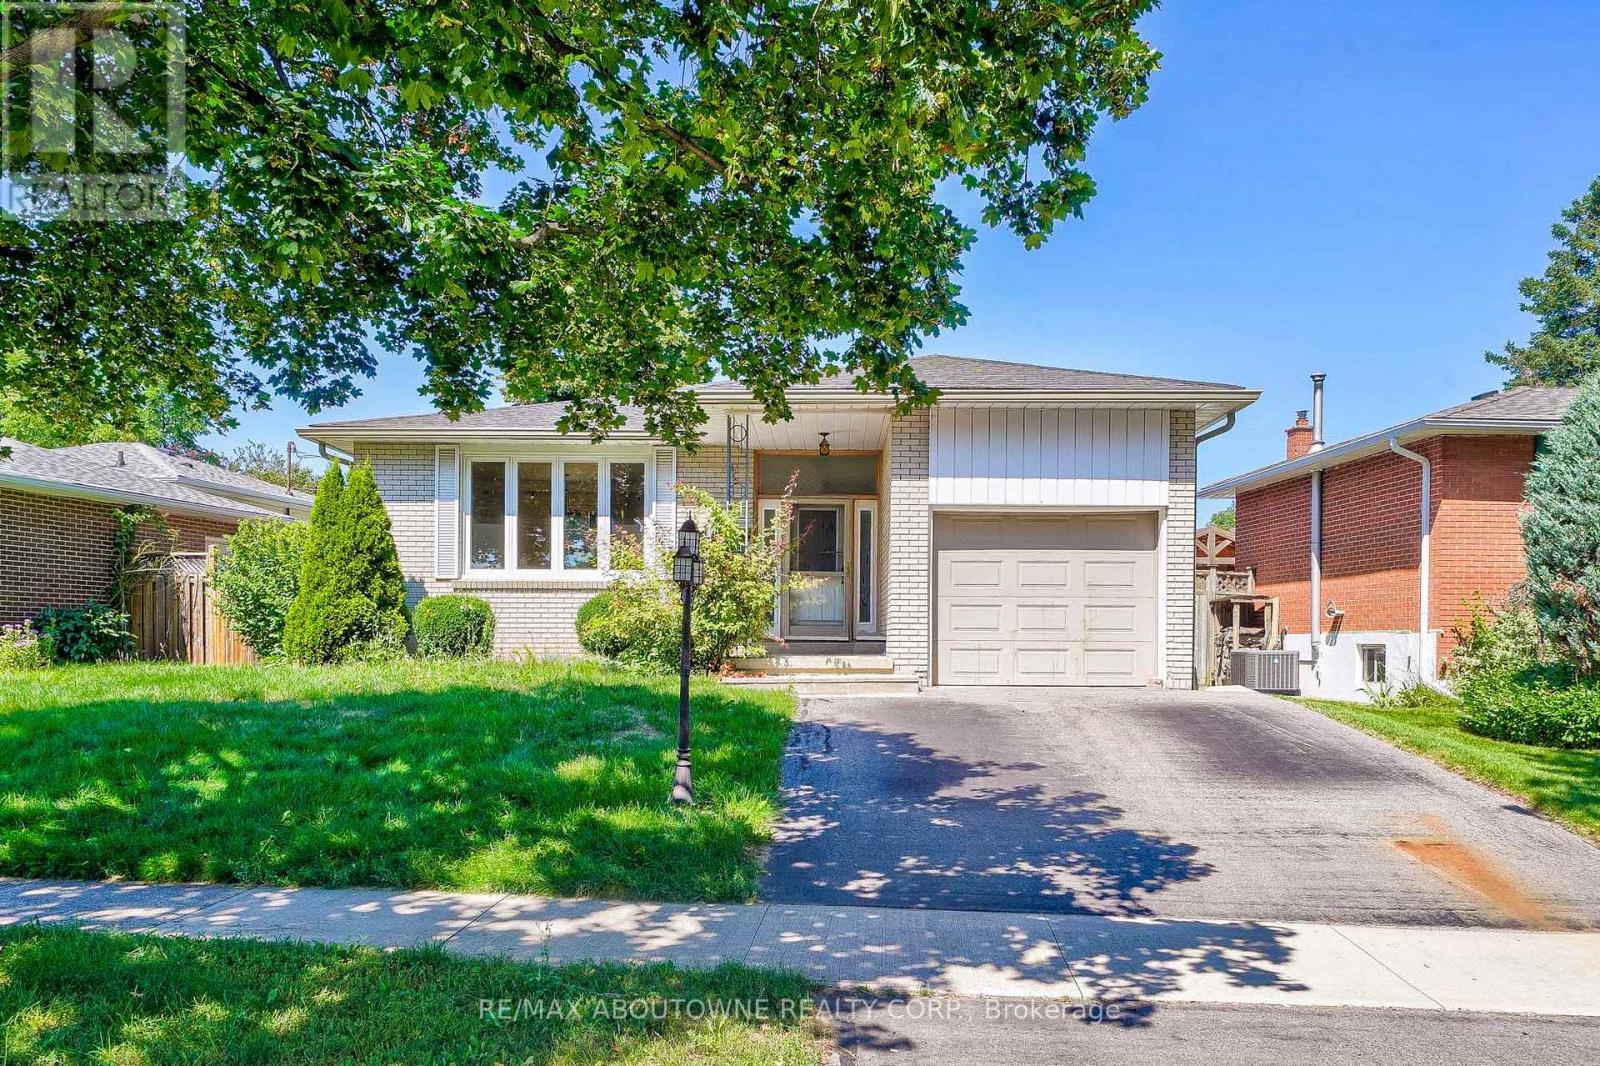
Lovely bungalow raised 3 bedroom upper level for rent in the prestigious neighborhood in Burlington! Close to all amenities, public transport and schools. Attend Nelson H.S while also be minutes away from Q.E.W access. Exclusive use of 1 parking space available. Exclusive use to laundry machine within the unit, no need to share with anyone else. Possession available starting October 23, 2026 upon providing credit report, rental application, employment letter, reference letter, paystub (or proof of income). Tenant to pay 60% utility (water, hydro and gas). No medium or large sized pets, no smokers only. Tenant to perform front lawn maintenance and their side of the driveway (left hand side). Garage access is shared, and is for the purpose of storage only, no parking. (id:55026)
Toronto, Ontario
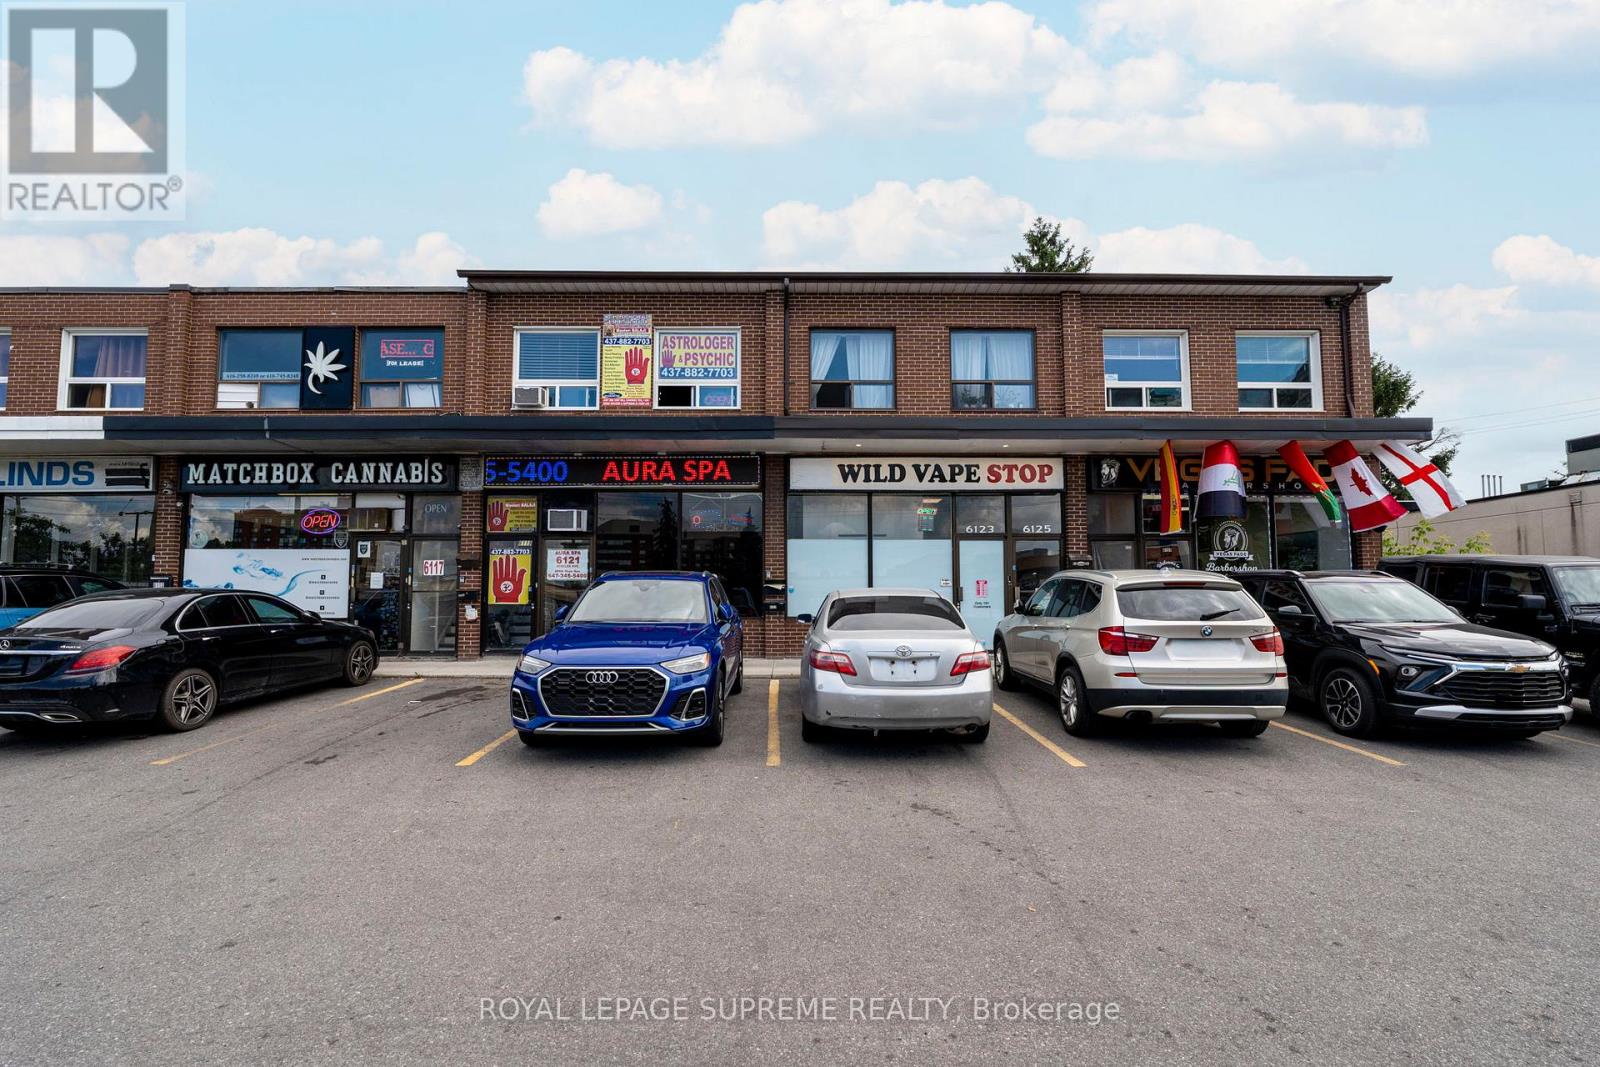
Welcome to this bright and inviting 1-bedroom, 1-bathroom lease in a convenient location at Steeles and Islington. This well-maintained suite offers a functional layout with comfortable living space, a spacious bedroom, and an updated bathroom-perfect for singles or couples looking for a place to call home. Enjoy easy access to major highways, public transit, shopping, restaurants, parks, and everyday amenities, making commuting and daily errands effortless. Situated in a neighbourhood with everything you need just minutes away, this lease offers the ideal blend of comfort and convenience. (id:55026)

Toronto, Ontario
IDEAL LOCATION AND CORNER BUILDING FACING THE NEW SUBWAY ACROSS. IDEAL FOR BEAUTY SPA, OFFICE SPACE OR HAIR SALON, ACCOUNTANT. PREVIOUSLY SET UP FOR SPA AND MASSAGE CENTER, THREE ROOMS WITH SHOWERS AND WASH BASINS, PLUS HAS FOURTH ROOM. ADDITIONAL, I STORAGE, TWO LOBBY'S, TWO MACHANICAL RMS, ONE TOILET, FOUR DESIGNATED PARKINGS.The tenant will be responsible for outside management including grass and snow removal. (id:55026)
Mississauga, Ontario
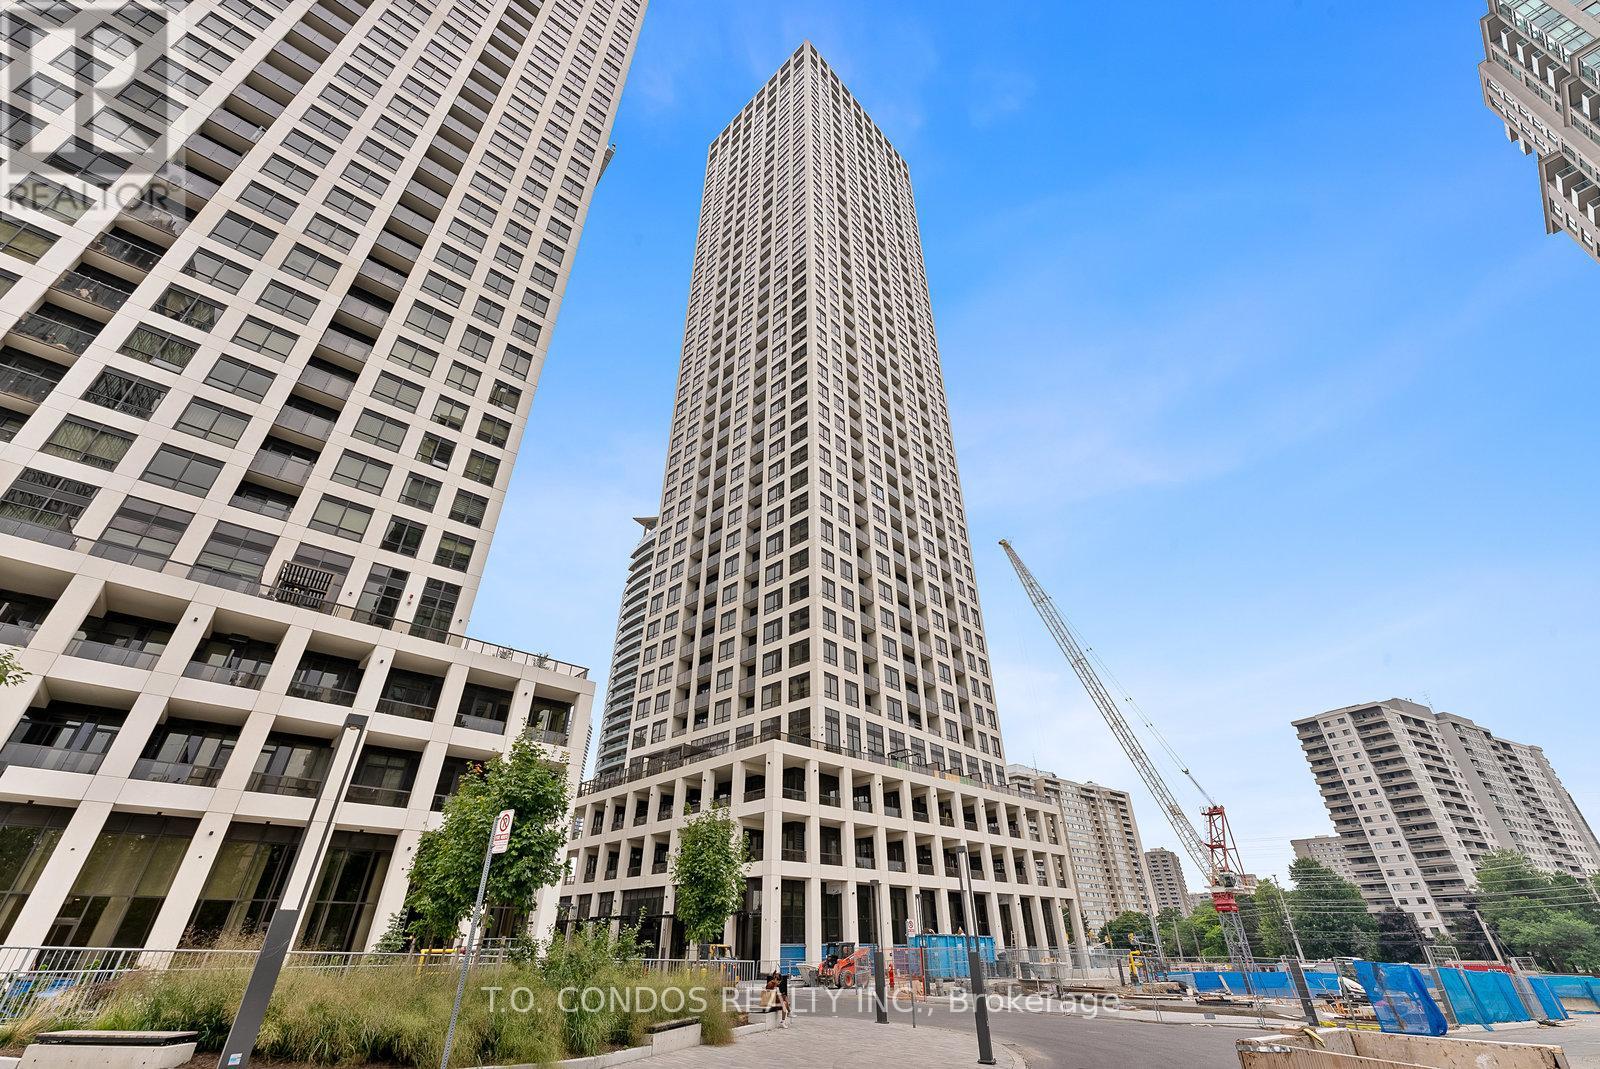
Edge Towers, 1 Bedroom + Den + Locker + Parking + Balcony and 2 washrooms Unit In Downtown Mississauga. Open Concept Kitchen with Stainless Steel Appliances En-suite Bath. Close to Square One Shopping Centre, Celebration Sq, Walmart & Transit Routes New Light Rail Transit Route! (id:55026)
Mississauga, Ontario
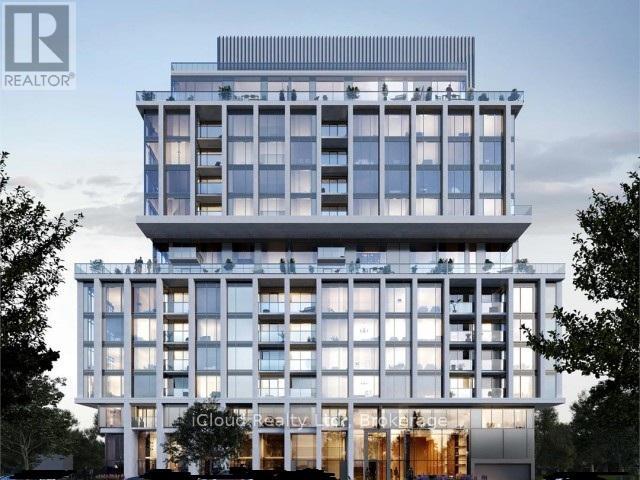
Here is your chance to own an amazing 2-bedroom, 2-bathroom condo in Port Credit. Enjoy state-of-the-art amenities, including a yoga studio, gym with weights and cardio equipment, private party/entertainment room, concierge service, outdoor landscaped area with BBQ and dining space, lounge with Wi-Fi, guest suites, car wash hub, visitor parking, EV charging stations, and bicycle storage. Rogers Fibre Optic Internet is included in the monthly condo fees. Conveniently located near Port Credit and Long Branch GO Stations, with easy access to the QEW and 403. Close to Humber College, the University of Toronto, walking/biking trails, parks with benches and picnic areas, beaches, marinas, and water sports clubs (id:55026)
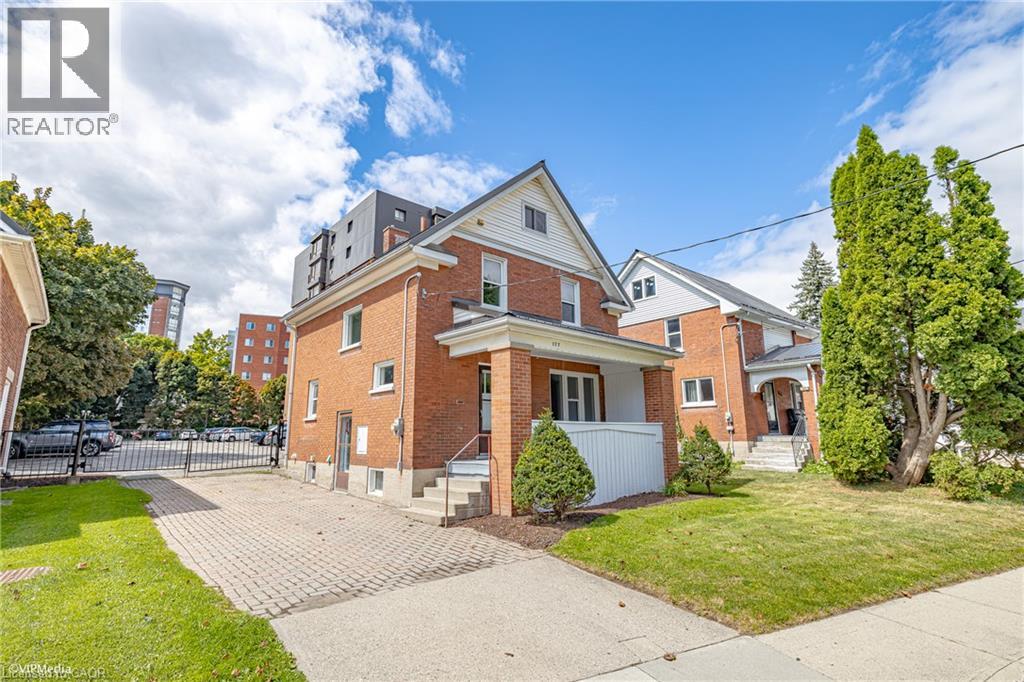
Waterloo, Ontario
Welcome to 175 Regina Street North. AAA Location just a hop skip and a jump from WLU in the uptown core of Waterloo. This freshly painted 3 Bedroom home is move in ready and is the perfect place for a first time home owner or savvy investor. (id:55026)
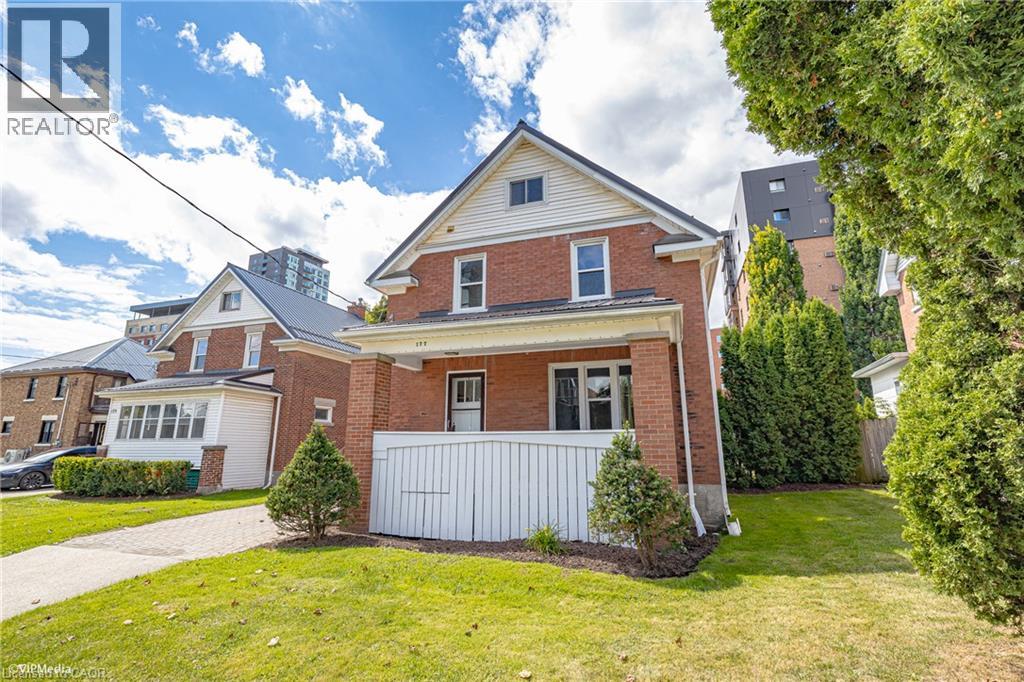
Waterloo, Ontario
Welcome to 177 Regina Street North. AAA Location just a hop skip and a jump from WLU in the uptown core of Waterloo. This freshly painted 3 bedroom home is move in ready and is the perfect place for a first time home owner or savvy investor. (id:55026)
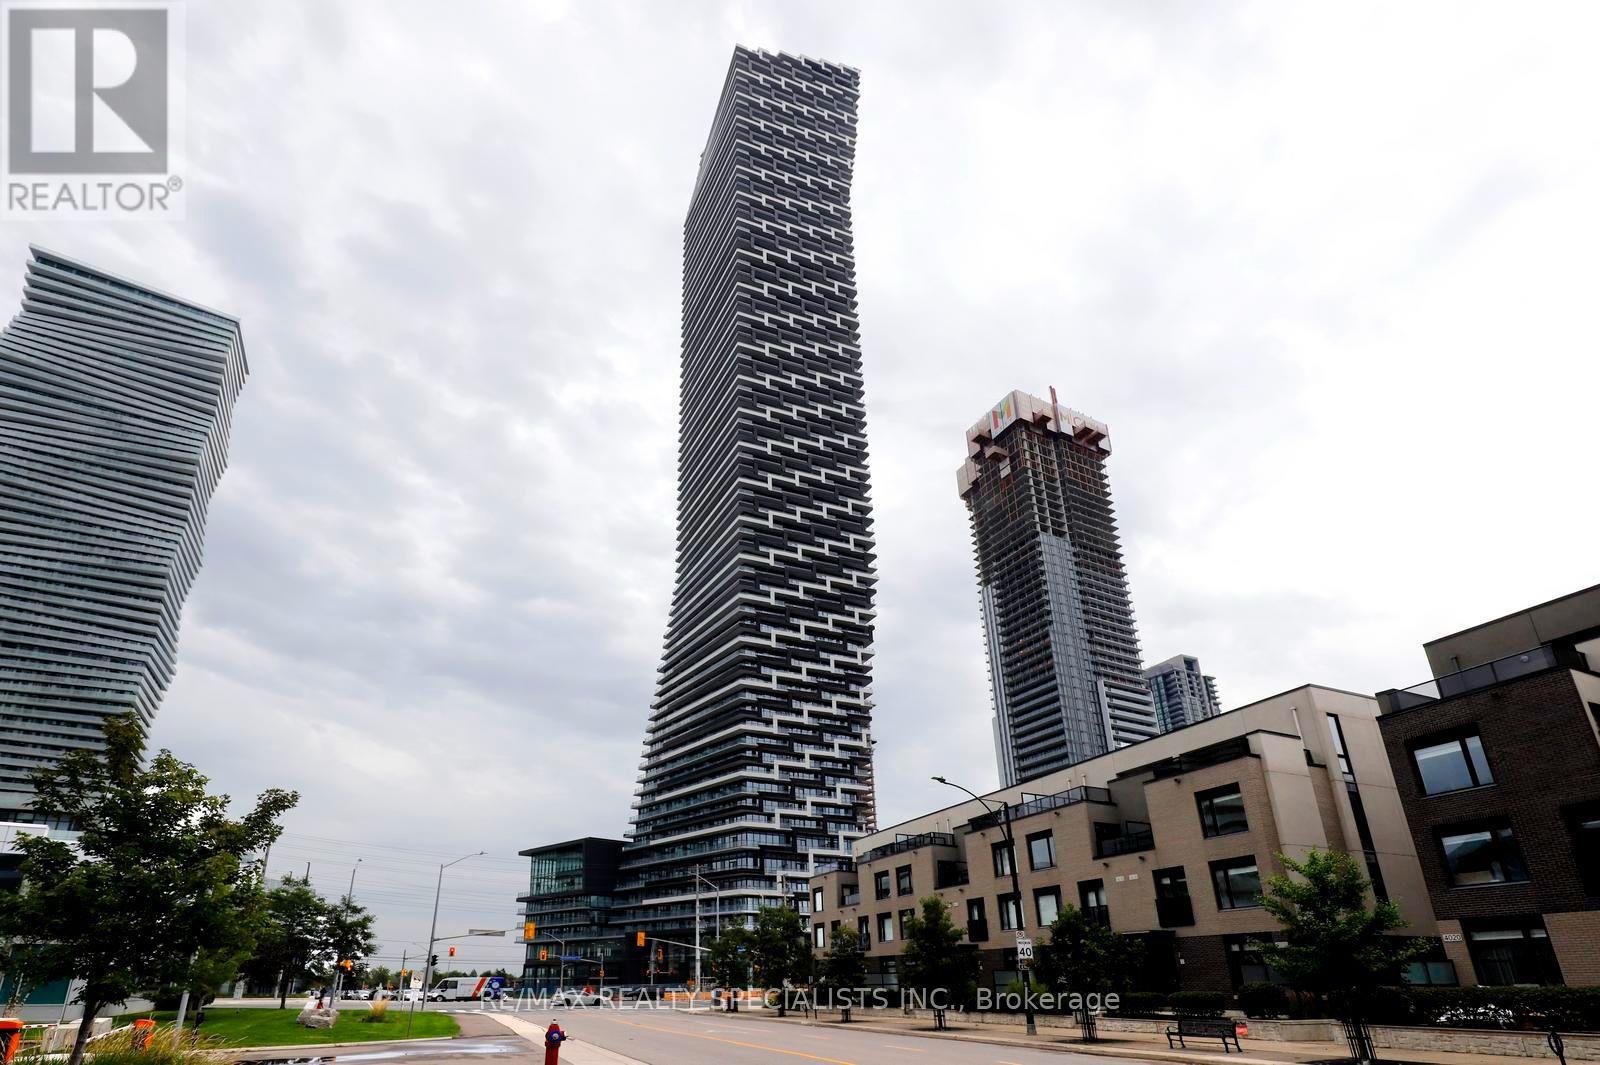
Mississauga, Ontario
Modern and efficiently designed 1-bedroom + den suite at M3 Condos in the heart of Mississauga City Centre, offering 580 sq. ft. of stylish living space. This thoughtfully laid-out suite features an open-concept kitchen and living area, contemporary finishes, and large windows that bring in plenty of natural light with a Northern exposure. Enjoy living steps from Square One Shopping Centre, along with countless restaurants, cafés, and everyday conveniences. Commuting is effortless with quick access to Highway 403, Highway 401, and the QEW, making travel throughout the GTA simple and convenient. Experience vibrant urban living in one of Mississauga's most desirable and connected neighbourhoods. (id:55026)
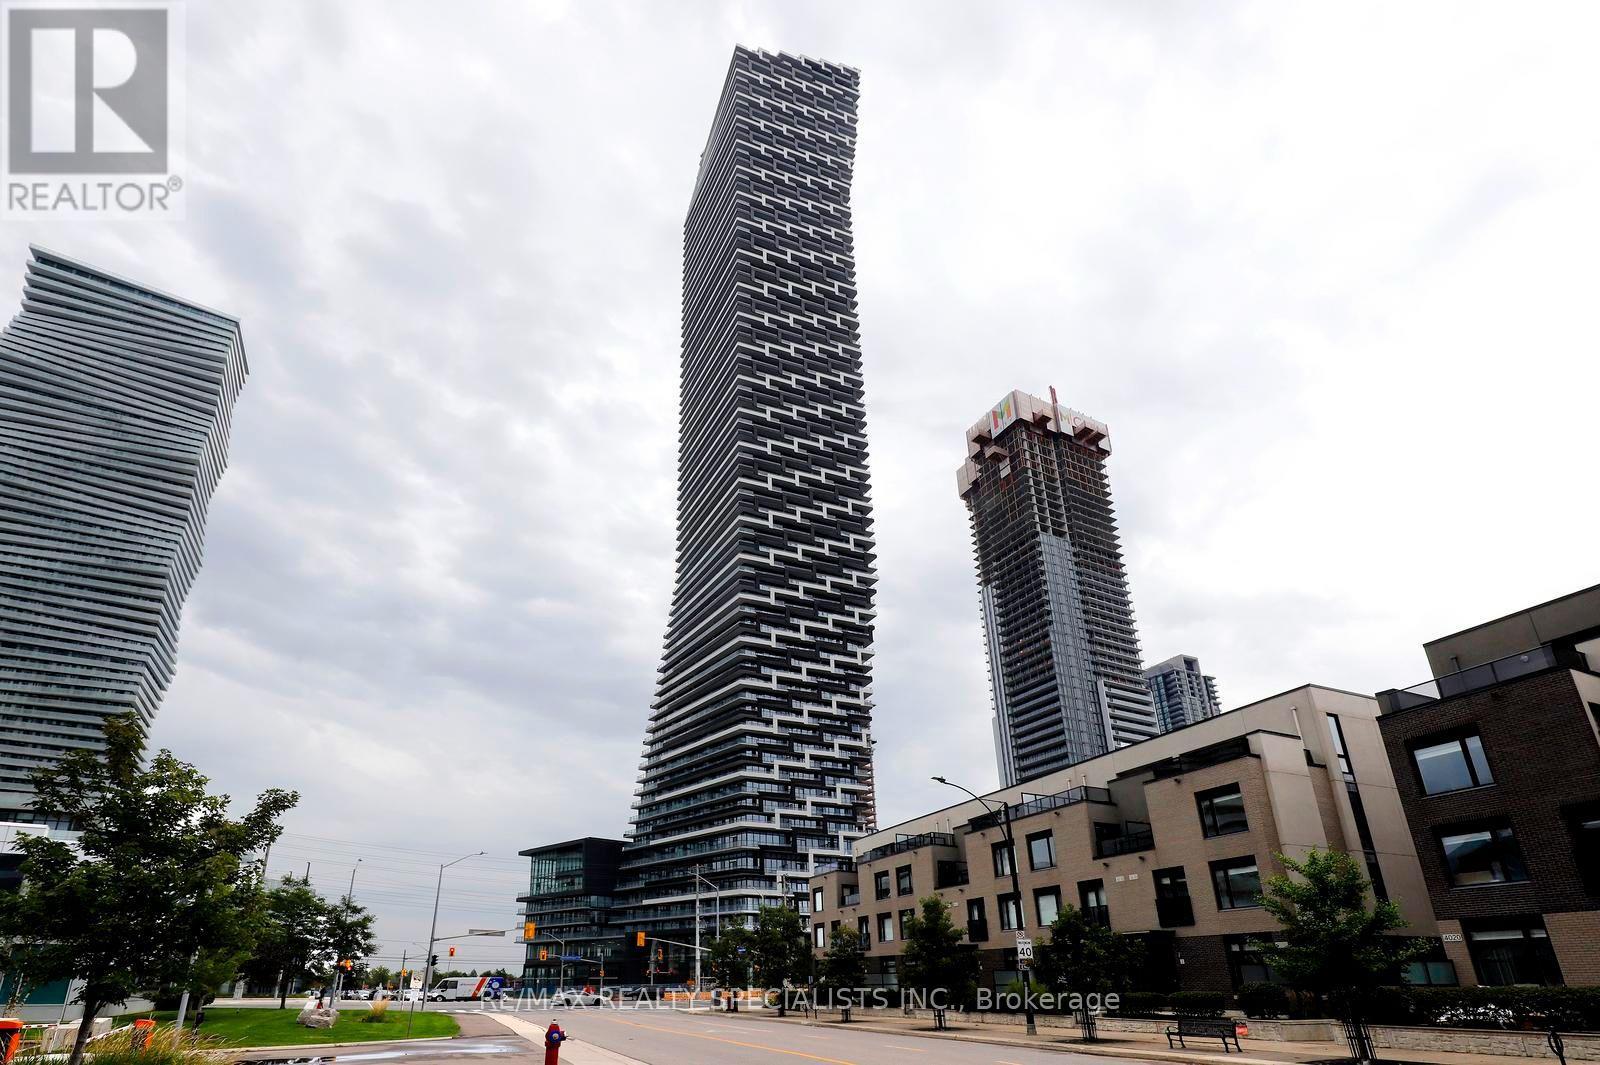
Mississauga, Ontario
Modern and efficiently designed 1-bedroom + den suite at M3 Condos in the heart of Mississauga City Centre, offering 580 sq. ft. of stylish living space. This thoughtfully laid-out suite features an open-concept kitchen and living area, contemporary finishes, and large windows that bring in plenty of natural light with a Northern exposure. Enjoy living steps from Square One Shopping Centre, along with countless restaurants, cafés, and everyday conveniences. Commuting is effortless with quick access to Highway 403, Highway 401, and the QEW, making travel throughout the GTA simple and convenient. Experience vibrant urban living in one of Mississauga's most desirable and connected neighbourhoods. (id:55026)
Kawartha Lakes, Ontario
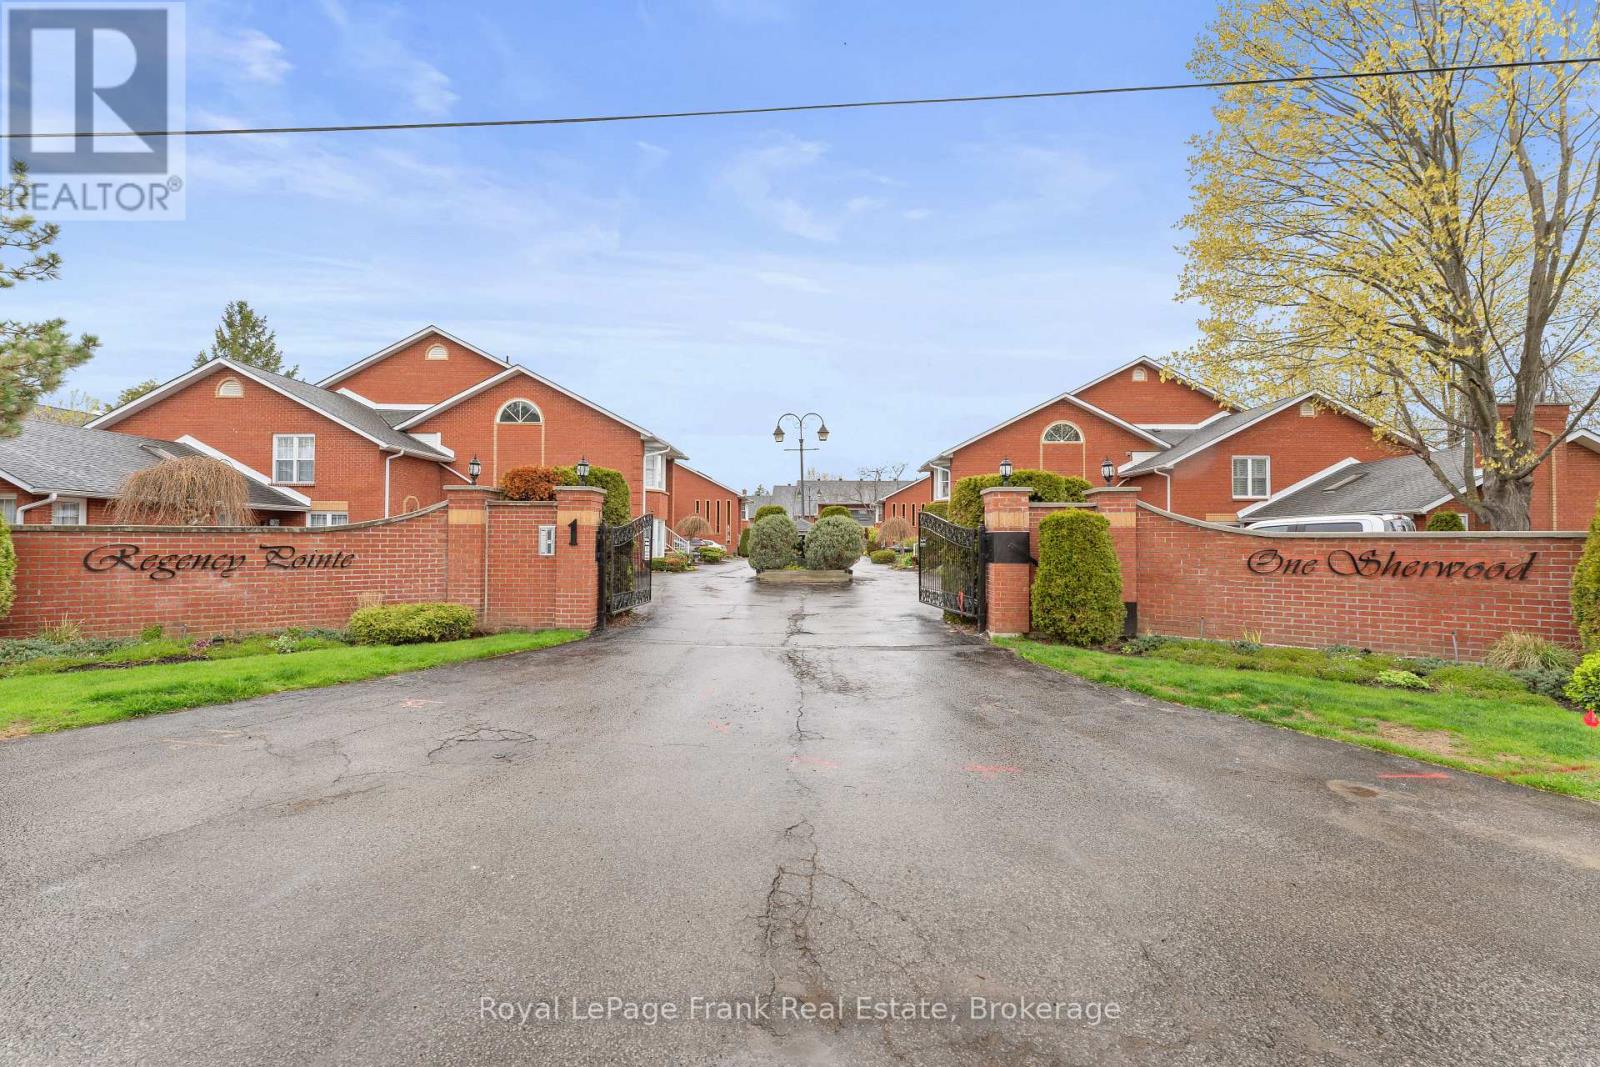
Experience comfortable gated waterfront living in this upper-level, two-bedroom suite in the sought-after Regency Pointe in the heart of Bobcaygeon. This move-in-ready condo offers beautifully updated living spaces specifically designed to capture the exceptional western view, providing front-row seating for stunning sunsets over Sturgeon Lake. Inside, soaring cathedral ceilings and a floor-to-ceiling fireplace enhance the bright and open living and dining areas. The renovated eat-in kitchen features abundant cabinetry and quality finishes, while the glass sunroom has panoramic water views you also have a private patio. Primary suite has Double doors complete with lake views and a renovated ensuite. A second bedroom with a renovated semi ensuite provides flexibility for guests or a home office, while updated flooring throughout and both renovated bathrooms add to the home's modern appeal. This property includes the rare convenience of an attached garage and two-car parking. Residents also enjoy access to private boat docking, kayak storage, and a waterfront boardwalk leading to the beach, all just steps from Bobcaygeon's shops and dining. Located only 90 minutes from the GTA, there is nothing left to do here but turn the key, kick up your feet, and enjoy the best western exposure in the Kawarthas. (id:55026)
Whitby, Ontario
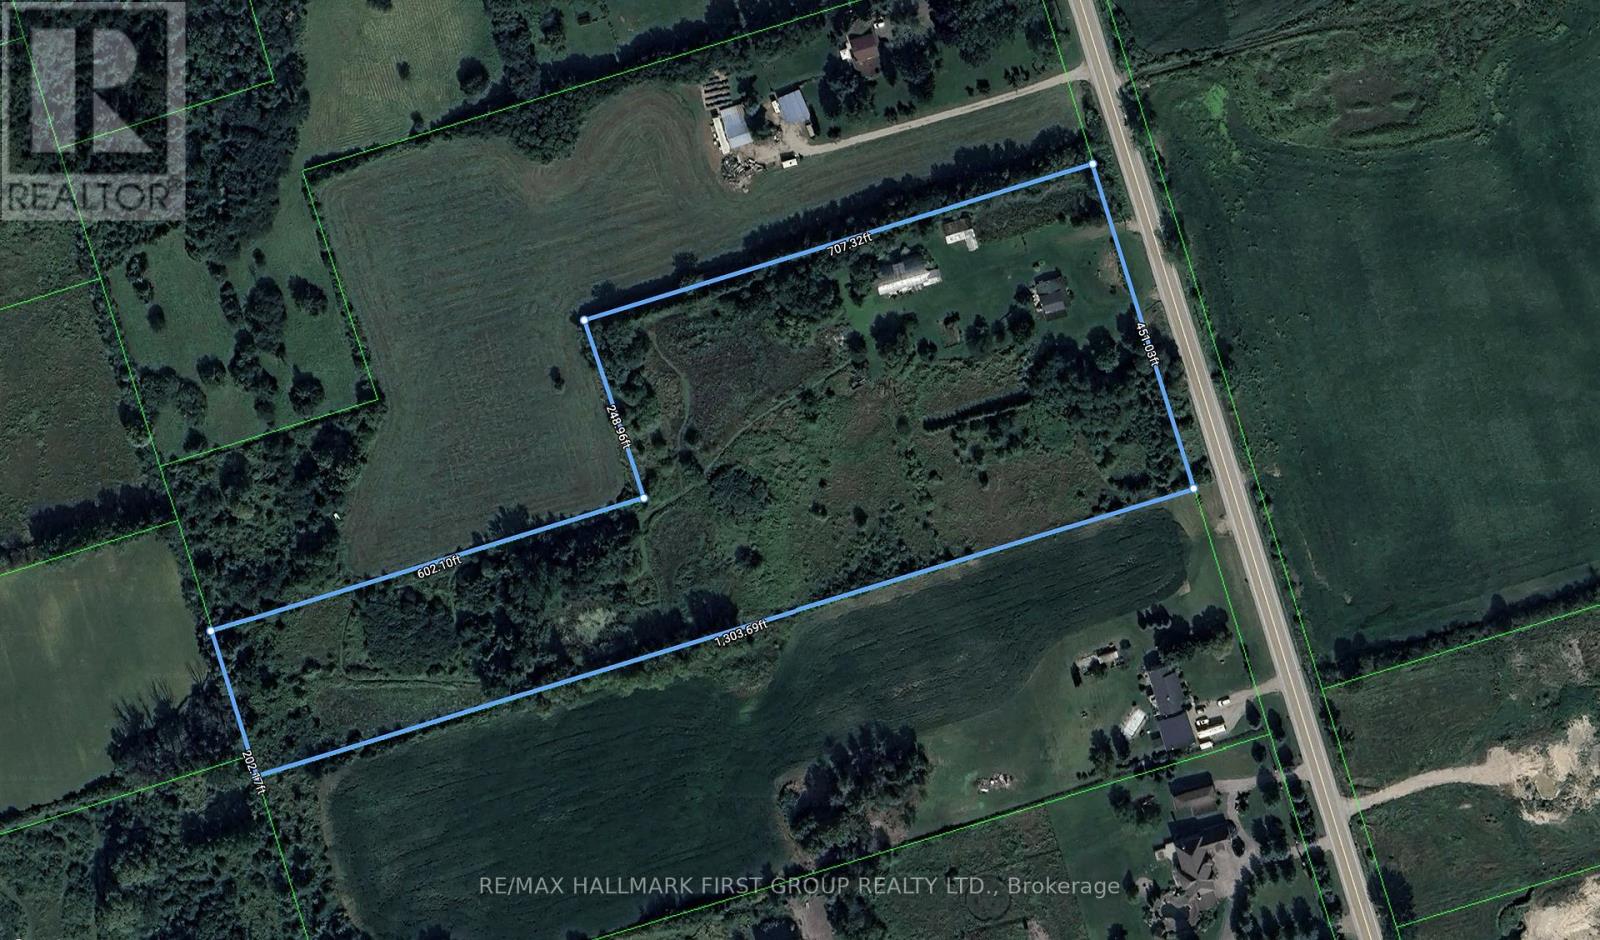
A 10.05-acre parcel designated for future residential development, situated within the urban boundary of the Brooklin Urban Expansion Area, making it well-positioned for near future growth. The property is supported by several active developers operating within 400 metres, enhancing its development potential. It also offers convenient access to Highway 7 and the Highway 407/412 interchange. The site currently includes a residential home and a barn. (id:55026)
Newmarket, Ontario
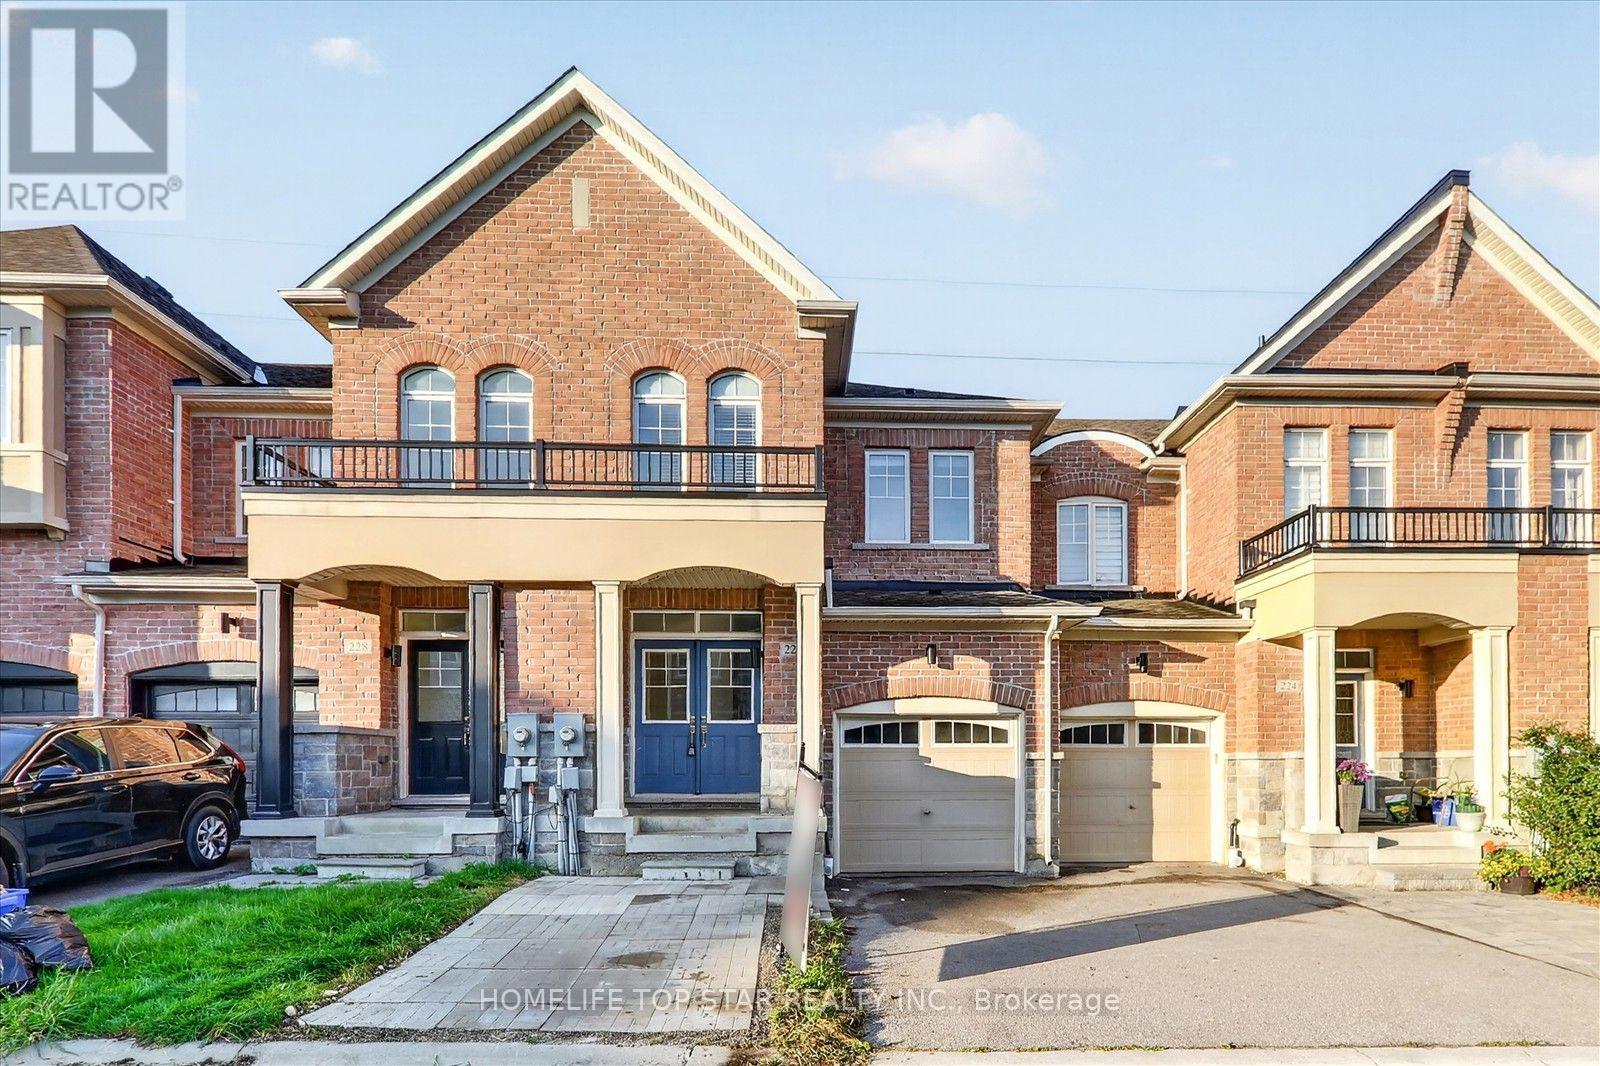
Welcome To 226 Bennett St, A Well-Maintained Home Offering Bright, Comfortable Living In One Of Newmarket's Most Desirable Family Neighbourhoods. The Open-Concept Main Floor Features A Combined Living/Dining Area And An Eat-In Kitchen With Plenty Of Natural Light, Creating An Inviting Space For Everyday Living. The Second Level Offers Three Generously Sized Bedrooms, Providing Ample Room For Families. The Finished Basement Features A Recreation Room With Large Windows, New Vinyl Flooring, An Additional Storage Room, And A 4-Piece Bathroom, Providing A Versatile Space That Can Be Used As A Home Office. Conveniently Situated Close To Yonge St, Upper Canada Mall, Two Public Schools, A Catholic School, And A Full Range Of Neighbourhood Amenities (id:55026)
Toronto, Ontario
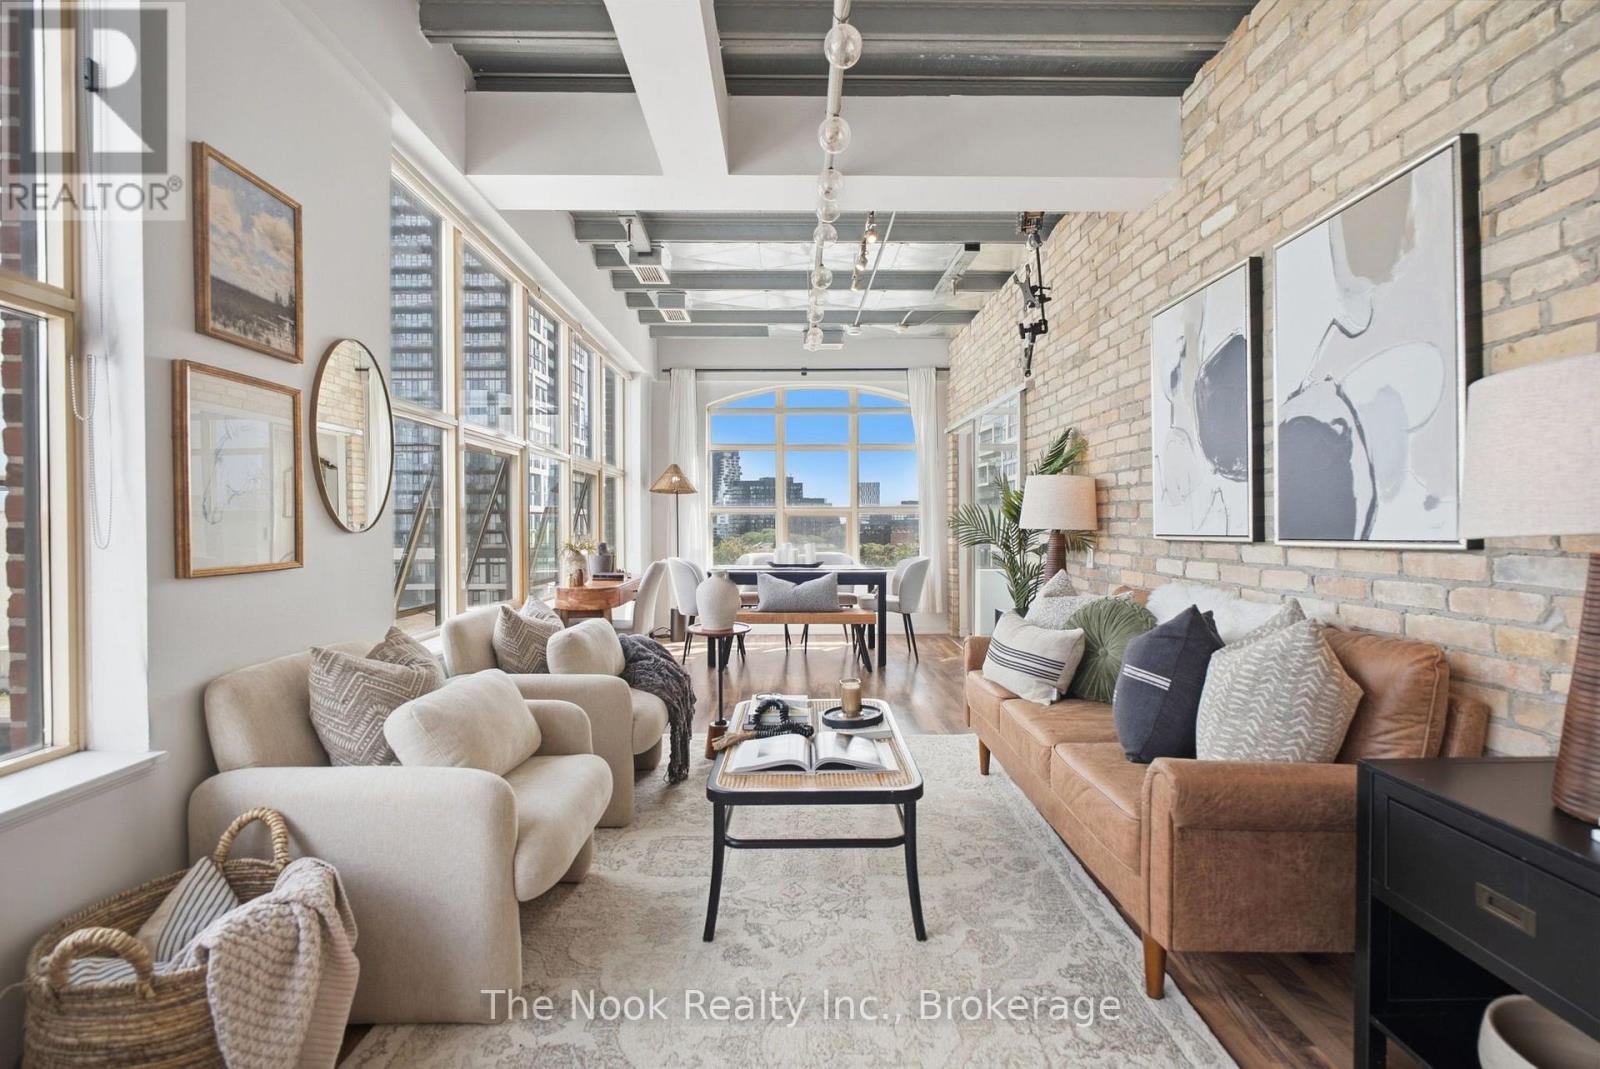
Step Inside A True Toronto Original At The Tannery Lofts, Carved From The 1913 Adam Beck Cigar Box Factory. Soaring Architecture And Two Full Walls Of Monumental Warehouse Windows Define This Bright, Sun-Filled Residence Perched High On The South-East Corner. This Boutique Loft, Reimagined In 2007, Blends Exposed Brick And Raw Textures With A Sophisticated Open-Concept Design, Perfect For A Dynamic Work-Live Situation. Immersed In Toronto's Rich Industrial Heritage, The Lifestyle Here Is Unmatched, Blending Historic Character With Modern Conveniences. Nature Lovers Will Appreciate The Nearby Don Valley Trails, While The Area's Newest Local Parks Offer Green Spaces Right In The Core. Tucked At The Crossroads Of Leslieville, Queen Street East, And The Distillery District, This Welcoming Loft Offers A Perfect Balance Of Authentic Architecture And Timeless Style. (id:55026)
Toronto, Ontario
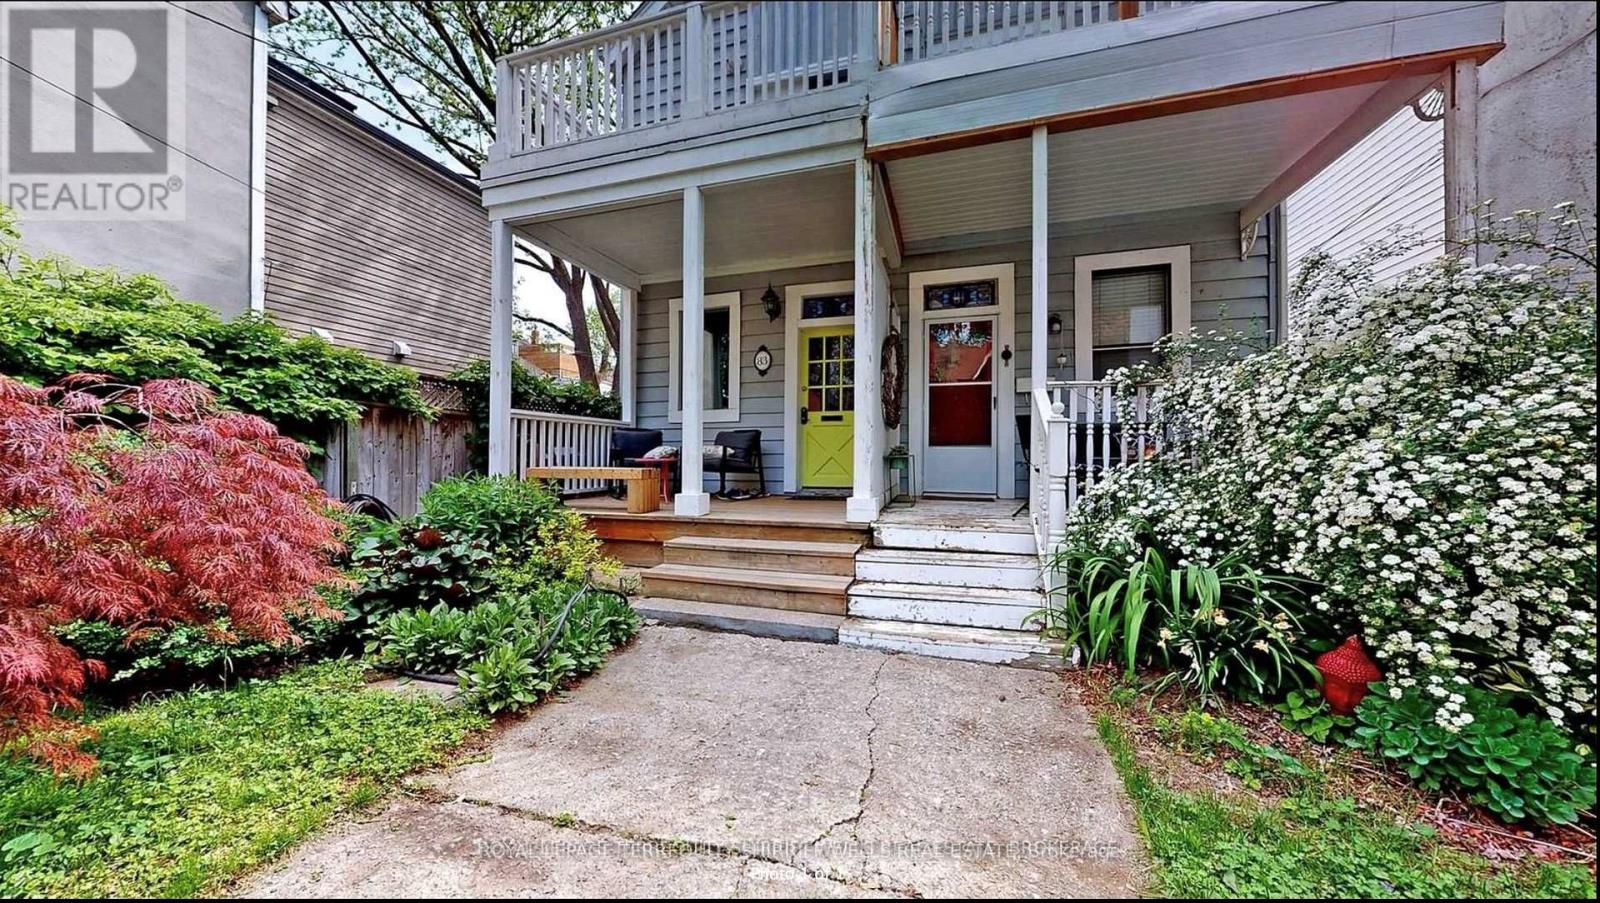
Charming Home Located In A Desirable Location Steps From Ttc, Shops, Restaurants, And More. Situated On A Quiet Street In A Great Neighborhood. Enjoy Your Morning Coffee On The Quaint Front Porch With A View Of The Beautiful Garden. Bright Eat-In Kitchen With Walk-Out To Private Deck. 2 Generous Sized Bedrooms Each With Their Own Balcony. Please Note Stairs Are Quite Steep And Likely Not Suitable For Small Children Or Anyone With Any Mobility Issues. Tenant to pay all utilities (water, heat, hydro). Standard tenants insurance policy required. Tenant to be responsible for all grounds keeping and maintaining grounds to be consistent with City standards. (id:55026)
Hamilton, Ontario
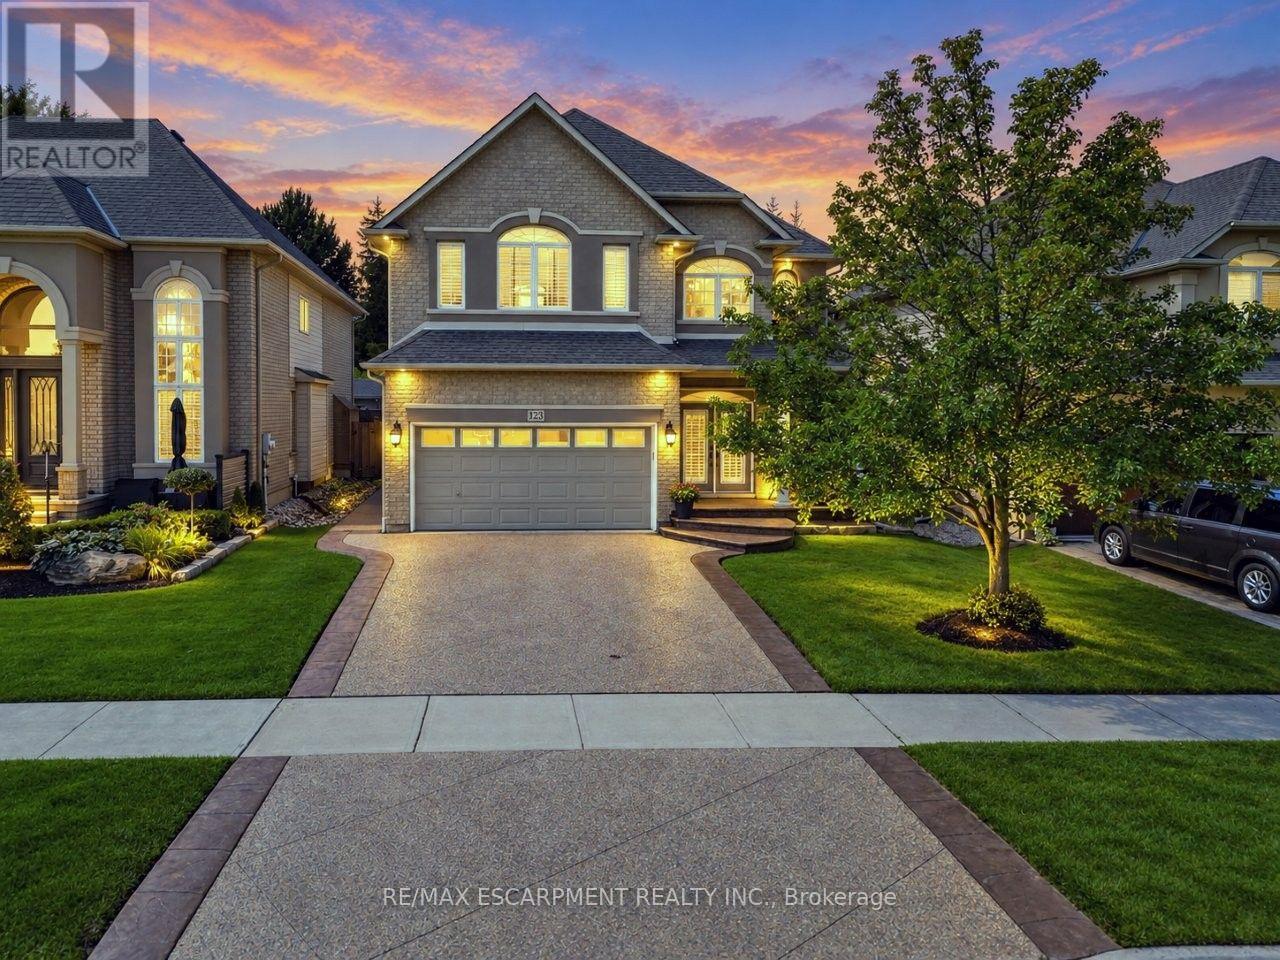
YOUR OWN PRIVATE RETREAT ... Set in Ancaster's sought-after Meadowlands, 123 Moorland Crescent impresses from the moment you step into the GRAND FOYER, where soaring ceilings and elegant details - including wrought-iron spindles, pillars and transom windows - set the tone. With over 3,600 SQ FT OF FINISHED LIVING SPACE, there's room to entertain, unwind and enjoy everyday life in comfort. A formal dining room is ready for memorable gatherings, while the living room's GAS FIREPLACE with stone surround adds warmth and character. The updated EAT-IN KITCHEN features QUARTZ counters, an island, newer appliances including Miele stove & dishwasher, plus garden doors that extend everyday living outdoors. Your PRIVATE, FULLY FENCED BACKYARD ESCAPE is made for summer with a heated, INGROUND SALTWATER POOL & WATERFALL, concrete and brick surround, gazebo & natural gas BBQ hookup. Upstairs, a versatile loft area complements the spacious primary retreat with a HUGE W/I CLOSET & 5-PC ENSUITE + 2 more generous bedrooms & 4-PC bath. Downstairs, entertaining takes centre stage with a MOVIE THEATRE featuring a 120" SCREEN & GAS FIREPLACE, wet bar with GRANITE counters & dishwasher, HEATED TILE FLOORS and 3-pc bath. French doors open to an additional BONUS ROOM, ideal as a bedroom, games room or home gym. Built-in home speaker system, MF laundry, an attached DOUBLE GARAGE and DOUBLE aggregate drive complete a home designed to be enjoyed inside and out, from top to bottom. Classy curb appeal and an address that carries status in the high-end MEADOWLANDS neighbourhood of Ancaster complete this luxurious gem. Some images virtually staged. CLICK ON MULTIMEDIA for virtual tour, drone photos, floor plans and more. (id:55026)
Brampton, Ontario
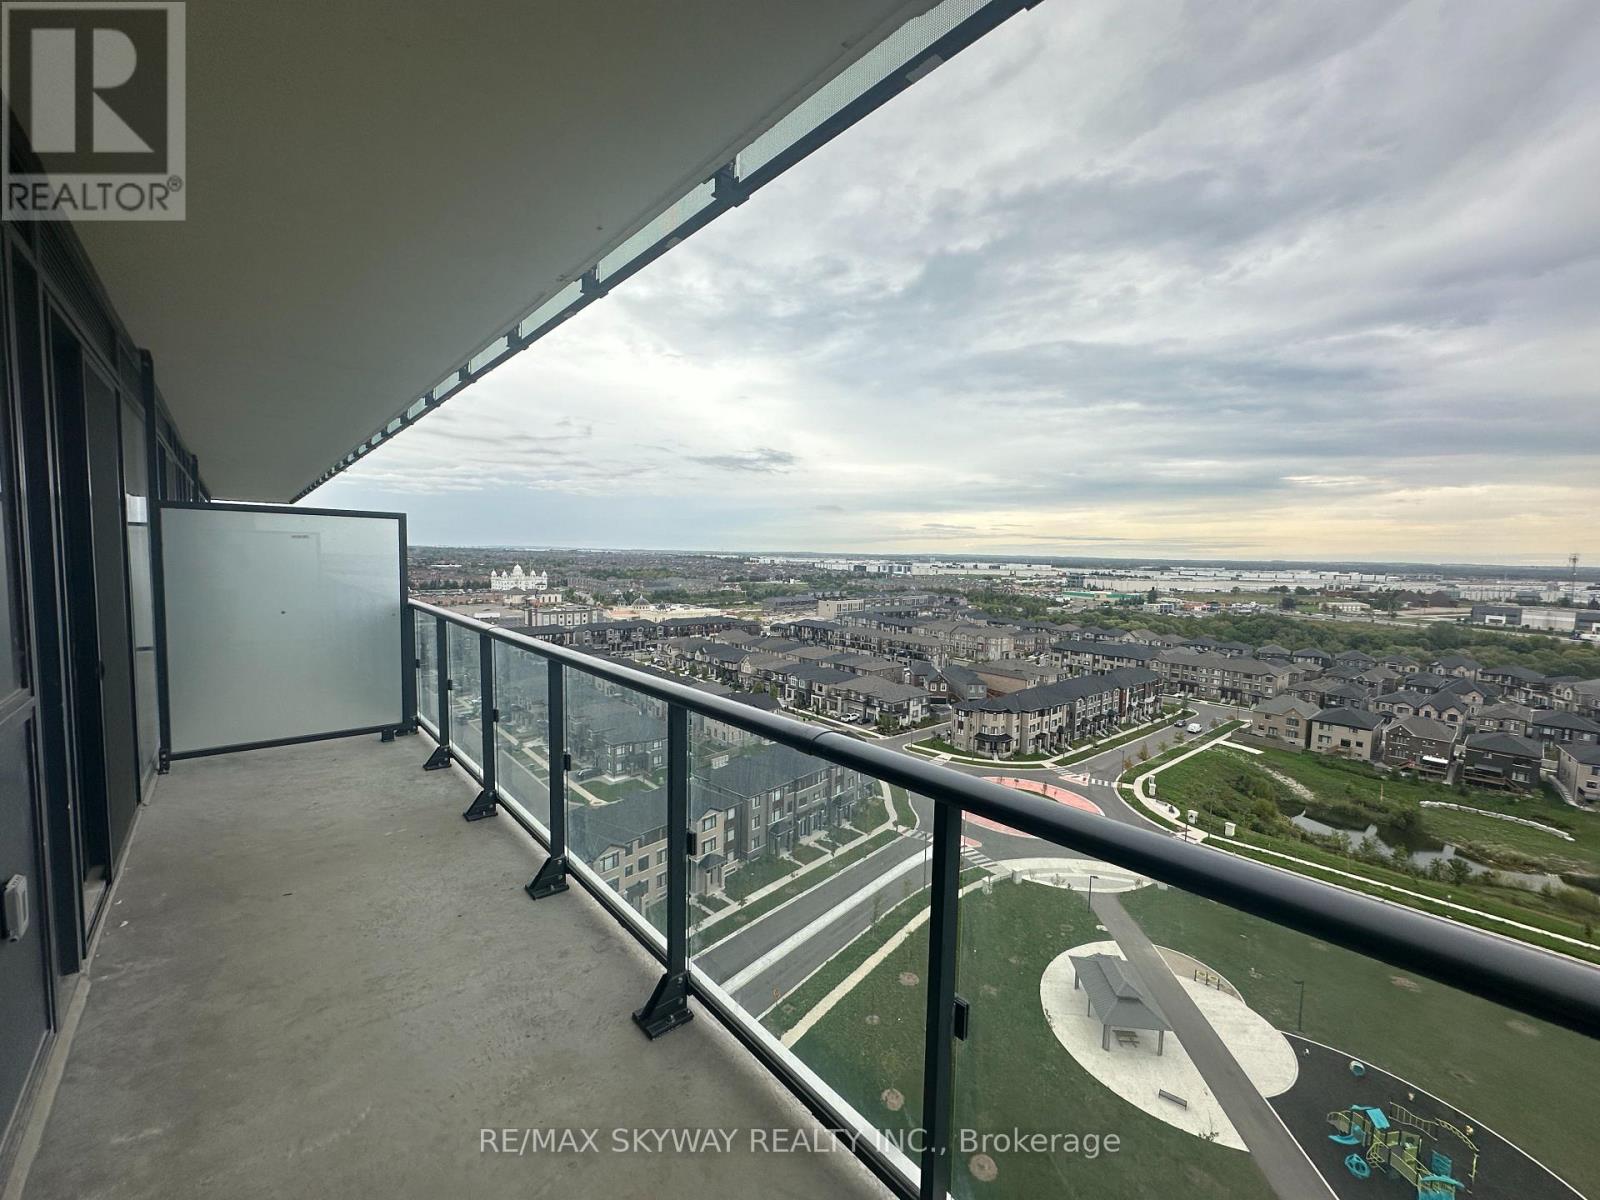
Brand New **Never Lived 1 Bed+DEN 1 BATH Apartment ** Welcome to CityPointe Heights at 15 Skyridge Drive, Unit 1311. This bright and modern 1-bedroom + den, 1-bathroom condo features 9' ceilings, an open-concept layout, modern kitchen with built-in appliances, spacious living/dining area, and a Beautiful private balcony with open views. **Located near Hwy 407 & 427. The suite includes one Parking space, The open-concept layout is filled with natural light. (id:55026)
Mississauga, Ontario
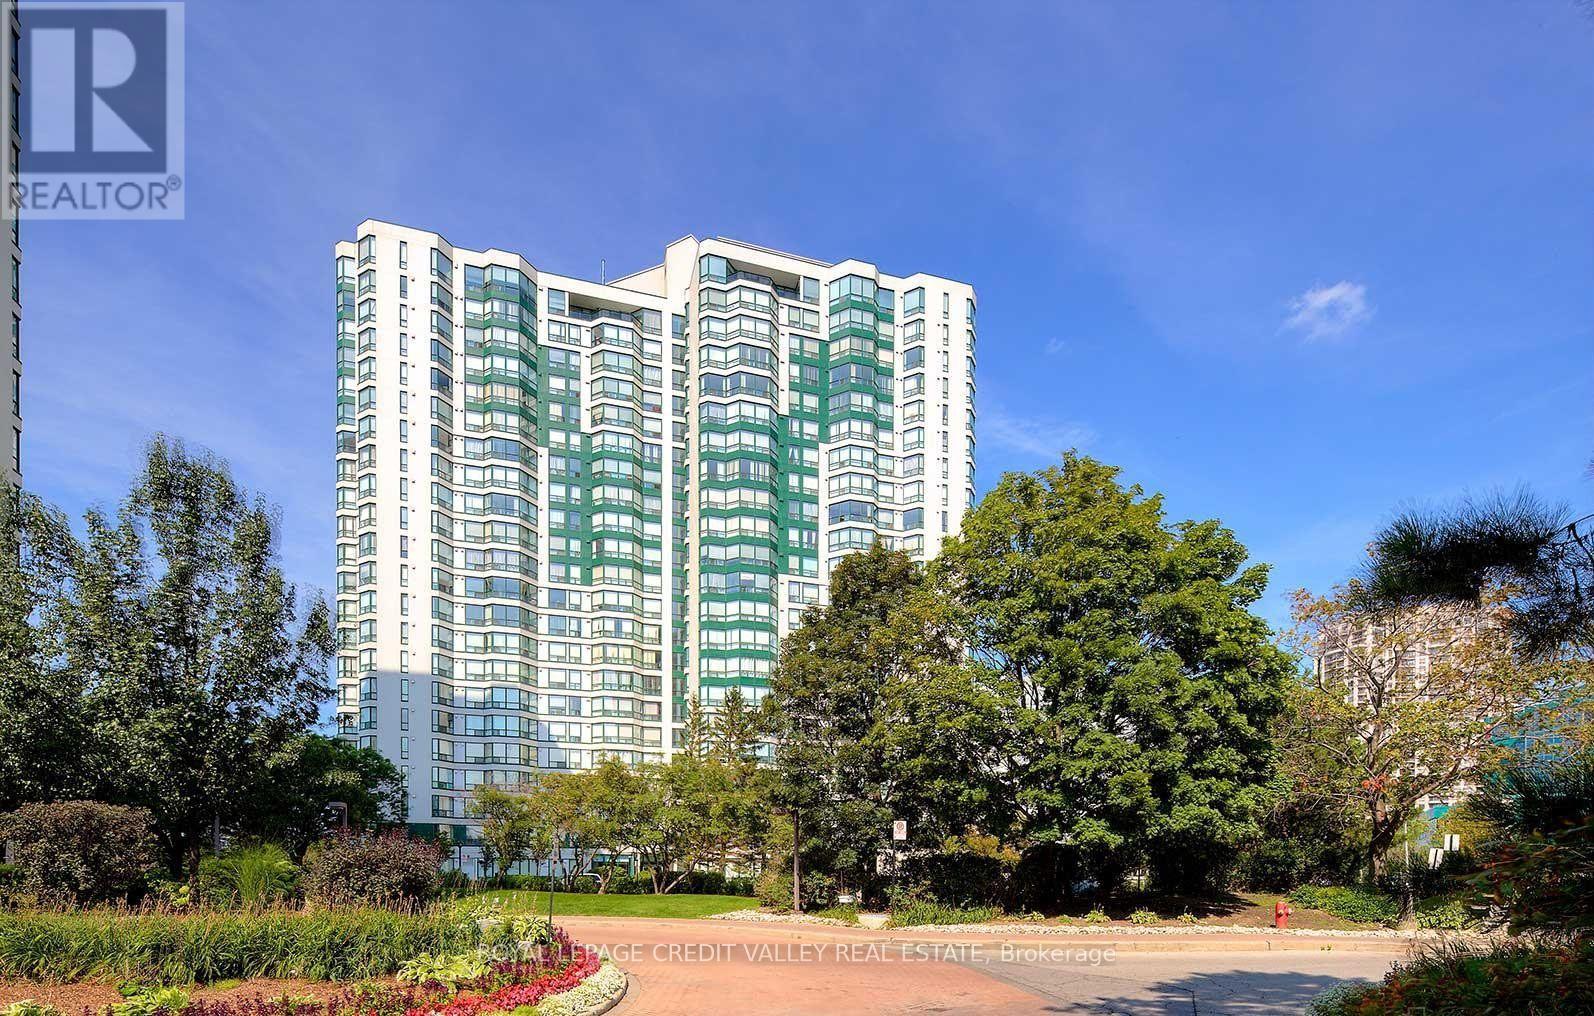
Welcome to this bright and beautifully maintained 2+1 bedroom, 2-bathroom condo in the heart of Mississauga. The spacious solarium offers stunning skyline views and can be used as a home office, reading area, or cozy retreat. Enjoy an open-concept layout, underground parking, and exceptional resort-style amenities including an indoor pool, hot tub, sauna, gym, tennis, basketball and squash courts, games and party rooms, plus 24-hour security. Ideally located minutes from Square One, schools, parks, restaurants, and major highways 403, 401, and 410. A perfect blend of comfort, convenience, and lifestyle! (id:55026)

Mississauga, Ontario
Welcome to 7135 Pond Street, a rare opportunity on one of Mississauga's most private streets. Set on a secluded lot with 87 feet of frontage, this home offers a true Muskoka feel in the city. 2693sqft + an unfinished basement. Across from Meadowvale Conservation and within walking distance to Meadowvale Village Public School and David Leeder Middle School, the location is exceptional. With only a handful of homes available on this stretch of Pond Street, this is one of the nicest ones, and an opportunity like this may not come along again for generations.Custom built in 1999 with charming heritage design, this home features a large front porch, beautiful thick plank pine floors, and a huge open-concept kitchen, living, and dining area filled with natural light. The kitchen offers quartz countertops and custom cabinetry, and the huge year-round Muskoka room provides the perfect place to relax and enjoy the peaceful surroundings.With 3 very large bedrooms and 2.5 bathrooms, including a primary suite with ensuite, the upper level also offers a spacious landing that could serve as a reading nook or office. A large unfinished basement provides excellent storage or future living space. Outside, you'll find an expansive private backyard, two sheds, a greenhouse, and a hot tub room, allowing you to enjoy the hot tub in the winter and keep the bugs out in the summer. (id:55026)
Waterloo, Ontario
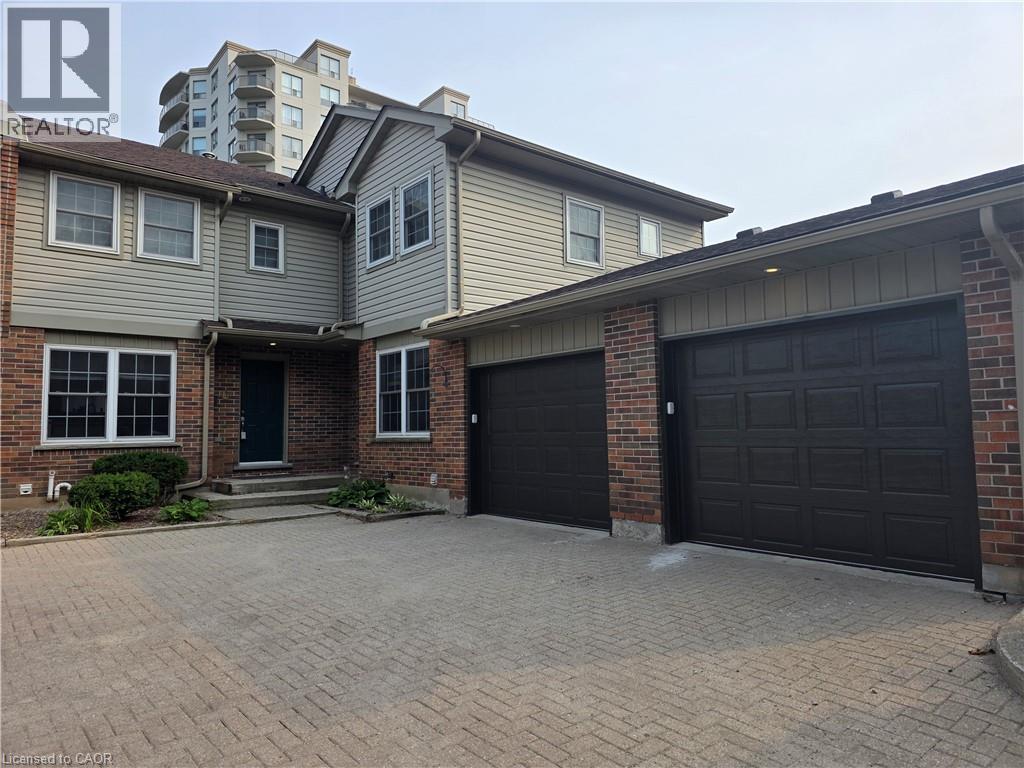
PRIME UNIVERSITY INVESTMENT OPPORTUNITY WITH WALKOUT BASEMENT Exceptional 3-bedroom townhome with garage in the highly soughtafter Keats Way complex, perfectly positioned just minutes from the University of Waterloo and Wilfrid Laurier University. This well-maintained property offers a highly desirable layout with 3 bedrooms on the upper level, a finished walkout basement with a full bathroom, and a total of 2.5 bathrooms, creating outstanding flexibility for both investors and end users. Featuring hardwood flooring, a newly renovated upper-level bathroom, and bright, functional living spaces, this home is built for both comfort and long-term durability. The walkout basement adds valuable living space and significantly enhances rental potential. This property delivers positive cash flow when fully occupied, making it a true turn-key investment in one of Waterloo's most reliable and high-demand rental markets. The inclusion of a private garage and additional parking further strengthens tenant appeal and long-term value. Located close to transit, restaurants, shopping, parks, and major commuter routes, this is a rare opportunity to secure a high-performing income property in a proven university corridor. (id:55026)

Oshawa, Ontario
3 Bedroom, 3 Bathroom Stacked Townhouse with balcony and functional layout. Located right on Taunton and Simcoe st N, 10 Mintues Bus ride to UOiT and 8 min to Durham college Shopping , parks facilities etc within 5 minutes walk. Large L Shaped Living And Dining Room With Walkout To Private Balcony. 3 spacious Bedrooms On The 2nd Floor with Exclusive Private huge Laundry Room On lower level with Bathroom. Low maintenance fees include Water, garbage collection, landscaping and snow removal, insurance for common elements. Power of Sale. Check 3D Tour. Some pictures virtually staged (id:55026)
Toronto, Ontario
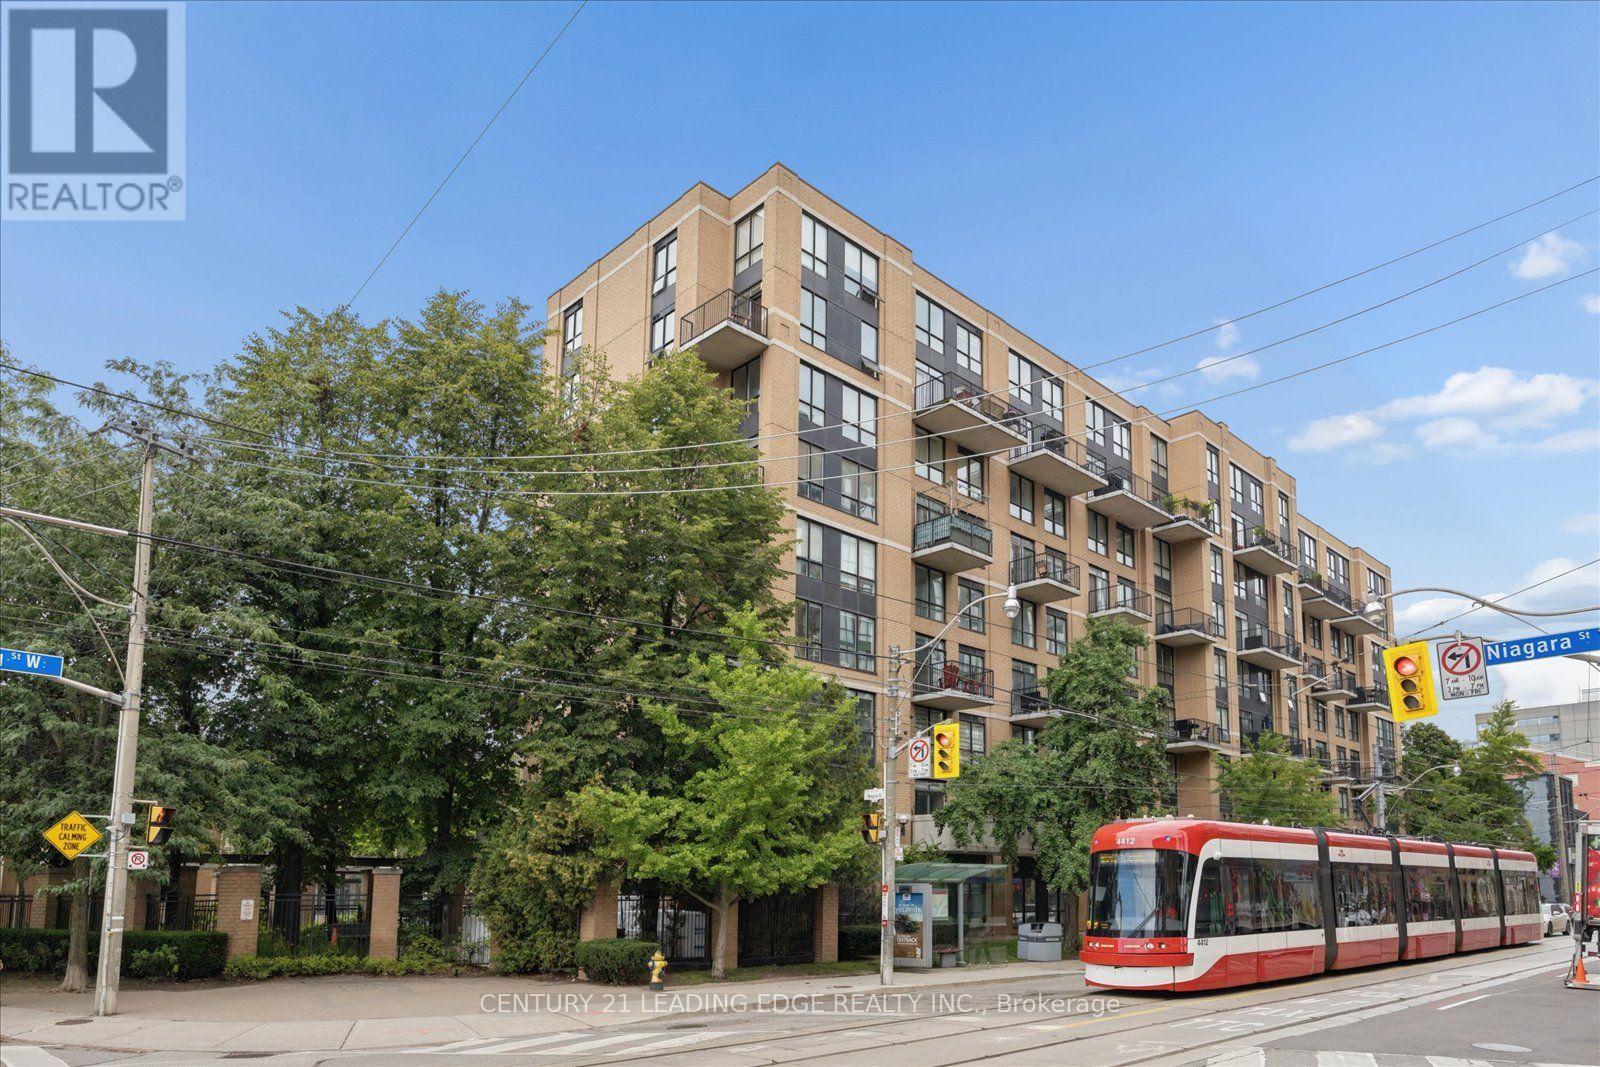
Enjoy the extraordinary feeling of coming home to a two-storey penthouse loft in King West with dramatic 16-Foot double-height ceilings, massive south-facing windows, and a large balcony with a BBQ. Experience the bright and airy feel from any room: whether you're sitting on the couch talking to friends, watching a movie, cooking in the bright and open concept kitchen with stainless steel appliances and quartz countertops, or waking up in the beautiful bedroom overlooking the living room, you'll feel inspired and motivated every single day. Imagine hosting gatherings in this loft, perfectly designed to spark conversation and creativity. Notice that both bathrooms are finished with quartz countertops, upgraded faucets, medicine cabinets, light fixtures, and matching hardware. You'll find the second-level ensuite bathroom and laundry conveniently located beside the bedroom. Next to it is the custom builtin library with a desk overlooking the living room, this is a lovely space to work or read. This is a boutique and quiet, low-rise building with all-inclusive maintenance fees. Recently remodelled hallways and gym. The loft comes with a premium parking space close to the entrance and the elevator, and a locker. Enjoy excellent building amenities, including a gym, sauna, party room, and ample visitor parking. Stay active and healthy by walking or biking everywhere: steps to Stanley Park and an offleash dog park, Trinity Bellwoods, Martin Goodman Waterfront Trail and Coronation Park. World class exercise studios. Enjoy an endless assortment of restaurants and coffee shops, including Fungo Café on the main floor of the building. TTC at your doorstep and quick access to the Gardiner Expressway. Live your best life right here at the Kings Lofts (id:55026)
Toronto, Ontario
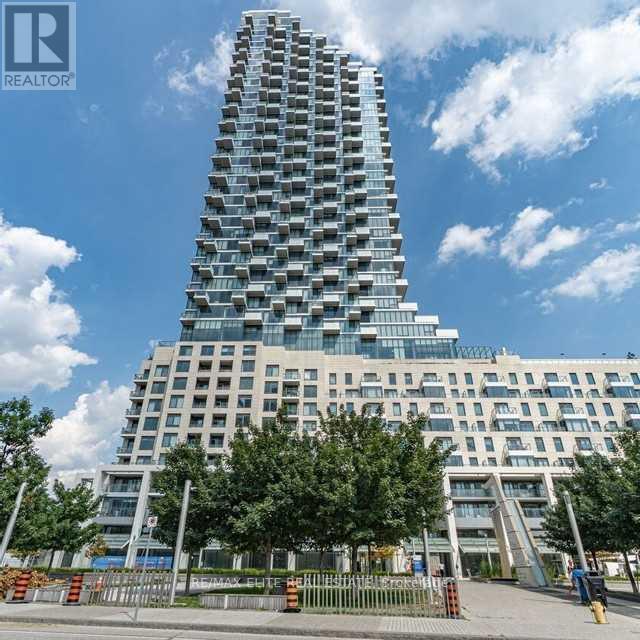
Bright And Spacious 1 Bedr+1 Den. Bright And Clean Unit. Modern Kitchen W/Large Island & Breakfast Bar, B/I Appliances. Large Den With Door. Short Distance Away From Great Parks. Near By Districts Include Bay Street Corridor, Niagara And University. Close To Dvp, Gardiner Expressway, Steps To Waterfront, George Brown College. Great Amenities: Gym/Exercise Room Games/Recreation Room. Parking spot for extra $200 (id:55026)
Toronto, Ontario
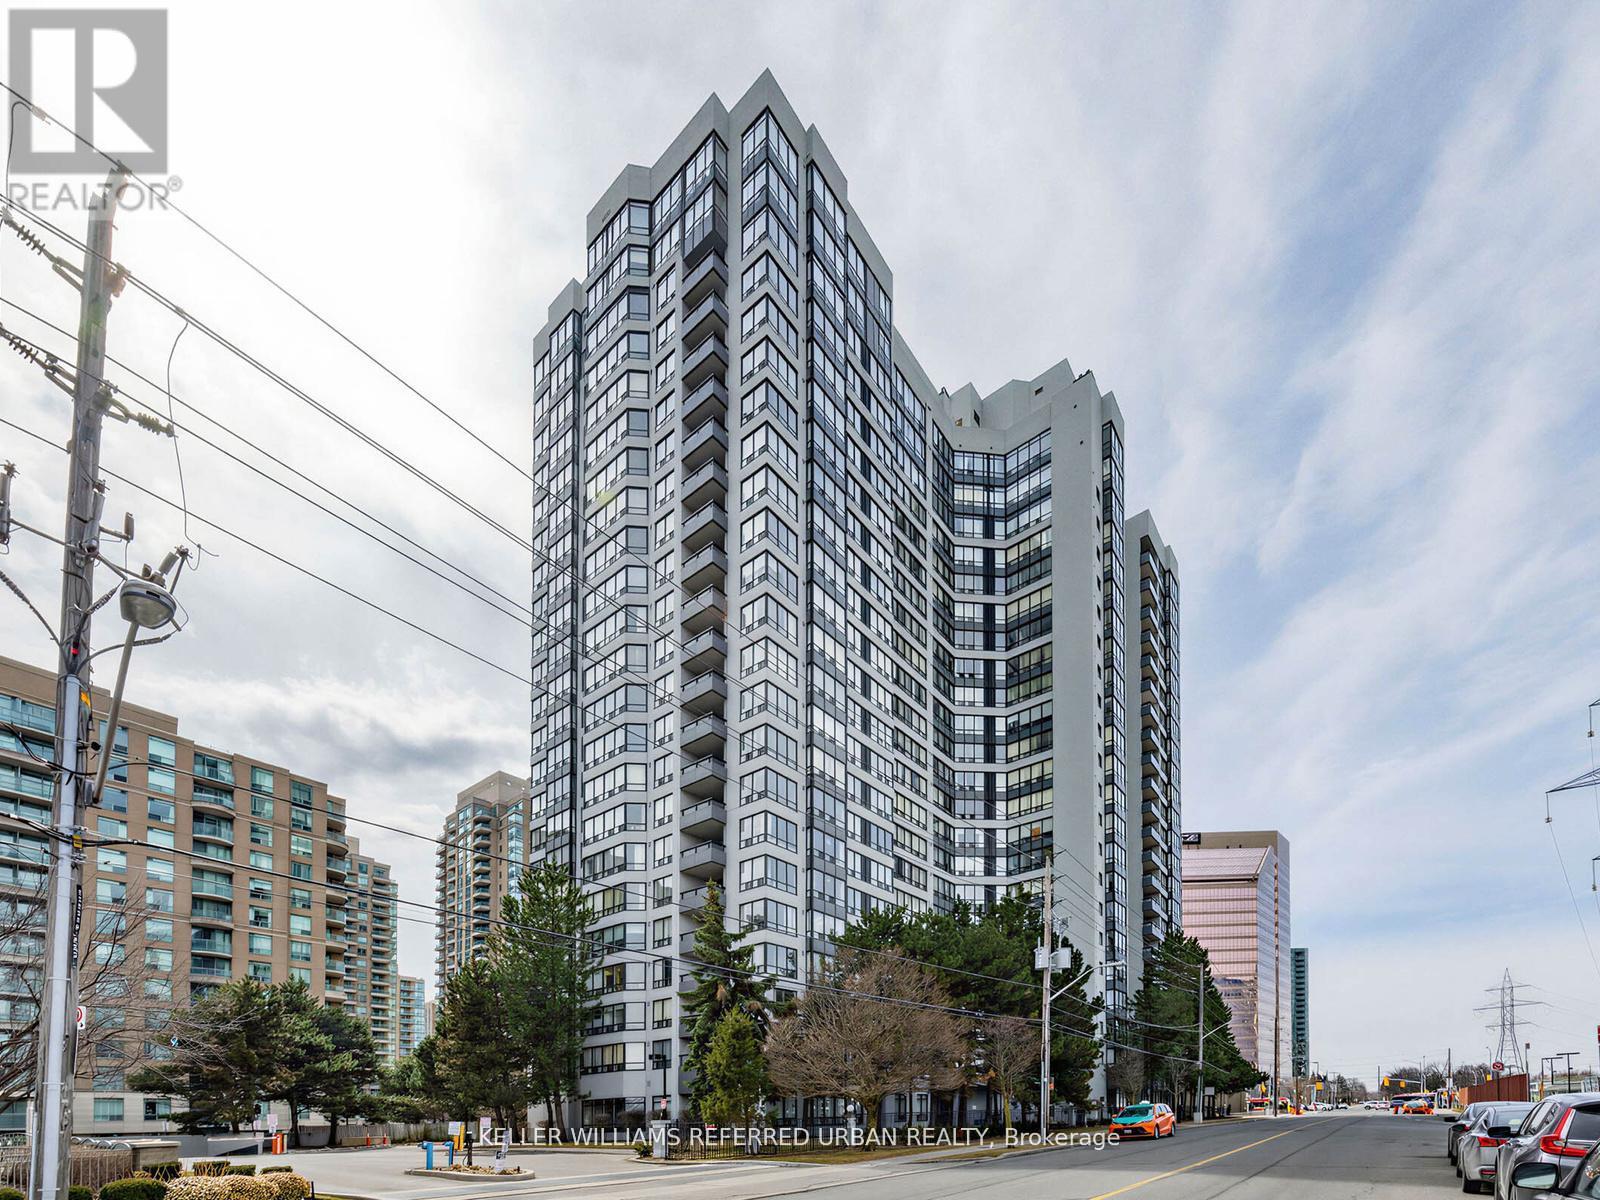
Welcome to this newly renovated condo offering the perfect blend of comfort, style, and convenience in the heart of North York! This bright and airy condo features 2+1 bedrooms and 2 bathrooms with spacious living and dining areas, ideal for both relaxing and entertaining. Large windows and pot lights fill the space with plenty of light, creating a warm and inviting atmosphere throughout. Enjoy the convenience of ensuite laundry and 24-hour concierge. Included in this move-in ready condo are 2 storage lockers, and 1 parking spot in the condominium's underground parking garage. Additional amenities this condominium has to offer include a fitness center, sauna, squash/racquet court, indoor pool, visitor paring, and much more. Direct underground access to Finch Subway Station nd conveniently located near Yonge Street shopping, dining, public transportation, and parks - this condo is deal for commuters and those seeking vibrant city living with neighborhood charm. Don't miss this opportunity to own a move-in ready condo in a highly desirable location! (id:55026)
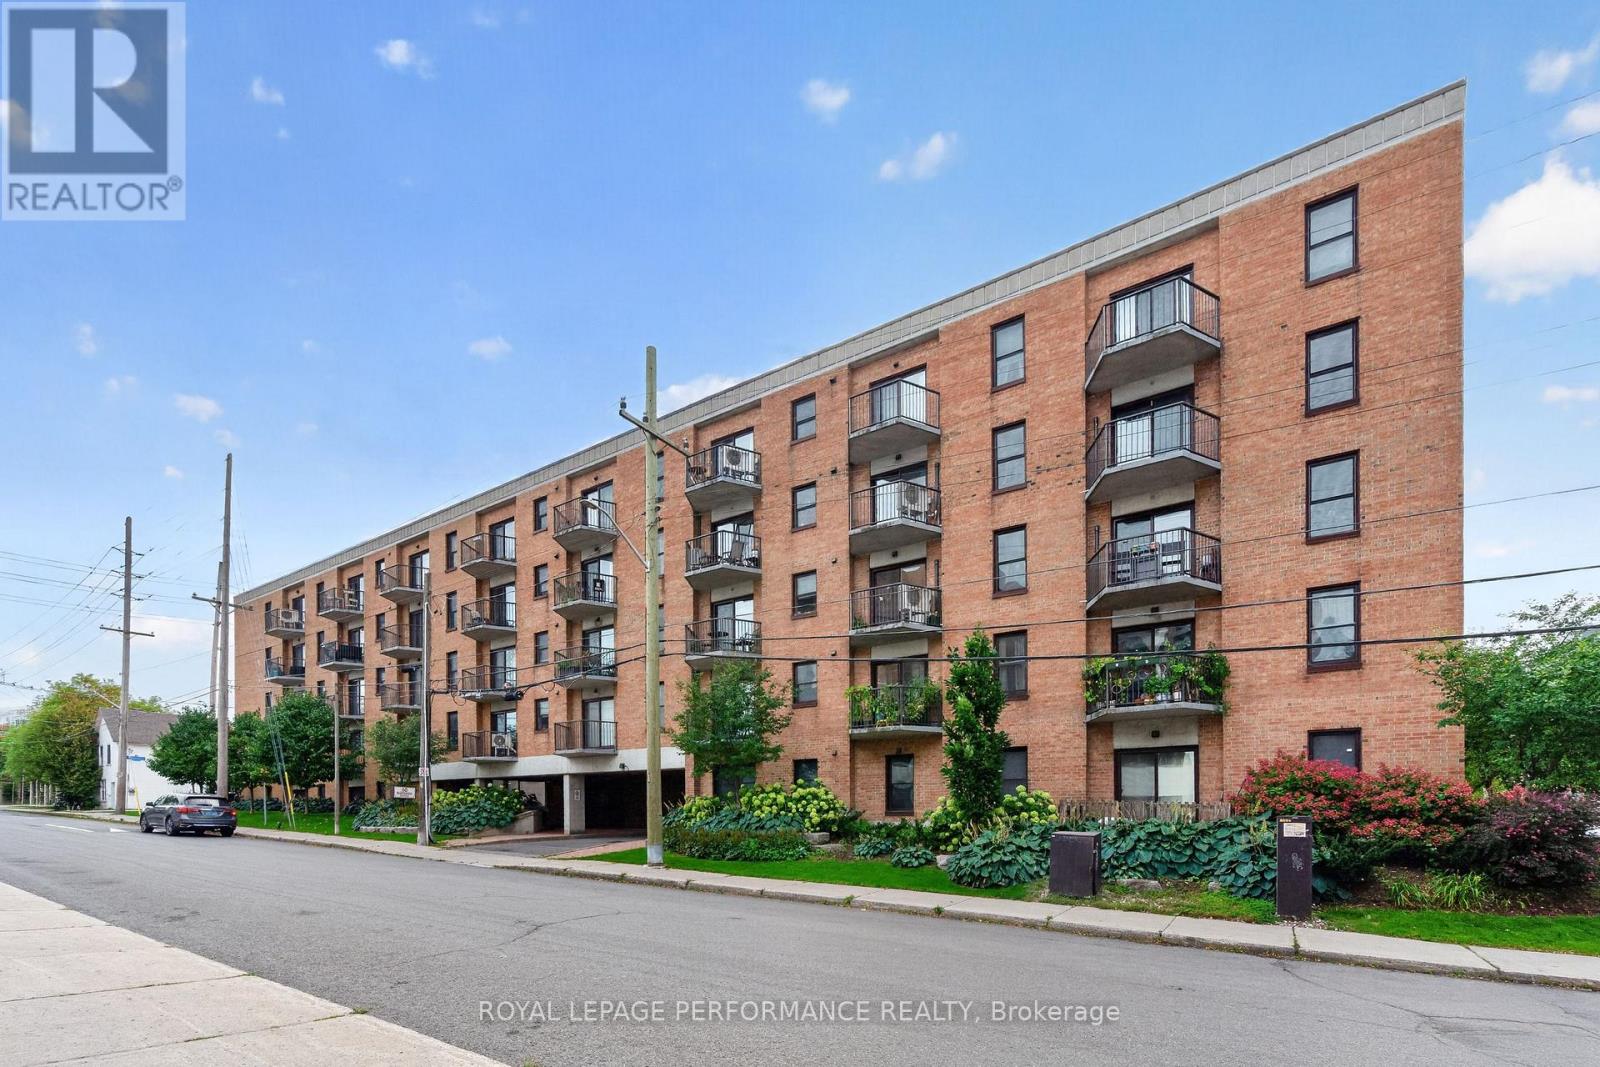
Ottawa, Ontario
Vibrant living! Move-in-ready corner condo nestled in the heart of Mechanicsville. Offering exceptional value in one of Ottawa's most sought-after central neighborhoods, this 2 bedroom unit combines a smart, functional floor plan with effortless modern convenience. The open-concept living area flows seamlessly into a stylish, open kitchen equipped with sleek quartz countertops complimented by a breakfast bar. The main living space benefits from a comfortable northwestern exposure and direct outdoor access to two private balconies, creating a fantastic setup for relaxation and fresh air. The generous primary bedroom features a walk-in closet and a secluded balcony-a perfect spot to step outside and enjoy a peaceful morning coffee. In addition, the secondary bedroom offers impressive flexibility, easily transforming to fit your lifestyle as a dedicated home office, nursery, or welcoming guest space. Designed for low-maintenance, turnkey living, this unit comes complete with the rare bonus of its own in-suite washer/dryer combo, saving you trips to shared facilities and a heat pump (2021) with 2 AC units. Beyond your front door, you will enjoy unbeatable access to the very best of Ottawa's west end. You are only minutes from the Tunney's Pasture LRT station as well as the historic Parkdale Market, Hintonburg's lively strip of local boutiques, cafes, and restaurants, and scenic walking or cycling pathways along the Ottawa River. Practical property highlights further enhance the overall value, including low monthly condo fees, warm hardwood floors, an assigned covered parking space to keep your vehicle protected year-round, and access to a secure bike storage room located on the second floor. Freshly painted, impeccably located, and entirely hassle-free, this inviting corner unit is an ideal match for first-time buyers, urban professionals, or savvy investors looking for a property. (id:55026)

Ottawa, Ontario
Located in the popular Carlington neighbourhood, this versatile home offers a functional layout, several updates, and plenty of potential for its next owner. An inviting front porch welcomes you inside to a comfortable living room with crown moulding and a bright, separate dining area surrounded by windows. The updated kitchen features white cabinetry, a farmhouse sink, and stainless steel appliances. A recently updated 4-piece bathroom is conveniently located on the main level. At the rear of the home is a bright, versatile flex room that provides additional living space and could work well as a family room, sunroom, home office, or whatever best suits your needs. Upstairs, you'll find two bedrooms. The lower level provides additional usable space, including another 4-piece bathroom, a countertop with cabinets and a sink, and a second refrigerator. There's also a bedroom and a separate home office, offering flexibility for a variety of needs. Outside, the fully fenced yard features a deck with a covered veranda and a double-length garage providing plenty of room for parking, storage, or a workshop. Updates over the years include the roof, windows, kitchen, and bathroom. Conveniently located close to restaurants, shopping, public transit, and everyday amenities, with easy access to Highway 417. The property sits on a 50' x 100' lot, approximately 4,983.69 sq. ft. (0.114 acres). With its lot size and zoning(R4), the property may also offer potential for future redevelopment. Buyers are encouraged to verify zoning, permitted uses, and development possibilities with the appropriate authorities.24hr Irrevocable on all offers. (id:55026)

Ottawa, Ontario
Discover the perfect blend of timeless charm and exceptional versatility in this beautifully maintained 3+1 bedroom, 2 full bathroom bungalow, ideally situated in one of the city's most sought-after central neighbourhoods. Just steps from a sprawling park and highly regarded public school, this prime location offers an outstanding lifestyle for families and professionals alike. Designed for both comfort and functionality, the thoughtfully appointed floor plan features bright, inviting living spaces and a finished lower level with a fourth bedroom and full bath, presenting excellent potential for an in-law suite or multigenerational living. Step into your own private backyard retreat, where a tranquil sunroom overlooks lush perennial gardens and mature landscaping. Whether entertaining, unwinding with a morning coffee, or indulging your passion for gardening, this picturesque outdoor oasis offers beauty and serenity throughout the seasons. A rare opportunity to own a home that combines an unbeatable location, flexible living space, and exceptional outdoor appeal-all within close proximity to parks, schools, shopping, transit, and everyday amenities. (id:55026)
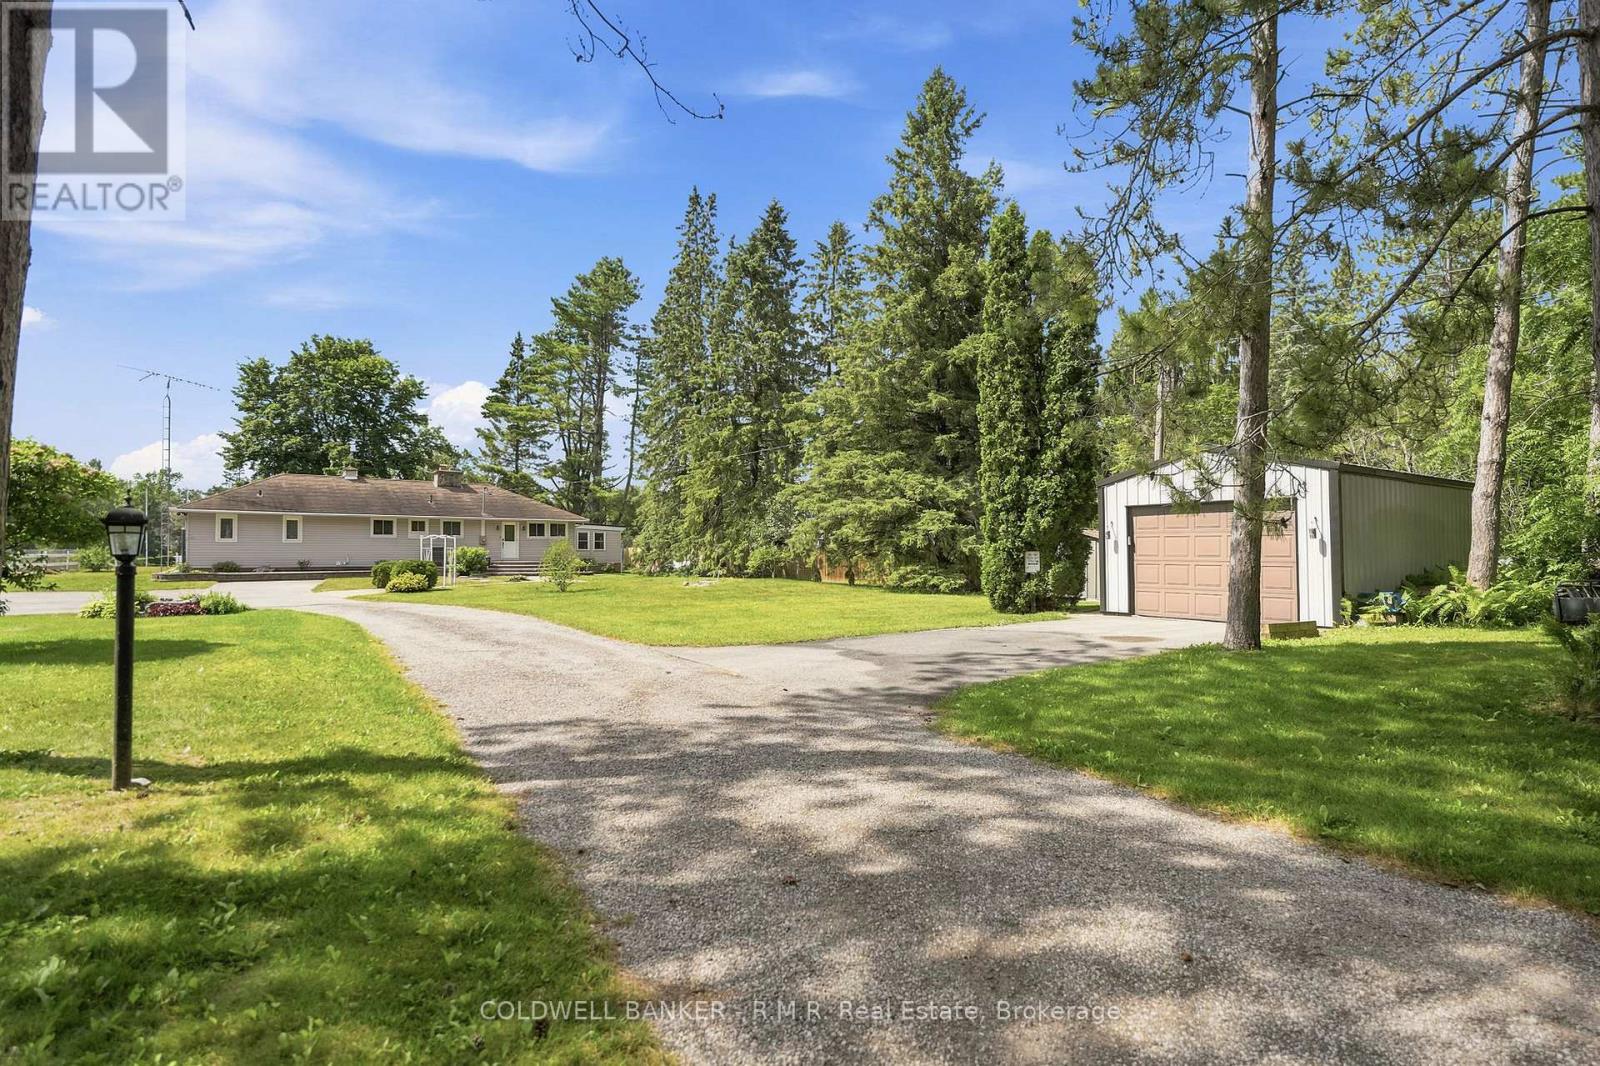
Kawartha Lakes, Ontario
Immediate possession-ready for you to embrace the Kawartha Life this season. This waterfront retreat sits on a sprawling, park-like 1.27-acre lot wrapped in mature trees, offering exceptional privacy and commanding views of the Trent-Severn Waterway. With 100+ ft of deep shoreline, and the solid steel shore wall provides quiet harbor for your boat. The property is built for true four-season enjoyment. It's the perfect launch point for lock-free access into Canal Lake and endless navigation throughout the historic Trent Severn Waterway. Inside, the bright open-concept layout is designed for effortless entertaining. A spacious kitchen with breakfast bar overlooks the dining area, flowing naturally into a generous living room anchored by a striking floor-to-ceiling stone fireplace. Sunlight pours through the bay window, capturing picturesque water views. A sunken family room adds a relaxed secondary retreat-ideal for quiet mornings or cozy evenings. The home offers 3 sizeable bedrooms and 2 bathrooms, including a fantastic primary suite with a 3-pc ensuite, walk-in closet, and your own private sauna. Convenience shines with main-floor laundry and a walkout from the breakfast bar area to the waterside deck and pergola-perfect for summer dining and lakeside lounging. Outdoor living is exceptional. Enjoy the shade of mature trees on the covered deck, or lakeside patio. The level lot features a long, tree-lined lane with parking for 12+ vehicles, plus a detached garage. Just 90 minutes from the GTA and 30-35 minutes to Orillia/Lindsay, this property offers a rare blend of acreage, privacy, and direct waterfront living-ready for you to enjoy right now. (id:55026)
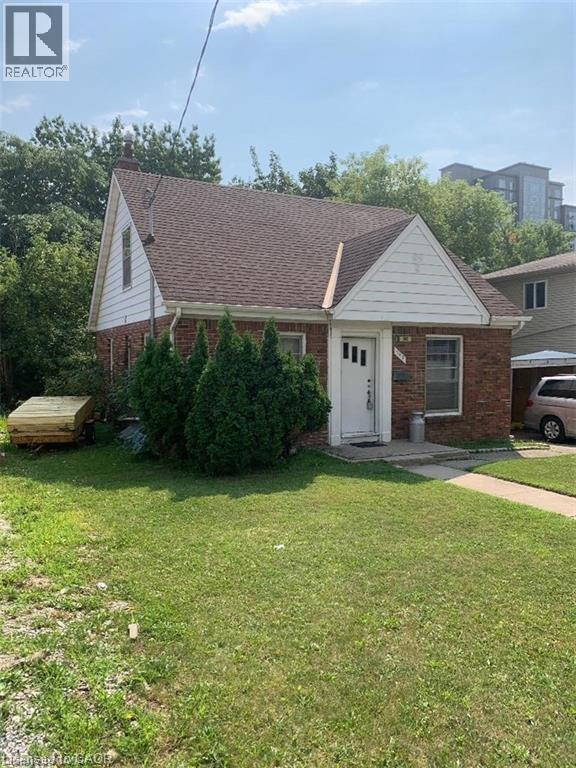
Waterloo, Ontario
Welcome to 342 King St North in Waterloo! Large frontage location near the University of Waterloo, Wilfrid Laurier, and Conestoga College. This is located in Waterloo's Up town Waterloo, the University Districts. Close walking distances to restaurants and schools. The Johnston Technology Park, and the GO buses stop just down by Laurier at University Avenue. Zoning is RMU Residential Mixed Use, for potential 25 stories building. The 2 first and second for commercial Retail and mixed use can be 16 feet high. (id:55026)
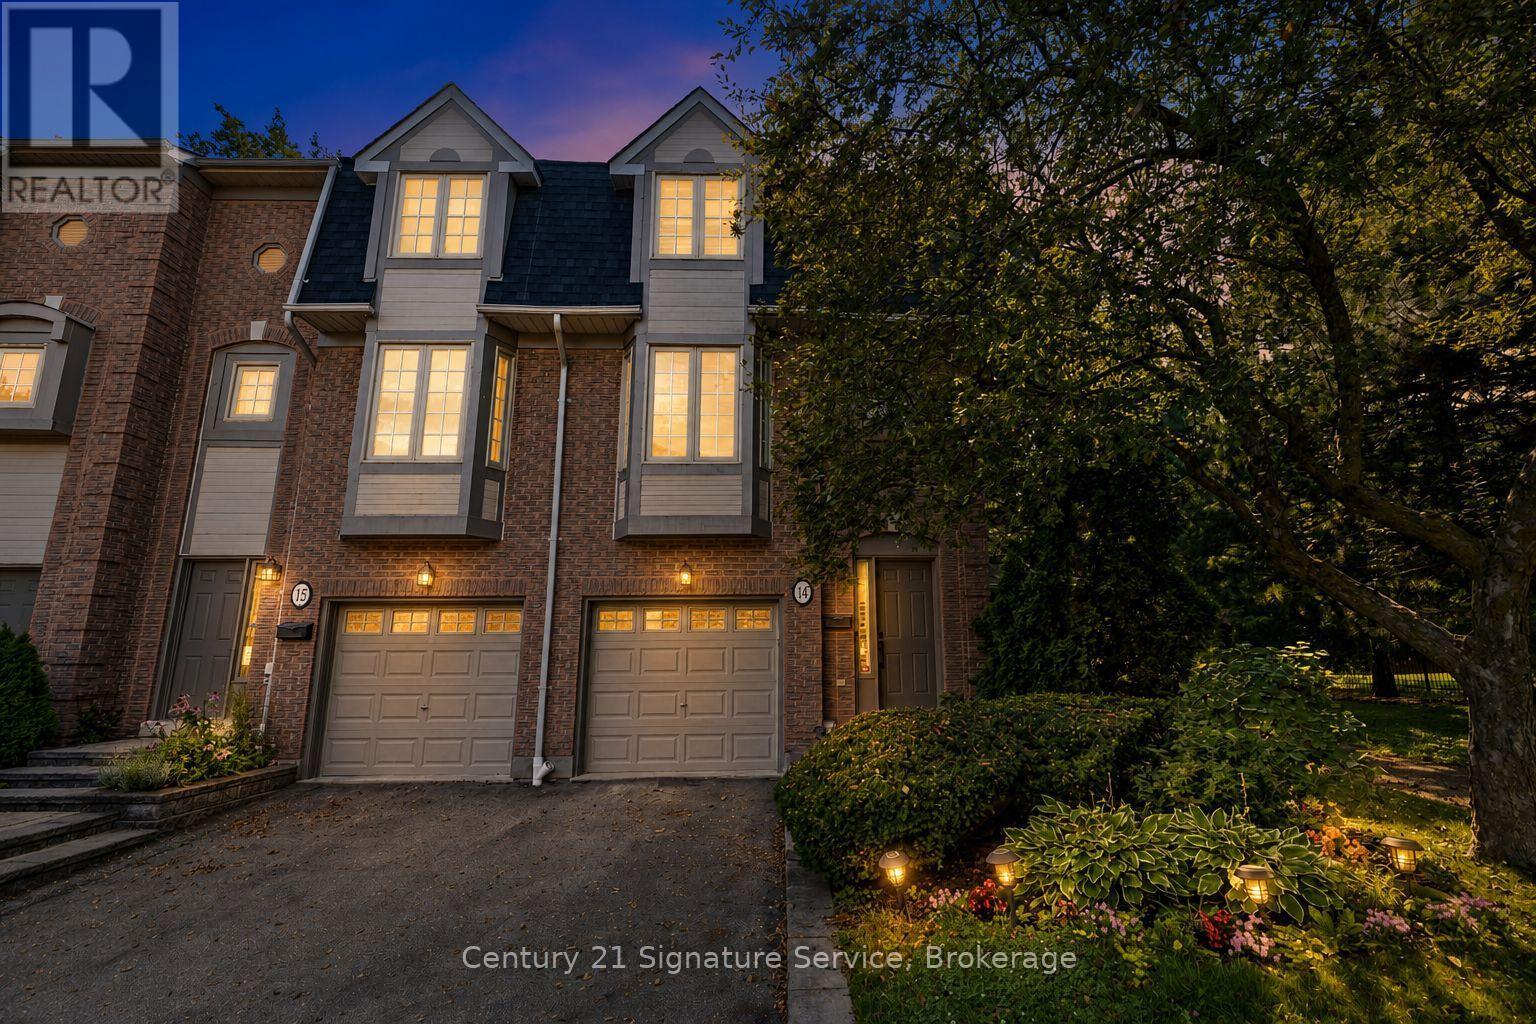
Mississauga, Ontario
Welcome to 3140 Fifth Line W, Unit 14, an extensively renovated corner townhome offering the space and privacy of a semi in a mature, tree-filled Mississauga community. With more than $100,000 invested in thoughtful, high-quality improvements, this standout home is truly move-in ready. The redesigned and expanded kitchen is the heart of the home. A generous island provides abundant workspace and seating, complemented by extensive custom cabinetry, high-end built-in appliances and exceptional storage. Its open connection to the living and dining areas creates an inviting setting for everyday life and effortless entertaining. Hardwood flooring runs throughout the carpet-free interior, while wainscoting, detailed mouldings and pot lights bring a timeless, polished finish. California shutters add style and privacy, all three bedrooms feature custom closet organizers, and two fully renovated bathrooms, plus a convenient powder room, continue the home's elevated design. The corner position provides additional privacy and a semi-like feel, while the private backyard has no neighbours directly behind. Mature trees and abundant green space create a peaceful natural backdrop rarely found in the city. Step onto the main-floor balcony with your morning coffee and take in the tranquil views, or unwind in the secluded backyard below. Immaculately maintained and showing beautifully, this is not simply another home in the complex. Walking distance to parks, trails, schools, and shopping. Under 3km to University of Toronto Mississauga Campus 10 minute drive to Clarkson GO - Direct service from Clarkson to Union Station in as little as 26 minutes. Convenient location, close to QEW, 403. It is an exceptional, extensively renovated property offering refined interiors, impressive storage and peaceful outdoor living, all ready for its next owner to enjoy. (id:55026)
Halton Hills, Ontario
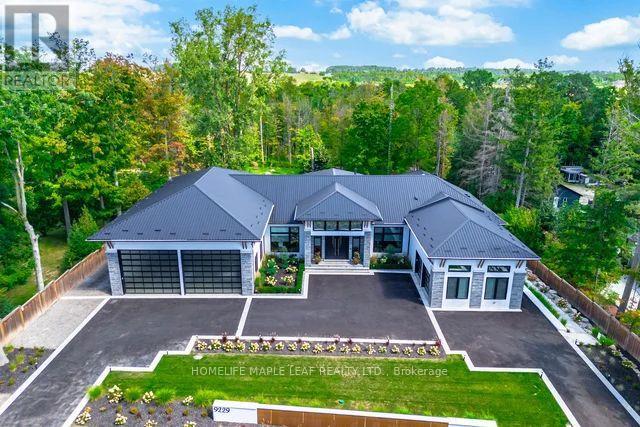
Welcome to this exceptional luxury estate, gracefully set on 1 acre of pristine land. Just a 3 min drive away from prestigious Toronto premium outlet mall. A true architectural masterpiece where every detail reflects sophistication, comfort and timeless elegance. Form soaring ceilings and bespoke finishes to the serene private backyard, this is more than a home-it's a lifestyle. The grand entrance makes a striking first impression. This recently built residence offers 4301 sq. ft. of above-grade living space with an exquisite newly finished basement 3944 sq. ft. Plus a board room above the office space of 590 sq. ft. Designed with the modern entertainer in mind, the home features state-of-the-art kitchen equipped with premium appliances, oversized islands and a spacious walk-in pantry-perfectly balancing style and functionality. The show-stopping family room boasts a breathtaking 17- foot open-to-above ceiling, offering extra ordinary space for both grand entertaining and everyday luxury. This remarkable residence offers 3 good sized bedrooms each complete with its own spa-inspired ensuite featuring modern toilets. Additional highlights include a private nanny suite in the basement. A rare offering where thoughtful design meets unparalleled luxury. Schedule your private tour today and experience this extraordinary estate for yourself. This is not simply a home, it is a work of art, designed for those who value architecture, privacy & the seamless connection between design & nature. (id:55026)

Toronto, Ontario
Welcome to this lovingly maintained, custom-built home offered for the first time by its original owner. With over 4,200 sq. ft. of finished living space, it's ideal for growing or multi-generational families. The bright, spacious layout features 9' ceilings on the main floor, large principal rooms, and a sun-filled solarium with a unique wood-burning pizza oven-perfect for family gatherings. The expansive primary suite includes a walk-in closet, 6-piece ensuite, and private balcony. Generous bedrooms provide space for everyone. The finished basement offers a second kitchen, fireplace, large recreation area, and ample storage-ideal for in-laws or teens. Located in a safe, family-friendly neighbourhood close to top schools, parks, transit, Yorkdale, and Hwy 401. Move-in ready and designed for everyday family living. (id:55026)
Barrie, Ontario
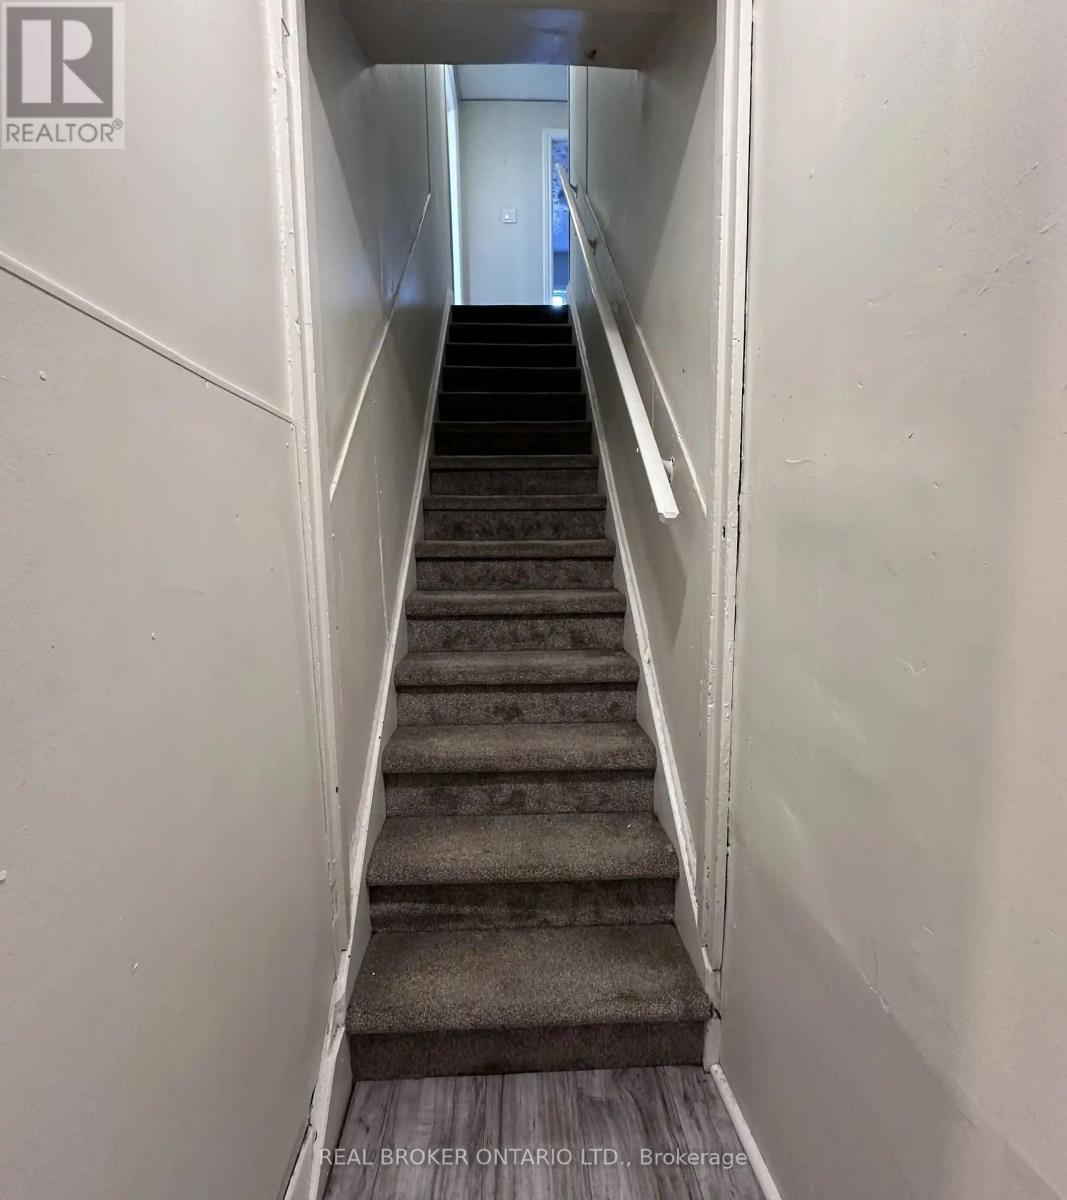
Cozy 2 bedroom 1 bathroom upper unit for rent in Barrie. 2 car parking, approx 400 sq st. Small separate yard area. Shared laundry. There is no living room area. Central a/c and heating. Pet friendly. $1350 plus Hydro. Available NOW! (id:55026)
Barrie, Ontario
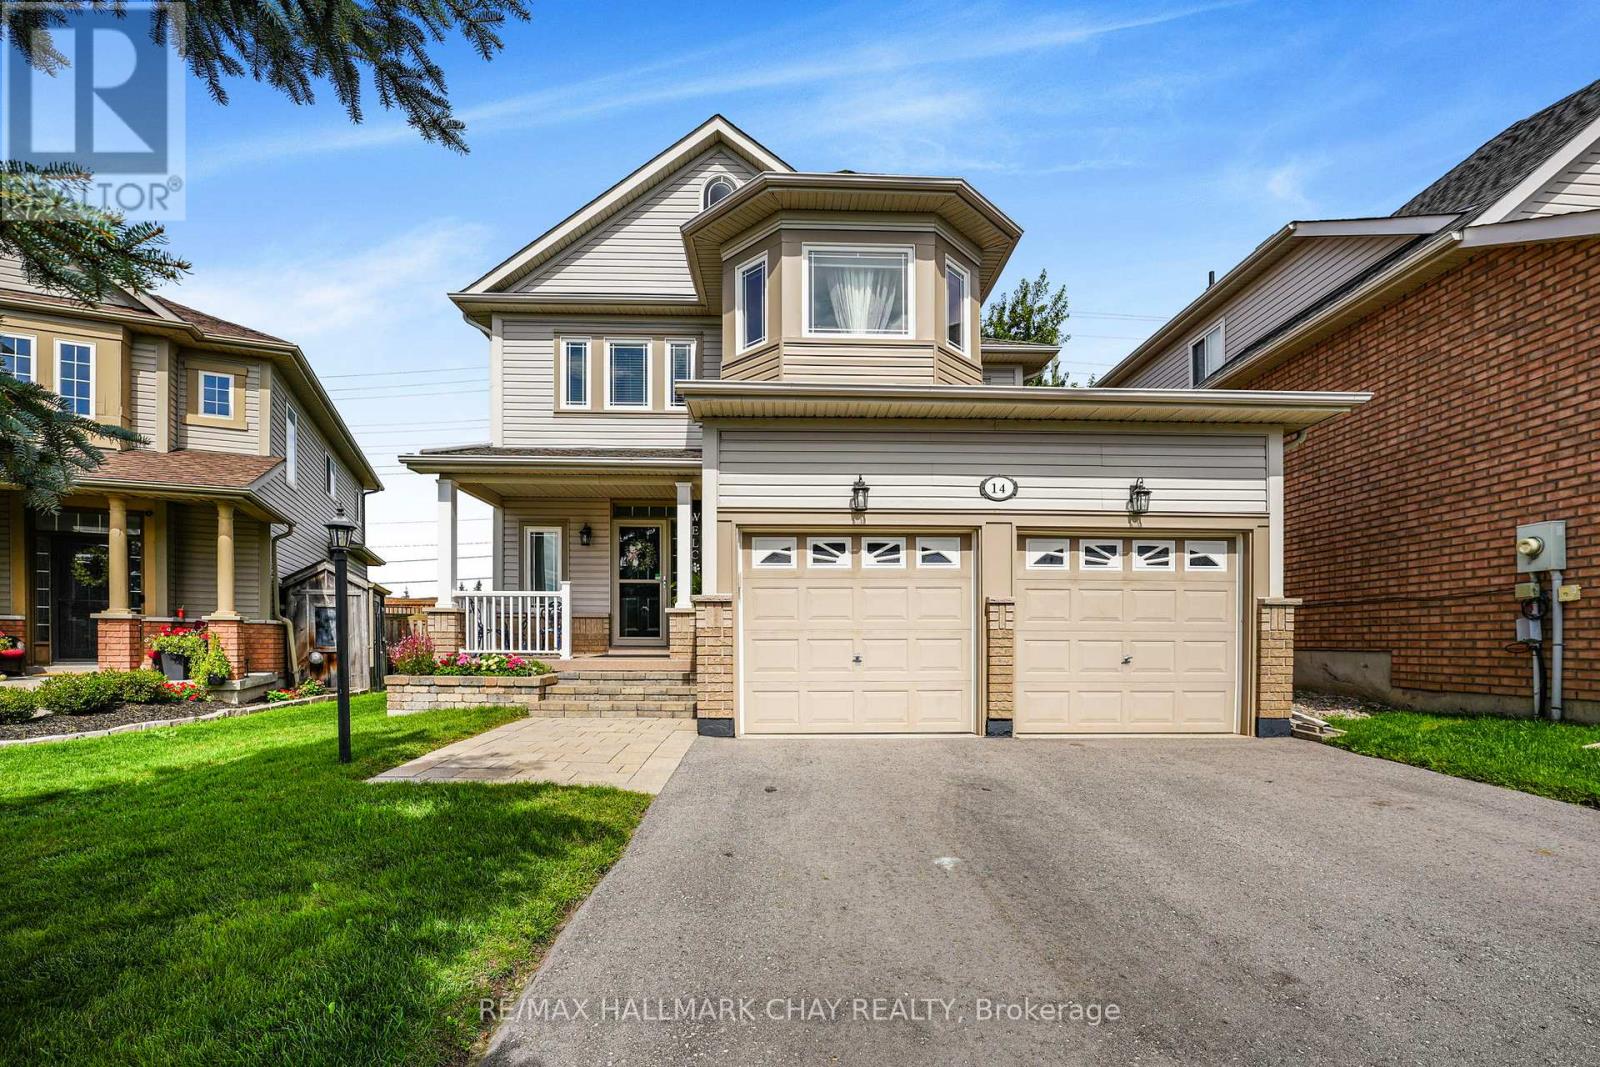
Welcome to this meticulously maintained 3-bedroom, 3.5-bathroom home in a highly sought-after South Barrie neighbourhood. Completely turnkey and move-in ready, this spacious home offers a well-designed layout with excellent flow and thoughtful updates throughout. The main floor is bright and inviting, featuring 9-foot ceilings and an open-concept living, dining, and kitchen area. The updated kitchen overlooks the living space, where a gas fireplace creates a warm and comfortable gathering place. Convenient inside access to the garage adds to the thoughtful functionality of the main floor. Upstairs you'll find 3 great sized bedrooms, a main 4pc bath, and a newly updated 5pc ensuite bath in the primary bedroom. The finished basement provides additional living space with a comfortable rec room, gas wood stove, 3-piece bathroom, and generous laundry and utility areas. Outside, the property has also been exceptionally well cared for, with manicured front and rear yards and a fully fenced backyard complete with a vegetable garden. Enjoy the newer deck and gazebo, perfect for relaxing or entertaining. Numerous updates include windows (2023), patio door (2024), 50-year shingles (2015), furnace and humidifier (2017), repaved driveway (2024), and an updated ensuite (2026). Ideally located in a family-friendly community with easy access to commuter routes, schools, shopping, and amenities, this is a home that offers comfort, convenience, and true move-in-ready appeal. (id:55026)

Barrie, Ontario
Bright, spacious and all-inclusive. This 3-bedroom, 1-bath main-floor bungalow unit is located within a legal duplex near St. Vincent Street and Wellington Street East in Barrie. The home offers a comfortable, functional layout with an eat-in kitchen, generous living and dining areas, and a beautiful glass-enclosed sunroom filled with natural light and overlooking the backyard. It is the perfect bonus space for morning coffee, reading, relaxing or entertaining.Tenants will also enjoy use of the backyard, three parking spaces, and heat, hydro, water and sewer included for one predictable monthly payment of $2,700. Conveniently located near downtown Barrie, the waterfront, restaurants, shopping, parks, Highway 400, Georgian College and Royal Victoria Regional Health Centre.Applicants must provide a completed rental application, proof of income, credit report(s), references, rental history, identification for all proposed occupants and pet disclosure. Tenant insurance is required before occupancy. Flexible availability. (id:55026)
Vaughan, Ontario
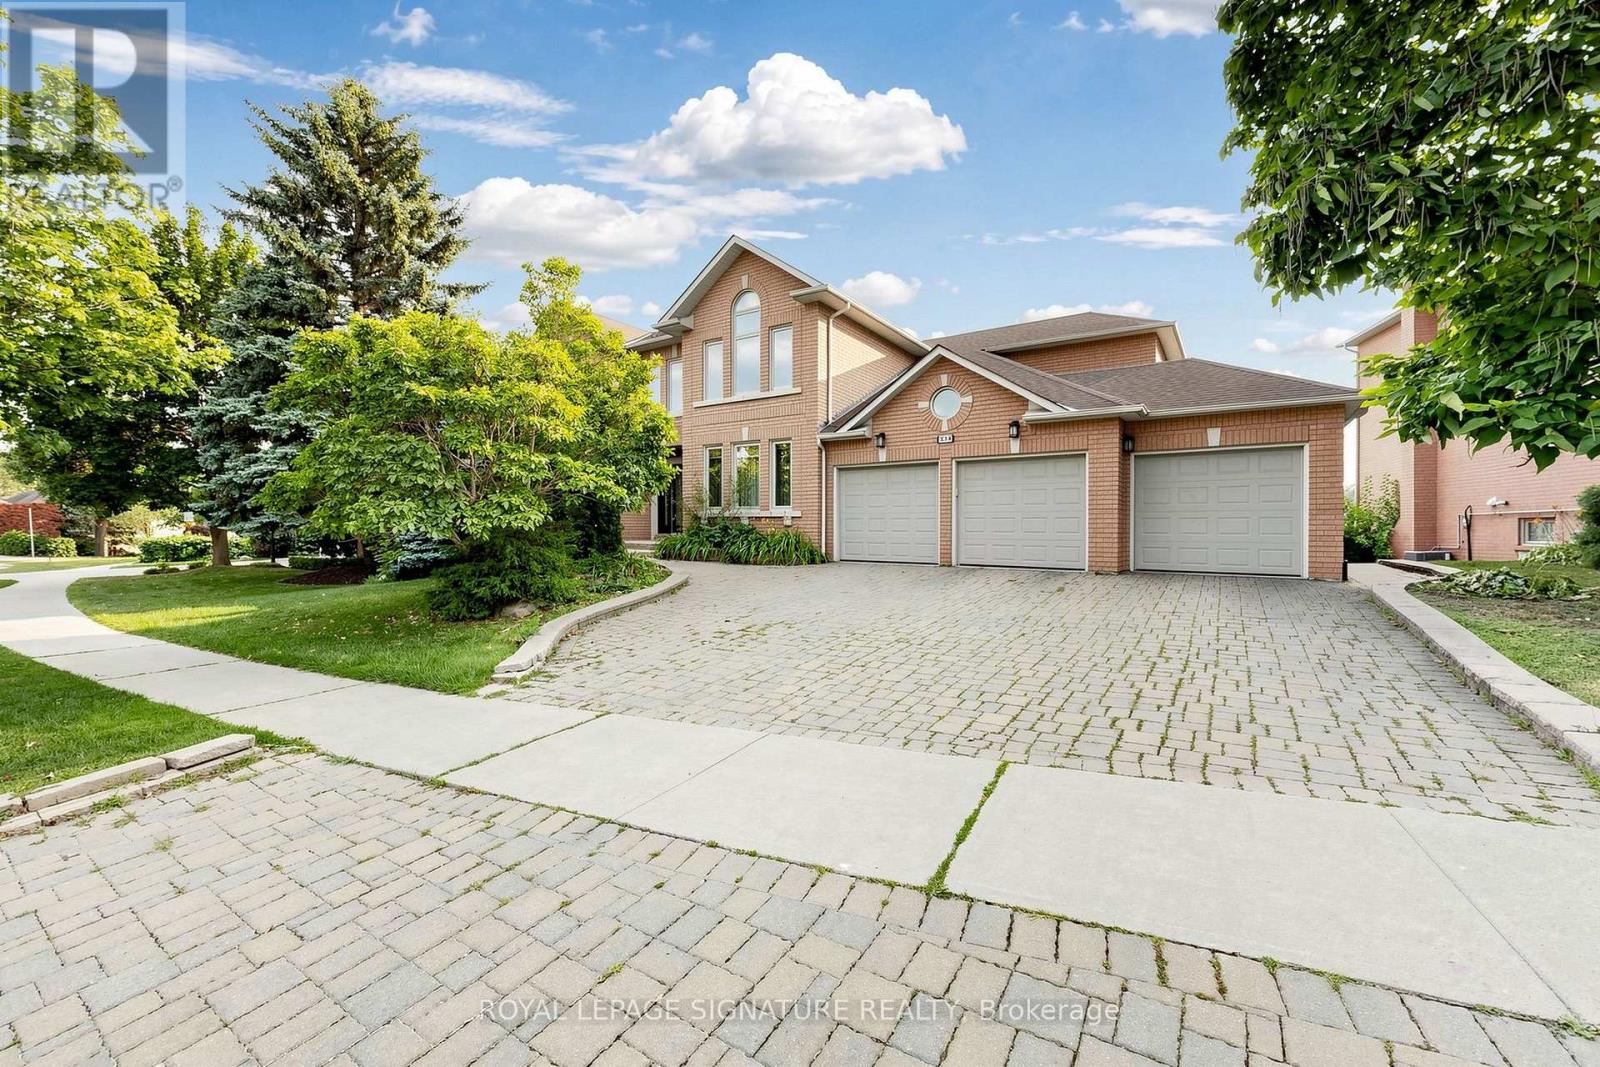
This is your private oasis in prestigious Islington Woods. From the moment you enter, there is a sense of understated luxury. Neutral flooring leads into an elevated sitting room filled with natural light, where expansive floor-to-ceiling windows frame serene views of the surrounding greenery, an inviting setting for morning coffee or a quiet evening at home.Above, an exquisite Schonbek chandelier creates a striking focal point, beautifully admired from the second-floor overlook and highlighting the home's impressive sightlines.At the heart of the residence, a chef's kitchen with premium Thermador appliances is complemented by a butler's servery, ideal for seamless entertaining. A filtered drinking-water system adds another thoughtful convenience.Step outside onto the freshly painted deck, where sunshine and lush greenery provide a peaceful backdrop for outdoor dining and entertaining.The primary suite is a retreat of its own. The spa-inspired ensuite features heated floors, a Jacuzzi tub and an electric towel warmer, small luxuries designed to help you unwind at the end of the day.The wellness experience continues downstairs with access to a dedicated home gym and sauna.A portion of the lower level is separately occupied by one individual with completely private and separate access. Tenants have exclusive access to the designated gym, sauna, and bathroom, without entering or passing through the occupant's private living space.Set amid the mature greenery of Islington Woods, this exceptional residence offers privacy, natural light, refined finishes, generous proportions and resort-inspired amenities. An elegant place to call home. (id:55026)
Brock, Ontario
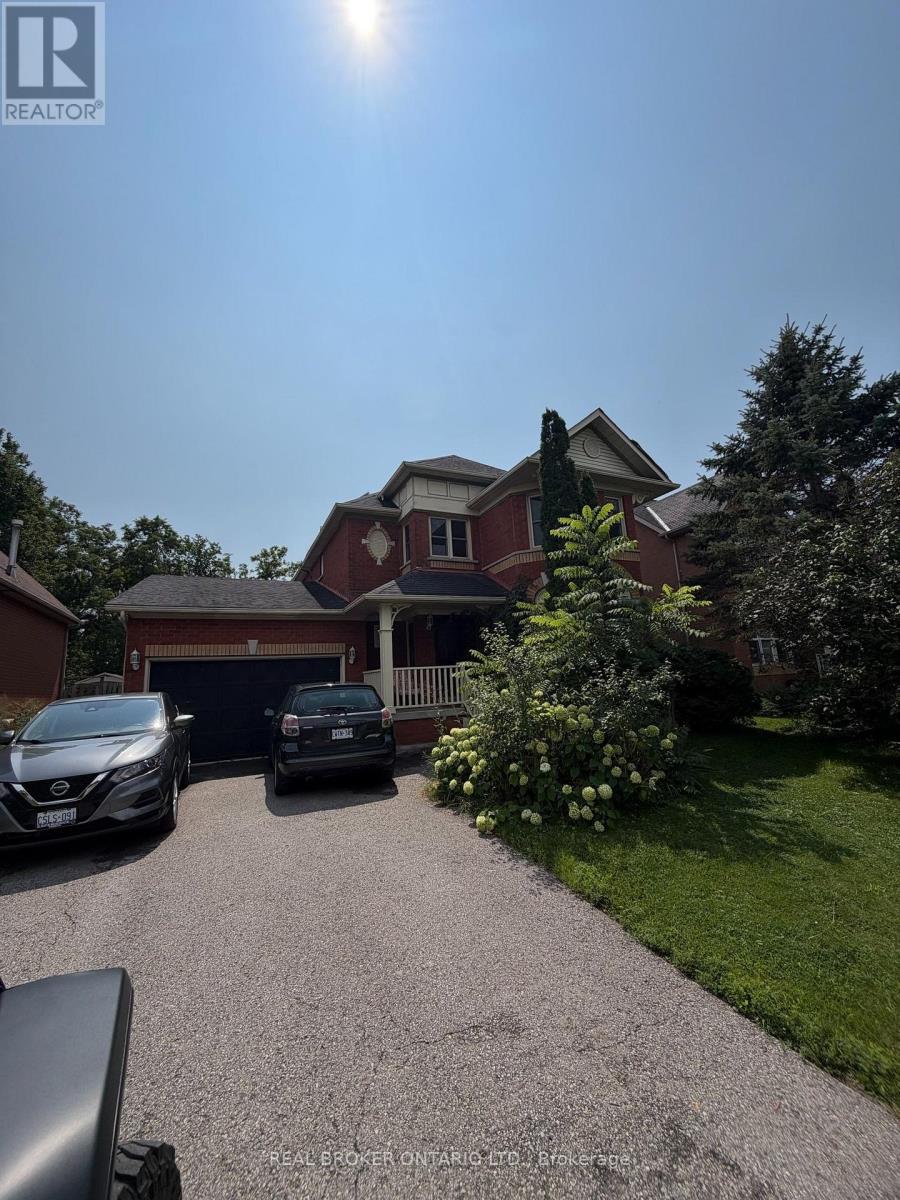
Welcome to this spacious and inviting upper-level lease, offering both the main and second floors with a functional layout and plenty of room for comfortable living. Featuring 3 bedrooms and 2.5 bathrooms, this home offers generous living space, and beautiful hardwood floors.The well-appointed kitchen provides convenient walkout access to the backyard, making outdoor entertaining and everyday living a breeze. Enjoy a large yard with plenty of space for relaxing, gardening, or enjoying time outdoors.Ideally suited for those looking for a comfortable home with space both inside and out. Don't miss the opportunity to make this spacious upper unit your new home! Available Sept 1st (id:55026)
Oshawa, Ontario
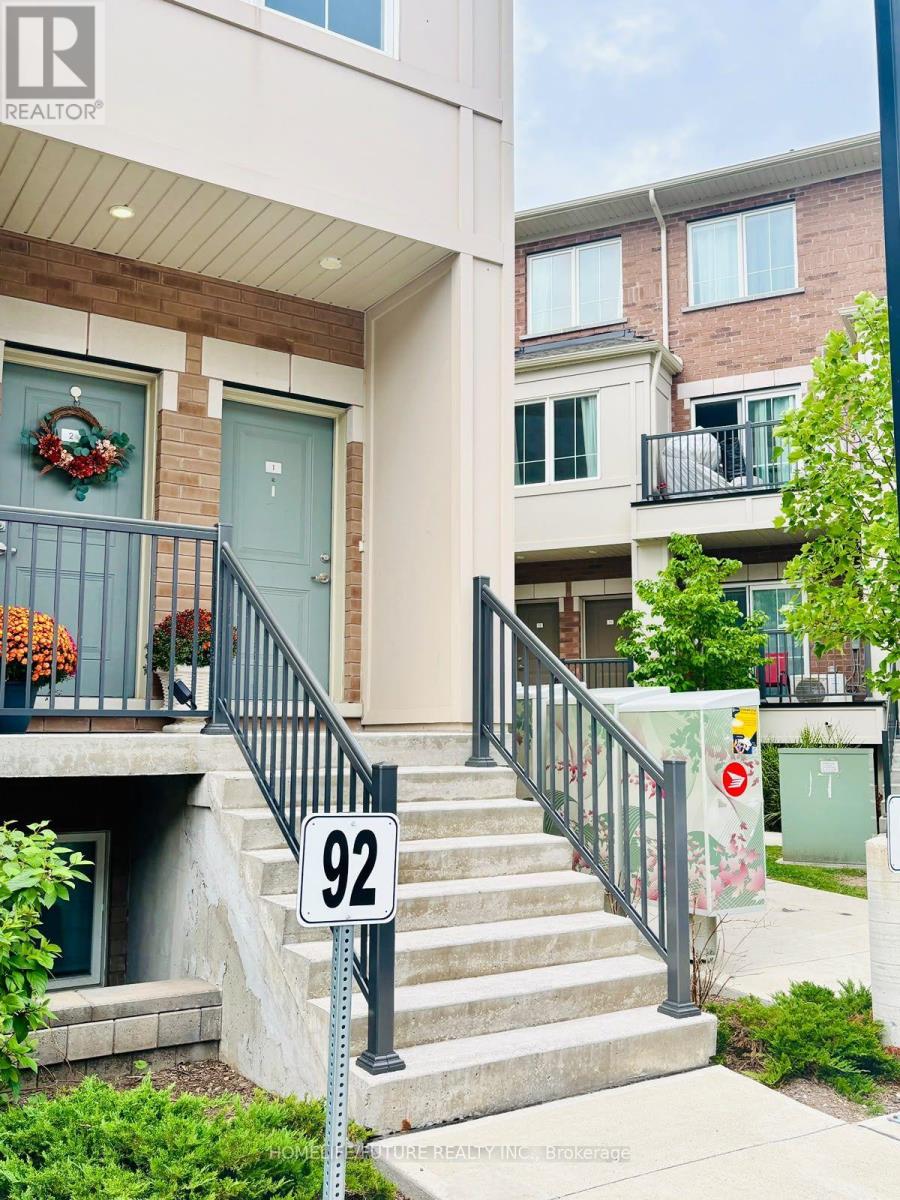
Modern End-Unit Stacked Condo Townhouse For Lease In Central Oshawa! Bright And Spacious 2-Bedroom, 2-Bathroom End Unit Featuring 2 Parking Spots, An Open-Concept Layout, Modern Kitchen With Centre Island And Sleek Countertops, Large Windows, Private Balcony, And In-Suite Laundry. Conveniently Located Minutes From Hwy 401, Public Transit, Schools, Parks, Shopping, Restaurants, And Gas Stations, And Approximately 15 Minutes To Oshawa GO Station And Durham College. A Newer Home Offering Comfort, Style, And Convenience! (id:55026)
Toronto, Ontario
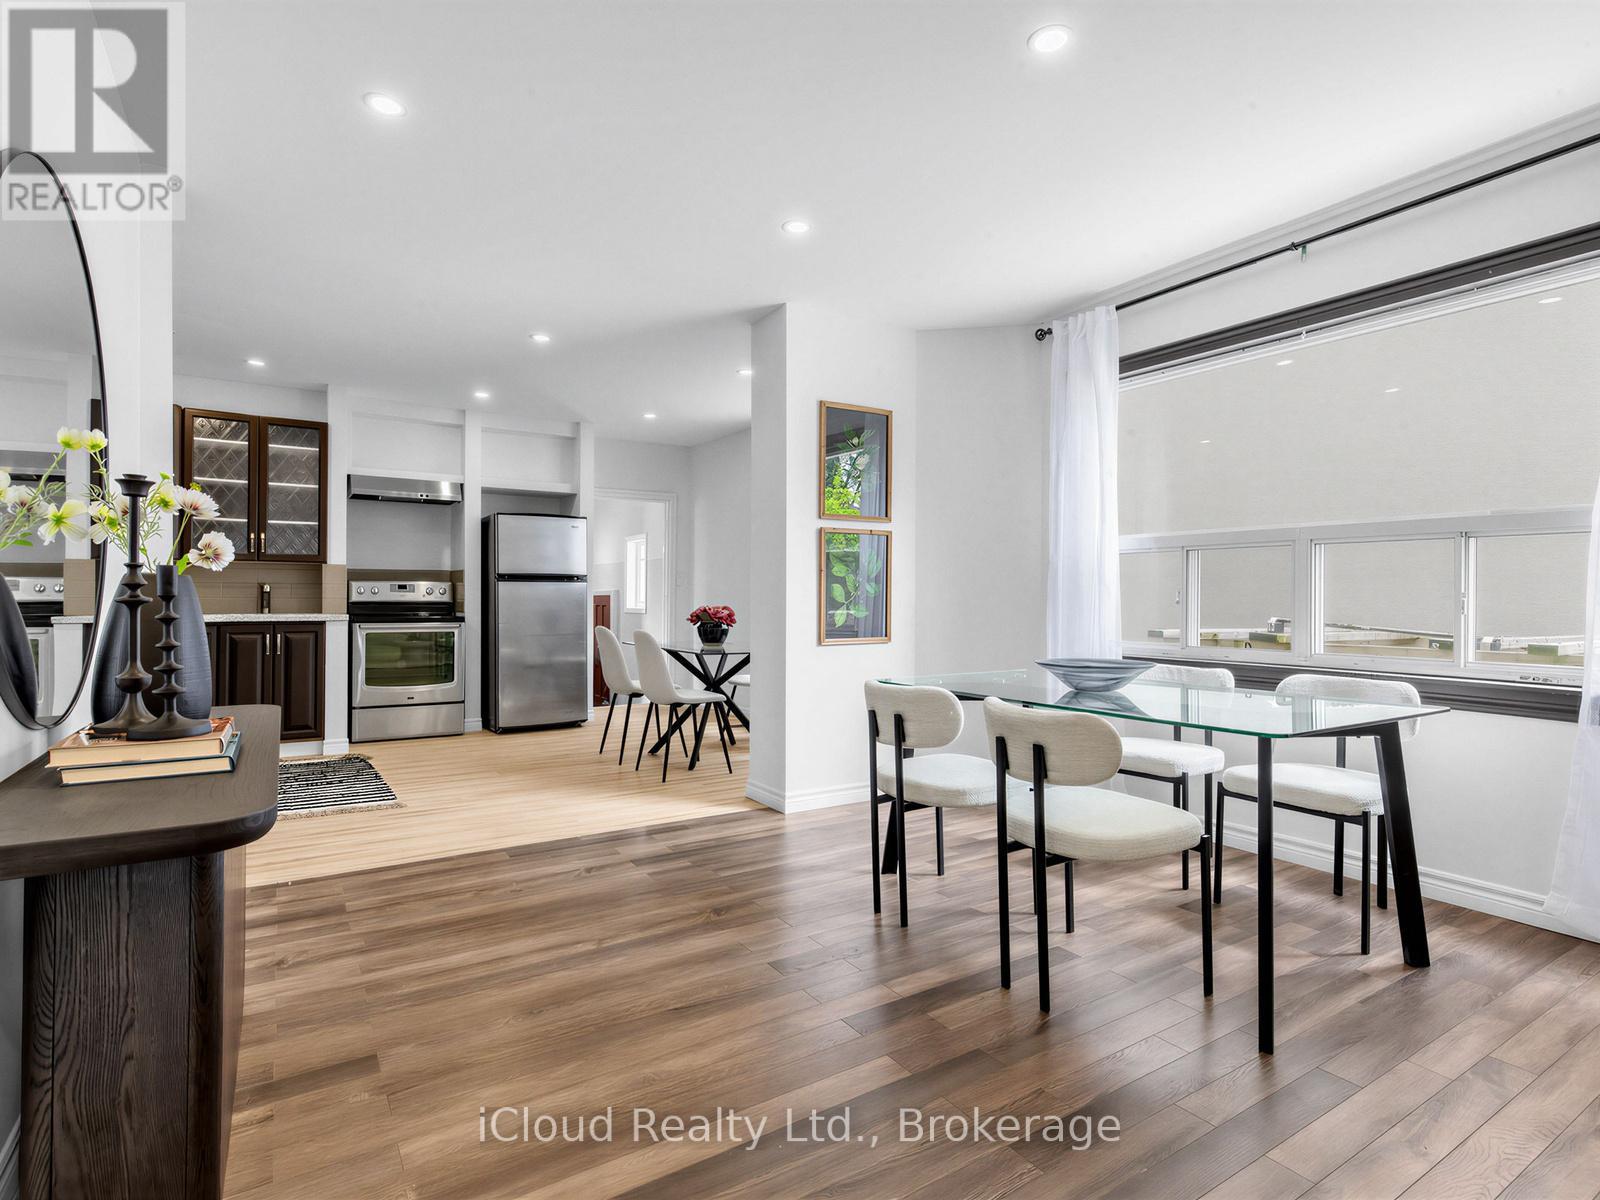
Welcome to this spacious detached two-storey home offering generous living space and a functional layout in a highly desirable neighbourhood. **Full House For Lease**, featuring 4 spacious bedrooms, a bright open-concept living and dining area, and a large eat-in kitchen with ample cabinetry and storage-ideal for comfortable family living and entertaining. The basement is included in the lease. Enjoy the convenience of a bus stop right at your doorstep, quick access to the DVP, and easy transit connections to Woodbine Subway Station. Located just minutes from the vibrant Danforth, with its excellent selection of cafes, restaurants, shops, and everyday amenities. Outdoor enthusiasts will appreciate the close proximity to the Beaches, waterfront trails, Taylor Creek Park, and numerous parks and green spaces, offering endless opportunities for walking, cycling, jogging, and recreation. A fantastic leasing opportunity offering space, convenience, and an exceptional location in one of the area's most sought-after neighbourhoods. (id:55026)